
30 South Island Trail
Ramara (Rural Ramara), ON L0K 1B0
- 4+1Bedrooms
- 3Bathrooms
- 2Garage
- 2500–3000Sq Ft
- $6,367Tax
- 70×200 ftLot Size
 Estimated Value:$896,413See Free Estimate Report

Property not available for sale or for rent.
HOMEH One: full-service selling for a 1% listing fee. The buyer's agent commission is separate.
Free Home EvaluationHow Much Is My Home Worth?Homes for Sale NearbySale & Price History for 30 South Island Trail, Ramara, Rural Ramara
| Start Date | End Date | Price | Event | MLS# |
|---|---|---|---|---|
| 2026-06-15 | 2026-09-15 | Login to See Prices | Expired | s13448158 |
Real estate boards require you to or to see the full details of this property.
*Sold prices and complete sale & price history are regulated data. Under the Trust in Real Estate Services Act, 2002 (TRESA) and the rules of the Real Estate Council of Ontario (RECO), and pursuant to the Multiple Listing Service® rules of the Canadian Real Estate Association (CREA) and the Toronto Regional Real Estate Board (TRREB), this information may be shown only to registered users who have agreed to the applicable terms of use (a Virtual Office Website, or "VOW," arrangement). HOMEH Inc., Brokerage therefore provides it to signed-in members only. Creating an account is free and takes under a minute.
About 30 South Island Trail, Ramara, Rural Ramara
Summarized Description
- Unique waterfront property on South Island Trail.
- Panoramic water views from multiple rooms.
- Open concept living and dining areas.
- Luxurious primary suite with sunken tub.
- Finished double garage with ample storage.
- Beautiful landscaping with irrigation system.
- Large driveway accommodates up to 12 cars.
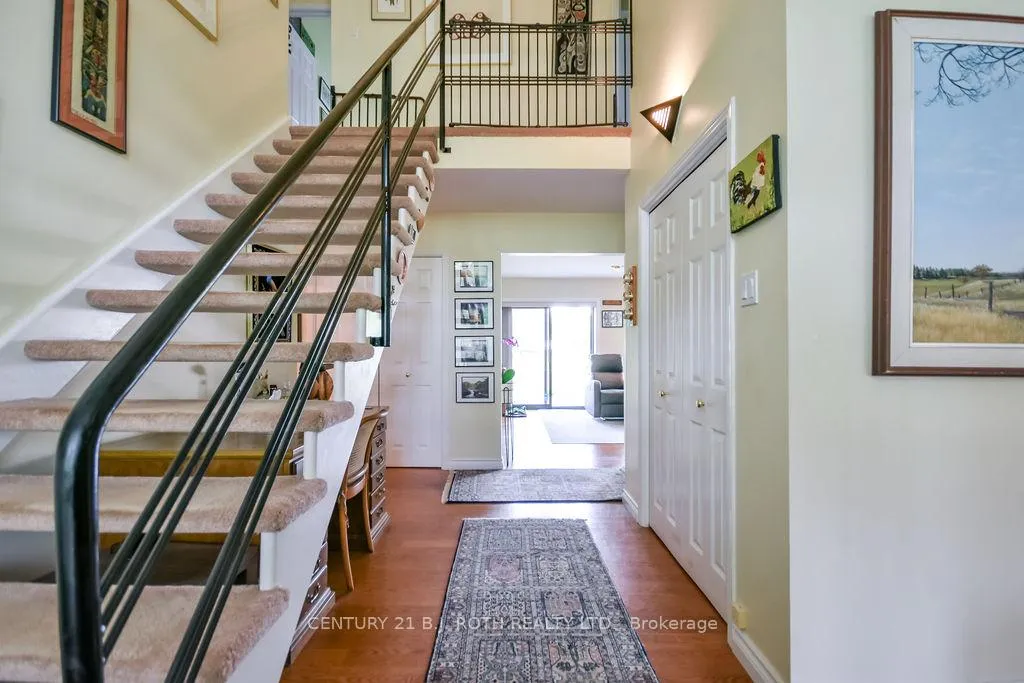
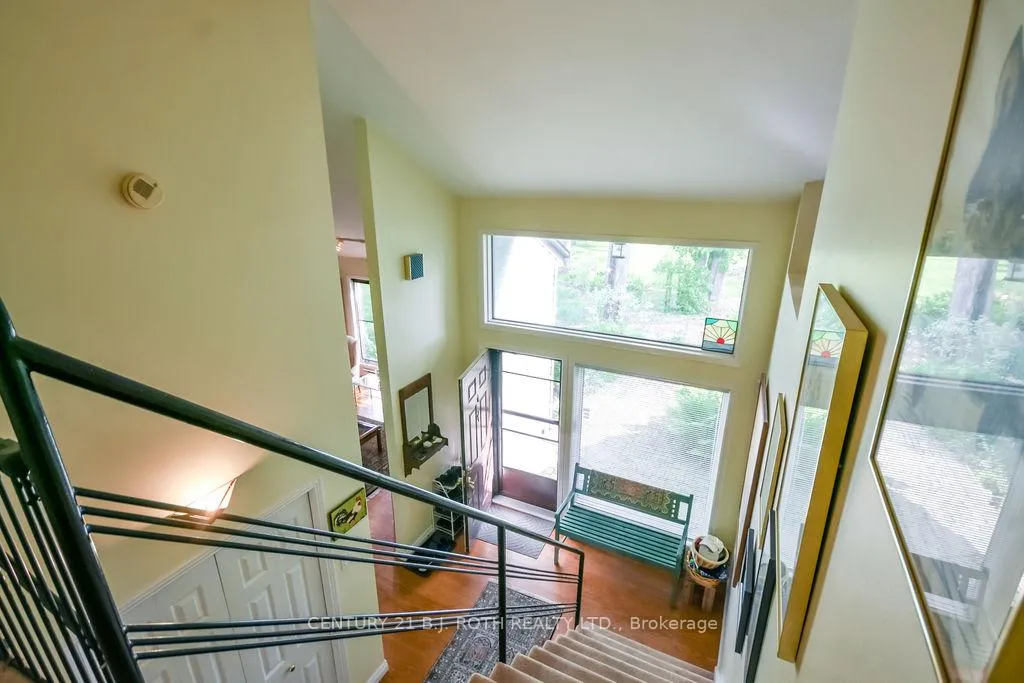
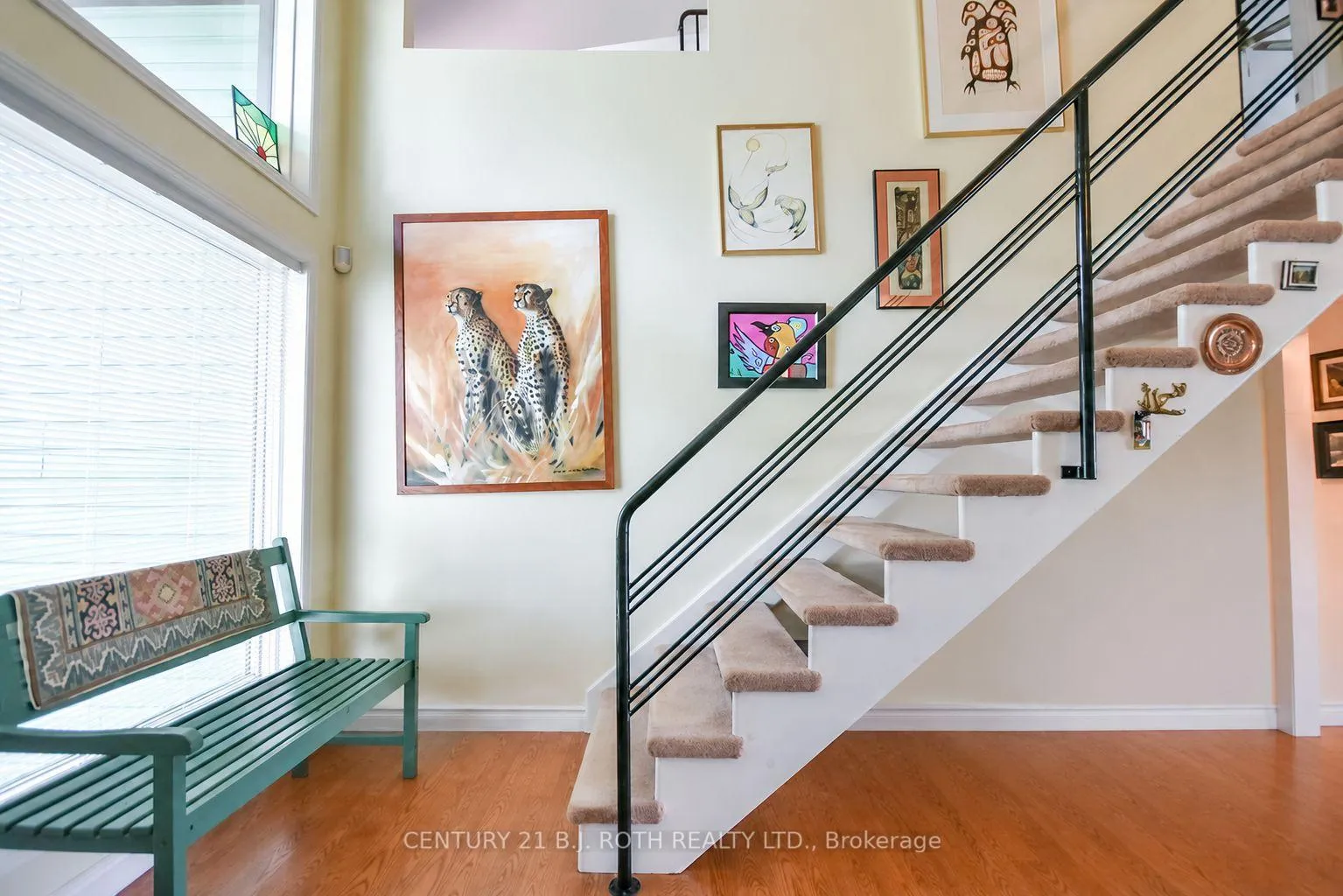
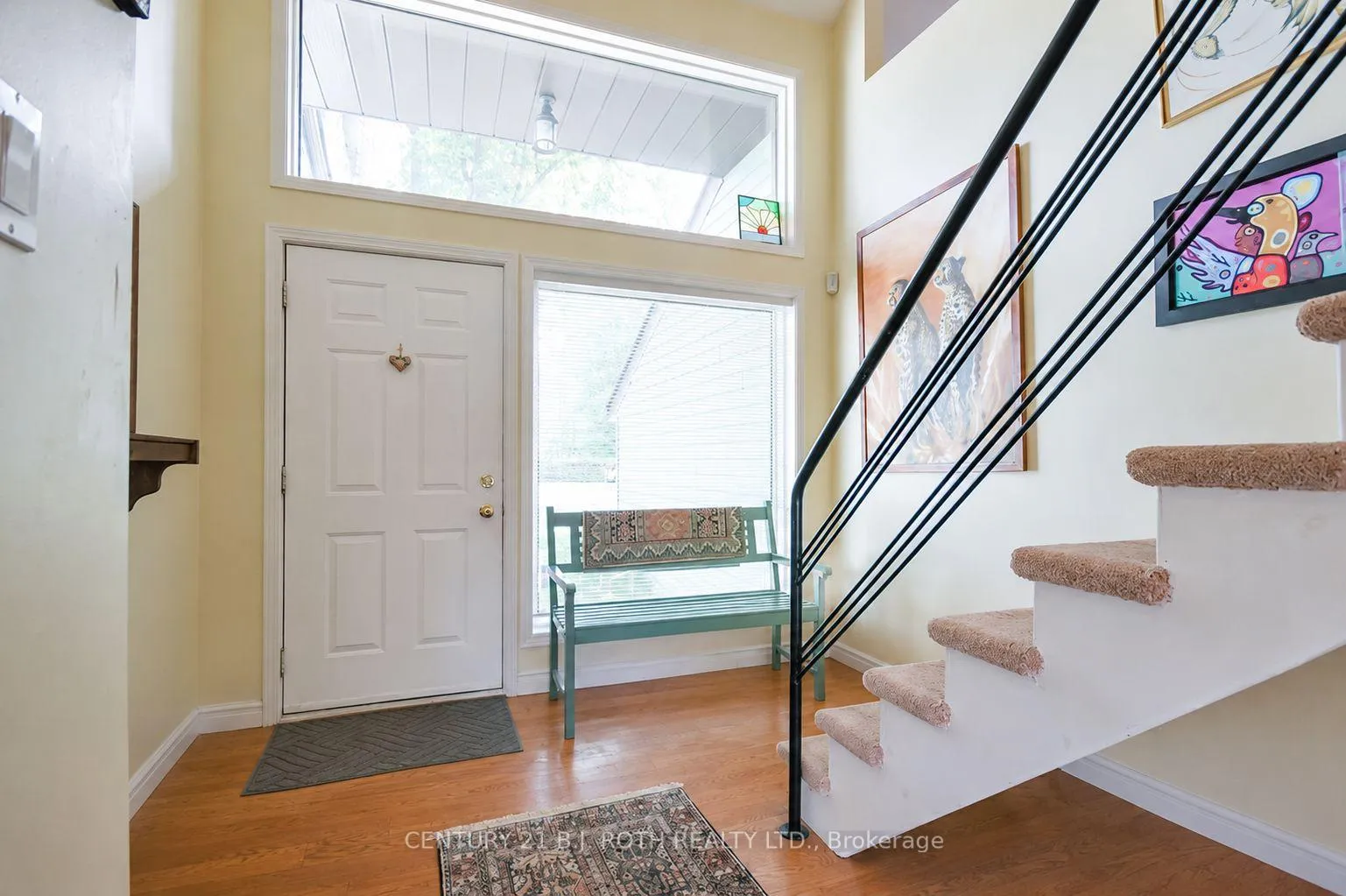
- Inviting foyer with natural light and floating stairway.
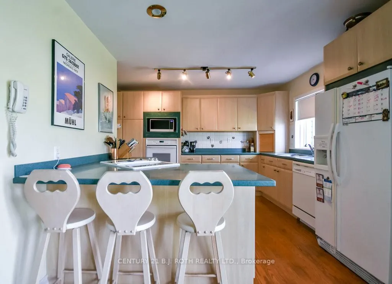
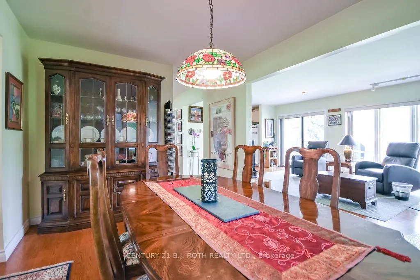
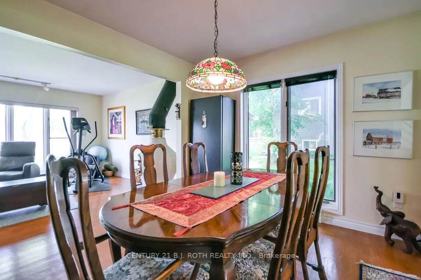
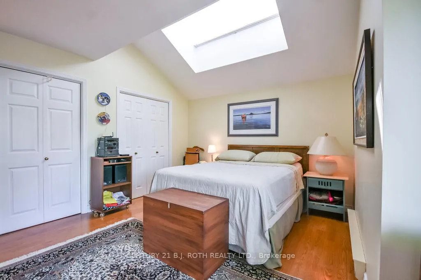
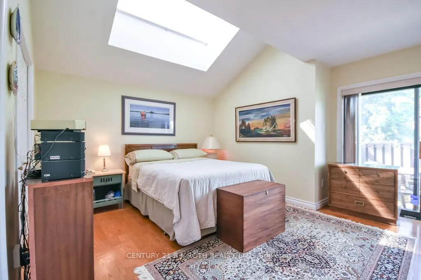
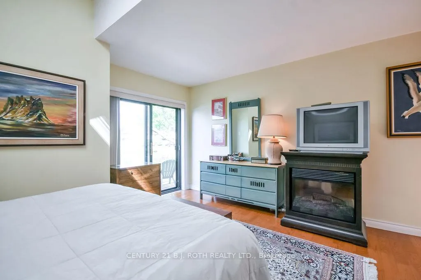
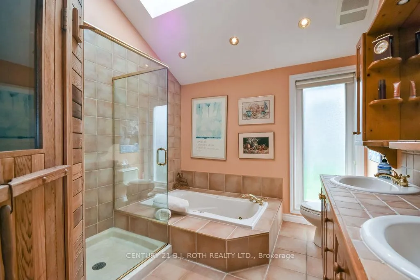
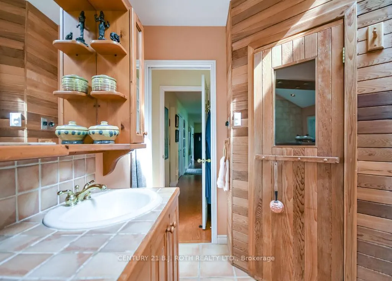
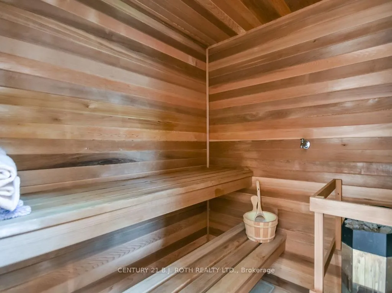
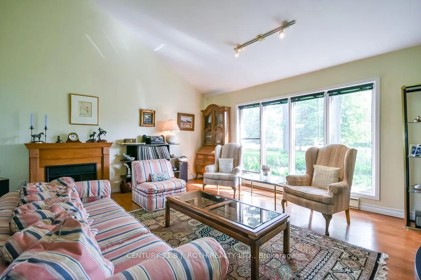
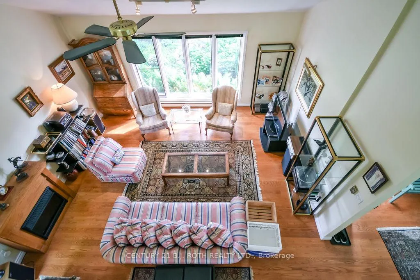
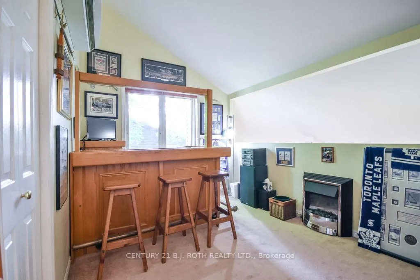
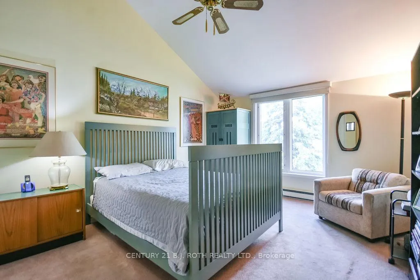
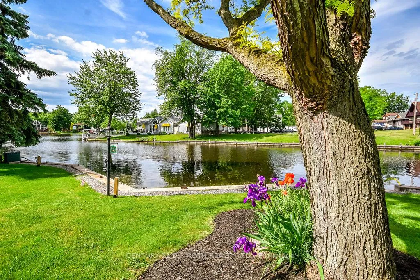
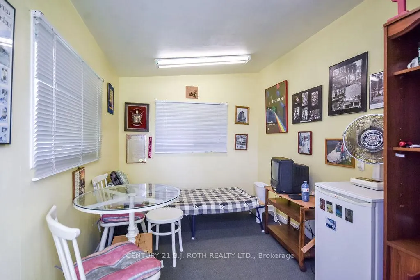
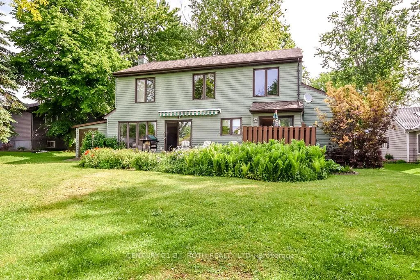
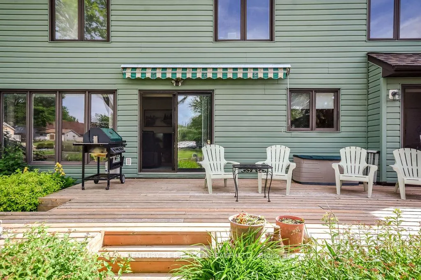
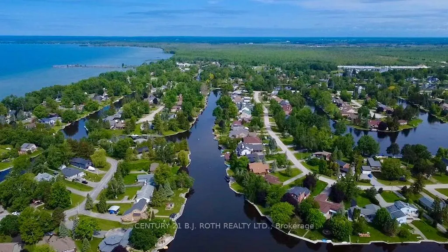
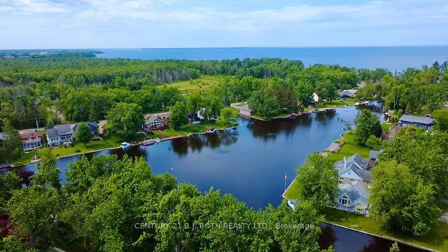
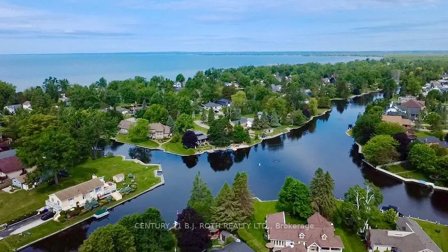
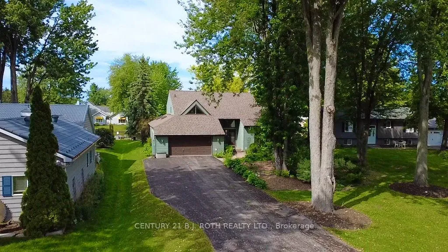
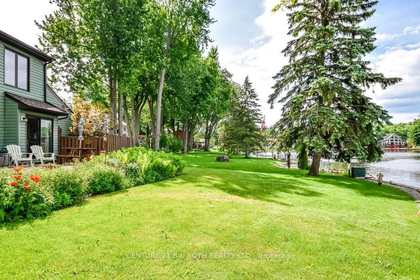
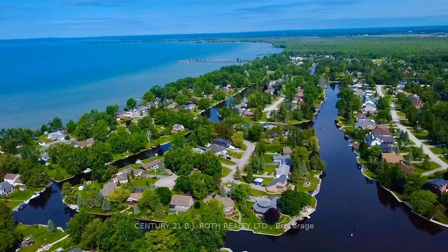
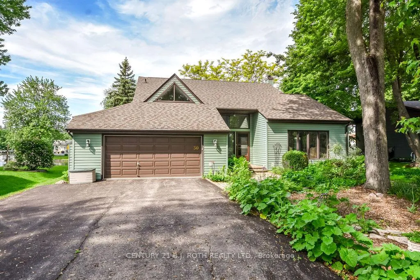
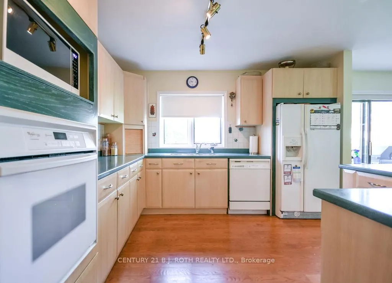
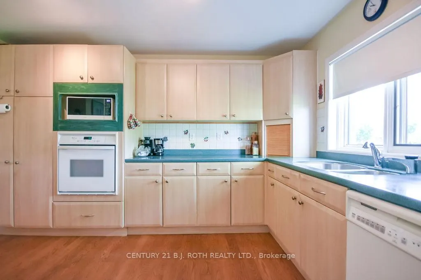
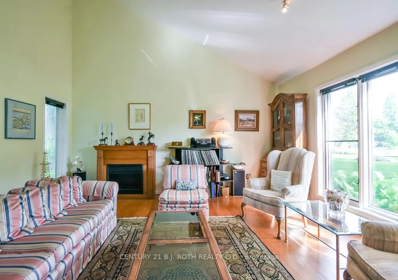
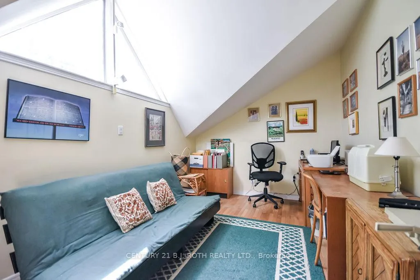
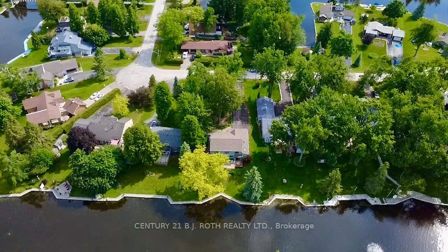
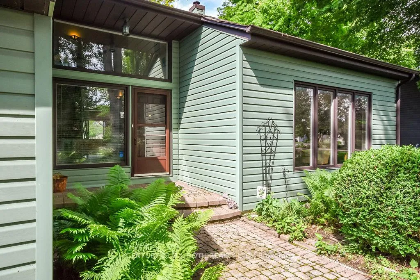
Architectural Waterfront Gem on Prestigious South Island Trail. 70' Waterfront Tucked Away on a Desired South Island Trail, in Lagoon City, Nestled Among Mature Trees on a Beautifully Manicured Street, this Unique Dream Home makes a Striking First Impression. The Inviting Landscaping, Large Driveway (parks up to 12 cars), and a Winding Interlocking Brick Pathway Lead you Toward the Grand Entrance. Step Inside to a WOW Factor Foyer: a Large, Open Space Filled with Natural Light and a Panoramic View of the Waterway. A Dramatic Floating Stairway Leads to the Upper Level, Where You'll find three Generous Bedrooms, All Overlooking the Water with a Southwest view. This Level Also Includes an Entertaining Area with Built-In Bar and a Sunken Den Space that Overlooks the Main Level. The Kitchen is Open to the Dining and Living Areas, Creating an Ideal Layout for Everyday Living and Gatherings. Oak Hardwood Flooring runs Throughout, Enhancing the Warm, Inviting Atmosphere, Anchored by a Meridian Stove. The Primary Bedroom is a True Retreat: Expansive, with High Ceilings, Interesting Architectural Impressive, with a Sunken Tub, Walk-In Shower, a Large Sauna, Heated Floors, Custom Vanity, Speaker System and Skylight. Additional Features Include a Clarke Treated Crawl Space and a Finished Double Garage with Abundant Storage, Plus an Overhead Storage Room / kids' Hideout with Walkout Access to the Side Yard. Outside, Enjoy 70 ft of Waterfront with a Well Maintained Shore Wall, Plus Hydro and a Water Pump at the Shoreline. An Irrigation System Services the Landscaping, Making Property Care Easy and Efficient, Tuck Away for the Afternoon in the 'Man Cave/Shed and Take in the Waterside View.1 Hr. TO, 25 Min Orillia, 2026 Grand Harbour Marina, The LCCA, LCYC, The Mews, Ramara Walking Trails Start Living Lakeside Today
Key Facts & Features
Property Costs
- Annual Property Tax Amount
- $6,367
- Land Transfer Tax Fee
- $16,175
Rental Items
- Rental Equipment
- Reliance; Hot Water Tank $62.21 Quarterly.
- Under Contract
- Hot Water Tank-Electric
- Basement Type
- None
Interior Features
- Laundry Level
- Main Level
- Interior Extras
- Auto Garage Door Remote, Bar Fridge, Primary Bedroom - Main Floor, Separate Hydro Meter, Storage, Sump Pump
- View
- Water, Canal, Garden, Clear
- Security Features
- Carbon Monoxide Detectors, Smoke Detector, Monitored, Security System
- Fireplace/Stove
- Yes
- Fireplace Features
- Electric, Family Room, Wood Stove
- Elevator
- No
Exterior Features
- Pool
- None
- Property Features
- Cul de Sac/Dead End, Island, Lake Access, Rec./Commun.Centre, School Bus Route, Waterfront
- Other Structures
- Shed
Building
- Building Type
- Detached
- Building Style
- 2-Storey
- Approx Age
- 31-50
Construction
- Exterior Finish
- Vinyl Siding
- Roof
- Asphalt Shingle
- Foundation Details
- Post & Pad
- Special Designation
- Unknown
Lot
- Lot Front
- 70.00 ft
- Lot Depth
- 200.00 ft
- Lot Size
- 0.32
- Lot Shape
- Irregular
Inclusions
- Inclusions
- Jenn Air Cooktop, Stove, Oven, Dishwasher, Fridge, Kitchen Instant Hot Water Dispensor, Washer / Dryer, All Electric Light Fixtures, All Window Coverings, Meridian Ceramic Fireplace, Electric Fireplace in Primary, Deck Furniture, Picnic Table, Shed Furniture; Bar Fridge, Garage; Extendable Ladder, Dolly, Power Washer, * Furniture Negotiable, Wine Storage, Garden Tractor, Elliptical Trainer, Some Rugs & Art.
Exclusions
- Exclusions
- Tv & Cot in Shed, Personal Items
Parking & Garages
- Garage Type
- Attached
- Garage Spaces
- 2
- Parking Spaces
- 10
- Total Garage And Parking Spaces
- 12
Heating & Cooling
- Heat Source
- Electric
- Heat Type
- Baseboard
- Air Conditioning
- Wall Unit(s)
- Water
- Municipal
- Sewers
- Sewer
- Natural Gas
- No
- Hydro
- Yes
- Cable
- Available
- Telephone
- Available
- Bedrooms
- 4 + 1
- Washrooms
- 3
- Kitchens
- 1
- Family / bonus room
- Yes
Room sizes
- Living Room—Main level, Large Window, Vaulted Ceiling(s), Hardwood Floor
- Kitchen—Main level, Walk-Out, Combined w/Family, Breakfast Bar
- Dining Room—Main level, Large Window, Walk Through, Hardwood Floor
- Family Room—Main level, Overlook Water, Combined w/Kitchen, Walk-Out
- Primary Bedroom—Main level, 5 Pc Ensuite, W/O To Deck, Skylight
- Foyer—Main level, Floating Stairs, Vaulted Ceiling(s), Large Window
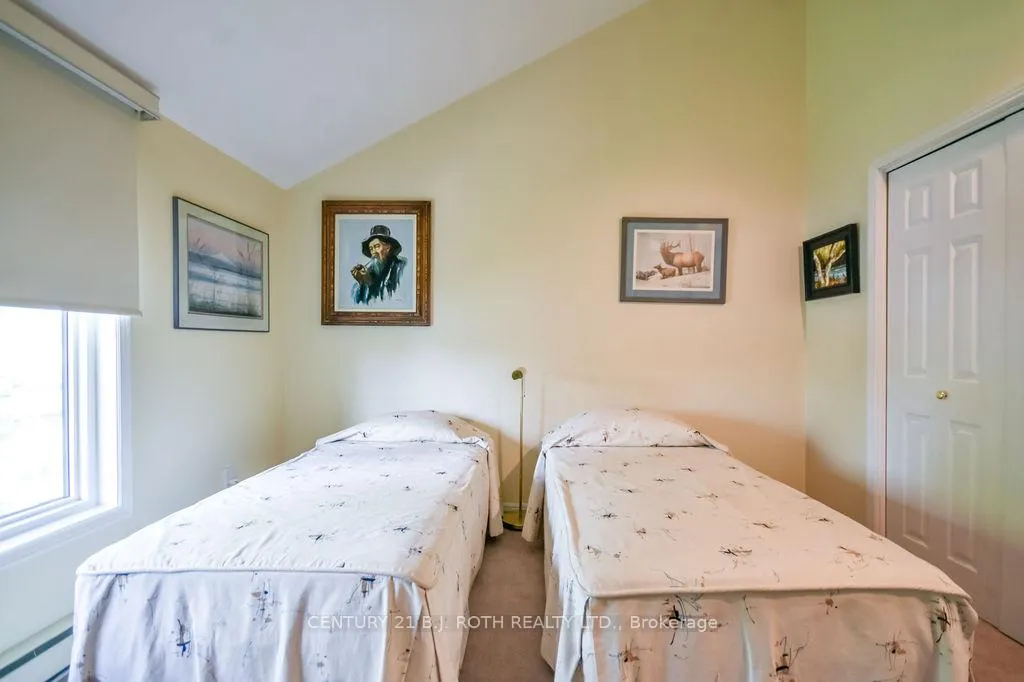
- Bedroom 2—Upper level, Large Window, Closet, Beamed Ceilings
- Bedroom 3—Upper level, Large Window, Closet, Ceiling Fan(s)
- Bedroom 4—Upper level, Large Window, Closet, Vaulted Ceiling(s)
- Loft—Upper level, Dry Bar, Overlooks Living, Closet
- Den—Upper level, Vaulted Ceiling(s), Open Concept, Large Window
Washrooms
- 2-piece, Main
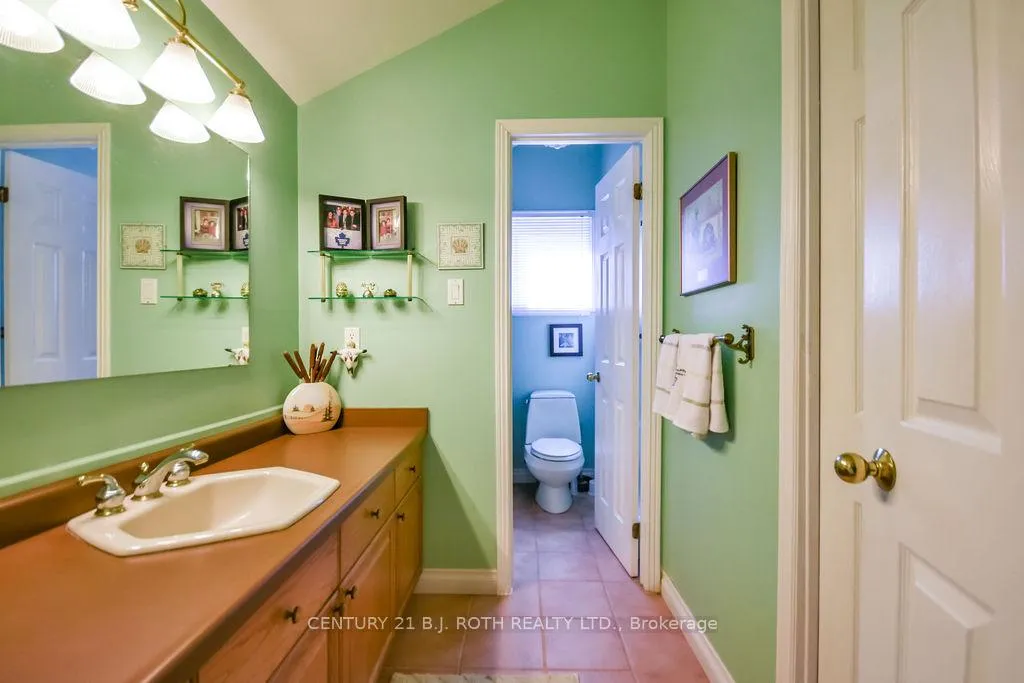
- 4-piece, Upper
- 5-piece, Main
- Municipality
- Ramara
- Neighbourhood
- Rural Ramara
- Main cross streets
- Simcoe Rd./Laguna Pkwy./South Island Tr.
- Zoning
- R1
- Directions
- Hwy 12 / Hwy 47 ( Simcoe Rd )
- Waterfront
- Direct, WaterfrontCommunity
- MLS® number
- S13448158
- Data source
- Toronto Regional Real Estate Board
- Status change
- 2026-09-15
- Listed on
- 2026-06-15
- Days on market
- 92 days
- Possession date
- 2026-09-01
- Possession type
- 60-89 days
- Co-op commission
- 2.5% + hst
- Seller
- Listed by
- CENTURY 21 B.J. ROTH REALTY LTD.
Home Market Value
Current home valuation for 30 South Island Trail, Ramara, Rural Ramara, Ramara, ON. Listed for $985,000
HOMEH Estimate
$896,413
Estimated Sales Range
$708,166 - $1,084,660
HOMEH Estimate for 30 South Island Trail, Ramara, Rural Ramara
Calculated with a real agent's CMA method — 45+ years of experience, codified. Not an AI guess.
For the owner
Is this your home? Track its value.
Get this home's HOMEH Estimate by email once a month, with how many homes are for sale around you.
Mortgage Payment Calculator
Compare up to 4 down payment scenarios
5% on first $500K + 10% on $485,000 over $500K
$73,500
| Scenario 1 | Scenario 2 | Scenario 3 | Scenario 4 | |
|---|---|---|---|---|
−Down payment | % $ | % $ | % $ | % $ |
+CMHC insurance | $36,445 | $27,482 | $23,443 | $0 |
=Total mortgage | $947,570 | $913,982 | $860,693 | $788,000 |
Amortization | ||||
Mortgage rate | % | % | % | % |
| Payment frequency | ||||
=Mortgage payment | $4,627monthly | $4,463monthly | $4,202monthly | $3,847monthly |
Land Transfer Tax
$16,175
$16,175
Around this home
Data provided by OpenStreetMap & Fraser Institute School Rankings
Ask HOMEH
New!Hi there!
👋Text or call (416) 301-9001
Recommended for you
Based on homes you've looked at.
No recommended properties found.
Nearby similar homes
No nearby properties found.
More real estate resources
Other homes nearby
Explore this area
Nearby neighbourhoods
No nearby listings available.