
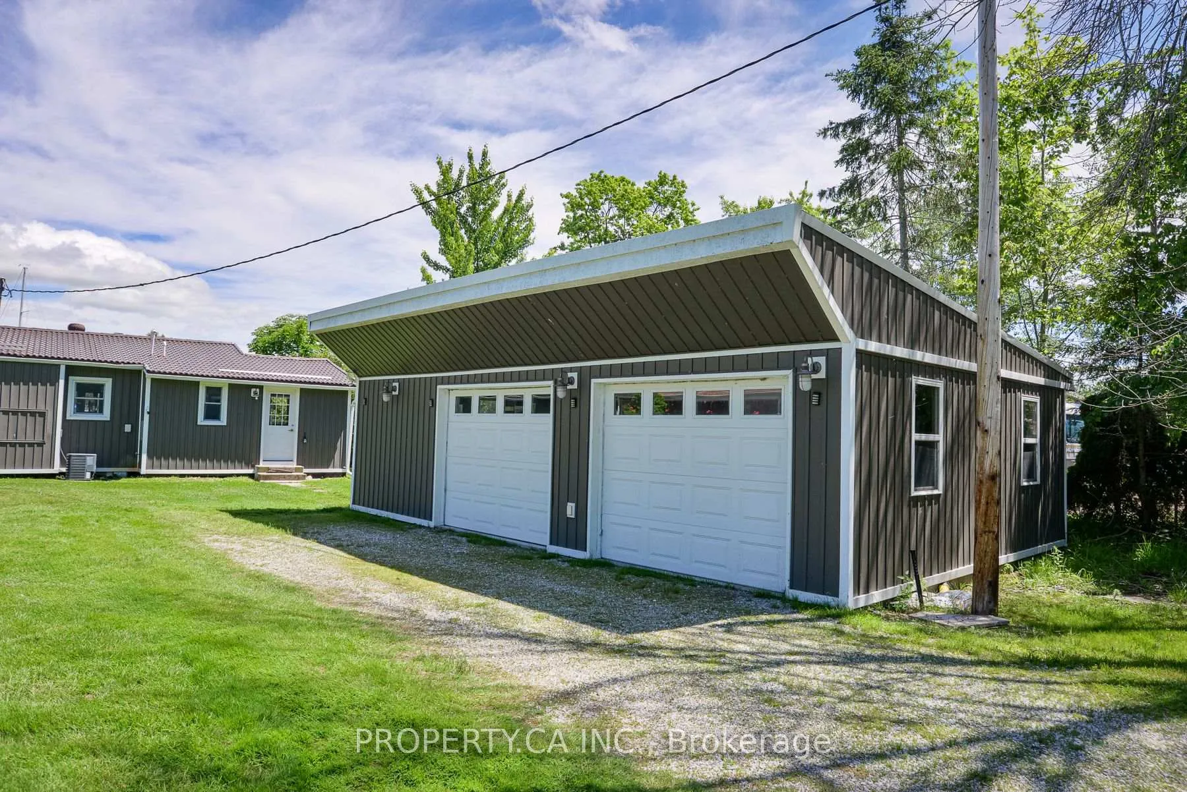
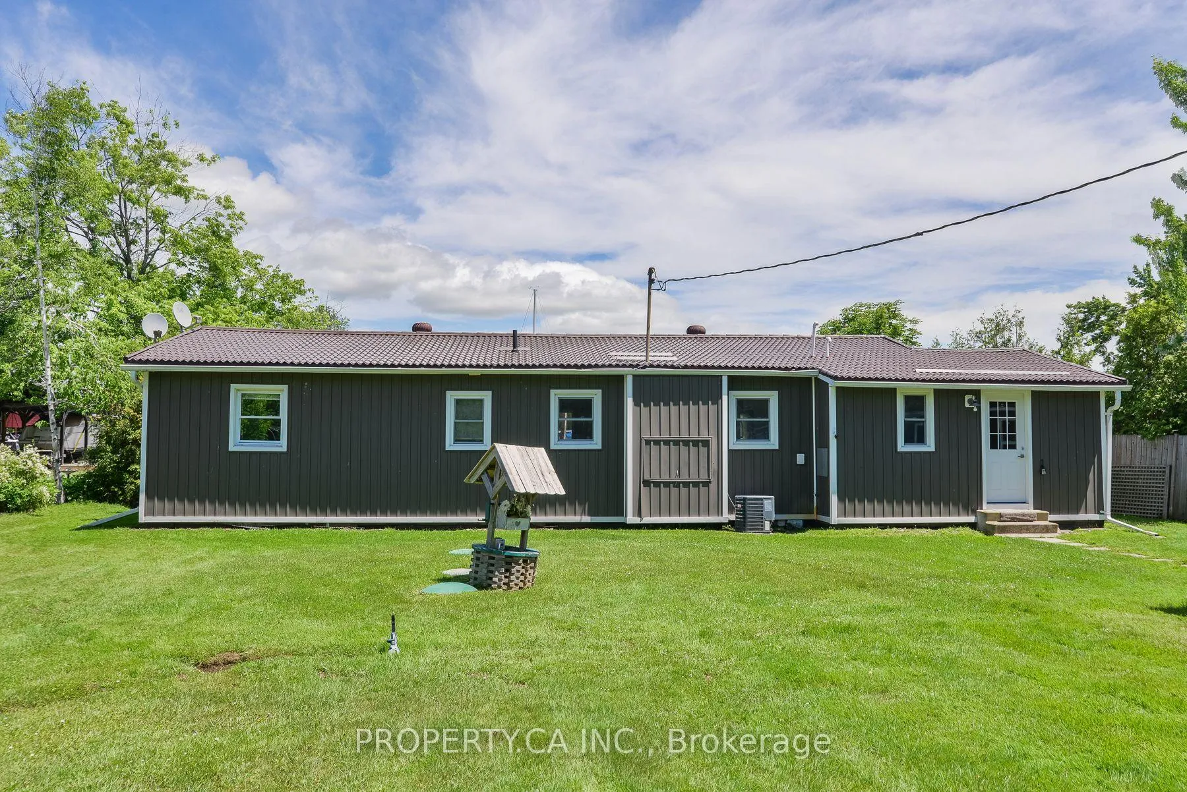
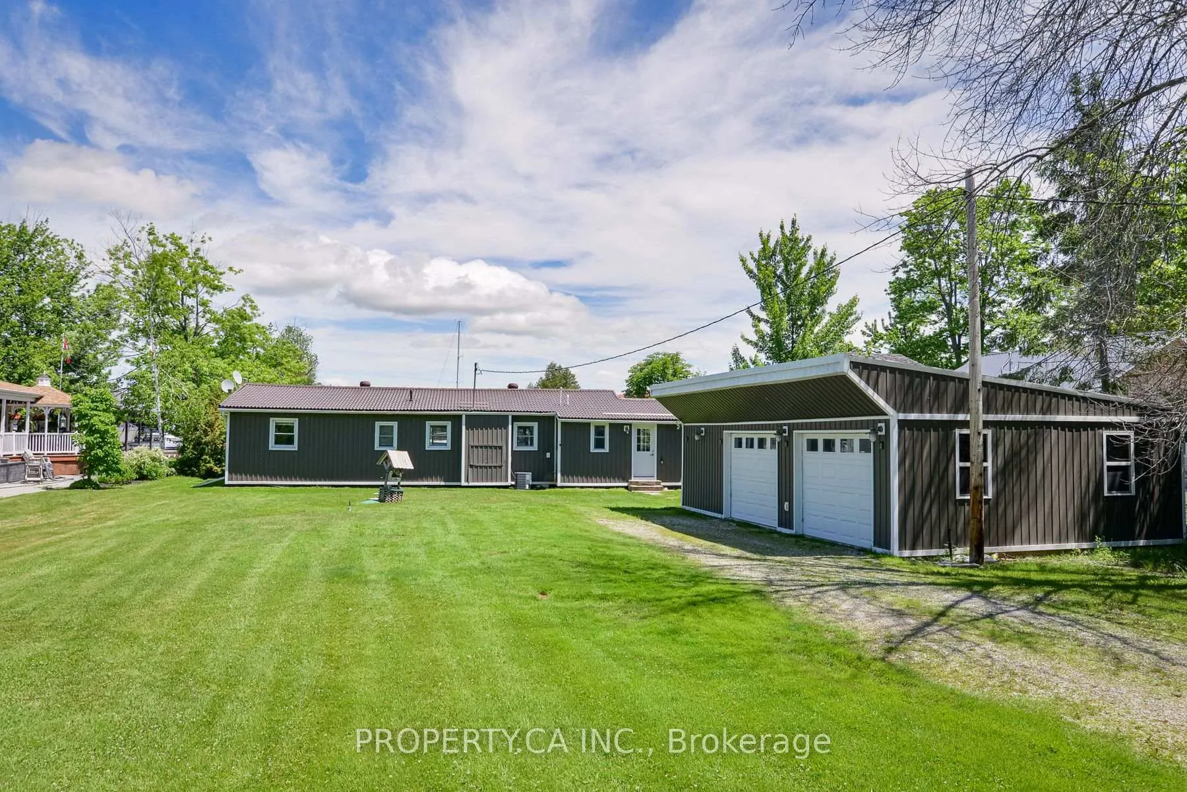
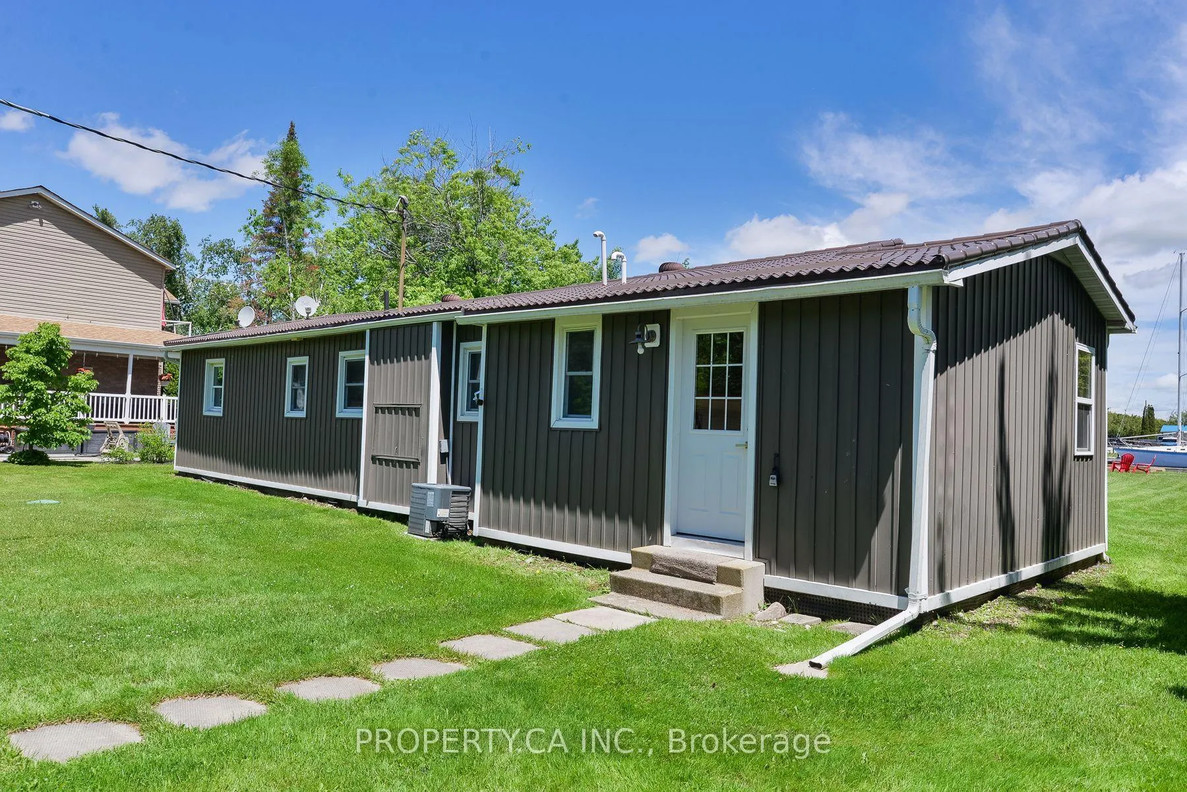
4099 Glen Cedar Drive
Ramara (Rural Ramara), ON L3V 6H7
- 4Bedrooms
- 1Bathroom
- 2Garage
- 1100–1500Sq Ft
- $3,344Tax
- 80×303 ftLot Size
 Estimated Value:$751,056See Free Estimate Report

Sale & Price History for 4099 Glen Cedar Drive, Ramara, Rural Ramara
| Start Date | End Date | Price | Event | MLS# |
|---|---|---|---|---|
| No listing history available | ||||
Real estate boards require you to or to see the full details of this property.
*Sold prices and complete sale & price history are regulated data. Under the Trust in Real Estate Services Act, 2002 (TRESA) and the rules of the Real Estate Council of Ontario (RECO), and pursuant to the Multiple Listing Service® rules of the Canadian Real Estate Association (CREA) and the Toronto Regional Real Estate Board (TRREB), this information may be shown only to registered users who have agreed to the applicable terms of use (a Virtual Office Website, or "VOW," arrangement). HOMEH Inc., Brokerage therefore provides it to signed-in members only. Creating an account is free and takes under a minute.
About 4099 Glen Cedar Drive, Ramara, Rural Ramara
Summarized Description
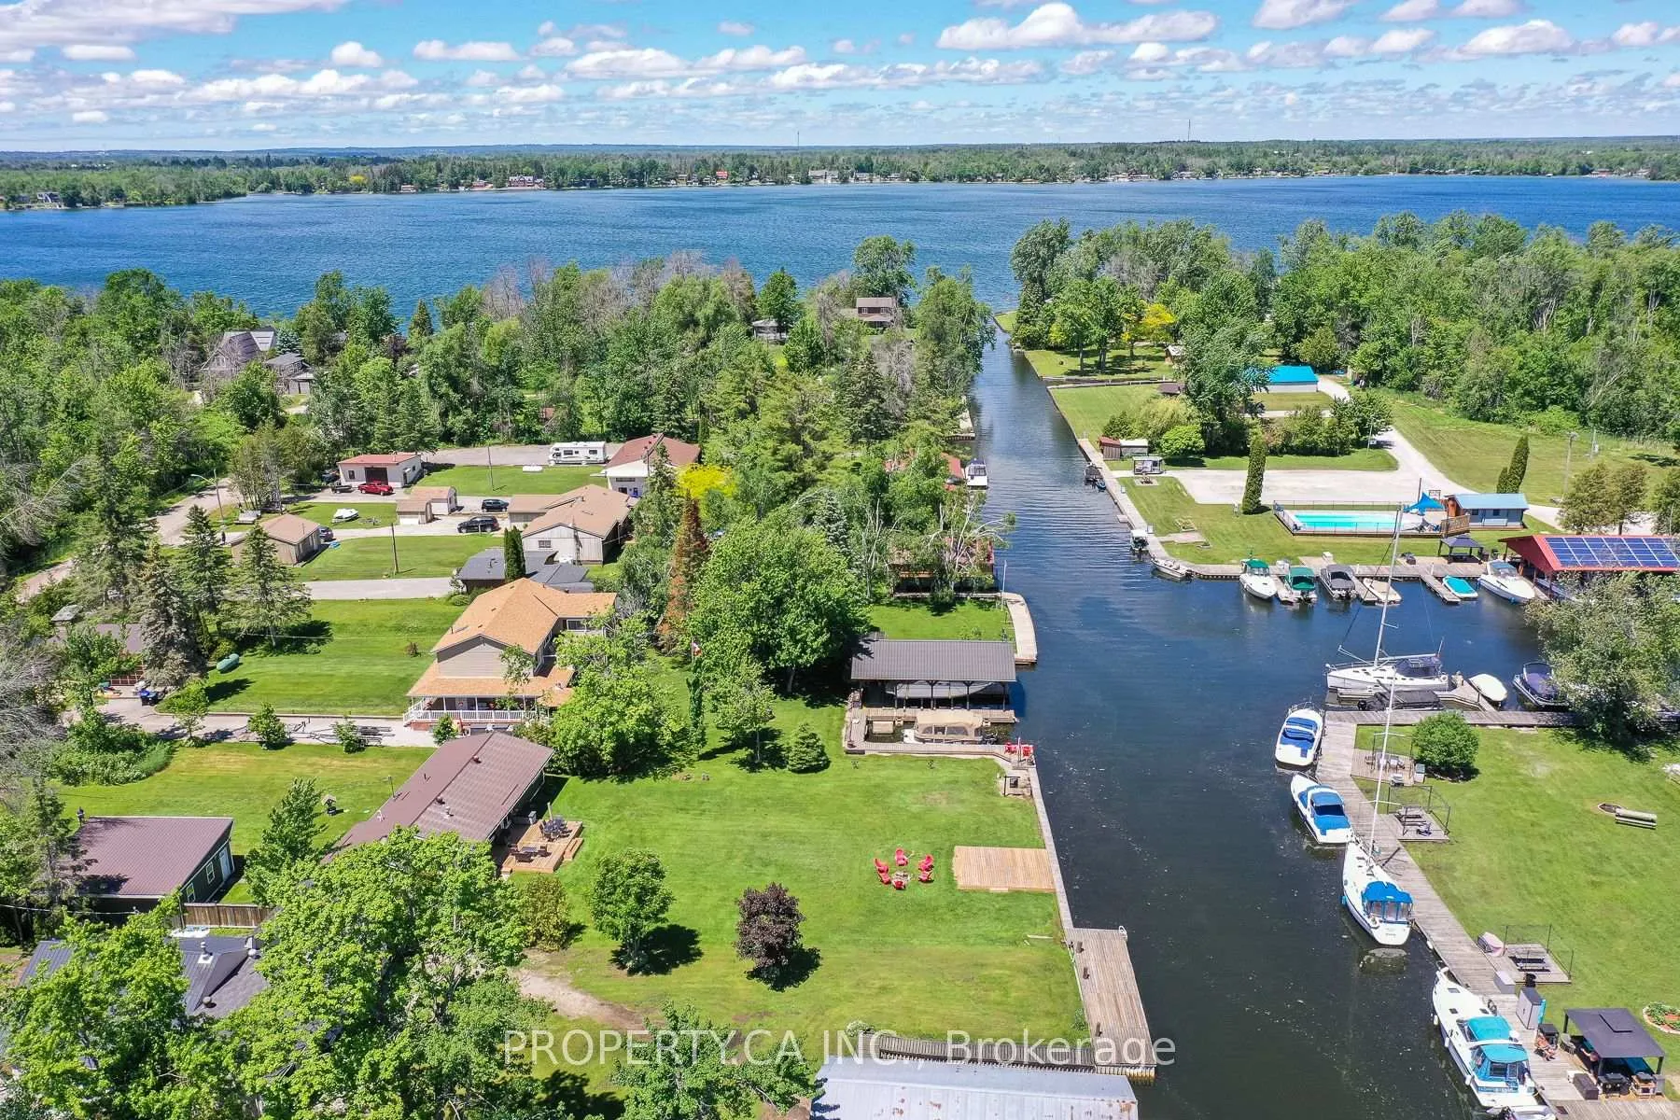
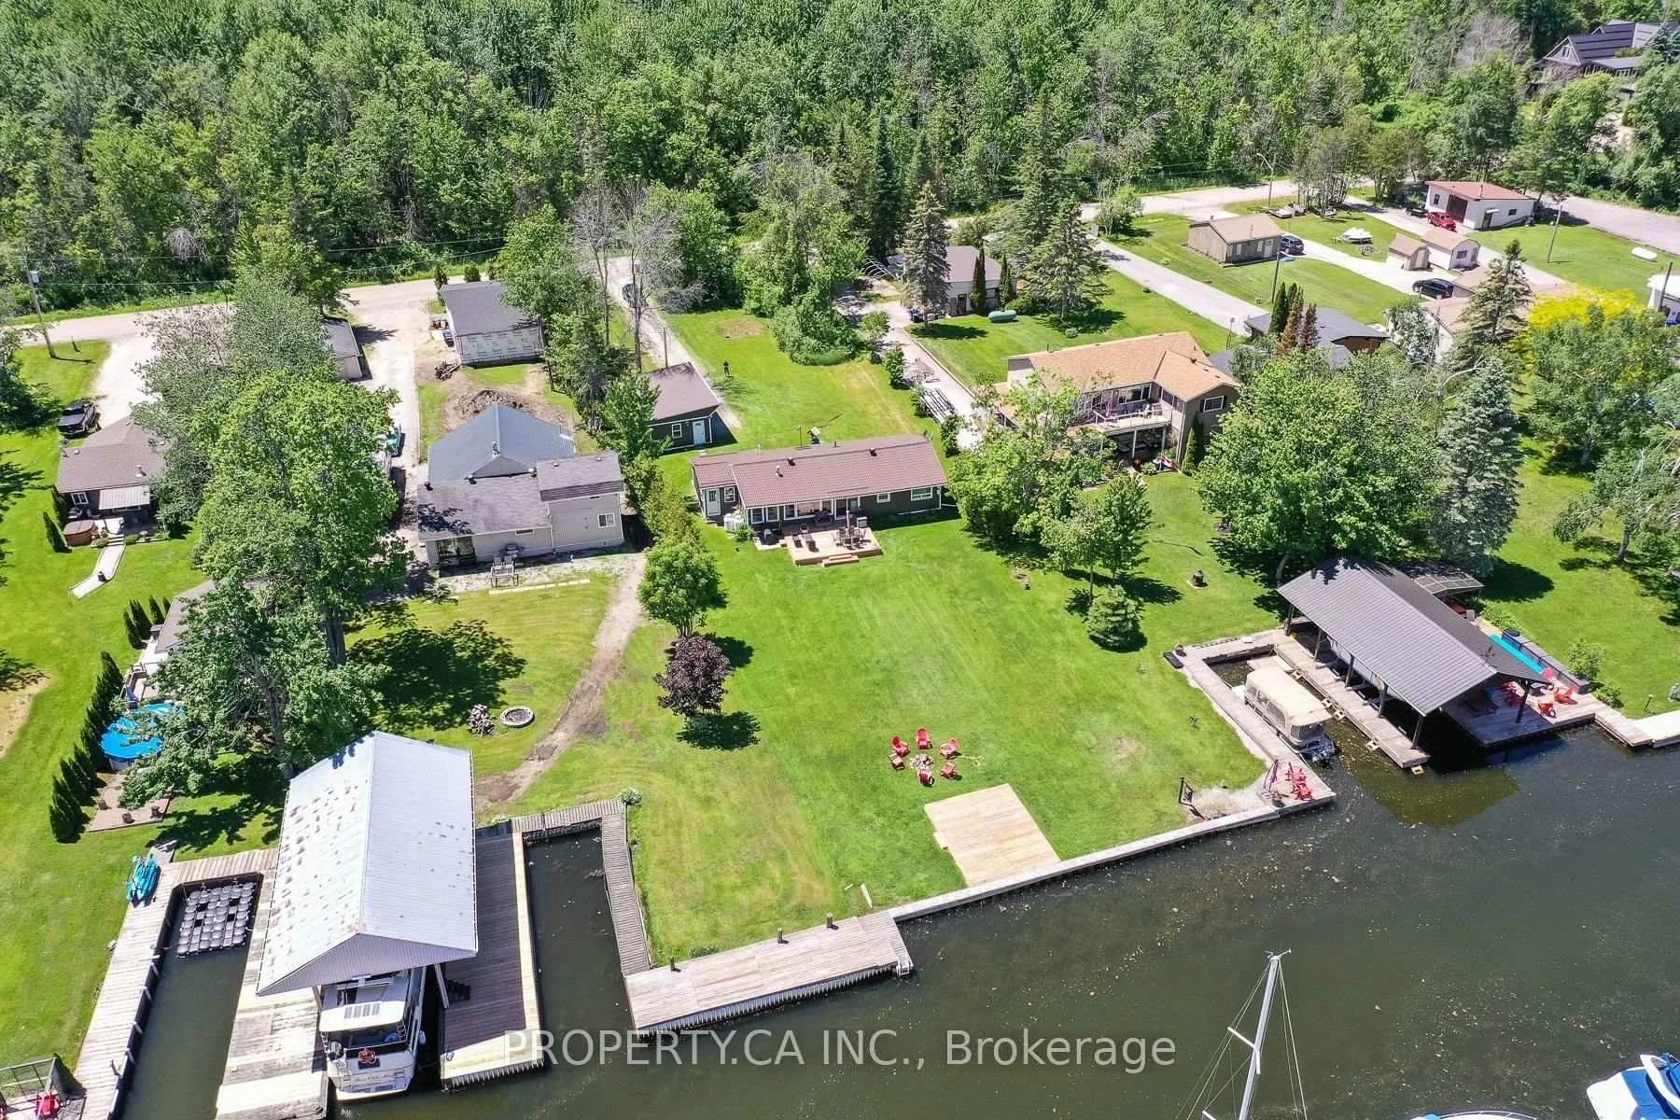
- Exceptional four-season cottage with 80 feet of waterfront.
- Fully renovated and move-in ready for immediate enjoyment.
- Bright open-concept layout with stunning water views.
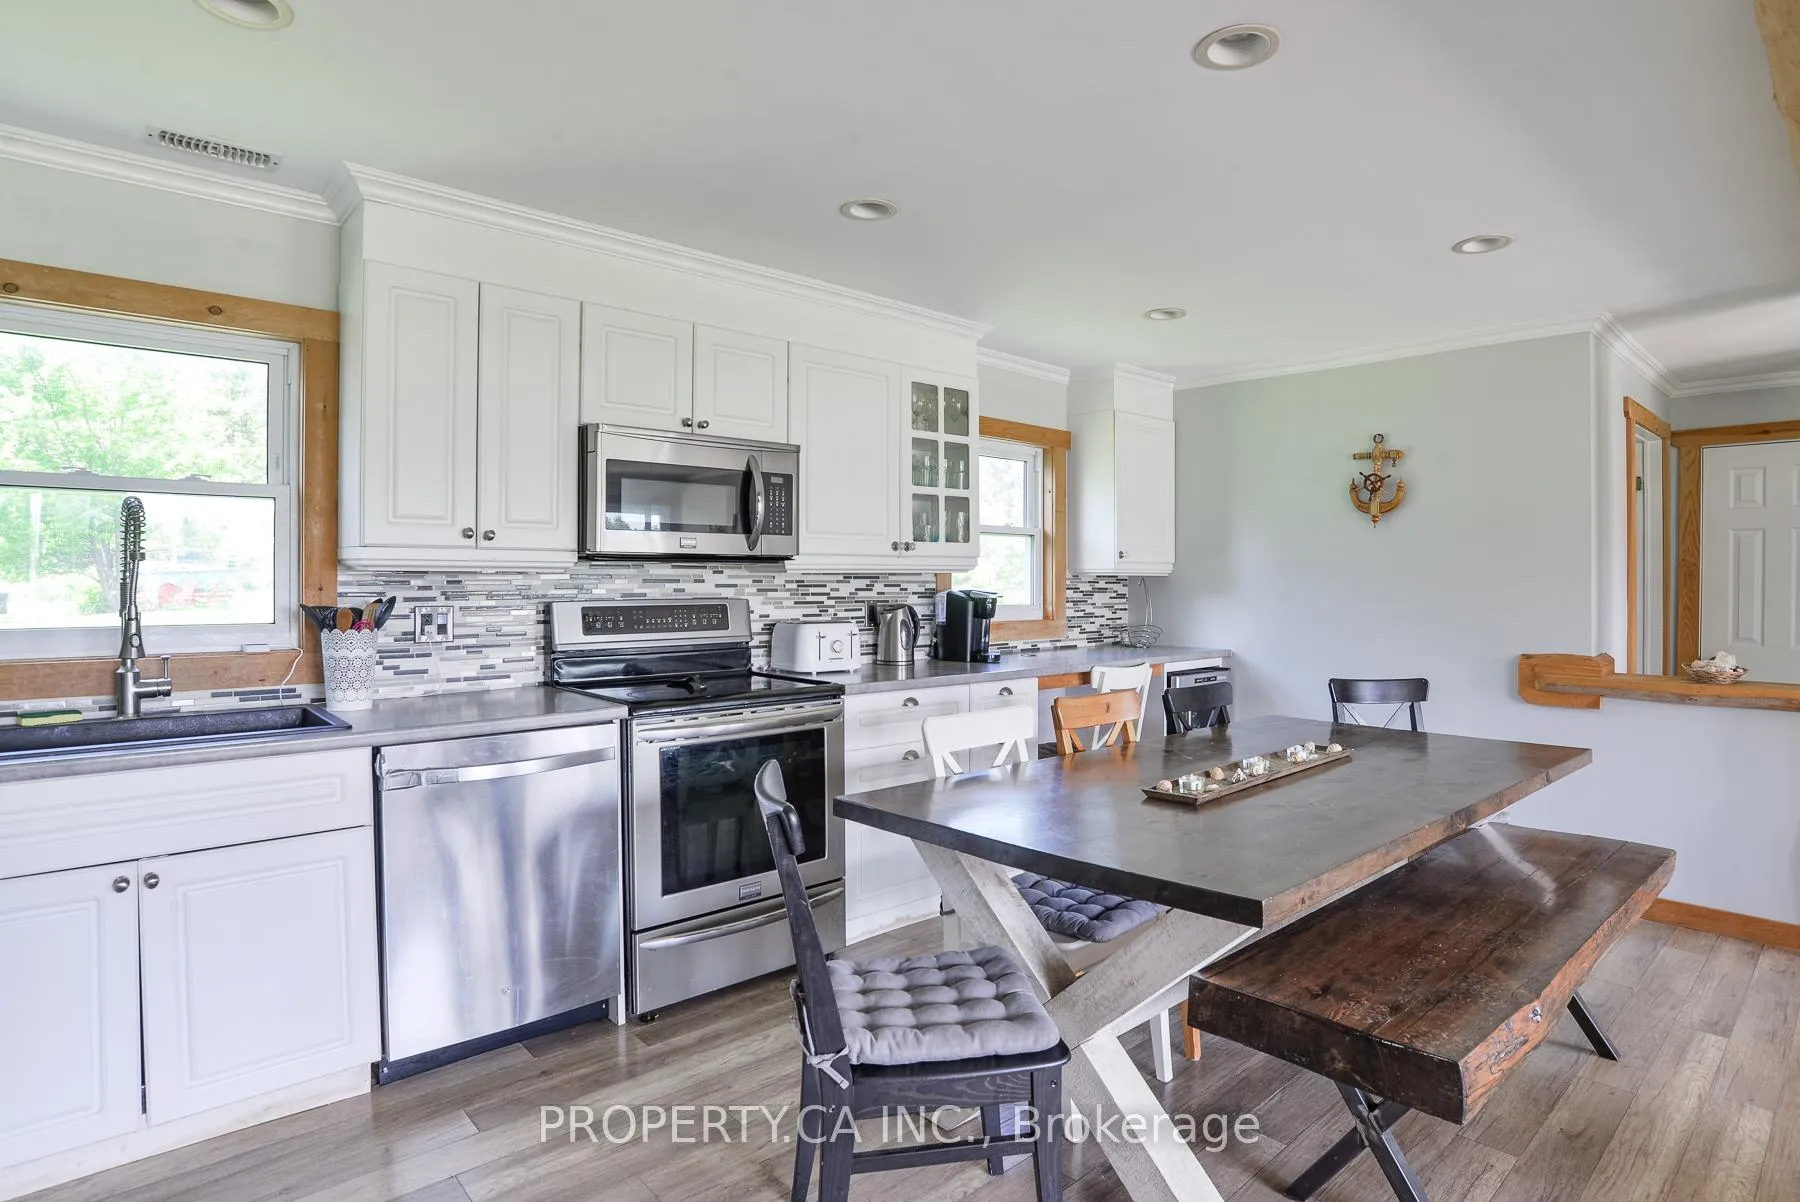
- Updated kitchen flows into living and dining areas.
- Two spacious decks for outdoor relaxation and activities.
- Cozy fireplace adds warmth to the inviting atmosphere.
- Fully furnished option makes it truly turnkey.
- Outstanding rental potential for investment opportunities.
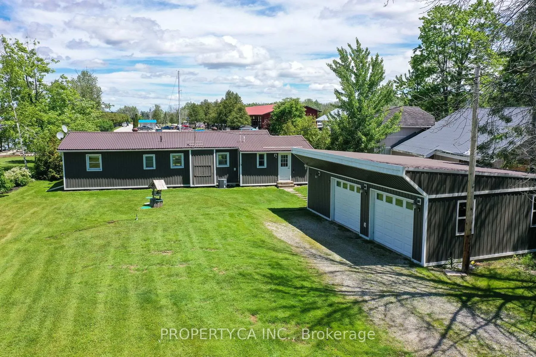
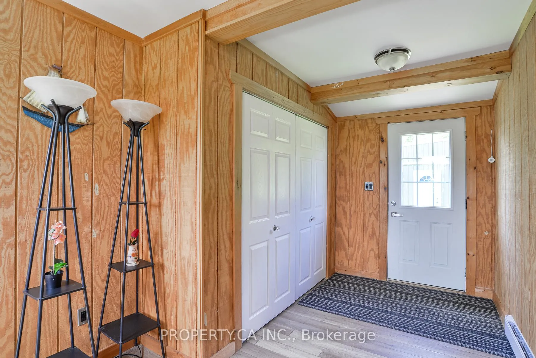
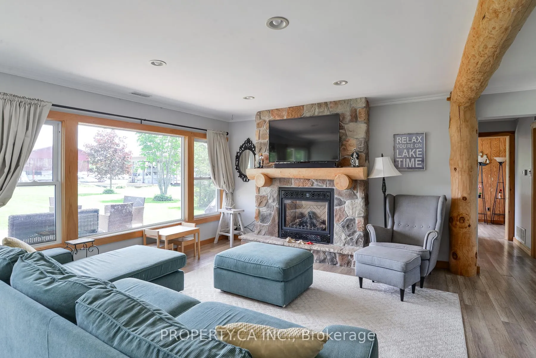
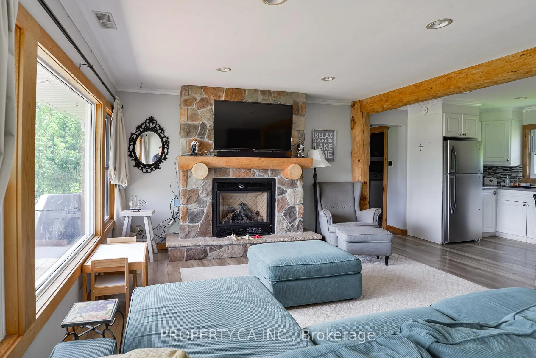
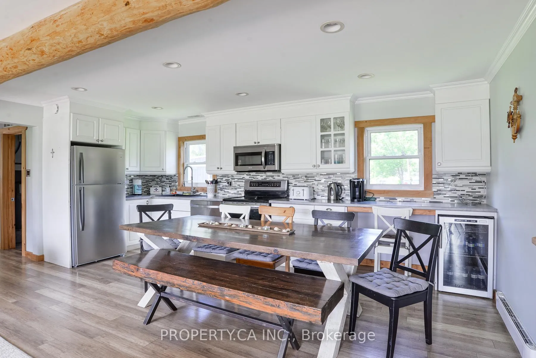
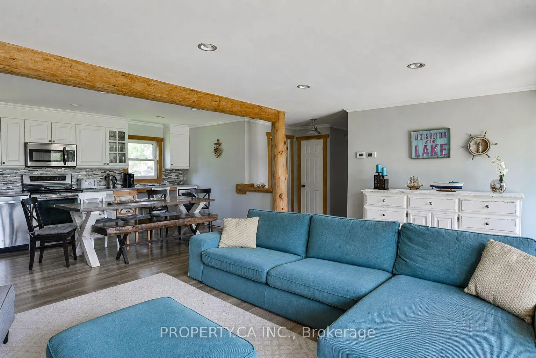
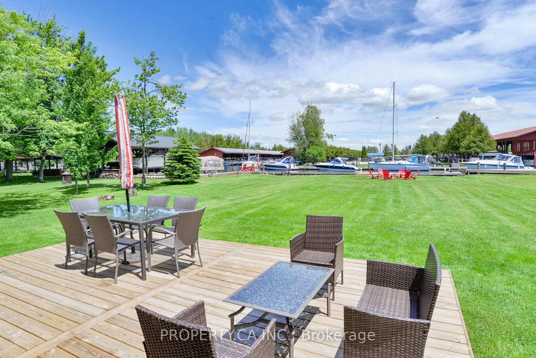
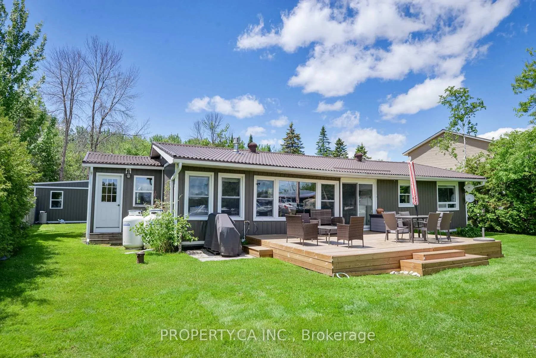
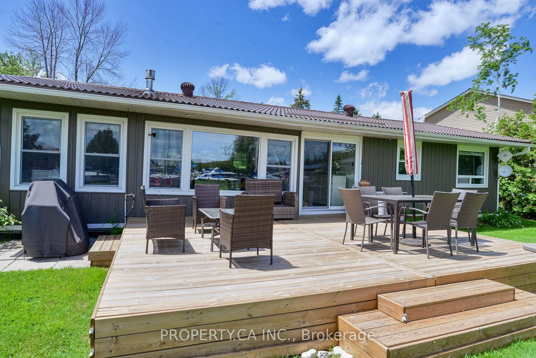
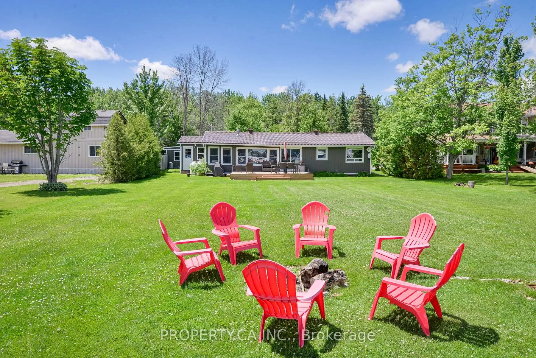
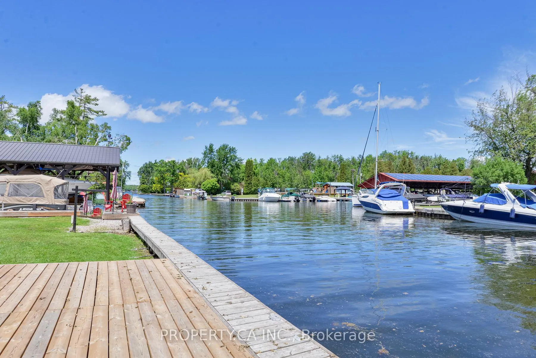
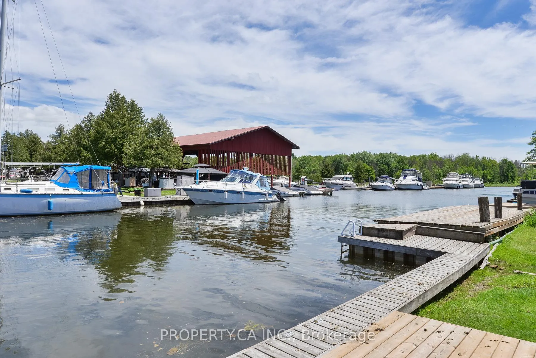
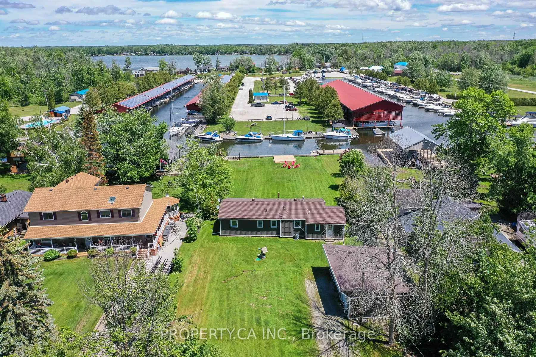
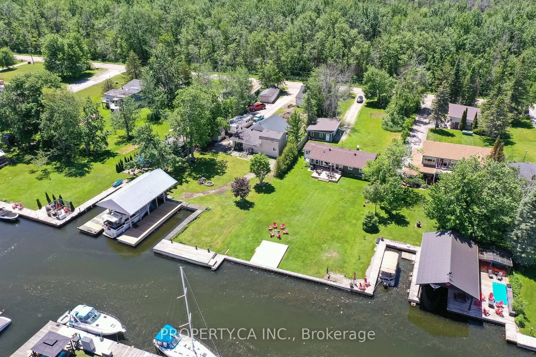
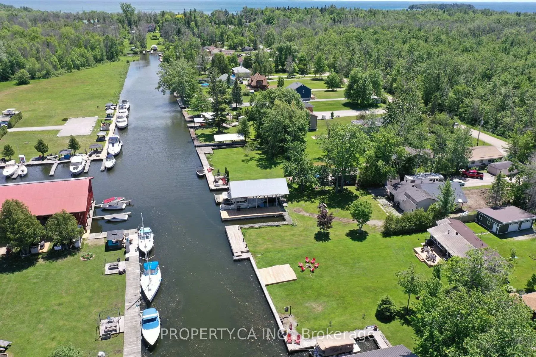
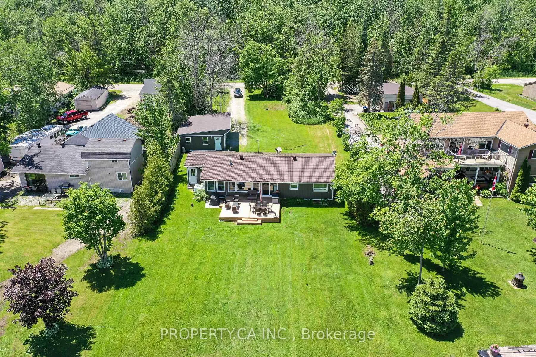
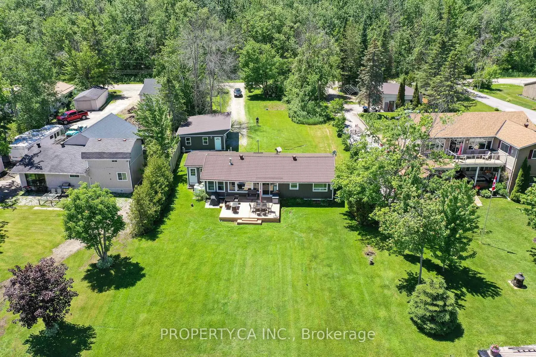
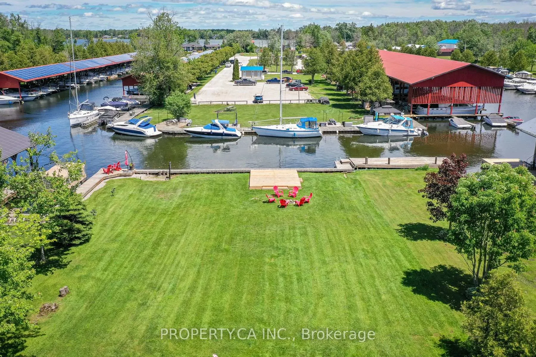
FULLY RENOVATED, FULLY FURNISHED, WATERFRONT, AND MOVE-IN READY! This exceptional four-season cottage offers 80 feet of direct waterfront and the perfect blend of cottage charm and modern comfort. Thoughtfully updated and meticulously maintained, the property features a newer forced-air furnace and central air conditioning system, new septic bed, foundation waterproofing, new sump pump, advanced water filtration system, metal roof, vinyl siding, fresh gravel driveway, two spacious decks, and garage improvements allowing you to simply move in and enjoy. Inside, the bright open-concept layout is filled with natural light and showcases beautiful water views throughout. The updated kitchen flows seamlessly into the living and dining areas, while stunning reclaimed wood beams and a cozy fireplace create a warm, inviting atmosphere that feels like home the moment you walk in. Step outside and embrace the waterfront lifestyle, whether it's enjoying your morning coffee overlooking the lake, casting a line and fishing right from your deck, spending the day on the water, or unwinding as the sun sets over the shoreline.Being sold fully furnished (if preferred), this truly turnkey property is ready for immediate enjoyment. Whether you're searching for a year-round home, weekend retreat, family cottage, or income-generating investment, this exceptional waterfront property offers outstanding rental potential and a rare opportunity to start making memories from day one.
Key Facts & Features
Property Costs
- Annual Property Tax Amount
- $3,344
- Land Transfer Tax Fee
- $13,235
Rental Items
- Rental Equipment
- 3 Propane Tanks (Approximately $125/month)
- Basement Type
- None
Interior Features
- Laundry Level
- Main Level
- Interior Extras
- Carpet Free, Primary Bedroom - Main Floor, Water Heater, Water Treatment, Water Softener, Sump Pump, Propane Tank
- Fireplace/Stove
- Yes
- Elevator
- No
Exterior Features
- Exterior Extras
- Deck, Fishing
- Pool
- None
- Property Features
- Clear View, Lake Access, Level, Marina, Waterfront, Wooded/Treed
Building
- Building Type
- Detached
- Building Style
- Bungalow
Construction
- Exterior Finish
- Vinyl Siding
- Roof
- Metal
- Foundation Details
- Concrete Block
- Special Designation
- Unknown
Lot
- Lot Front
- 80.00 ft
- Lot Depth
- 303.00 ft
- Lot Size
- 80.00 x 303.00 Feet
- Lot Size Code
- 80.00 x 303.00 Feet
Inclusions
- Inclusions
- All Existing Furniture (per schedule to be agreed upon), Stainless Steel Appliances: Fridge, Beverage Fridge, Dishwasher, Electric Range & Built-In Microwave/Hood. Washer & Dryer. Tv & Mount. Gas Bbq. All Existing Light Fixtures And Window Covering
Exclusions
- Exclusions
- None
Parking & Garages
- Garage Type
- Detached
- Garage Spaces
- 2
- Parking Spaces
- 8
- Total Garage And Parking Spaces
- 10
Heating & Cooling
- Heat Source
- Propane
- Heat Type
- Baseboard
- Air Conditioning
- Central Air
- Water
- Well
- Sewers
- Septic
- Hydro
- Available
- Cable
- No
- Telephone
- Available
- Bedrooms
- 4
- Washrooms
- 1
- Kitchens
- 1
Room sizes
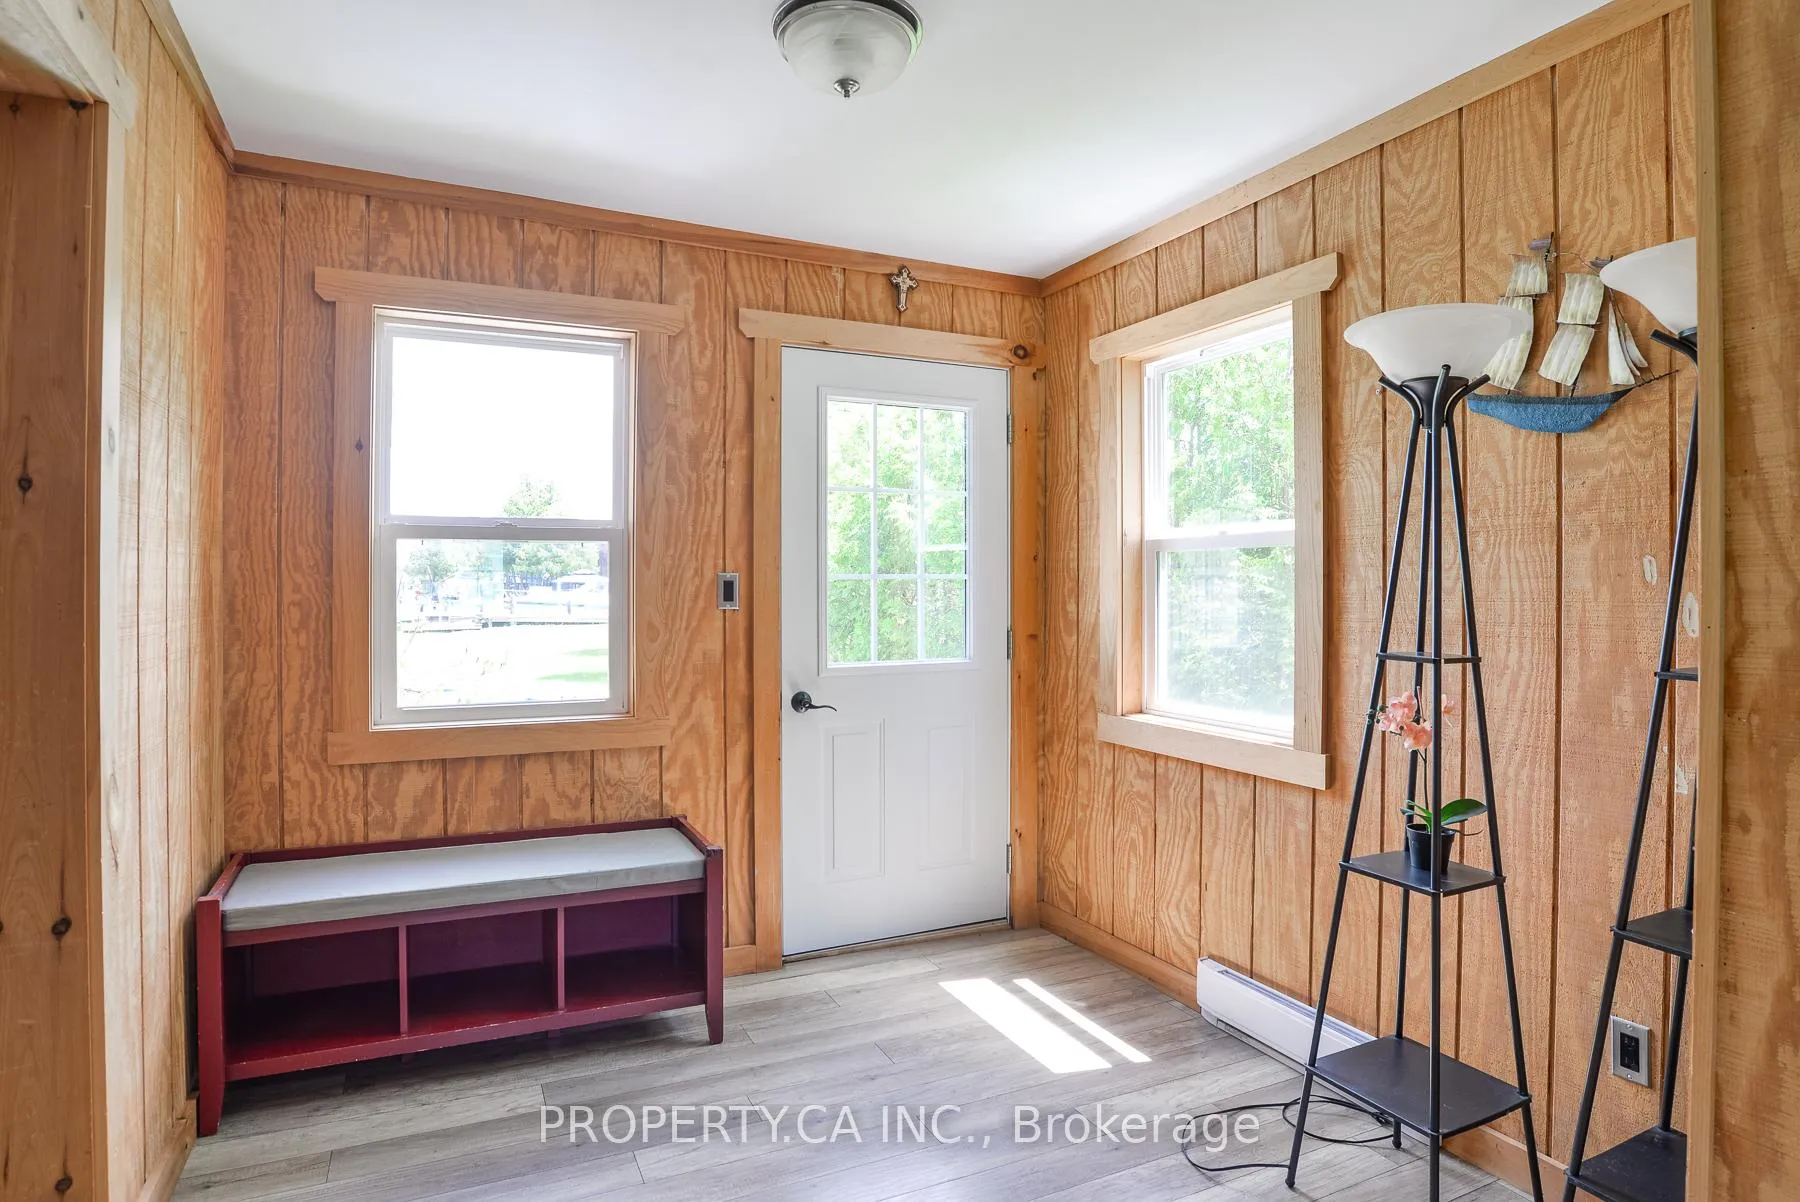
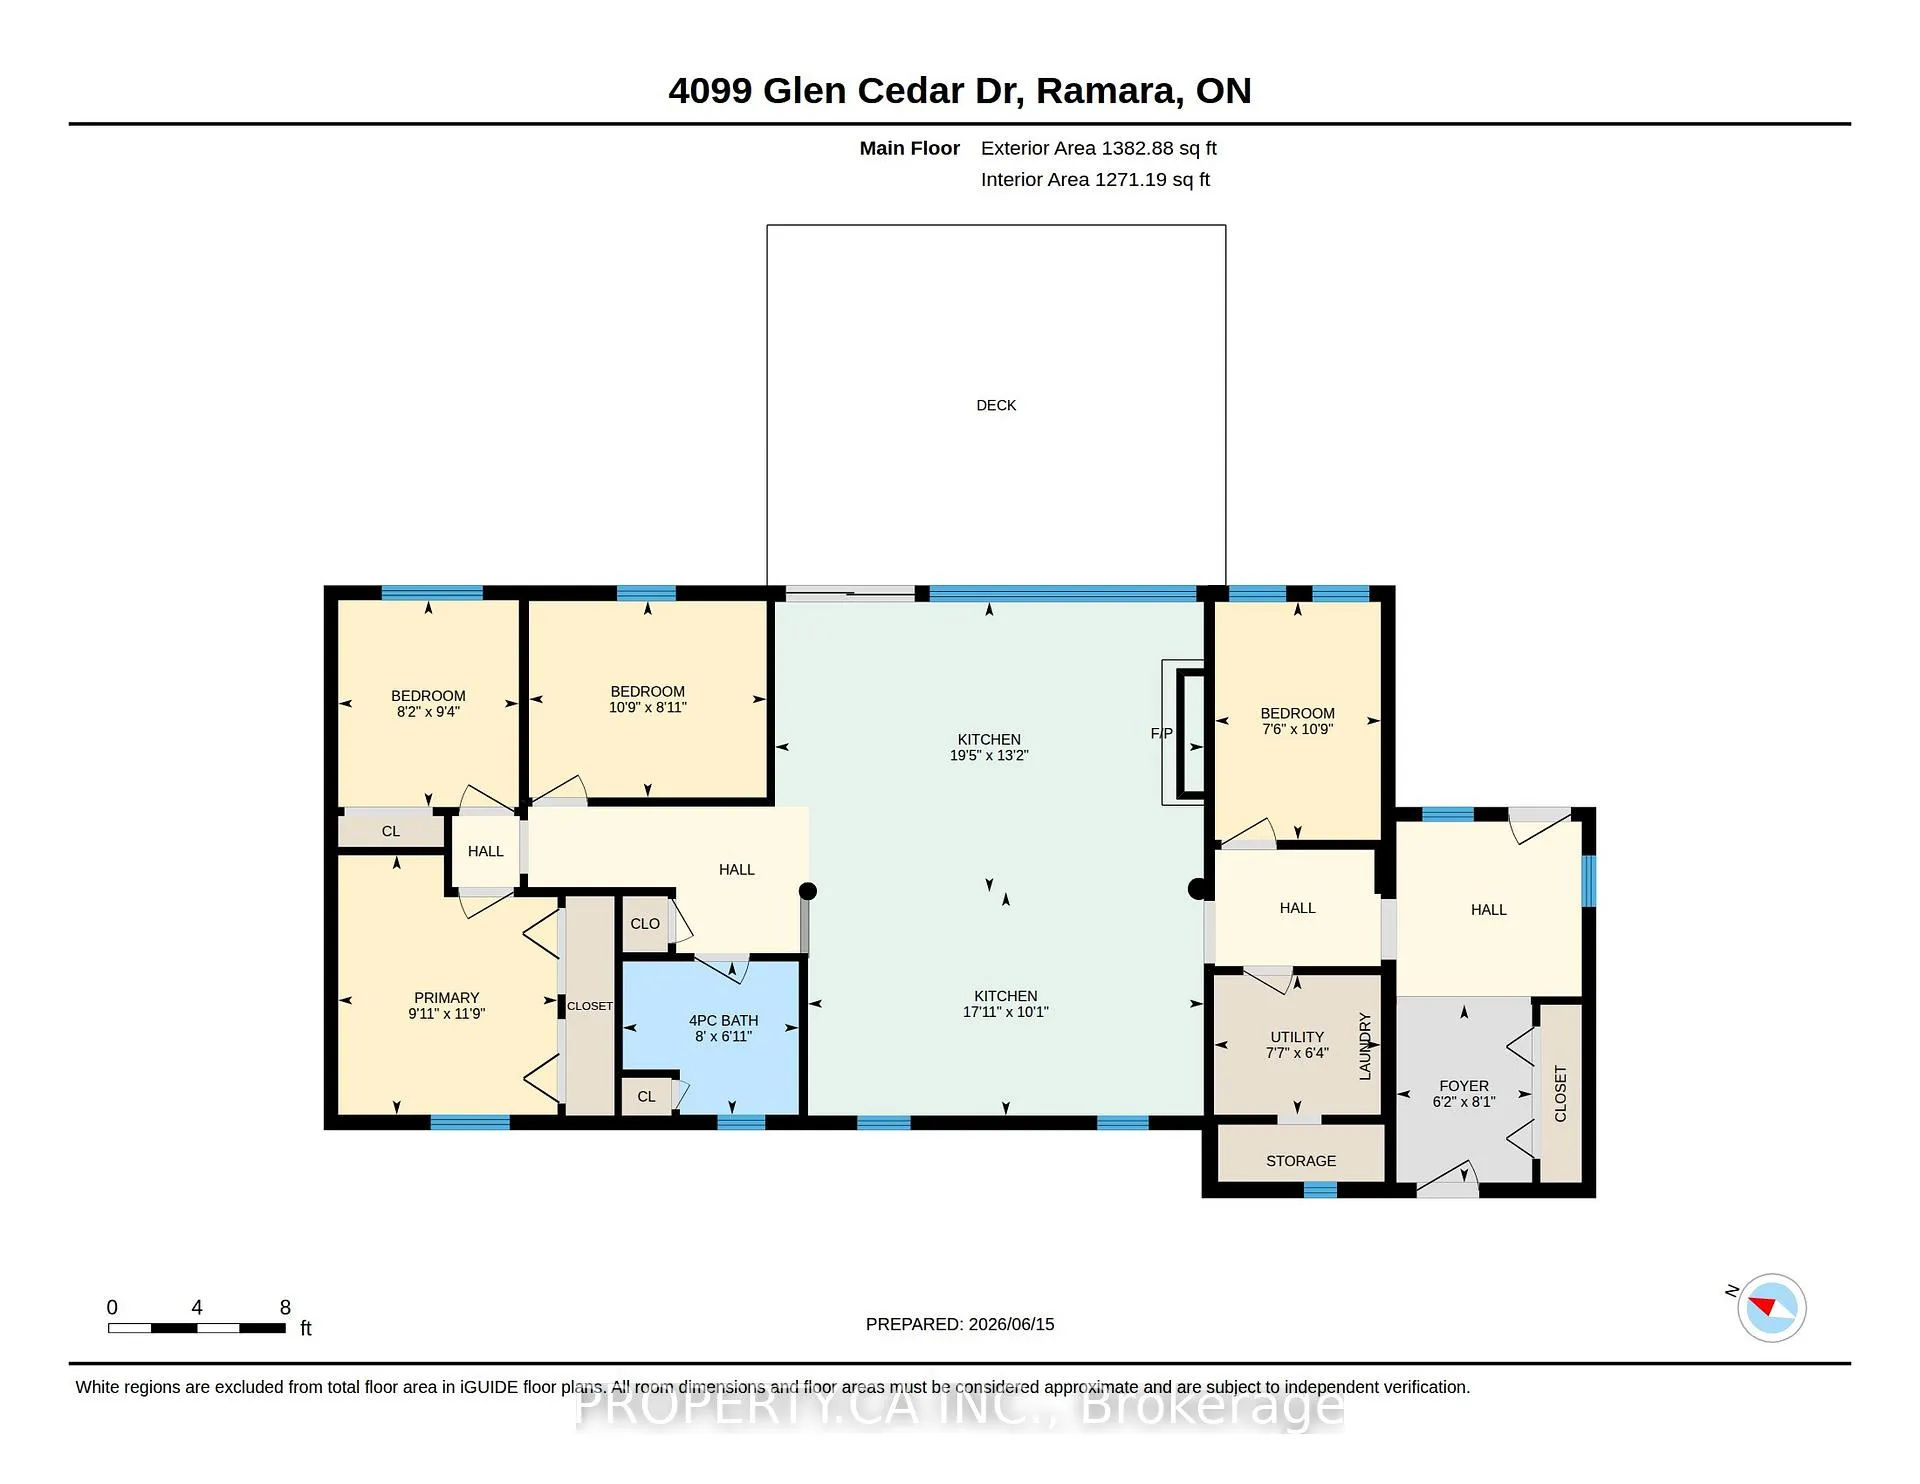
- Foyer8.53 x 16.20Main level, Laminate, Beamed Ceilings
- Kitchen17.71 x 10.50Main level, Laminate, Stainless Steel Appl, Pot Lights
- Family Room19.35 x 13.12Main level, Laminate, Floor/Ceil Fireplace, W/O To Deck
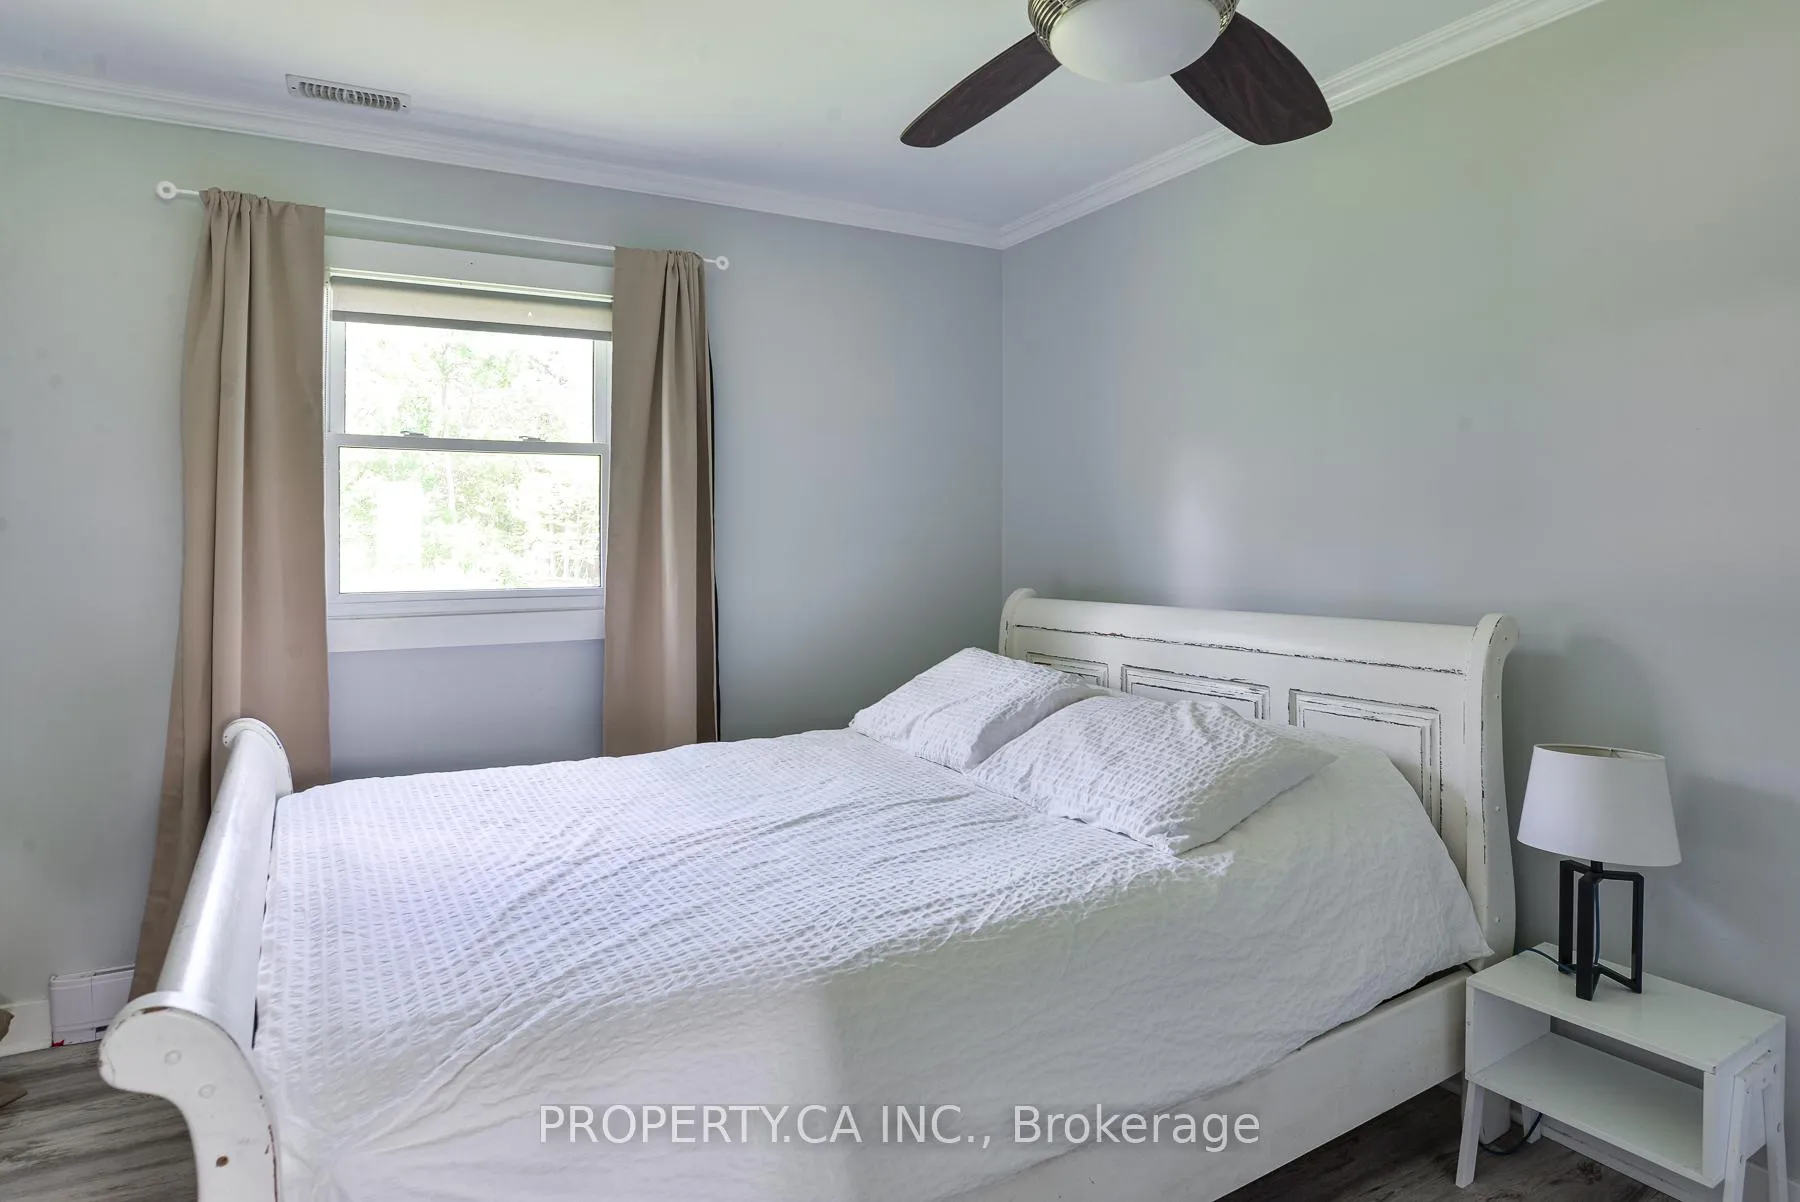
- Primary Bedroom8.20 x 23.06Main level, Broadloom, Crown Moulding, West View
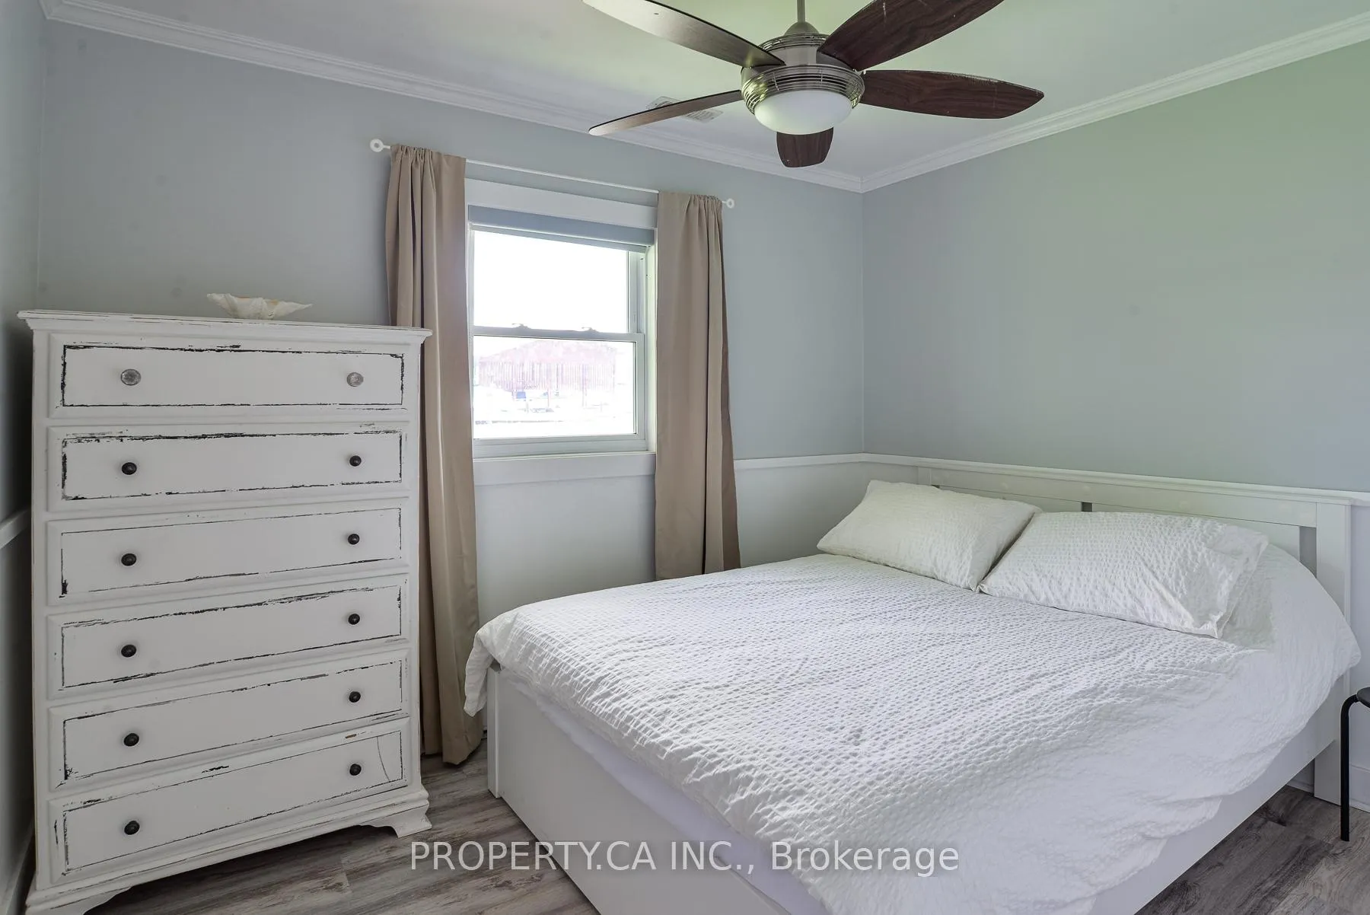
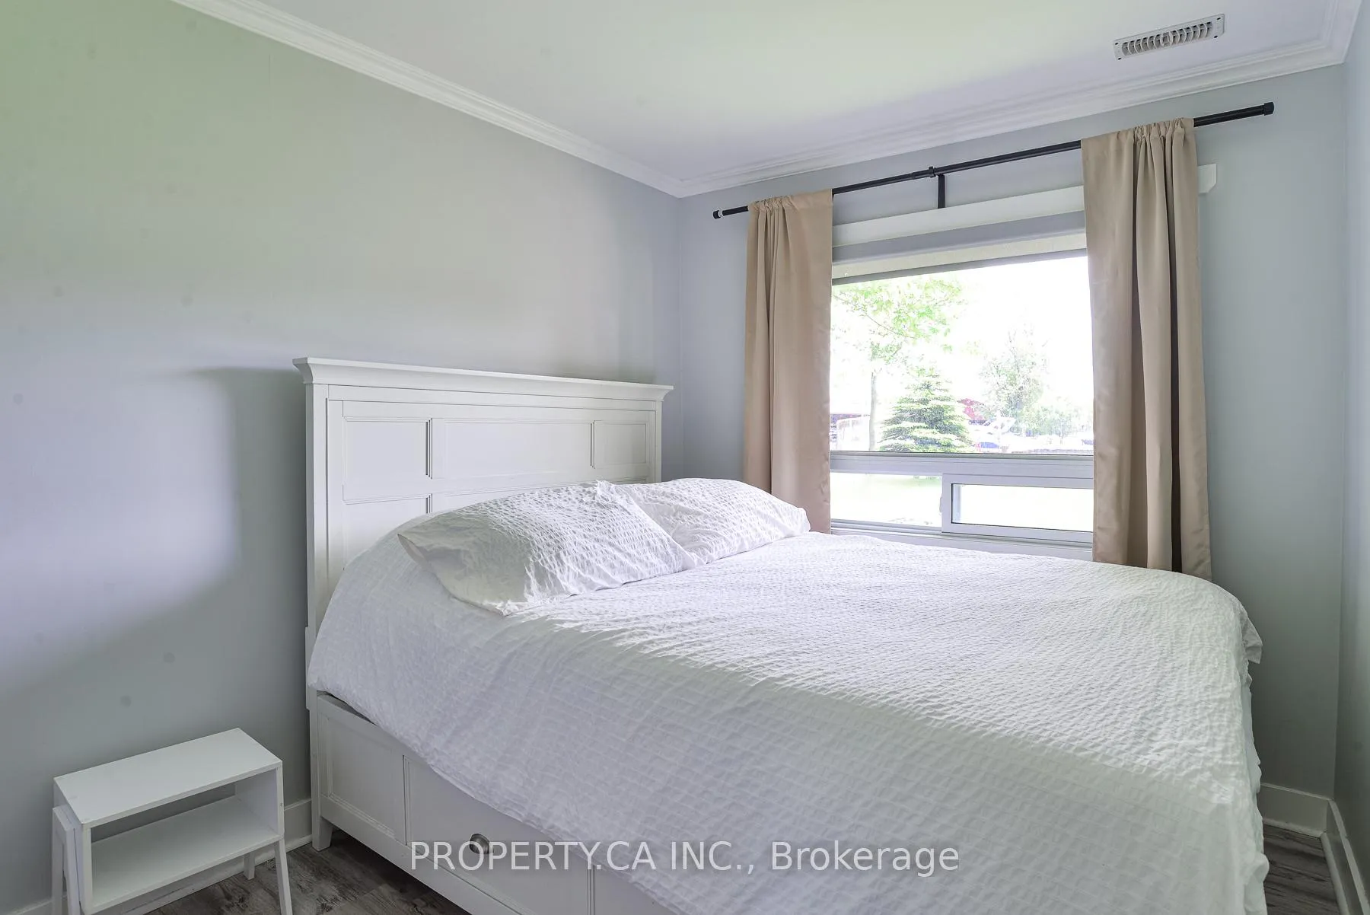
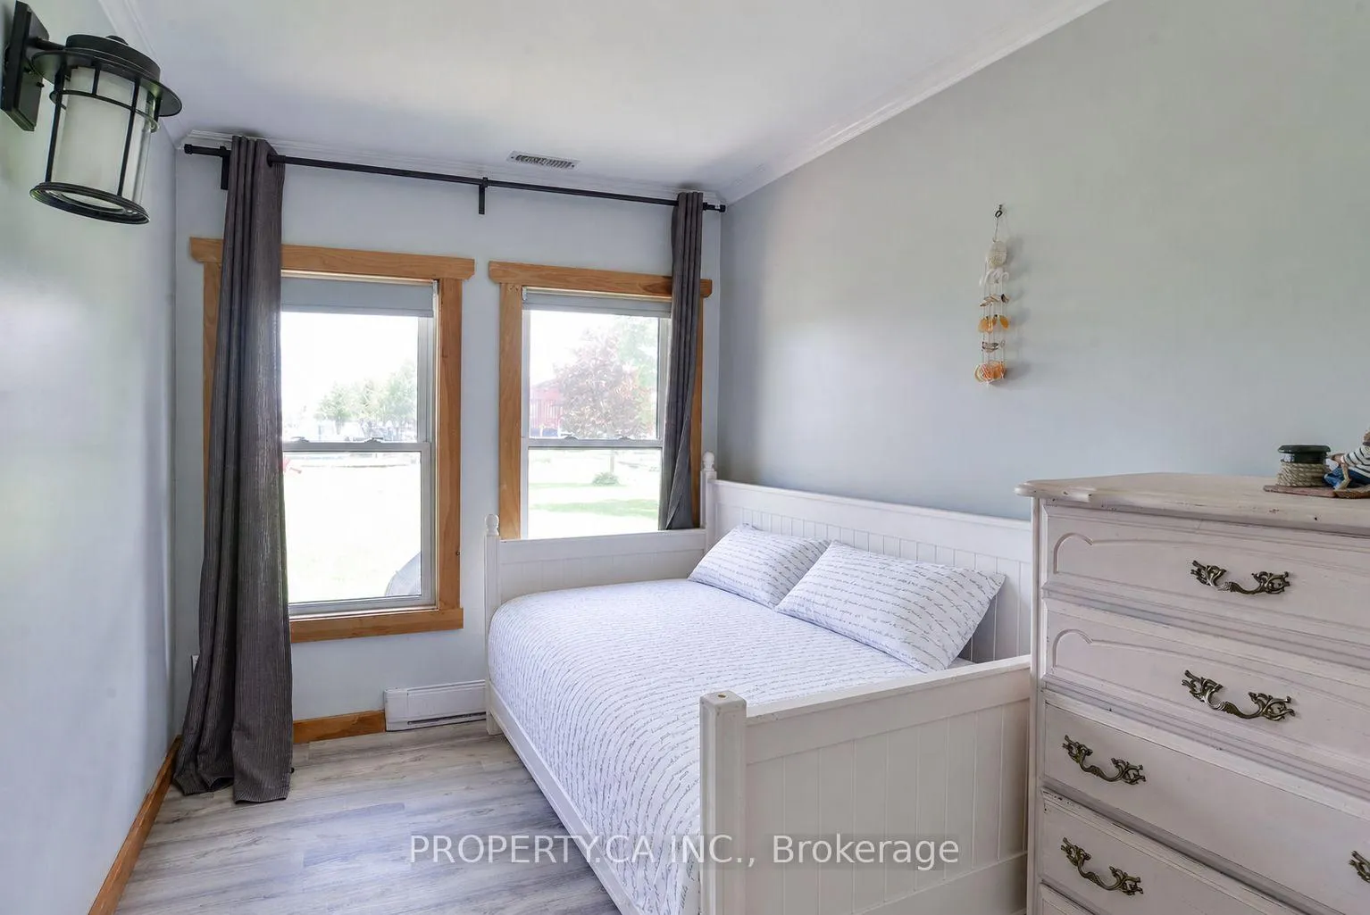
- Bedroom 28.86 x 10.63Main level, Broadloom, Chair Rail, East View
- Bedroom 37.41 x 10.99Main level, Broadloom, Wall Sconce Lighting, East View
- Bedroom 47.61 x 6.23Main level, Broadloom
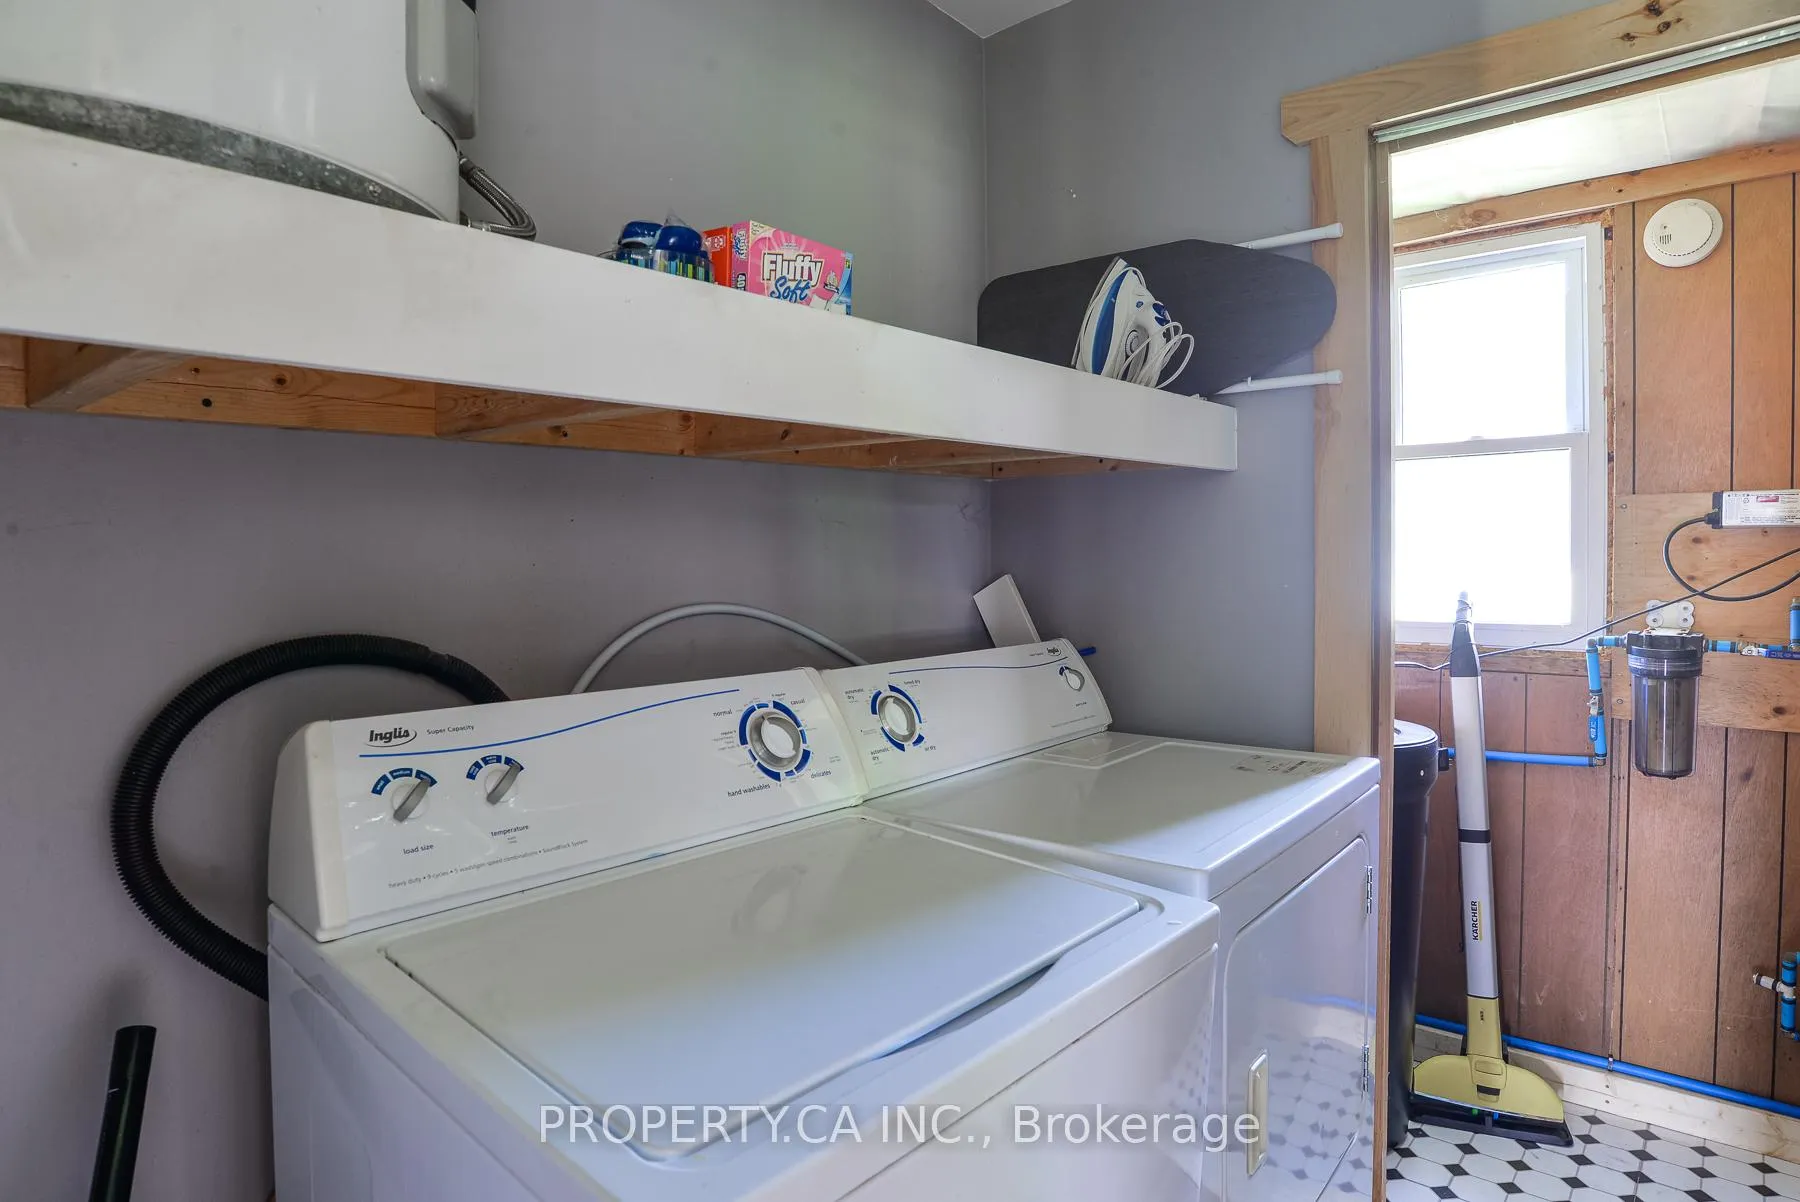
- Laundry—Main level, Broadloom, B/I Shelves, Separate Room
Washrooms
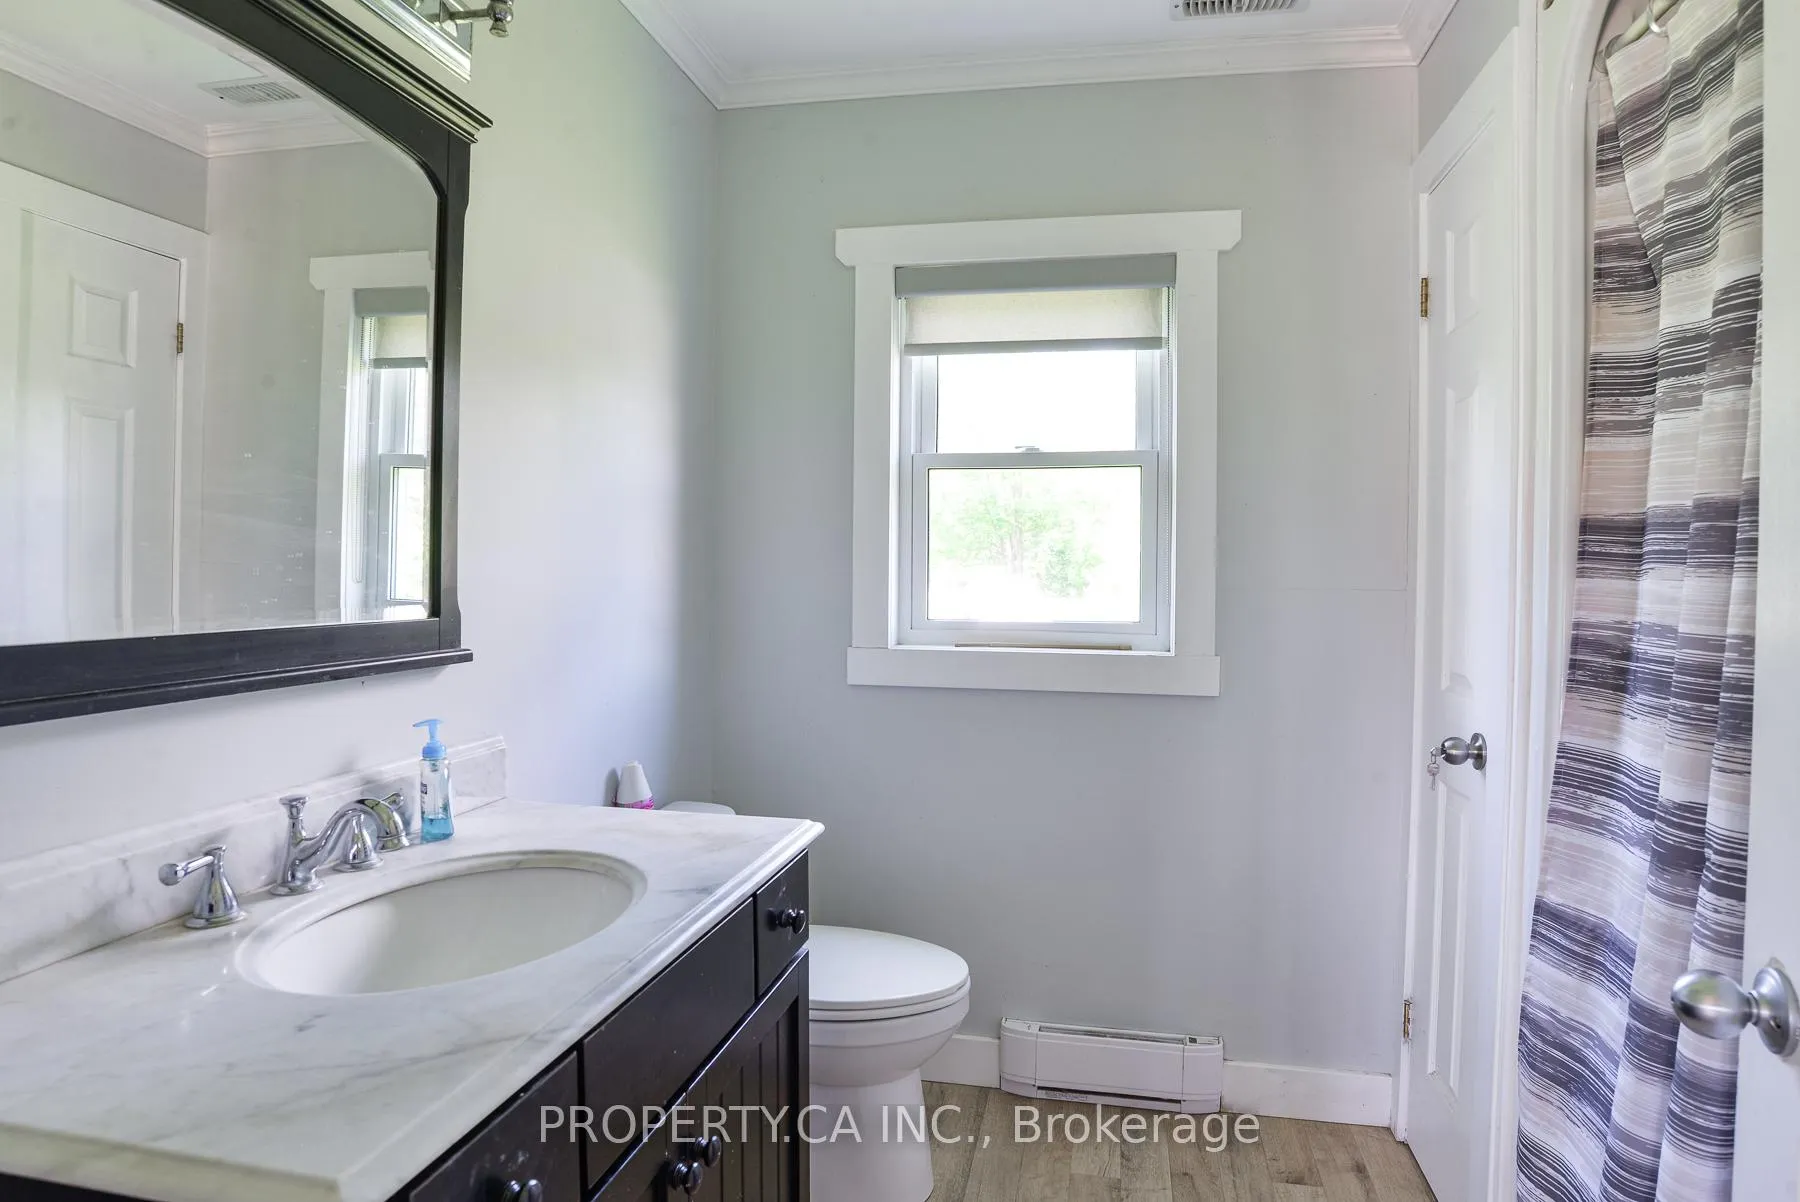
- 4-piece, Main
- Area
- Ramara
- Municipality
- Ramara
- Neighbourhood
- Rural Ramara
- Main cross streets
- Muley Point Rd & Mcrae Park Rd
- Directions
- Muley Point R & Mcrae Park Rd
- Waterfront
- Direct
- MLS® number
- S13454926
- Data source
- Toronto Regional Real Estate Board
- Listed on
- 2026-06-15
- Updated on
- 2026-06-17
- Days on market
- 123 days
- Possession date
- 2026-07-15
- Possession type
- Immediate
- Co-op commission
- 2.5%
- Seller
- Listed by
- PROPERTY.CA INC.
Home Market Value
Current home valuation for 4099 Glen Cedar Drive, Ramara, Rural Ramara, Ramara, ON. Listed for $838,000
HOMEH Estimate
$751,056
Estimated Sales Range
$593,334 - $908,778
HOMEH Estimate for 4099 Glen Cedar Drive, Ramara, Rural Ramara
Calculated with a real agent's CMA method — 45+ years of experience, codified. Not an AI guess.
For the owner
Is this your home? Track its value.
Get this home's HOMEH Estimate by email once a month, with how many homes are for sale around you.
Mortgage Payment Calculator
Compare up to 4 down payment scenarios
5% on first $500K + 10% on $338,000 over $500K
$58,800
| Scenario 1 | Scenario 2 | Scenario 3 | Scenario 4 | |
|---|---|---|---|---|
−Down payment | % $ | % $ | % $ | % $ |
+CMHC insurance | $31,140 | $23,380 | $19,944 | $0 |
=Total mortgage | $809,642 | $777,580 | $732,244 | $670,400 |
Amortization | ||||
Mortgage rate | % | % | % | % |
| Payment frequency | ||||
=Mortgage payment | $3,953monthly | $3,797monthly | $3,575monthly | $3,273monthly |
Land Transfer Tax
$13,235
$13,235
Around this home
No schools found nearby
Data provided by OpenStreetMap & Fraser Institute School Rankings
Ask HOMEH
New!Hi there!
👋Text or call (416) 301-9001
Recommended for you
Based on homes you've looked at.
No recommended properties found.
Nearby similar homes
No nearby properties found.
More real estate resources
Other homes nearby
Explore this area
Nearby neighbourhoods
No nearby listings available.