
1136 Sylvan Glen Drive
Ramara (Rural Ramara), ON L0K 1B0
- 4Bedrooms
- 2Bathrooms
- 0Garage
- 1500–2000Sq Ft
- $3,564Tax
- 50×152 ftLot Size
 Estimated Value:$833,581See Free Estimate Report

Property not available for sale or for rent.
HOMEH One: full-service selling for a 1% listing fee. The buyer's agent commission is separate.
Free Home EvaluationHow Much Is My Home Worth?Homes for Sale NearbySale & Price History for 1136 Sylvan Glen Drive, Ramara, Rural Ramara
| Start Date | End Date | Price | Event | MLS# |
|---|---|---|---|---|
| 2026-06-17 | 2026-06-30 | Login to See Prices | Sold | s13457390 |
| 2026-06-12 | 2026-06-30 | Login to See Prices | Terminated | s13439146 |
| 2026-05-06 | 2026-06-17 | Login to See Prices | Terminated | s13089368 |
| 2026-04-08 | 2026-05-05 | Login to See Prices | Terminated | s12971228 |
| 2025-02-10 | 2025-03-03 | Login to See Prices | Terminated | s11966394 |
| 2024-09-07 | 2025-02-03 | Login to See Prices | Terminated | s9306739 |
| 2024-09-06 | 2025-01-31 | Login to See Prices | Expired | s9306100 |
Real estate boards require you to or to see the full details of this property.
*Sold prices and complete sale & price history are regulated data. Under the Trust in Real Estate Services Act, 2002 (TRESA) and the rules of the Real Estate Council of Ontario (RECO), and pursuant to the Multiple Listing Service® rules of the Canadian Real Estate Association (CREA) and the Toronto Regional Real Estate Board (TRREB), this information may be shown only to registered users who have agreed to the applicable terms of use (a Virtual Office Website, or "VOW," arrangement). HOMEH Inc., Brokerage therefore provides it to signed-in members only. Creating an account is free and takes under a minute.
About 1136 Sylvan Glen Drive, Ramara, Rural Ramara
Summarized Description
- Gorgeous lakefront home on Lake Dalrymple
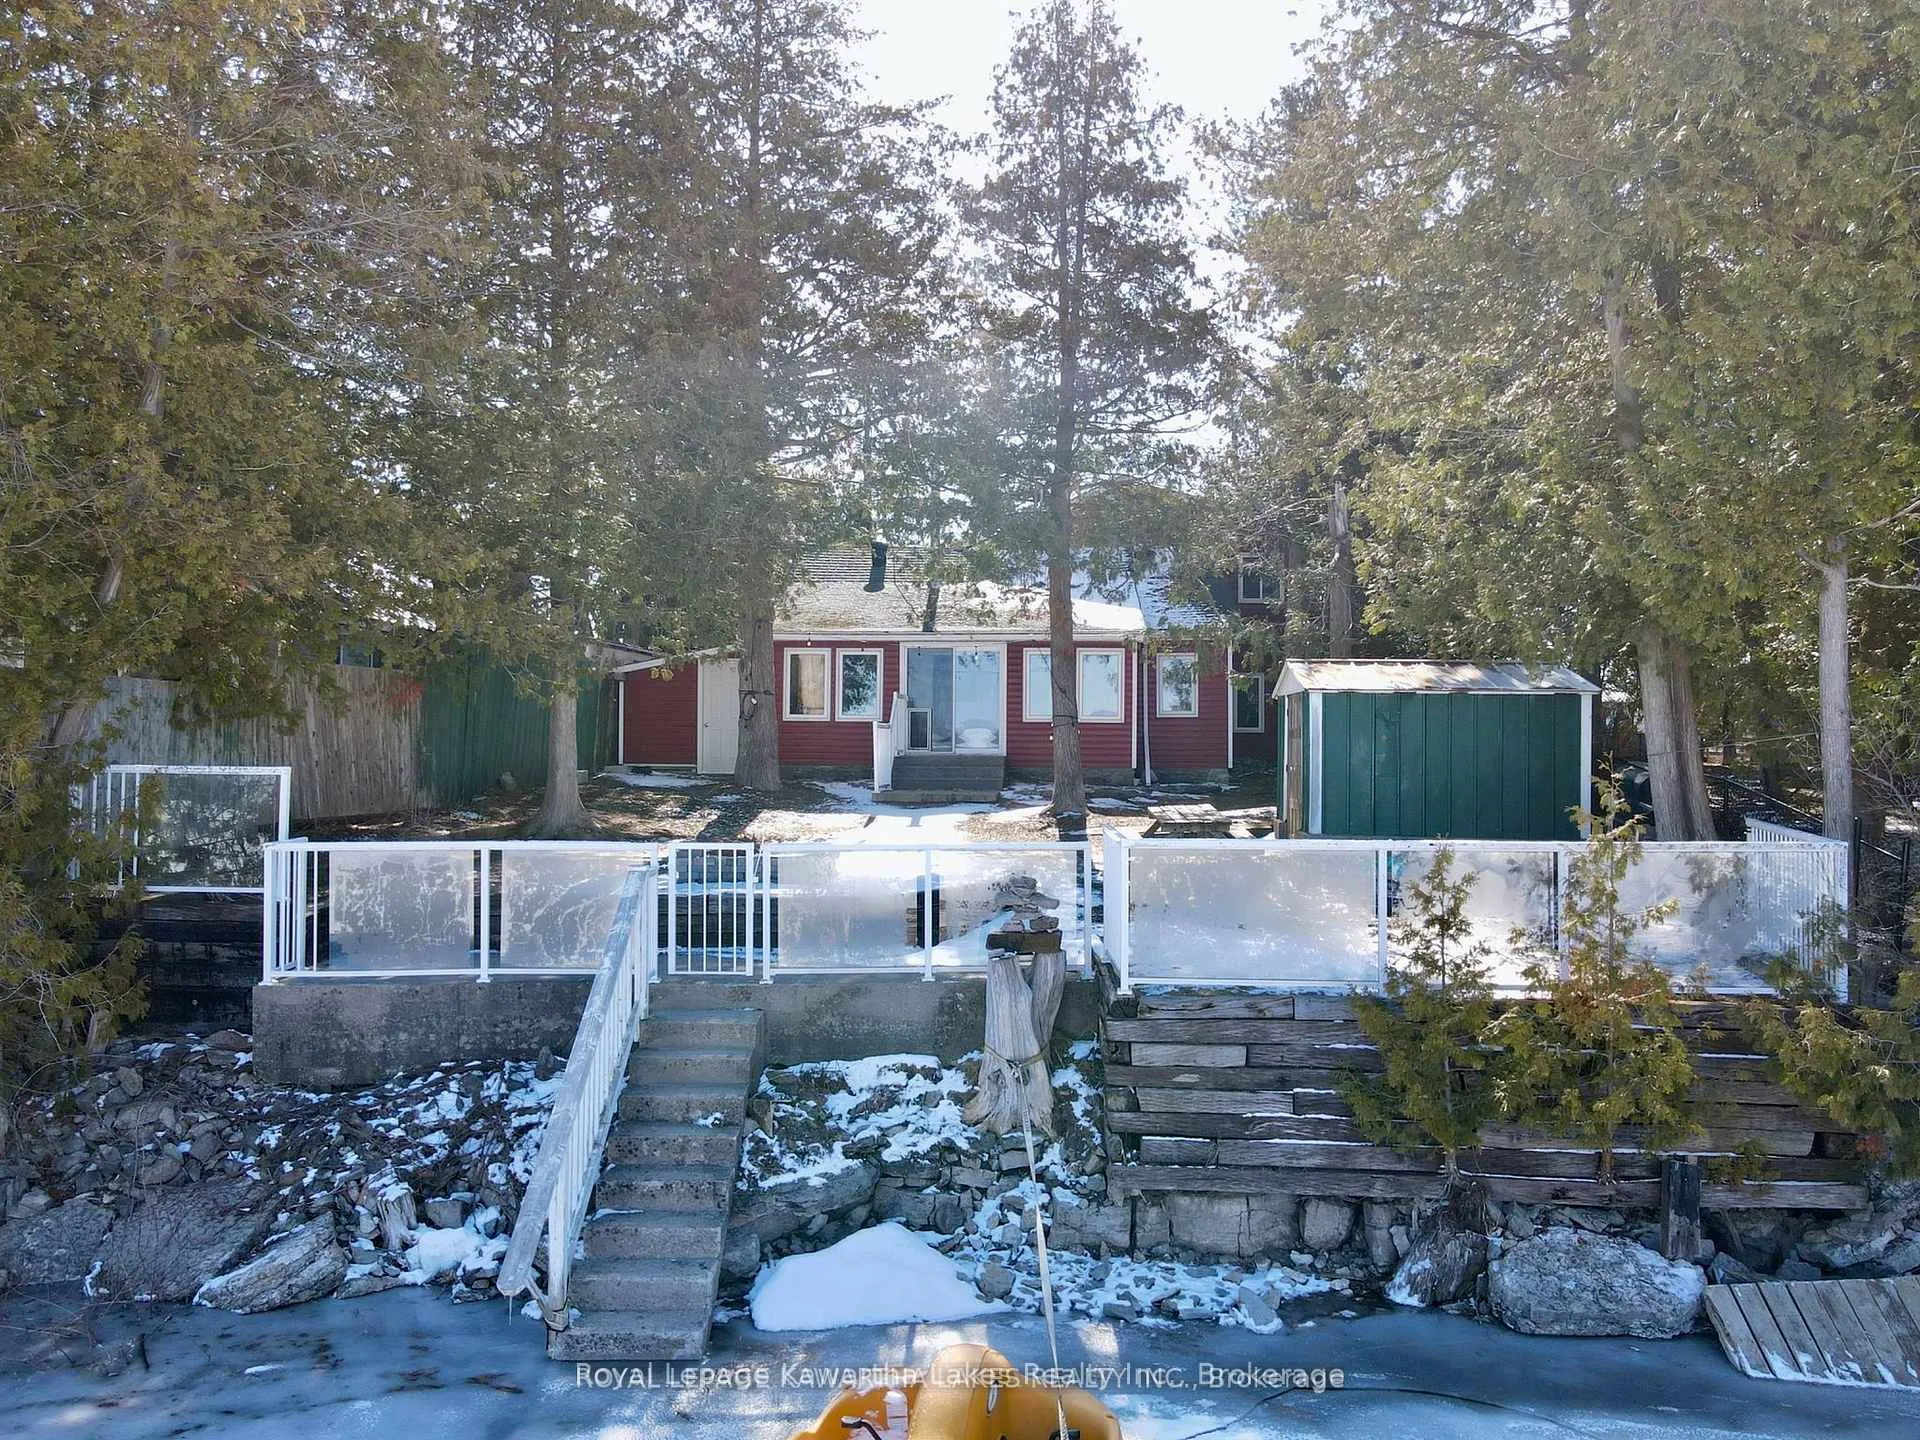
- Private floating dock for boating access
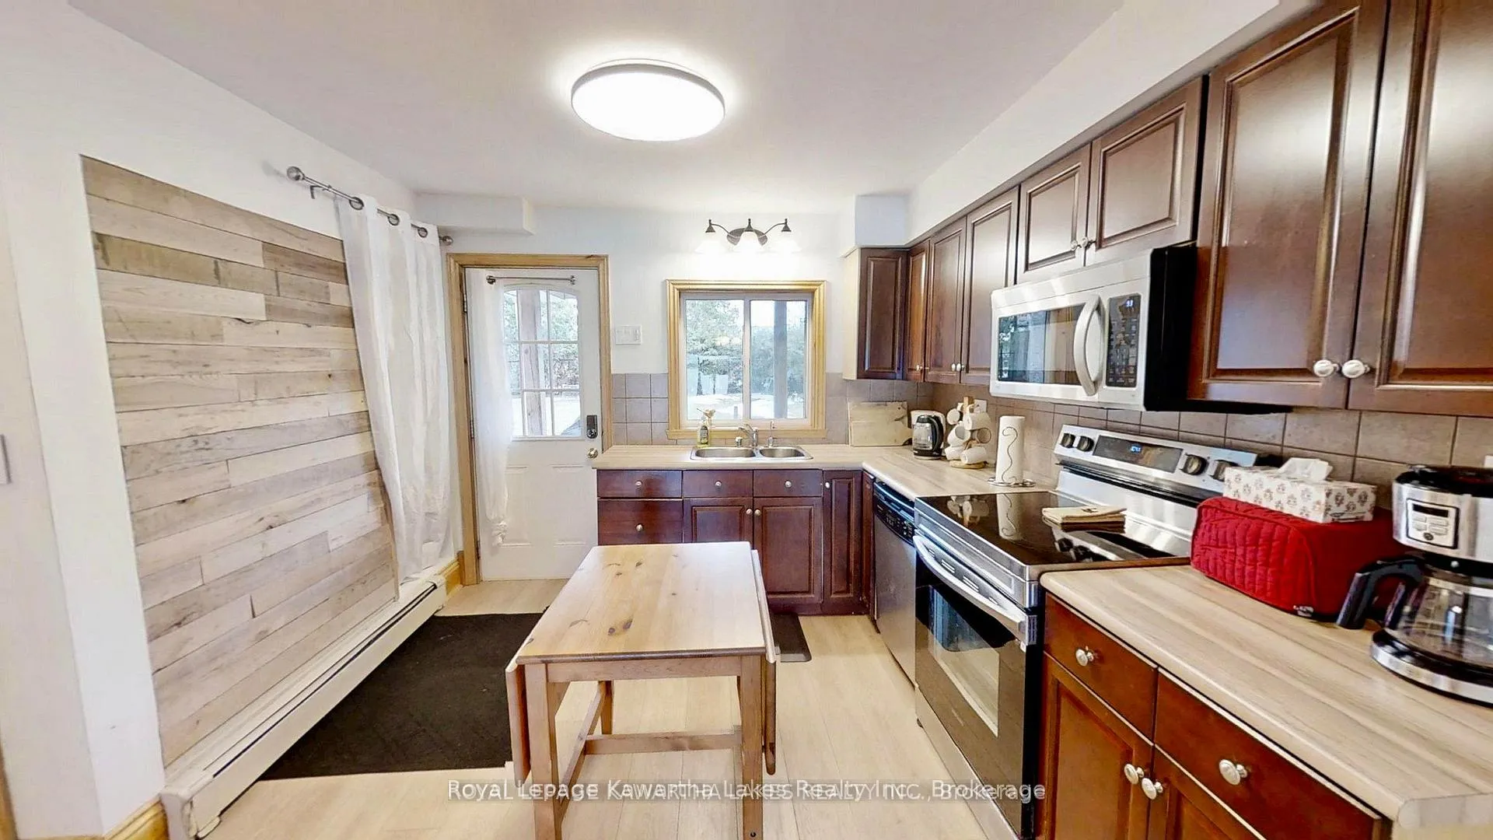
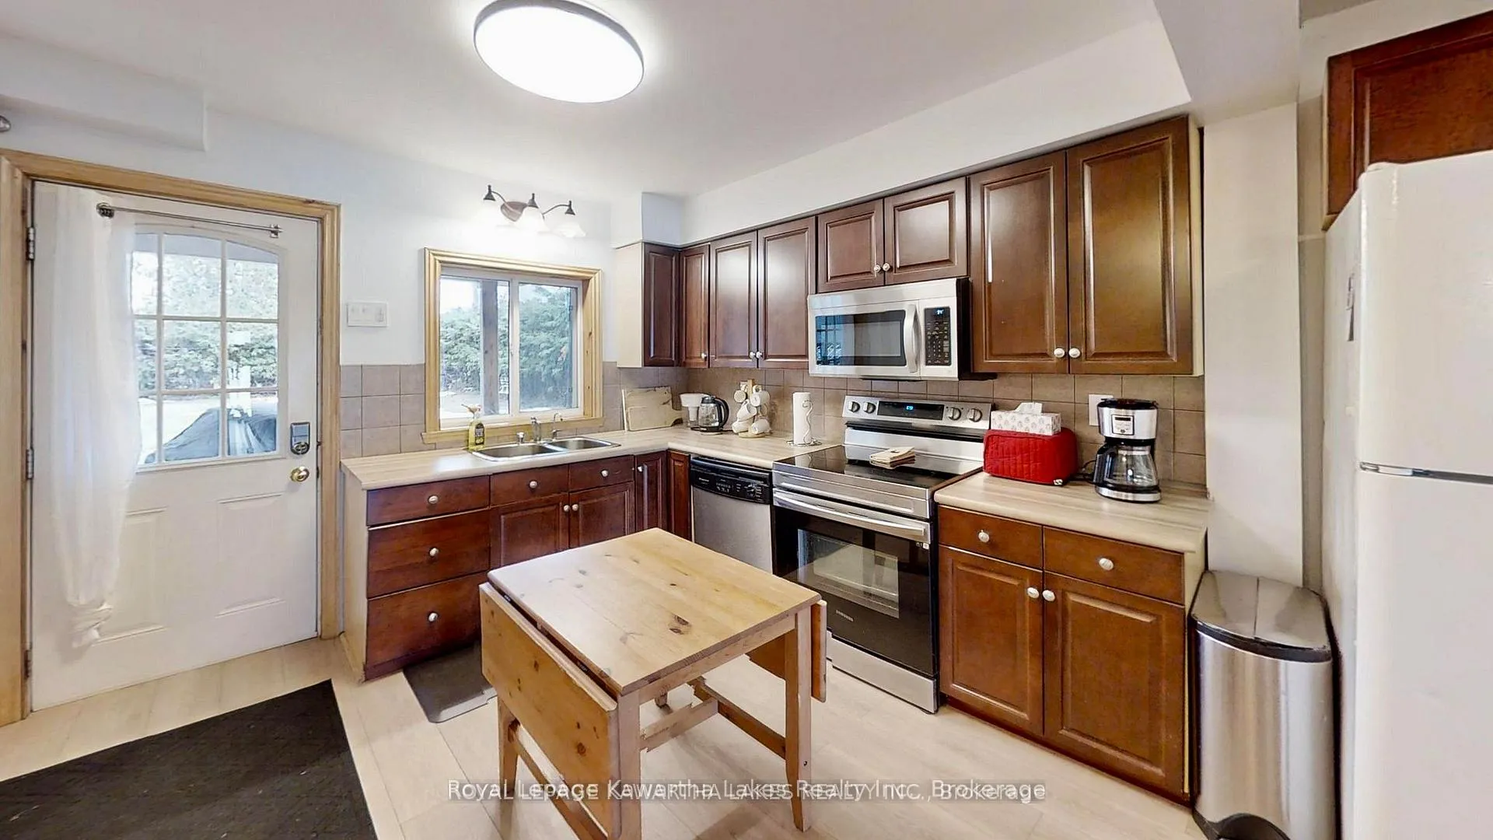
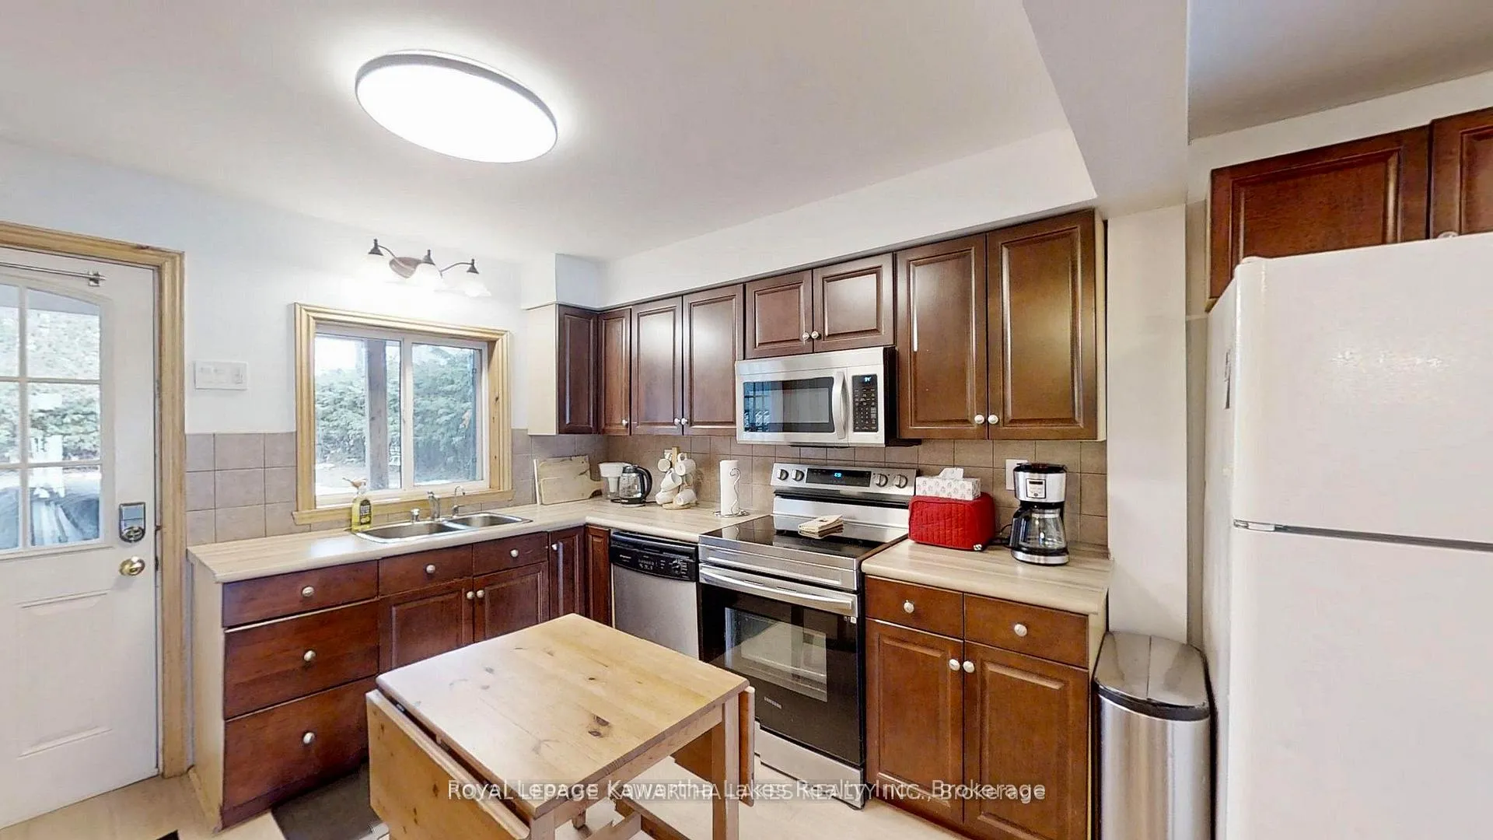
- Open-concept kitchen and family room
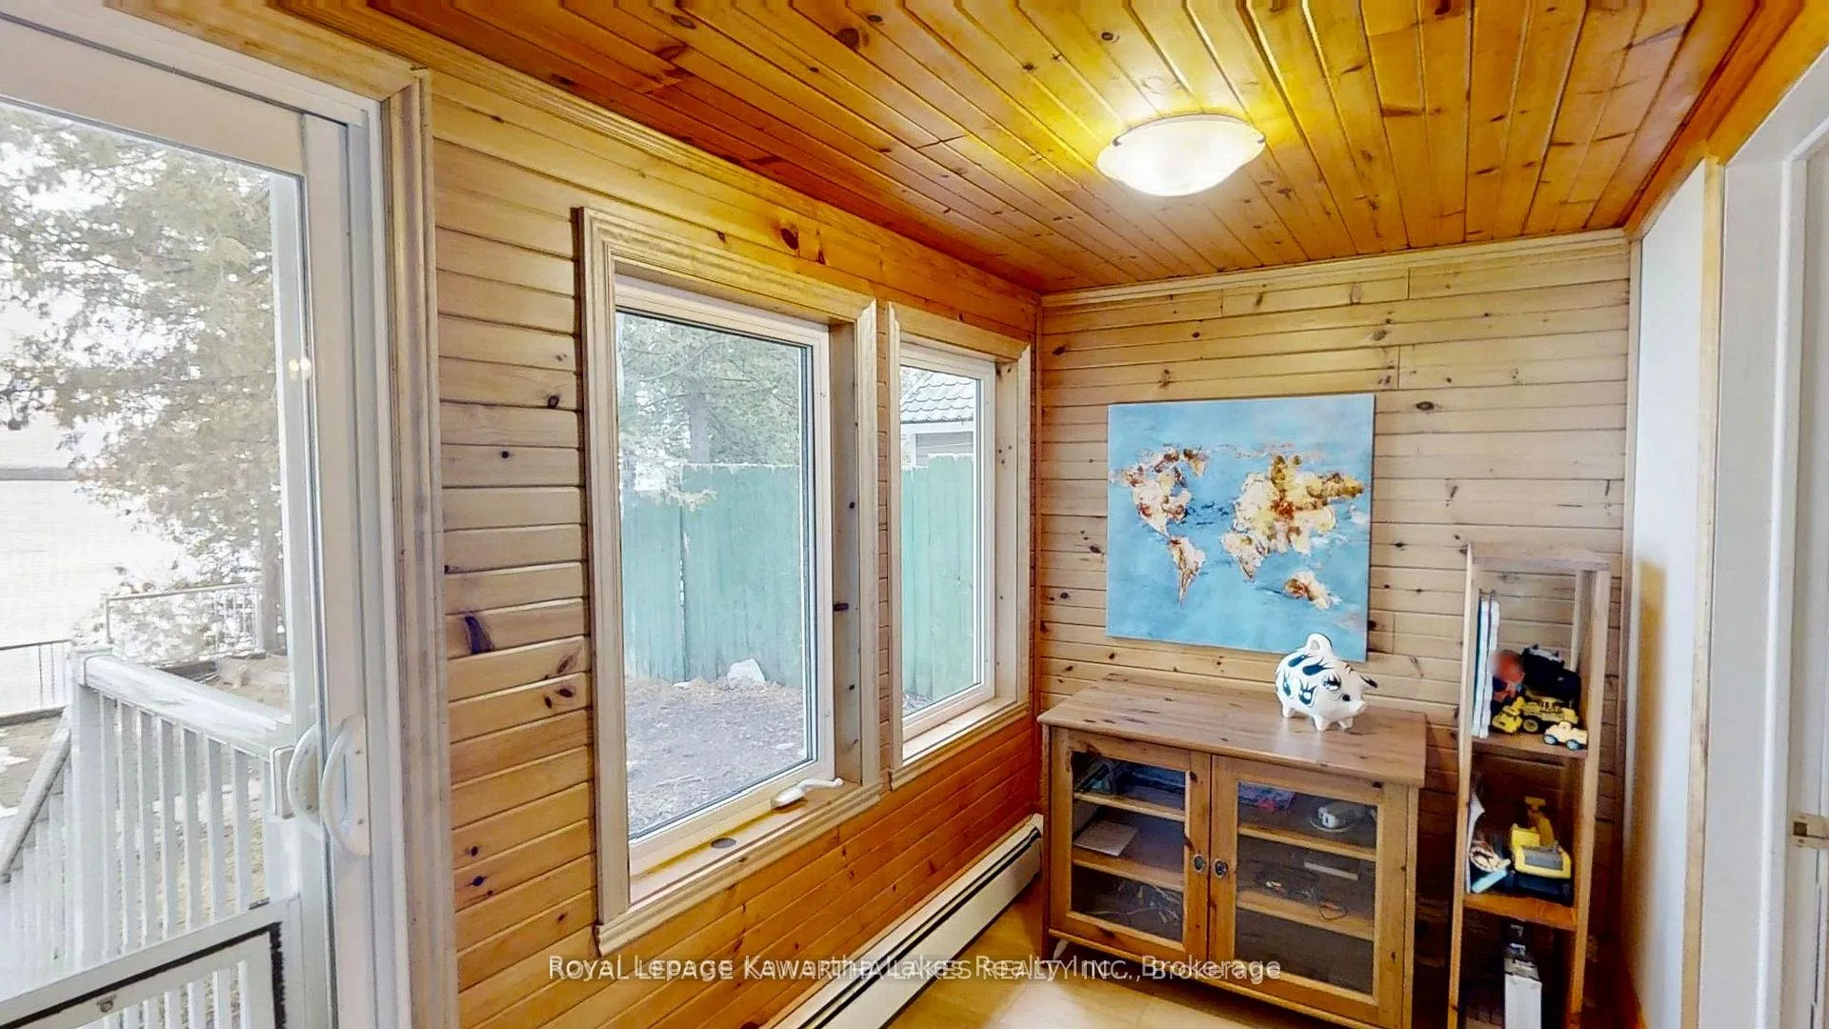
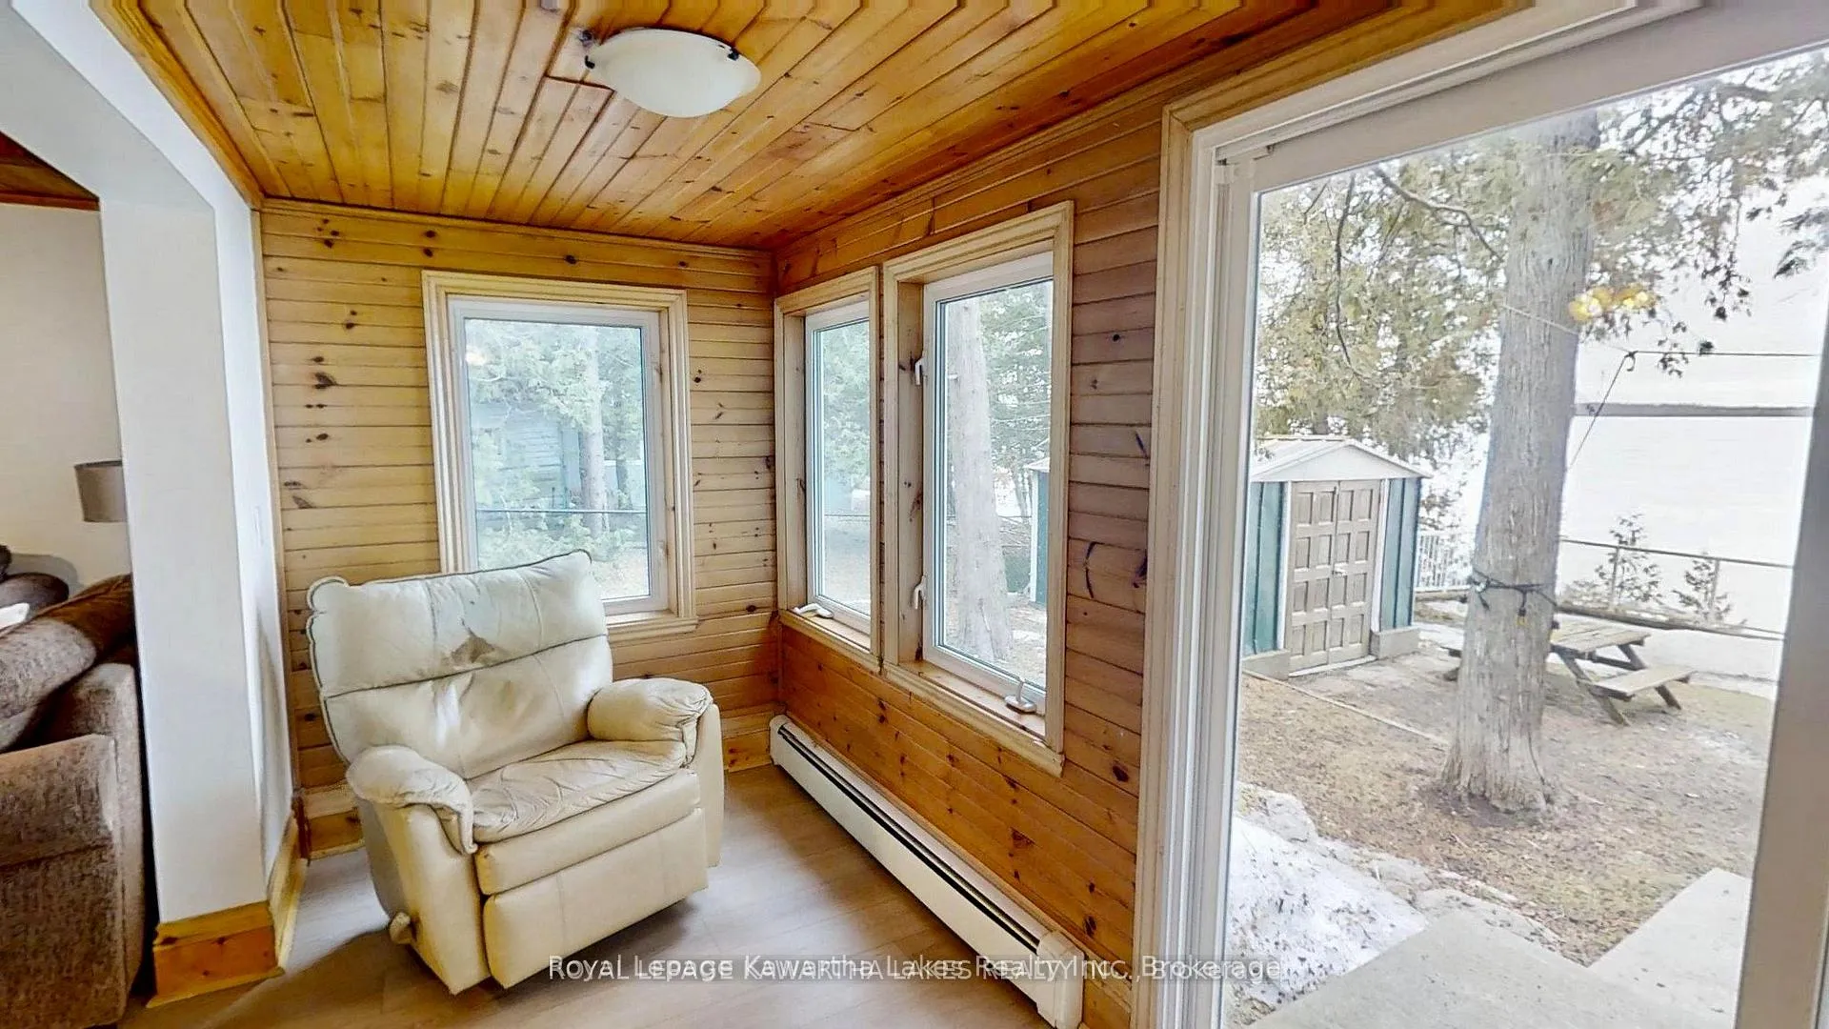
- Sunroom with direct water views
- Move-in ready with negotiable furniture
- Elevated ground ensures high and dry property
- Recent upgrades for modern living
- Access to private park with beach amenities
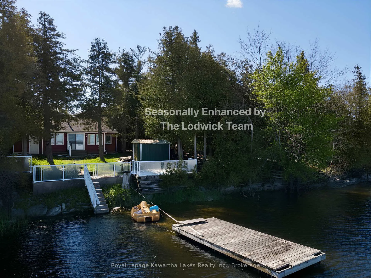
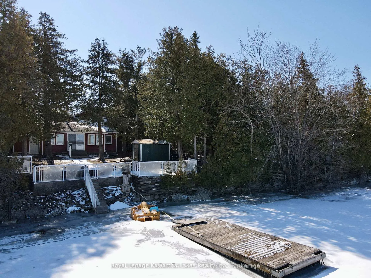
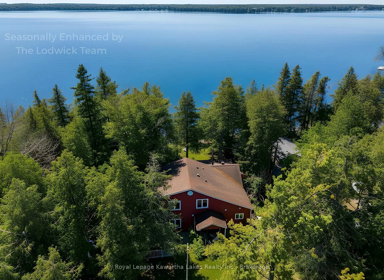
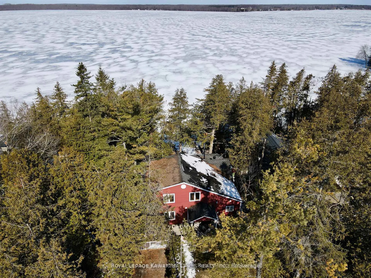
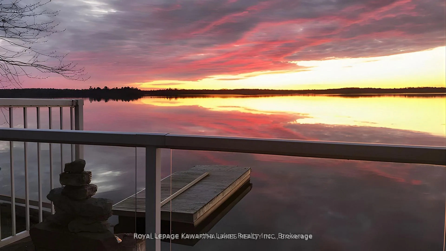
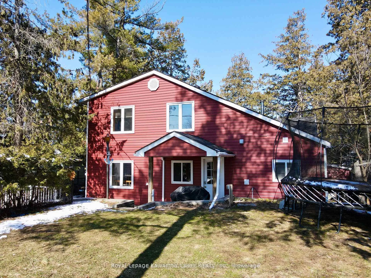
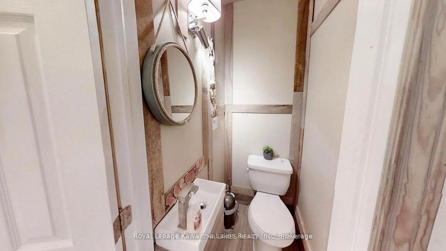
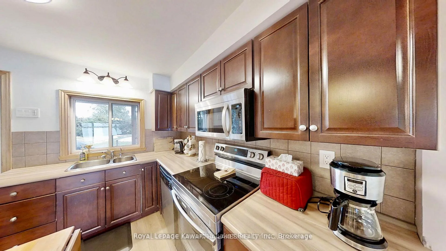
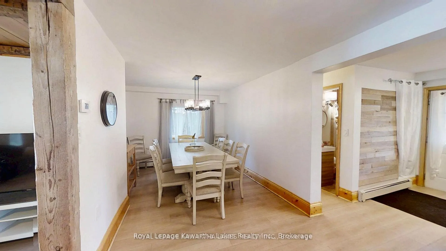
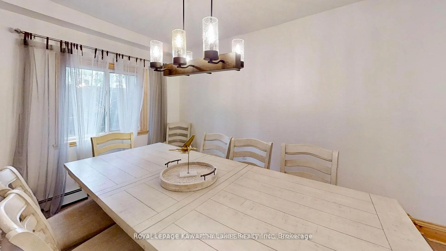
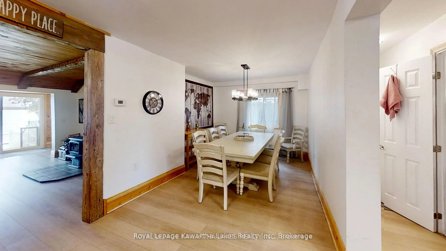
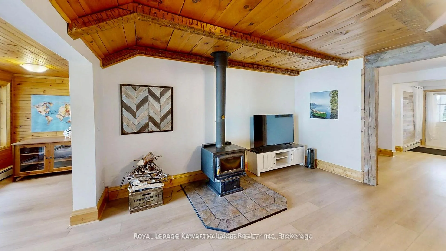
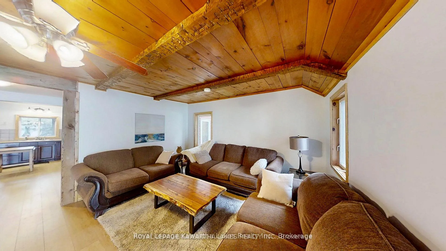
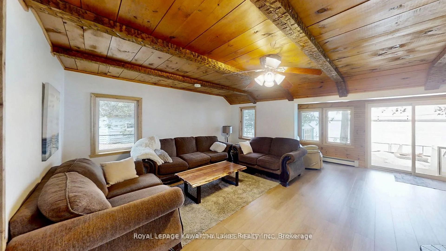
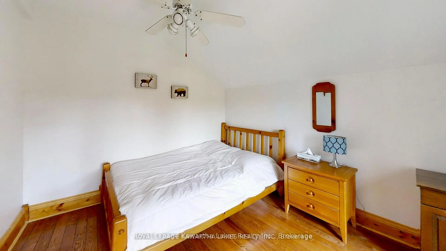
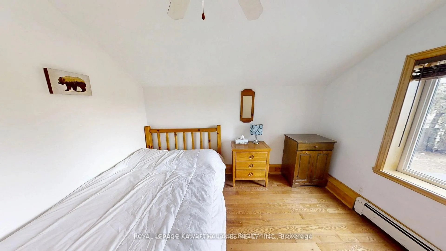
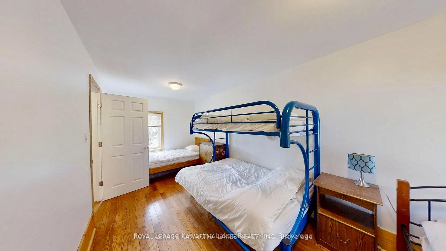
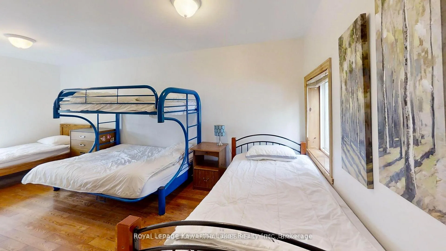
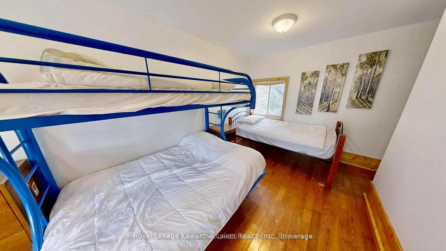
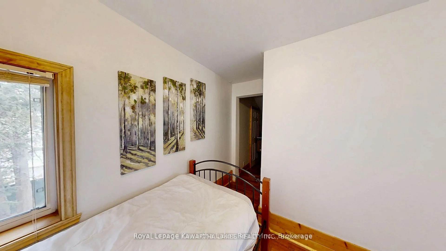
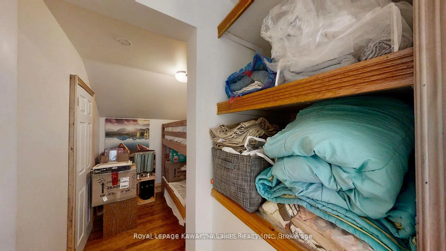
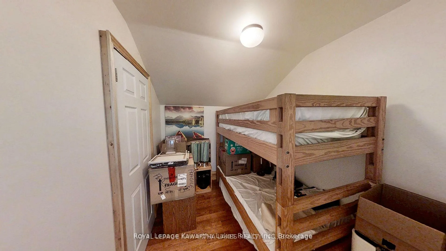
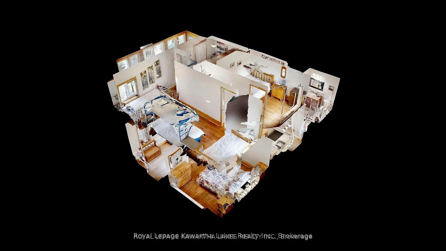
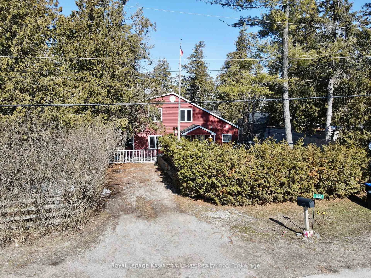
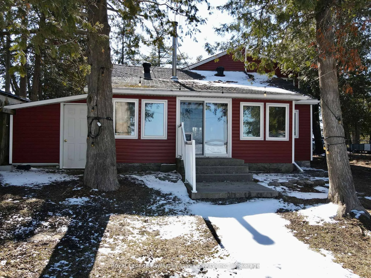
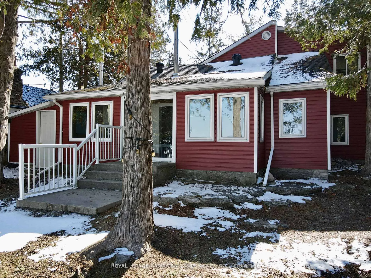
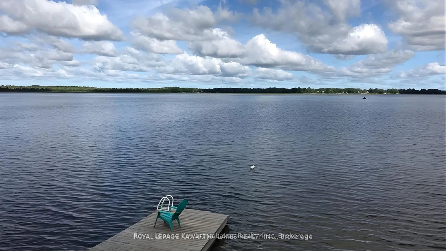
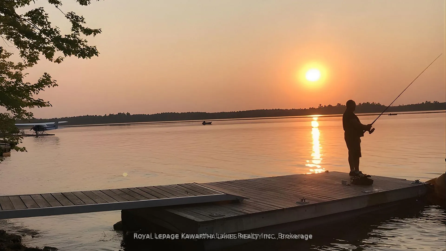
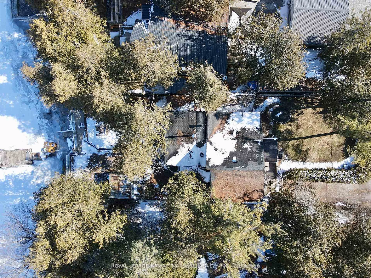
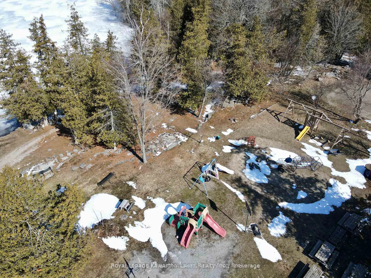
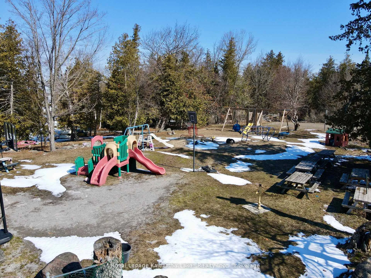
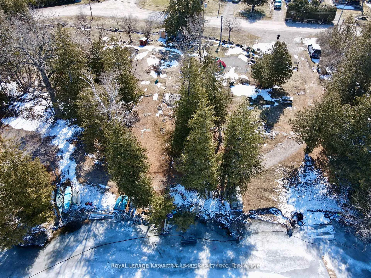
Welcome to 1136 Sylvan Glan Road. A gorgeous 4-season lakefront home on Lake Dalrymple in the peaceful community of Brechin, perfect for year-round living or a family getaway. This home features 2 main-floor bedrooms, a full bathroom, a convenient 2-piece powder room and 2 additional bedrooms upstairs. The open-concept kitchen, dining, and family room is bright and inviting, featuring hardwood and laminate flooring, built-in shelving, and a cozy wood stove. Step into the sunroom addition and enjoy direct water views and breathtaking sunsets, or head outside to your private floating dock with direct access, perfect for boating or relaxing by the water. The lot is level and partially treed, with a fenced backyard offering privacy and security for family fun (the trampoline and old paddle boat can remain if desired). Recent upgrades include laminate flooring (2 years ago), an electric tankless boiler with radiators (2023), newer stacking laundry, and updated electrical panels, including a generator-ready panel. The roof (asphalt shingles) was replaced in 2012, and the property includes a drilled well, providing a reliable water supply with no municipal water bills, a water softener, a peroxide system, and an RO drinking water system. Residents also enjoy access to a private park featuring a sandy beach, volleyball court, boat launch, playground, and gated entry, available for an annual fee of $10. Located on a quiet, dead-end street, you're just minutes from Hwy 12, Brechin amenities, golf, and Casino Rama, combining peaceful lakeside living with convenience. Positioned on elevated ground, the property remains high and dry even during seasonal high water, an uncommon advantage on the lake. This home is move-in ready, with furniture negotiable if you prefer a turnkey purchase.
Key Facts & Features
Property Costs
- Annual Property Tax Amount
- $3,564
- Land Transfer Tax Fee
- $9,815
- Basement Type
- Crawl Space
Interior Features
- Laundry Level
- Main Level
- Interior Extras
- Guest Accommodations, Water Heater Owned
- Fireplace/Stove
- Yes
- Fireplace Features
- Wood
- Elevator
- No
Exterior Features
- Exterior Extras
- Fishing, Privacy
- Pool
- None
- Other Structures
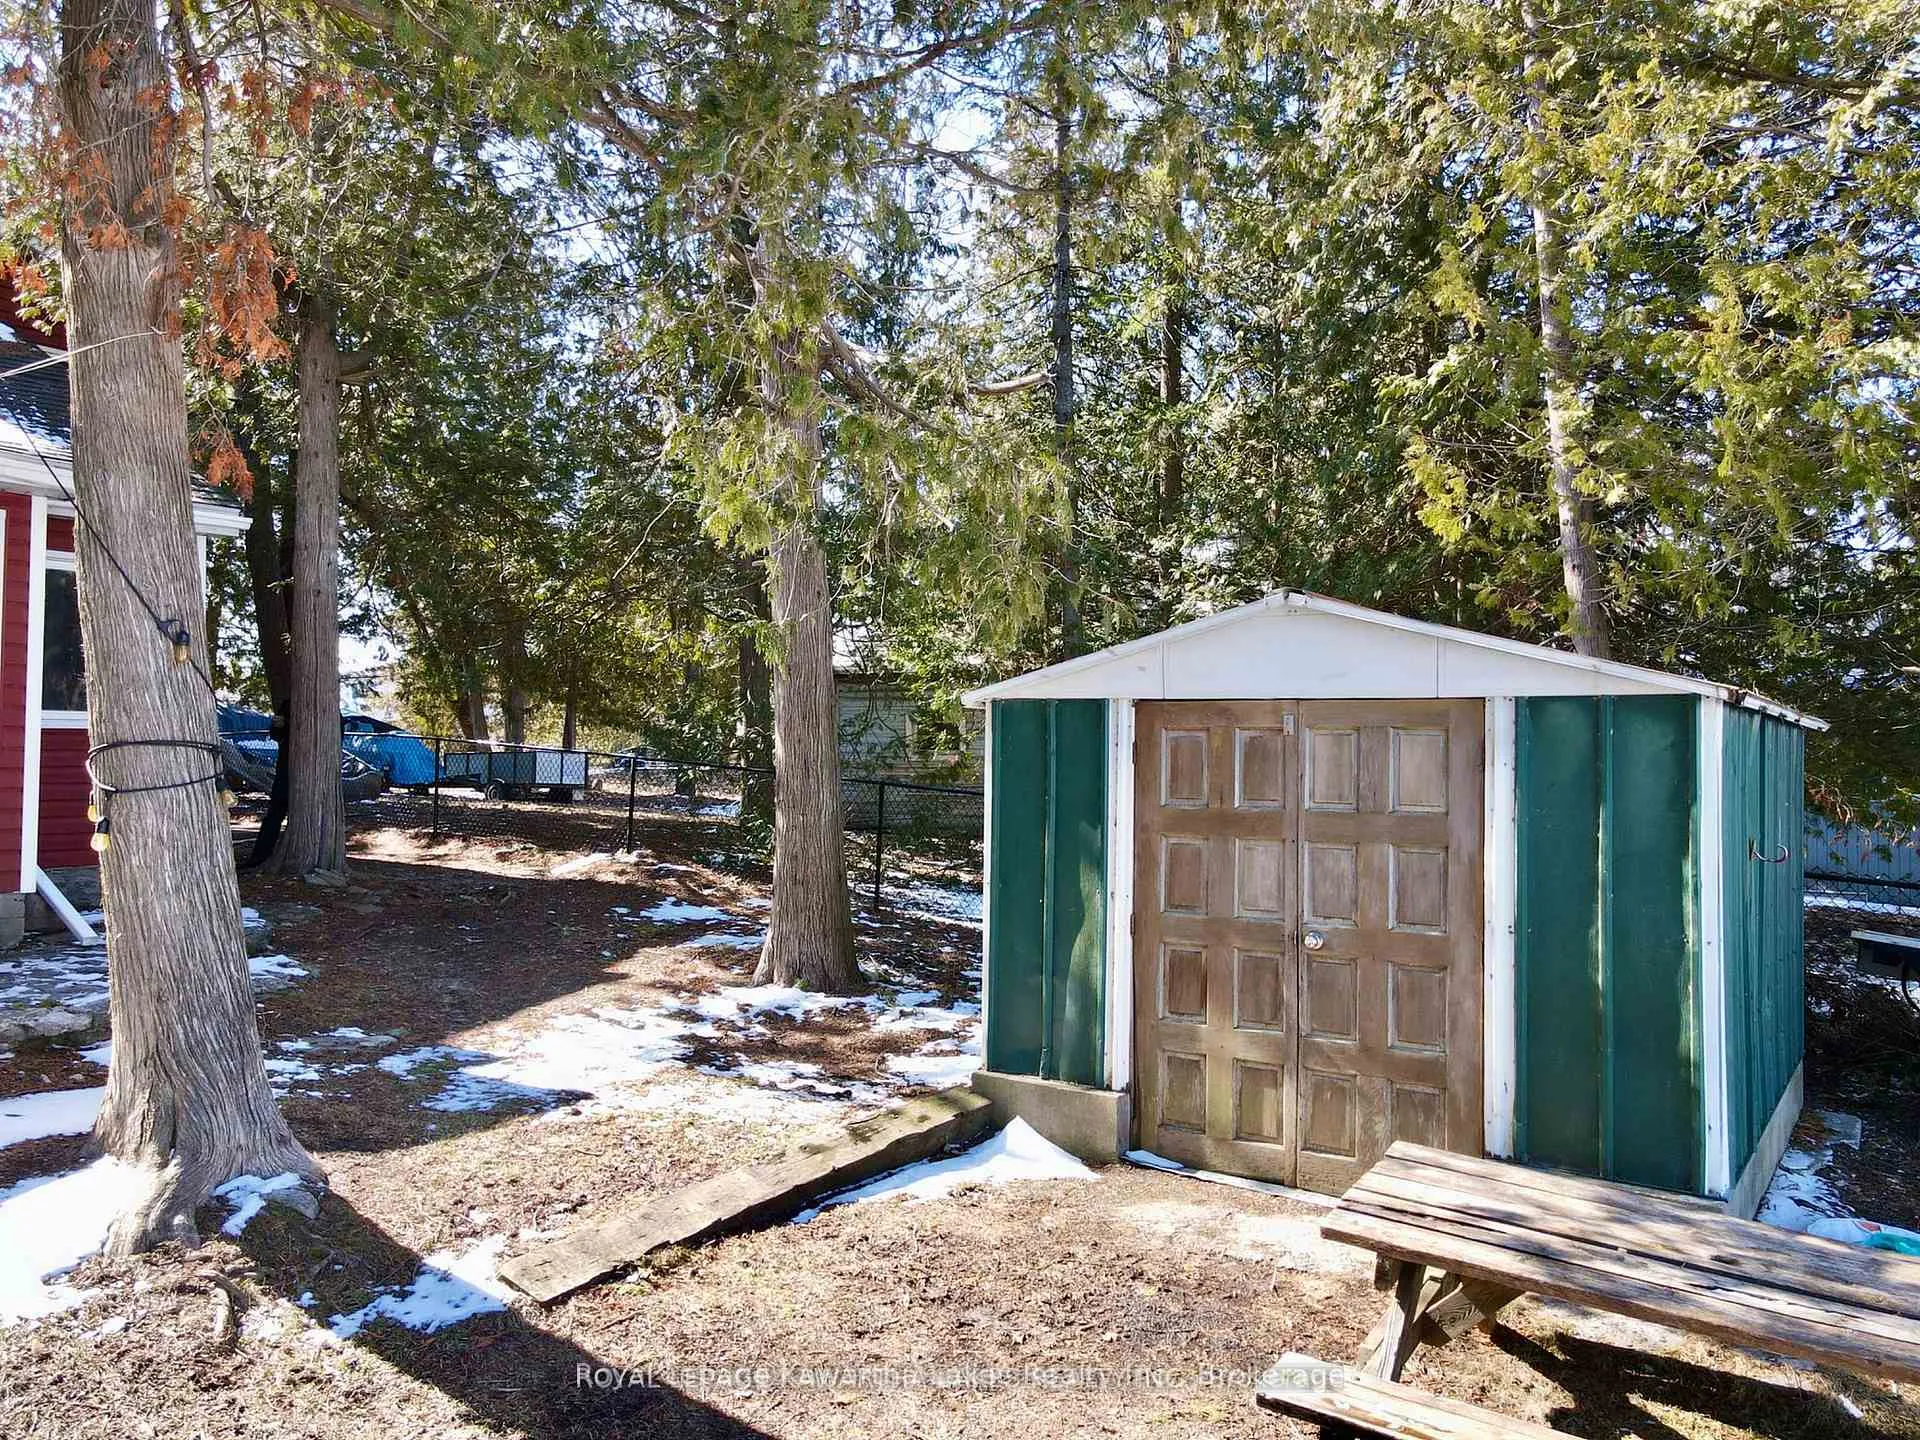
- Shed
Building
- Building Type
- Detached
- Building Style
- 1 1/2 Storey
Construction
- Exterior Finish
- Vinyl Siding
- Roof
- Asphalt Shingle
- Foundation Details
- Unknown
- Special Designation
- Unknown
Lot
- Lot Front
- 50.00 ft
- Lot Depth
- 152.00 ft
- Lot Shape
- Rectangular
Inclusions
- Inclusions
- Floating dock with bridge (10 ft out, adjustable anchor blocks), Appliances, Water softener, Hydrogen peroxide system, RO drinking system under kitchen sink, Trampoline (good condition), Old paddle boat (optional, can stay).
Parking & Garages
- Garage Type
- None
- Garage Spaces
- 0
- Parking Spaces
- 3
- Total Garage And Parking Spaces
- 3
Heating & Cooling
- Heat Source
- Electric
- Heat Type
- Radiant
- Air Conditioning
- None
- Water
- Well
- Sewers
- Septic
- Natural Gas
- No
- Hydro
- Yes
- Cable
- Available
- Telephone
- Available
- Bedrooms
- 4
- Washrooms
- 2
- Kitchens
- 1
Room sizes
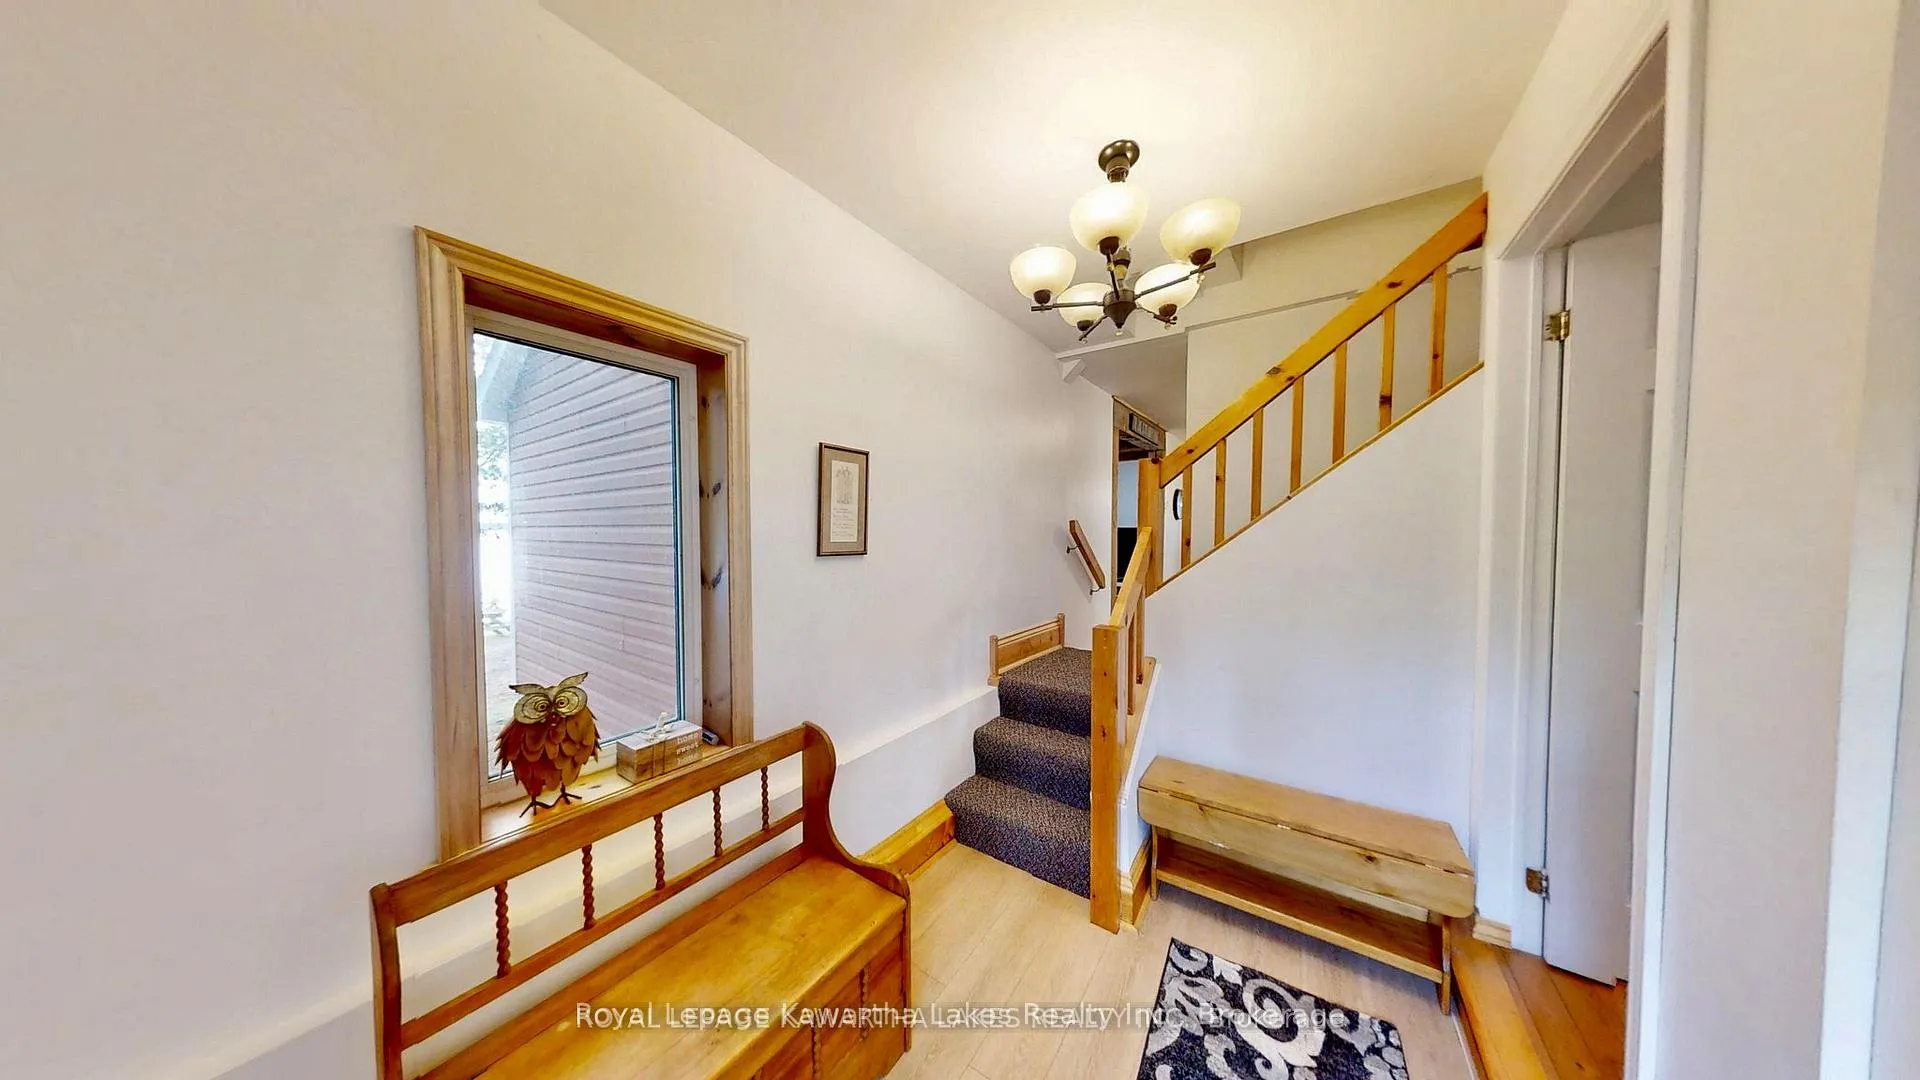
- Foyer—Main level, Closet, Window, Staircase
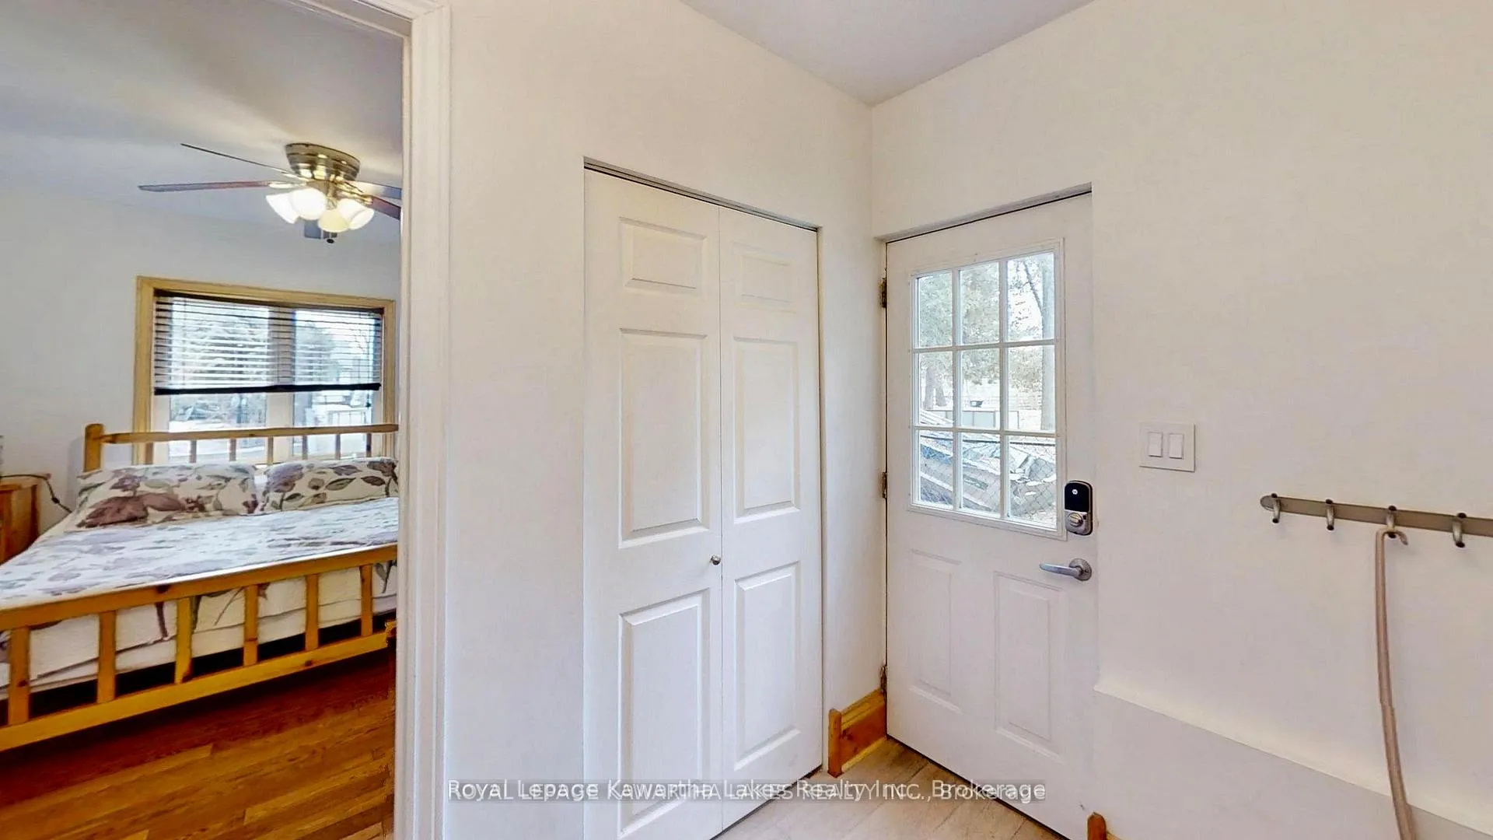
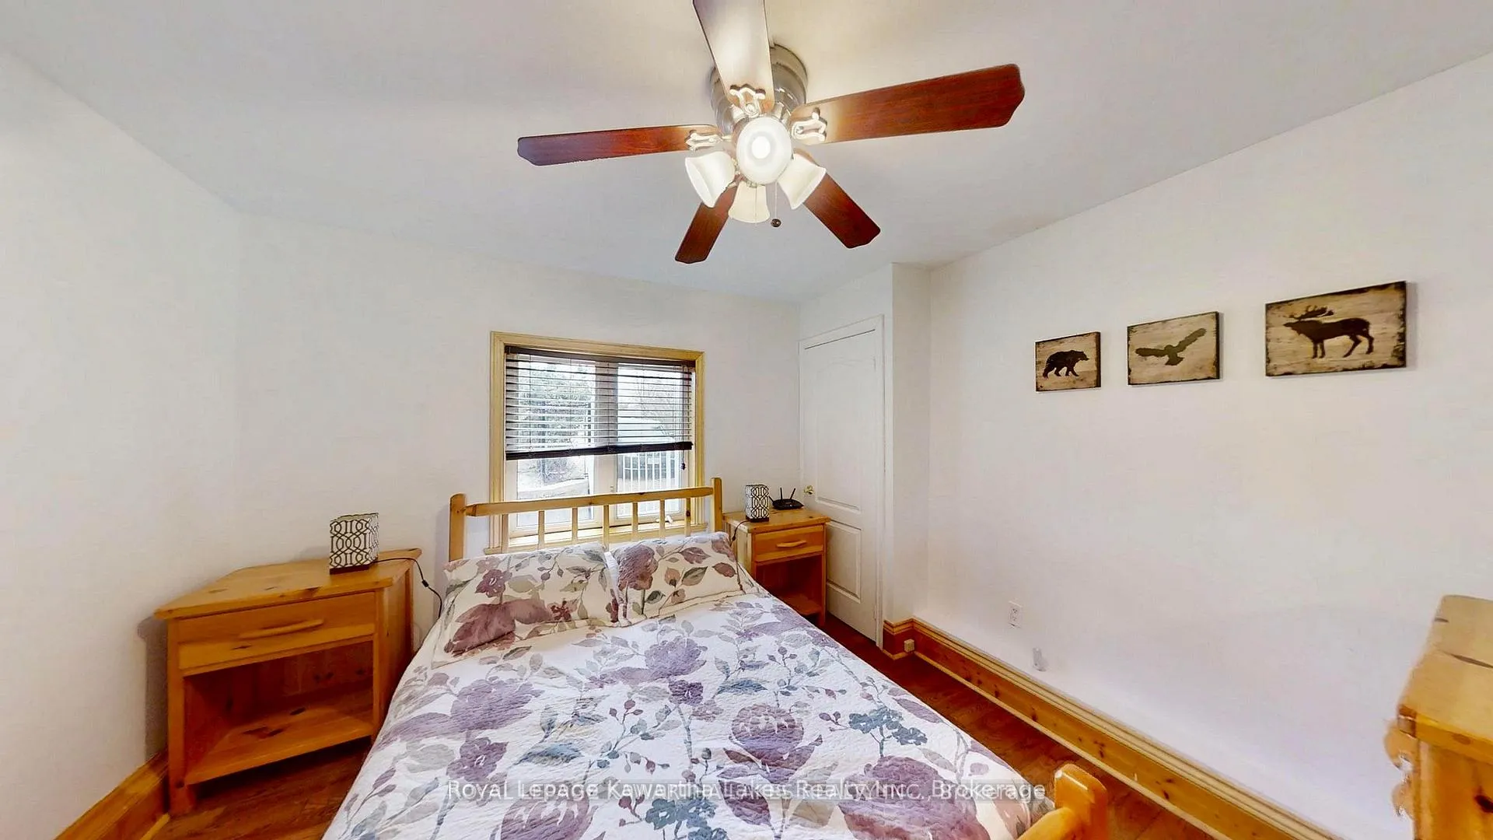
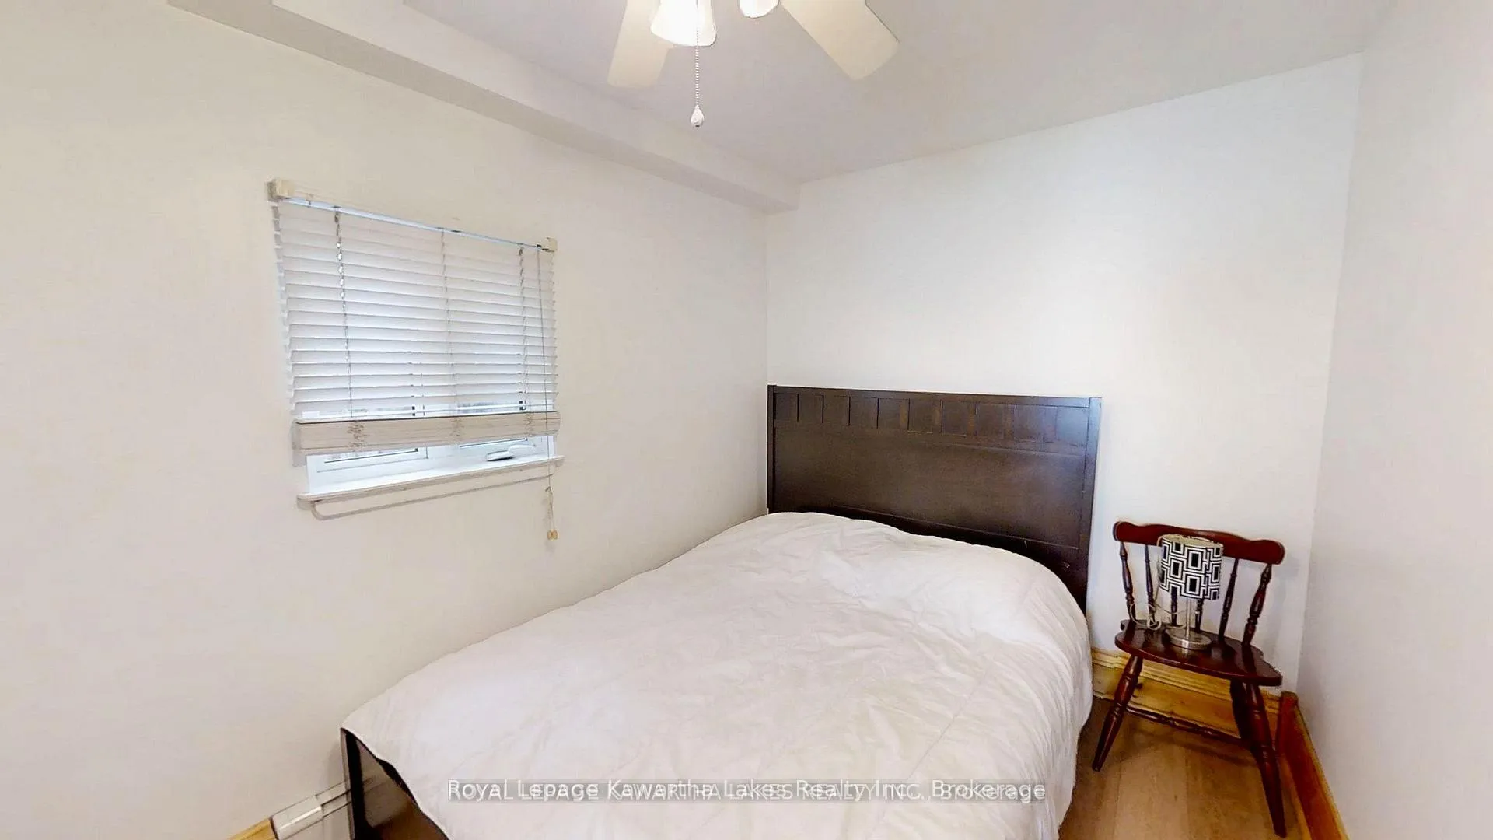
- Primary Bedroom—Main level, Window, Closet, Ceiling Fan(s)
- Kitchen—Main level, Window, W/O To Patio, Combined w/Laundry
- Dining Room—Main level, Window, Laminate
- Living Room—Main level, Fireplace, Beamed Ceilings, Ceiling Fan(s)
- Sunroom—Main level, Window, W/O To Yard, Laminate
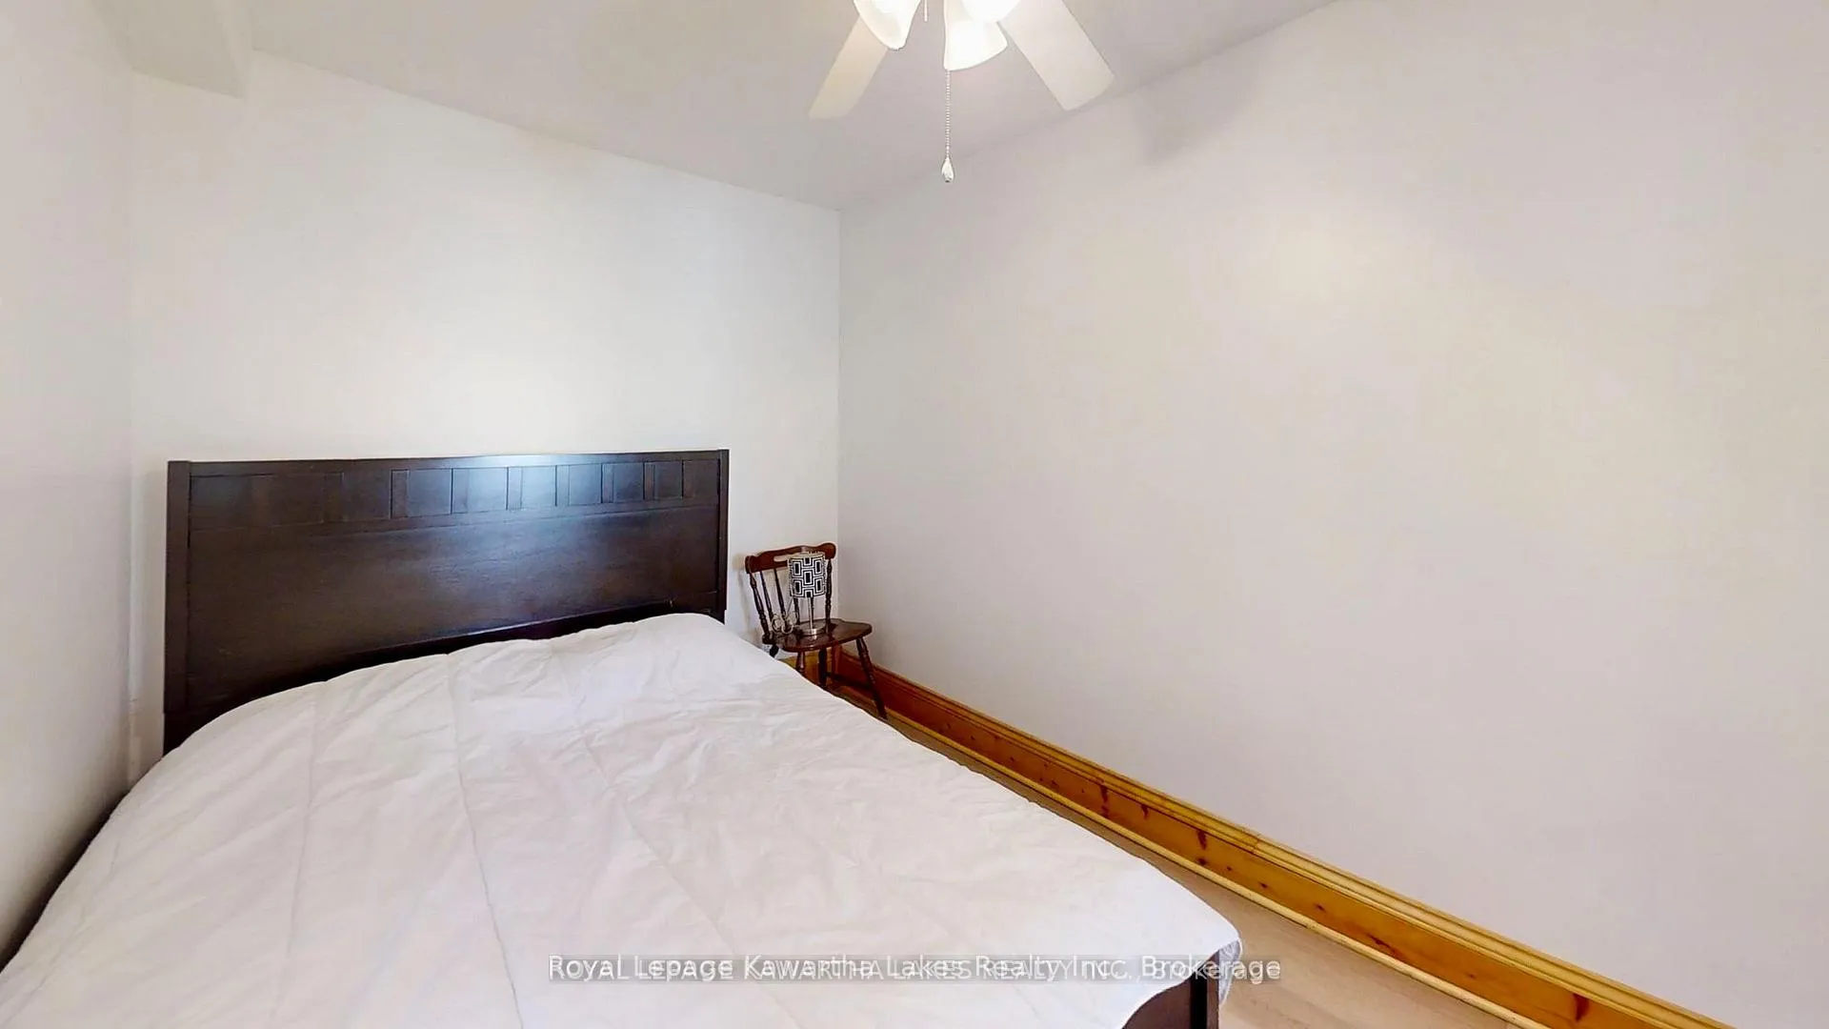
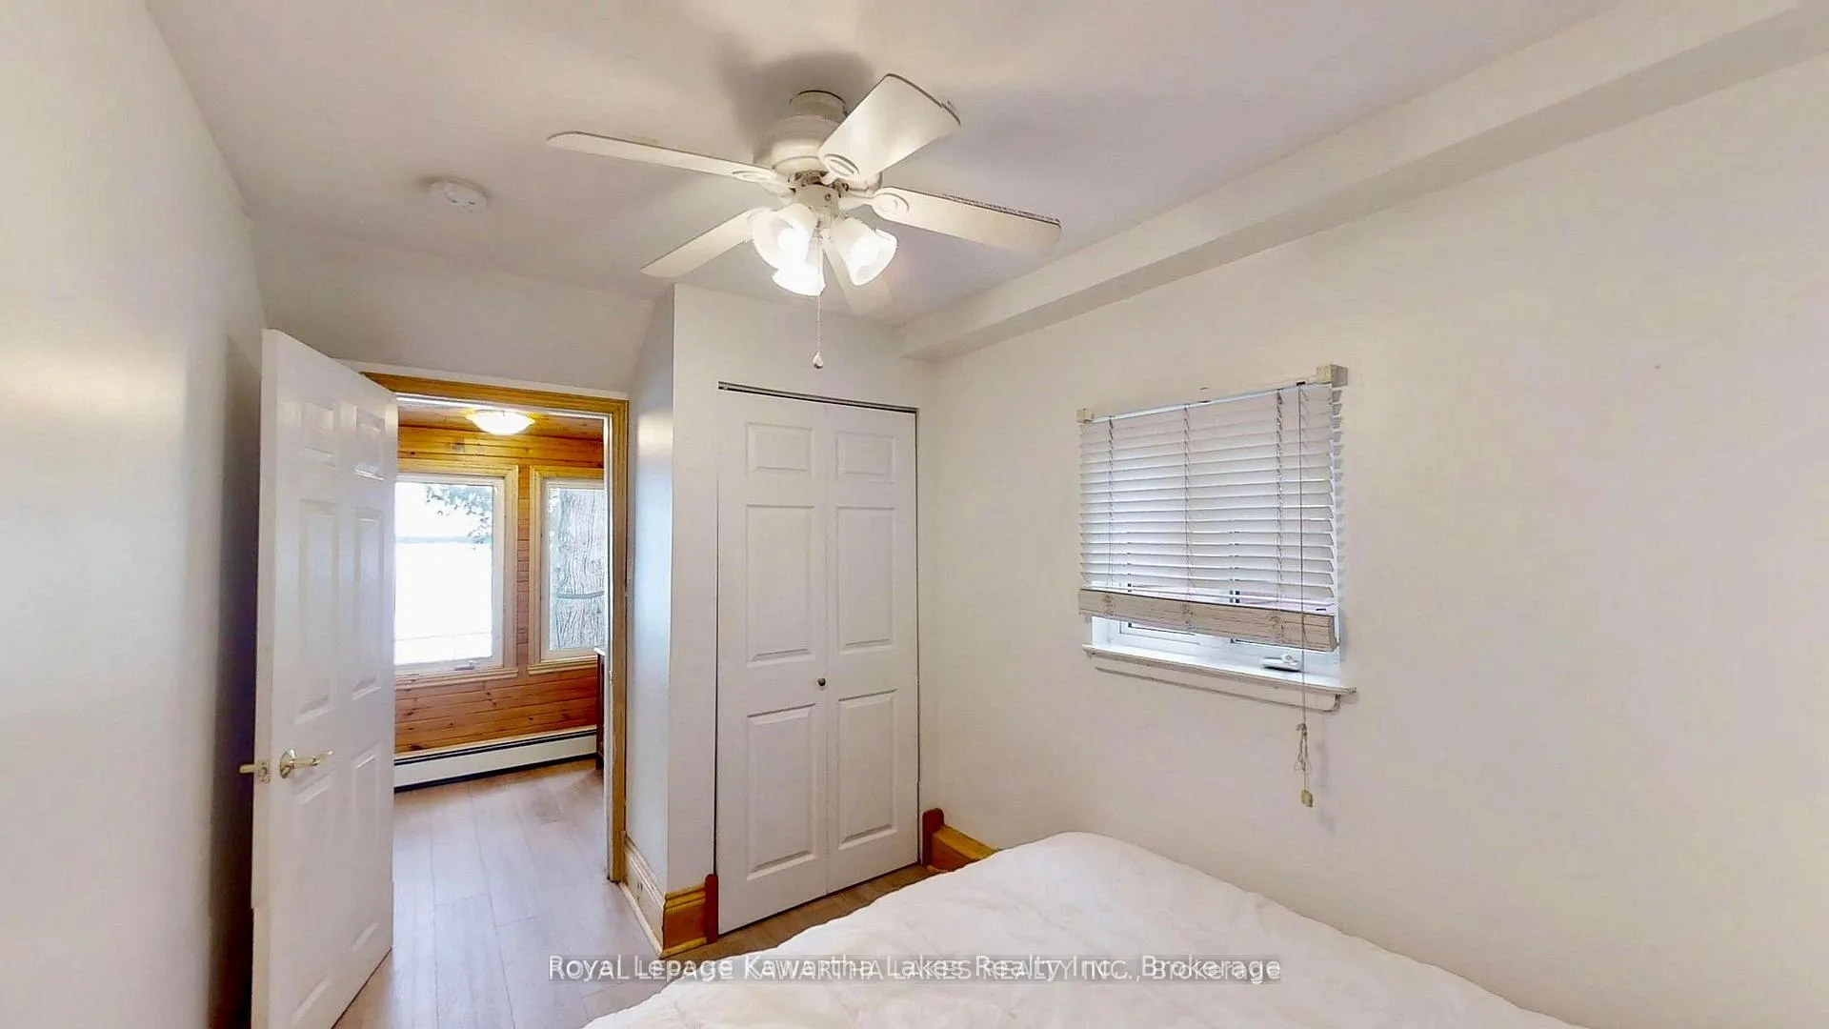
- Bedroom 2—Main level, Window, Closet, Laminate
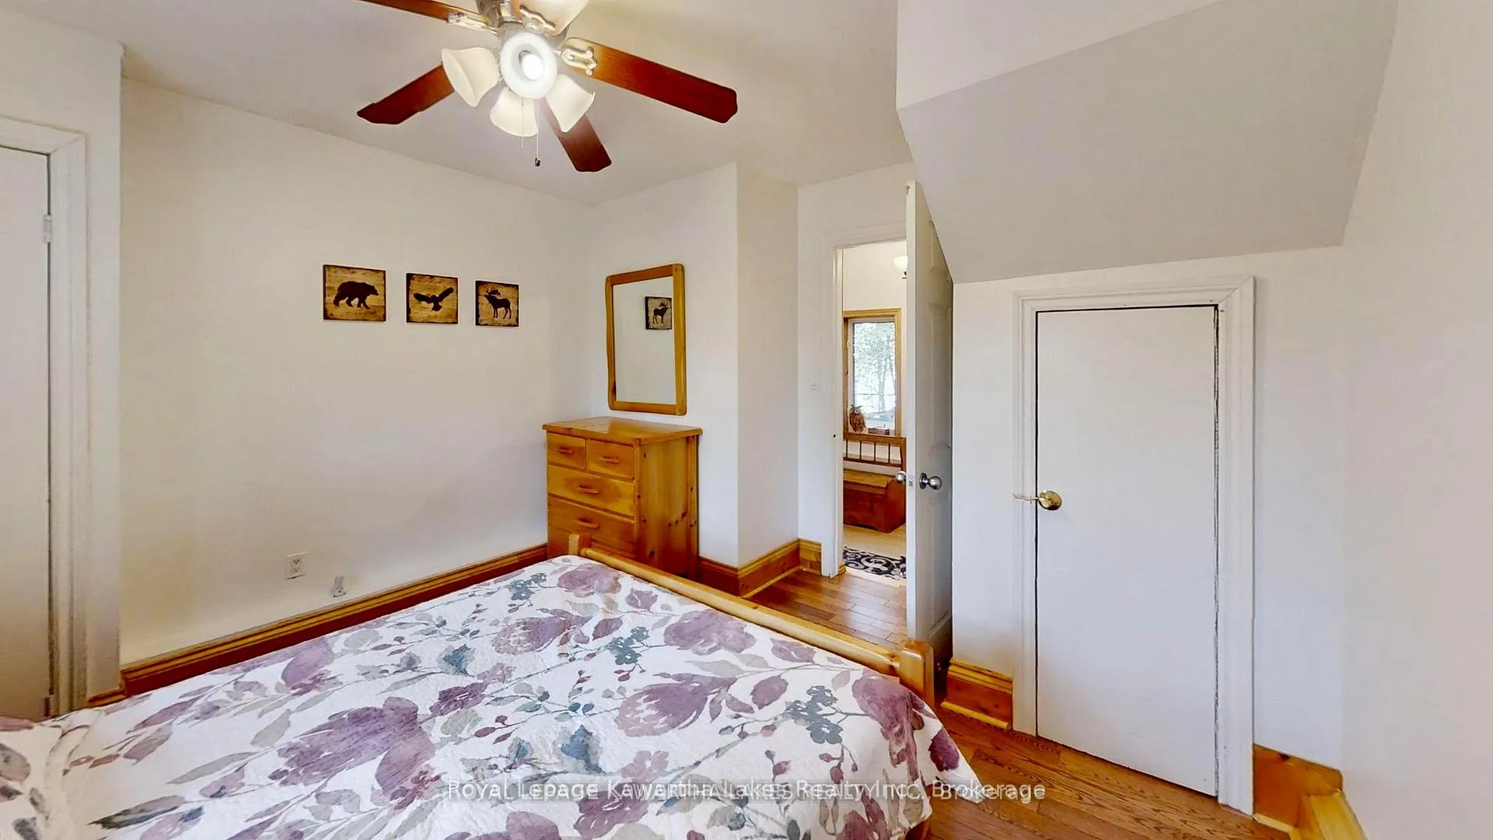
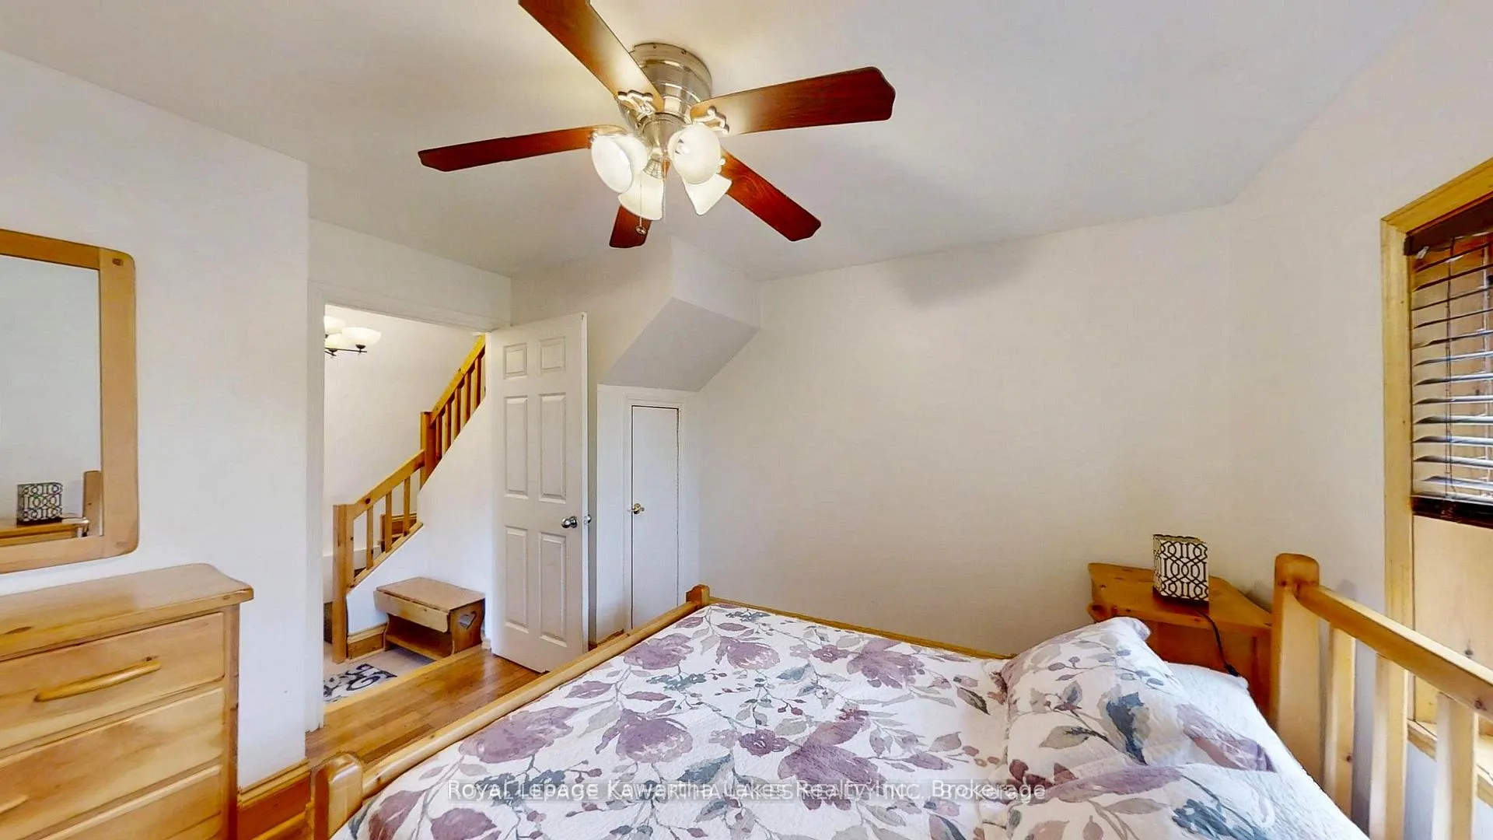
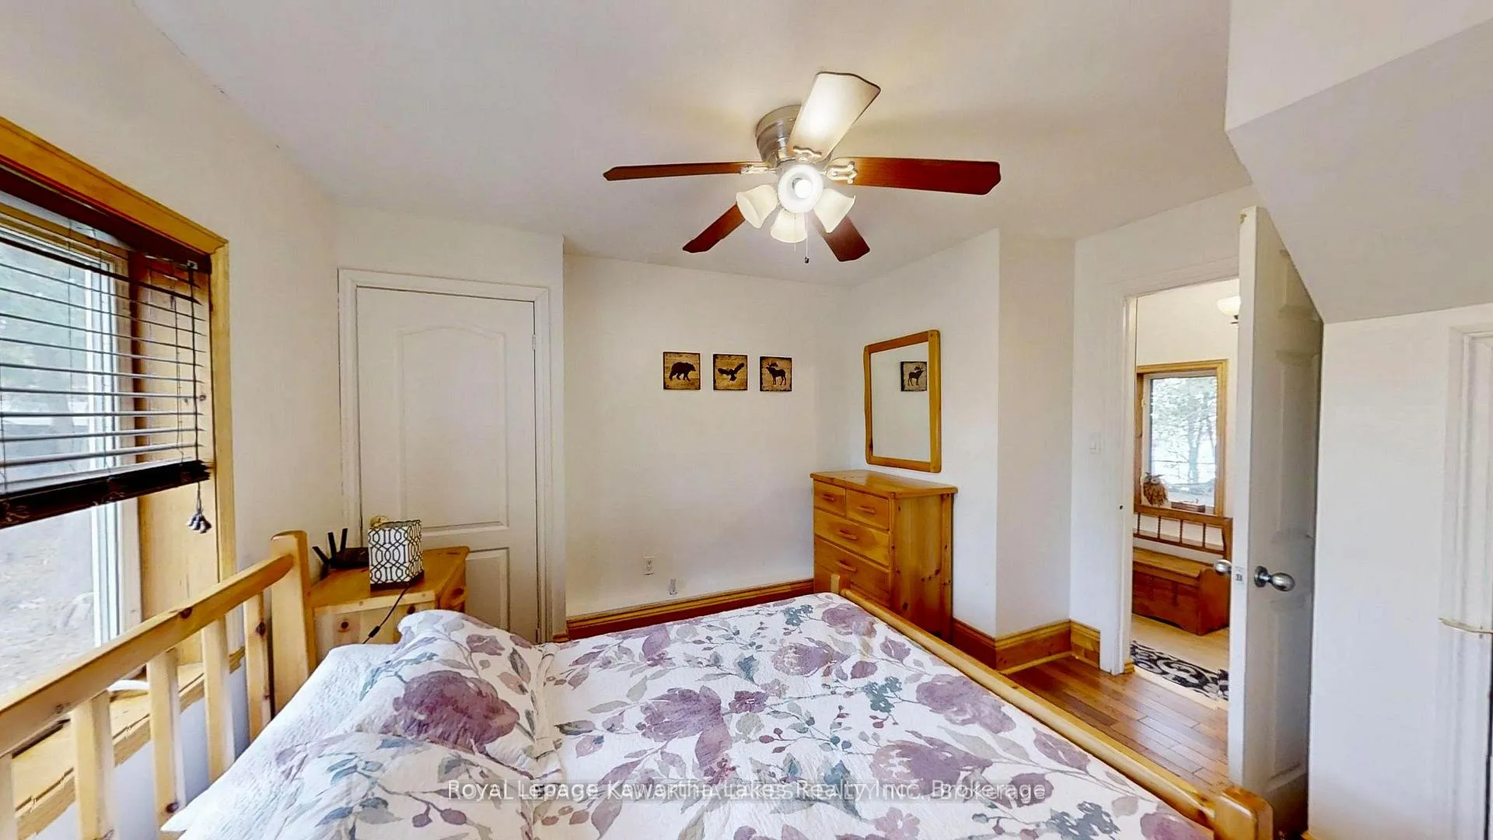
- Bedroom 3—Upper level, Window, Hardwood Floor, Ceiling Fan(s)
- Bedroom 4—Upper level, Window, Hardwood Floor
Washrooms
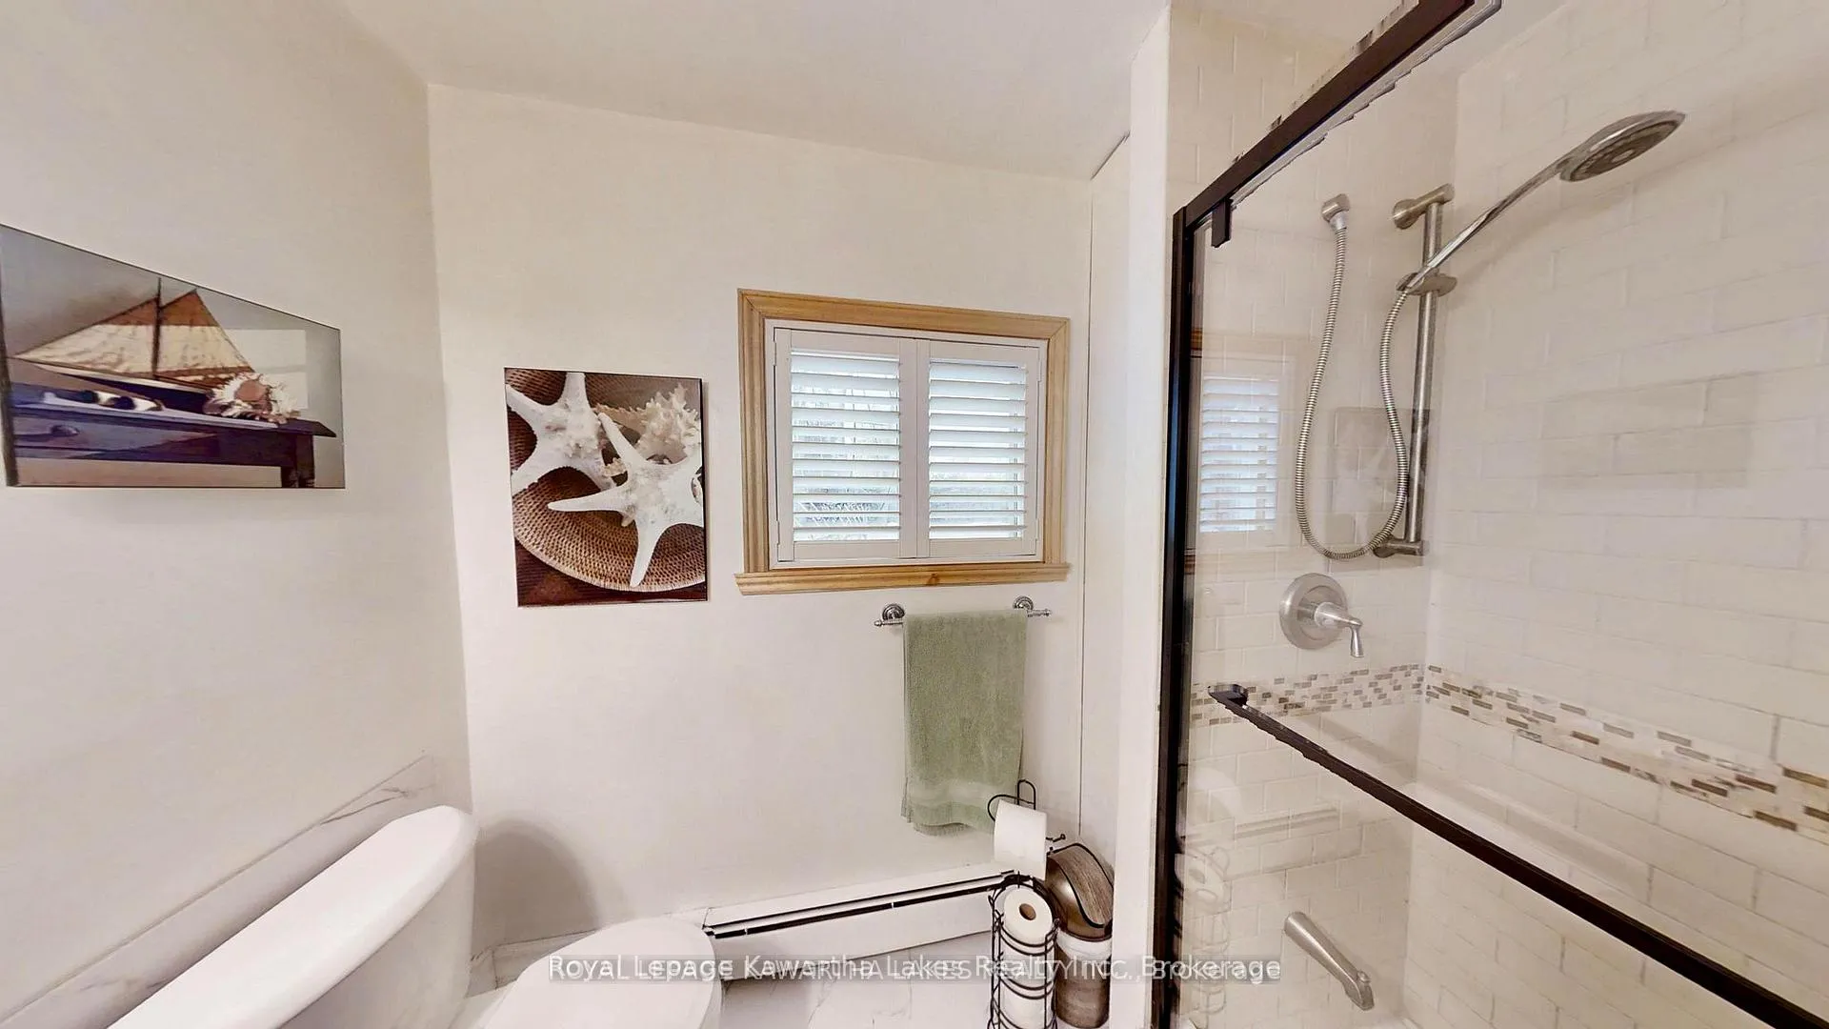
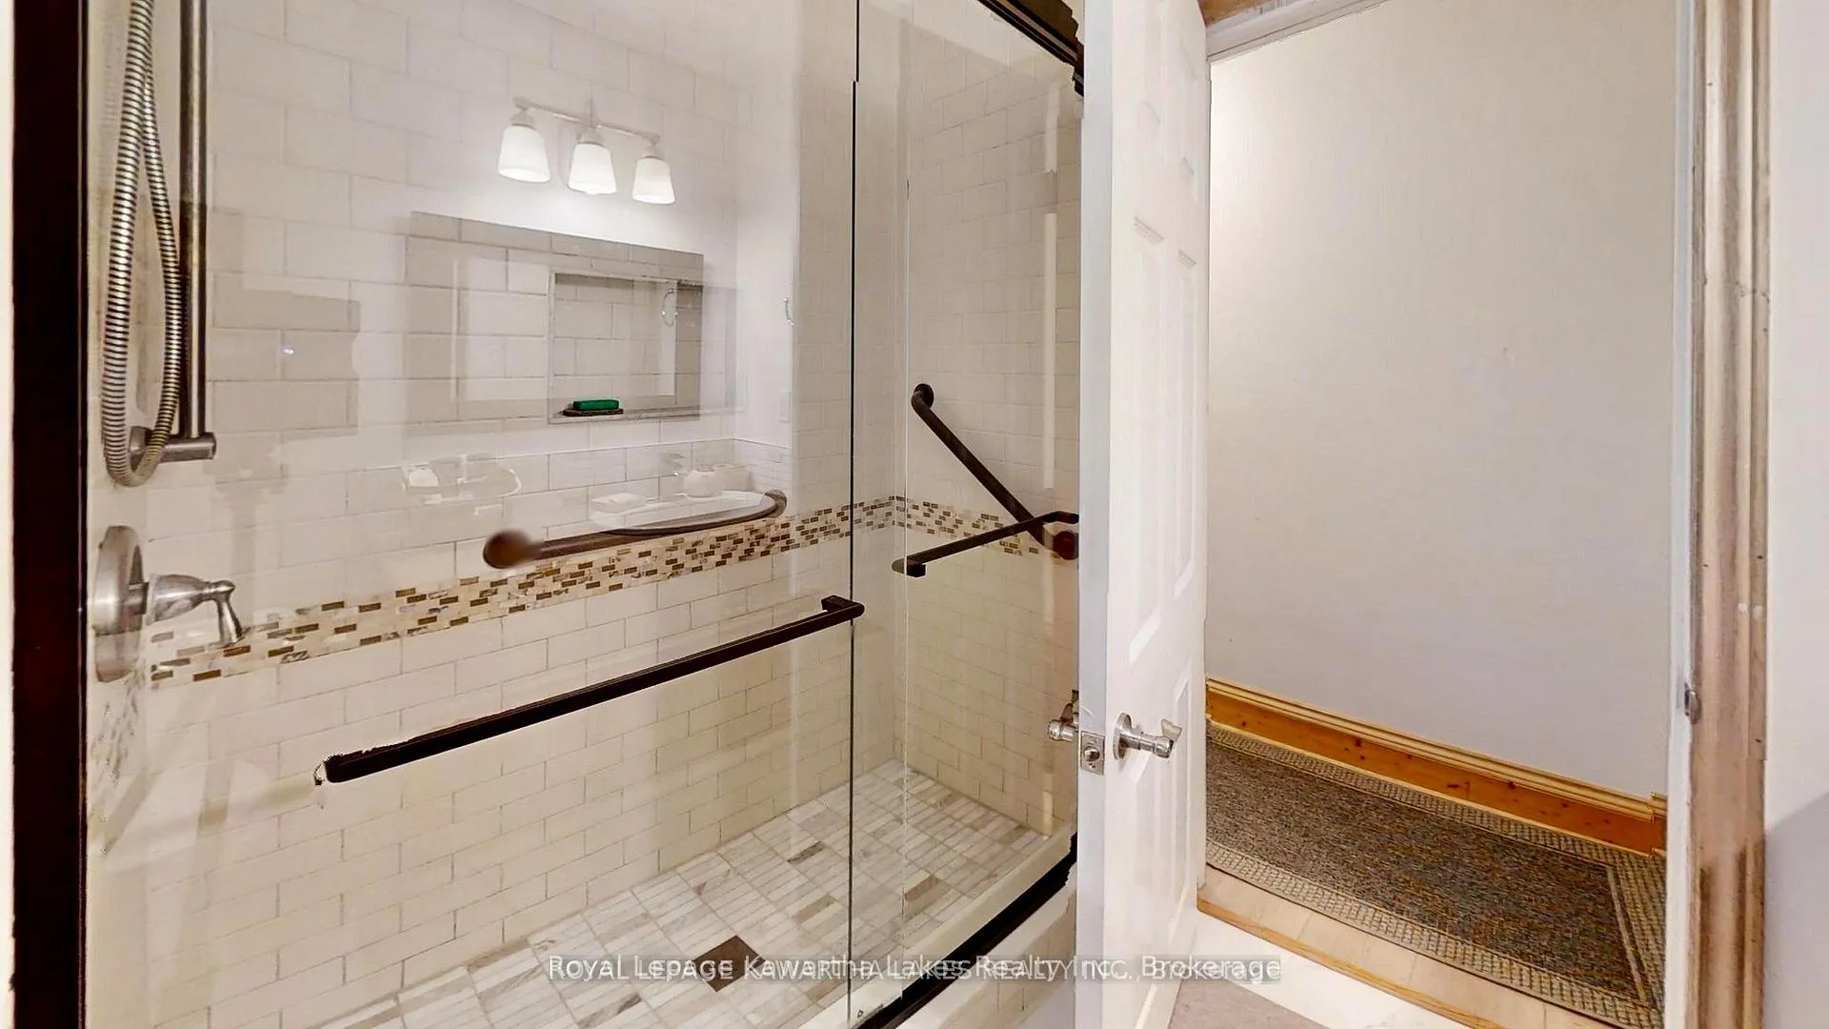
- 3-piece, Main
- 2-piece, Main
- Municipality
- Ramara
- Neighbourhood
- Rural Ramara
- Main cross streets
- SYLVAN GLENN RD. & RD 47
- Zoning
- SR
- Directions
- TURN ONTO SYLVAN GLEN DR. FROM RD 47
- Waterfront
- Direct
- MLS® number
- S13457390
- Data source
- Toronto Regional Real Estate Board
- Status change
- 2026-06-30
- Listed on
- 2026-06-17
- Days on market
- 13 days
- Possession type
- Flexible
- Co-op commission
- 2% +HST
- Seller
- Listed by
- ROYAL LEPAGE KAWARTHA LAKES REALTY INC.
Home Market Value
Current home valuation for 1136 Sylvan Glen Drive, Ramara, Rural Ramara, Ramara, ON. Listed for $667,000
HOMEH Estimate
$833,581
Estimated Sales Range
$583,507 - $1,083,655
HOMEH Estimate for 1136 Sylvan Glen Drive, Ramara, Rural Ramara
Calculated with a real agent's CMA method — 45+ years of experience, codified. Not an AI guess.
For the owner
Is this your home? Track its value.
Get this home's HOMEH Estimate by email once a month, with how many homes are for sale around you.
Mortgage Payment Calculator
Compare up to 4 down payment scenarios
5% on first $500K + 10% on $167,000 over $500K
$41,700
| Scenario 1 | Scenario 2 | Scenario 3 | Scenario 4 | |
|---|---|---|---|---|
−Down payment | % $ | % $ | % $ | % $ |
+CMHC insurance | $24,999 | $18,609 | $15,875 | $0 |
=Total mortgage | $649,978 | $618,909 | $582,825 | $533,600 |
Amortization | ||||
Mortgage rate | % | % | % | % |
| Payment frequency | ||||
=Mortgage payment | $3,174monthly | $3,022monthly | $2,846monthly | $2,605monthly |
Land Transfer Tax
$9,815
$9,815
Around this home
No schools found nearby
Data provided by OpenStreetMap & Fraser Institute School Rankings
Ask HOMEH
New!Hi there!
👋Text or call (416) 301-9001
Recommended for you
Based on homes you've looked at.
No recommended properties found.
Nearby similar homes
No nearby properties found.
More real estate resources
Other homes nearby
Explore this area
Nearby neighbourhoods
No nearby listings available.