
4041 Glen Cedar Drive
Ramara (Rural Ramara), ON L3V 0S2
- 4Bedrooms
- 2Bathrooms
- 0Garage
- 1100–1500Sq Ft
- $2,867Tax
- 80×299 ftLot Size
 Free EstimateSee Free Estimate Report

Sale & Price History for 4041 Glen Cedar Drive, Ramara, Rural Ramara
| Start Date | End Date | Price | Event | MLS# |
|---|---|---|---|---|
| No listing history available | ||||
Real estate boards require you to or to see the full details of this property.
*Sold prices and complete sale & price history are regulated data. Under the Trust in Real Estate Services Act, 2002 (TRESA) and the rules of the Real Estate Council of Ontario (RECO), and pursuant to the Multiple Listing Service® rules of the Canadian Real Estate Association (CREA) and the Toronto Regional Real Estate Board (TRREB), this information may be shown only to registered users who have agreed to the applicable terms of use (a Virtual Office Website, or "VOW," arrangement). HOMEH Inc., Brokerage therefore provides it to signed-in members only. Creating an account is free and takes under a minute.
About 4041 Glen Cedar Drive, Ramara, Rural Ramara
Summarized Description
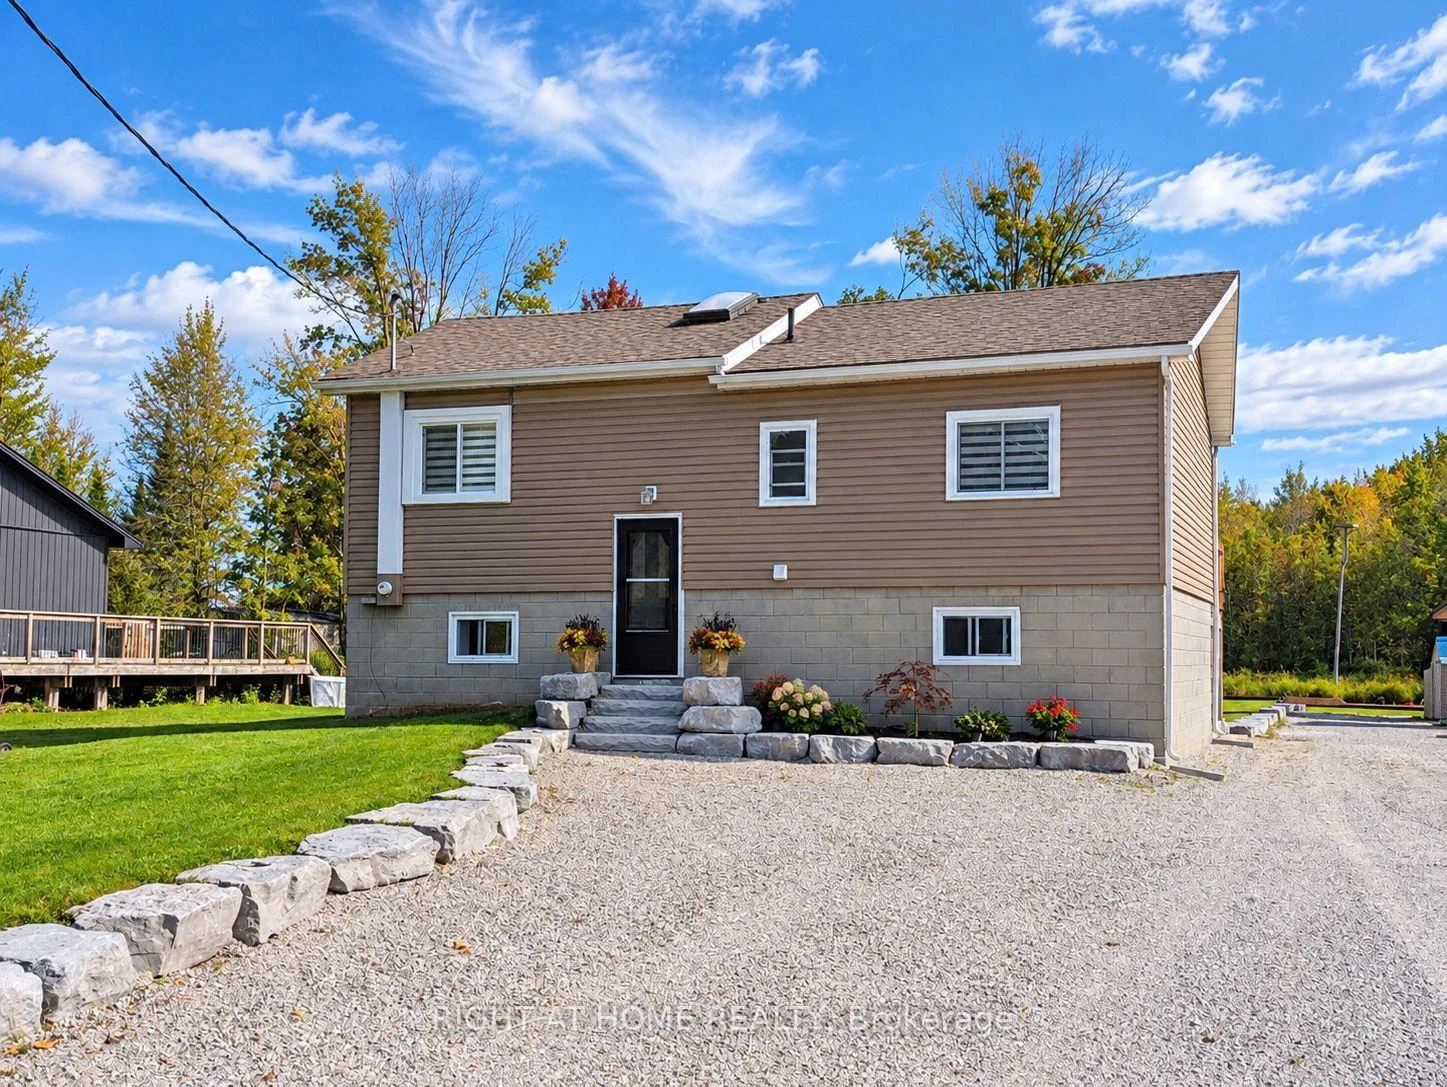
- Beautifully renovated 4-season home with modern design.
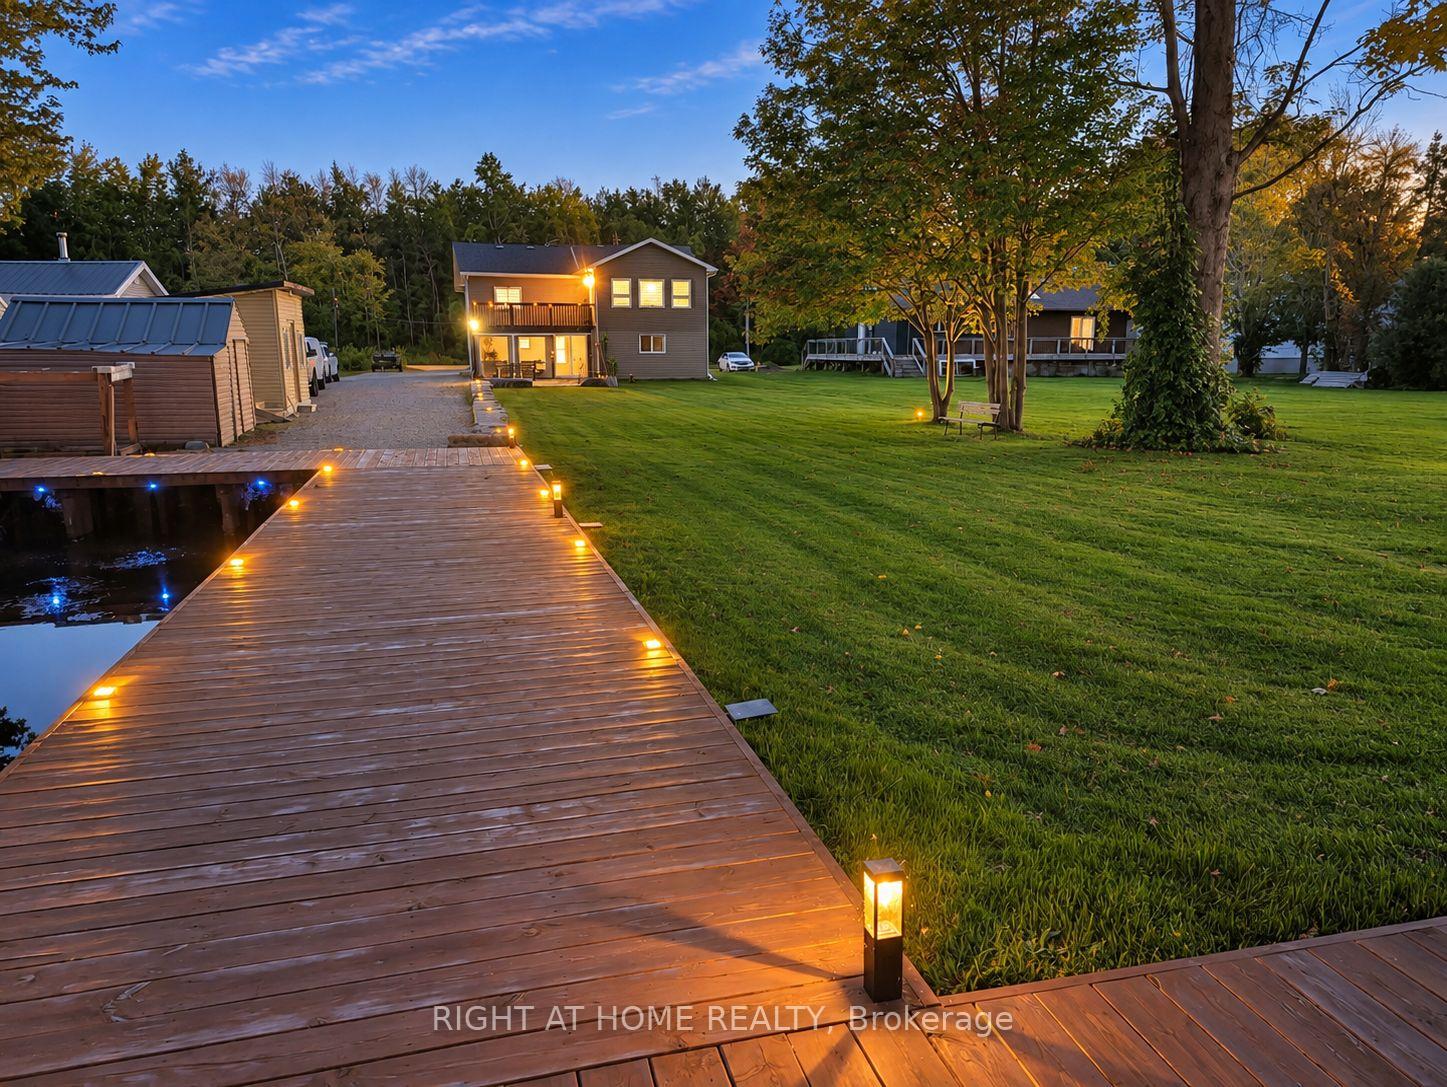
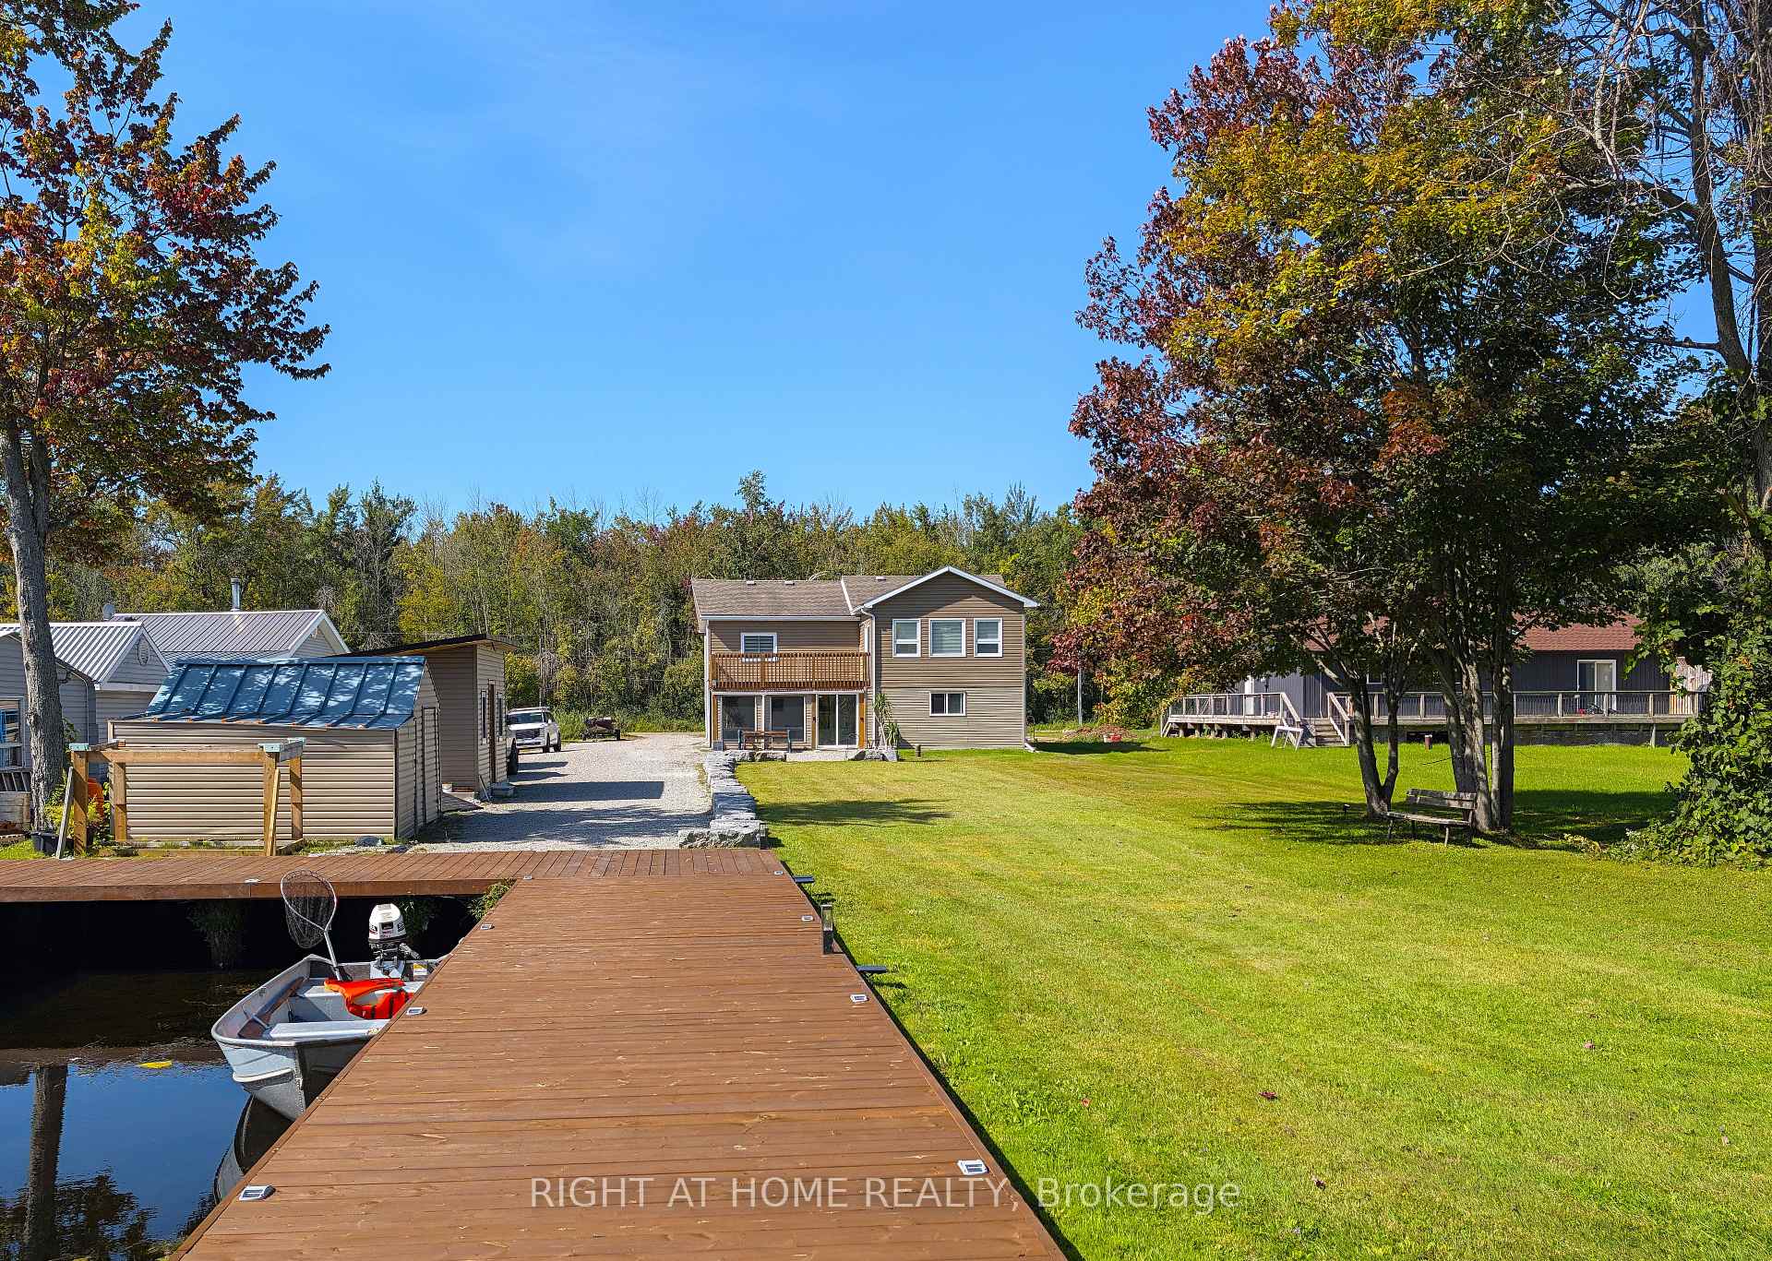
- 80 ft of canal waterfront with private dock.
- Two kitchens ideal for family and guests.
- Multiple living areas for entertaining and relaxation.
- Expansive lawn and Muskoka room for outdoor enjoyment.
- Turnkey opportunity with included furniture.
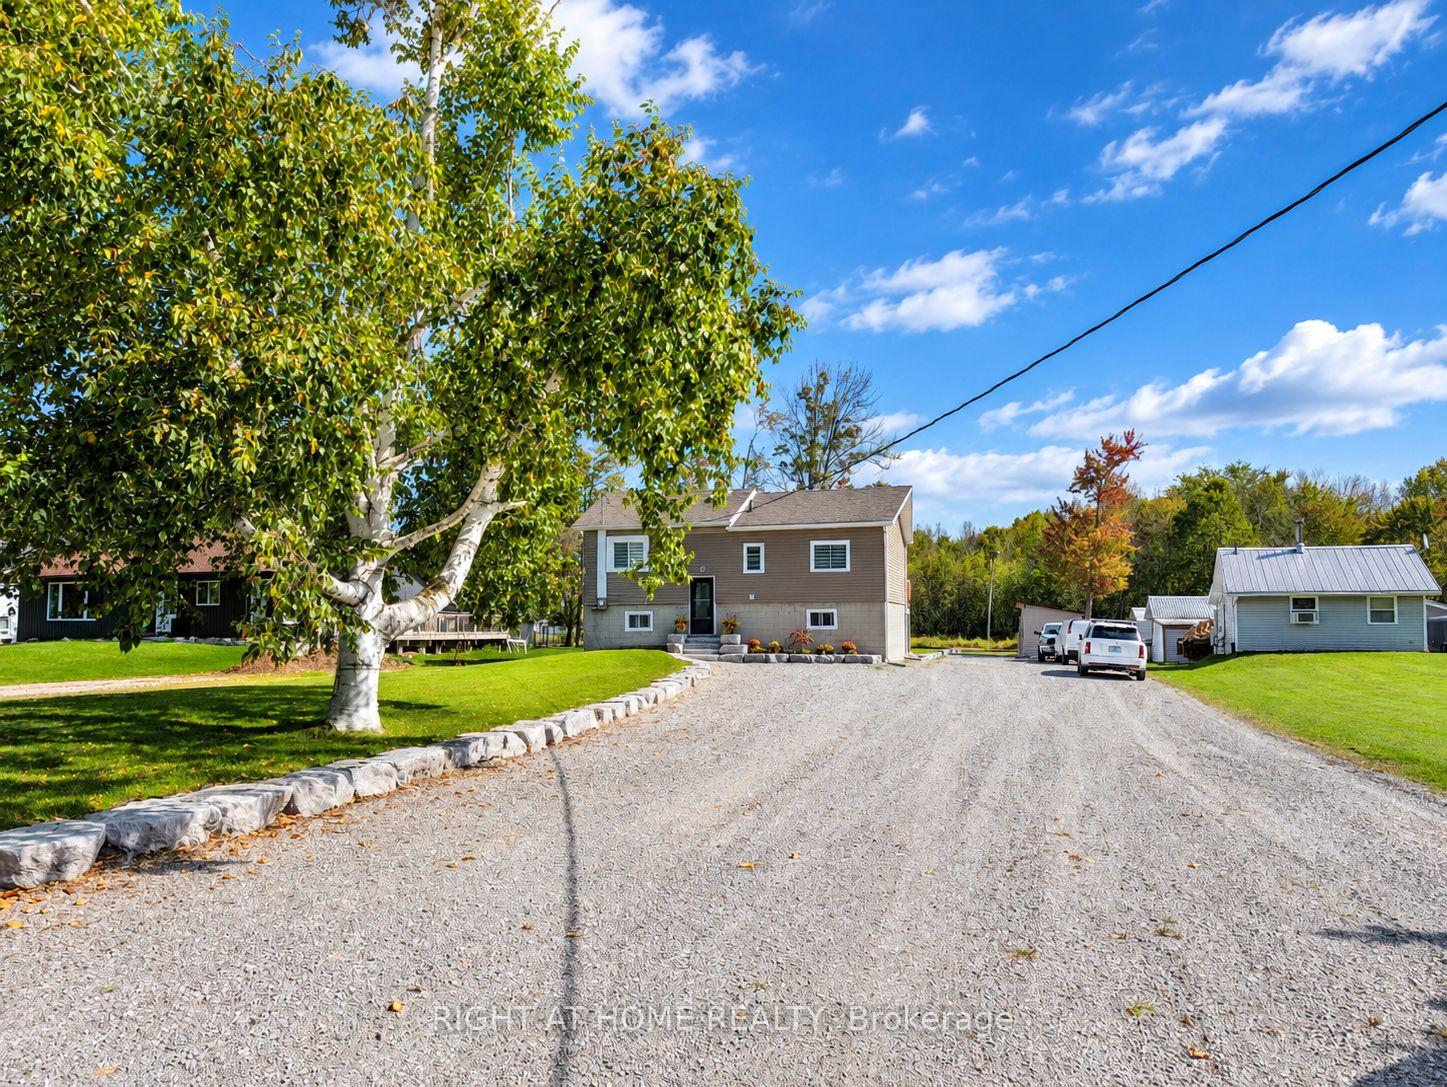
- Abundant parking for vehicles and recreational toys.
- Close to marina, parks, and beaches.
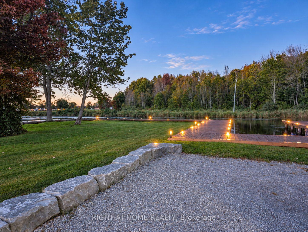
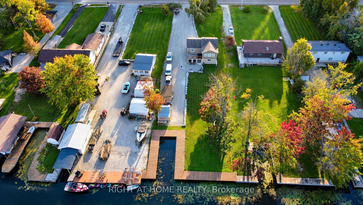
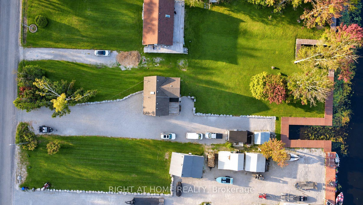
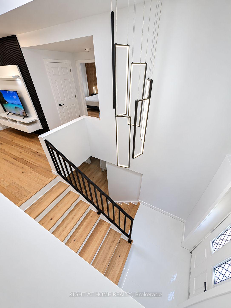
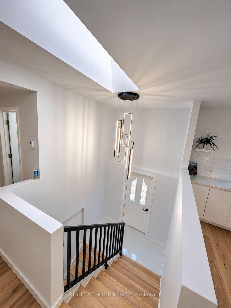
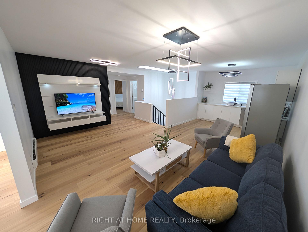
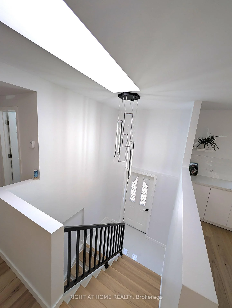
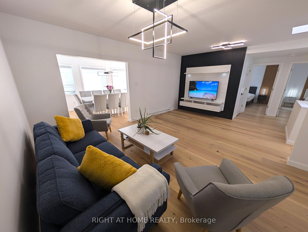
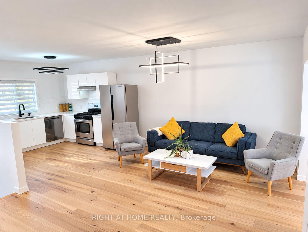
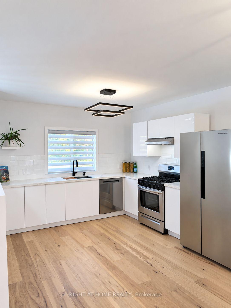
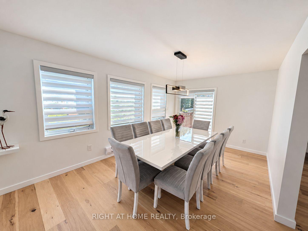
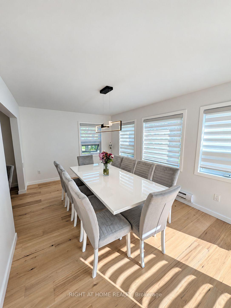
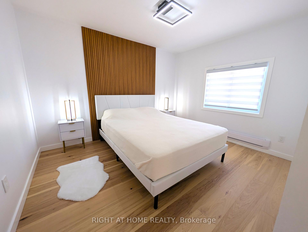
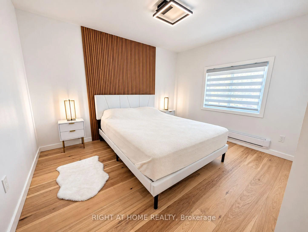
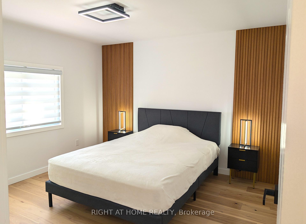
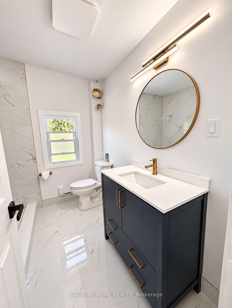
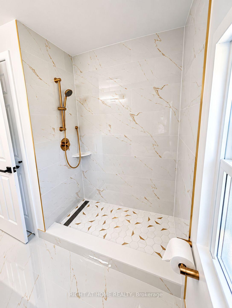
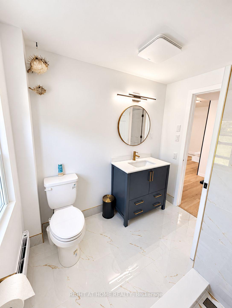
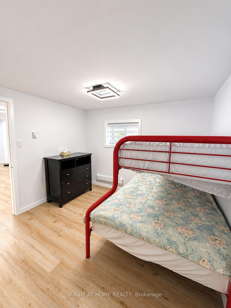
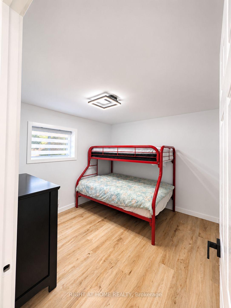
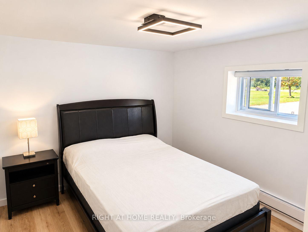
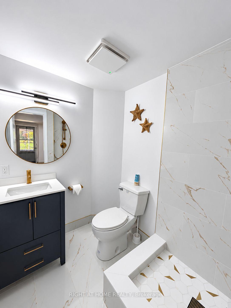
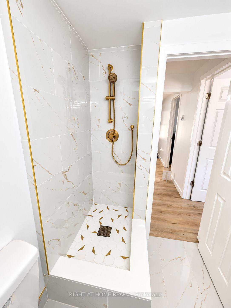
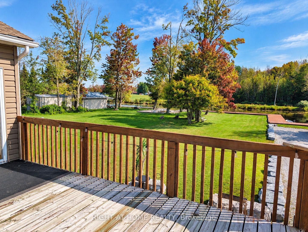
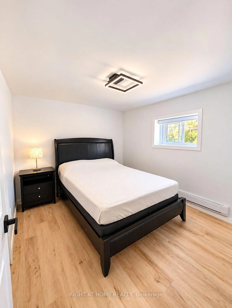
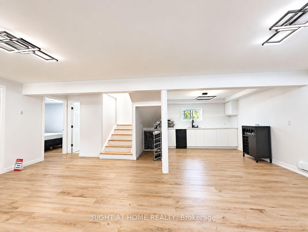
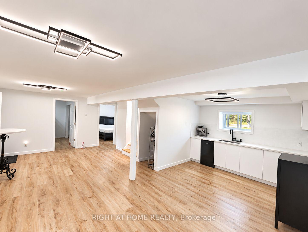
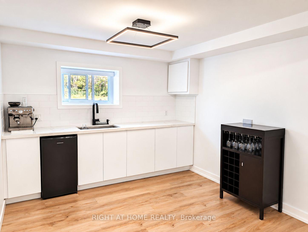
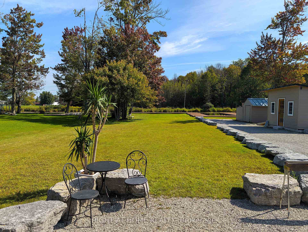
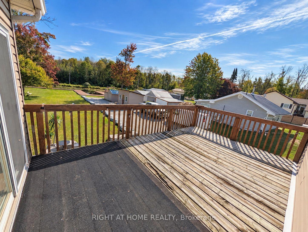
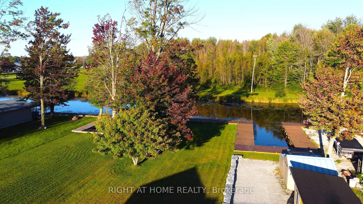
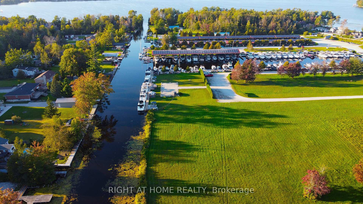
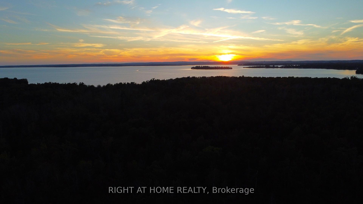
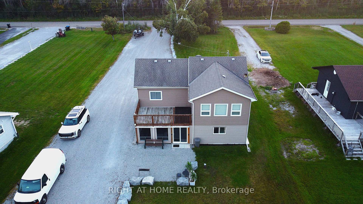
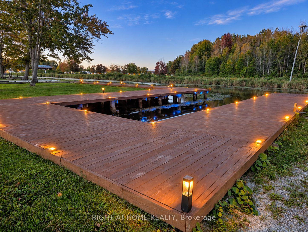
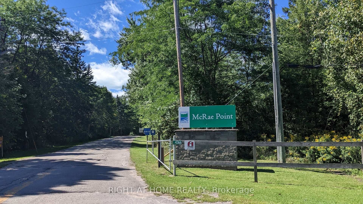
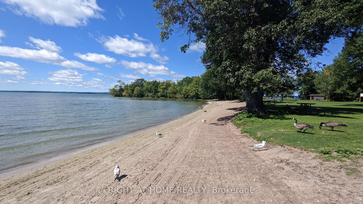
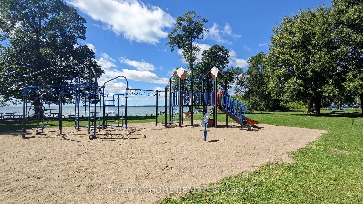
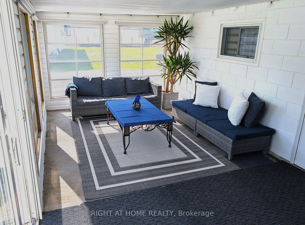
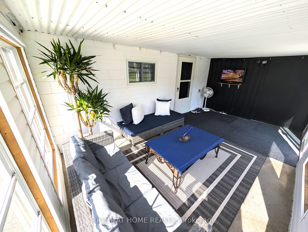
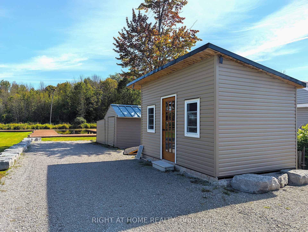
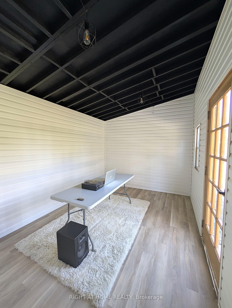
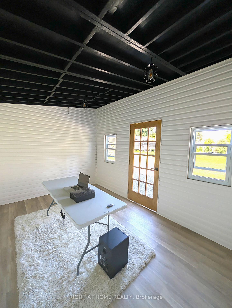
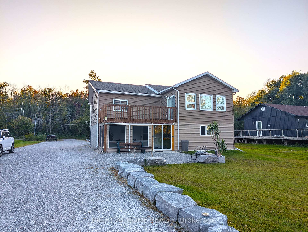
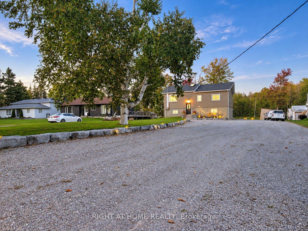
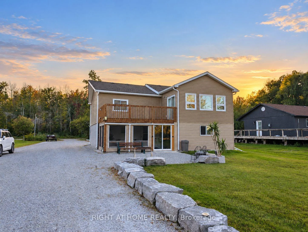
Waterfront living w/ room for everyone & everything! On an impressive 299' x 80' lot w/ approx. 80 ft of canal waterfront, this beautifully renovated 4-season home offers fresh, modern design w/ relaxed waterfront living. Step inside to a bright, modern home featuring 4 BRs, 2 renovated baths & 2 kitchens, ideal for family, guests & extended stays. W/ 2 bedrooms on each floor, the layout provides space & functional flow. Renovated top to bottom, the home showcases beautiful finishes throughout, incl. hardwood on the main lvl & engineered hardwood upstairs, sleek cabinetry, stylish feature walls & modern light fixtures. Renovated baths feature large-format marble-look tile, walk-in showers & elegant brushed-gold accents. The modern main kitchen offers white cabinetry, generous counter space, S/S appliances & gas range, while the 2nd kitchen adds functionality & versatility. Multiple living & entertaining areas provide space to gather, unwind & enjoy year-round. Step outside & discover what makes this property truly special. W/ 80 ft of canal waterfront, private dock & boat parking, days on the water begin right from your backyard. Spend summers boating, fishing, entertaining on the dock or relaxing by the water. The expansive lawn & mature trees provide space for family gatherings & outdoor enjoyment. The Muskoka room creates an inviting space to relax & enjoy warm summer evenings, while the separate bunkie provides space for family & guests. The property offers exceptional outdoor space. A long driveway extending approx. 2/3 of the property provides abundant parking w/ room for multiple vehicles, boats, trailers & recreational toys. W/ a marina nearby, provincial park close by & beaches within easy reach, the location is perfect for boating adventures, beach days & enjoying everything the area offers. Best of all, furniture is included, creating a truly turnkey opportunity. Move in, unpack & start enjoying waterfront life from day 1.
Key Facts & Features
Property Costs
- Annual Property Tax Amount
- $2,867
- Land Transfer Tax Fee
- $16,455
Rental Items
- Rental Equipment
- none
- Under Contract
- None
- Basement Type
- None
Interior Features
- Interior Extras
- Carpet Free, In-Law Capability, Water Heater Owned, Water Softener, Water Treatment
- Fireplace/Stove
- No
- Elevator
- No
Exterior Features
- Exterior Extras
- Landscaped, Year Round Living, Landscape Lighting, Porch Enclosed, Fishing, Deck
- Pool
- None
- Property Features
- Clear View, Lake Access, Marina, Park, Waterfront, Cul de Sac/Dead End
- Accessibility Features
- Open Floor Plan
Building
- Building Type
- Detached
- Building Style
- Bungalow-Raised
- Approx Age
- 31-50
Construction
- Exterior Finish
- Vinyl Siding
- Roof
- Asphalt Shingle
- Foundation Details
- Concrete Block
- Special Designation
- Unknown
Lot
- Lot Front
- 80.00 ft
- Lot Depth
- 299.08 ft
- Lot Size
- 23928.15
- Lot Shape
- Rectangular
Inclusions
- Inclusions
- All Existing Electrical Light Fixtures, All Existing WindowCoverings and Blinds, Bathroom Mirrors, both tv'sBathroom Fixtures, Furniture and Existing Landscaping. Also Ride on Lawn Mower.
Exclusions
- Exclusions
- Bar height Table downstairs
Parking & Garages
- Garage Type
- None
- Garage Spaces
- 0
- Parking Spaces
- 20
- Total Garage And Parking Spaces
- 20
Heating & Cooling
- Heat Source
- Electric
- Heat Type
- Baseboard
- Air Conditioning
- None
- Water
- Well
- Sewers
- Septic
- Hydro
- Yes
- Bedrooms
- 4
- Washrooms
- 2
- Kitchens
- 2
- Family / bonus room
- Yes
Room sizes
- Workshop—Lower level
- Room—Ground level
- Bedroom—Upper level, Walk-In Closet(s), Hardwood Floor
- Kitchen—Upper level, Window, Hardwood Floor, Quartz Counter
- Kitchen—Lower level, Quartz Counter, Vinyl Floor, Open Concept
- Sunroom—Lower level
- Living Room—Upper level, Hardwood Floor, Open Concept
- Recreation—Lower level, 3 Pc Bath, Vinyl Floor, Walk-Out
- Bedroom 2—Upper level, Hardwood Floor
- Dining Room—Upper level, Hardwood Floor, W/O To Deck, Large Window
- Bedroom 3—Lower level, Vinyl Floor, Window
- Bedroom 4—Lower level, Vinyl Floor, Window
Washrooms
- 3-piece, Ground
- 4-piece, Second
- Municipality
- Ramara
- Neighbourhood
- Rural Ramara
- Main cross streets
- McRae Park and Glen Cedar
- Zoning
- (SR)Single family detached on water
- Directions
- Muley Point Rd to McRae Park to Glen Cedar Dr
- Waterfront
- Direct
- MLS® number
- S13795228
- Data source
- Toronto Regional Real Estate Board
- Listed on
- 2026-09-17
- Updated on
- 2026-09-18
- Days on market
- 28 days
- Possession type
- 60-89 days
- Co-op commission
- 2.5%
- Seller
- Listed by
- RIGHT AT HOME REALTY
Home Market Value
Current home valuation for 4041 Glen Cedar Drive, Ramara, Rural Ramara, Ramara, ON. Listed for $999,000
HOMEH Estimate
—
Estimated Sales Range
—
HOMEH Estimate for 4041 Glen Cedar Drive, Ramara, Rural Ramara
Calculated with a real agent's CMA method — 45+ years of experience, codified. Not an AI guess.
Mortgage Payment Calculator
Compare up to 4 down payment scenarios
5% on first $500K + 10% on $499,000 over $500K
$74,900
| Scenario 1 | Scenario 2 | Scenario 3 | Scenario 4 | |
|---|---|---|---|---|
−Down payment | % $ | % $ | % $ | % $ |
+CMHC insurance | $36,963 | $27,872 | $23,776 | $0 |
=Total mortgage | $961,038 | $926,972 | $872,926 | $799,200 |
Amortization | ||||
Mortgage rate | % | % | % | % |
| Payment frequency | ||||
=Mortgage payment | $4,692monthly | $4,526monthly | $4,262monthly | $3,902monthly |
Land Transfer Tax
$16,455
$16,455
Around this home
No schools found nearby
Data provided by OpenStreetMap & Fraser Institute School Rankings
Ask HOMEH
New!Hi there!
👋Text or call (416) 301-9001
Recommended for you
Based on homes you've looked at.
No recommended properties found.
Nearby similar homes
No nearby properties found.
More real estate resources
Other homes nearby
Explore this area
Nearby neighbourhoods
No nearby listings available.