
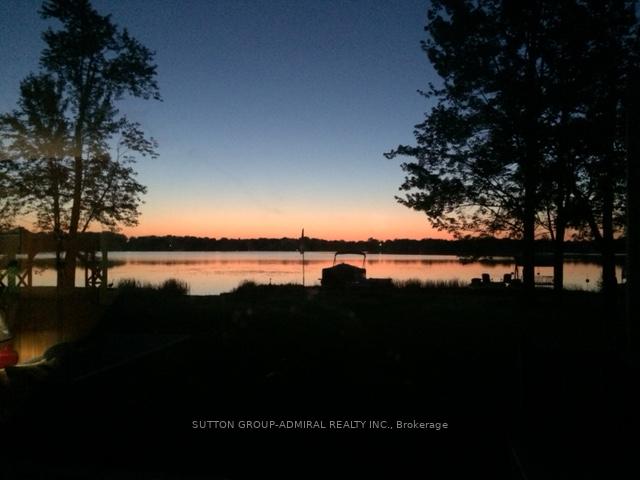
4137 Bayview Avenue
Ramara (Rural Ramara), ON L3V 6H7
- 3Bedrooms
- 1Bathroom
- 1Garage
- 700–1100Sq Ft
- $3,957Tax
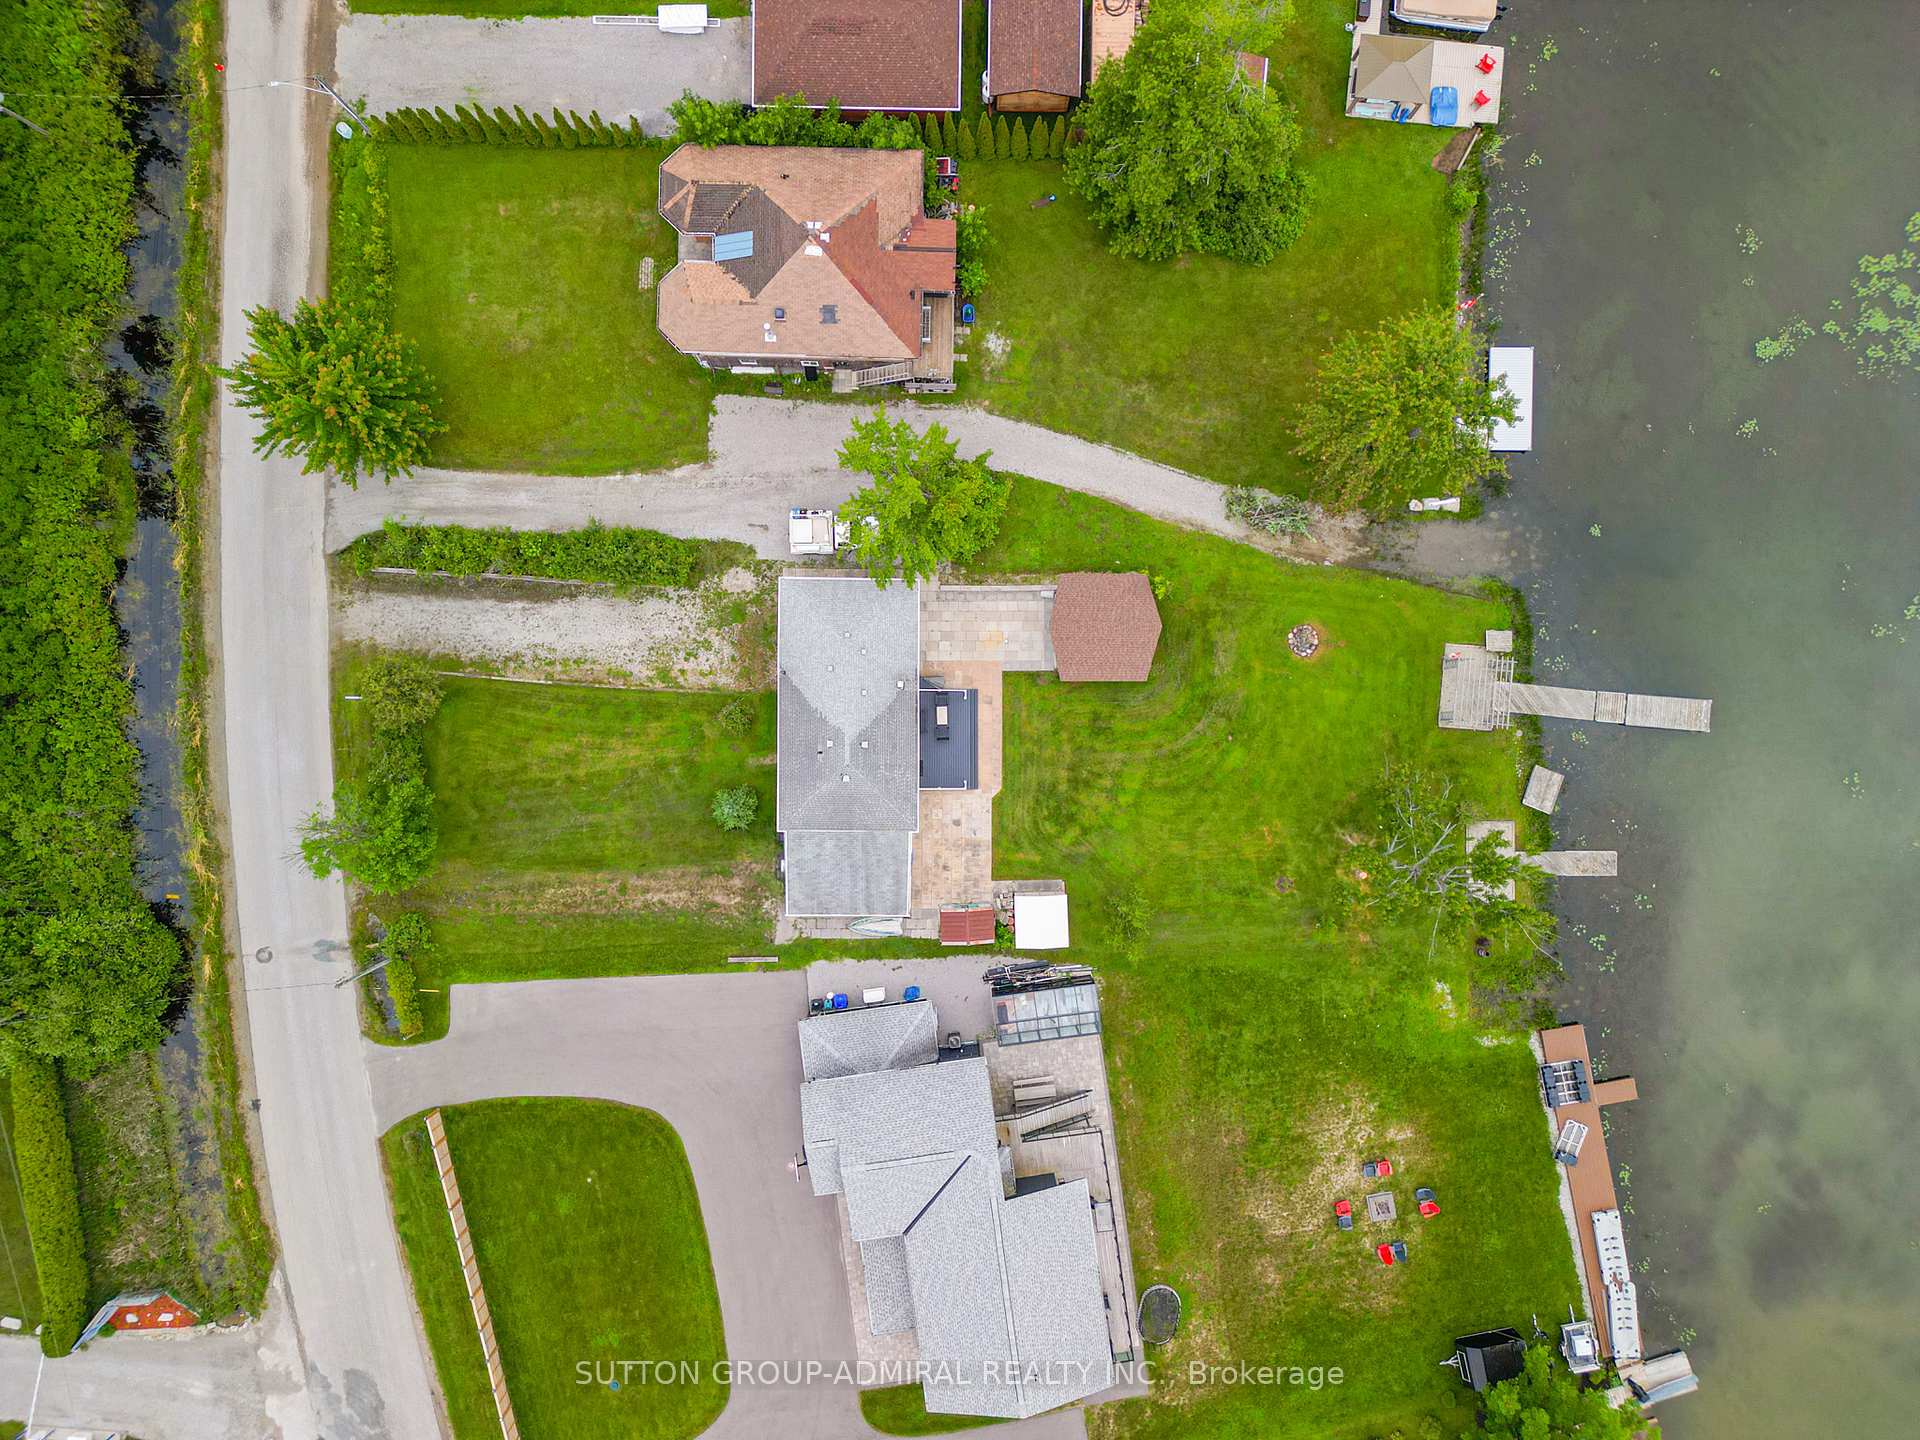
- 81×222 ftLot Size
 Estimated Value:$739,900See Free Estimate Report

Property not available for sale or for rent.
HOMEH One: full-service selling for a 1% listing fee. The buyer's agent commission is separate.
Free Home EvaluationHow Much Is My Home Worth?Homes for Sale NearbySale & Price History for 4137 Bayview Avenue, Ramara, Rural Ramara
Real estate boards require you to or to see the full details of this property.
*Sold prices and complete sale & price history are regulated data. Under the Trust in Real Estate Services Act, 2002 (TRESA) and the rules of the Real Estate Council of Ontario (RECO), and pursuant to the Multiple Listing Service® rules of the Canadian Real Estate Association (CREA) and the Toronto Regional Real Estate Board (TRREB), this information may be shown only to registered users who have agreed to the applicable terms of use (a Virtual Office Website, or "VOW," arrangement). HOMEH Inc., Brokerage therefore provides it to signed-in members only. Creating an account is free and takes under a minute.
About 4137 Bayview Avenue, Ramara, Rural Ramara
Summarized Description
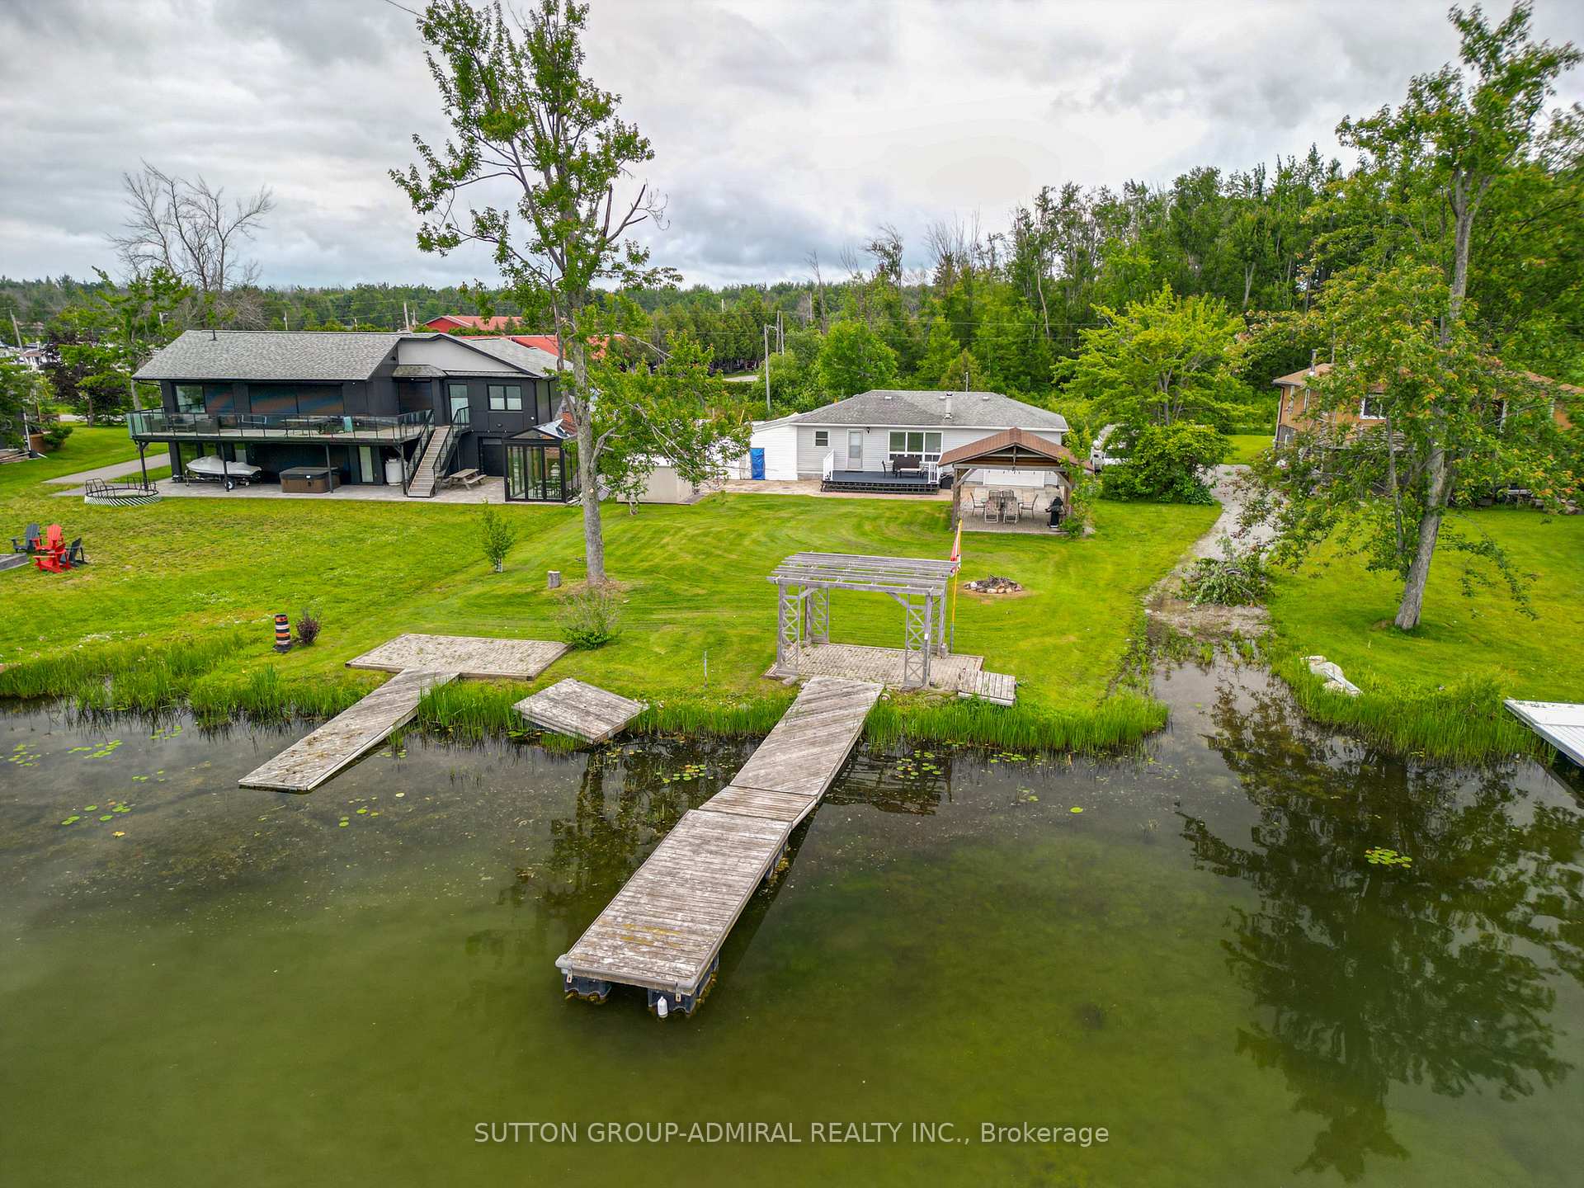
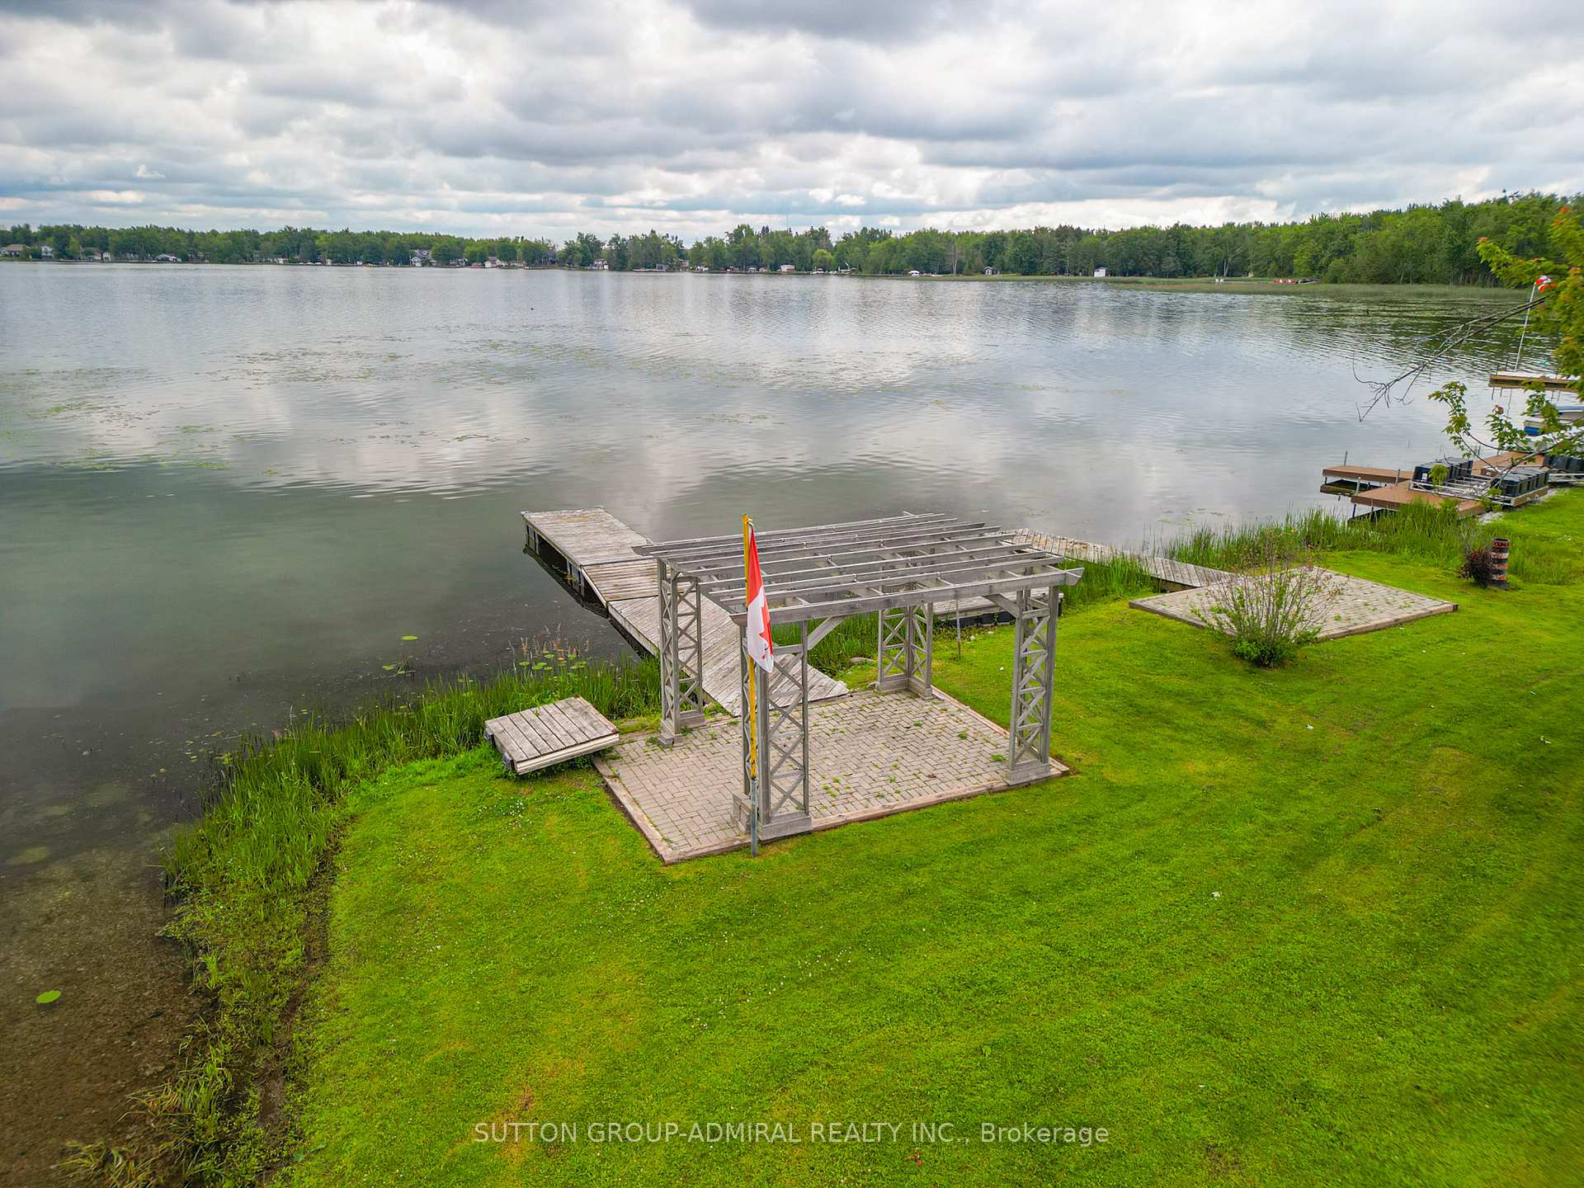
- Tranquil waterfront property on Lake Simcoe
- Direct access to scenic Trent Severn Waterway
- Ideal for paddling and fishing activities
- Short walk to McRae Park Beach
- Cozy evenings by the bonfire under stars
- Comfortable living space for family gatherings
- Nature-inspired retreat for relaxation
- Perfect for intimate evenings by the fire
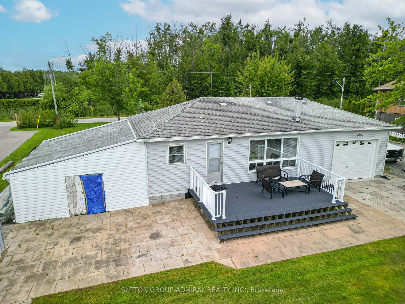
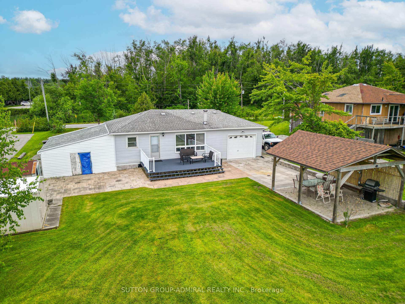
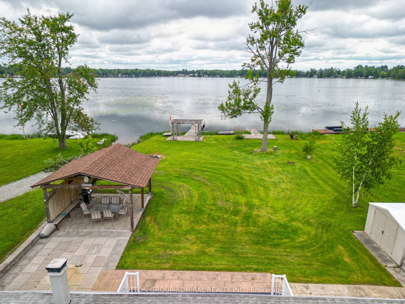
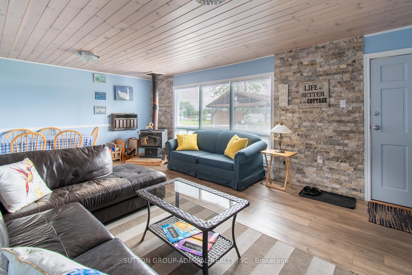
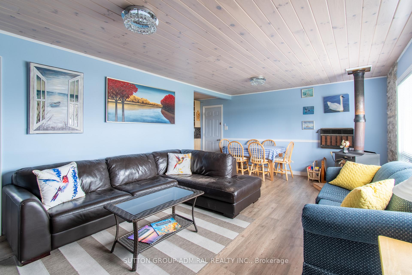
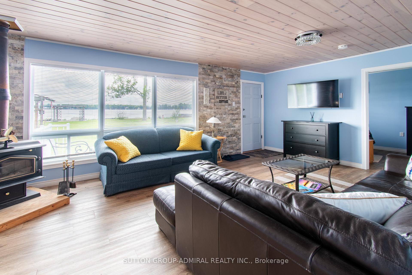
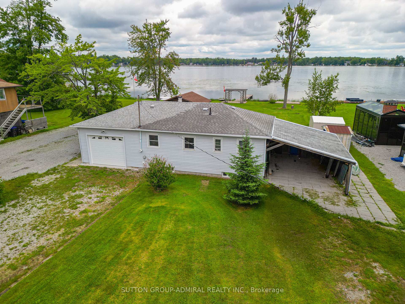
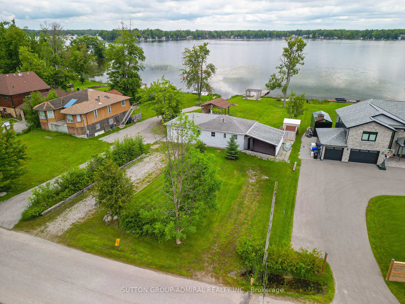
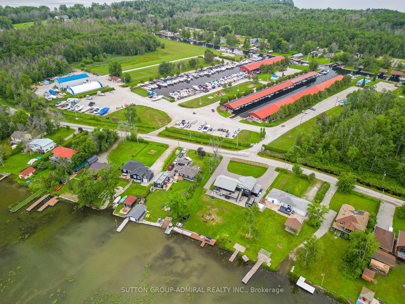
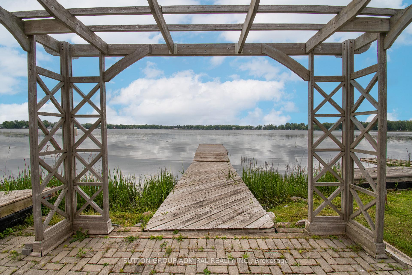
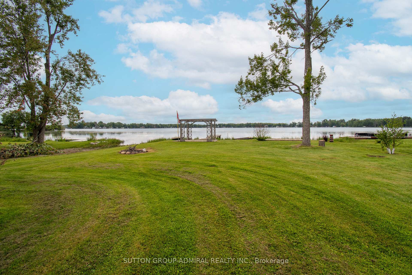
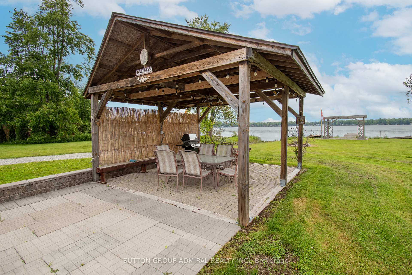
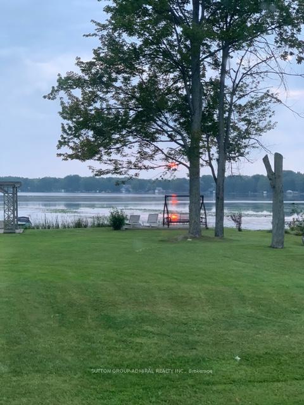
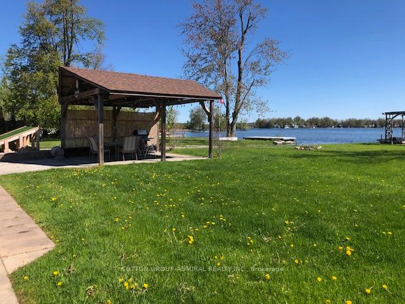
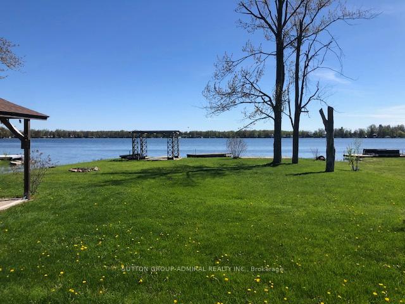
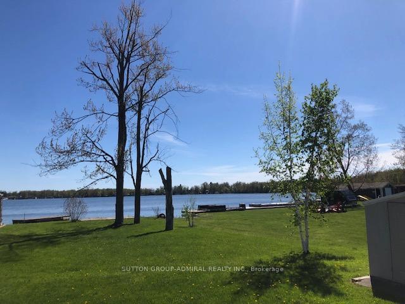
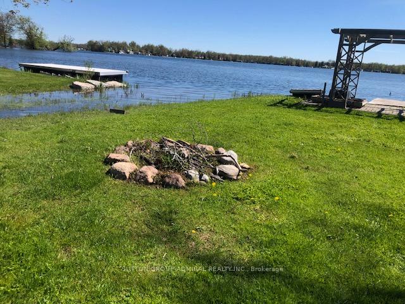
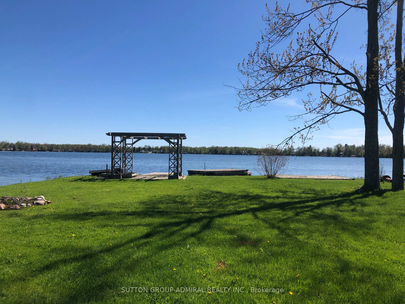
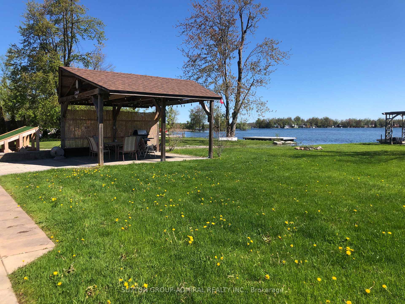
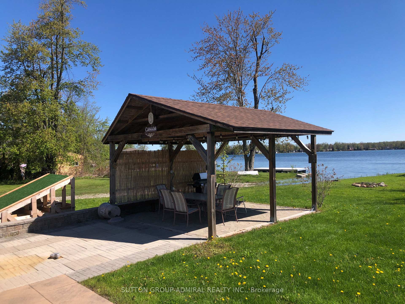
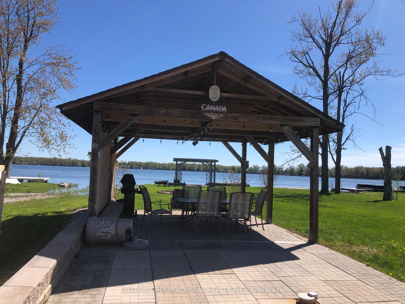
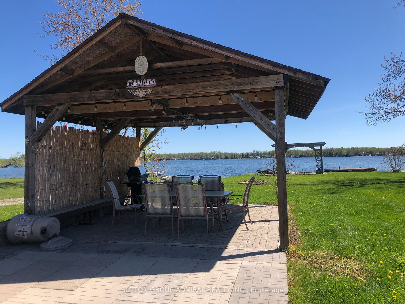
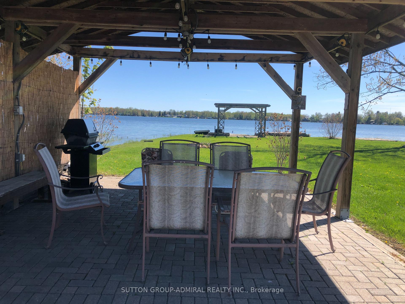
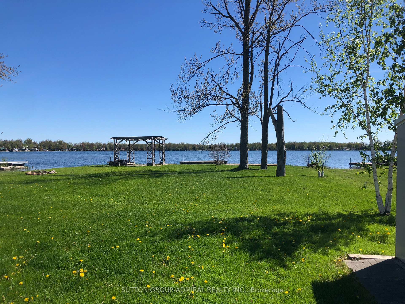
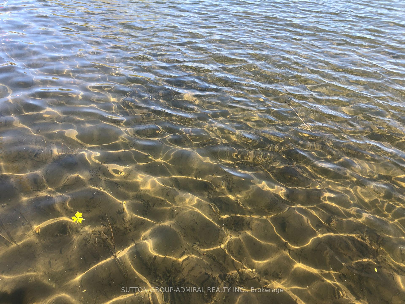
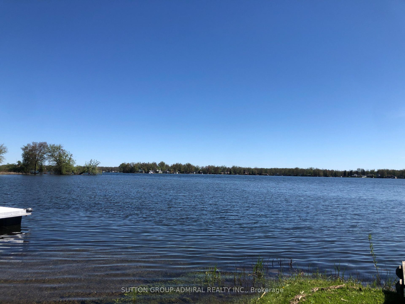
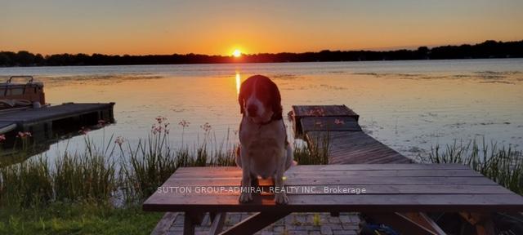
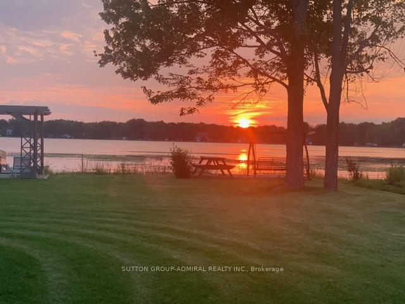
Sunset Smiles, Carefree Miles!! Escape to a place where time slows down and nature takes the lead. This tranquil waterfront retreat sits along the gentle shores of Lake Simcoe (McFee Bay and across the street from Marina Del Ray), offering a peaceful setting surrounded by shimmering water, soft breezes, and endless sky. It's the kind of place where mornings begin with birdsong, afternoons drift by on the water, and evenings settle into calm, golden light. Step outside to clear, shallow waters perfect for paddling or casting a line. With direct access to the Trent Severn Waterway, your days can unfold into scenic journeys and quiet explorations. McRae Park Beach is just a short walk away, inviting you to wander, breathe, and reconnect with the outdoors. And when you're in the mood for a refreshing dip, take a short ride to Econo Bay and enjoy a swim at the well known "Swimming Hole." Enjoy leisurely cruises or chase unforgettable sunsets across the lake. Outside, evenings are best spent under the gazebo or gathered around the bonfire as the stars come out. Step inside and feel the warm comfort and easygoing living - a space that works just as well for relaxed family gatherings as it does for quiet, intimate evenings by the fire. This is more than a getaway - it's a peaceful sanctuary where nature, comfort, and simplicity come together in perfect harmony.
Key Facts & Features
Property Costs
- Annual Property Tax Amount
- $3,957
- Land Transfer Tax Fee
- $11,273
- Basement Type
- Crawl Space
Interior Features
- Interior Extras
- Auto Garage Door Remote, Carpet Free, Primary Bedroom - Main Floor, Separate Heating Controls, Water Heater Owned, Upgraded Insulation
- View
- Bay, Lake, Water
- Fireplace/Stove
- Yes
- Fireplace Features
- Wood Stove
- Elevator
- No
Exterior Features
- Pool
- None
- Property Features
- Clear View, Hospital, Library, Marina, Park, Waterfront
- Other Structures
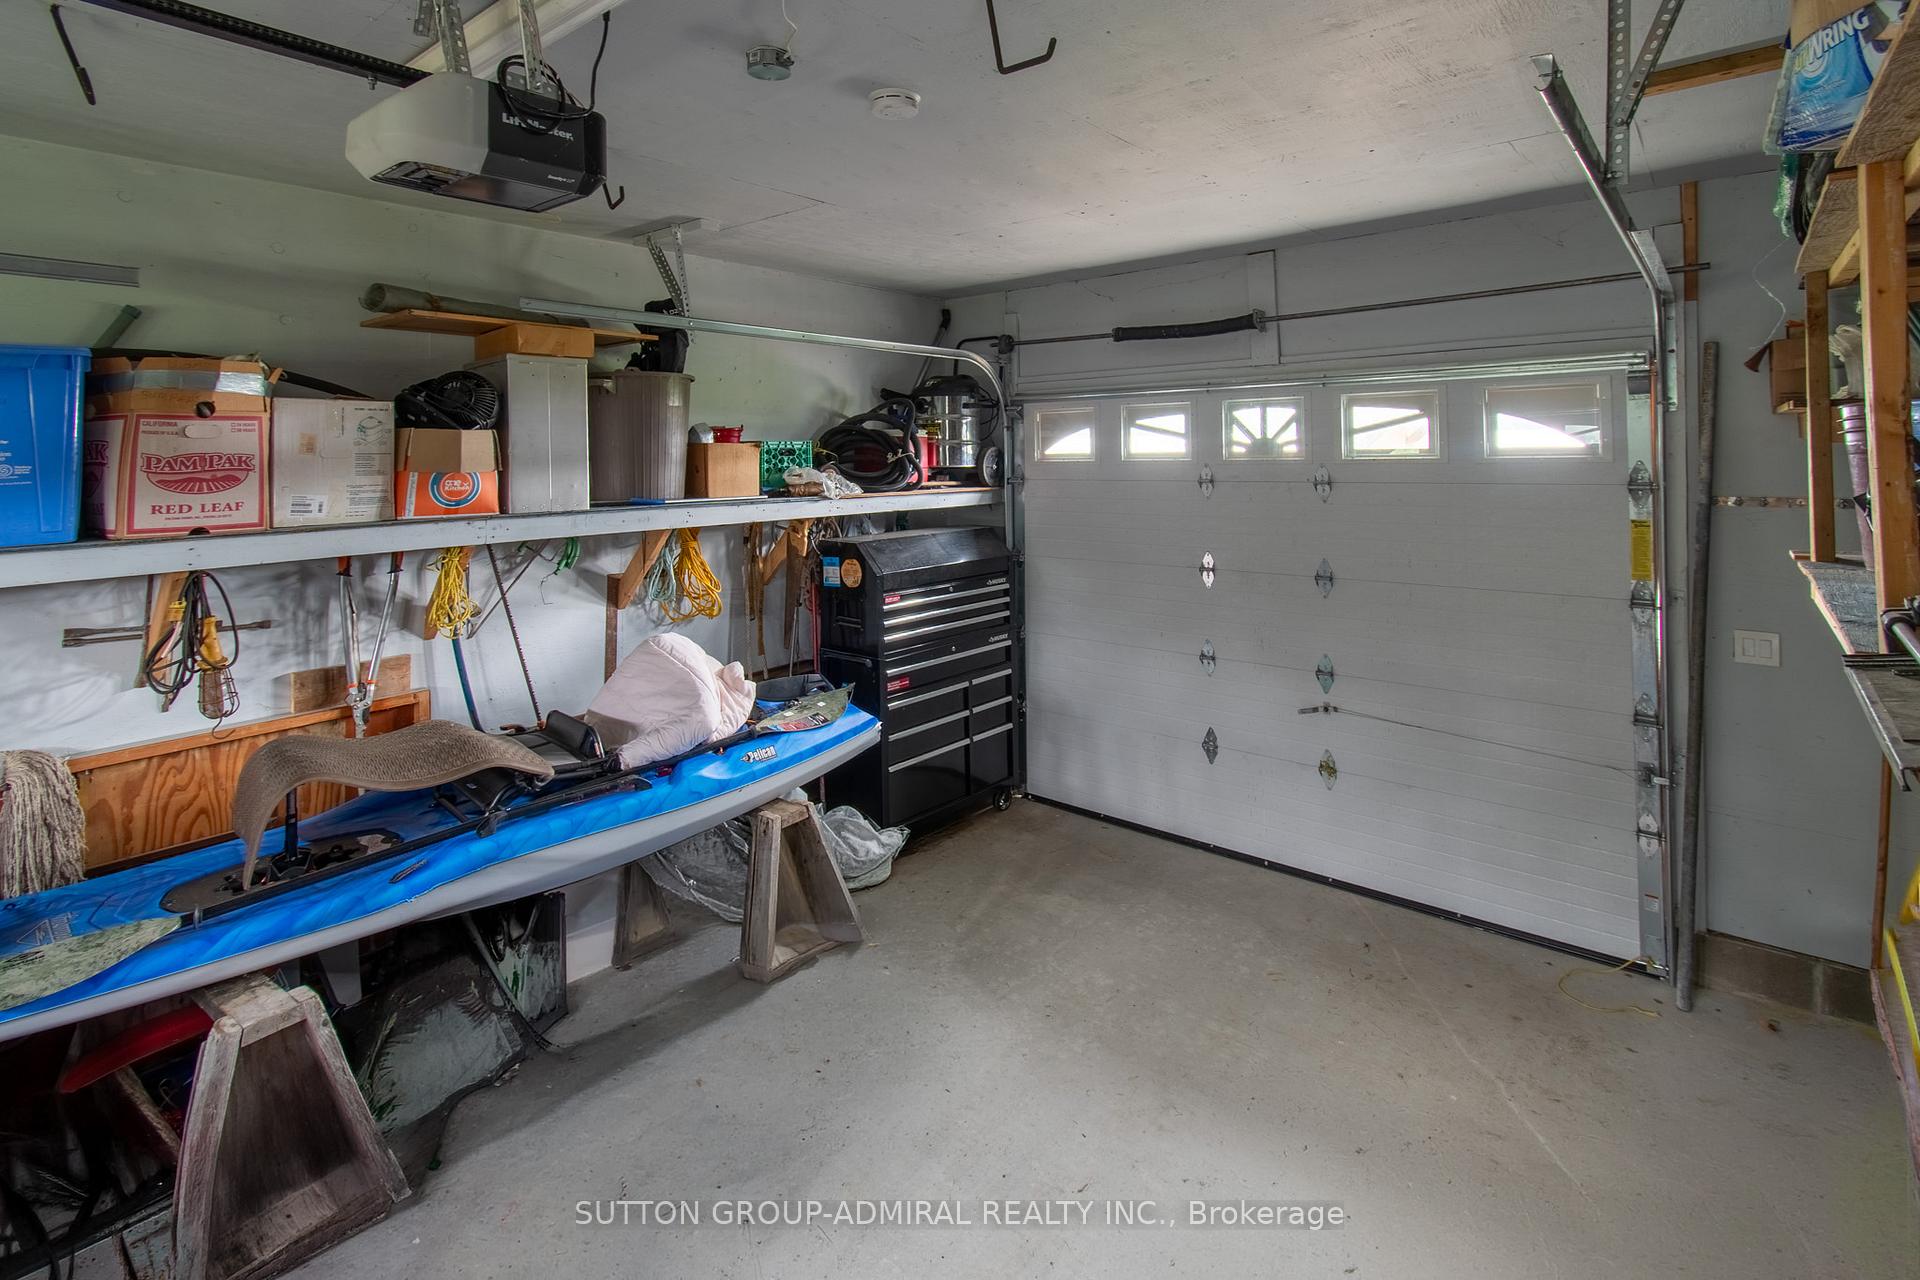
- Gazebo, Shed, Storage
Building
- Building Type
- Detached
- Building Style
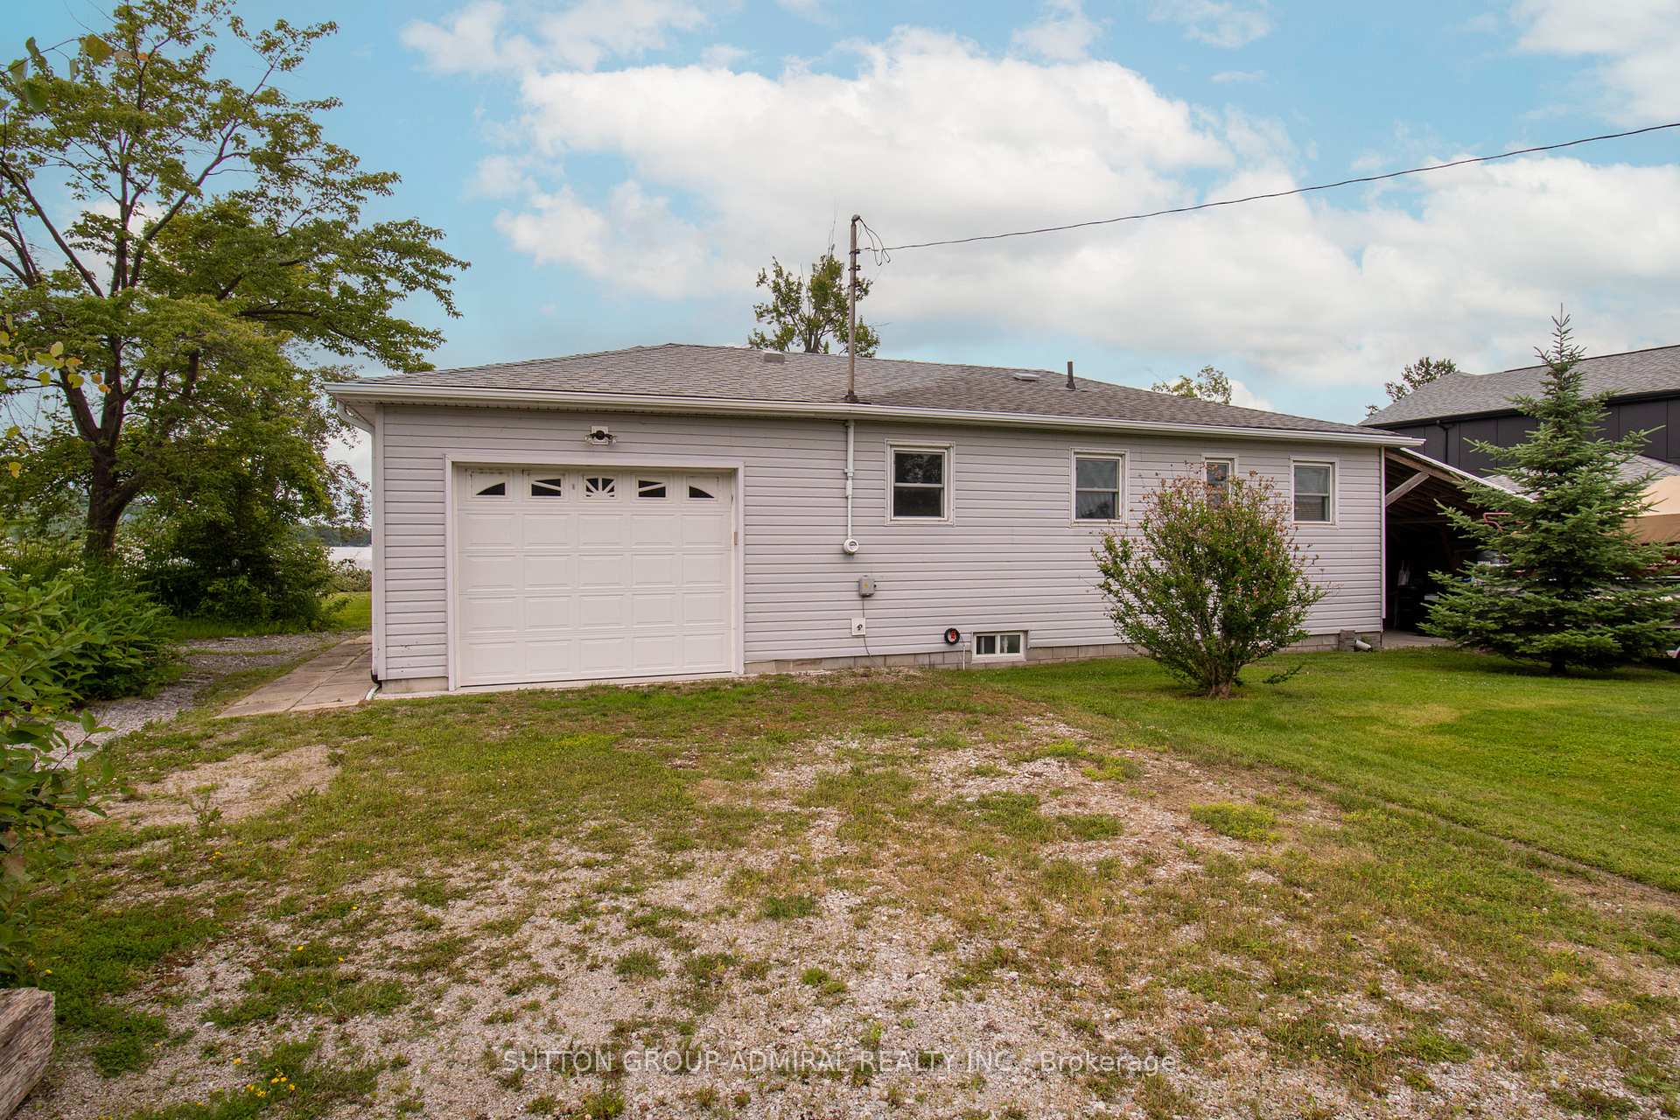
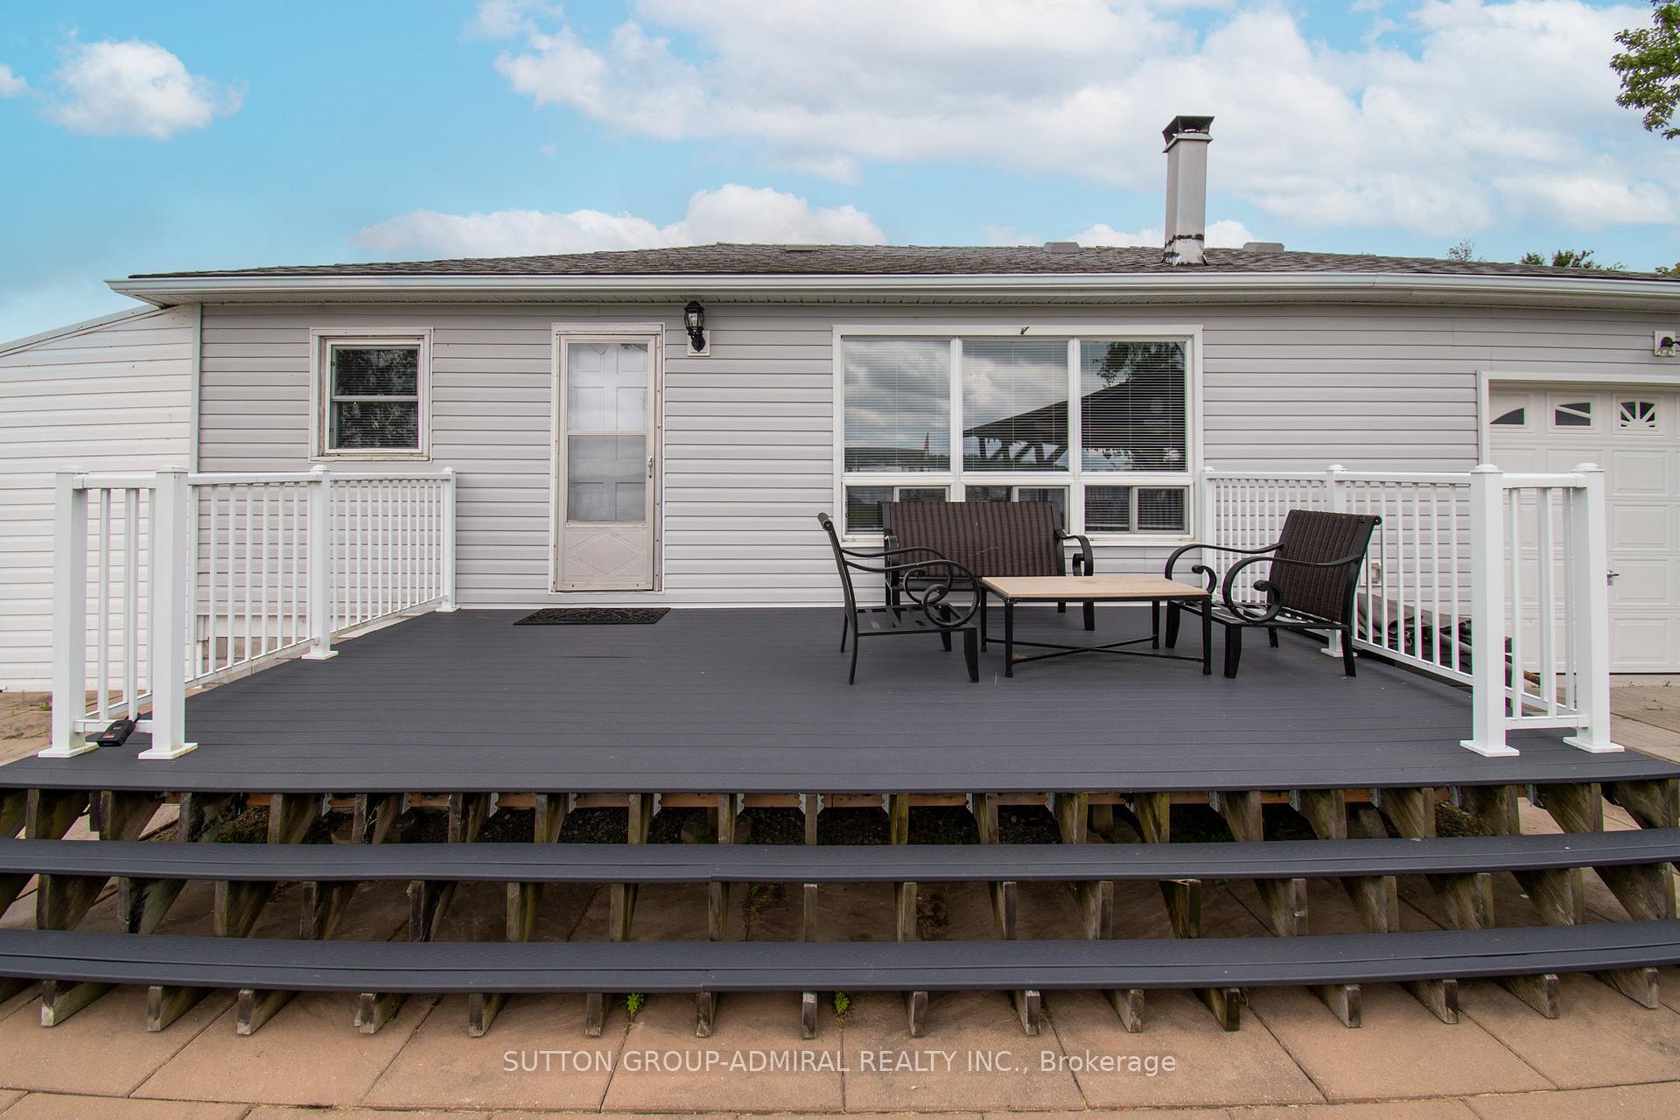
- Bungalow
- Approx Age
- 51-99
Construction
- Exterior Finish
- Vinyl Siding
- Roof
- Asphalt Shingle
- Foundation Details
- Concrete Block, Slab
- Special Designation
- Unknown
Lot
- Lot Front
- 80.89 ft
- Lot Depth
- 222.00 ft
- Lot Shape
- Rectangular
Exclusions
- Exclusions
- Personal Items; Pictures, Decorative pillows and plants, TV and brackets; Also.
Parking & Garages
- Garage Type
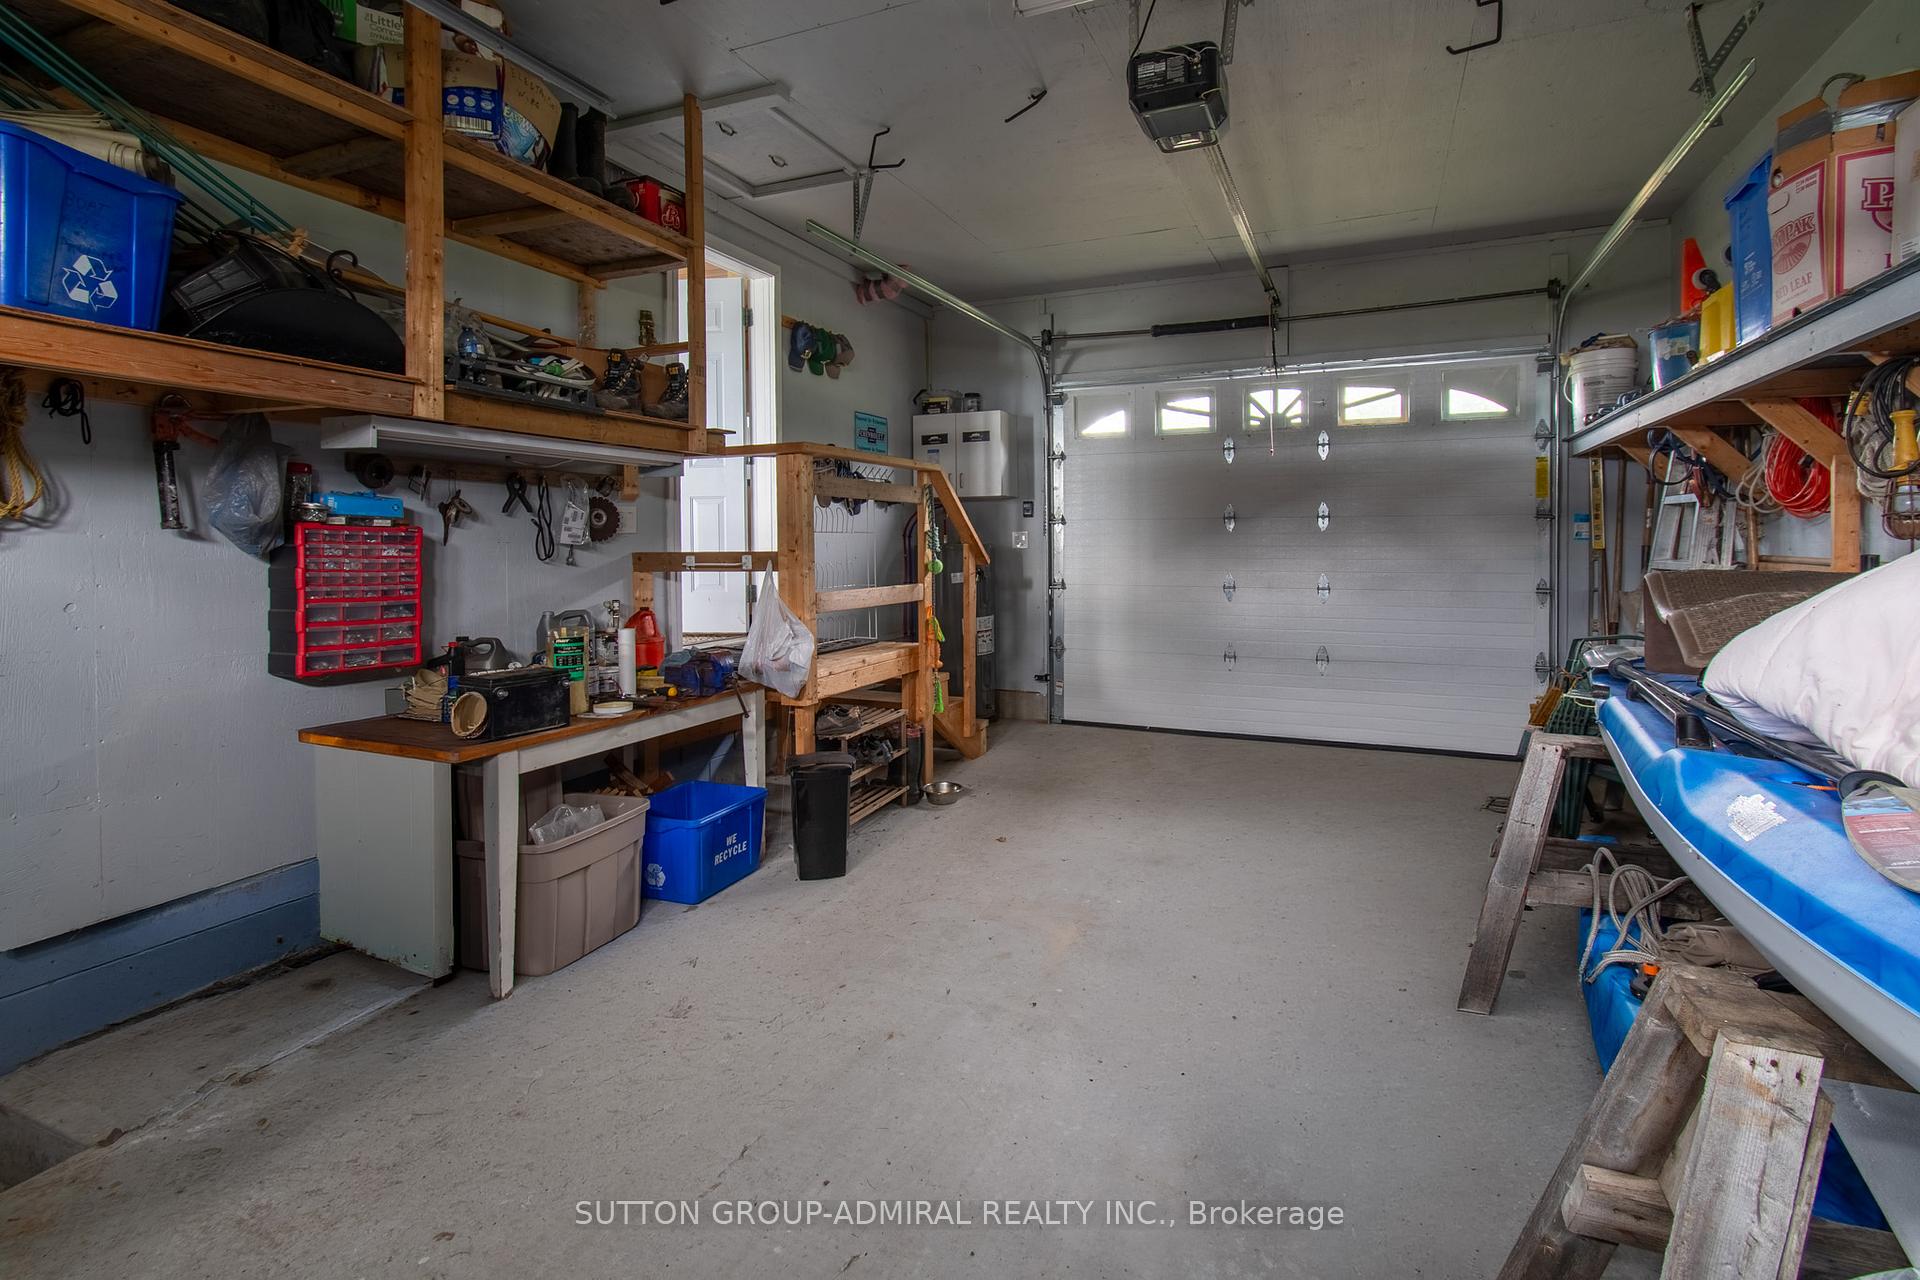
- Attached
- Garage Spaces
- 1
- Parking Spaces
- 10
- Total Garage And Parking Spaces
- 11
Heating & Cooling
- Heat Source
- Electric
- Heat Type
- Baseboard
- Air Conditioning
- Wall Unit(s)
- Water
- Well
- Sewers
- Septic
- Hydro
- Yes
- Cable
- Available
- Bedrooms
- 3
- Washrooms
- 1
- Kitchens
- 1
Room sizes
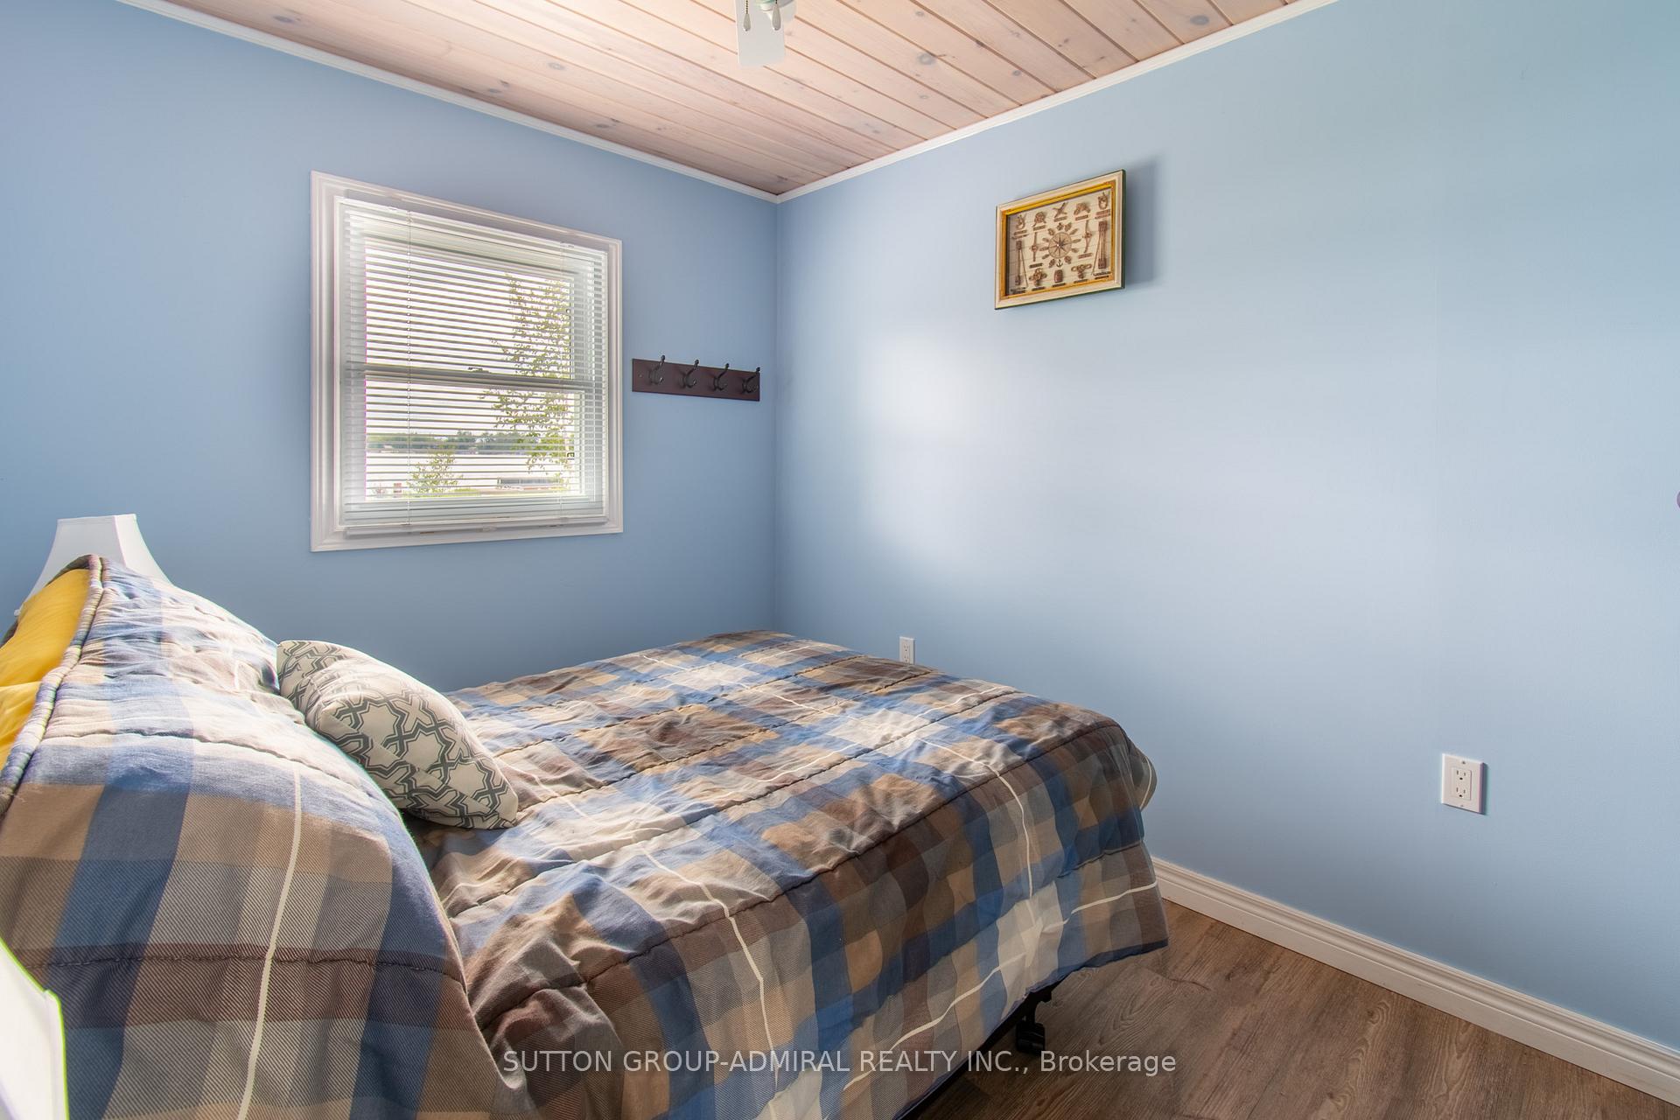
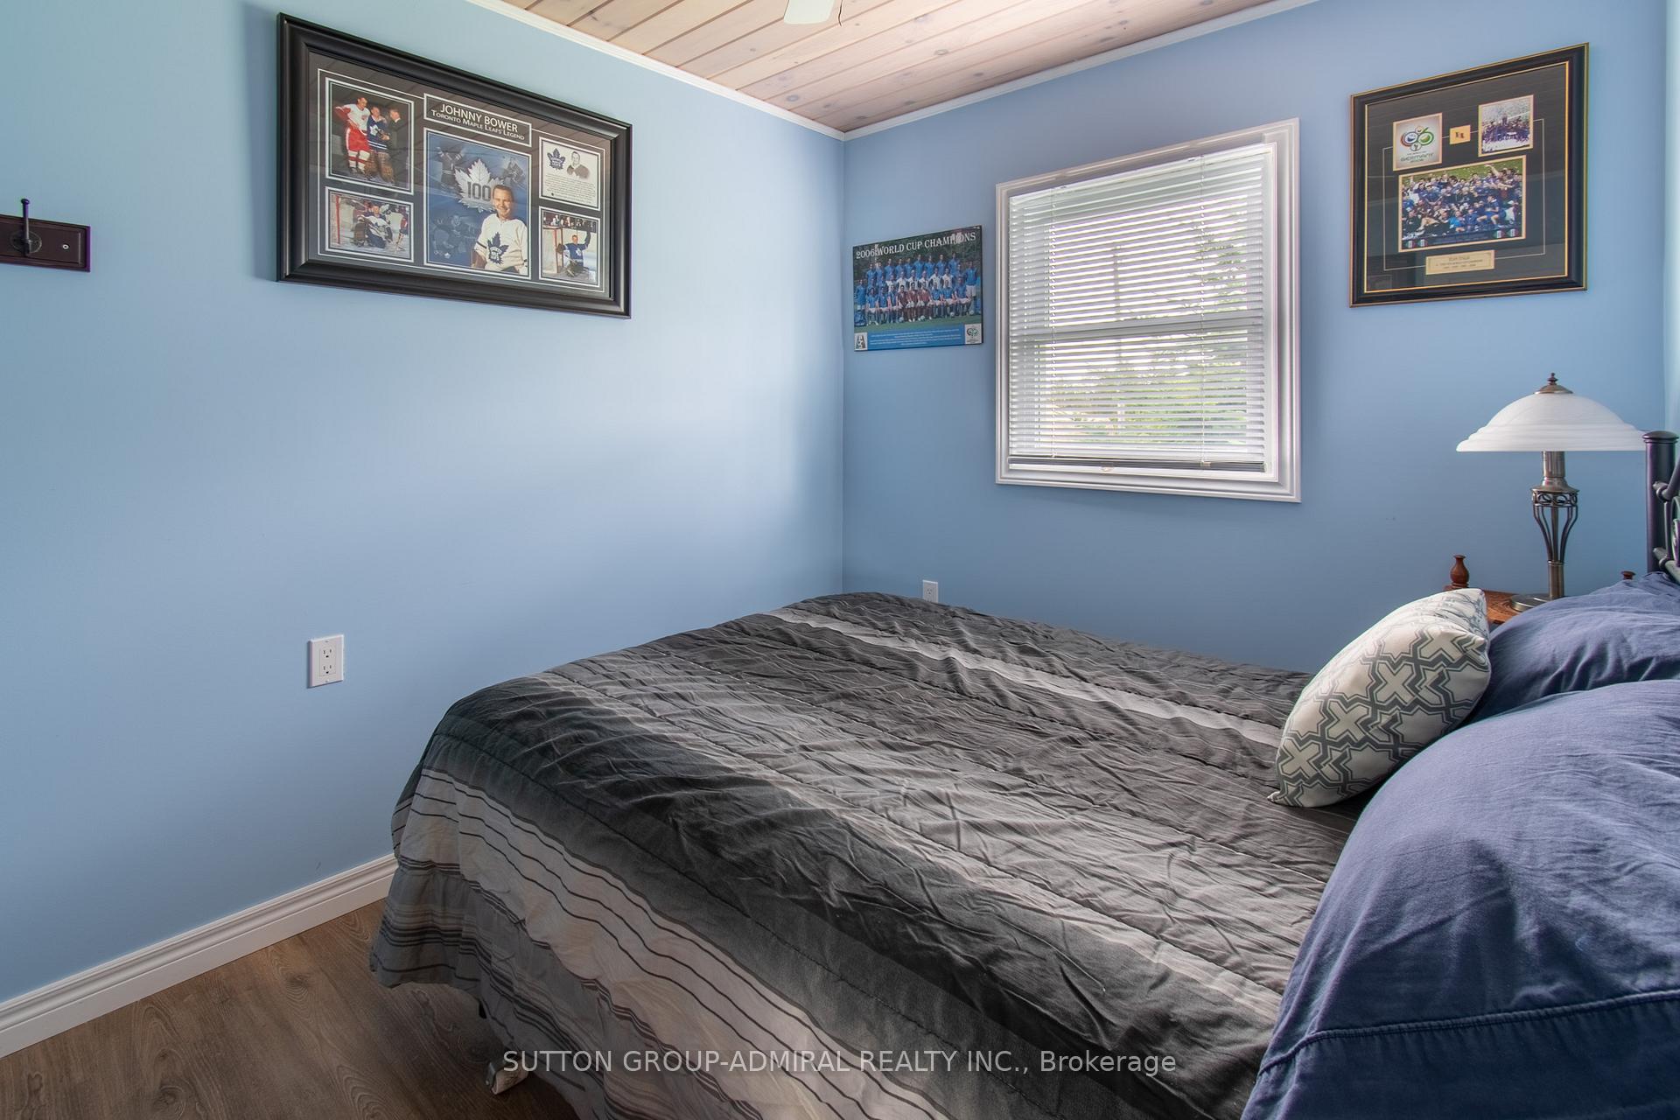
- Bedroom 2—Main level, Large Window
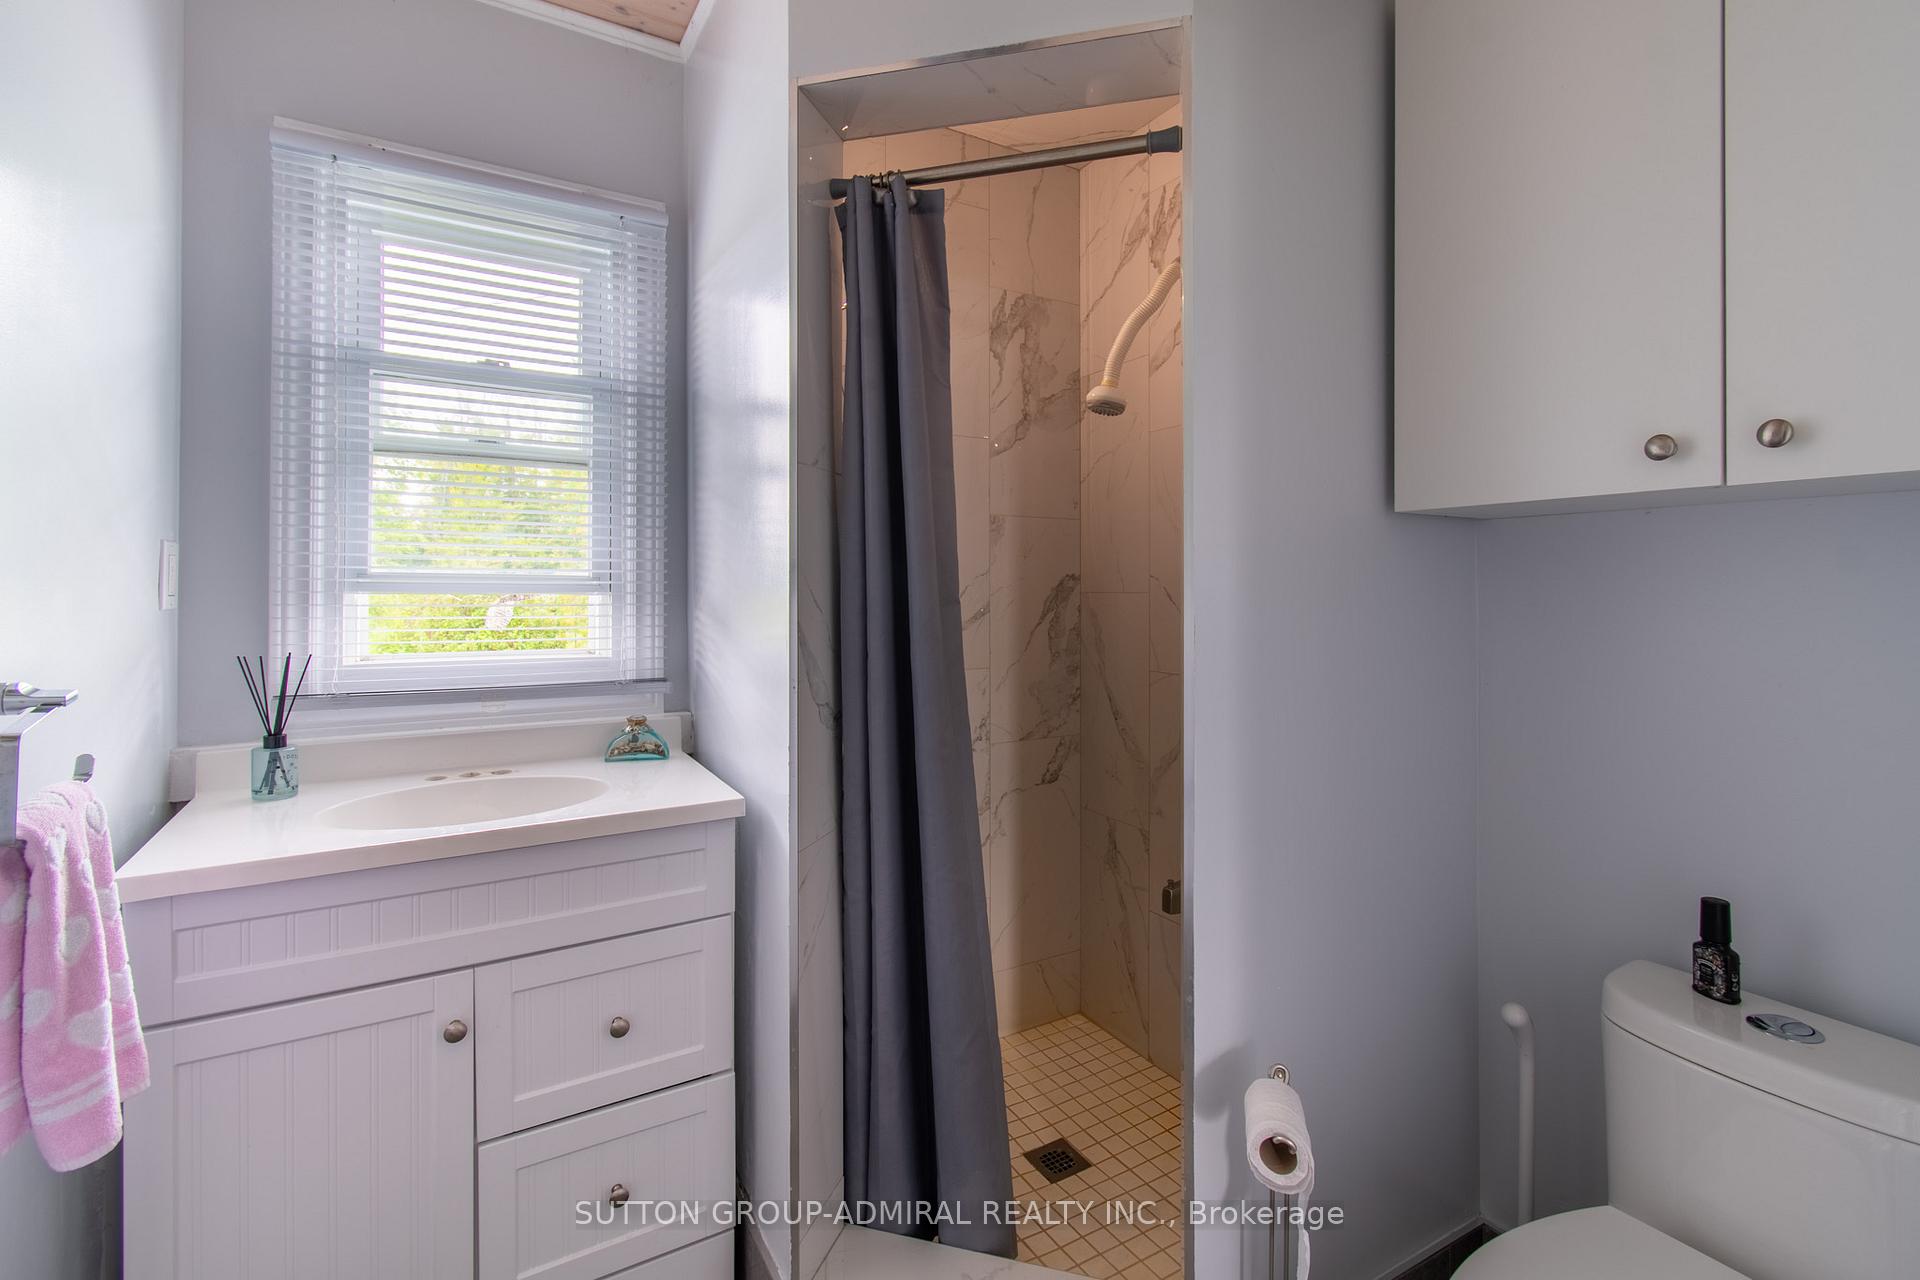
- Bathroom—Main level, 3 Pc Bath, Window
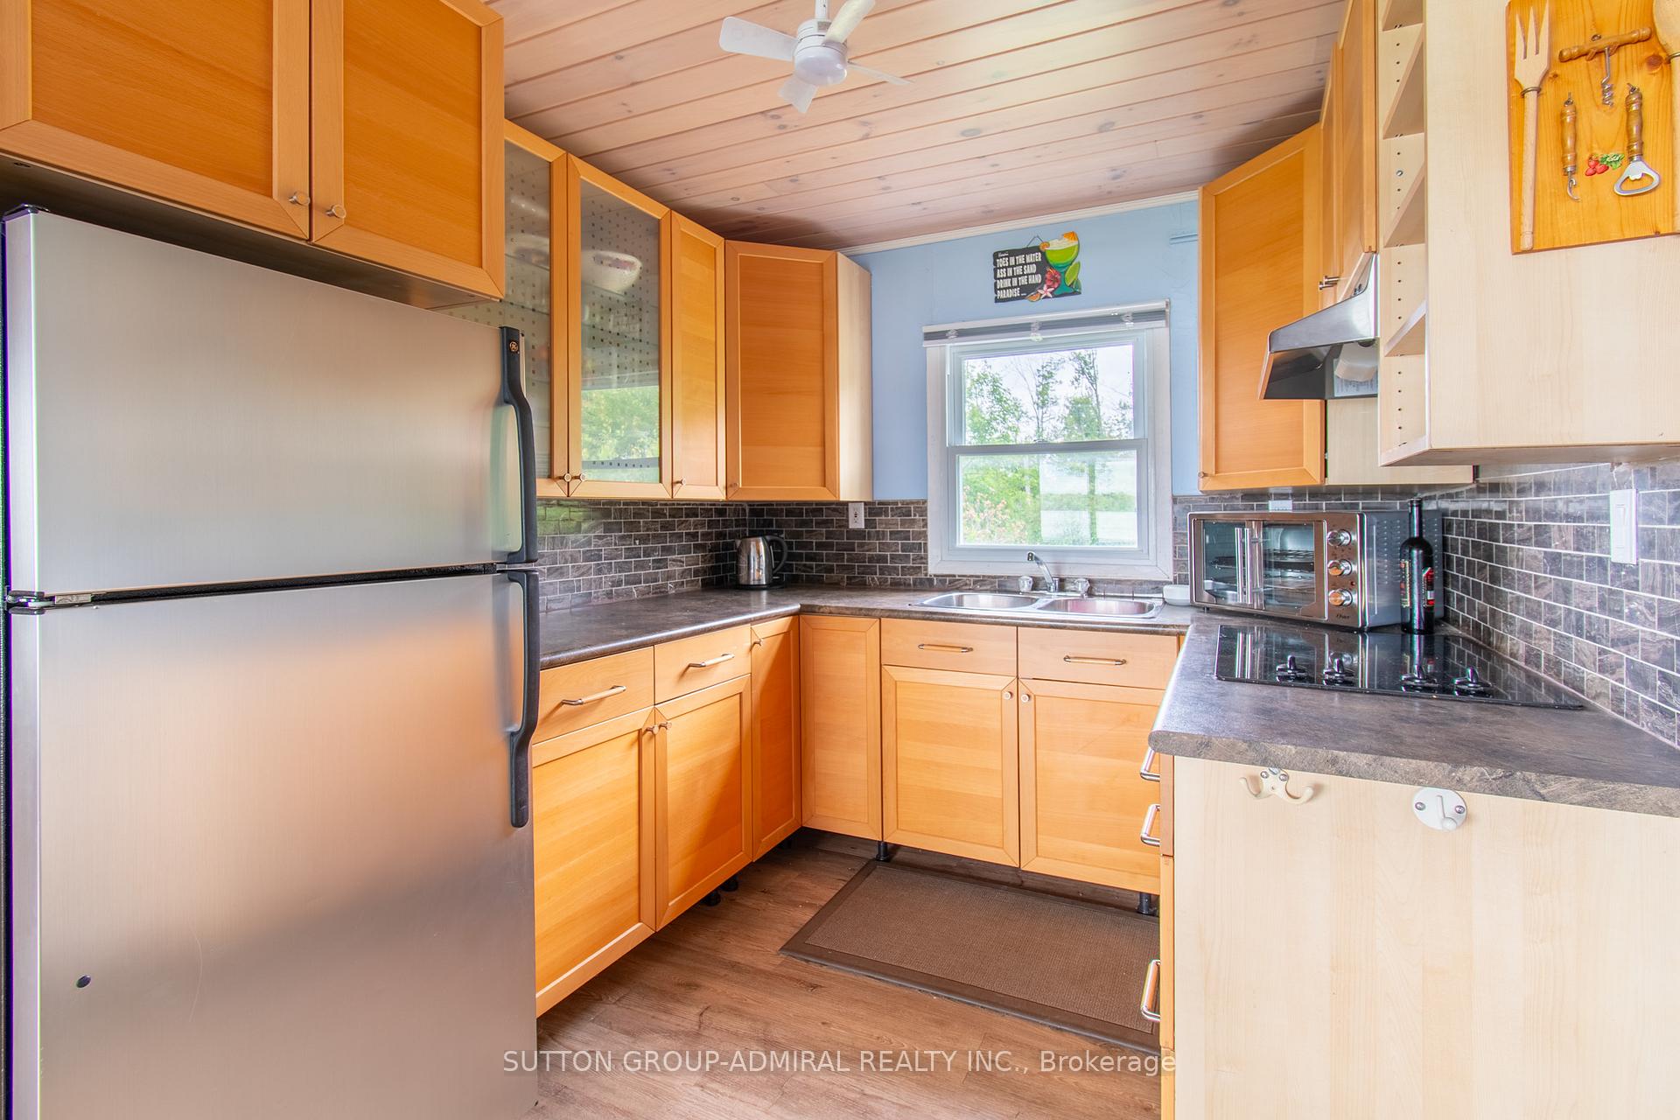
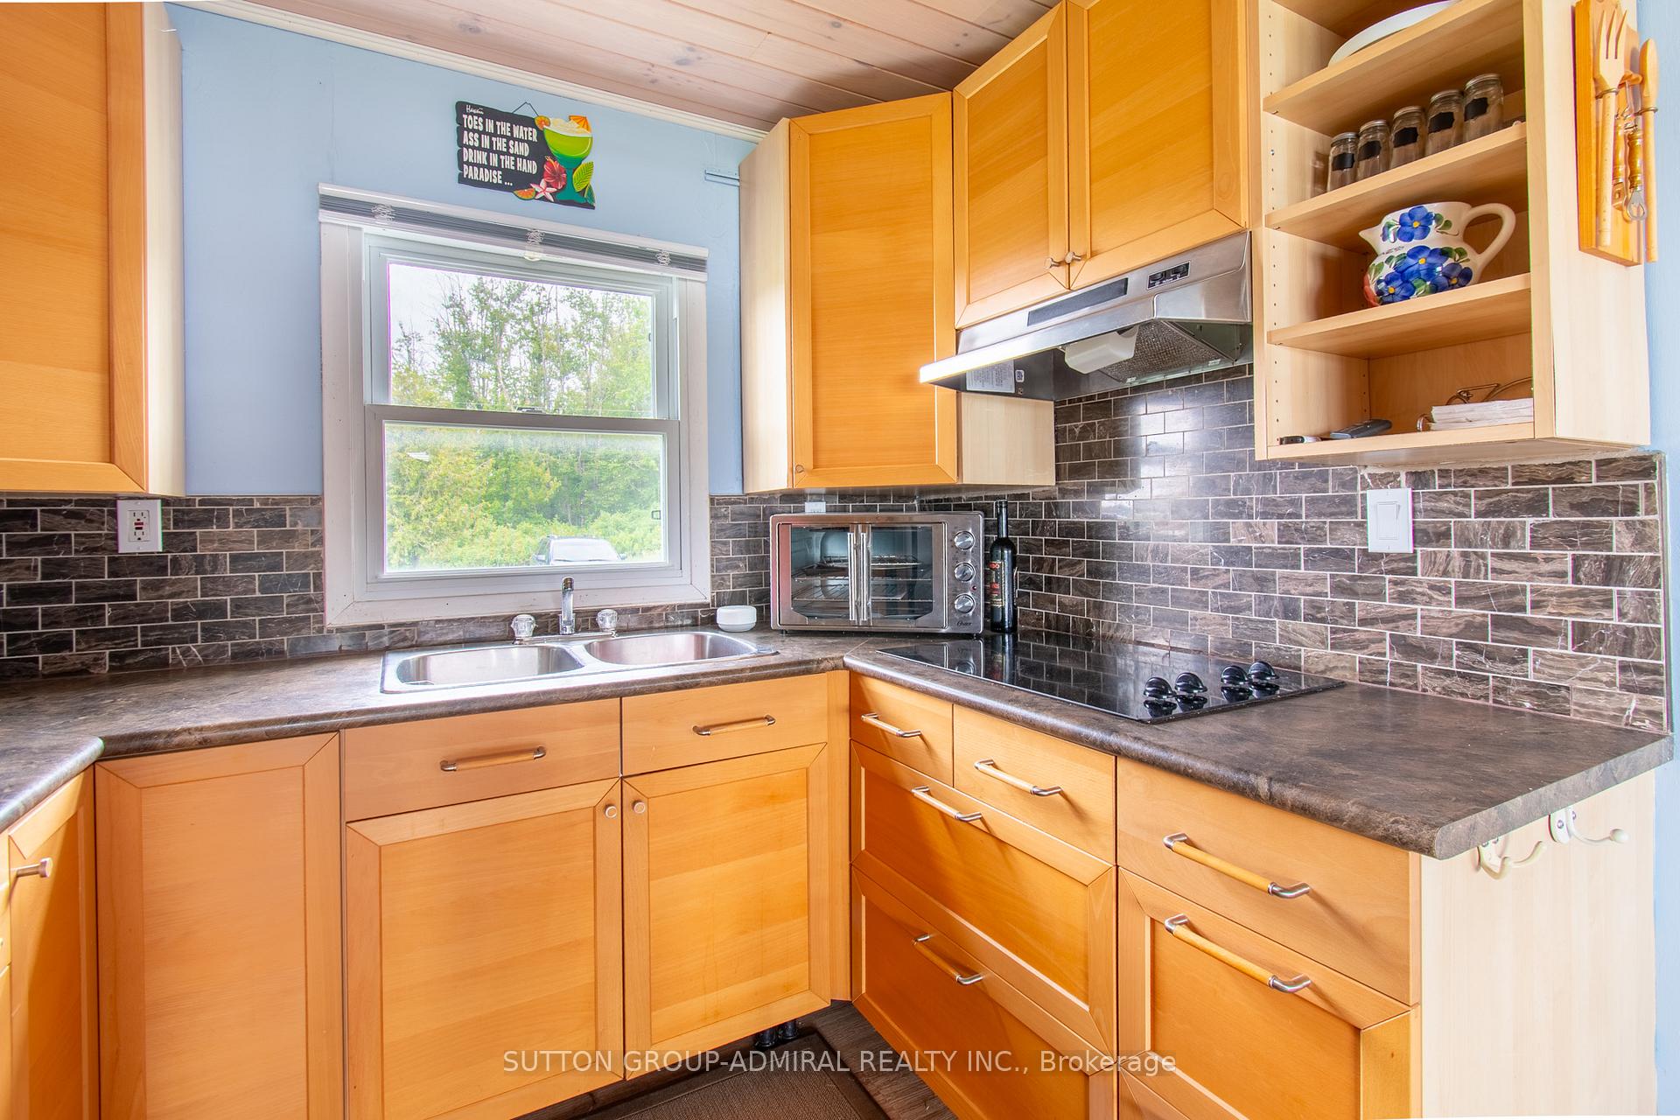
- Kitchen—Main level, Double Sink, Access To Garage, Overlook Water
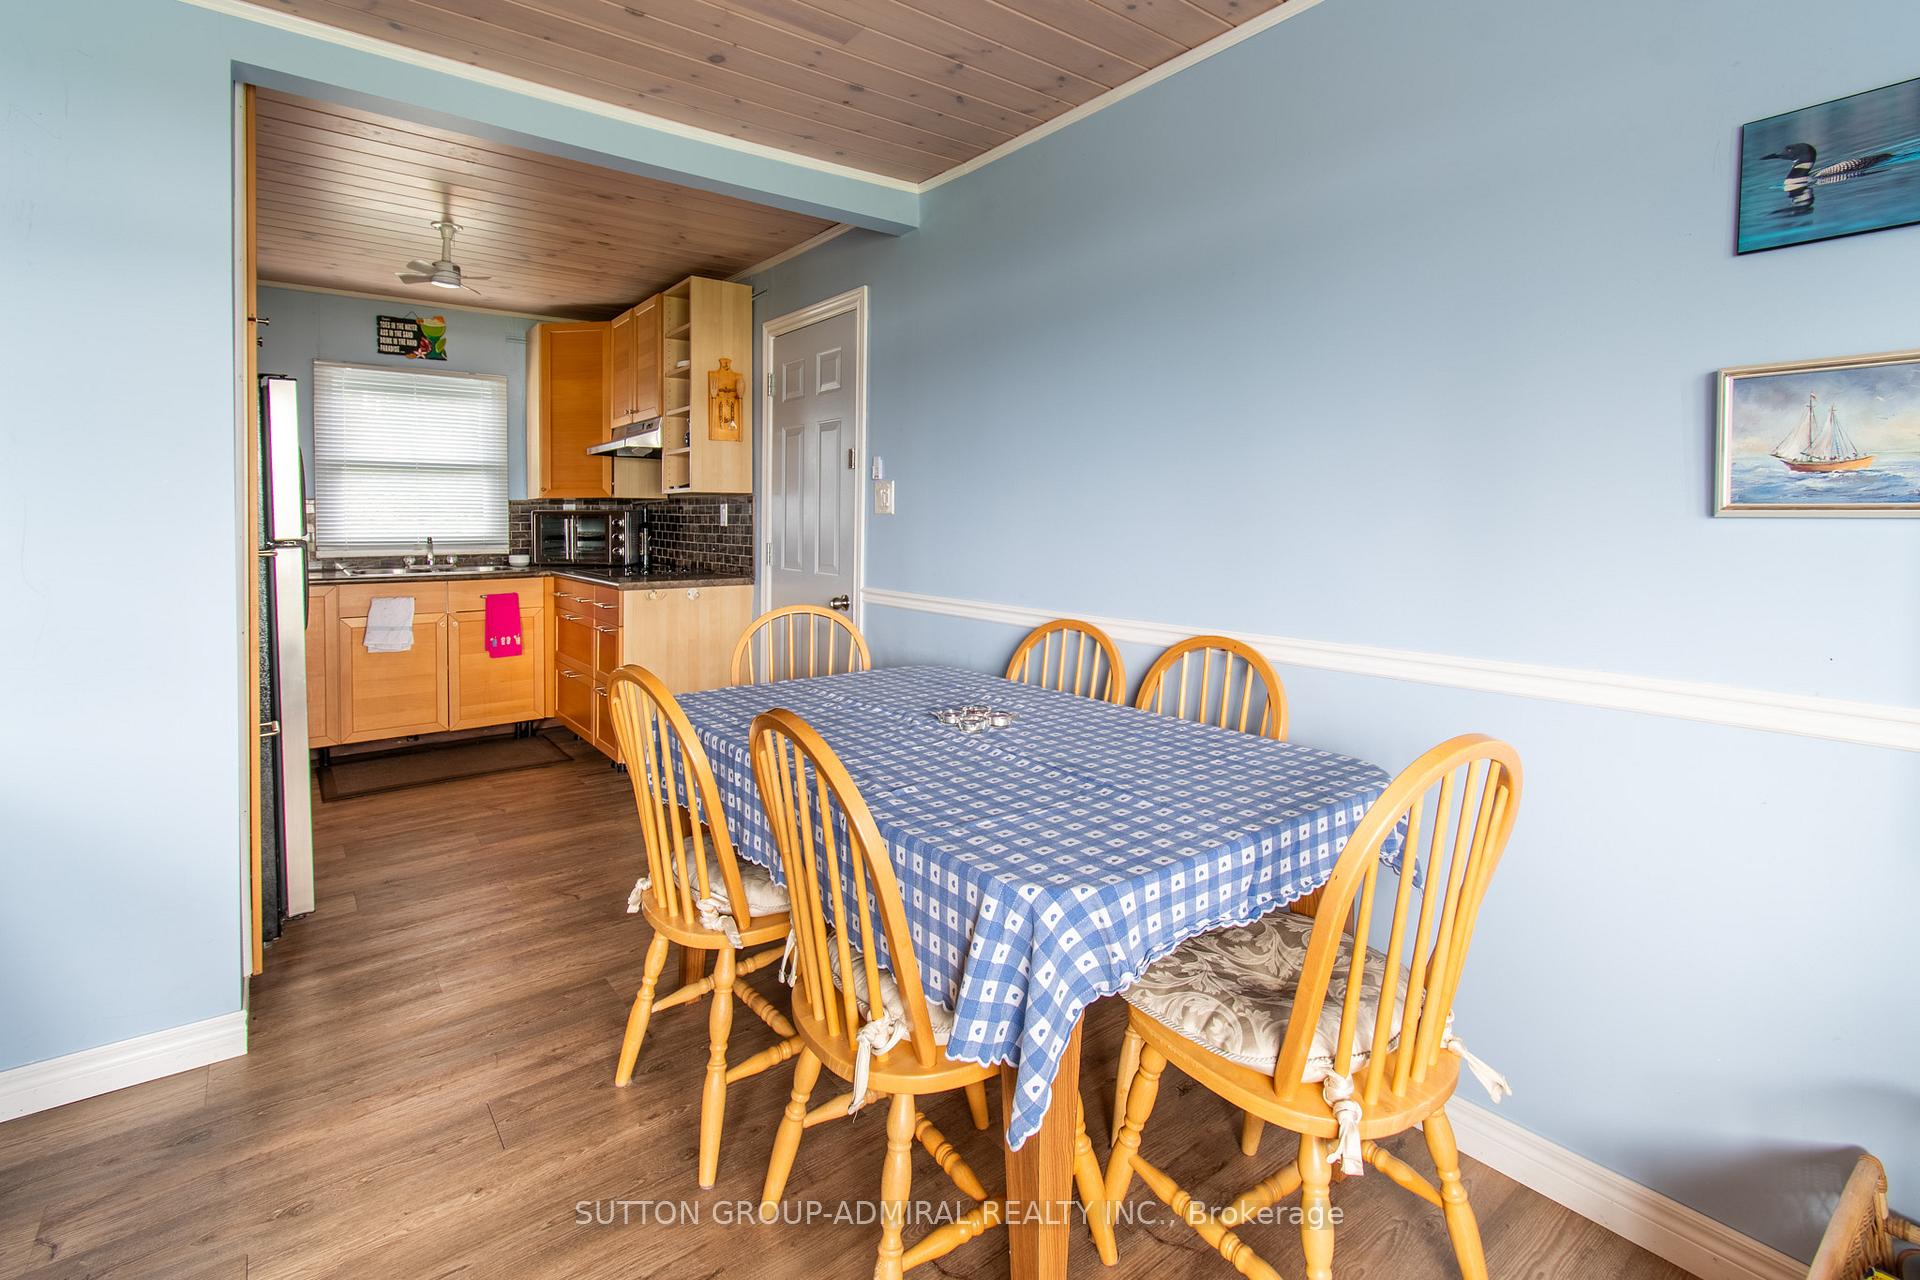
- Dining Room—Main level, Wood Stove, Combined w/Dining
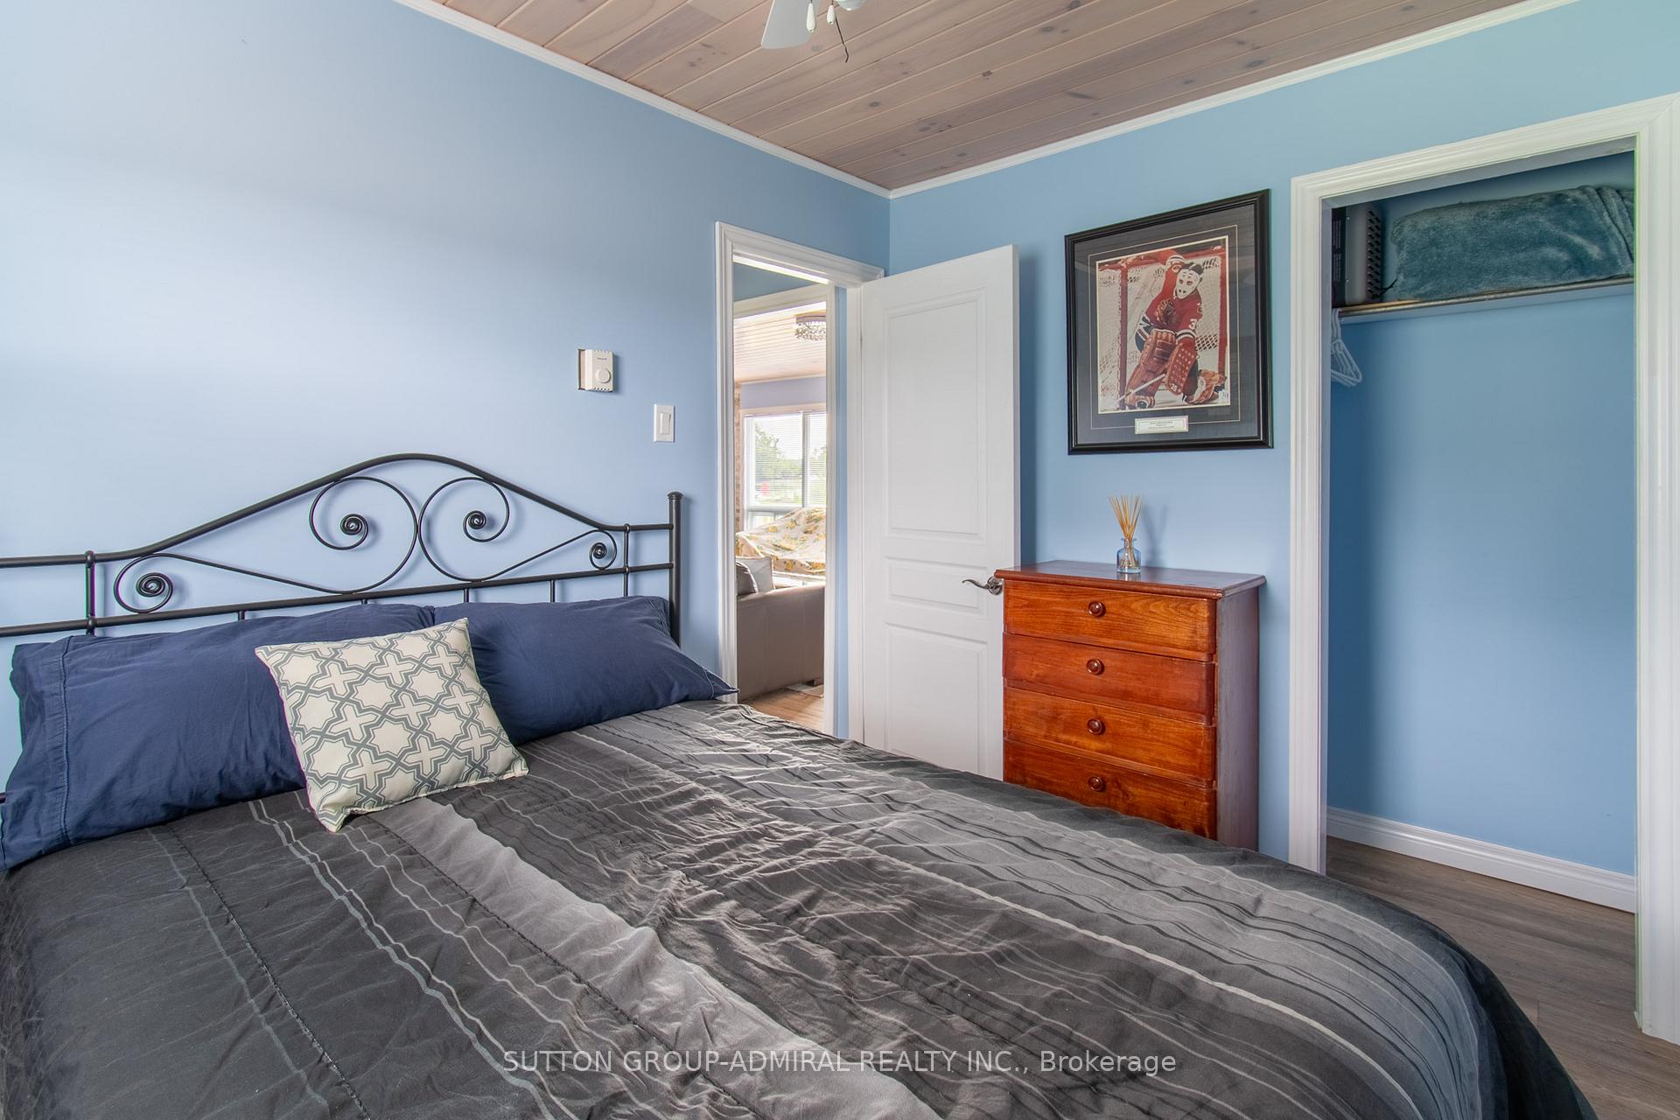
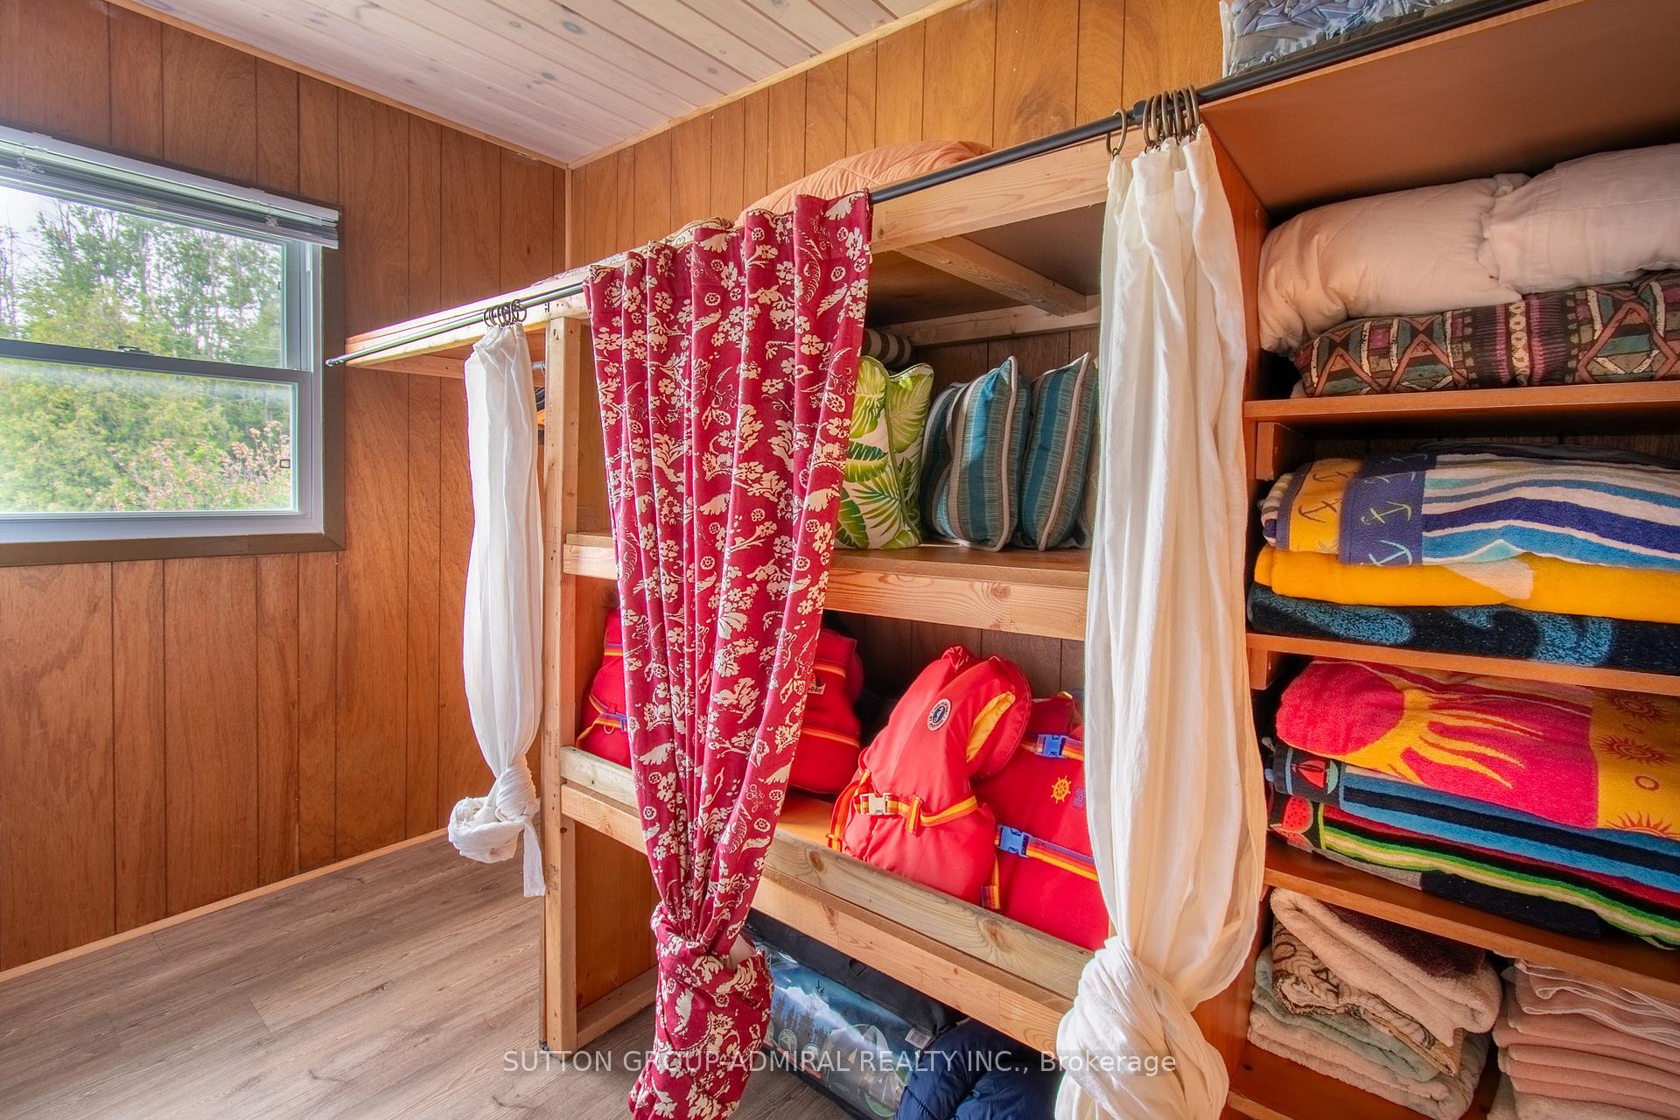
- Bedroom 3—Main level, B/I Shelves
- Living Room—Main level, Open Concept, Combined w/Dining
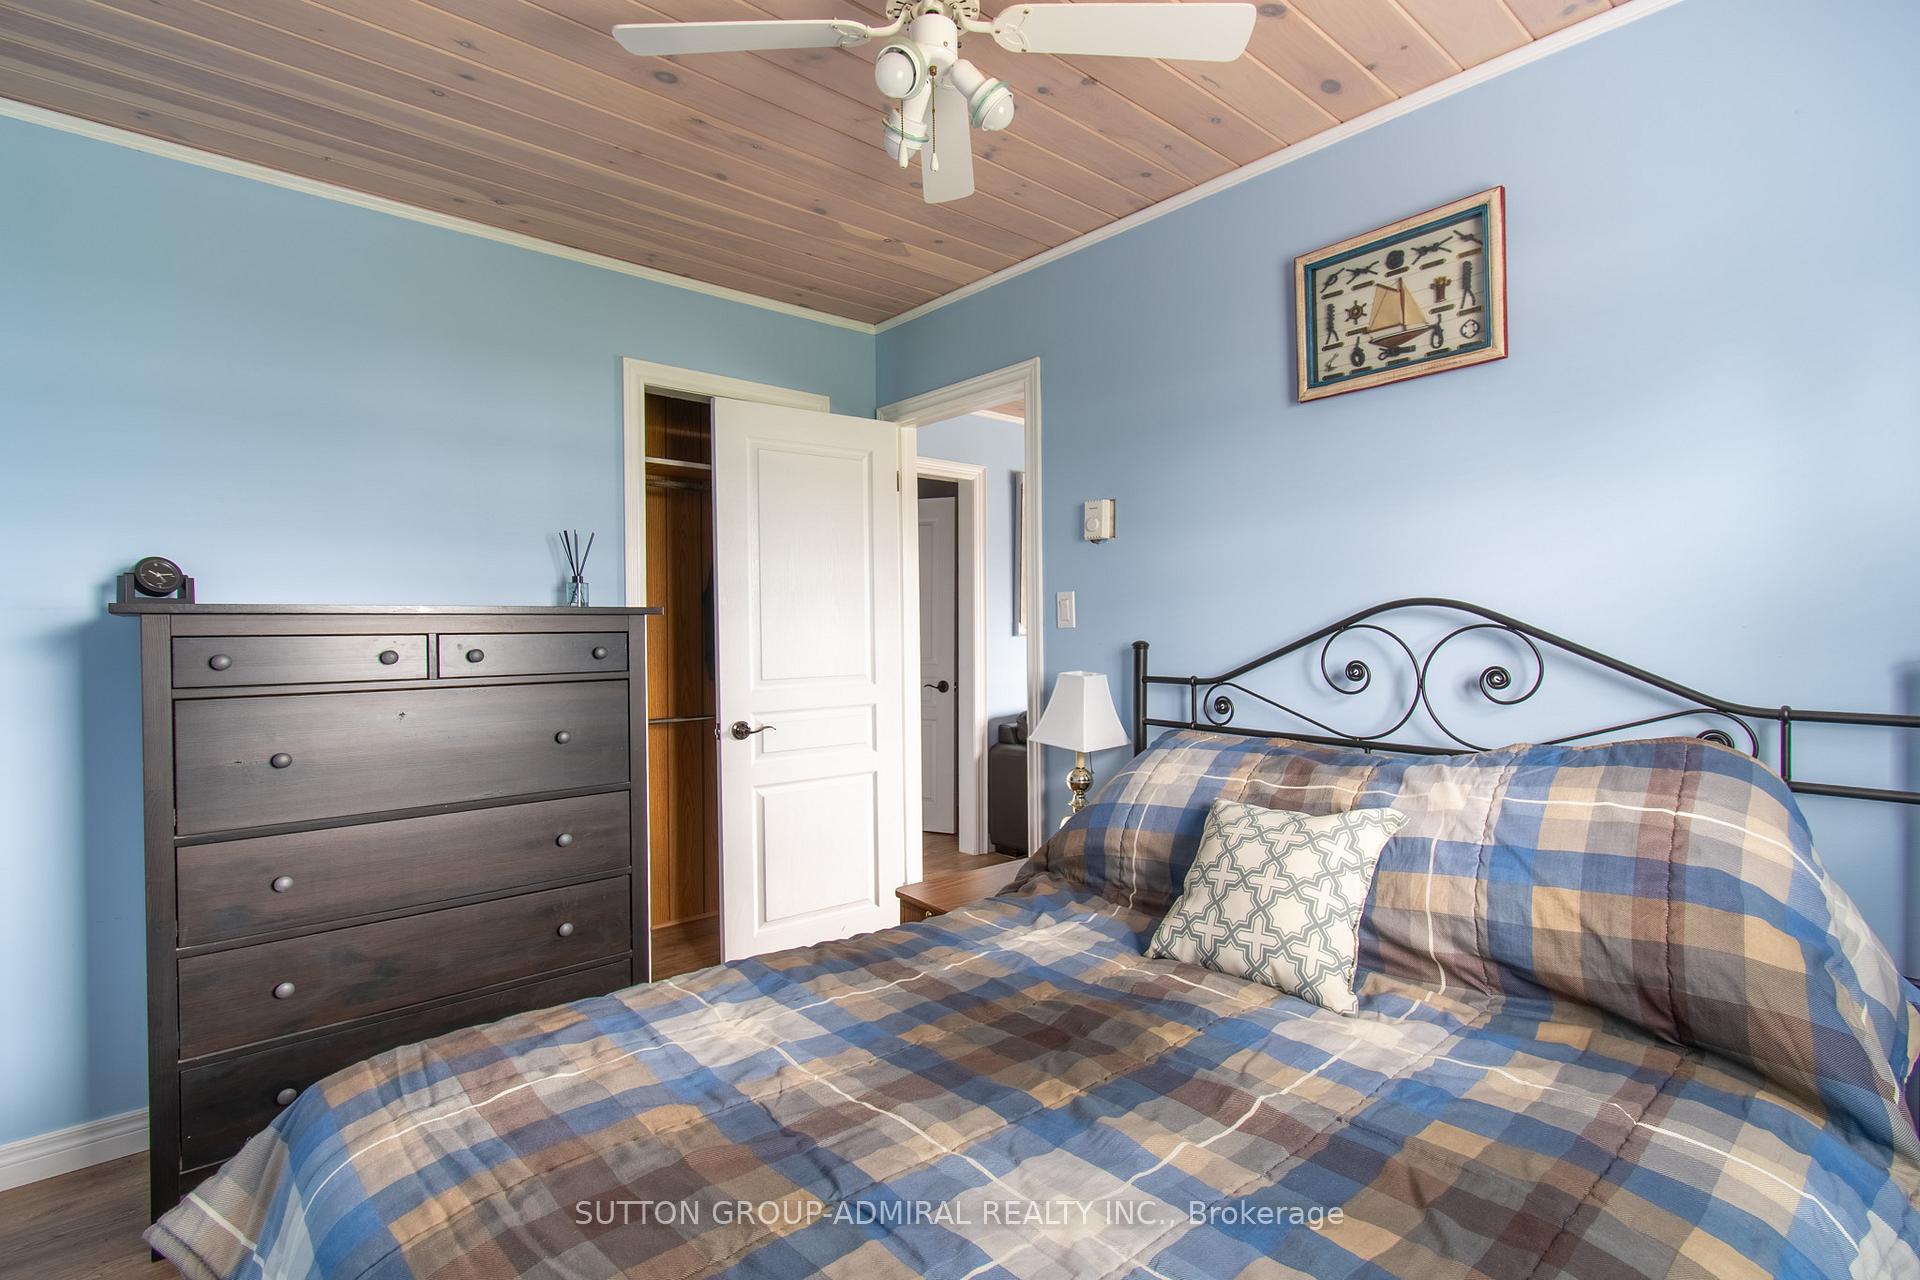
- Primary Bedroom—Main level, Ceiling Fan(s)
Washrooms
- 3-piece, Main
- Municipality
- Ramara
- Neighbourhood
- Rural Ramara
- Main cross streets
- Muley Point Rd & McRae Park Rd
- Zoning
- SR
- Directions
- Muley Point Rd & McRae Park Rd
- Waterfront
- Direct
- MLS® number
- S13556100
- Data source
- Toronto Regional Real Estate Board
- Status change
- 2026-09-08
- Listed on
- 2026-07-11
- Days on market
- 59 days
- Possession type
- Immediate
- Co-op commission
- 2.5% + HST
- Seller
- Listed by
- SUTTON GROUP-ADMIRAL REALTY INC.
Home Market Value
Current home valuation for 4137 Bayview Avenue, Ramara, Rural Ramara, Ramara, ON. Listed for $739,900
HOMEH Estimate
$739,900
Estimated Sales Range
$584,521 - $895,279
HOMEH Estimate for 4137 Bayview Avenue, Ramara, Rural Ramara
Calculated with a real agent's CMA method — 45+ years of experience, codified. Not an AI guess.
For the owner
Is this your home? Track its value.
Get this home's HOMEH Estimate by email once a month, with how many homes are for sale around you.
Mortgage Payment Calculator
Compare up to 4 down payment scenarios
5% on first $500K + 10% on $239,900 over $500K
$48,990
| Scenario 1 | Scenario 2 | Scenario 3 | Scenario 4 | |
|---|---|---|---|---|
−Down payment | % $ | % $ | % $ | % $ |
+CMHC insurance | $27,613 | $20,643 | $17,610 | $0 |
=Total mortgage | $717,940 | $686,553 | $646,525 | $591,920 |
Amortization | ||||
Mortgage rate | % | % | % | % |
| Payment frequency | ||||
=Mortgage payment | $3,505monthly | $3,352monthly | $3,157monthly | $2,890monthly |
Land Transfer Tax
$11,273
$11,273
Around this home
Data provided by OpenStreetMap & Fraser Institute School Rankings
Ask HOMEH
New!Hi there!
👋Text or call (416) 301-9001
Recommended for you
Based on homes you've looked at.
No recommended properties found.
Nearby similar homes
No nearby properties found.
More real estate resources
Other homes nearby
Explore this area
Nearby neighbourhoods
No nearby listings available.