
Unit 3, 5236 Christopher Crescent
Ramara (Rural Ramara), ON L3V 6H5
- 4Bedrooms
- 4Bathrooms
- 3Garage
- 2500–3000Sq Ft
- $12,958Tax
- 89×164 ftLot Size
 Estimated Value:$1,375,940See Free Estimate Report

Property not available for sale or for rent.
HOMEH One: full-service selling for a 1% listing fee. The buyer's agent commission is separate.
Free Home EvaluationHow Much Is My Home Worth?Homes for Sale NearbySale & Price History for Unit 3, 5236 Christopher Crescent, Ramara, Rural Ramara
| Start Date | End Date | Price | Event | MLS# |
|---|---|---|---|---|
| 2025-02-14 | 2025-06-01 | Login to See Prices | Sold | s11974792 |
Real estate boards require you to or to see the full details of this property.
*Sold prices and complete sale & price history are regulated data. Under the Trust in Real Estate Services Act, 2002 (TRESA) and the rules of the Real Estate Council of Ontario (RECO), and pursuant to the Multiple Listing Service® rules of the Canadian Real Estate Association (CREA) and the Toronto Regional Real Estate Board (TRREB), this information may be shown only to registered users who have agreed to the applicable terms of use (a Virtual Office Website, or "VOW," arrangement). HOMEH Inc., Brokerage therefore provides it to signed-in members only. Creating an account is free and takes under a minute.
About Unit 3, 5236 Christopher Crescent, Ramara, Rural Ramara
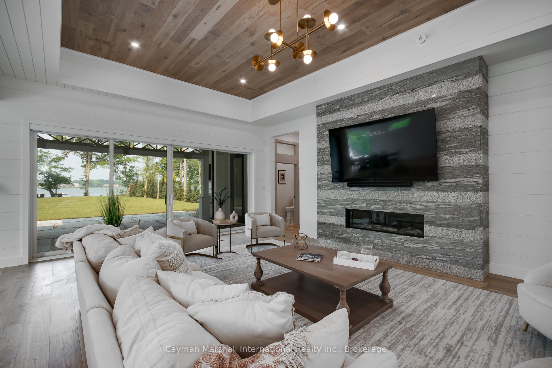
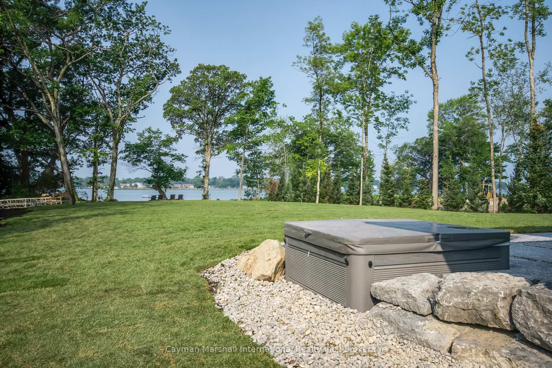
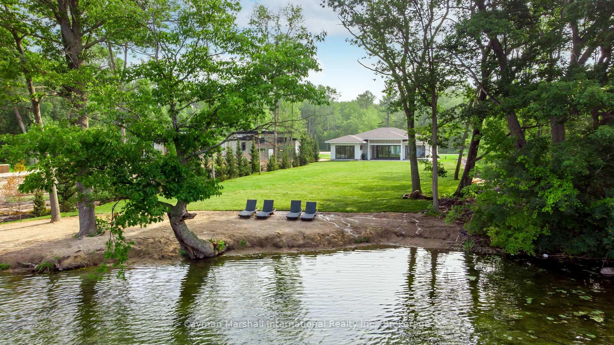
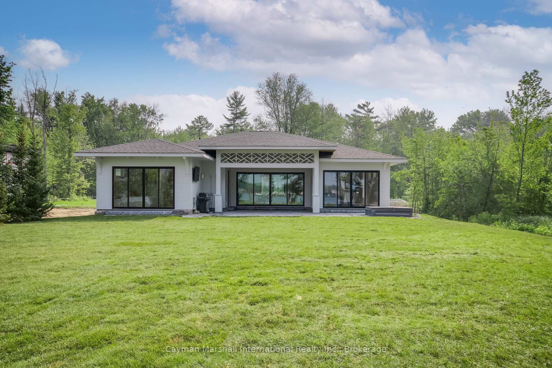
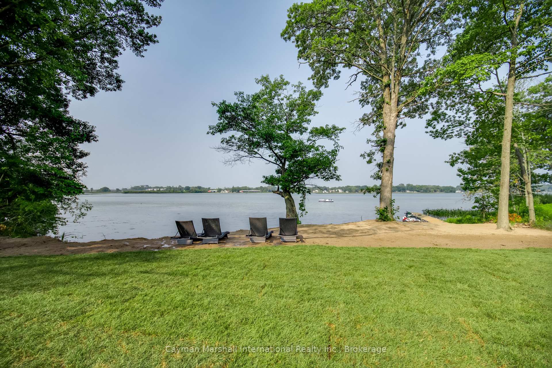
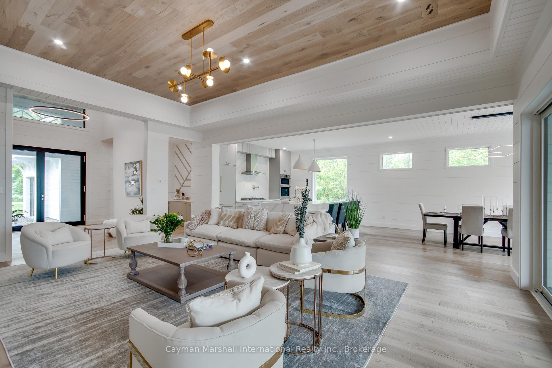
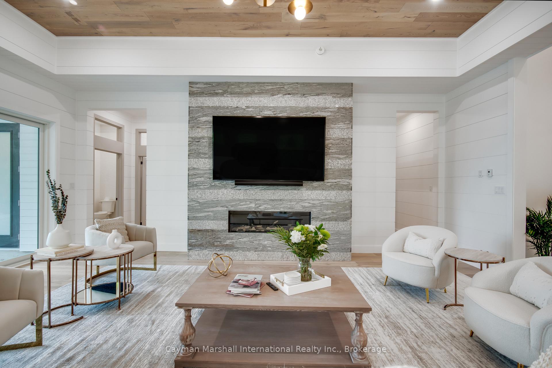
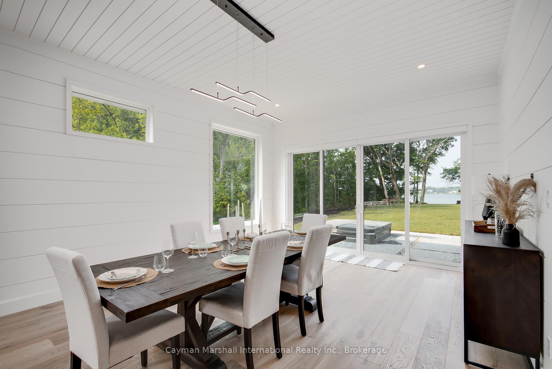
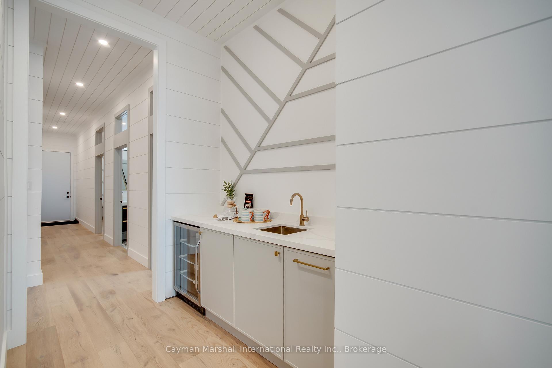
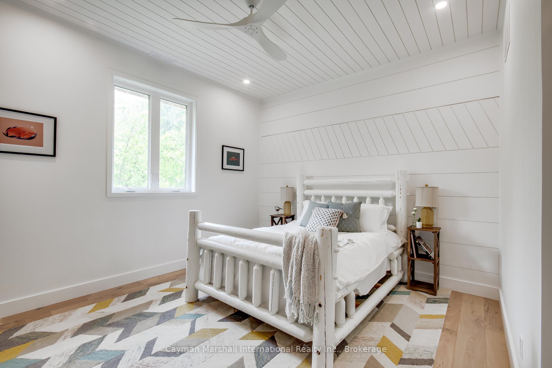
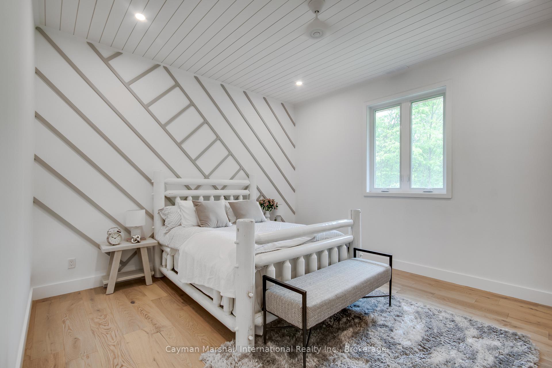
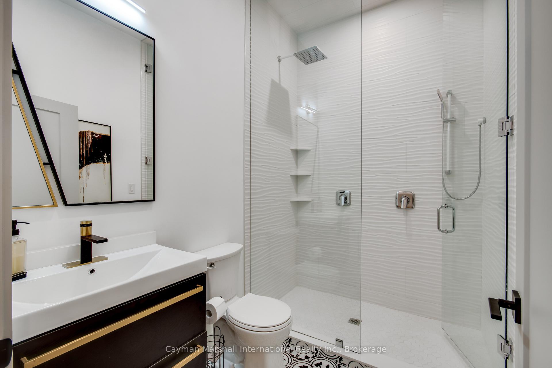
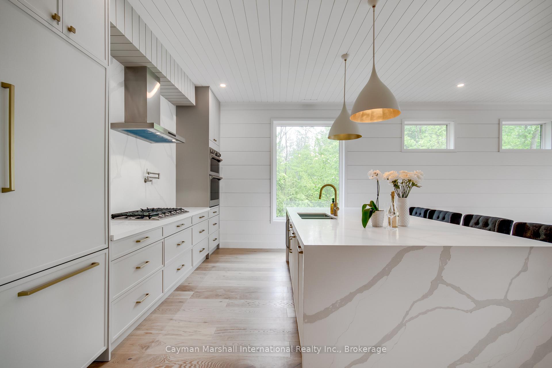
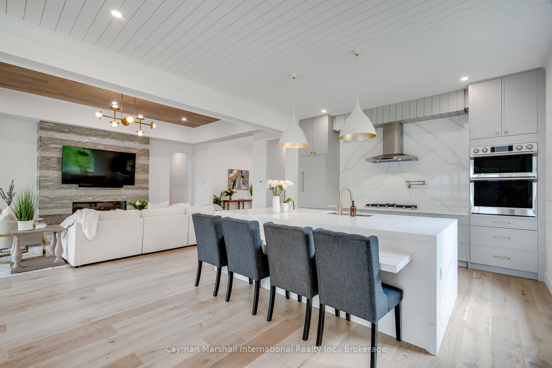
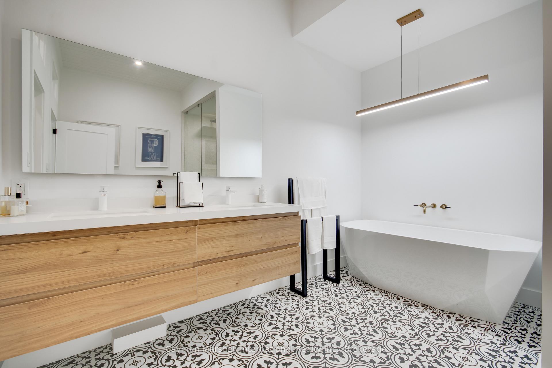
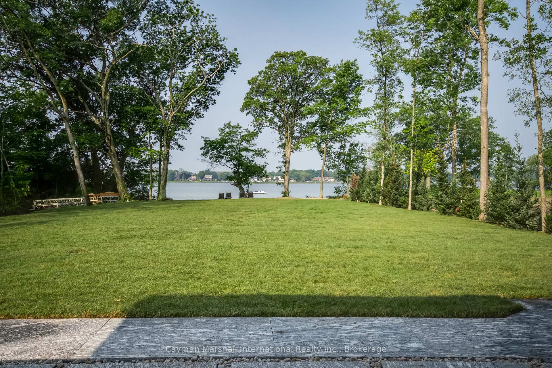
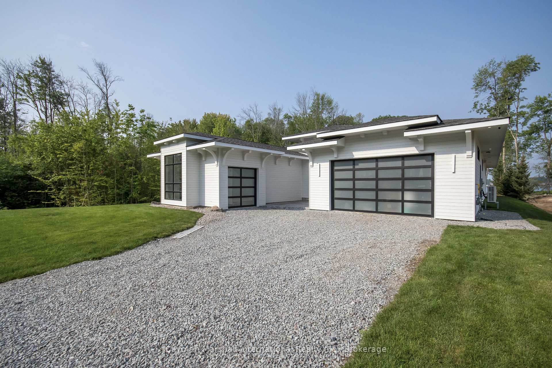
Far Away Close Four season Luxury awaits you on the beautiful crystal clear waters of lake Couchiching only an hour and ten minutes from the Hwy 400 & 401. This spacious Naples Florida inspired custom built 4 bedroom, 4 bathroom Lake house provides elegant and detailed finishes throughout for your cottage enjoyment or rental investment needs. The world is literally at your fingertips at the mouth of Lake Simcoe on the Trent Severn waterway for destination boating, nearby beaches, resorts and world class entertainment with Casino Rama only minutes away. Relax and drink in your coveted South Westerly waterfront views on the beautifully landscaped stone terrace outdoor living area with BBQ, fire pit and free standing hot tub, or play on level green grass to prepare yourself for a refreshing dip. Easy access, ample parking, and two attached garages will have you coming back all year long to enjoy the areas extensive amenities and an abundance of 4 season activities in style and class. The world at your fingertips.
Key Facts & Features
Property Costs
- Annual Property Tax Amount
- $12,958
- Land Transfer Tax Fee
- $41,450
Rental Items
- Rental Equipment
- Propane Tank
- Under Contract
- Propane Tank
- Basement Type
- None
Interior Features
- Interior Extras
- Other
- View
- Lake
- Fireplace/Stove
- Yes
- Fireplace Features
- Natural Gas
- Elevator
- No
Exterior Features
- Exterior Extras
- Hot Tub, Landscaped, Patio, Porch
- Pool
- None
Building
- Building Type
- Detached
- Building Style
- Bungalow
- Approx Age
- 0-5
Construction
- Exterior Finish
- Wood
- Roof
- Asphalt Shingle
- Foundation Details
- Concrete, Slab
- Special Designation
- Unknown
Lot
- Lot Front
- 88.81 ft
- Lot Depth
- 163.52 ft
- Lot Size
- 0.35
Inclusions
- Inclusions
- Carbon Monoxide Detector, Dryer, Freezer, Hot Tub, Hot Tub Equipment, Range Hood, Refrigerator, Smoke Detector, Washer, Wine Cooler, Built-In Wall Over
Parking & Garages
- Garage Type
- Attached
- Garage Spaces
- 3
- Parking Spaces
- 4
- Total Garage And Parking Spaces
- 7
Heating & Cooling
- Heat Source
- Gas
- Heat Type
- Forced Air
- Air Conditioning
- Central Air
- Water
- Well
- Sewers
- Septic
- Bedrooms
- 4
- Washrooms
- 4
- Kitchens
- 1
Room sizes
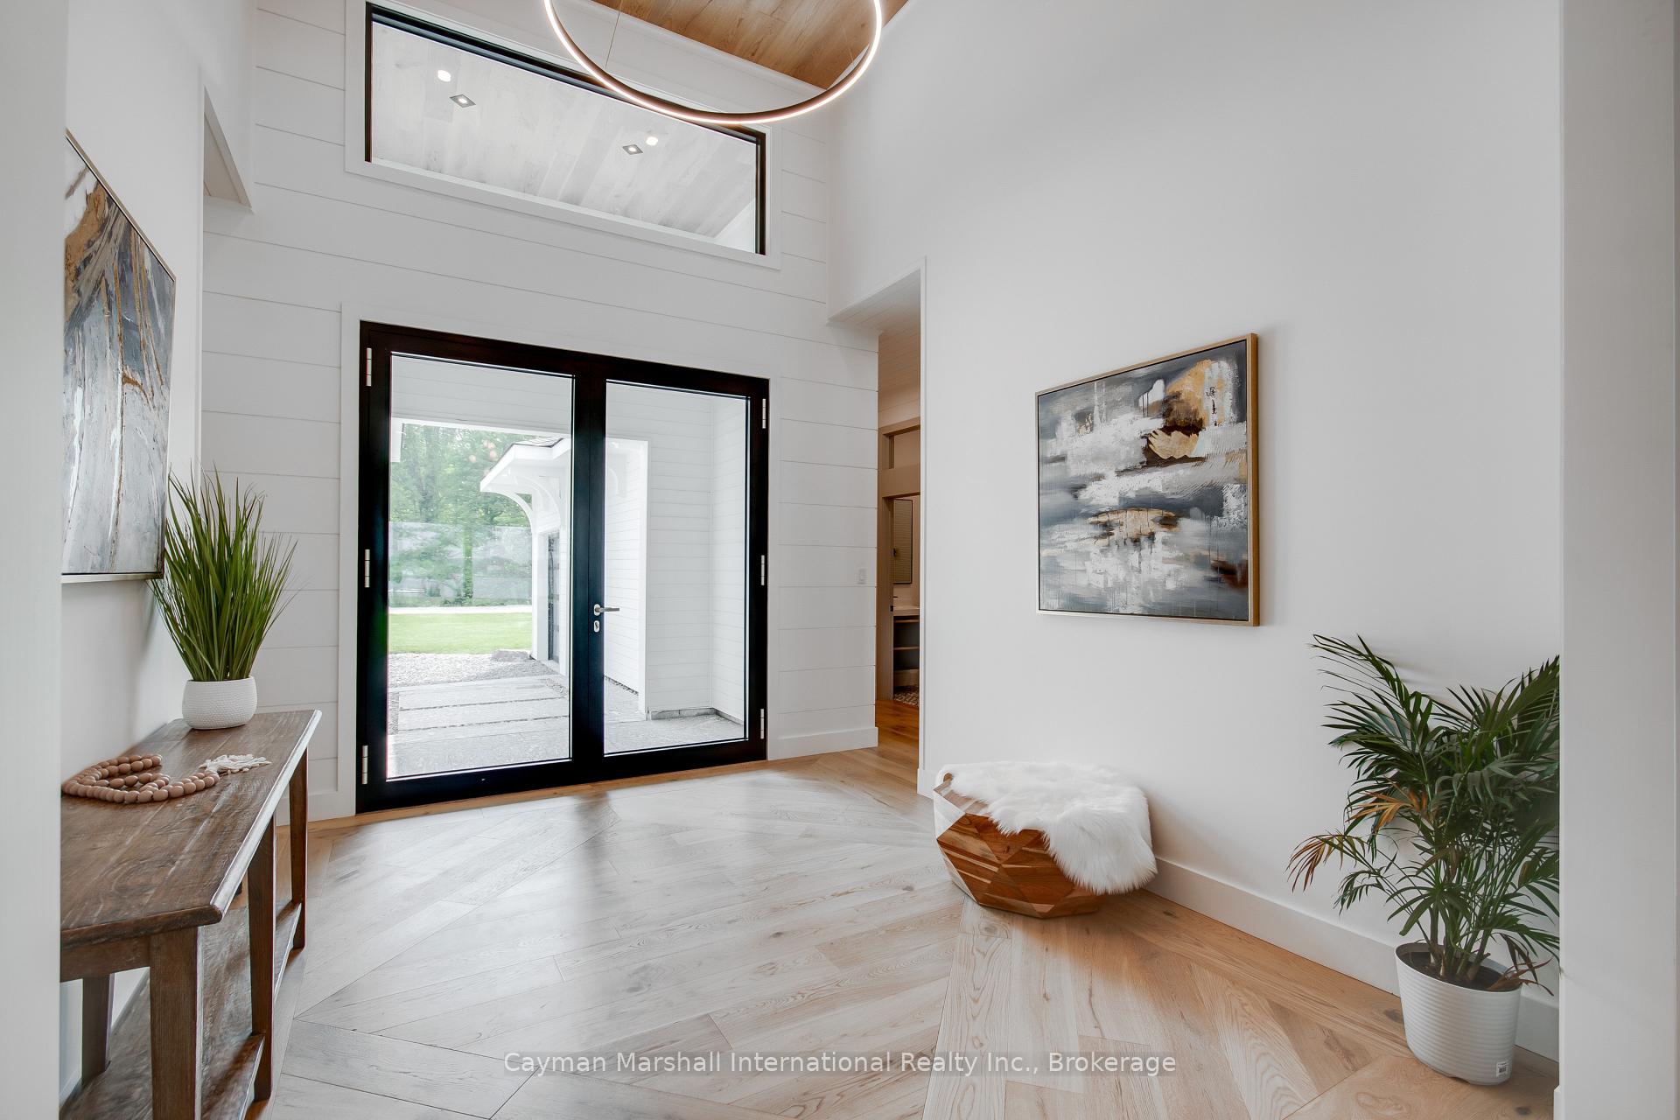
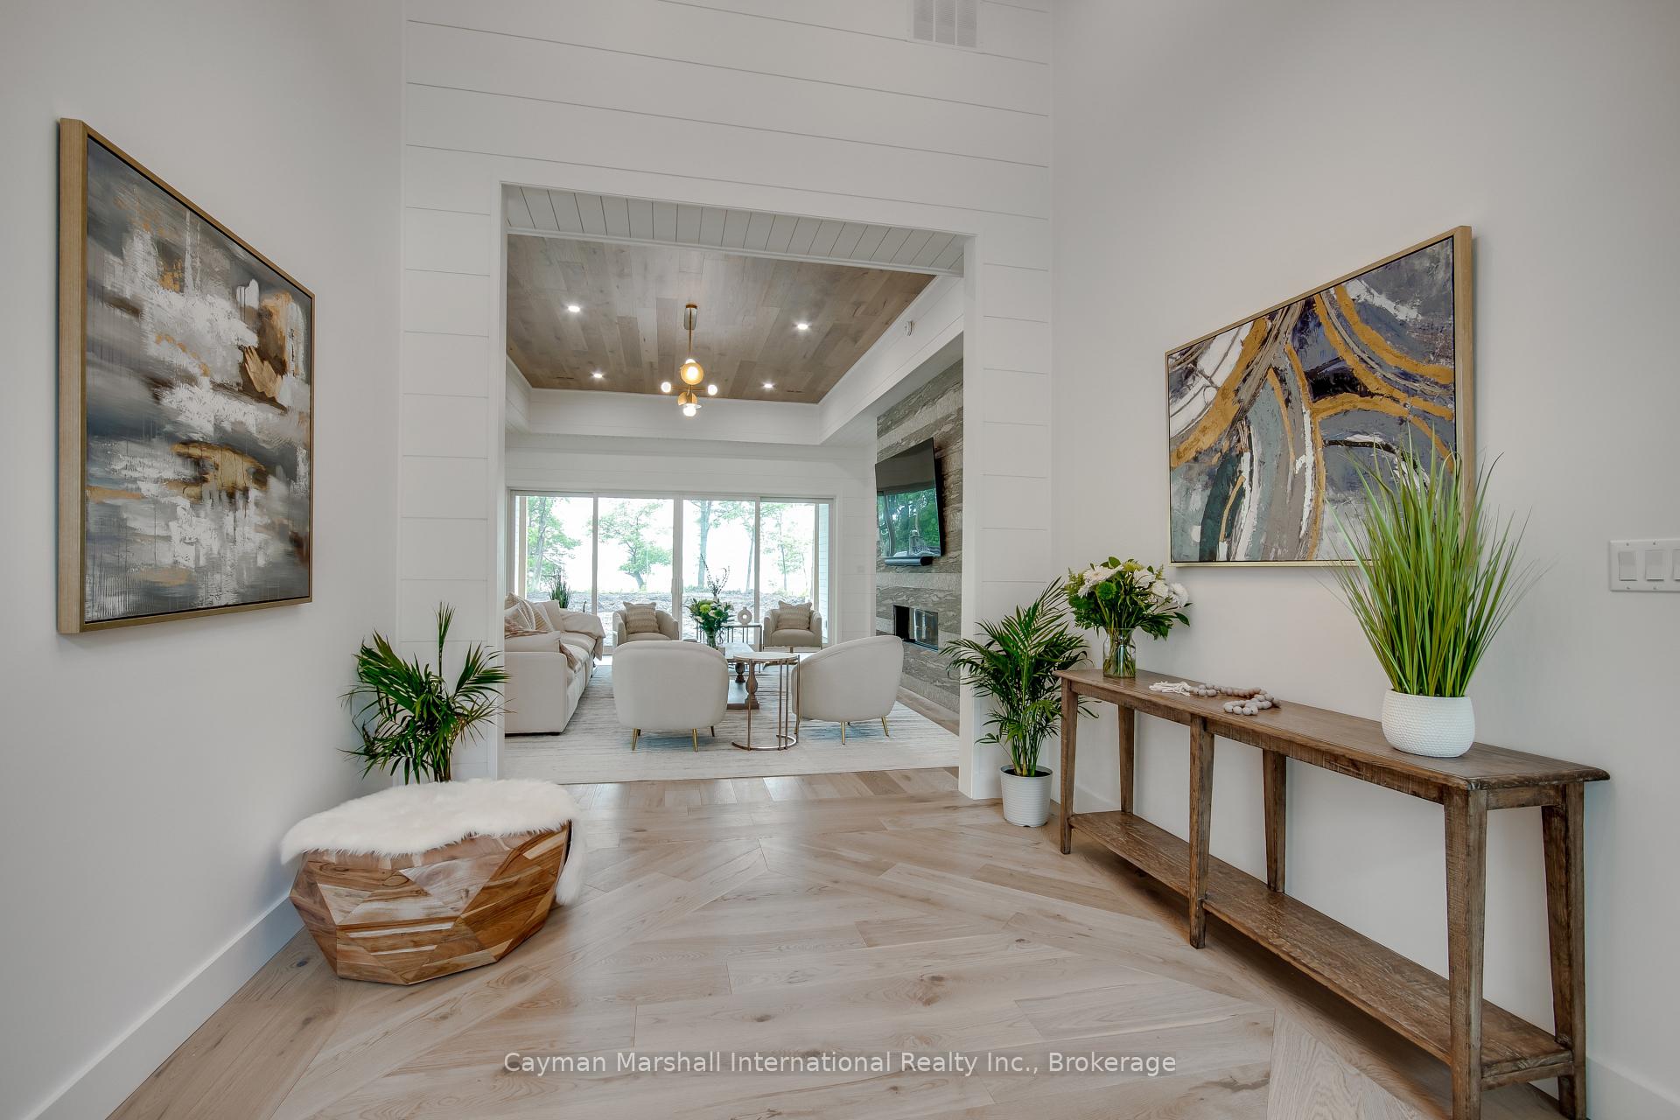
- Foyer—Main level
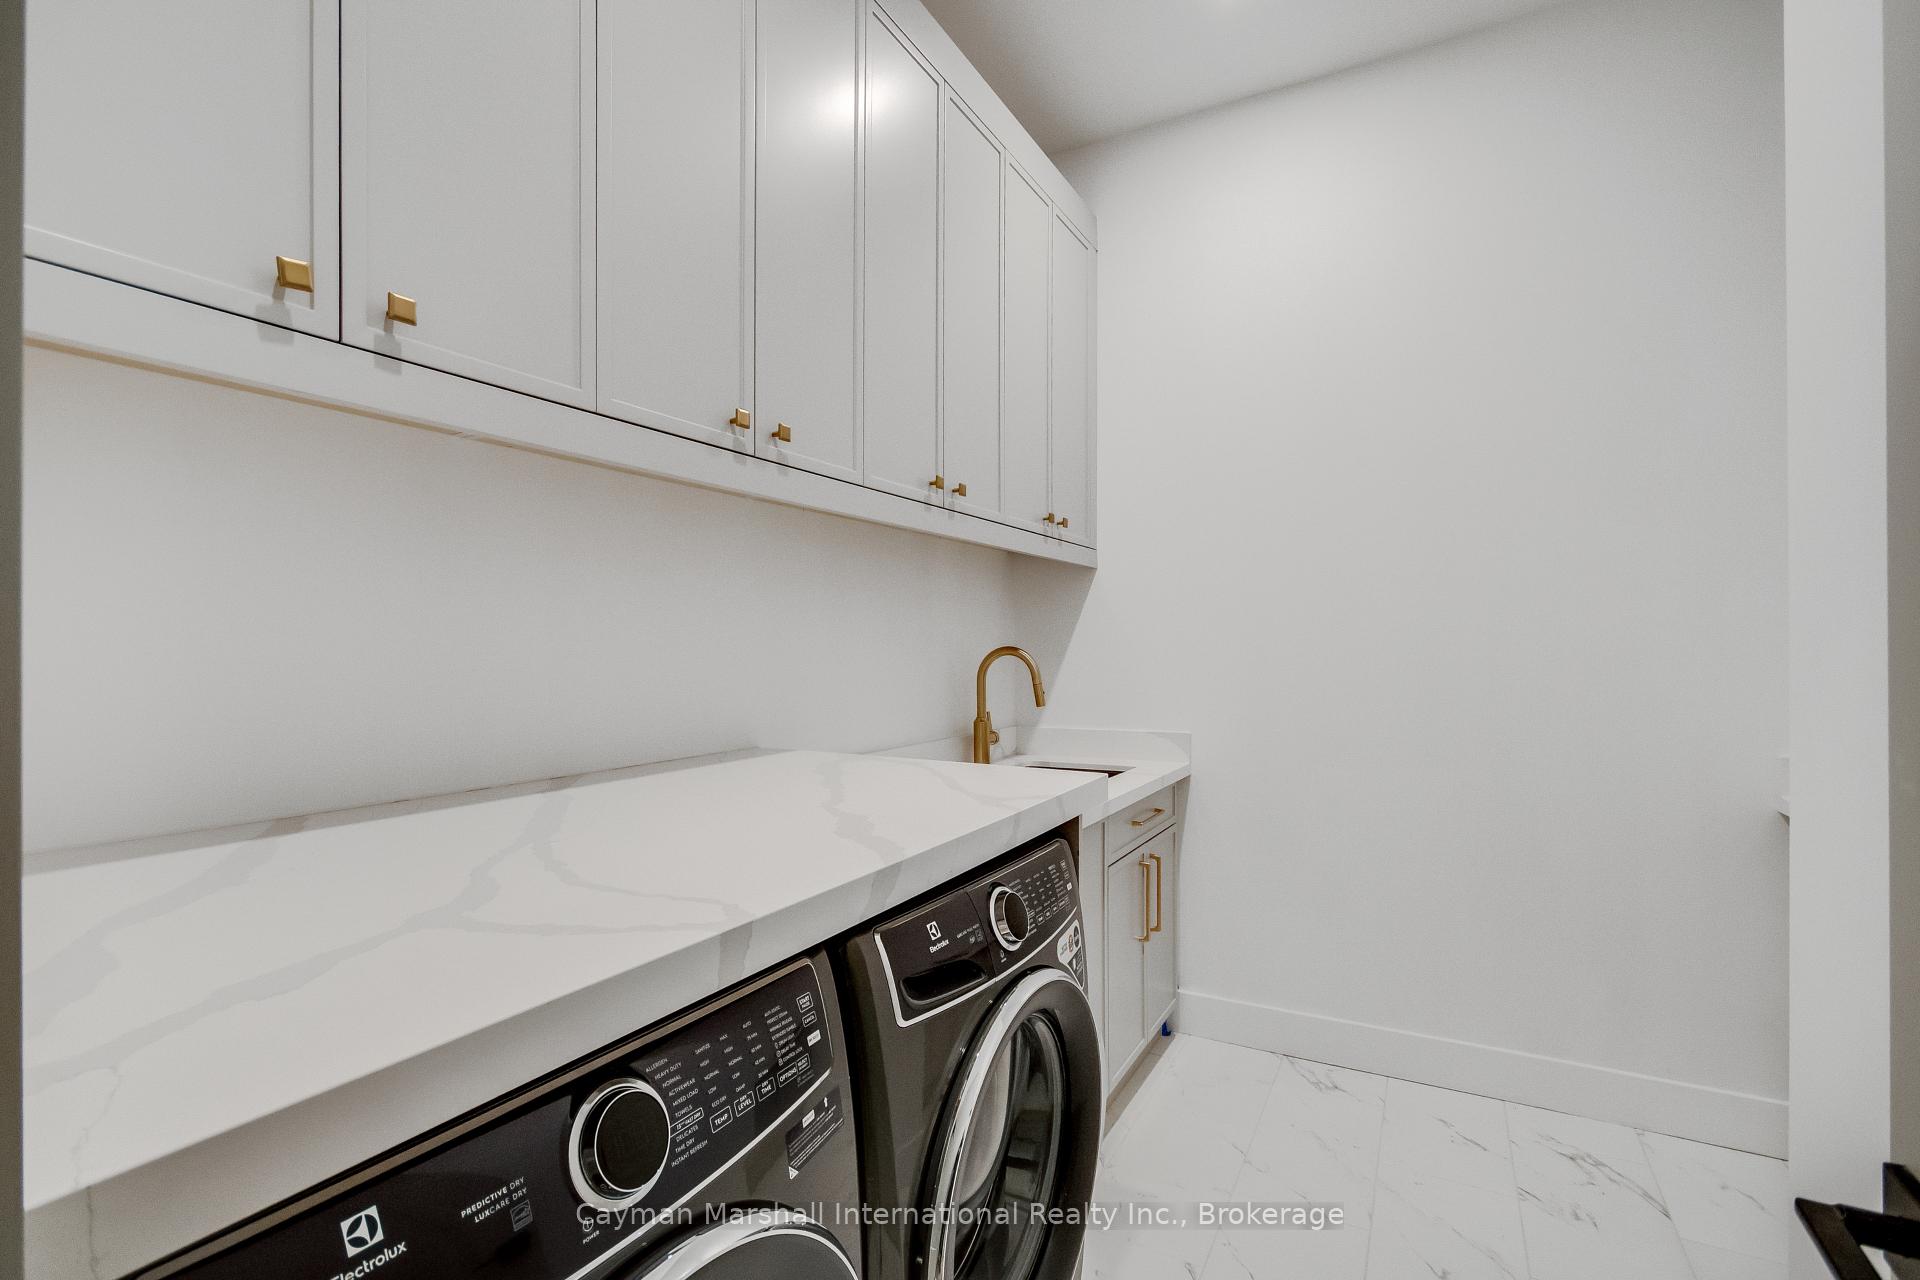
- Mud Room—Main level, Combined w/Laundry
- Great Room—Main level, Coffered Ceiling(s), Fireplace
- Other—Main level
- Bedroom—Main level
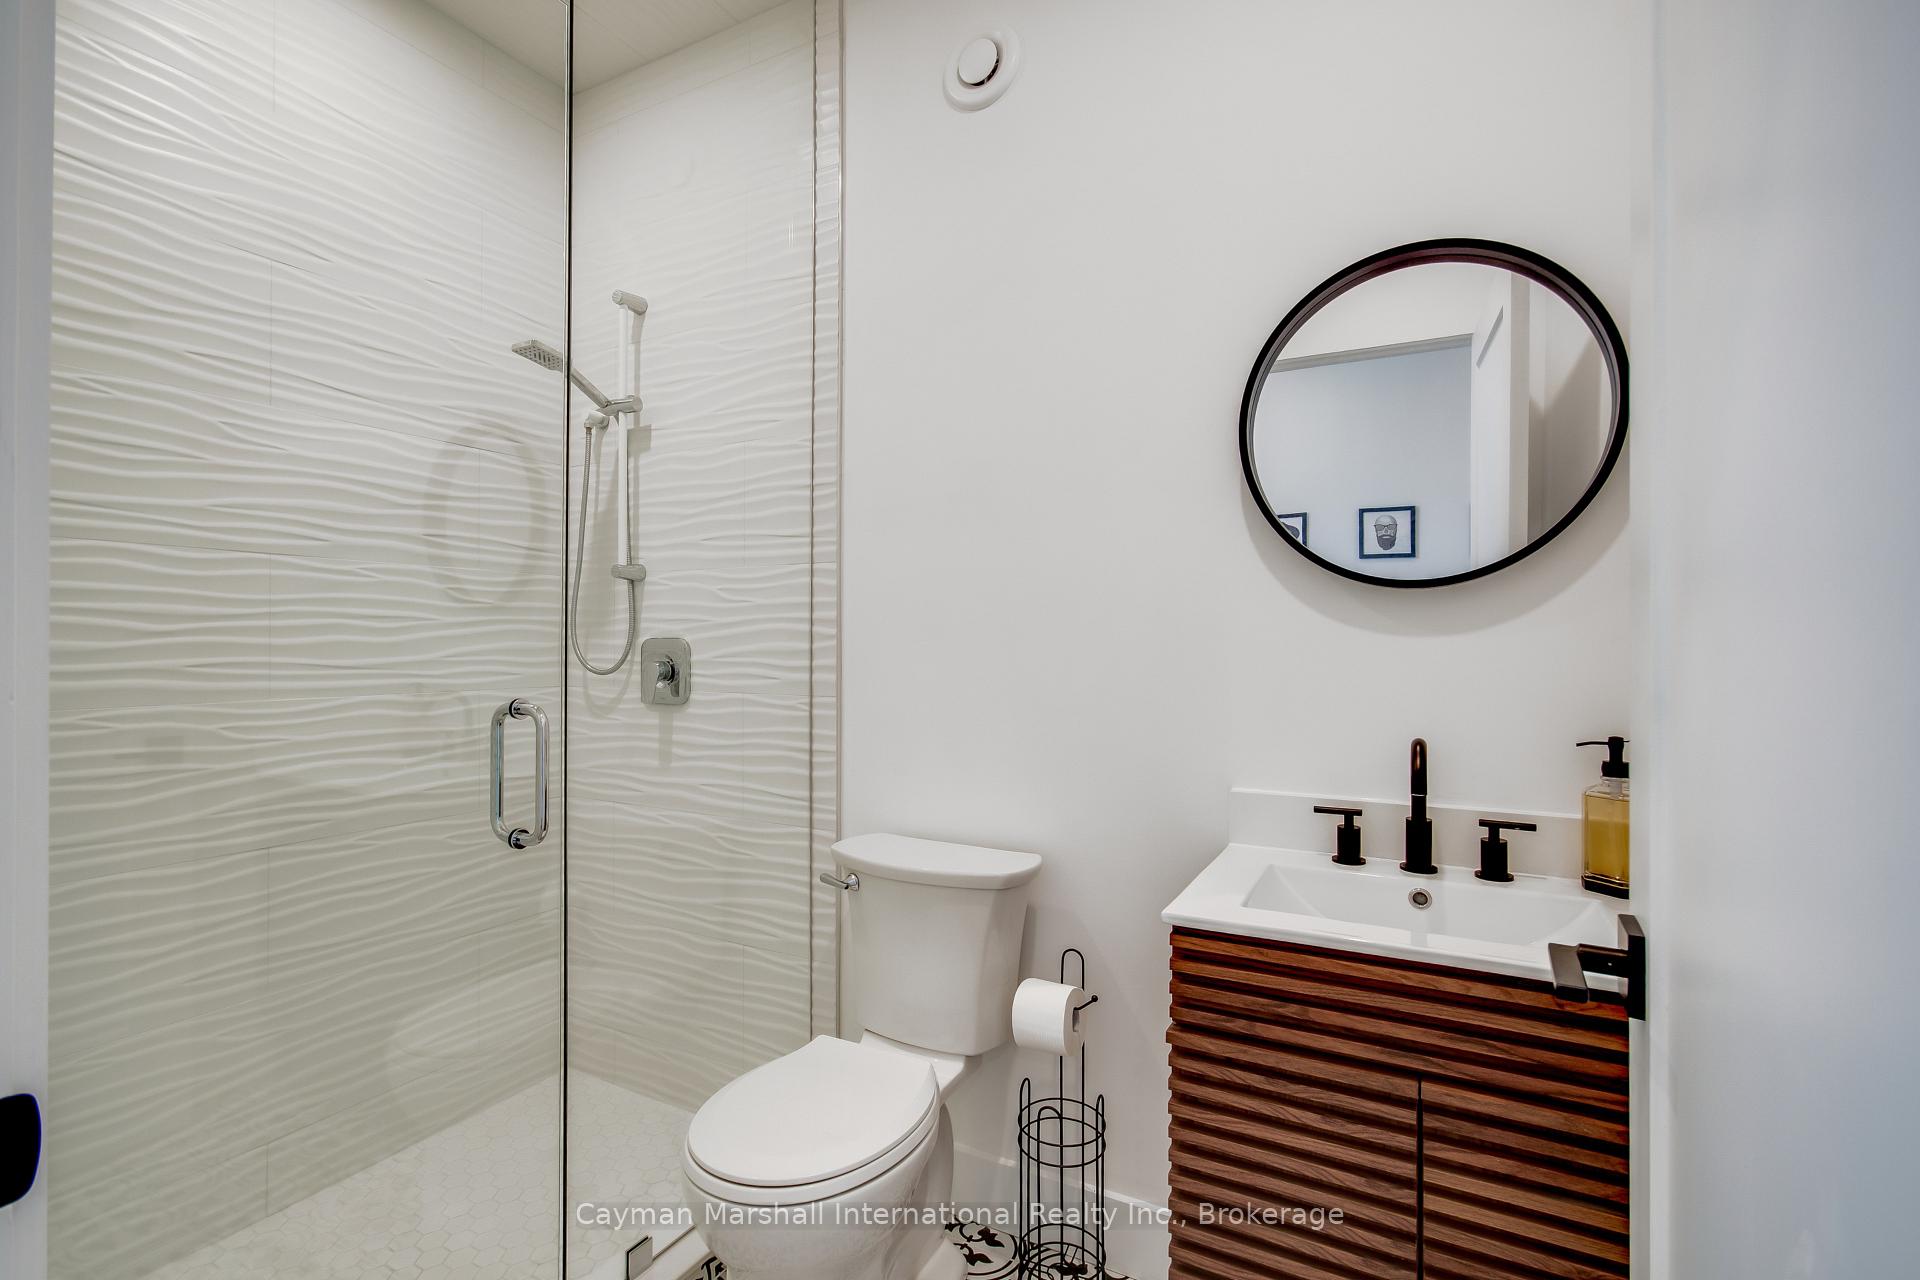
- Bathroom—Main level, 3 Pc Bath
- Office—Main level
- Bathroom—Main level, 3 Pc Bath
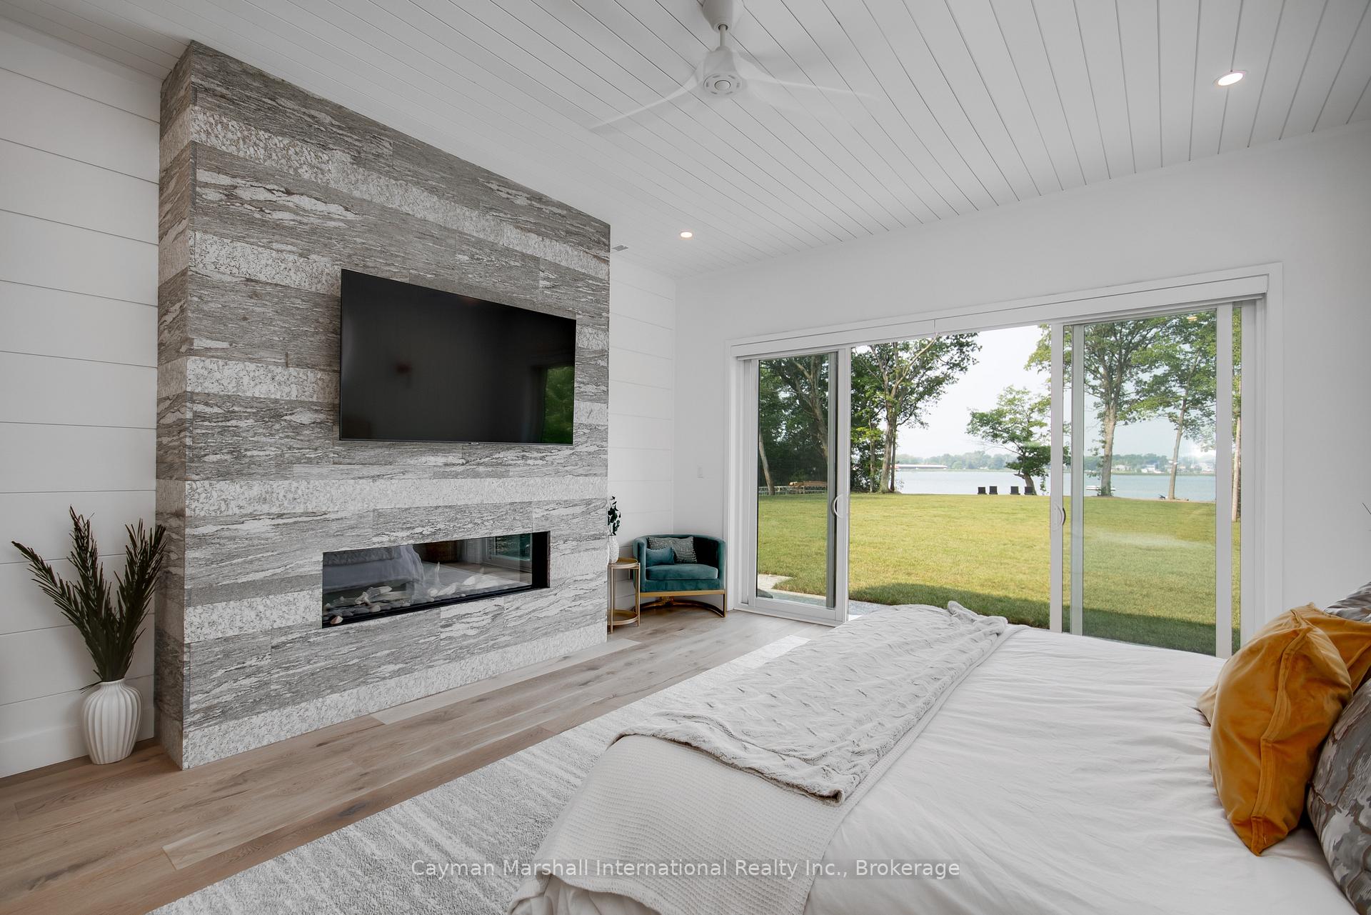
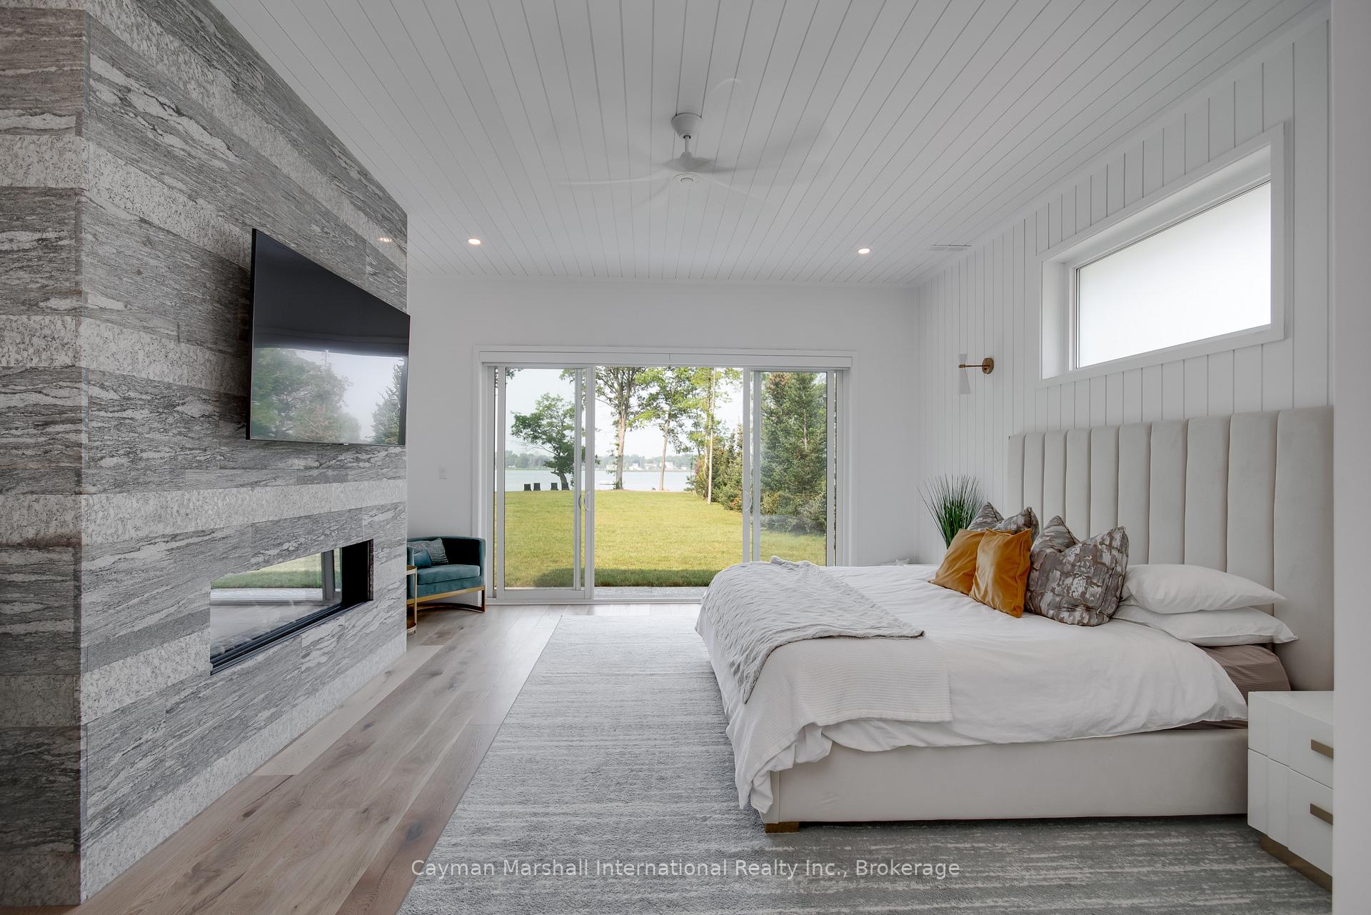
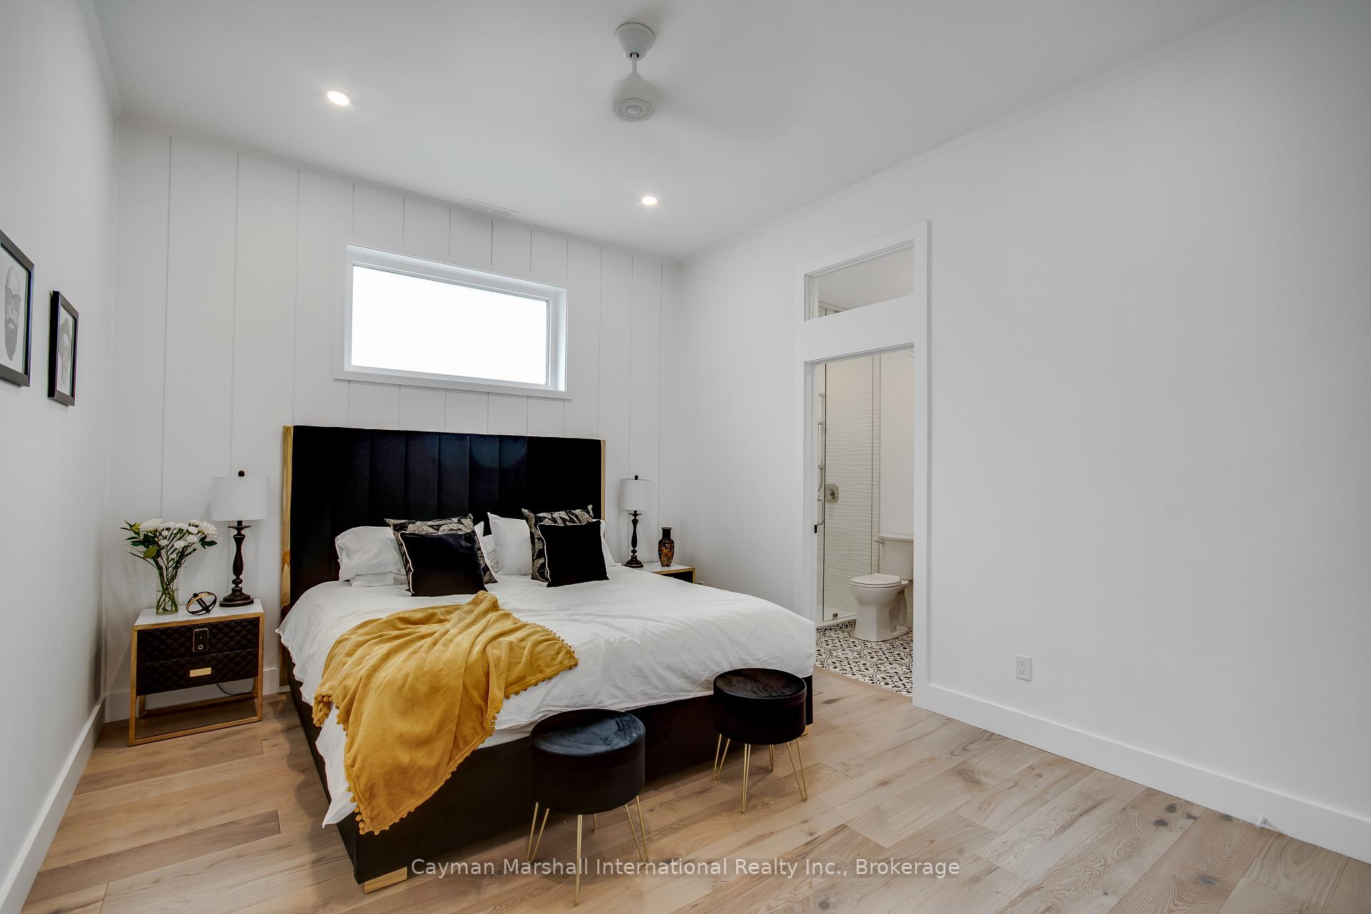
- Primary Bedroom—Main level, Fireplace, Walk-In Closet(s)
- Bathroom—Main level, 5 Pc Ensuite, Double Sink, Ensuite Bath
- Bedroom—Main level, Walk-In Closet(s)
- Bathroom—Main level, 3 Pc Bath, Ensuite Bath
Washrooms
- 3-piece
- 5-piece
- Municipality
- Ramara
- Neighbourhood
- Rural Ramara
- Main cross streets
- Concession Road 12
- Zoning
- dc-4, pr-1(p)
- Directions
- Highway 11 N to exit #131A to merge onto ON-12 S, keep right to stay on ON-12 S/Atherly Road, left on Rama Road/County Road 44, left on Concession Road 12, right on Christopher Crescent to #5236-3 on the left.
- Waterfront
- Direct
- MLS® number
- S11974792
- Data source
- Toronto Regional Real Estate Board
- Status change
- 2025-06-01
- Listed on
- 2025-02-14
- Days on market
- 107 days
- Possession type
- Flexible
- Co-op commission
- 2.5
- Seller
- Listed by
- CAYMAN MARSHALL INTERNATIONAL REALTY INC.
Home Market Value
Current home valuation for Unit 3, 5236 Christopher Crescent, Ramara, Rural Ramara, Ramara, ON. Listed for $2,199,000
HOMEH Estimate
$1,375,940
Estimated Sales Range
$963,158 - $1,788,722
HOMEH Estimate for Unit 3, 5236 Christopher Crescent, Ramara, Rural Ramara
Calculated with a real agent's CMA method — 45+ years of experience, codified. Not an AI guess.
For the owner
Is this your home? Track its value.
Get this home's HOMEH Estimate by email once a month, with how many homes are for sale around you.
Mortgage Payment Calculator
Compare up to 4 down payment scenarios
20% required for homes $1.5M or more
$439,800
| Scenario 1 | Scenario 2 | Scenario 3 | Scenario 4 | |
|---|---|---|---|---|
−Down payment | % $ | % $ | % $ | % $ |
+CMHC insurance | $0 | $0 | $0 | $0 |
=Total mortgage | $1,759,200 | $1,649,250 | $1,539,300 | $1,429,350 |
Amortization | ||||
Mortgage rate | % | % | % | % |
| Payment frequency | ||||
=Mortgage payment | $8,589monthly | $8,052monthly | $7,516monthly | $6,979monthly |
Land Transfer Tax
$41,450
$41,450
Around this home
No schools found nearby
Data provided by OpenStreetMap & Fraser Institute School Rankings
Ask HOMEH
New!Hi there!
👋Text or call (416) 301-9001
Recommended for you
Based on homes you've looked at.
No recommended properties found.
Nearby similar homes
No nearby properties found.
More real estate resources
Other homes nearby
Explore this area
Nearby neighbourhoods
No nearby listings available.