
7697 West River Road
Ramara (Rural Ramara), ON L0K 2B0
- 2+1Bedrooms
- 2Bathrooms
- 2Garage
- 1100–1500Sq Ft
- $2,842Tax
- 70×204 ftLot Size
 Estimated Value:$622,360See Free Estimate Report

Property not available for sale or for rent.
HOMEH One: full-service selling for a 1% listing fee. The buyer's agent commission is separate.
Free Home EvaluationHow Much Is My Home Worth?Homes for Sale NearbySale & Price History for 7697 West River Road, Ramara, Rural Ramara
Real estate boards require you to or to see the full details of this property.
*Sold prices and complete sale & price history are regulated data. Under the Trust in Real Estate Services Act, 2002 (TRESA) and the rules of the Real Estate Council of Ontario (RECO), and pursuant to the Multiple Listing Service® rules of the Canadian Real Estate Association (CREA) and the Toronto Regional Real Estate Board (TRREB), this information may be shown only to registered users who have agreed to the applicable terms of use (a Virtual Office Website, or "VOW," arrangement). HOMEH Inc., Brokerage therefore provides it to signed-in members only. Creating an account is free and takes under a minute.
About 7697 West River Road, Ramara, Rural Ramara
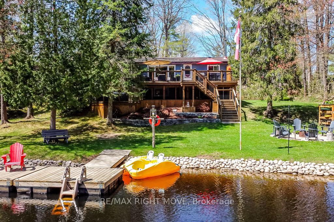
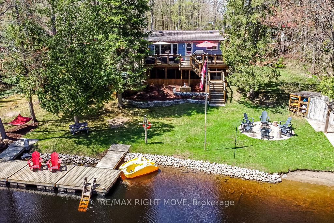
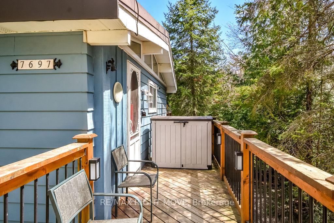
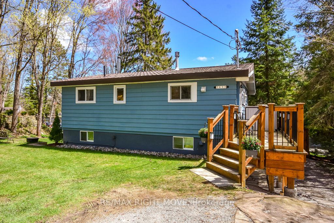
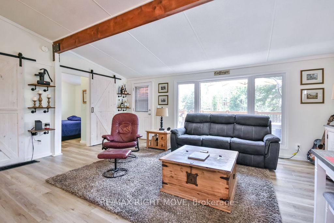
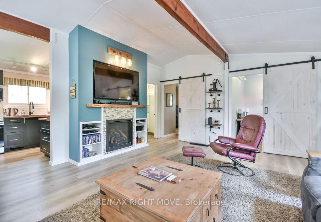
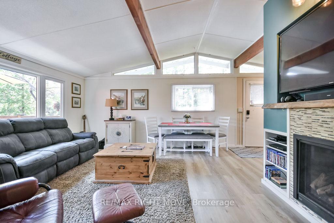
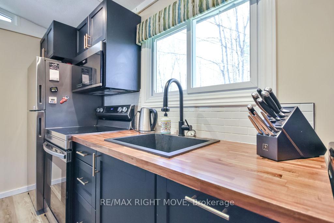
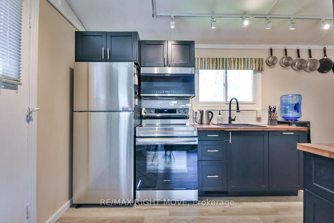
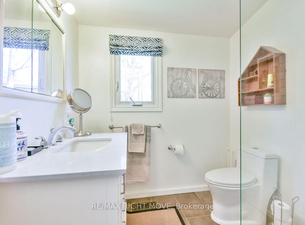
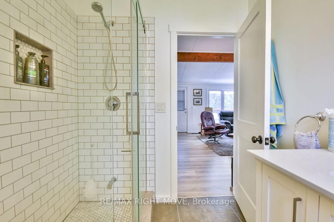
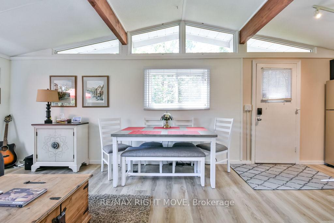
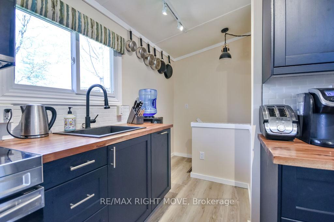
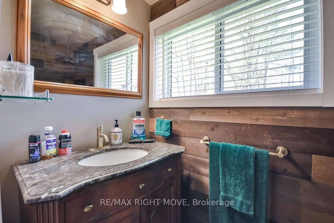
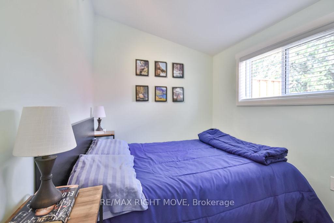
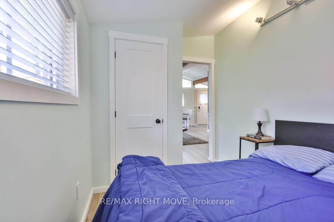
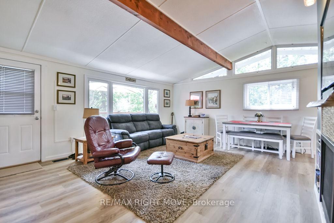
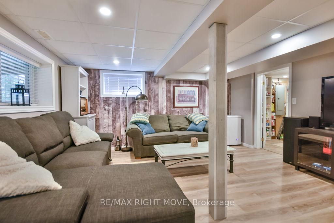
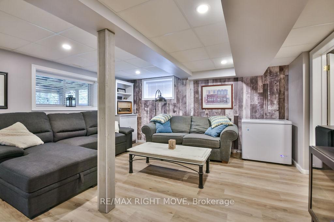
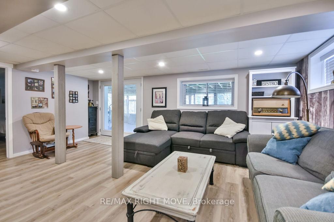
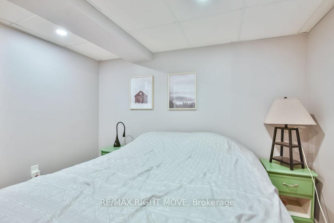
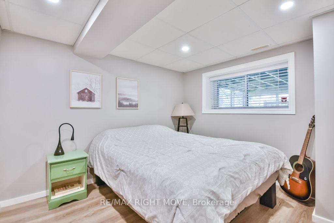
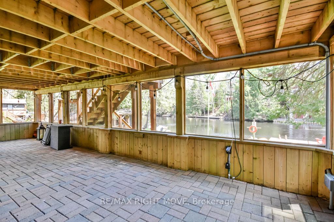
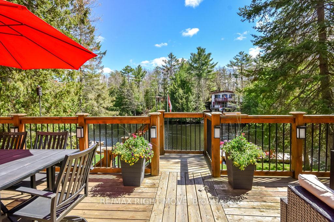
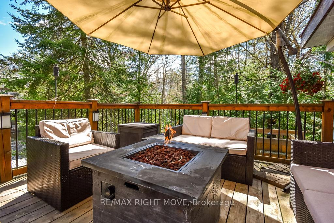
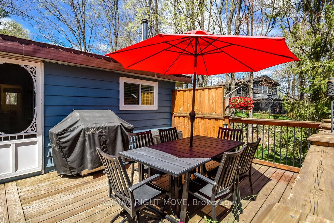
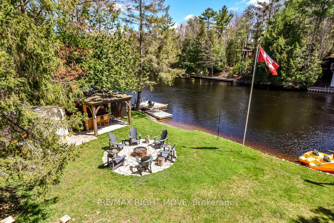
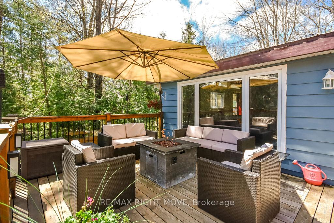
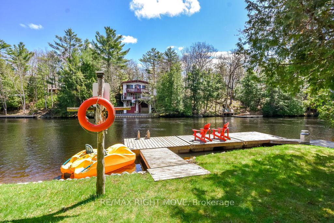
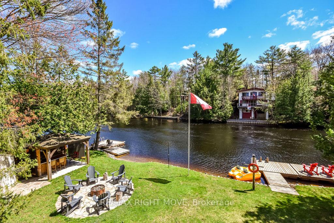
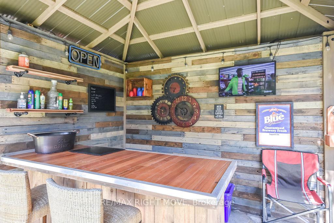
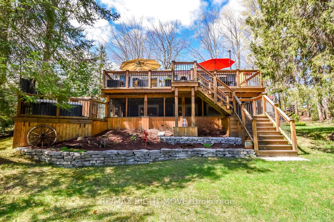
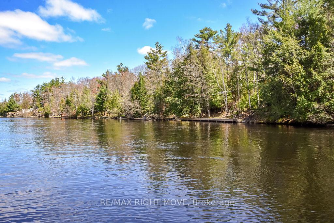
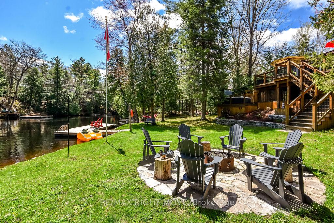
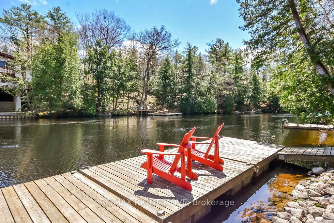
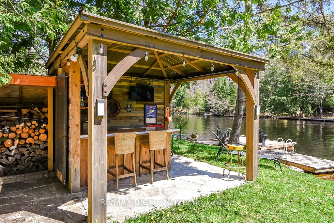
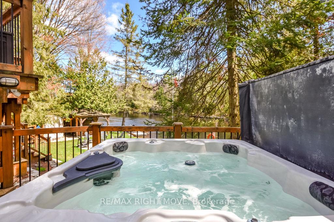
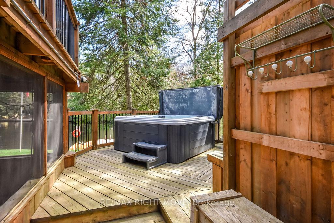
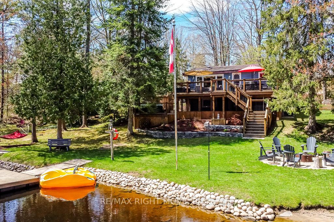
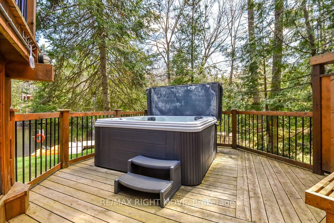
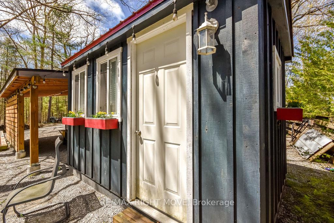
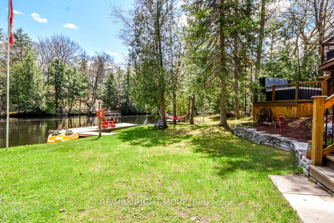
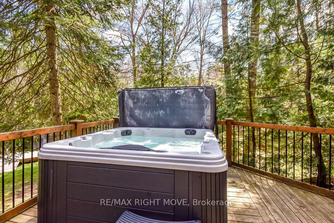
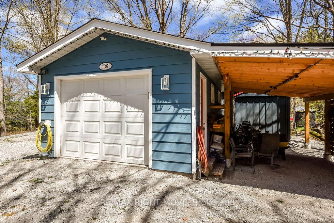
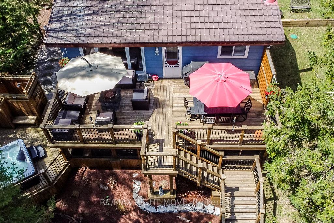
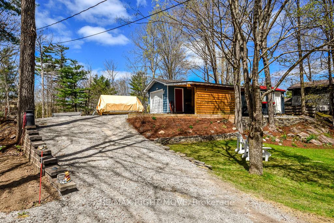
This exceptional waterfront property is the ultimate destination for outdoor fun and relaxation. Thoughtfully designed for entertaining and embracing the best of cottage life, this stunning retreat is fully equipped to make the most of riverfront living.Start your mornings with a refreshing swim in the deep, clean water or soak up the sun on your private dock. Explore 22 km of scenic, navigable river that winds through the charming town of Washago. After a day on the water, unwind in the hot tub, rinse off in the outdoor shower, and gather around the custom flagstone firepit. Hosting is a breeze with the covered outdoor barcomplete with dart board and TV, perfect for game day get-togethers.The beautifully landscaped grounds boast low-maintenance perennial gardens, extensive app-controlled outdoor lighting, and ample storage for all your gear. A garage/workshop and carport provide added flexibility for your hobbies and vehicles.This property is also built for peace of mind and year-round enjoyment with 200 amp electrical service and a GenLink connection system, ensuring reliable power when you need it most.Inside, the home features a smart, open-concept layout ideal for empty nesters or those seeking a stylish, low-maintenance escape. Premium vinyl plank flooring flows throughout the main level, where a functional kitchen opens into a cozy living area with walkout access to the expansive waterfront deck. The primary bedroom includes a private 2-piece ensuite, complemented by a second bedroom and an updated main bath with a spacious glass shower.Downstairs, youll find a third bedroom, a warm and inviting family room, and a large screened-in outdoor living spaceperfect for extending your entertaining season.
Key Facts & Features
Property Costs
- Annual Property Tax Amount
- $2,842
- Land Transfer Tax Fee
- $13,473
Rental Items
- Rental Equipment
- Propane tank
- Basement Type
- Finished with Walk-Out
Interior Features
- Laundry Level
- Lower Level
- Interior Extras
- Primary Bedroom - Main Floor, Water Heater Owned, Water Treatment
- View
- River, Water
- Fireplace/Stove
- Yes
- Fireplace Features
- Propane, Living Room
- Elevator
- No
Exterior Features
- Exterior Extras
- Deck, Hot Tub, Landscape Lighting, Year Round Living
- Pool
- None
- Property Features
- Cul de Sac/Dead End, Waterfront
Building
- Building Type
- Detached
- Building Style
- Bungalow
- Approx Age
- 51-99
Construction
- Exterior Finish
- Aluminum Siding
- Roof
- Metal
- Foundation Details
- Concrete Block
- Special Designation
- Unknown
Lot
- Lot Front
- 70.00 ft
- Lot Depth
- 204.00 ft
- Lot Shape
- Irregular
Inclusions
- Inclusions
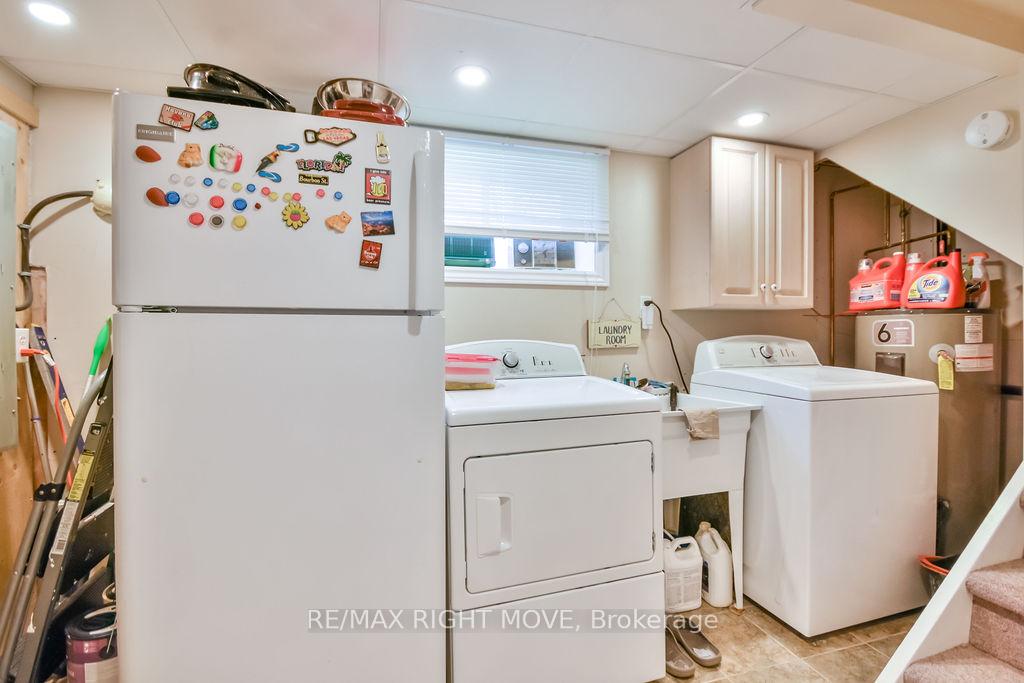
- Washer, Dryer, Microwave, Fridge x 2, Stove, Hot Tub, Window Coverings, 31' x 8' dock, all televisions, shelter logic soft quonset (as-is), bar fridge in outdoor bar, firewood.
Parking & Garages
- Garage Type
- Detached
- Garage Spaces
- 2
- Parking Spaces
- 6
- Total Garage And Parking Spaces
- 8
Heating & Cooling
- Heat Source
- Propane
- Heat Type
- Forced Air
- Air Conditioning
- Central Air
- Water
- Other
- Sewers
- Septic
- Bedrooms
- 2 + 1
- Washrooms
- 2
- Kitchens
- 1
- Family / bonus room
- Yes
Room sizes
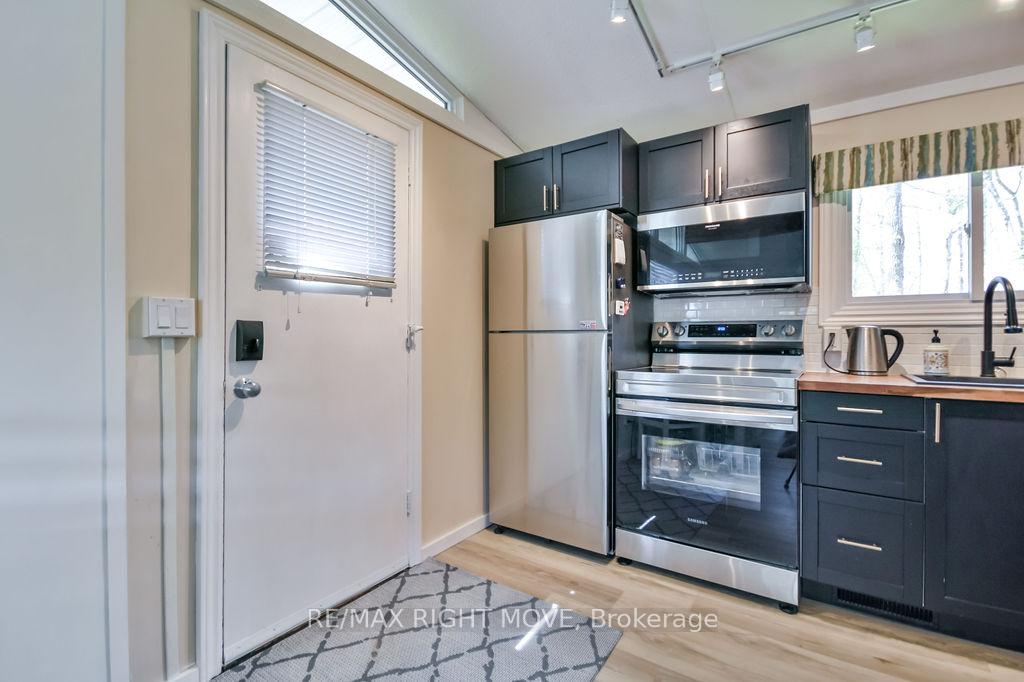
- Kitchen—Main level, Vinyl Floor, Stainless Steel Appl, Pantry
- Living Room—Main level, Gas Fireplace, Vinyl Floor, Combined w/Dining
- Bedroom—Main level, Closet, Vinyl Floor
- Primary Bedroom—Main level, Closet, Vinyl Floor
- Bathroom—Main level, 2 Pc Ensuite, Ceramic Floor, Granite Counters
- Bathroom—Main level, Ceramic Floor, 3 Pc Bath, Quartz Counter
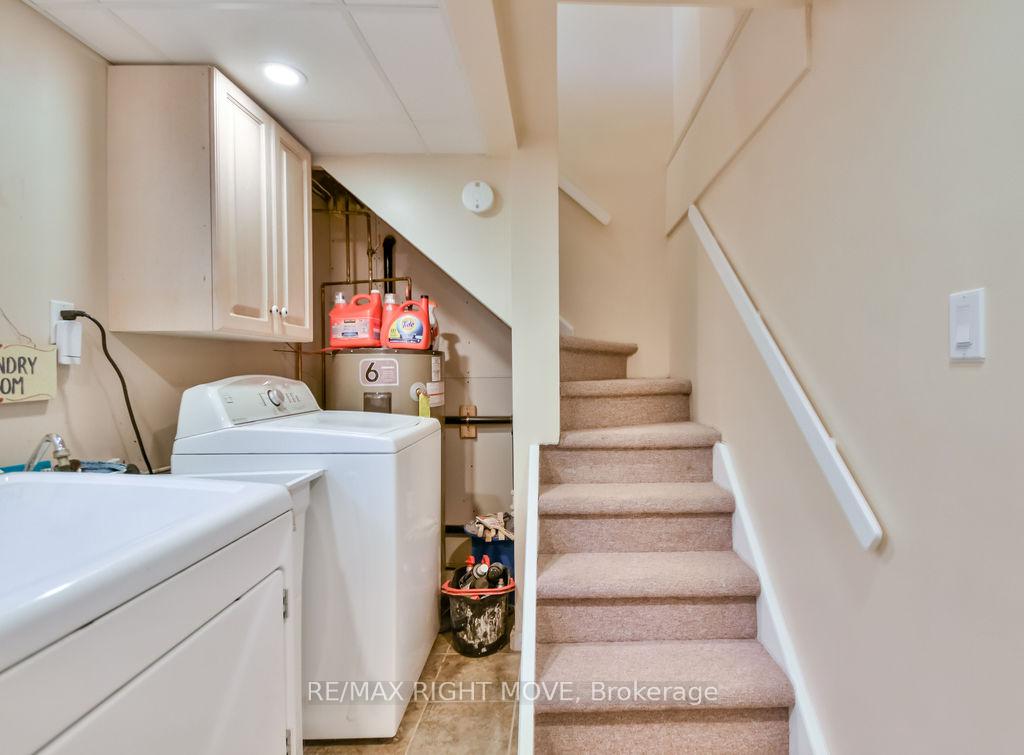
- Laundry—Basement level, Laundry Sink
- Family Room—Basement level, Vinyl Floor, Walk-Out
- Bedroom 3—Basement level, Vinyl Floor
- Furnace Room—Basement level
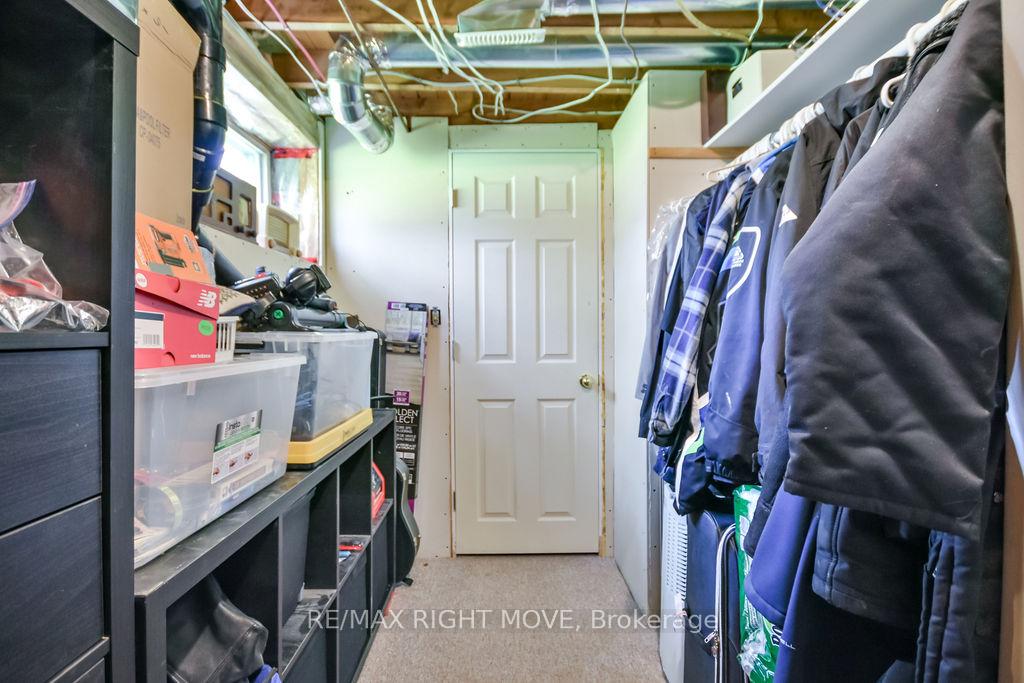
- Other—Basement level
Washrooms
- 3-piece, Main
- 2-piece, Main
- Municipality
- Ramara
- Neighbourhood
- Rural Ramara
- Main cross streets
- HWY 169/West River Rd
- Zoning
- H
- Directions
- HWY 169 to West River Rd
- Waterfront
- Direct
- MLS® number
- S12201292
- Data source
- Toronto Regional Real Estate Board
- Status change
- 2025-07-01
- Listed on
- 2025-06-06
- Days on market
- 25 days
- Possession type
- 30-59 days
- Co-op commission
- 2.5% + HST
- Seller
- Listed by
- RE/MAX RIGHT MOVE
Home Market Value
Current home valuation for 7697 West River Road, Ramara, Rural Ramara, Ramara, ON. Listed for $849,900
HOMEH Estimate
$622,360
Estimated Sales Range
$435,652 - $809,068
HOMEH Estimate for 7697 West River Road, Ramara, Rural Ramara
Calculated with a real agent's CMA method — 45+ years of experience, codified. Not an AI guess.
For the owner
Is this your home? Track its value.
Get this home's HOMEH Estimate by email once a month, with how many homes are for sale around you.
Mortgage Payment Calculator
Compare up to 4 down payment scenarios
5% on first $500K + 10% on $349,900 over $500K
$59,990
| Scenario 1 | Scenario 2 | Scenario 3 | Scenario 4 | |
|---|---|---|---|---|
−Down payment | % $ | % $ | % $ | % $ |
+CMHC insurance | $31,582 | $23,712 | $20,228 | $0 |
=Total mortgage | $821,139 | $788,622 | $742,643 | $679,920 |
Amortization | ||||
Mortgage rate | % | % | % | % |
| Payment frequency | ||||
=Mortgage payment | $4,009monthly | $3,850monthly | $3,626monthly | $3,320monthly |
Land Transfer Tax
$13,473
$13,473
Around this home
No schools found nearby
Data provided by OpenStreetMap & Fraser Institute School Rankings
Ask HOMEH
New!Hi there!
👋Text or call (416) 301-9001
Recommended for you
Based on homes you've looked at.
No recommended properties found.
Nearby similar homes
No nearby properties found.
More real estate resources
Other homes nearby
Explore this area
Nearby neighbourhoods
No nearby listings available.