


7862 Birch Drive
Ramara (Rural Ramara), ON L0K 2B0
- 2Bedrooms
- 1Bathroom
- 5Garage
- 1100–1500Sq Ft
- $2,311Tax
- 102×202 ftLot Size
 Estimated Value:$611,563See Free Estimate Report

Property not available for sale or for rent.
HOMEH One: full-service selling for a 1% listing fee. The buyer's agent commission is separate.
Free Home EvaluationHow Much Is My Home Worth?Homes for Sale NearbySale & Price History for 7862 Birch Drive, Ramara, Rural Ramara
Real estate boards require you to or to see the full details of this property.
*Sold prices and complete sale & price history are regulated data. Under the Trust in Real Estate Services Act, 2002 (TRESA) and the rules of the Real Estate Council of Ontario (RECO), and pursuant to the Multiple Listing Service® rules of the Canadian Real Estate Association (CREA) and the Toronto Regional Real Estate Board (TRREB), this information may be shown only to registered users who have agreed to the applicable terms of use (a Virtual Office Website, or "VOW," arrangement). HOMEH Inc., Brokerage therefore provides it to signed-in members only. Creating an account is free and takes under a minute.
About 7862 Birch Drive, Ramara, Rural Ramara
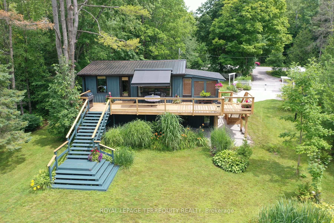
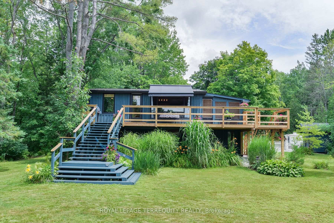
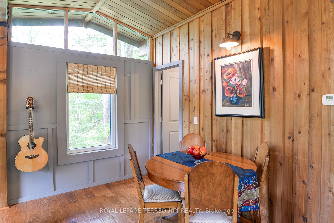
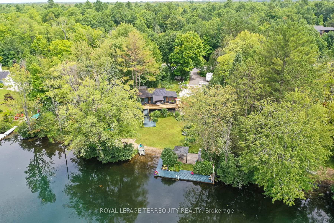
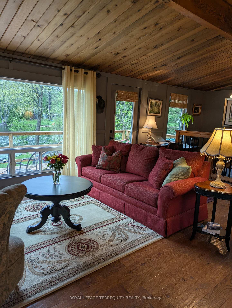
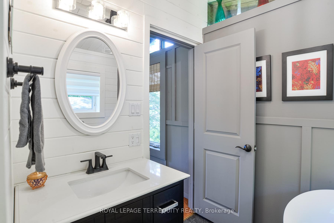
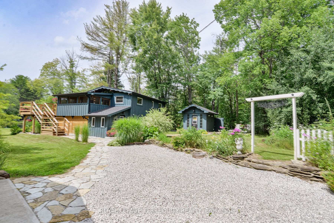
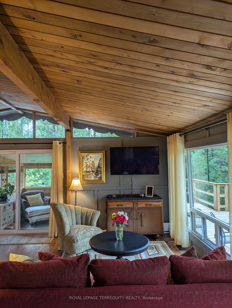
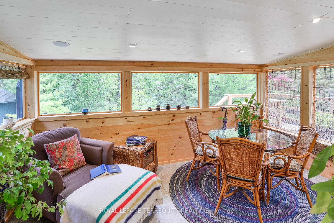
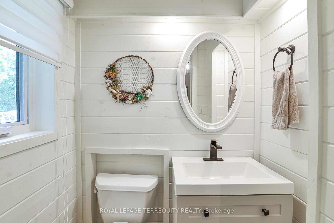
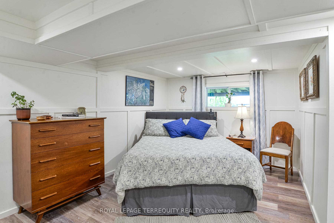
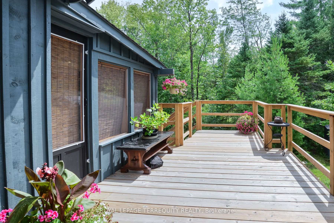
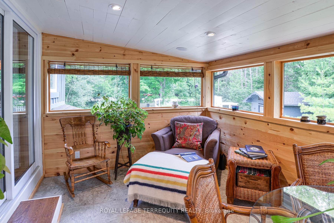
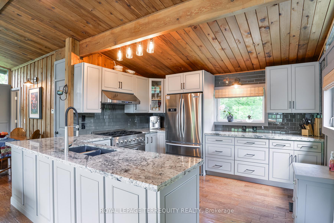
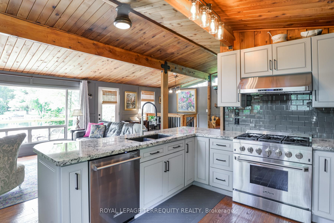
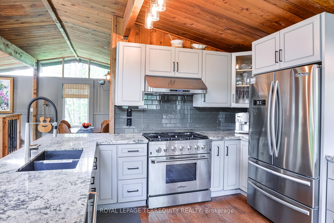
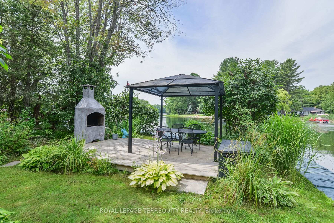
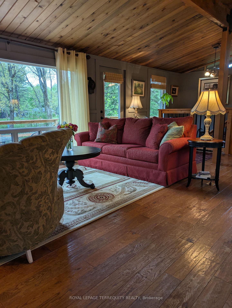
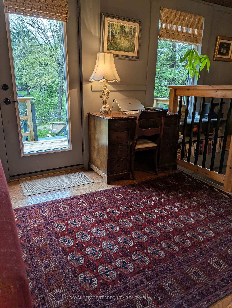
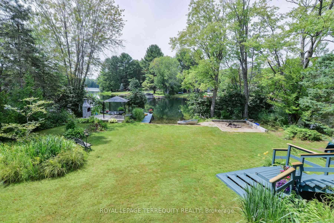
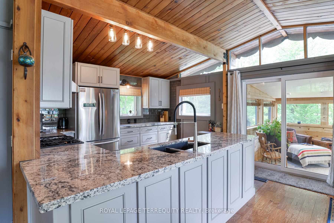
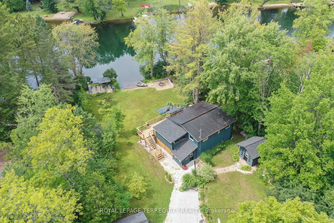
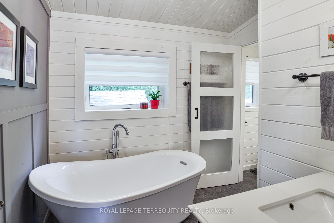
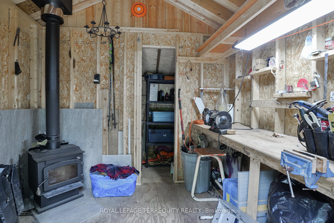
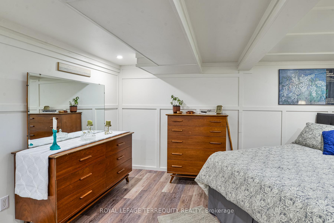
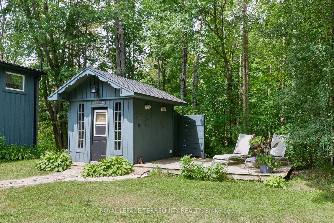
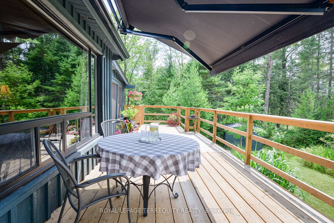
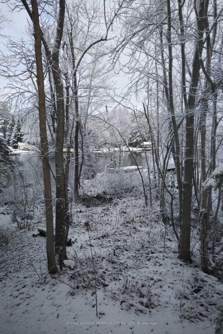
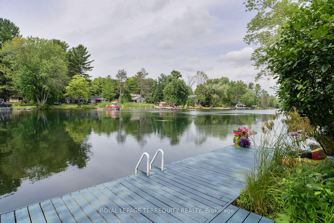
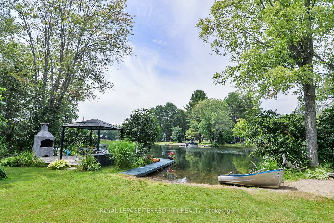
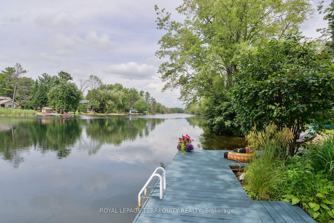
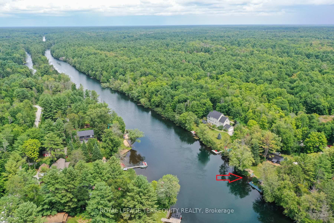
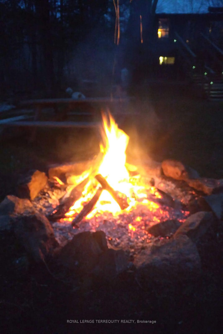
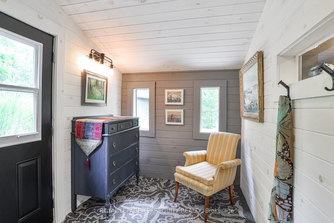
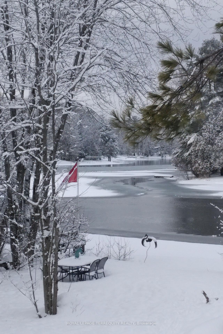
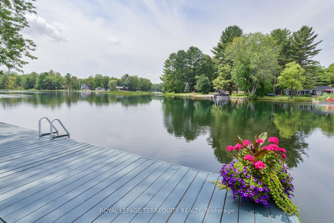
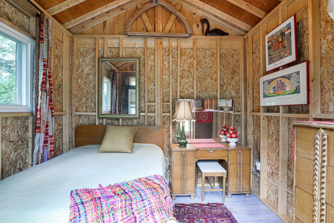
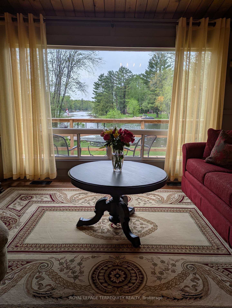
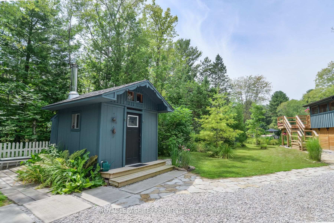
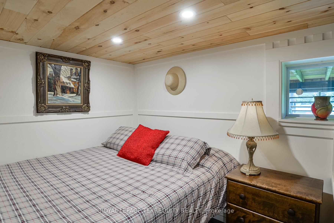
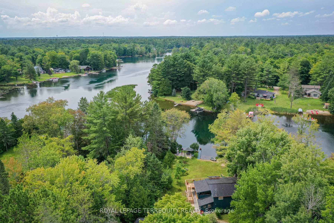
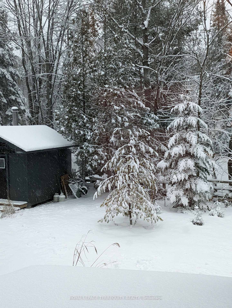
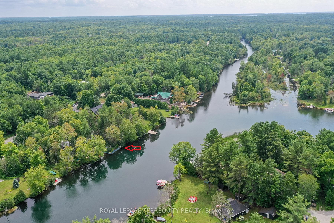
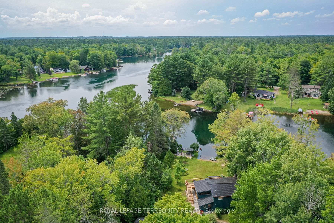
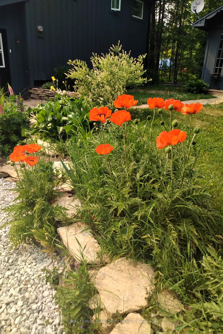
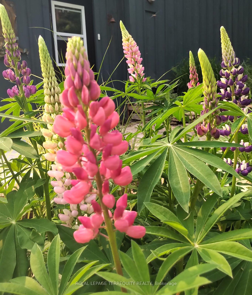
RENOVATED 2 BDRM YEAR ROUND WATERFRONT HOME. LEVEL ENTRY TO SEVERN RIVER, WEST FACING, PRIVATE, LANDSCAPED..47 ACRE PROPERTY. LARGE DECK AT FRONT OF HOME PROVIDES STUNNING WATER AND SUNSET VIEWS. SCREENED SUNROOM FINISHED IN PINE WITH RECESSED LIGHTING & BUILT-IN SPEAKERS. MAIN LIVING AREA FEATURES HARDWOOD THROUGHOUT, LARGE CUSTOM KITCHEN WITH GRANITE COUNTERS & SINK, SS APPLIANCES INCLUDING A 6 BURNER PROPANE STOVE. BATH ON MAIN LEVEL BOASTS A STAND ALONE 70 INCH SOAKER TUB, SEPARATE TILED SHOWER AND PRIVATE W/C WITH OWN SINK. PRIMARY BEDROOM ON GROUND LEVEL FEATURES WALK-IN CLOSET AND RECESSED LIGHTING. SMALL GUEST ROOM IS ALSO ON THIS LEVEL. OUTDOORS IS A CUTE BUNKIE WITH ELECTRICITY, GREAT FOR OVERFLOW GUESTS. LANDSCAPED YARD FEATURES SOME MANICURED BEDS AND A NATURAL AREA WITH WILDFLOWERS, SAPLINGS AND MATURE TREES. AFTER A LEISURELY PADDLE OR SWIM, ENJOY THE WATERFRONT DECK WITH GAZEBO AND CHURRASCARIA OVEN. A BONFIRE IN THE FIREPIT IS ALWAYS THE PERFECT END TO ANY DAY, ANY SEASON. THIS IS A VERY SPECIAL HOME OR COTTAGE. YOUR OWN PRIVATE SHANGRI-LA, A WORLD AWAY BUT CLOSE TO EVERYTHING YOU NEED.BELL FIBE SERVICE IS ON SITE AND LANDLINES FOR TELEPHONE ARE ALSO AVAILABLE.SCHOOL BUS SERVICE ON STREET.MUNICIPAL GARBAGE AND RECYCLING PICK UP SERVICE THIS PROPERTY.MILES OF BOATING, SWIMMING AND PADDLING ON SEVERN, BLACK AND GREEN RIVERS. BOAT TO TOWN AND TIE UP AT COMMUNITY DOCK.A MERE 5 MINUTE DRIVE FROM HERE YOU FIND THE HAMLET OF WASHAGO, A LOVELY, VIBRANT CENTRE WITH AN INDEPENDANT GROCER/DELI & BAKERY, LOCAL PHARMACY, 2 RESTAURANTS, TAKE-OUT, HARDWARE, BUILDING SUPPLY, CONVENIENCE STORE, HAIRDRESSERS, ART GALLERY AND MORE. LARGE COMBINED LCBO AND BEER STORE IS JUST AROUND THE CORNER FROM TOWN. WASHAGO COMMUNITY PARK FEATURES A COVERED PICNIC AREA, PLAYGROUND AND BEACH. THERE ARE SERVICE CLUBS IN TOWN AND LIVELY COMMUNITY PARTICIPATION FOR A CELEBRATED CANADA DAY PARADE AND FESTIVITIES, AS WELL AS A SANTA CLAUS PARADE AND TREE LIGHTING CEREMONY.
Key Facts & Features
Property Costs
- Annual Property Tax Amount
- $2,311
- Land Transfer Tax Fee
- $13,873
Rental Items
- Rental Equipment
- HOT WATER HEATER (PROPANE) AND 2 PROPANE TANKS UNDER CONTRACT FROM SARJEANT FUELS.
- Basement Type
- None
Interior Features
- Interior Extras
- Carpet Free, Primary Bedroom - Main Floor, Propane Tank, Water Heater, Water Treatment
- View
- Forest, Garden, Meadow, Ridge, River, Trees/Woods, Water
- Security Features
- Carbon Monoxide Detectors, Smoke Detector
- Fireplace/Stove
- No
- Elevator
- No
Exterior Features
- Exterior Extras
- Awnings, Deck, Landscaped, Privacy, Porch Enclosed, Year Round Living
- Pool
- None
- Property Features
- Beach, Cul de Sac/Dead End, Fenced Yard, Level, River/Stream, School Bus Route
- Other Structures
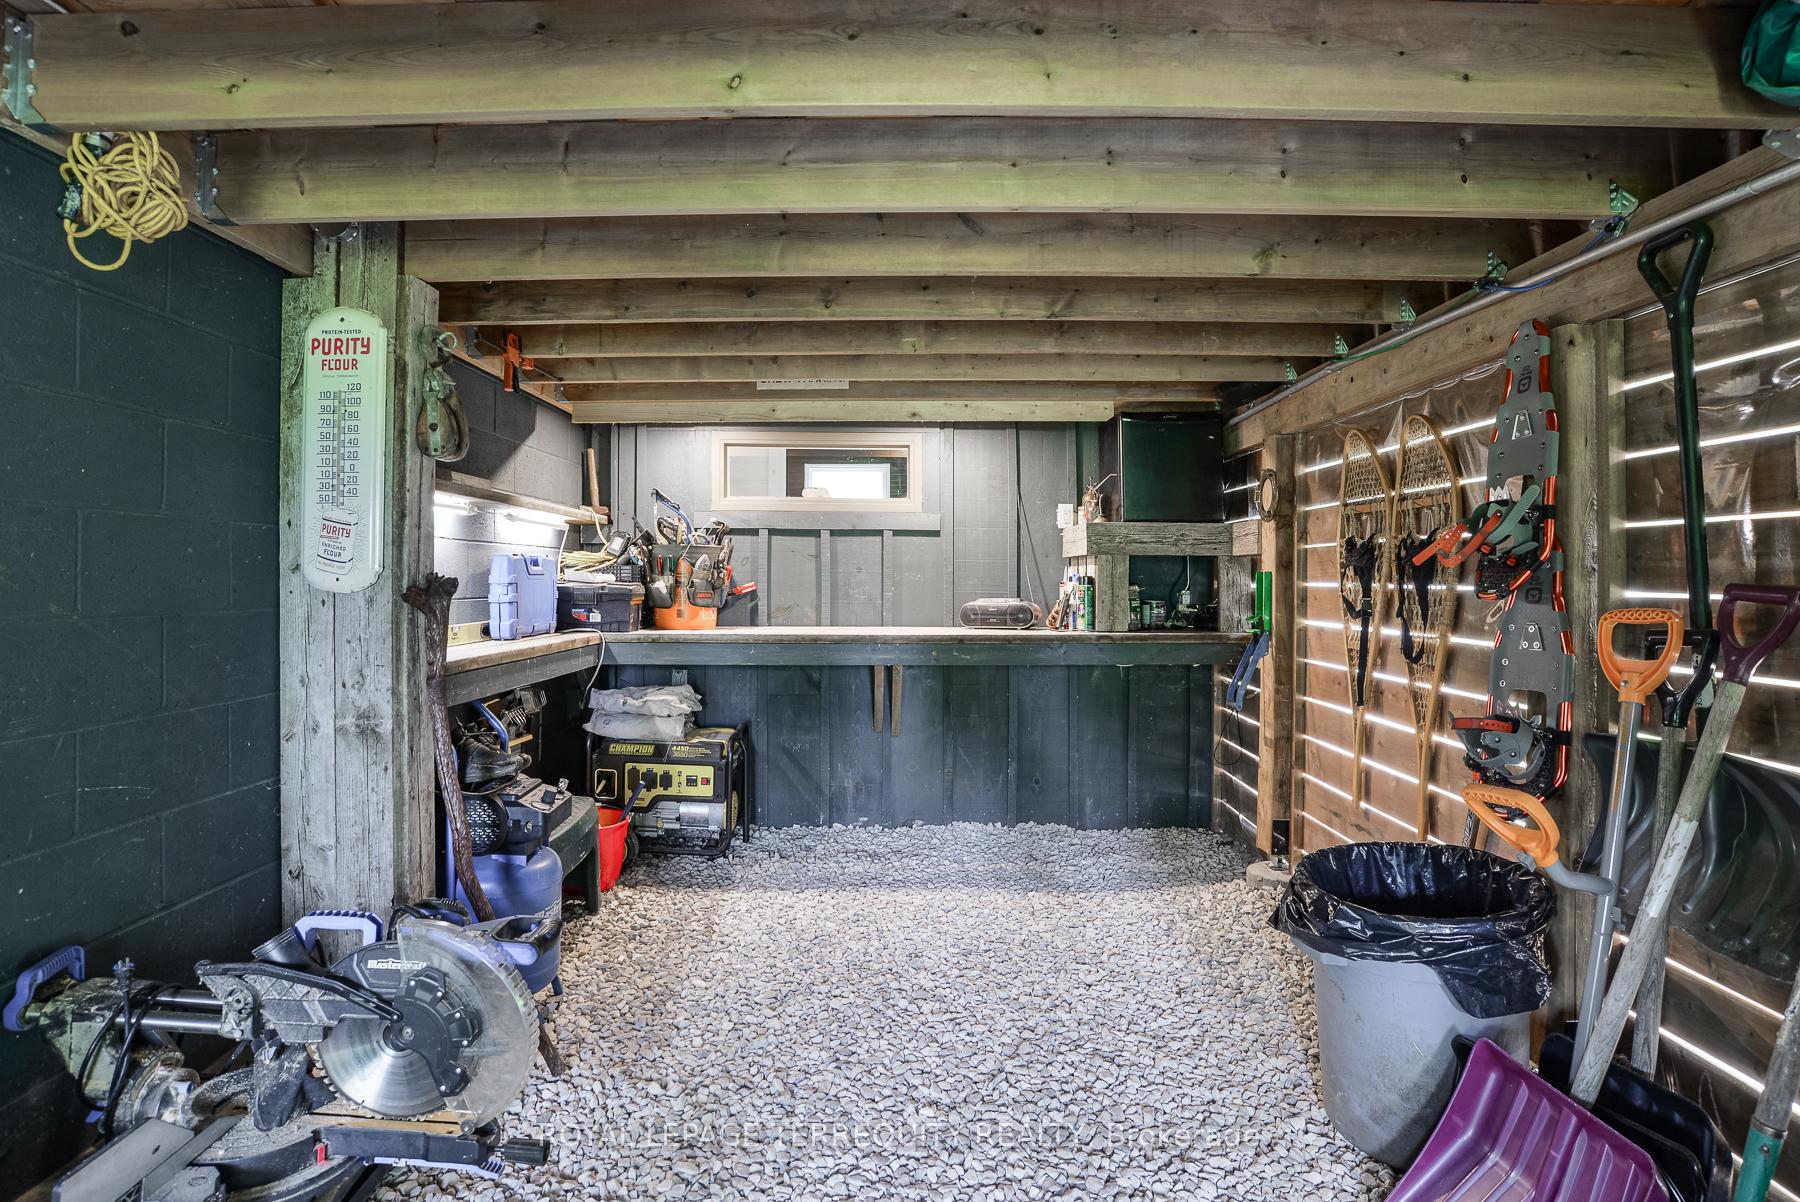
- Fence - Partial, Garden Shed, Gazebo, Out Buildings, Workshop
Building
- Building Type
- Detached
- Building Style
- Bungalow-Raised
Construction
- Exterior Finish
- Board & Batten , Concrete Block
- Roof
- Metal
- Foundation Details
- Concrete Block, Slab
- Special Designation
- Unknown
Lot
- Lot Front
- 101.69 ft
- Lot Depth
- 201.50 ft
- Lot Size
- 0.47
- Lot Shape
- Rectangular
Inclusions
- Inclusions
- ALL ELECTRIC LIGHT FIXTURES, WINDOW BLINDS, GAZEBO, FRIDGE, STOVE, B/I DISHWASHER, B/I FREEZER, WATER PURIFICATION SYSTEM, WASHER AND DRYER
Exclusions
- Exclusions
- None
Parking & Garages
- Garage Type
- None
- Garage Spaces
- 5
- Parking Spaces
- 5
- Total Garage And Parking Spaces
- 5
Heating & Cooling
- Heat Source
- Propane
- Heat Type
- Forced Air
- Air Conditioning
- Central Air
- Water
- Other
- Sewers
- Septic
- Natural Gas
- No
- Hydro
- Yes
- Cable
- Yes
- Telephone
- Yes
- Bedrooms
- 2
- Washrooms
- 1
- Kitchens
- 1
Room sizes
- Living Room—Main level, Cathedral Ceiling(s), Beamed Ceilings, Hardwood Floor
- Dining Room—Main level, Cathedral Ceiling(s), Beamed Ceilings, Hardwood Floor
- Kitchen—Main level, Cathedral Ceiling(s), Granite Counters, Granite Sink
- Office—Main level, Cathedral Ceiling(s), Open Concept, Hardwood Floor
- Sunroom—Main level, W/O To Deck, Recessed Lighting, Built-in Speakers
- Primary Bedroom—Ground level, Walk-In Closet(s), Recessed Lighting, West View
- Bedroom 2—Ground level, Recessed Lighting, West View
- Mud Room—Ground level, Vaulted Ceiling(s), Concrete Floor
Washrooms
- 5-piece, Main
- Municipality
- Ramara
- Neighbourhood
- Rural Ramara
- Main cross streets
- SIMCOE ROAD 169 & FAIRGROUNDS ROAD
- Directions
- SIMCOE ROAD 169 & FAIRGROUNDS ROAD
- Waterfront
- Direct
- MLS® number
- S12317297
- Data source
- Toronto Regional Real Estate Board
- Status change
- 2025-08-22
- Listed on
- 2025-07-31
- Days on market
- 22 days
- Possession type
- Flexible
- Co-op commission
- 2.5%
- Seller
- Listed by
- ROYAL LEPAGE TERREQUITY REALTY
Home Market Value
Current home valuation for 7862 Birch Drive, Ramara, Rural Ramara, Ramara, ON. Listed for $869,900
HOMEH Estimate
$611,563
Estimated Sales Range
$478,503 - $744,623
HOMEH Estimate for 7862 Birch Drive, Ramara, Rural Ramara
Calculated with a real agent's CMA method — 45+ years of experience, codified. Not an AI guess.
For the owner
Is this your home? Track its value.
Get this home's HOMEH Estimate by email once a month, with how many homes are for sale around you.
Mortgage Payment Calculator
Compare up to 4 down payment scenarios
5% on first $500K + 10% on $369,900 over $500K
$61,990
| Scenario 1 | Scenario 2 | Scenario 3 | Scenario 4 | |
|---|---|---|---|---|
−Down payment | % $ | % $ | % $ | % $ |
+CMHC insurance | $32,291 | $24,270 | $20,704 | $0 |
=Total mortgage | $839,558 | $807,180 | $760,119 | $695,920 |
Amortization | ||||
Mortgage rate | % | % | % | % |
| Payment frequency | ||||
=Mortgage payment | $4,099monthly | $3,941monthly | $3,711monthly | $3,398monthly |
Land Transfer Tax
$13,873
$13,873
Around this home
No schools found nearby
Data provided by OpenStreetMap & Fraser Institute School Rankings
Ask HOMEH
New!Hi there!
👋Text or call (416) 301-9001
Recommended for you
Based on homes you've looked at.
No recommended properties found.
Nearby similar homes
No nearby properties found.
More real estate resources
Other homes nearby
Explore this area
Nearby neighbourhoods
No nearby listings available.