
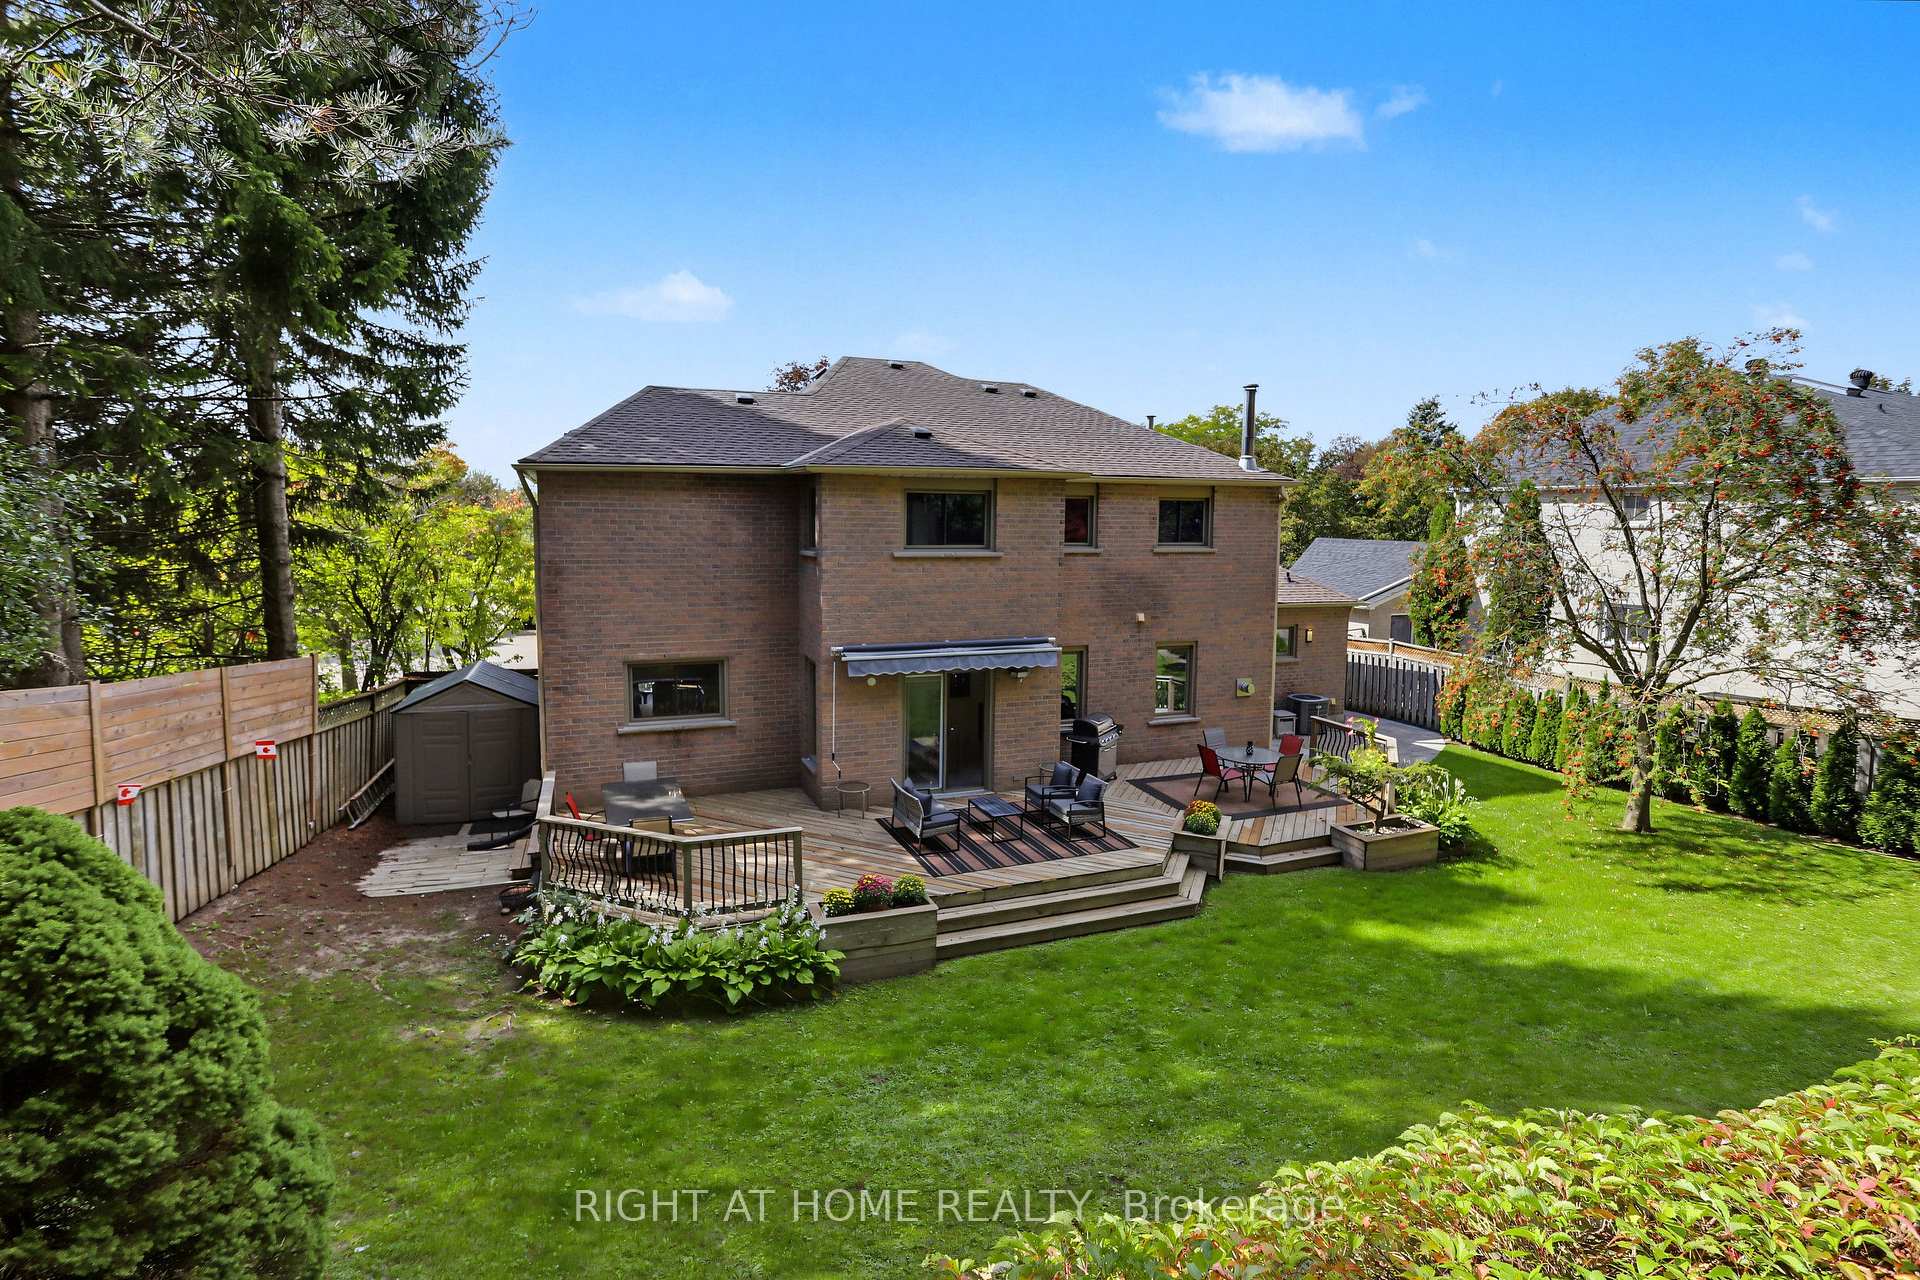
11 Harrowsmith Place
Richmond Hill (Oak Ridges), ON L4E 2K1
- 4+1Bedrooms
- 4Bathrooms
- 2Garage
- 2500–3000Sq Ft
- $8,065Tax
- 61 ftLot frontage
 Estimated Value:$1,834,251See Free Estimate Report

Sale & Price History for 11 Harrowsmith Place, Richmond Hill, Oak Ridges
| Start Date | End Date | Price | Event | MLS# |
|---|---|---|---|---|
| No listing history available | ||||
Real estate boards require you to or to see the full details of this property.
*Sold prices and complete sale & price history are regulated data. Under the Trust in Real Estate Services Act, 2002 (TRESA) and the rules of the Real Estate Council of Ontario (RECO), and pursuant to the Multiple Listing Service® rules of the Canadian Real Estate Association (CREA) and the Toronto Regional Real Estate Board (TRREB), this information may be shown only to registered users who have agreed to the applicable terms of use (a Virtual Office Website, or "VOW," arrangement). HOMEH Inc., Brokerage therefore provides it to signed-in members only. Creating an account is free and takes under a minute.
About 11 Harrowsmith Place, Richmond Hill, Oak Ridges
Summarized Description
- Located in Beaufort Hills neighbourhood.
- Spacious 2939 sq.ft. home with 4+1 bedrooms.
- Generous 61 x 144ft lot backing onto reserve.
- Beautifully updated with significant improvements.
- Dedicated office space for remote work.
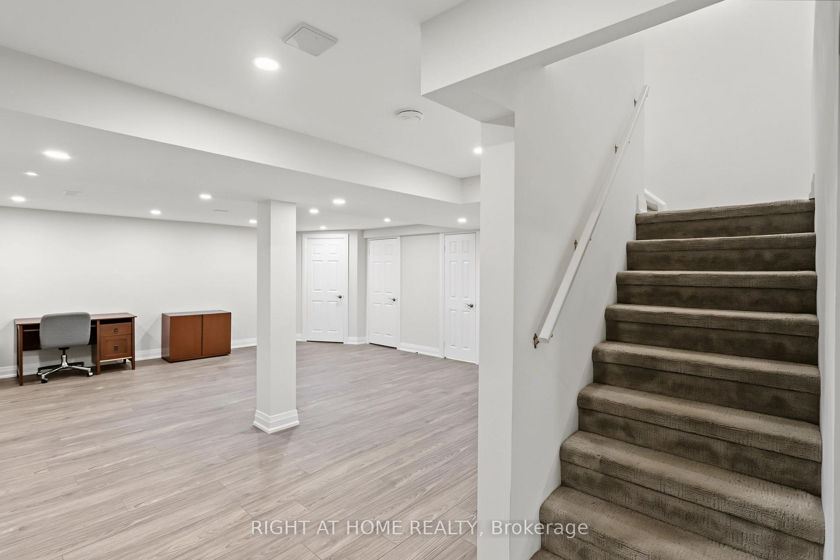
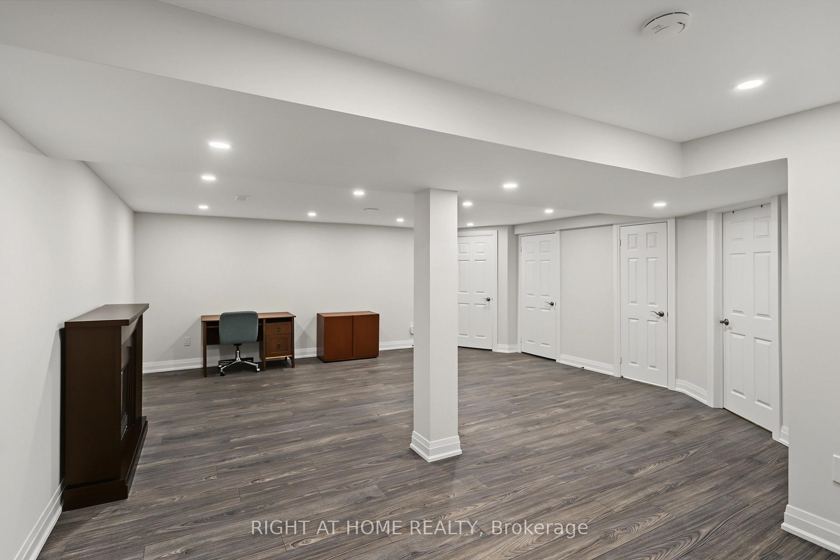
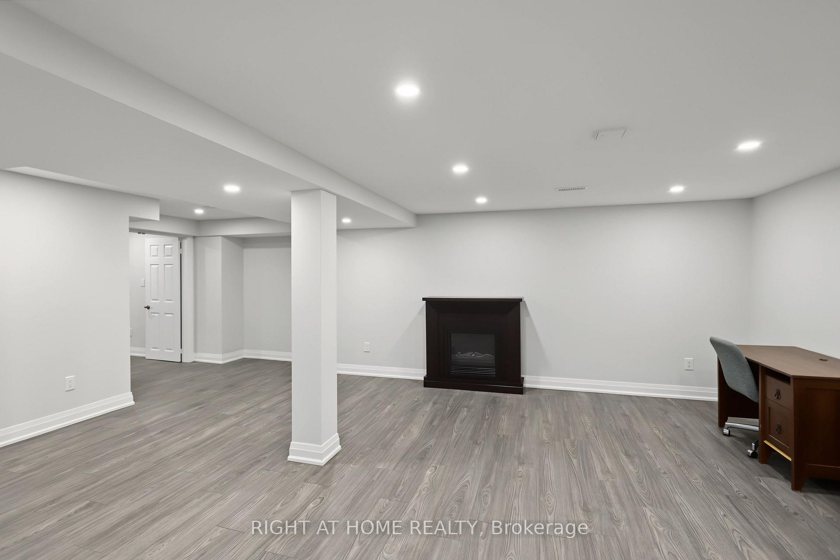
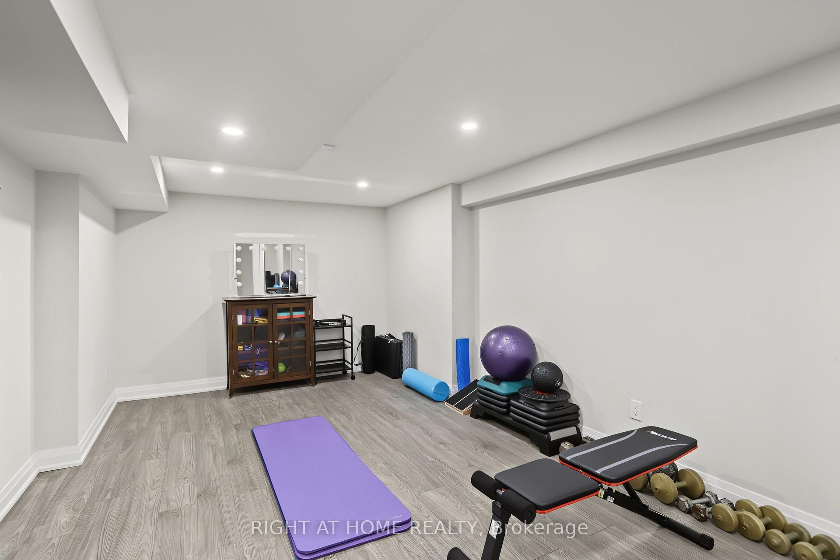
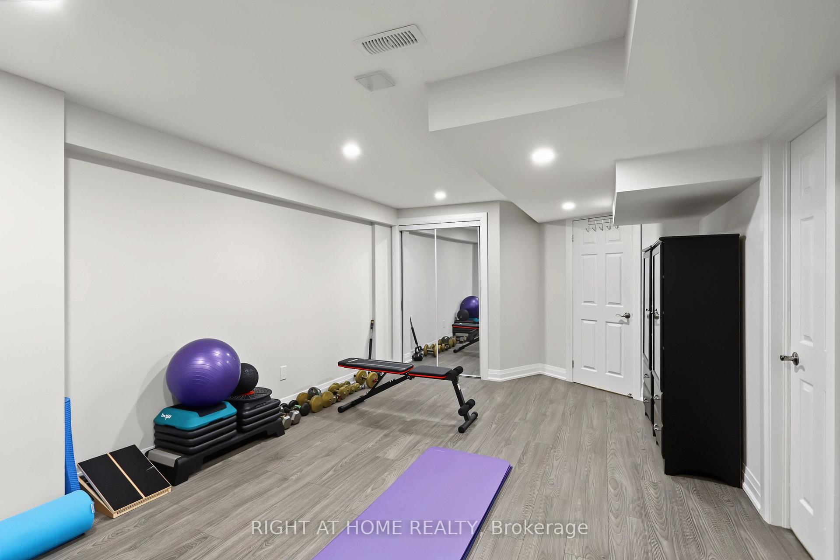
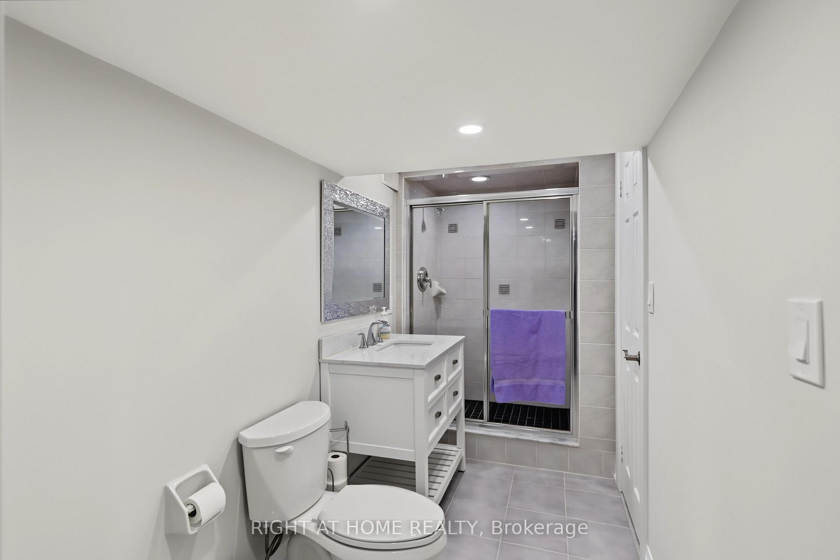
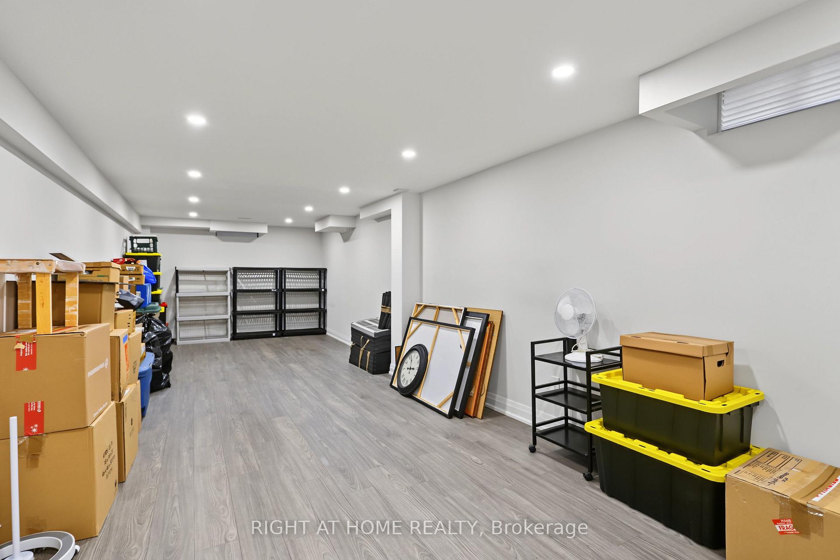
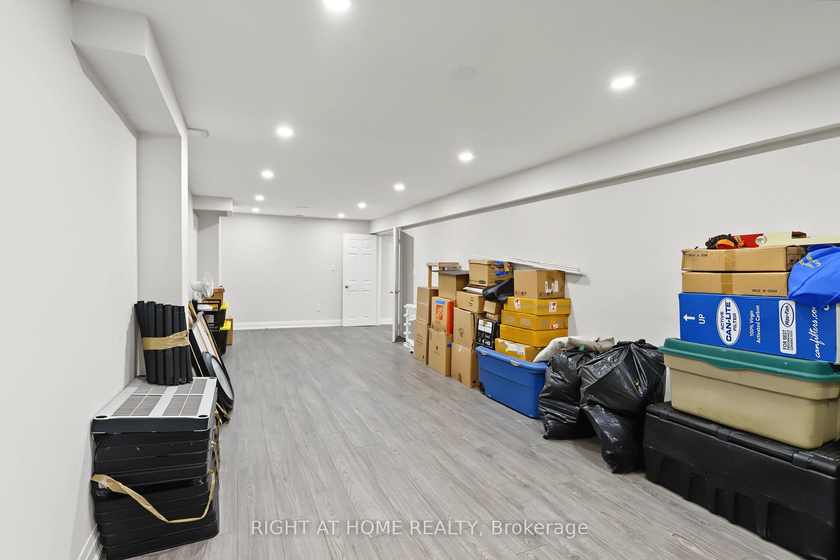
- Finished lower level for extra living space.
- Peaceful setting on a quiet residential street.
- Community-oriented environment with privacy.
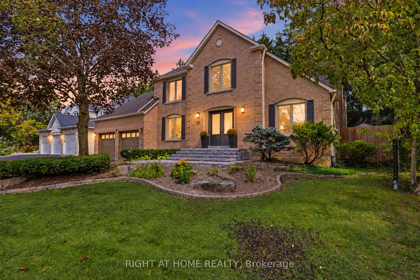
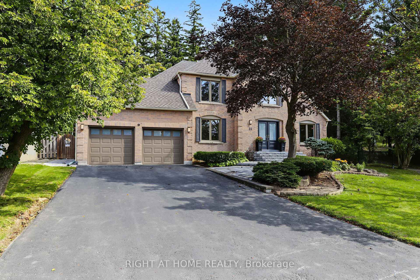
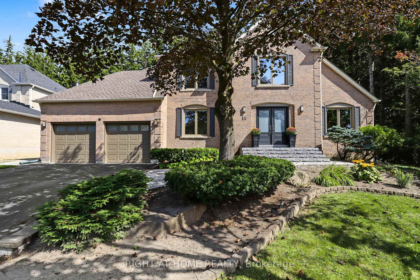
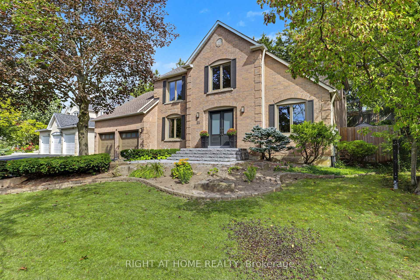
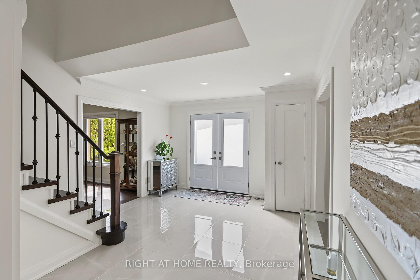
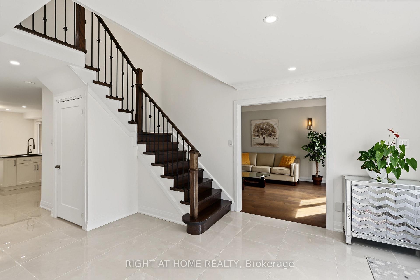
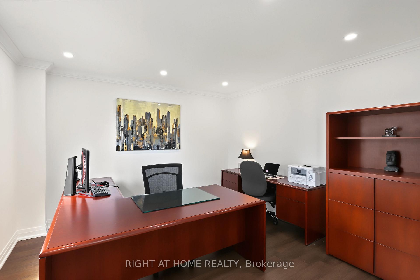
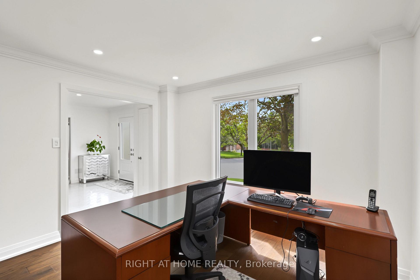
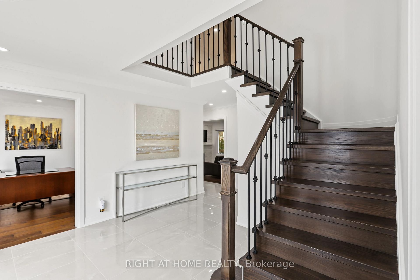
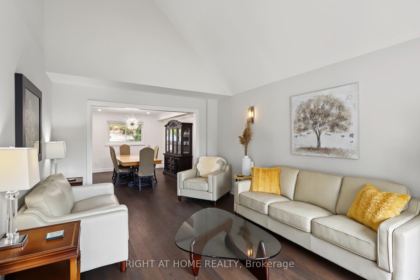
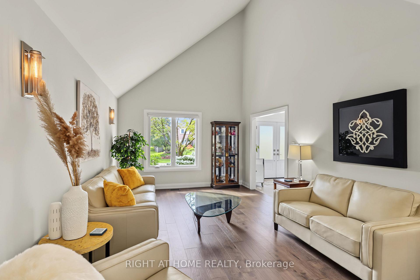
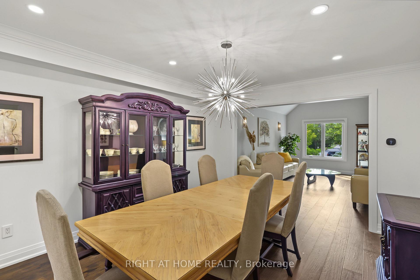
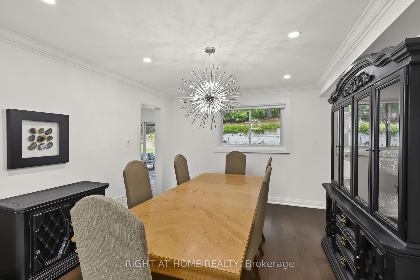
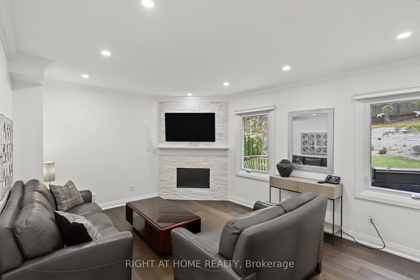
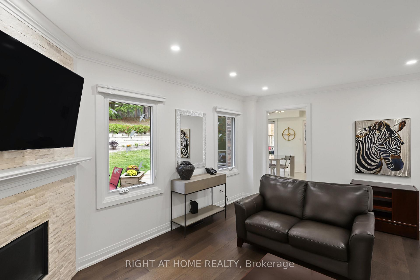
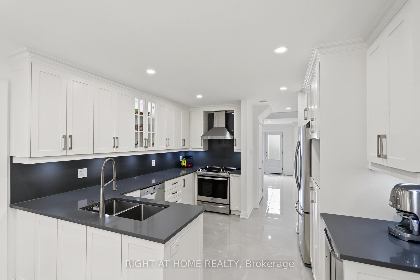
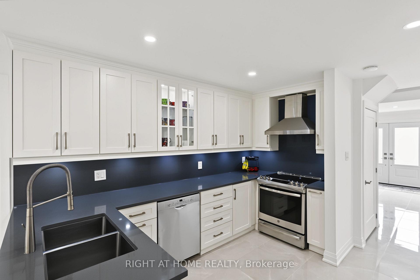
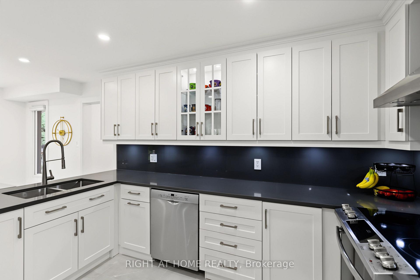
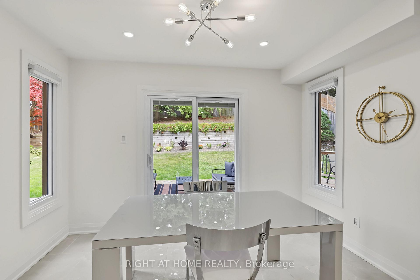
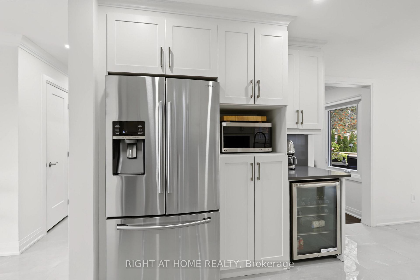
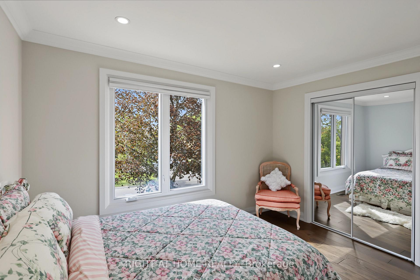
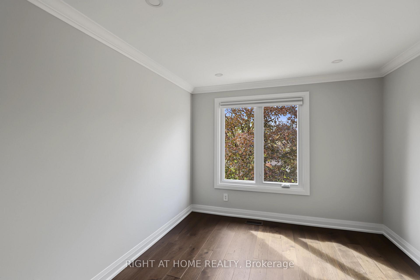
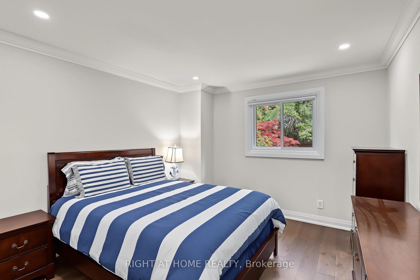
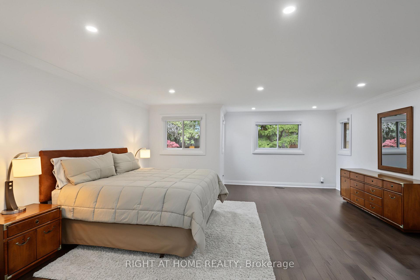
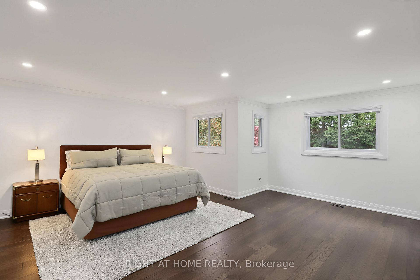
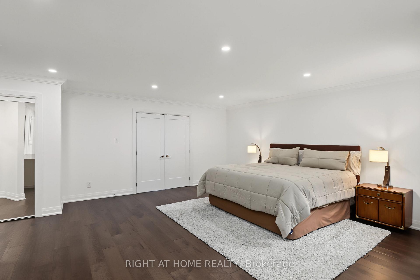
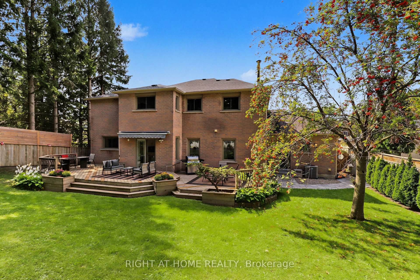
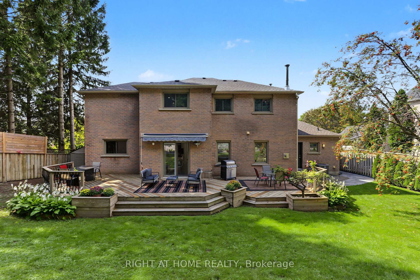
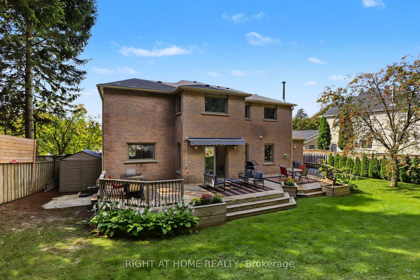
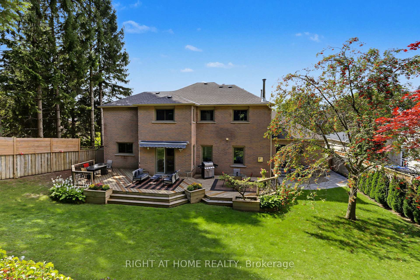
Tucked away on an intimate cul-de-sac of just 20 executive detached homes in the Beaufort Hills neighbourhood of Oak Ridges, 11 Harrowsmith Place offers an exceptional combination of space, privacy and natural surroundings, along with the welcoming sense of community that comes with living on a small residential street. Set on a generous 61 x 144ft lot and backing onto Briar Nine Reserve, this beautifully updated 2939 sq.ft., 4+1 bedroom, 4 bathroom home enjoys a peaceful green backdrop in a setting that feels wonderfully removed from the everyday bustle. Inside, a spacious and thoughtfully designed floor plan is complemented by beautiful finishes and large-format tile, creating a home that feels both elegant and inviting. The beautifully appointed kitchen features five stainless-steel appliances, generous counter and workspace, and convenient adjacent pantry storage. A dedicated main-floor office provides a comfortable and private space to work from home, while four bedrooms upstairs offer plenty of room for family living. The finished lower level, complete with an additional bedroom, adds even more flexibility for guests, extended family, a second office or additional living space.Beyond its beautiful interior, the home has benefited from significant investment in improvements including new Roof Shingles and an American Standard Central Air Conditioner in 2021. In 2024, the Windows, Front Entry Doors, Rear Door, Sliding Glass Door with Integrated Blinds, and Front, Side and Rear Walkways were replaced. Additional updates in 2025 include a Trane High-Efficiency Furnace, Rheem Water Heater and an OVO Central Vacuum unit.A beautifully updated home, significant improvements, a generous lot and a rarely offered setting on one of Oak Ridges' quiet residential enclaves-11 Harrowsmith Place offers the space to live, work and entertain in a location that is difficult to replicate.
Key Facts & Features
Property Costs
- Annual Property Tax Amount
- $8,065
- Land Transfer Tax Fee
- $33,455
- Basement Type
- Full, Finished
Interior Features
- Interior Extras
- Auto Garage Door Remote, Bar Fridge, Central Vacuum, Water Heater Owned
- Fireplace/Stove
- Yes
- Fireplace Features
- Family Room
- Elevator
- No
Exterior Features
- Pool
- None
Building
- Building Type
- Detached
- Building Style
- 2-Storey
Construction
- Exterior Finish
- Brick
- Roof
- Shingles
- Foundation Details
- Concrete
- Special Designation
- Unknown
Lot
- Lot Front
- 61.32 ft
Inclusions
- Inclusions
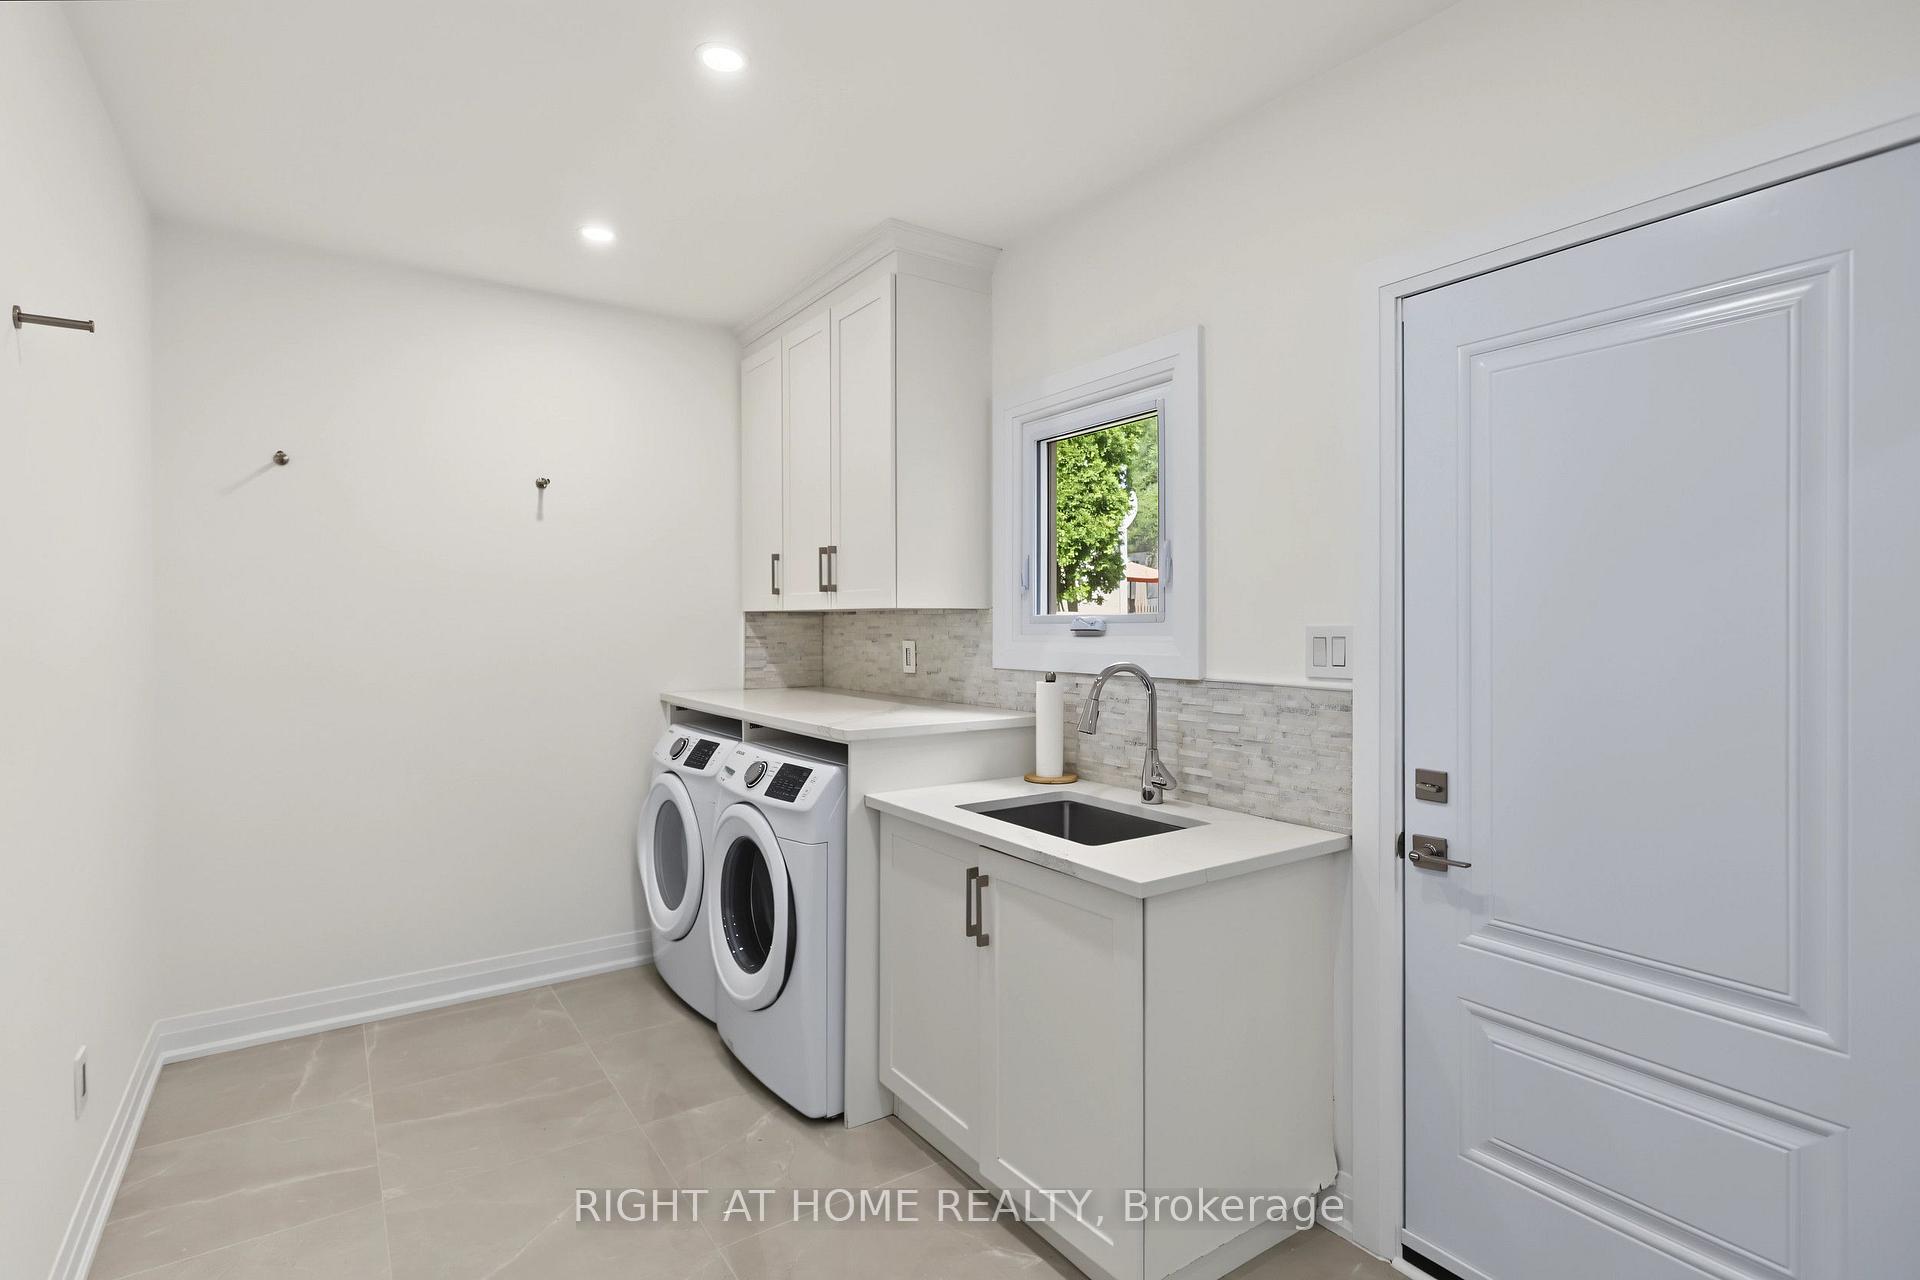
- Stainless Steel Samsung Fridge (as is), Frigidaire Beverage Fridge, LG Microwave, Bosch Dishwasher, GE Profile Stove, Range Hood, White Samsung Front Load Washer & Dryer, All ELFs, & Window Coverings, Exterior Granite Table, Awning, Gas Line for BBQ, 2 Garage Door Openers and 2 Remotes
Parking & Garages
- Garage Type
- Attached
- Garage Spaces
- 2
- Parking Spaces
- 4
- Total Garage And Parking Spaces
- 6
Heating & Cooling
- Heat Source
- Gas
- Heat Type
- Forced Air
- Air Conditioning
- Central Air
- Water
- Municipal
- Sewers
- Sewer
- Bedrooms
- 4 + 1
- Washrooms
- 4
- Kitchens
- 1
- Family / bonus room
- Yes
Room sizes
- Family Room—Main level, Pot Lights, Sunken Room, Crown Moulding
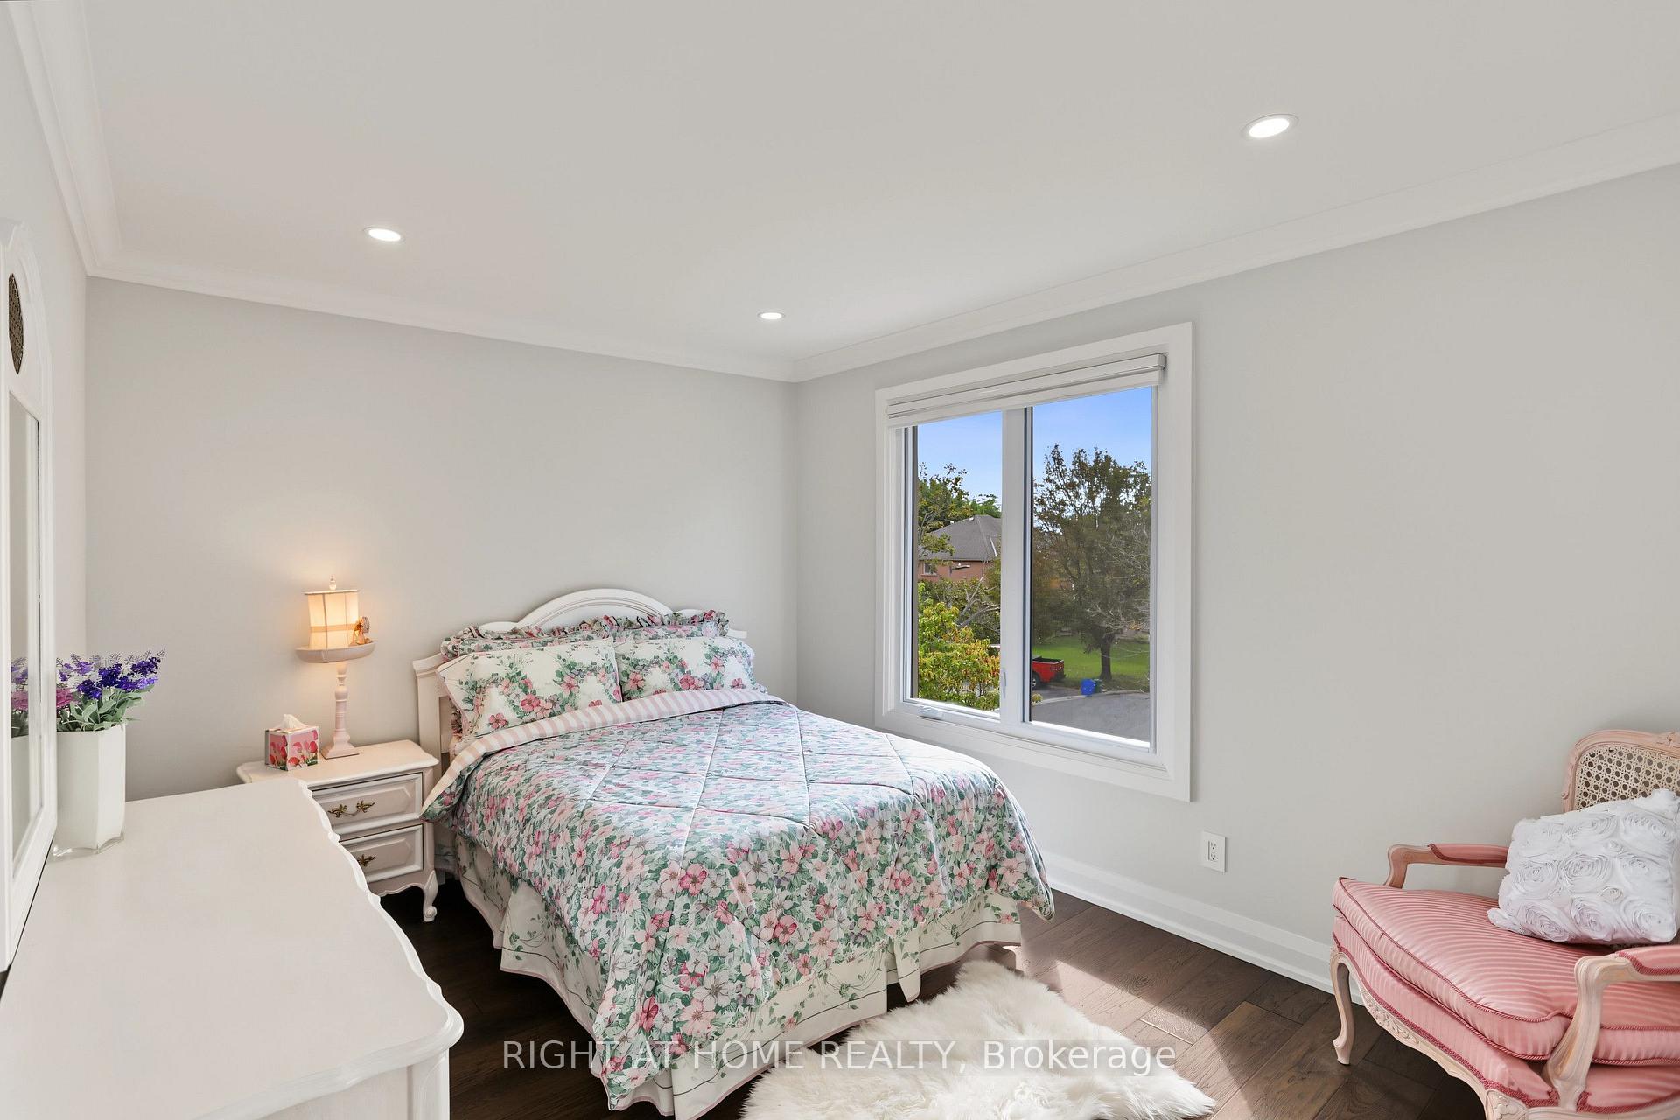
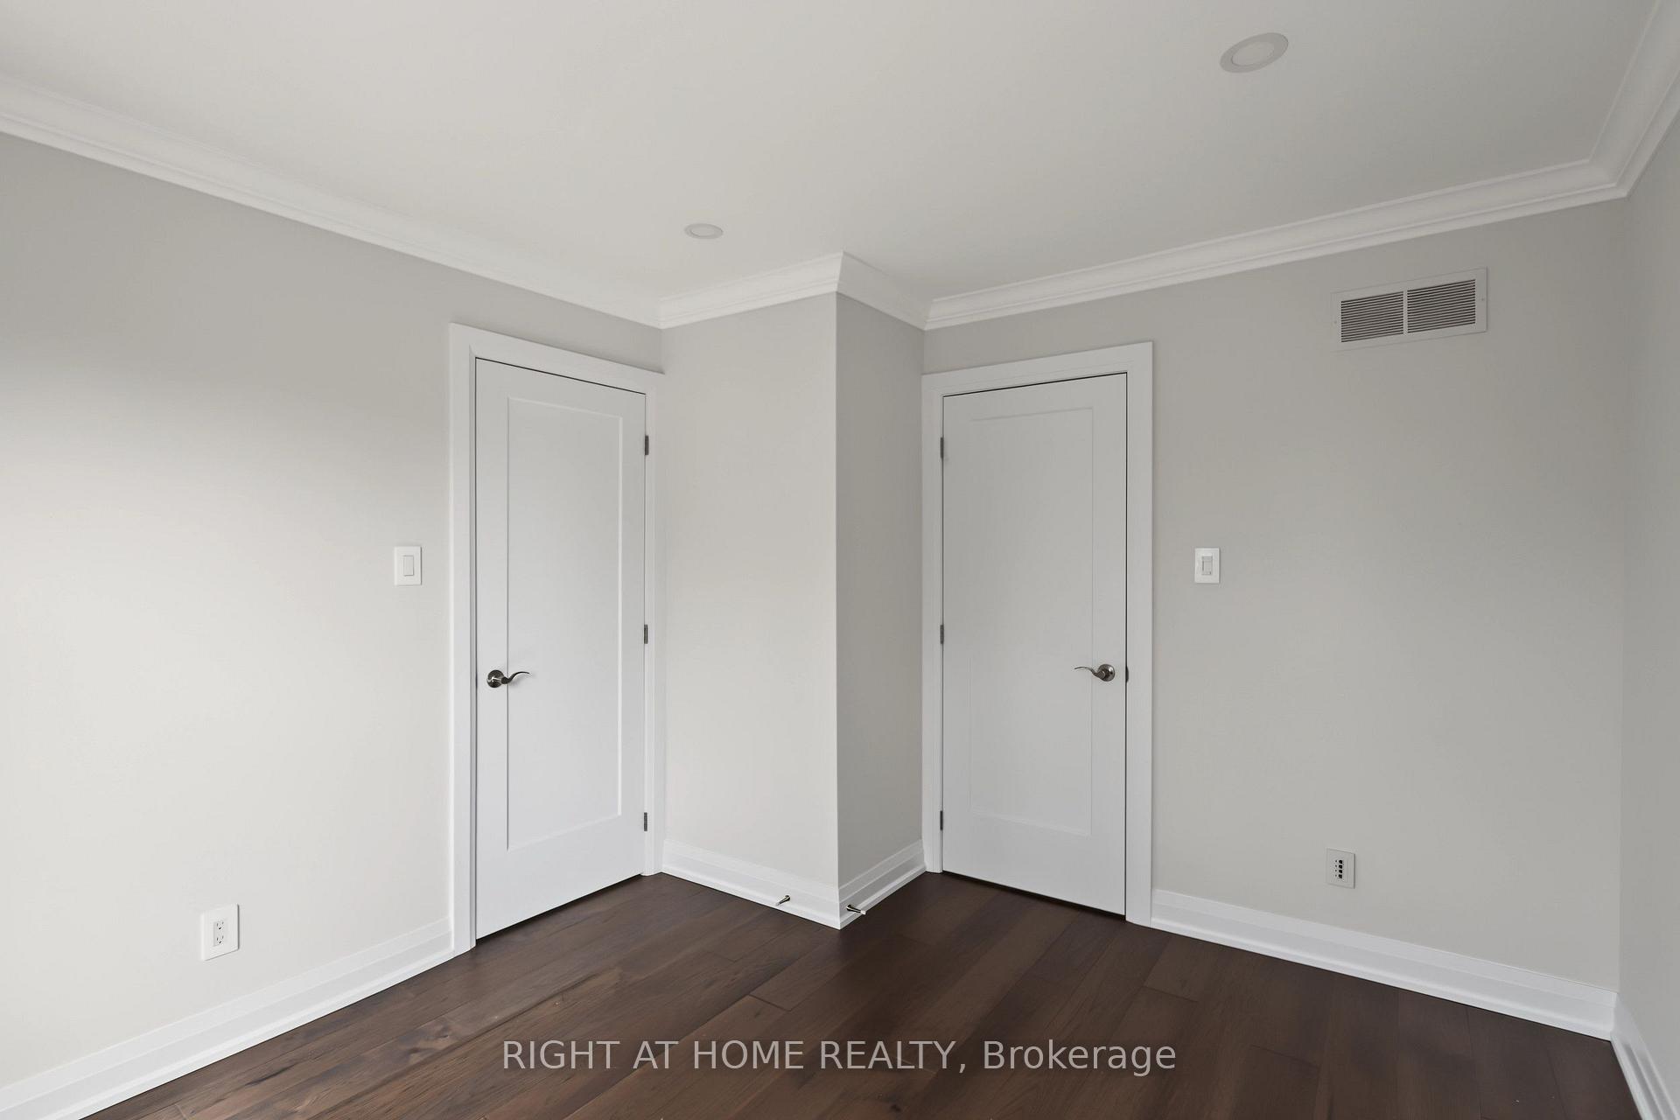
- Bedroom 4—Second level, Pot Lights, Double Closet, Large Window
- Breakfast—Main level, Pot Lights, Walk-Out
- Office—Main level, Pot Lights, Large Window, Crown Moulding
- Bedroom 2—Second level, Pot Lights, Double Closet, Large Window
- Laundry—Main level, Pot Lights, Sunken Room
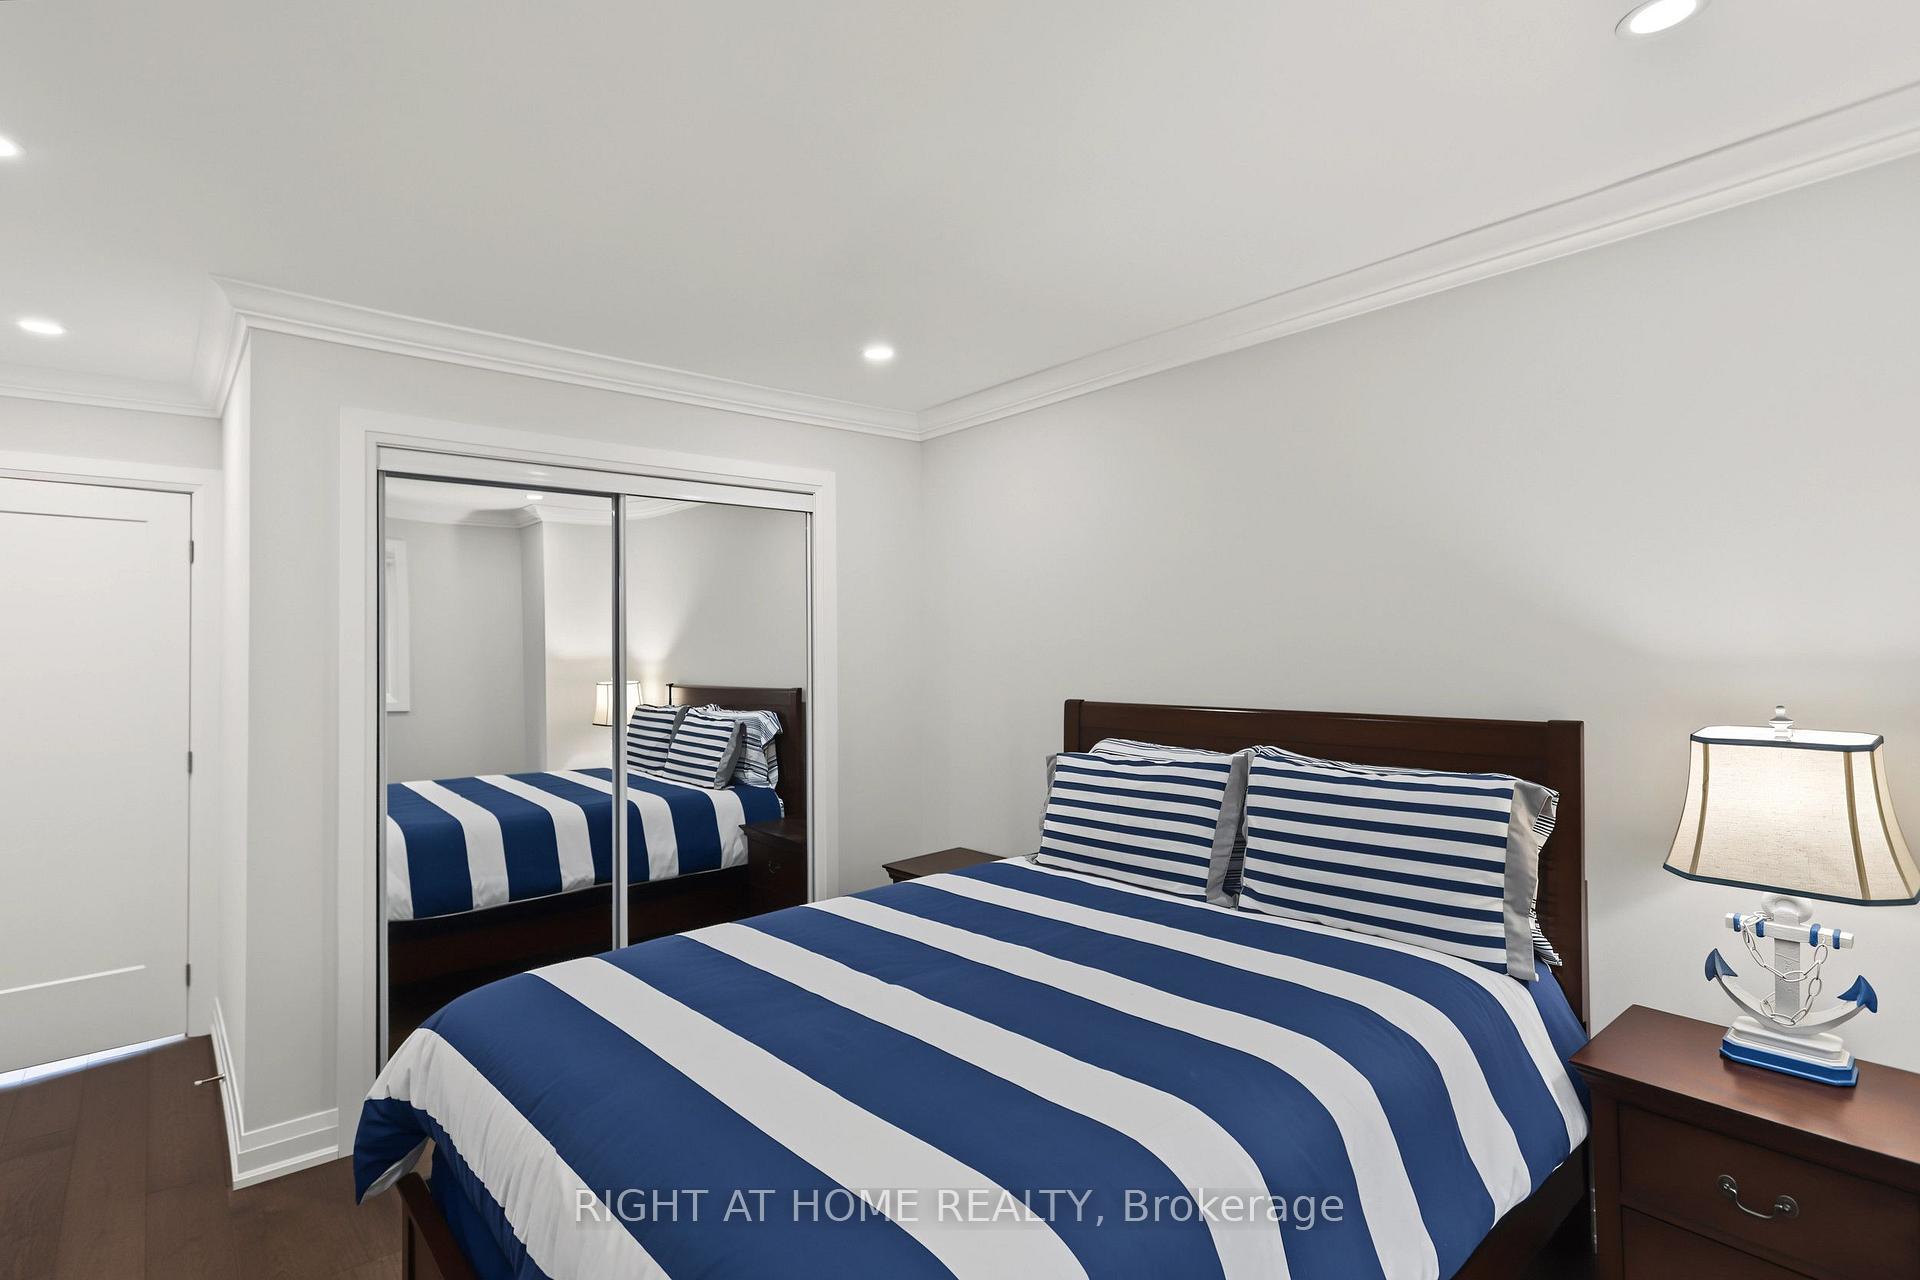
- Bedroom—Basement level, Pot Lights, Double Closet, Semi Ensuite
- Recreation—Pot Lights
- Game Room—Basement level, Pot Lights
- Bedroom 3—Second level, Pot Lights, Walk-In Closet(s), Large Window
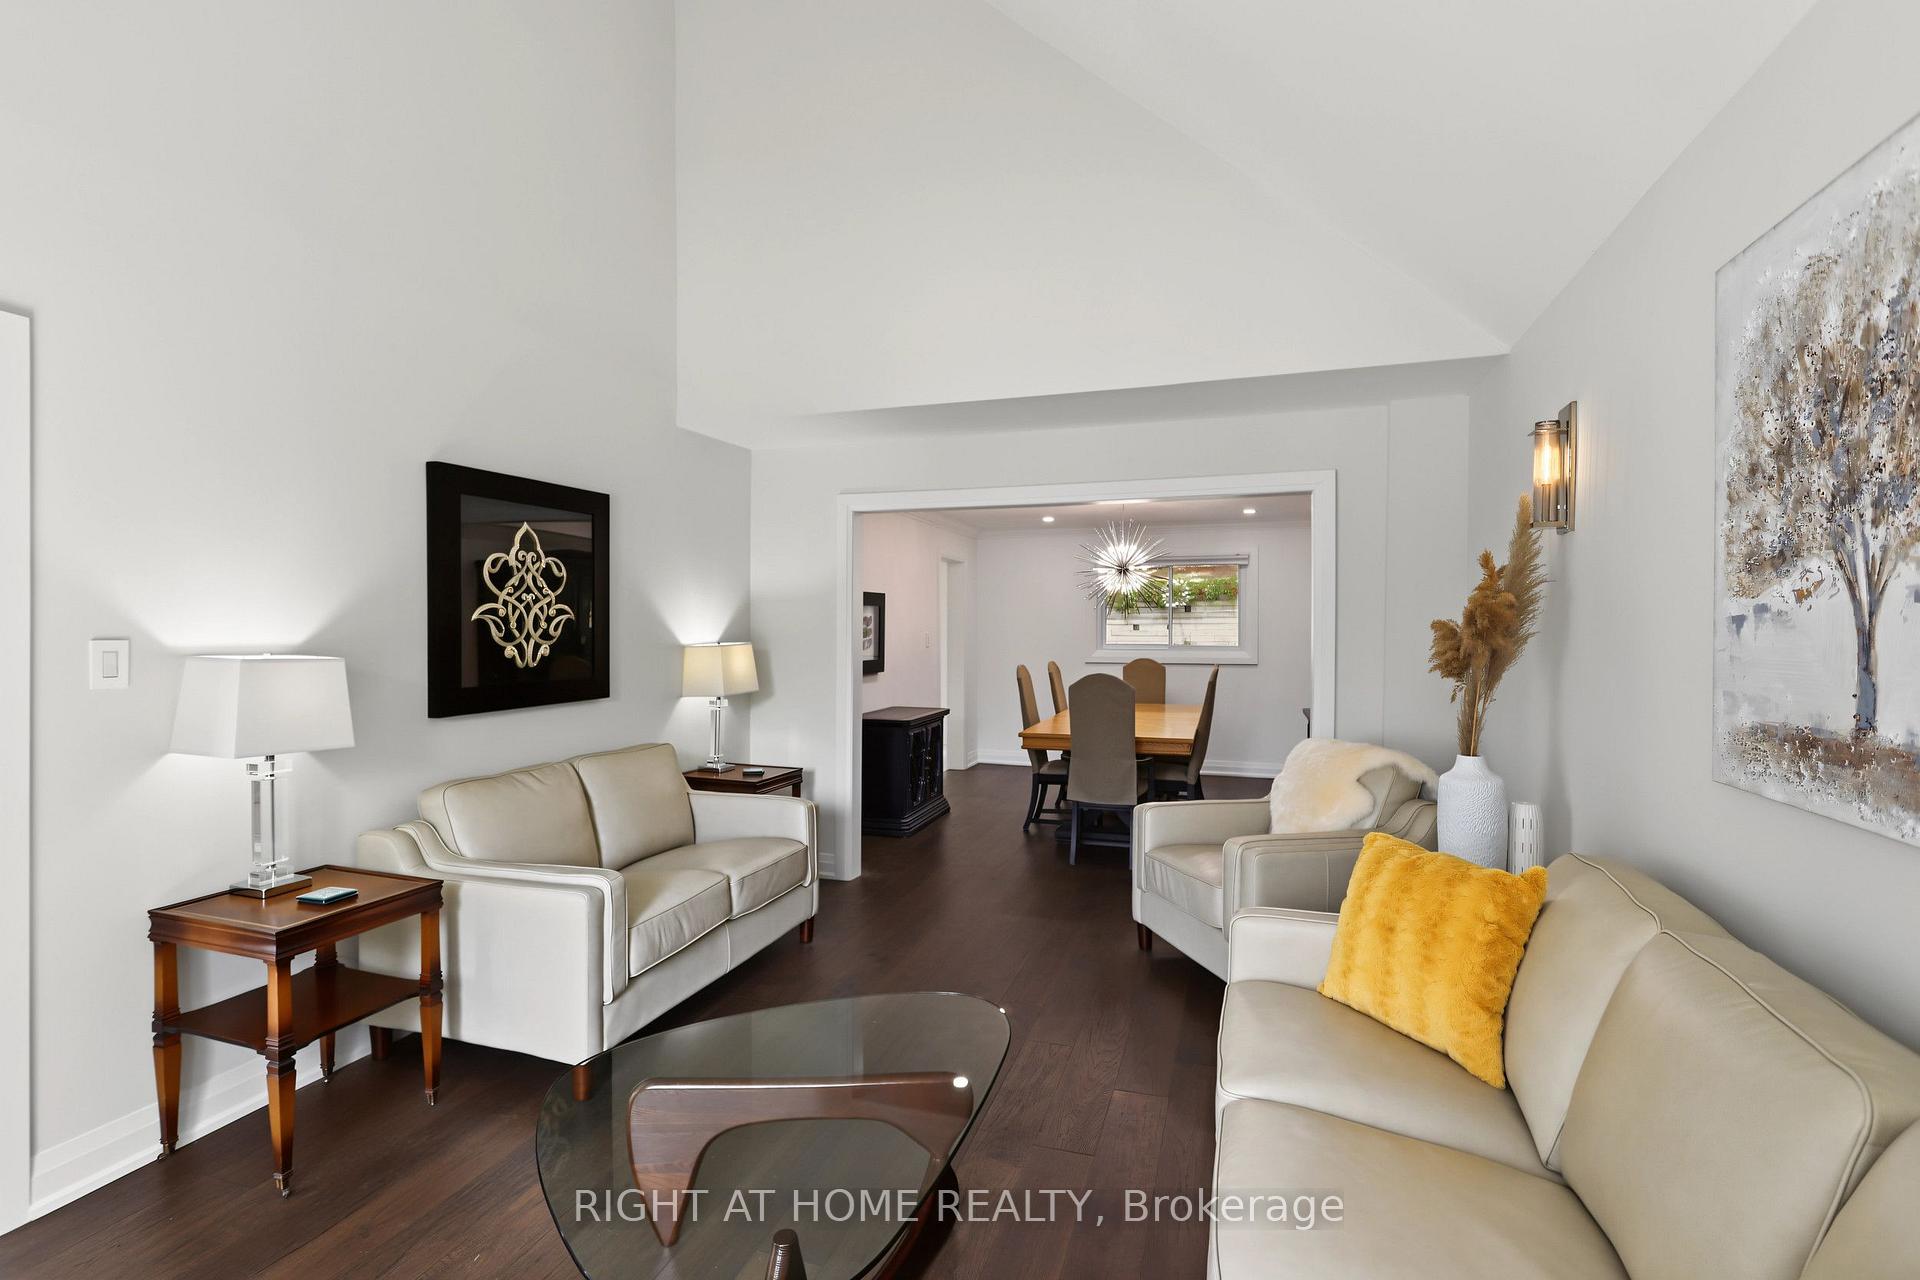
- Dining Room—Main level, Pot Lights, Overlooks Backyard, Crown Moulding
- Kitchen—Main level, Pot Lights
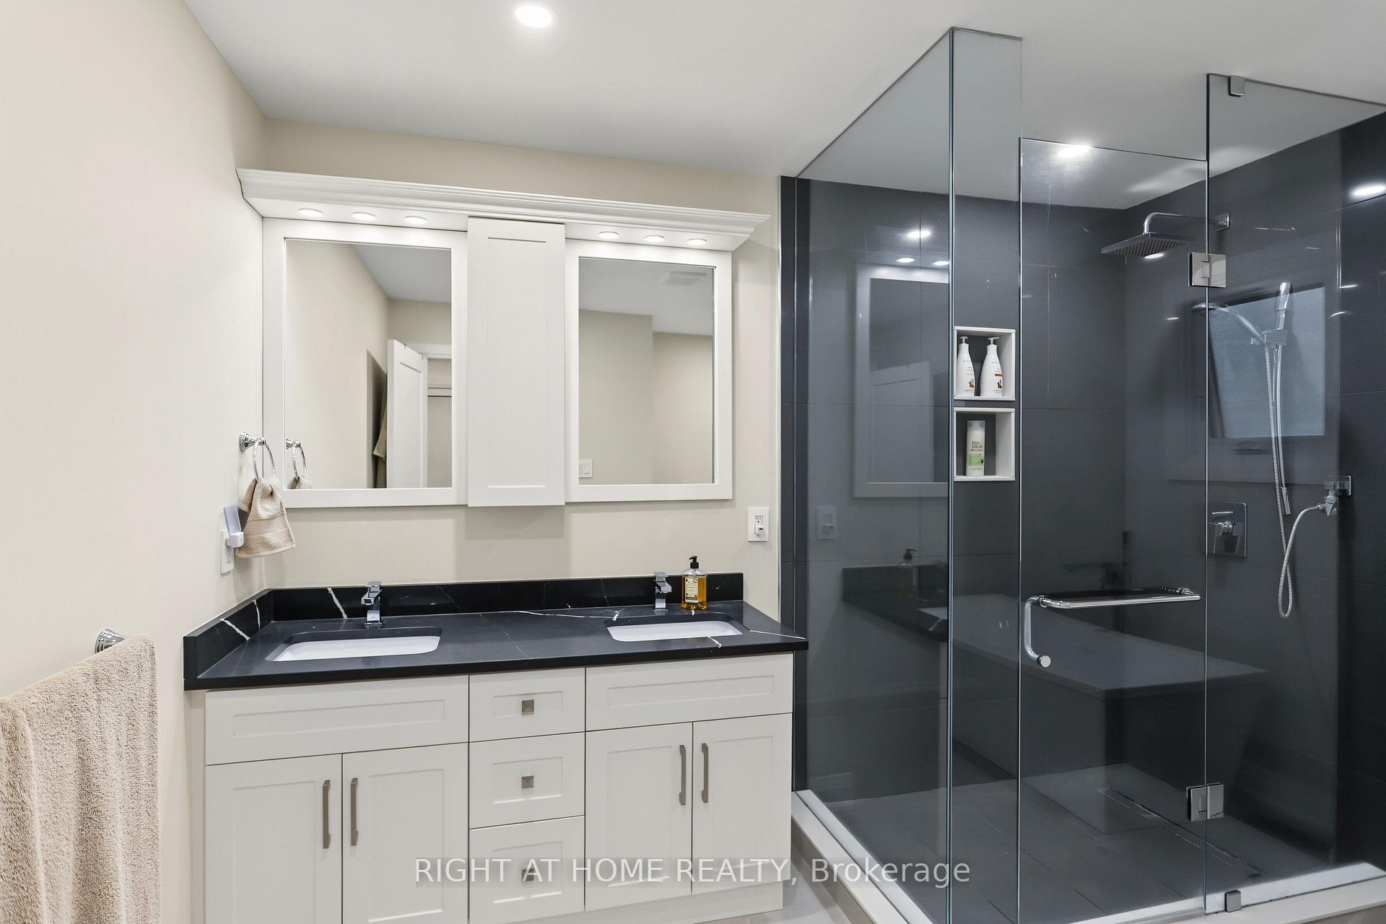
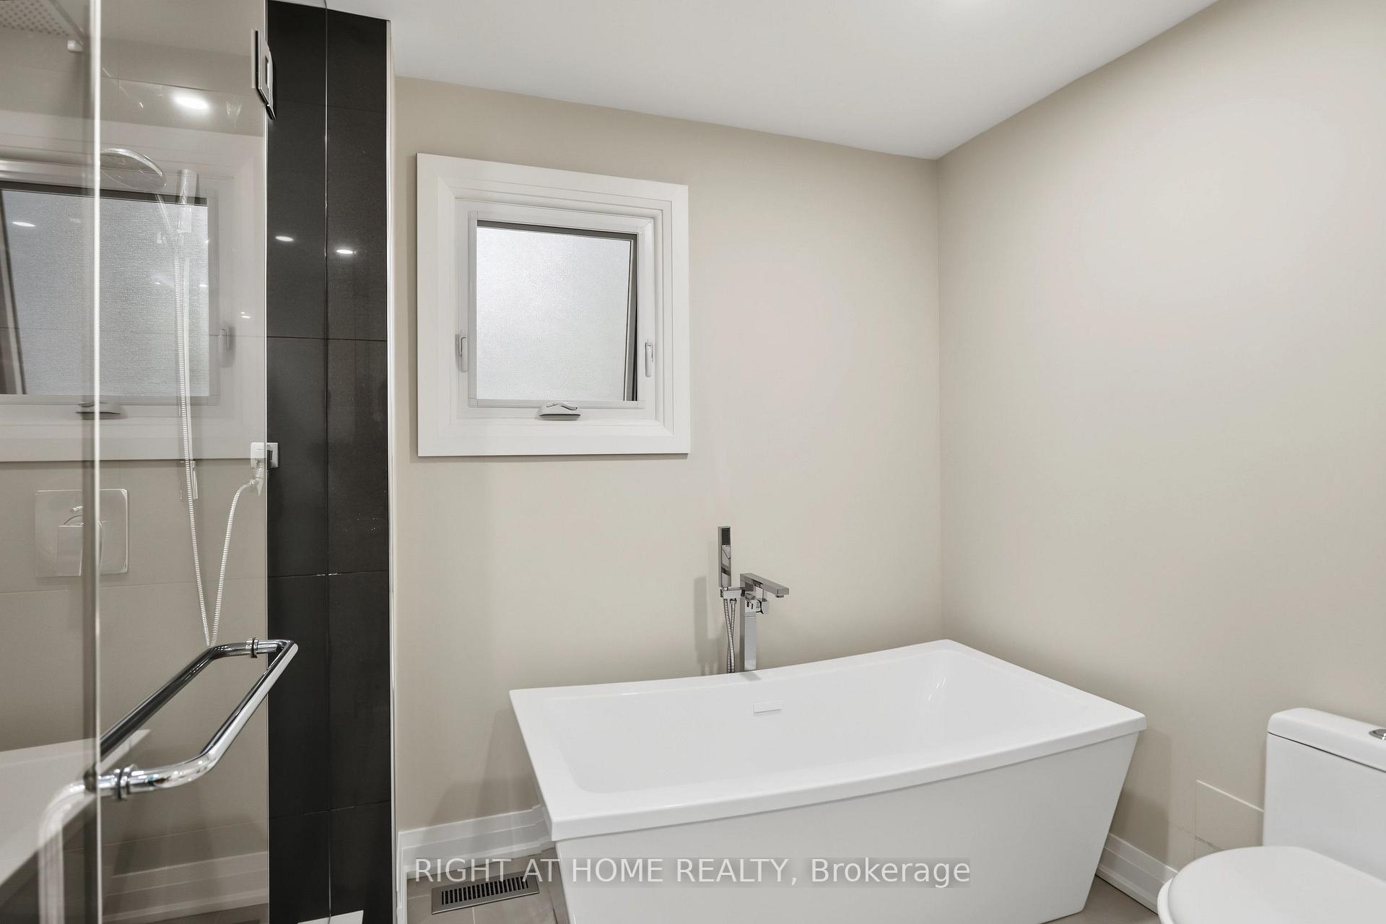
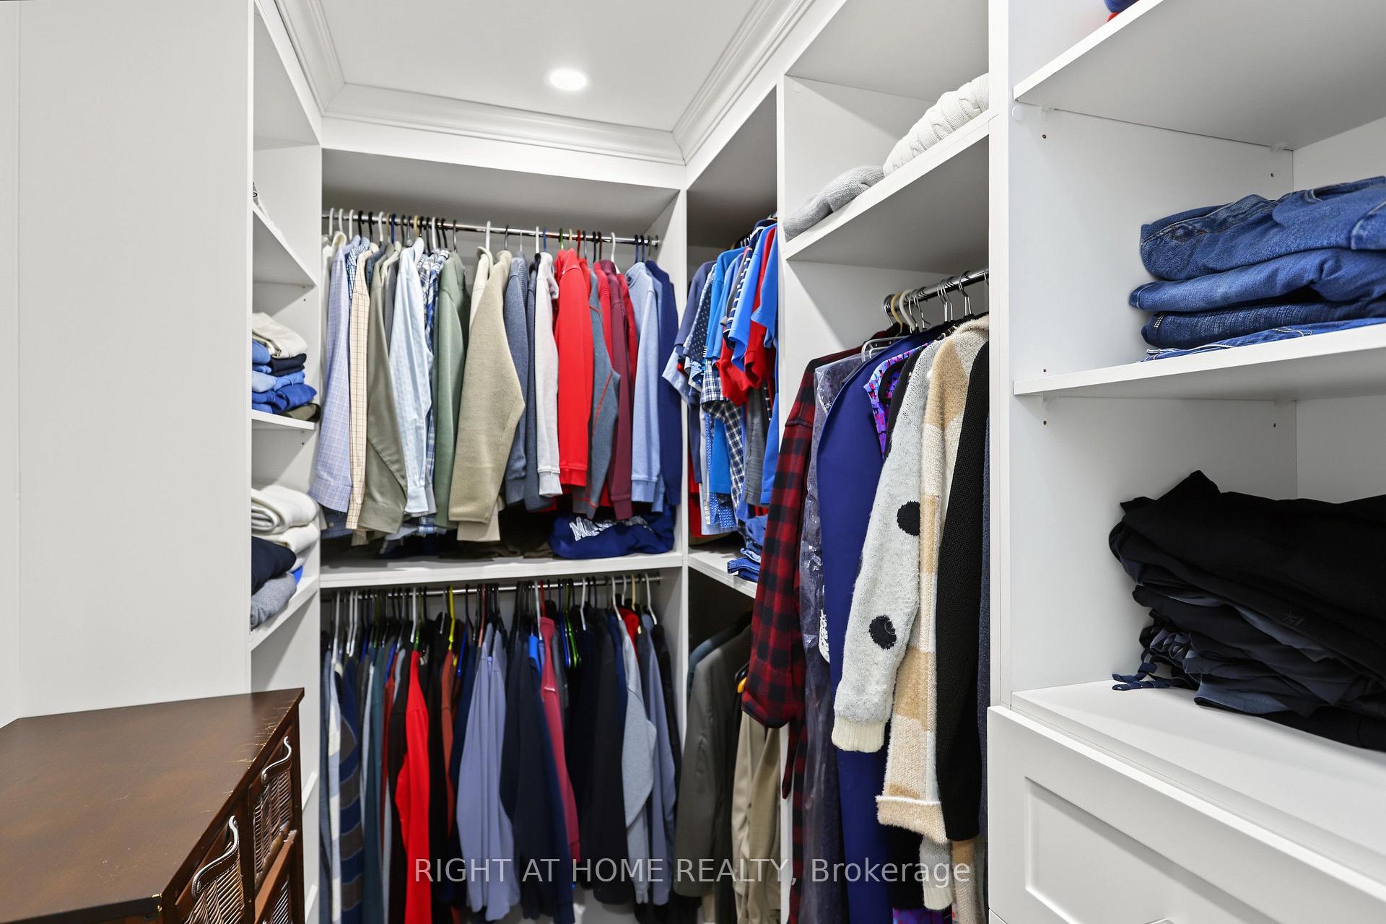
- Primary Bedroom—Second level, Pot Lights, 5 Pc Ensuite, Walk-In Closet(s)
- Living Room—Main level, Vaulted Ceiling(s), Large Window
Washrooms
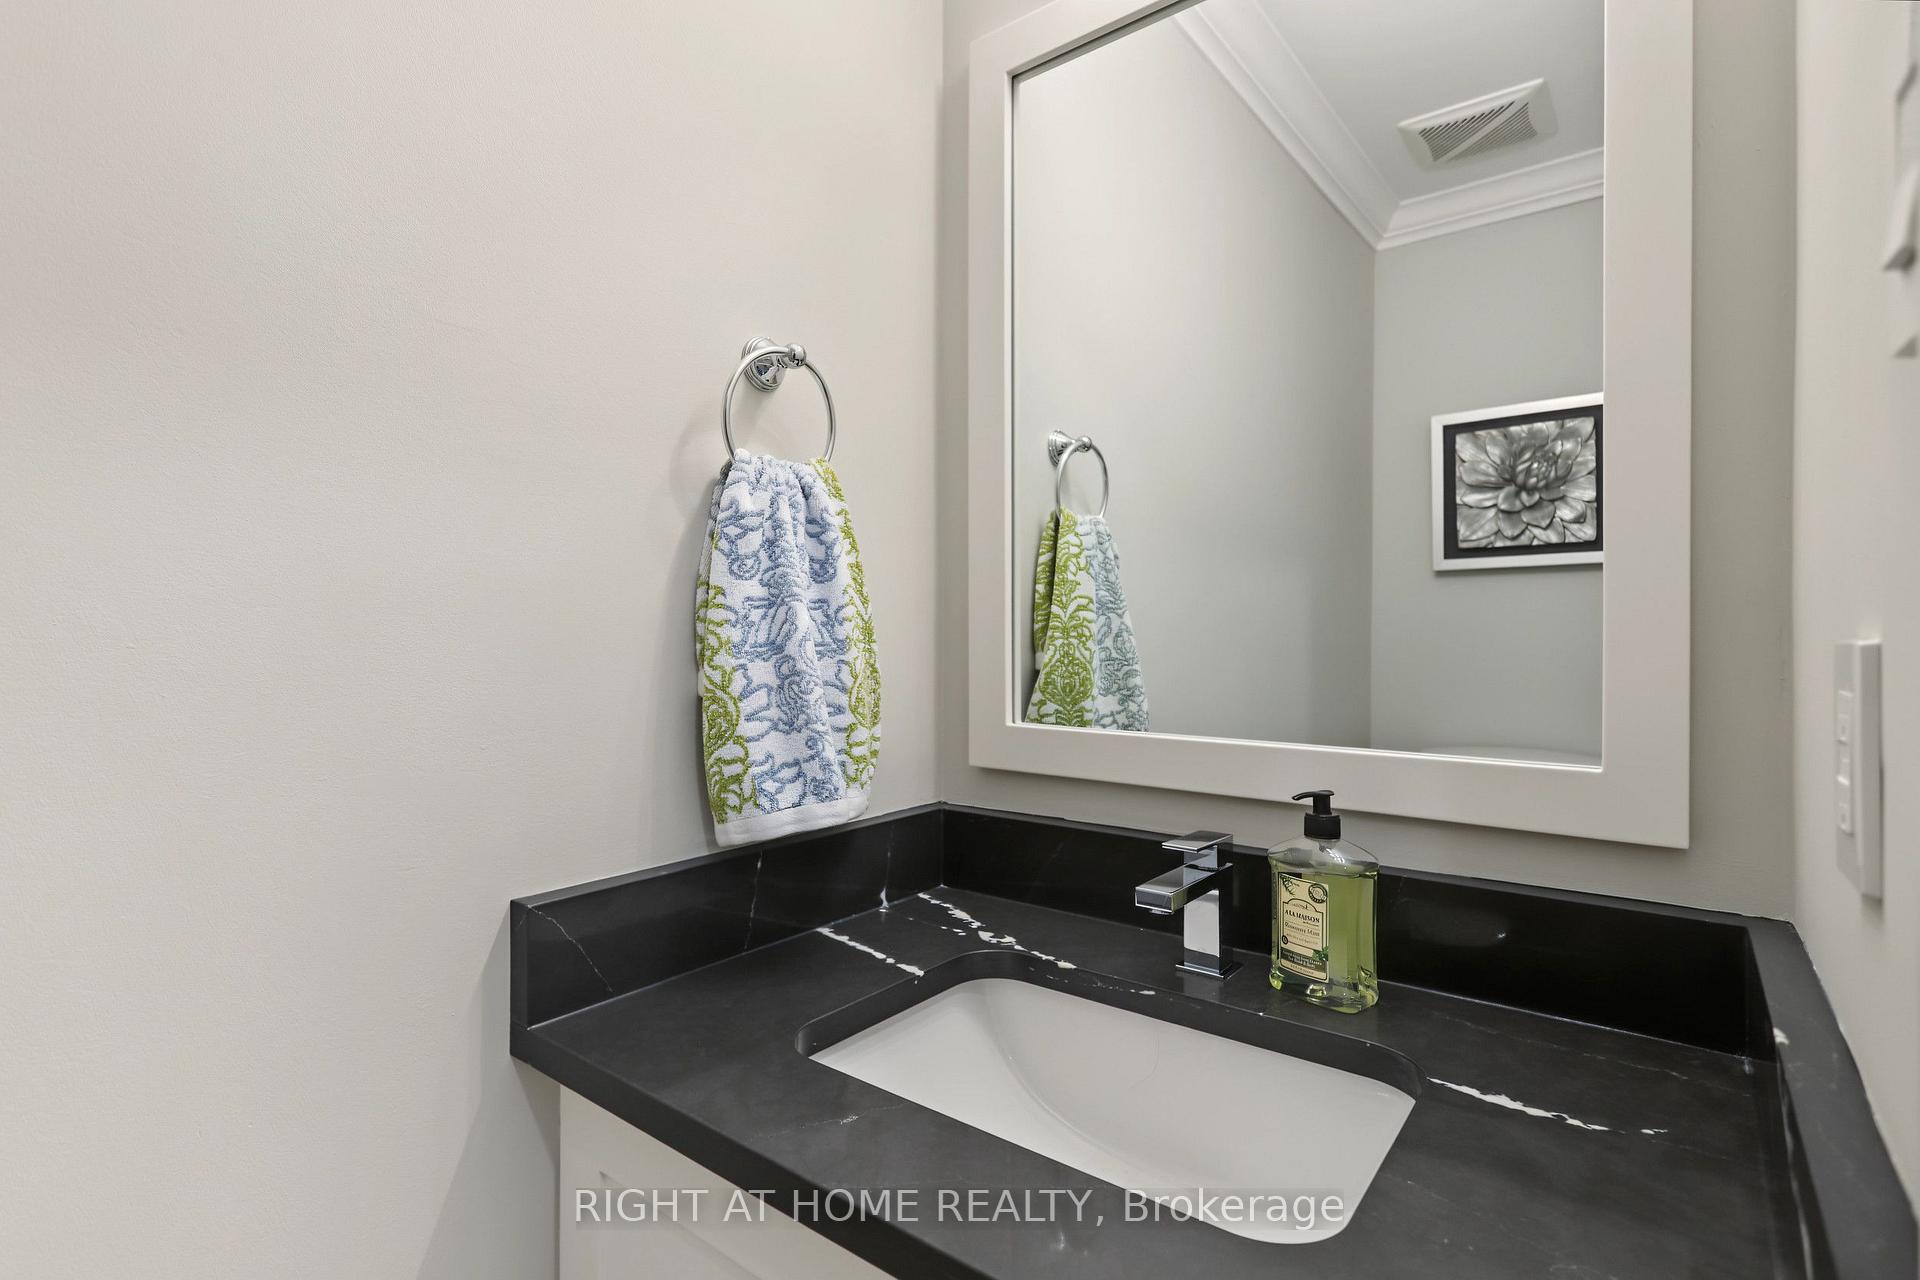
- 2-piece, Main
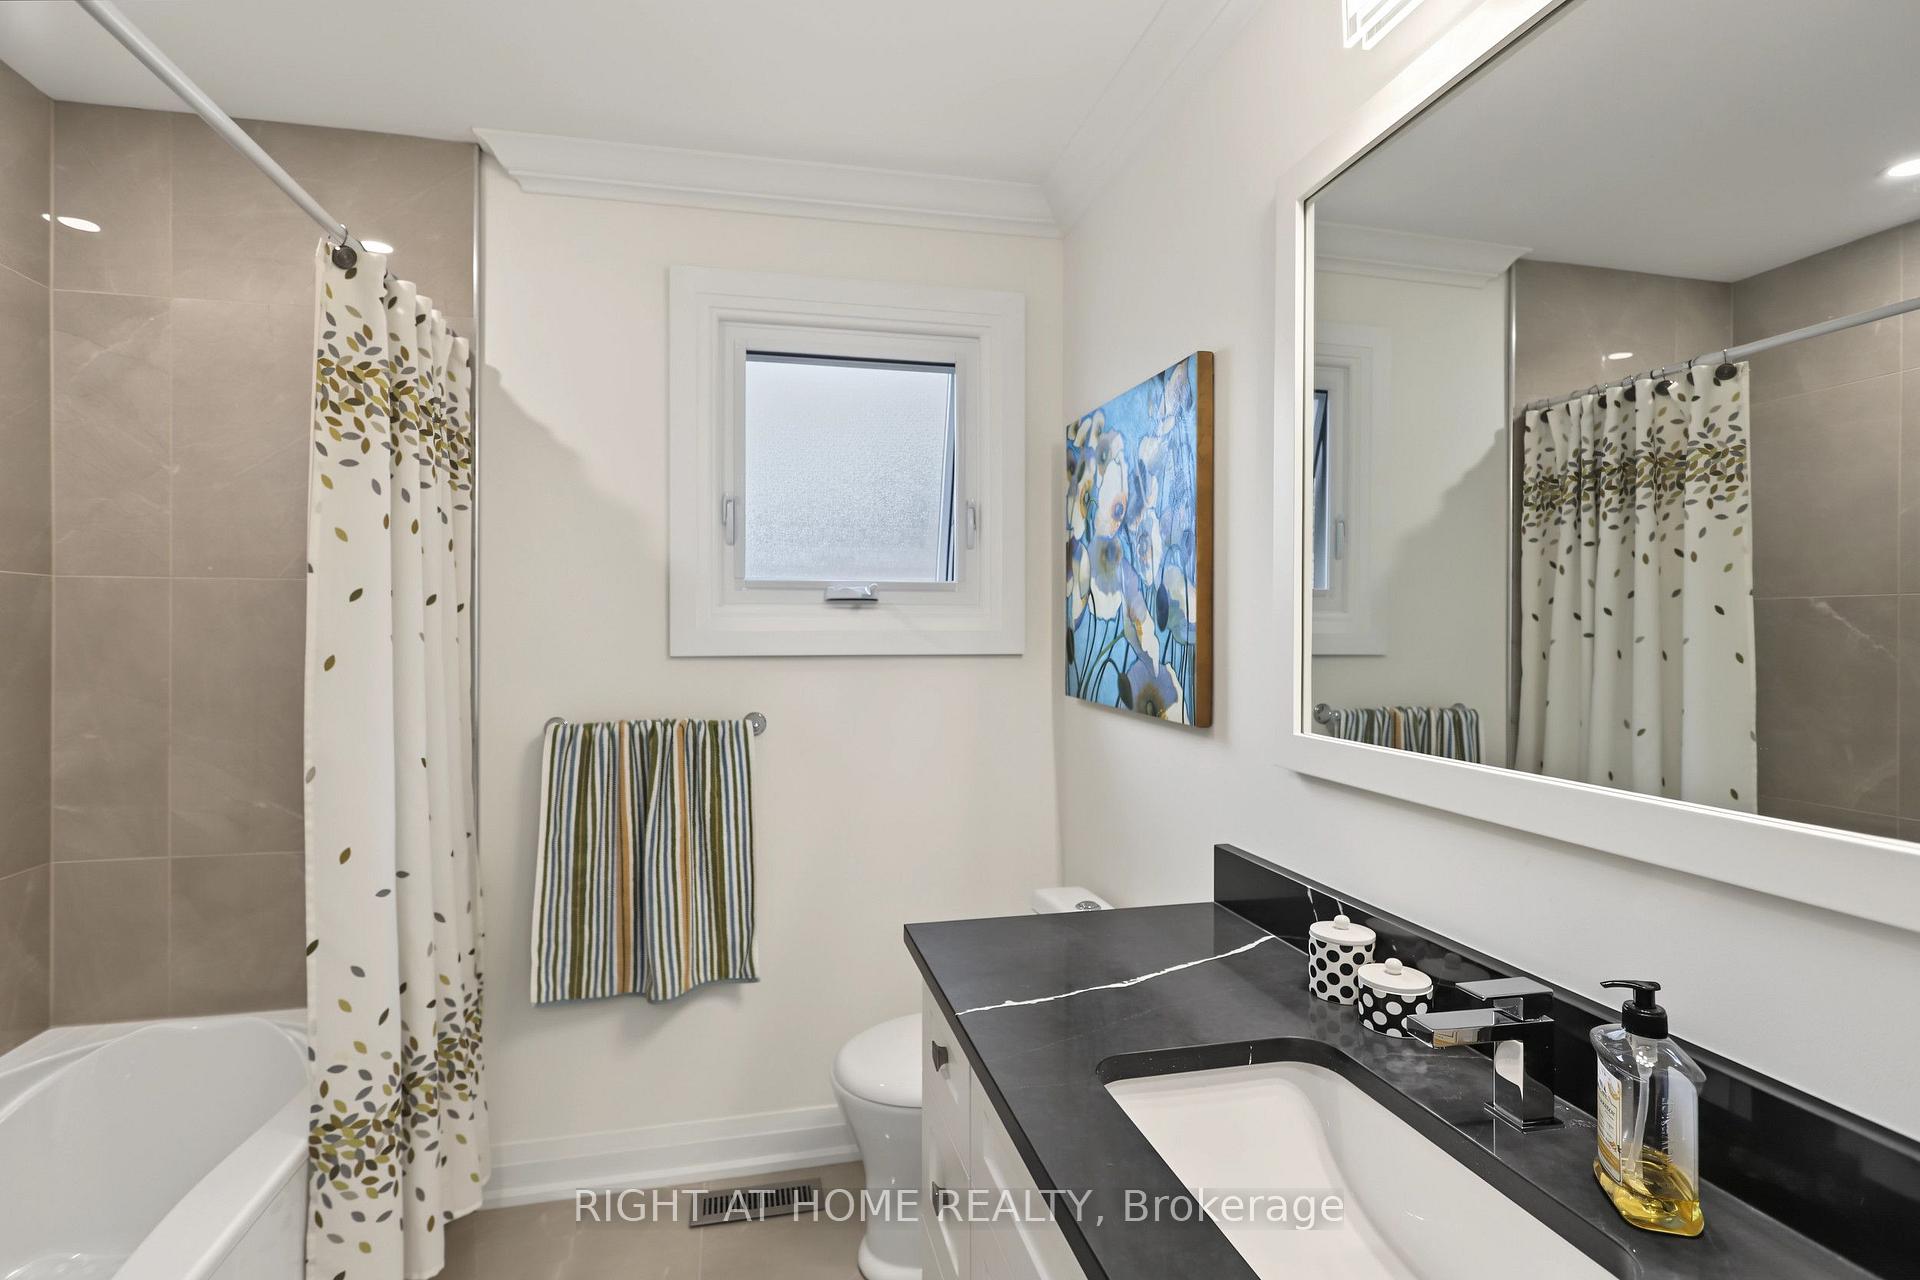
- 5-piece, Second
- 4-piece, Second
- 3-piece, Basement
- Municipality
- Richmond Hill
- Neighbourhood
- Oak Ridges
- Main cross streets
- Yonge St. and Bloomington Rd.
- Directions
- Yonge St. and Bloomington Rd.
- Waterfront
- None
- MLS® number
- N13805278
- Data source
- Toronto Regional Real Estate Board
- Listed on
- 2026-09-18
- Updated on
- 2026-10-18
- Days on market
- 35 days
- Possession date
- 2026-10-18
- Possession type
- 30-59 days
- Co-op commission
- 2.5%
- Seller
- Listed by
- RIGHT AT HOME REALTY
Home Market Value
Current home valuation for 11 Harrowsmith Place, Richmond Hill, Oak Ridges, Richmond Hill, ON. Listed for $1,849,000
HOMEH Estimate
$1,834,251
Estimated Sales Range
$1,449,058 - $2,219,444
HOMEH Estimate for 11 Harrowsmith Place, Richmond Hill, Oak Ridges
Calculated with a real agent's CMA method — 45+ years of experience, codified. Not an AI guess.
For the owner
Is this your home? Track its value.
Get this home's HOMEH Estimate by email once a month, with how many homes are for sale around you.
Mortgage Payment Calculator
Compare up to 4 down payment scenarios
20% required for homes $1.5M or more
$369,800
| Scenario 1 | Scenario 2 | Scenario 3 | Scenario 4 | |
|---|---|---|---|---|
−Down payment | % $ | % $ | % $ | % $ |
+CMHC insurance | $0 | $0 | $0 | $0 |
=Total mortgage | $1,479,200 | $1,386,750 | $1,294,300 | $1,201,850 |
Amortization | ||||
Mortgage rate | % | % | % | % |
| Payment frequency | ||||
=Mortgage payment | $7,222monthly | $6,771monthly | $6,319monthly | $5,868monthly |
Land Transfer Tax
$33,455
$33,455
Around this home
No schools found nearby
Data provided by OpenStreetMap & Fraser Institute School Rankings
Ask HOMEH
New!Hi there!
👋Text or call (416) 301-9001
Recommended for you
Based on homes you've looked at.
No recommended properties found.
Nearby similar homes
No nearby properties found.
More real estate resources
Other homes nearby
Explore this area
Nearby neighbourhoods
No nearby listings available.