
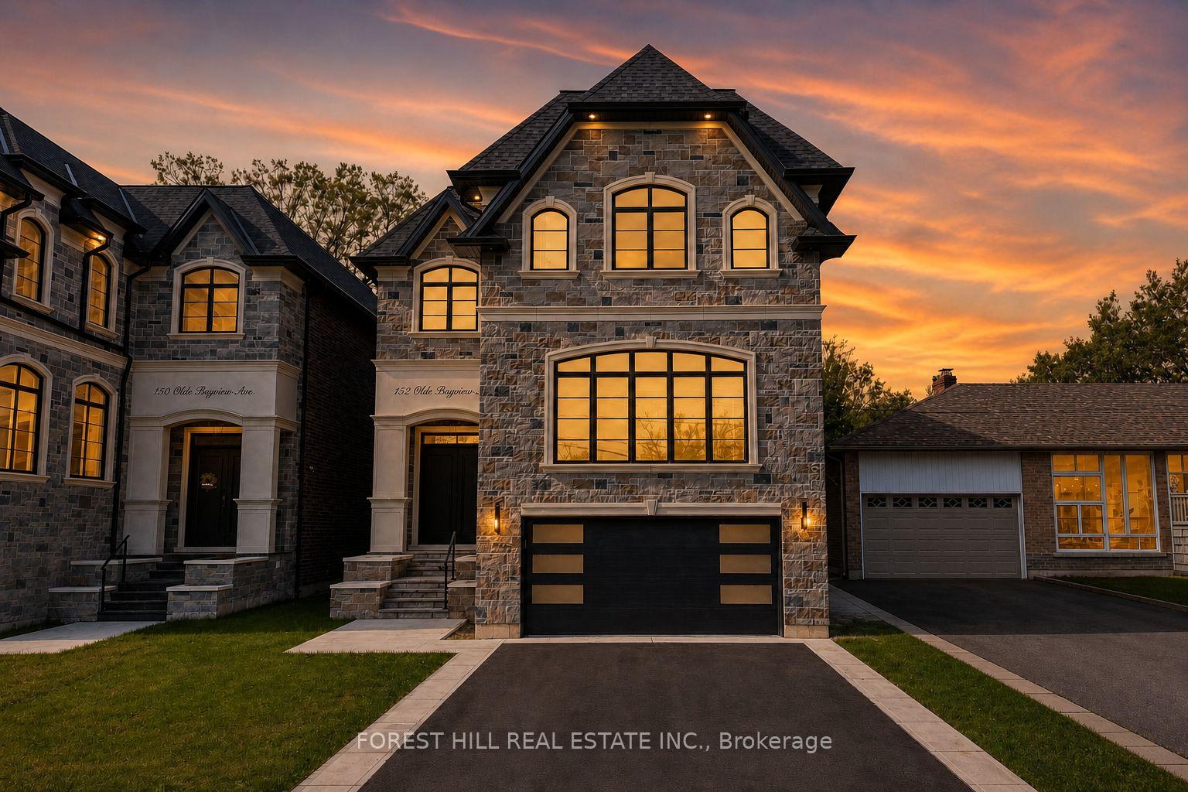
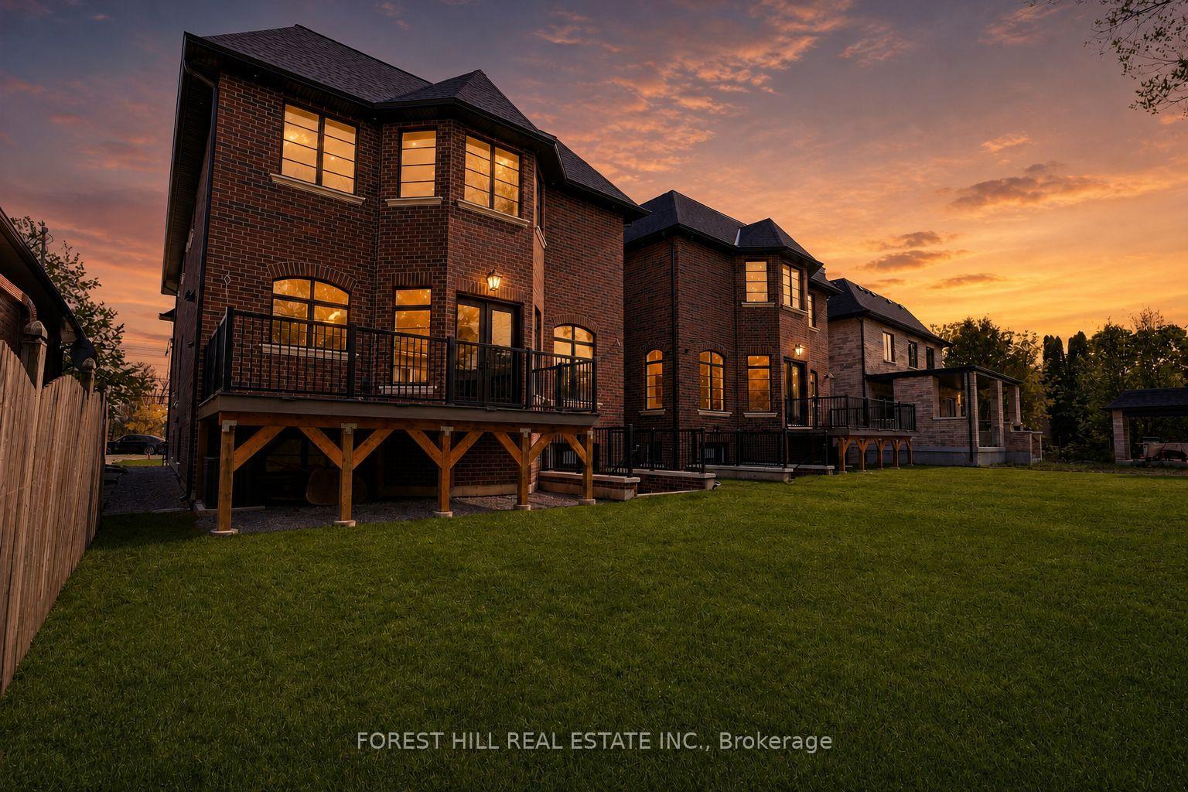
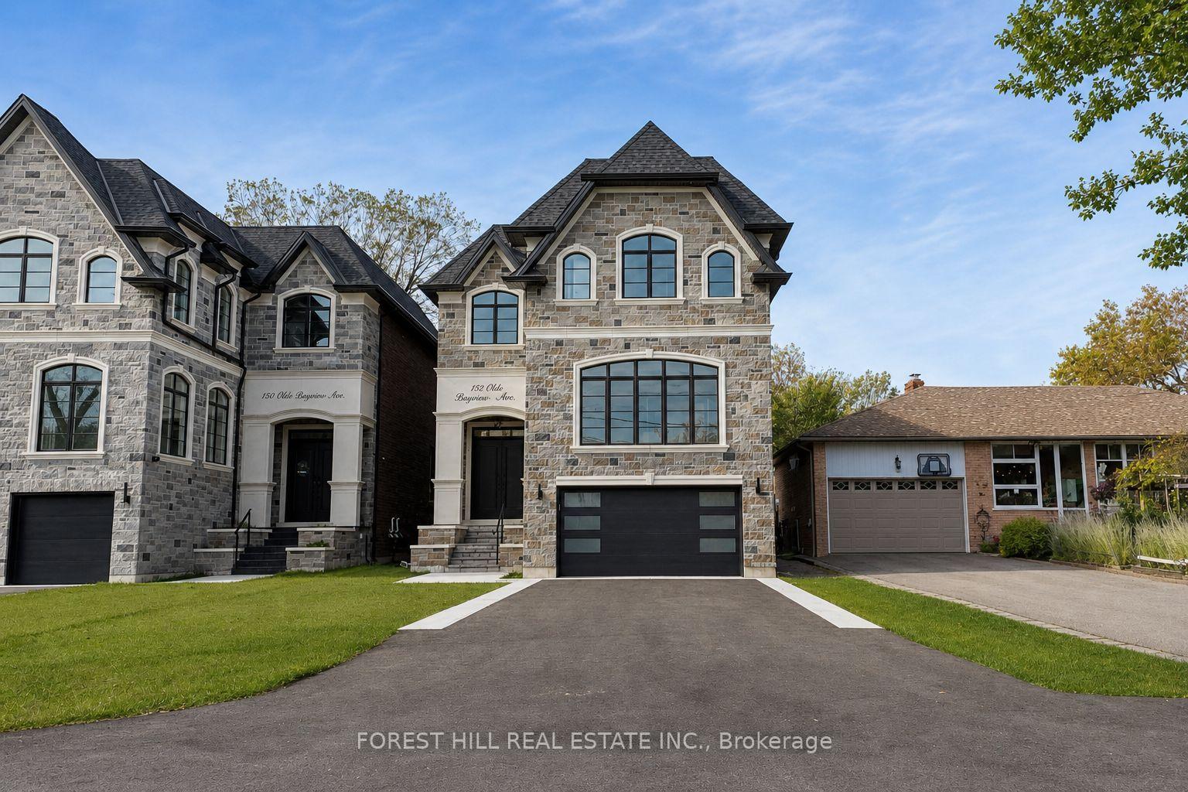
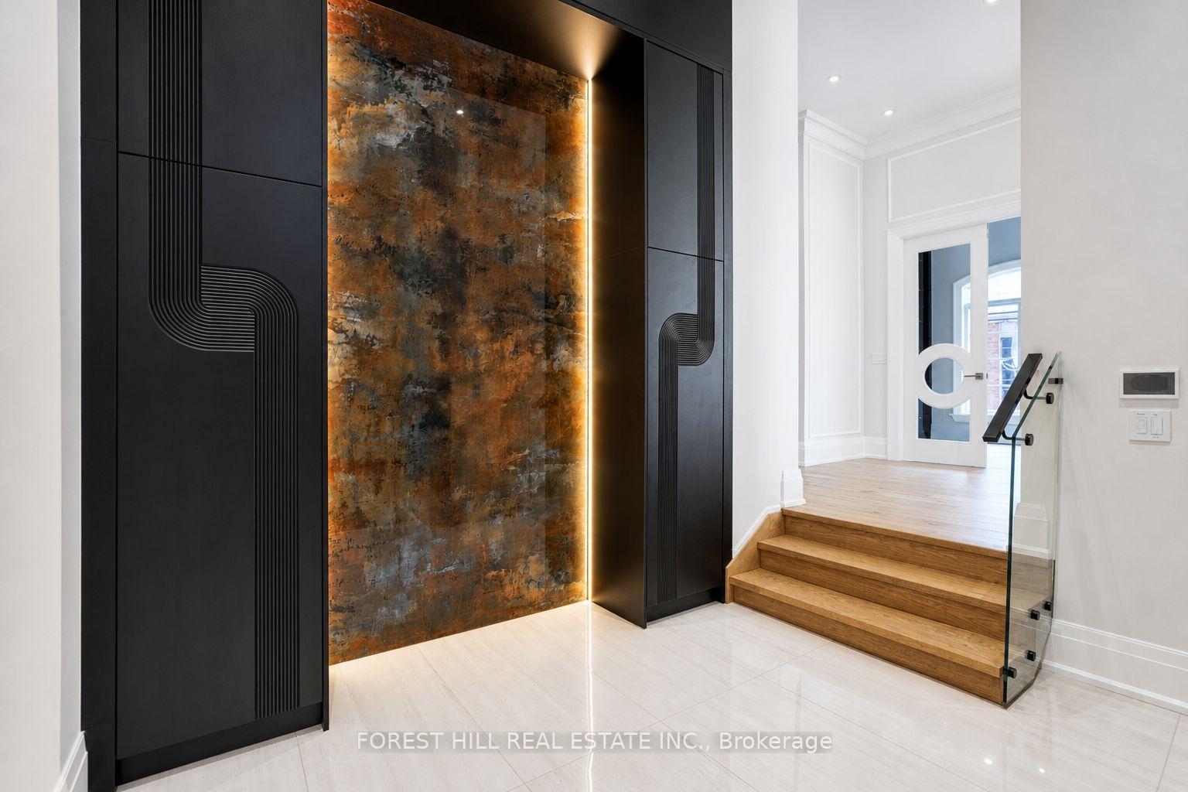
152 Olde Bayview Avenue
Richmond Hill (Oak Ridges Lake Wilcox), ON L4E 3C6
- 4+1Bedrooms
- 5Bathrooms
- 2Garage
- 3500–5000Sq Ft
- —Tax
- 42×151 ftLot Size
 Estimated Value:$2,205,368See Free Estimate Report

Sale & Price History for 152 Olde Bayview Avenue, Richmond Hill, Oak Ridges Lake Wilcox
| Start Date | End Date | Price | Event | MLS# |
|---|---|---|---|---|
| No listing history available | ||||
Real estate boards require you to or to see the full details of this property.
*Sold prices and complete sale & price history are regulated data. Under the Trust in Real Estate Services Act, 2002 (TRESA) and the rules of the Real Estate Council of Ontario (RECO), and pursuant to the Multiple Listing Service® rules of the Canadian Real Estate Association (CREA) and the Toronto Regional Real Estate Board (TRREB), this information may be shown only to registered users who have agreed to the applicable terms of use (a Virtual Office Website, or "VOW," arrangement). HOMEH Inc., Brokerage therefore provides it to signed-in members only. Creating an account is free and takes under a minute.
About 152 Olde Bayview Avenue, Richmond Hill, Oak Ridges Lake Wilcox
Summarized Description
- Exceptional craftsmanship with Tarion warranty.
- 4+2 bedrooms and 5 bathrooms for spacious living.
- Custom cabinetry and premium appliances in kitchen.
- Luxurious ensuite with heated floors and spa features.
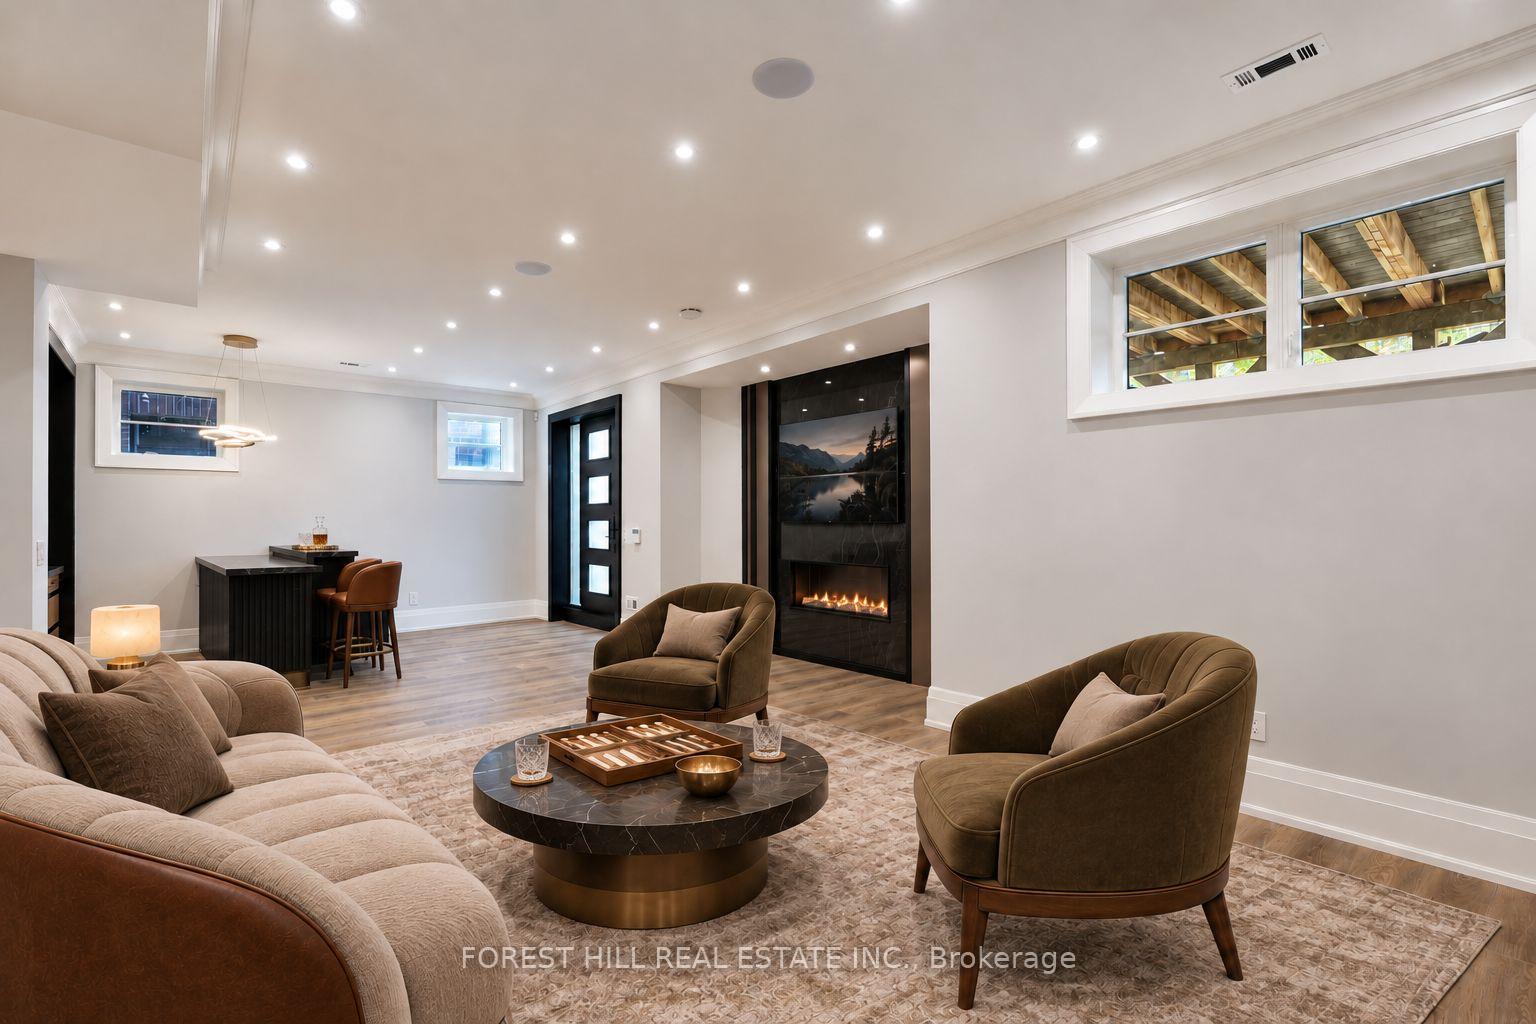
- Finished lower level with recreation room and gym.
- Outdoor living enhanced by composite deck and sprinklers.
- Smart home features including lighting and sound systems.
- Close to parks, schools, shopping, and transit.
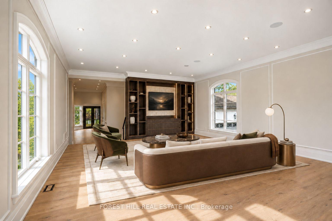
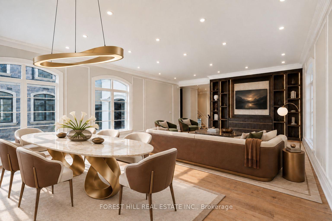
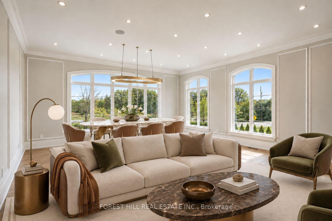
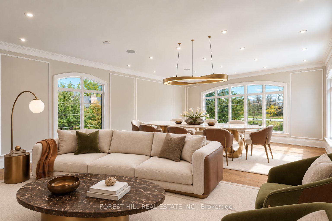
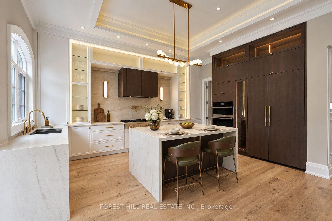
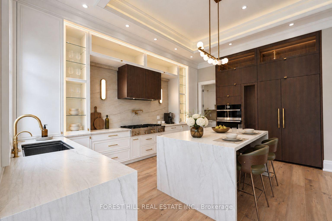
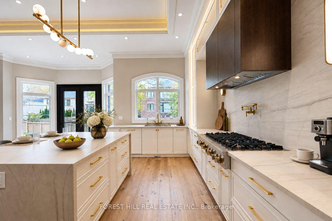
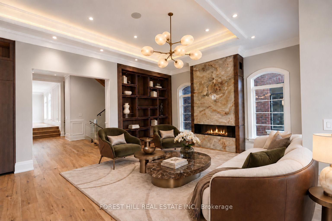
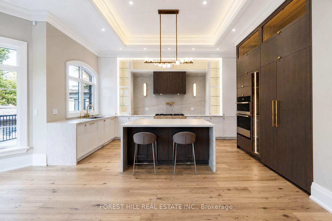
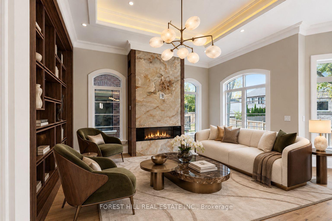
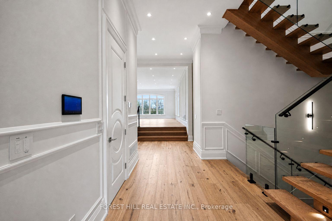
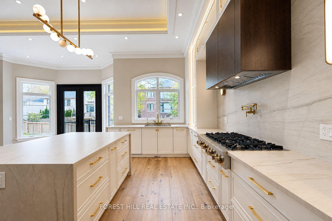
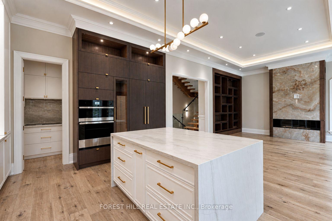
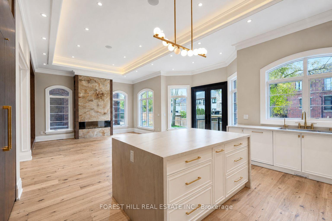
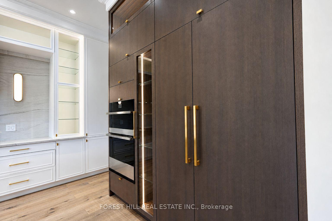
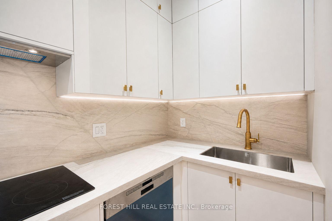
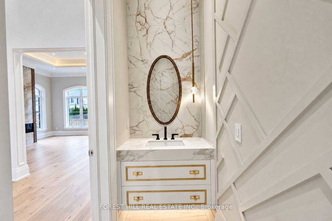
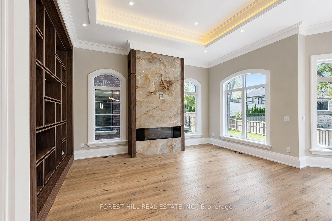
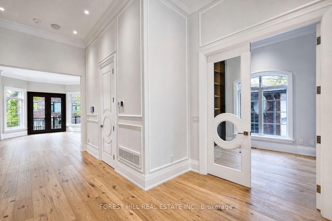
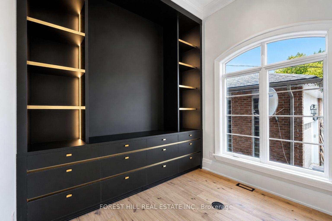
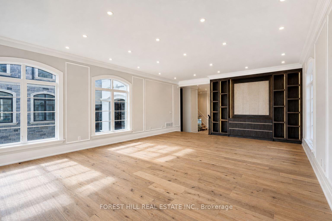
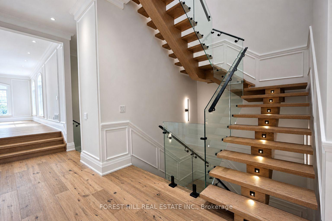
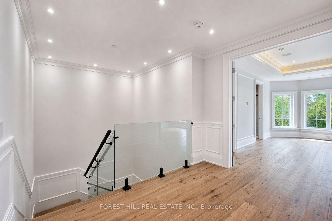
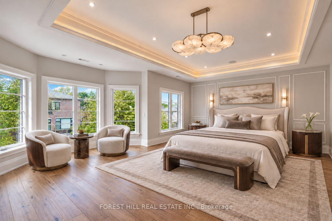
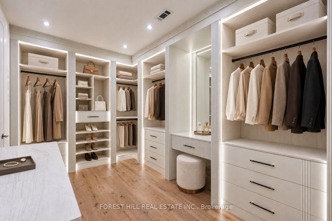
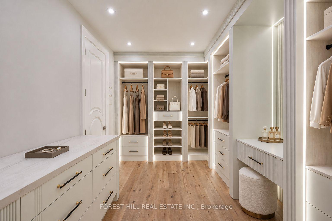
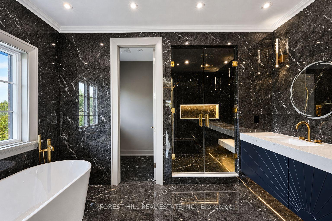
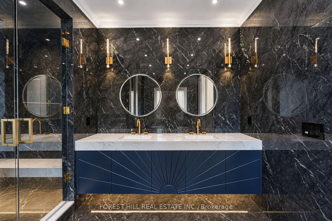
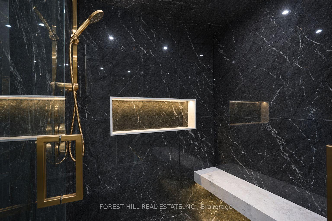
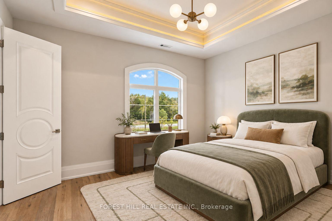
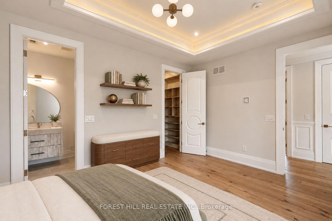
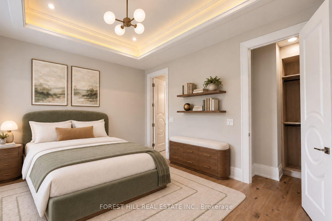
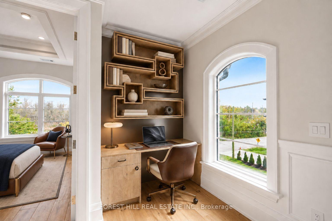
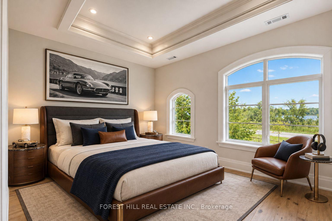
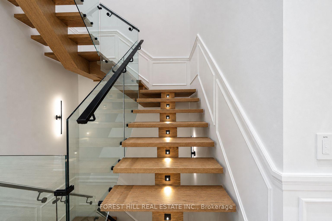
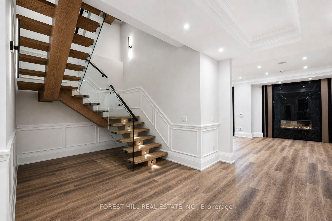
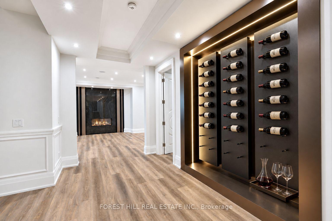
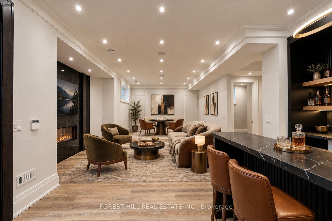
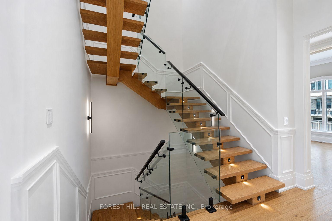
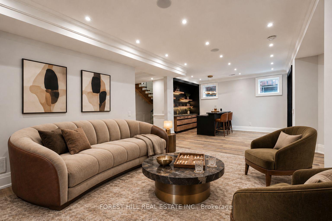
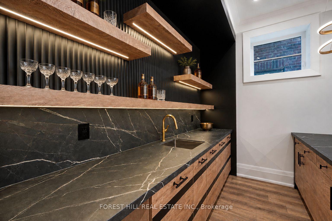
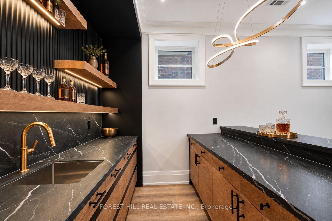
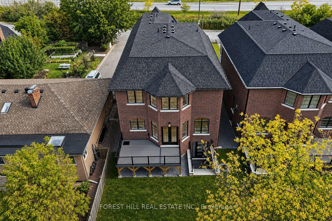
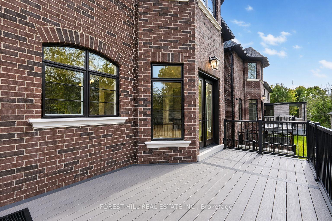
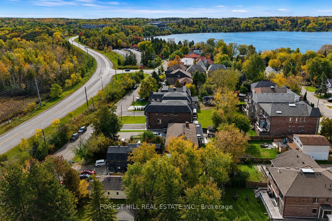
EXCEPTIONAL CRAFTSMANSHIP & TARION WARRANTY.EXPERIENCE OUTSTANDING QUALITY & SOPHISTICATED DESIGN IN RICHMOND HILL'S SOUGHT-AFTER LAKE WILCOX COMMUNITY.Set on a 150' lot, this 4+1 bedroom, 5 bathroom residence offers a superb layout for living and entertaining. Soaring 10'-14' main-floor ceilings, 9' upper and lower levels, 8' solid doors, coffered details and smooth ceilings showcase impressive scale. Italian tiles, hardwood and porcelain floors, crown moulding, gas and electric fireplaces and a floating staircase with glass panels and illuminated risers create a striking interior. The chef's kitchen features custom cabinetry, porcelain counters/backsplash, premium JennAir appliances, a pantry/servery with Bosch dishwasher and JennAir cooktop, and a walkout to composite deck. Elegant living and formal dining rooms, an open-concept family room and a main-floor office with built-ins balance style and function. The primary suite offers a stylist's walk-in closet and luxurious spa-inspired ensuite. Heated floors in the ensuite, powder room and lower bathroom. Second-floor laundry plus a second laundry downstairs. The finished lower level features a recreation room with wet bar and dishwasher, gym, bedroom, bathroom, open wine display, cold room and separate walk-up entrance. Custom fibreglass patio doors, a composite deck with undermount lighting and inground sprinklers enhance outdoor living. Full-house spray foam insulation and insulated attic ductwork eliminate main-floor bulkheads. Gas and hot/cold water manifolds, hot-water recirculation, 200-amp service, central vacuum, smart CREST lighting/sound and Wi-Fi garage openers. Rough-ins for EV charging, generator, gas BBQ, security, speakers and network wiring. Walk to Lake Wilcox Park and Oak Ridges Community Centre; enjoy waterfront trails, recreation and canoeing/kayaking. Close to schools, shopping, dining, golf, GO transit and highways.
Key Facts & Features
Property Costs
- Annual Property Tax Amount
- $0
- Land Transfer Tax Fee
- $47,725
- Basement Type
- Separate Entrance
Interior Features
- Interior Extras
- Carpet Free, Central Vacuum, Auto Garage Door Remote, Upgraded Insulation, Water Heater Owned
- Fireplace/Stove
- Yes
- Fireplace Features
- Family Room, Rec Room
- Elevator
- No
Exterior Features
- Pool
- None
- Property Features
- Beach, Golf, Lake/Pond, Park, Rec./Commun.Centre, School
Building
- Building Type
- Detached
- Building Style
- 2-Storey
Construction
- Exterior Finish
- Brick
- Roof
- Asphalt Shingle
- Foundation Details
- Concrete
- Special Designation
- Unknown
Lot
- Lot Front
- 42.45 ft
- Lot Depth
- 150.50 ft
Inclusions
- Inclusions
- Smart CREST system, 200-amp service, central air conditioning and central vacuum system. Composite deck with undermount lighting and inground sprinkler system. All electric light fixtures and closet organizers. Premium JennAir main kitchen appliances: built-in oven, side-by-side refrigerator, gas rangetop, built-in microwave with speed-cook and built-in dishwasher. Servery includes Bosch dishwasher and JennAir electric cooktop. Wet bar with built-in dishwasher. LG front-load washer and dryer. Two garage door openers with remotes and Wi-Fi opening system. Rough-ins for generator, EV charger, gas BBQ, built-in speakers, CAT wiring, security system with window and door connections.
Parking & Garages
- Garage Type
- Attached
- Garage Spaces
- 2
- Parking Spaces
- 4
- Total Garage And Parking Spaces
- 6
Heating & Cooling
- Heat Source
- Gas
- Heat Type
- Forced Air
- Air Conditioning
- Central Air
- Water
- Municipal
- Sewers
- Sewer
- Bedrooms
- 4 + 1
- Washrooms
- 5
- Kitchens
- 2
- Family / bonus room
- Yes
Room sizes
- Living Room—Main level, Hardwood Floor, B/I Bookcase, Overlooks Frontyard
- Bedroom 4—Second level, Hardwood Floor, 3 Pc Ensuite, Walk-In Closet(s)
- Exercise Room—Lower level, Pot Lights, Window
- Office—Main level, Hardwood Floor, B/I Bookcase, Double Doors
- Recreation—Lower level, Fireplace, Wet Bar, W/O To Yard
- Bedroom 2—Second level, Hardwood Floor, 5 Pc Ensuite, Walk-In Closet(s)
- Bedroom—Lower level, Pot Lights, Closet, Window
- Kitchen—Main level, Centre Island, B/I Appliances, W/O To Deck
- Family Room—Main level, Hardwood Floor, Gas Fireplace, Open Concept
- Dining Room—Main level, Hardwood Floor, Combined w/Living, Open Concept
- Bedroom 3—Second level, Hardwood Floor, 5 Pc Ensuite, Walk-In Closet(s)
- Primary Bedroom—Second level, Hardwood Floor, 5 Pc Ensuite, Walk-In Closet(s)
Washrooms
- 6-piece, Second
- 5-piece, Second
- 3-piece, Second
- 3-piece, Lower
- 2-piece, Main
- Municipality
- Richmond Hill
- Neighbourhood
- Oak Ridges Lake Wilcox
- Main cross streets
- Bayview Ave / Bloomington Rd
- Directions
- Bayview Ave / Bloomington Rd
- MLS® number
- N14028554
- Data source
- Toronto Regional Real Estate Board
- Listed on
- 2026-10-13
- Updated on
- 2026-10-15
- Days on market
- 2 days
- Possession type
- Flexible
- Co-op commission
- 2.5%
- Seller
- Listed by
- FOREST HILL REAL ESTATE INC.
Home Market Value
Current home valuation for 152 Olde Bayview Avenue, Richmond Hill, Oak Ridges Lake Wilcox, Richmond Hill, ON. Listed for $2,450,000
HOMEH Estimate
$2,205,368
Estimated Sales Range
$1,742,241 - $2,668,495
HOMEH Estimate for 152 Olde Bayview Avenue, Richmond Hill, Oak Ridges Lake Wilcox
Calculated with a real agent's CMA method — 45+ years of experience, codified. Not an AI guess.
Mortgage Payment Calculator
Compare up to 4 down payment scenarios
20% required for homes $1.5M or more
$490,000
| Scenario 1 | Scenario 2 | Scenario 3 | Scenario 4 | |
|---|---|---|---|---|
−Down payment | % $ | % $ | % $ | % $ |
+CMHC insurance | $0 | $0 | $0 | $0 |
=Total mortgage | $1,960,000 | $1,837,500 | $1,715,000 | $1,592,500 |
Amortization | ||||
Mortgage rate | % | % | % | % |
| Payment frequency | ||||
=Mortgage payment | $9,570monthly | $8,972monthly | $8,373monthly | $7,775monthly |
Land Transfer Tax
$47,725
$47,725
Around this home
No schools found nearby
Data provided by OpenStreetMap & Fraser Institute School Rankings
Ask HOMEH
New!Hi there!
👋Text or call (416) 301-9001
Recommended for you
Based on homes you've looked at.
No recommended properties found.
Nearby similar homes
No nearby properties found.
More real estate resources
Other homes nearby
Explore this area
Nearby neighbourhoods
No nearby listings available.