
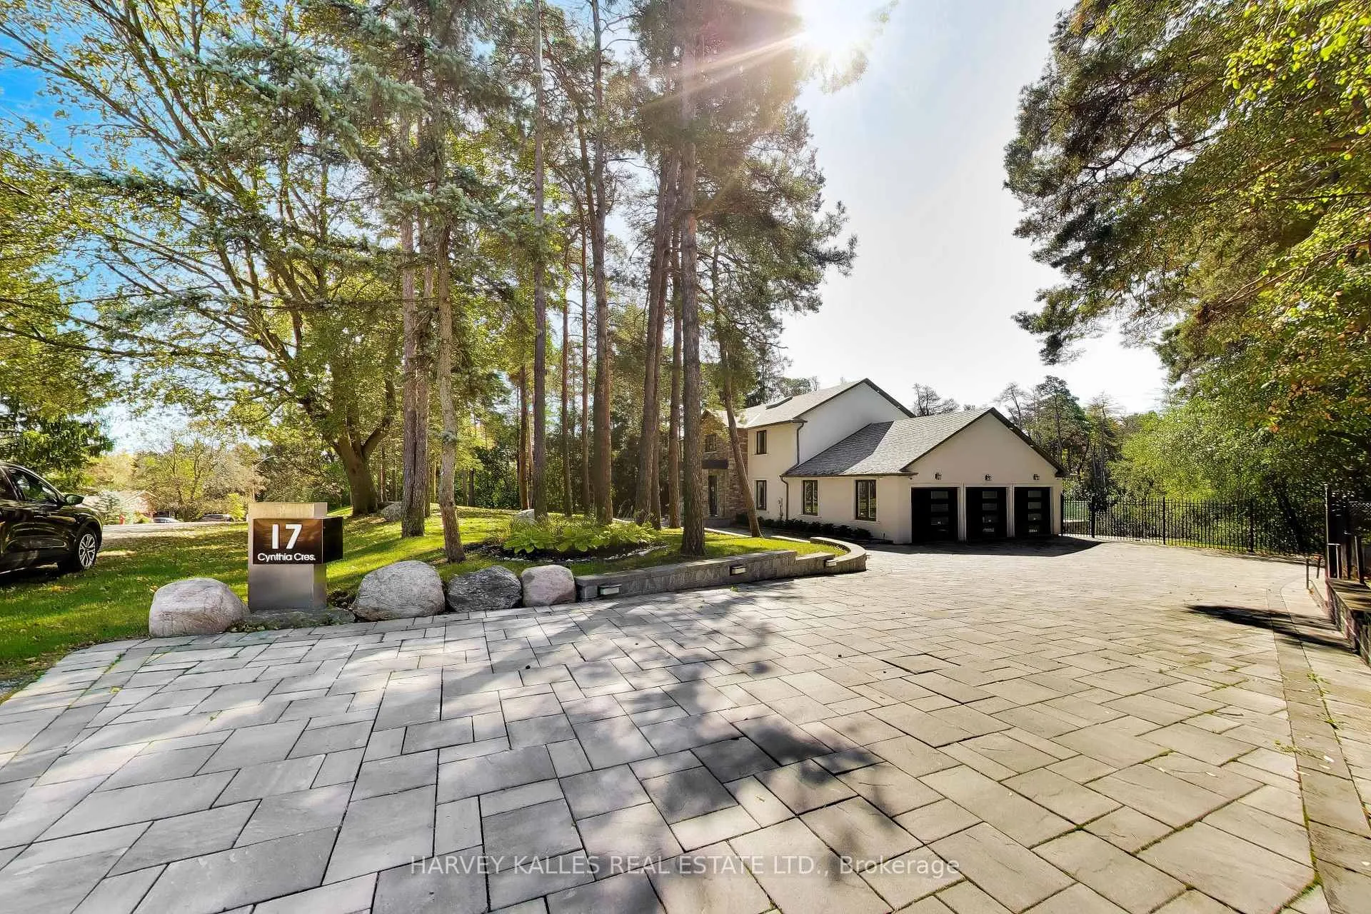
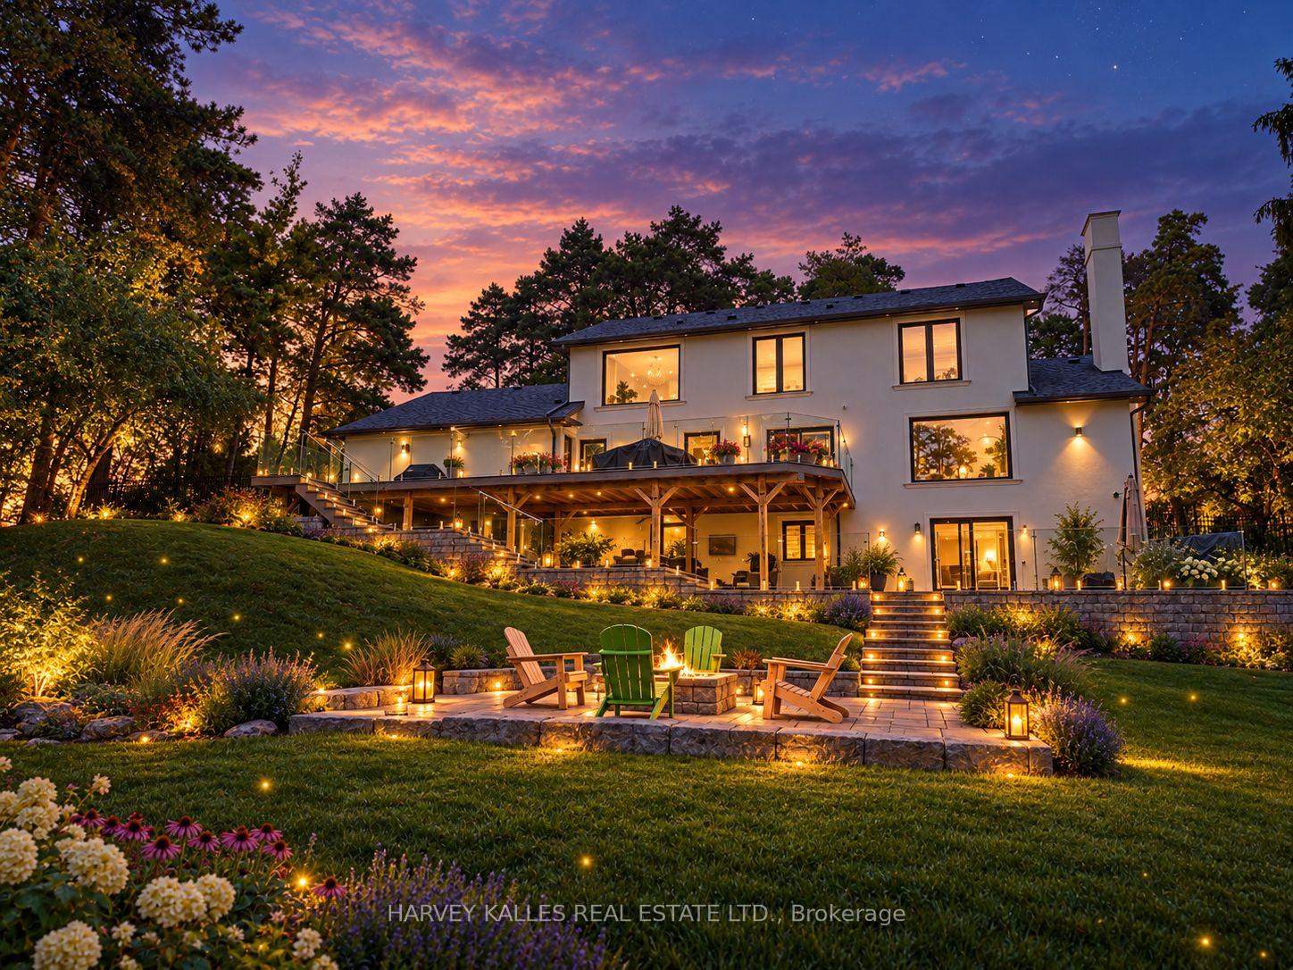
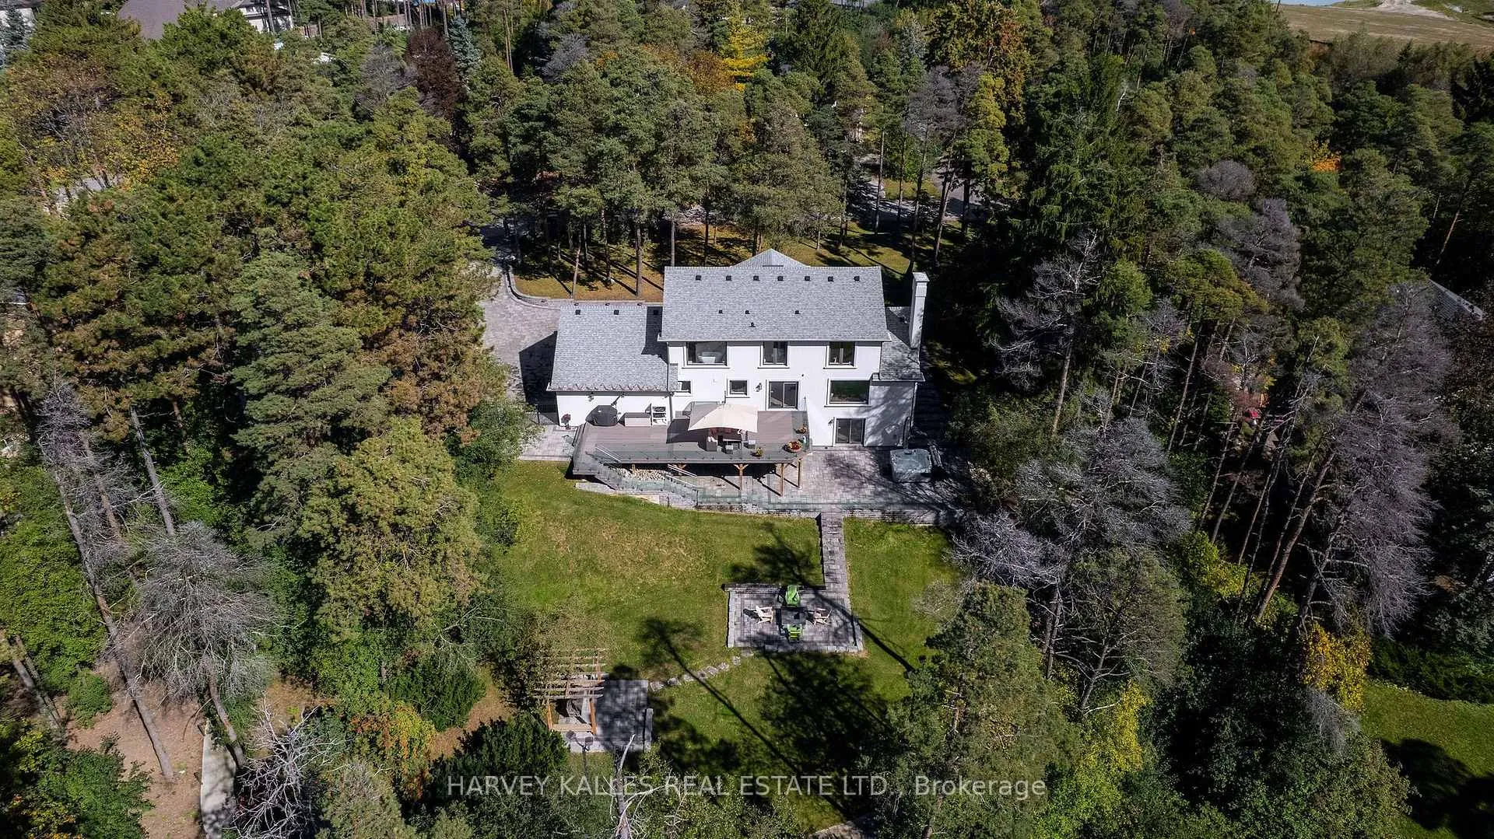
17 Cynthia Crescent
Richmond Hill (Oak Ridges), ON L4E 2P8
- 4+2Bedrooms
- 4Bathrooms
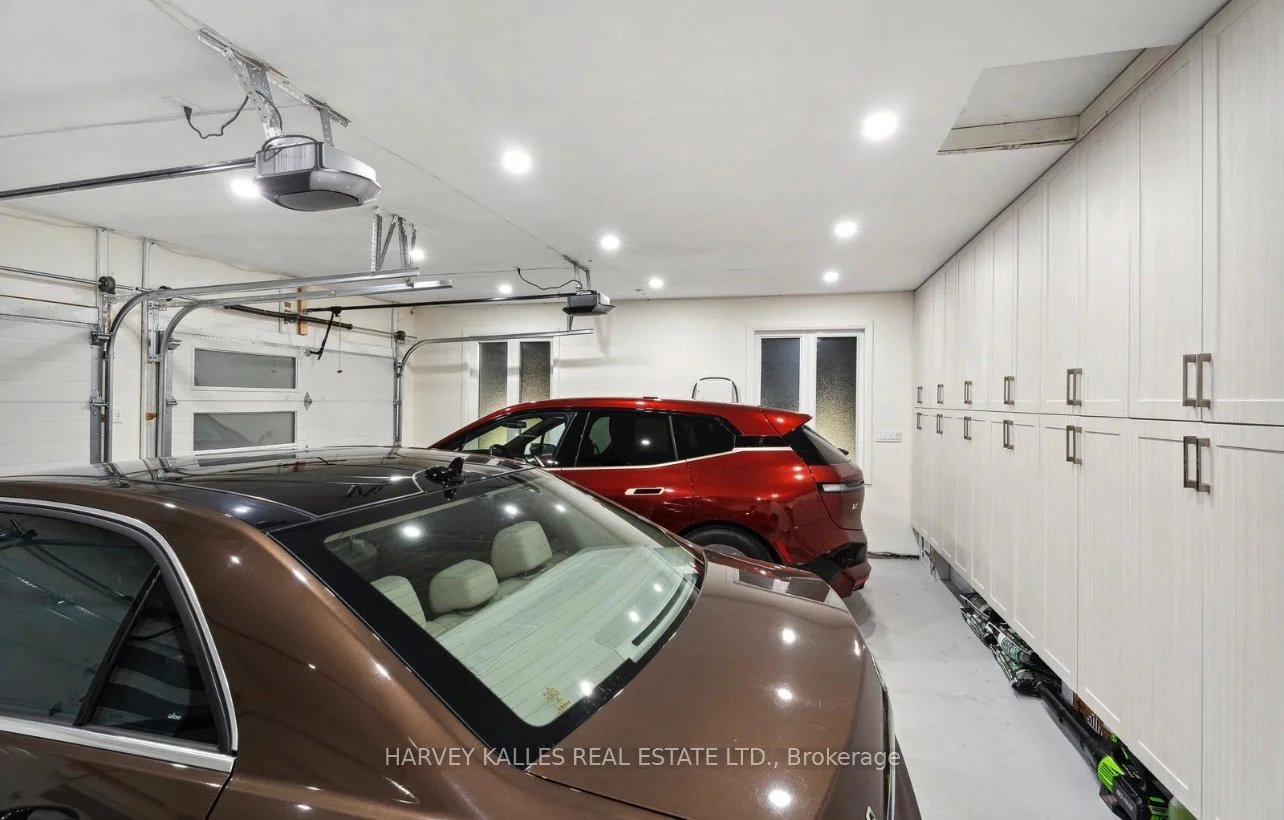
- 3Garage
- 2500–3000Sq Ft
- $10,976Tax
- 222×247 ftLot Size
 Estimated Value:$3,430,000See Free Estimate Report

Sale & Price History for 17 Cynthia Crescent, Richmond Hill, Oak Ridges
| Start Date | End Date | Price | Event | MLS# |
|---|---|---|---|---|
| No listing history available | ||||
Real estate boards require you to or to see the full details of this property.
*Sold prices and complete sale & price history are regulated data. Under the Trust in Real Estate Services Act, 2002 (TRESA) and the rules of the Real Estate Council of Ontario (RECO), and pursuant to the Multiple Listing Service® rules of the Canadian Real Estate Association (CREA) and the Toronto Regional Real Estate Board (TRREB), this information may be shown only to registered users who have agreed to the applicable terms of use (a Virtual Office Website, or "VOW," arrangement). HOMEH Inc., Brokerage therefore provides it to signed-in members only. Creating an account is free and takes under a minute.
About 17 Cynthia Crescent, Richmond Hill, Oak Ridges
Summarized Description
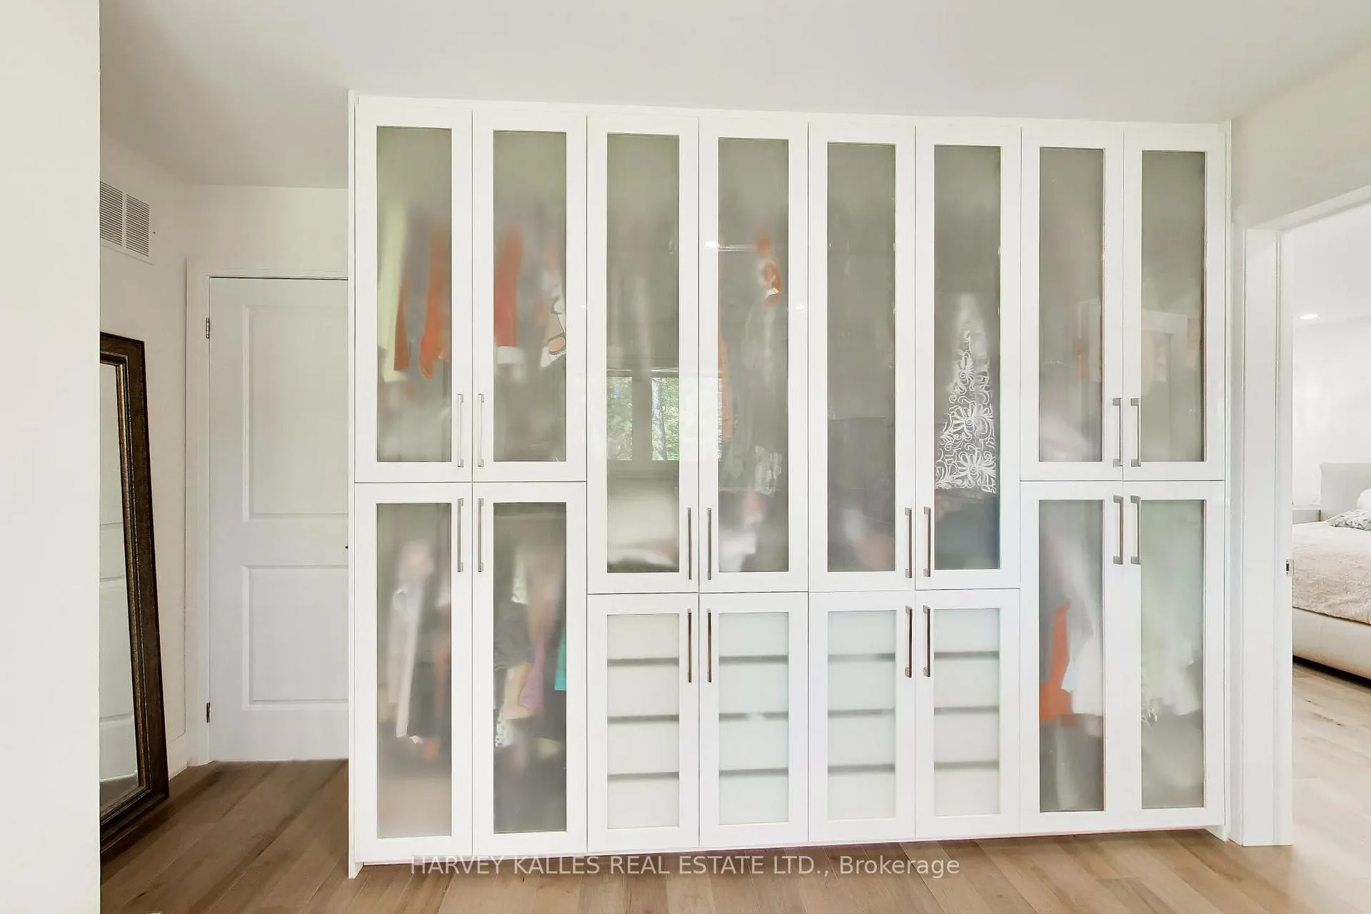
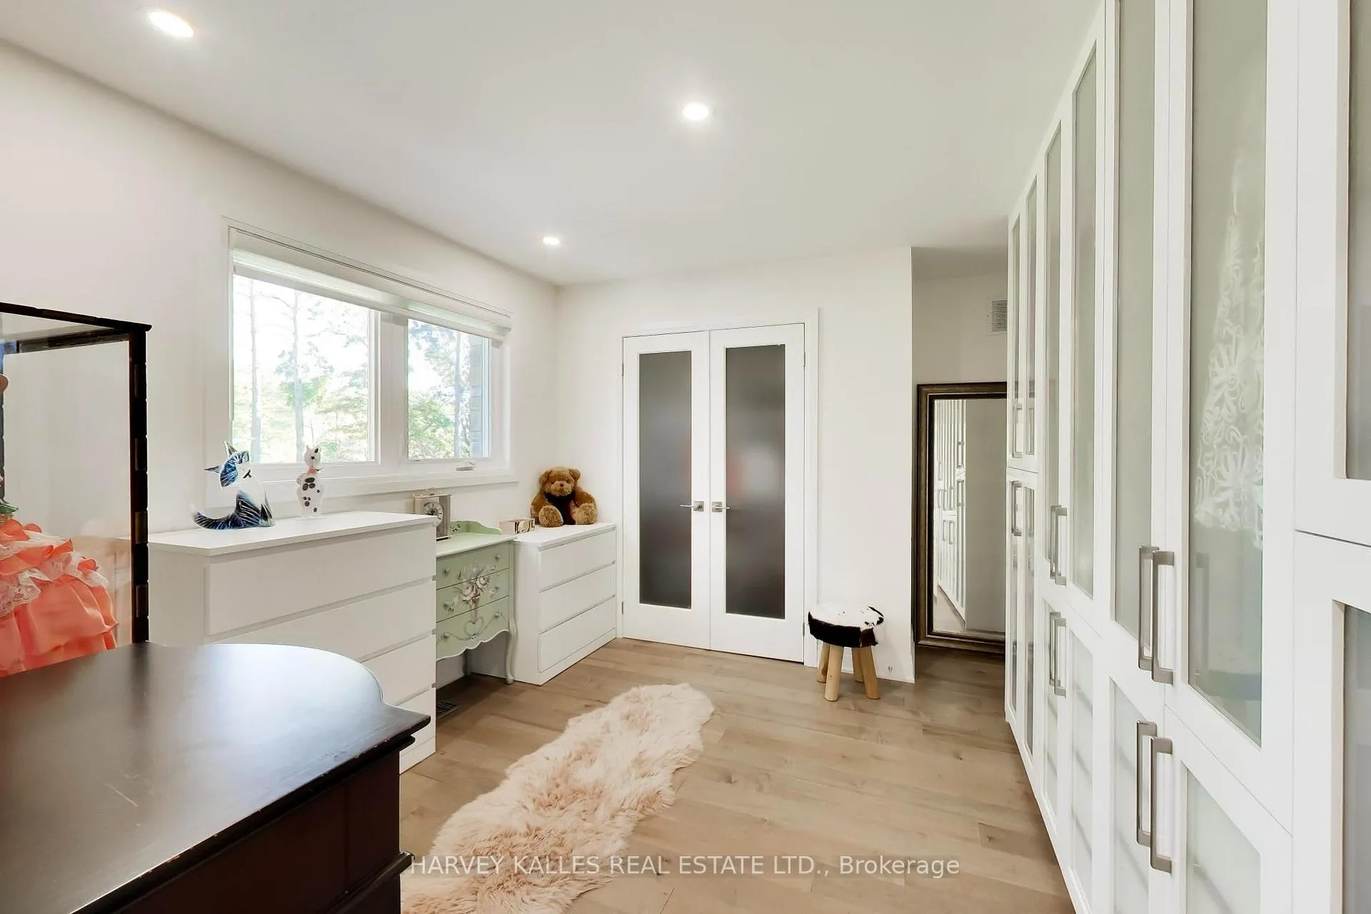
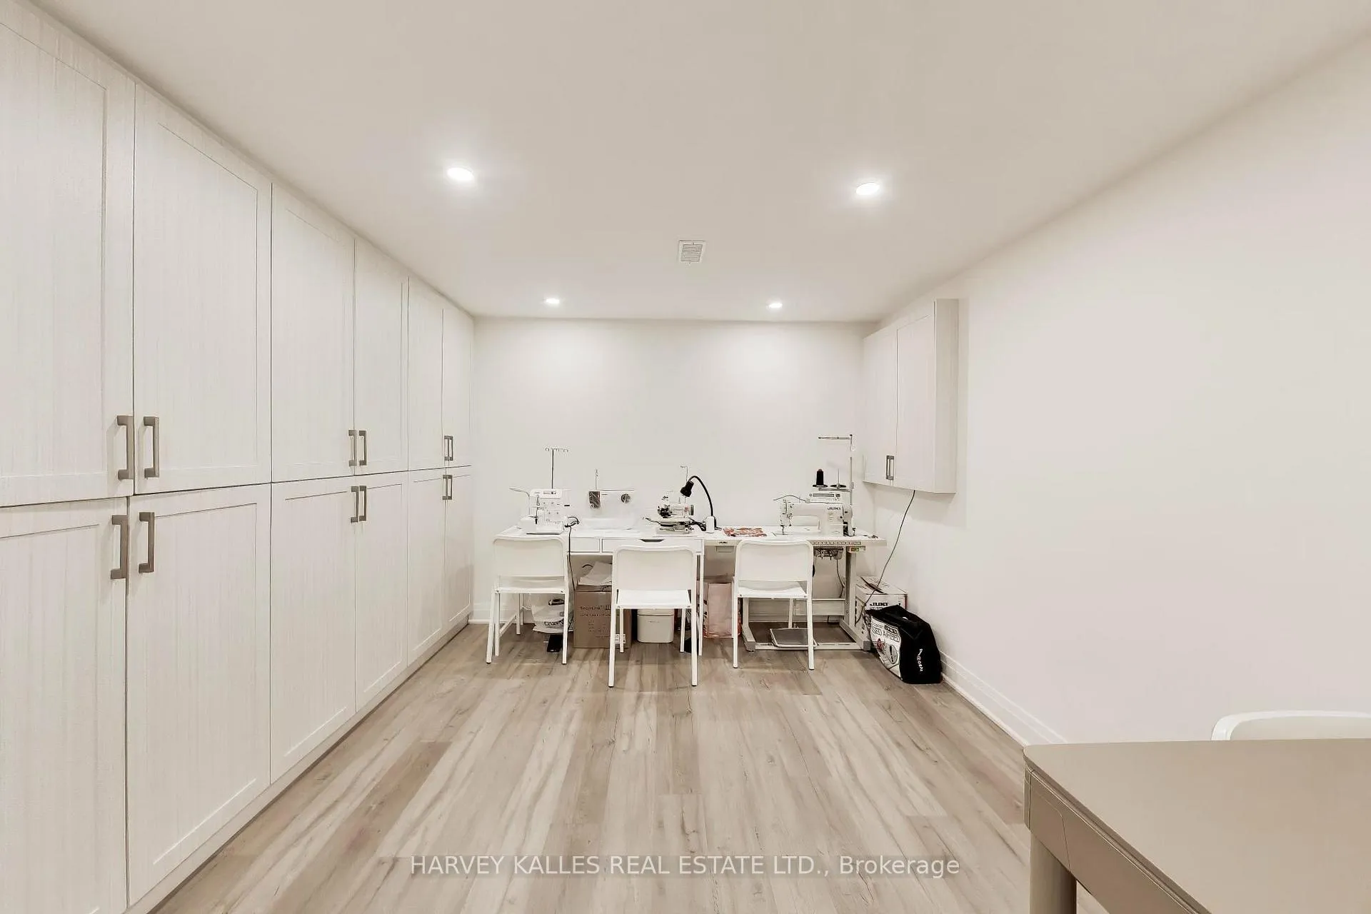
- Custom-built wardrobe enhances storage and style.
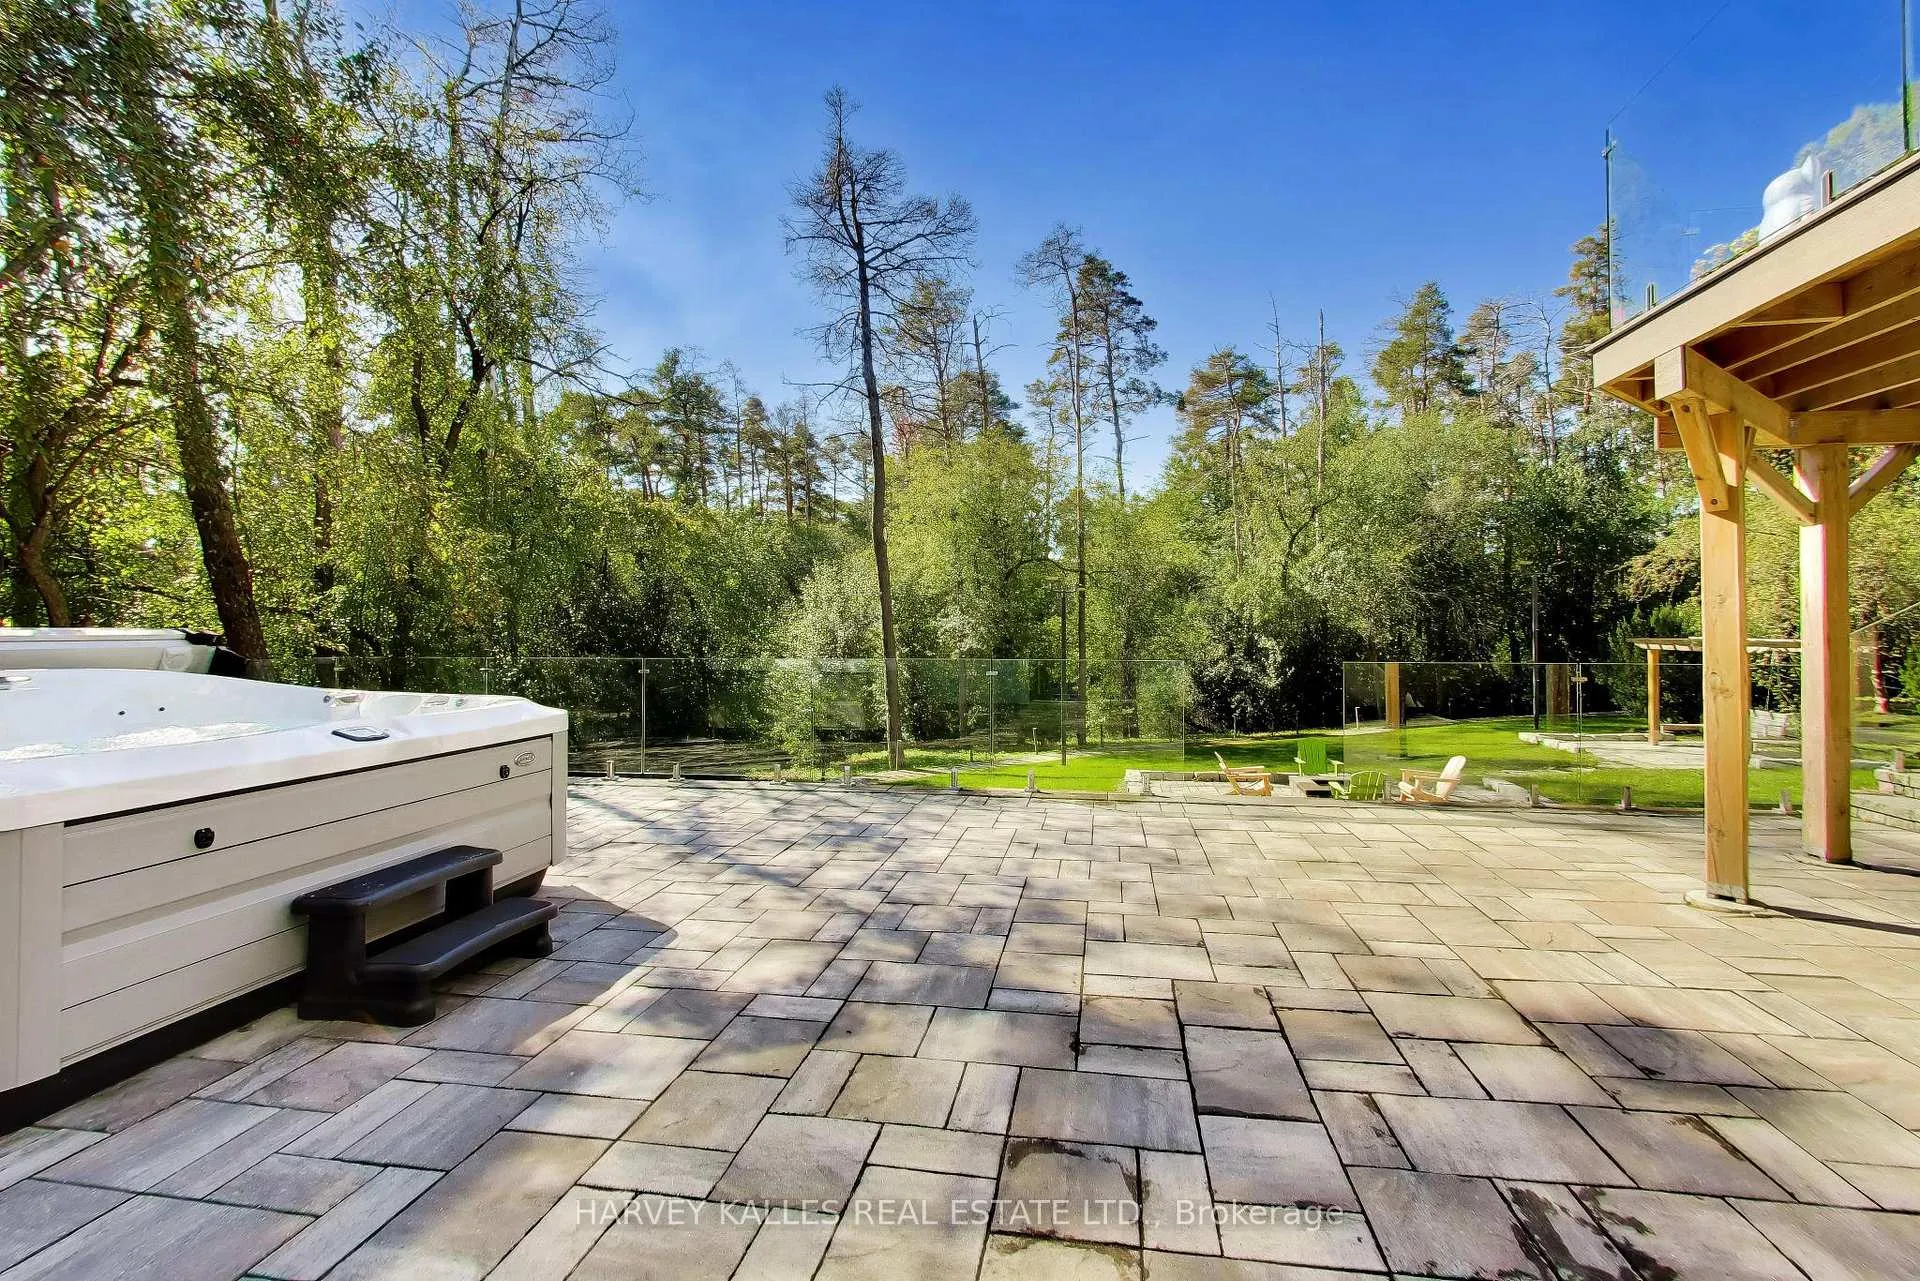
- Outdoor Jacuzzi offers relaxation in nature.
- Expansive terrace perfect for entertaining.
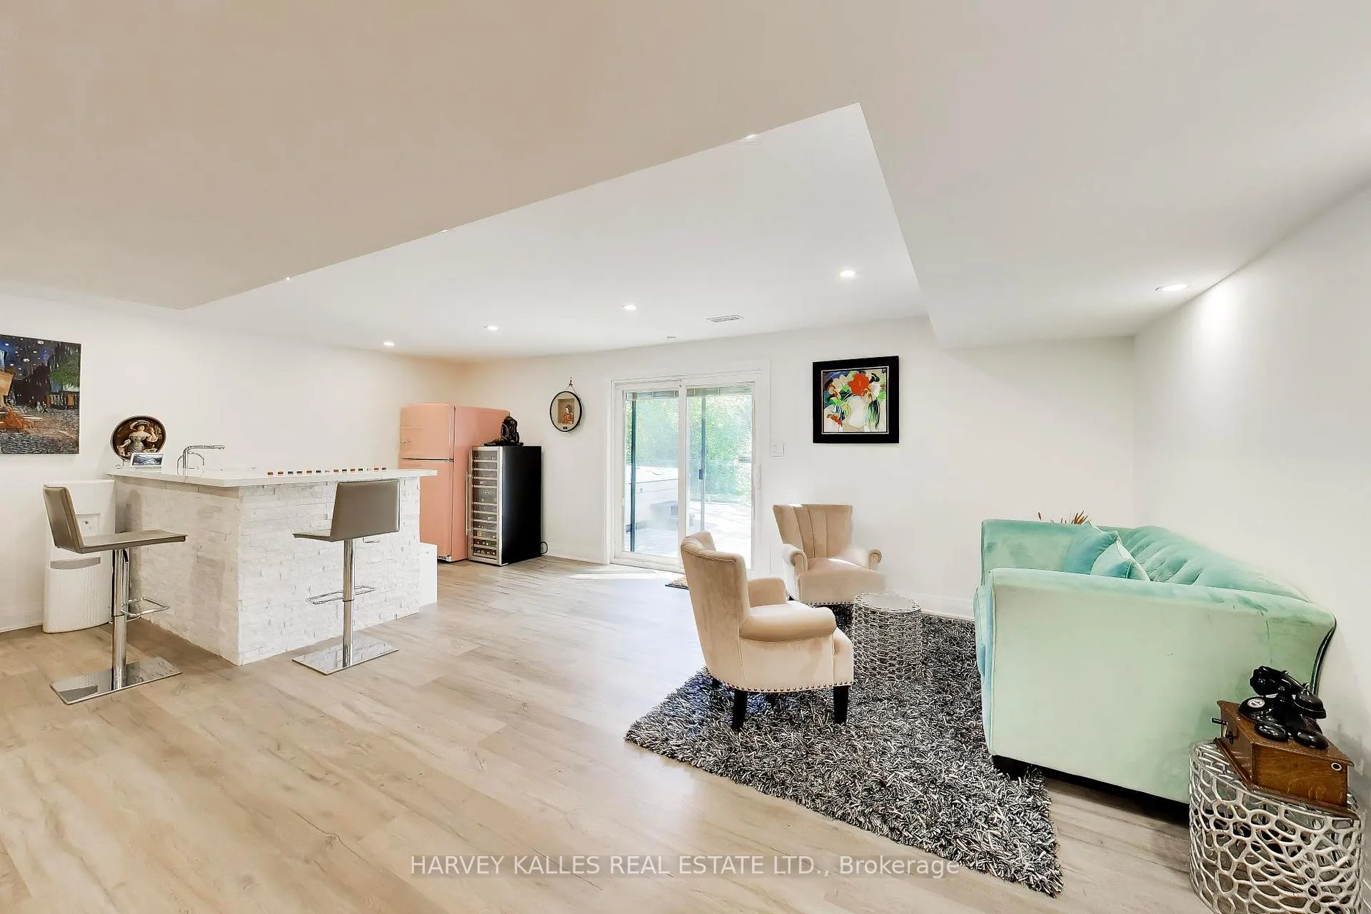
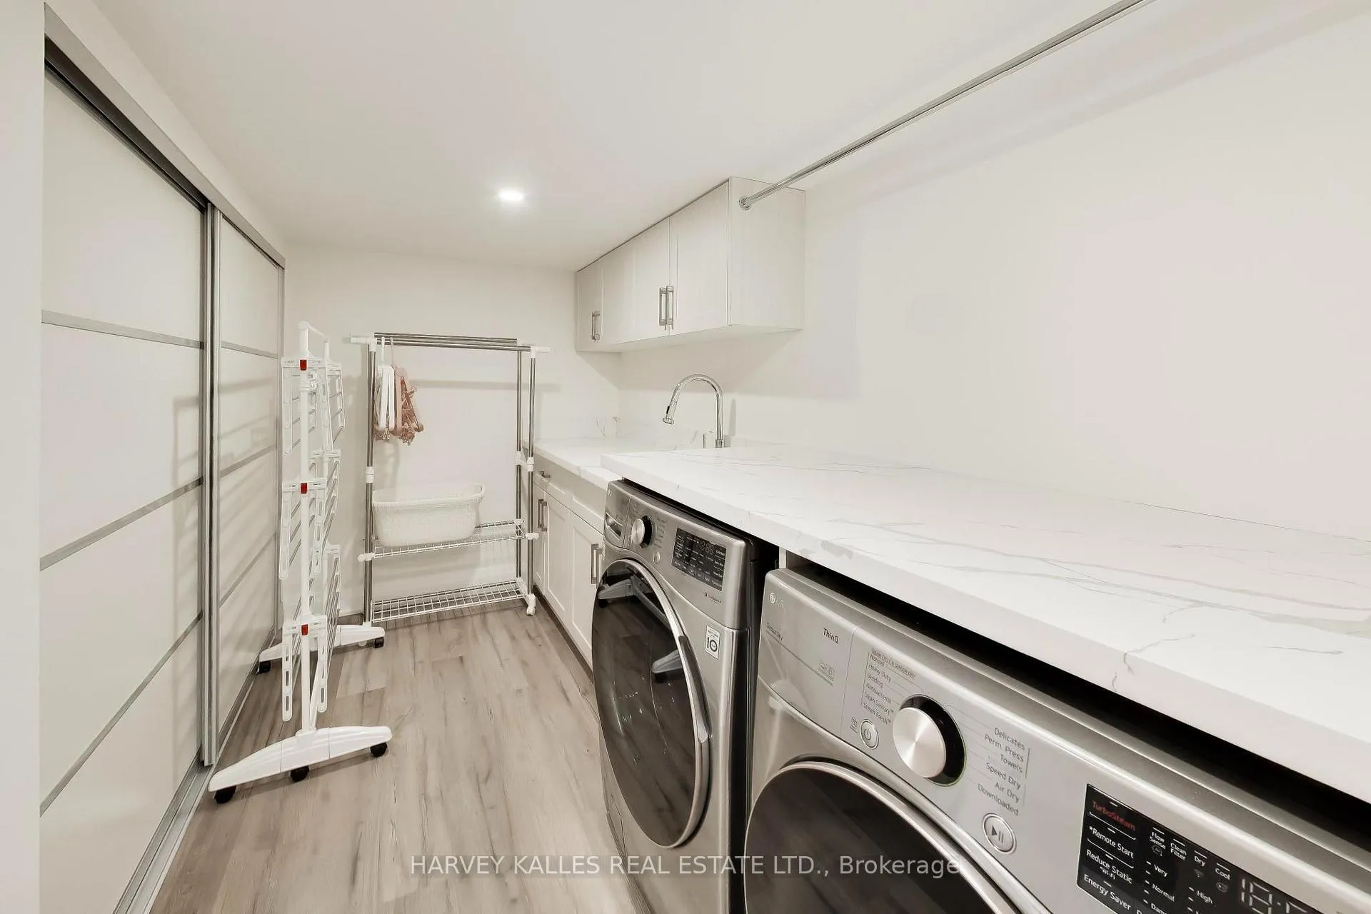
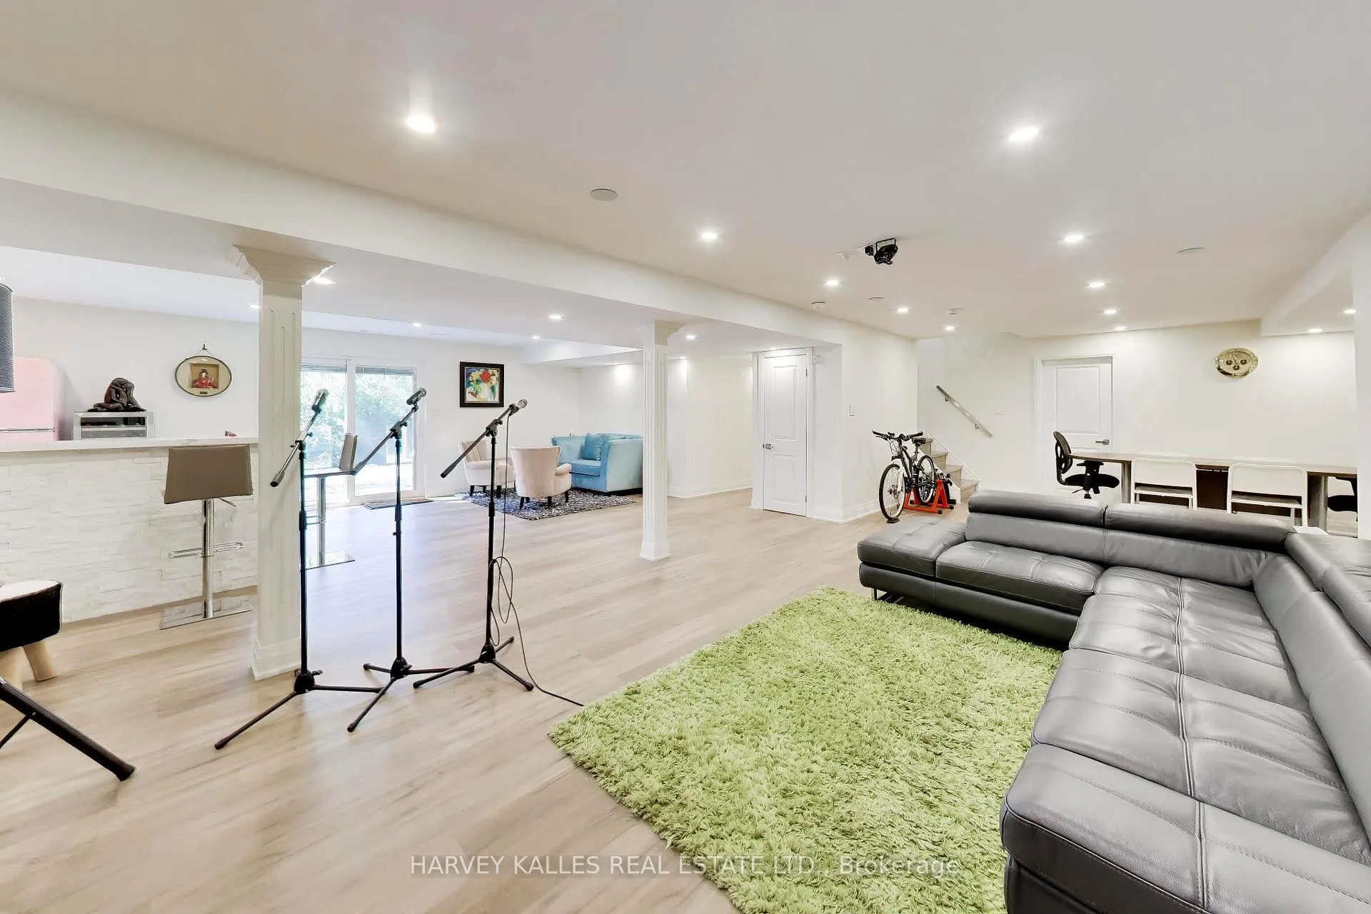
- Walkout basement provides flexible living options.
- Chef's kitchen designed for effortless gatherings.
- Primary suite overlooks lush greenery.
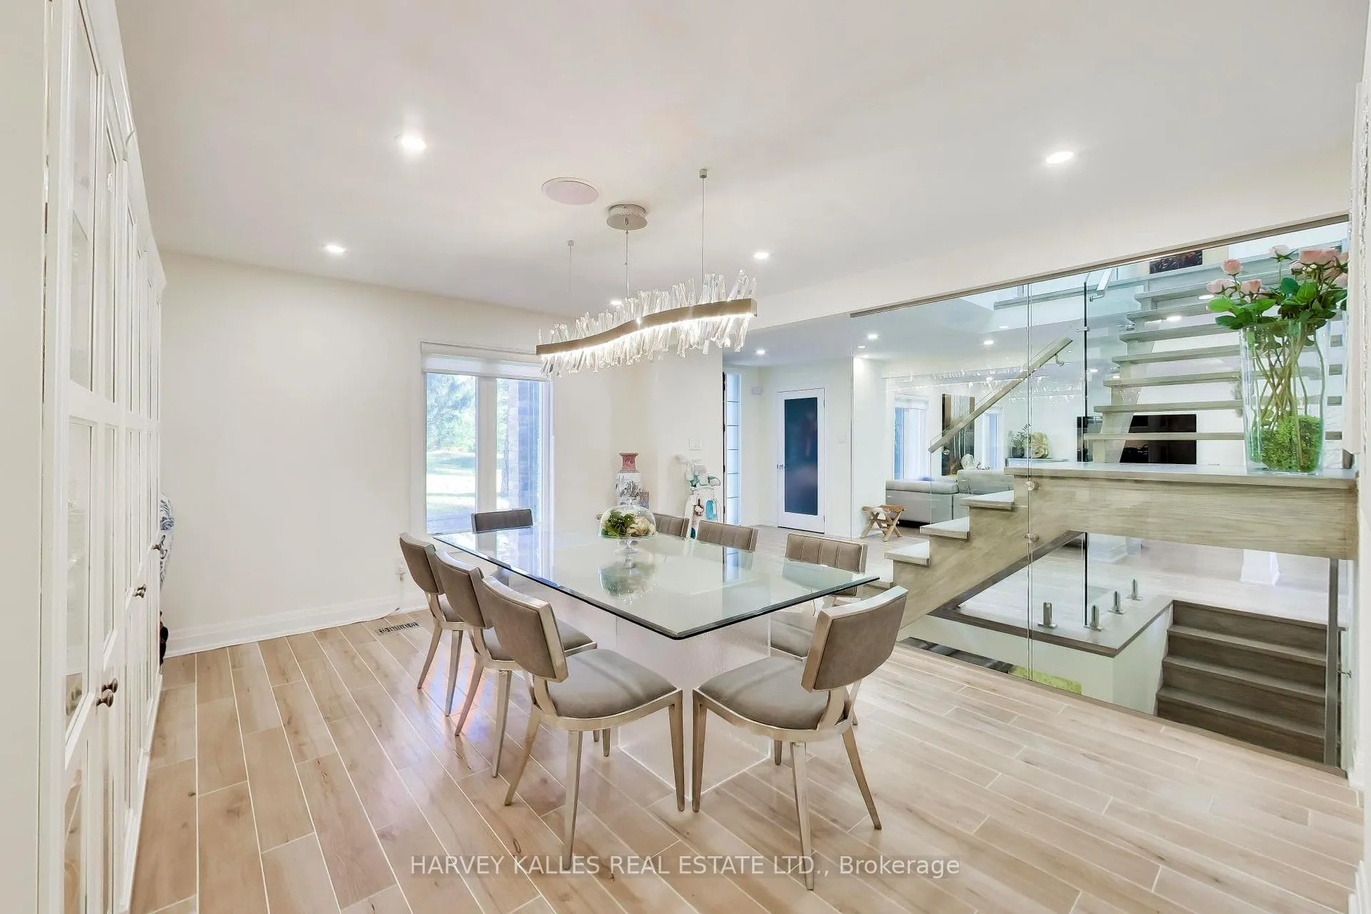
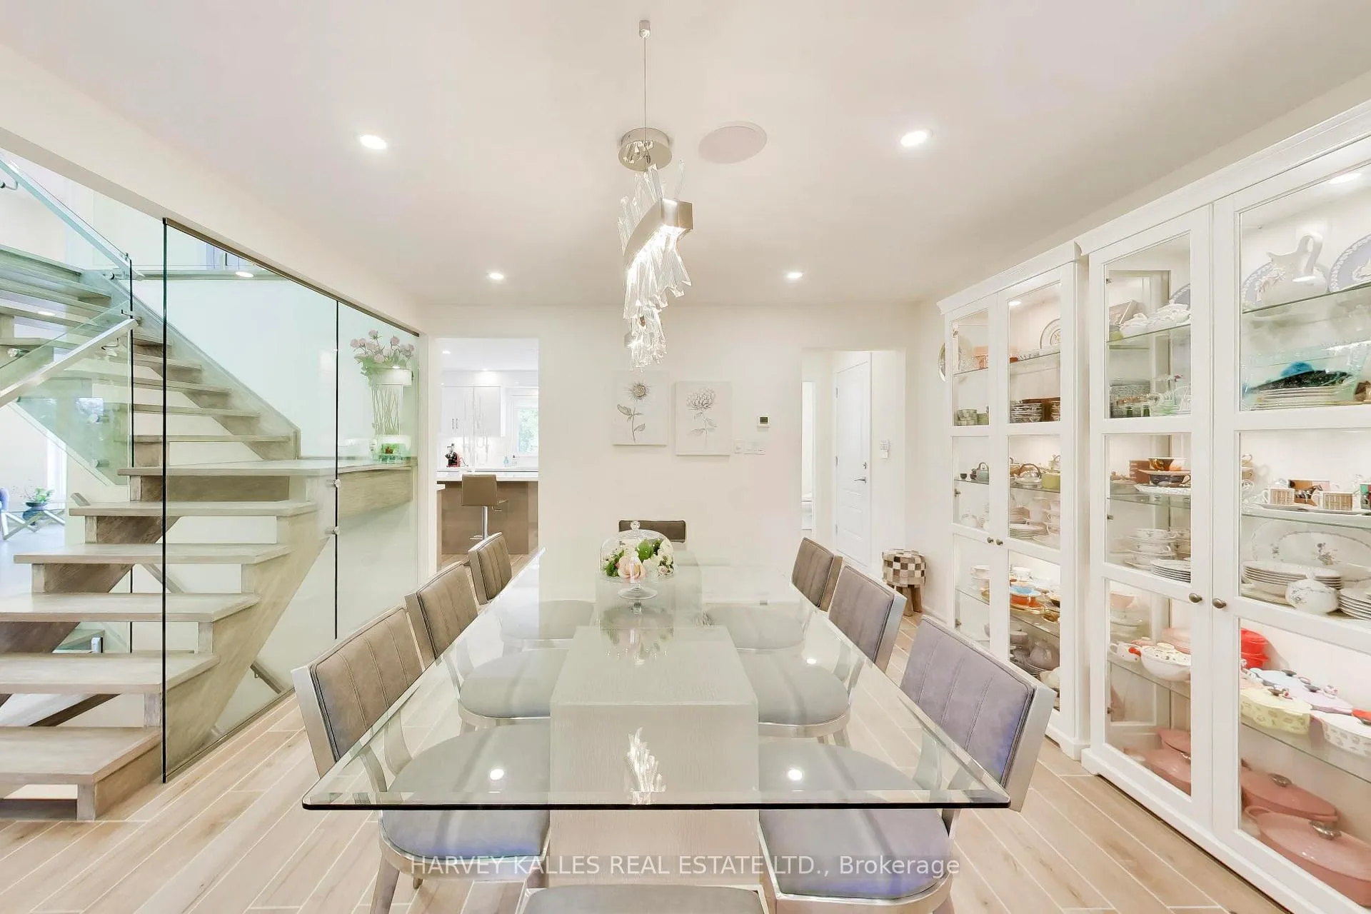
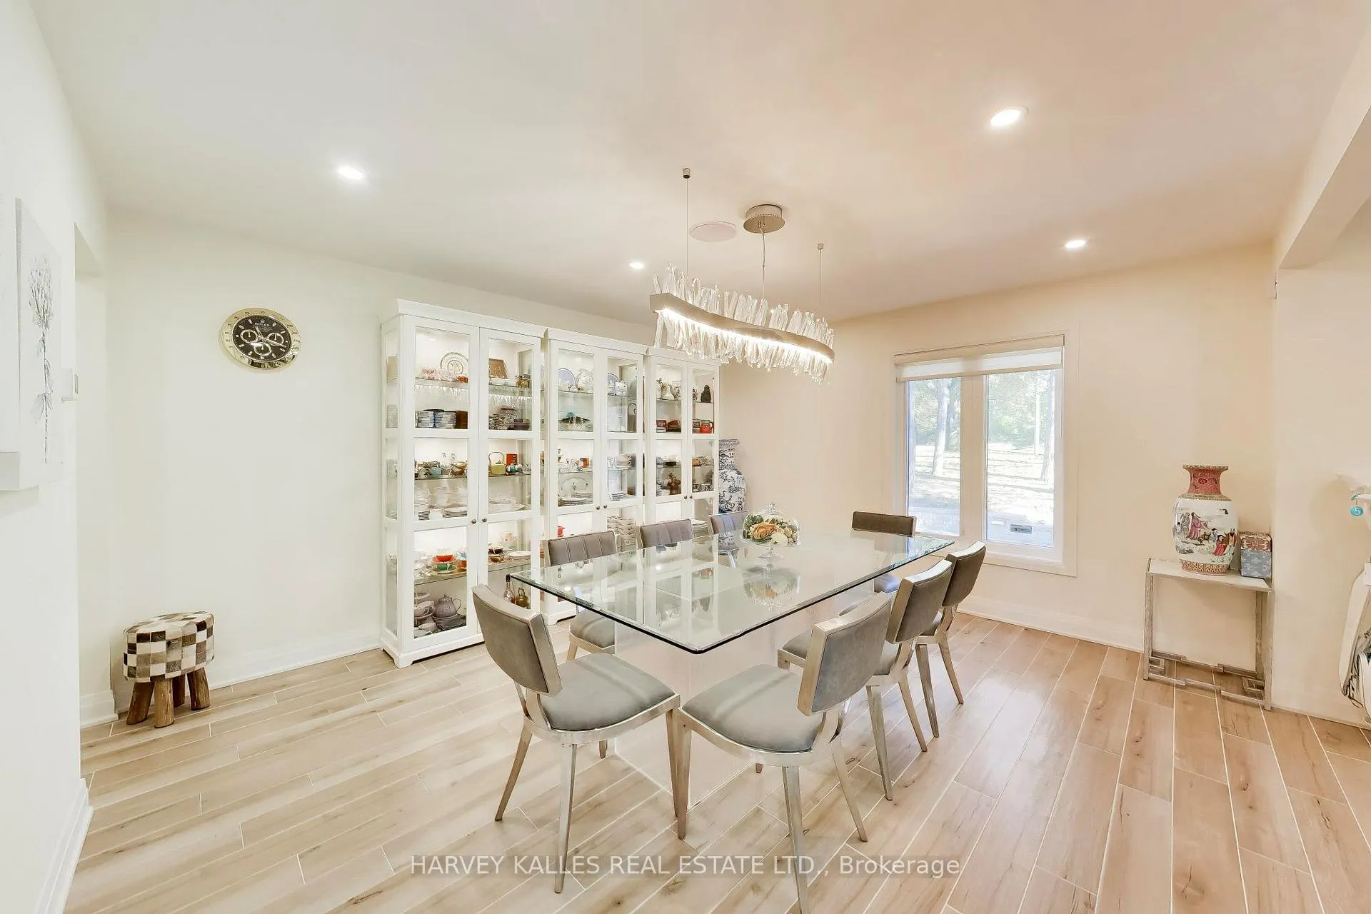
- Bright interiors showcase exceptional craftsmanship.
- Serene outdoor spaces invite quiet retreats.
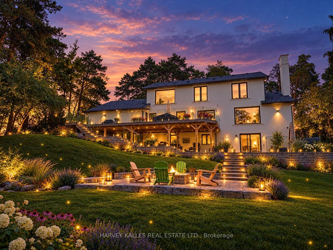
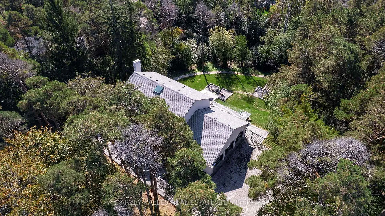
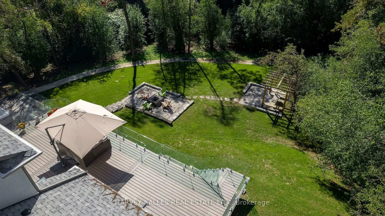
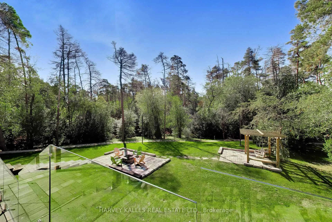
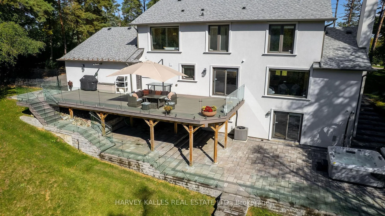
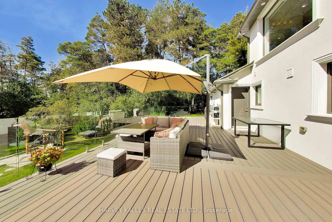
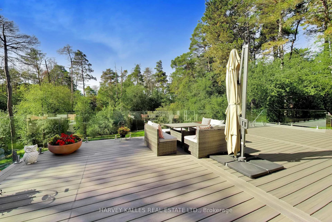
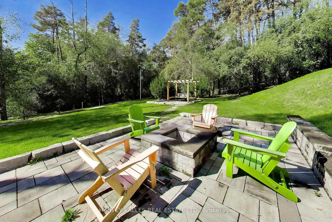
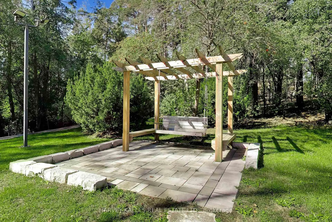
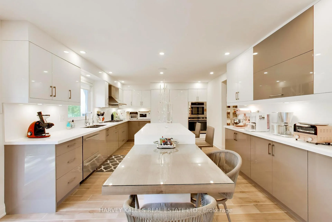
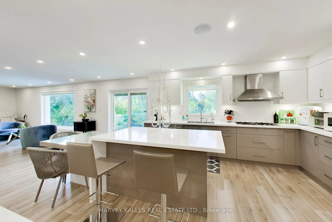
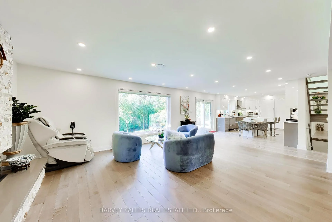
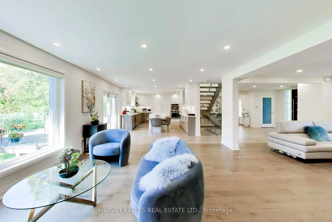
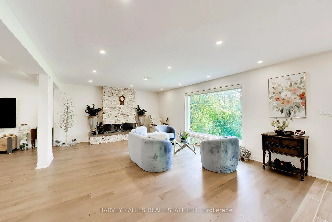
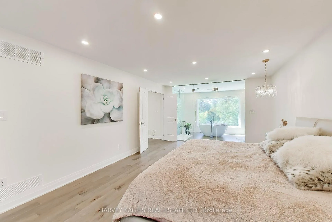
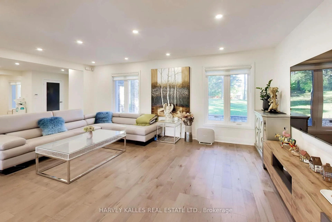
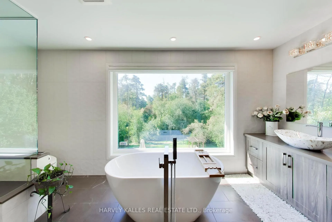
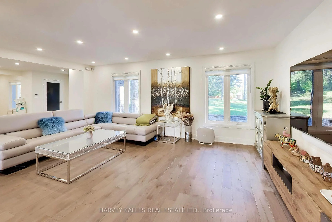
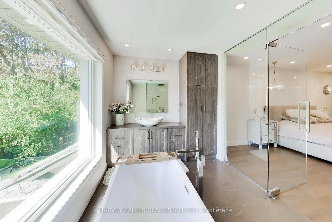
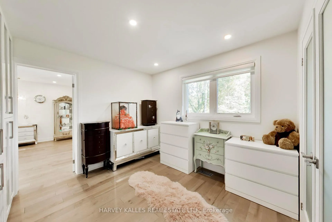
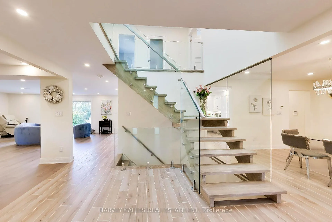
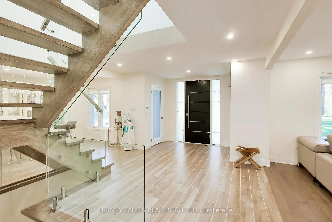
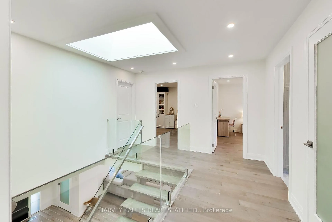
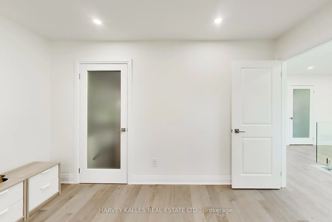
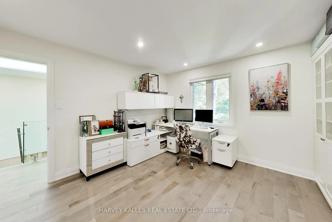
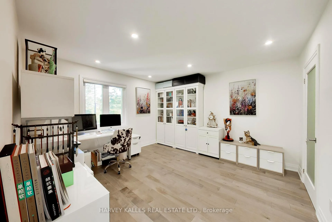
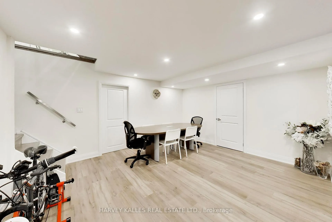
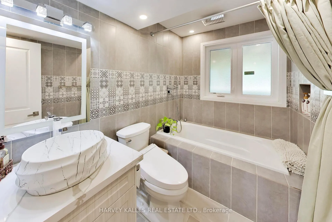
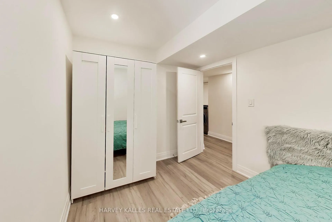
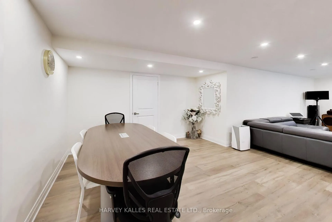
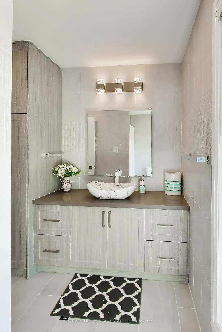
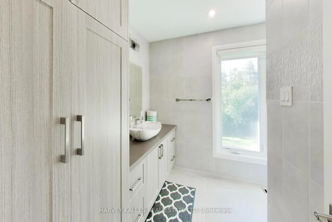
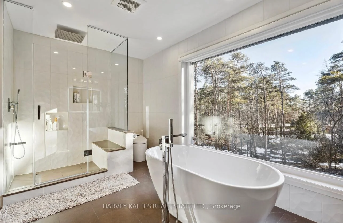
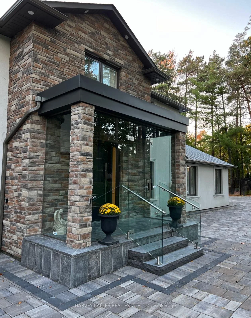
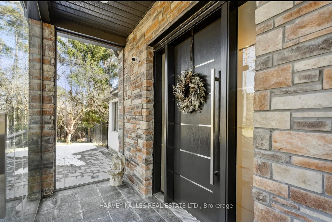
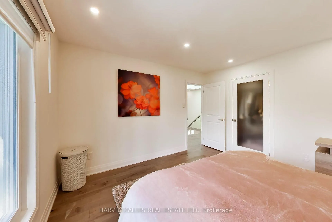
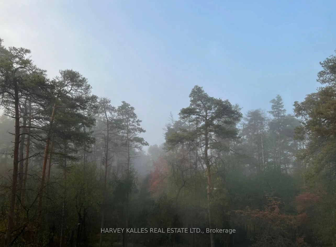
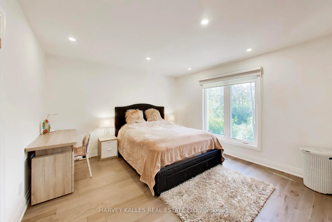
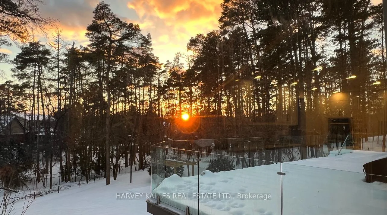
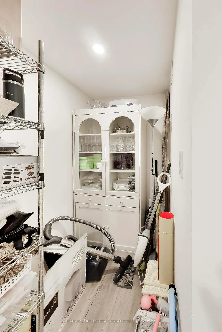
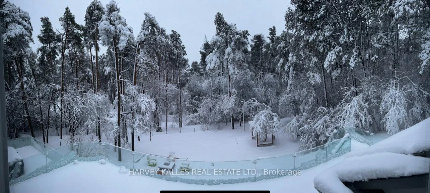
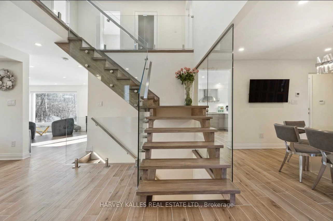
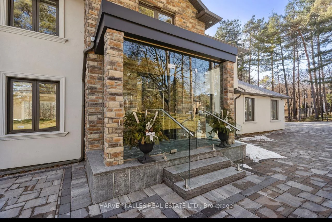
True Wealth Whispers. A discreet façade only hints what lies beyond; beginning with a substantial glass entry vestibule & a sophisticated security system that announces the approaching visitors. The front door opens to an awe-inspiring interior: bright & naturally illuminated. The immediate impression is one of solid & exceptional craftsmanship finished to the minutest details. The aesthetic is at once refined & contemporary, yet warm and inviting. Jewel-like expanses of thick glass appear throughout, from the interior railings of the staircase rising to the second floor to the exterior glass balustrades and staircase descending from the expansive terrace into the park-like grounds, lending the home an extraordinary sense of lightness and transparency. Thoughtfully designed equally for restoration & entertaining, the home offers a serene primary bedroom suite overlooking a lush, park-like setting of mature greenery and treetops. The outdoor spaces become an extension of the home itself: a tranquil swing tucked into the landscaped surroundings invites quiet moments of retreat, complete with an outdoor Jacuzzi, creates a private setting for relaxation beneath open skies. At the heart of the home, a chef's kitchen and thoughtfully conceived interior flow make entertaining effortless, whether for intimate gatherings or larger occasions. A custom-blt wardrobe anchors an expansive walk-in dressing room, a space that may also be reimagined as a private sitting room, nursery, or adjoining caregiver's room, allowing the home to evolve gracefully with changing needs.The lower level adds yet another dimension of flexibility. With its own walkout to the outdoors, it can remain seamlessly integrated with the main residence or be closed off to create a private nanny suite or comfortable accommodation for live-in domestic help-offering privacy and independence without sacrificing connection to the rest of the home. Professional pictures to follow next week. Virtually staged now.
Key Facts & Features
Property Costs
- Annual Property Tax Amount
- $10,976
- Land Transfer Tax Fee
- $83,675
Rental Items
- Rental Equipment
- NIL
- Basement Type
- Finished, Walk-Out
Interior Features
- Interior Extras
- Built-In Oven, Carpet Free, Countertop Range, In-Law Capability, Water Heater Owned
- View
- Clear, Forest, Garden, Meadow, Park/Greenbelt, Trees/Woods
- Security Features
- Security System
- Fireplace/Stove
- Yes
- Elevator
- No
Exterior Features
- Exterior Extras
- Landscaped, Lawn Sprinkler System, Patio, Privacy, Year Round Living
- Pool
- None
- Property Features
- Clear View, Electric Car Charger, Ravine, Rolling, Sloping, Terraced
Building
- Building Type
- Detached
- Building Style
- 2-Storey
Construction
- Exterior Finish
- Other
- Roof
- Other
- Foundation Details
- Other
- Special Designation
- Other
Lot
- Lot Front
- 222.39 ft
- Lot Depth
- 247.36 ft
- Lot Size
- 0.923
- Lot Shape
- Irregular
Inclusions
- Inclusions
- ALL
Exclusions
- Exclusions
- NIL
Parking & Garages
- Garage Type
- Attached
- Garage Spaces
- 3
- Parking Spaces
- 8
- Total Garage And Parking Spaces
- 11
Heating & Cooling
- Heat Source
- Gas
- Heat Type
- Forced Air
- Air Conditioning
- Central Air
- Water
- Municipal
- Sewers
- Sewer
- Natural Gas
- Yes
- Hydro
- Yes
- Cable
- Yes
- Telephone
- Yes
- Bedrooms
- 4 + 2
- Washrooms
- 4
- Kitchens
- 1
- Family / bonus room
- Yes
Washrooms
- 5-piece, Second
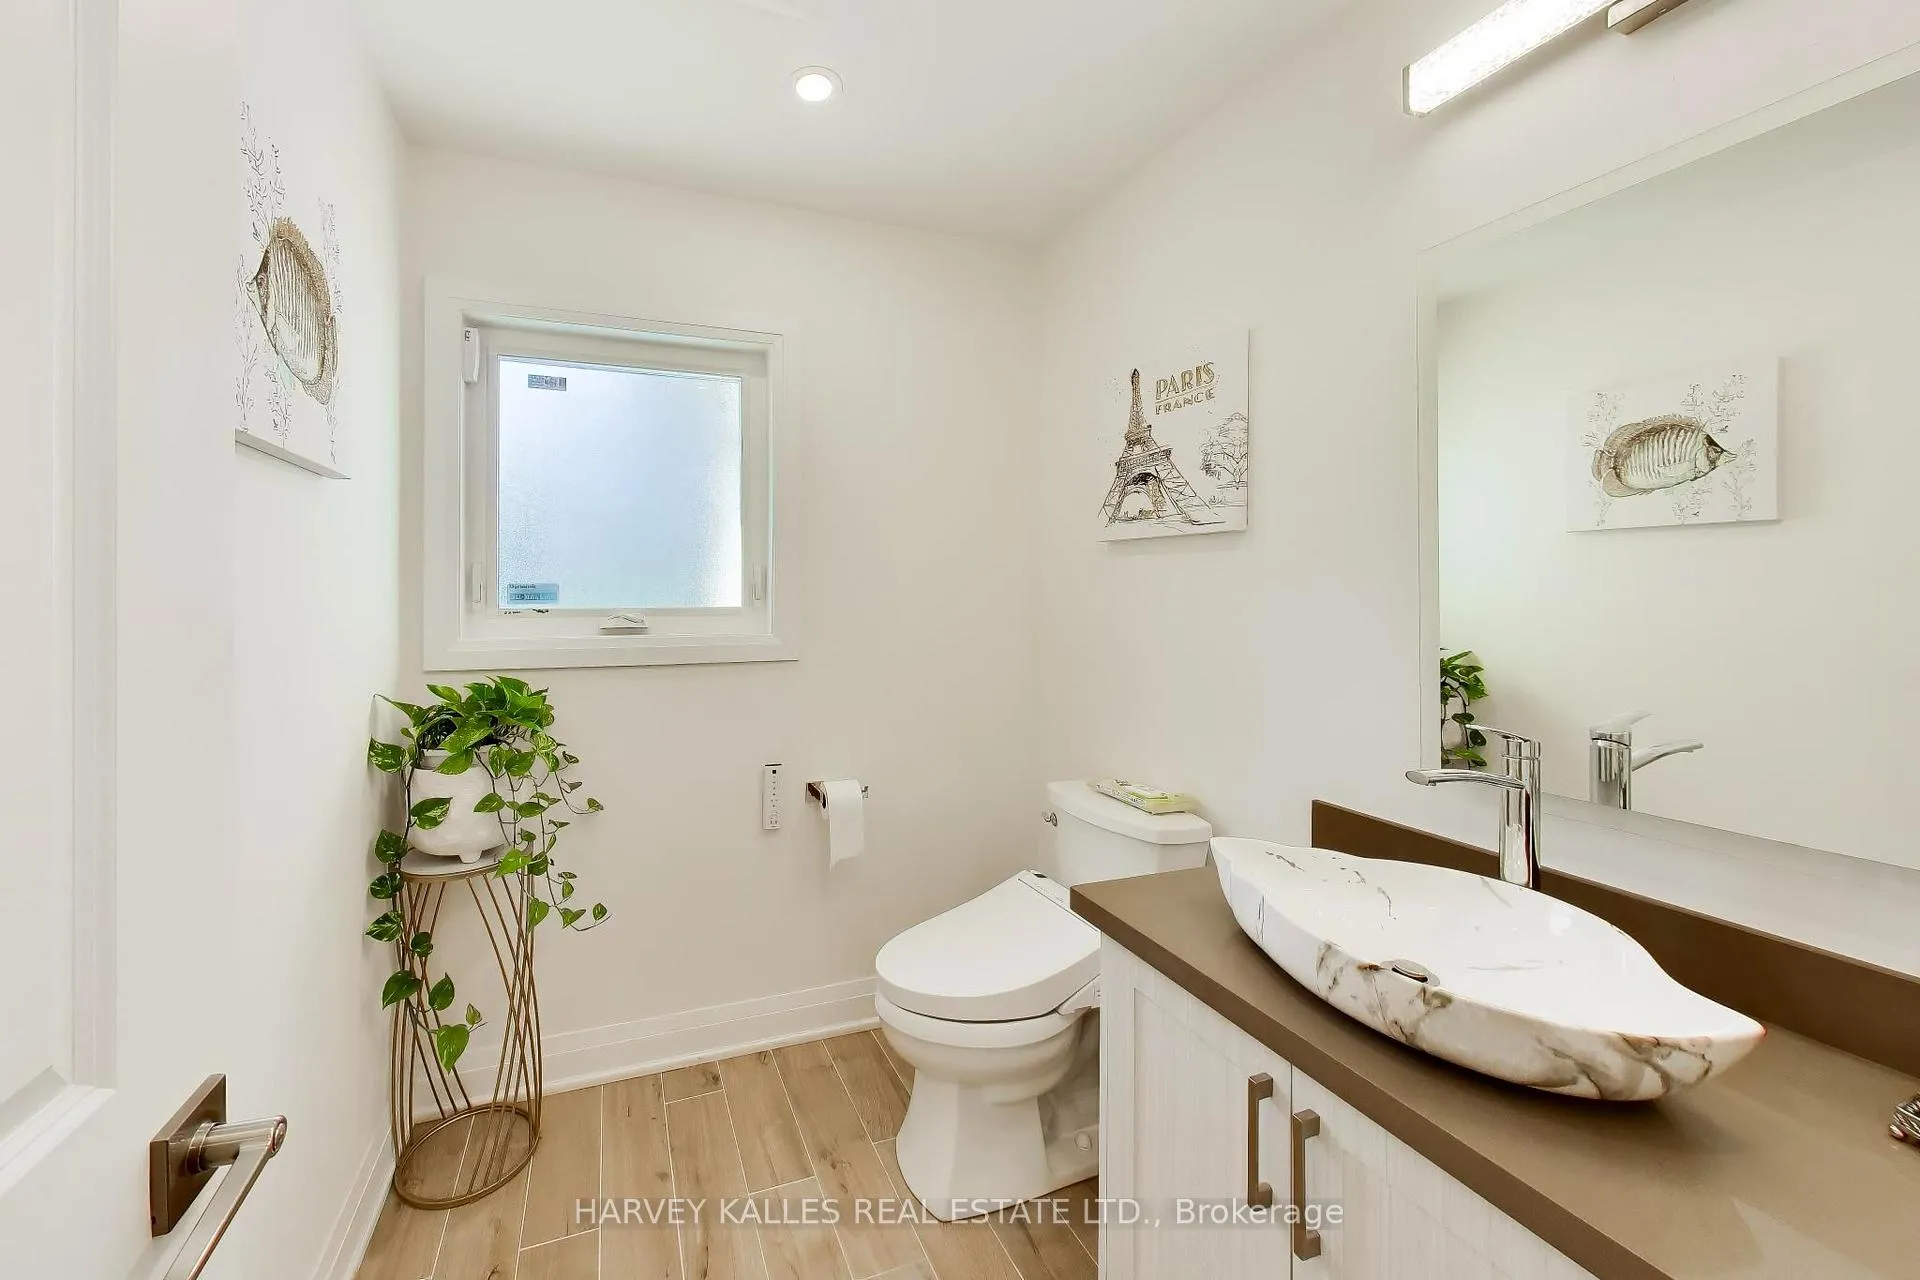
- 2-piece, Main
- 4-piece, Lower
- 4-piece, Second
- Municipality
- Richmond Hill
- Neighbourhood
- Oak Ridges
- Main cross streets
- HWY 404/Bloomington
- Zoning
- Residential
- Directions
- HWY404/Bloomington turn West/Yonge Street turn South
- MLS® number
- N13848996
- Data source
- Toronto Regional Real Estate Board
- Listed on
- 2026-10-01
- Updated on
- 2026-10-06
- Days on market
- 15 days
- Possession date
- 2026-12-01
- Possession type
- 60-89 days
- Co-op commission
- 2.5%
- Seller
- Listed by
- HARVEY KALLES REAL ESTATE LTD.
Home Market Value
Current home valuation for 17 Cynthia Crescent, Richmond Hill, Oak Ridges, Richmond Hill, ON. Listed for $3,888,000
HOMEH Estimate
$3,430,000
Estimated Sales Range
$2,960,000 - $3,890,000
HOMEH Estimate for 17 Cynthia Crescent, Richmond Hill, Oak Ridges
Calculated with a real agent's CMA method — 45+ years of experience, codified. Not an AI guess.
For the owner
Is this your home? Track its value.
Get this home's HOMEH Estimate by email once a month, with how many homes are for sale around you.
Mortgage Payment Calculator
Compare up to 4 down payment scenarios
20% required for homes $1.5M or more
$777,600
| Scenario 1 | Scenario 2 | Scenario 3 | Scenario 4 | |
|---|---|---|---|---|
−Down payment | % $ | % $ | % $ | % $ |
+CMHC insurance | $0 | $0 | $0 | $0 |
=Total mortgage | $3,110,400 | $2,916,000 | $2,721,600 | $2,527,200 |
Amortization | ||||
Mortgage rate | % | % | % | % |
| Payment frequency | ||||
=Mortgage payment | $15,187monthly | $14,237monthly | $13,288monthly | $12,339monthly |
Land Transfer Tax
$83,675
$83,675
Around this home
No schools found nearby
Data provided by OpenStreetMap & Fraser Institute School Rankings
Ask HOMEH
New!Hi there!
👋Text or call (416) 301-9001
Recommended for you
Based on homes you've looked at.
No recommended properties found.
Nearby similar homes
No nearby properties found.
More real estate resources
Other homes nearby
Explore this area
Nearby neighbourhoods
No nearby listings available.