
173 Lakeland Crescent
Richmond Hill (Oak Ridges Lake Wilcox), ON L4E 3A4
- 4+1Bedrooms
- 7Bathrooms
- 4Garage
- 5000 +Sq Ft
- $17,438Tax
- 75×211 ftLot Size
 Estimated Value:$4,513,450See Free Estimate Report

Sale & Price History for 173 Lakeland Crescent, Richmond Hill, Oak Ridges Lake Wilcox
| Start Date | End Date | Price | Event | MLS# |
|---|---|---|---|---|
| No listing history available | ||||
Real estate boards require you to or to see the full details of this property.
*Sold prices and complete sale & price history are regulated data. Under the Trust in Real Estate Services Act, 2002 (TRESA) and the rules of the Real Estate Council of Ontario (RECO), and pursuant to the Multiple Listing Service® rules of the Canadian Real Estate Association (CREA) and the Toronto Regional Real Estate Board (TRREB), this information may be shown only to registered users who have agreed to the applicable terms of use (a Virtual Office Website, or "VOW," arrangement). HOMEH Inc., Brokerage therefore provides it to signed-in members only. Creating an account is free and takes under a minute.
About 173 Lakeland Crescent, Richmond Hill, Oak Ridges Lake Wilcox
Summarized Description
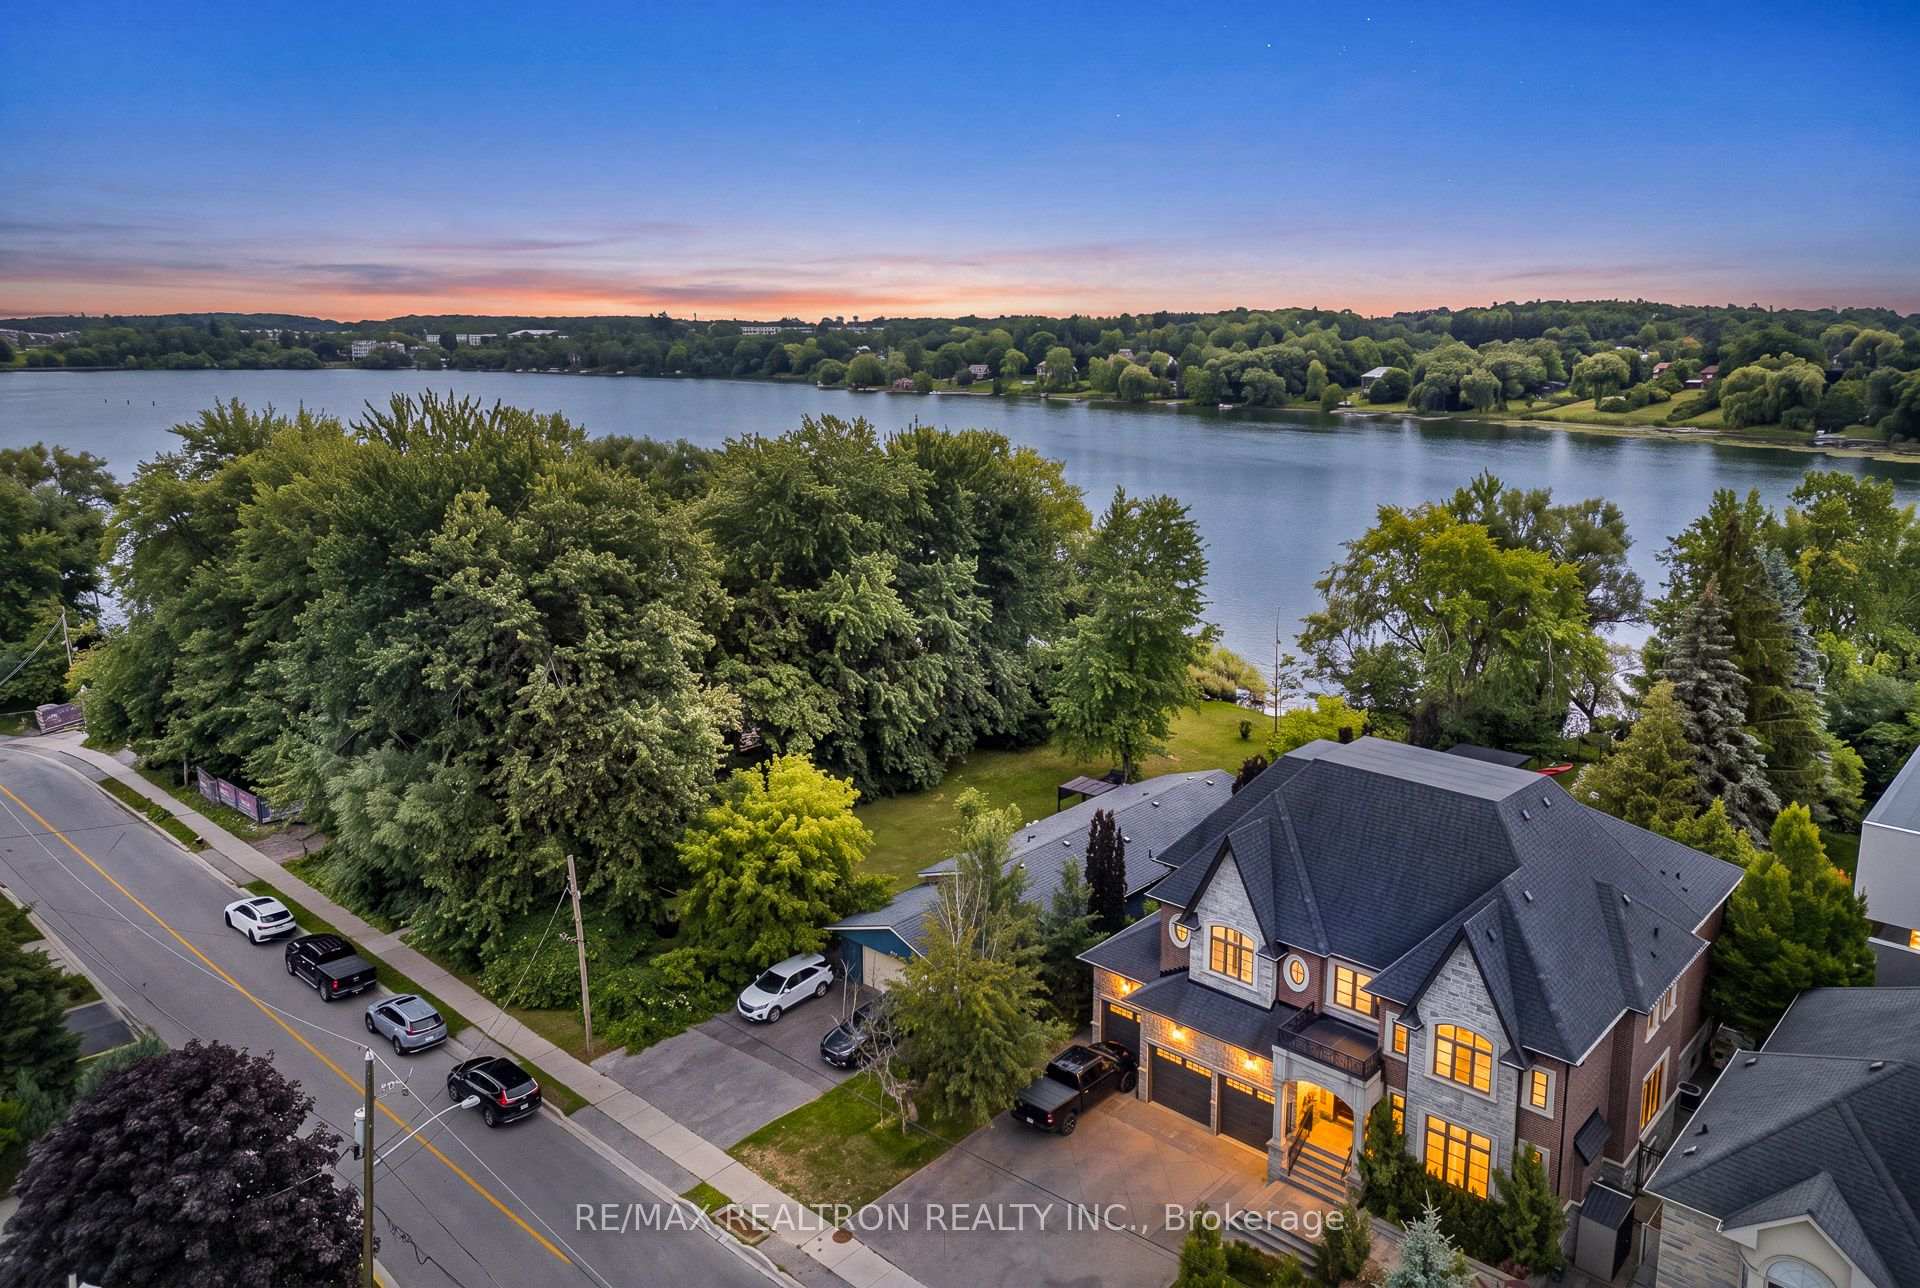
- Exceptional custom-built estate on Lake Wilcox
- Over 8,500 sq. ft. of luxurious living space
- Gourmet kitchen with top-tier appliances
- Finished lower level with home theatre
- Heated salt water pool and outdoor kitchen
- Private lakeside sitting area in primary suite
- Direct lake access for water activities
- Rare 75-foot waterfront lot in Richmond Hill
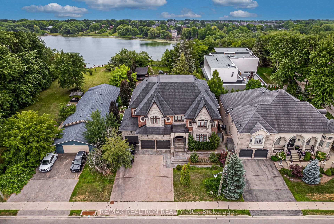
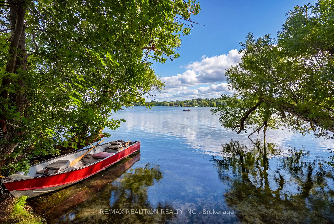
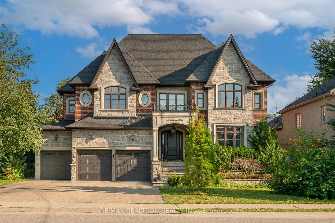
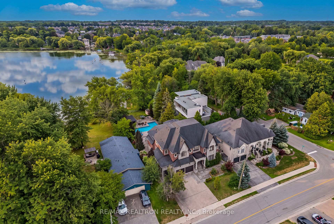
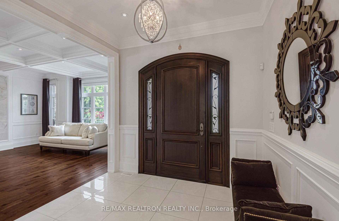
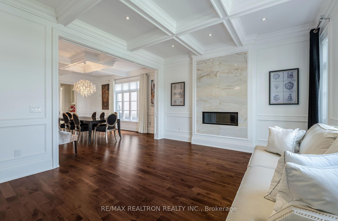
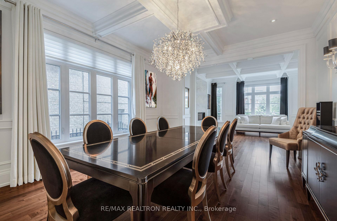
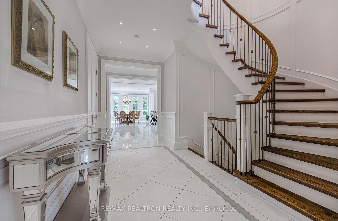
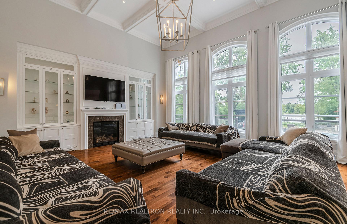
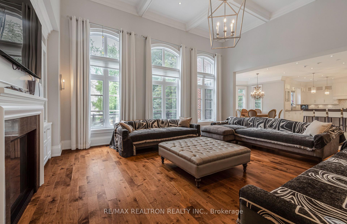
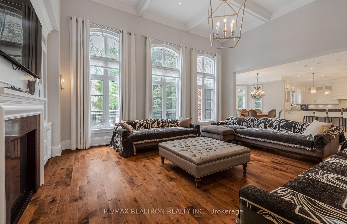
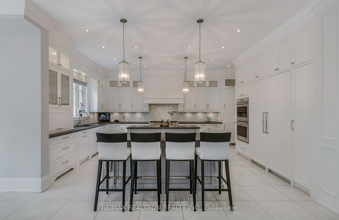
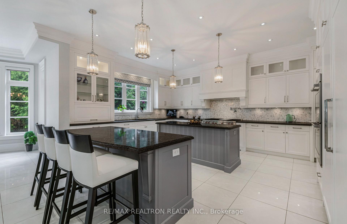
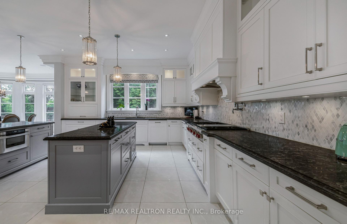
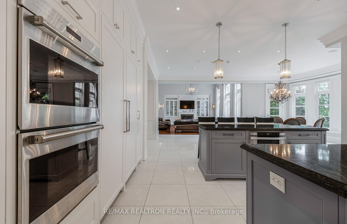
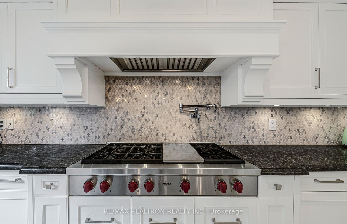
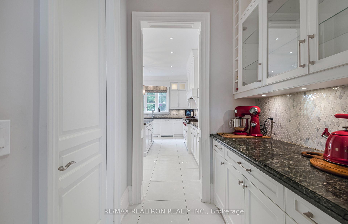
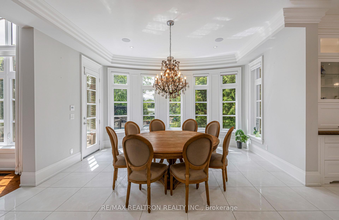
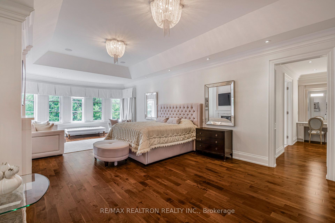
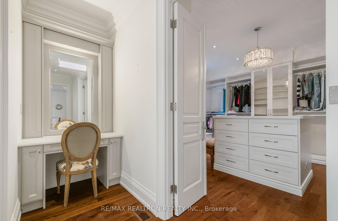
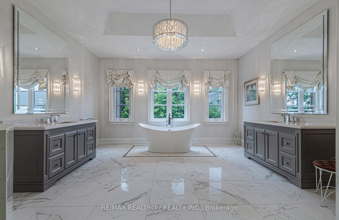
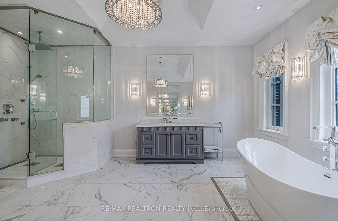
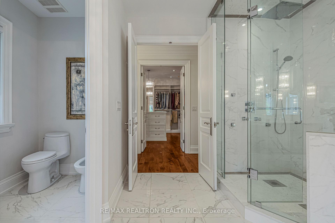
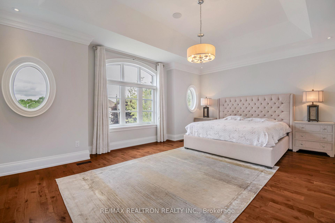
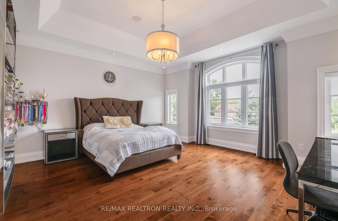
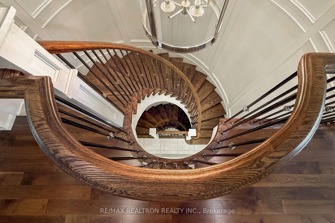
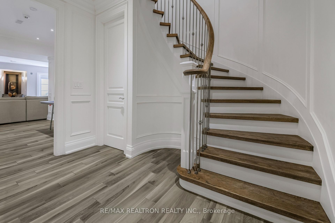
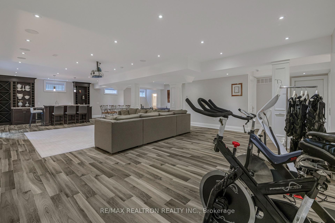
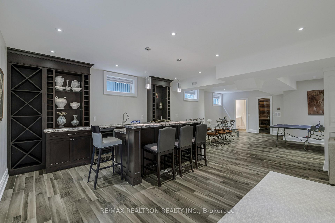
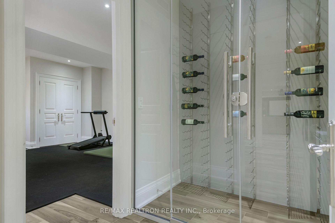
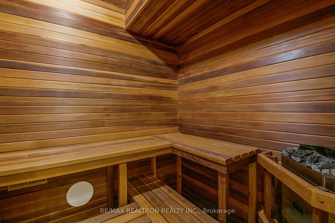
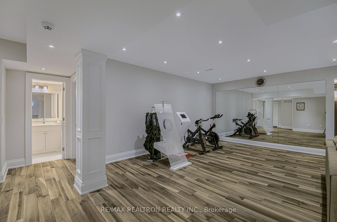
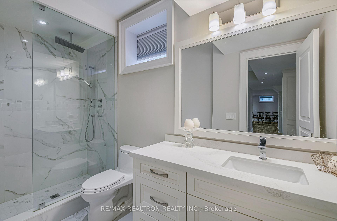
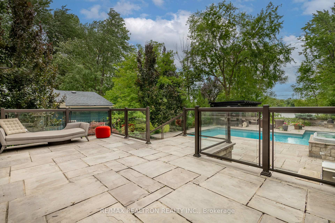
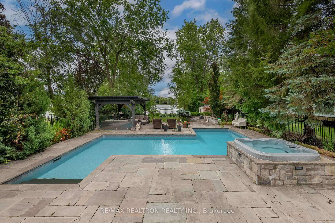
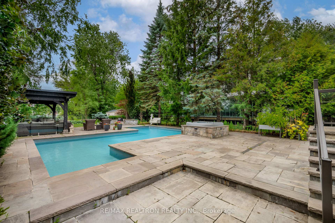
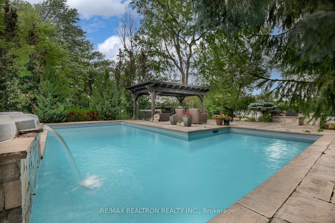
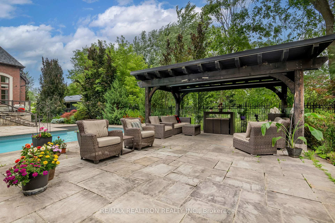
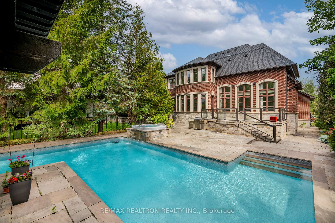
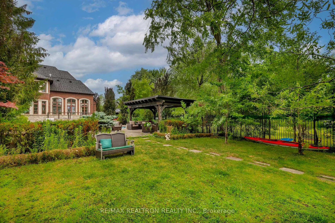
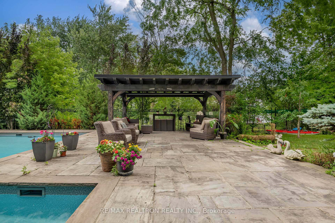
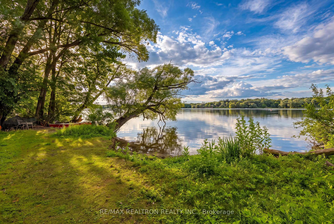
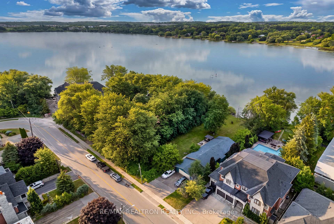
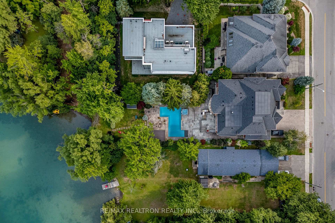
Exceptional custom-built estate directly on the shores of Lake Wilcox, in the prestigious Oak Ridges community of Richmond Hill. Set on a rare 75 x 211 ft irregular direct-waterfront lot, this magnificent 4+1 bedroom, 7-bathroom residence offers over 8,500 sq. ft. of luxurious living space with unobstructed panoramic views of the largest kettle lake on the Oak Ridges Moraine. Built to commercial-grade engineering standards, this one-of-a-kind home showcases soaring coffered ceilings, custom millwork, hardwood floors, premium granite and porcelain finishes, and a built-in surround sound system throughout. The gourmet chef's kitchen features top-tier appliances, two oversized islands, a walk-in pantry, and a sun-filled breakfast area overlooking the pool and lake. The Great Room impresses with 14-foot ceilings, a custom gas fireplace, and breathtaking waterfront views, while the elegant living and dining rooms are designed for entertaining. The luxurious primary suite offers a private lakeside sitting area, fireplace, and a spa-inspired ensuite with a freestanding soaking tub overlooking the private backyard. The finished 2,500 sq. ft. walk-up lower level features a home theatre, custom wine cellar, wet bar, fitness room, indoor cedar sauna, and an additional bedroom. The professionally landscaped backyard is a private waterfront retreat featuring a heated saltwater pool, built-in hot tub, cabana, outdoor kitchen, gas fire pit, and direct lake access for boating, kayaking, paddle boarding, and winter skating. Just steps to Lake Wilcox Park, canoe and kayak clubs, and Oak Ridges Moraine trails, with easy access to Bloomington GO Station and Highway 404. 3-car garage with heated floors and an automatic car lift accommodates four vehicles, plus a private driveway for six more, offering 10 parking spaces. A rare opportunity to own one of Richmond Hill's finest custom waterfront estates.
Key Facts & Features
Property Costs
- Annual Property Tax Amount
- $17,438
- Land Transfer Tax Fee
- $110,175
- Basement Type
- Finished, Walk-Up, Separate Entrance
Interior Features
- Laundry Level
- Upper Level
- Interior Extras
- Auto Garage Door Remote, Built-In Oven, Carpet Free, Central Vacuum, In-Law Capability, Sauna, Upgraded Insulation
- View
- Clear, Lake, Water
- Security Features
- Alarm System, Monitored, Security System, Carbon Monoxide Detectors, Smoke Detector
- Fireplace/Stove
- Yes
- Elevator
- No
Exterior Features
- Exterior Extras
- Backs On Green Belt, Built-In-BBQ, Hot Tub, Landscaped, Lawn Sprinkler System, Lighting, Patio, Privacy, Recreational Area, Year Round Living
- Pool
- Inground, Salt, Outdoor
- Property Features
- Beach, Clear View, Fenced Yard, Greenbelt/Conservation, Lake Access, Public Transit
- Accessibility Features
- Accessible Public Transit Nearby
Building
- Building Type
- Detached
- Building Style
- 2-Storey
Construction
- Exterior Finish
- Brick, Stone
- Roof
- Asphalt Shingle
- Foundation Details
- Concrete, Insulated Concrete Form, Perimeter Wall, Poured Concrete
- Special Designation
- Unknown
Lot
- Lot Front
- 75.06 ft
- Lot Depth
- 210.99 ft
Inclusions
- Inclusions
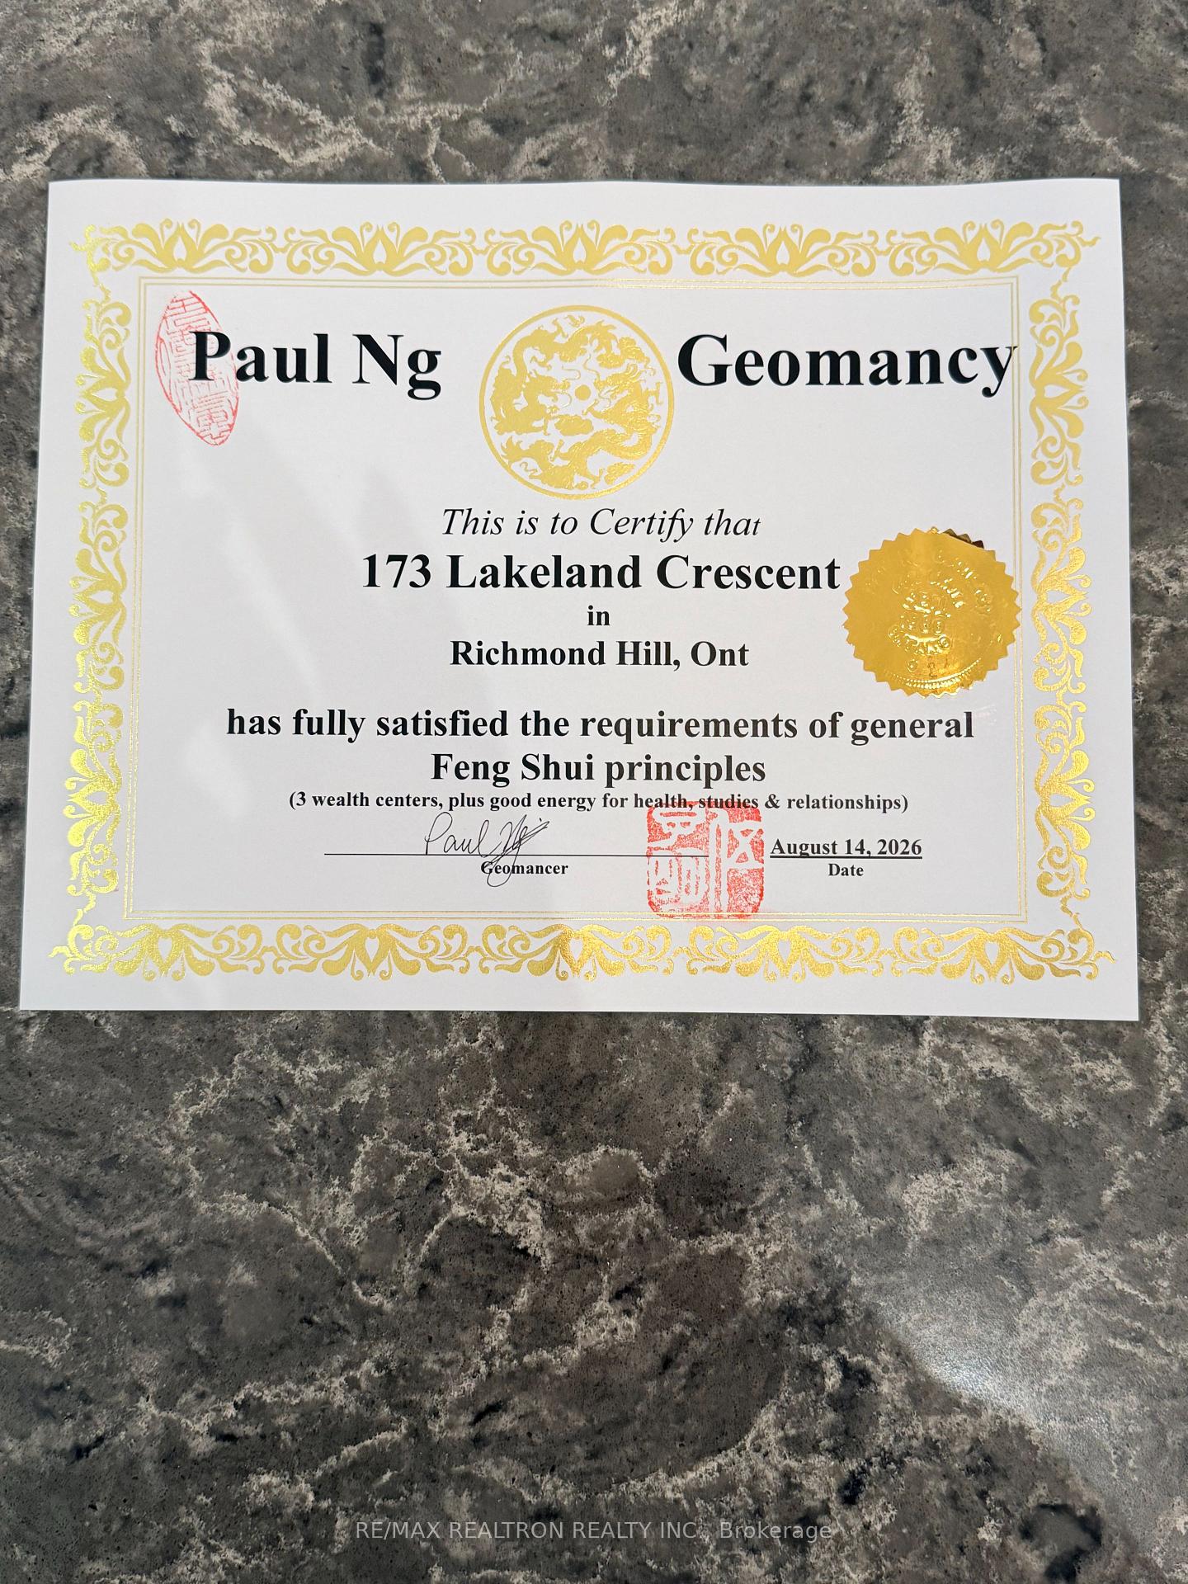
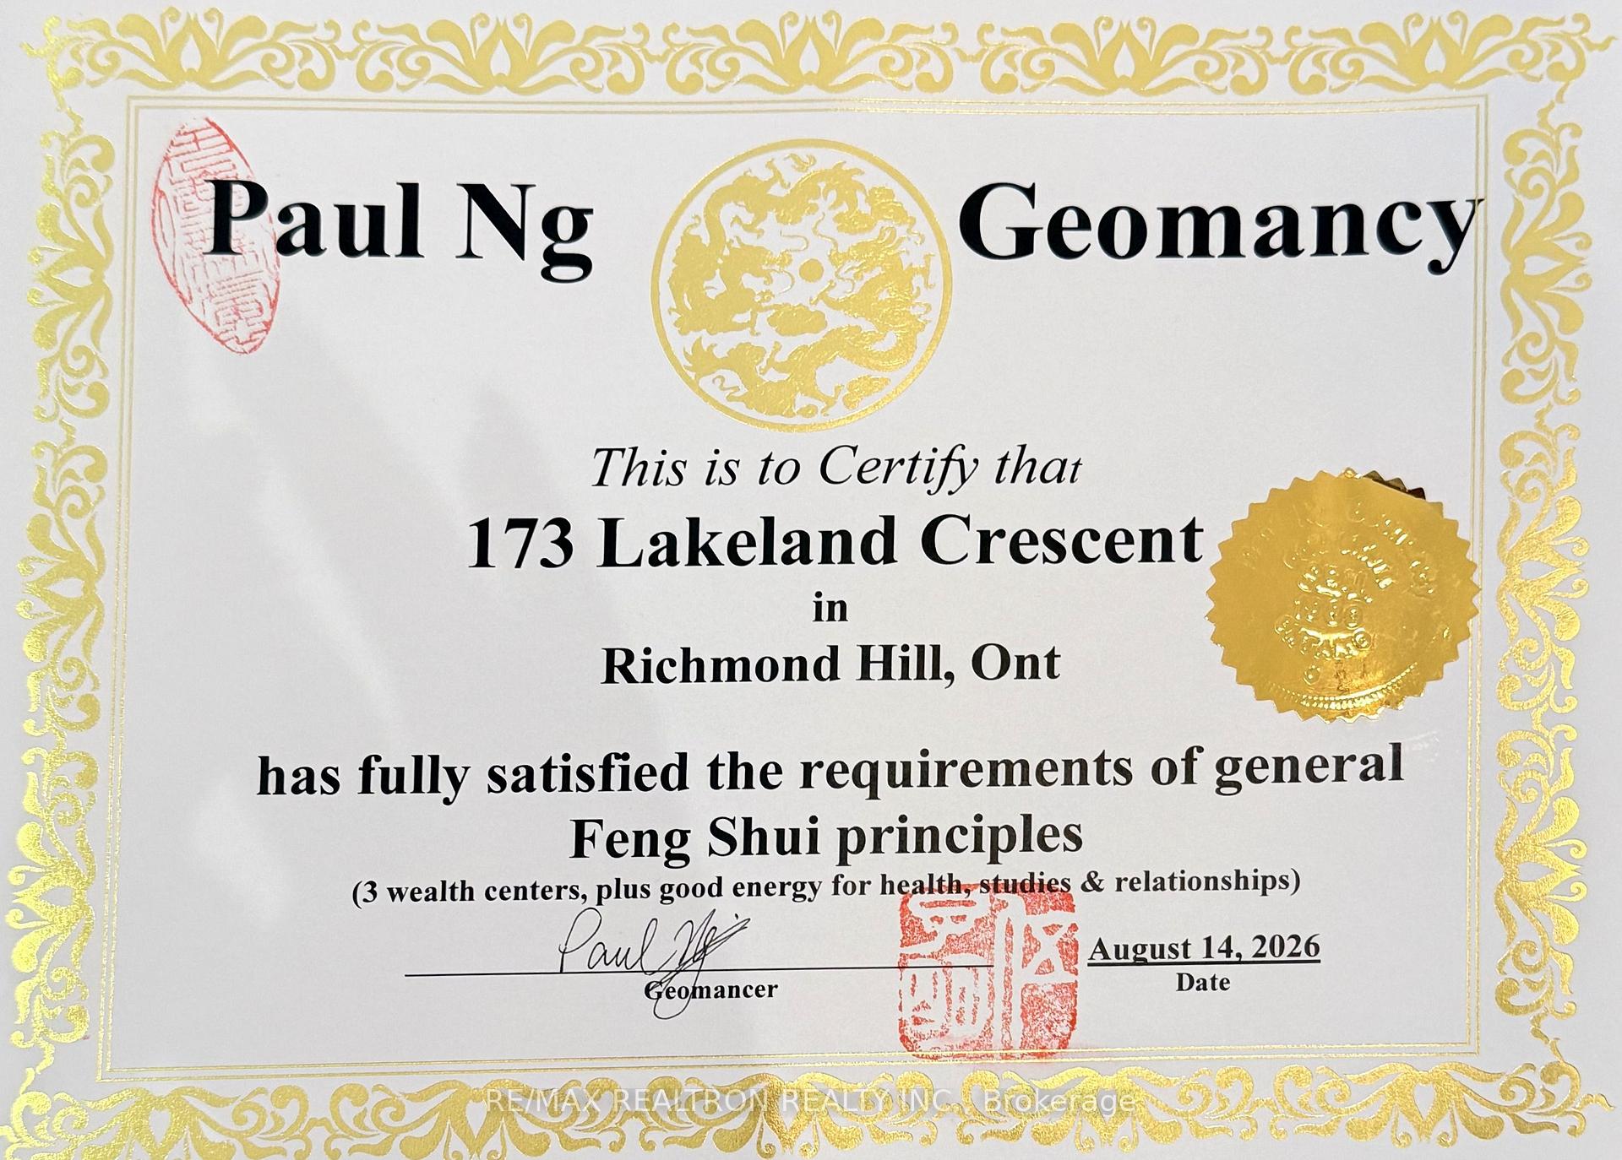
- Wolf 6-burner gas cooktop, 2 Wolf electric ovens, integrated 30" Sub-Zero fridge and freezer, built-in microwave drawer, Bosch dishwasher, Sirius 1200 CFM range hood, 3 built-in wine coolers, washer and dryer, home theatre system with surround sound and projector, monitored security system and cameras, central vacuum, hot tub, indoor dry sauna, all electrical light fixtures, all custom drapery and window coverings.***FENG SHUI CERTIFIED BY MASTER PAUL NG**HOME ON HIGH LIFE CYCLE FOR WEALTH ** 3 WEALTHCENTERS, PLUS GOOD ENERGY FOR HEALTH, STUDIES & RELATIONSHIPS ** INCOMING STREET IS POSITIVE (IT BRINGS IN MONEY ENERGY) & FACES ONLY THE GARAGE) **ACCORDING TO MASTER PAUL NG**
Parking & Garages
- Garage Type
- Built-In
- Garage Spaces
- 4
- Parking Spaces
- 6
- Total Garage And Parking Spaces
- 10
Heating & Cooling
- Heat Source
- Gas
- Heat Type
- Forced Air
- Air Conditioning
- Central Air
- Water
- Municipal
- Sewers
- Sewer
- Bedrooms
- 4 + 1
- Washrooms
- 7
- Kitchens
- 2
- Family / bonus room
- Yes
Room sizes
- Exercise Room—Basement level, Heated Floor, Mirrored Walls
- Room—
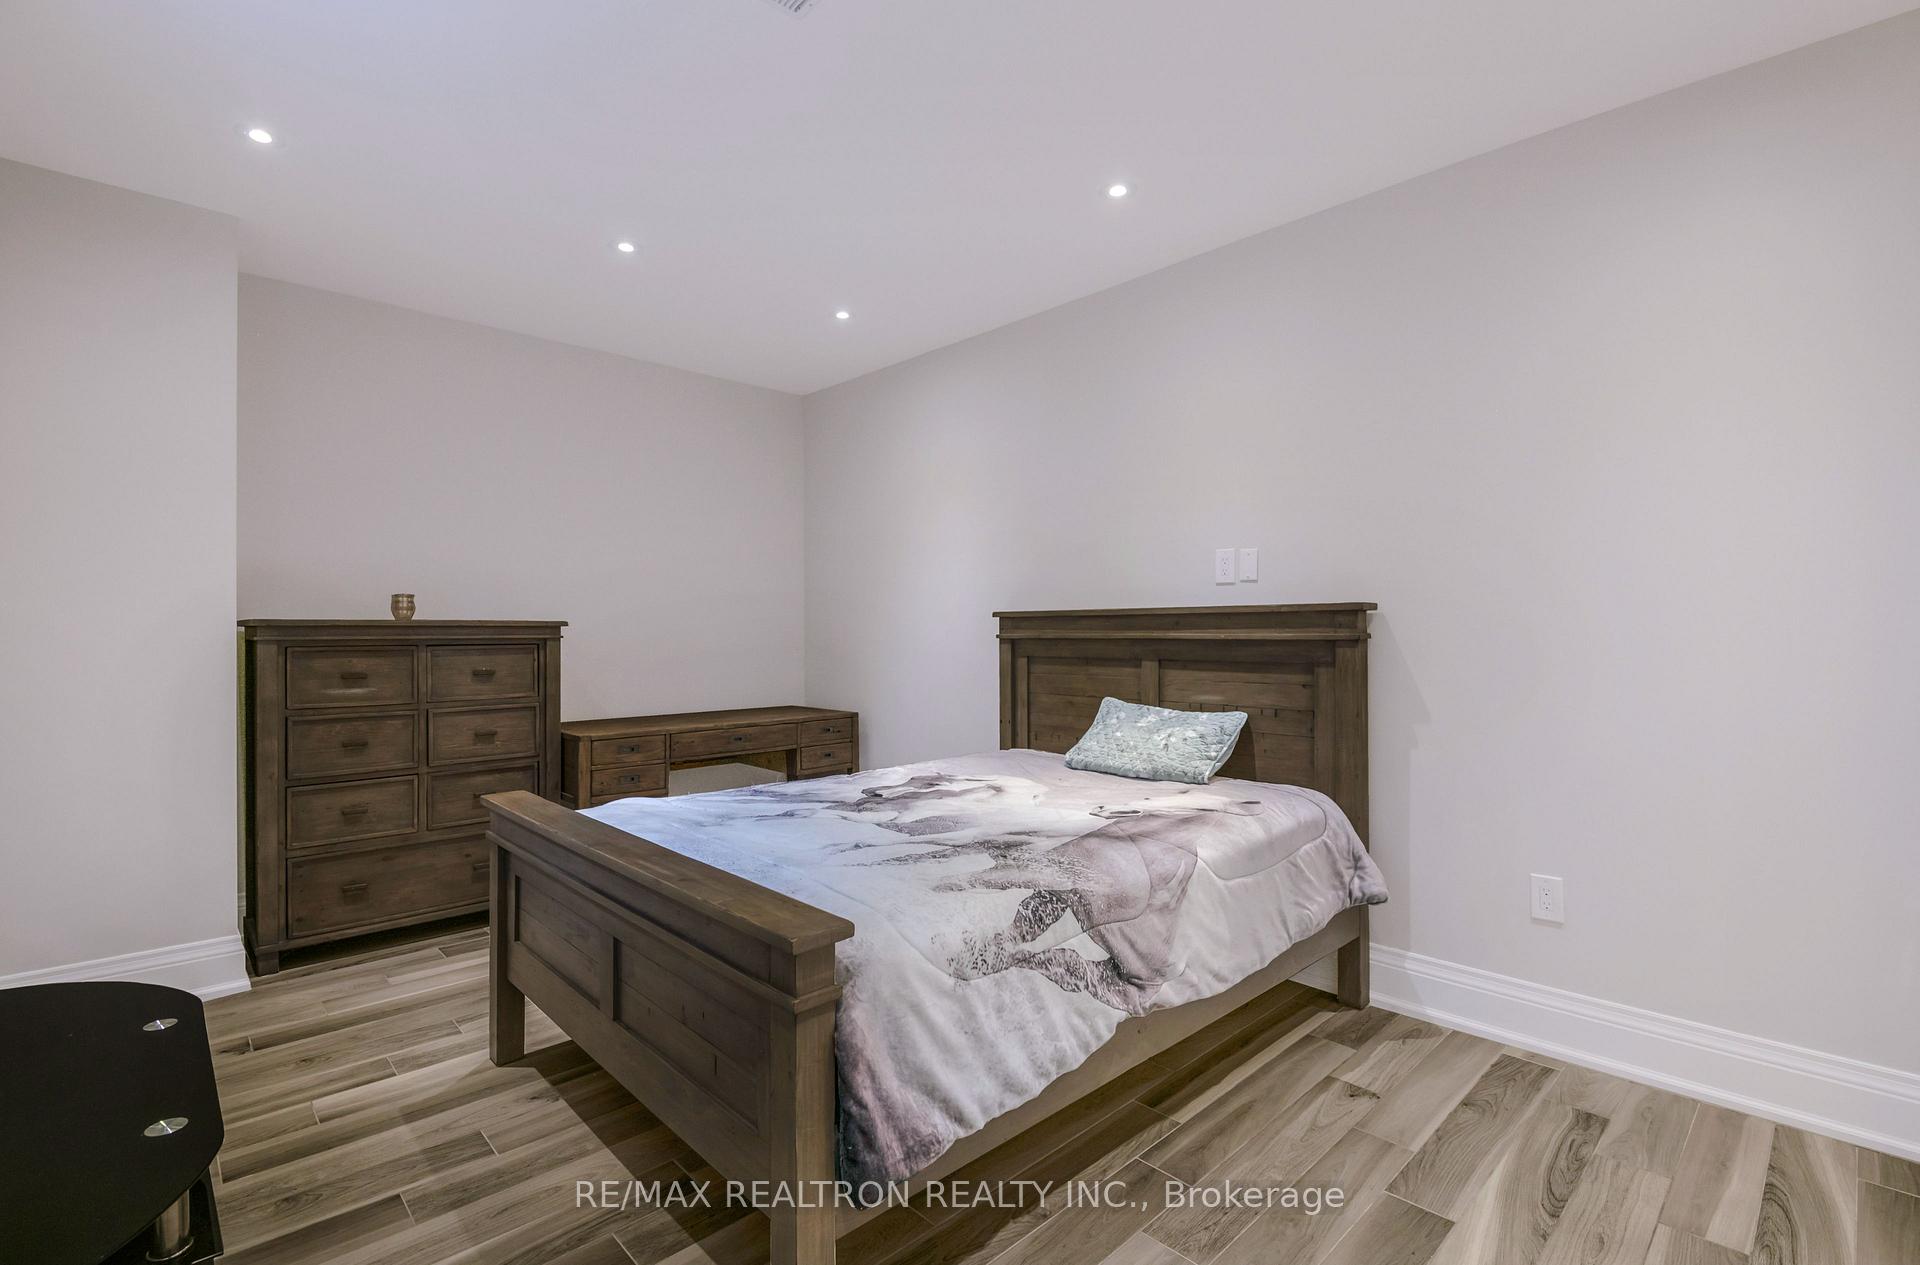
- Bedroom 5—Basement level, Heated Floor, Above Grade Window, Pot Lights
- Living Room—Main level, Hardwood Floor, Fireplace, Combined w/Dining
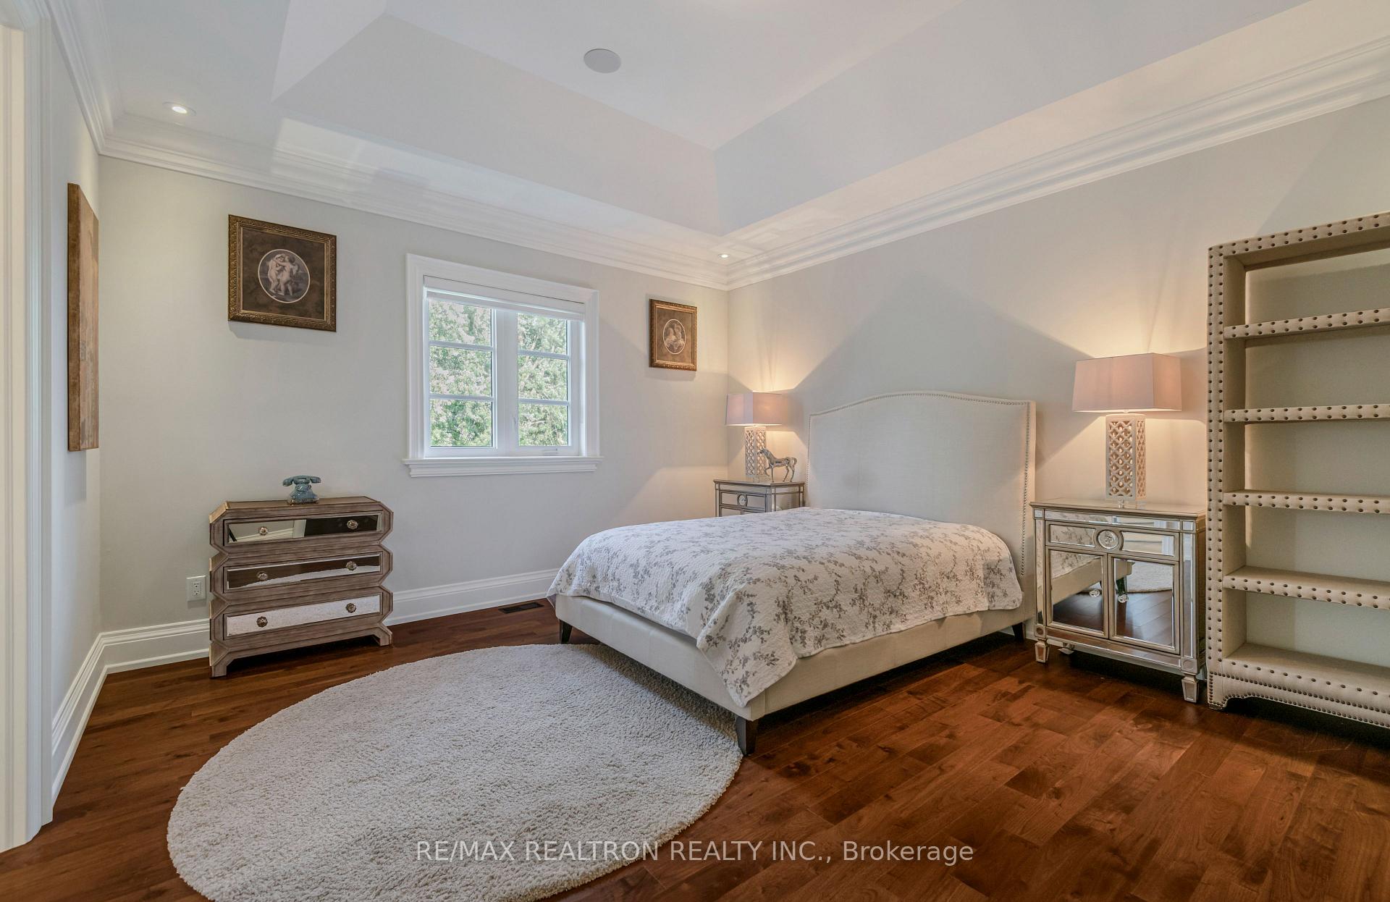
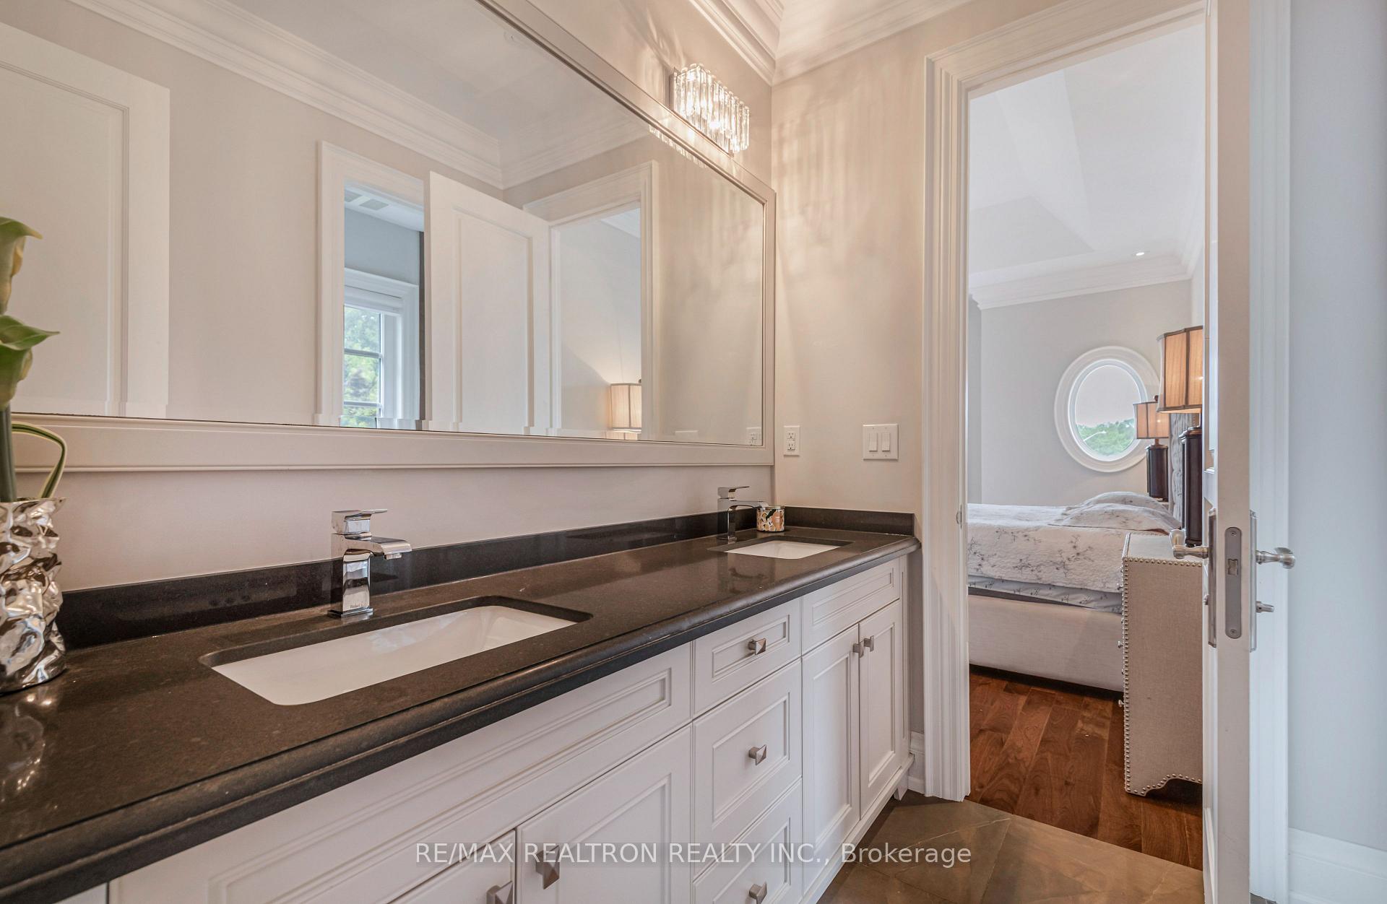
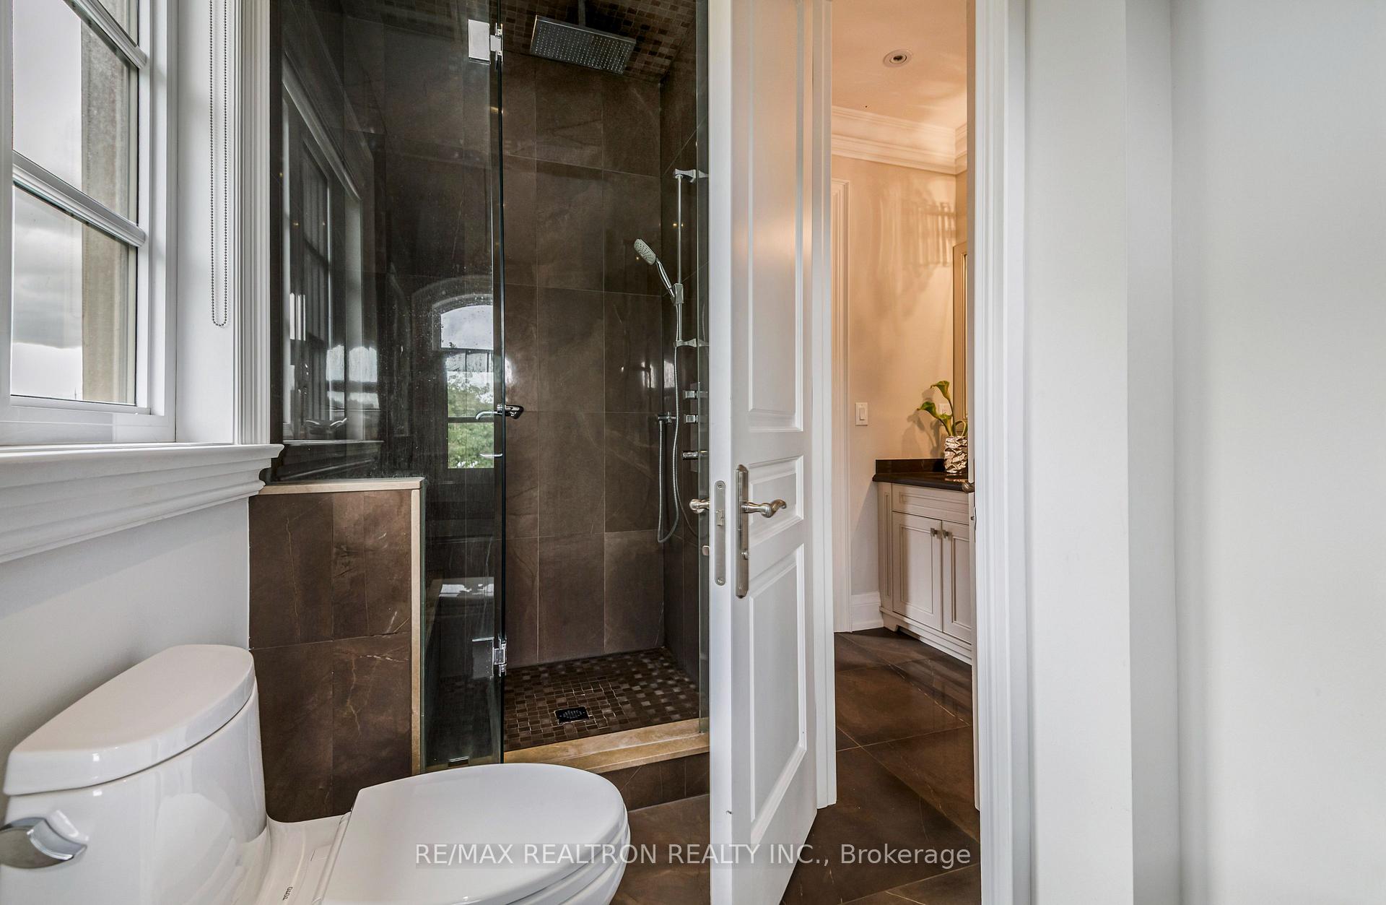
- Bedroom 2—Second level, Hardwood Floor, 4 Pc Ensuite, Walk-In Closet(s)
- Recreation—Basement level, Heated Floor, Wet Bar, Walk-Up
- Breakfast—Main level, Porcelain Floor, Bay Window, Overlooks Backyard
- Bedroom 3—Second level, Hardwood Floor, 4 Pc Ensuite, Walk-In Closet(s)
- Primary Bedroom—Second level, Hardwood Floor, 7 Pc Ensuite, Walk-In Closet(s)
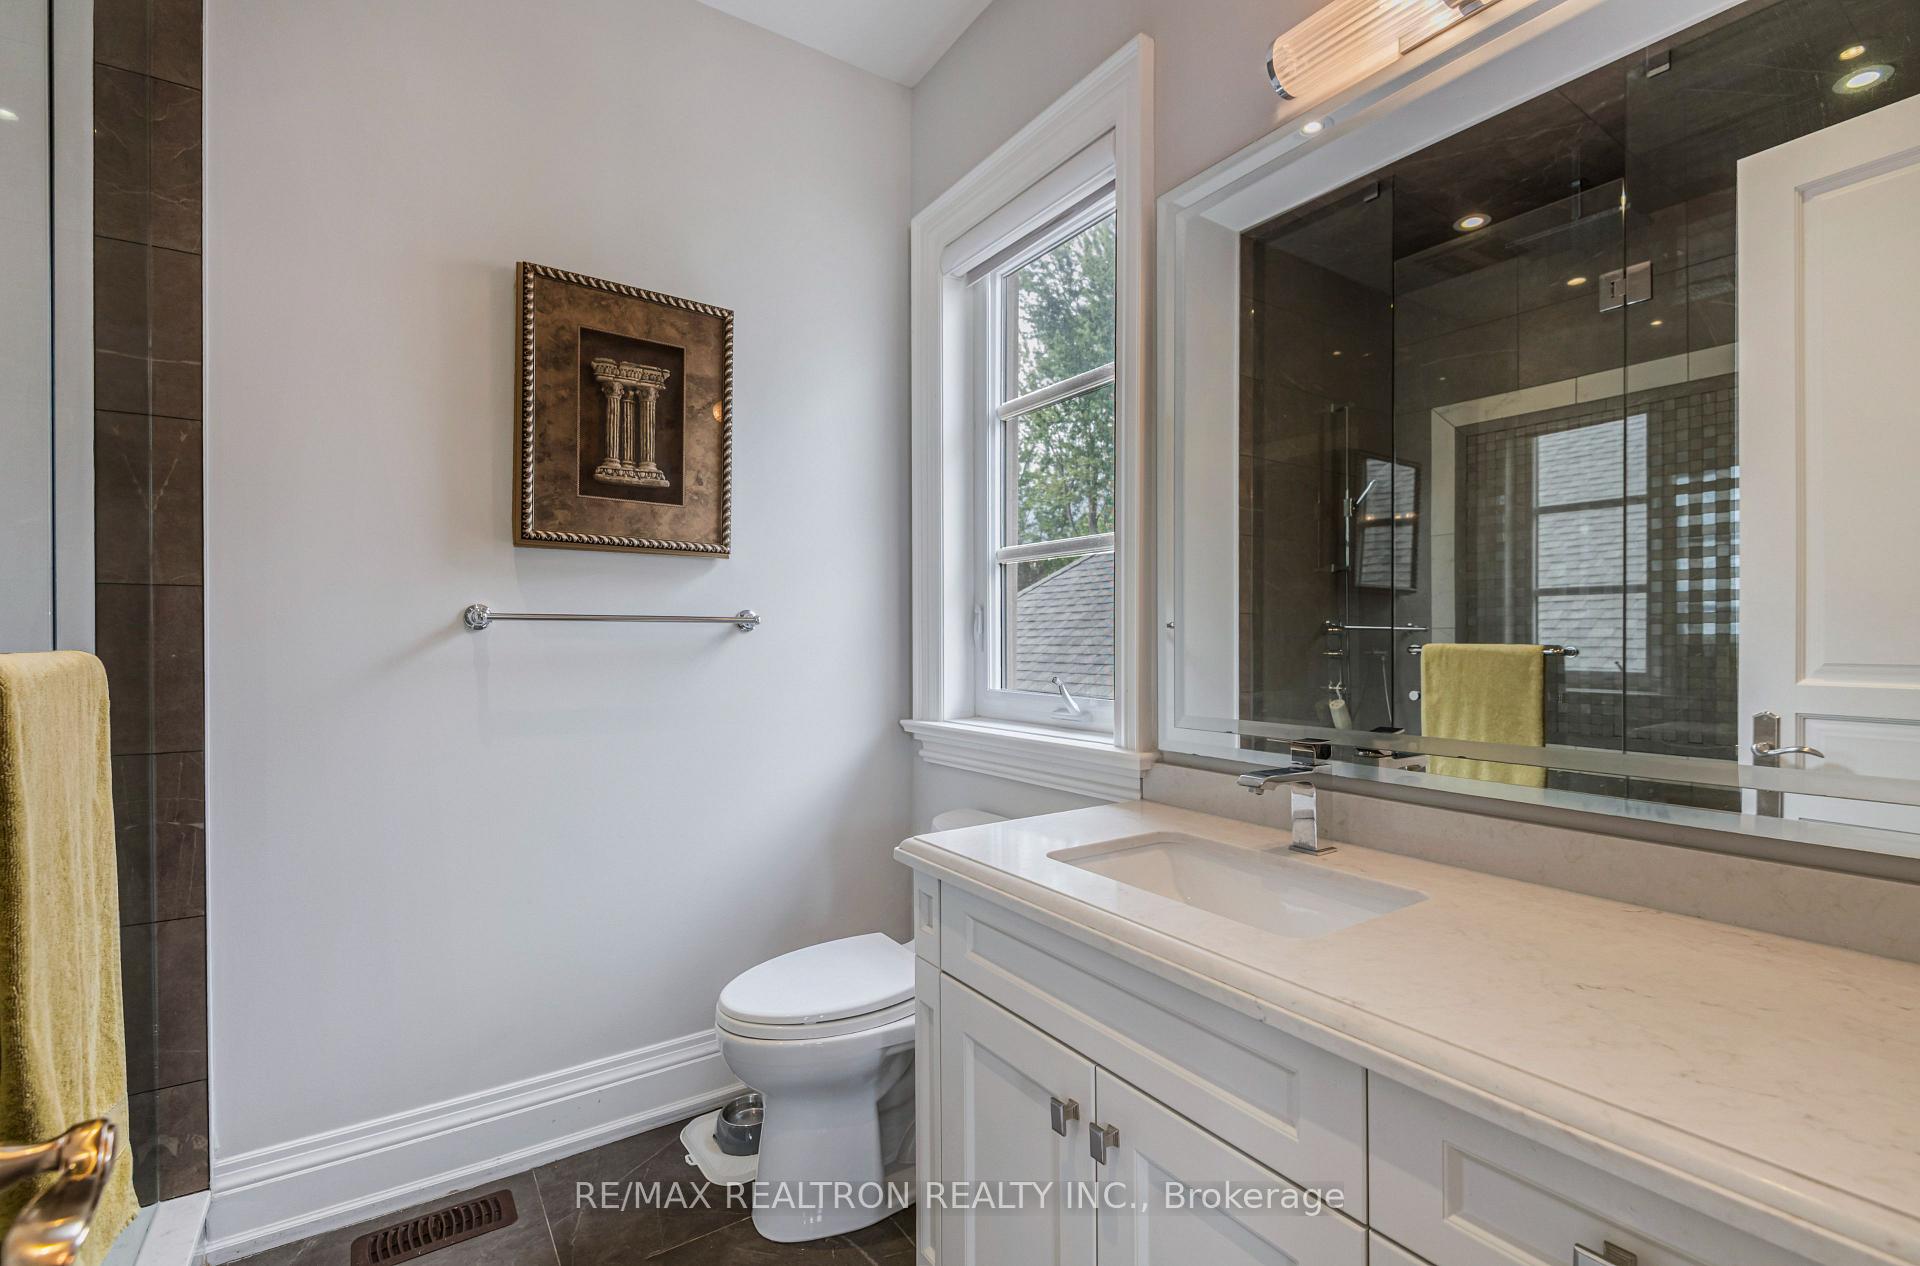
- Bedroom 4—Second level, Hardwood Floor, 4 Pc Ensuite, Walk-In Closet(s)
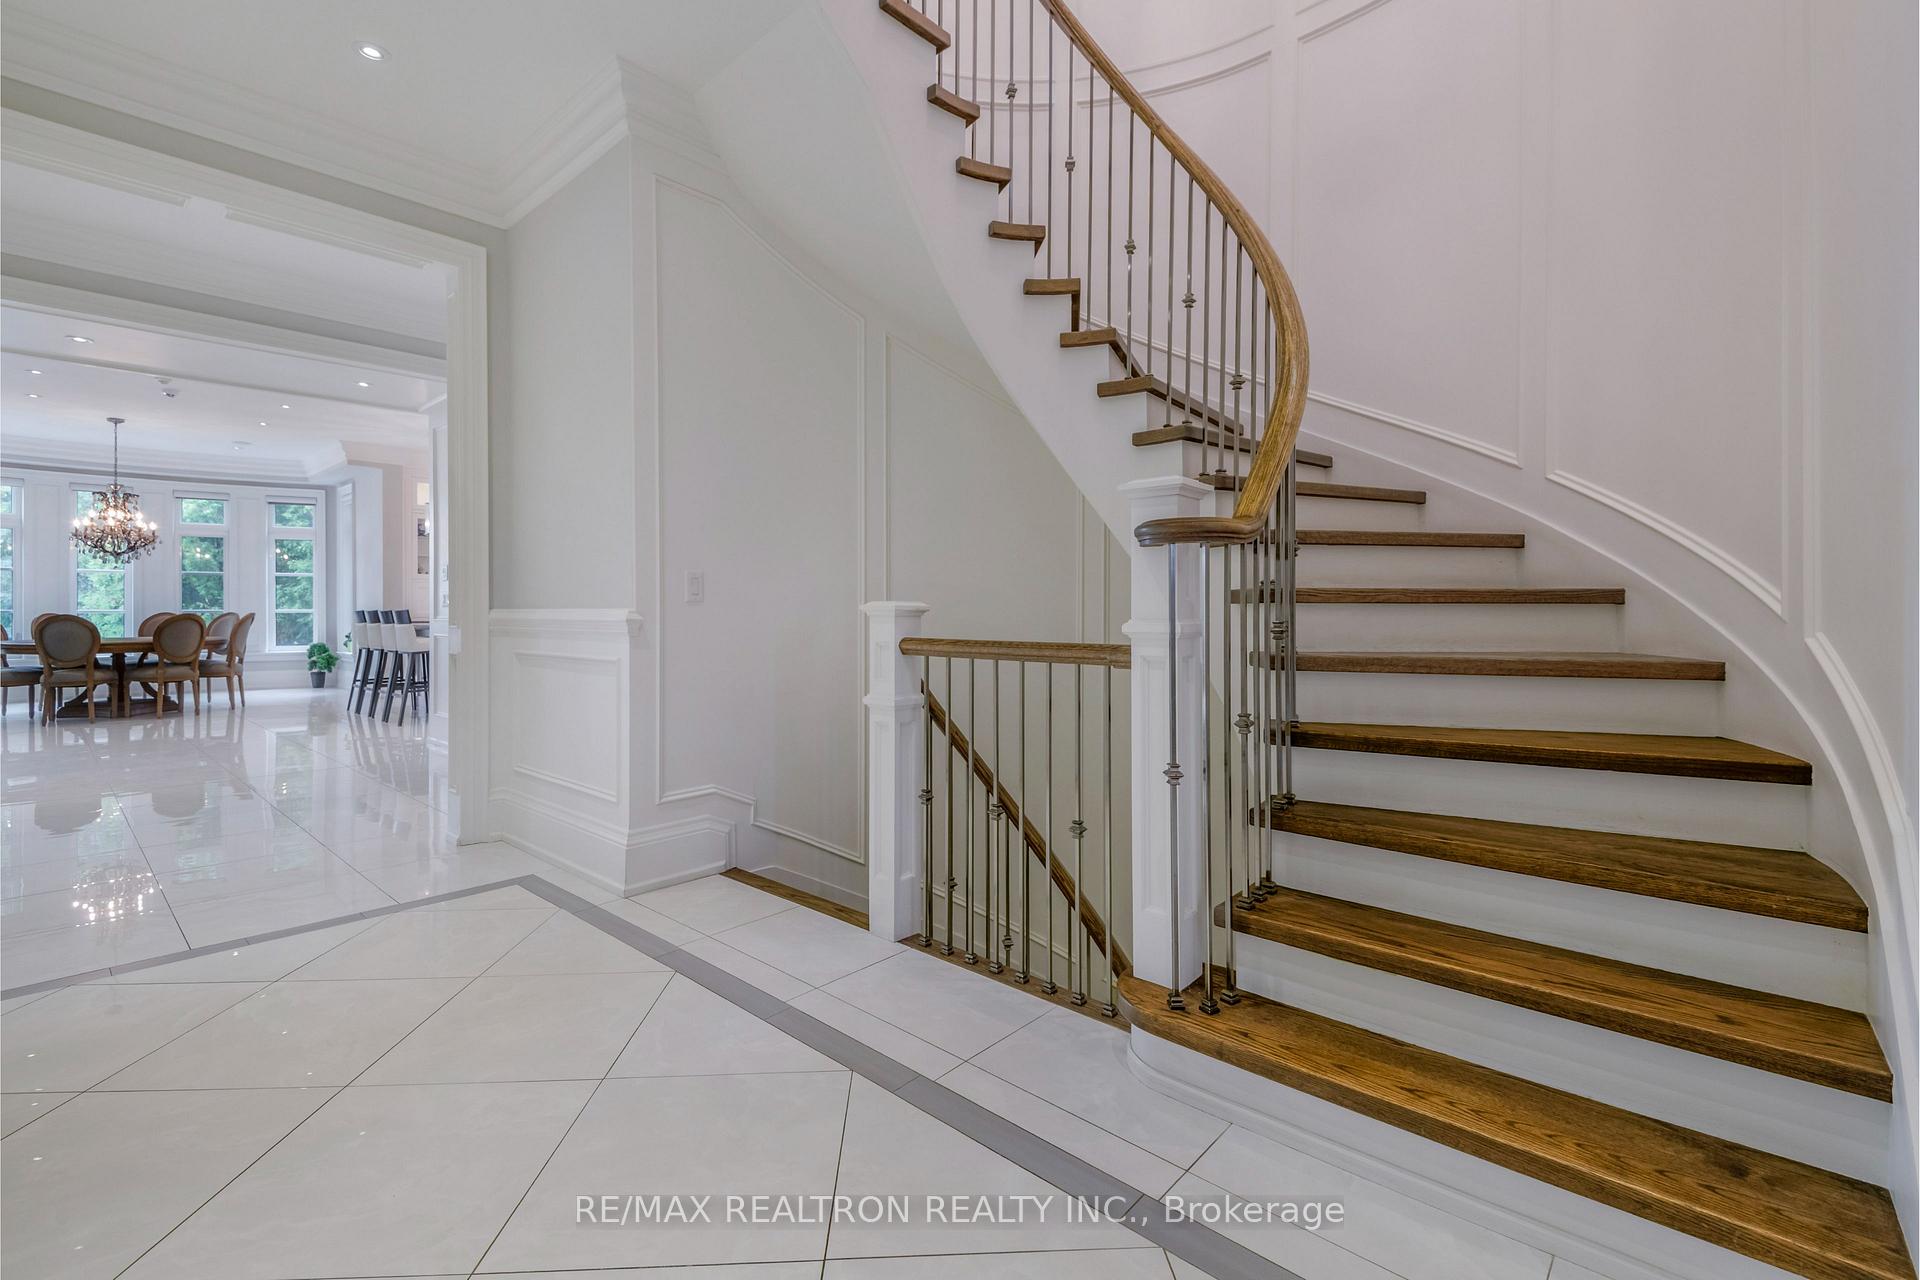
- Foyer—Main level, Porcelain Floor, Crown Moulding
- Family Room—Main level, Hardwood Floor, Large Window, Overlooks Backyard
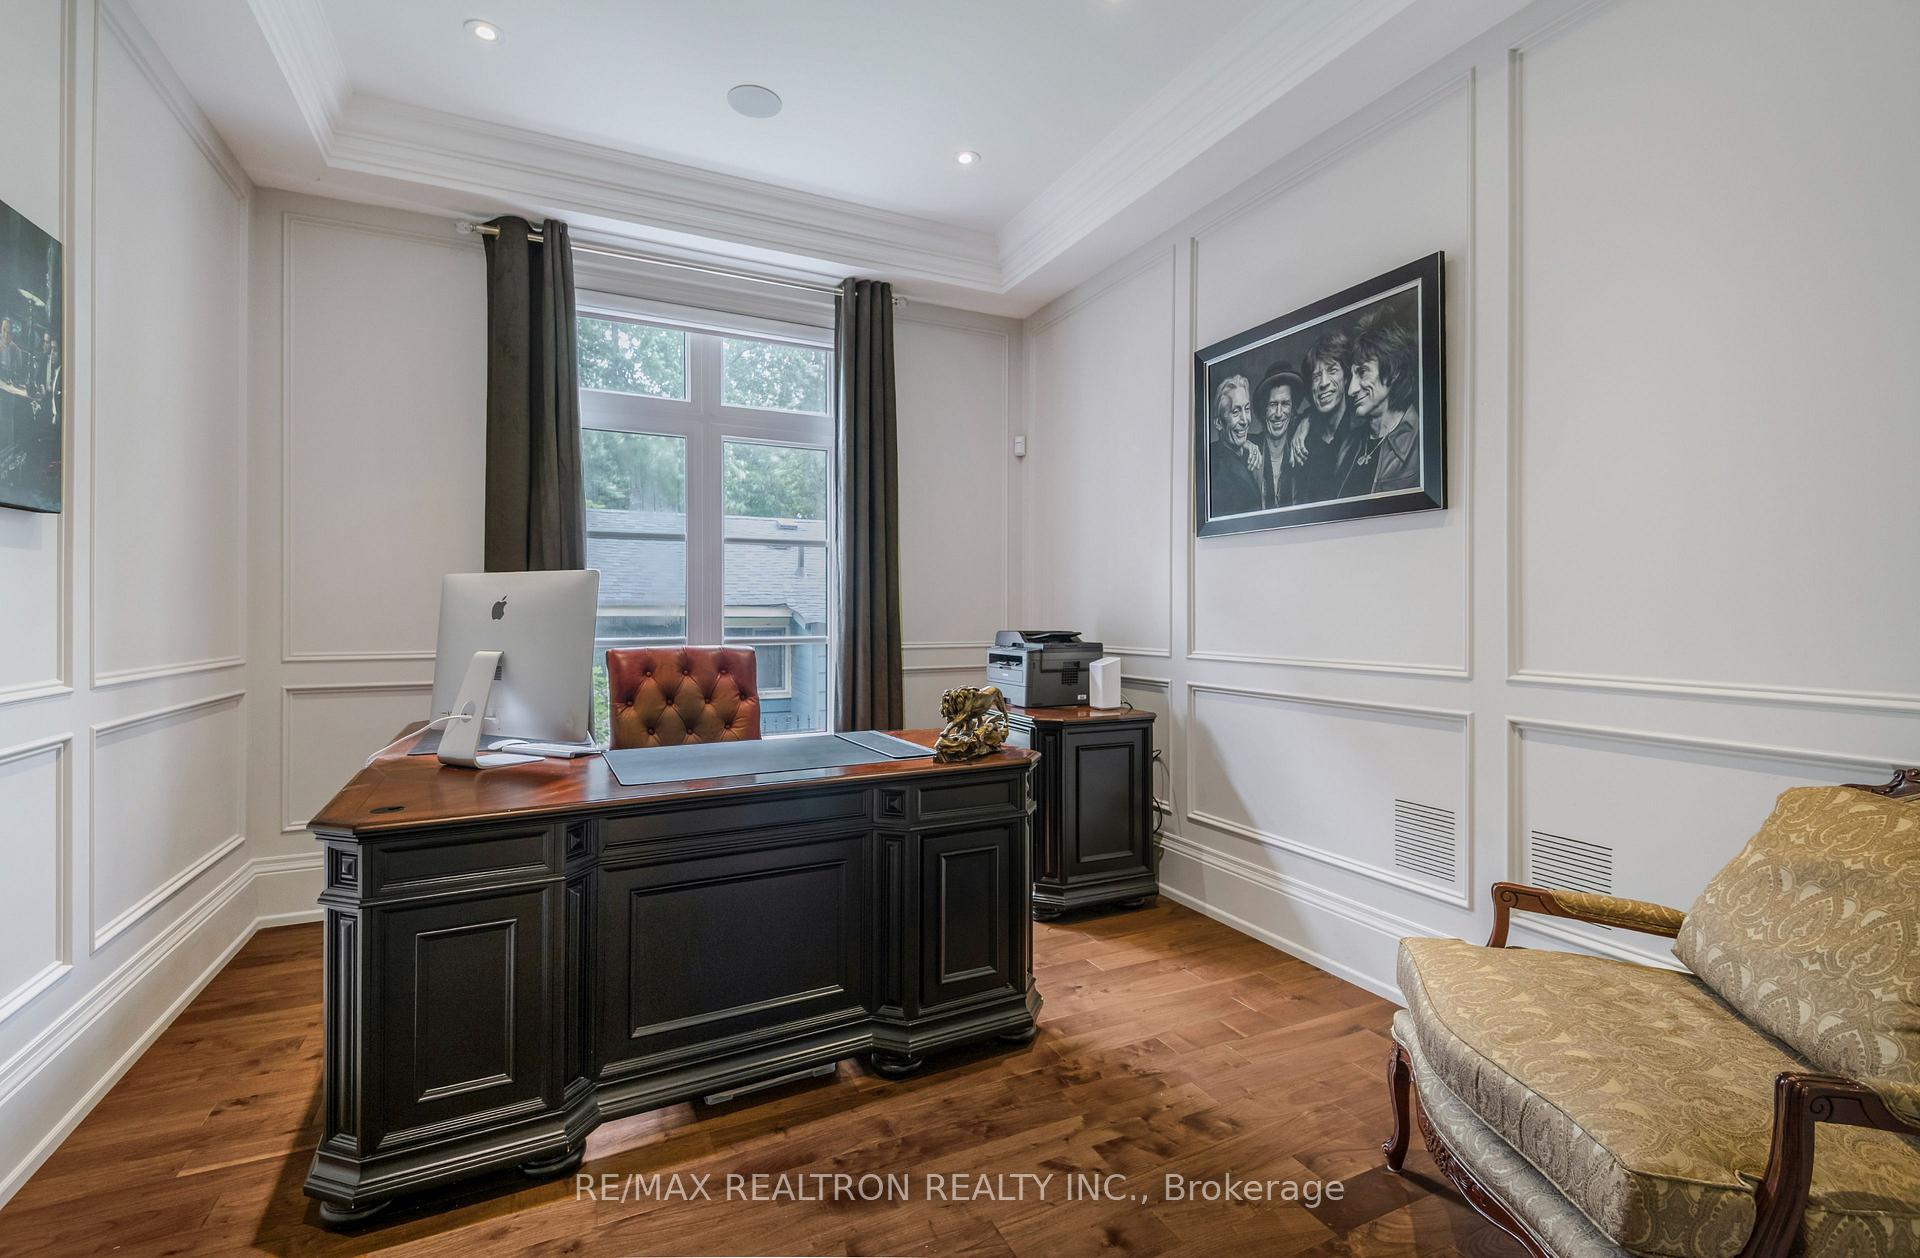
- Office—Main level, Hardwood Floor, Panelled, Pot Lights
- Dining Room—Main level, Hardwood Floor, Crown Moulding, Combined w/Living
- Kitchen—Main level, Porcelain Floor, Stone Counters, Stainless Steel Appl
- Great Room—Main level, Hardwood Floor, Large Window, Overlooks Backyard
Washrooms
- 2-piece, Ground
- 4-piece, Second
- 7-piece, Second
- 3-piece, Basement
- 2-piece, Basement
- Municipality
- Richmond Hill
- Neighbourhood
- Oak Ridges Lake Wilcox
- Main cross streets
- Yonge St and King Rd
- Directions
- From Yonge St turn east to N Lake Rd to Lakeland Cres
- Waterfront
- Direct
- MLS® number
- N13794006
- Data source
- Toronto Regional Real Estate Board
- Listed on
- 2026-09-16
- Updated on
- 2026-09-24
- Days on market
- 31 days
- Possession type
- Flexible
- Co-op commission
- 2.5%
- Seller
- Listed by
- RE/MAX REALTRON REALTY INC.
Home Market Value
Current home valuation for 173 Lakeland Crescent, Richmond Hill, Oak Ridges Lake Wilcox, Richmond Hill, ON. Listed for $4,948,000
HOMEH Estimate
$4,513,450
Estimated Sales Range
$3,972,286 - $5,054,614
HOMEH Estimate for 173 Lakeland Crescent, Richmond Hill, Oak Ridges Lake Wilcox
Calculated with a real agent's CMA method — 45+ years of experience, codified. Not an AI guess.
For the owner
Is this your home? Track its value.
Get this home's HOMEH Estimate by email once a month, with how many homes are for sale around you.
Mortgage Payment Calculator
Compare up to 4 down payment scenarios
20% required for homes $1.5M or more
$989,600
| Scenario 1 | Scenario 2 | Scenario 3 | Scenario 4 | |
|---|---|---|---|---|
−Down payment | % $ | % $ | % $ | % $ |
+CMHC insurance | $0 | $0 | $0 | $0 |
=Total mortgage | $3,958,400 | $3,711,000 | $3,463,600 | $3,216,200 |
Amortization | ||||
Mortgage rate | % | % | % | % |
| Payment frequency | ||||
=Mortgage payment | $19,327monthly | $18,119monthly | $16,911monthly | $15,703monthly |
Land Transfer Tax
$110,175
$110,175
Around this home
No schools found nearby
Data provided by OpenStreetMap & Fraser Institute School Rankings
Ask HOMEH
New!Hi there!
👋Text or call (416) 301-9001
Recommended for you
Based on homes you've looked at.
No recommended properties found.
Nearby similar homes
No nearby properties found.
More real estate resources
Other homes nearby
Explore this area
Nearby neighbourhoods
No nearby listings available.