
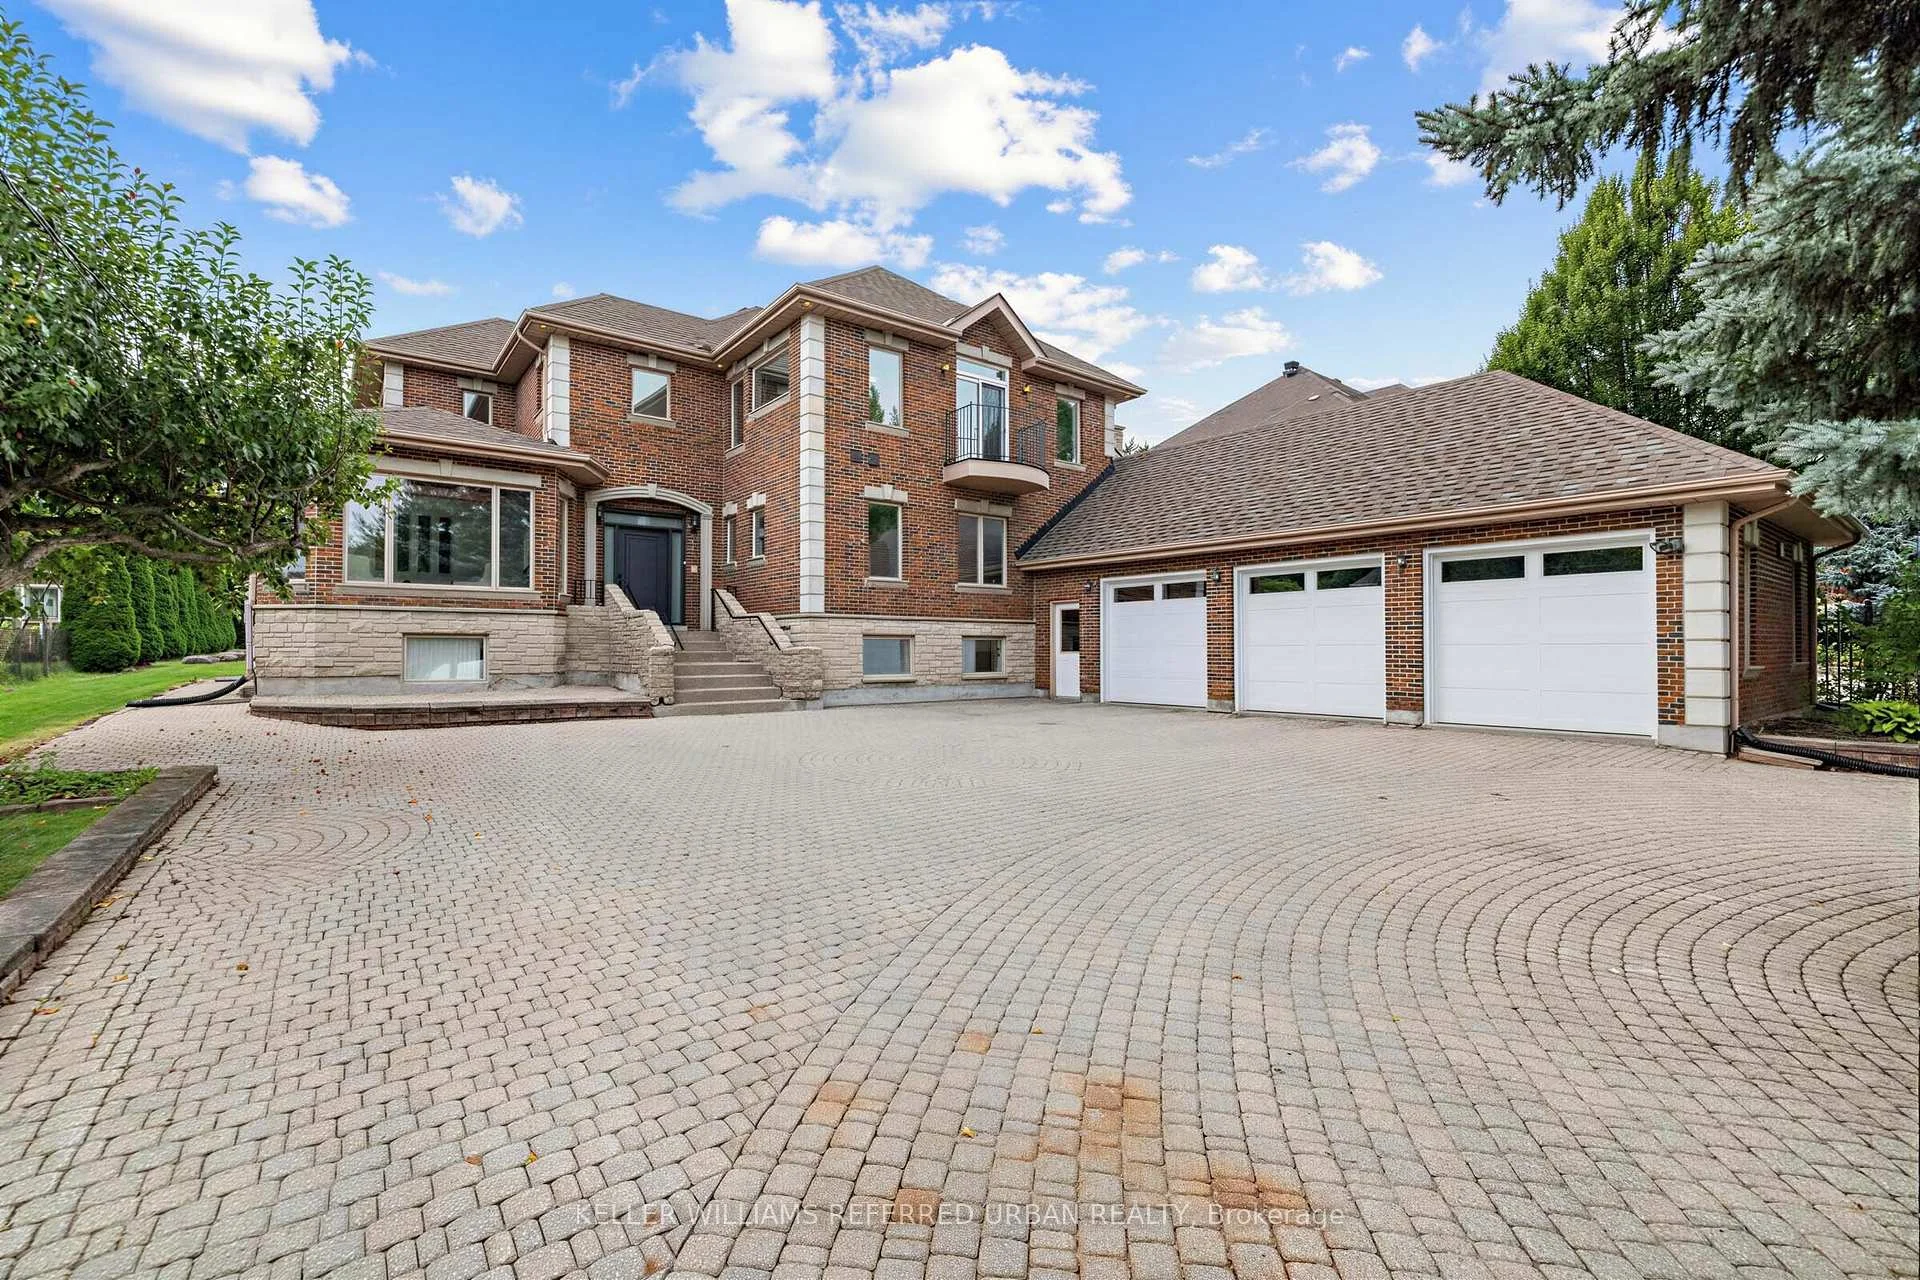
18 Yongeview Avenue
Richmond Hill (South Richvale), ON L4C 7A4
- 5+2Bedrooms
- 7Bathrooms
- 3Garage
- 3500–5000Sq Ft
- $17,171Tax
- 85×255 ftLot Size
 Estimated Value:$3,441,385See Free Estimate Report

Sale & Price History for 18 Yongeview Avenue, Richmond Hill, South Richvale
| Start Date | End Date | Price | Event | MLS# |
|---|---|---|---|---|
| No listing history available | ||||
Real estate boards require you to or to see the full details of this property.
*Sold prices and complete sale & price history are regulated data. Under the Trust in Real Estate Services Act, 2002 (TRESA) and the rules of the Real Estate Council of Ontario (RECO), and pursuant to the Multiple Listing Service® rules of the Canadian Real Estate Association (CREA) and the Toronto Regional Real Estate Board (TRREB), this information may be shown only to registered users who have agreed to the applicable terms of use (a Virtual Office Website, or "VOW," arrangement). HOMEH Inc., Brokerage therefore provides it to signed-in members only. Creating an account is free and takes under a minute.
About 18 Yongeview Avenue, Richmond Hill, South Richvale
Summarized Description
- Custom-built residence on a rare premium land.
- Recently renovated with luxurious finishes.
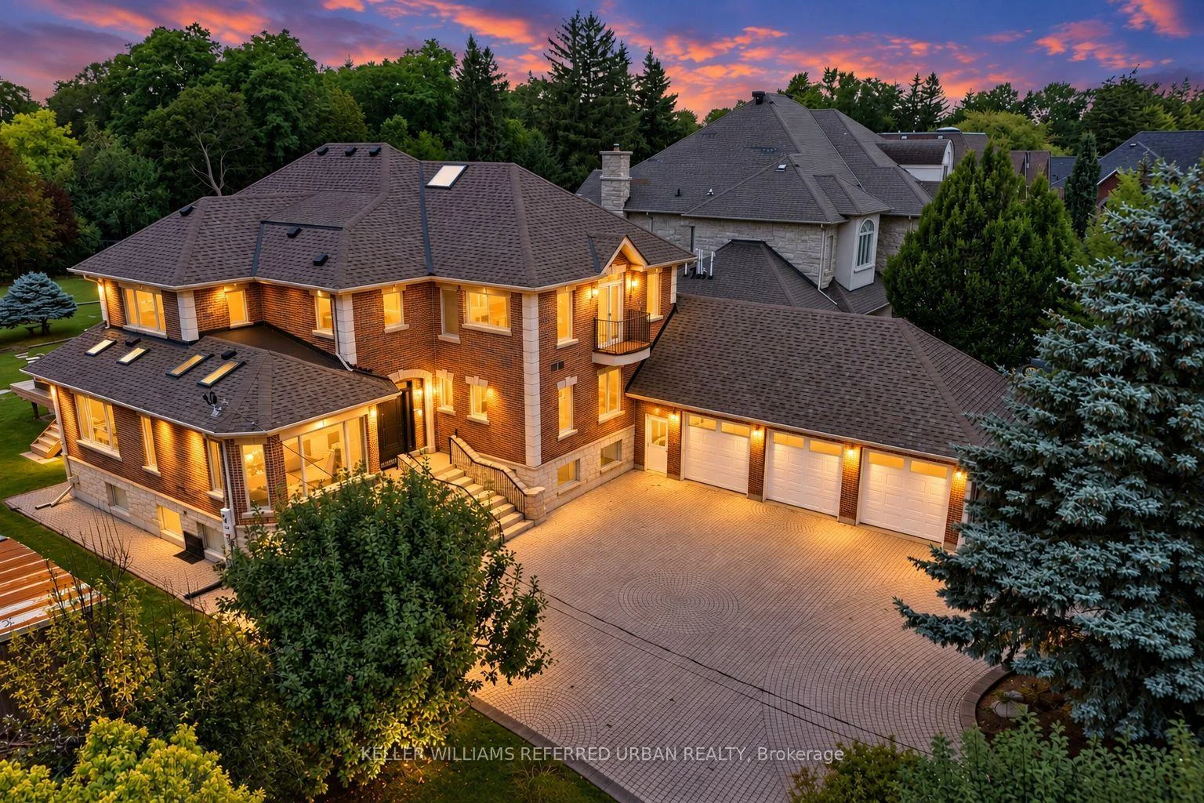
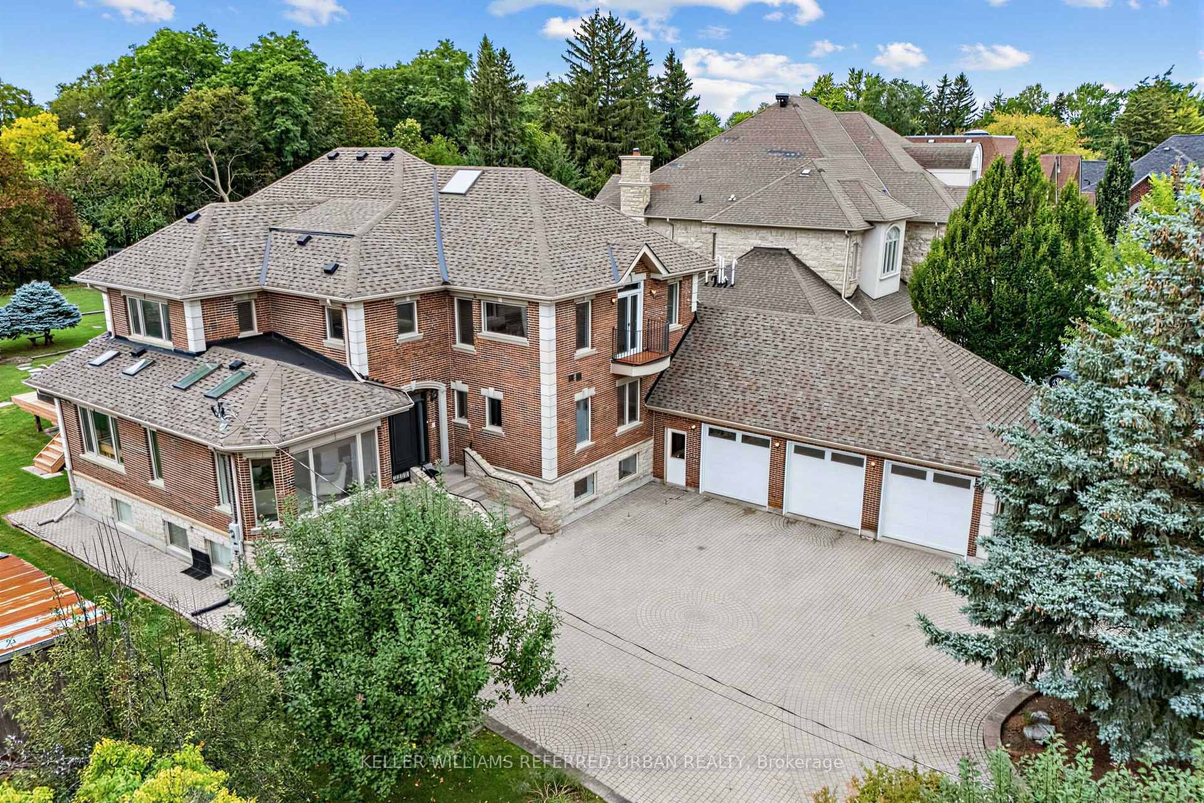
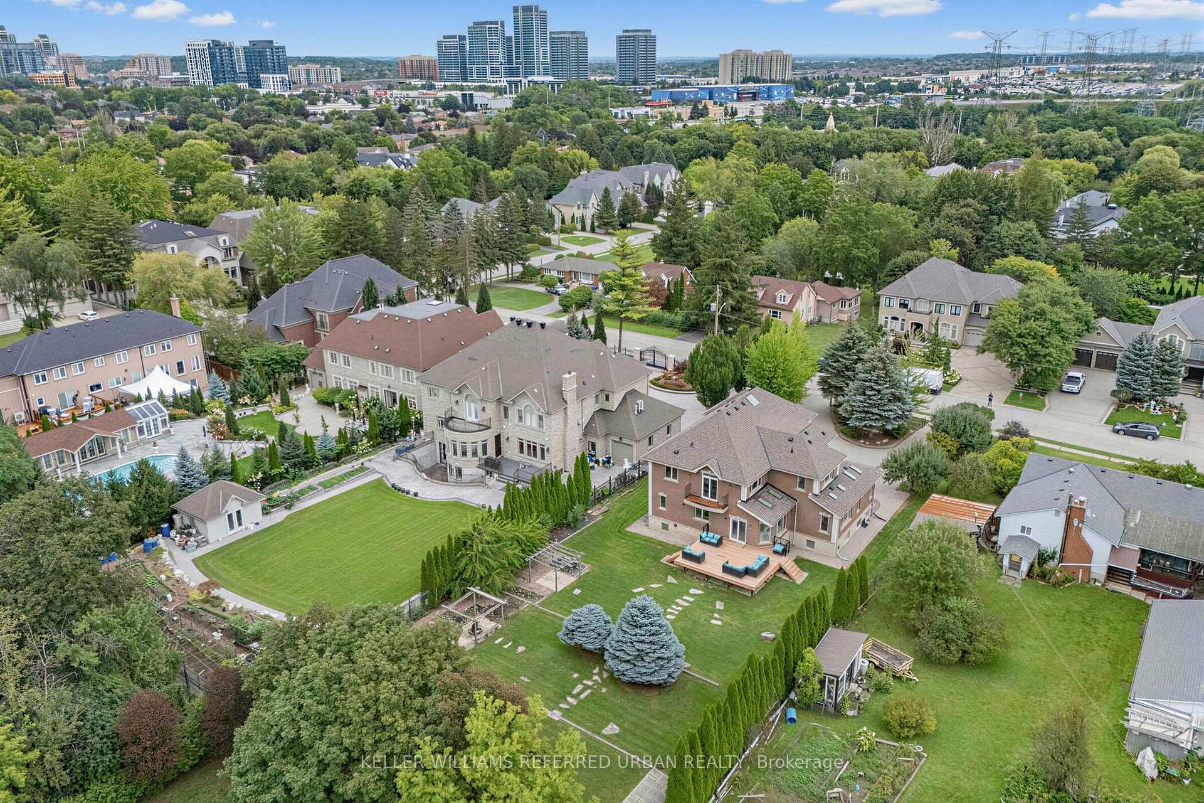
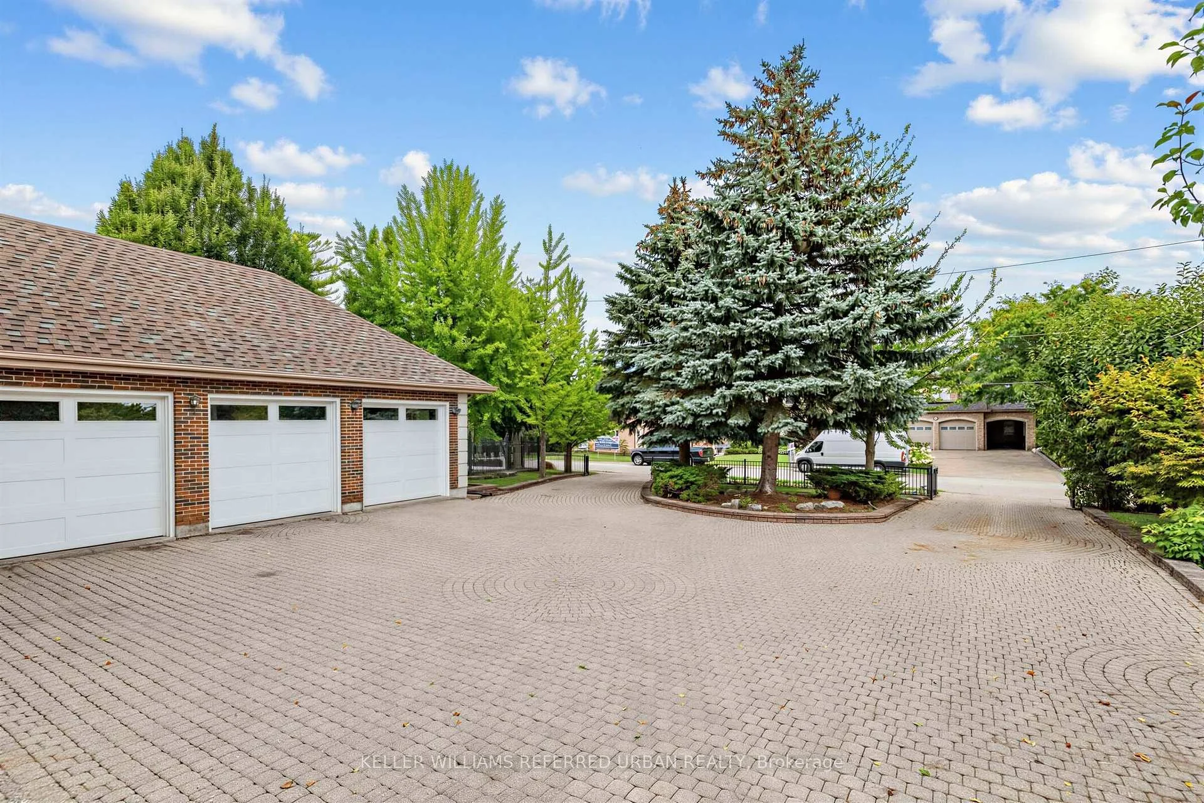
- Features a 3-car garage and circular driveway.
- Multi-level basement ideal for family living.
- Expansive interiors with abundant natural light.
- Separate prep kitchen enhances functionality.
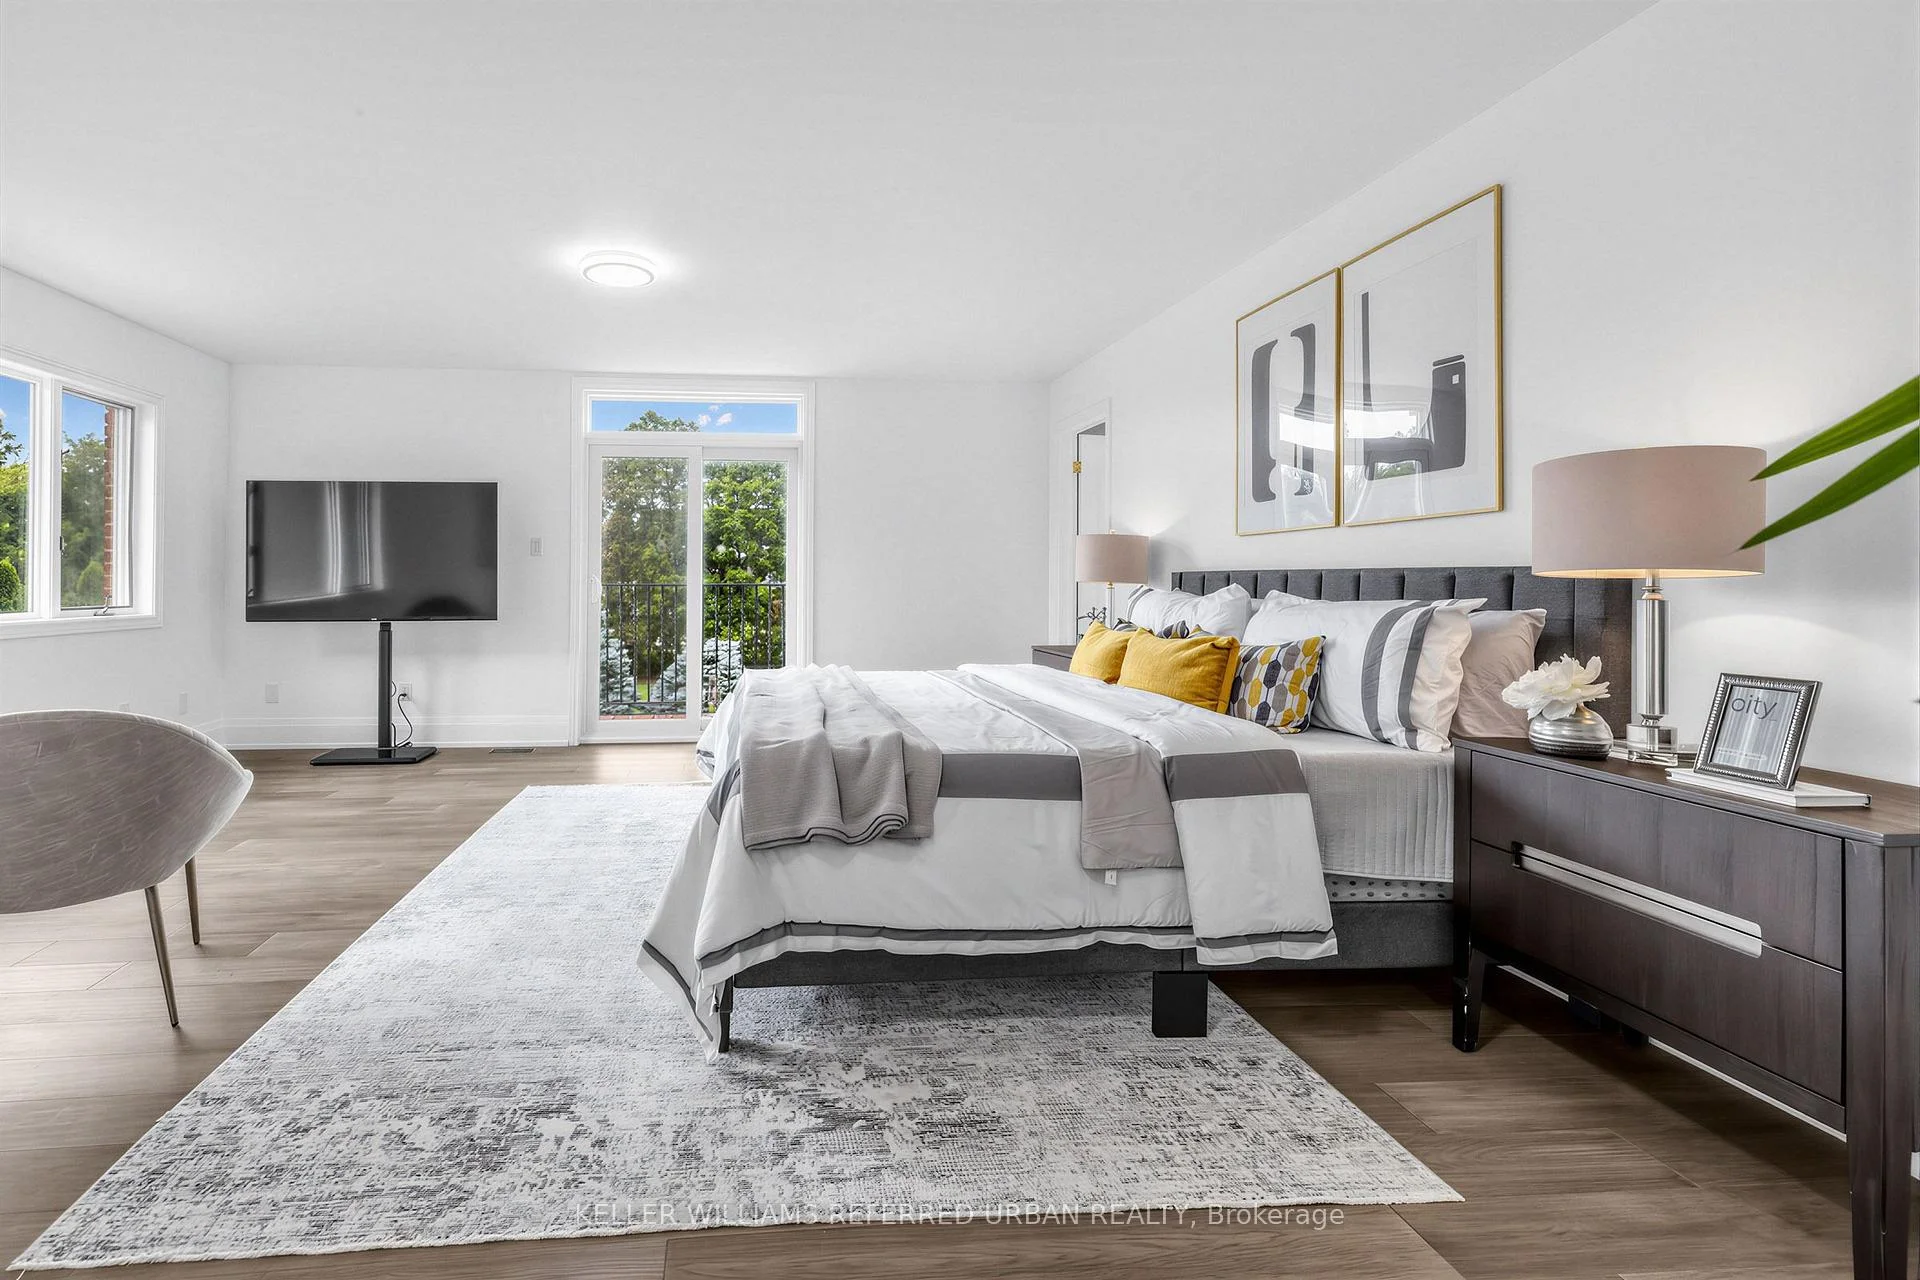
- Spa-inspired ensuite in the primary suite.
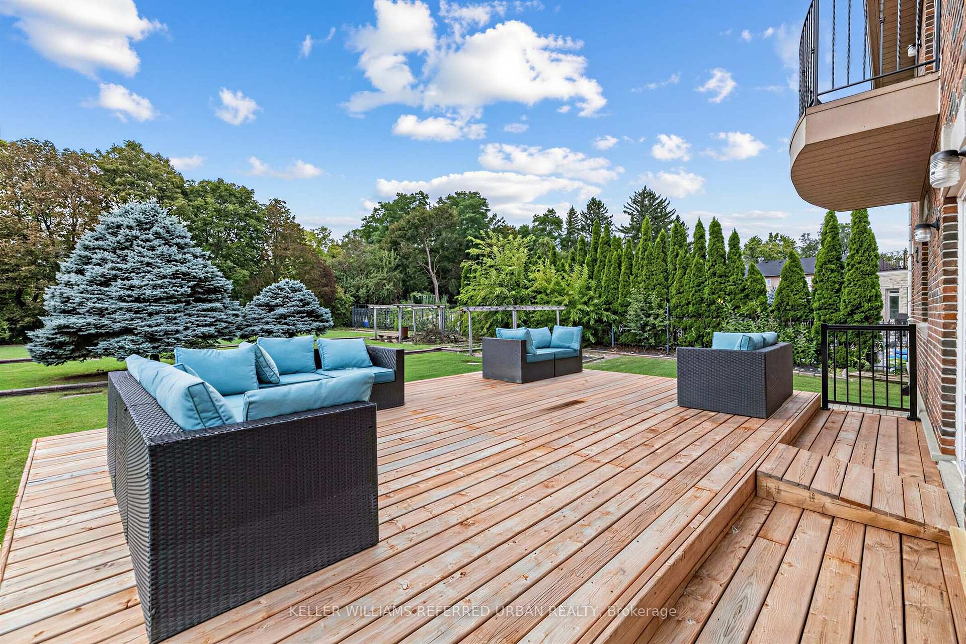
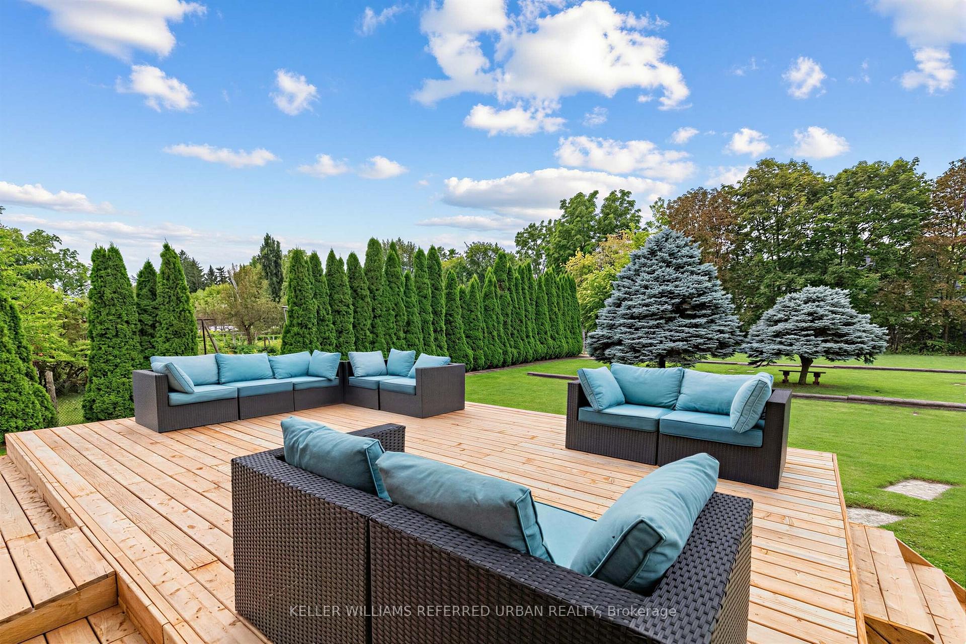
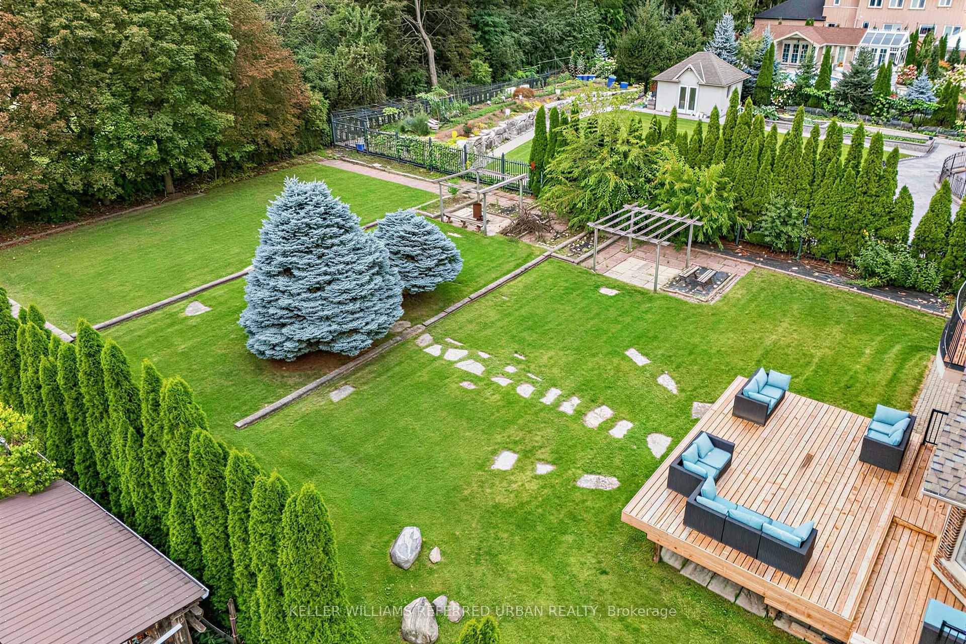
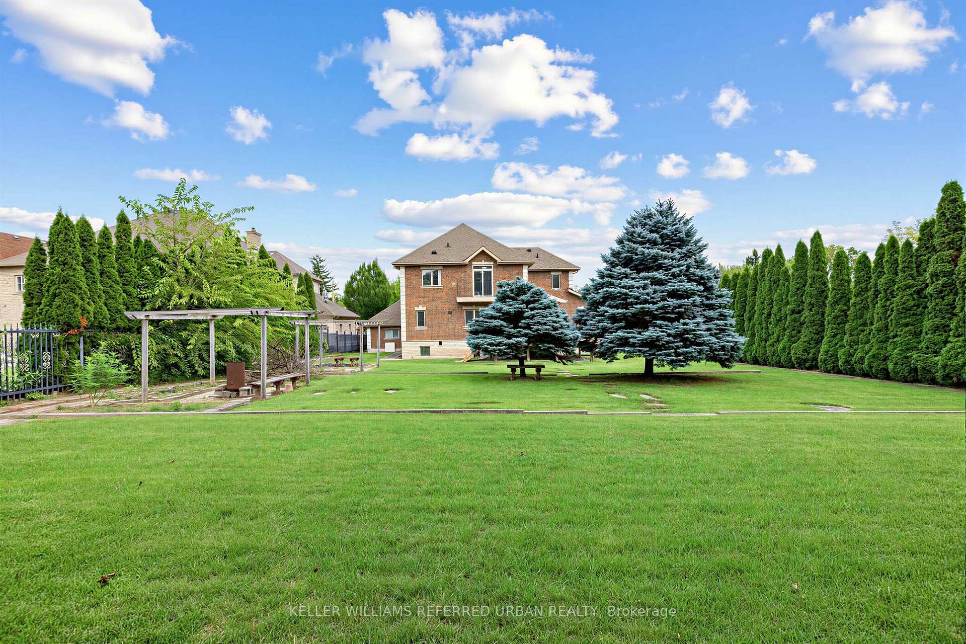
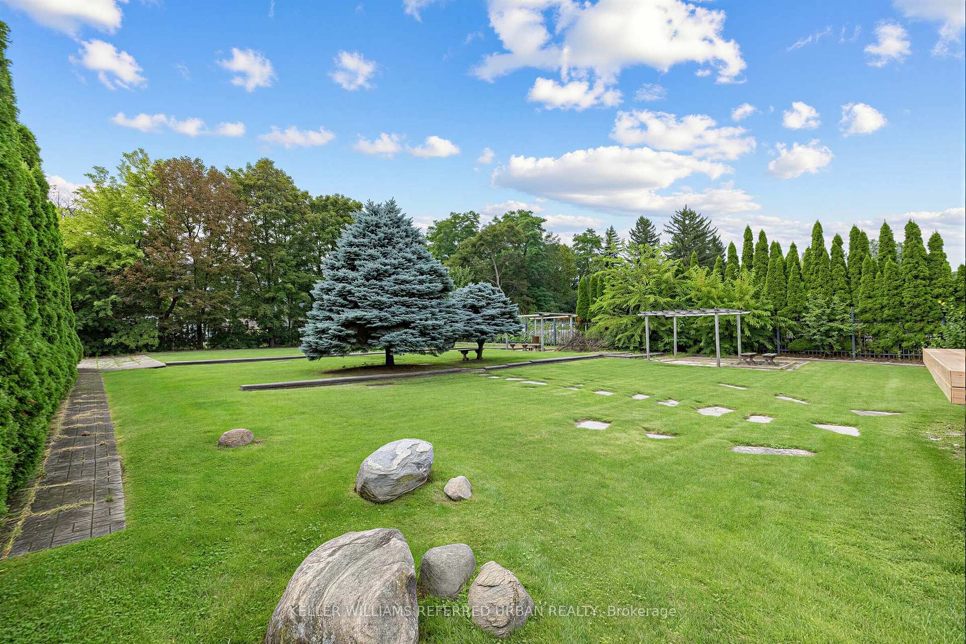
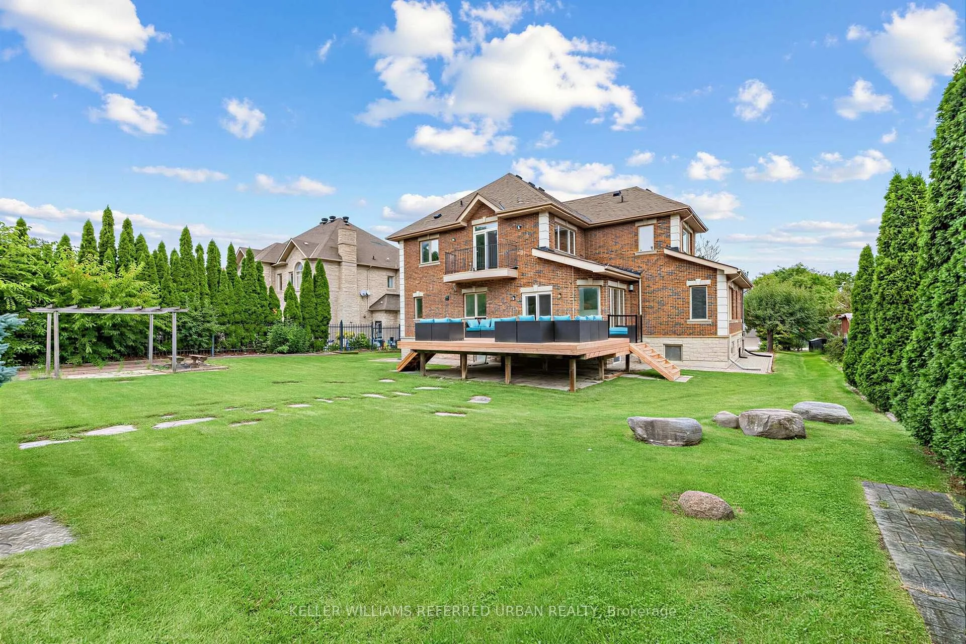
- Private backyard oasis with large entertaining deck.
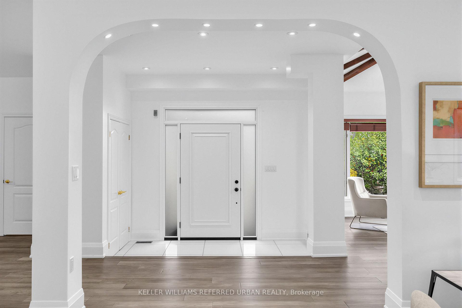
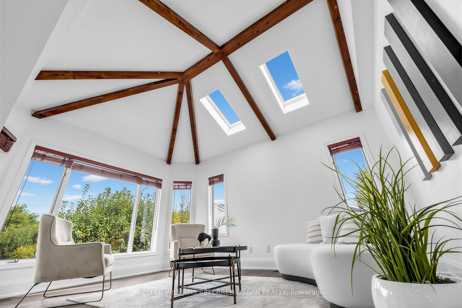
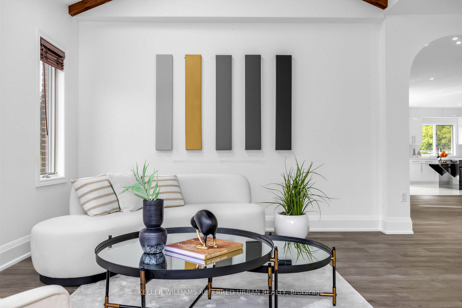
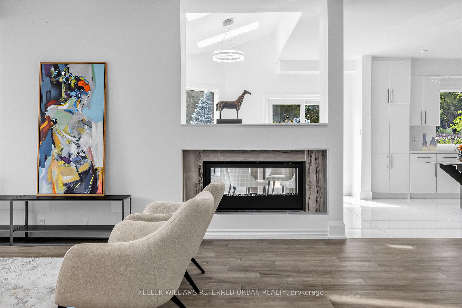
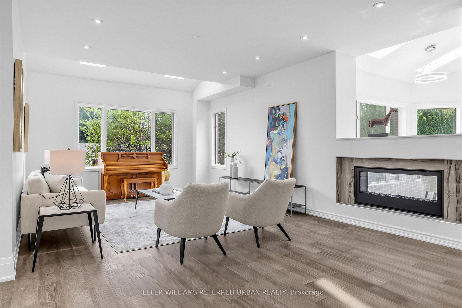
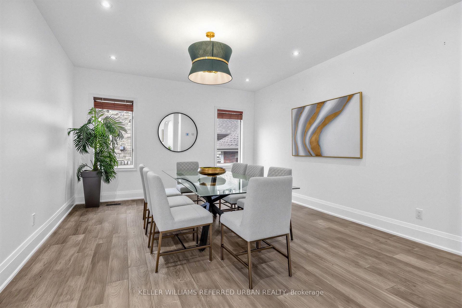
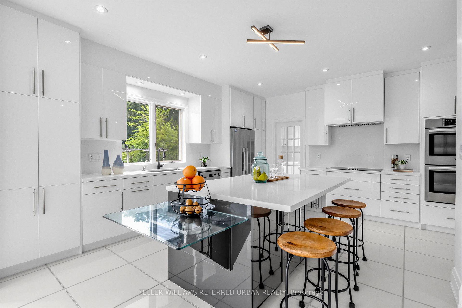
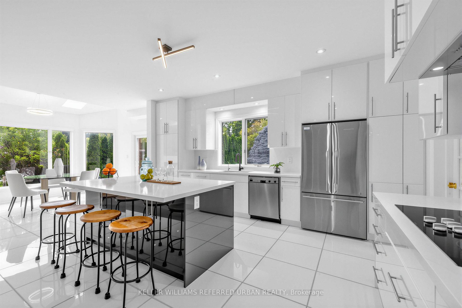
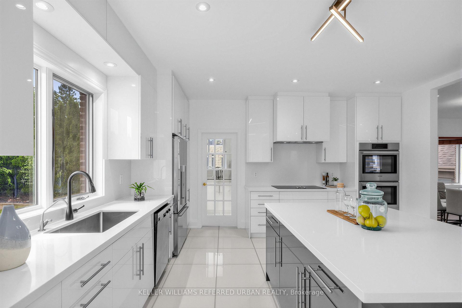
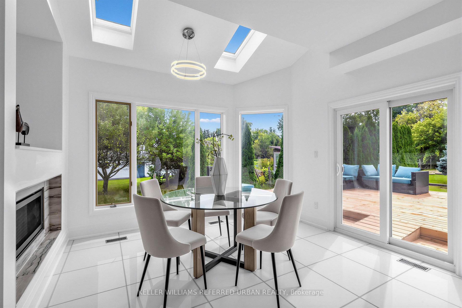
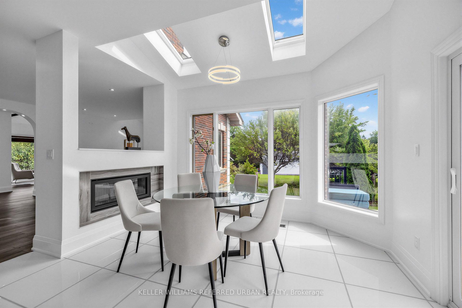
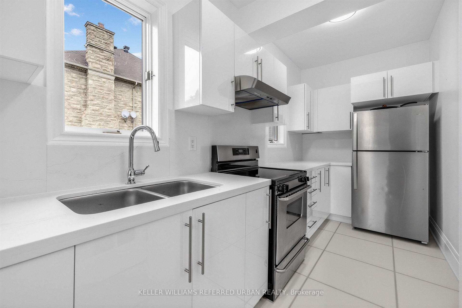
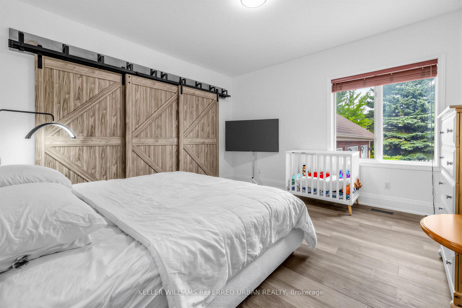
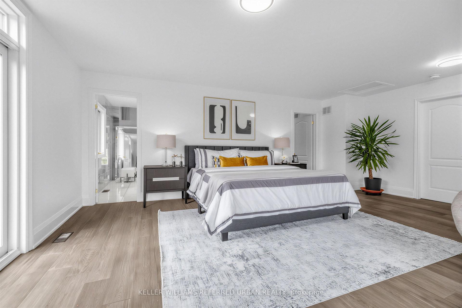
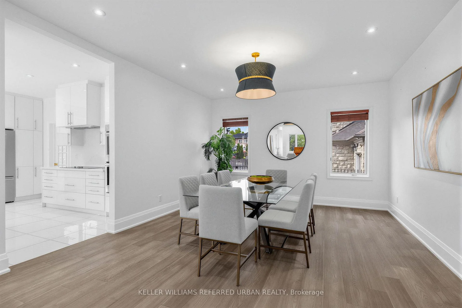
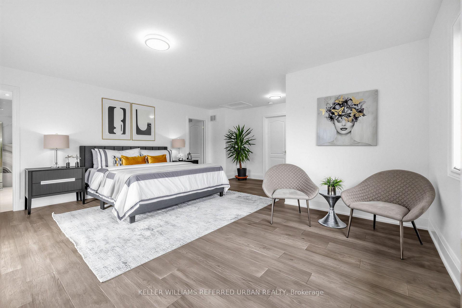
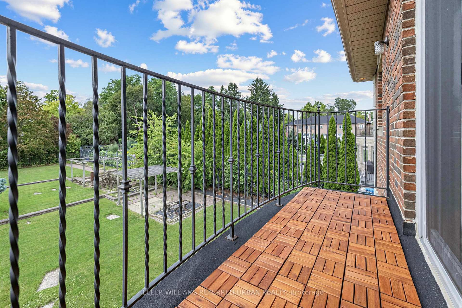
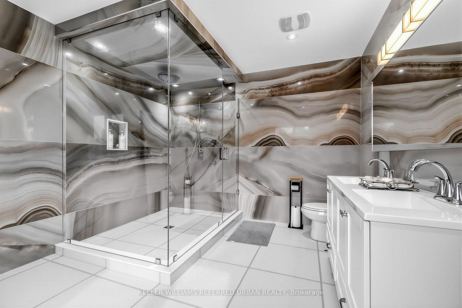
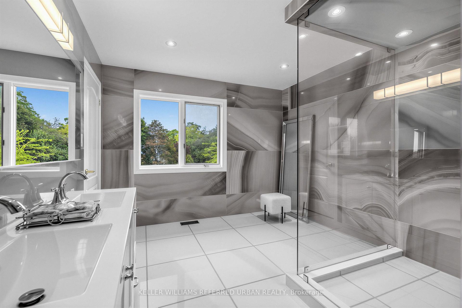
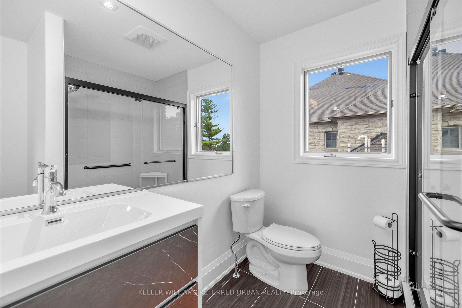
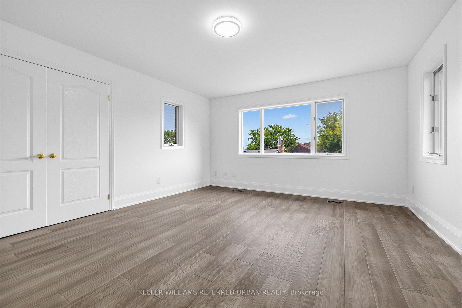
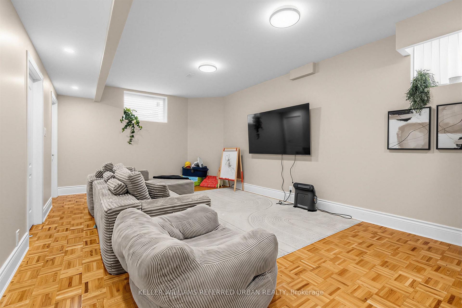
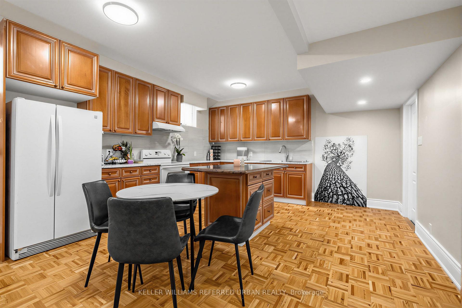
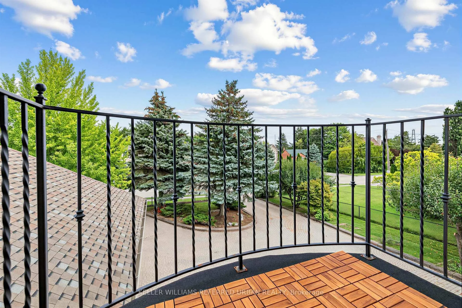
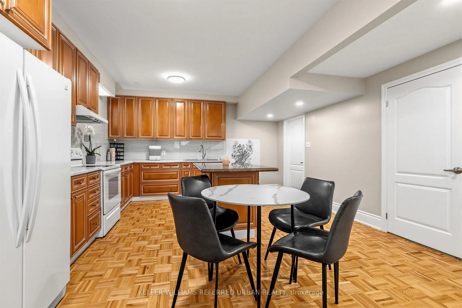
***Welcome to This Exceptional, & B-E-A-U-T-I-F-U-L Residence, Custom-Built By the Original Homeowner as Family Residence, Set on a Rare/Premium Land 85 ft x 255 ft -- UNIQUE/Premium Land With A 3-Car Garage & Circular Driveway, Offering Appx 4500sf. Ft (Main and 2nd Floors) & over 7,000 sq.ft of Luxurious Living Space Including a Basement With a Multi Access & Multi Level Perfect for Multi-Family Living ***STUNNING/unique Layout and LUXURIOUS LIFESTYLE ---Exceptionally Built and Recently Renovated (2024), You are welcomed To An Expansive Interiors Designed for both Sophisticated Entertaining and Comfortable Family Living--A Grand Foyer Featuring Timeless Open Concept, Super Bright W/ Natural Sunlight and Multiple Skylights Thruout, A Wood-Beam Vaulted Family Room, Sun-Filled Contemporary Kitchen W/ Ceiling High Cabinetry is a Culinary Dream*** Separate Prep Kitchen is A Highly Valuable Bonus Feature*** Generous Counterspace & Centre Island, Seamlessly Connected to A Grand Dining Area. Expansive Windows Thruout Captures Beautiful Views of the Surrounding Greenery and Fill All Principal Rms W/ Abundant Natural Light***Main Floor Bedroom (also Can Be Used as An Office) Provides Refined Retreat and Sophistication W/ an Oversized Ensuite. The Upper Level Offers a Serene Primary Suite With a Spa-Inspired New Ensuite(2024), and a private balcony overlooking deep-greenery backyard. The additional bedrooms are Well-Sized and Super Bright, Ensuring Ultimate Privacy and Comfort. The fully finished basement has a full kitchen, a gym room, Well-Sized Bedrooms---Great Flexibility for Family, Guests and Multigenerational Living***A Private Oasis, A Resort Style Backyard Awaits W/ A Large, New Entertaining Deck, Expansive Landscaping Surrounded By Mature Greenery-Ideal For Both Large-Scale Entertaining & Everyday Family Enjoyment.
Key Facts & Features
Property Costs
- Annual Property Tax Amount
- $17,171
- Land Transfer Tax Fee
- $76,175
- Basement Type
- Finished
Interior Features
- Interior Extras
- Central Vacuum, Auto Garage Door Remote, Primary Bedroom - Main Floor
- View
- Clear, Garden
- Fireplace/Stove
- Yes
- Elevator
- No
Exterior Features
- Exterior Extras
- Deck
- Pool
- None
- Property Features
- Park, Public Transit, School, Rec./Commun.Centre, Place Of Worship, Wooded/Treed
Building
- Building Type
- Detached
- Building Style
- 2-Storey
Construction
- Exterior Finish
- Brick, Stone
- Roof
- Shingles
- Foundation Details
- Other
- Special Designation
- Unknown
Lot
- Lot Front
- 85.00 ft
- Lot Depth
- 255.00 ft
- Lot Shape
- Rectangular
Inclusions
- Inclusions
- ***3 Car Garage, Interlocked Circular Driveway, Skylights, Laminate Flr ( Main and Upper), Existing Potlights, Double Sided Gas Fireplace, Kitchen-Main Floor (Top of the Line Appliances include Miele Dishwasher, Fisher & Paykel Fridge, Bosche 5 Burner Induction Cooktop, S/S Hoodfan, Bosche, S/S Double Oven), S/S Appliances in Prep Kitchen (Includes S/S Stove, S/S Fridge, S/S Hoodfan, Double Sink) Custom Cabinetry, New Deck, 2Laundry Rooms (2Sets Of F/L Washers/Dryers-2nd Flr/Bsmt), Direct Access From Garage To Mud Room Area and More!!
Parking & Garages
- Garage Type
- Attached
- Garage Spaces
- 3
- Parking Spaces
- 10
- Total Garage And Parking Spaces
- 13
Heating & Cooling
- Heat Source
- Gas
- Heat Type
- Forced Air
- Air Conditioning
- Central Air
- Water
- Municipal
- Sewers
- Sewer
- Natural Gas
- Yes
- Hydro
- Yes
- Bedrooms
- 5 + 2
- Washrooms
- 7
- Kitchens
- 3
- Family / bonus room
- Yes
Room sizes
- Room—
- Bedroom—Basement level
- Exercise Room—Basement level
- Bedroom—Basement level, Hardwood Floor, Window, Closet
- Bedroom 2—Second level, 3 Pc Ensuite, Large Window, Large Closet
- Bedroom 4—Second level, Laminate, Window, Closet
- Breakfast—Main level, Tile Floor, W/O To Deck, Skylight
- Family Room—Main level, Large Window, Skylight, 2 Way Fireplace
- Kitchen—Main level, Window, Tile Floor, Stainless Steel Appl
- Kitchen—Main level, Tile Floor, W/O To Deck, Pot Lights
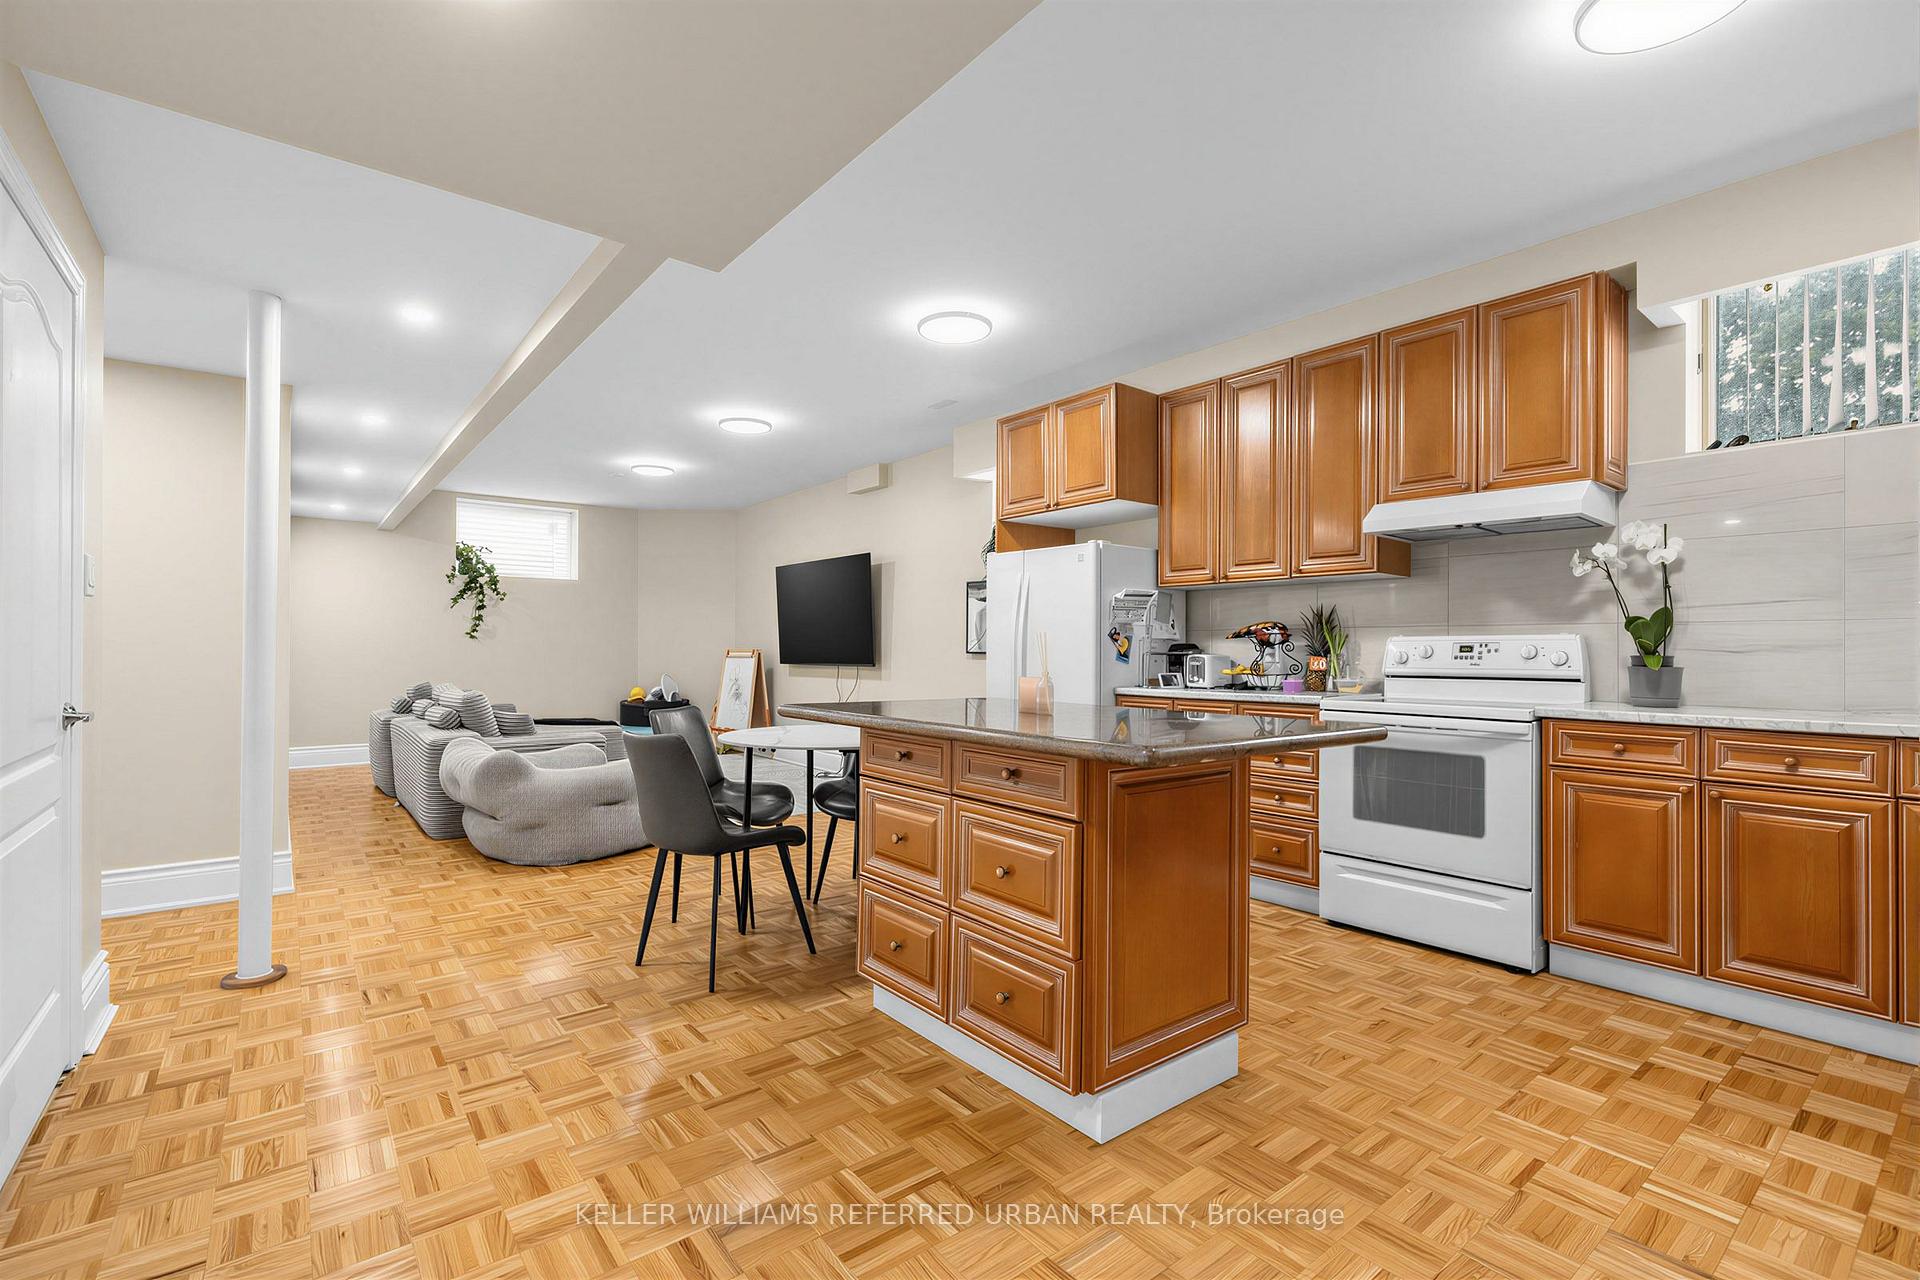
- Kitchen—Basement level, Combined w/Rec, Hardwood Floor
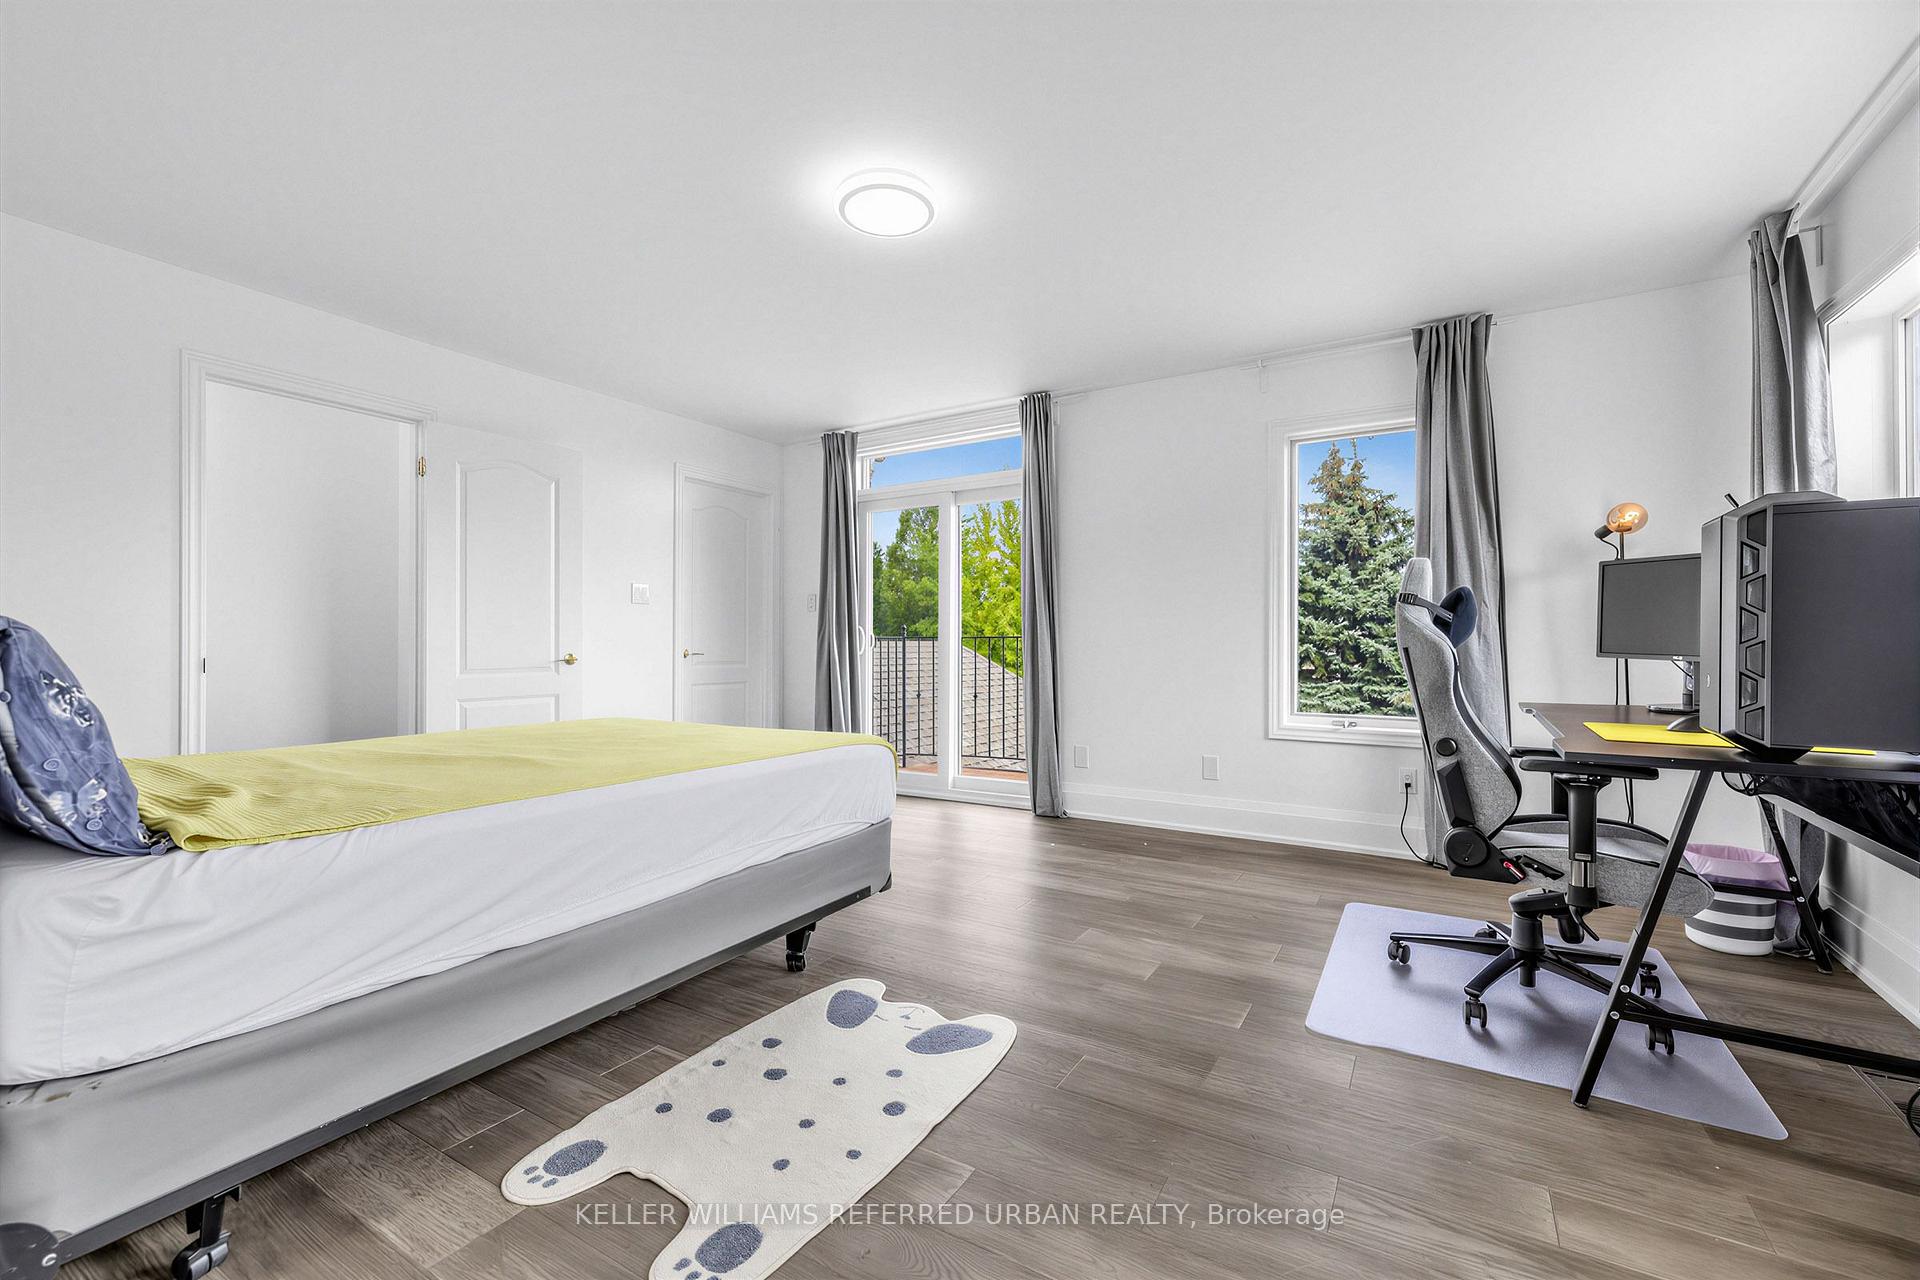
- Primary Bedroom—Second level, Laminate, W/O To Balcony, Walk-In Closet(s)
- Living Room—Main level, Beamed Ceilings, Hardwood Floor, Skylight
- Dining Room—Main level, Laminate, Large Window, Combined w/Kitchen
- Den—Basement level, Hardwood Floor, Closet
- Bedroom 3—Second level, Laminate, Window, Closet
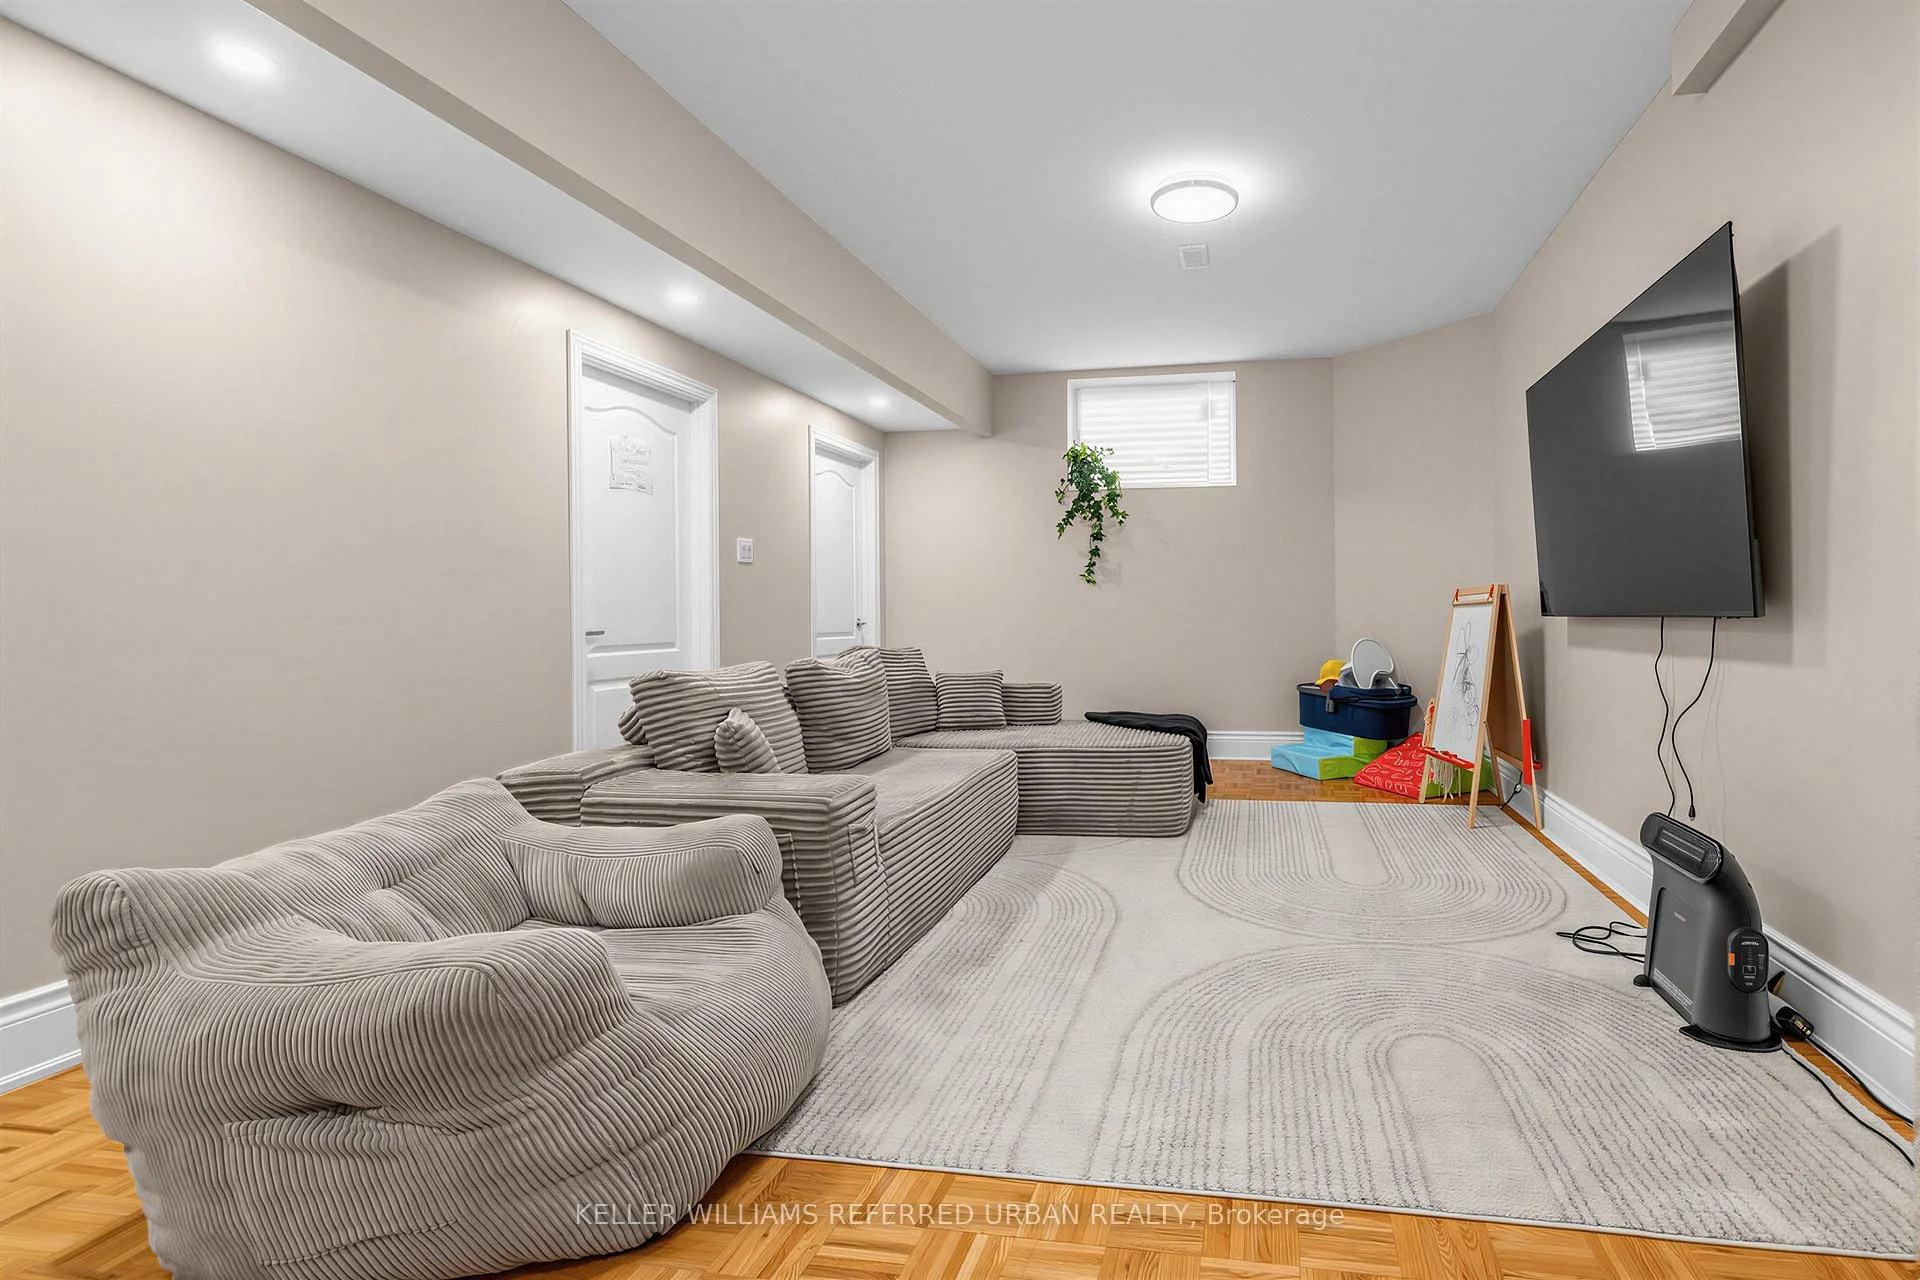
- Recreation—Basement level, Hardwood Floor, Combined w/Kitchen, Window
- Bedroom 5—Main level, Laminate, Large Closet, 3 Pc Ensuite
Washrooms
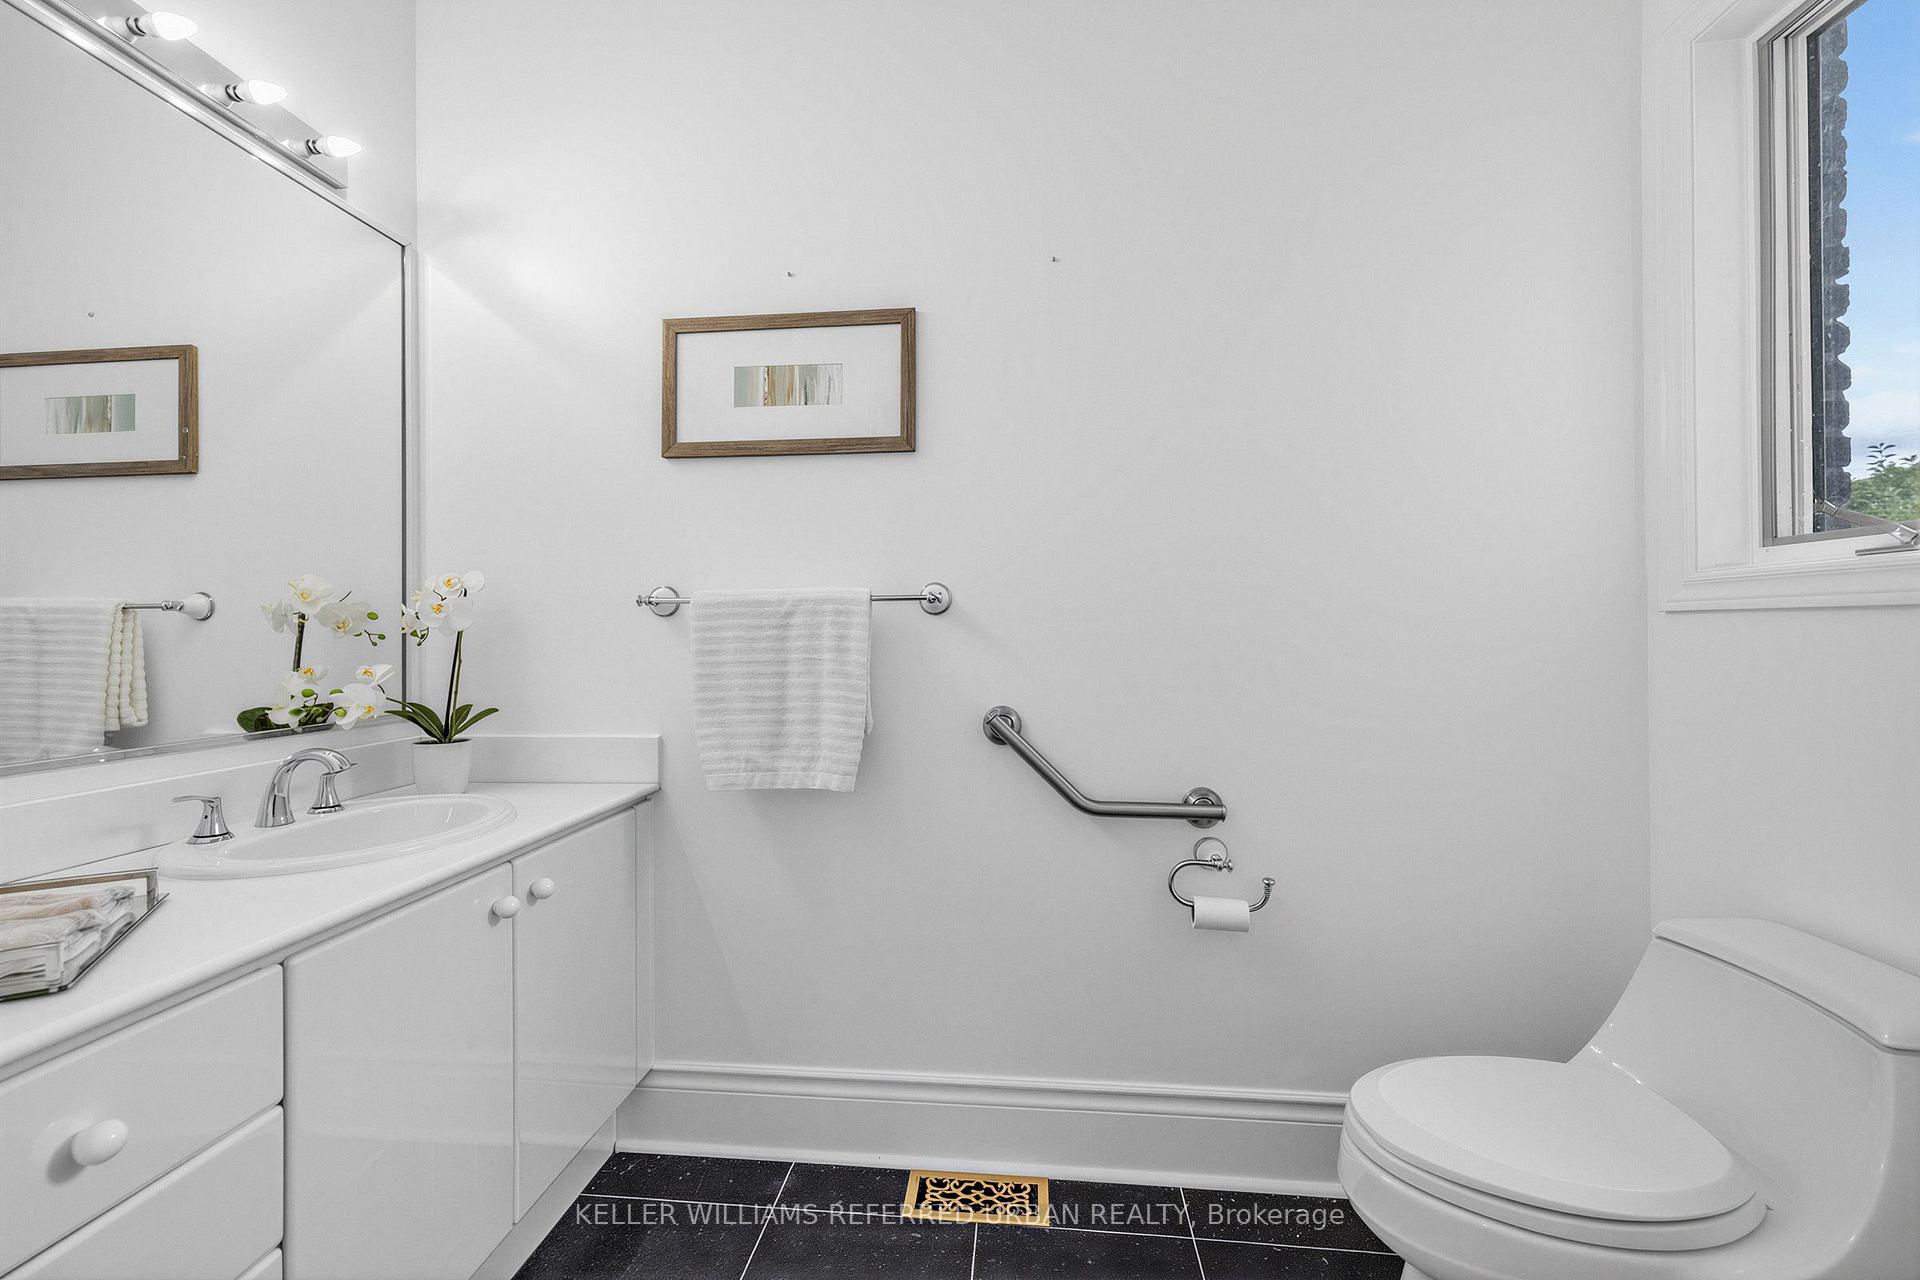
- 2-piece, Main
- 3-piece, Main
- 4-piece, Second
- 3-piece, Second
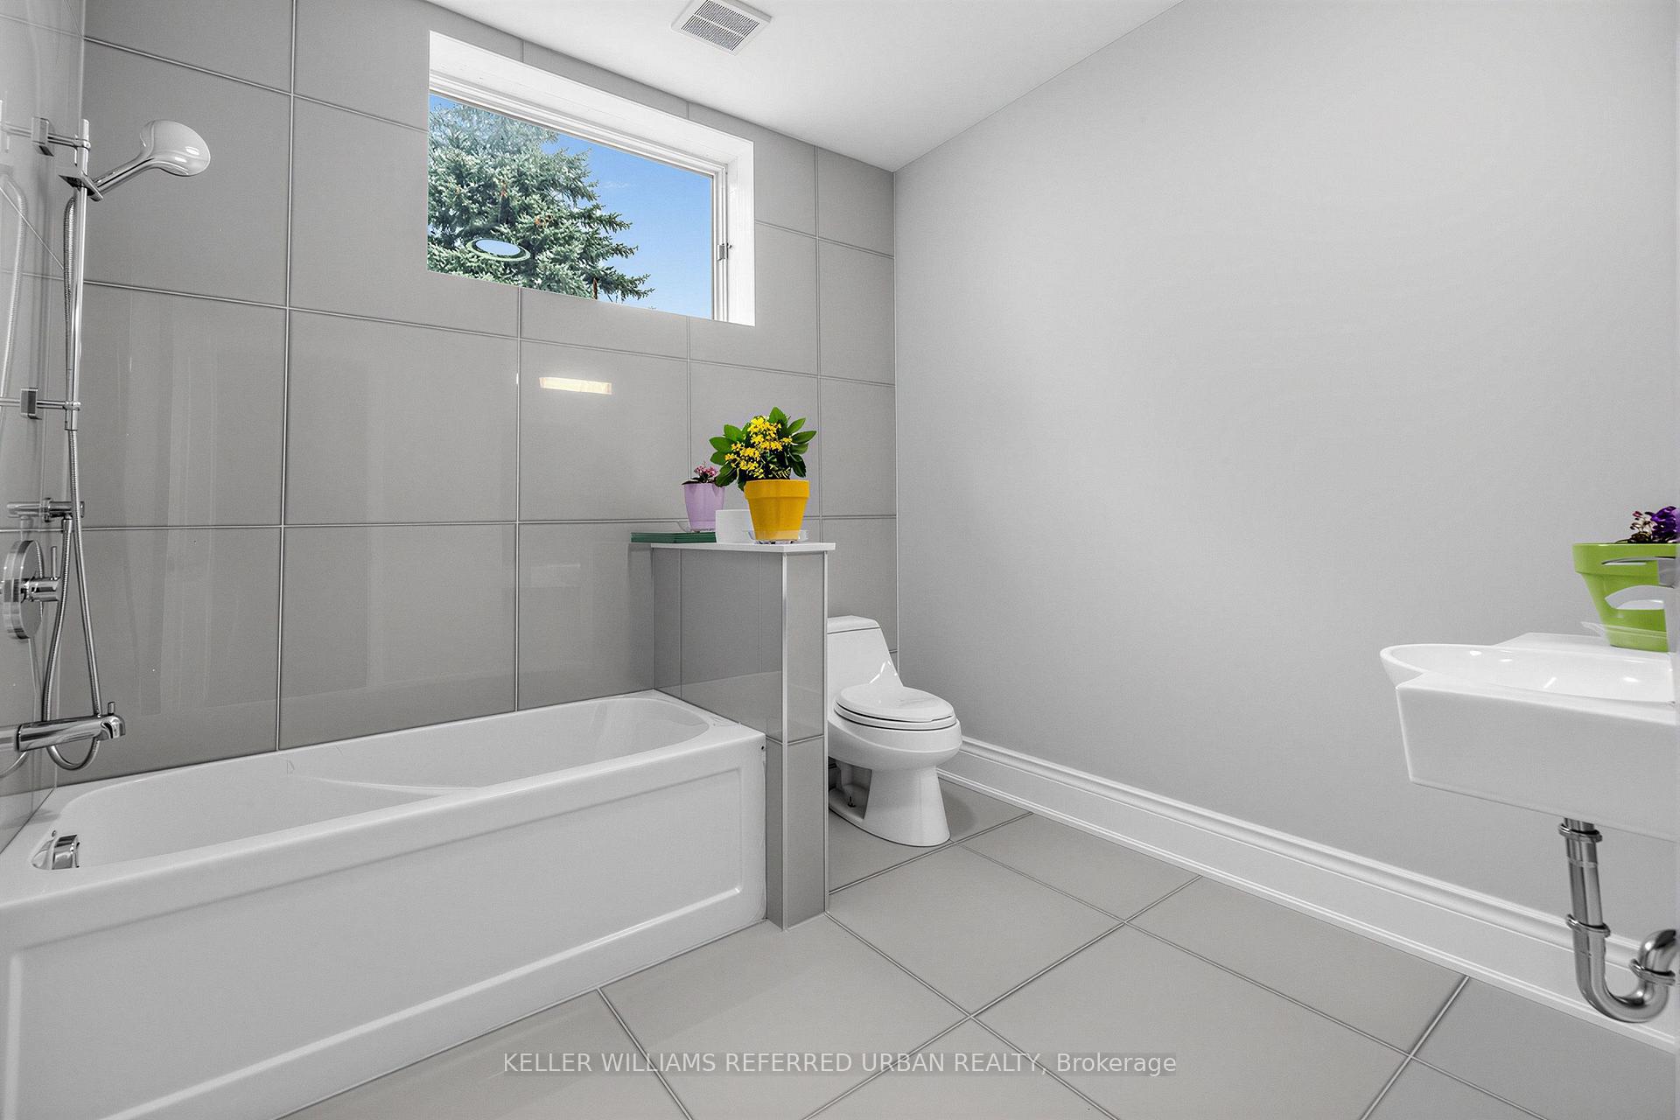
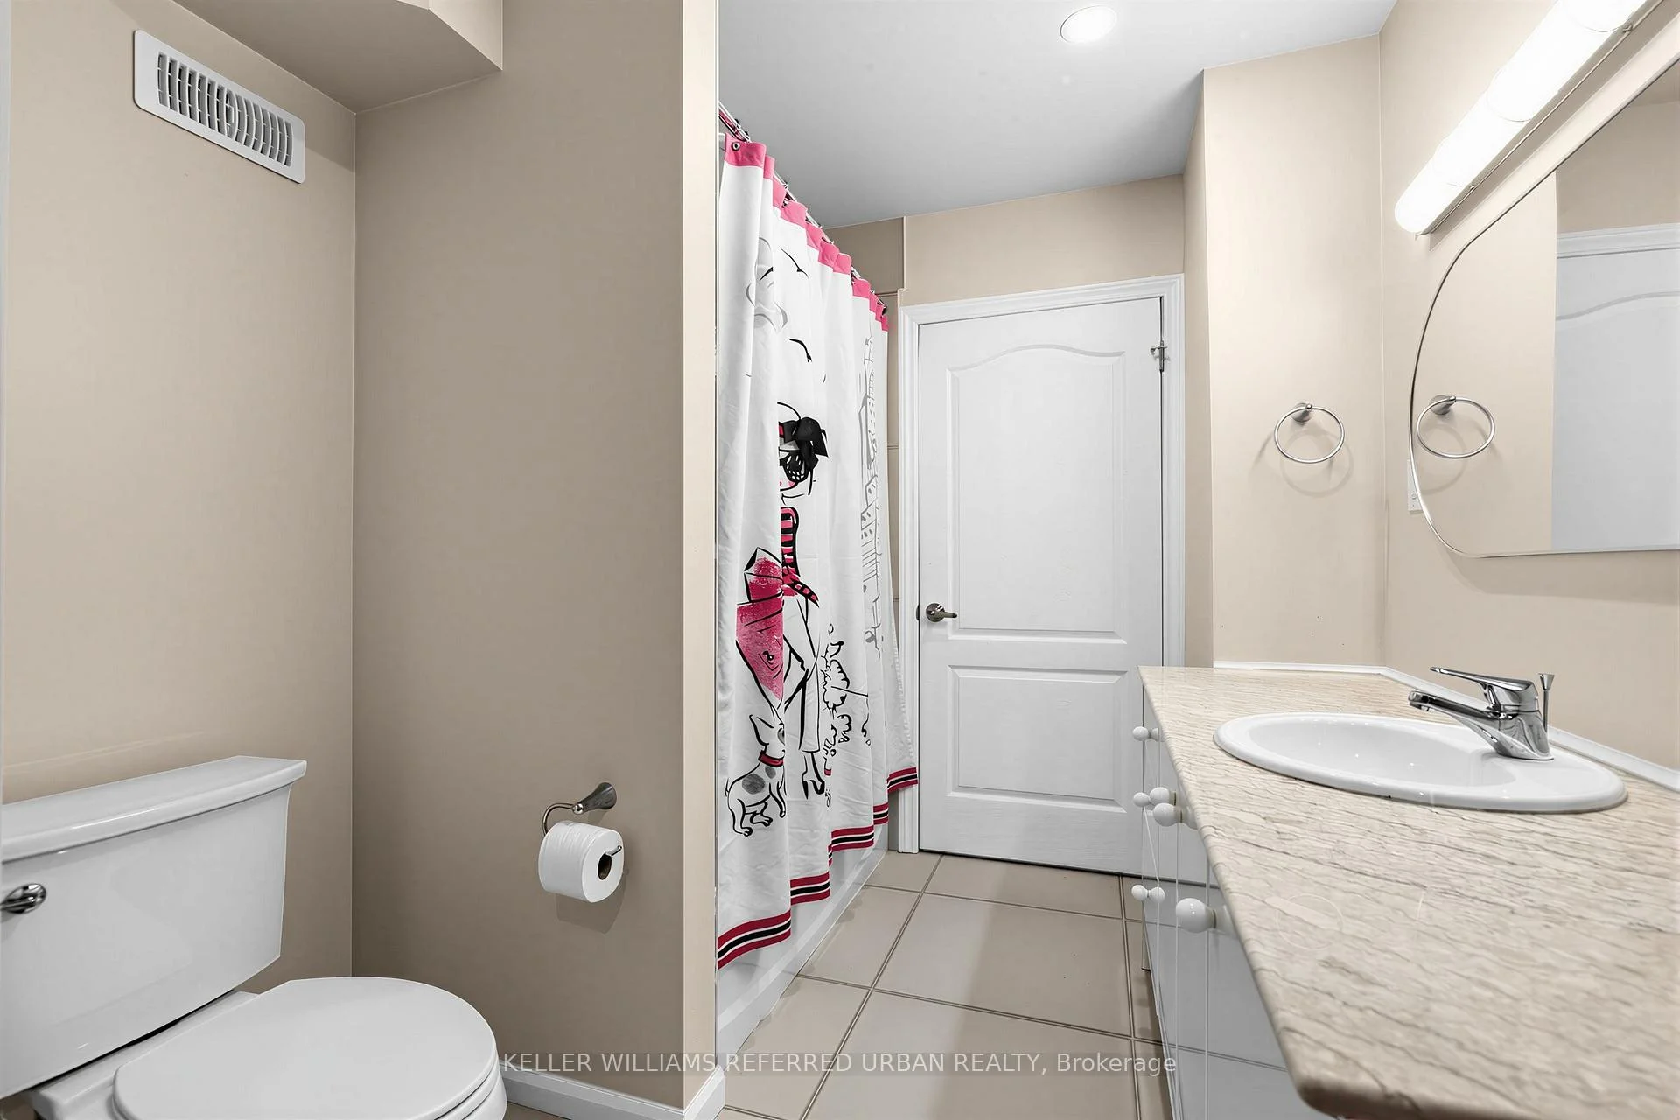
- 4-piece, Basement
- Municipality
- Richmond Hill
- Neighbourhood
- South Richvale
- Main cross streets
- S.Boyle Dr/S.Garden Ave/N.Hwy 7
- Zoning
- Residential
- Directions
- W.Yonge St/N.Hwy 7/S.Garden Ave
- MLS® number
- N13746446
- Data source
- Toronto Regional Real Estate Board
- Listed on
- 2026-09-04
- Updated on
- 2026-10-05
- Days on market
- 52 days
- Possession type
- Flexible
- Co-op commission
- 2.5%
- Seller
- Listed by
- KELLER WILLIAMS REFERRED URBAN REALTY
Home Market Value
Current home valuation for 18 Yongeview Avenue, Richmond Hill, South Richvale, Richmond Hill, ON. Listed for $3,588,000
HOMEH Estimate
$3,441,385
Estimated Sales Range
$2,718,694 - $4,164,076
HOMEH Estimate for 18 Yongeview Avenue, Richmond Hill, South Richvale
Calculated with a real agent's CMA method — 45+ years of experience, codified. Not an AI guess.
For the owner
Is this your home? Track its value.
Get this home's HOMEH Estimate by email once a month, with how many homes are for sale around you.
Mortgage Payment Calculator
Compare up to 4 down payment scenarios
20% required for homes $1.5M or more
$717,600
| Scenario 1 | Scenario 2 | Scenario 3 | Scenario 4 | |
|---|---|---|---|---|
−Down payment | % $ | % $ | % $ | % $ |
+CMHC insurance | $0 | $0 | $0 | $0 |
=Total mortgage | $2,870,400 | $2,691,000 | $2,511,600 | $2,332,200 |
Amortization | ||||
Mortgage rate | % | % | % | % |
| Payment frequency | ||||
=Mortgage payment | $14,015monthly | $13,139monthly | $12,263monthly | $11,387monthly |
Land Transfer Tax
$76,175
$76,175
Around this home
No schools found nearby
Data provided by OpenStreetMap & Fraser Institute School Rankings
Ask HOMEH
New!Hi there!
👋Text or call (416) 301-9001
Recommended for you
Based on homes you've looked at.
No recommended properties found.
Nearby similar homes
No nearby properties found.
More real estate resources
Other homes nearby
Explore this area
Nearby neighbourhoods
No nearby listings available.