
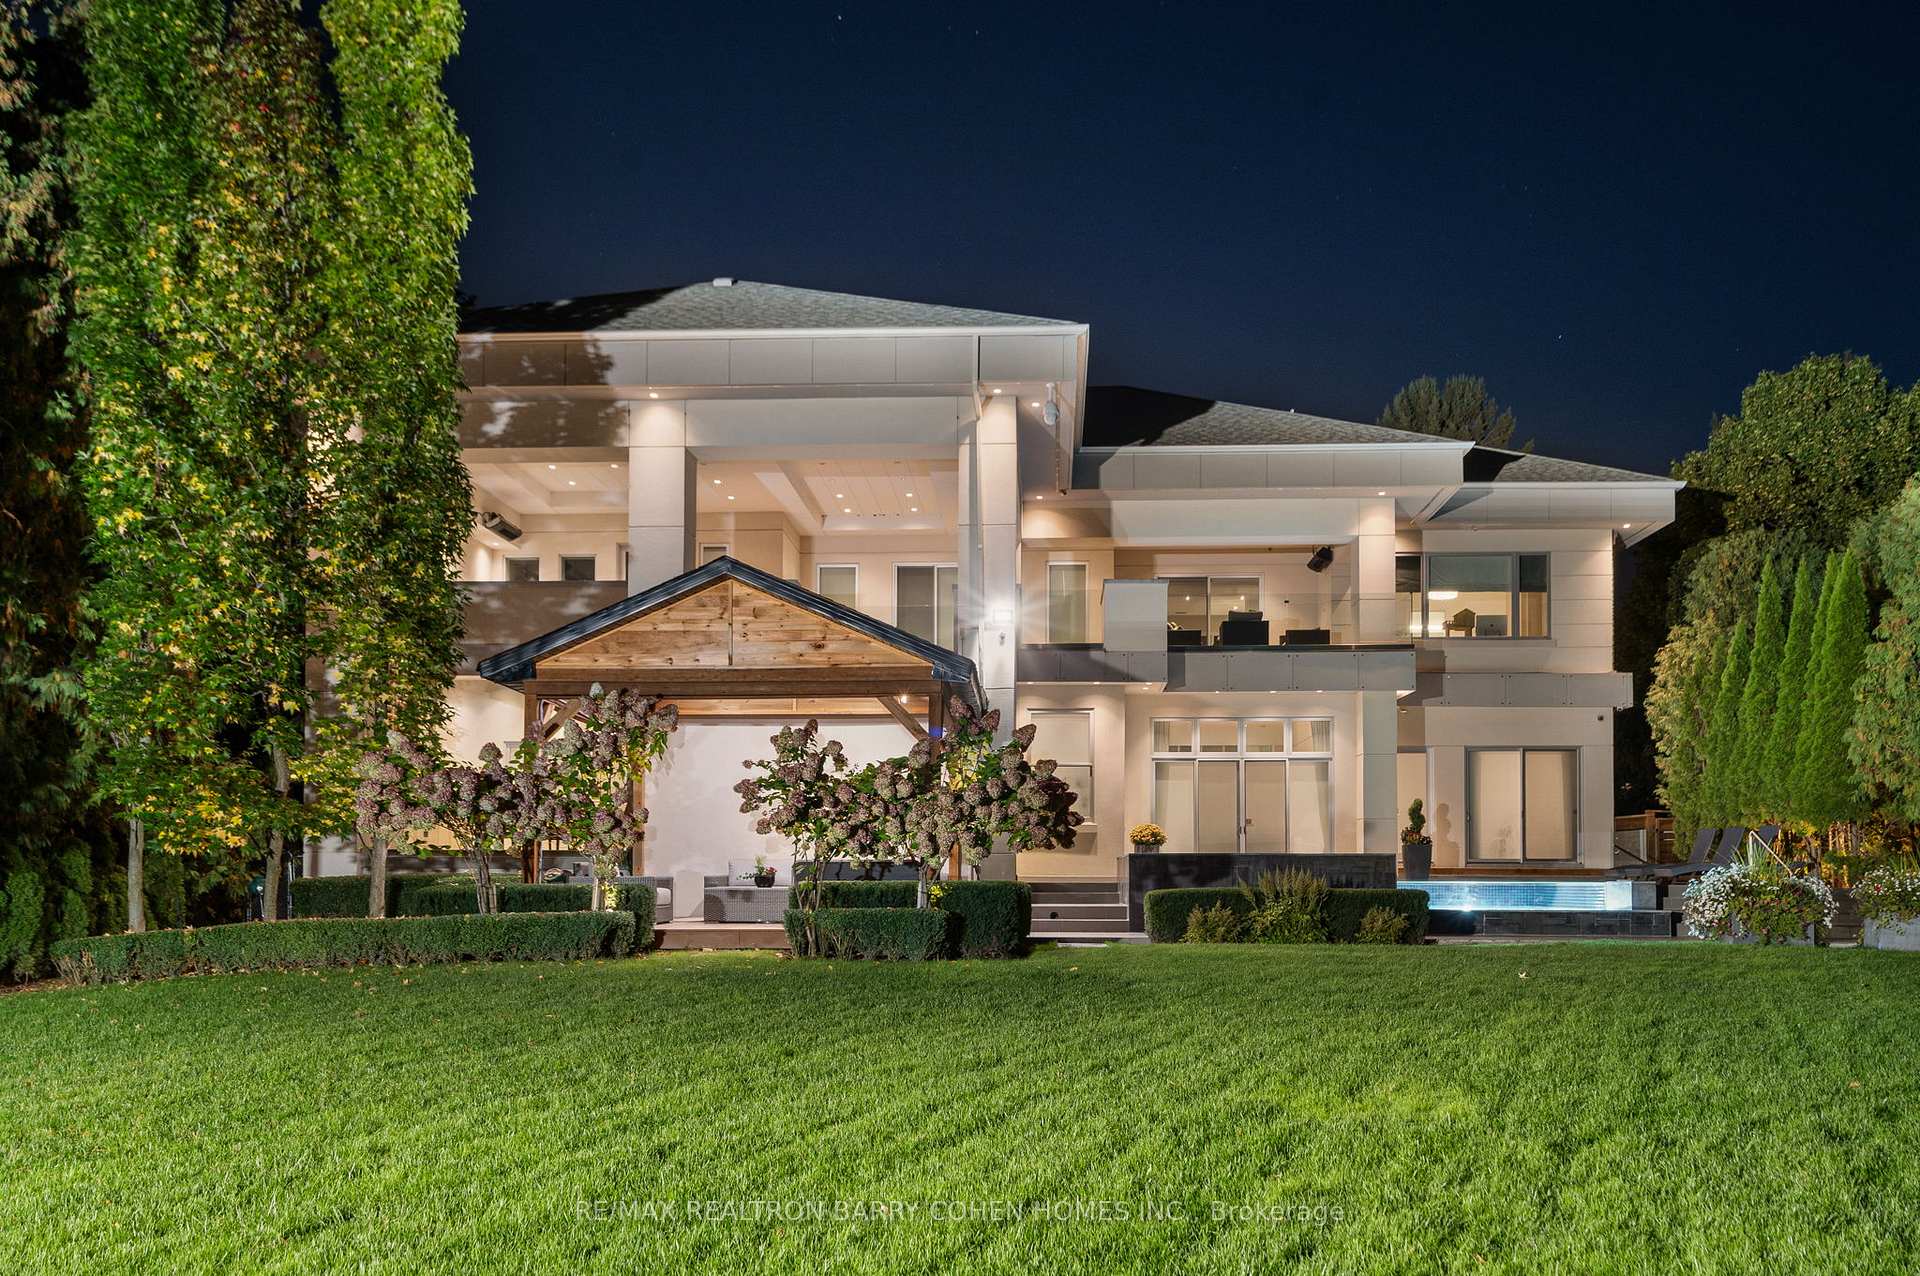
19 Maryvale Crescent
Richmond Hill (South Richvale), ON L4C 6P6
- 4+2Bedrooms
- 8Bathrooms
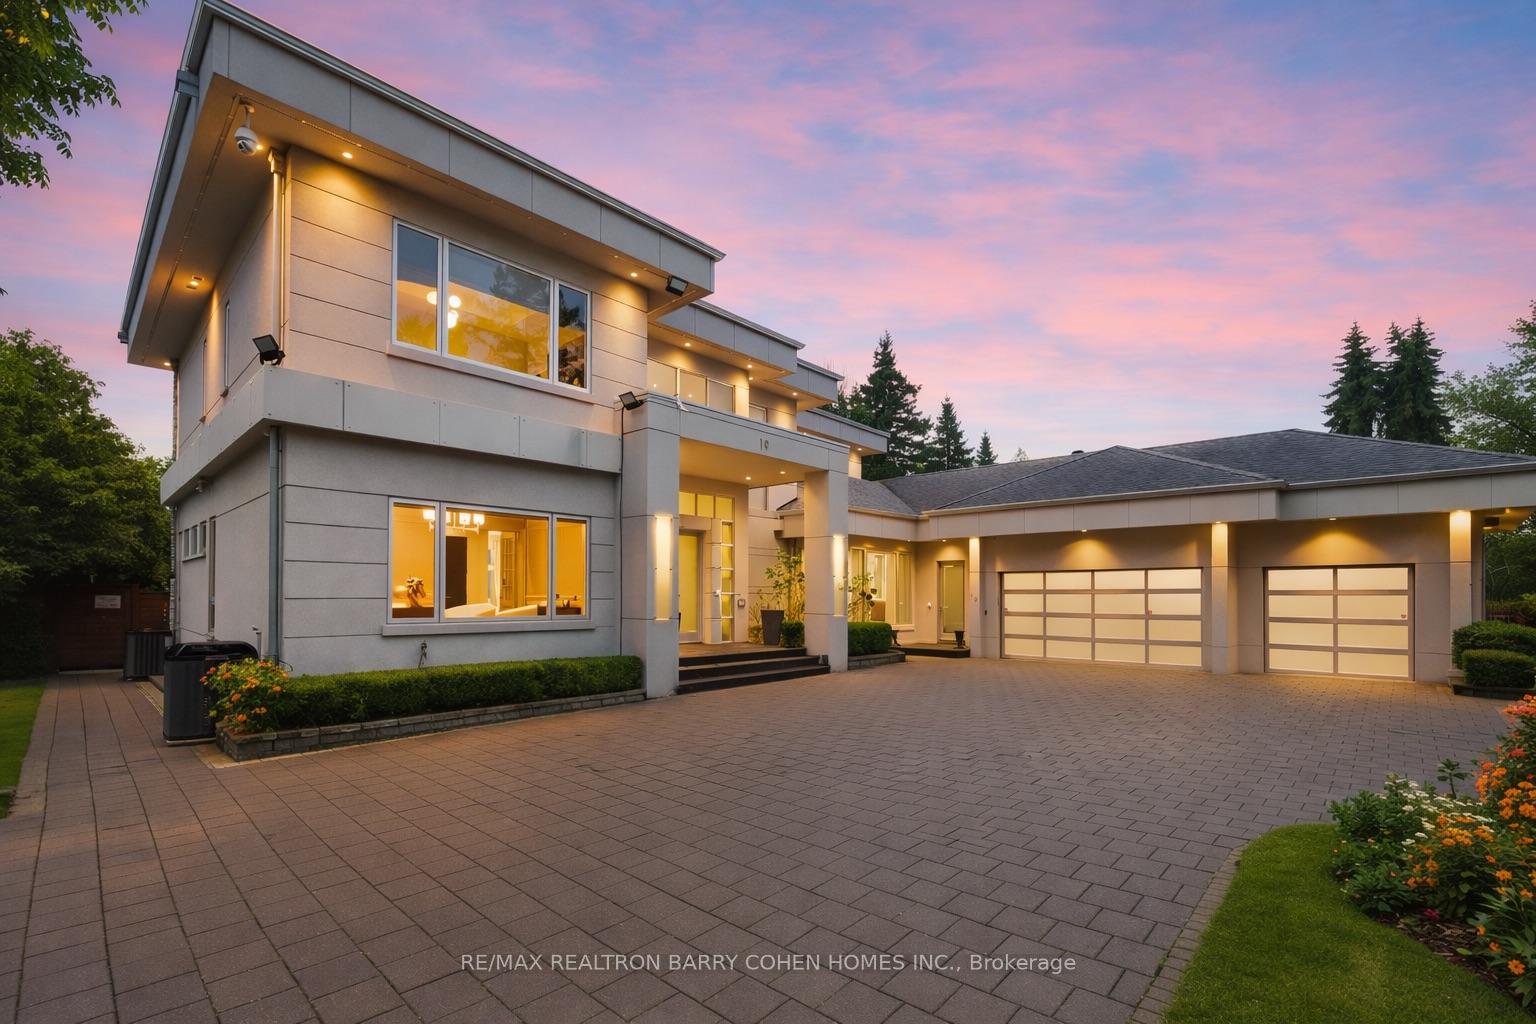
- 3Garage
- 5000 +Sq Ft
- $31,714Tax
- 113×254 ftLot Size
 Estimated Value:$4,475,000See Free Estimate Report

Sale & Price History for 19 Maryvale Crescent, Richmond Hill, South Richvale
| Start Date | End Date | Price | Event | MLS# |
|---|---|---|---|---|
| No listing history available | ||||
Real estate boards require you to or to see the full details of this property.
*Sold prices and complete sale & price history are regulated data. Under the Trust in Real Estate Services Act, 2002 (TRESA) and the rules of the Real Estate Council of Ontario (RECO), and pursuant to the Multiple Listing Service® rules of the Canadian Real Estate Association (CREA) and the Toronto Regional Real Estate Board (TRREB), this information may be shown only to registered users who have agreed to the applicable terms of use (a Virtual Office Website, or "VOW," arrangement). HOMEH Inc., Brokerage therefore provides it to signed-in members only. Creating an account is free and takes under a minute.
About 19 Maryvale Crescent, Richmond Hill, South Richvale
Summarized Description
- Gated estate on a premium 115 x 255 ft lot
- Nearly 10,000 sq ft of refined living space
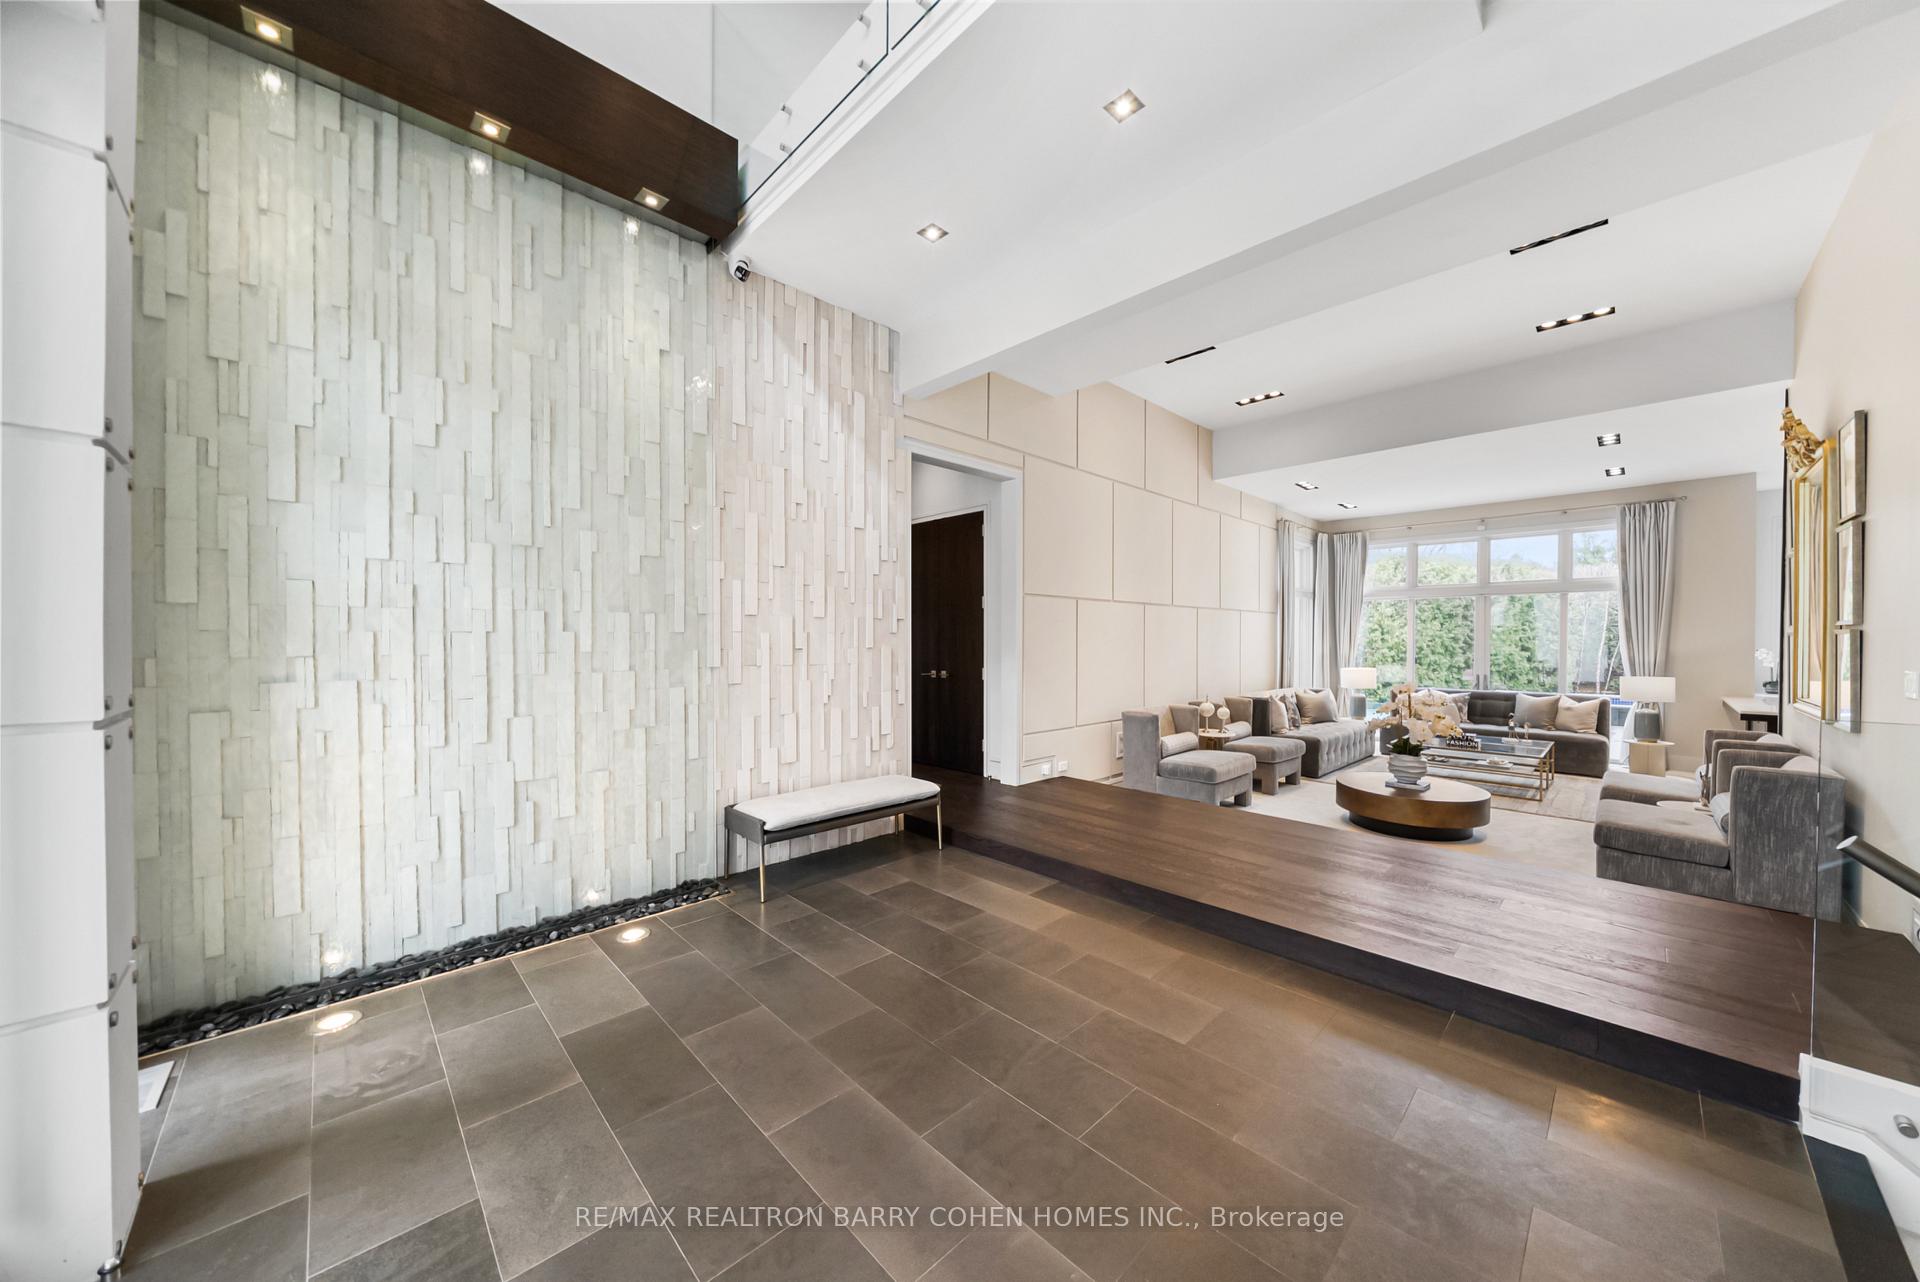
- Dramatic foyer with a glass water wall
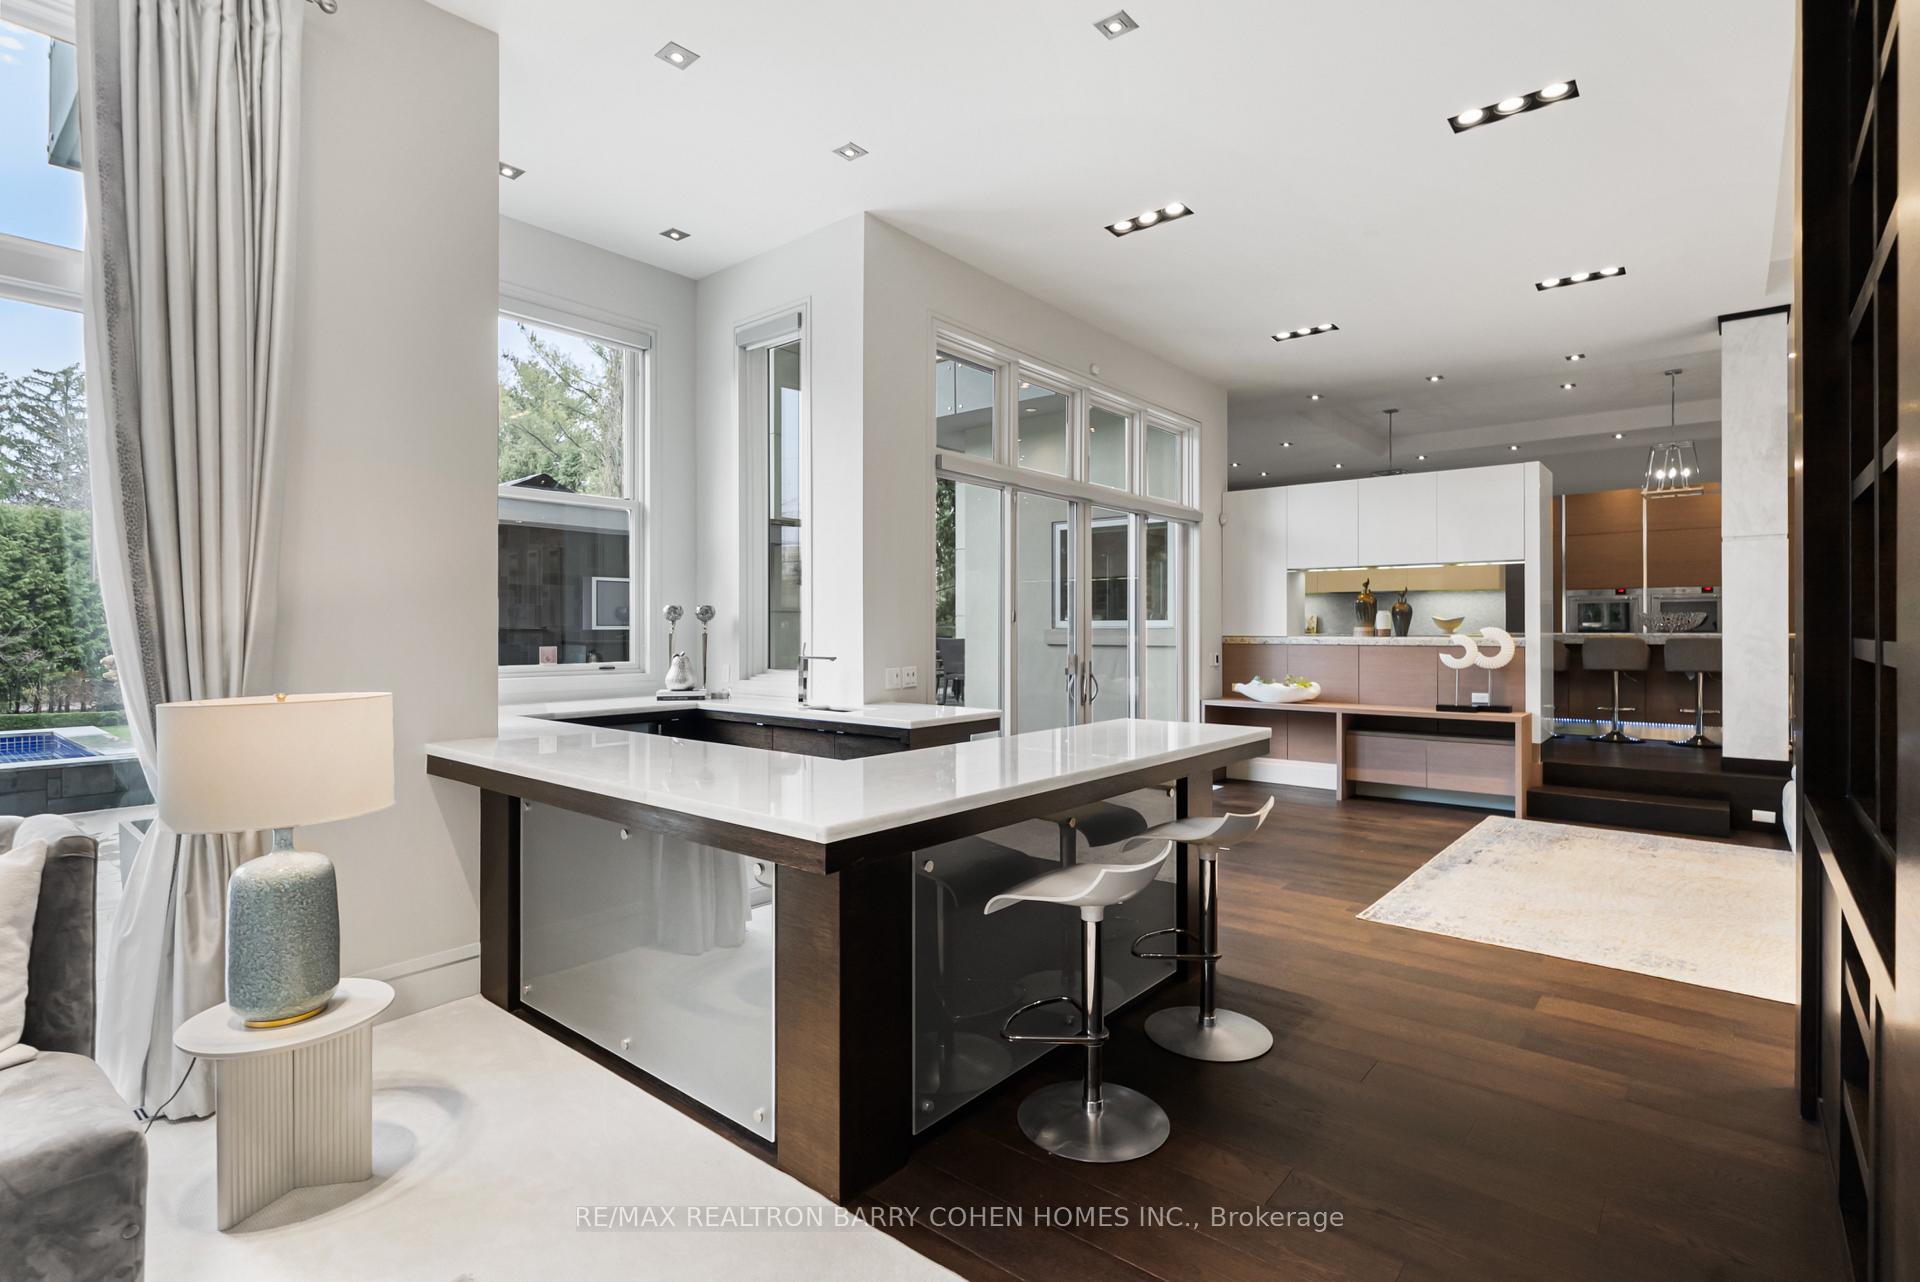
- Chef-inspired kitchen with an 18-ft waterfall island
- Luxurious primary suite with spa-like ensuite
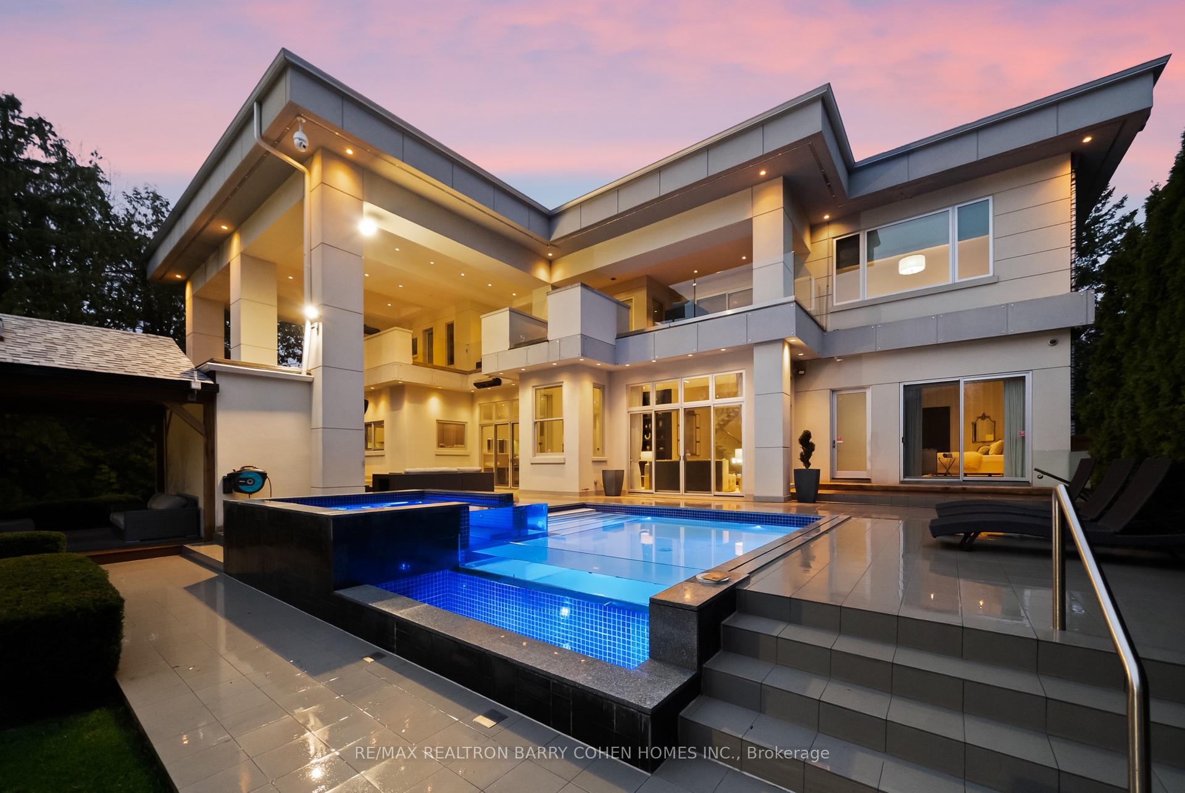
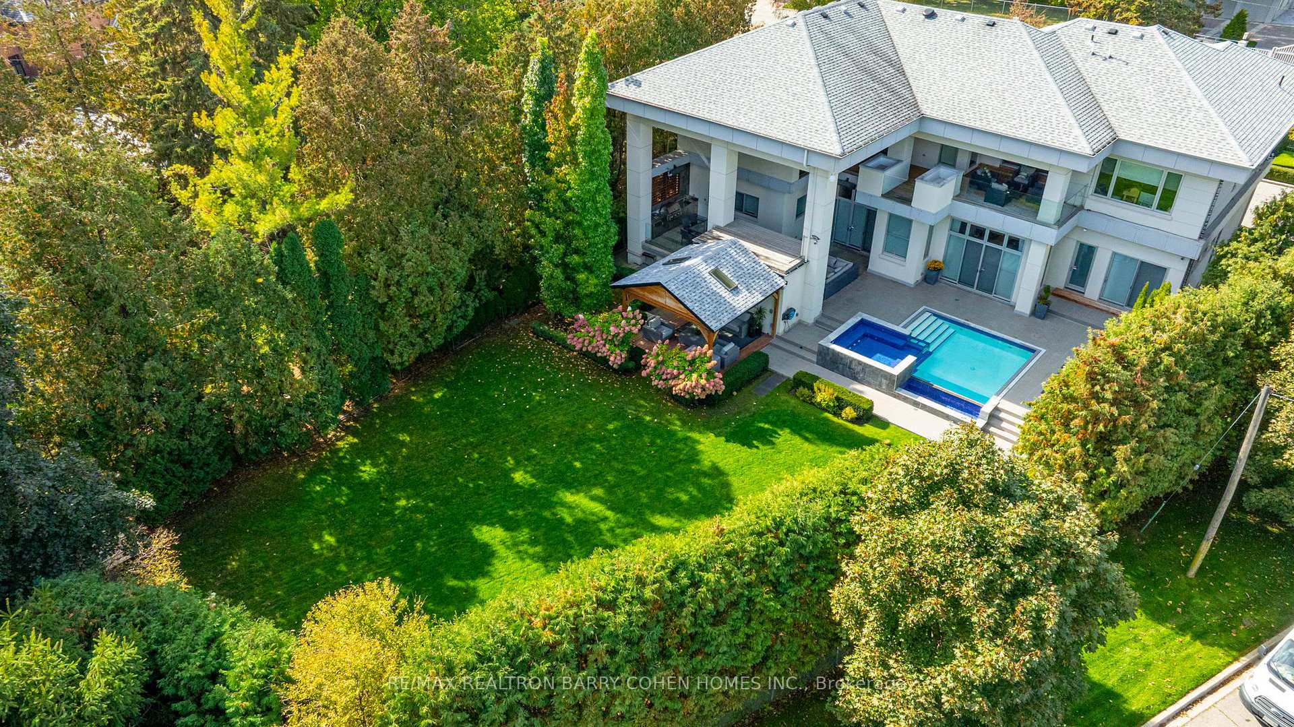
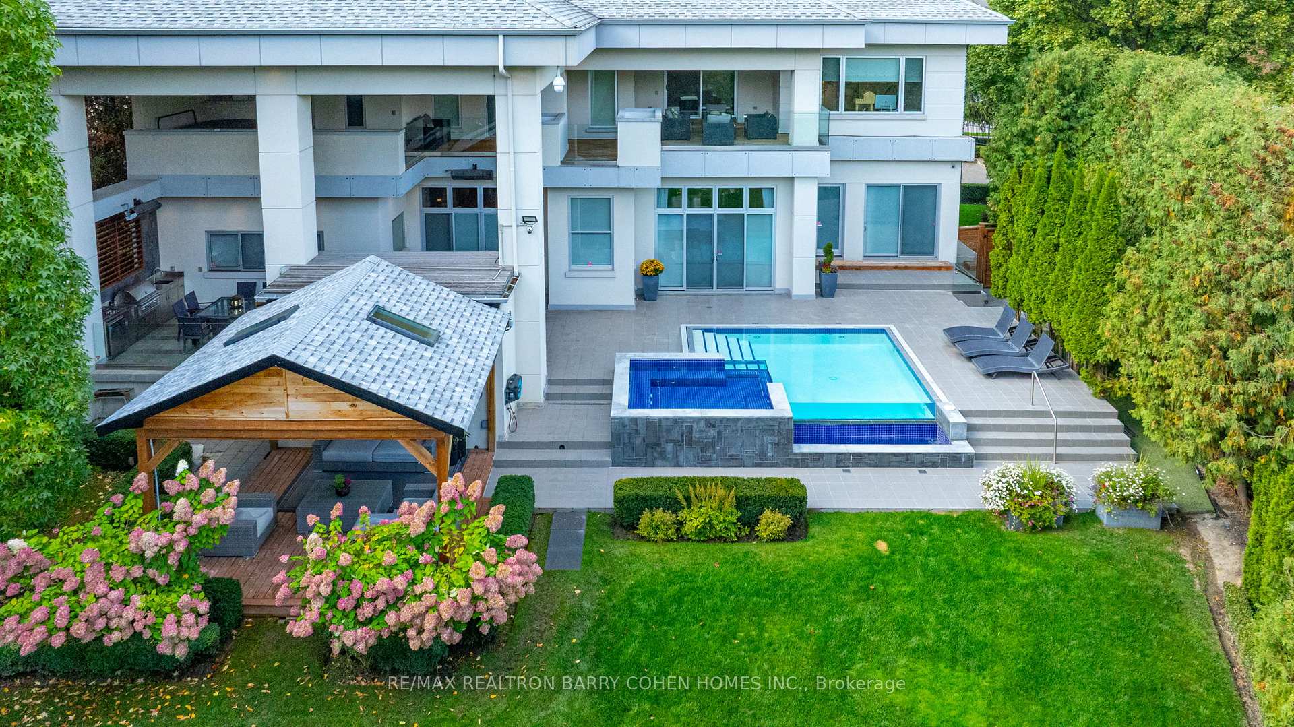
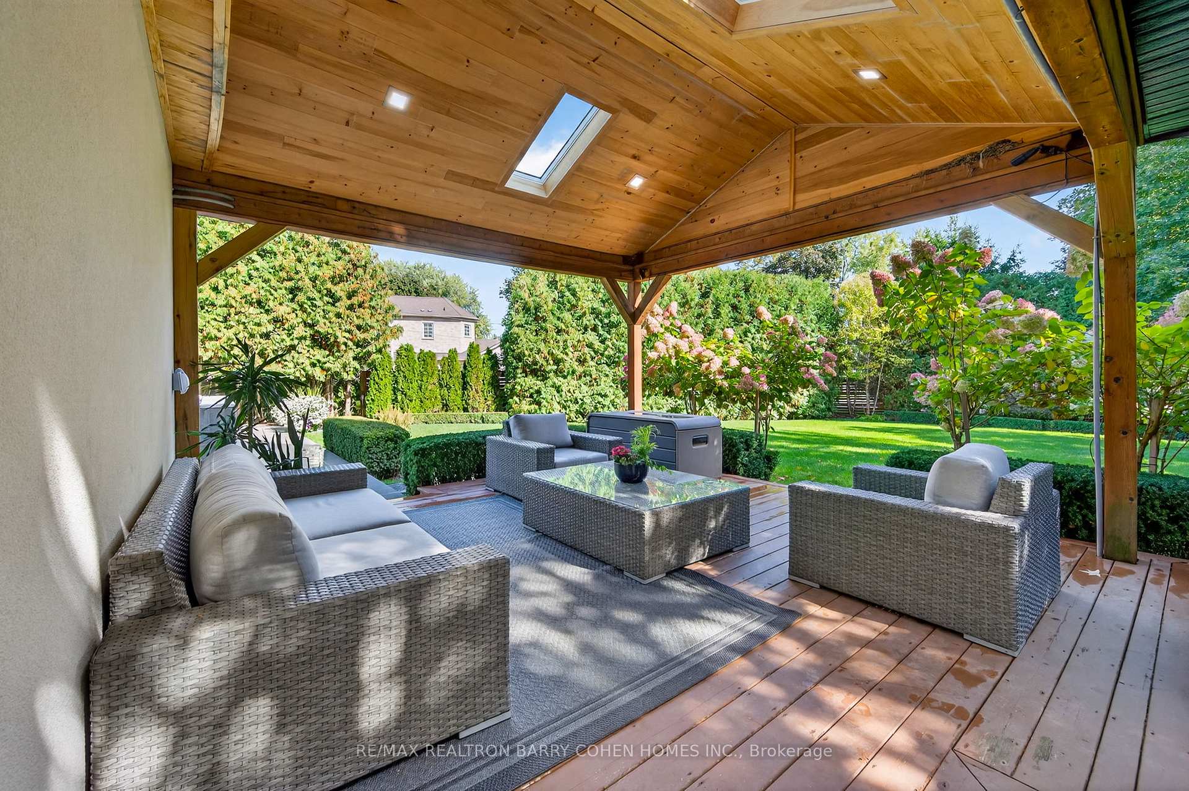
- Resort-style grounds with in-ground pool and jacuzzi
- Home theatre and heated floors in the lower level
- Ultimate privacy with a 23-camera security system
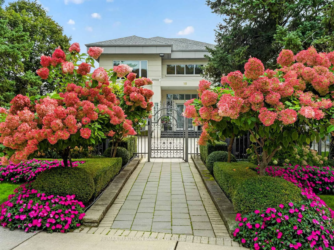
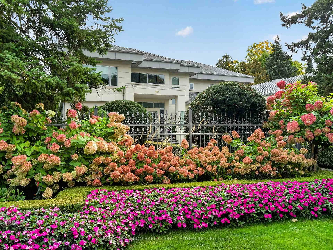
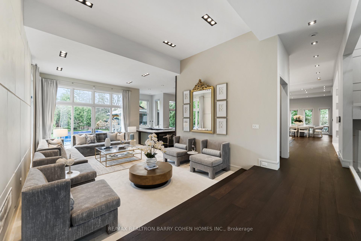
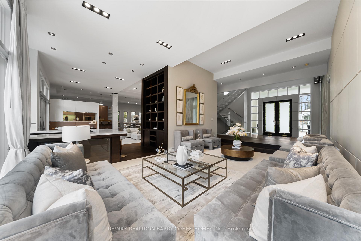
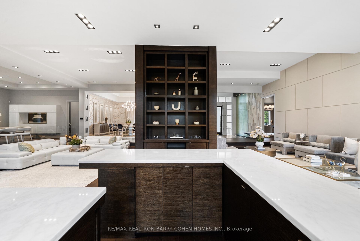
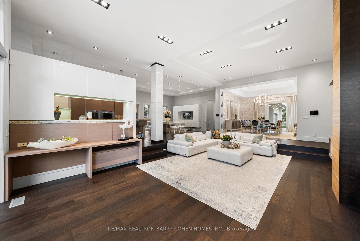
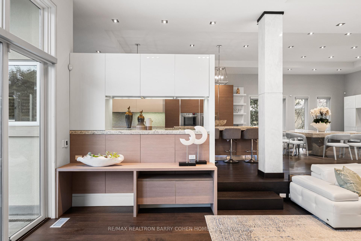
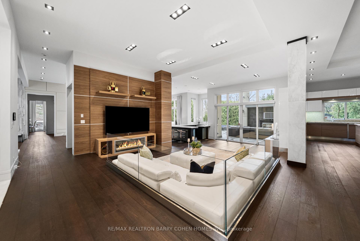
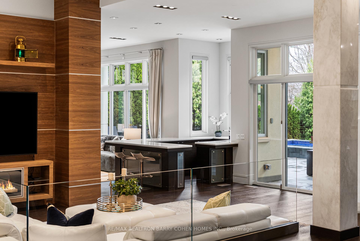
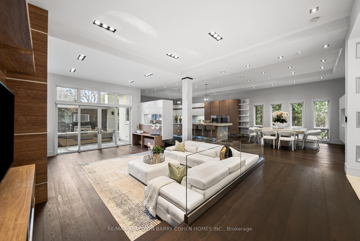
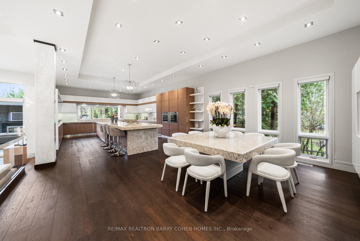
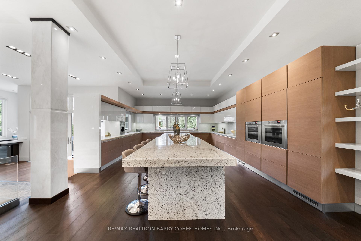
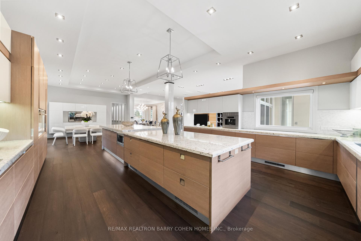
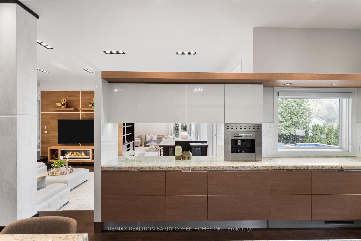
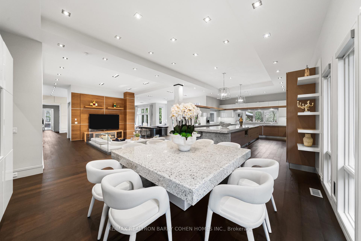
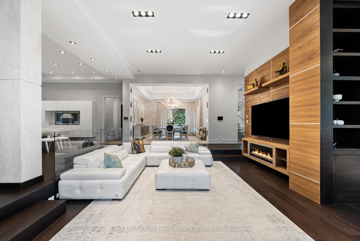
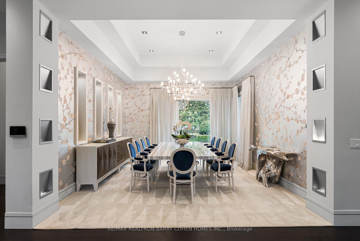
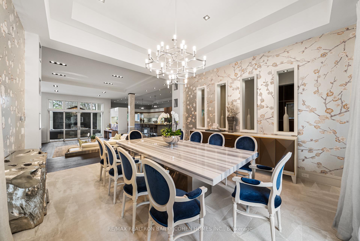
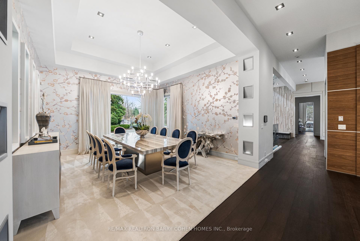
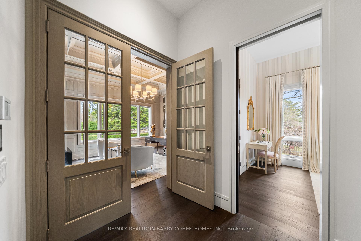
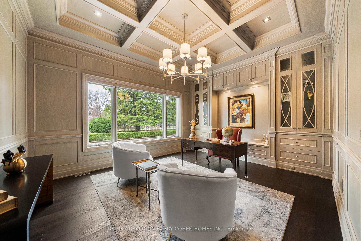
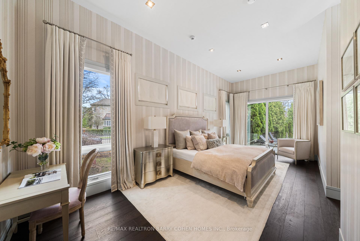
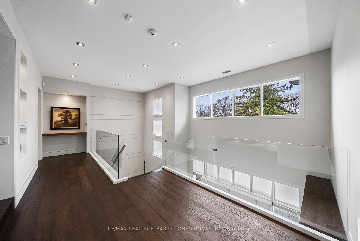
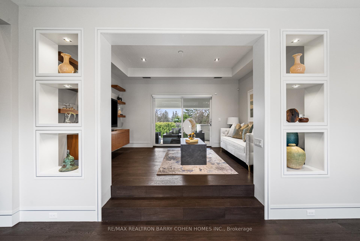
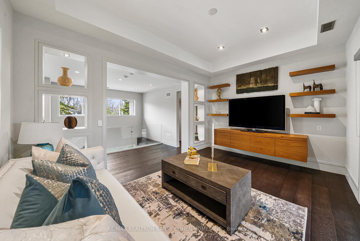
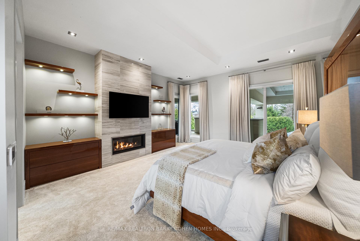
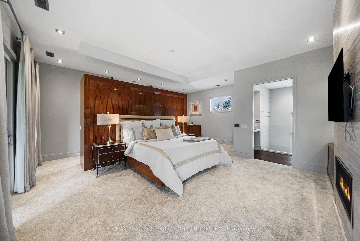
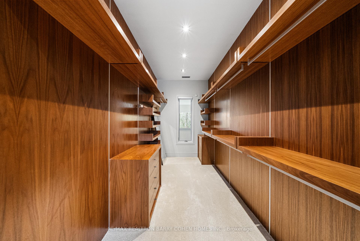
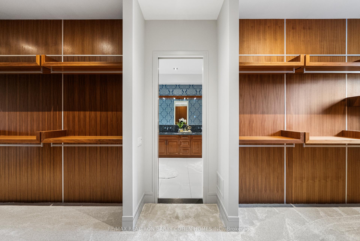
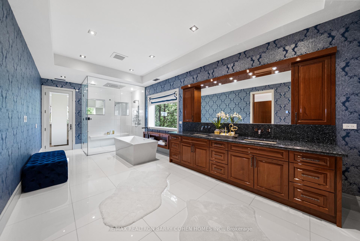
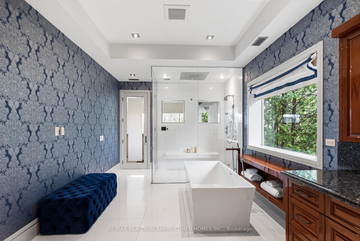
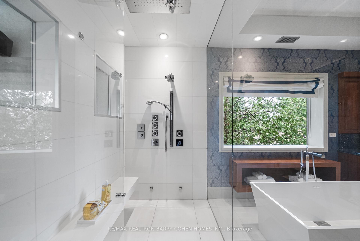
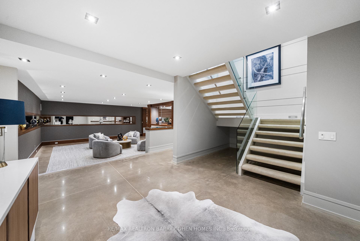
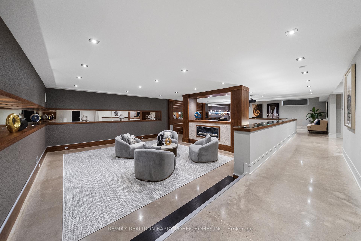
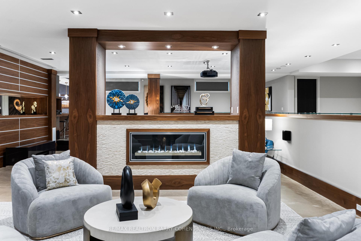
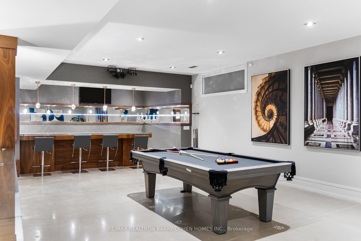
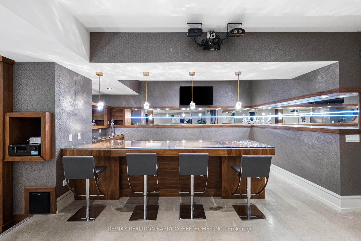
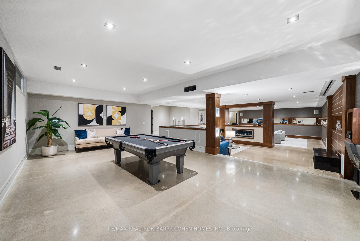
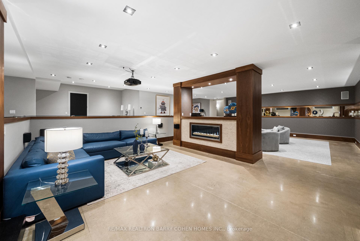
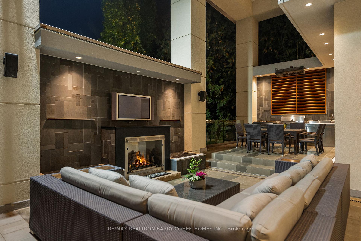
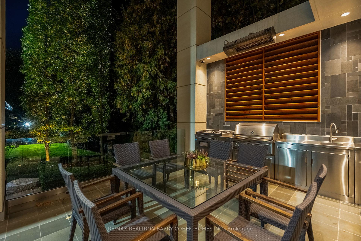
"Maison Lumiere" - Bathed In Light. Defined By Design. Tucked Behind Mature Trees In Prestigious South Richvale, 19 Maryvale Crescent Is A Gated Estate Set On An Extraordinary 115 X 255 Ft Premium Lot, Offering Nearly 10,000 Sq Ft Of Refined Living Space. Designed With Intention, The Home Blends Architectural Presence With Everyday Functionality. A Dramatic Foyer Reveals A Full-Height Glass Water Wall, Setting A Tone Of Calm Sophistication. Floor-To-Ceiling Windows Fill The Interiors With Natural Light, Highlighting Chestnut Oak Floors, Rich Walnut Accents, And Sculptural Architectural Elements Throughout, Creating A Seamless Connection Between Interior And Landscape. The Main Level Features Expansive Principal Rooms, Including A Sunken Family Room With A Double-Sided Fireplace, An Elegant Dining Room With 12-Ft Ceilings, Bespoke Wall Detailing, A Custom-Built Bar, And A Chef-Inspired Kitchen Anchored By An 18-Ft Waterfall Island, Integrated Appliances, And Exceptional Flow For Both Everyday Living And Large-Scale Entertaining. A Dedicated Main Floor Office With Custom Millwork Offers A Refined And Private Workspace. The Upper Level Presents A Gallery-Style Landing, A Private Library With Terrace Access, And A Luxurious Primary Suite With A Boutique-Inspired Dressing Room And Spa-Like Ensuite Designed For Comfort And Retreat. All Secondary Bedrooms Feature Private Ensuites And Custom Built-Ins. The Lower Level Is Designed For Complete Lifestyle Living, Featuring Heated Floors, A Home Theatre, Custom Bar, Gym, Recreation Areas, And A Fully Equipped Secondary Kitchen. Outdoors, The Resort-Style Grounds Include An In-Ground Pool, Jacuzzi, Covered Terraces, And A Fireplace, All Surrounded By Mature Landscaping. A Gated Entrance With A 23-Camera System Ensures Ultimate Privacy And Security. A Rare Offering Of Scale, Design, Lifestyle, And Prestige In One Of Richmond Hill's Most Coveted Enclaves. This Is The One.
Key Facts & Features
Property Costs
- Annual Property Tax Amount
- $31,714
- Land Transfer Tax Fee
- $138,975
- Basement Type
- Finished
Interior Features
- Laundry Level
- Main Level
- Interior Extras
- In-Law Suite
- Fireplace/Stove
- Yes
- Elevator
- No
Exterior Features
- Exterior Extras
- Built-In-BBQ, Hot Tub, Landscape Lighting, Lawn Sprinkler System, Controlled Entry, Landscaped, Patio, Privacy
- Pool
- Inground
Building
- Building Type
- Detached
- Building Style
- 2-Storey
Construction
- Exterior Finish
- Stone, Stucco (Plaster)
- Roof
- Asphalt Rolled
- Foundation Details
- Concrete
- Special Designation
- Unknown
Lot
- Lot Front
- 112.50 ft
- Lot Depth
- 254.00 ft
- Lot Size
- 112.50 x 254.00 Feet (Irregular, Corner Lot)
- Lot Size Code
- 112.50 x 254.00 Feet (Irregular, Corner Lot)
Inclusions
- Inclusions
- See Schedule C
Parking & Garages
- Garage Type
- Attached
- Garage Spaces
- 3
- Parking Spaces
- 12
- Total Garage And Parking Spaces
- 15
Heating & Cooling
- Heat Source
- Gas
- Heat Type
- Forced Air
- Air Conditioning
- Central Air
- Water
- Municipal
- Sewers
- Sewer
- Natural Gas
- Yes
- Hydro
- Yes
- Cable
- Yes
- Telephone
- Yes
- Bedrooms
- 4 + 2
- Washrooms
- 8
- Kitchens
- 2
- Family / bonus room
- Yes
Room sizes
- Bedroom 46.70 x 3.05Main level, 3 Pc Ensuite, W/O To Pool, Double Closet
- Bedroom 25.24 x 4.27Second level, 3 Pc Ensuite, B/I Closet, Picture Window
- Primary Bedroom6.70 x 6.40Second level, 7 Pc Ensuite, His and Hers Closets, W/O To Balcony
- Family Room7.19 x 5.15Main level, W/O To Patio, Fireplace, Hardwood Floor
- Office5.18 x 4.27Main level, Picture Window, B/I Bookcase, Coffered Ceiling(s)
- Breakfast5.67 x 4.82Main level, Combined w/Kitchen, Hardwood Floor, B/I Bookcase
- Kitchen7.31 x 5.67Main level, Centre Island, B/I Appliances, W/O To Patio
- Living Room7.19 x 4.45Main level, Sunken Room, W/O To Patio, Hardwood Floor
- Den4.69 x 3.47Second level, W/O To Sundeck, Halogen Lighting, B/I Bookcase
- Dining Room4.82 x 4.39Main level, Picture Window, Formal Rm, Hardwood Floor
- Recreation12.19 x 9.14Lower level, 2 Way Fireplace, B/I Bar, Built-in Speakers
- Bedroom 34.27 x 5.24Second level, 3 Pc Ensuite, B/I Closet, Picture Window
Washrooms
- 2-piece
- 3-piece
- 8-piece
- Area
- Richmond Hill
- Municipality
- Richmond Hill
- Neighbourhood
- South Richvale
- Main cross streets
- Yonge/Westwood
- Directions
- West of Yonge
- MLS® number
- N13834442
- Data source
- Toronto Regional Real Estate Board
- Listed on
- 2026-09-28
- Updated on
- 2026-09-29
- Days on market
- 17 days
- Possession type
- Flexible
- Co-op commission
- 2.5% plus HST
- Seller
- Listed by
- RE/MAX REALTRON BARRY COHEN HOMES INC.
Home Market Value
Current home valuation for 19 Maryvale Crescent, Richmond Hill, South Richvale, Richmond Hill, ON. Listed for $6,100,000
HOMEH Estimate
$4,475,000
Estimated Sales Range
$3,961,250 - $6,207,154
HOMEH Estimate for 19 Maryvale Crescent, Richmond Hill, South Richvale
Calculated with a real agent's CMA method — 45+ years of experience, codified. Not an AI guess.
Mortgage Payment Calculator
Compare up to 4 down payment scenarios
20% required for homes $1.5M or more
$1,220,000
| Scenario 1 | Scenario 2 | Scenario 3 | Scenario 4 | |
|---|---|---|---|---|
−Down payment | % $ | % $ | % $ | % $ |
+CMHC insurance | $0 | $0 | $0 | $0 |
=Total mortgage | $4,880,000 | $4,575,000 | $4,270,000 | $3,965,000 |
Amortization | ||||
Mortgage rate | % | % | % | % |
| Payment frequency | ||||
=Mortgage payment | $23,827monthly | $22,337monthly | $20,848monthly | $19,359monthly |
Land Transfer Tax
$138,975
$138,975
Around this home
No schools found nearby
Data provided by OpenStreetMap & Fraser Institute School Rankings
Ask HOMEH
New!Hi there!
👋Text or call (416) 301-9001
Recommended for you
Based on homes you've looked at.
No recommended properties found.
Nearby similar homes
No nearby properties found.
More real estate resources
Other homes nearby
Explore this area
Nearby neighbourhoods
No nearby listings available.