
20 Trish Drive
Richmond Hill (Oak Ridges Lake Wilcox), ON L4E 5C5
- 3+1Bedrooms
- 4Bathrooms
- 1Garage
- 1500–2000Sq Ft
- $5,830Tax
- 30×82 ftLot Size
 Estimated Value:$1,208,793See Free Estimate Report

Sale & Price History for 20 Trish Drive, Richmond Hill, Oak Ridges Lake Wilcox
| Start Date | End Date | Price | Event | MLS# |
|---|---|---|---|---|
| No listing history available | ||||
Real estate boards require you to or to see the full details of this property.
*Sold prices and complete sale & price history are regulated data. Under the Trust in Real Estate Services Act, 2002 (TRESA) and the rules of the Real Estate Council of Ontario (RECO), and pursuant to the Multiple Listing Service® rules of the Canadian Real Estate Association (CREA) and the Toronto Regional Real Estate Board (TRREB), this information may be shown only to registered users who have agreed to the applicable terms of use (a Virtual Office Website, or "VOW," arrangement). HOMEH Inc., Brokerage therefore provides it to signed-in members only. Creating an account is free and takes under a minute.
About 20 Trish Drive, Richmond Hill, Oak Ridges Lake Wilcox
Summarized Description
- Stunning fully renovated home in Richmond Hill.
- Backs onto serene conservation land.
- Move-in ready with luxurious finishes.
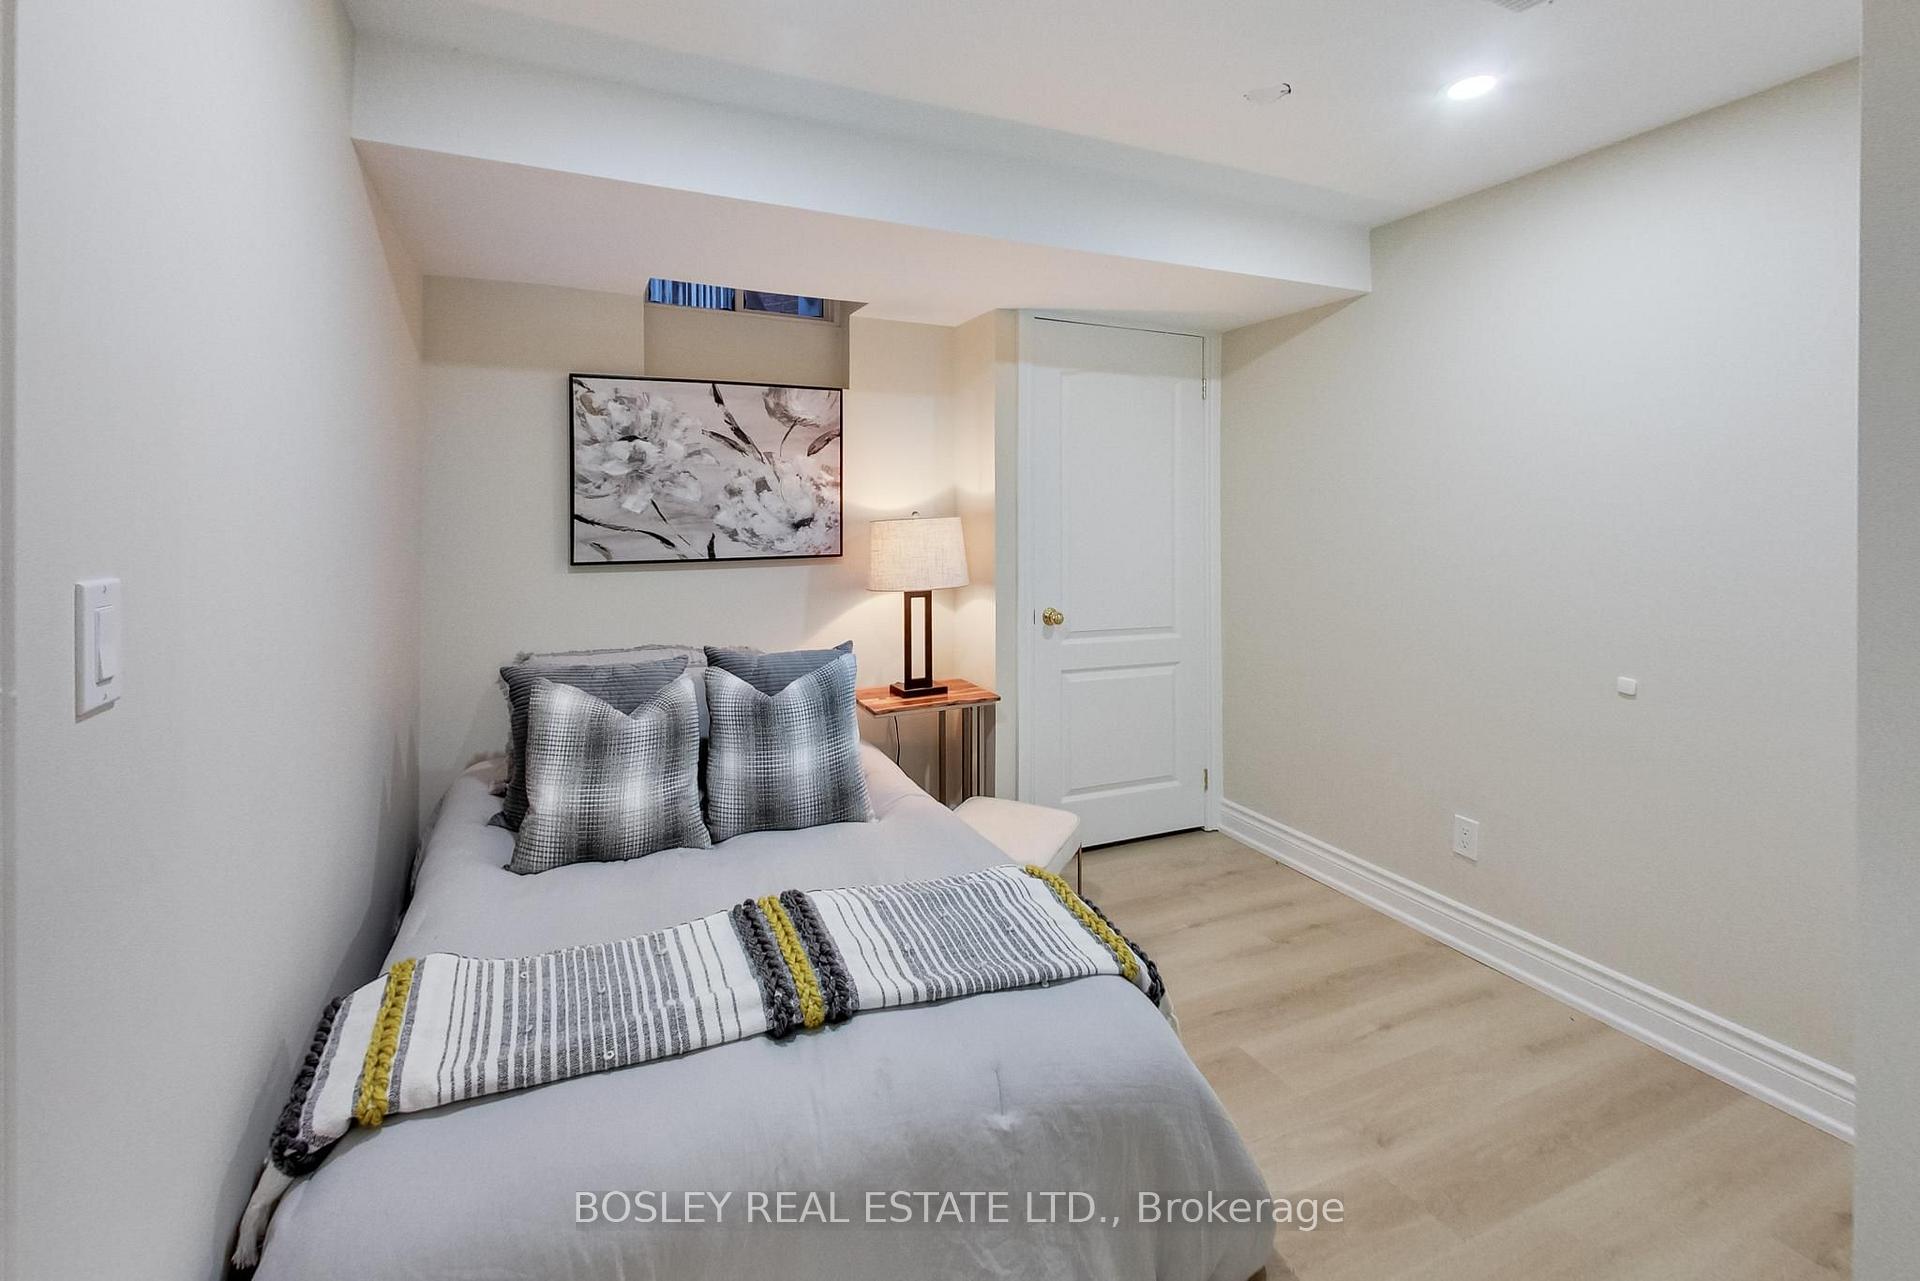
- Includes a finished basement for extra space.
- Private backyard ideal for entertaining.
- Primary suite features a spa-like ensuite.
- Parking for three vehicles available.
- Exceptional attention to detail throughout.
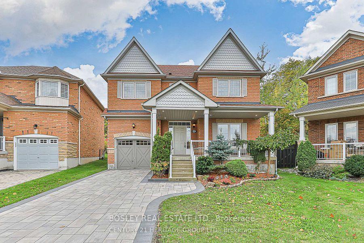
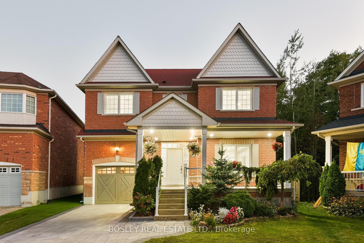
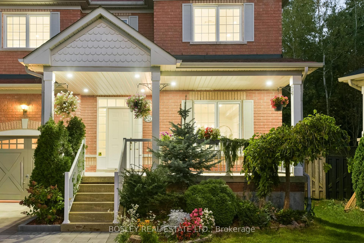
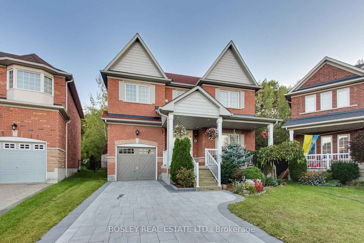
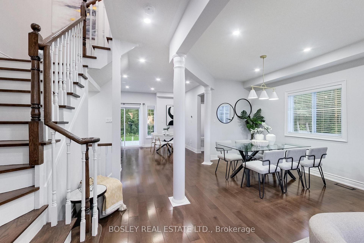
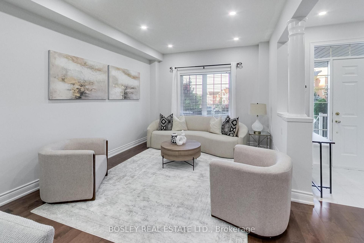
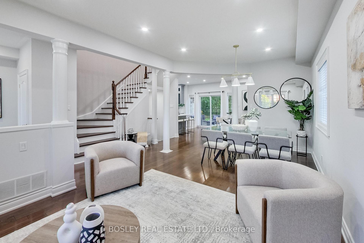
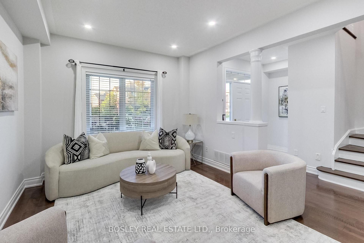
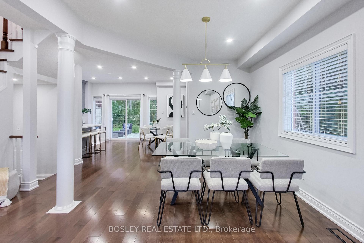
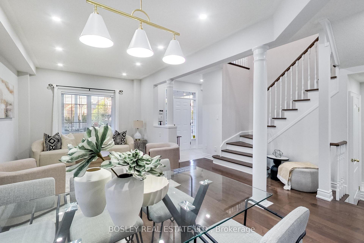
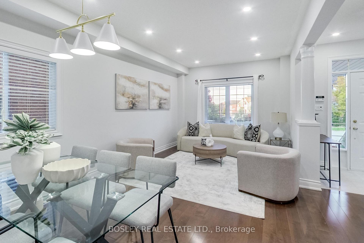
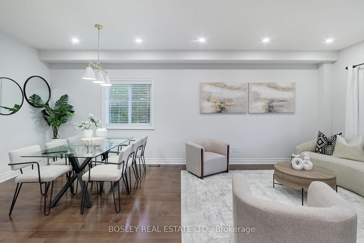
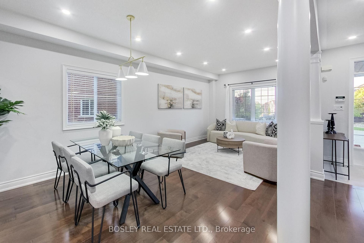
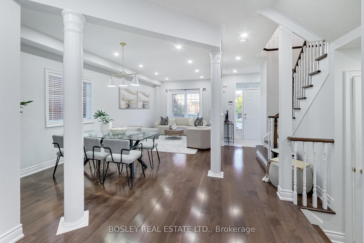
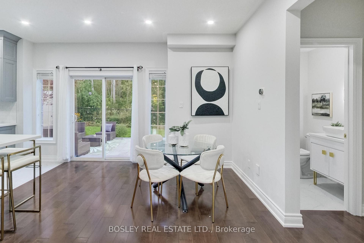
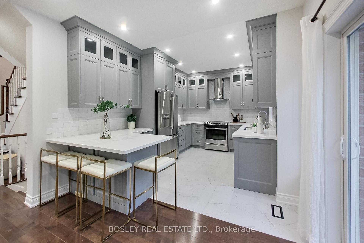
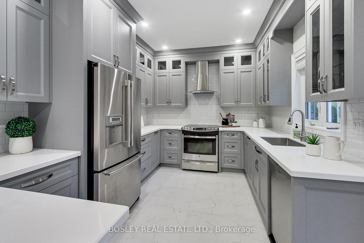
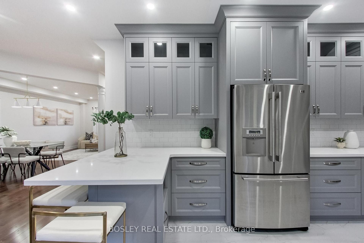
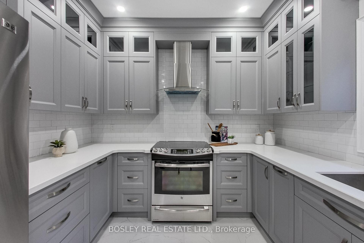
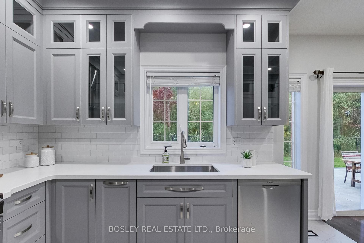
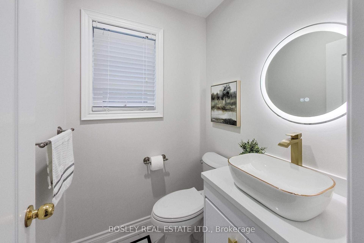
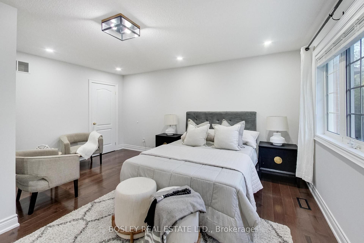
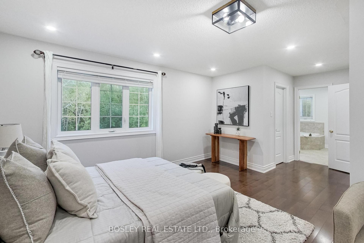
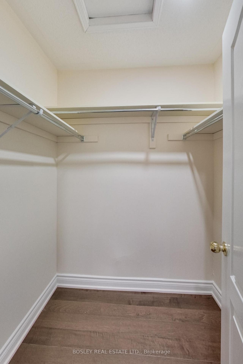
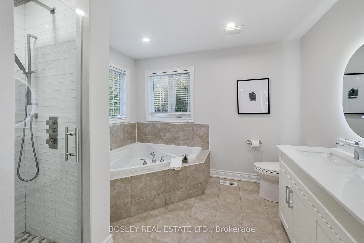
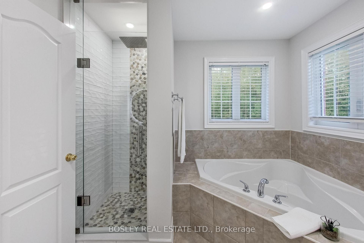
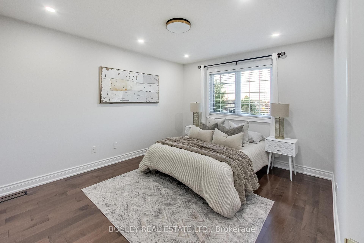
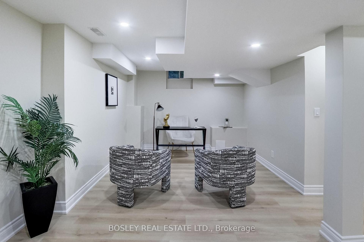
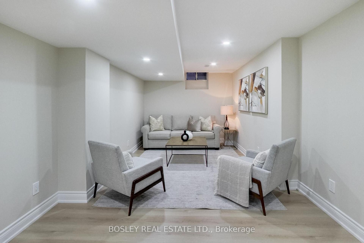
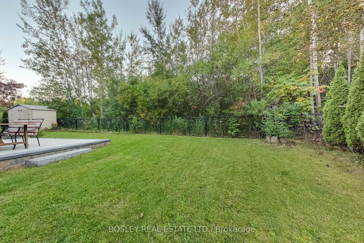
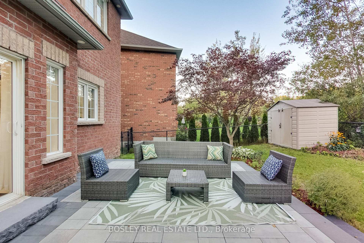
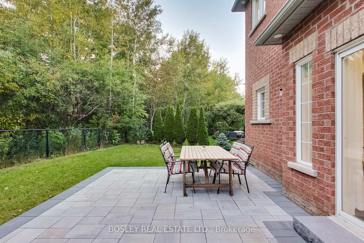
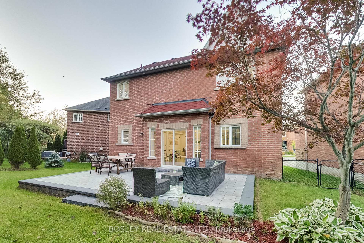
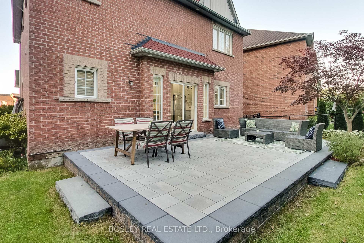
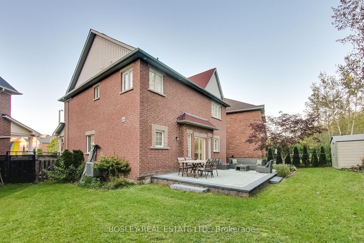
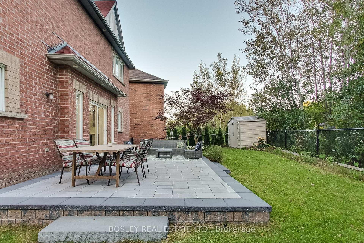
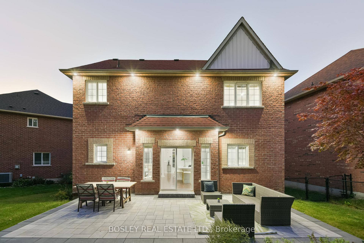
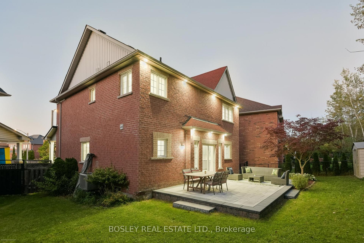
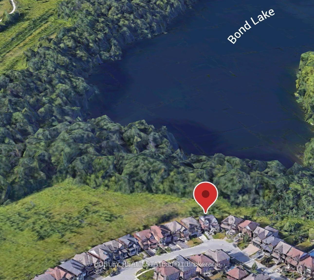
WELCOME TO 20 TRISH DRIVE - A STUNNING, FULLY RENOVATED HOME BACKING ONTO CONSERVATION LAND IN RICHMOND HILL! This exceptional 3+1 bedroom, 4 bathroom residence perfectly blends sophisticated, move-in-ready living with a peaceful natural setting and no neighbours directly behind. Complete with an attached 1-car garage plus private driveway parking for 2 additional vehicles, this home offers style, space and functionality inside and out.Beautifully renovated with exceptional attention to detail, the home features bright, thoughtfully designed living spaces ideal for both everyday family life and effortless entertaining.The primary suite is a true private retreat, peacefully overlooking the garden and lush conservation beyond. Thoughtfully designed with exceptional storage, it features his closet plus a generous walk-in closet, complemented by a luxurious 5-piece ensuite - creating a serene, spa-like sanctuary to begin and end your day.Two additional well-appointed bedrooms provide comfortable family living, while the finished basement offers an additional bedroom and versatile living space - perfect for overnight guests, a home office, older children or extended family.Step outside and discover one of this home's most special features - a private backyard backing directly onto conservation land. Surrounded by greenery and nature, it's the perfect setting for morning coffee, summer entertaining or simply escaping the pace of the city in your own backyard.With 3+1 bedrooms, 4 bathrooms, a finished basement, attached garage, parking for 3 vehicles and extensive renovations throughout, every level has been designed with comfort, function and style in mind.A rare opportunity to own a turnkey Richmond Hill home where beautifully renovated interiors meet the privacy and serenity of nature. Simply move in and enjoy - 20 Trish Drive is the kind of home that doesn't come along often. Agent's Open House: September 24th 11am - 1pm. Public Open House Sat/Sun 2-4pm
Key Facts & Features
Property Costs
- Annual Property Tax Amount
- $5,830
- Land Transfer Tax Fee
- $23,053
Rental Items
- Rental Equipment
- Furnace rental + Water heater rental: $102.77. Buy Out Option For Furnace: $2350
- Basement Type
- Finished
Interior Features
- Laundry Level
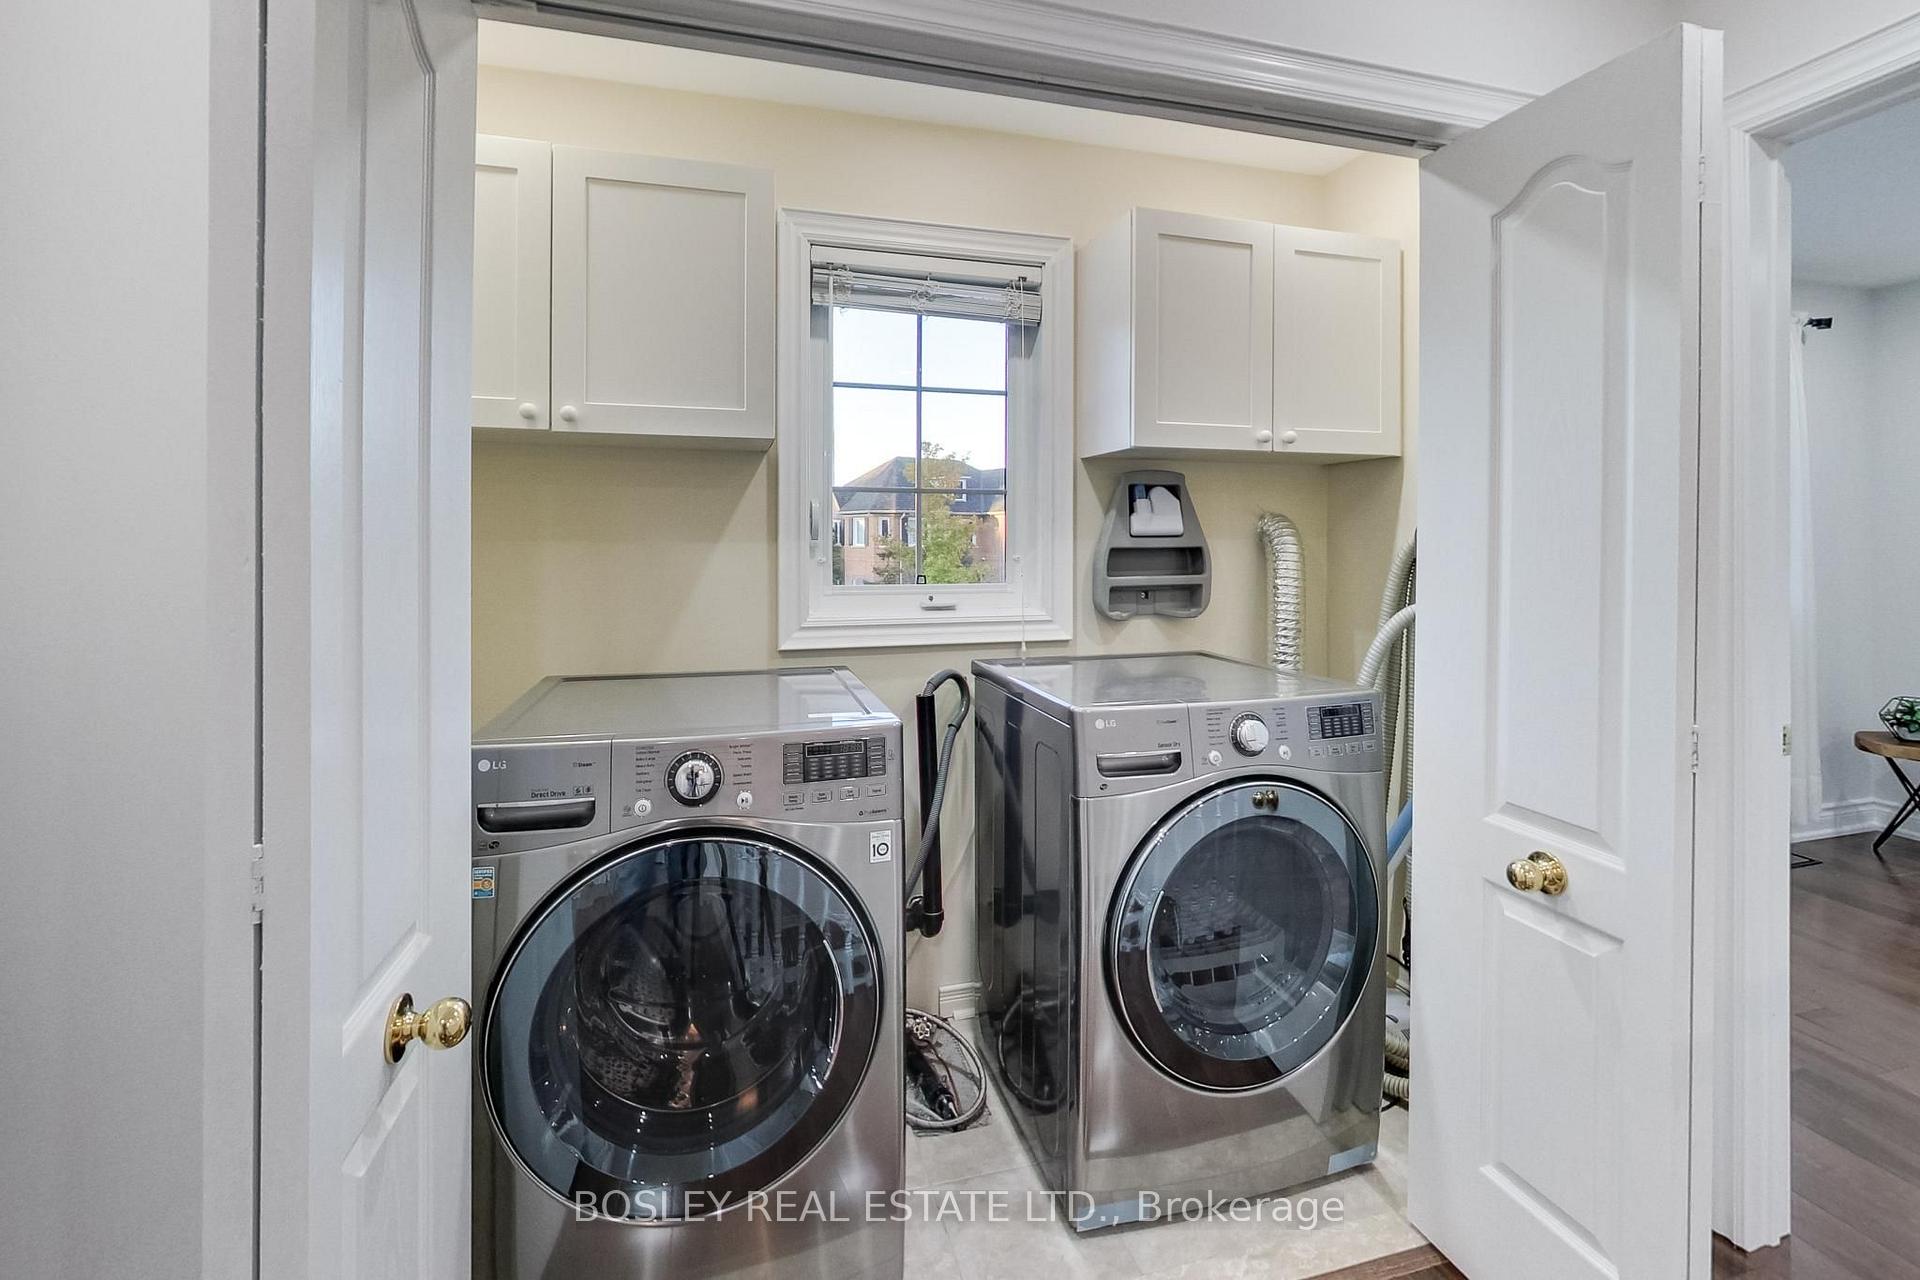
- Upper Level
- Interior Extras
- Carpet Free, Auto Garage Door Remote, Central Vacuum
- Fireplace/Stove
- No
- Elevator
- No
Exterior Features
- Pool
- None
- Property Features
- Clear View, Ravine
Building
- Building Type
- Detached
- Building Style
- 2-Storey
Construction
- Exterior Finish
- Brick
- Roof
- Shingles
- Foundation Details
- Poured Concrete
- Special Designation
- Unknown
Lot
- Lot Front
- 29.57 ft
- Lot Depth
- 82.00 ft
- Lot Size
- 29.57 x 82.00 Feet (Irreg As Survey Pie 72.37 Feet In Rear)
- Lot Size Code
- 29.57 x 82.00 Feet (Irreg As Survey Pie 72.37 Feet In Rear)
Inclusions
- Inclusions
- 4 Premium S/S Appliances Including Fridge, Stove, dishwasher & Microwave (2025), washer/dryer, 2nd Flr Laundry Rm, All Window Coverings, CVAC, All Elf's, Garage Door Opener & Remote, Garden Shed
Parking & Garages
- Garage Type
- Attached
- Garage Spaces
- 1
- Parking Spaces
- 2
- Total Garage And Parking Spaces
- 3
Heating & Cooling
- Heat Source
- Gas
- Heat Type
- Forced Air
- Air Conditioning
- Central Air
- Water
- Municipal
- Sewers
- Sewer
- Bedrooms
- 3 + 1
- Washrooms
- 4
- Kitchens
- 1
- Family / bonus room
- Yes
Room sizes
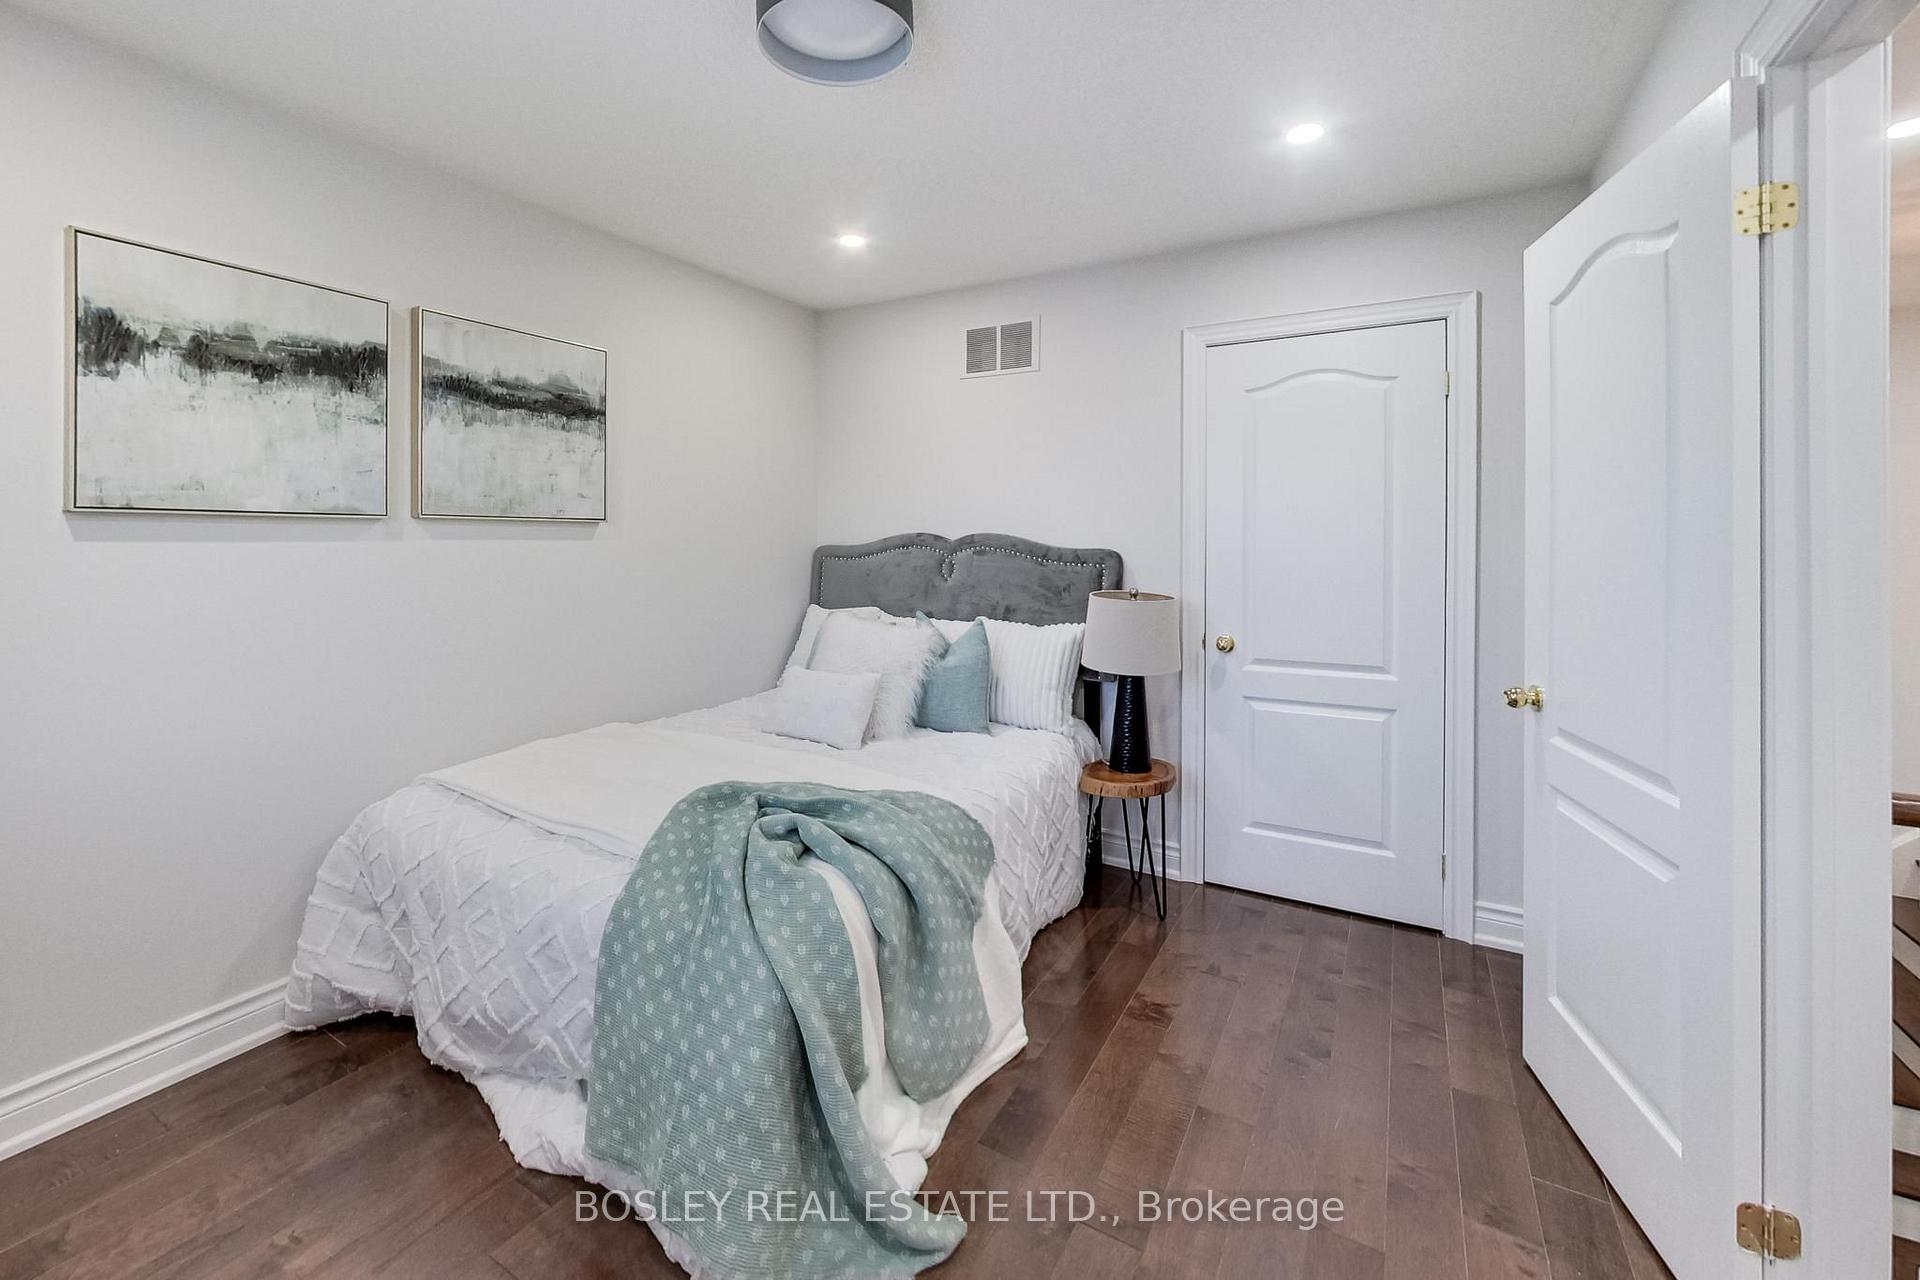
- Bedroom 33.55 x 3.10Second level, Hardwood Floor, Closet, Window
- Kitchen3.40 x 4.80Main level, Stone Floor, B/I Microwave, Stainless Steel Appl
- Primary Bedroom4.86 x 6.40Second level, Hardwood Floor, 5 Pc Ensuite, Walk-In Closet(s)
- Bedroom 24.13 x 3.50Second level, Hardwood Floor, Closet, Window
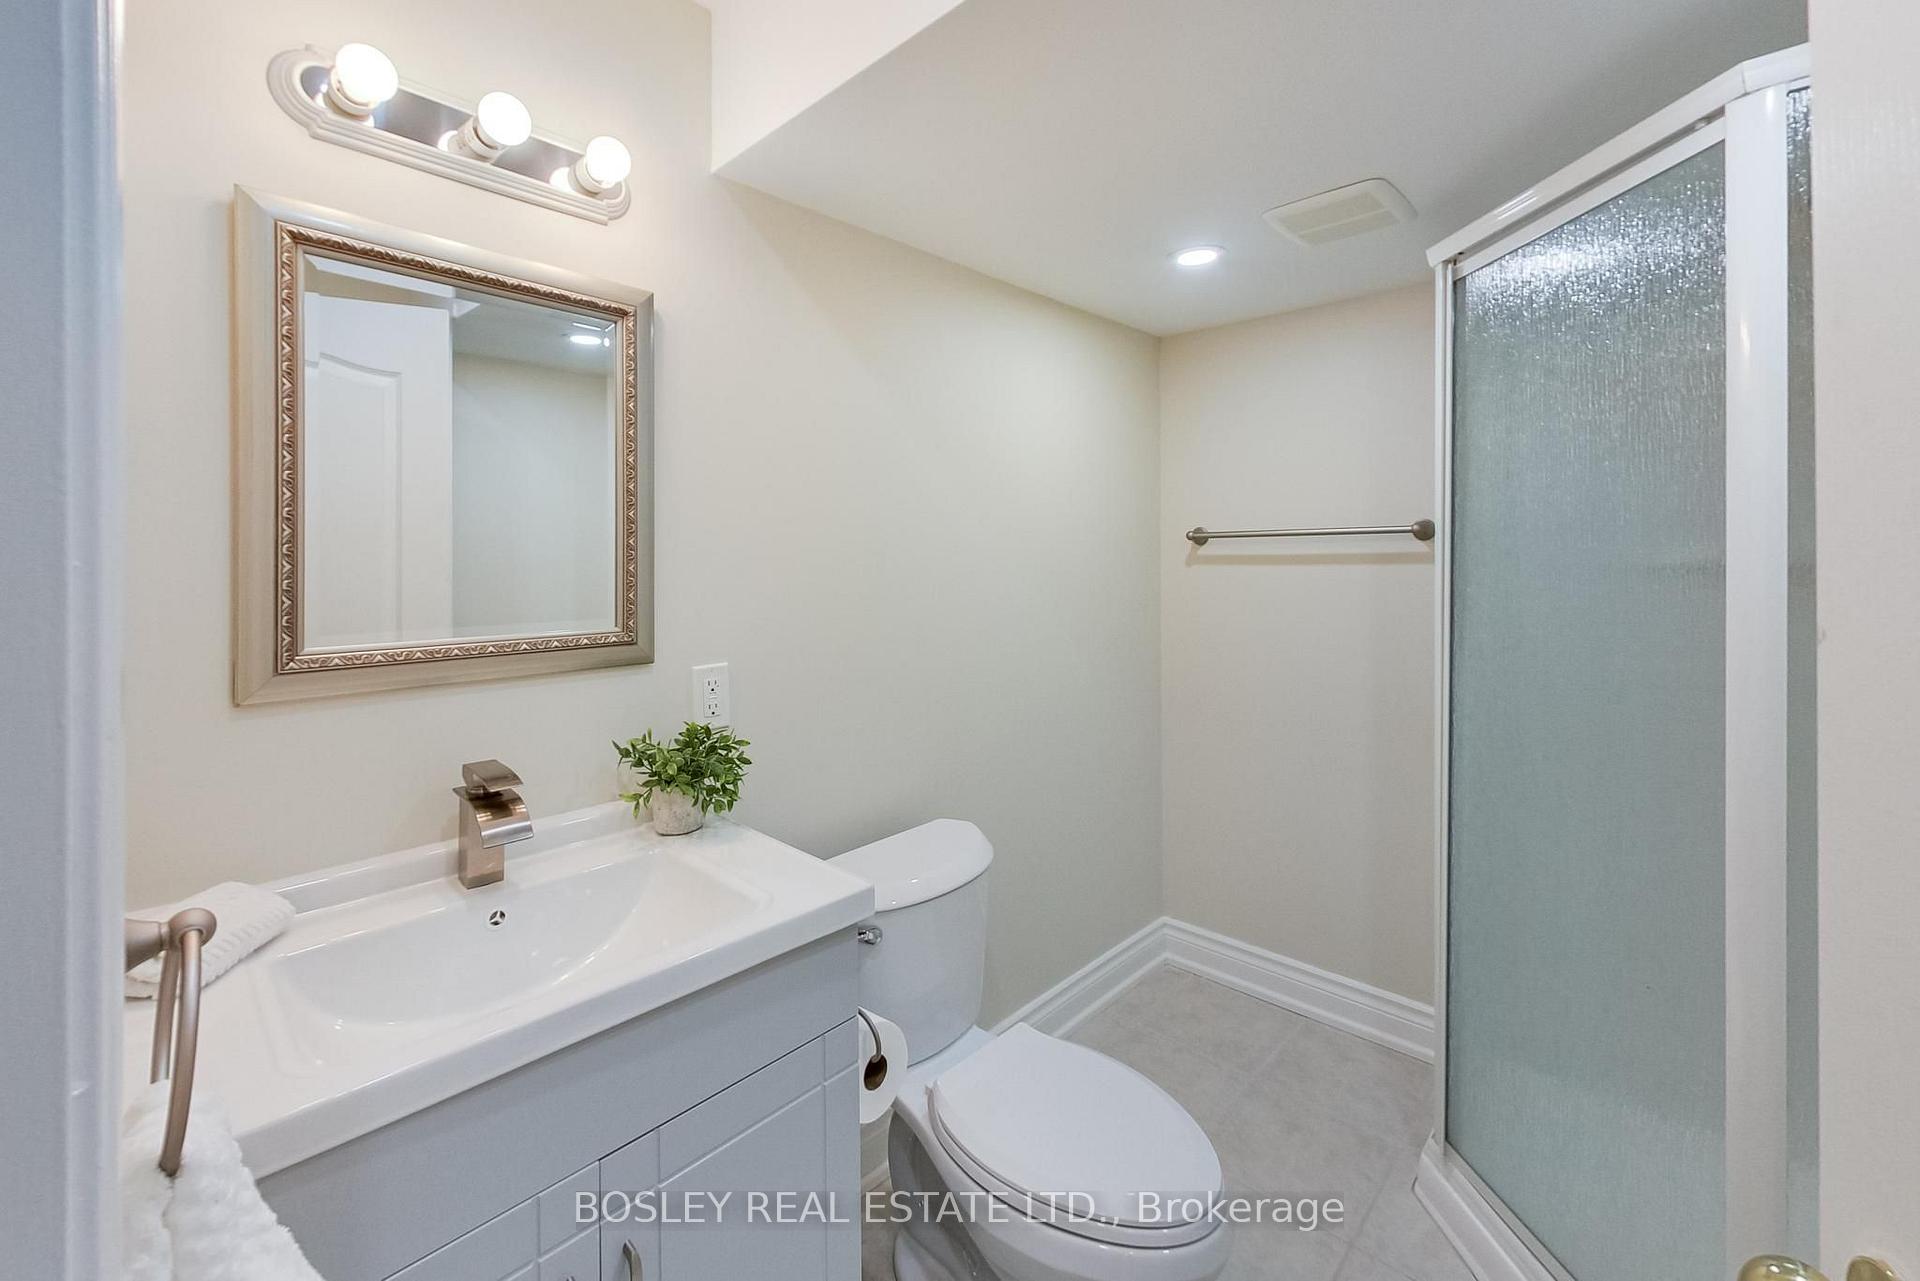
- Recreation3.70 x 9.10Basement level, Laminate, L-Shaped Room, 3 Pc Bath
- Laundry—Second level, Ceramic Floor
- Living Room6.86 x 3.46Main level, Hardwood Floor, Combined w/Family, Pot Lights
- Dining Room6.86 x 3.46Main level, Hardwood Floor, W/O To Deck, Pot Lights
- Bedroom2.94 x 3.09Basement level, Laminate, Closet, Window
- Family Room3.40 x 3.09Main level, Hardwood Floor, Combined w/Living, Pot Lights
Washrooms
- 2-piece, Main
- 3-piece, Basement
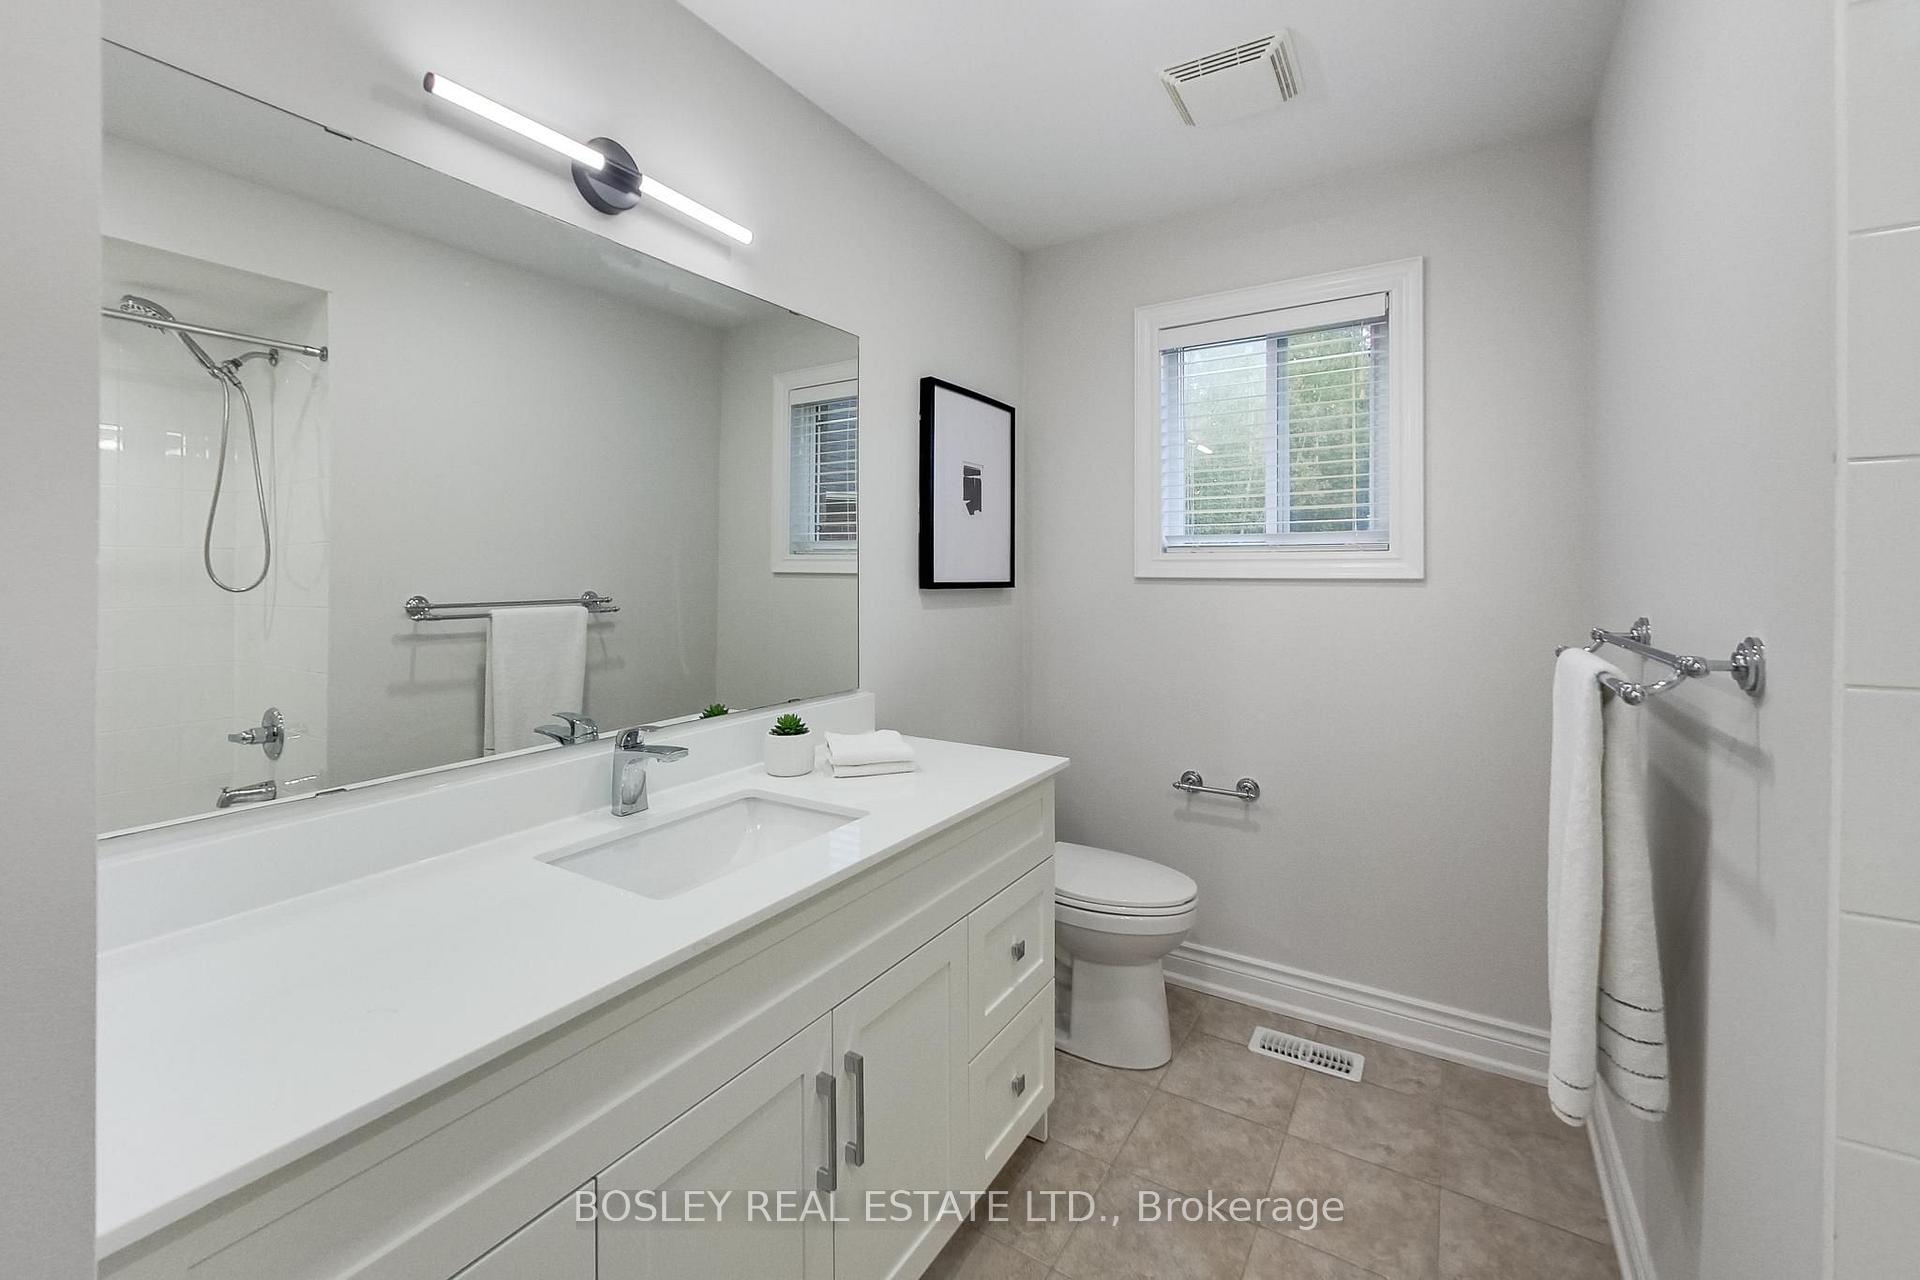
- 4-piece, Second
- 5-piece, Second
- Area
- Richmond Hill
- Municipality
- Richmond Hill
- Neighbourhood
- Oak Ridges Lake Wilcox
- Main cross streets
- Yonge & Old Colony
- Directions
- Yonge & Old Colony
- MLS® number
- N13821926
- Data source
- Toronto Regional Real Estate Board
- Listed on
- 2026-09-23
- Updated on
- 2026-10-15
- Days on market
- 32 days
- Possession type
- Flexible
- Co-op commission
- 2.5%
- Seller
- Listed by
- BOSLEY REAL ESTATE LTD.
Home Market Value
Current home valuation for 20 Trish Drive, Richmond Hill, Oak Ridges Lake Wilcox, Richmond Hill, ON. Listed for $1,328,888
HOMEH Estimate
$1,208,793
Estimated Sales Range
$954,946 - $1,462,640
HOMEH Estimate for 20 Trish Drive, Richmond Hill, Oak Ridges Lake Wilcox
Calculated with a real agent's CMA method — 45+ years of experience, codified. Not an AI guess.
For the owner
Is this your home? Track its value.
Get this home's HOMEH Estimate by email once a month, with how many homes are for sale around you.
Mortgage Payment Calculator
Compare up to 4 down payment scenarios
5% on first $500K + 10% on $828,888 over $500K
$107,889
| Scenario 1 | Scenario 2 | Scenario 3 | Scenario 4 | |
|---|---|---|---|---|
−Down payment | % $ | % $ | % $ | % $ |
+CMHC insurance | $48,797 | $37,076 | $31,628 | $0 |
=Total mortgage | $1,268,716 | $1,233,075 | $1,161,183 | $1,063,110 |
Amortization | ||||
Mortgage rate | % | % | % | % |
| Payment frequency | ||||
=Mortgage payment | $6,195monthly | $6,020monthly | $5,669monthly | $5,191monthly |
Land Transfer Tax
$23,053
$23,053
Around this home
No schools found nearby
Data provided by OpenStreetMap & Fraser Institute School Rankings
Ask HOMEH
New!Hi there!
👋Text or call (416) 301-9001
Recommended for you
Based on homes you've looked at.
No recommended properties found.
Nearby similar homes
No nearby properties found.
More real estate resources
Other homes nearby
Explore this area
Nearby neighbourhoods
No nearby listings available.