





26 Clinton Drive
Richmond Hill (South Richvale), ON L4C 8E2
- 4+1Bedrooms
- 7Bathrooms
- 2Garage
- 3500–5000Sq Ft
- —Tax
- 43×137 ftLot Size
 Estimated Value:$4,510,357See Free Estimate Report

Sale & Price History for 26 Clinton Drive, Richmond Hill, South Richvale
| Start Date | End Date | Price | Event | MLS# |
|---|---|---|---|---|
| No listing history available | ||||
Real estate boards require you to or to see the full details of this property.
*Sold prices and complete sale & price history are regulated data. Under the Trust in Real Estate Services Act, 2002 (TRESA) and the rules of the Real Estate Council of Ontario (RECO), and pursuant to the Multiple Listing Service® rules of the Canadian Real Estate Association (CREA) and the Toronto Regional Real Estate Board (TRREB), this information may be shown only to registered users who have agreed to the applicable terms of use (a Virtual Office Website, or "VOW," arrangement). HOMEH Inc., Brokerage therefore provides it to signed-in members only. Creating an account is free and takes under a minute.
About 26 Clinton Drive, Richmond Hill, South Richvale
Summarized Description
- Exceptional custom built home in prestigious South Richvale.
- Elevator servicing all levels for convenience.
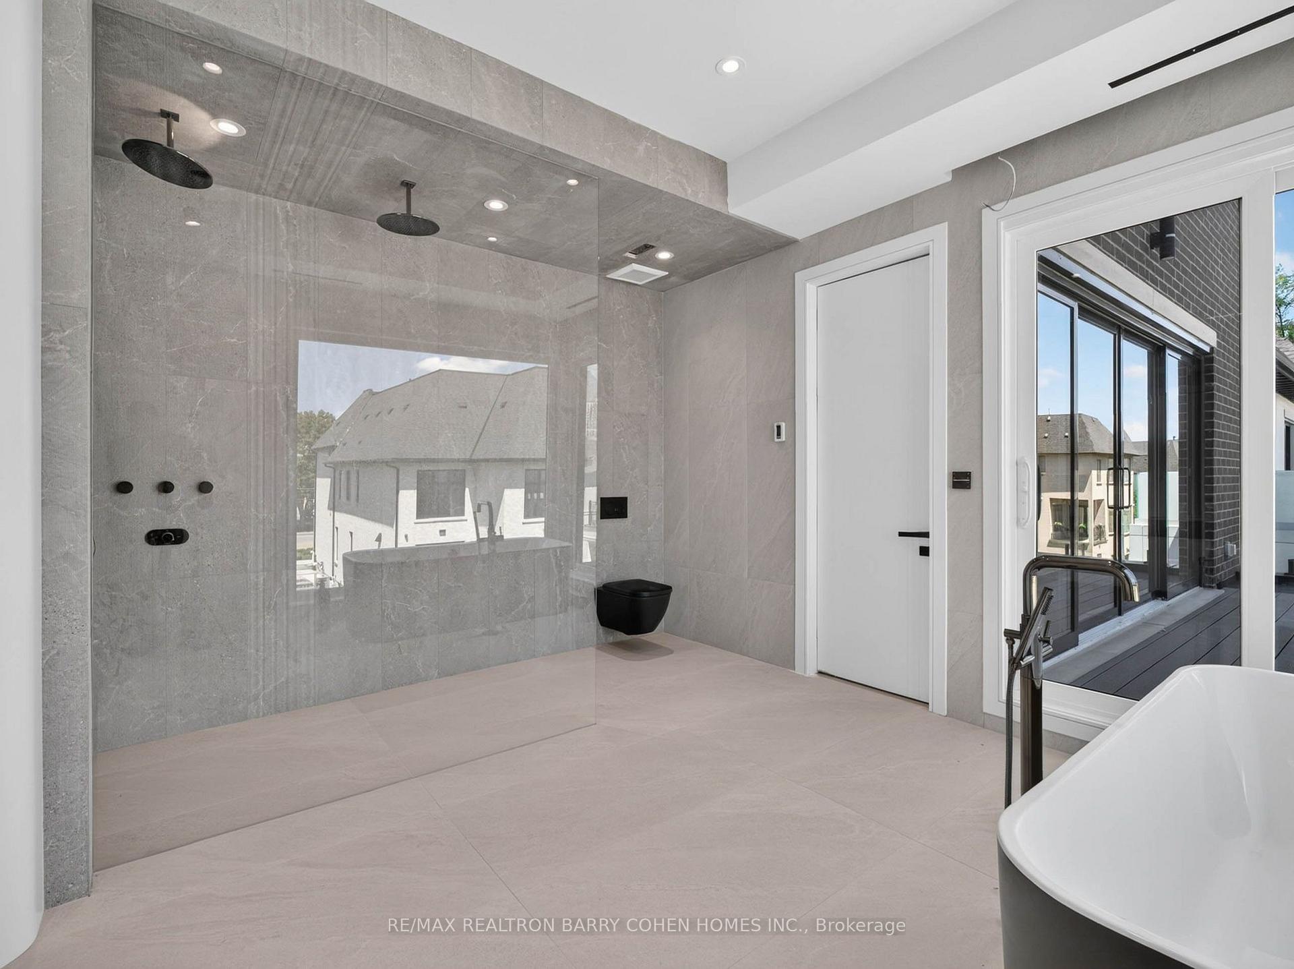
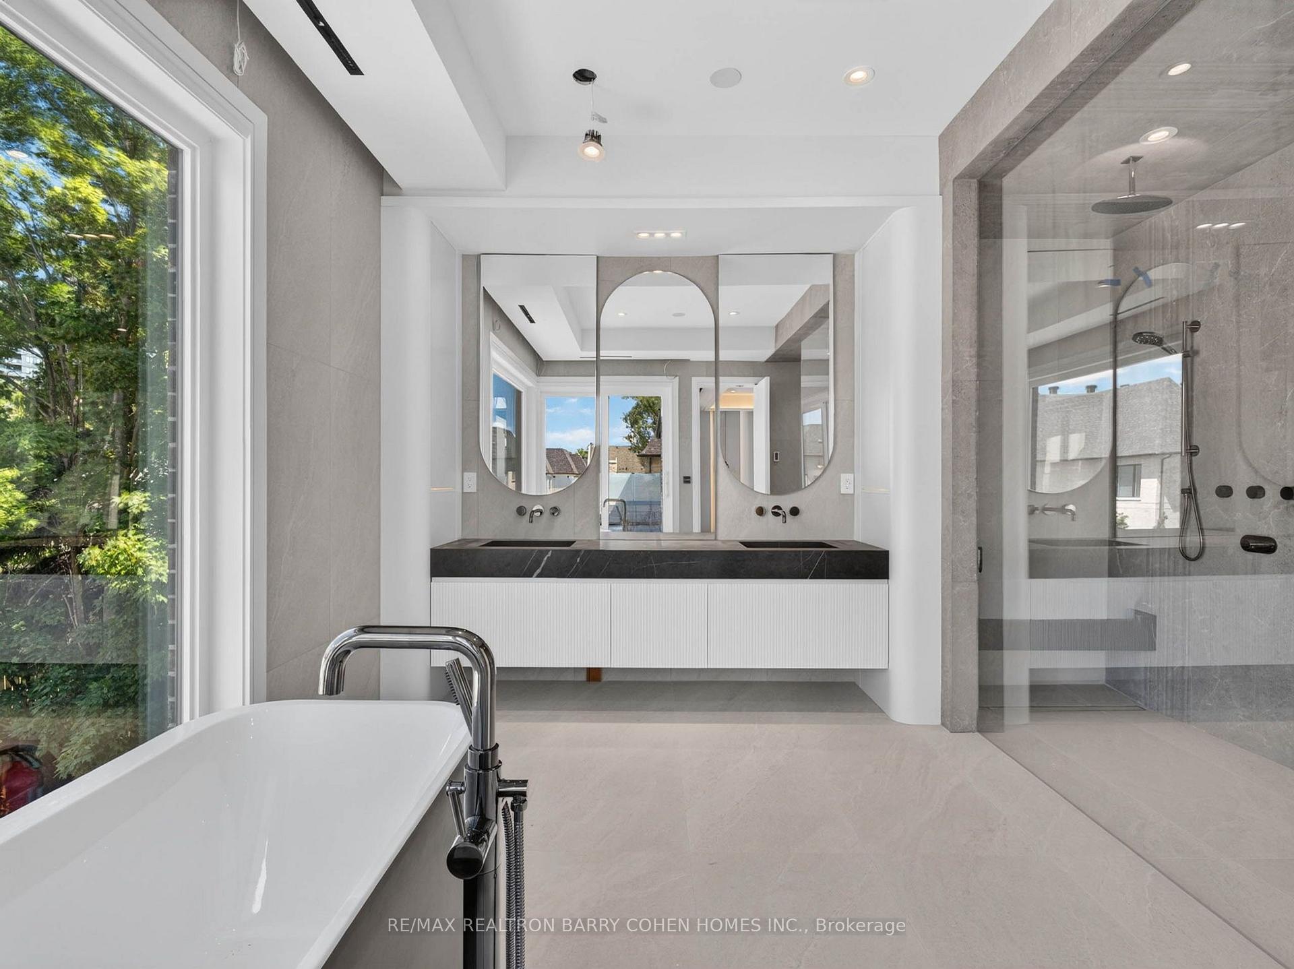
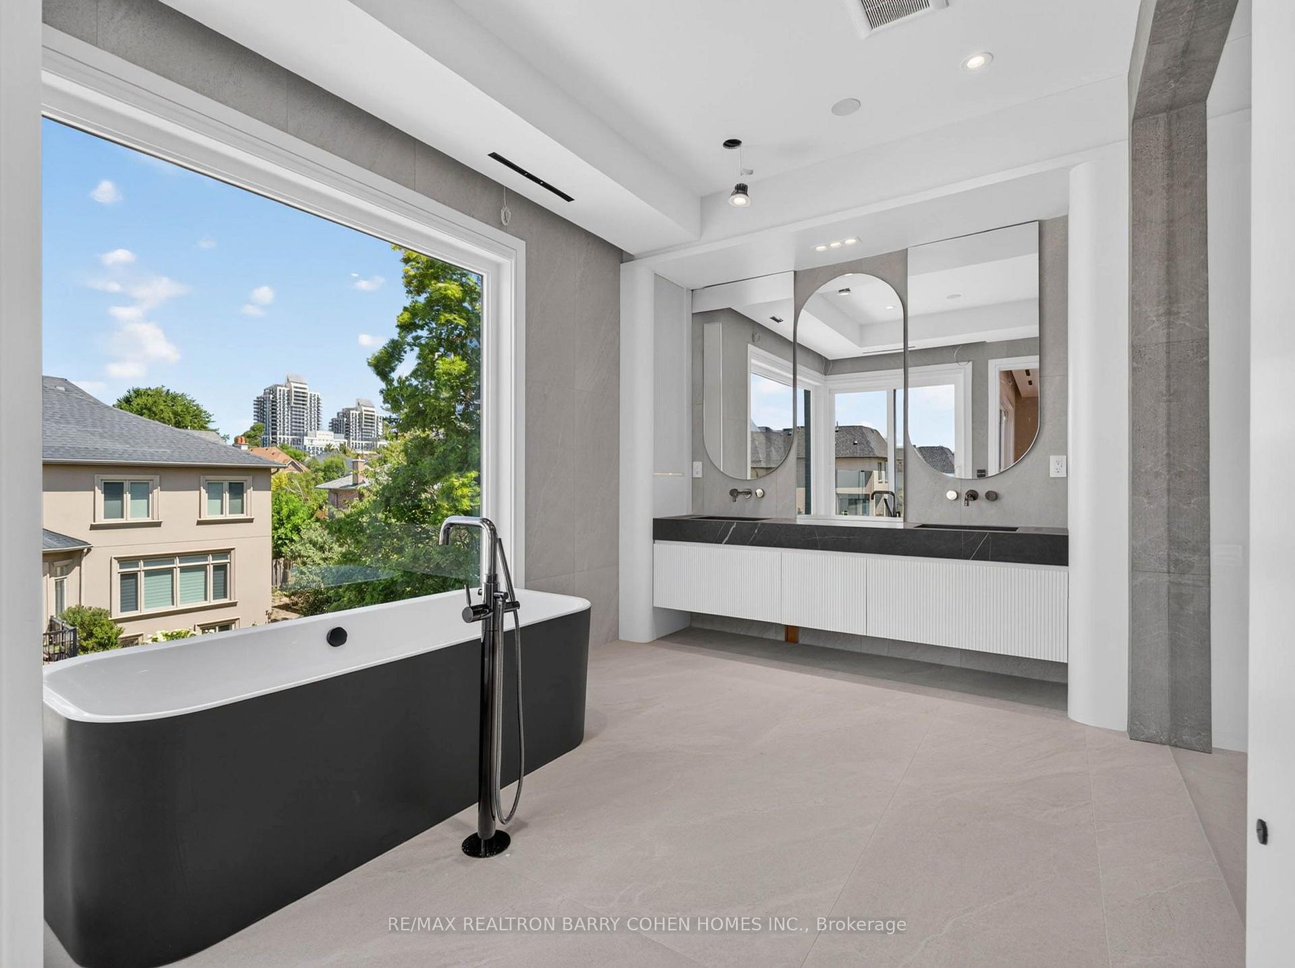
- Luxurious 8-piece ensuite in primary retreat.
- Stunning in-ground salt water pool for relaxation.
- Chef-inspired kitchen opens to spacious family room.
- Finished lower levels with theatre and gym.
- Private balcony and ample outdoor entertaining space.
- Located near top schools, shopping, and parks.
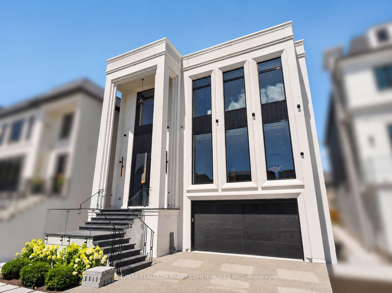
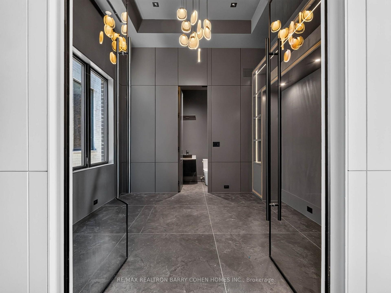
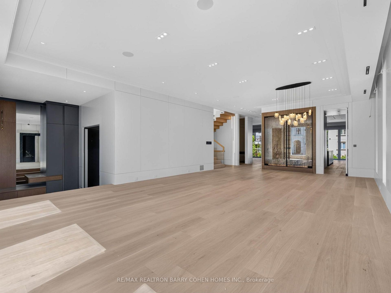
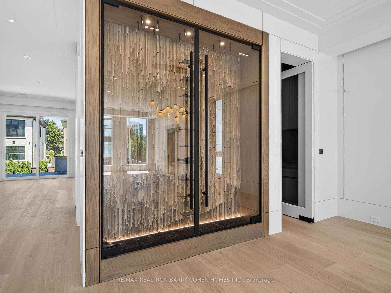
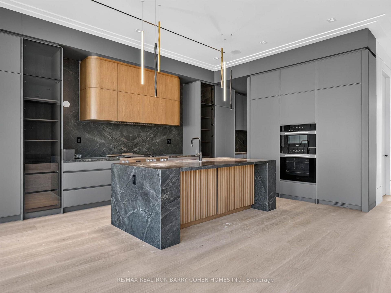
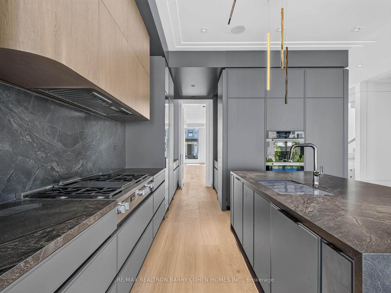
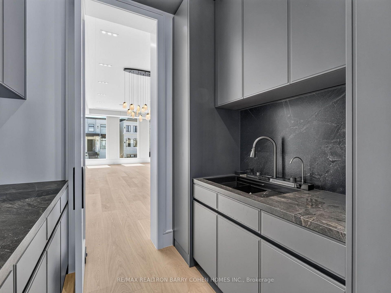
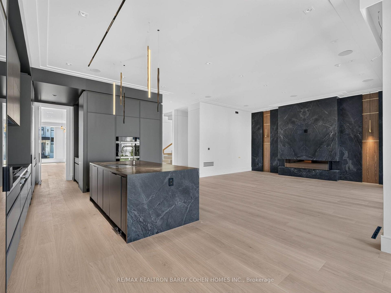
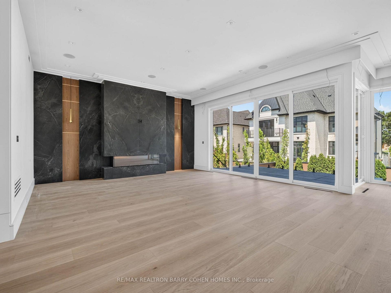
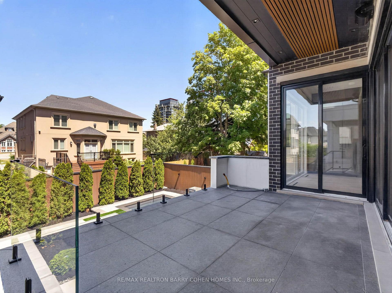
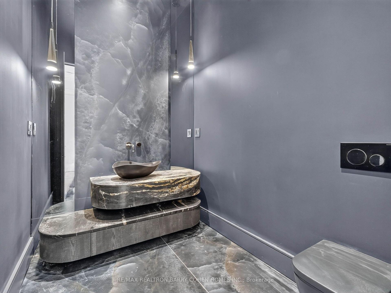
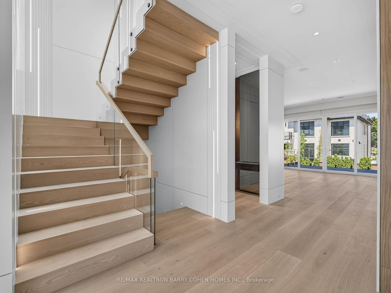
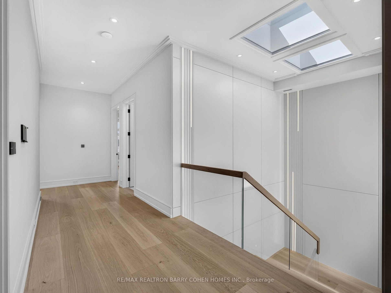
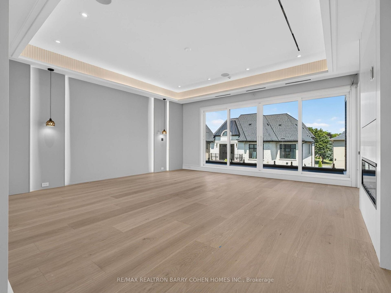
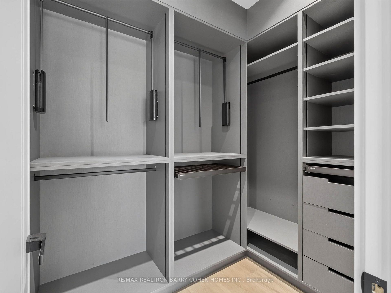
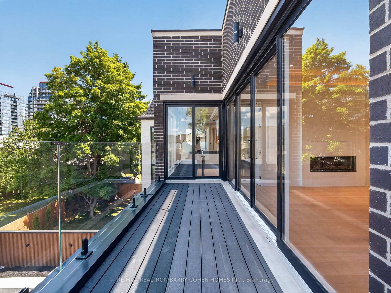
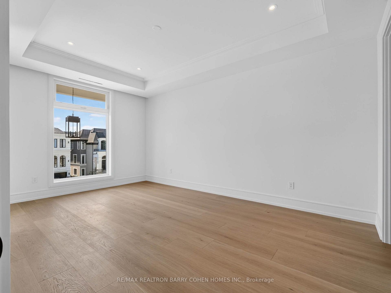
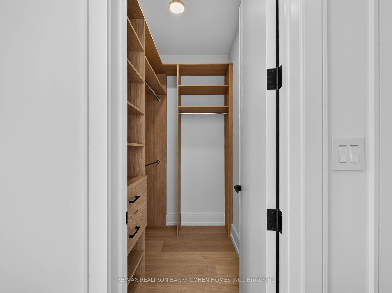
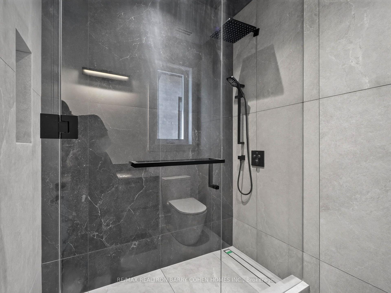
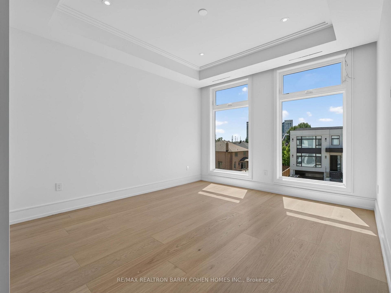
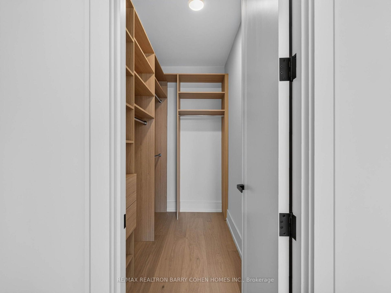
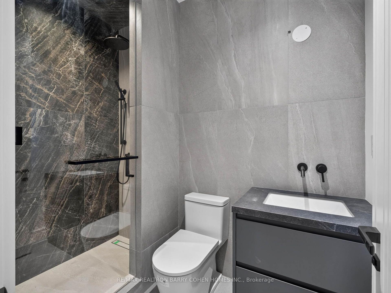
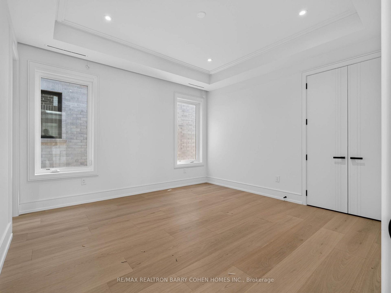
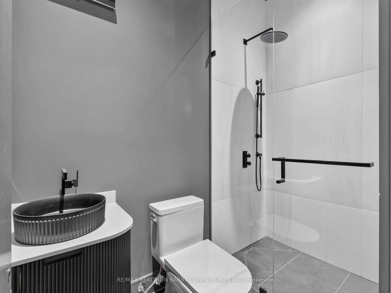
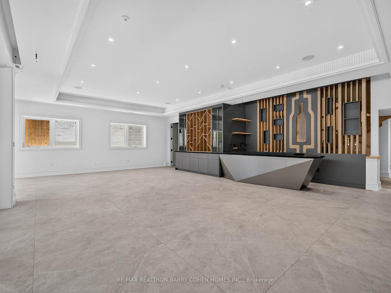
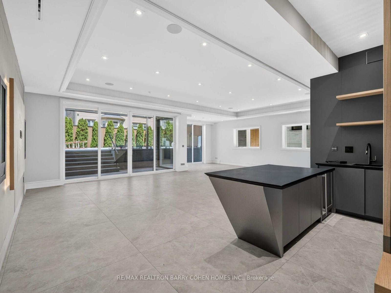
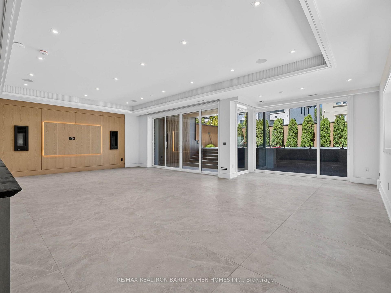
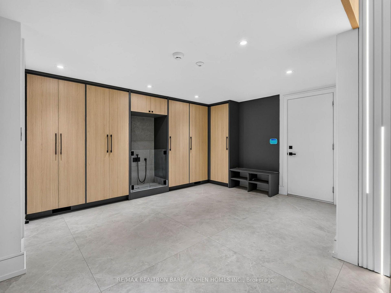
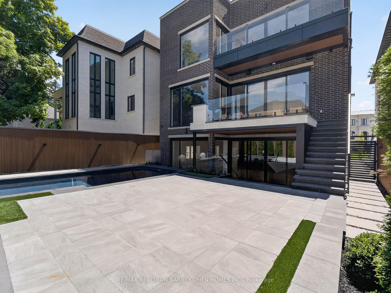
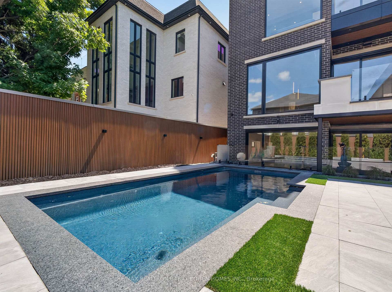
Exceptional 3-Storey Custom Built Home Blends Time-Honoured Design With Modern Innovation In Prestigious South Richvale. Unparalleled Curb Appeal Featuring 6-Car Snow-Melting Private Drive, Custom Landscaping, Floor-To-Ceiling Contrast Windows And Custom Lighting. White Oak Hardwood Floors, Natural Stone Finishes, Custom Built-Ins, Elevator Servicing All Levels, Bespoke Lighting And Soaring Ceilings Define The Home's Elevated Interior Spaces. A Chef-Inspired Designer Kitchen Open In Design To The Spacious Family Room Also Features A Walkout To A Concrete Deck Overlooking The Rear Garden For Effortless Indoor And Outdoor Entertaining. A Main Floor Library With Ensuite Provides The Ideal Home Office Space For The Busy Professional Or Flexible Guest Accommodations. The Primary Retreat Is The Ultimate Sanctuary With A Lavish 8-Piece Ensuite, His & Hers Dressing Rooms Plus Private Balcony. Three Additional Bedroom Suites Complete The Upper Level. The Finished Lower Levels Offer A 5th Bedroom Suite, State-Of-The-Art Theatre, Gym, Convenient Mudroom With Dog Wash And Ample Built-In Closets, And Sprawling Rec Room With Custom Bar Plus Two Direct Walkouts. The Rear Garden Oasis Completes The Home With An Inground Salt Water Pool With Custom Fire Features, Plus Large Granite Stone Terrace Ideal For Summer Entertaining. Located Moments From Yonge & 16th, Premier Public & Private Schools, Upscale Shopping & Dining, Parks, & Top-Rated Golf Courses. A Rare Offering Where Masterful Workmanship And Modern Comforts Converge With Uncompromising Luxury.
Key Facts & Features
Property Costs
- Annual Property Tax Amount
- $0
- Land Transfer Tax Fee
- $120,975
- Basement Type
- Finished with Walk-Out
Interior Features
- Interior Extras
- Storage, Auto Garage Door Remote
- Fireplace/Stove
- Yes
- Elevator
- Yes
Exterior Features
- Pool
- Inground
- Property Features
- Golf, School, Park, Public Transit, Cul de Sac/Dead End
Building
- Building Type
- Detached
- Building Style
- 3-Storey
Construction
- Exterior Finish
- Brick, Stone
- Roof
- Flat
- Foundation Details
- Concrete
- Special Designation
- Unknown
Lot
- Lot Front
- 43.04 ft
- Lot Depth
- 136.55 ft
Inclusions
- Inclusions
- Aviva Bar Fridge, Zephyr Bar Fridge, Miele Wall Speed Oven, Miele Wall Oven, Miele Panelled Fridge/Freezer, Miele Stainless Steel 48" Cooktop With Griddle, Miele Panelled Dishwasher, Miele Stainless Steel Built-In Coffee Maker, LG Washer/Dryer, All Elfs, Window Coverings.
Parking & Garages
- Garage Type
- Built-In
- Garage Spaces
- 2
- Parking Spaces
- 4
- Total Garage And Parking Spaces
- 6
Heating & Cooling
- Heat Source
- Gas
- Heat Type
- Forced Air
- Air Conditioning
- Central Air
- Water
- Municipal
- Sewers
- Sewer
- Bedrooms
- 4 + 1
- Washrooms
- 7
- Kitchens
- 1
- Family / bonus room
- Yes
Room sizes
- Primary Bedroom—Second level, W/O To Balcony, His and Hers Closets, 6 Pc Ensuite
- Family Room—Main level, Fireplace, Hardwood Floor, W/O To Deck
- Bedroom 5—Lower level, Double Closet, Above Grade Window, 3 Pc Bath
- Game Room—Basement level, Laminate, Pot Lights, Pot Lights
- Breakfast—Main level, Overlooks Backyard, W/O To Deck, Window Floor to Ceiling
- Living Room—Main level, Fireplace, Window Floor to Ceiling, Hardwood Floor
- Bedroom 3—Second level, 3 Pc Ensuite, Hardwood Floor, Double Closet
- Library—Main level, 4 Pc Ensuite, Glass Doors, Closet
- Media Room—Basement level, Broadloom, Double Doors, Track Lighting
- Recreation—Lower level, Wet Bar, W/O To Pool, Hardwood Floor
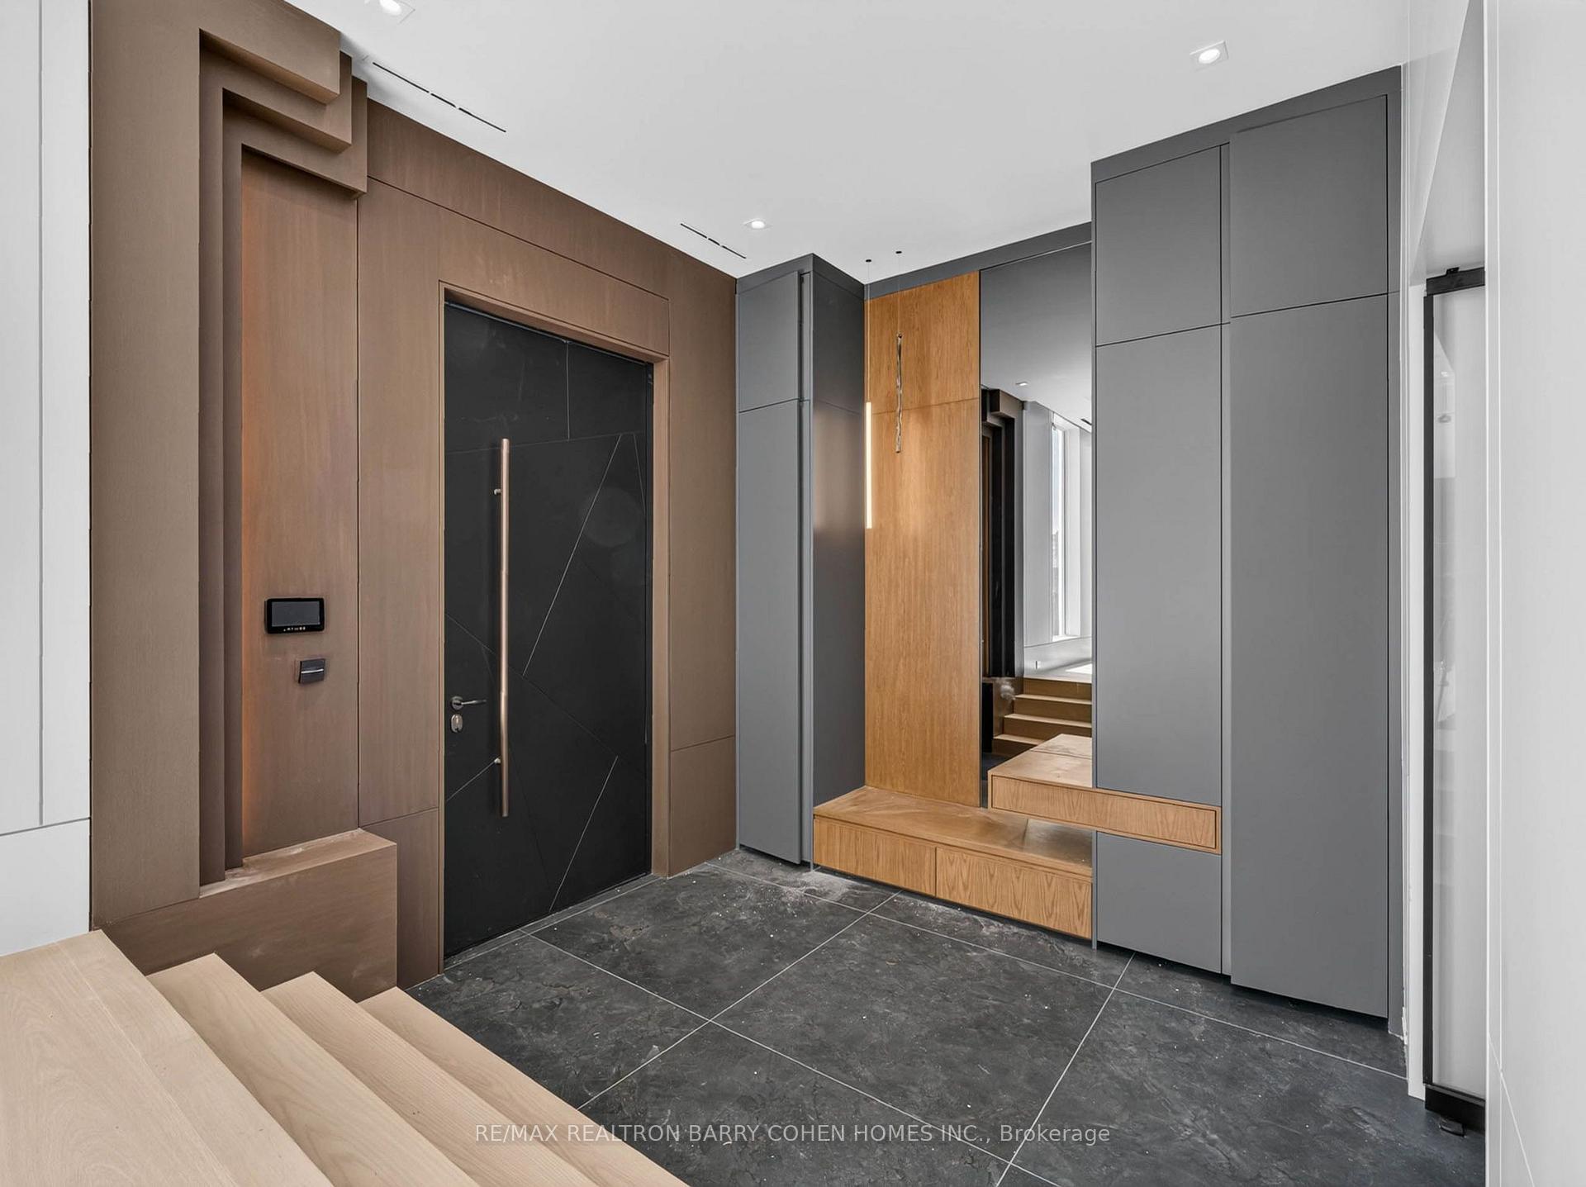
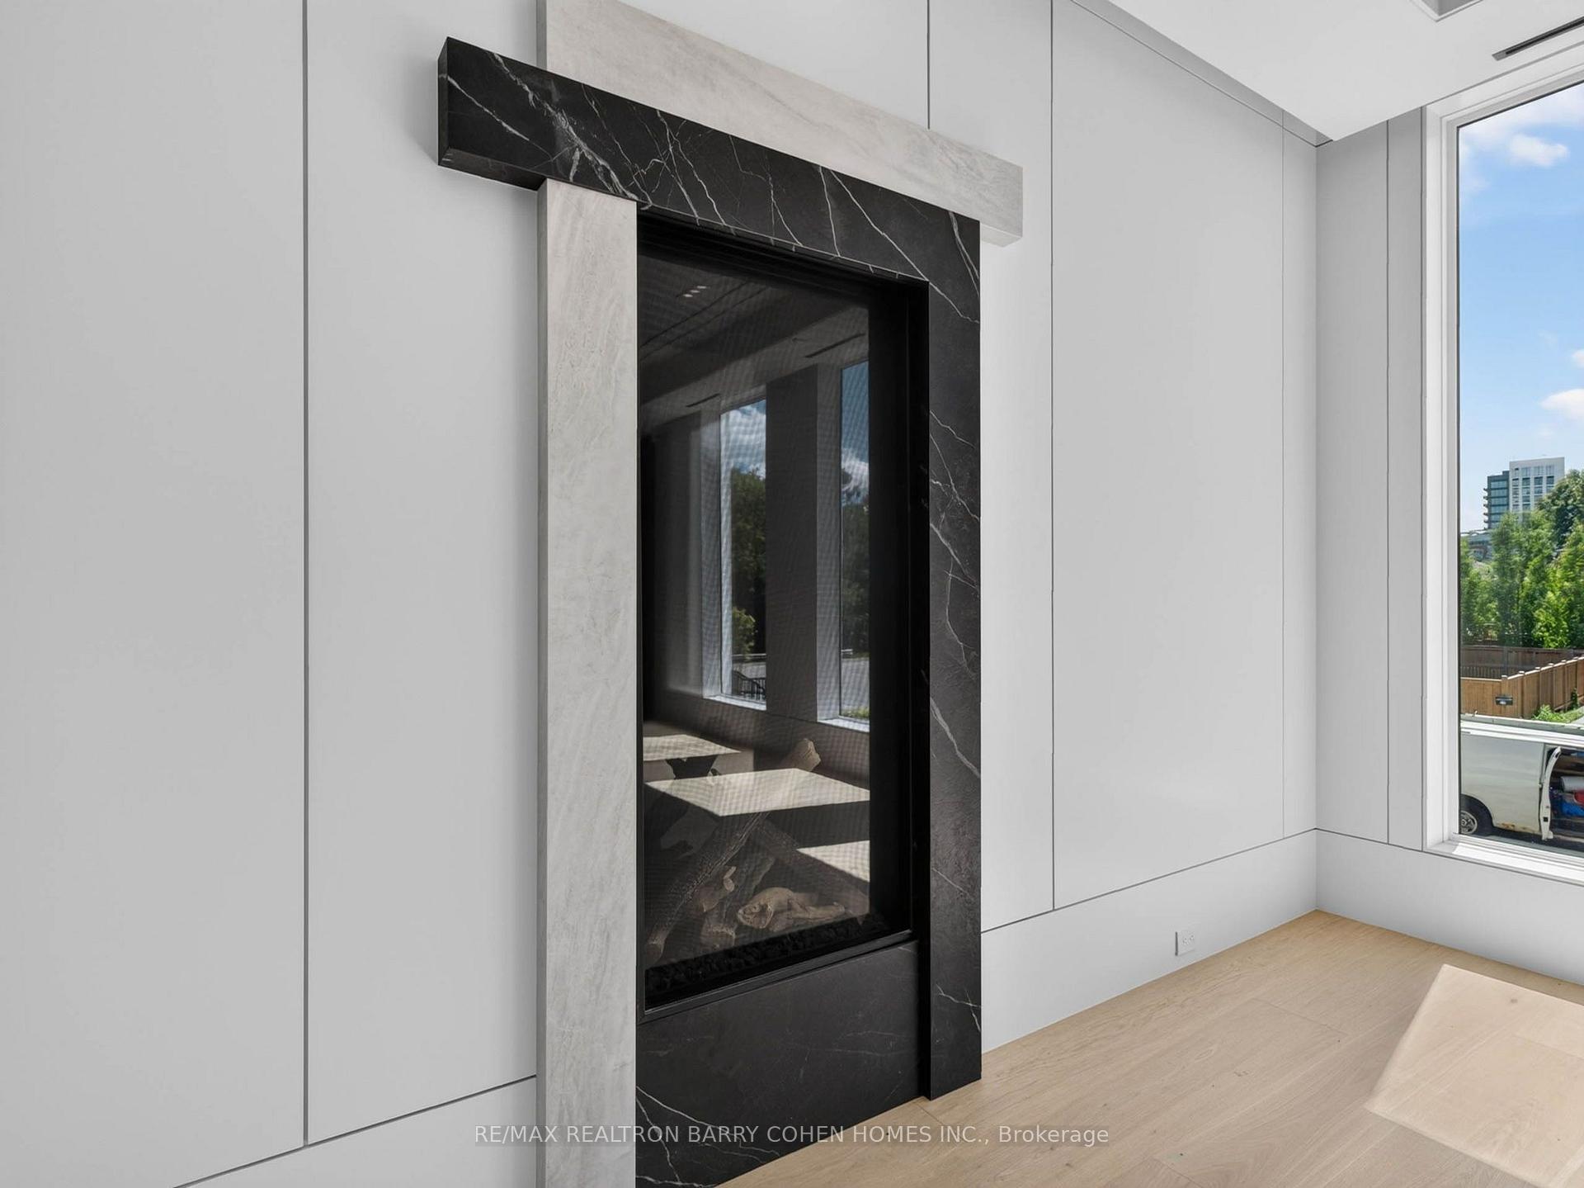
- Foyer—Main level, 2 Way Fireplace, B/I Closet, Pot Lights
- Kitchen—Main level, Centre Island, Breakfast Area, Pantry
- Dining Room—Main level, Hardwood Floor, Open Concept, Window Floor to Ceiling
- Bedroom 4—Second level, Double Closet, Double Closet, 3 Pc Ensuite
- Bedroom 2—Second level, Hardwood Floor, Double Closet, 3 Pc Ensuite
Washrooms
- 2-piece
- 6-piece
- 3-piece
- Municipality
- Richmond Hill
- Neighbourhood
- South Richvale
- Main cross streets
- Yonge St/Carrville Rd
- Directions
- West of Yonge St
- MLS® number
- N13872802
- Data source
- Toronto Regional Real Estate Board
- Listed on
- 2026-10-07
- Updated on
- 2026-10-13
- Days on market
- 11 days
- Possession type
- Other
- Co-op commission
- 2.5%
- Seller
- Listed by
- RE/MAX REALTRON BARRY COHEN HOMES INC.
Home Market Value
Current home valuation for 26 Clinton Drive, Richmond Hill, South Richvale, Richmond Hill, ON. Listed for $5,380,000
HOMEH Estimate
$4,510,357
Estimated Sales Range
$2,706,214 - $6,314,500
HOMEH Estimate for 26 Clinton Drive, Richmond Hill, South Richvale
Calculated with a real agent's CMA method — 45+ years of experience, codified. Not an AI guess.
For the owner
Is this your home? Track its value.
Get this home's HOMEH Estimate by email once a month, with how many homes are for sale around you.
Mortgage Payment Calculator
Compare up to 4 down payment scenarios
20% required for homes $1.5M or more
$1,076,000
| Scenario 1 | Scenario 2 | Scenario 3 | Scenario 4 | |
|---|---|---|---|---|
−Down payment | % $ | % $ | % $ | % $ |
+CMHC insurance | $0 | $0 | $0 | $0 |
=Total mortgage | $4,304,000 | $4,035,000 | $3,766,000 | $3,497,000 |
Amortization | ||||
Mortgage rate | % | % | % | % |
| Payment frequency | ||||
=Mortgage payment | $21,014monthly | $19,701monthly | $18,388monthly | $17,074monthly |
Land Transfer Tax
$120,975
$120,975
Around this home
No schools found nearby
Data provided by OpenStreetMap & Fraser Institute School Rankings
Ask HOMEH
New!Hi there!
👋Text or call (416) 301-9001
Recommended for you
Based on homes you've looked at.
No recommended properties found.
Nearby similar homes
No nearby properties found.
More real estate resources
Other homes nearby
Explore this area
Nearby neighbourhoods
No nearby listings available.