
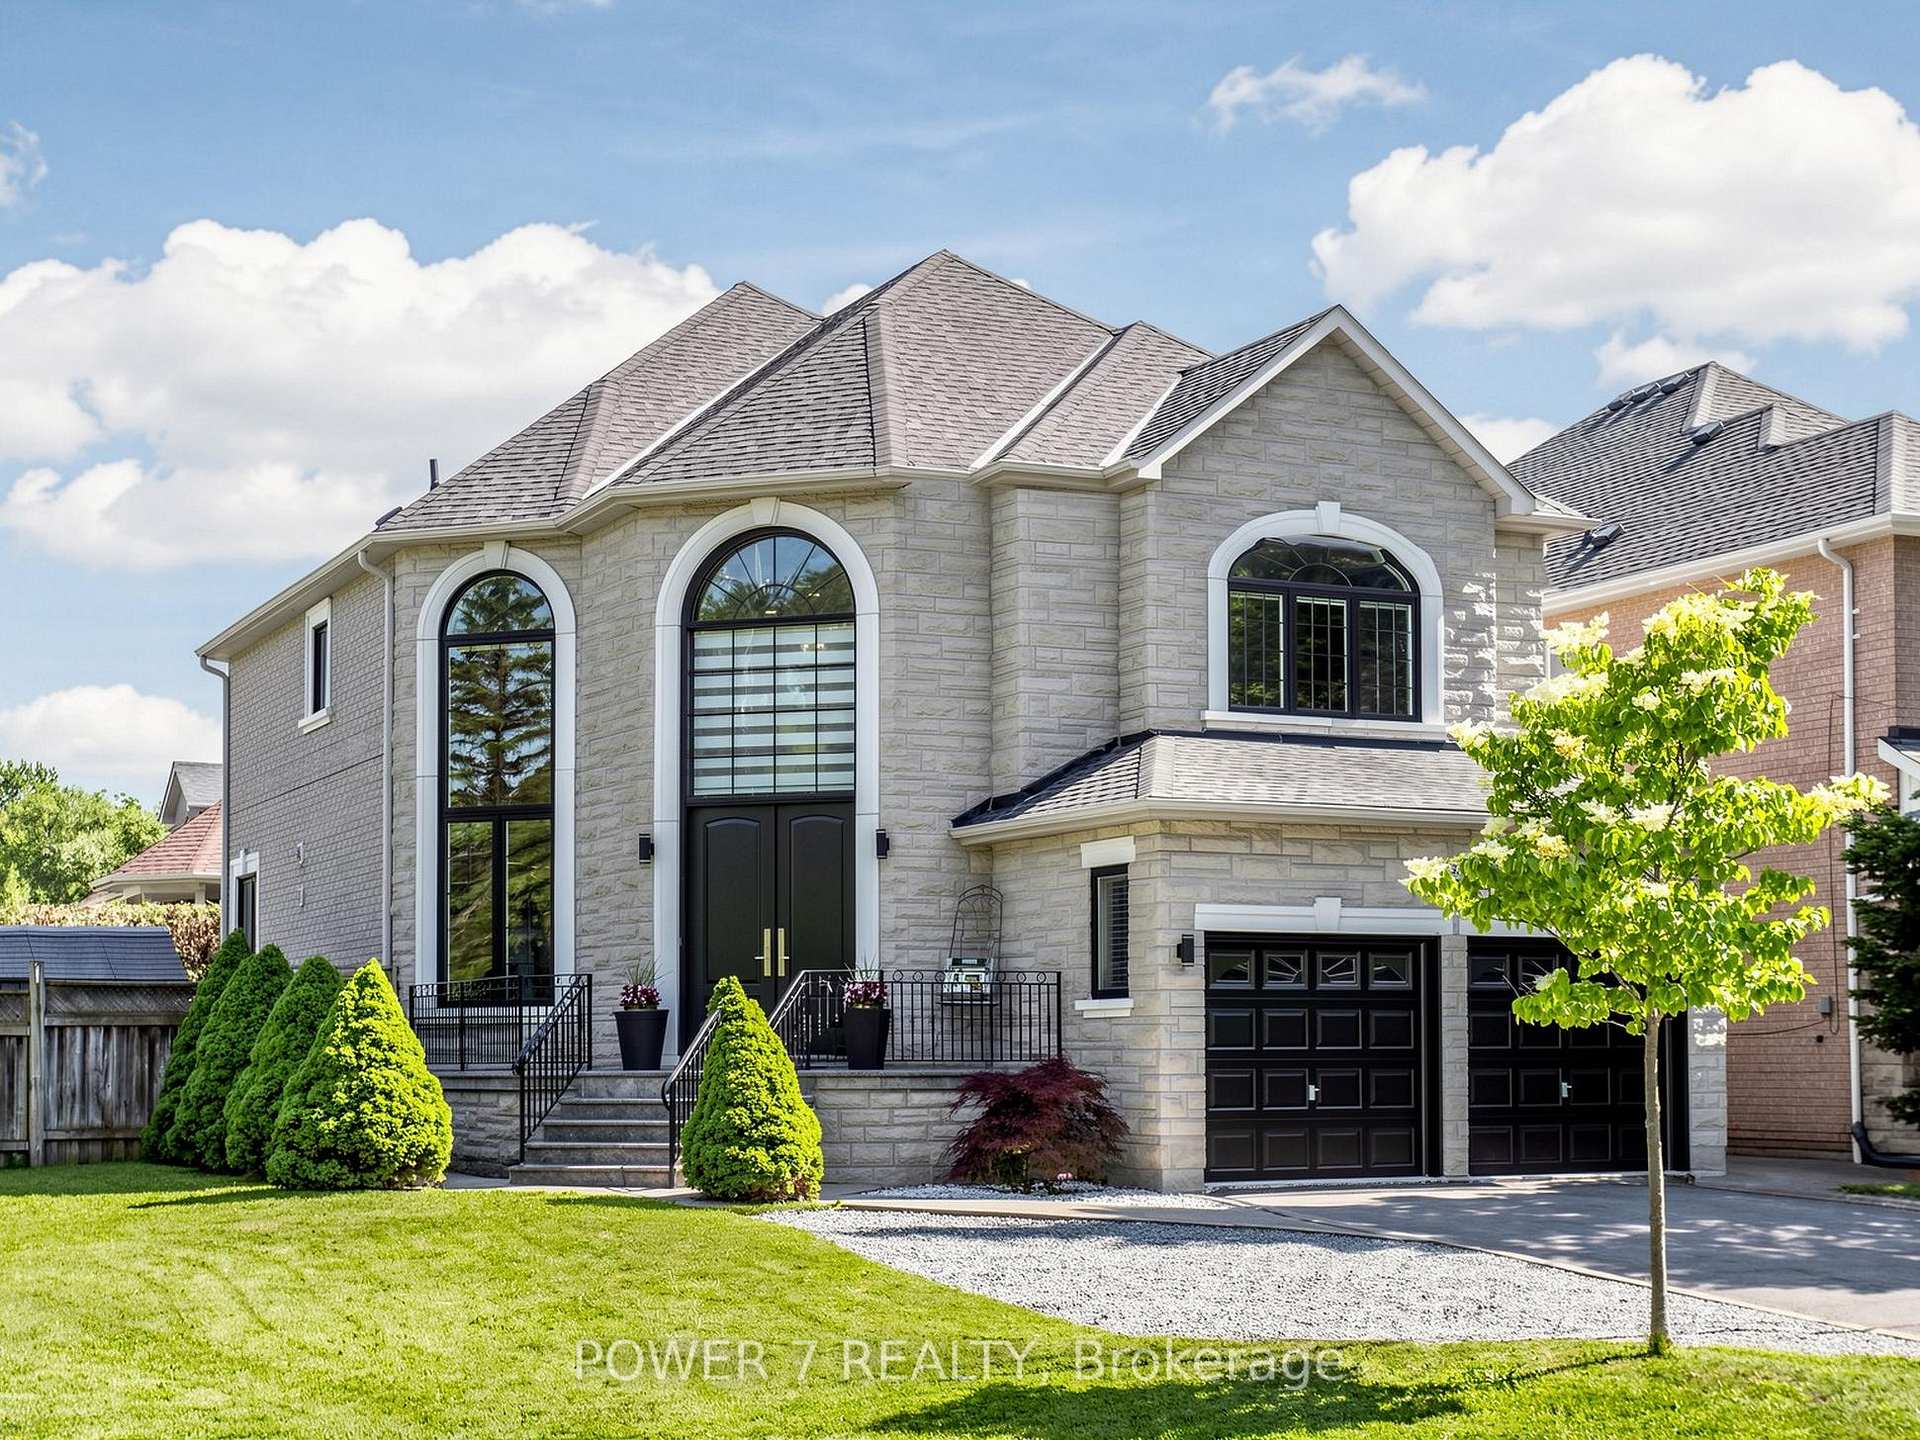


315 North Lake Road
Richmond Hill (Oak Ridges Lake Wilcox), ON L4E 3A2
- 3+1Bedrooms
- 5Bathrooms
- 2Garage
- 2500–3000Sq Ft
- $7,171Tax
- 43×105 ftLot Size
 Estimated Value:$1,414,131See Free Estimate Report

Sale & Price History for 315 North Lake Road, Richmond Hill, Oak Ridges Lake Wilcox
| Start Date | End Date | Price | Event | MLS# |
|---|---|---|---|---|
| No listing history available | ||||
Real estate boards require you to or to see the full details of this property.
*Sold prices and complete sale & price history are regulated data. Under the Trust in Real Estate Services Act, 2002 (TRESA) and the rules of the Real Estate Council of Ontario (RECO), and pursuant to the Multiple Listing Service® rules of the Canadian Real Estate Association (CREA) and the Toronto Regional Real Estate Board (TRREB), this information may be shown only to registered users who have agreed to the applicable terms of use (a Virtual Office Website, or "VOW," arrangement). HOMEH Inc., Brokerage therefore provides it to signed-in members only. Creating an account is free and takes under a minute.
About 315 North Lake Road, Richmond Hill, Oak Ridges Lake Wilcox
Summarized Description
- Stunning 2-storey home in Richmond Hill.
- Gourmet kitchen with stainless steel appliances.
- Spa-inspired ensuite in primary bedroom.
- Fully finished recreation room for entertaining.
- Upgraded backyard with deck and patio.
- Close to parks, trails, and Lake Wilcox.
- Quick access to Gormley GO Station.
- Meticulously maintained with modern finishes.
Welcome to 315 North Lake Road-an entertainer's dream in one of Richmond Hill's most sought-after communities, just steps from Lake Wilcox and surrounded by the natural beauty of Jefferson Forest. This stunning 2-storey home offers a bright, sun-filled foyer with oversized windows and a modern open-concept layout designed for both everyday living and hosting.The gourmet chef's kitchen features built-in stainless steel appliances, quartz countertops, a stylish backsplash, and undermount lighting, all seamlessly connected to the main living space and sunken living room with a fireplace. Upstairs, the spacious primary bedroom offers a spa-inspired 5-piece ensuite, creating the perfect private retreat.The fully finished recreation room is ideal for entertaining, complete with a home theatre setup, wet bar, gas fireplace, and a 3-piece bath. Thoughtfully updated throughout, this home showcases modern finishes from top to bottom and has been meticulously maintained.Step outside to a beautifully upgraded backyard featuring a full deck transition from a poured stone patio-perfect for summer gatherings and outdoor relaxation.Enjoy an unbeatable lifestyle just a short walk to Lake Wilcox, with access to parks, trails, a community centre, beach volleyball, and swimming in the summer, plus skating and ice fishing in the winter. Explore scenic mountain biking and walking trails throughout Jefferson Forest, all while benefiting from quick access to Gormley GO Station and Highway 404-just a 5-minute drive away. Experience the charm of cottage-style living with all the conveniences of the city nearby.
Key Facts & Features
Property Costs
- Annual Property Tax Amount
- $7,171
- Land Transfer Tax Fee
- $26,055
Rental Items
- Rental Equipment
- Hot Water Tank
- Basement Type
- Finished
Interior Features
- Laundry Level
- Lower Level
- Interior Extras
- Auto Garage Door Remote, Built-In Oven, Carpet Free, Countertop Range, Sump Pump, Water Heater
- View
- Forest, Trees/Woods
- Fireplace/Stove
- Yes
- Fireplace Features
- Natural Gas
- Elevator
- No
Exterior Features
- Exterior Extras
- Deck, Landscaped, Lighting, Patio, Privacy, Recreational Area
- Pool
- None
- Property Features
- Clear View, Greenbelt/Conservation, Lake/Pond, Ravine
- Other Structures
- Garden Shed, Gazebo
Building
- Building Type
- Detached
- Building Style
- 2-Storey
- Approx Age
- 16-30
Construction
- Exterior Finish
- Brick, Stone
- Roof
- Asphalt Shingle
- Foundation Details
- Concrete
- Special Designation
- Unknown
Lot
- Lot Front
- 42.88 ft
- Lot Depth
- 105.07 ft
Inclusions
- Inclusions
- Two (2) Fridge, B/I Stove-Top, B/I Hood Fan, B/I Oven & Convection Microwave, D/W, Washer/Dryer. All Elfs, All Window Coverings, All Washrm Mirrors. Tv Mounts (2) and TVs (2) in Family Room & Basement Media Theatre room + Media room electronics and red couches. Outdoor Gazebo Frame. Wardrobe in 2nd bedroom.
Parking & Garages
- Garage Type
- Attached
- Garage Spaces
- 2
- Parking Spaces
- 6
- Total Garage And Parking Spaces
- 8
Heating & Cooling
- Heat Source
- Gas
- Heat Type
- Forced Air
- Air Conditioning
- Central Air
- Water
- Municipal
- Sewers
- Sewer
- Bedrooms
- 3 + 1
- Washrooms
- 5
- Kitchens
- 1
- Family / bonus room
- Yes
Room sizes
- Bathroom—Basement level
- Library—Ground level, Glass Doors, Picture Window
- Dining Room—Ground level, Hardwood Floor, Pot Lights, Open Concept
- Kitchen—Ground level, Quartz Counter, B/I Appliances, Modern Kitchen
- Bedroom 3—Second level, Hardwood Floor, Closet
- Recreation—Basement level, 3 Pc Ensuite, Pot Lights, Laminate
- Family Room—Ground level, Pot Lights, Hardwood Floor, Overlooks Backyard
- Cold Room/Cantina—Basement level
- Primary Bedroom—Second level, 5 Pc Ensuite, Heated Floor, Casement Windows
- Media Room—Basement level, Glass Doors, Pot Lights
- Breakfast—Ground level, Overlooks Backyard, California Shutters, W/O To Patio
- Cold Room/Cantina—Basement level, Sump Pump
- Bedroom 2—Second level, 3 Pc Ensuite, His and Hers Closets, Hardwood Floor
- Cold Room/Cantina—Basement level
Washrooms
- 2-piece, Ground
- 5-piece, Second
- 4-piece, Second
- 3-piece, Second
- 3-piece, Basement
- Municipality
- Richmond Hill
- Neighbourhood
- Oak Ridges Lake Wilcox
- Main cross streets
- North Lake Rd & Yonge
- Directions
- SE corner of N Lake Rd & Everglades
- MLS® number
- N13830754
- Data source
- Toronto Regional Real Estate Board
- Listed on
- 2026-09-25
- Updated on
- 2026-09-25
- Days on market
- 20 days
- Possession date
- 2026-09-15
- Possession type
- Immediate
- Co-op commission
- 2.5% + HST
- Seller
- Listed by
- POWER 7 REALTY
Home Market Value
Current home valuation for 315 North Lake Road, Richmond Hill, Oak Ridges Lake Wilcox, Richmond Hill, ON. Listed for $1,479,000
HOMEH Estimate
$1,414,131
Estimated Sales Range
$1,244,435 - $1,583,827
HOMEH Estimate for 315 North Lake Road, Richmond Hill, Oak Ridges Lake Wilcox
Calculated with a real agent's CMA method — 45+ years of experience, codified. Not an AI guess.
For the owner
Is this your home? Track its value.
Get this home's HOMEH Estimate by email once a month, with how many homes are for sale around you.
Mortgage Payment Calculator
Compare up to 4 down payment scenarios
5% on first $500K + 10% on $979,000 over $500K
$122,900
| Scenario 1 | Scenario 2 | Scenario 3 | Scenario 4 | |
|---|---|---|---|---|
−Down payment | % $ | % $ | % $ | % $ |
+CMHC insurance | $54,191 | $41,264 | $35,200 | $0 |
=Total mortgage | $1,408,955 | $1,372,364 | $1,292,350 | $1,183,200 |
Amortization | ||||
Mortgage rate | % | % | % | % |
| Payment frequency | ||||
=Mortgage payment | $6,879monthly | $6,701monthly | $6,310monthly | $5,777monthly |
Land Transfer Tax
$26,055
$26,055
Around this home
No schools found nearby
Data provided by OpenStreetMap & Fraser Institute School Rankings
Ask HOMEH
New!Hi there!
👋Text or call (416) 301-9001
Recommended for you
Based on homes you've looked at.
No recommended properties found.
Nearby similar homes
No nearby properties found.
More real estate resources
Other homes nearby
Explore this area
Nearby neighbourhoods
No nearby listings available.