
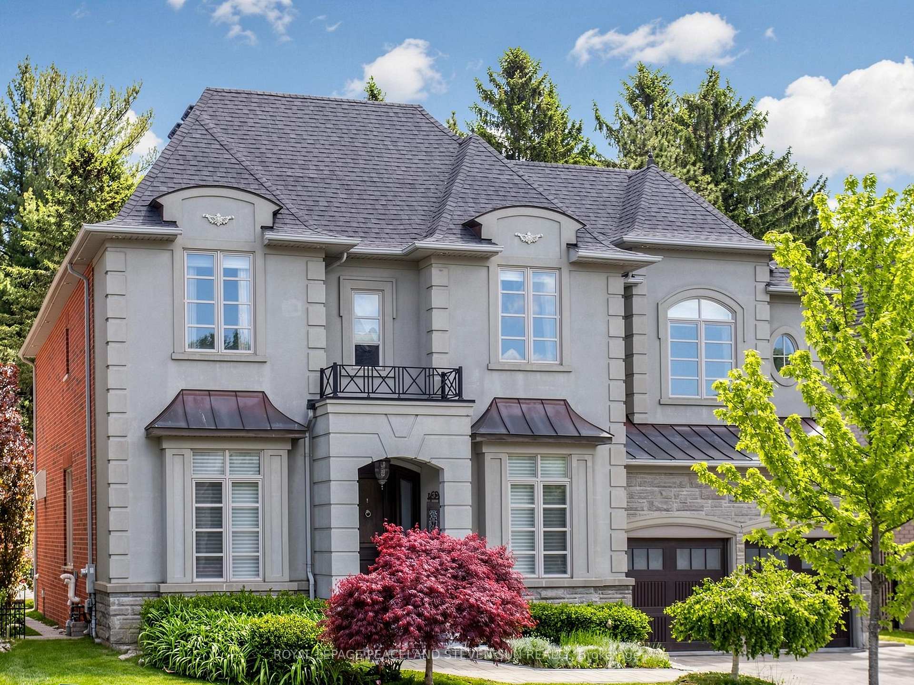
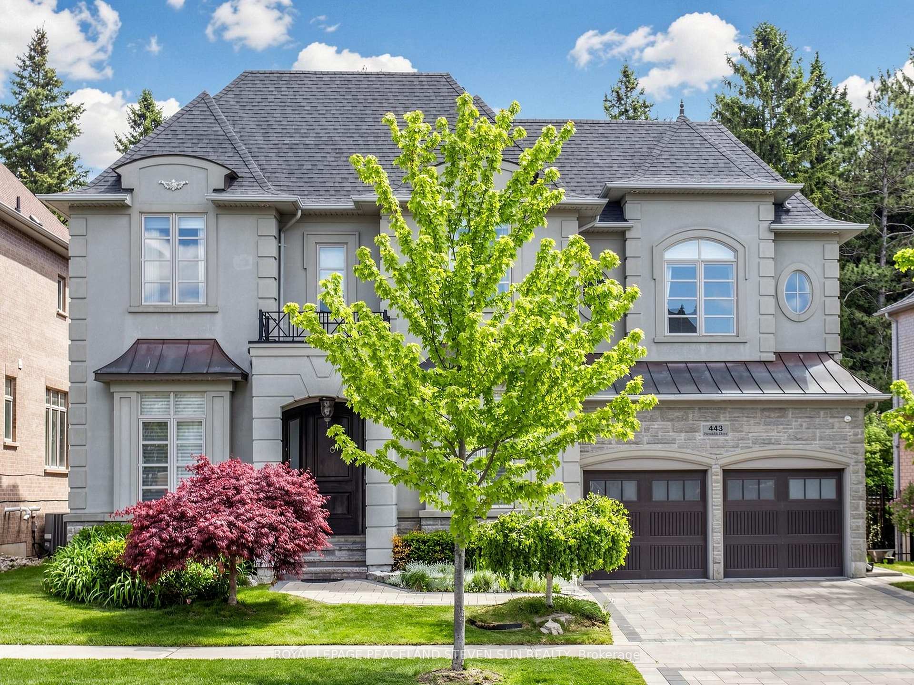
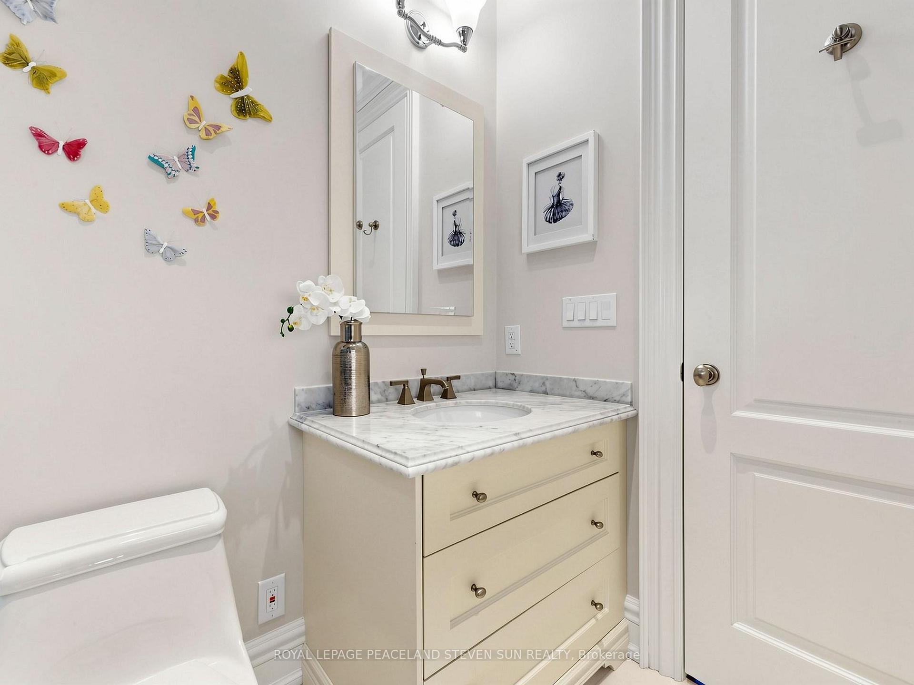
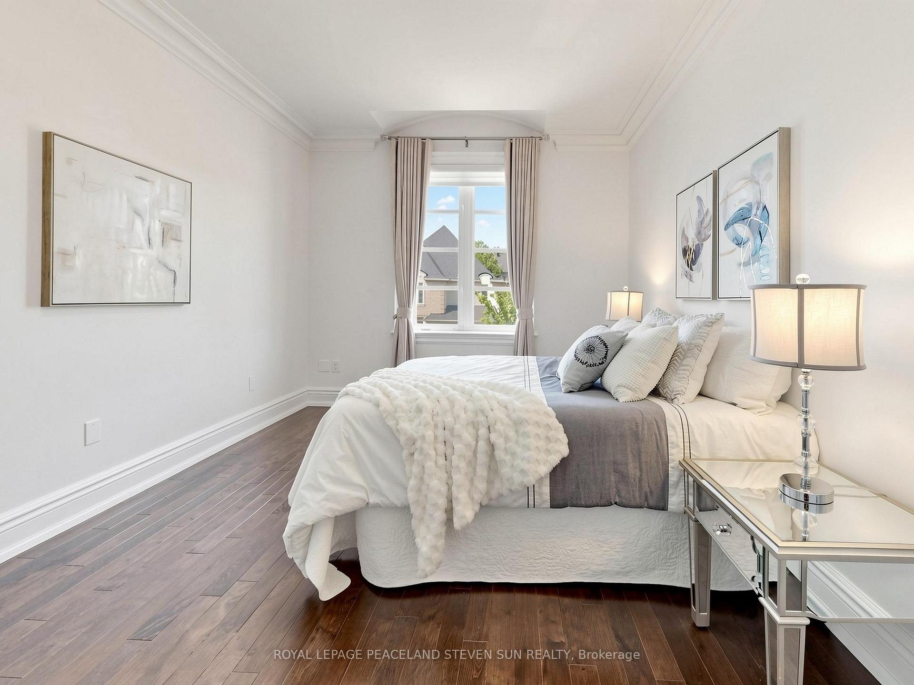
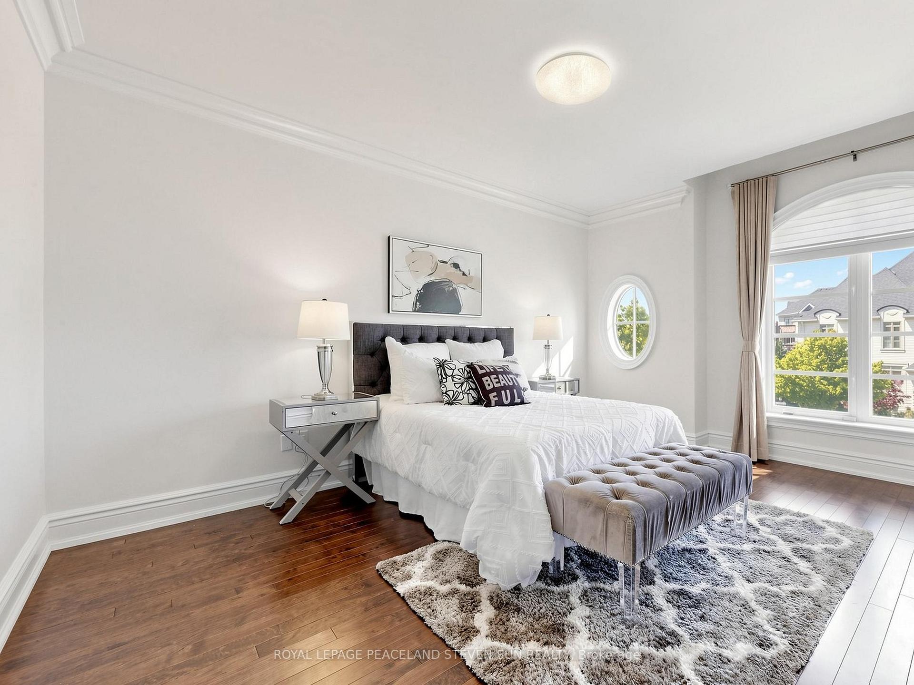
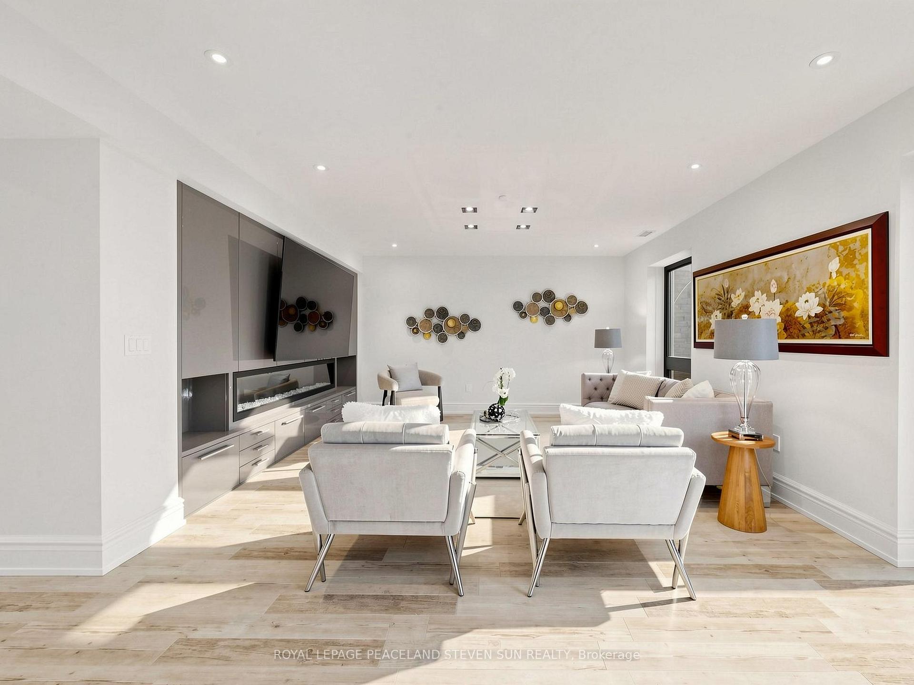
443 Paradelle Drive
Richmond Hill (Oak Ridges Lake Wilcox), ON L4E 4S1
- 4Bedrooms
- 5Bathrooms
- 3Garage
- 3500–5000Sq Ft
- $10,362Tax
- 59×102 ftLot Size
 Estimated Value:$2,189,809See Free Estimate Report

Sale & Price History for 443 Paradelle Drive, Richmond Hill, Oak Ridges Lake Wilcox
| Start Date | End Date | Price | Event | MLS# |
|---|---|---|---|---|
| No listing history available | ||||
Real estate boards require you to or to see the full details of this property.
*Sold prices and complete sale & price history are regulated data. Under the Trust in Real Estate Services Act, 2002 (TRESA) and the rules of the Real Estate Council of Ontario (RECO), and pursuant to the Multiple Listing Service® rules of the Canadian Real Estate Association (CREA) and the Toronto Regional Real Estate Board (TRREB), this information may be shown only to registered users who have agreed to the applicable terms of use (a Virtual Office Website, or "VOW," arrangement). HOMEH Inc., Brokerage therefore provides it to signed-in members only. Creating an account is free and takes under a minute.
About 443 Paradelle Drive, Richmond Hill, Oak Ridges Lake Wilcox
Summarized Description
- Luxurious two-story home with bespoke finishes.
- Premium lot with no neighbors for privacy.
- Gourmet kitchen with high-end appliances.
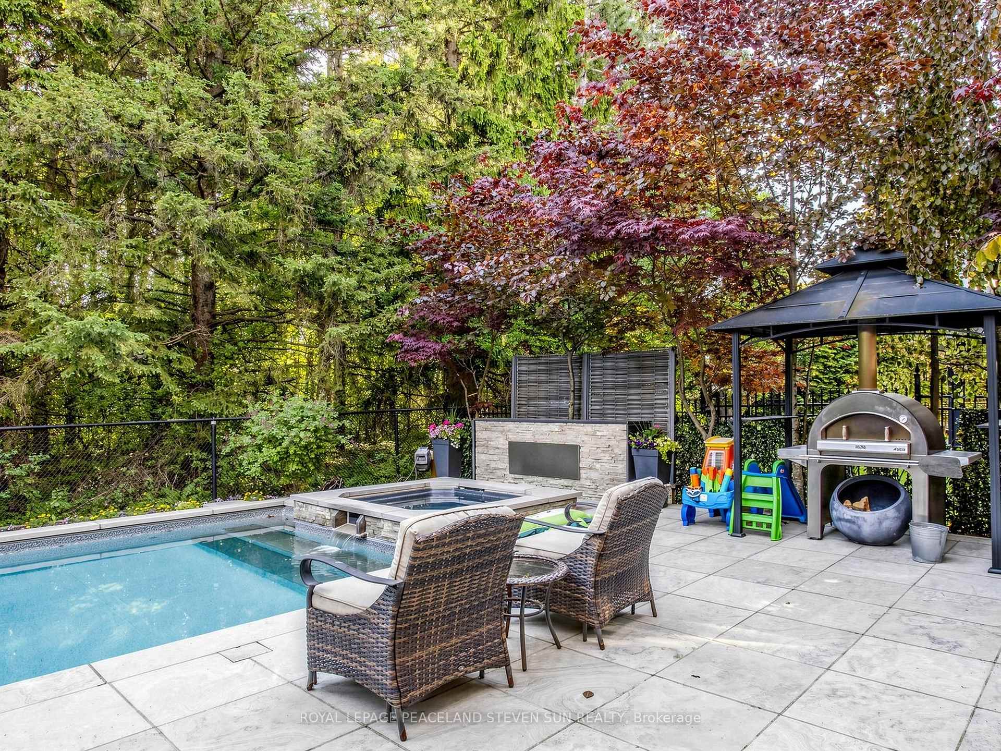
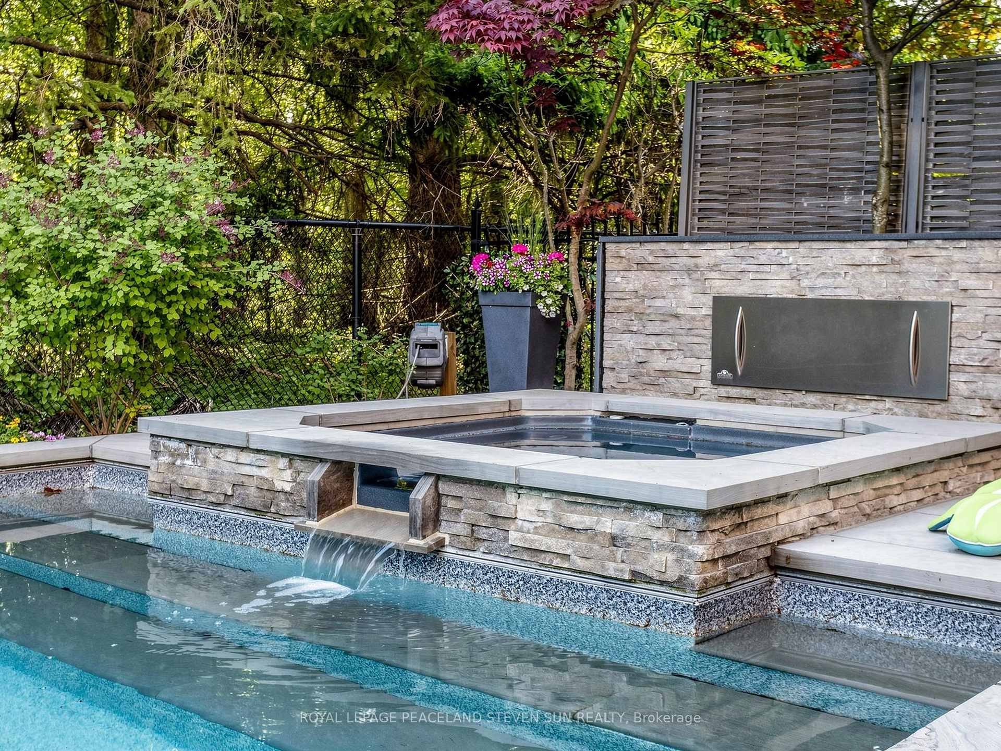
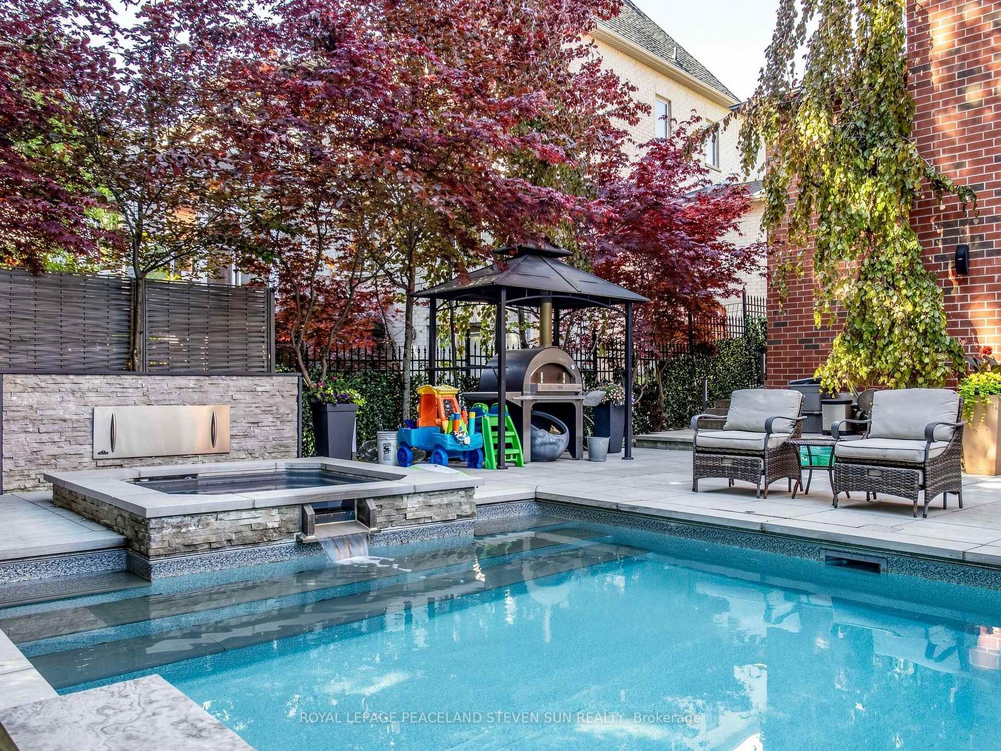
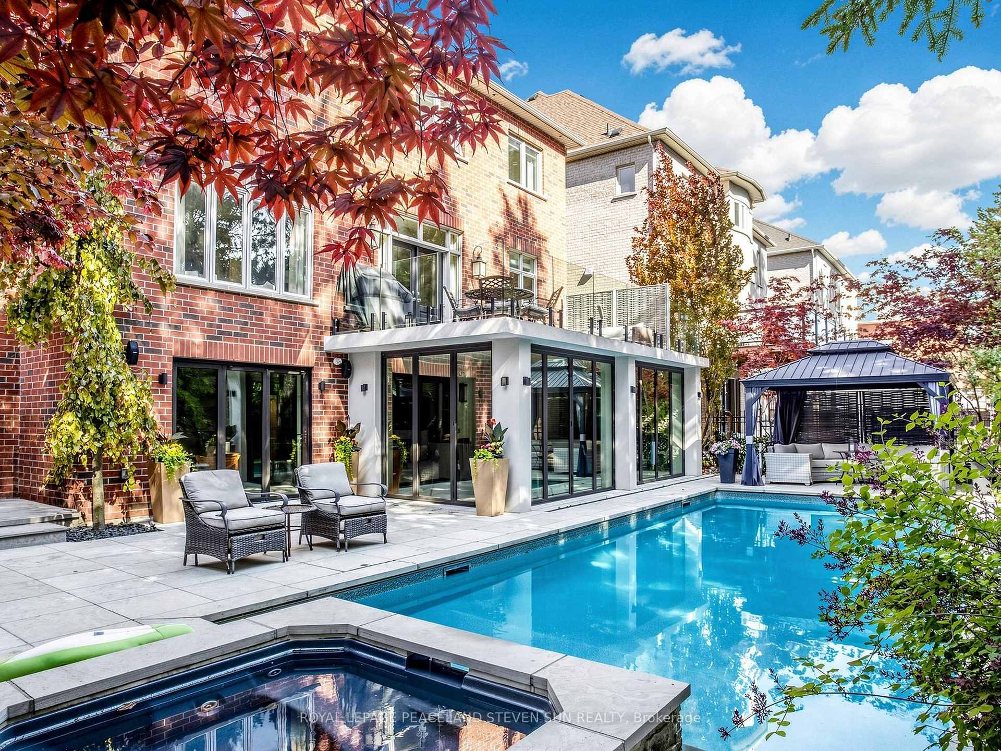
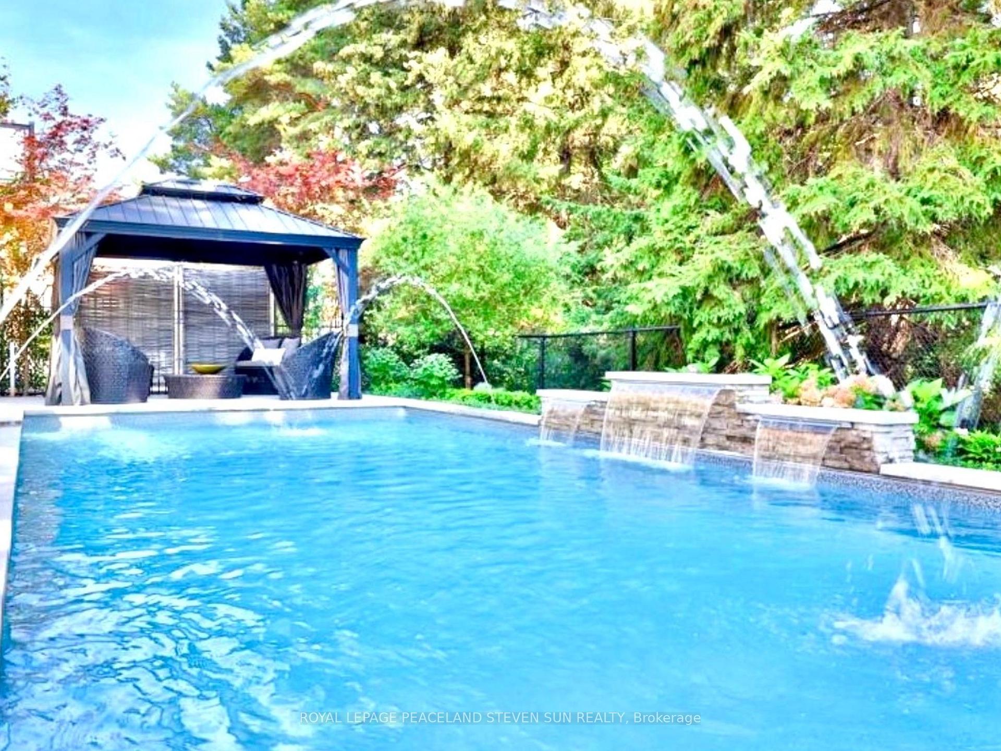
- Resort-style backyard with saltwater pool.
- Walk-out basement featuring modern wet bar.
- Discrete 3-car garage layout.
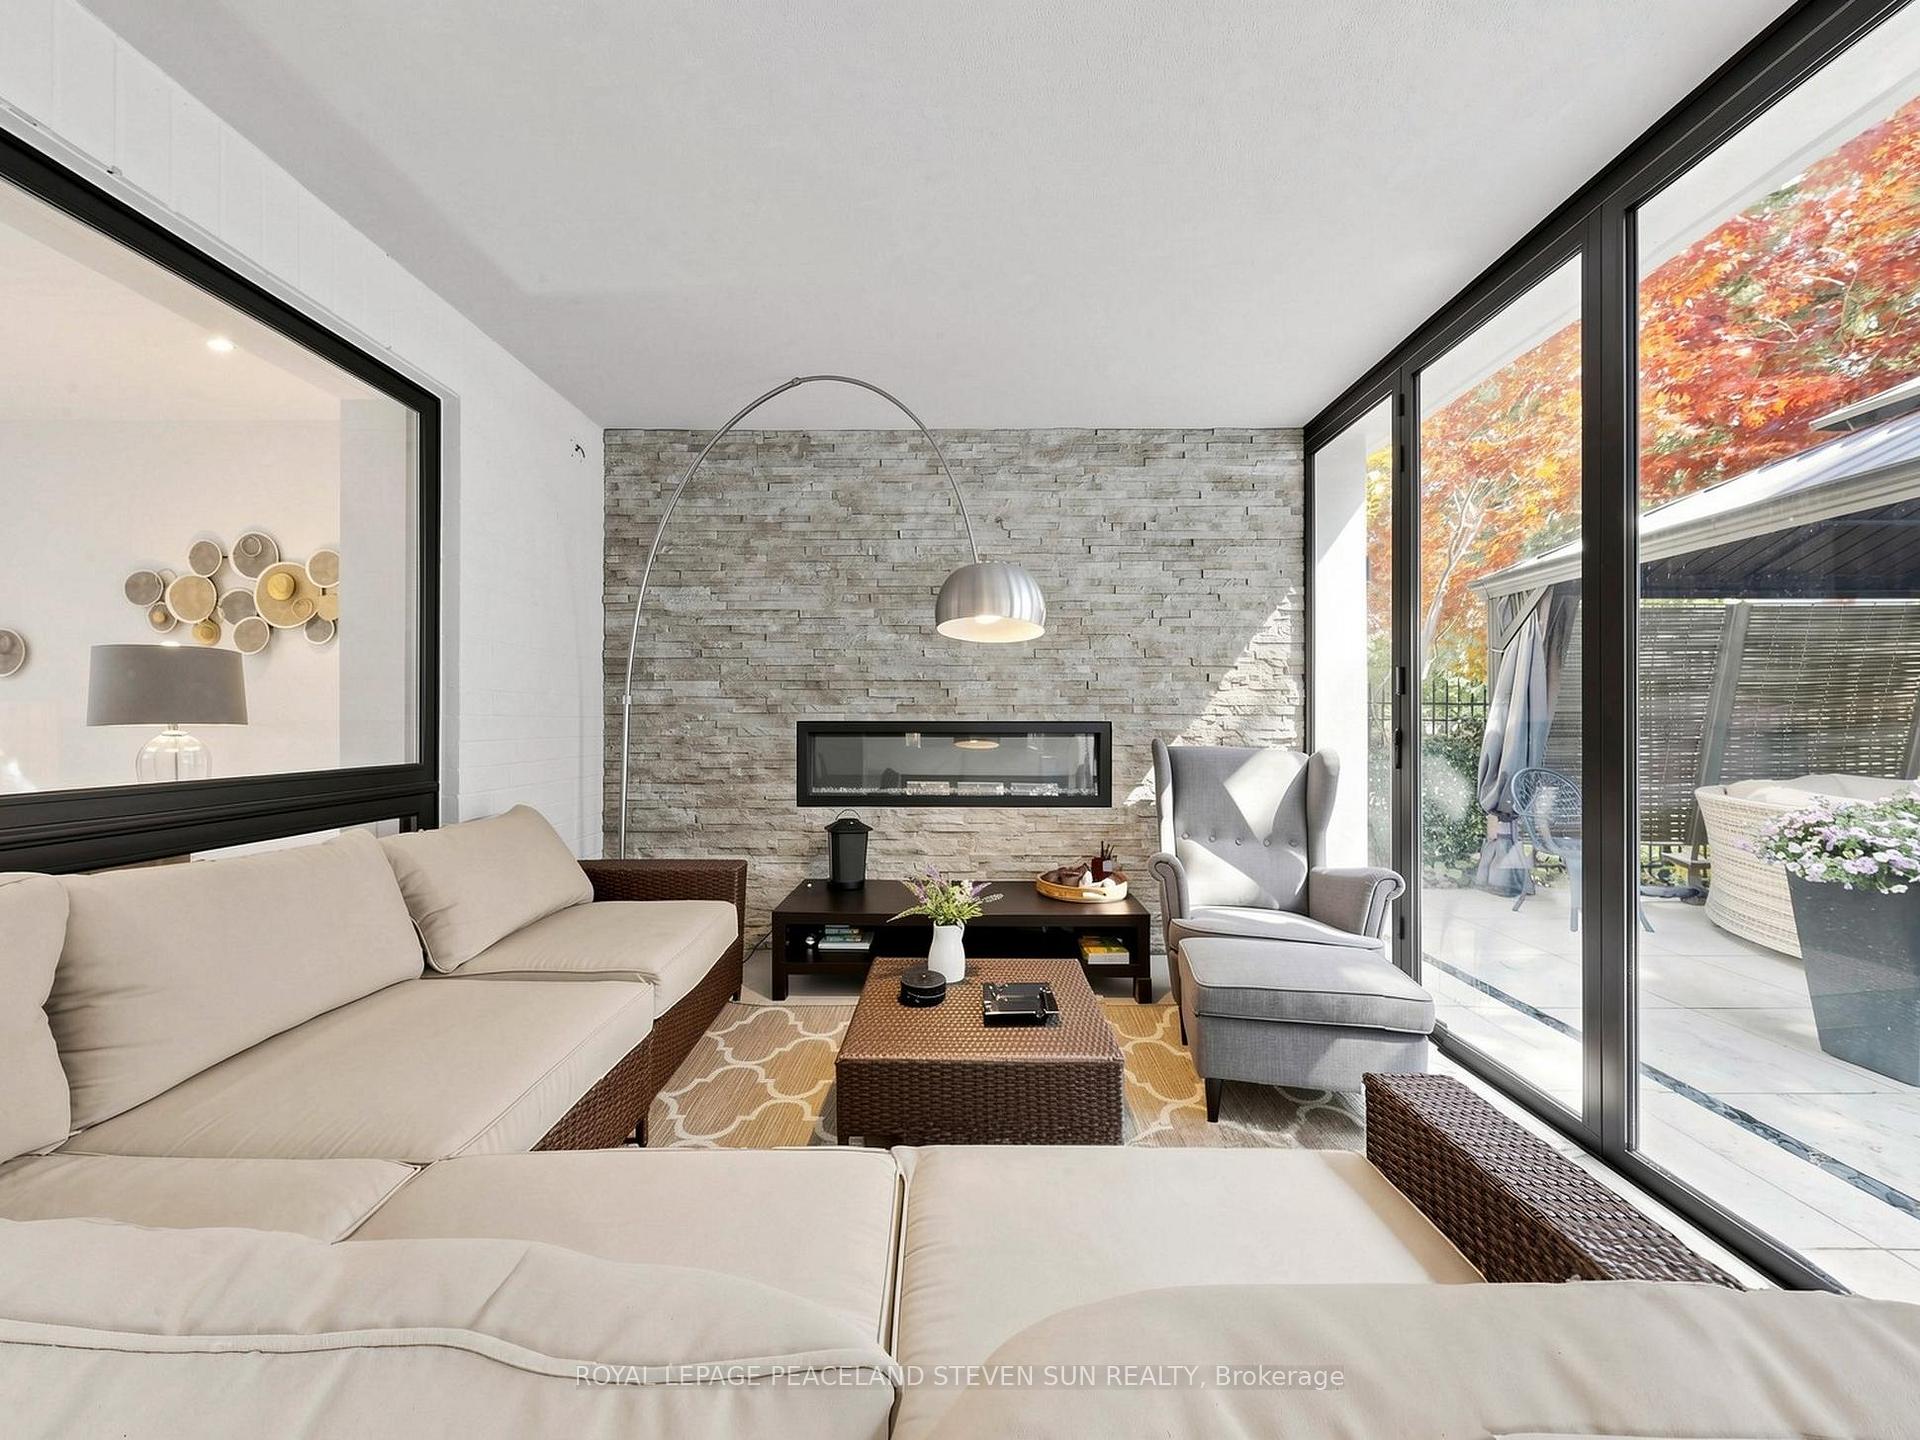
- Multiple cozy fireplaces throughout the home.
- Turn-key luxury with recent upgrades.
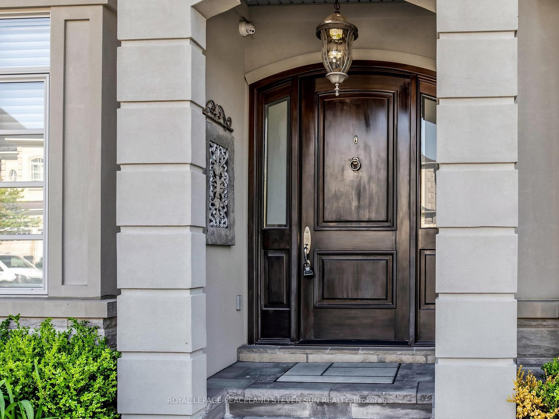
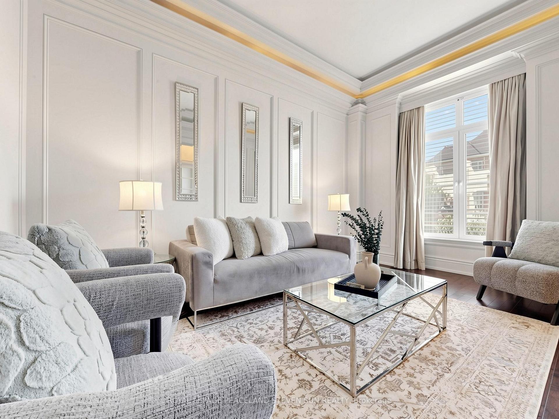
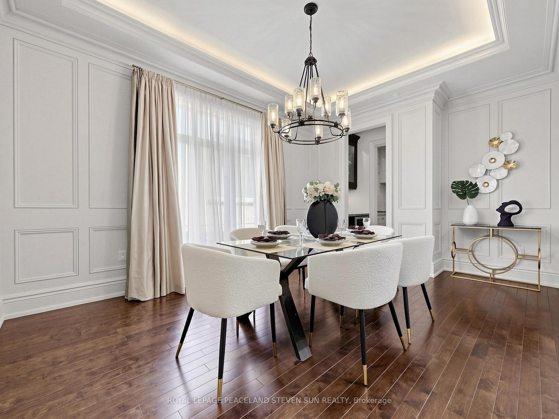
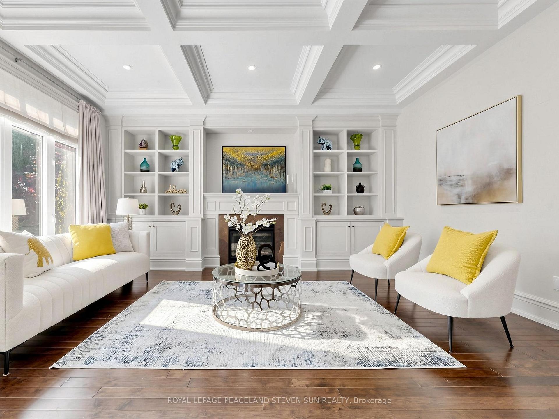
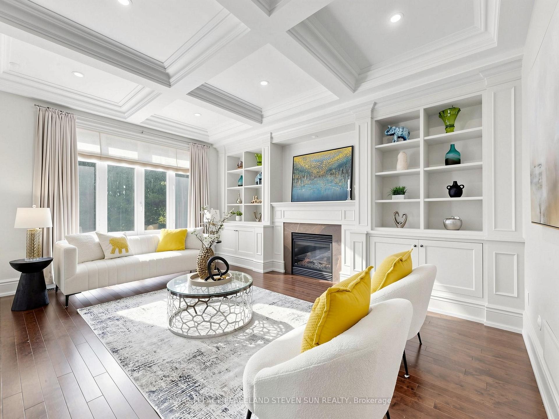
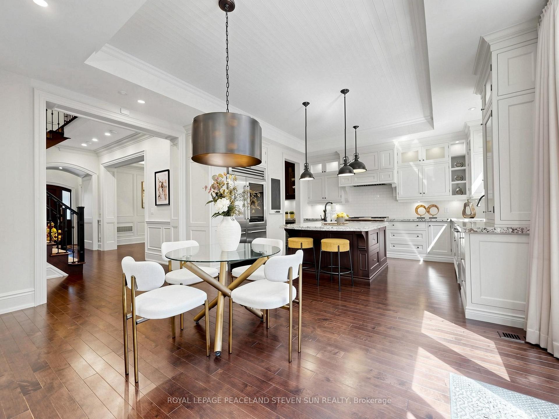
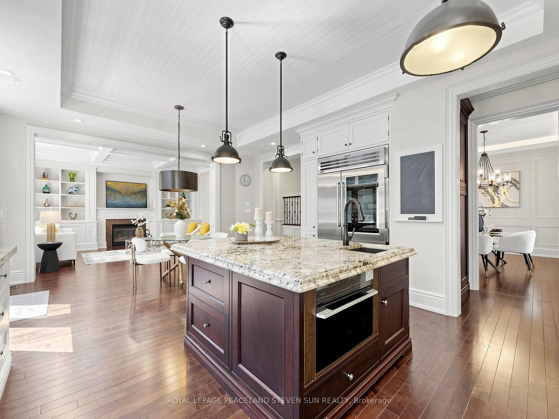
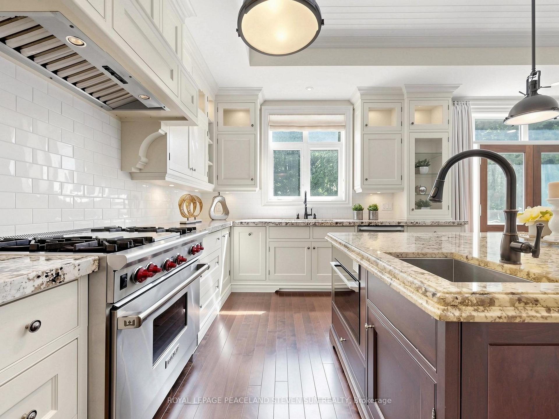
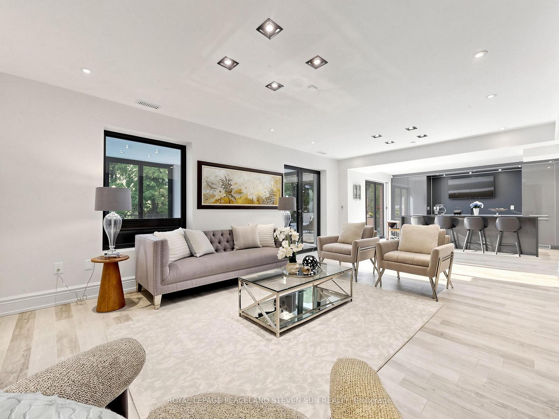
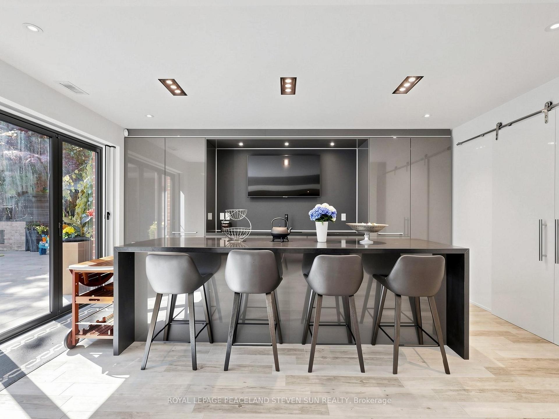
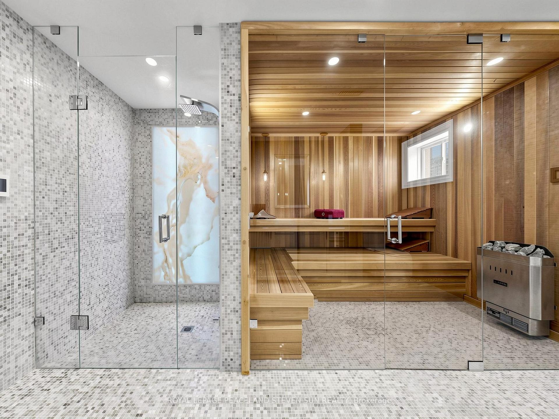
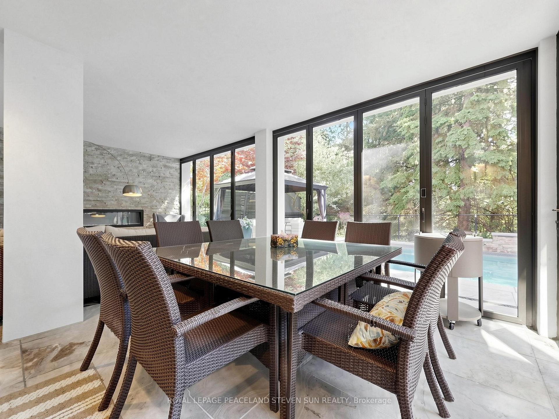
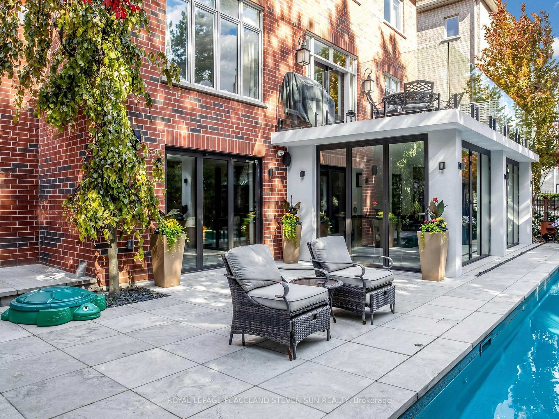
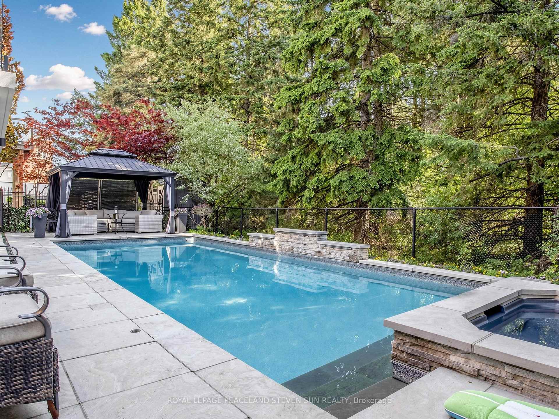
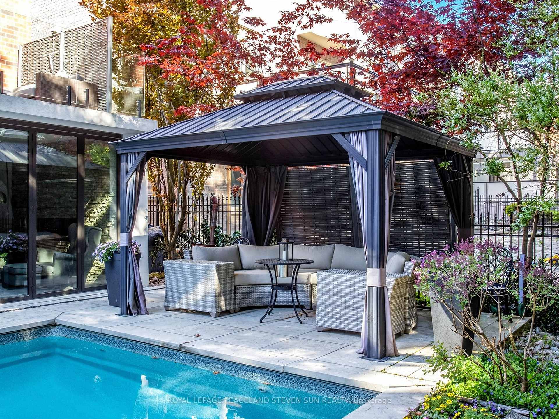
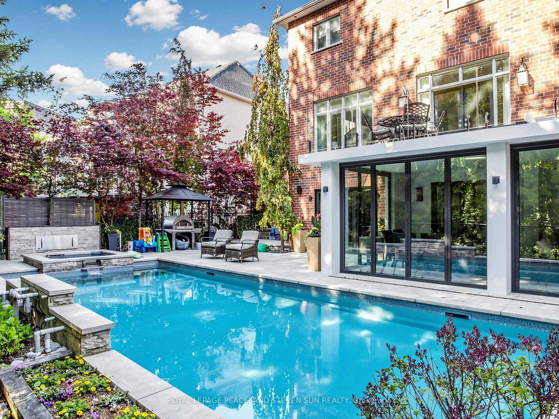
Welcome to 443 Paradelle Dr.- This luxurious two-story detached home was originally the personal residence of an Italian designer. The first owner invested significant effort and capital into bespoke, high-quality finishes-far removed from cookie-cutter, mass-produced renovations. Masterpiece blending sophisticated living with a resort-style oasis. Features a premium quiet lot backing onto NO neighbors for ultimate privacy. Rare, discrete 3-car garage layout (double door w/ deep tandem space). Mins to Yonge St & 3-5 km to Hwy 404. Enjoy peace of mind w/ Sauna, 4-yr roof, 2 Hi-Efficiency Tubular Skylights, Front Yard New Interlock & new modern railings. Boasts 3 cozy fireplaces located on the main floor, basement lounge & outdoors. Gourmet kitchen is outfitted w/ Wolf gas range, Sub-Zero glass-door fridge, Miele dishwasher, Marvel wine fridge & upgraded Fotile steam oven. The ultimate walk-out basement features a modern wet bar & custom bi-fold doors opening completely to a private sanctuary. Backyard resort highlights a premium SALTWATER inground pool w/ integrated spillover hot tub/spa & an outdoor fireplace for perfect ambient evenings. Turn-key luxury at its finest!
Key Facts & Features
Property Costs
- Annual Property Tax Amount
- $10,362
- Land Transfer Tax Fee
- $48,725
Rental Items
- Rental Equipment
- Hot Water Tank
- Basement Type
- Finished with Walk-Out
Interior Features
- Laundry Level
- Upper Level
- Interior Extras
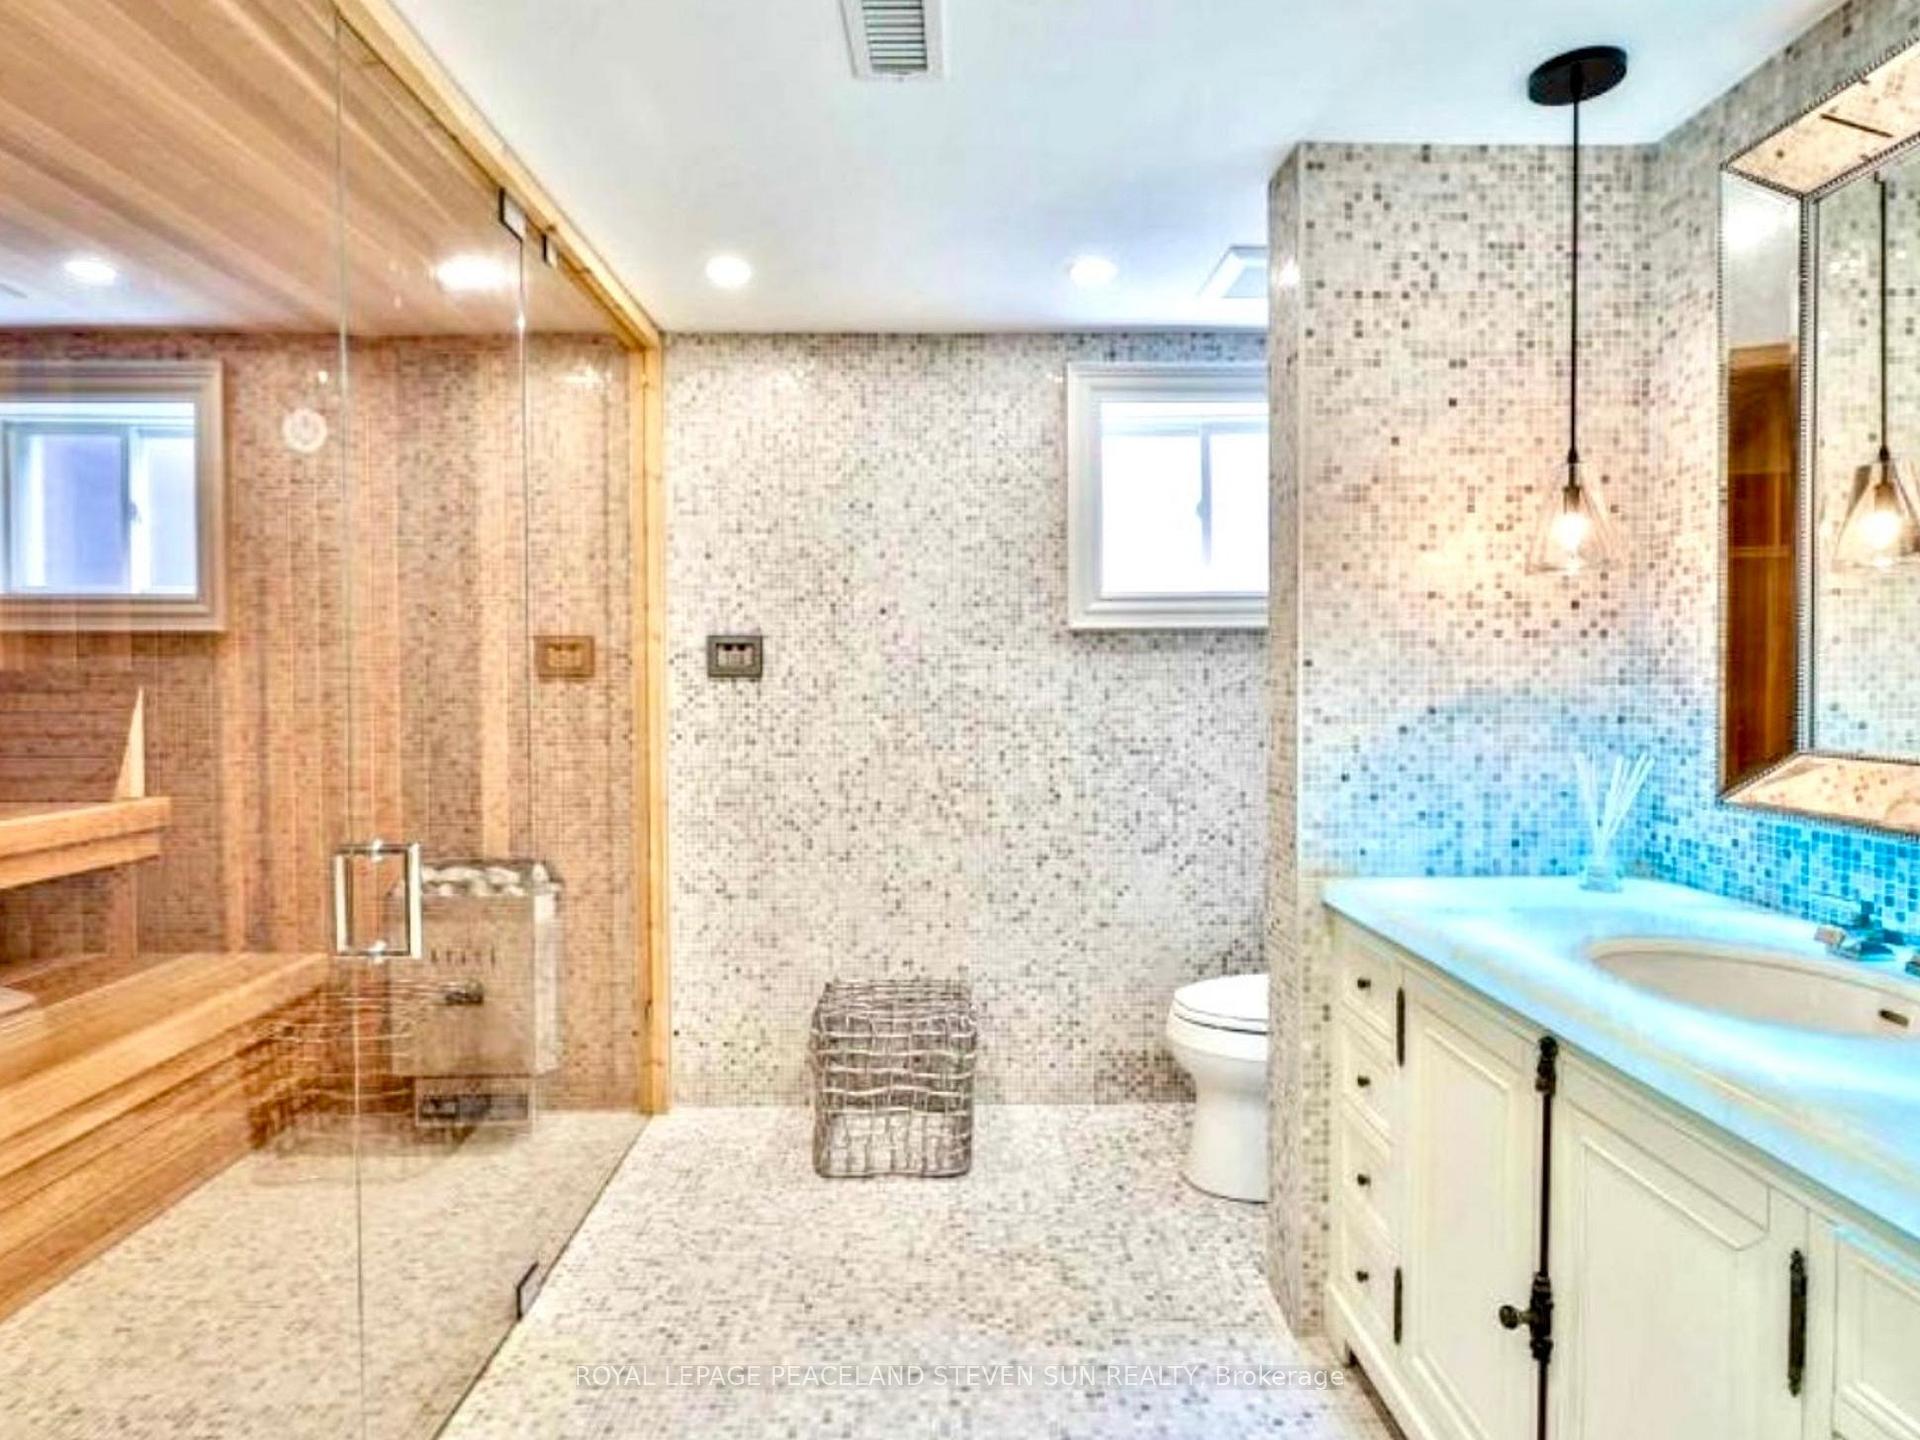
- Carpet Free, Sauna, Water Softener
- Fireplace/Stove
- Yes
- Fireplace Features
- Electric, Natural Gas
- Elevator
- No
Exterior Features
- Pool
- Inground
- Property Features
- Golf, Park, Public Transit, Ravine, School, Fenced Yard
Building
- Building Type
- Detached
- Building Style
- 2-Storey
Construction
- Exterior Finish
- Brick, Stone
- Roof
- Asphalt Shingle
- Foundation Details
- Concrete
- Special Designation
- Unknown
Lot
- Lot Front
- 59.06 ft
- Lot Depth
- 101.94 ft
- Lot Size
- 59.06 x 101.94 Feet
- Lot Size Code
- 59.06 x 101.94 Feet
Inclusions
- Inclusions
- Wolf gas cook top and oven, Sub-Zero fridge, Broan stainless steel hood, Miele dishwasher, Marvel wine fridge, Fotile steam oven, basement Bloomberg fridge & Miele dishwasher. Premium Miele washer and dryer set (second level), Electrolux washer and dryer set (lower level). All existing electrical light fixtures. All existing window coverings & blinds. Garage door openers w/ remotes. All SALTWATER swimming pool equipment & accessories, and integrated hot tub/spa system.]
Exclusions
- Exclusions
- Two (2) wall-mounted televisions in the basement (one in the kitchen area and one in the recreation sitting area). All outdoor patio furniture. Outdoor pizza oven with sun shelter.
Parking & Garages
- Garage Type
- Built-In
- Garage Spaces
- 3
- Parking Spaces
- 2
- Total Garage And Parking Spaces
- 5
Heating & Cooling
- Heat Source
- Gas
- Heat Type
- Forced Air
- Air Conditioning
- Central Air
- Water
- Municipal
- Sewers
- Sewer
- Bedrooms
- 4
- Washrooms
- 5
- Kitchens
- 2
- Family / bonus room
- Yes
Room sizes
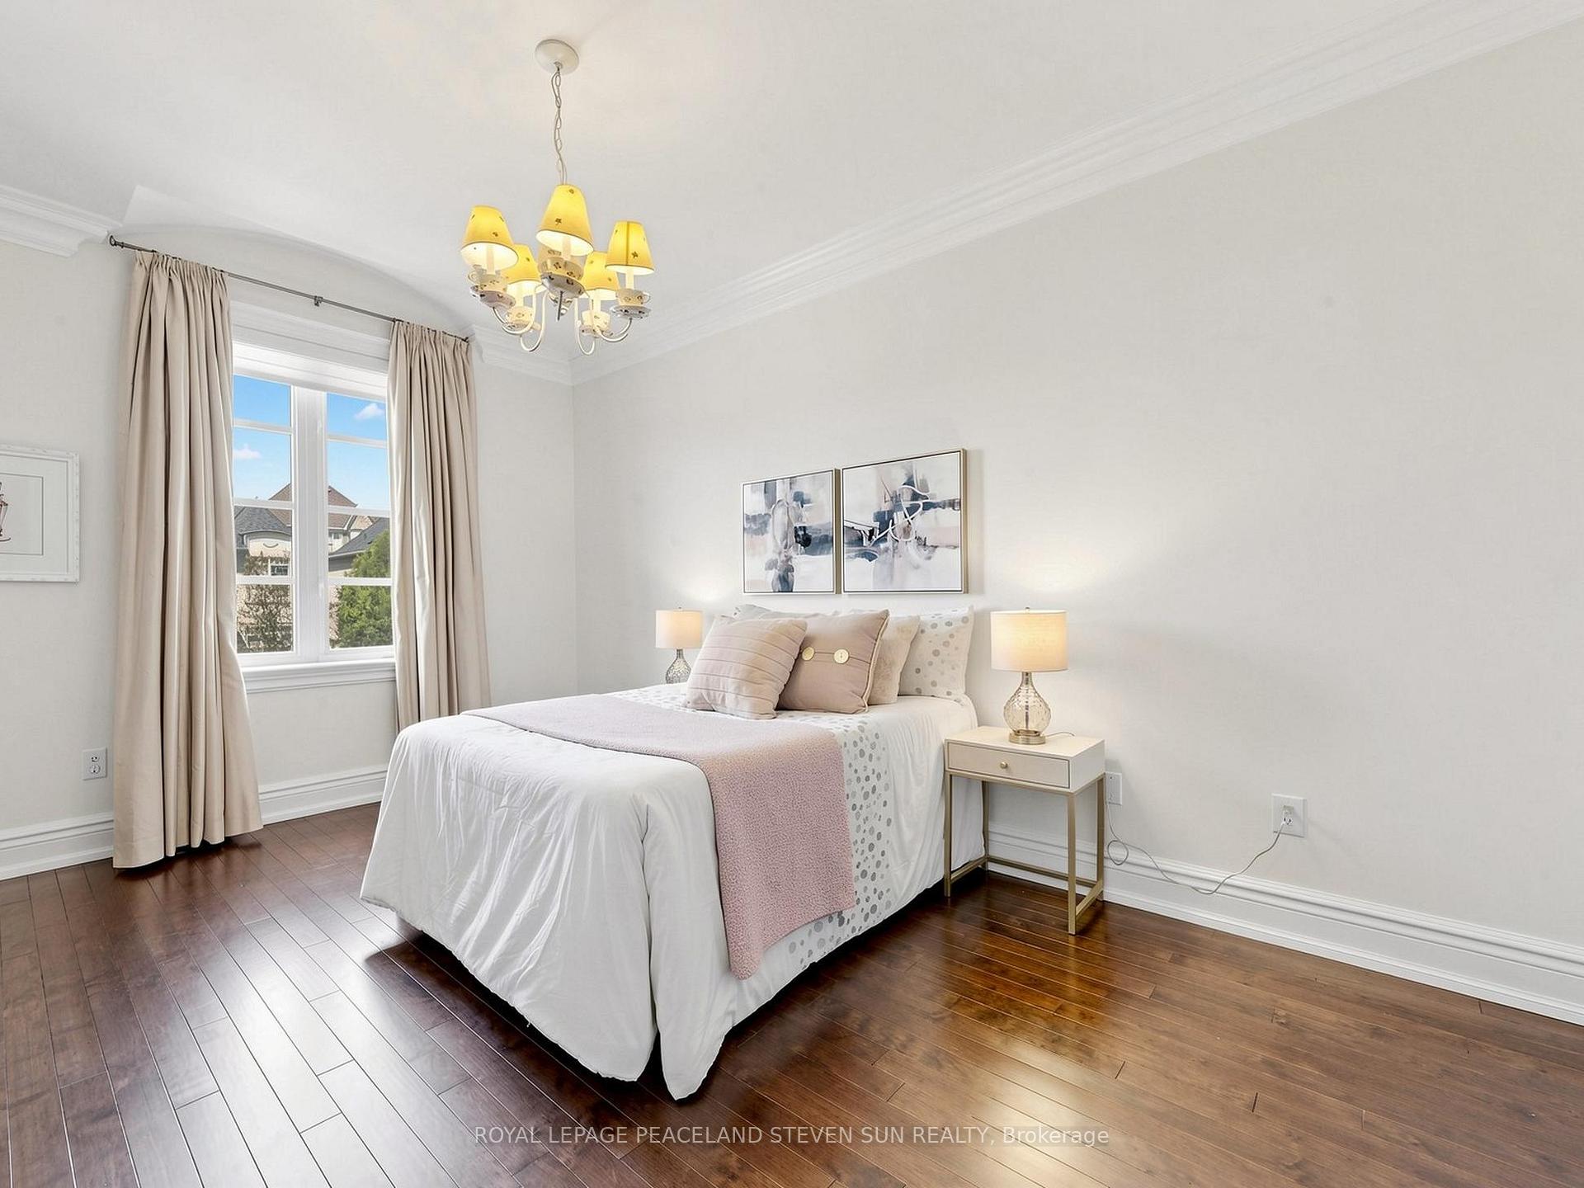
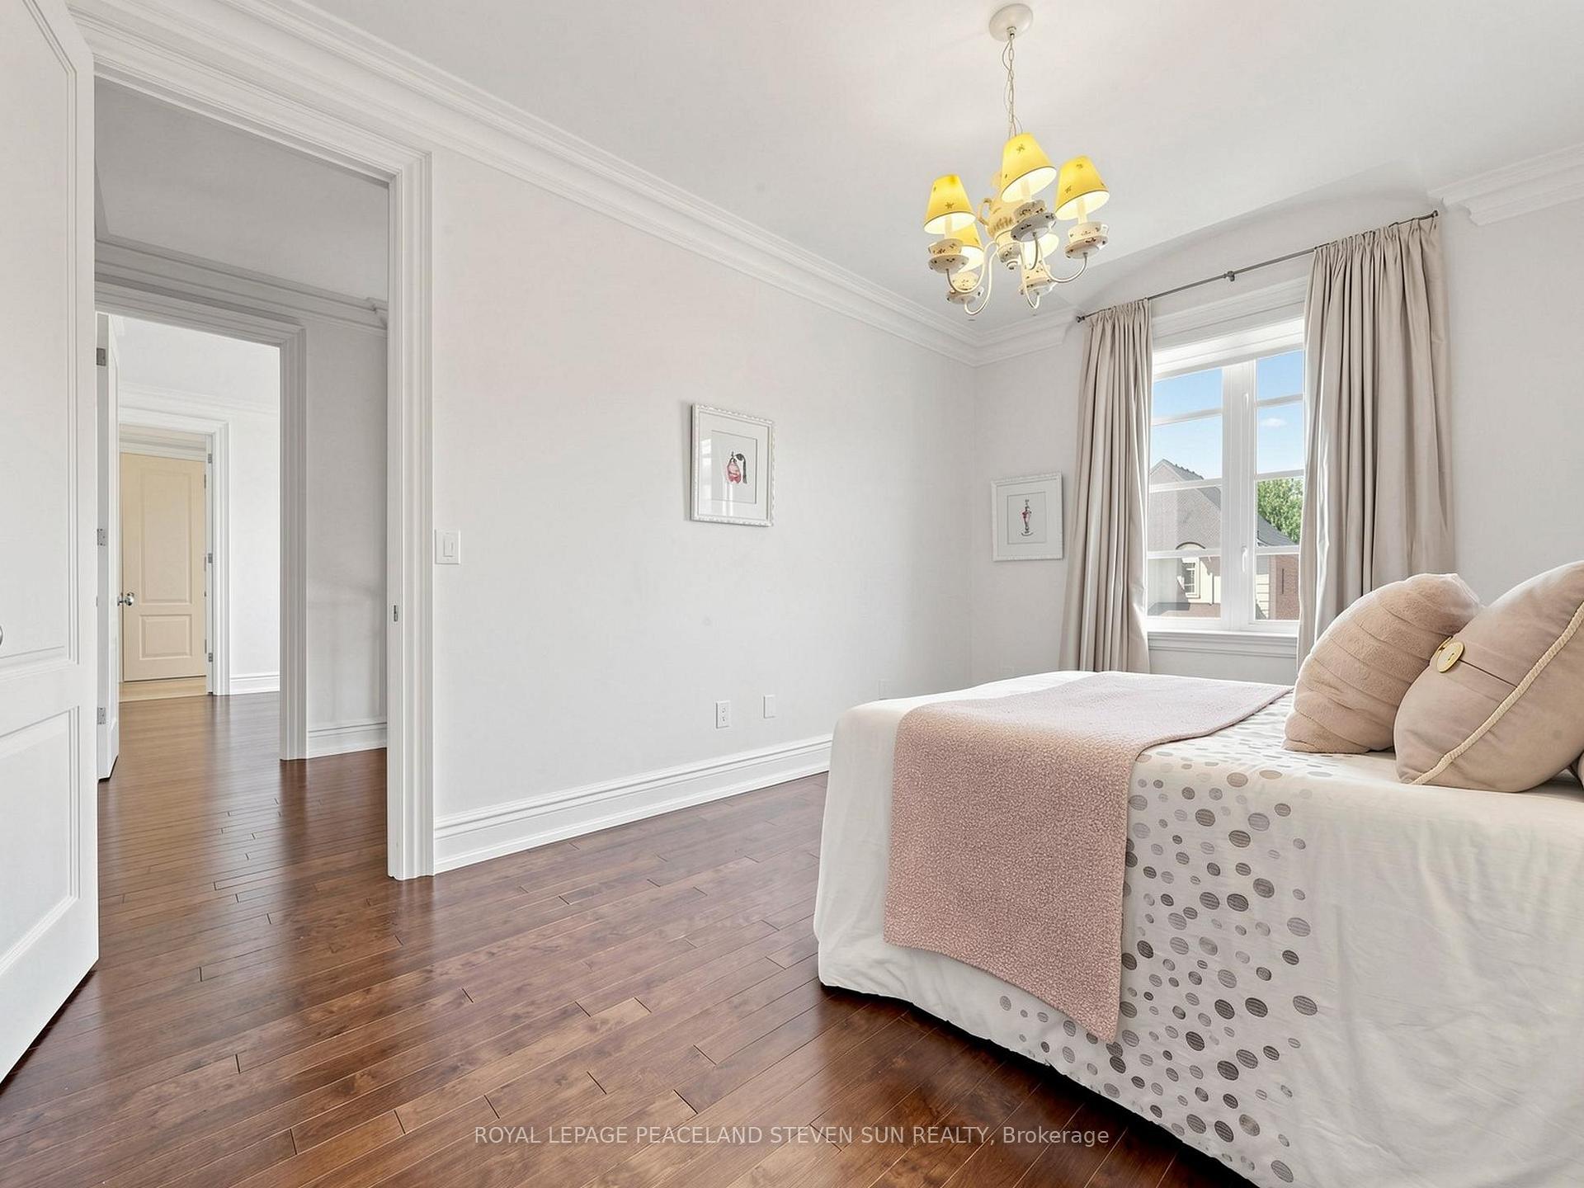
- Bedroom 34.83 x 3.23Second level, Hardwood Floor, Semi Ensuite, Double Closet
- Bedroom 24.88 x 3.61Second level, Hardwood Floor, Semi Ensuite, Double Closet
- Recreation4.60 x 3.78Basement level, Open Concept, Fireplace, W/O To Sunroom
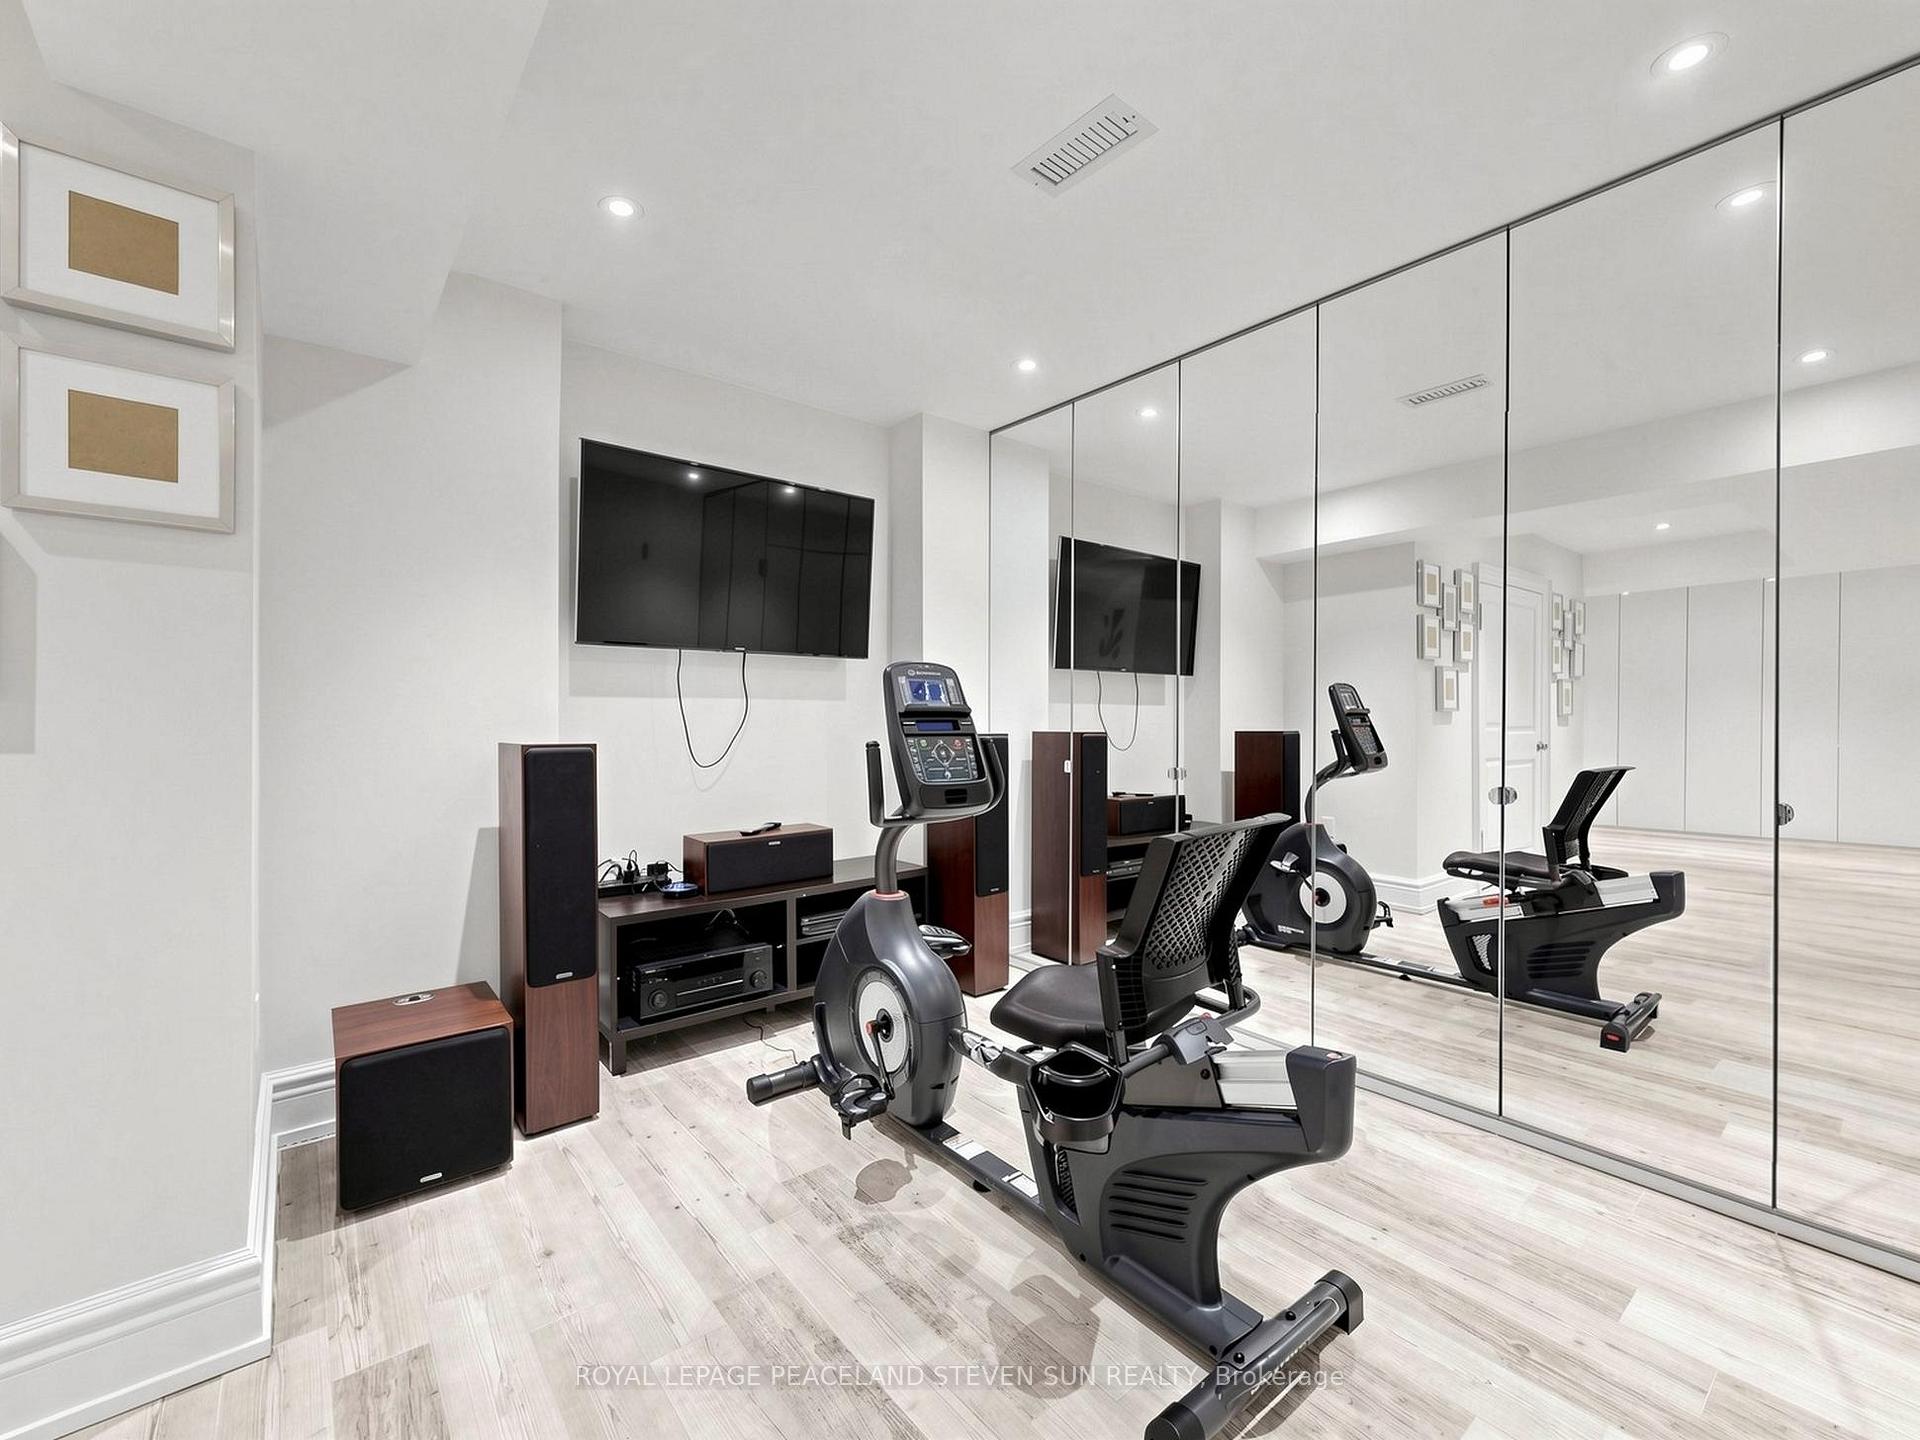
- Exercise Room—Basement level, Tile Floor, Pantry, Heated Floor
- Breakfast6.68 x 4.88Main level, Hardwood Floor, Open Concept, W/O To Deck
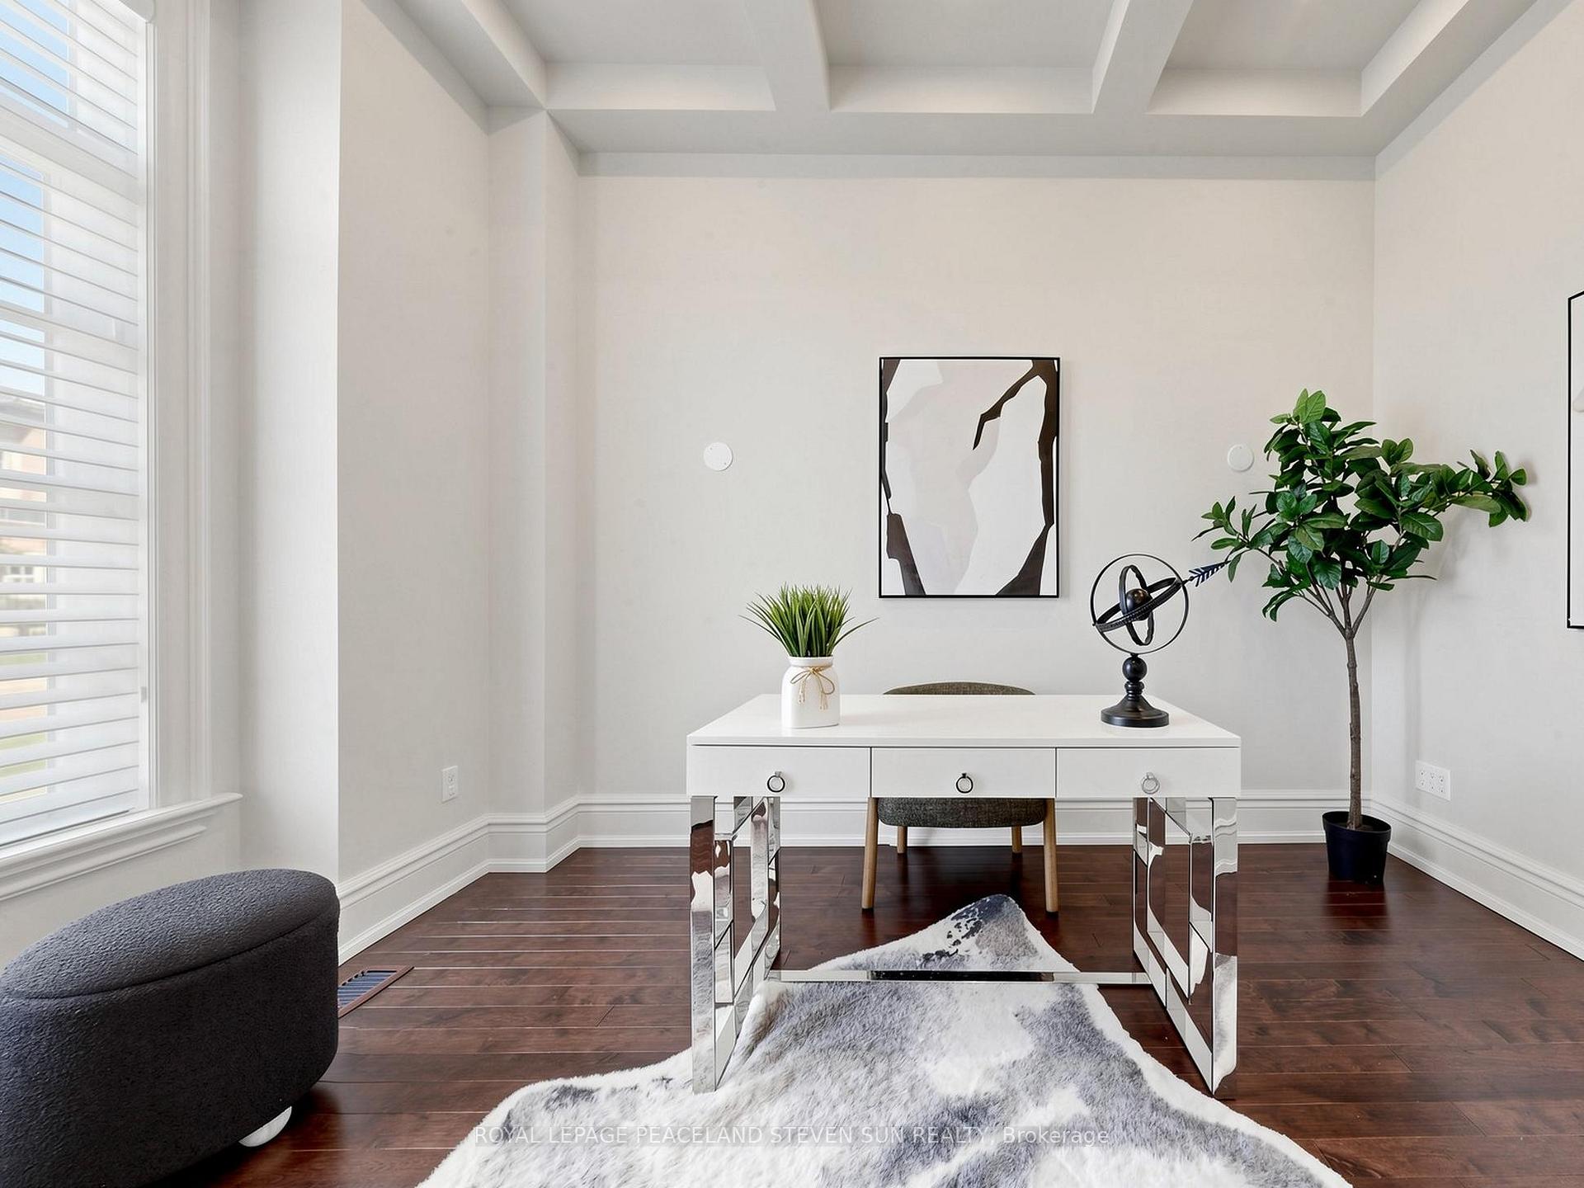
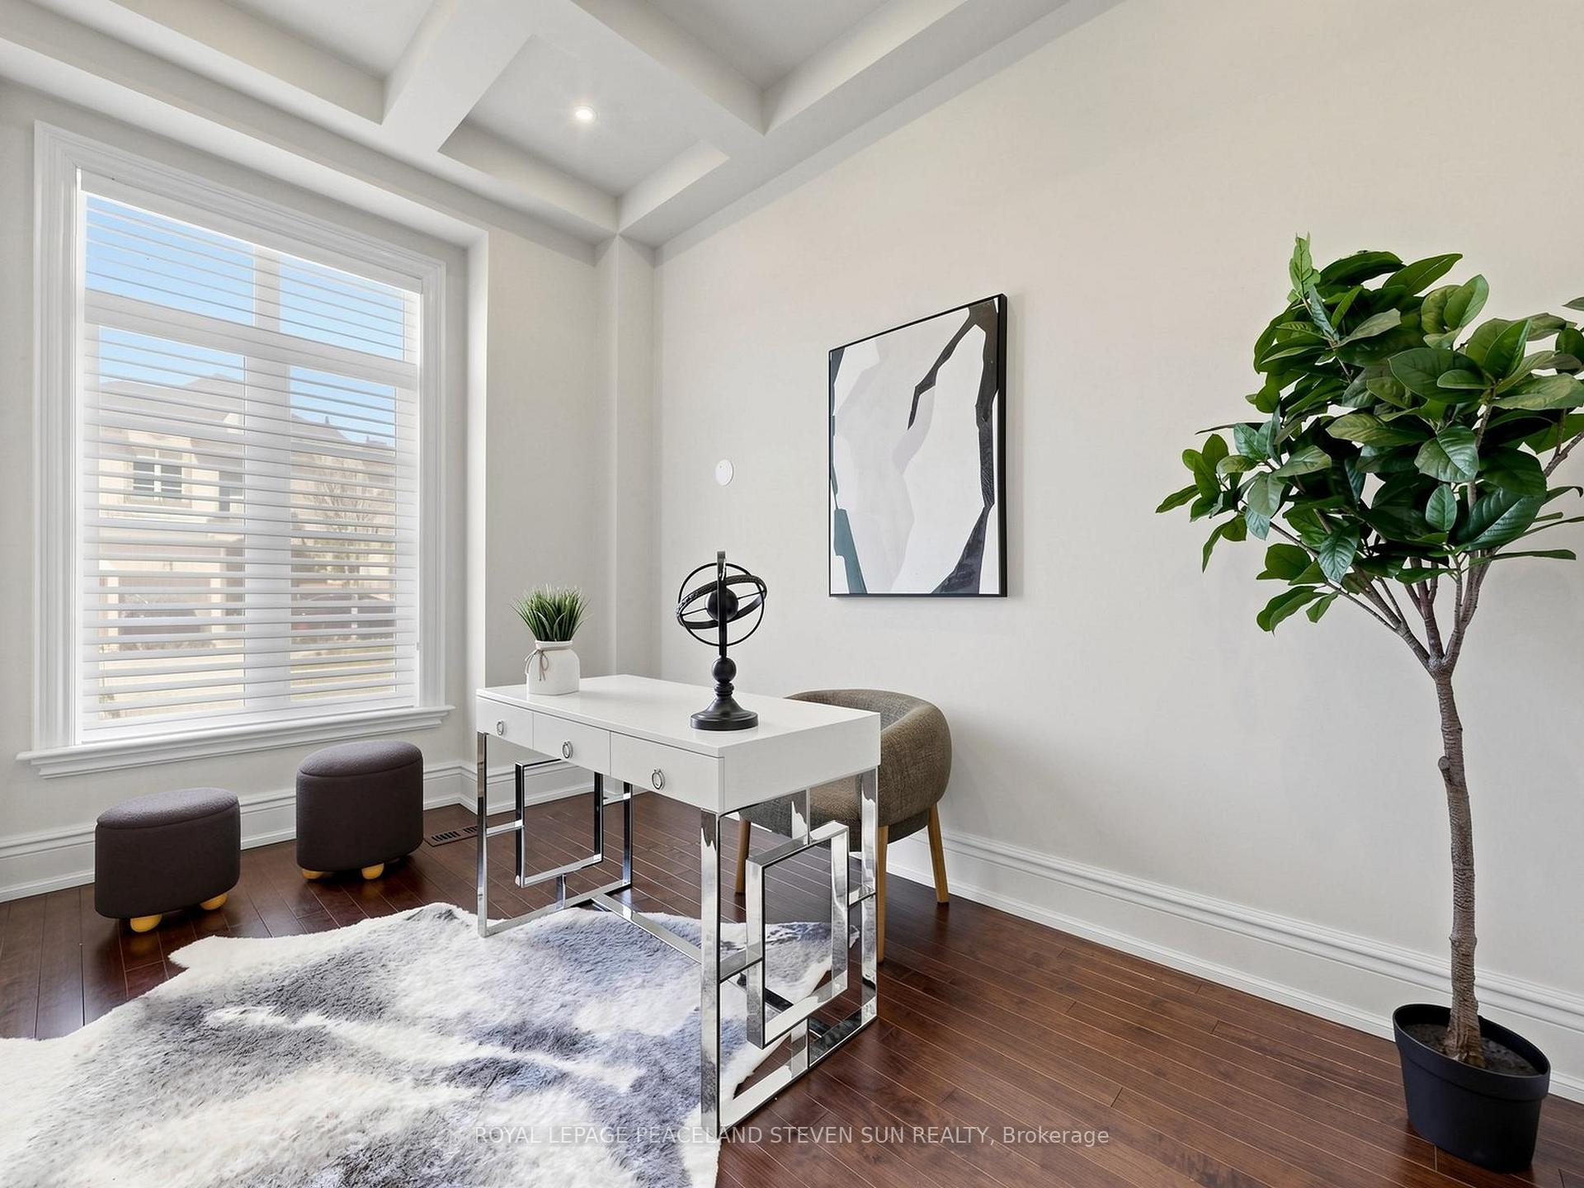
- Office4.06 x 3.18Main level, Hardwood Floor, Coffered Ceiling(s), Pot Lights
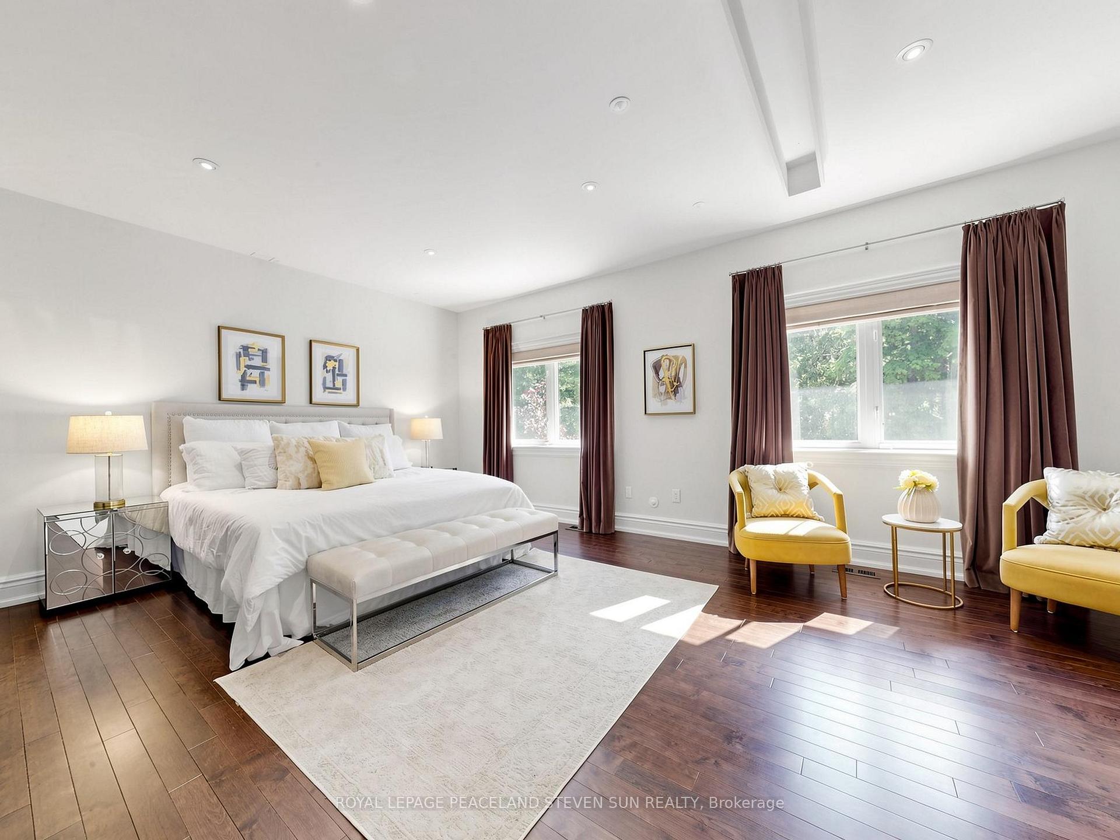
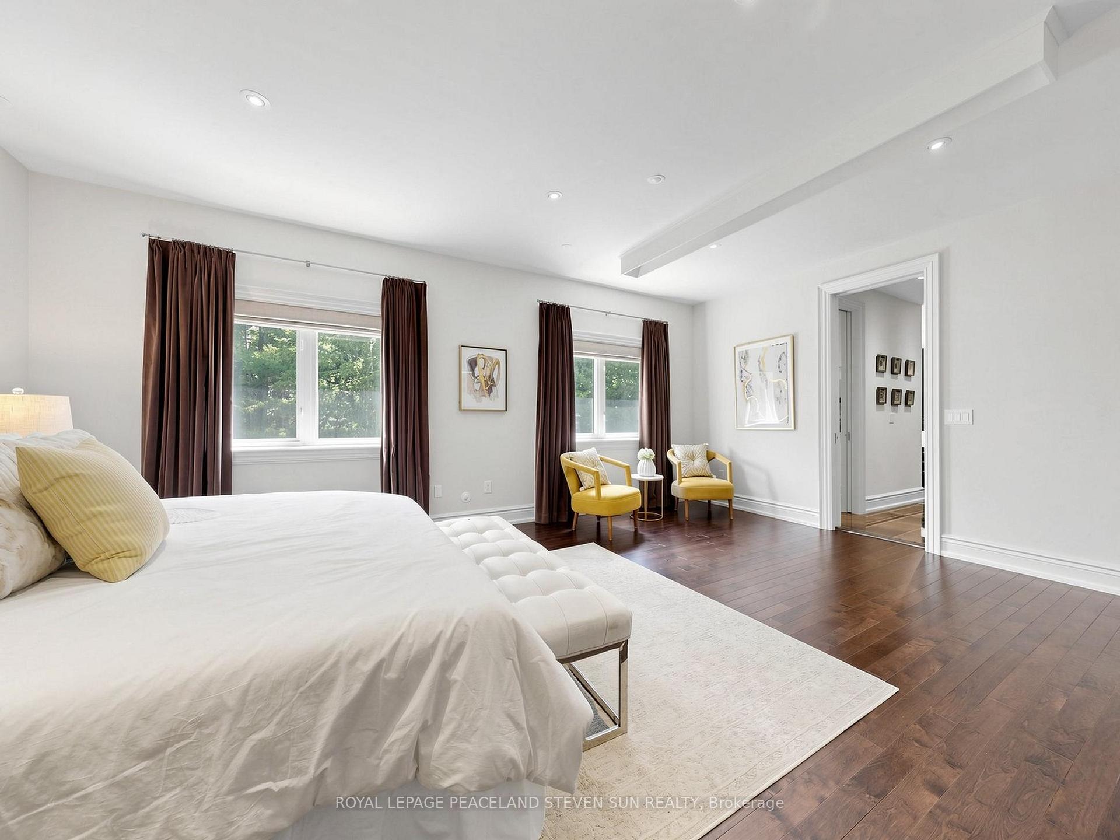
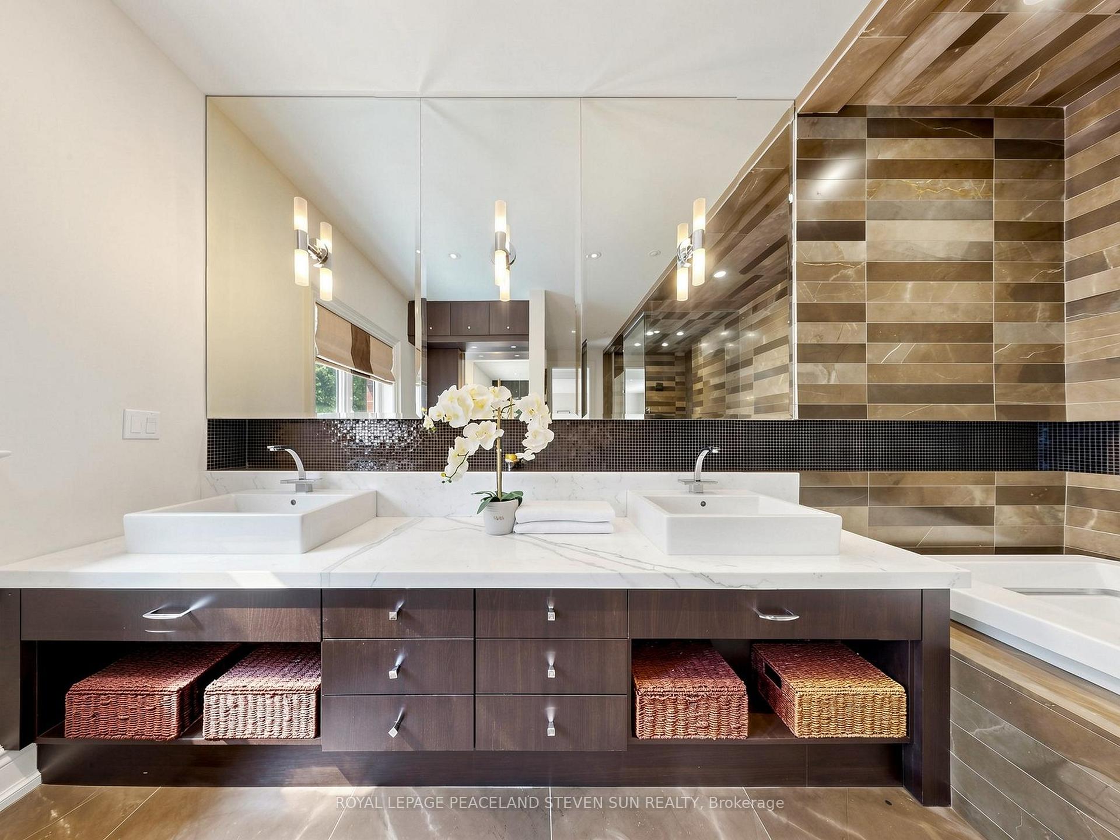
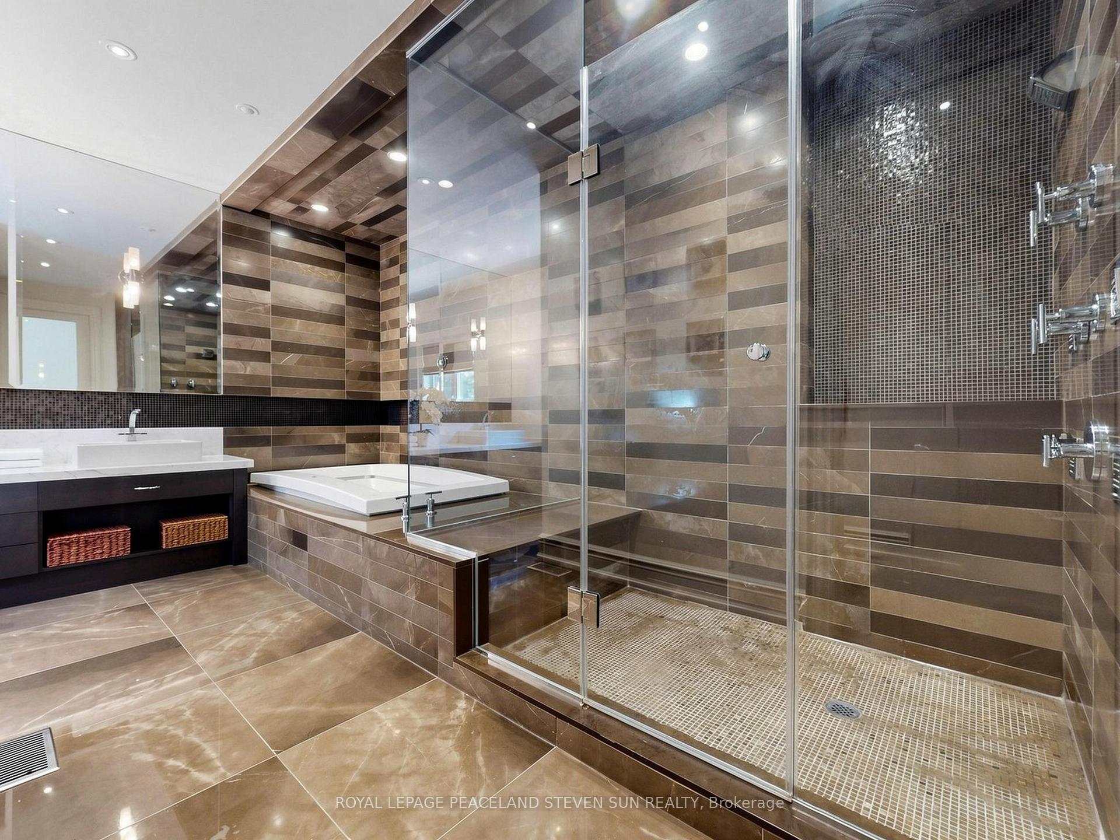
- Primary Bedroom6.22 x 4.42Second level, Hardwood Floor, 6 Pc Ensuite, Walk-In Closet(s)
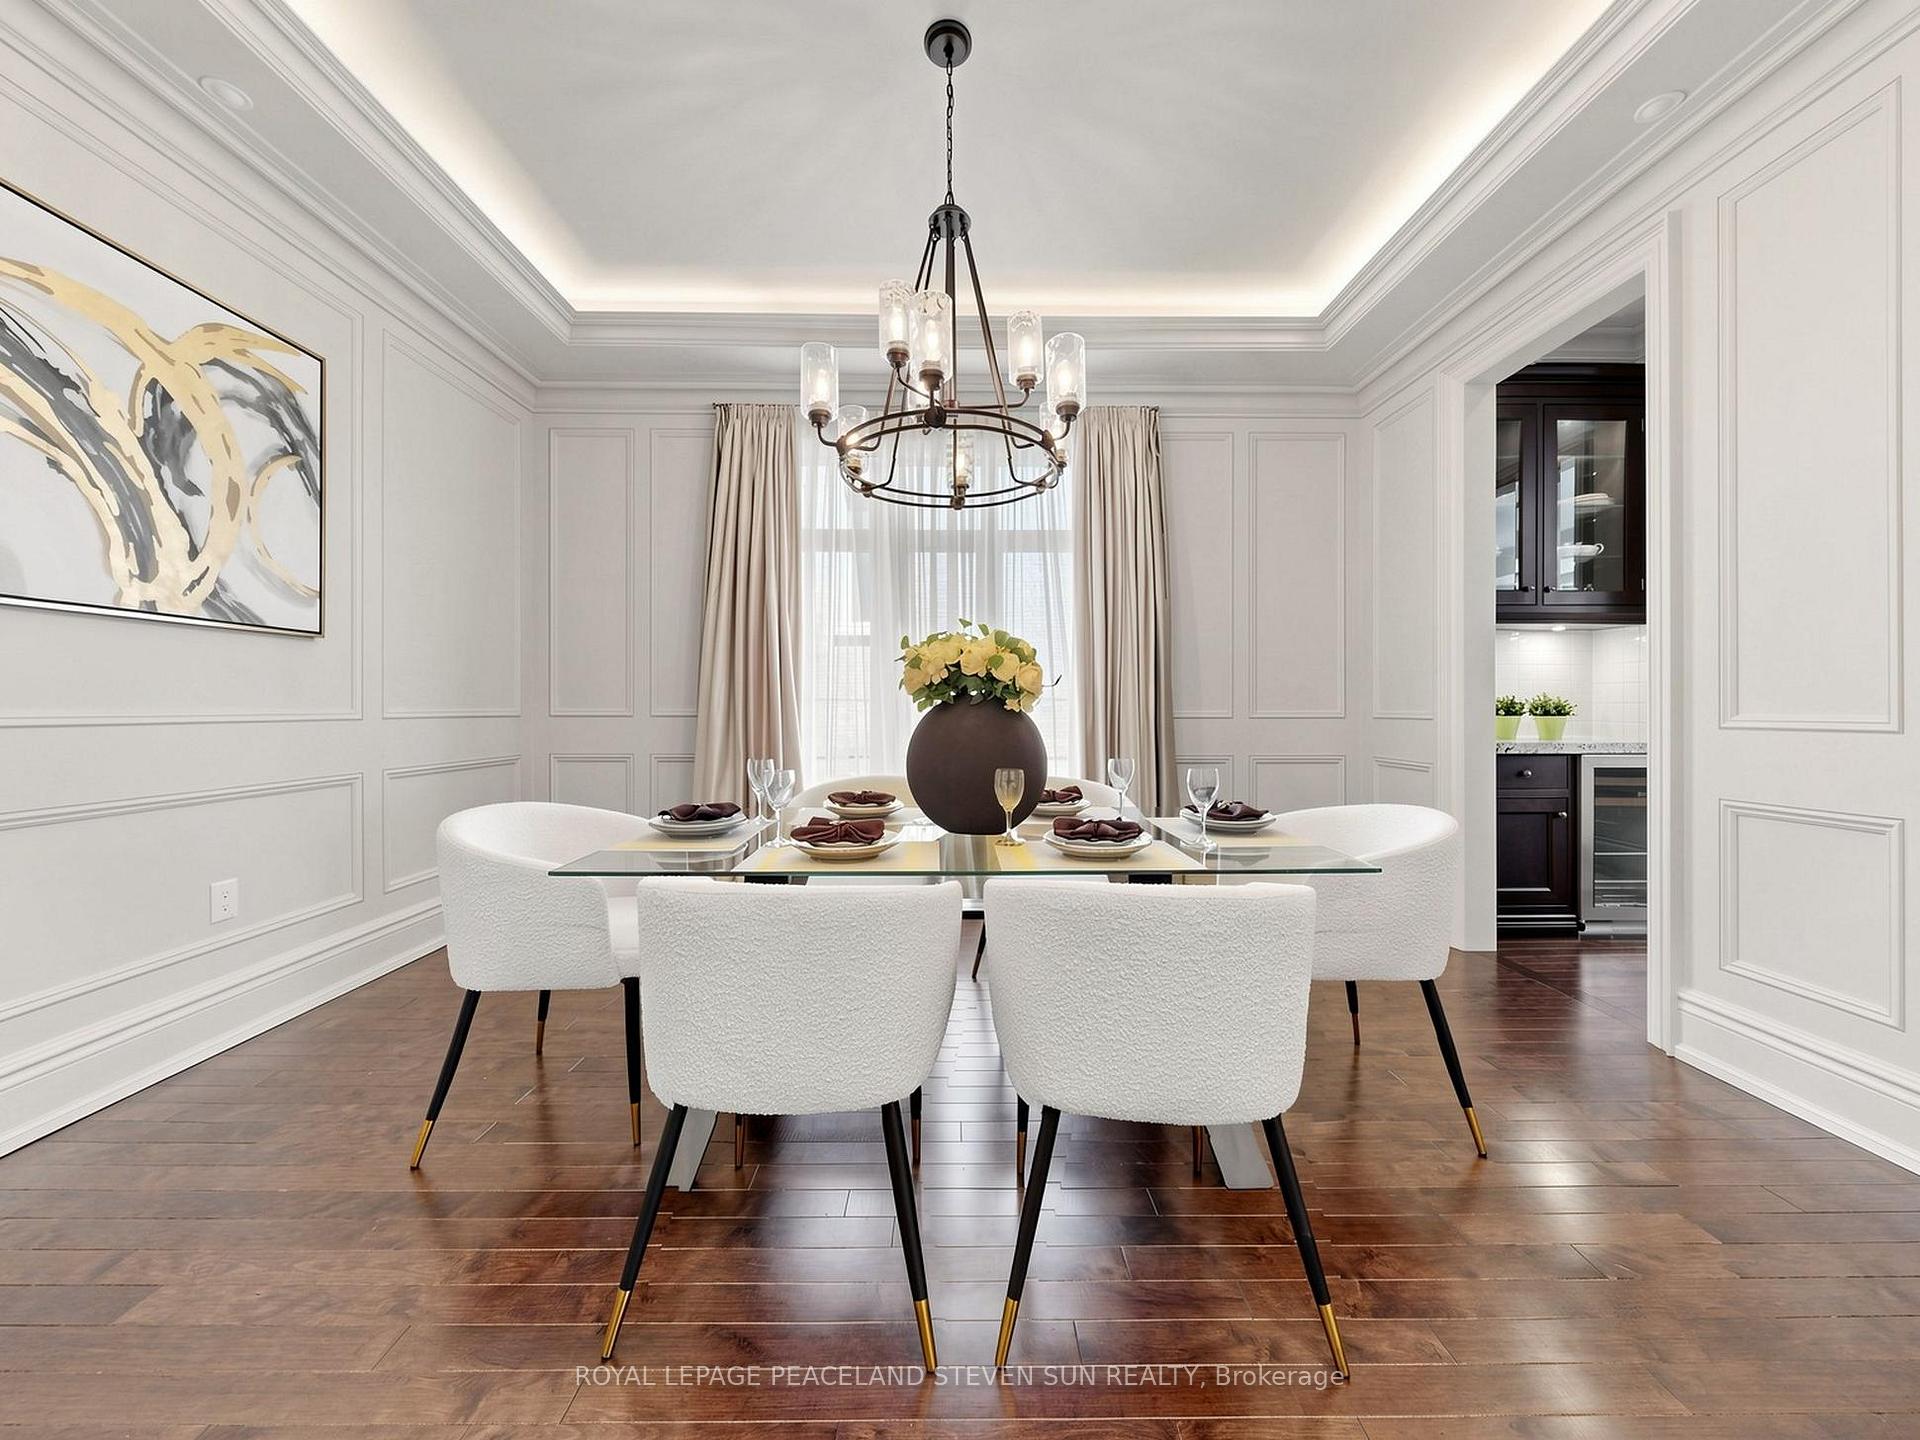
- Dining Room4.88 x 3.12Main level, Hardwood Floor, Panelled, Recessed Lighting
- Kitchen4.98 x 4.06Basement level, Centre Island, W/O To Patio, Open Concept
- Family Room5.28 x 4.22Main level, Hardwood Floor, Overlooks Pool, Fireplace
- Pantry—Basement level, Tile Floor, Heated Floor
- Bedroom 44.62 x 3.18Second level, Hardwood Floor, 3 Pc Ensuite, Walk-In Closet(s)
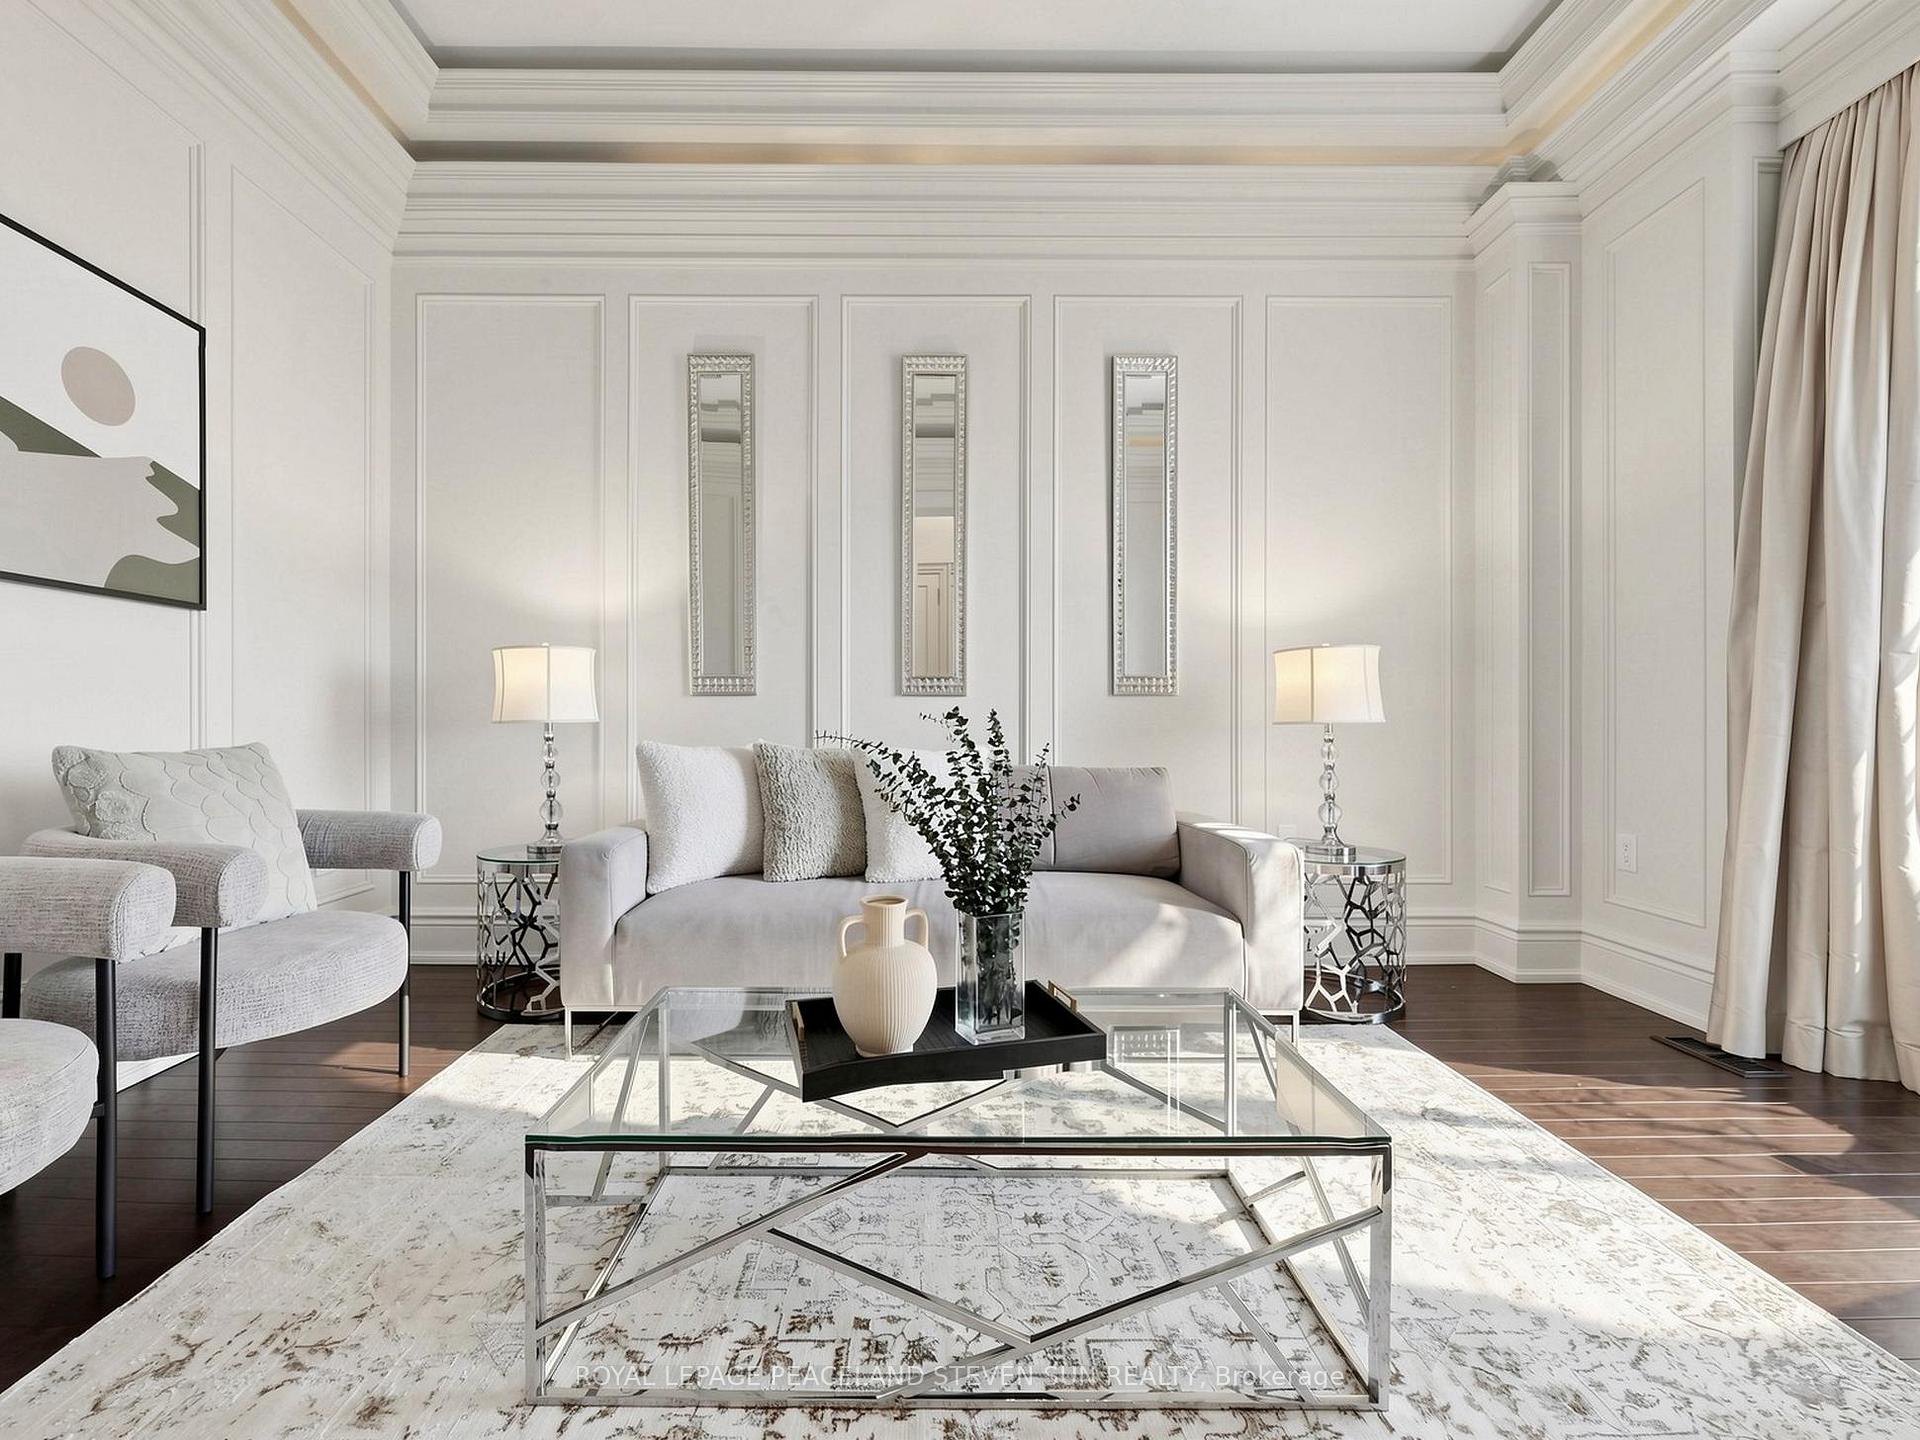
- Living Room3.12 x 2.11Main level, Hardwood Floor, Panelled, Crown Moulding
- Kitchen5.18 x 3.53Main level, Hardwood Floor, Stainless Steel Appl, Granite Counters
Washrooms
- 2-piece, Main
- 6-piece, Second
- 3-piece, Second
- 4-piece, Basement
- Area
- Richmond Hill
- Municipality
- Richmond Hill
- Neighbourhood
- Oak Ridges Lake Wilcox
- Main cross streets
- Bayview Ave & Bloomington Rd
- Directions
- Bayview Ave & Bloomington Rd
- MLS® number
- N13837678
- Data source
- Toronto Regional Real Estate Board
- Listed on
- 2026-09-28
- Updated on
- 2026-10-02
- Days on market
- 17 days
- Possession date
- 2026-09-30
- Possession type
- Immediate
- Co-op commission
- 2.5%
- Seller
- Listed by
- ROYAL LEPAGE PEACELAND STEVEN SUN REALTY
Home Market Value
Current home valuation for 443 Paradelle Drive, Richmond Hill, Oak Ridges Lake Wilcox, Richmond Hill, ON. Listed for $2,490,000
HOMEH Estimate
$2,189,809
Estimated Sales Range
$1,927,032 - $2,452,586
HOMEH Estimate for 443 Paradelle Drive, Richmond Hill, Oak Ridges Lake Wilcox
Calculated with a real agent's CMA method — 45+ years of experience, codified. Not an AI guess.
Mortgage Payment Calculator
Compare up to 4 down payment scenarios
20% required for homes $1.5M or more
$498,000
| Scenario 1 | Scenario 2 | Scenario 3 | Scenario 4 | |
|---|---|---|---|---|
−Down payment | % $ | % $ | % $ | % $ |
+CMHC insurance | $0 | $0 | $0 | $0 |
=Total mortgage | $1,992,000 | $1,867,500 | $1,743,000 | $1,618,500 |
Amortization | ||||
Mortgage rate | % | % | % | % |
| Payment frequency | ||||
=Mortgage payment | $9,726monthly | $9,118monthly | $8,510monthly | $7,902monthly |
Land Transfer Tax
$48,725
$48,725
Around this home
No schools found nearby
Data provided by OpenStreetMap & Fraser Institute School Rankings
Ask HOMEH
New!Hi there!
👋Text or call (416) 301-9001
Recommended for you
Based on homes you've looked at.
No recommended properties found.
Nearby similar homes
No nearby properties found.
More real estate resources
Other homes nearby
Explore this area
Nearby neighbourhoods
No nearby listings available.