
49 Grange Drive
Richmond Hill (Jefferson), ON L4E 4T1
- 4+1Bedrooms
- 5Bathrooms
- 2Garage
- 2500–3000Sq Ft
- $7,672Tax
- 45×99 ftLot Size
 Estimated Value:$1,919,000See Free Estimate Report

This home has sold. It is no longer available.
Property not available for sale or for rent.
Sale & Price History for 49 Grange Drive, Richmond Hill, Jefferson
| Start Date | End Date | Price | Event | MLS# |
|---|---|---|---|---|
| 2026-08-21 | 2026-09-15 | Login to See Prices | Sold | n13700020 |
Real estate boards require you to or to see the full details of this property.
*Sold prices and complete sale & price history are regulated data. Under the Trust in Real Estate Services Act, 2002 (TRESA) and the rules of the Real Estate Council of Ontario (RECO), and pursuant to the Multiple Listing Service® rules of the Canadian Real Estate Association (CREA) and the Toronto Regional Real Estate Board (TRREB), this information may be shown only to registered users who have agreed to the applicable terms of use (a Virtual Office Website, or "VOW," arrangement). HOMEH Inc., Brokerage therefore provides it to signed-in members only. Creating an account is free and takes under a minute.
About 49 Grange Drive, Richmond Hill, Jefferson
Summarized Description
- Rare luxury home with ravine views
- Finished walk-out basement with suite
- Extensively renovated and move-in ready
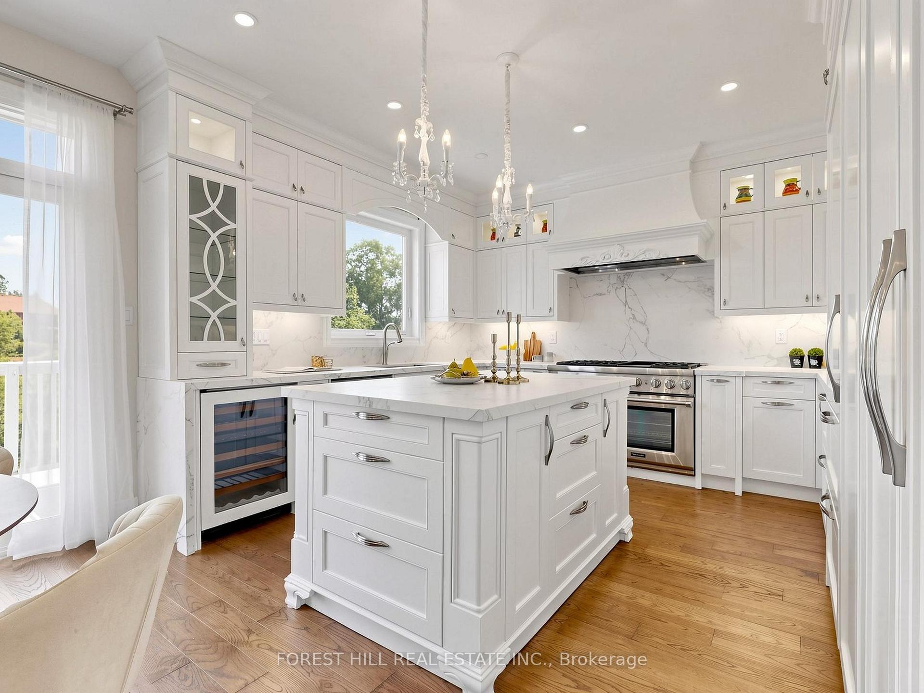
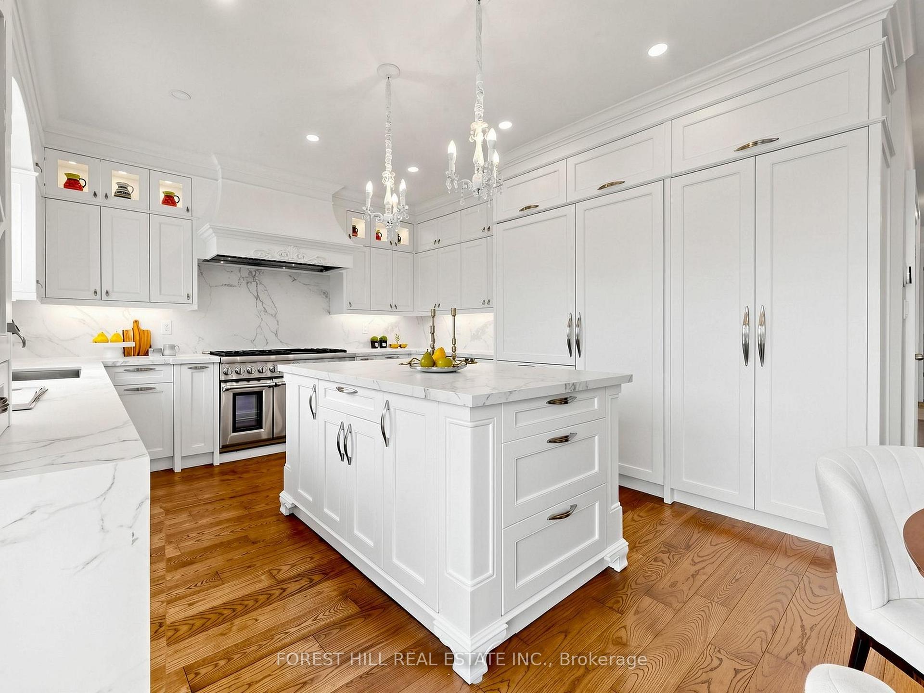
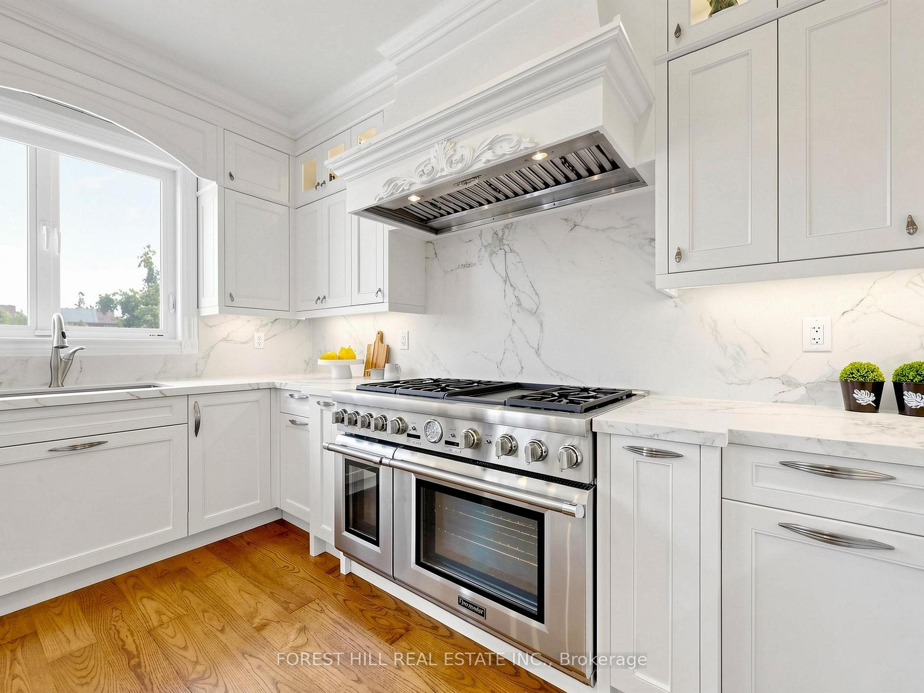
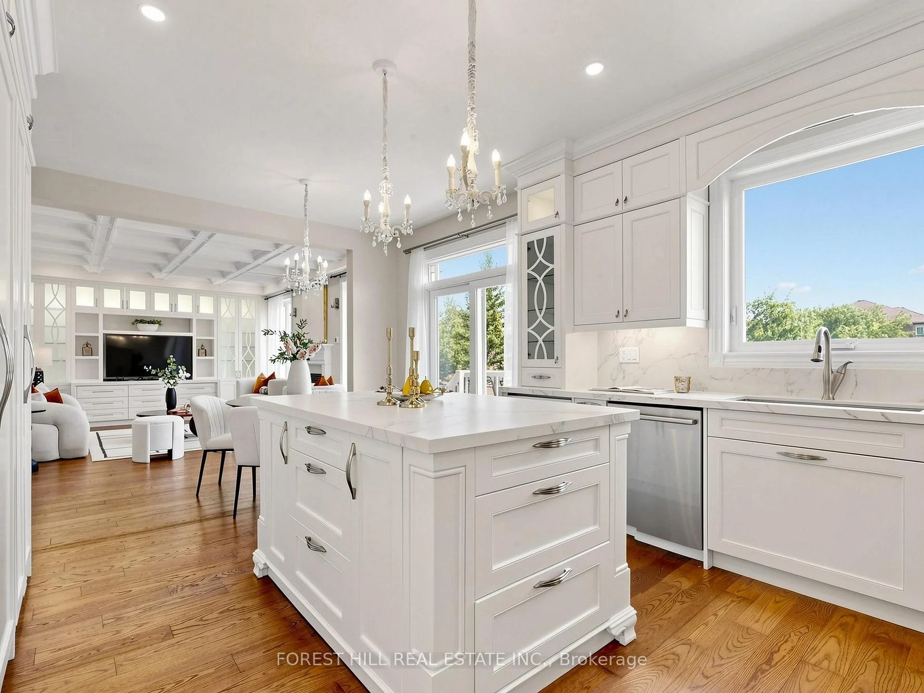
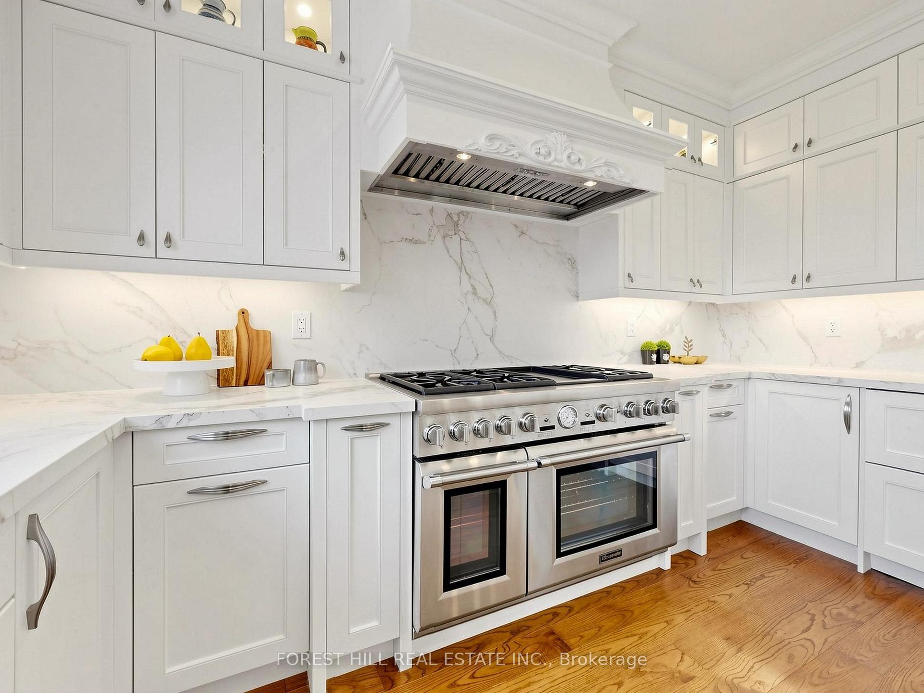
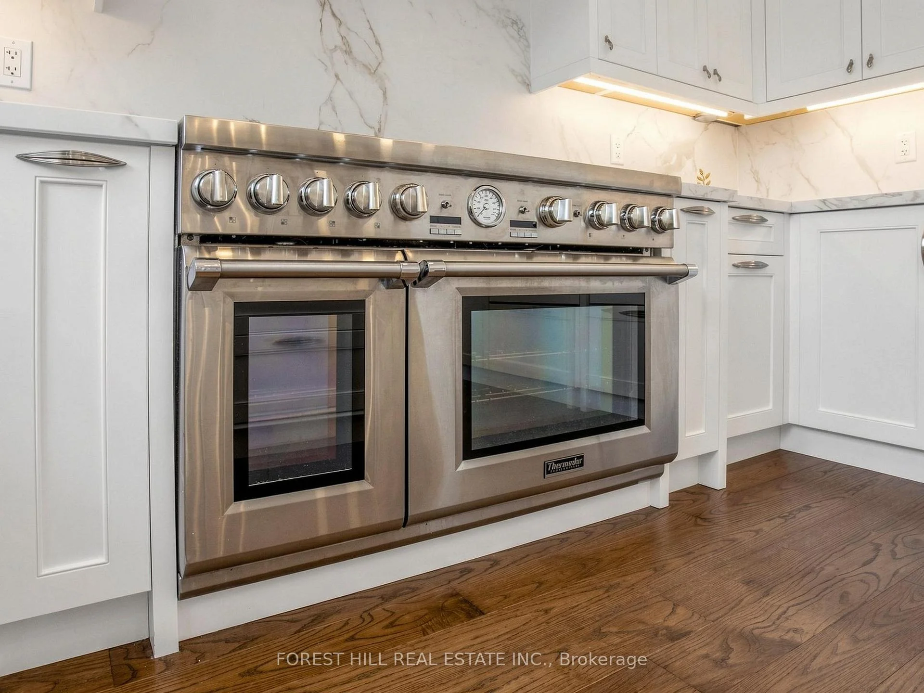
- Gourmet kitchen with premium appliances
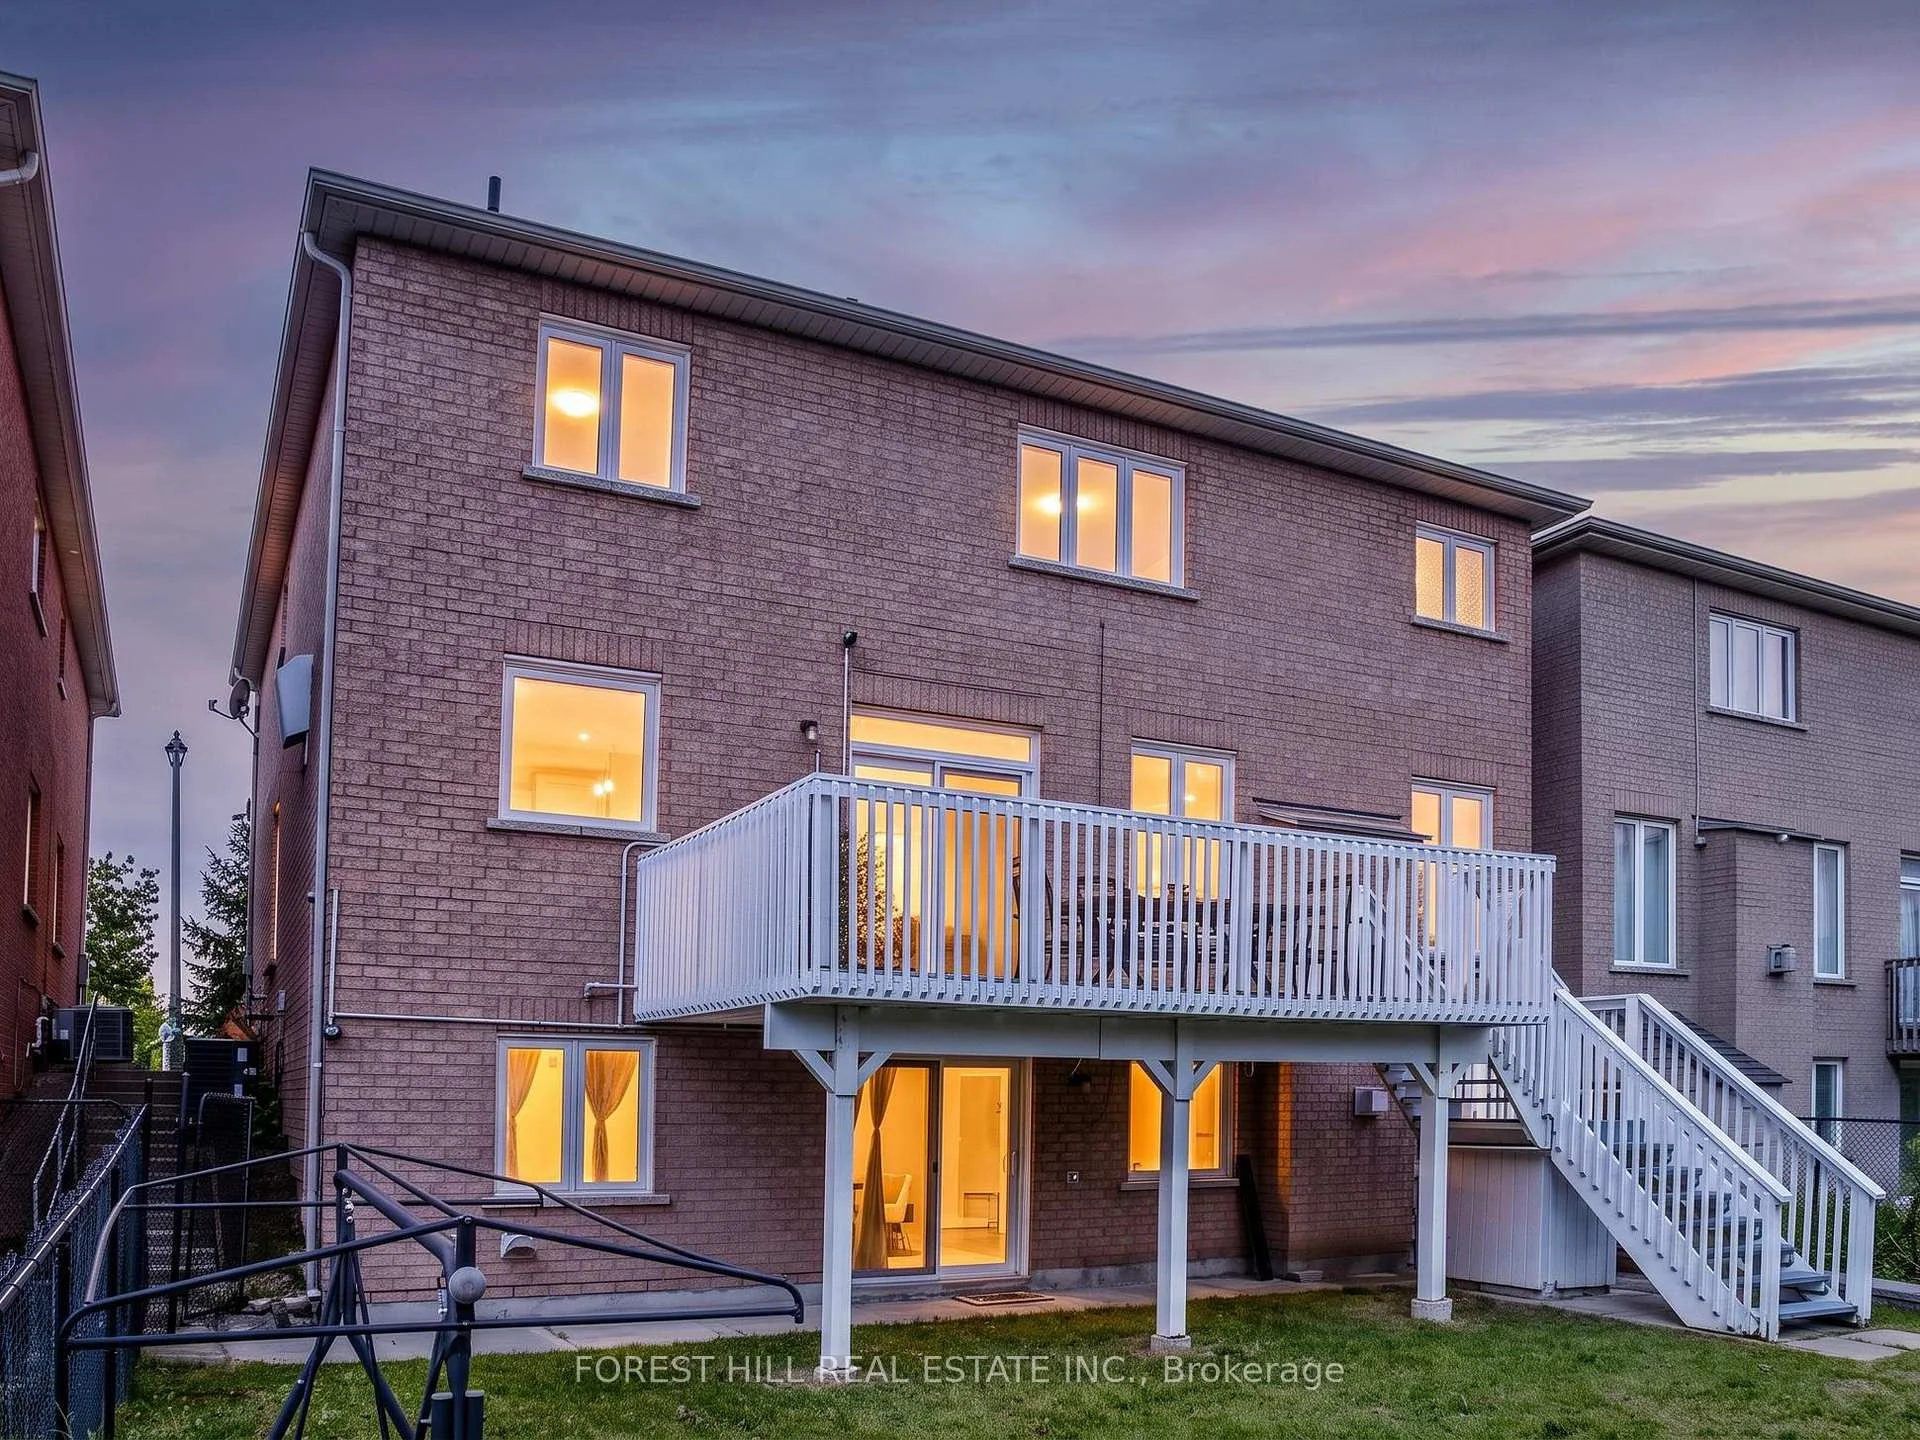
- Landscaped backyard ideal for entertaining
- Located in a top-rated school district
- Close to parks and outdoor trails
- Family-friendly community with amenities
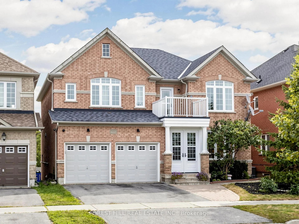
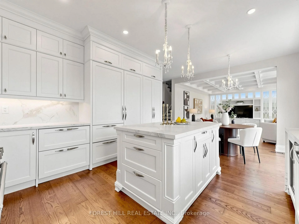
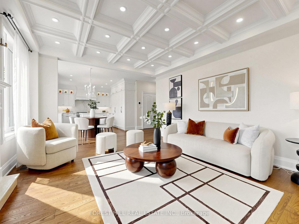
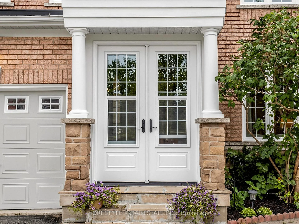
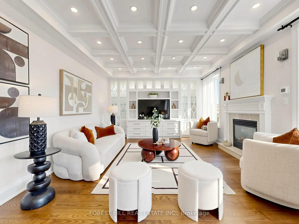
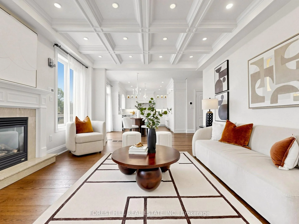
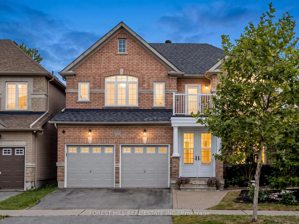
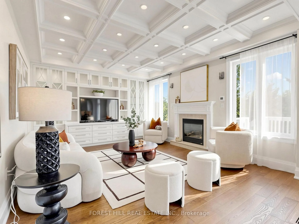
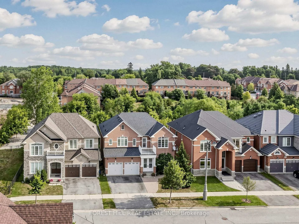
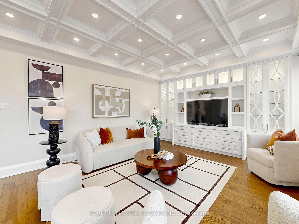
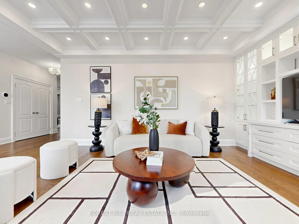
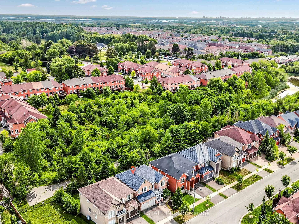
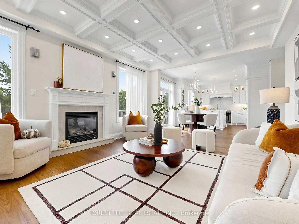
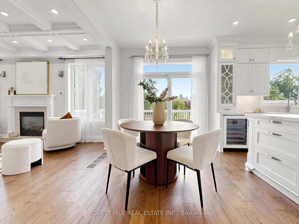
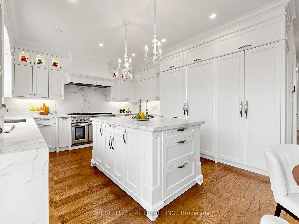
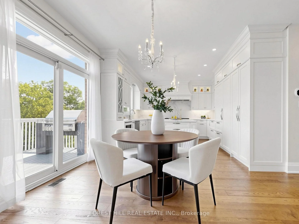
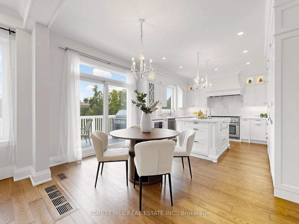
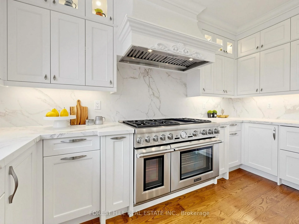
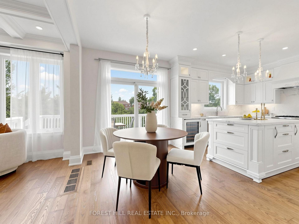
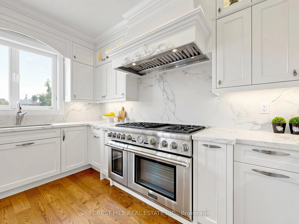
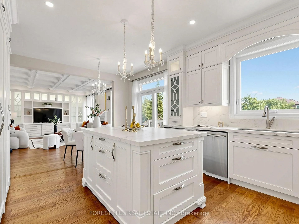
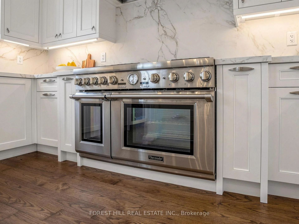
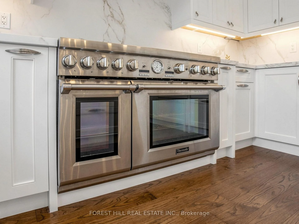
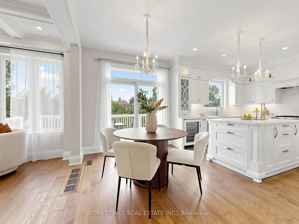
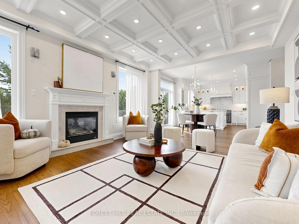
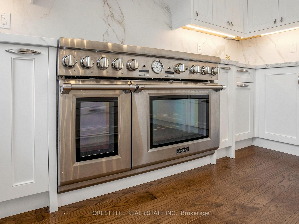
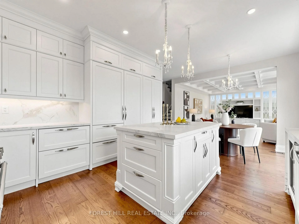
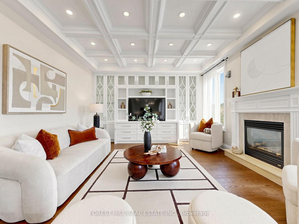
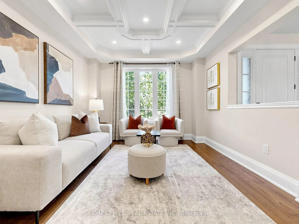
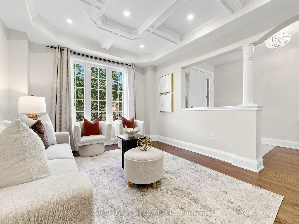
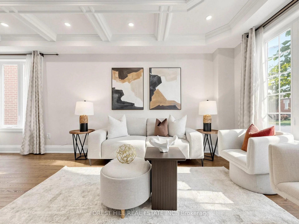
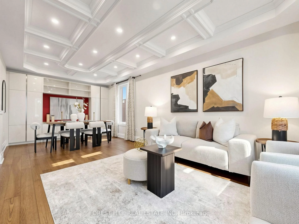
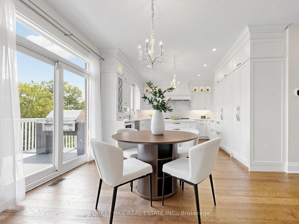
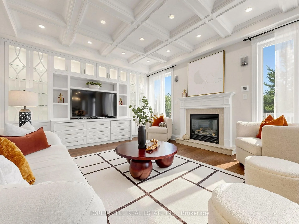
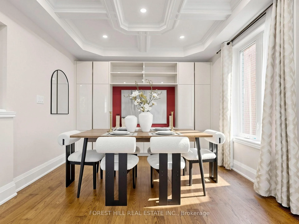
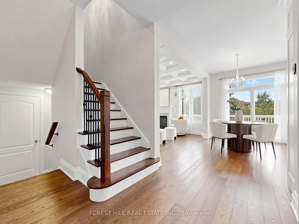
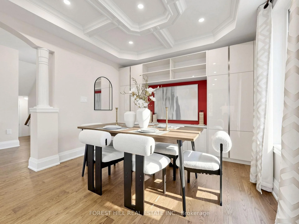
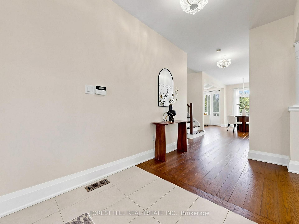
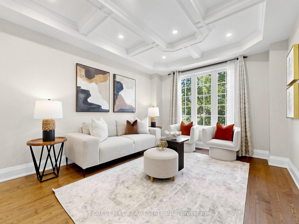
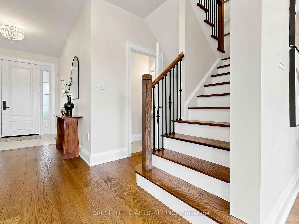
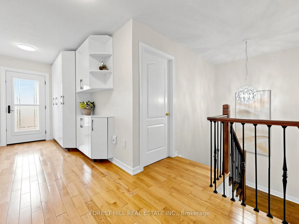
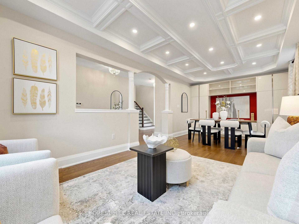
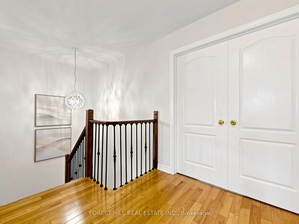
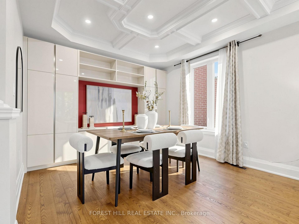
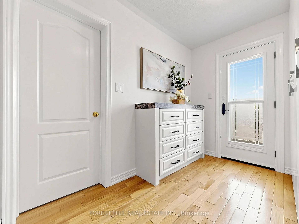
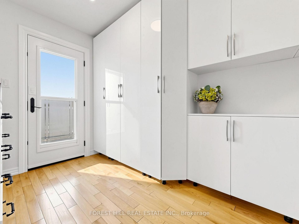
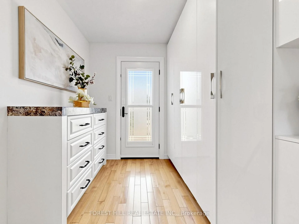
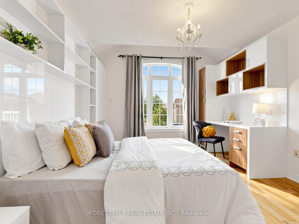
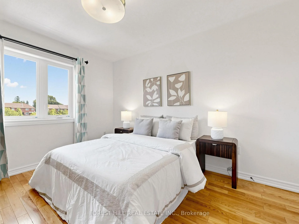
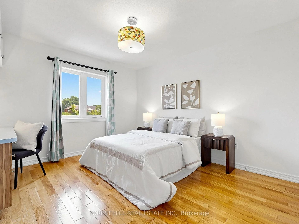
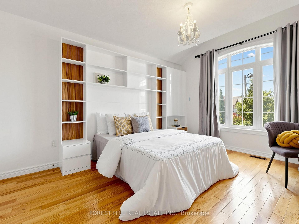
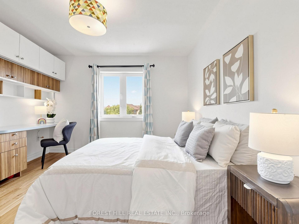
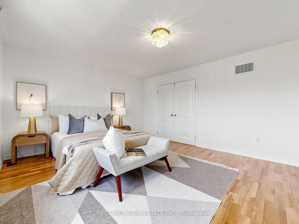
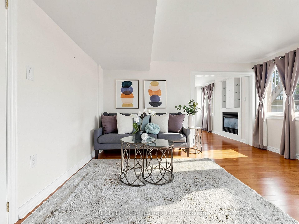
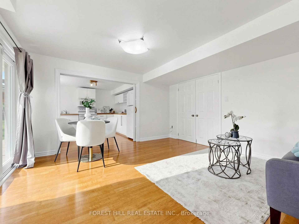
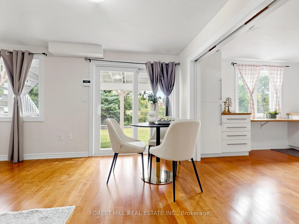
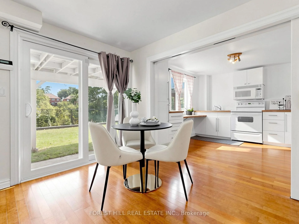
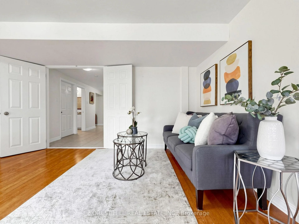
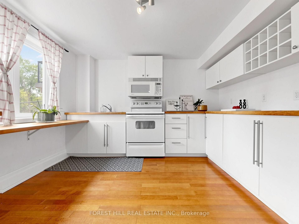
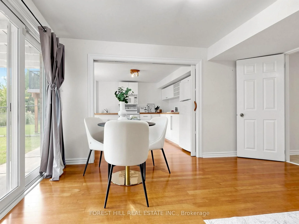
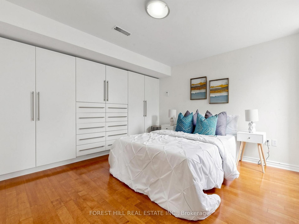
Welcome To This Rare Luxury Ravine Home In Highly Sought-After Jefferson, Richmond Hill, Featuring 4+1 Bedrooms + 5 Bathrooms, W/Over 3,500 SqFt (Approx.) of Total Living Space. A Finished Walk-Out Basement In-Law/Nanny Suite & Unobstructed Greenbelt/Conservation Views. Extensively Renovated ($$) Throughout & Move-In Ready, This Exceptional Family Home Offers Privacy, Luxury & Nature-Inspired Living. The Main Floor Features 9' Ft Coffered Ceilings, Custom Cabinetry & Pot Lights in Both Family & Living Room. The Chef's Gourmet Kitchen Showcases Premium Grade Dekton Waterfall Island & Backsplash, Custom Cabinetry, Thermador 48" 6-Burner Gas Range & Dual Ovens, Built-In Sub-Zero Refrigerator With Double Set of Freezer Drawers & Sub-Zero Built-In Wine & Beverage Fridge. Major Upgrades Include Kitchen & Main Floor Renovation (2020), Roof, All Windows & Doors (2019) With Triple-Pane High-Efficiency Glass, Owned Commercial-Grade HWT Replaced Within The Past Year, AC Replaced 4 Years Ago & HEPA + UVC + PCO Air Purification System. Walk-Out Basement With Bedroom & In-Law/Nanny Suite Ideal For Multigenerational Living Or Extra Rental Income. Custom Bedroom Desk & Bed frame (2025), Enhanced Garage Thermal Envelope, New Light Fixtures & Freshly Painted Garage Doors. Enjoy A Landscaped Ravine Backyard With Unobstructed Conservation Views & Freshly Painted Deck-Perfect For Outdoor Entertaining, Summer BBQs & Private Family Retreats. Close To Oak Ridges Moraine Trails, Jefferson Forest, Phillips Lake & Parks. Ideally Located In A Family-Friendly Jefferson Community With Top Rated School Catchments Incl Beynon Fields P.S & Ranked #1 St. Theresa Catholic H.S, Alexander Mackenzie H.S (Arts & IB by Application), Farm Boy, Sobeys, Hillcrest Mall, GO Transit & Hwy 404/407. A Rare Opportunity To Own A Luxury, Move-In-Ready Ravine Home With Premium Finishes, Privacy & Exceptional Indoor-Outdoor Living. This is a Must-See as There's Only a Few in this Neighbourhood!
Key Facts & Features
Property Costs
- Annual Property Tax Amount
- $7,672
- Land Transfer Tax Fee
- $31,455
Rental Items
- Rental Equipment
- None
- Basement Type
- Finished with Walk-Out, Separate Entrance
Interior Features
- Laundry Level
- Main Level
- Interior Extras
- Bar Fridge, Built-In Oven, In-Law Suite, Ventilation System, Auto Garage Door Remote
- Fireplace/Stove
- Yes
- Fireplace Features
- Family Room
- Elevator
- No
Exterior Features
- Exterior Extras
- Paved Yard, Landscape Lighting, Backs On Green Belt, Landscaped
- Pool
- None
- Property Features
- Greenbelt/Conservation, Park, Lake/Pond, School
Building
- Building Type
- Detached
- Building Style
- 2-Storey
- Approx Age
- 16-30
Construction
- Exterior Finish
- Concrete, Brick
- Roof
- Asphalt Shingle
- Foundation Details
- Concrete
- Special Designation
- Other
Lot
- Lot Front
- 44.95 ft
- Lot Depth
- 98.51 ft
- Lot Size
- 4423.96
Inclusions
- Inclusions
- Built-In Subzero Fridge, Double Freezer Drawer, Thermador 48inch - 6 Gas Burner & Dual Oven, Range Hood, Bosch Dishwasher, Washer & Dryer, Light Fixtures, Window Coverings, HEPA + UVC + PCO Air Purification System, HVAC, Commercial Grade HWT, Grand BBQ on Deck.
Exclusions
- Exclusions
- TV is Not Included.
Parking & Garages
- Garage Type
- Attached
- Garage Spaces
- 2
- Parking Spaces
- 2
- Total Garage And Parking Spaces
- 4
Heating & Cooling
- Heat Source
- Gas
- Heat Type
- Forced Air
- Air Conditioning
- Central Air
- Water
- Municipal
- Sewers
- Sewer
- Natural Gas
- Yes
- Hydro
- Yes
- Bedrooms
- 4 + 1
- Washrooms
- 5
- Kitchens
- 2
- Family / bonus room
- Yes
Room sizes
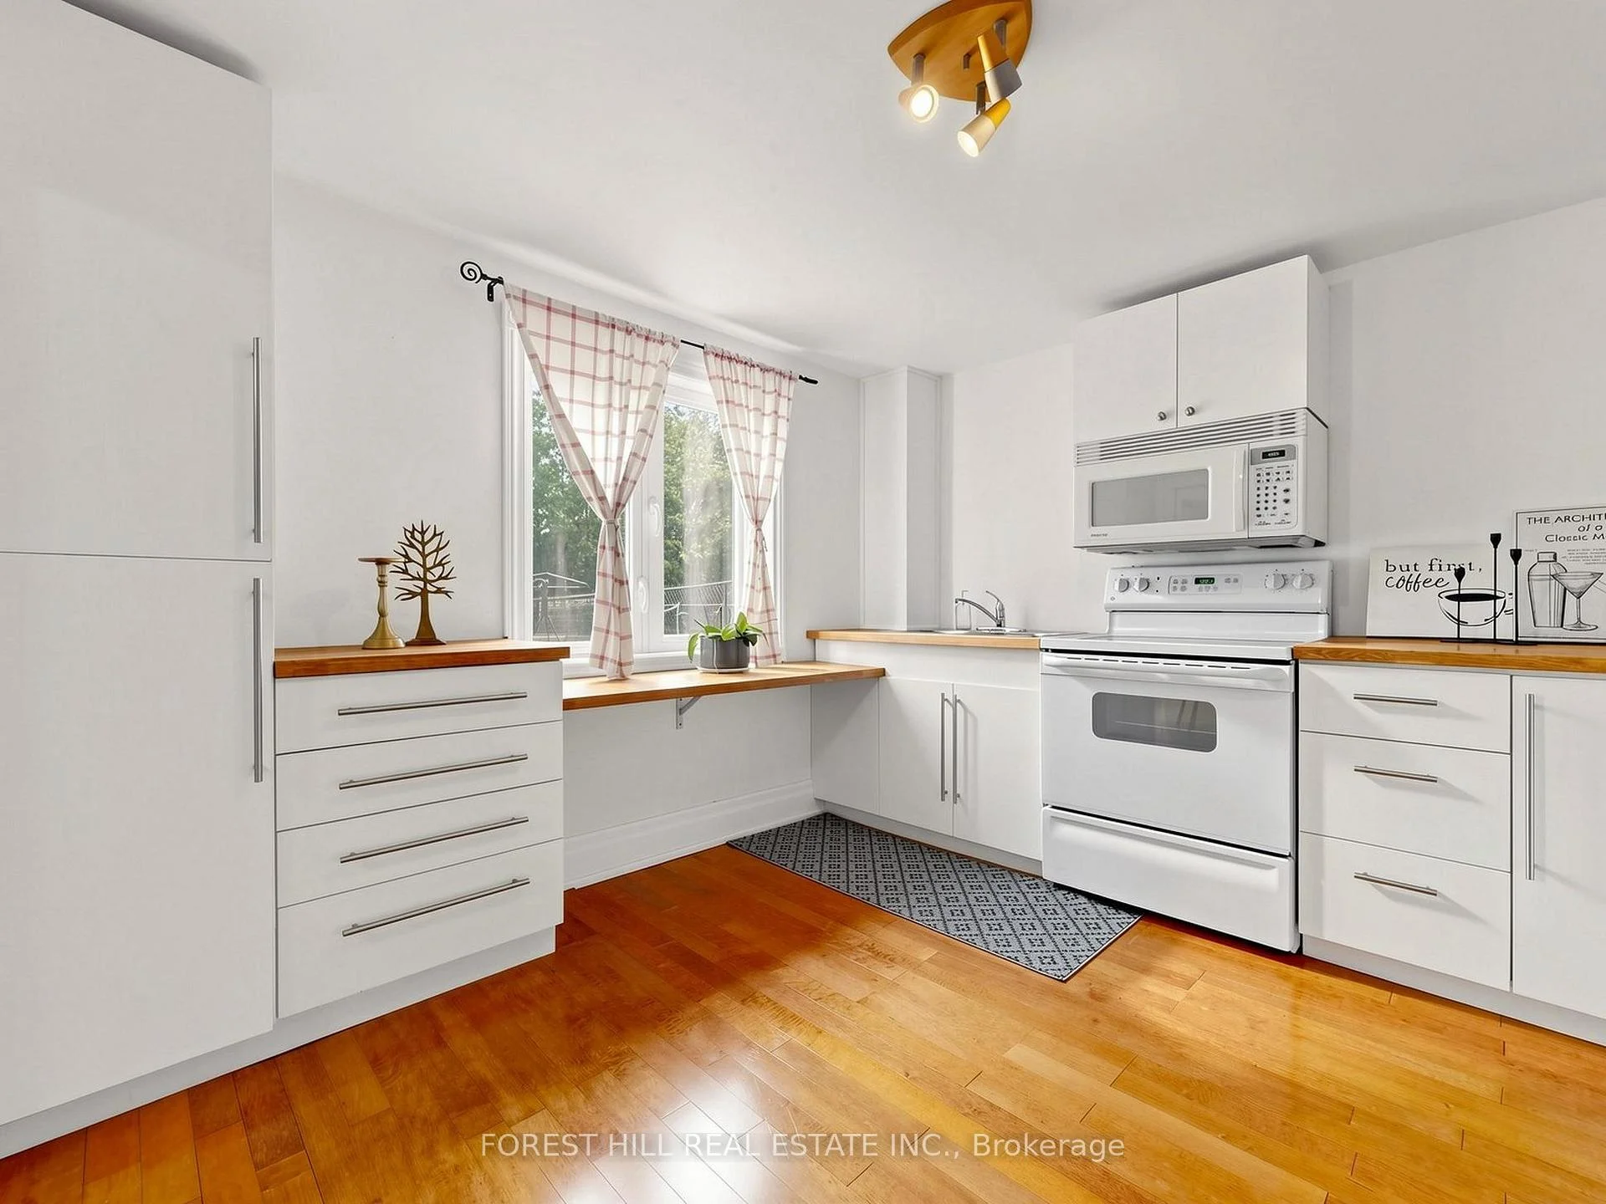
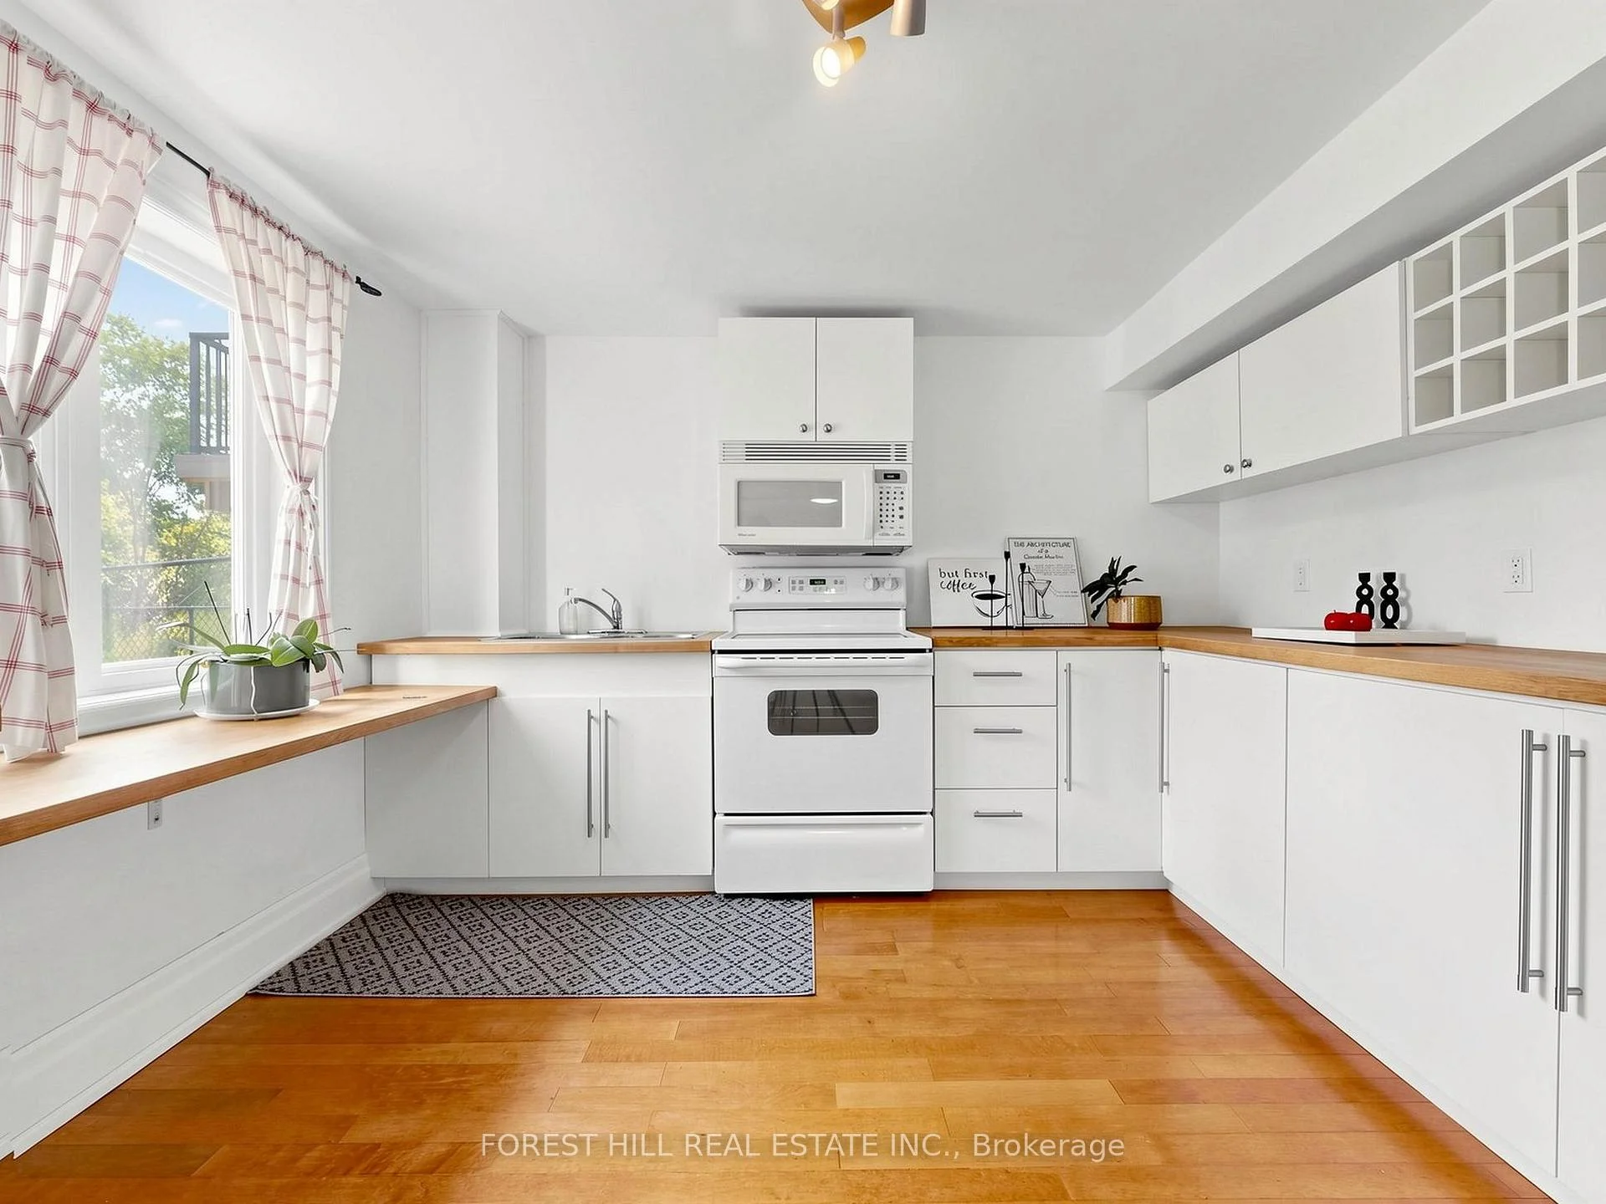
- Kitchen—Main level, B/I Appliances, Centre Island, Custom Counter
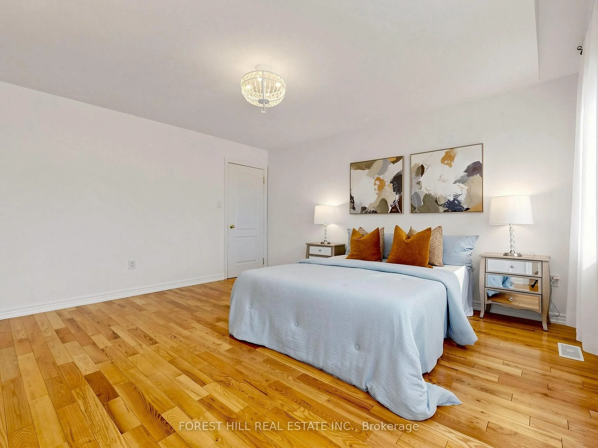
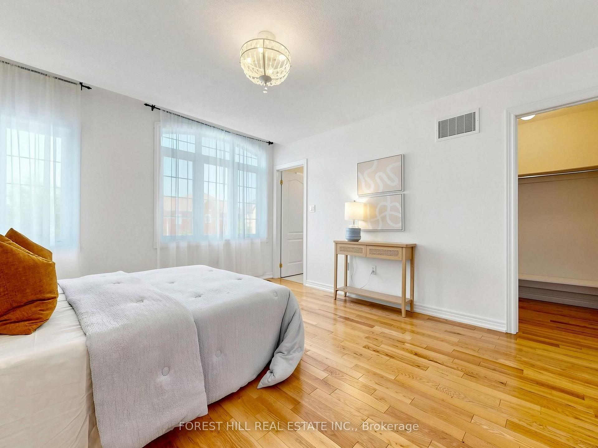
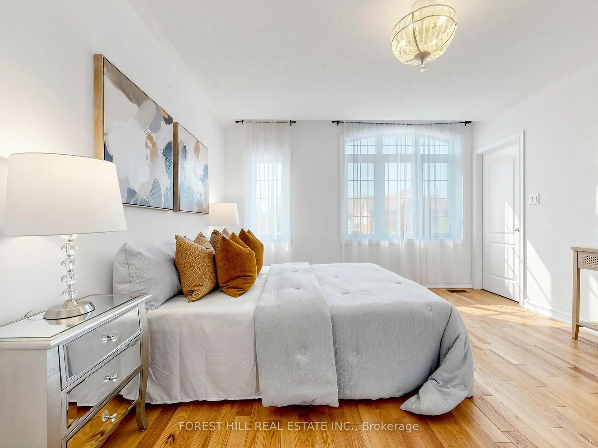
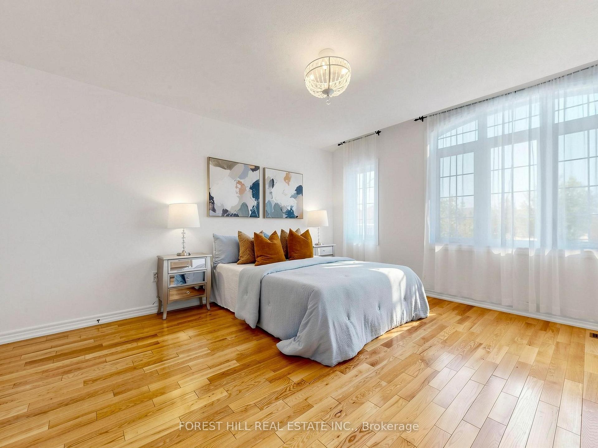
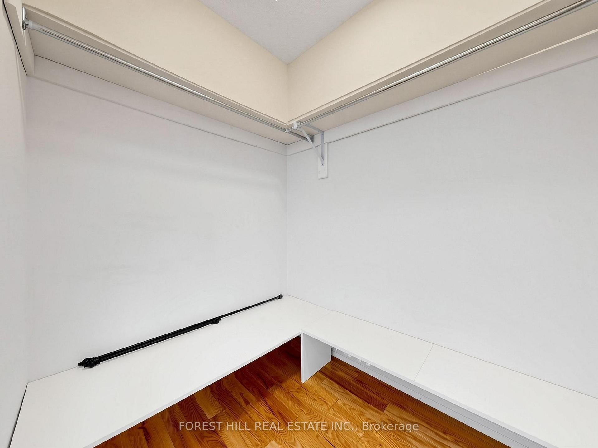
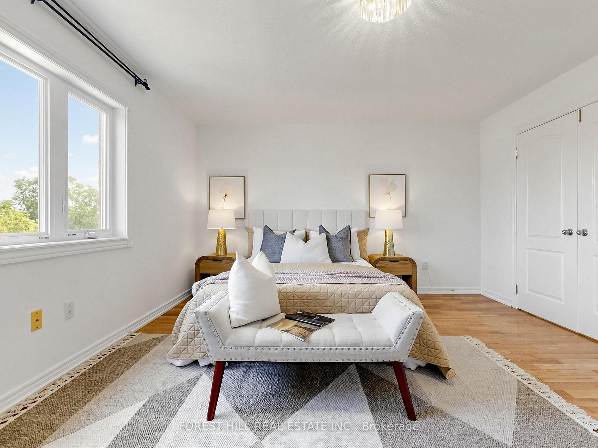
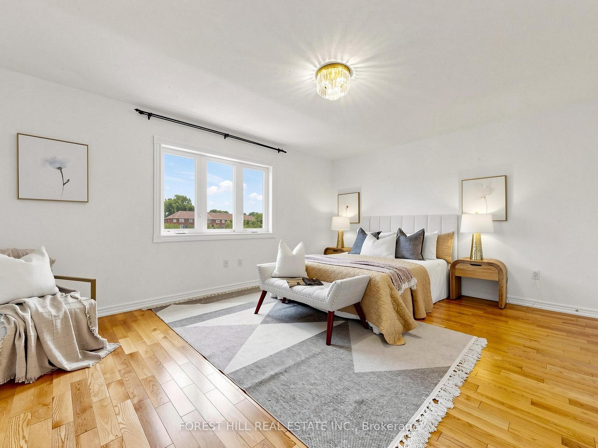
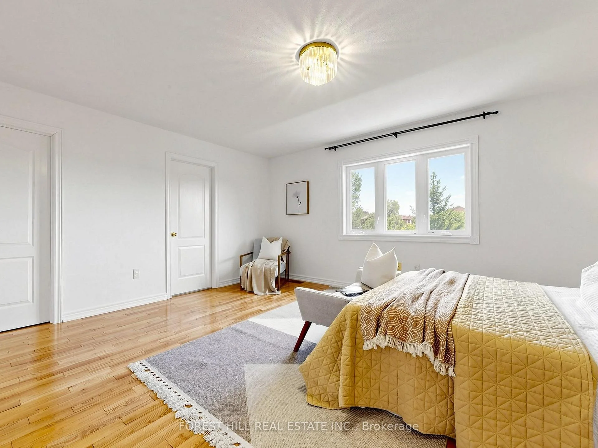
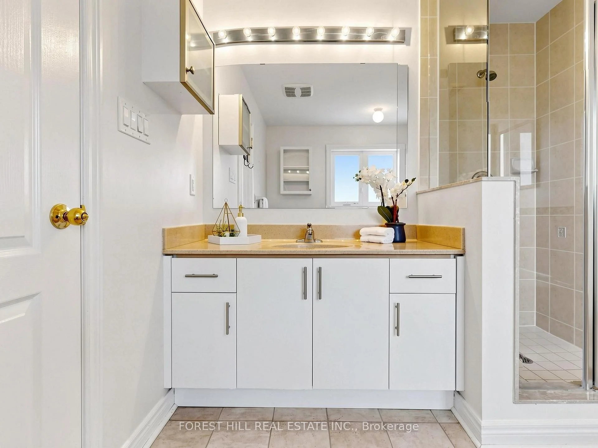
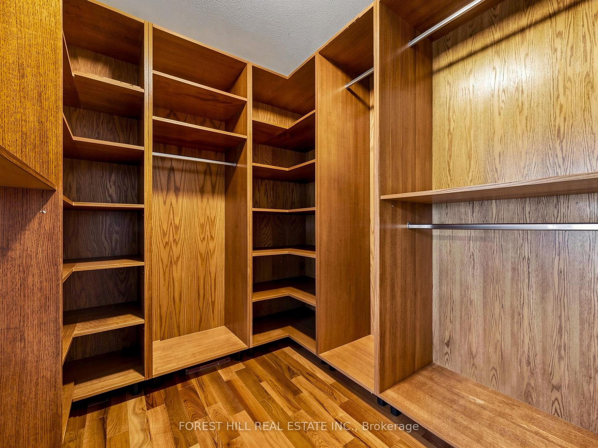
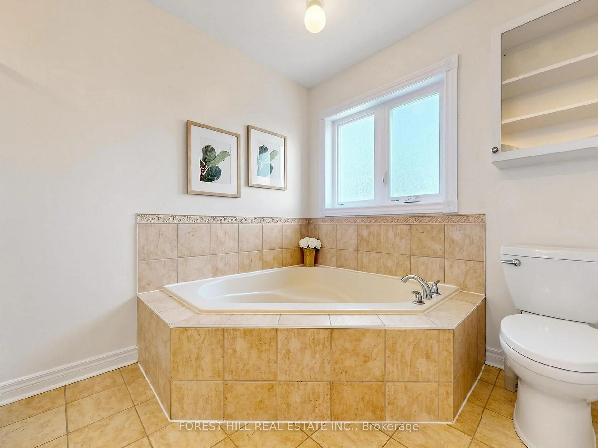
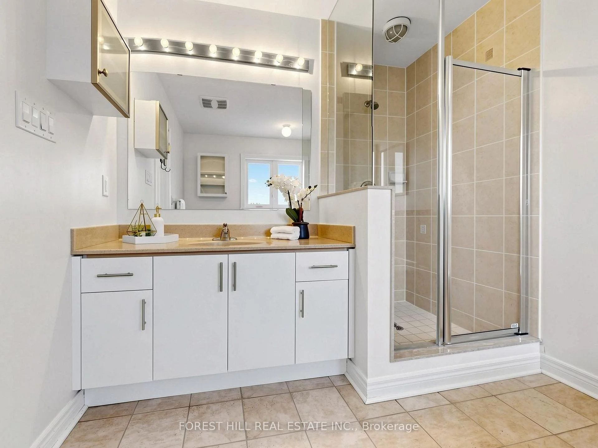
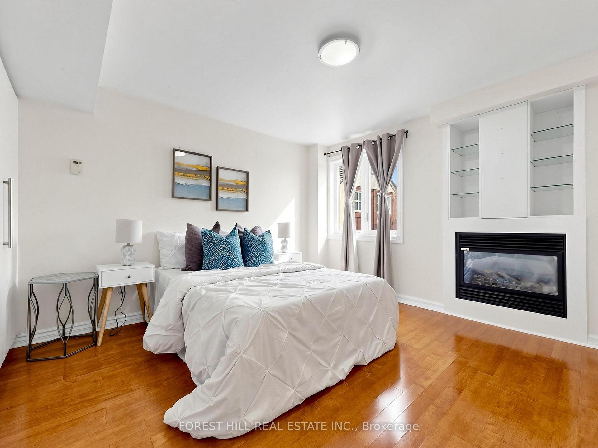
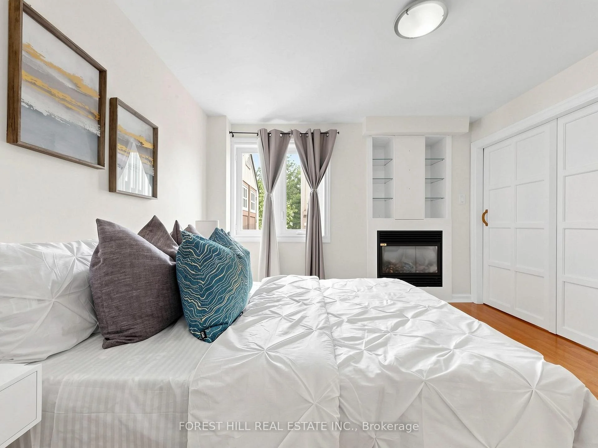
- Primary Bedroom—Second level, 4 Pc Ensuite, Walk-In Closet(s), Hardwood Floor
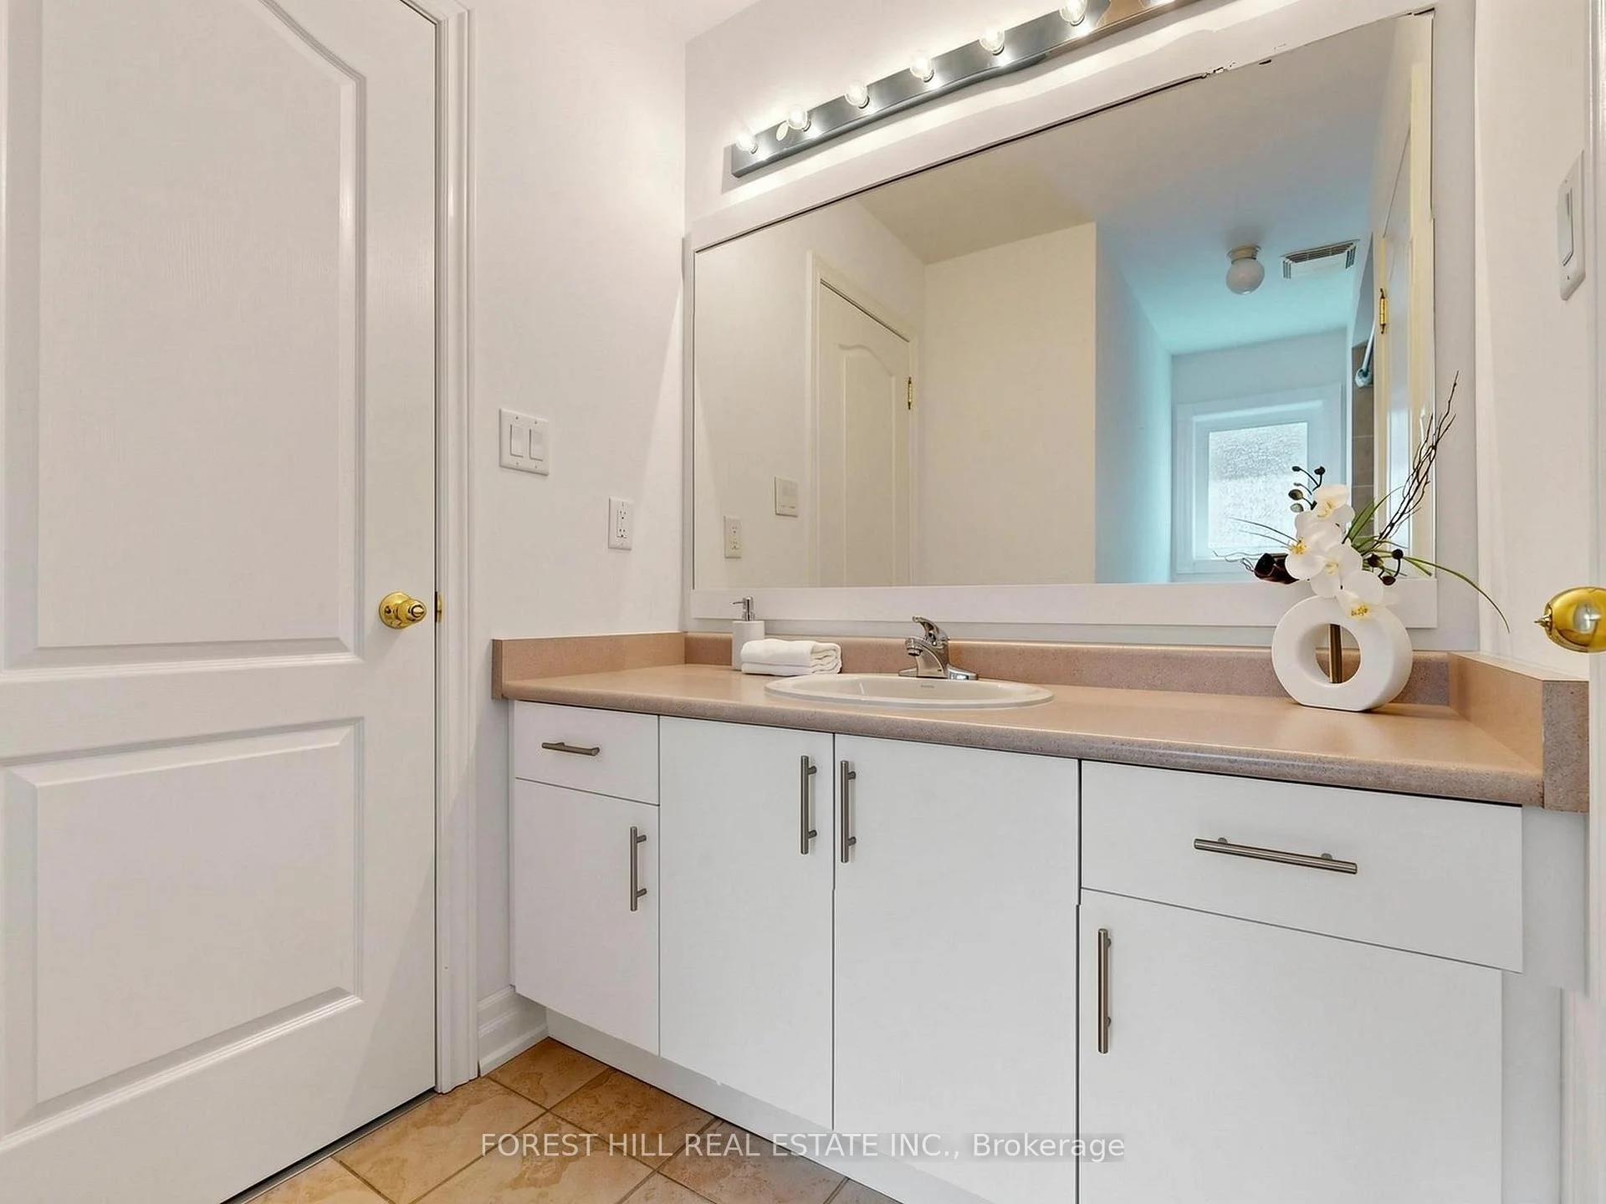
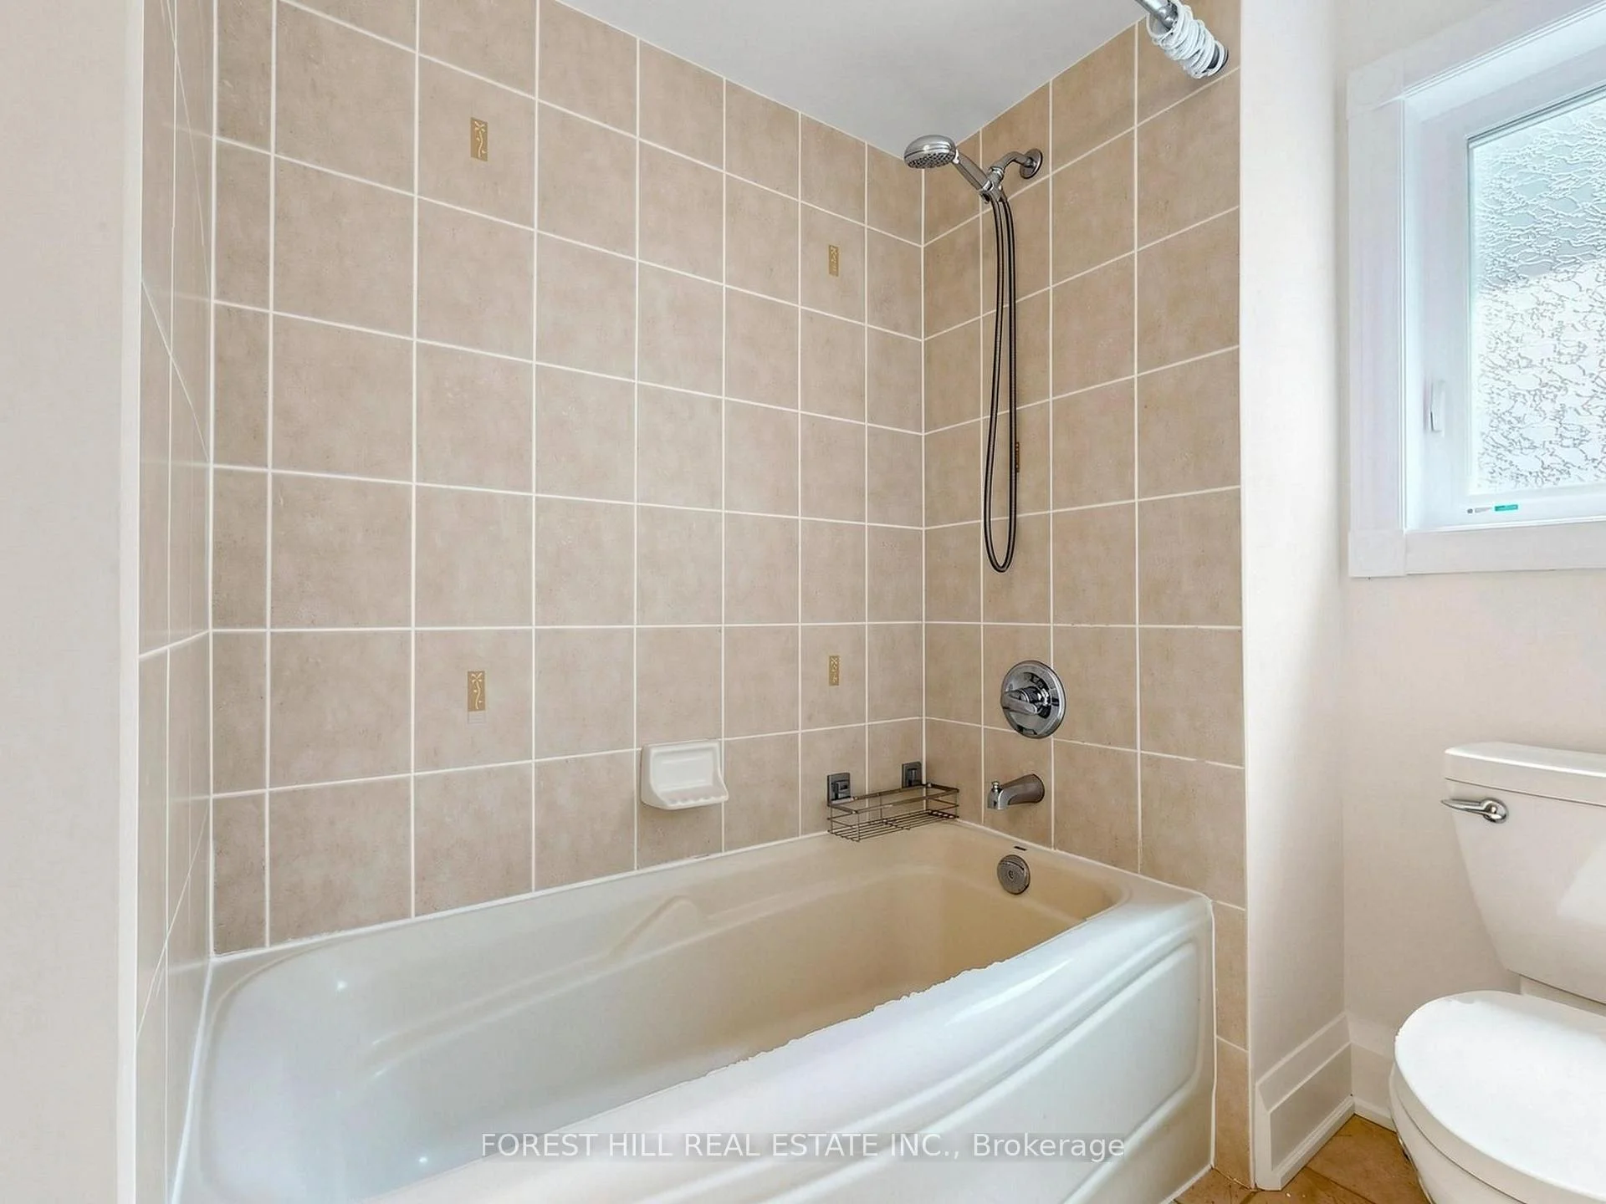
- Bedroom 3—Second level, 3 Pc Bath, Closet Organizers, Semi Ensuite
- Family Room—Main level, Coffered Ceiling(s), Combined w/Kitchen, Fireplace
- Laundry—Ground level, Tile Floor, B/I Shelves, Laundry Sink
- Bedroom 4—Second level, 3 Pc Bath, Closet Organizers, 3 Pc Bath
- Bedroom 2—Second level, 3 Pc Ensuite, Walk-In Closet(s), Hardwood Floor
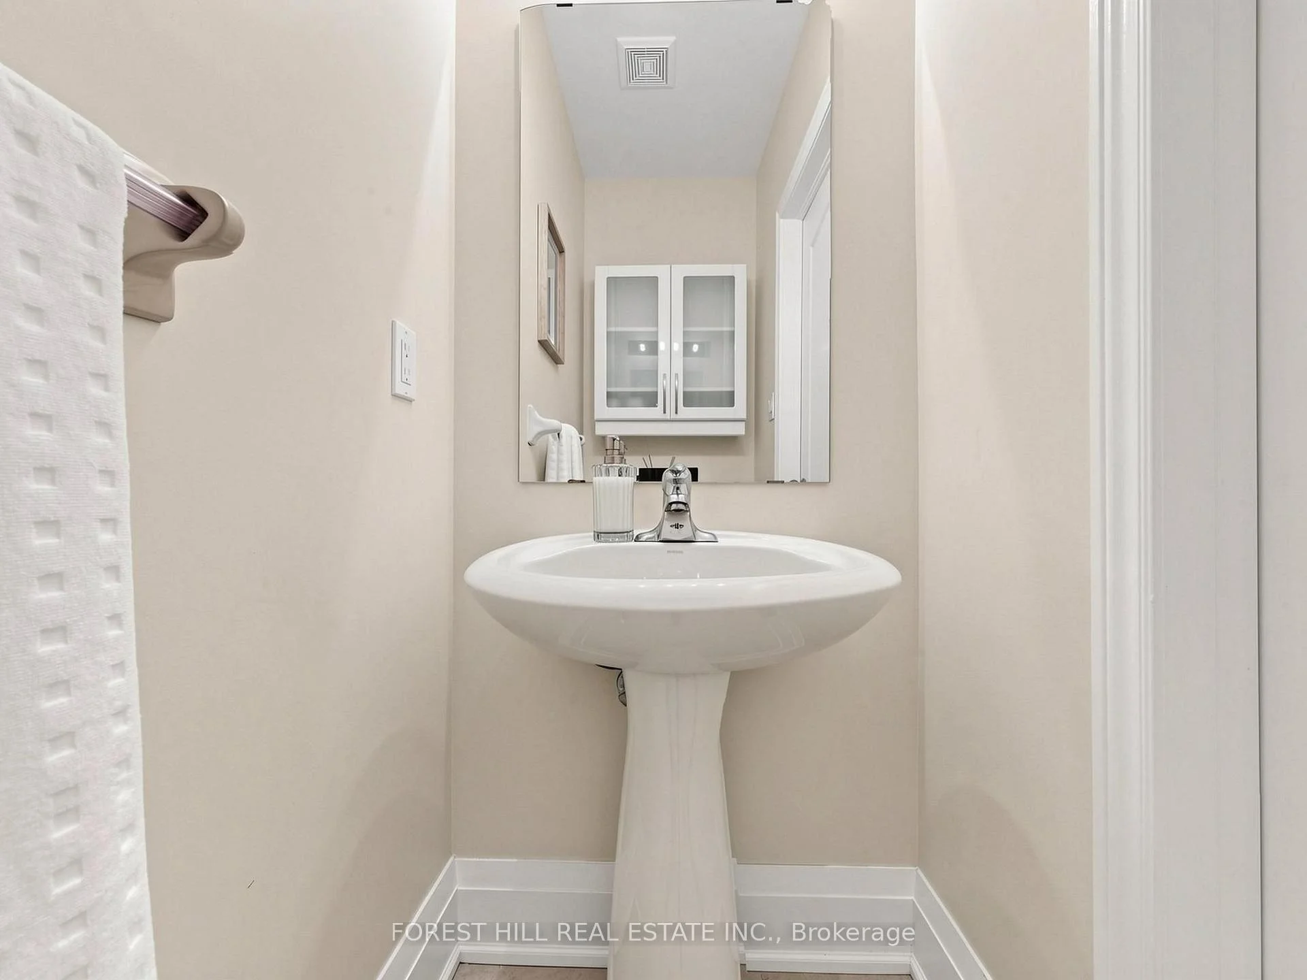
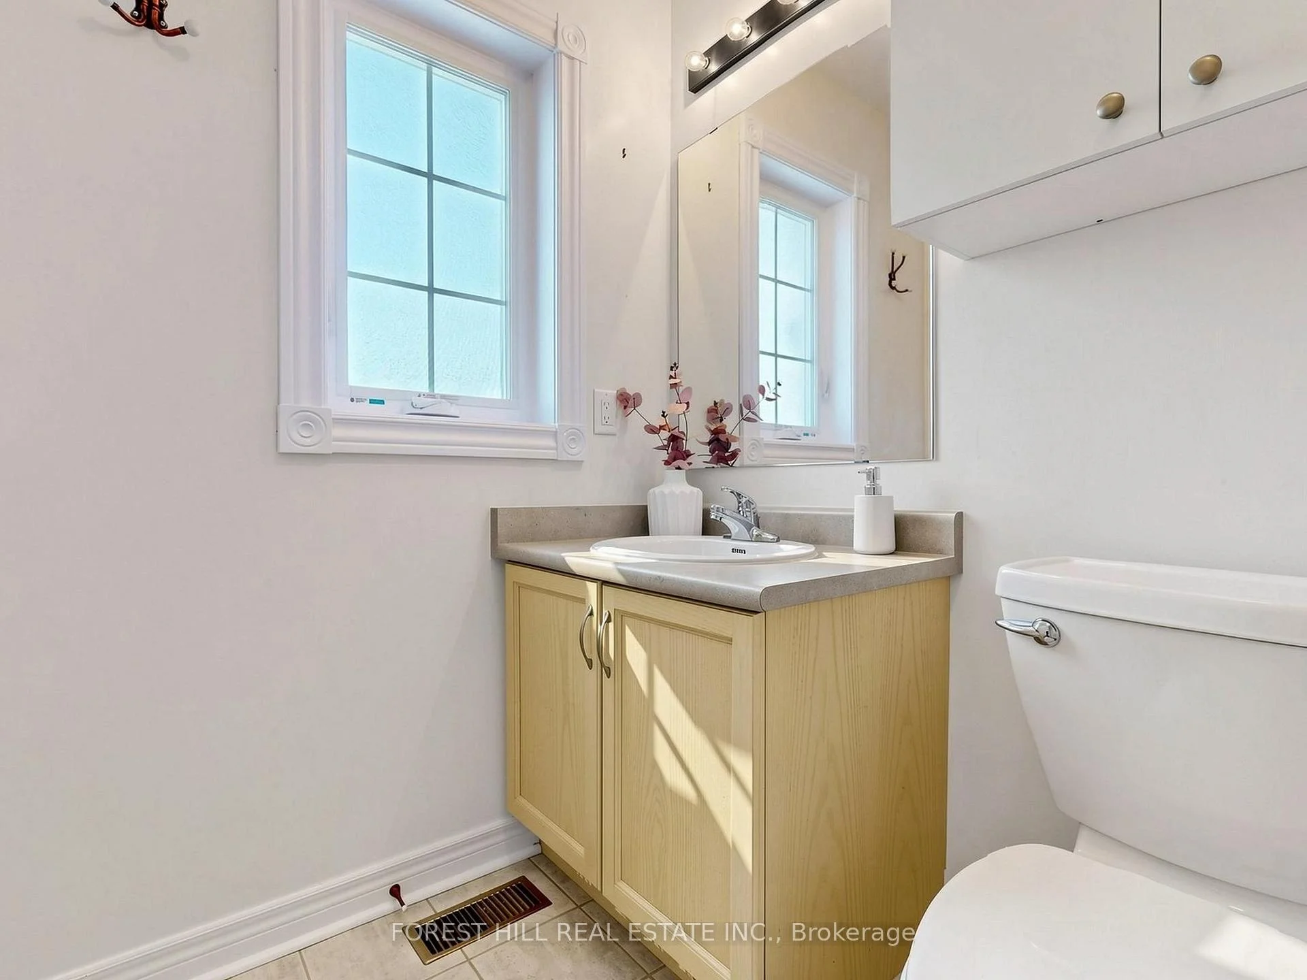
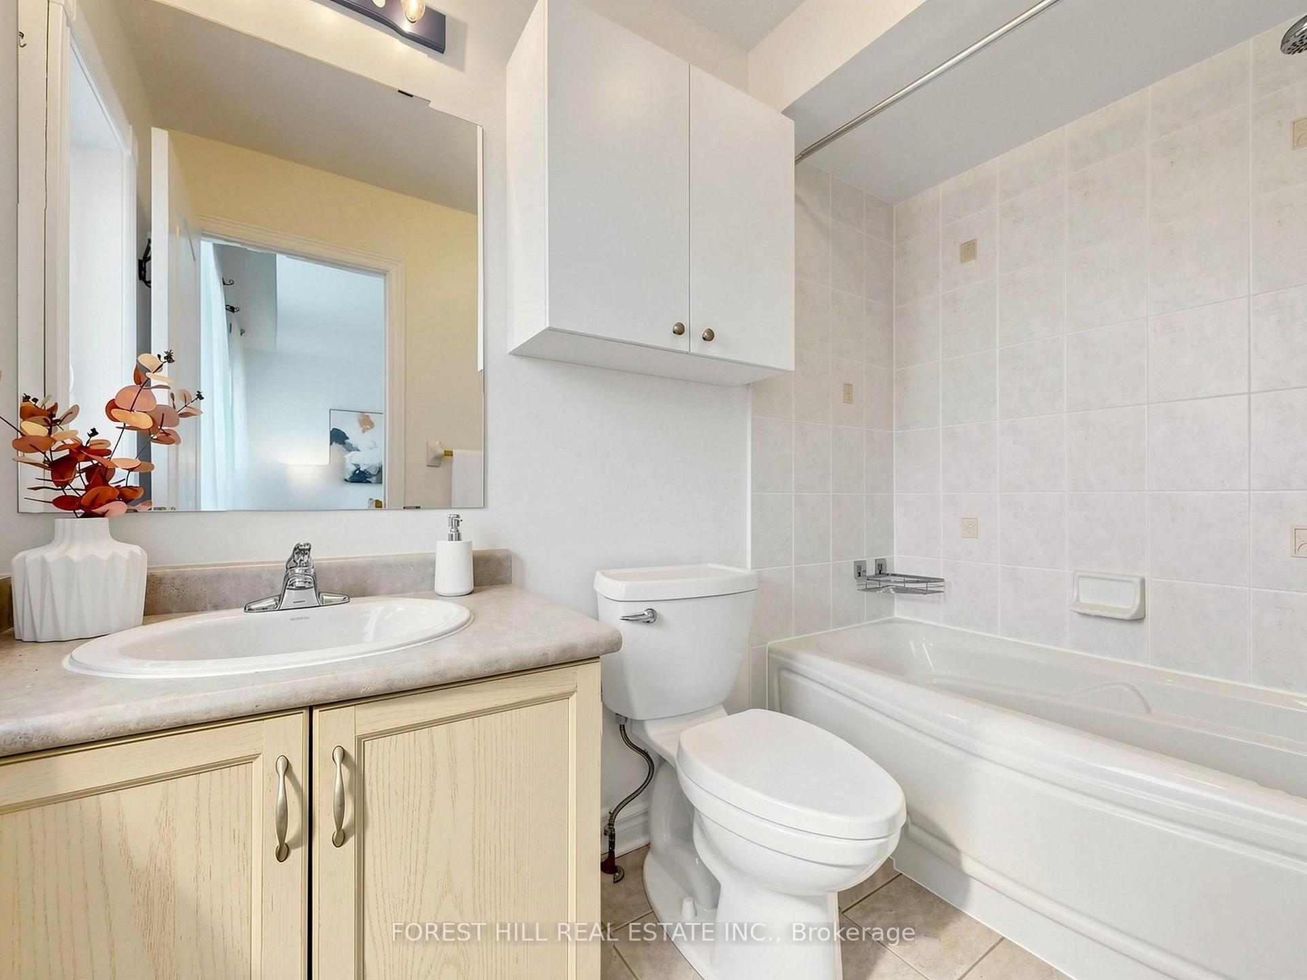
- Powder Room—Ground level, Tile Floor, 2 Pc Bath
- Living Room—Main level, Combined w/Dining, Coffered Ceiling(s), Pot Lights
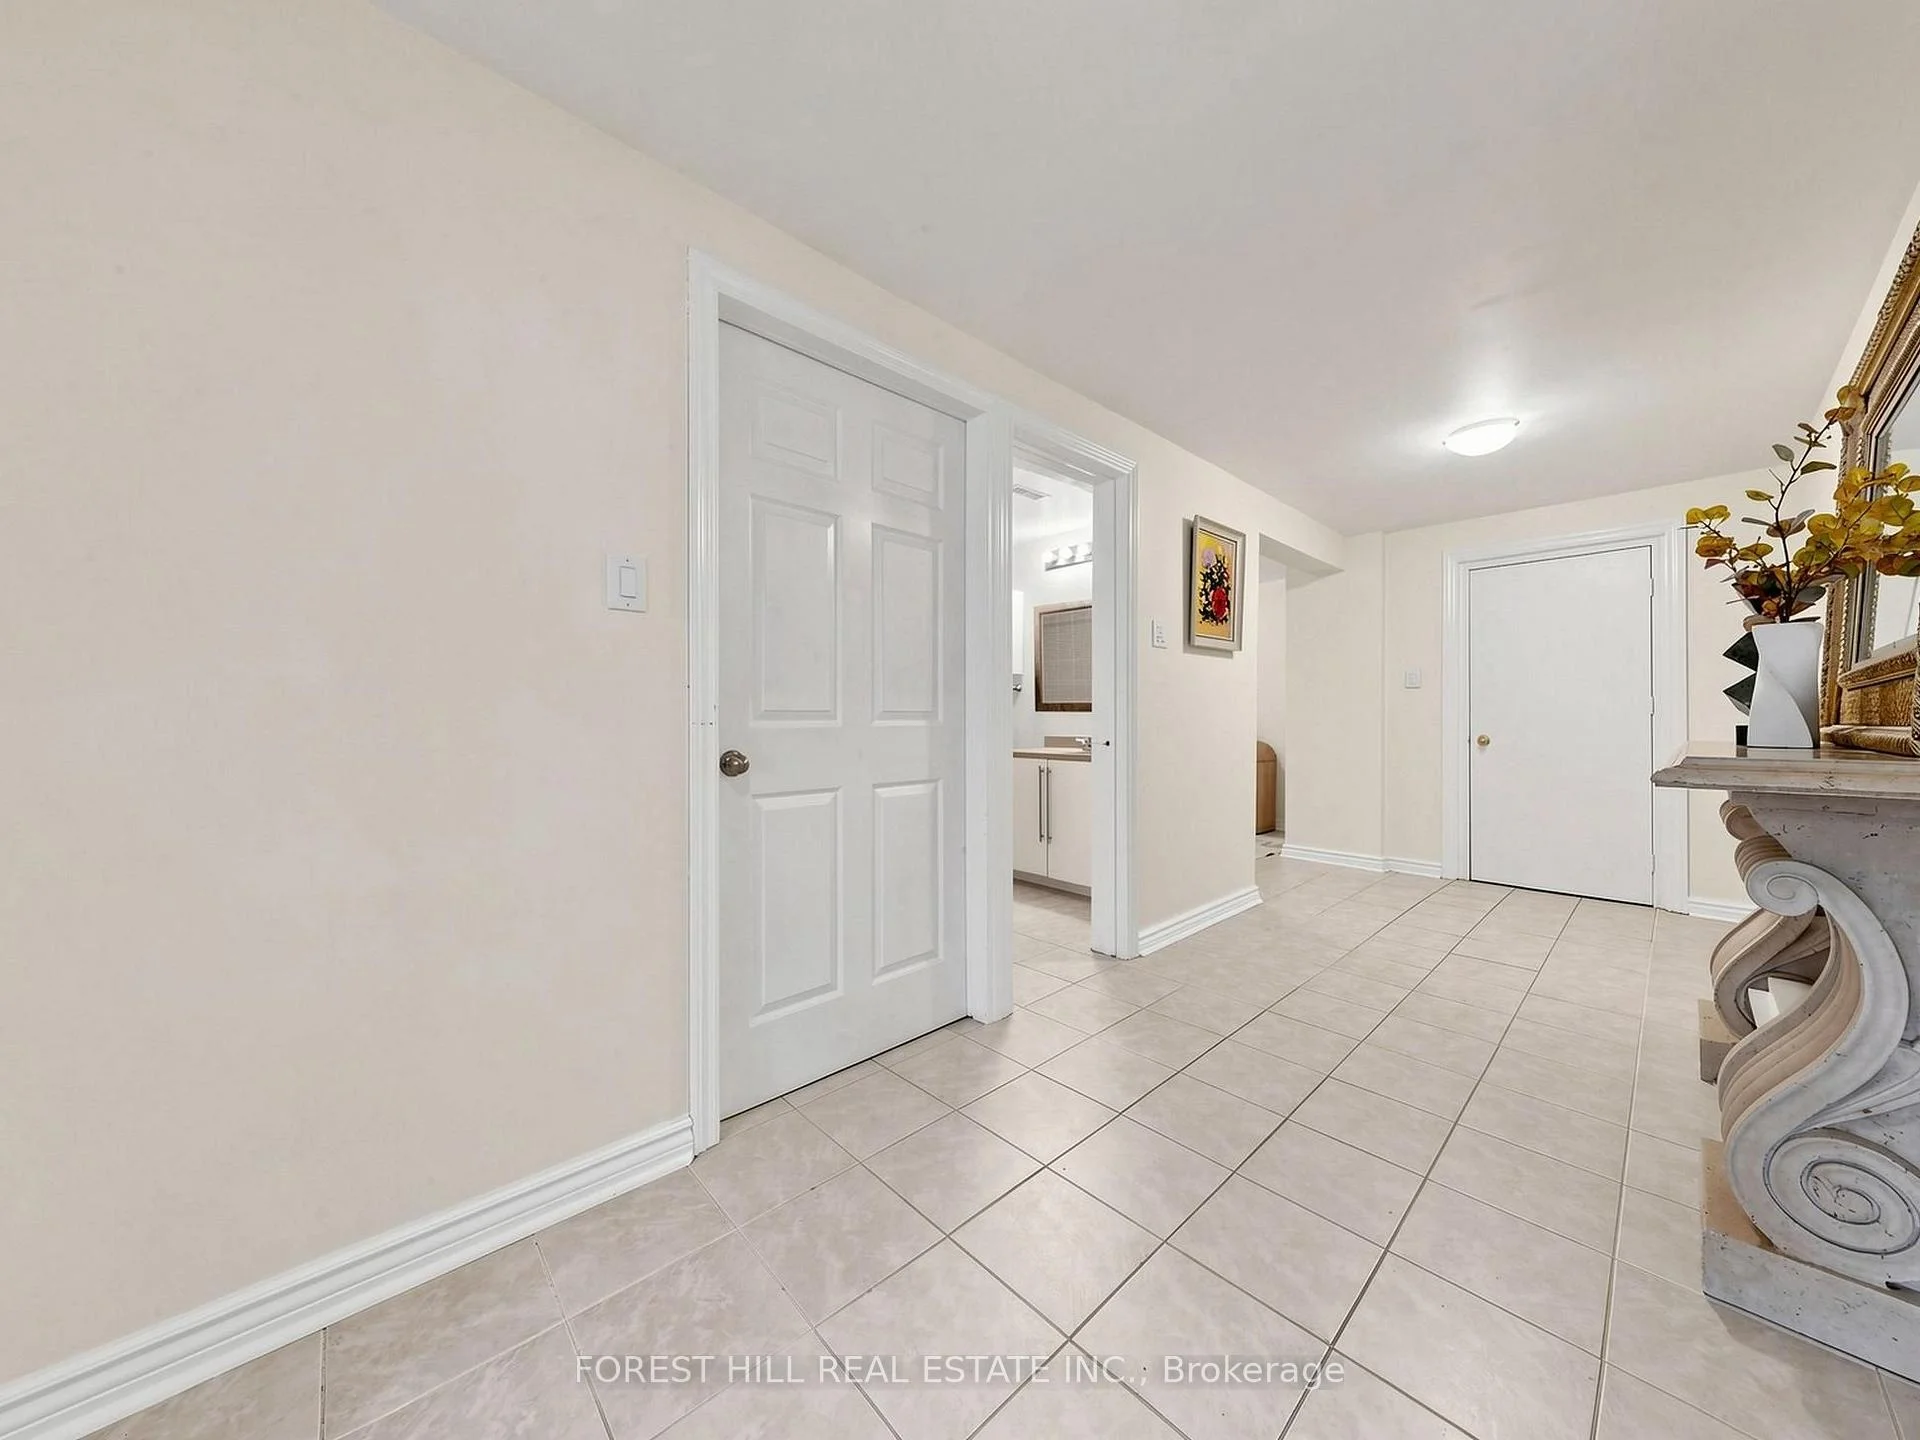
- Study—Basement level, Tile Floor
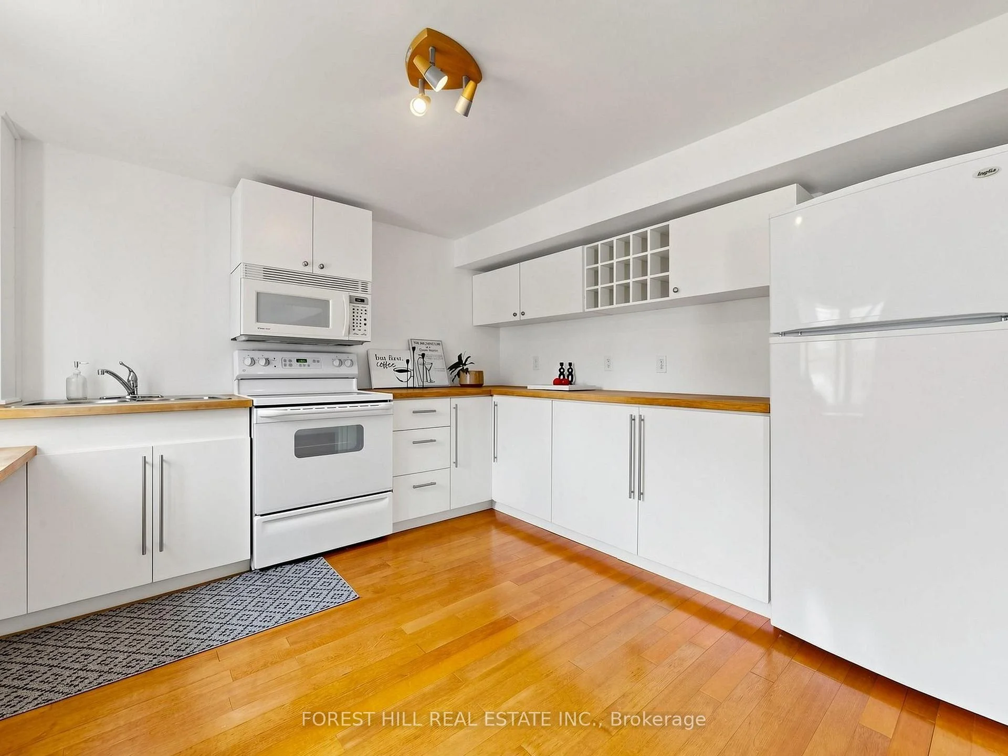
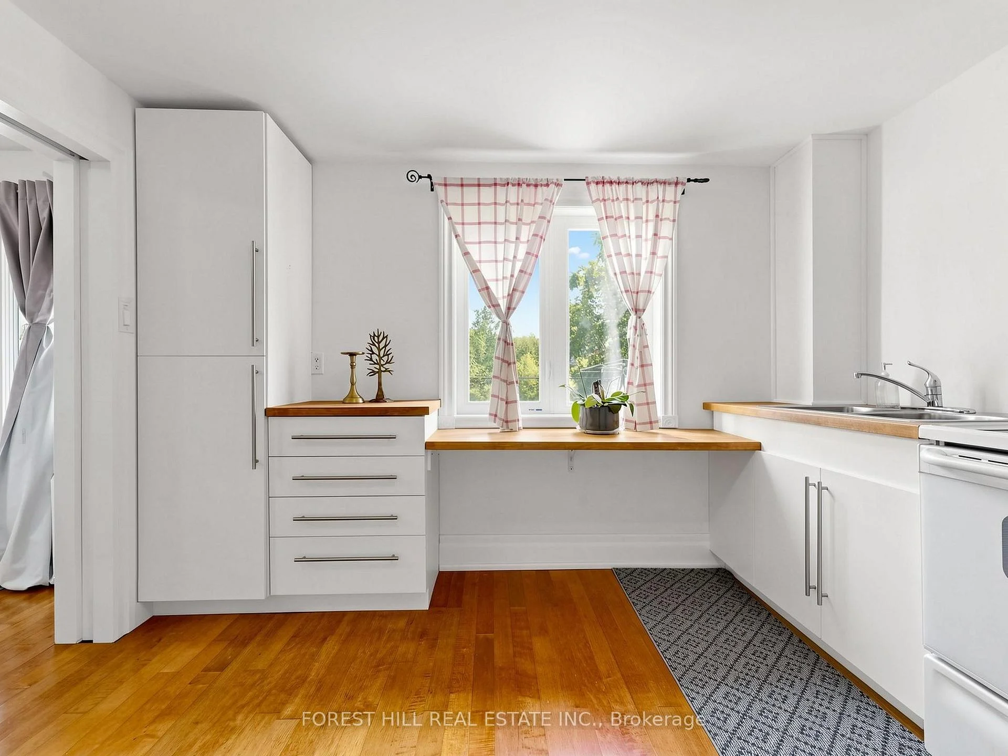
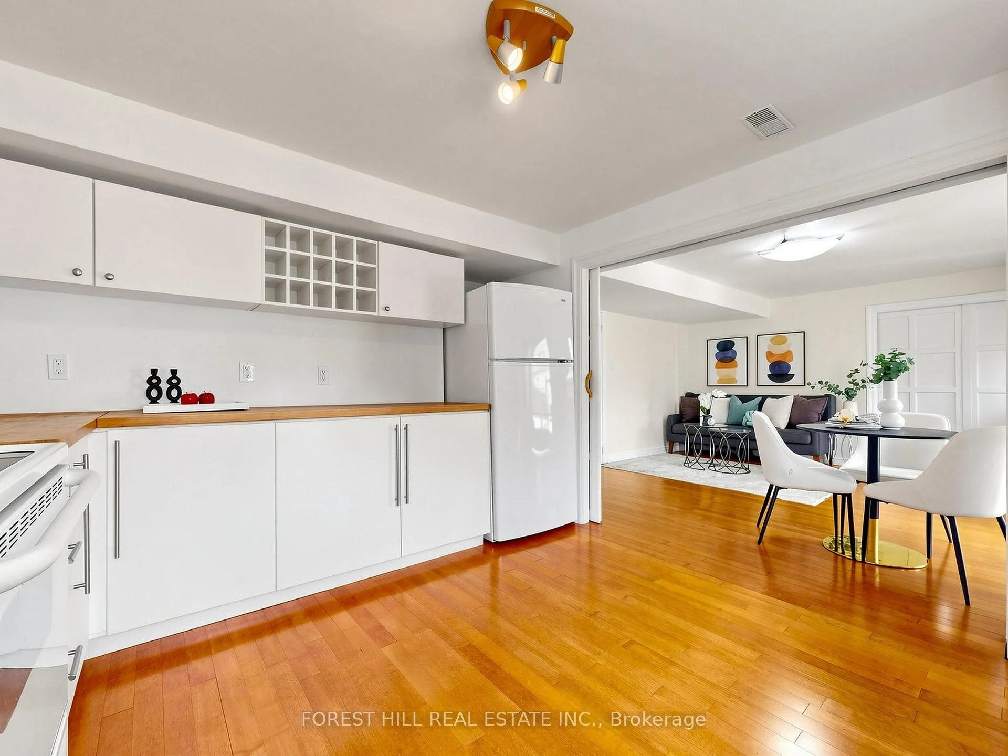
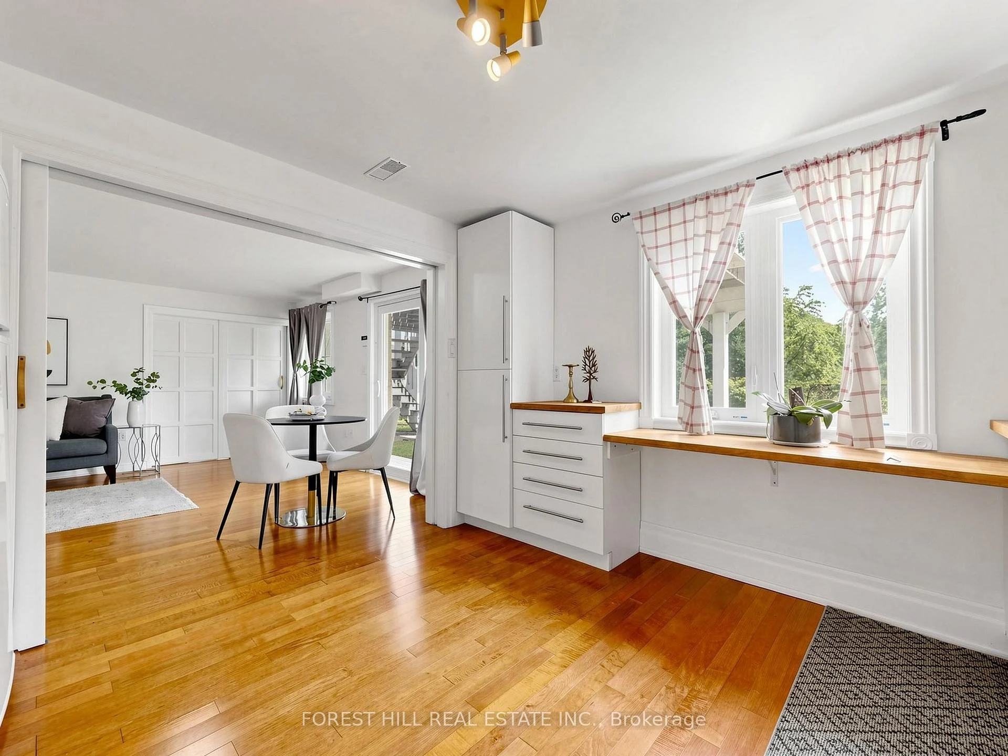
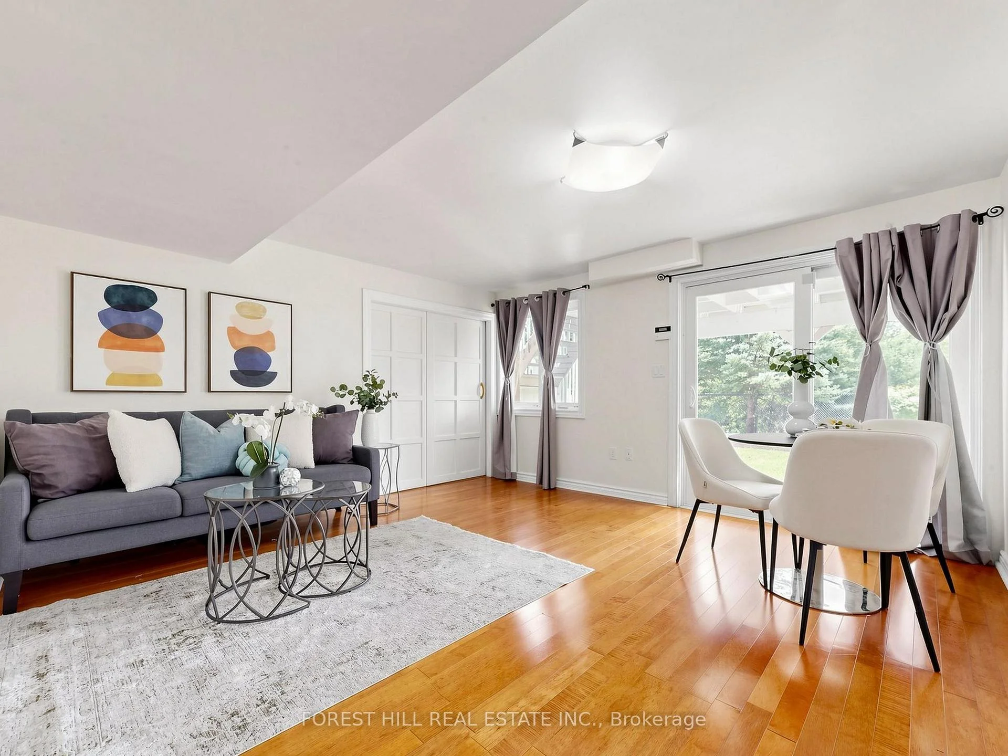
- Kitchen—Basement level, Overlook Greenbelt, Hardwood Floor
- Breakfast—Basement level, Overlook Greenbelt, Large Window, Walk-Out
- Other—Basement level
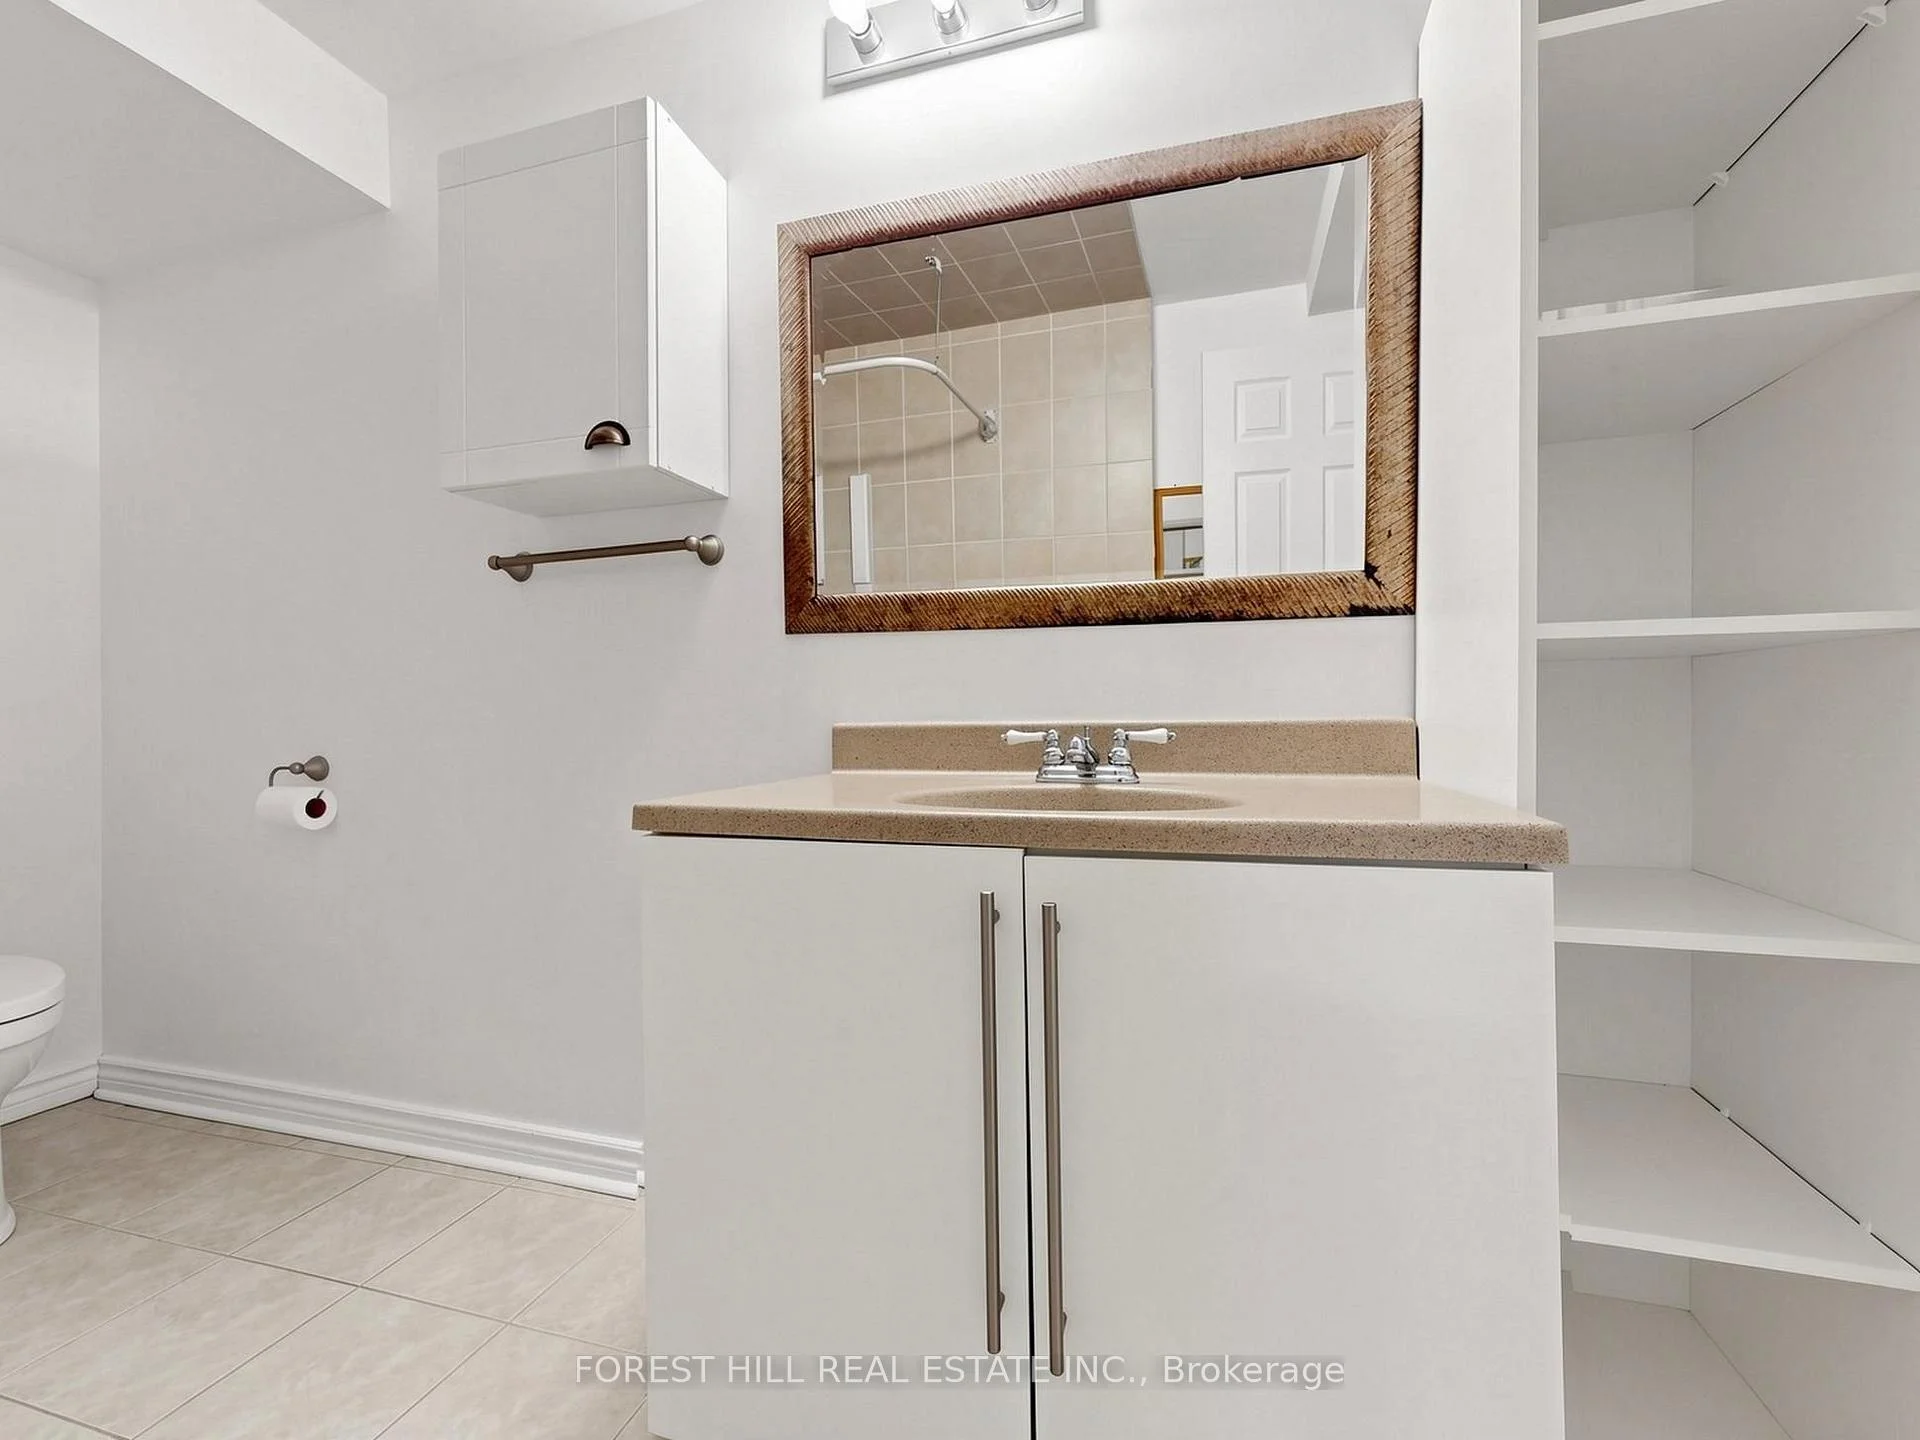
- Bathroom—Basement level, 3 Pc Bath, Tile Floor
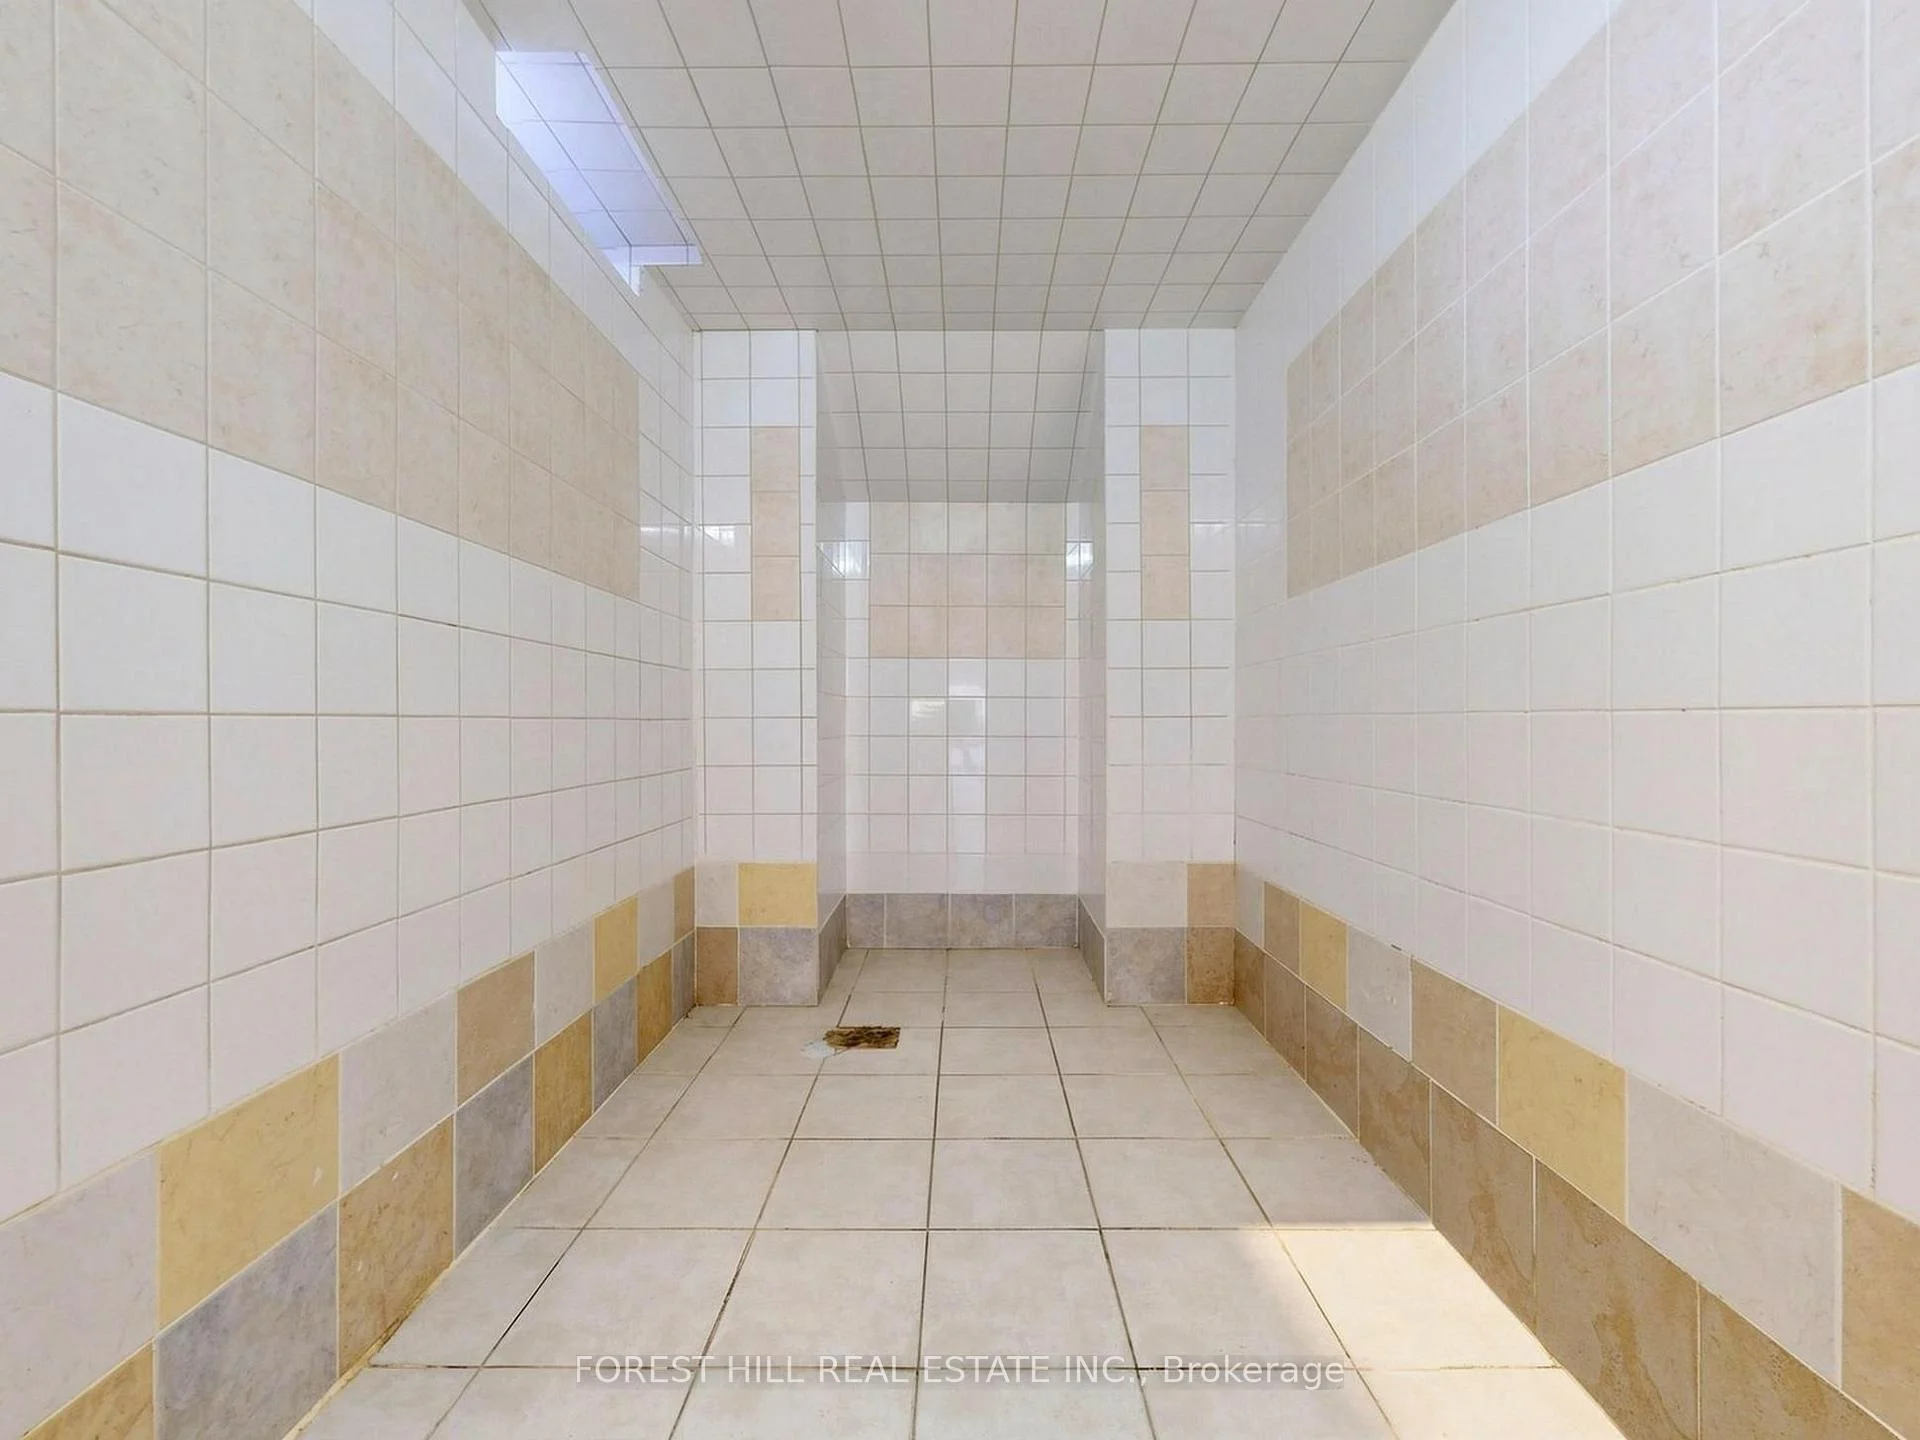
- Cold Room/Cantina—Basement level
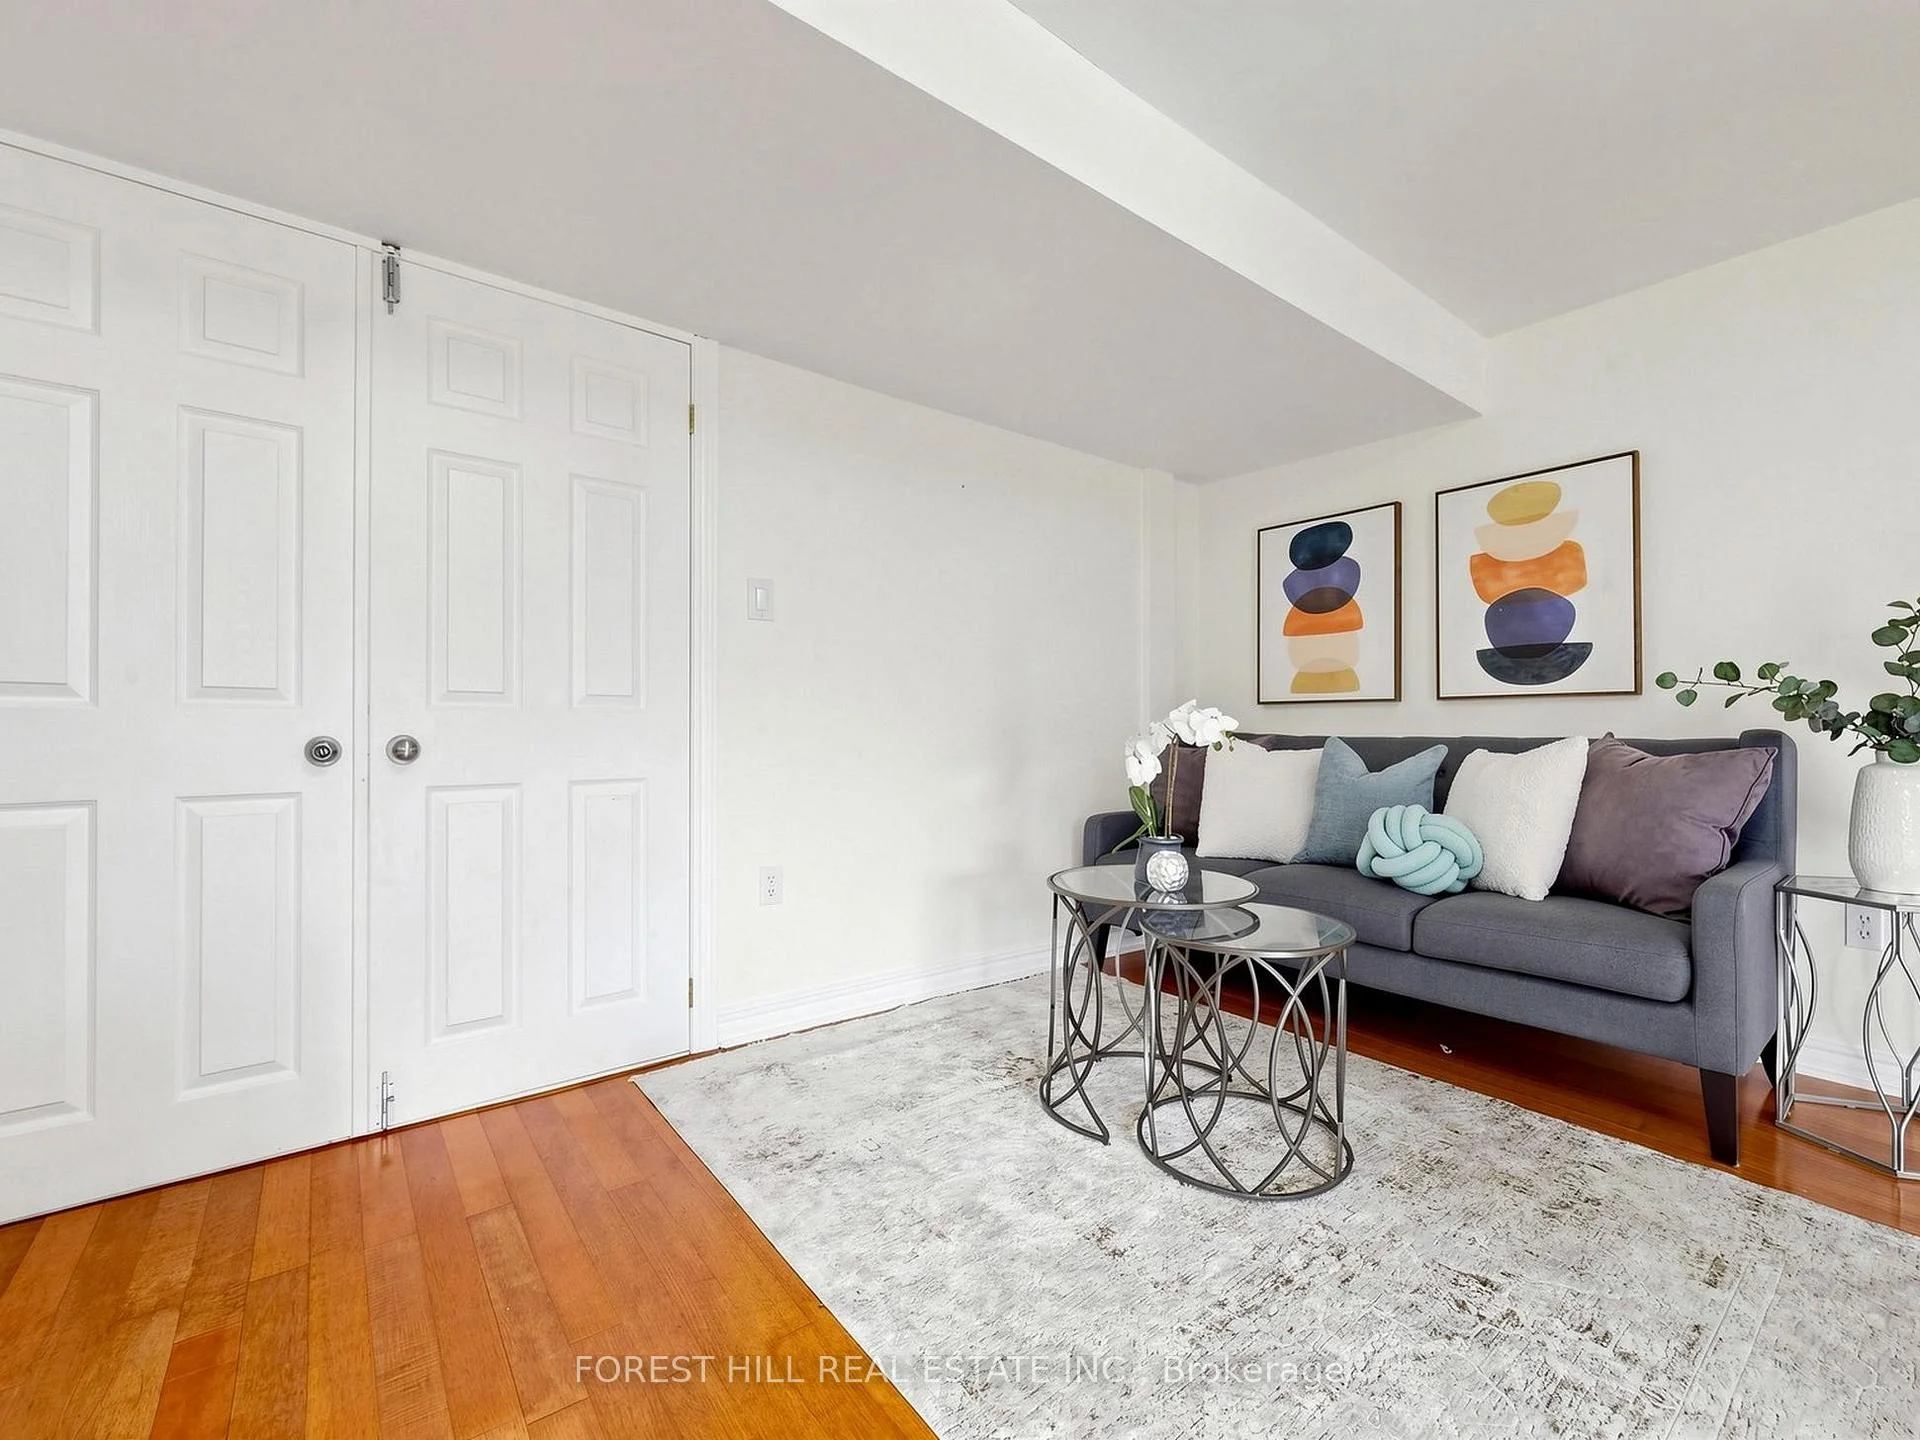
- Bedroom 5—Basement level, Overlooks Backyard, Large Window, Hardwood Floor
Washrooms
- 2-piece, Main
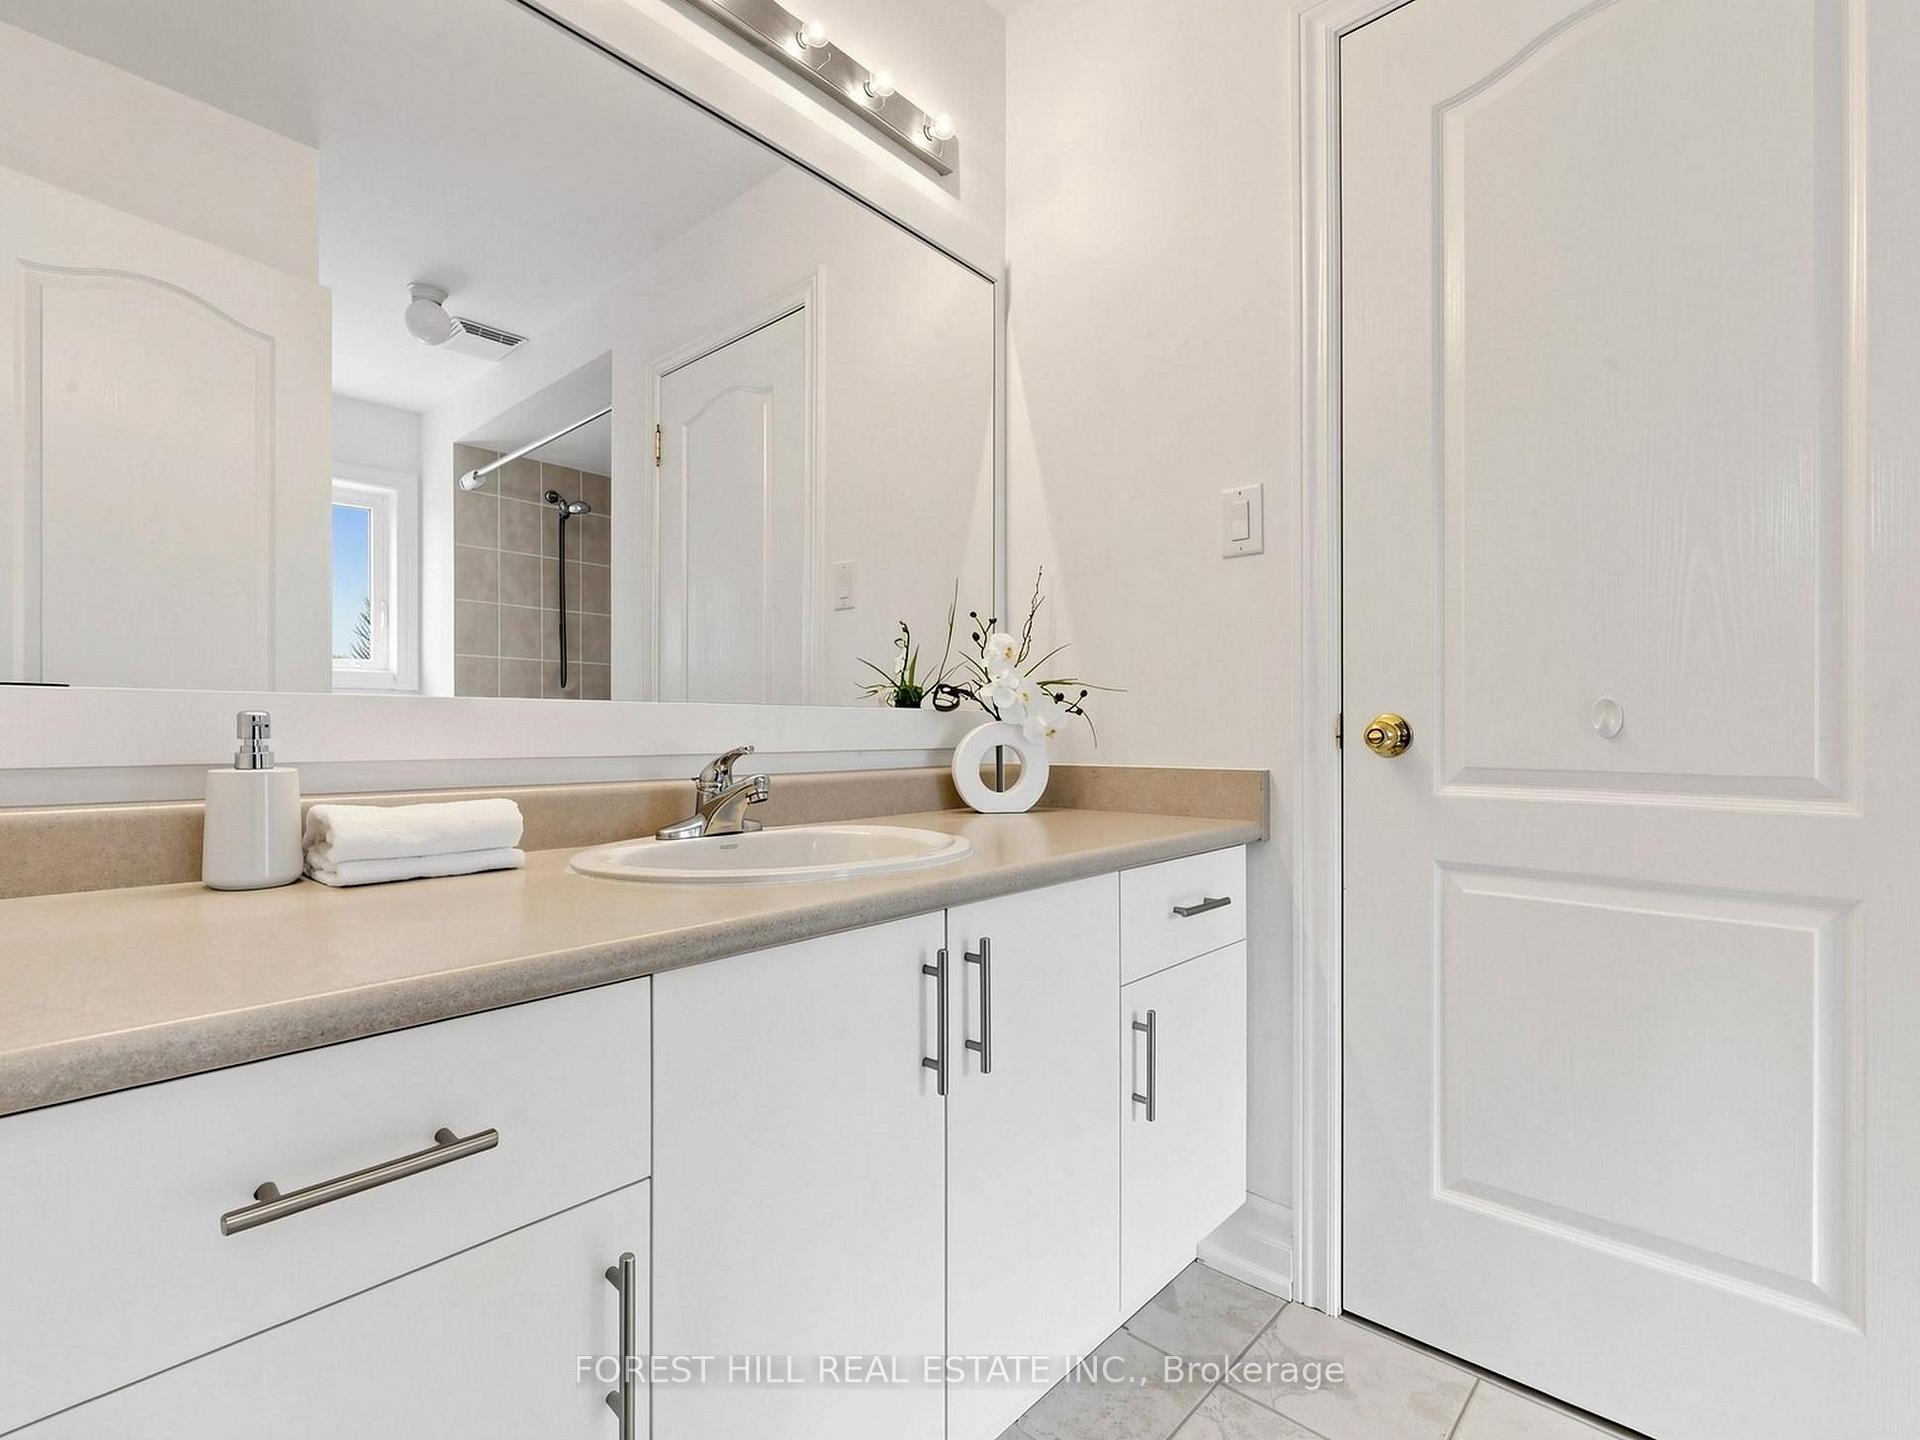
- 4-piece, Second
- 3-piece, Second
- 3-piece, Second
- 3-piece, Basement
- Municipality
- Richmond Hill
- Neighbourhood
- Jefferson
- Main cross streets
- Yonge Street & Jefferson Side Rd
- Zoning
- SINGLE FAMILY DETACHED
- Directions
- Take Jefferson Side Rd, Then Turn into Settlement Cres, Then Grange Dr
- MLS® number
- N13700020
- Data source
- Toronto Regional Real Estate Board
- Status change
- 2026-09-15
- Listed on
- 2026-08-21
- Days on market
- 25 days
- Possession date
- 2026-10-01
- Possession type
- Immediate
- Co-op commission
- 2.5% + HST
- Seller
- Listed by
- FOREST HILL REAL ESTATE INC.
Home Market Value
Current home valuation for 49 Grange Drive, Richmond Hill, Jefferson, Richmond Hill, ON. Listed for $1,749,000
HOMEH Estimate
$1,919,000
Estimated Sales Range
$1,516,010 - $2,321,990
HOMEH Estimate for 49 Grange Drive, Richmond Hill, Jefferson
Calculated with a real agent's CMA method — 45+ years of experience, codified. Not an AI guess.
For the owner
Is this your home? Track its value.
Get this home's HOMEH Estimate by email once a month, with how many homes are for sale around you.
Mortgage Payment Calculator
Compare up to 4 down payment scenarios
20% required for homes $1.5M or more
$349,800
| Scenario 1 | Scenario 2 | Scenario 3 | Scenario 4 | |
|---|---|---|---|---|
−Down payment | % $ | % $ | % $ | % $ |
+CMHC insurance | $0 | $0 | $0 | $0 |
=Total mortgage | $1,399,200 | $1,311,750 | $1,224,300 | $1,136,850 |
Amortization | ||||
Mortgage rate | % | % | % | % |
| Payment frequency | ||||
=Mortgage payment | $6,832monthly | $6,405monthly | $5,978monthly | $5,551monthly |
Land Transfer Tax
$31,455
$31,455
Around this home
Data provided by OpenStreetMap & Fraser Institute School Rankings
Ask HOMEH
New!Hi there!
👋Text or call (416) 301-9001
Recommended for you
Based on homes you've looked at.
No recommended properties found.
Nearby similar homes
No nearby properties found.
More real estate resources
Other homes nearby
Explore this area
Nearby neighbourhoods
No nearby listings available.