
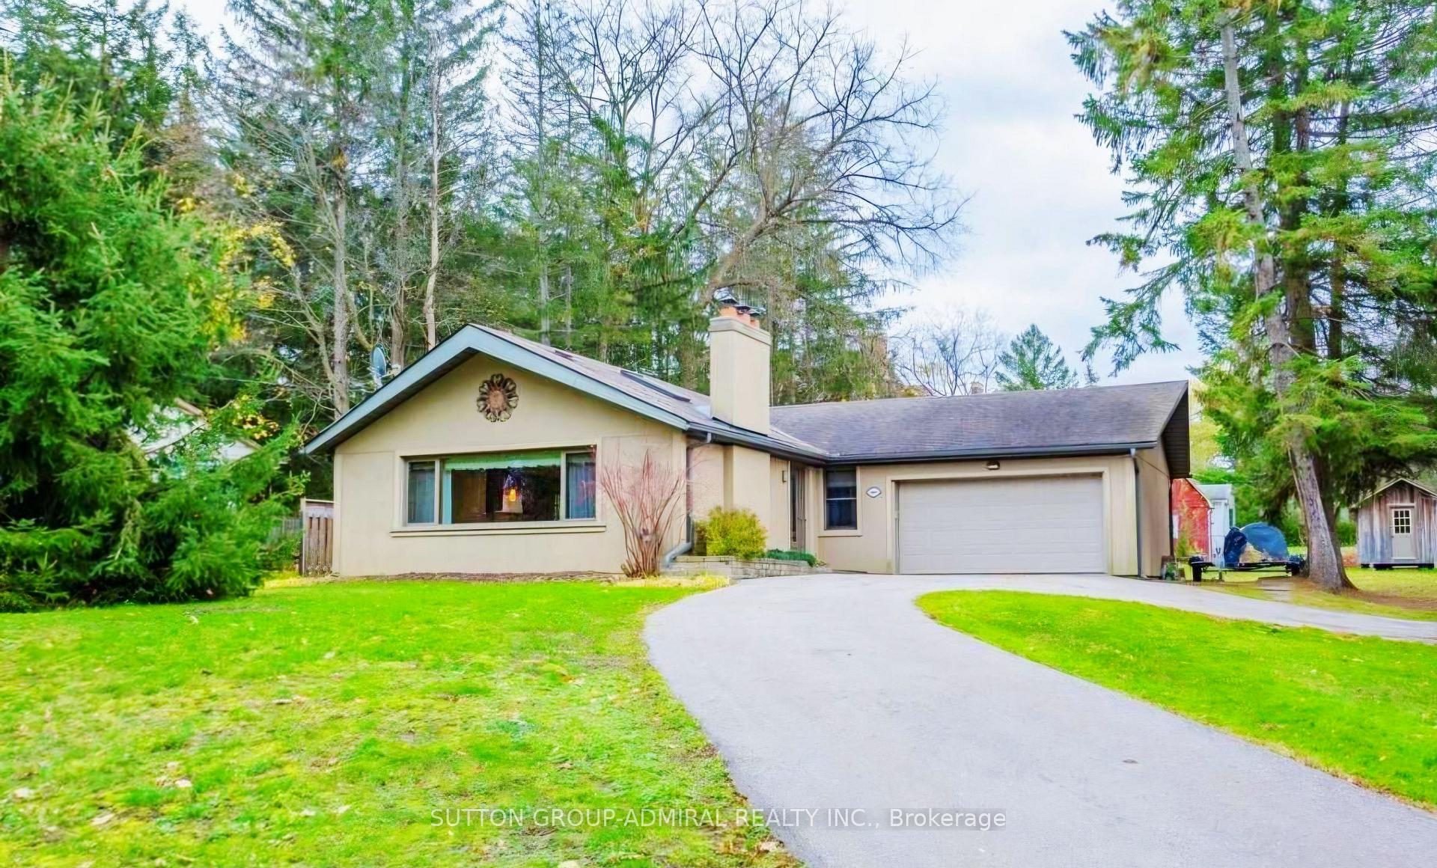
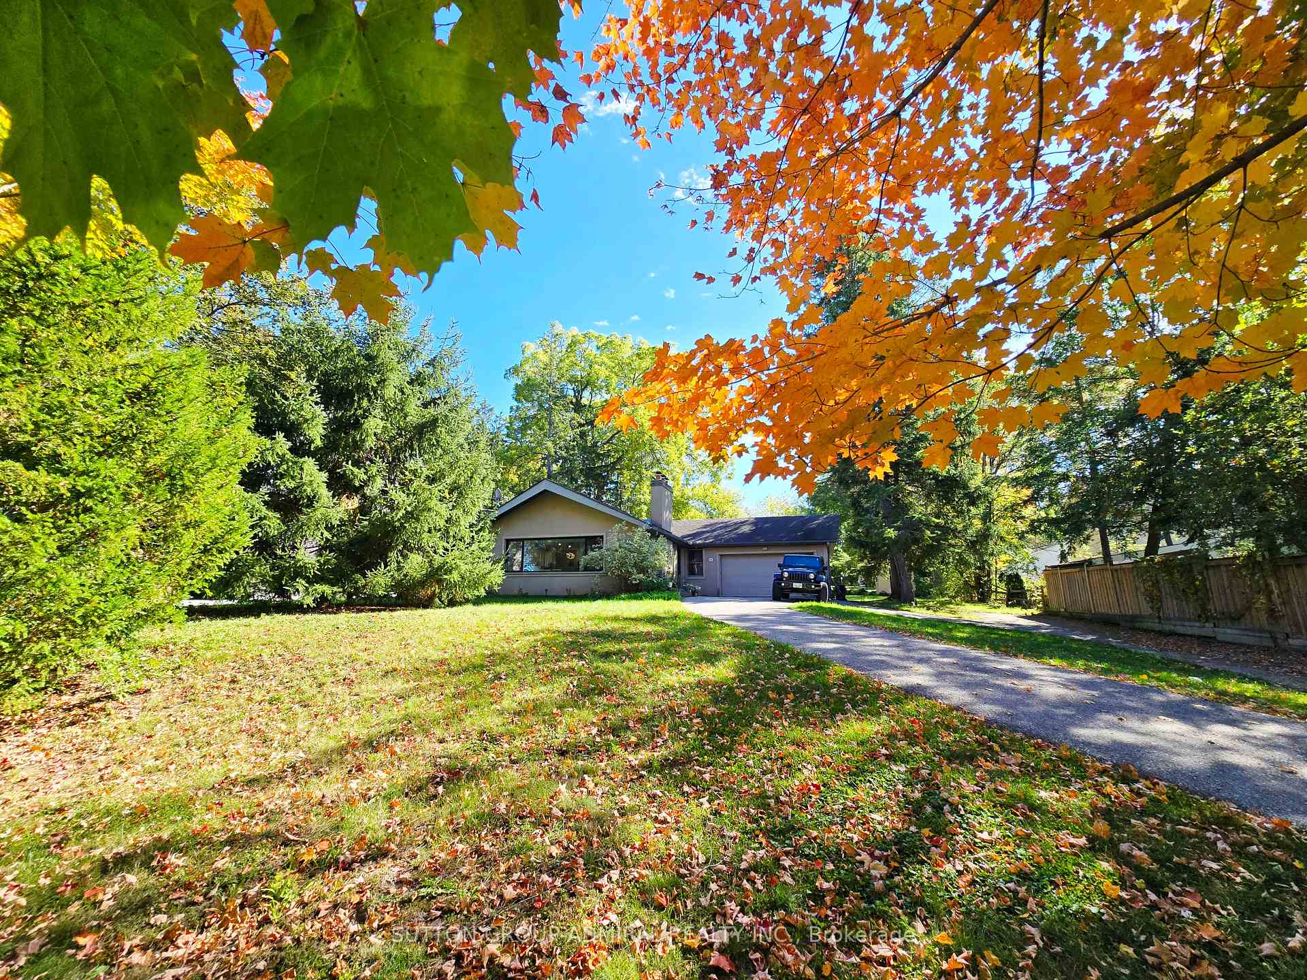
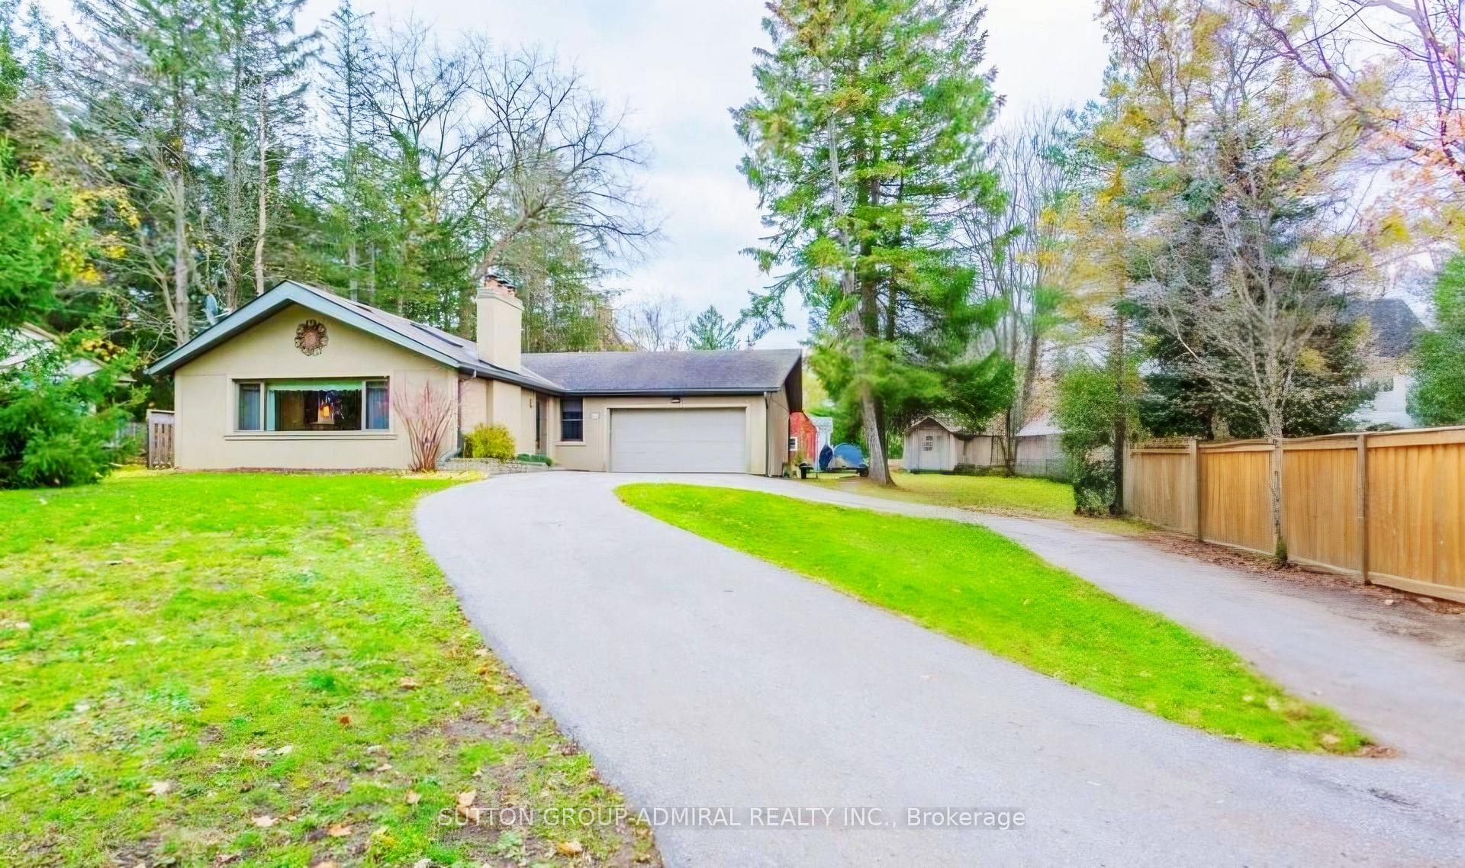
501 Sunset Beach Road
Richmond Hill (Oak Ridges Lake Wilcox), ON L4E 3J3
Included in Rent: Parking
- 3+2Bedrooms
- 3Bathrooms
- 1Garage
- 2000–2500Sq Ft
- FlexibleAvailable
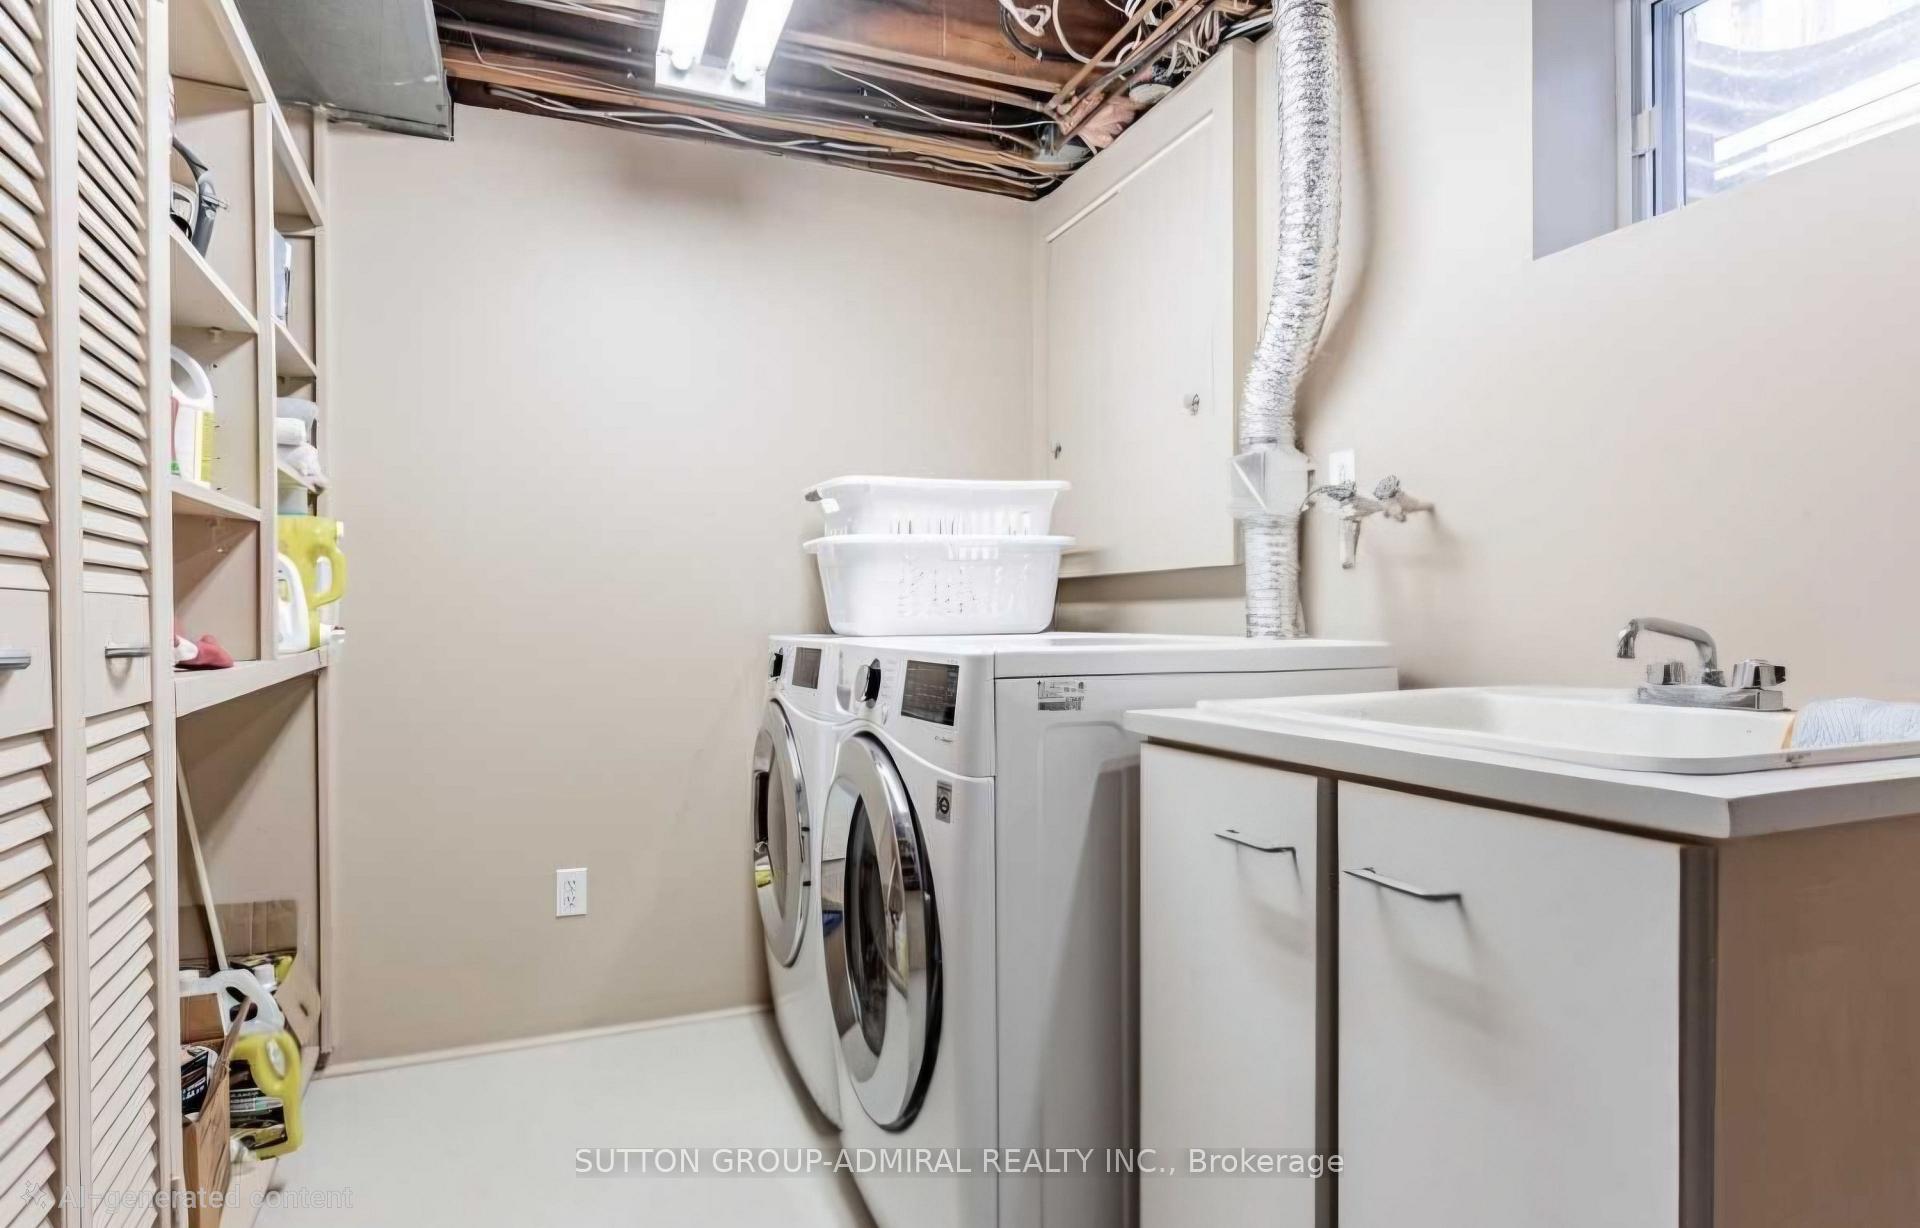
- In BasementLaundry
- Entire PropertyFor Lease
- Unfurnished

Property not available for sale or for rent.
Own a place to rent? We list it for maximum MLS exposure.
Free Home EvaluationHow Much Is My Home Worth?Homes for Sale NearbySale & Price History for 501 Sunset Beach Road, Richmond Hill, Oak Ridges Lake Wilcox
| Start Date | End Date | Price | Event | MLS# |
|---|---|---|---|---|
| 2026-10-08 | 2026-10-16 | Login to See Prices | Terminated | n13874812 |
Real estate boards require you to or to see the full details of this property.
*Sold prices and complete sale & price history are regulated data. Under the Trust in Real Estate Services Act, 2002 (TRESA) and the rules of the Real Estate Council of Ontario (RECO), and pursuant to the Multiple Listing Service® rules of the Canadian Real Estate Association (CREA) and the Toronto Regional Real Estate Board (TRREB), this information may be shown only to registered users who have agreed to the applicable terms of use (a Virtual Office Website, or "VOW," arrangement). HOMEH Inc., Brokerage therefore provides it to signed-in members only. Creating an account is free and takes under a minute.
About 501 Sunset Beach Road, Richmond Hill, Oak Ridges Lake Wilcox
Summarized Description
- Beautifully upgraded bungalow in Oak Ridges.
- Spacious 3,500 sq. ft. living area.
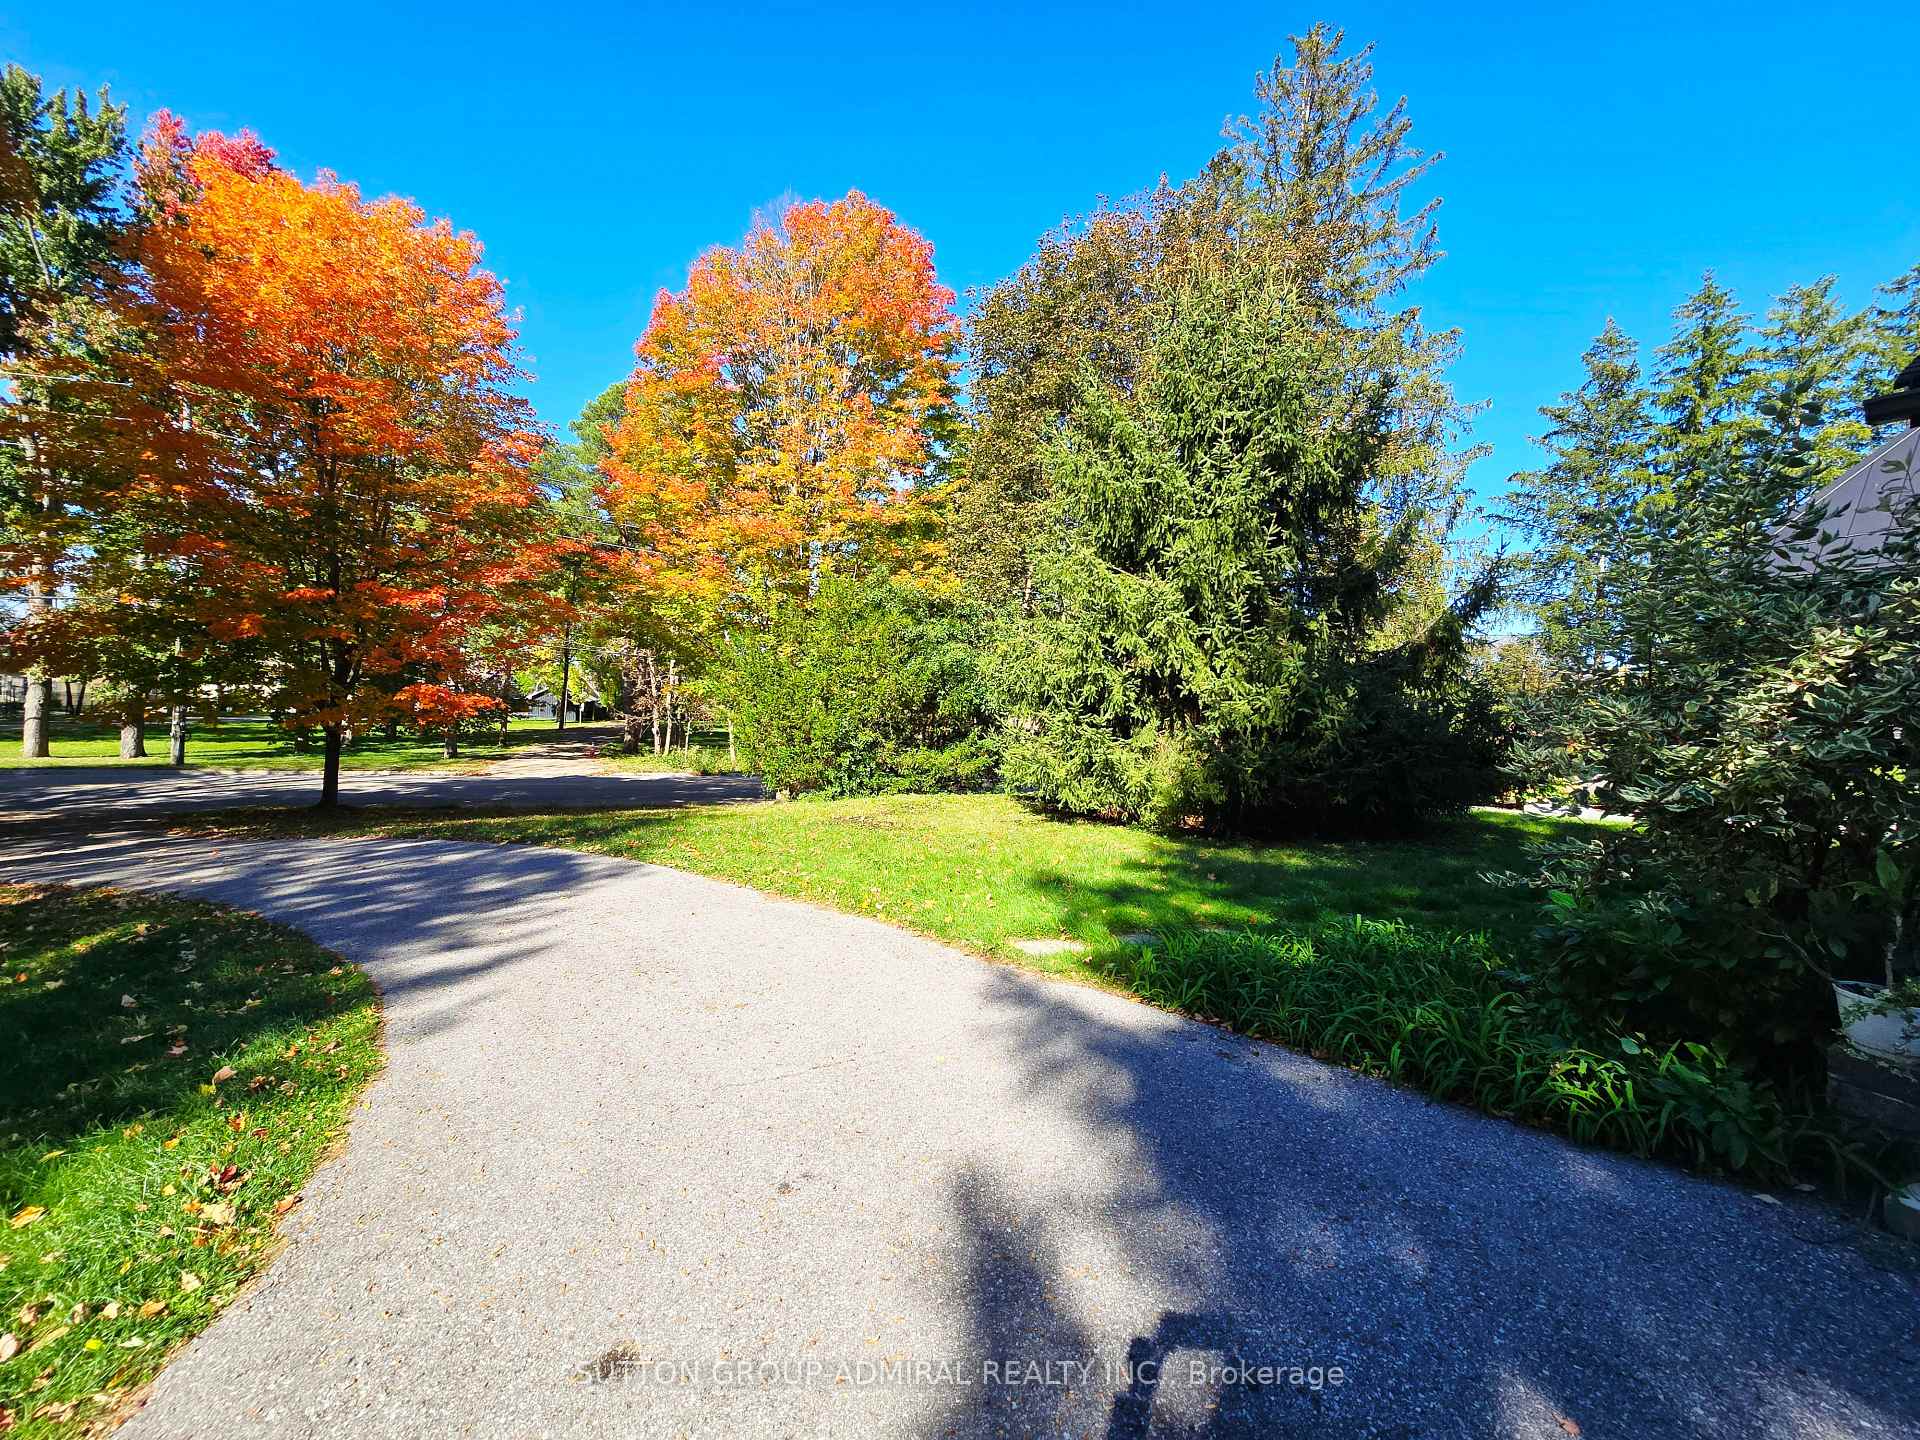
- Large lot with circular driveway for 12 cars.
- Modern interior with renovated kitchen.
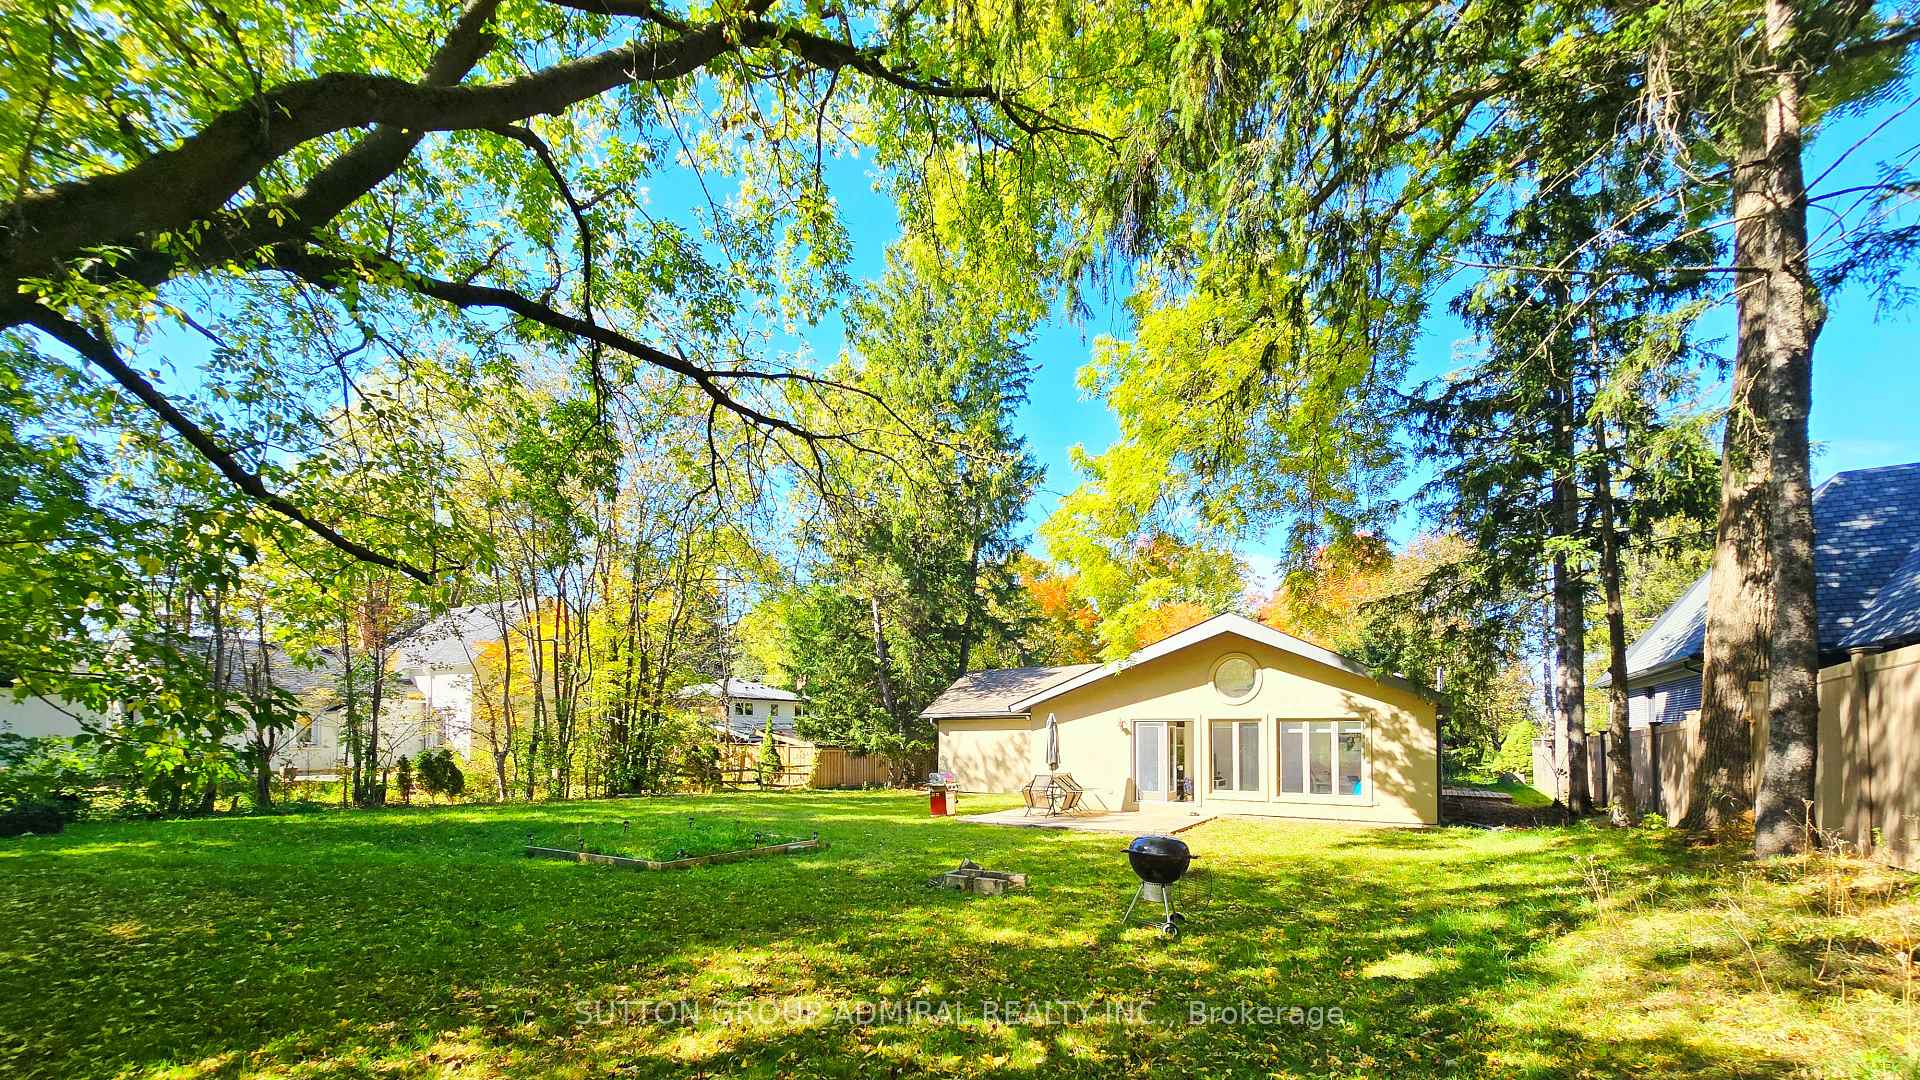
- Massive private backyard with indoor/outdoor flow.
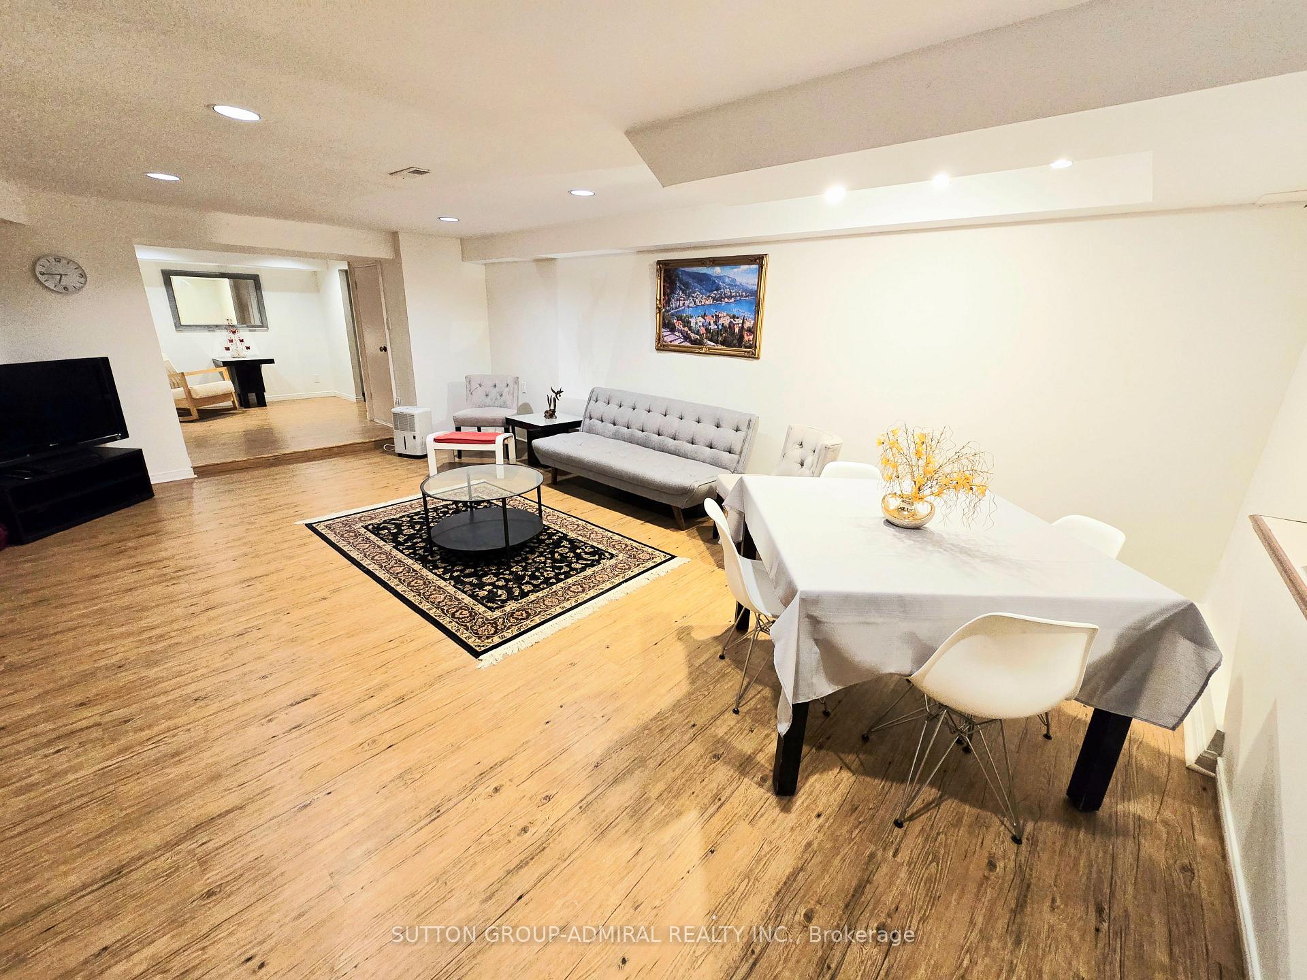
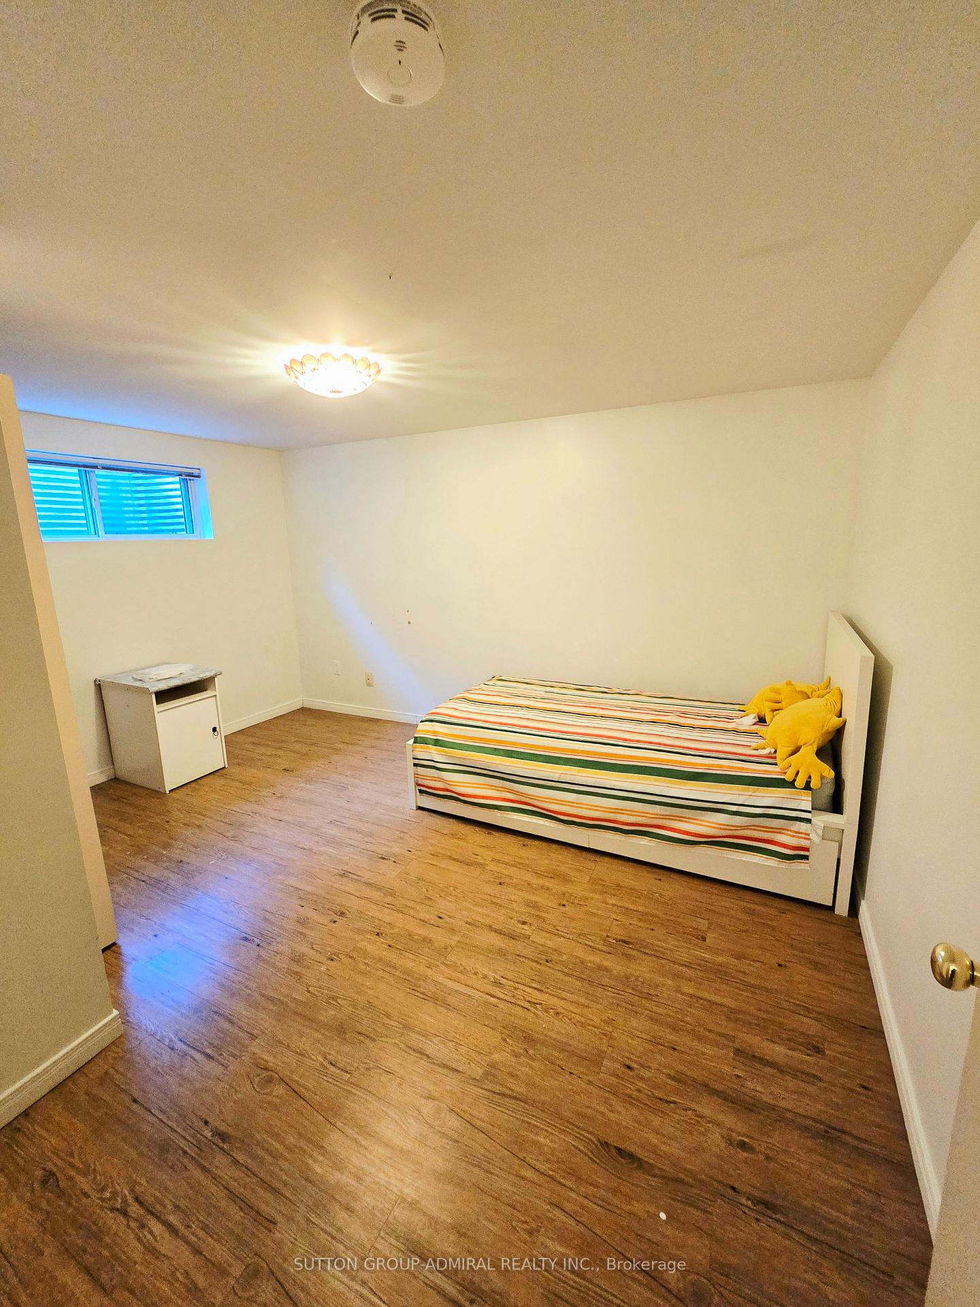
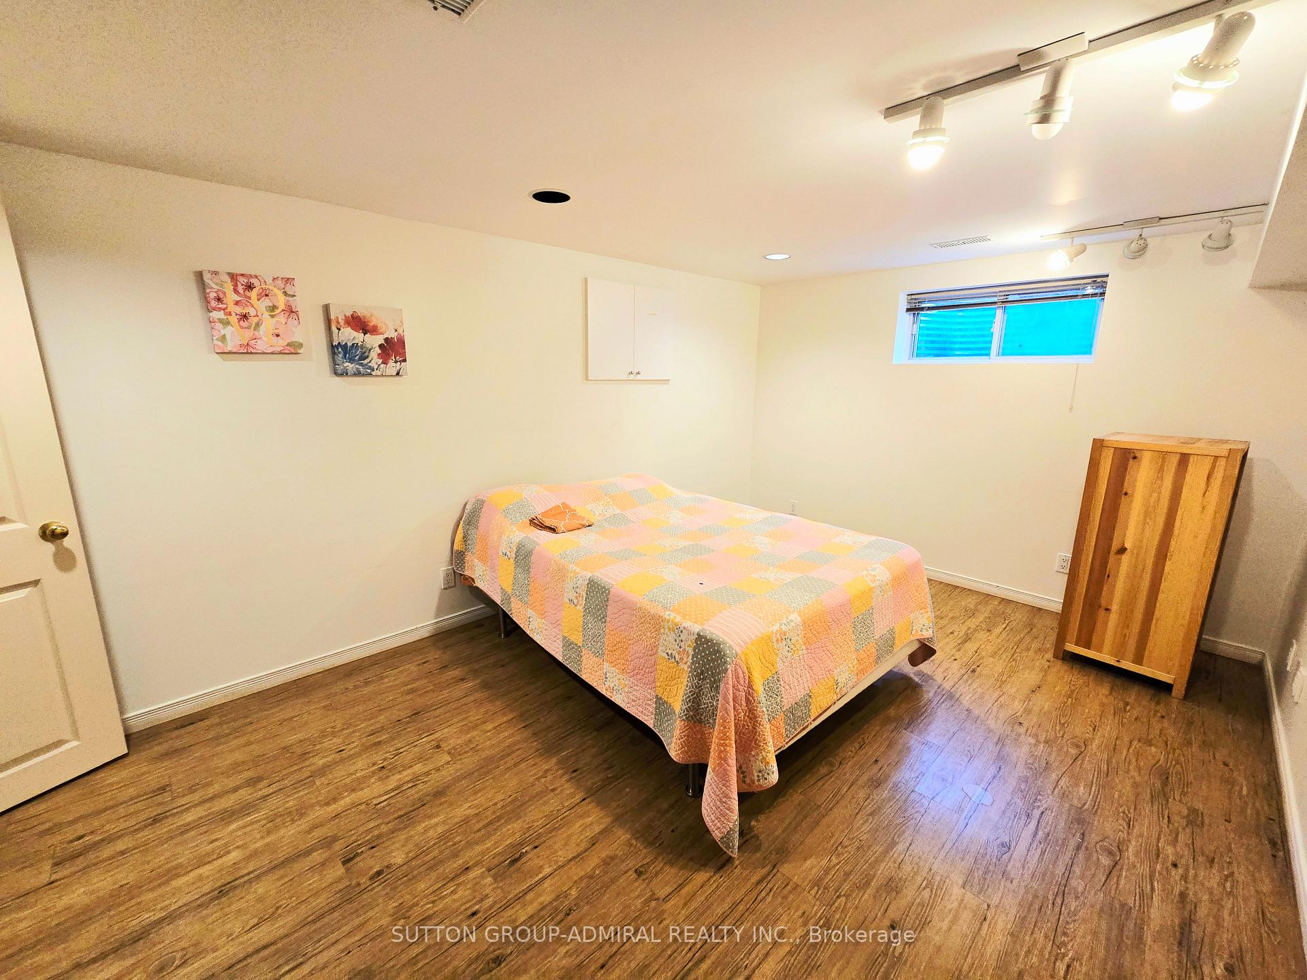
- Finished basement with additional bedrooms.
- Steps from Lake Wilcox and nature trails.
- Ideal for family living and entertaining.
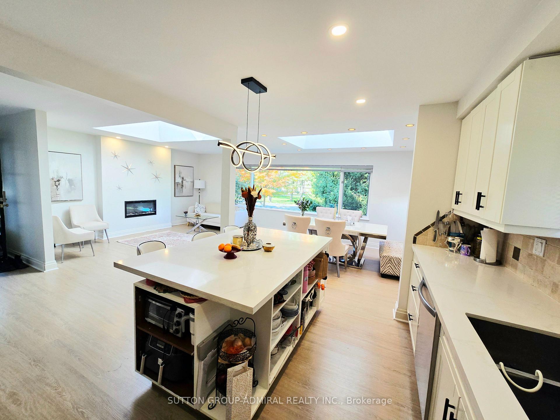
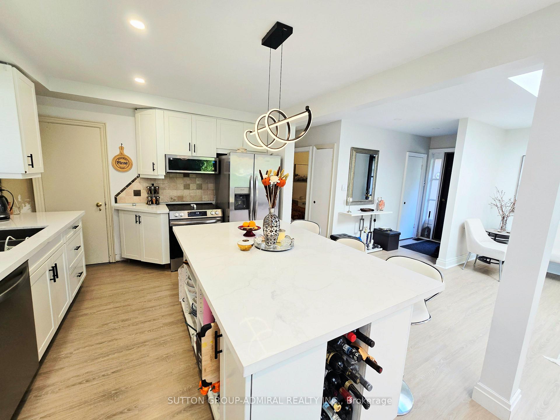
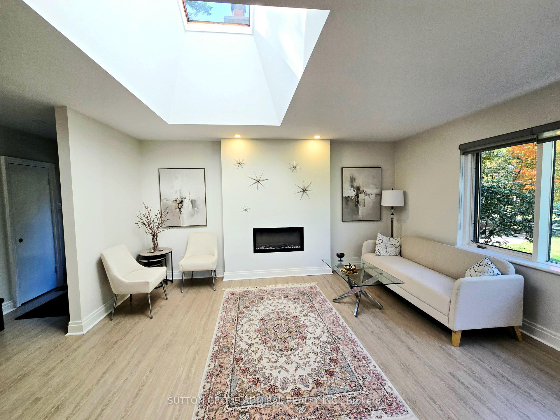
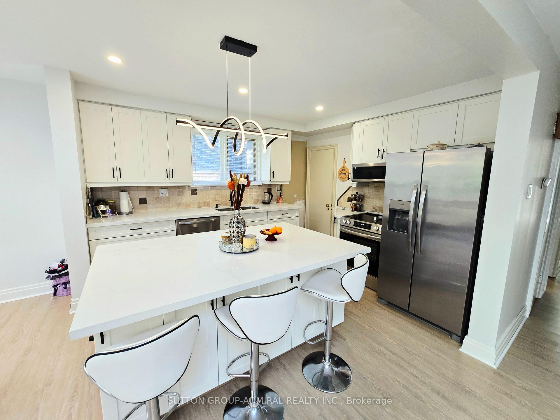
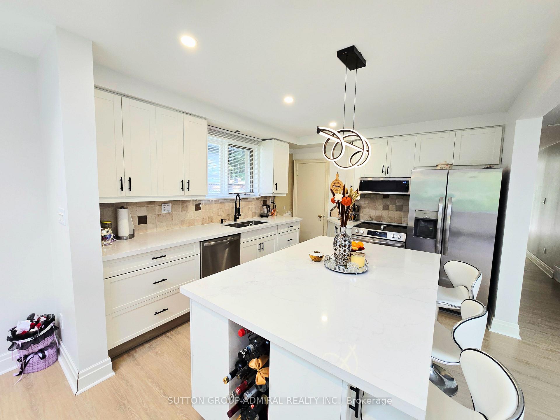
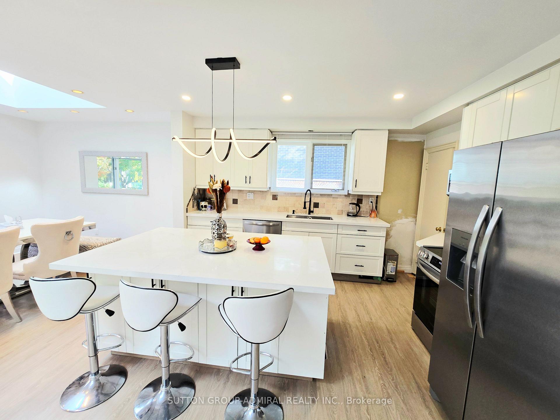
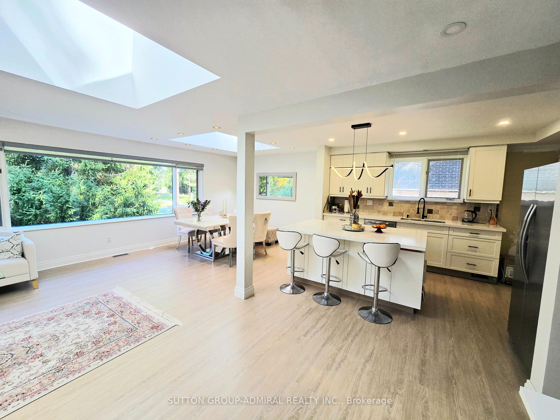
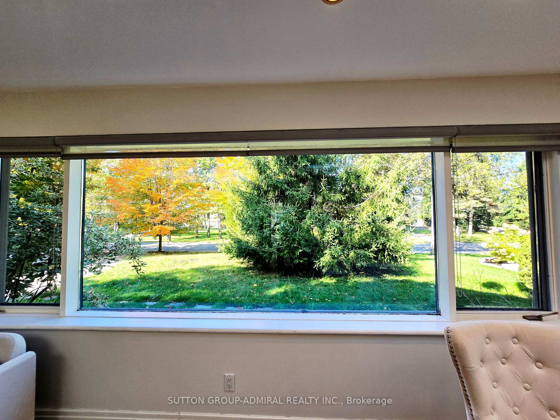
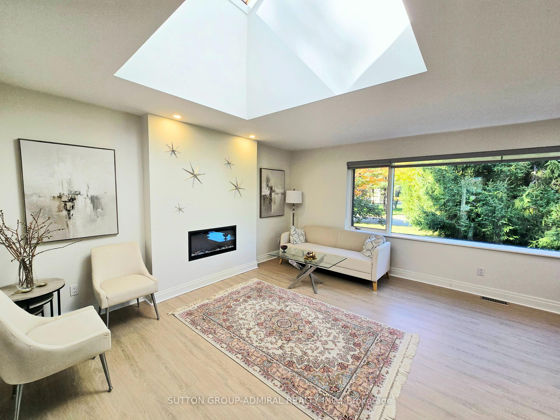
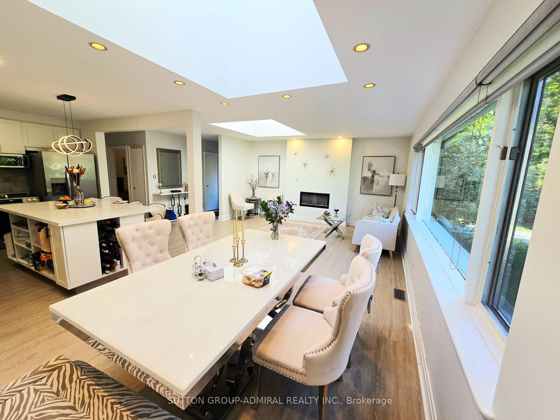
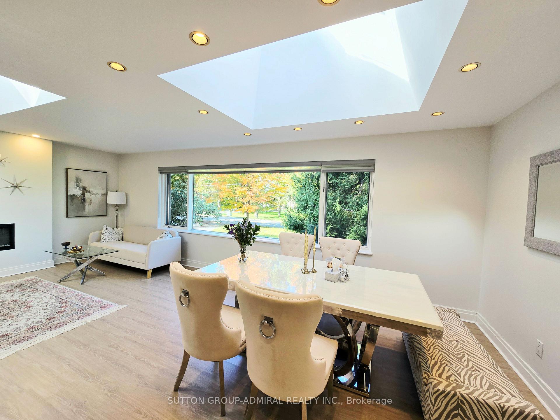
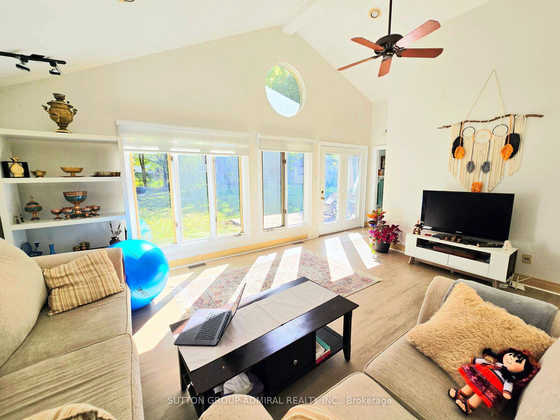
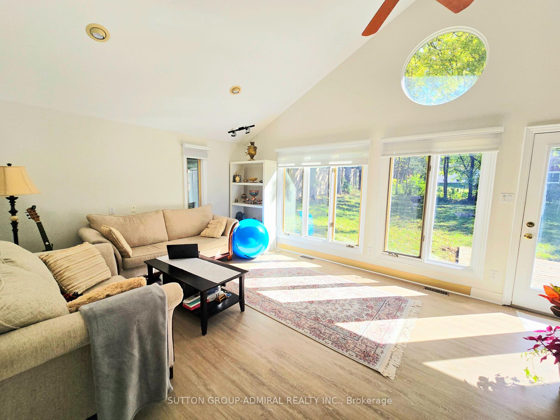
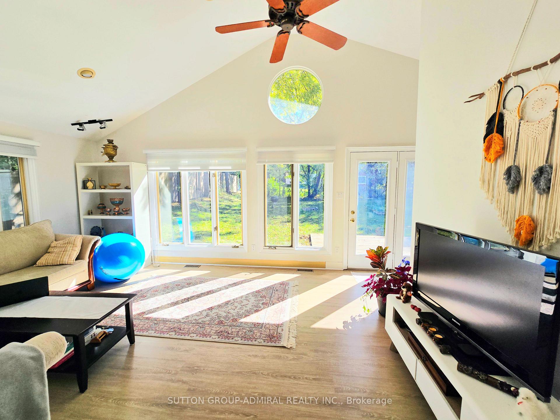
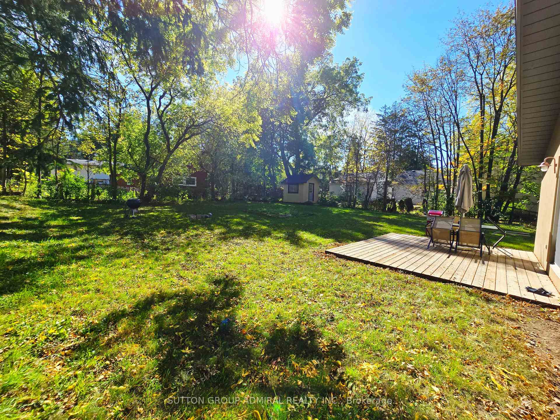
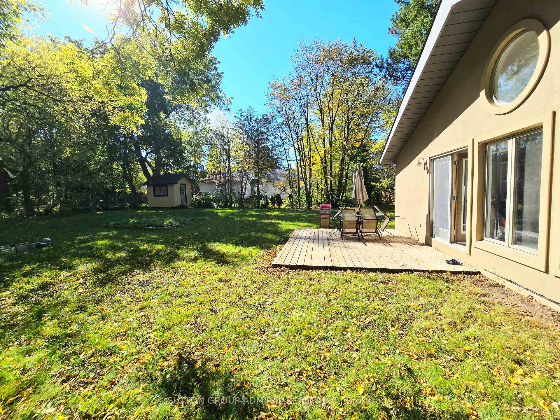
LIVE THE LAKE WILCOX LIFESTYLE! A Rare Opportunity To Lease An Exceptional, BeautifullyUpgraded Bungalow Offering Up To Approx. 3,500 Sq. Ft. Of Finished Living Space, Set On ASpectacular 90 X 190 Ft. Lot In The Heart Of Prestigious Oak Ridges-Just Steps From LakeWilcox!From The Moment You Arrive, The Impressive Circular Driveway With Parking For Up To 12 CarsSets The Tone. Step Inside To A Modern, Sleek & Timeless Interior Designed For ComfortableFamily Living And Effortless Entertaining. Skylights, Pot Lights & Expansive Windows Fill TheHome With Natural Light, Creating A Bright, Airy Atmosphere Throughout.The Renovated Kitchen Is The Heart Of The Home, Featuring Quartz Countertops, A Large QuartzCentre Island, Stainless Steel Appliances & An Open-Concept Design That Flows Beautifully IntoThe Principal Living Spaces. The Show-Stopping Family Room Features A Dramatic CathedralCeiling & A Spectacular Wall Of Expanded Windows Stretching Across The Rear Of TheHome-Flooding The Space With Sunshine & Overlooking The Massive Private Backyard. ImagineMorning Coffee Surrounded By Nature, Cozy Family Evenings Or Entertaining Friends With AnIncredible Indoor/Outdoor Connection.The Finished Basement Extends The Living Space With 2 Additional Bedrooms & A MassiveOpen-Concept Recreation Area-Ideal For A Home Office, Gym, Media Room, Games Area Or ExtendedFamily Living.And Then There Is The Lifestyle! Step Outside & Enjoy One Of Richmond Hill's Most BeautifulNatural Settings. Lake Wilcox, Waterfront Boardwalks, Parks, Walking & Cycling Trails, The OakRidges Community Centre & The Magnificent Oak Ridges Moraine Are All At Your Doorstep.This Is More Than A Home-It's A Place To Slow Down, Entertain, Explore Nature & Enjoy APeaceful Family Lifestyle While Remaining Connected To Everything Richmond Hill Has To Offer.A Rare Combination Of SPACE, STYLE, PRIVACY & LOCATION!*Welcome Home To Lake Wilcox!*
Key Facts & Features
Rental Details
- Portion Of Property For Rent
- Entire Property
- Furnished
- Unfurnished
- Rent Term
- 12 Months
- Rental Deposit
- Yes
- Credit Check
- Yes
- Employment Letter
- Yes
- Rental Application
- Yes
- References Required
- Yes
Included In Rent Fee
- Parking
Rental Items
- Rental Equipment
- HWT
- Basement Type
- Separate Entrance
Interior Features
- Laundry Features
- In Basement
- Interior Extras
- Carpet Free
- Fireplace/Stove
- Yes
- Elevator
- No
Exterior Features
- Exterior Extras
- Deck, Year Round Living
- Pool
- None
- Property Features
- Greenbelt/Conservation, Lake/Pond, Park, School, Ravine, Wooded/Treed
- Other Structures
- Garden Shed
Building
- Building Type
- Detached
- Building Style
- Bungalow
Construction
- Exterior Finish
- Stucco (Plaster)
- Roof
- Asphalt Shingle
- Foundation Details
- Concrete
- Special Designation
- Unknown
Lot
- Lot Front
- 90.00 ft
- Lot Depth
- 190.00 ft
- Lot Size
- 90.00 x 190.00 Feet
- Lot Size Code
- 90.00 x 190.00 Feet
Inclusions
- Inclusions
- All Existing Appliances, Light Fixtures, Window Coverings
Exclusions
- Exclusions
- None
Parking & Garages
- Garage Type
- Attached
- Garage Spaces
- 1
- Parking Spaces
- 12
- Total Garage And Parking Spaces
- 13
Heating & Cooling
- Heat Source
- Gas
- Heat Type
- Forced Air
- Air Conditioning
- Other
- Water
- Municipal
- Sewers
- Sewer
- Bedrooms
- 3 + 2
- Washrooms
- 3
- Kitchens
- 2
- Family / bonus room
- Yes
Room sizes
- Dining Room4.50 x 3.20Main level, Vinyl Floor, Skylight, Pot Lights
- Kitchen4.80 x 3.92Main level, Quartz Counter, Stainless Steel Appl, Centre Island
- Family Room5.26 x 4.10Main level, Vinyl Floor, Coffered Ceiling(s), W/O To Garden
- Living Room3.30 x 3.90Main level, Vinyl Floor, Skylight, Picture Window
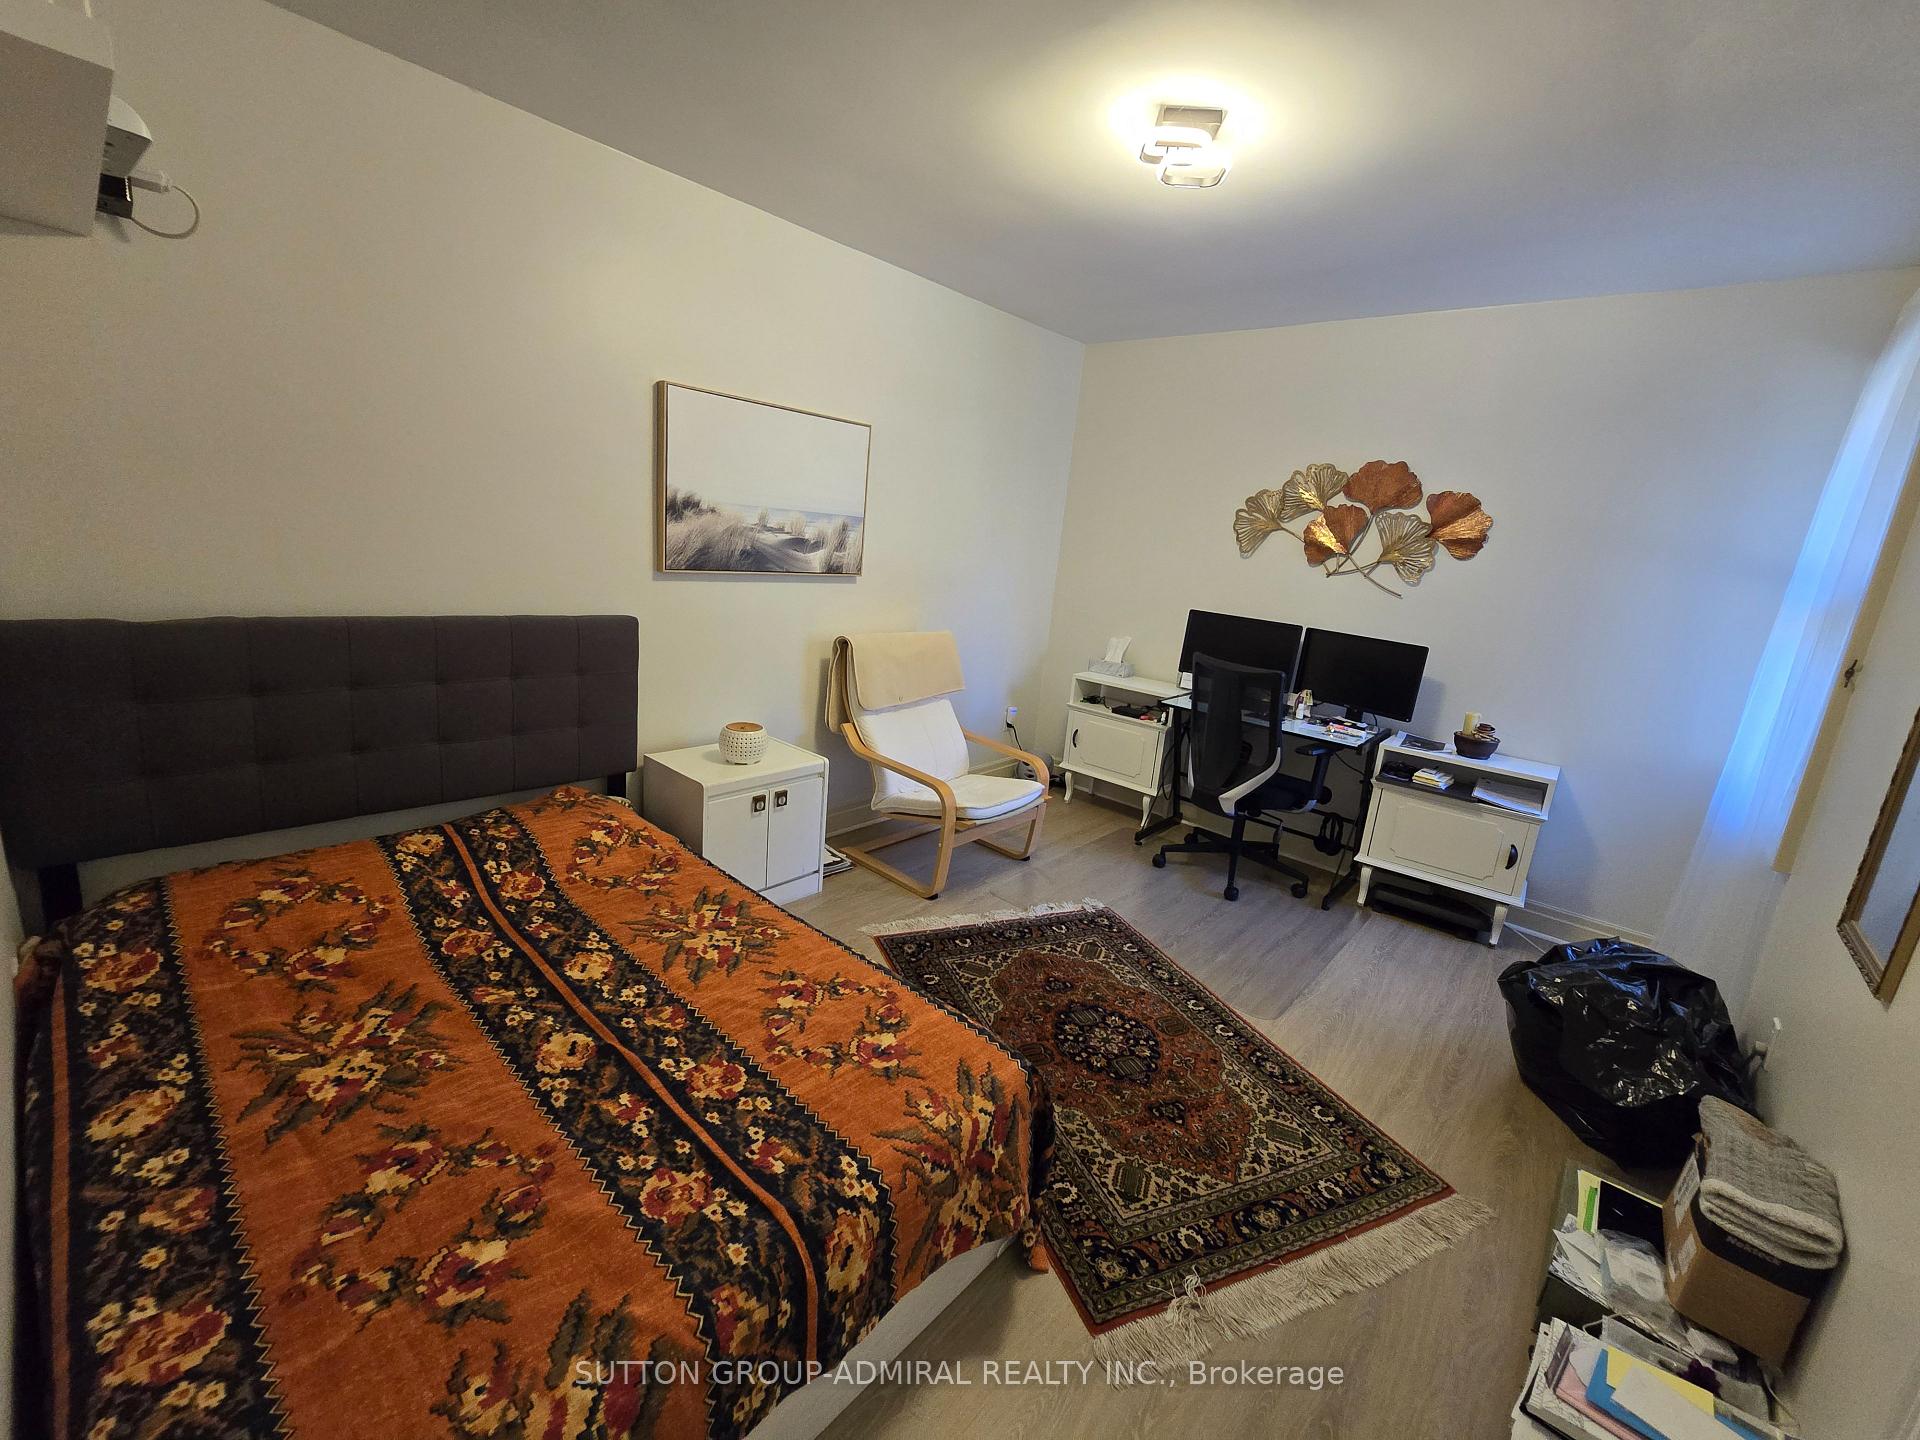
- Bedroom3.05 x 3.96Basement level
- Bedroom 34.10 x 3.10Main level, Vinyl Floor, Large Window, Closet
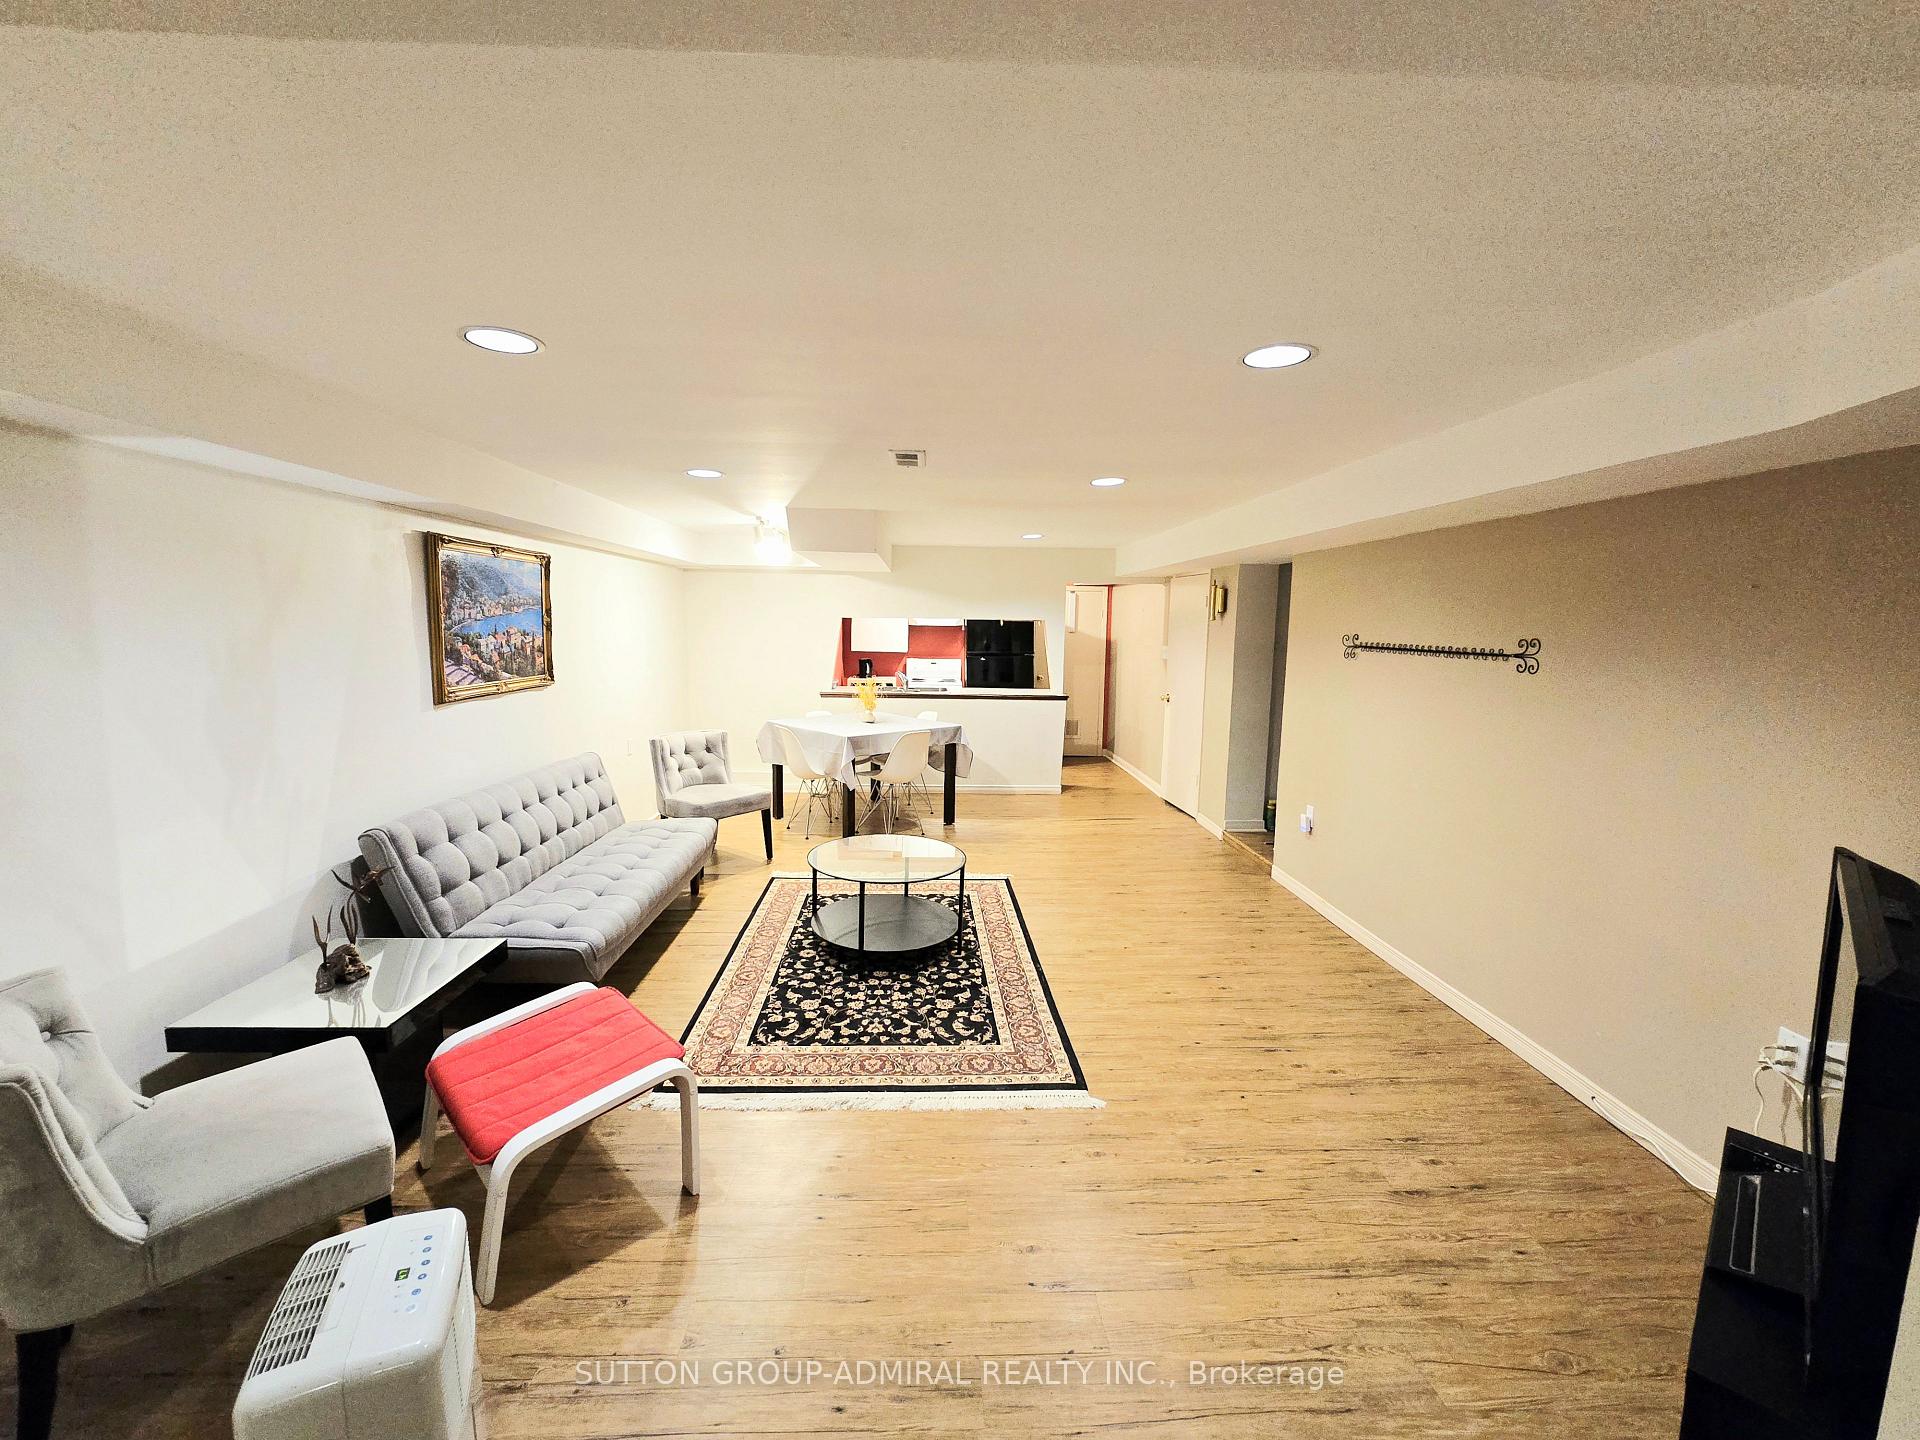
- Recreation4.36 x 6.10Basement level, Vinyl Floor, Combined w/Kitchen
- Bedroom 23.10 x 3.36Main level, Vinyl Floor, Closet, Overlooks Frontyard
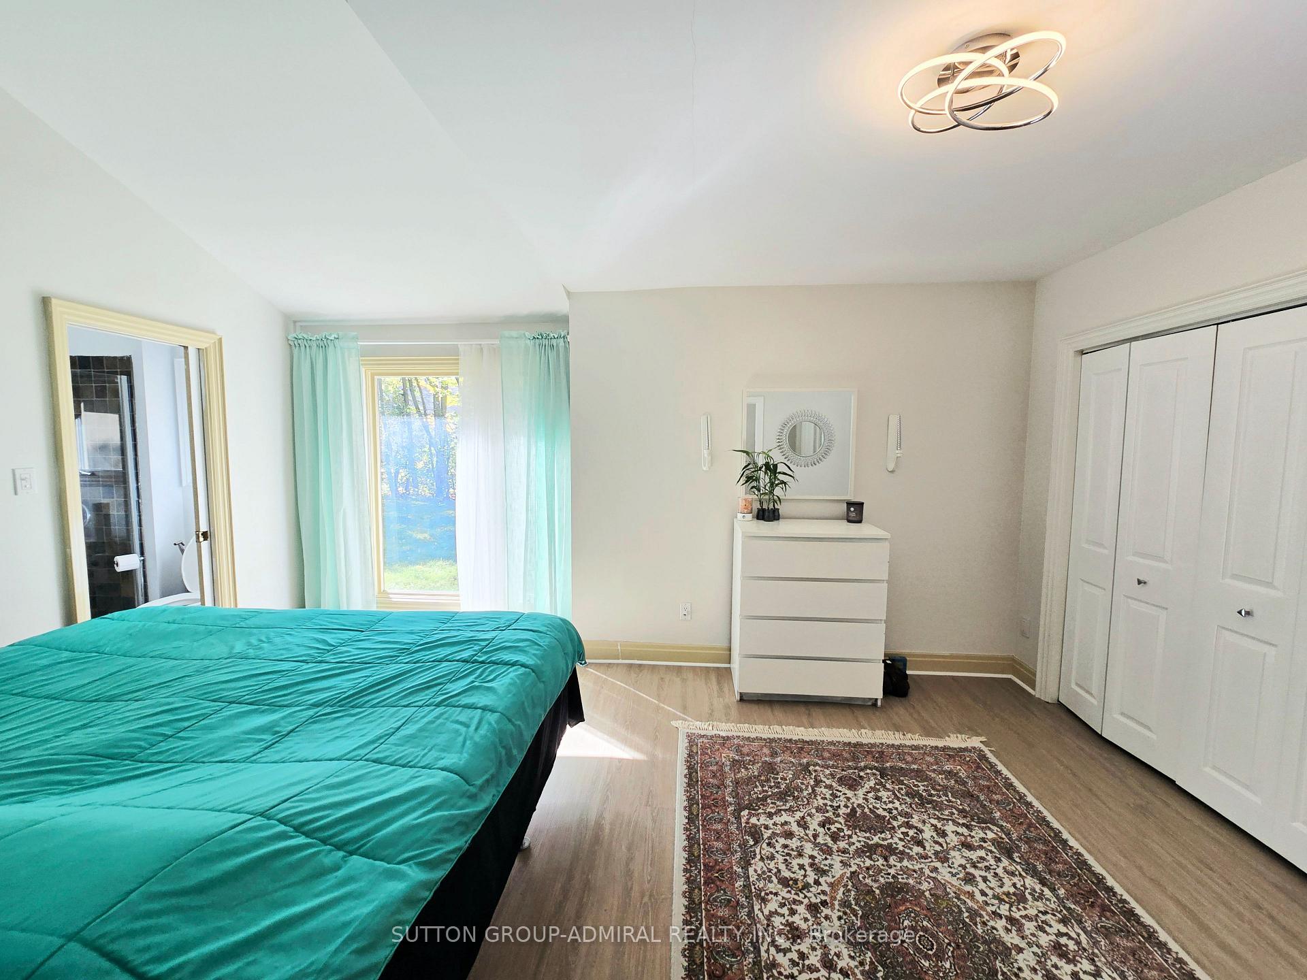
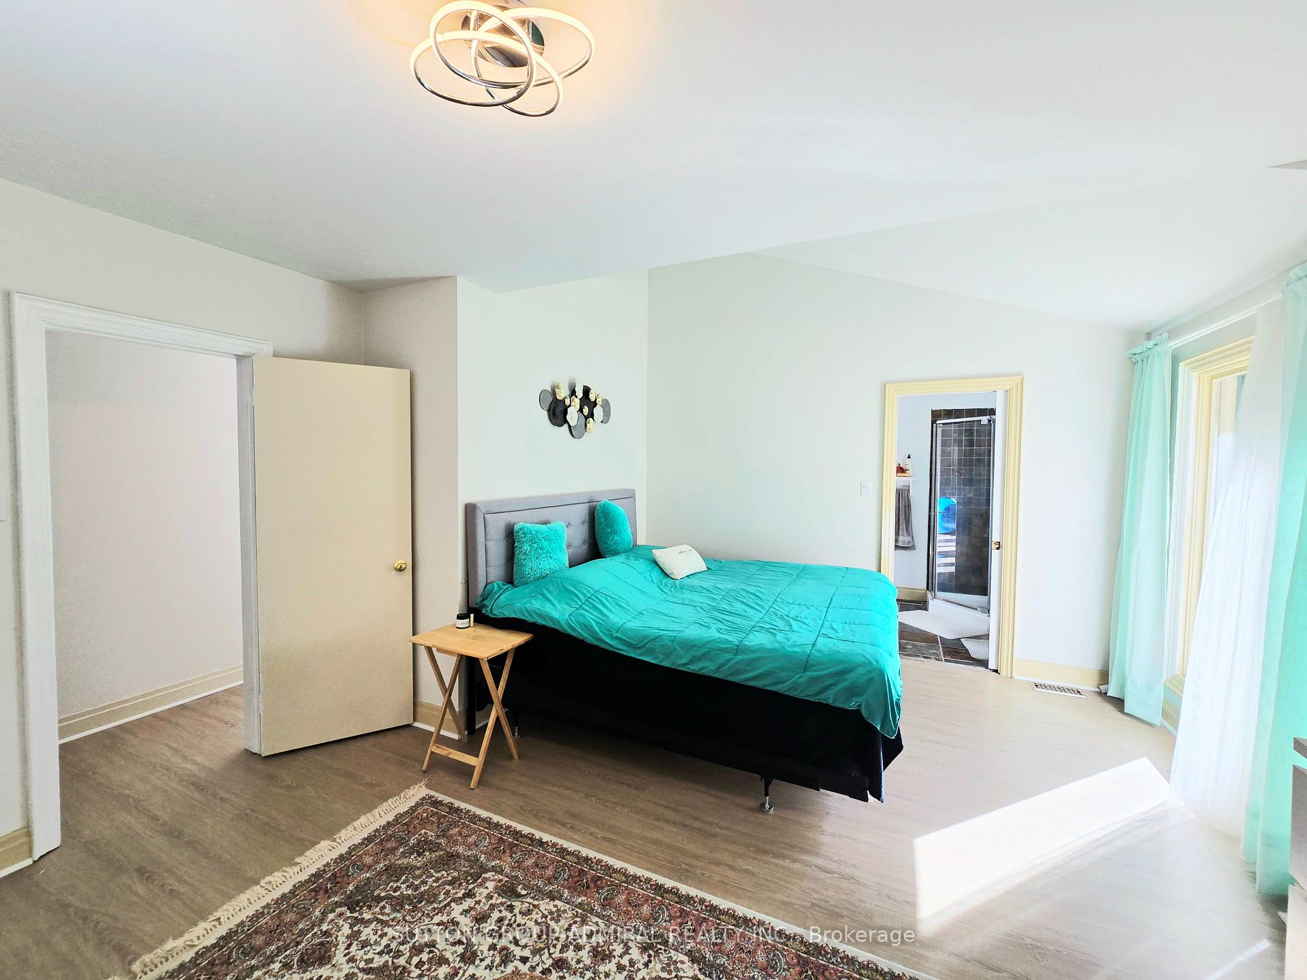
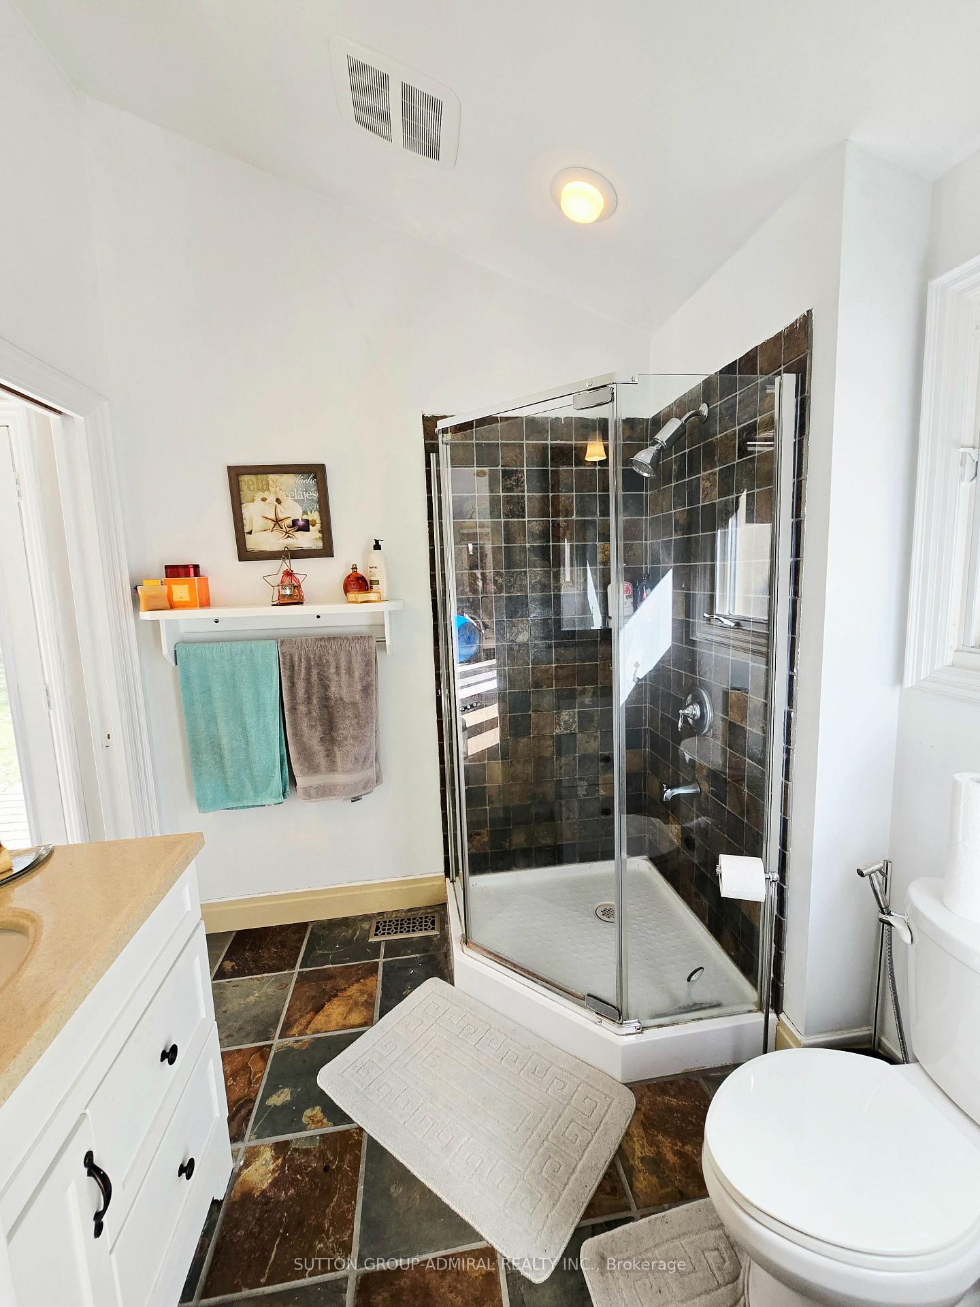
- Primary Bedroom4.00 x 5.00Main level, Vinyl Floor, 3 Pc Ensuite, Overlooks Garden
- Recreation2.18 x 2.10Basement level, Vinyl Floor, Combined w/Kitchen, Pot Lights
- Bedroom3.05 x 3.96Basement level, Vinyl Floor, Above Grade Window, Closet
- Bedroom4.88 x 3.15Basement level, Vinyl Floor, Above Grade Window, Closet
Washrooms
- 4-piece, Ground
- 3-piece, Ground
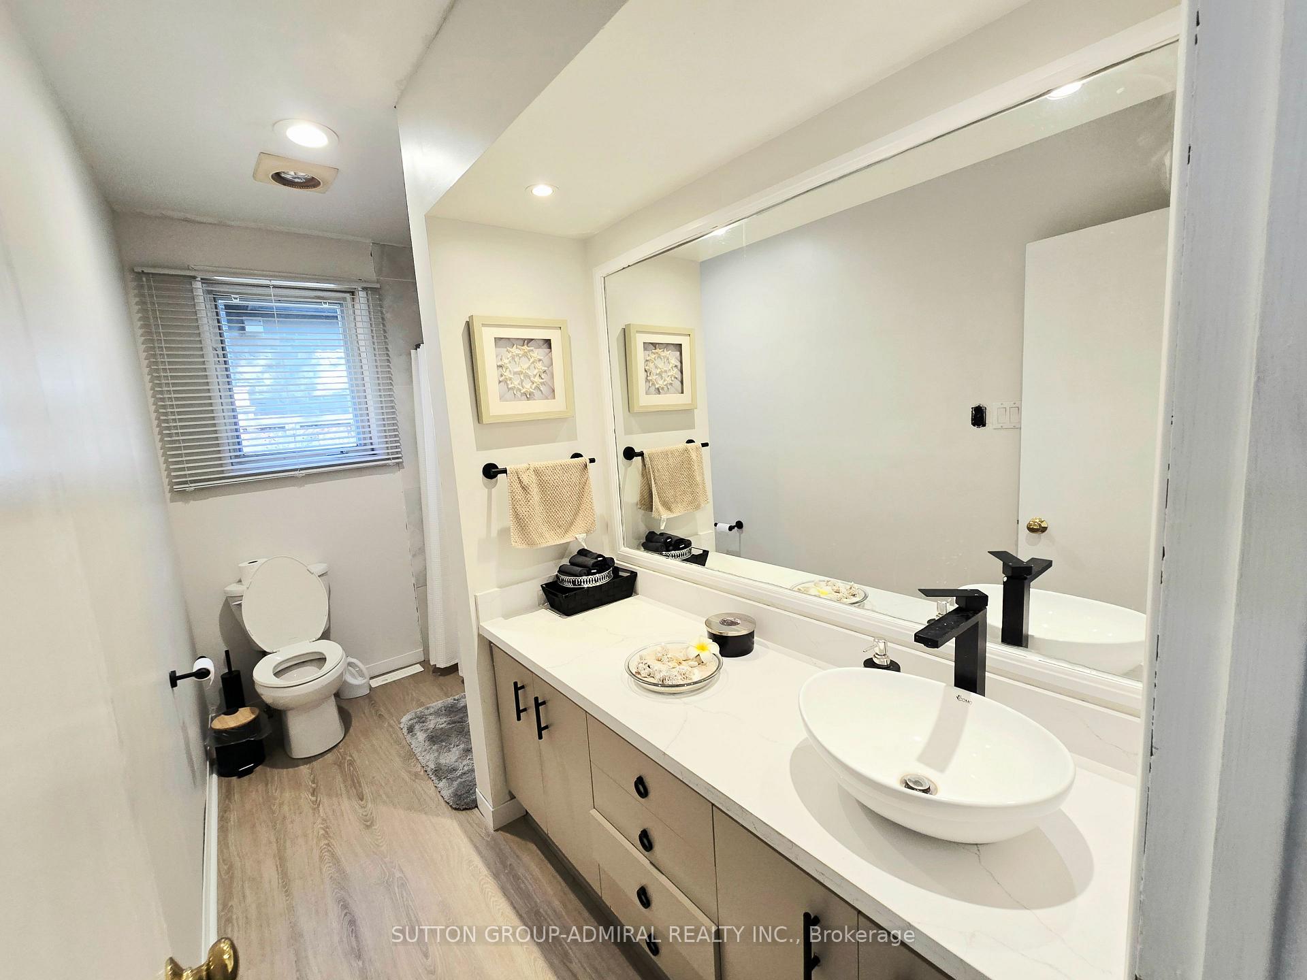
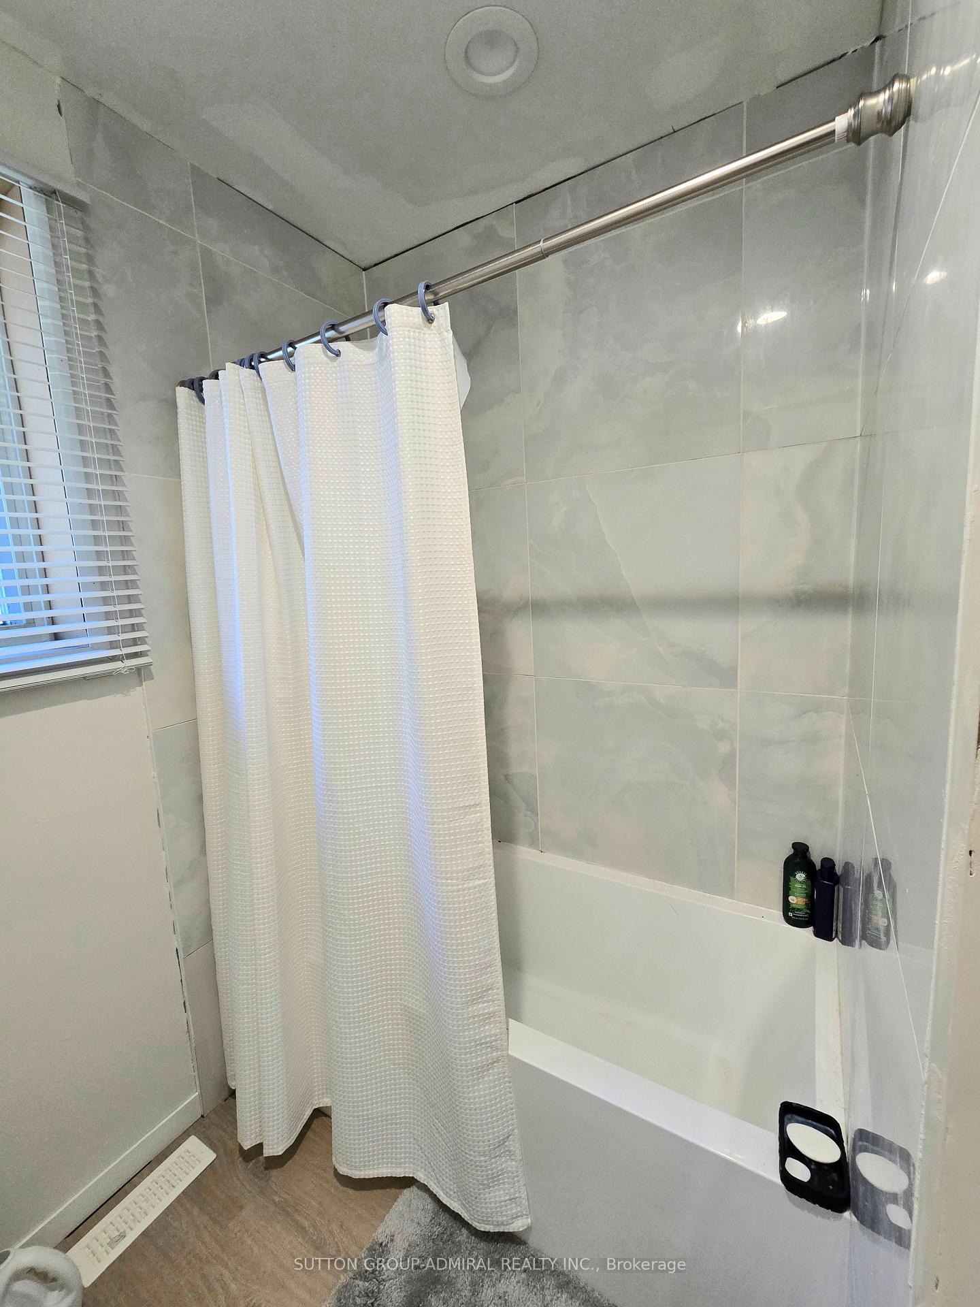
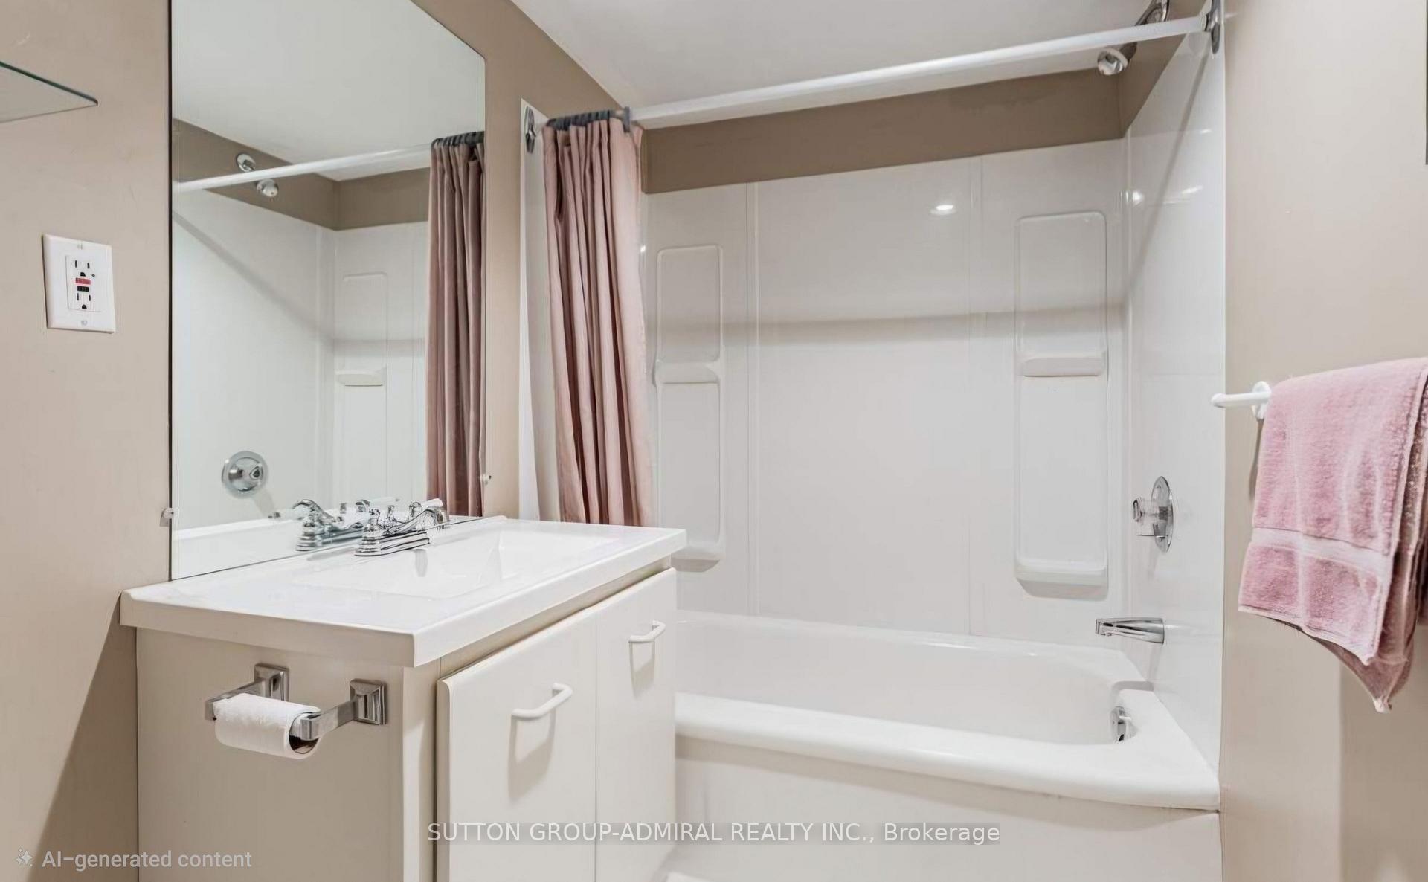
- 4-piece, Basement
- Area
- Richmond Hill
- Municipality
- Richmond Hill
- Neighbourhood
- Oak Ridges Lake Wilcox
- Main cross streets
- Yonge/Bayview/Sunset Beach
- Directions
- East Of Yonge/West Of Bayview
- MLS® number
- N13874812
- Data source
- Toronto Regional Real Estate Board
- Status change
- 2026-10-16
- Listed on
- 2026-10-08
- Days on market
- 8 days
- Possession type
- Flexible
- Co-op commission
- HALF MONTH RENT +HST
- Listed by
- SUTTON GROUP-ADMIRAL REALTY INC.
Home Market Value
Current home valuation for 501 Sunset Beach Road, Richmond Hill, Oak Ridges Lake Wilcox, Richmond Hill, ON. Listed for $4,200
HOMEH Estimate
$1,429,433
Estimated Sales Range
$857,660 - $2,001,206
HOMEH Estimate for 501 Sunset Beach Road, Richmond Hill, Oak Ridges Lake Wilcox
What this home would sell for today, not its rent
Calculated with a real agent's CMA method — 45+ years of experience, codified. Not an AI guess.
For the owner
Is this your home? Track its value.
Get this home's HOMEH Estimate by email once a month, with how many homes are for sale around you.
Around this home
No schools found nearby
Data provided by OpenStreetMap & Fraser Institute School Rankings
Ask HOMEH
New!Hi there!
👋Text or call (416) 301-9001
Recommended for you
Based on homes you've looked at.
No recommended properties found.
Nearby similar homes
No nearby properties found.
More real estate resources
Other homes nearby
Explore this area
Nearby neighbourhoods
No nearby listings available.