
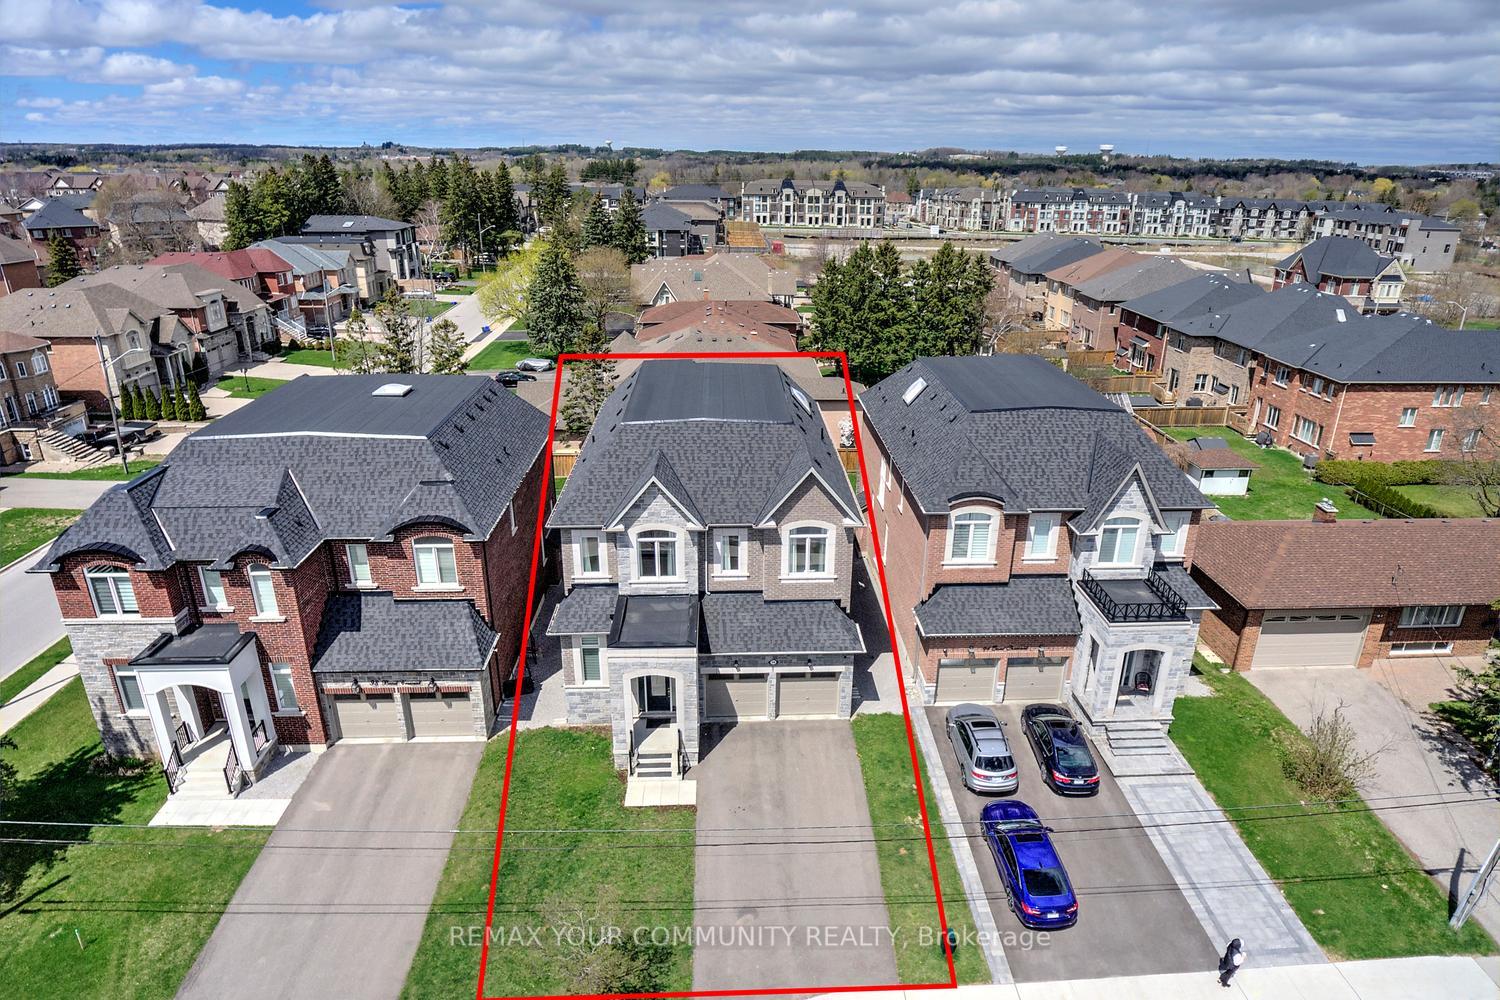
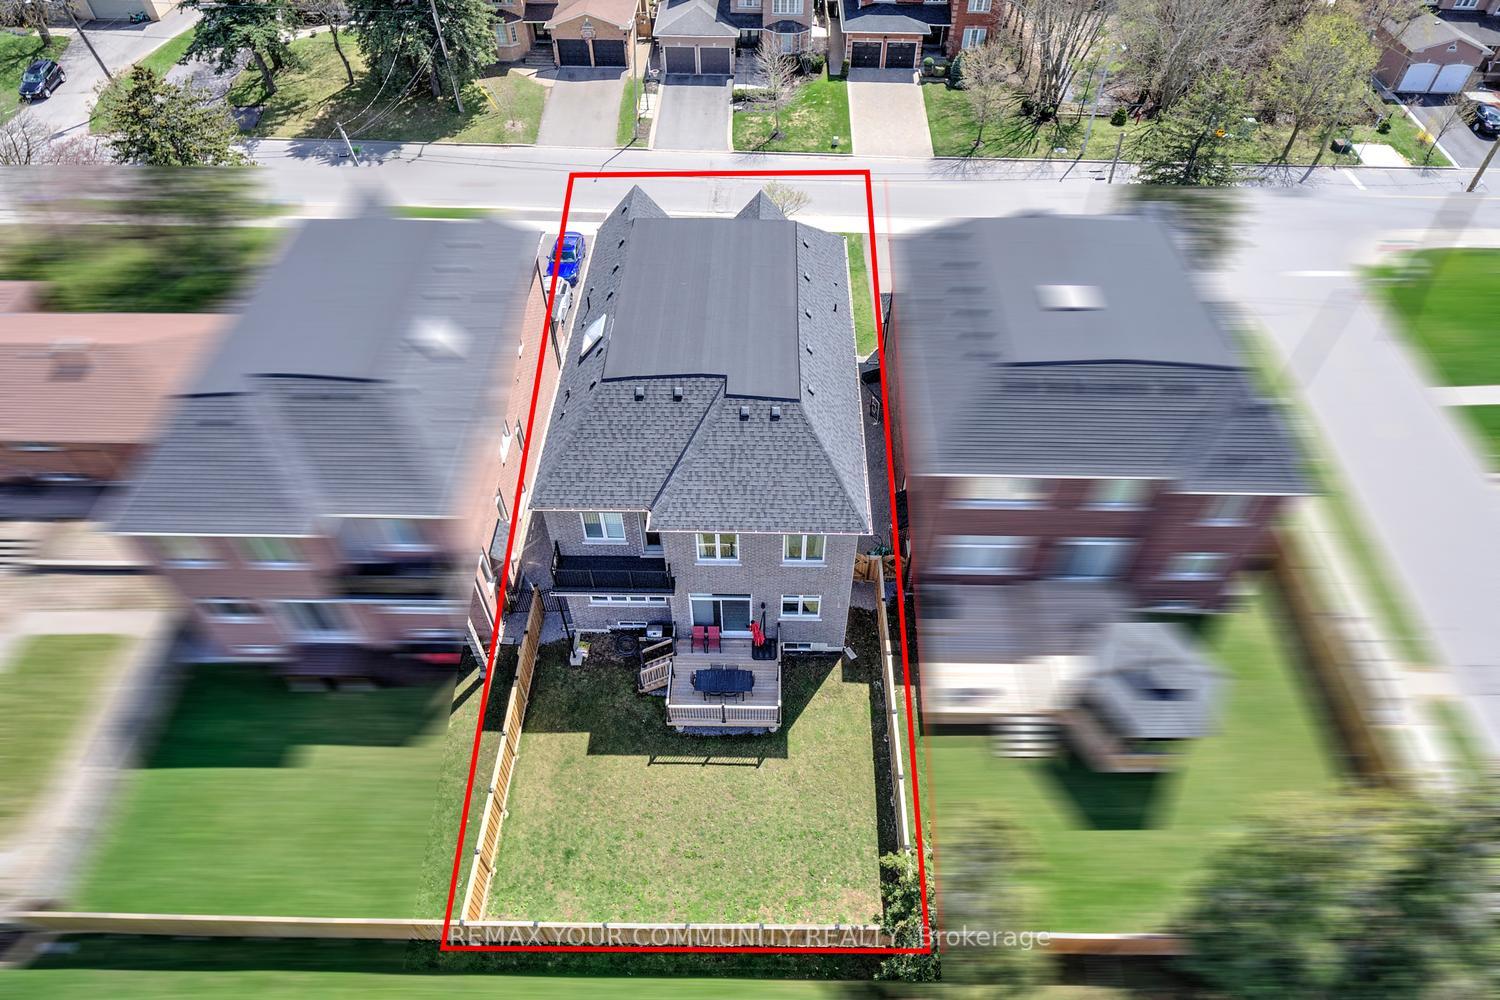
96 Bond Crescent
Richmond Hill (Oak Ridges), ON L4E 3K7
- 4Bedrooms
- 4Bathrooms
- 2Garage
- 3500–5000Sq Ft
- $10,436Tax
- 47×130 ftLot Size
 Estimated Value:$2,091,983See Free Estimate Report

Sale & Price History for 96 Bond Crescent, Richmond Hill, Oak Ridges
| Start Date | End Date | Price | Event | MLS# |
|---|---|---|---|---|
| No listing history available | ||||
Real estate boards require you to or to see the full details of this property.
*Sold prices and complete sale & price history are regulated data. Under the Trust in Real Estate Services Act, 2002 (TRESA) and the rules of the Real Estate Council of Ontario (RECO), and pursuant to the Multiple Listing Service® rules of the Canadian Real Estate Association (CREA) and the Toronto Regional Real Estate Board (TRREB), this information may be shown only to registered users who have agreed to the applicable terms of use (a Virtual Office Website, or "VOW," arrangement). HOMEH Inc., Brokerage therefore provides it to signed-in members only. Creating an account is free and takes under a minute.
About 96 Bond Crescent, Richmond Hill, Oak Ridges
Summarized Description
- Custom-built home with luxury finishes and features.
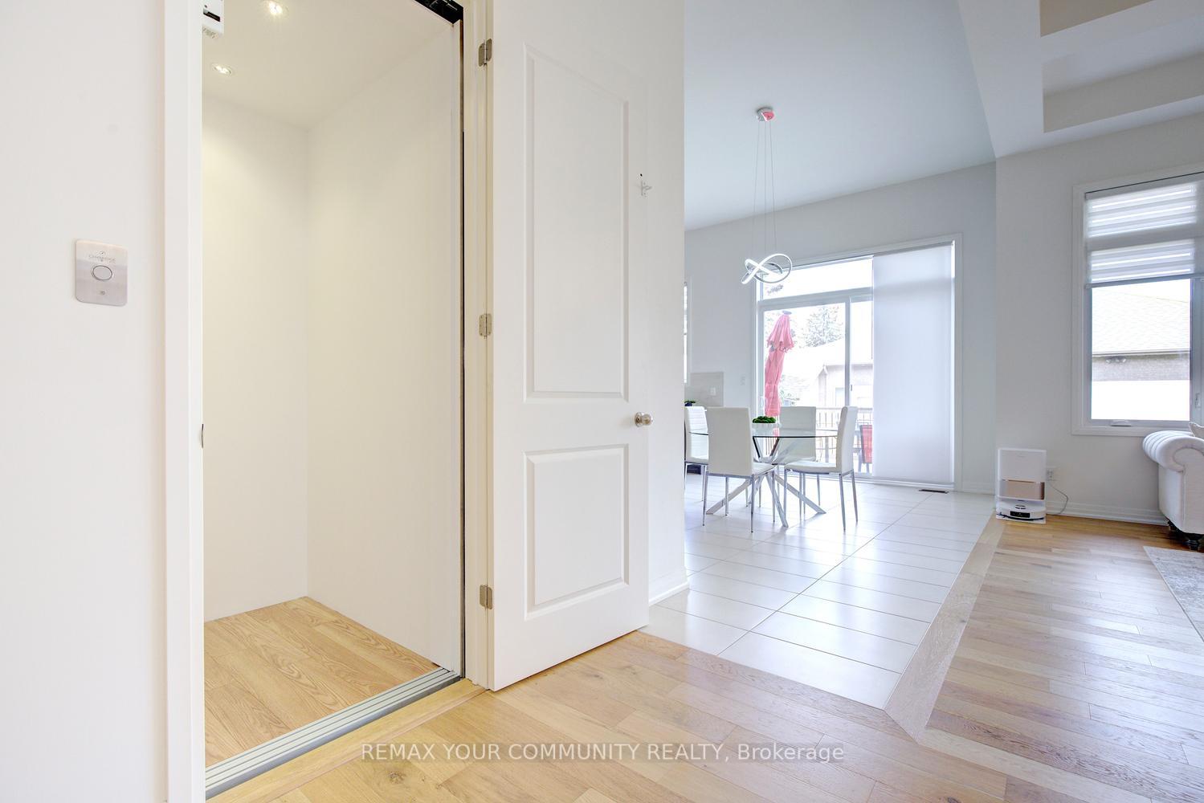
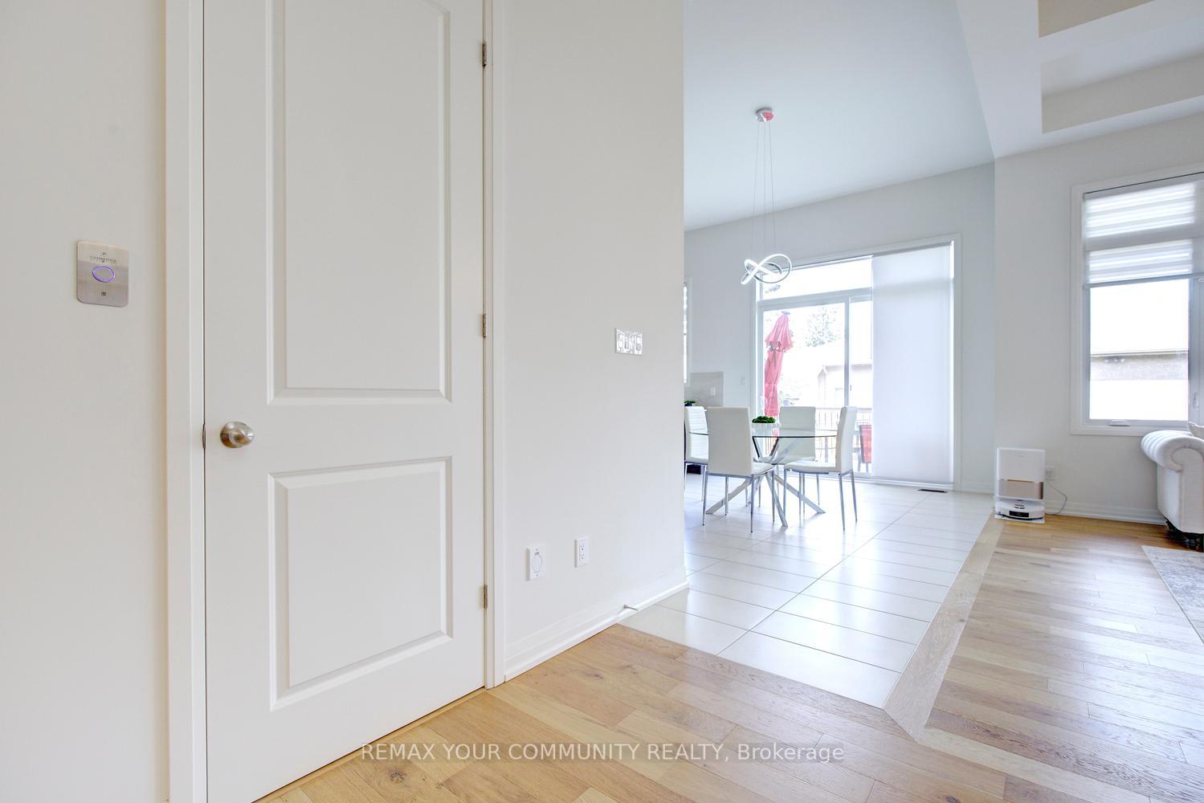
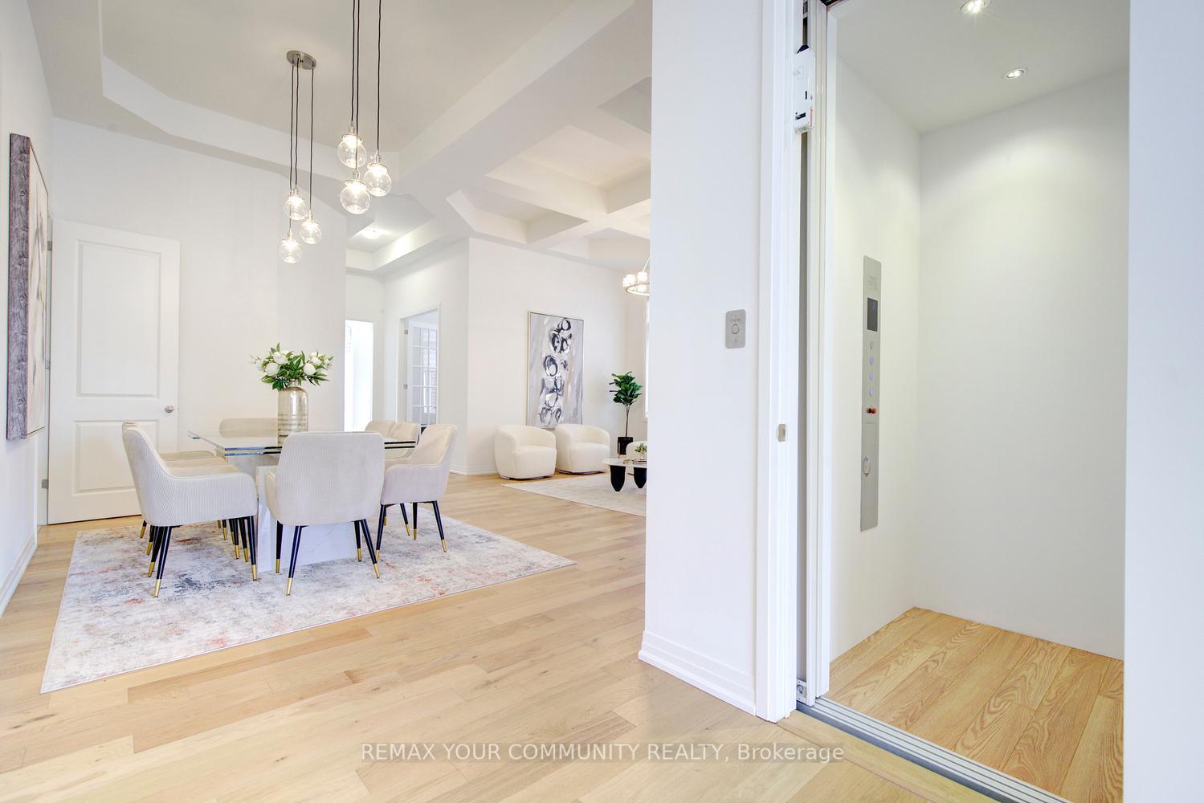
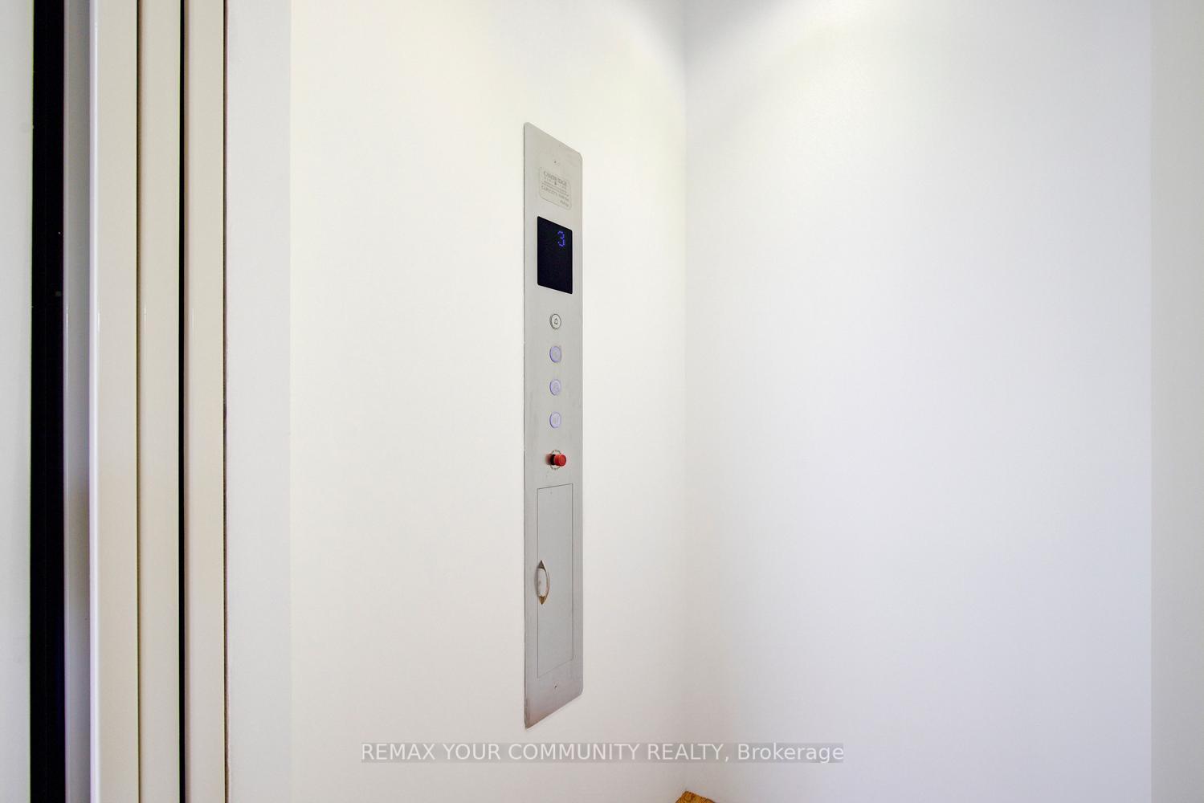
- Private elevator servicing all levels for convenience.
- Spacious 4,000 sf layout on a premium lot.
- Upgraded kitchen designed for serious entertaining.
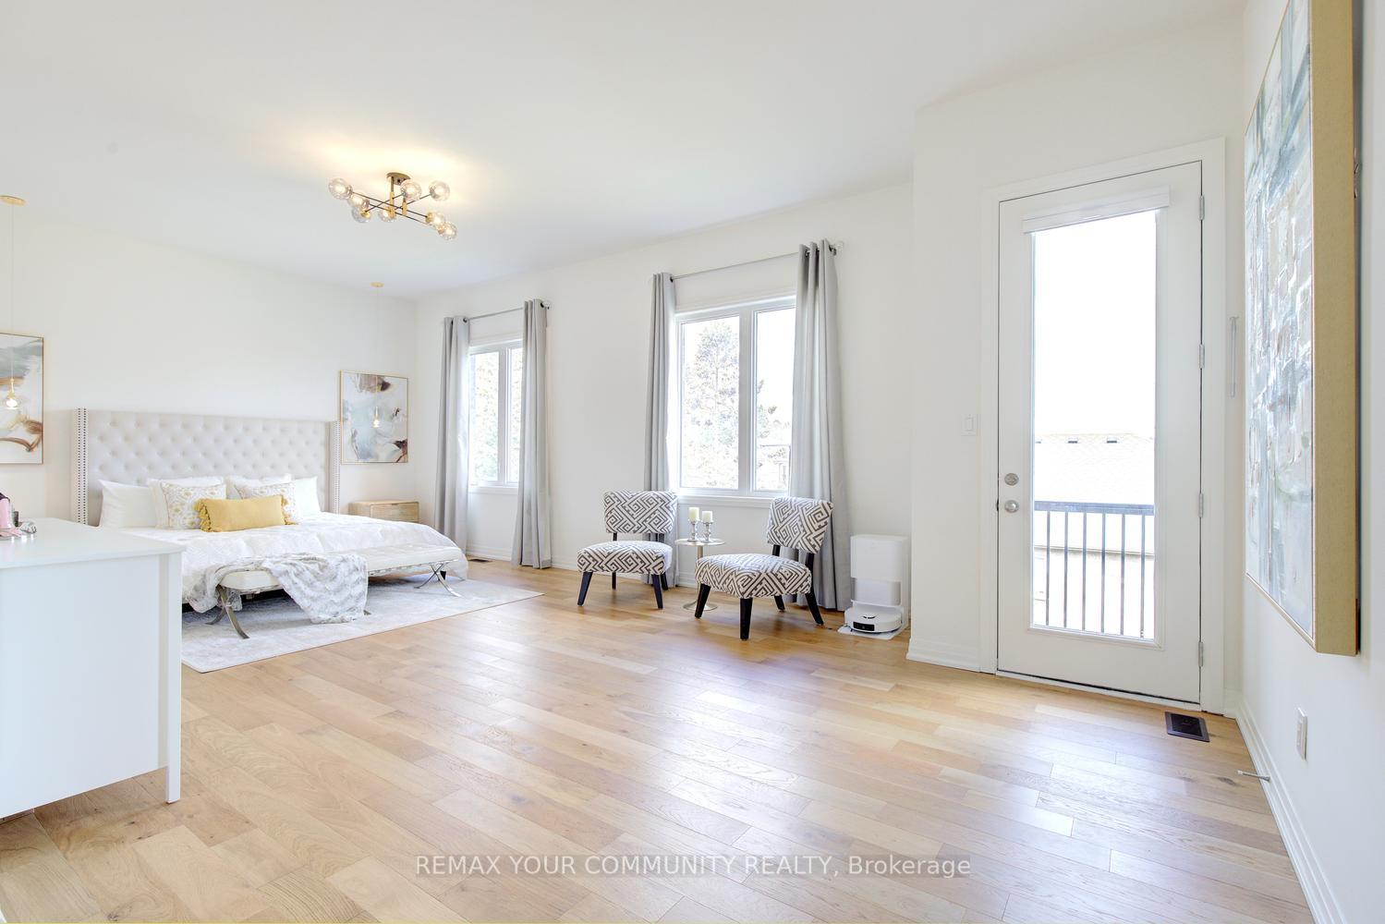
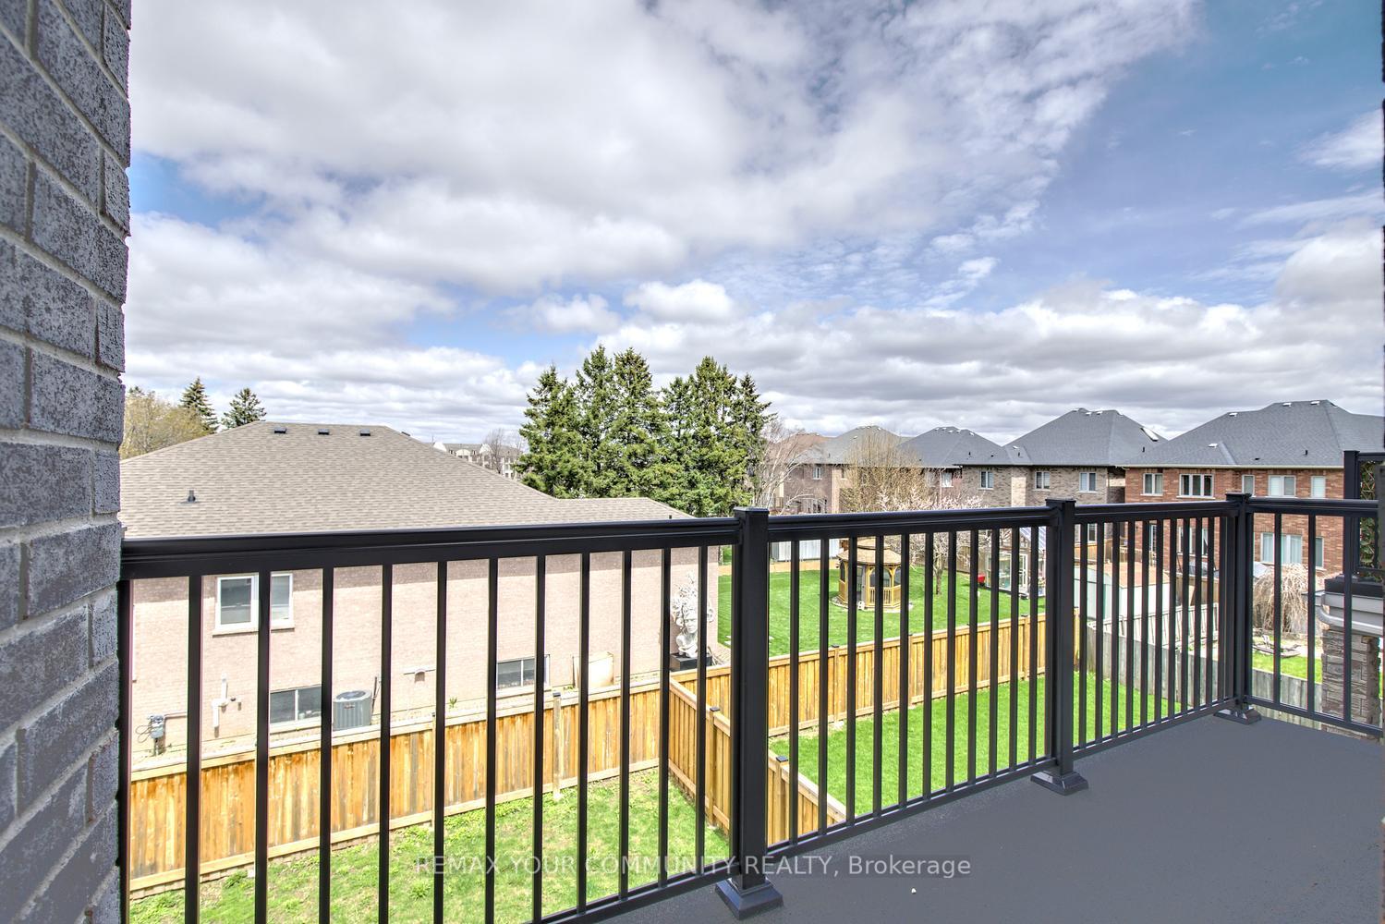
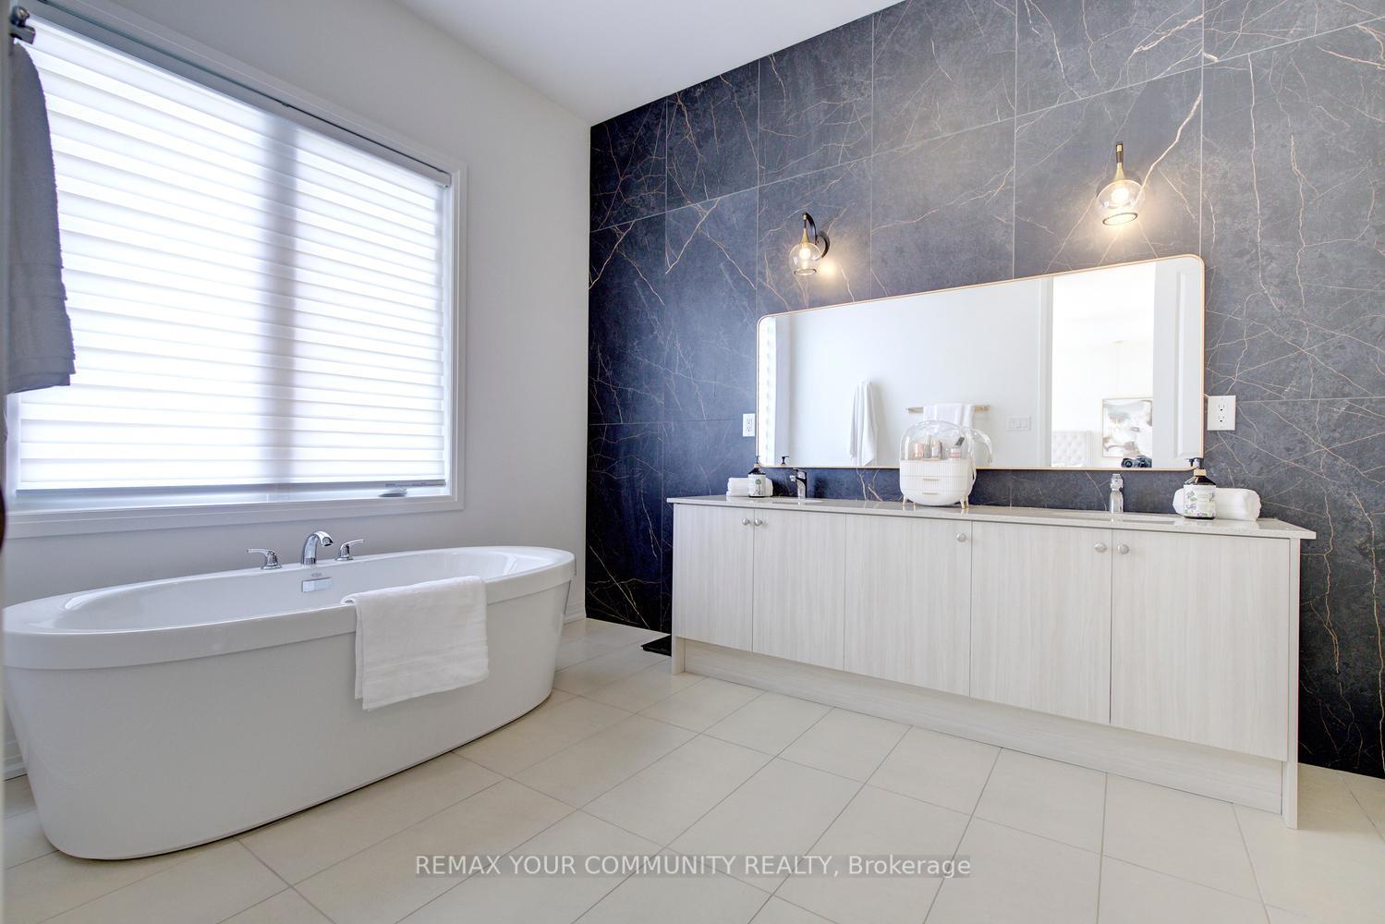
- Primary retreat includes a private balcony and spa ensuite.
- Natural light floods the home through oversized windows.
- Located near parks and golf course amenities.
- Rare combination of scale and future-ready living.
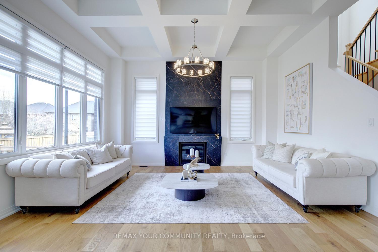
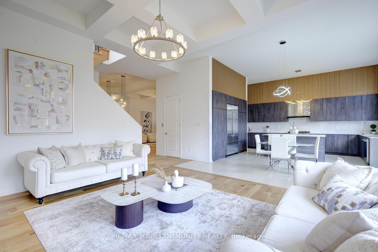
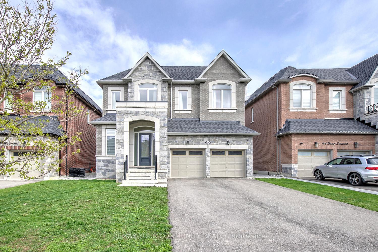
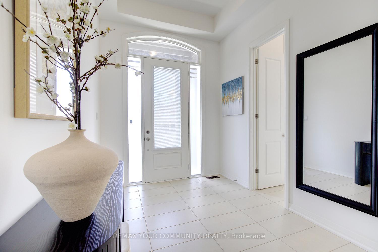
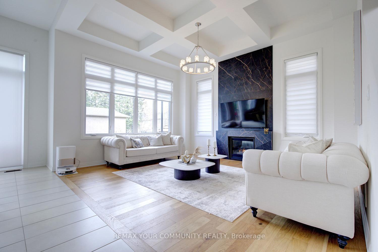
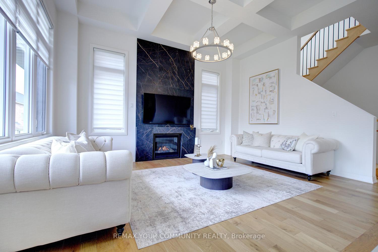
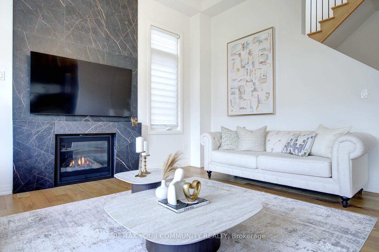
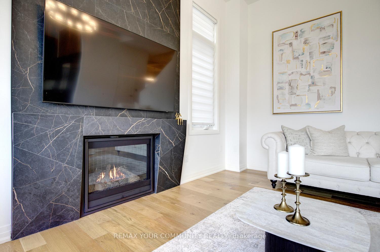
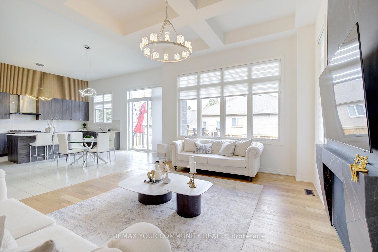
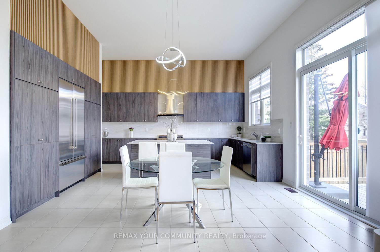
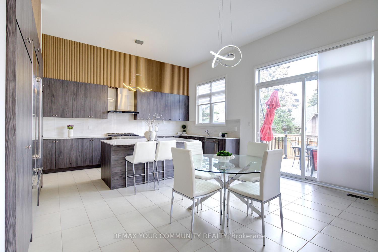
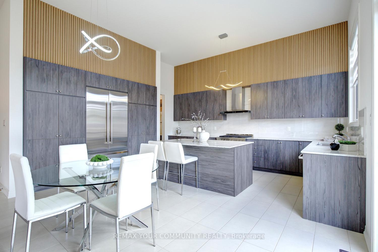
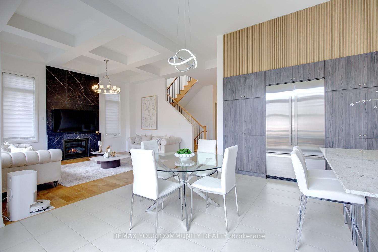
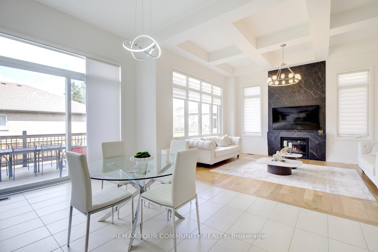
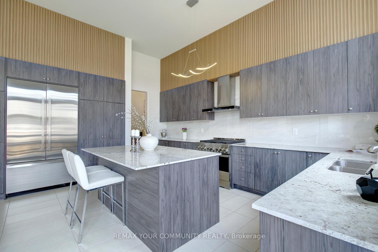
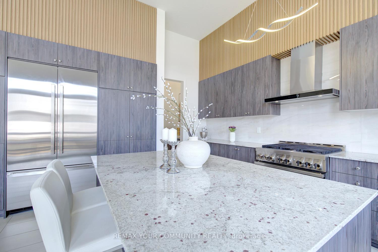
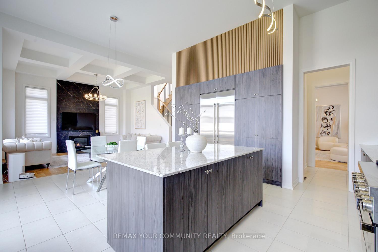
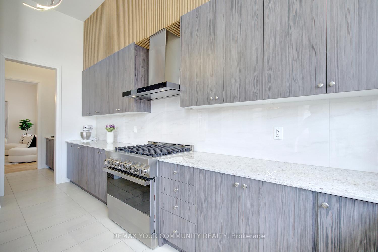
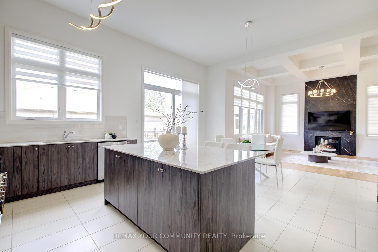
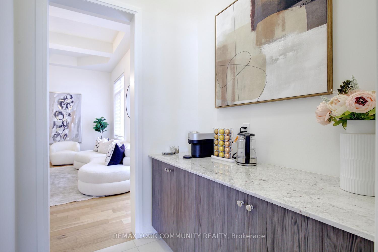
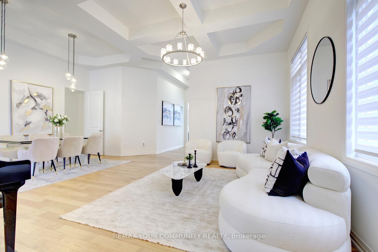
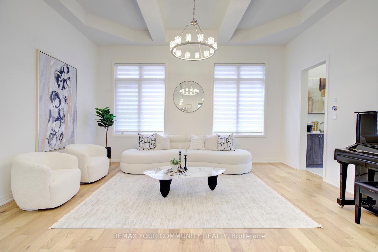
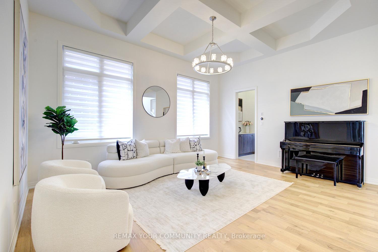
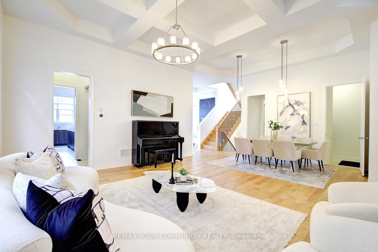
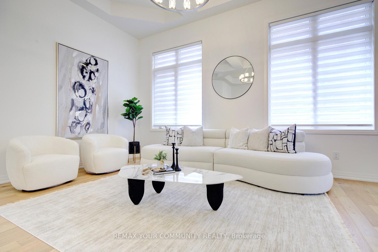
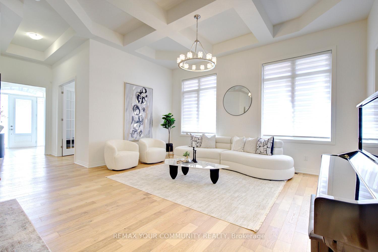
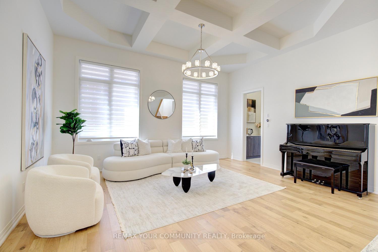
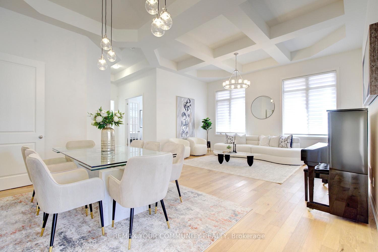
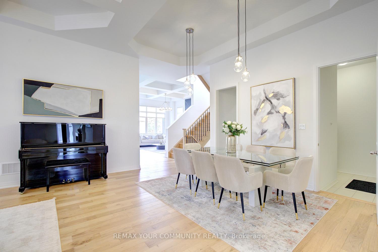
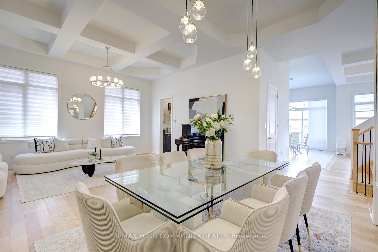
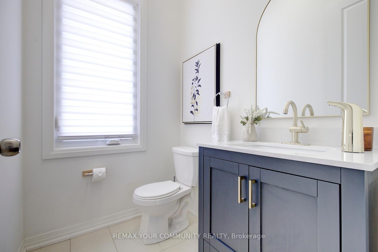
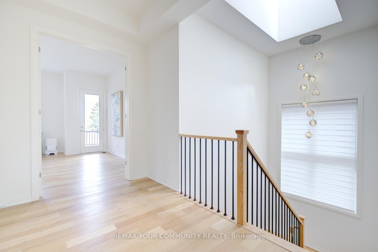
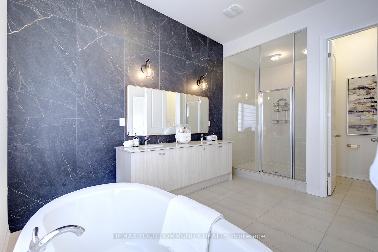
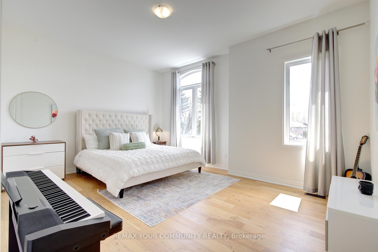
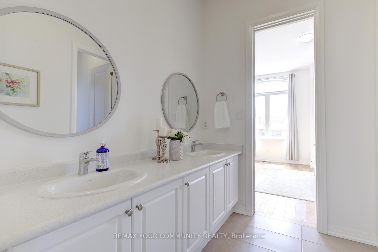
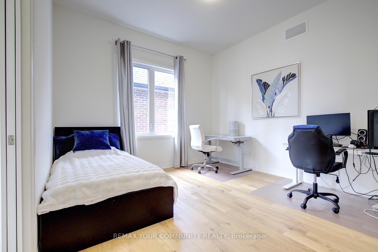
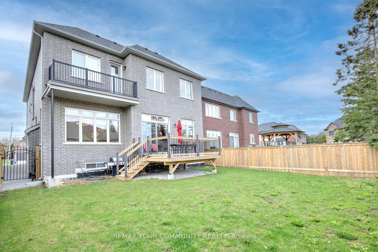
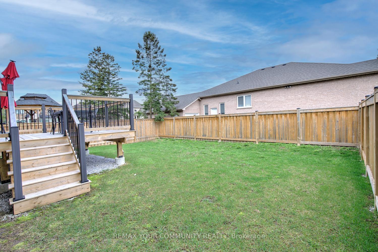
CUSTOM-built by StateView Homes with a private elevator servicing all levels, 96 Bond Crescent delivers a rare, hard-to-find combination of luxury, scale, and future-ready living offering 4,000 sf above grade on a premium 47 x 130 ft lot in Richmond Hill. This is not your typical home. Soaring 12 ft ceilings on the main floor, oversized windows and a bright open-concept layout create an immediate sense of scale and presence. Finished with engineered hardwood, smooth ceilings & 8 ft doors throughout, every detail feels elevated and intentional. A dramatic skylight above the staircase floods the home with natural light, making a bold architectural statement. The upgraded kitchen is built to impress - featuring a large centre island, stone countertops, extended cabinetry, sleek modern backsplash, servery and walk-in pantry, flowing seamlessly into expansive living and dining areas designed for serious entertaining. Living & dining room offer coffered ceilings while the family room offers oversized windows, waffle ceilings & a custom stone feature wall anchoring the gas fireplace! Function meets design with rare walk-in closets in the foyer, a well-appointed mudroom and an upper-level linen closet - thoughtful touches that elevate everyday living. Upstairs, 9 ft ceilings and a highly functional layout offer spacious bedrooms, anchored by a standout primary retreat featuring a private balcony, a massive walk-in closet, and a spa-inspired 5-pc ensuite offering a soaker for two! Loaded with upgrades: upgraded kitchen & baths, redesigned fireplace, modern lighting, custom window coverings, central vacuum, full security system with cameras and smart doorbell, plus a professionally finished fence and deck ready for outdoor enjoyment. Steps to nature and minutes to everything:Bathurst Glen Golf Course, Grovewood Park, Timber Valley Trail, King City GO & Oak Ridges Corridor Conservation Reserve. Homes offering this level of finish & a private elevator are rare, don't miss it!
Key Facts & Features
Property Costs
- Annual Property Tax Amount
- $10,436
- Land Transfer Tax Fee
- $47,725
Rental Items
- Rental Equipment
- Water tank/heater (with Reliance, $45.54+Tax). Air Conditioner (with Reliance $88.99+Tax). Humidifier (with Reliance, $10+Tax).
- Basement Type
- Unfinished, Partially Finished
Interior Features
- Laundry Level
- Upper Level
- Interior Extras
- Auto Garage Door Remote, Carpet Free, Central Vacuum, Storage Area Lockers, Sump Pump, Water Heater
- Security Features
- Carbon Monoxide Detectors, Smoke Detector
- Fireplace/Stove
- Yes
- Fireplace Features
- Family Room, Natural Gas
- Elevator
- Yes
Exterior Features
- Exterior Extras
- Deck, Porch
- Pool
- None
- Property Features
- Golf, Greenbelt/Conservation, Park, Public Transit, Rec./Commun.Centre, School
- Other Structures
- Fence - Full
Building
- Building Type
- Detached
- Building Style
- 2-Storey
- Approx Age
- 0-5
Construction
- Exterior Finish
- Brick, Stone
- Roof
- Unknown
- Foundation Details
- Unknown
- Special Designation
- Unknown
Lot
- Lot Front
- 47.08 ft
- Lot Depth
- 130.02 ft
Inclusions
- Inclusions
- See 'Schedule C'.
Exclusions
- Exclusions
- See 'Schedule C'.
Parking & Garages
- Garage Type
- Attached
- Garage Spaces
- 2
- Parking Spaces
- 4
- Total Garage And Parking Spaces
- 6
Heating & Cooling
- Heat Source
- Gas
- Heat Type
- Forced Air
- Air Conditioning
- Central Air
- Water
- Municipal
- Sewers
- Sewer
- Natural Gas
- Yes
- Hydro
- Yes
- Cable
- Yes
- Bedrooms
- 4
- Washrooms
- 4
- Kitchens
- 1
- Family / bonus room
- Yes
Room sizes
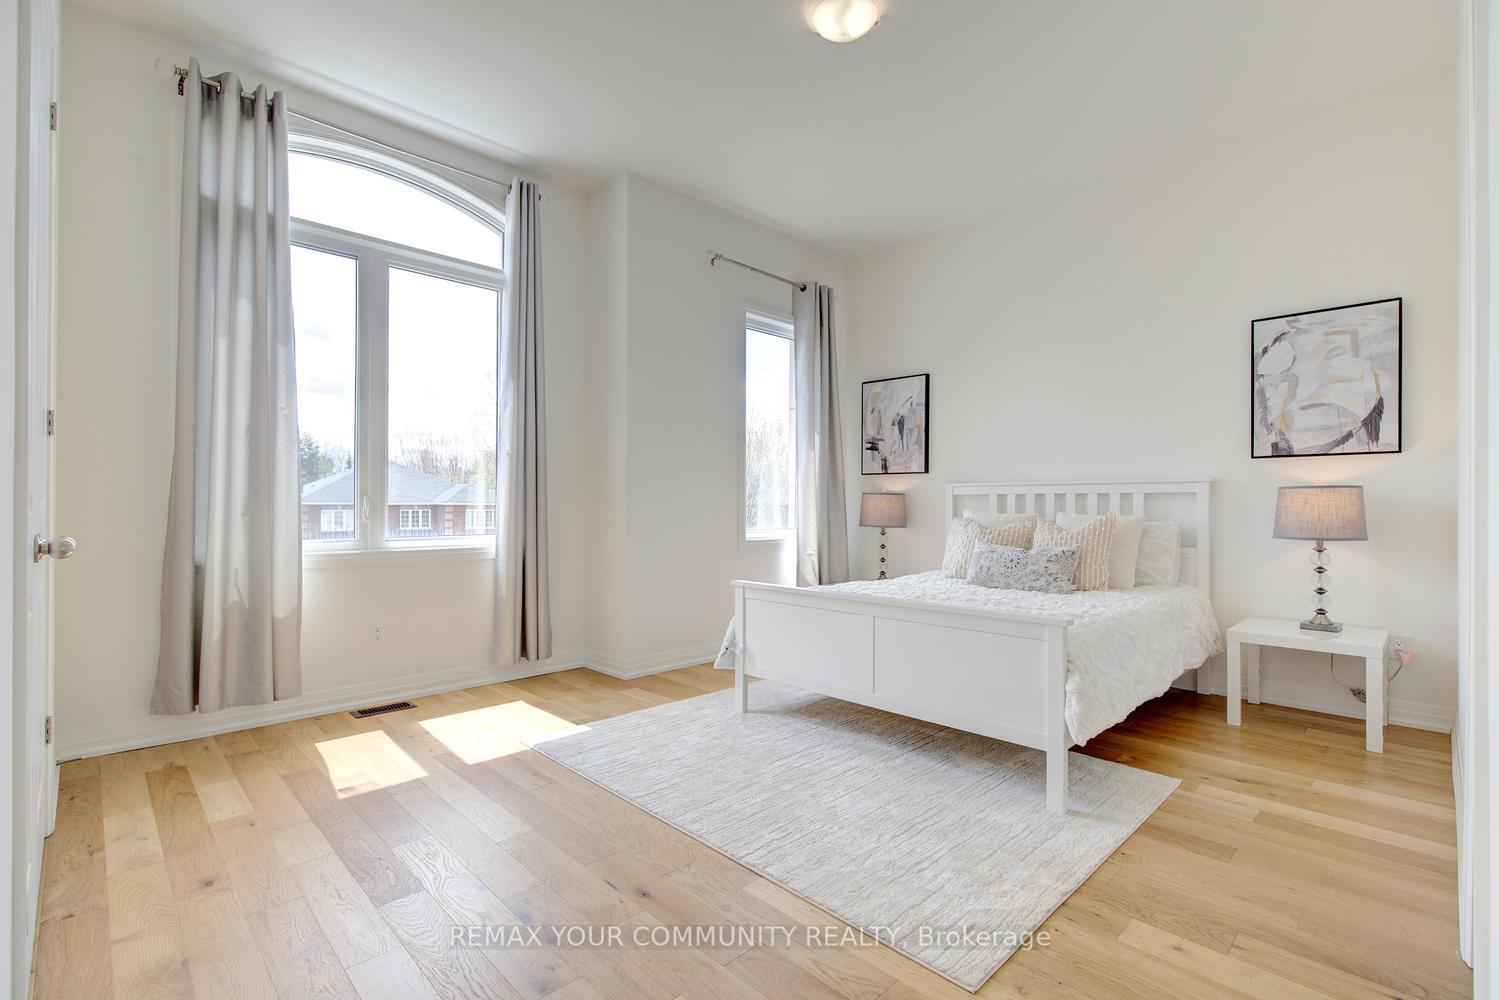
- Bedroom 2—Second level, 4 Pc Ensuite, Walk-In Closet(s), Hardwood Floor
- Living Room—Main level, Hardwood Floor, Large Window, Combined w/Dining
- Foyer—Main level, Tile Floor, Walk-In Closet(s), 2 Pc Bath
- Mud Room—Main level, Tile Floor, Walk-In Closet(s), Access To Garage
- Laundry—Second level, Tile Floor, Window, Separate Room
- Bedroom 3—Second level, Semi Ensuite, Double Closet, Hardwood Floor
- Family Room—Main level, Elevator, Gas Fireplace, Picture Window
- Dining Room—Main level, Hardwood Floor, Open Concept, Combined w/Living
- Bedroom 4—Second level, Semi Ensuite, Walk-In Closet(s), Hardwood Floor
- Breakfast—Main level, Breakfast Bar, Eat-in Kitchen, W/O To Deck
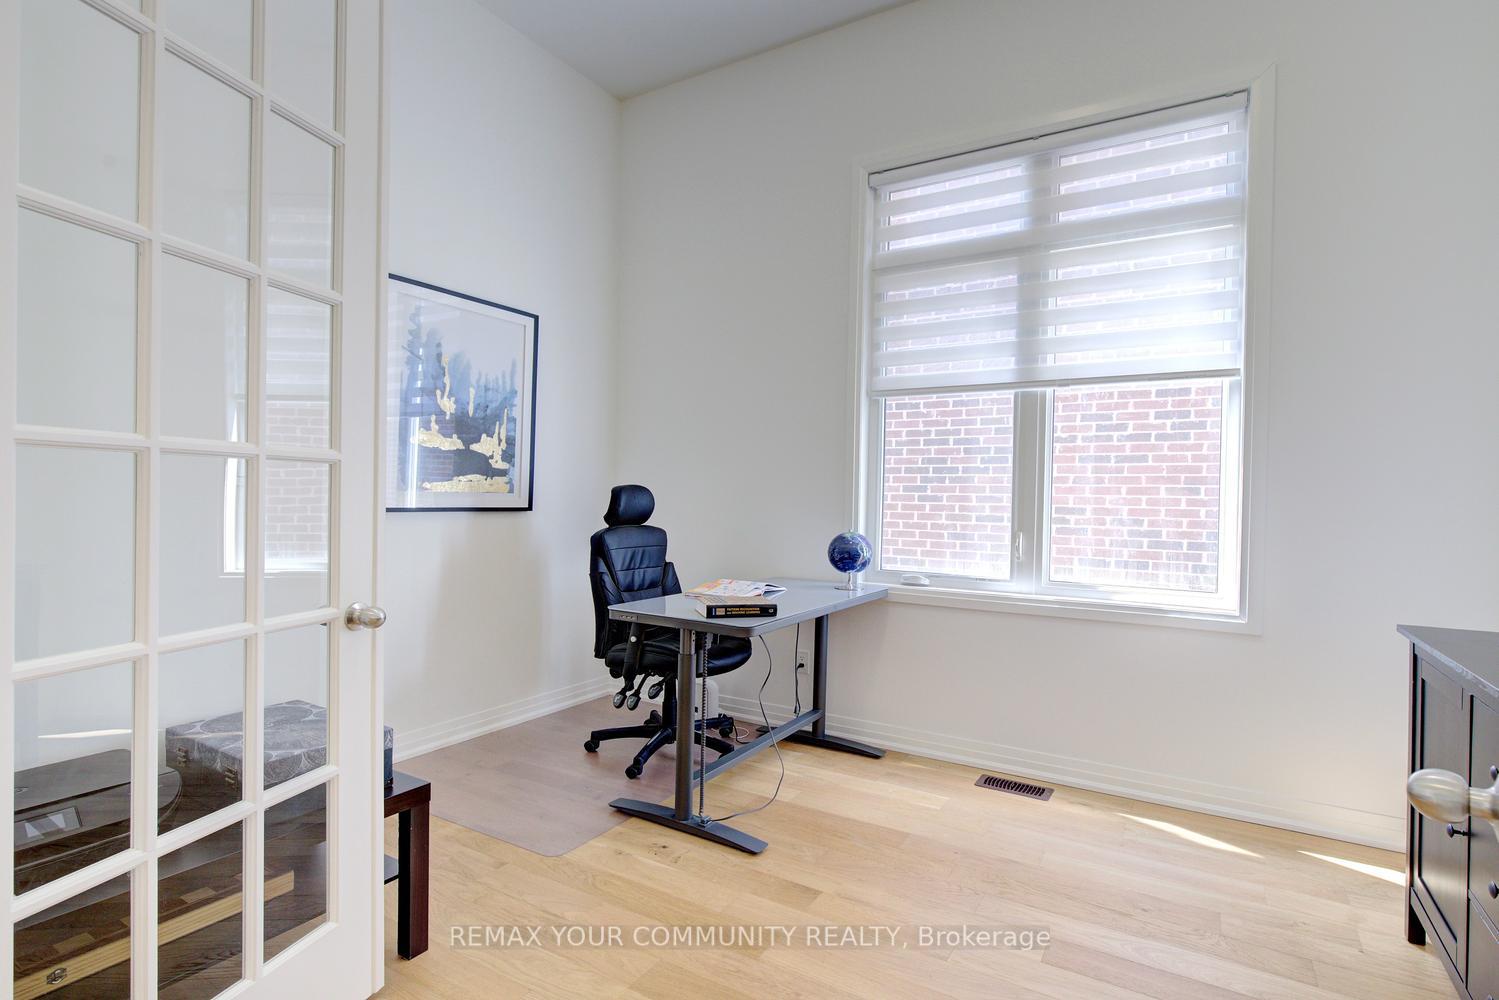
- Office—Main level, Hardwood Floor, French Doors, Large Window
- Recreation—Basement level, Unfinished, Window, Open Concept
- Primary Bedroom—Second level, 5 Pc Ensuite, Walk-In Closet(s), W/O To Balcony
- Kitchen—Main level, Stainless Steel Appl, Quartz Counter, Centre Island
- Other—Basement level, Elevator, Partly Finished, Hardwood Floor
Washrooms
- 2-piece, Main
- 5-piece, Second
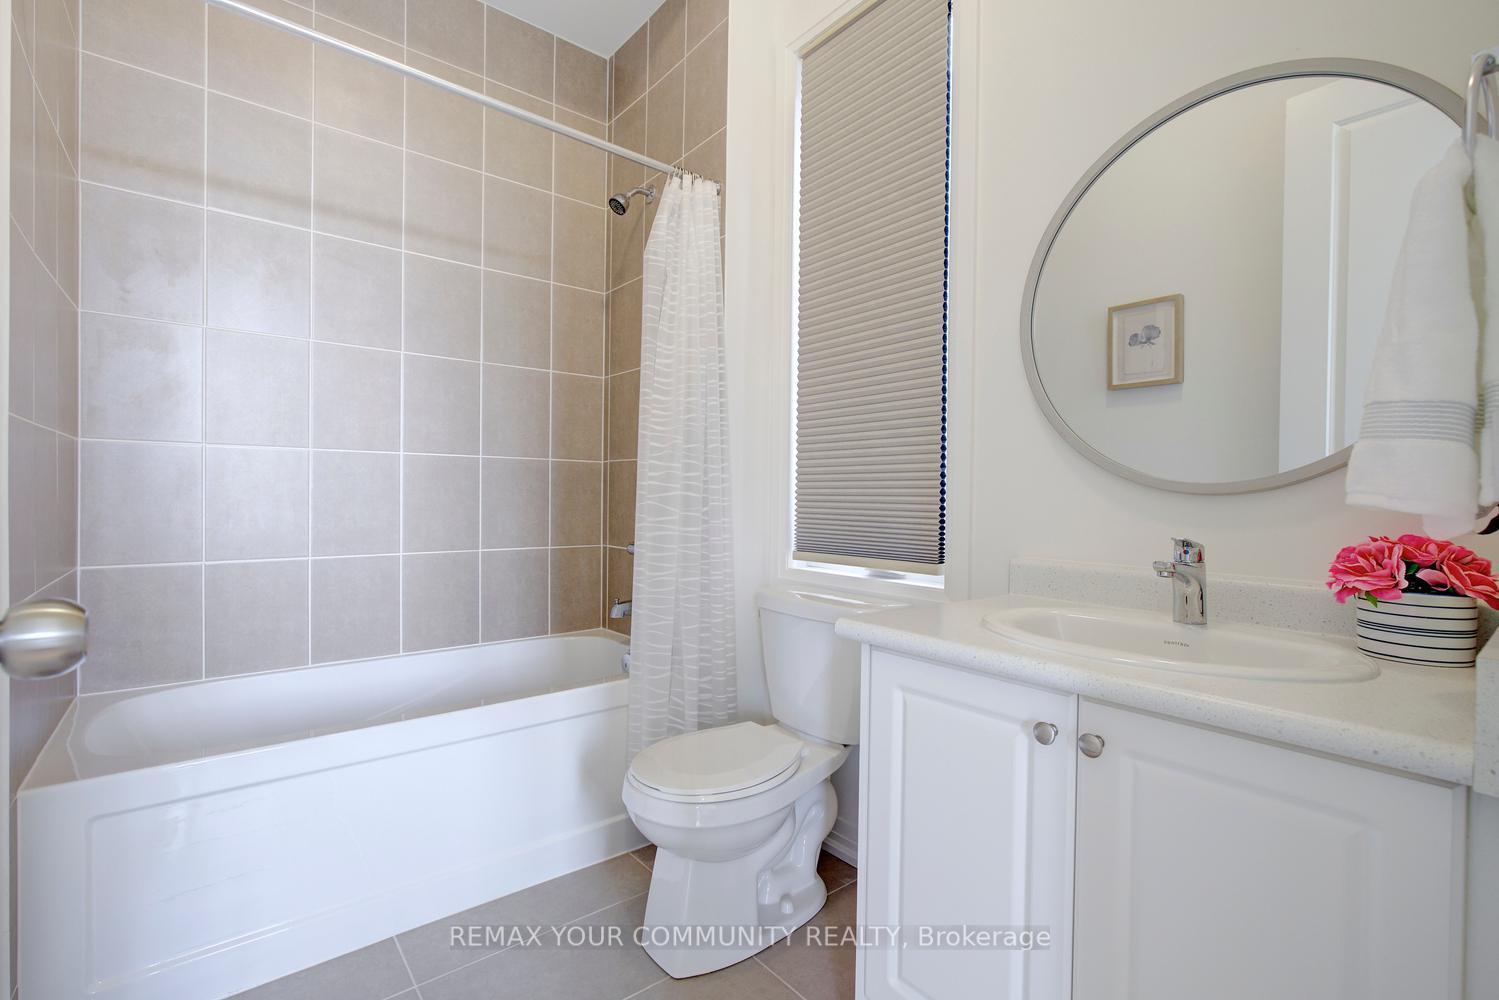
- 4-piece, Second
- 4-piece, Second
- Municipality
- Richmond Hill
- Neighbourhood
- Oak Ridges
- Main cross streets
- Yonge St & King Rd
- Zoning
- Elevator! 12 Ft Ceilings!
- Directions
- Yonge St & King Rd
- MLS® number
- N13627710
- Data source
- Toronto Regional Real Estate Board
- Listed on
- 2026-07-31
- Updated on
- 2026-08-21
- Days on market
- 83 days
- Possession type
- Flexible
- Co-op commission
- 2.5% & Many Thanks As Always!
- Seller
- Listed by
- REMAX YOUR COMMUNITY REALTY
Home Market Value
Current home valuation for 96 Bond Crescent, Richmond Hill, Oak Ridges, Richmond Hill, ON. Listed for $2,450,000
HOMEH Estimate
$2,091,983
Estimated Sales Range
$1,652,667 - $2,531,299
HOMEH Estimate for 96 Bond Crescent, Richmond Hill, Oak Ridges
Calculated with a real agent's CMA method — 45+ years of experience, codified. Not an AI guess.
For the owner
Is this your home? Track its value.
Get this home's HOMEH Estimate by email once a month, with how many homes are for sale around you.
Mortgage Payment Calculator
Compare up to 4 down payment scenarios
20% required for homes $1.5M or more
$490,000
| Scenario 1 | Scenario 2 | Scenario 3 | Scenario 4 | |
|---|---|---|---|---|
−Down payment | % $ | % $ | % $ | % $ |
+CMHC insurance | $0 | $0 | $0 | $0 |
=Total mortgage | $1,960,000 | $1,837,500 | $1,715,000 | $1,592,500 |
Amortization | ||||
Mortgage rate | % | % | % | % |
| Payment frequency | ||||
=Mortgage payment | $9,570monthly | $8,972monthly | $8,373monthly | $7,775monthly |
Land Transfer Tax
$47,725
$47,725
Around this home
Data provided by OpenStreetMap & Fraser Institute School Rankings
Ask HOMEH
New!Hi there!
👋Text or call (416) 301-9001
Recommended for you
Based on homes you've looked at.
No recommended properties found.
Nearby similar homes
No nearby properties found.
More real estate resources
Other homes nearby
Explore this area
Nearby neighbourhoods
No nearby listings available.