
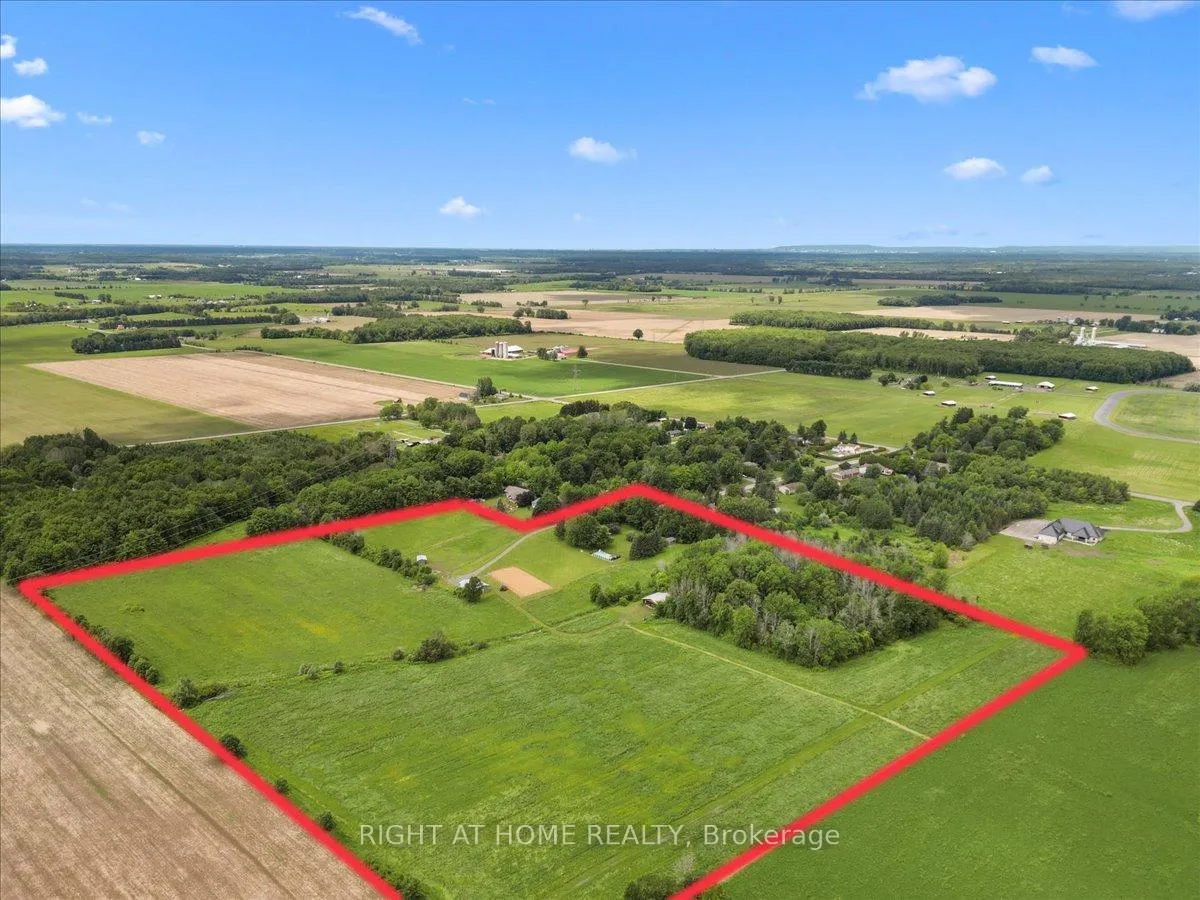
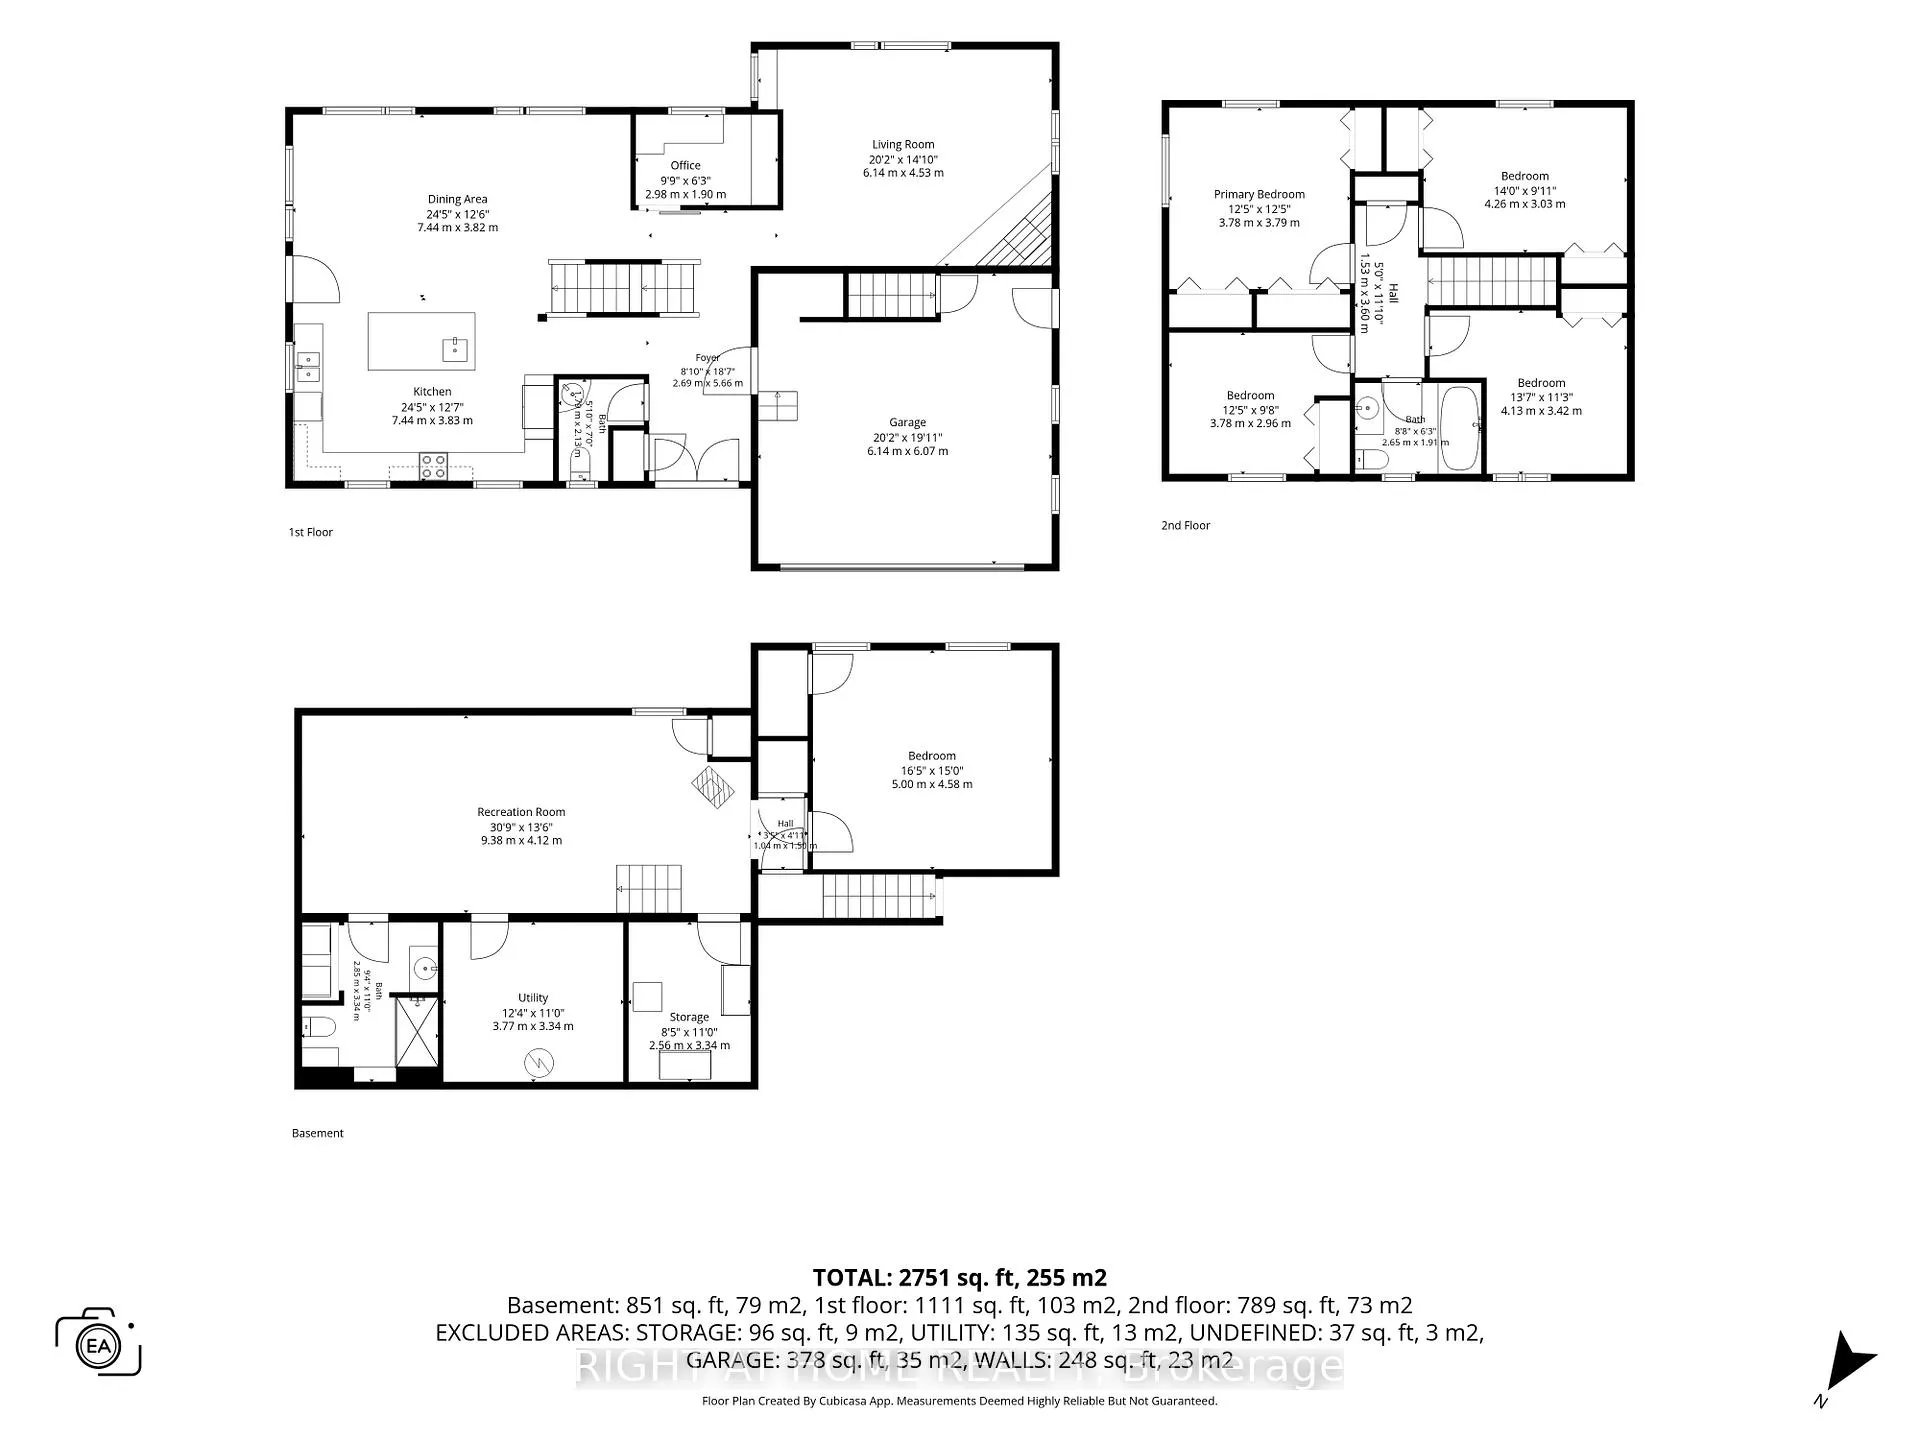
321 Stanley Crescent
Russell (Russell Twp), ON K4R 1E5
- 4Bedrooms
- 3Bathrooms
- 1Garage
- 2000–2500Sq Ft
- $5,590Tax
- 243×791 ftLot Size
 Free EstimateSee Free Estimate Report

Property not available for sale or for rent.
HOMEH One: full-service selling for a 1% listing fee. The buyer's agent commission is separate.
Free Home EvaluationHow Much Is My Home Worth?Homes for Sale NearbySale & Price History for 321 Stanley Crescent, Russell, Russell Twp
| Start Date | End Date | Price | Event | MLS# |
|---|---|---|---|---|
| 2026-06-22 | 2026-09-04 | Login to See Prices | Sold | x13472918 |
Real estate boards require you to or to see the full details of this property.
*Sold prices and complete sale & price history are regulated data. Under the Trust in Real Estate Services Act, 2002 (TRESA) and the rules of the Real Estate Council of Ontario (RECO), and pursuant to the Multiple Listing Service® rules of the Canadian Real Estate Association (CREA) and the Toronto Regional Real Estate Board (TRREB), this information may be shown only to registered users who have agreed to the applicable terms of use (a Virtual Office Website, or "VOW," arrangement). HOMEH Inc., Brokerage therefore provides it to signed-in members only. Creating an account is free and takes under a minute.
About 321 Stanley Crescent, Russell, Russell Twp
Summarized Description
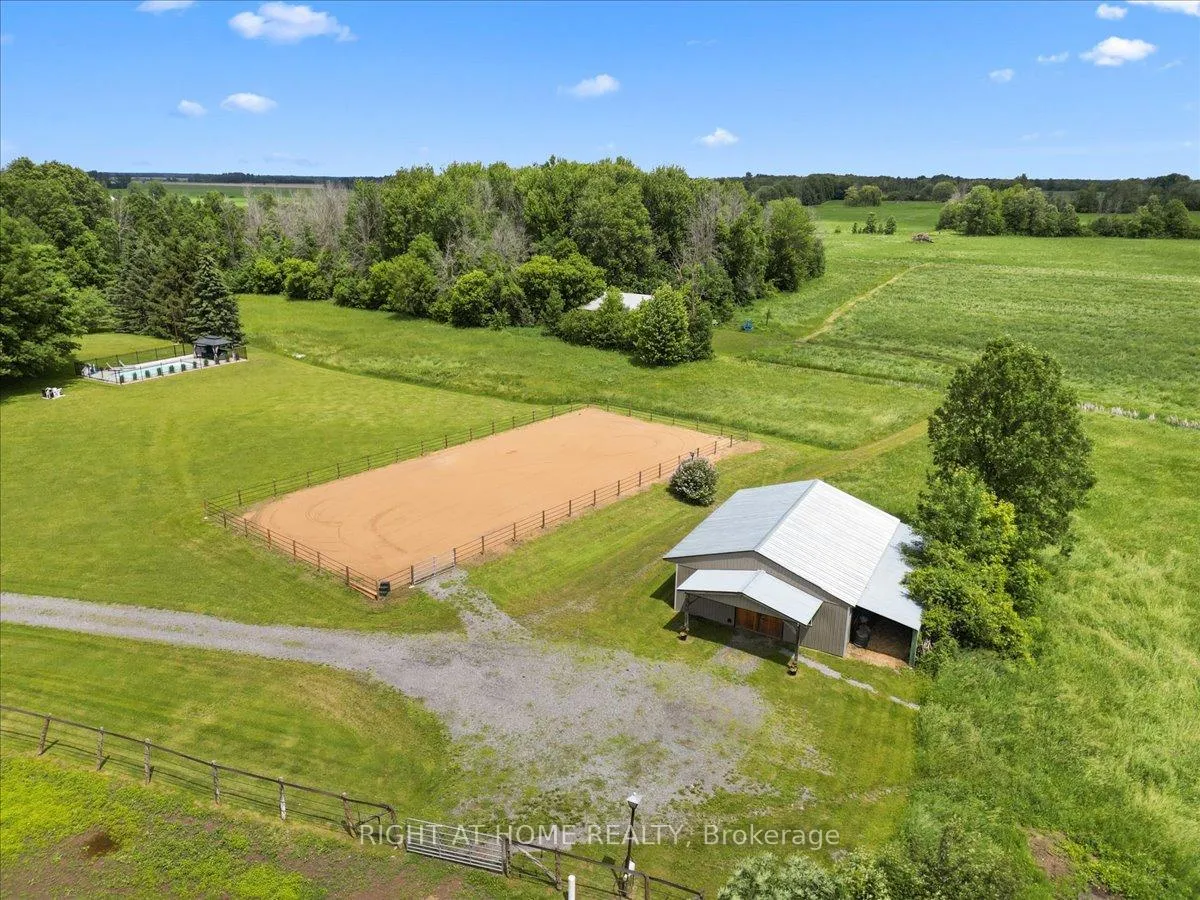
- Exceptional private equestrian property on 25.99 acres.
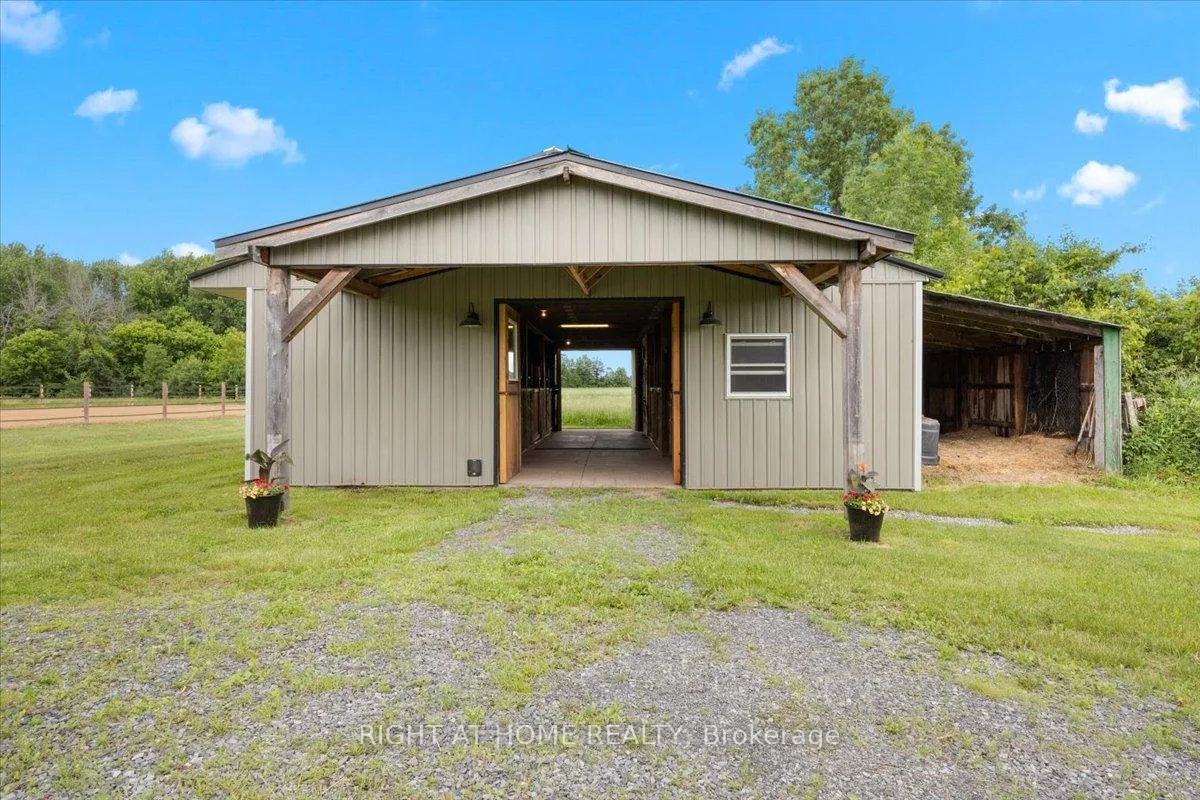
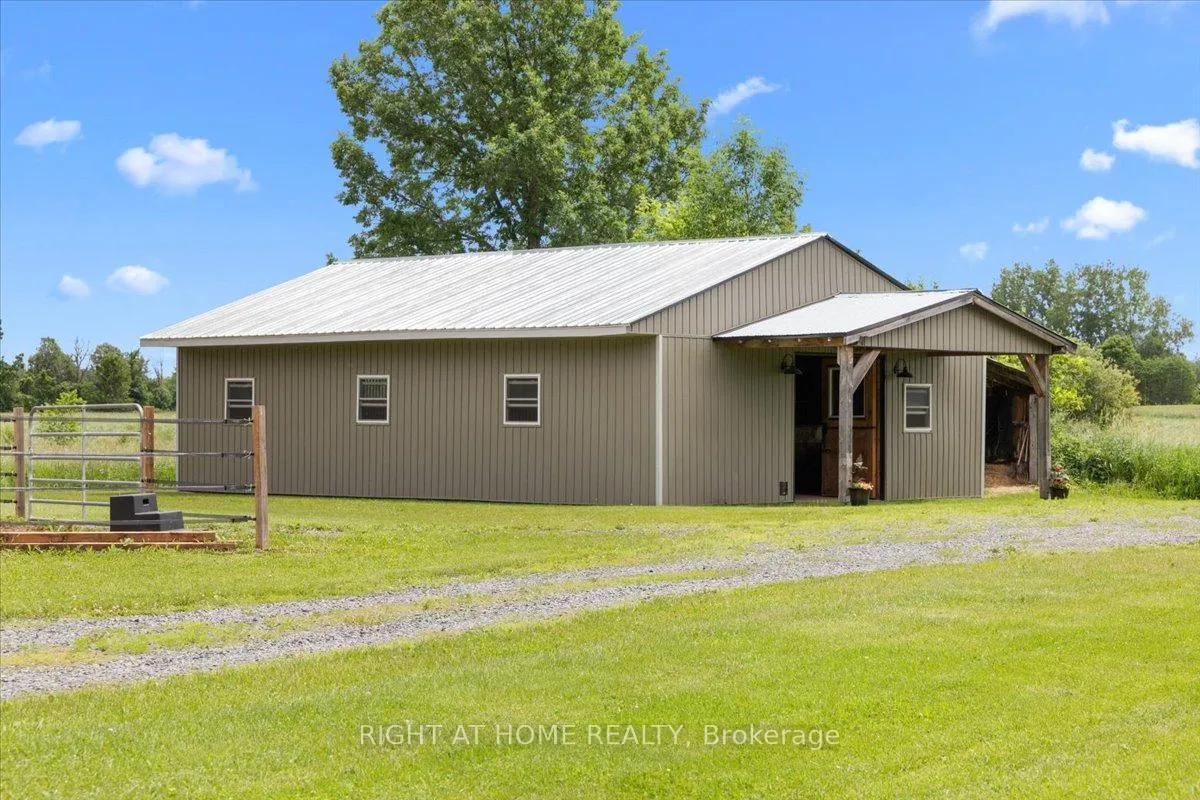
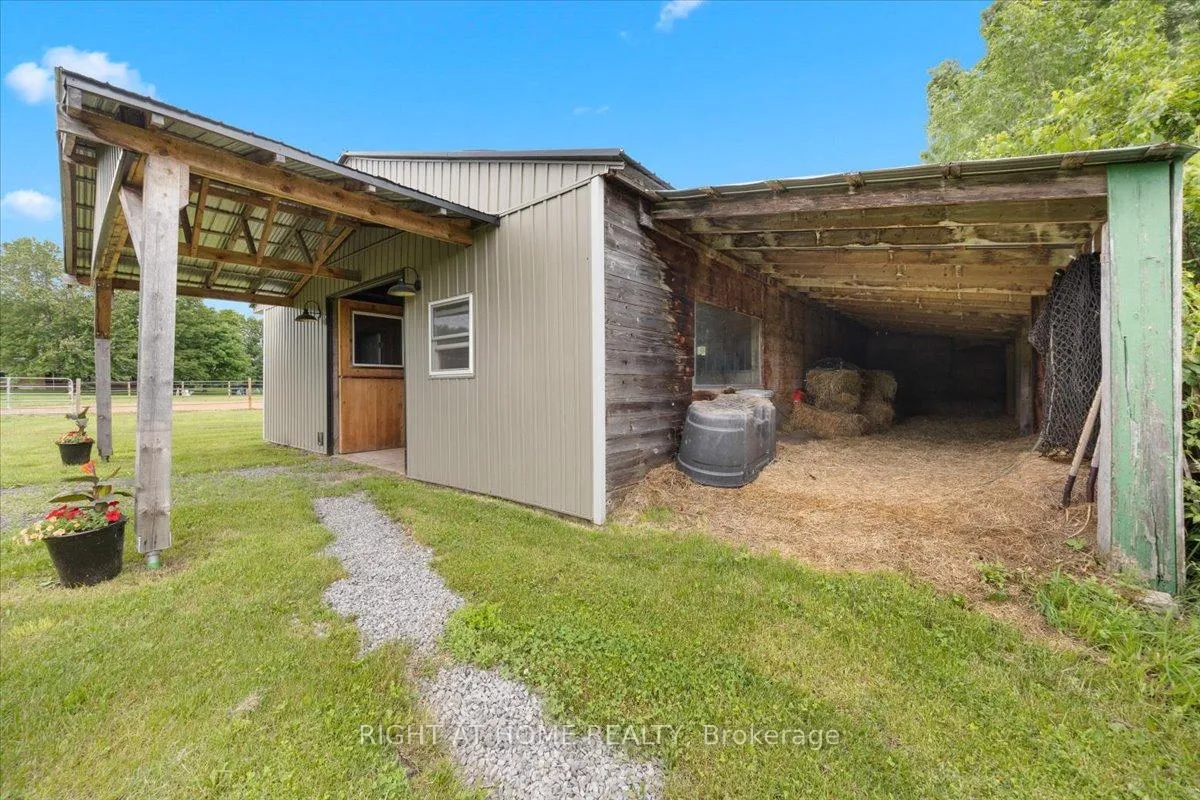
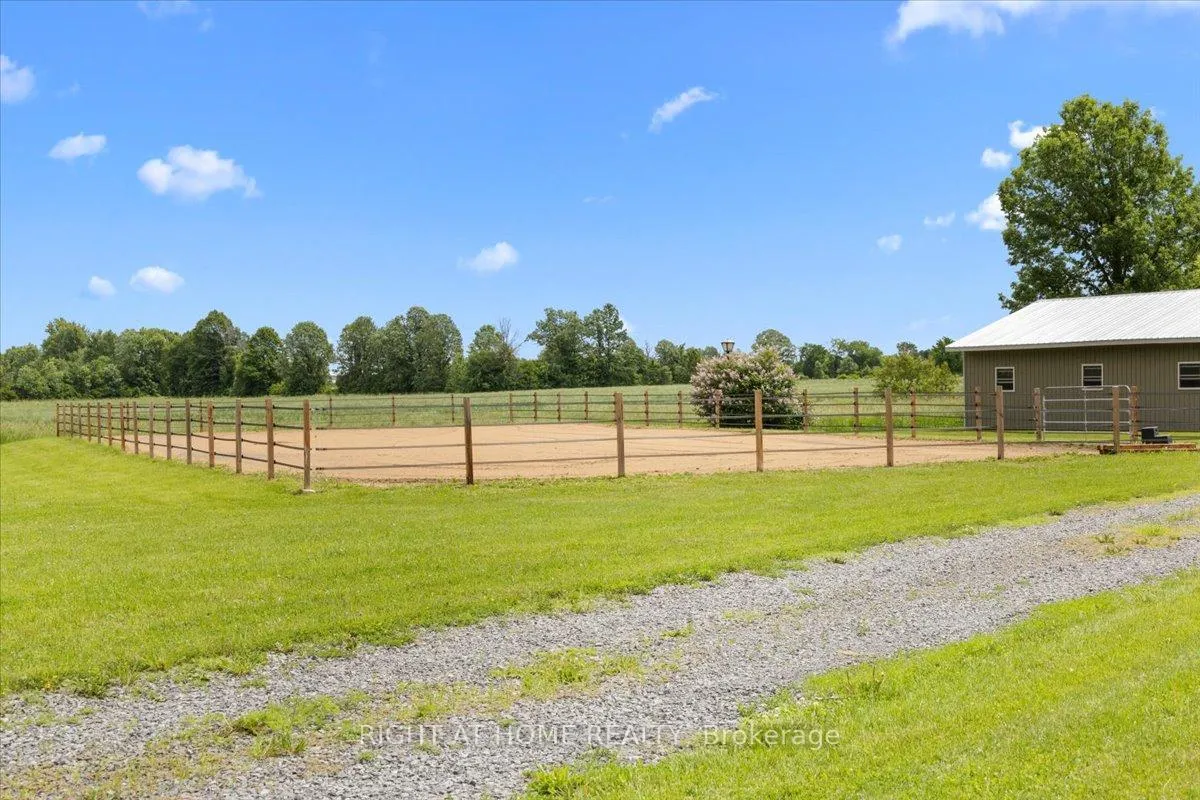
- Includes a 5-stall barn and riding ring.
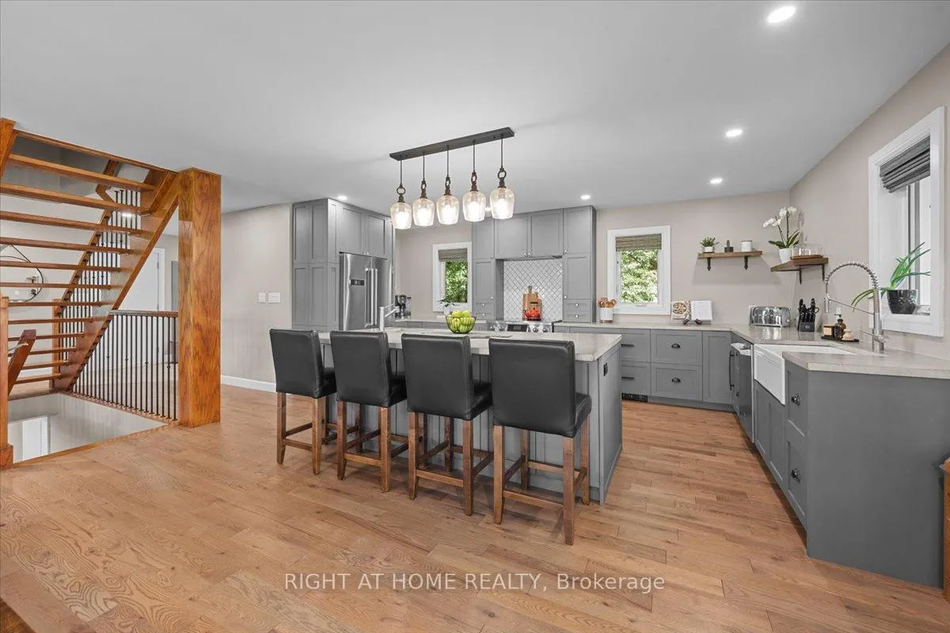
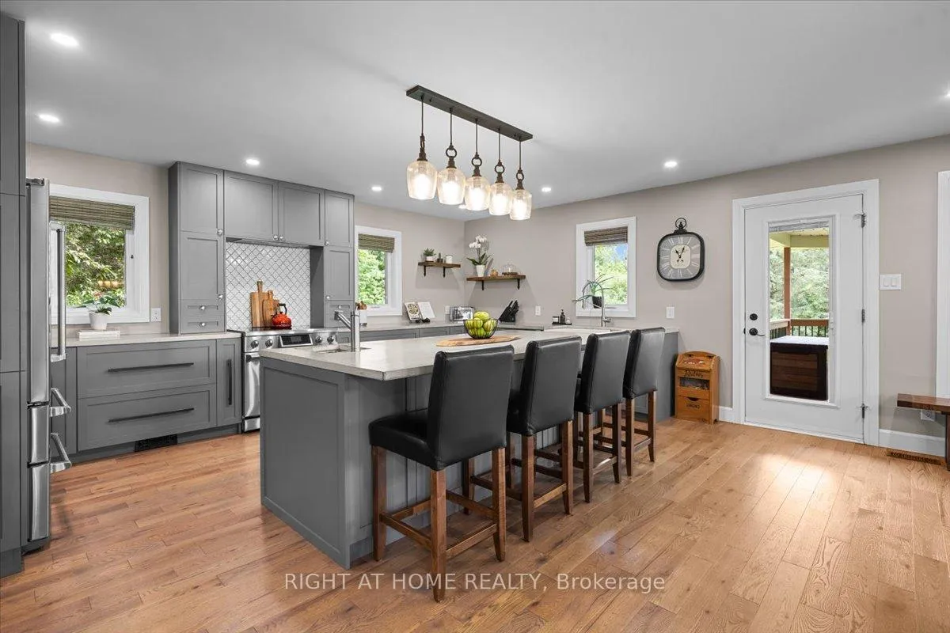
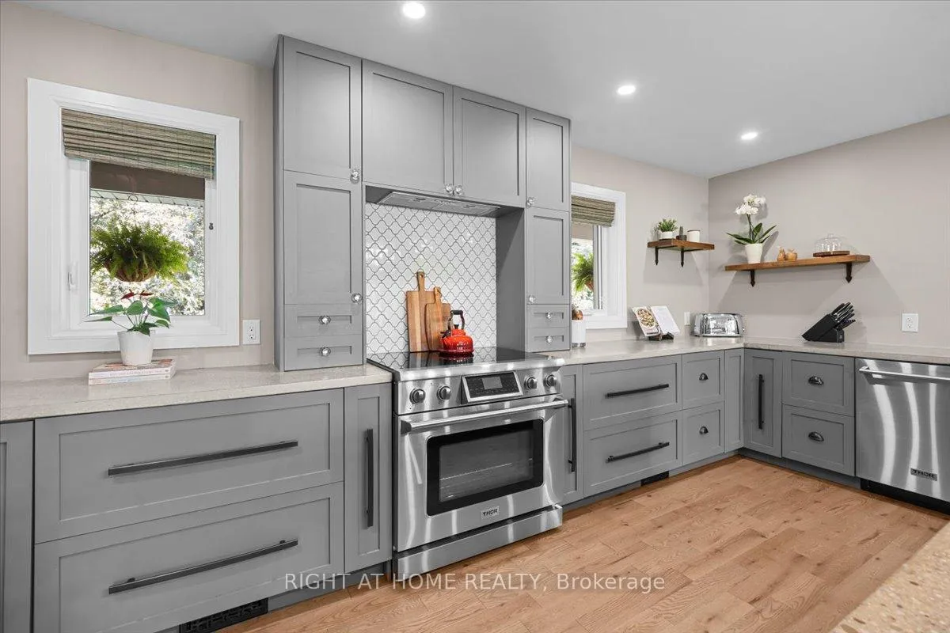
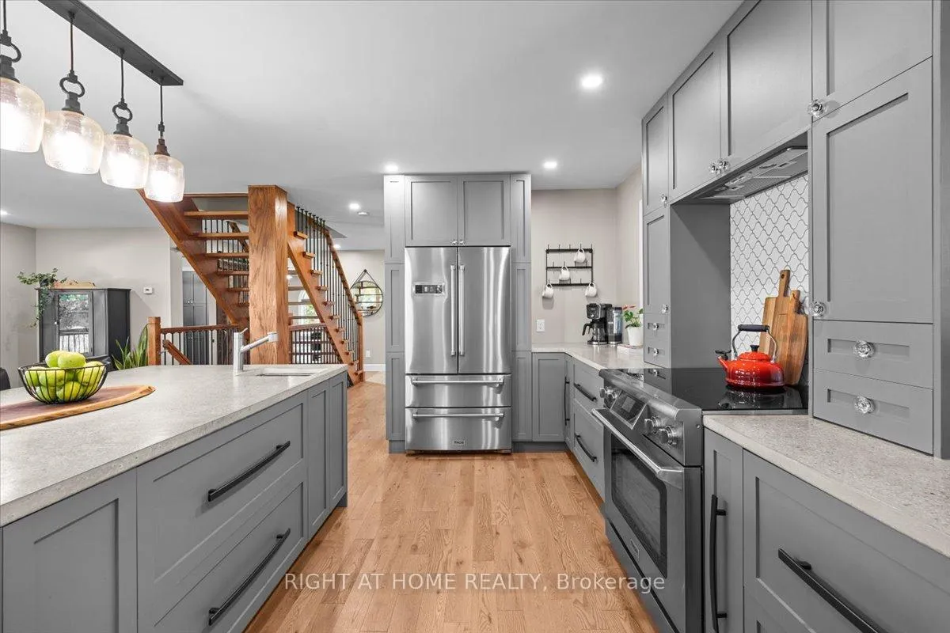
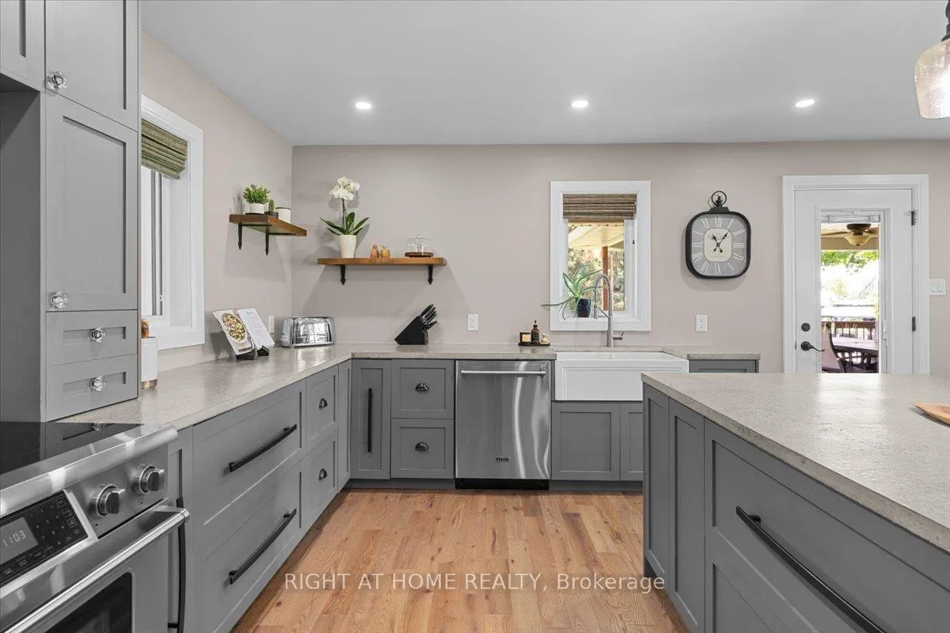
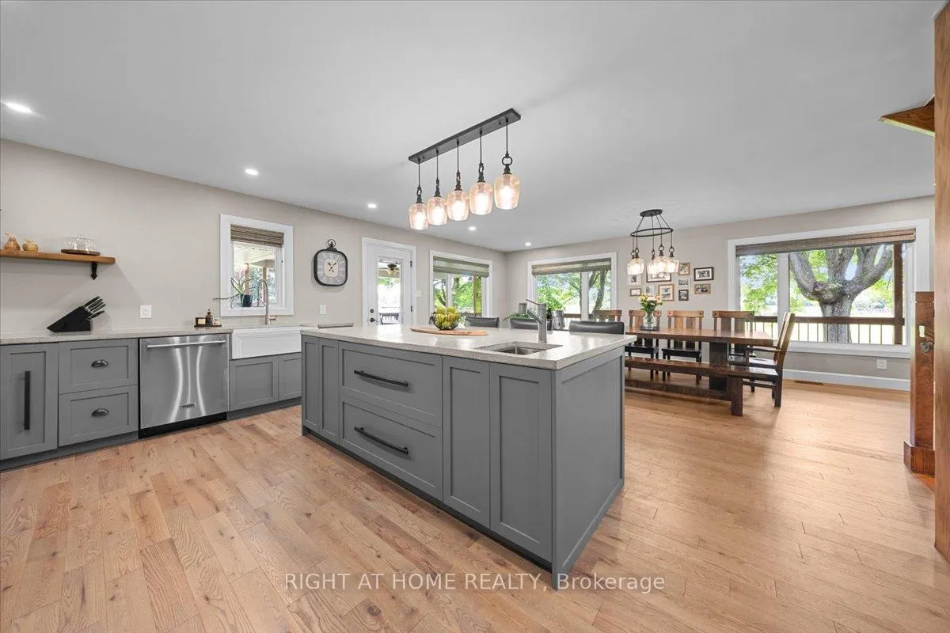
- Updated kitchen with abundant cabinetry and large island.
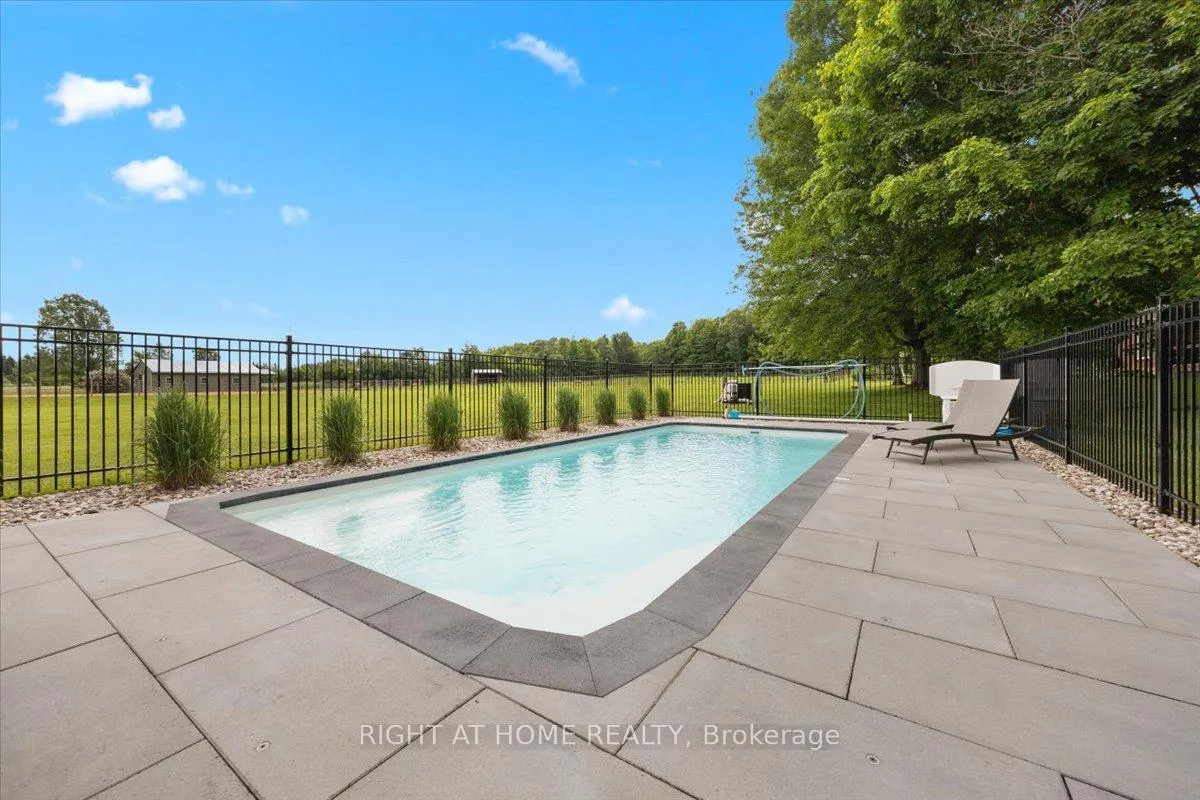
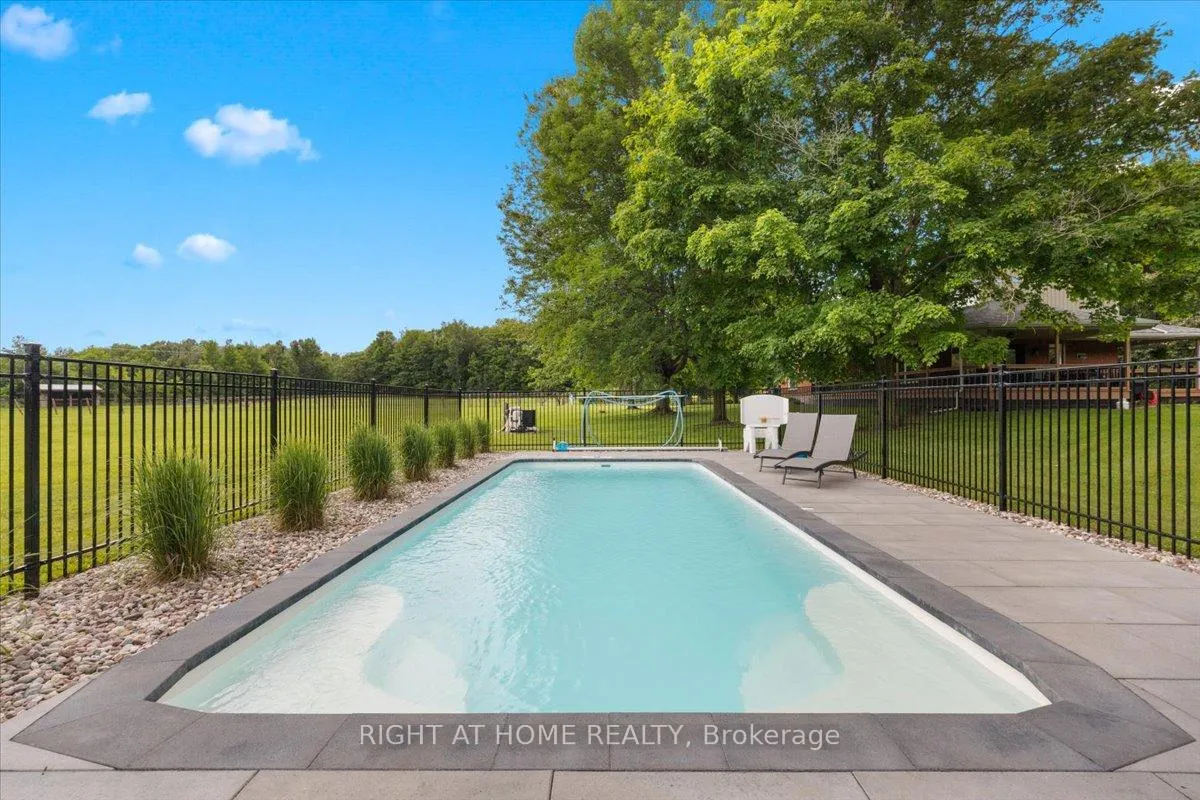
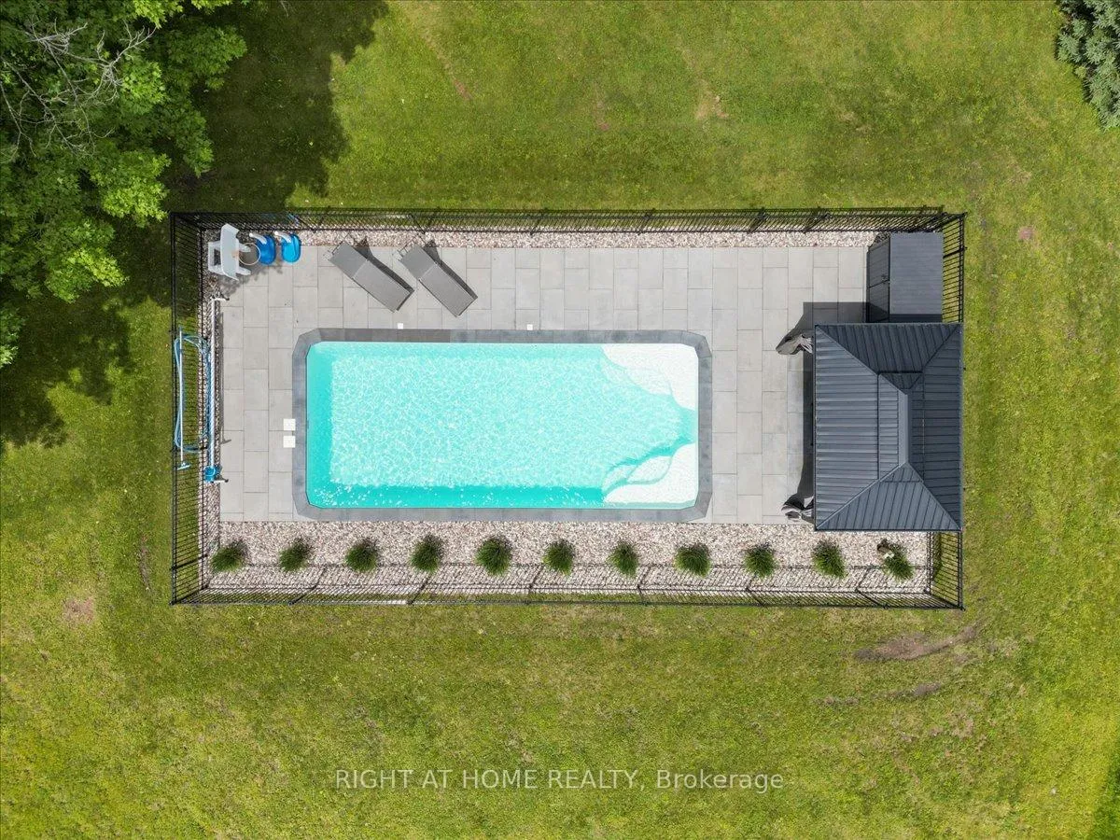
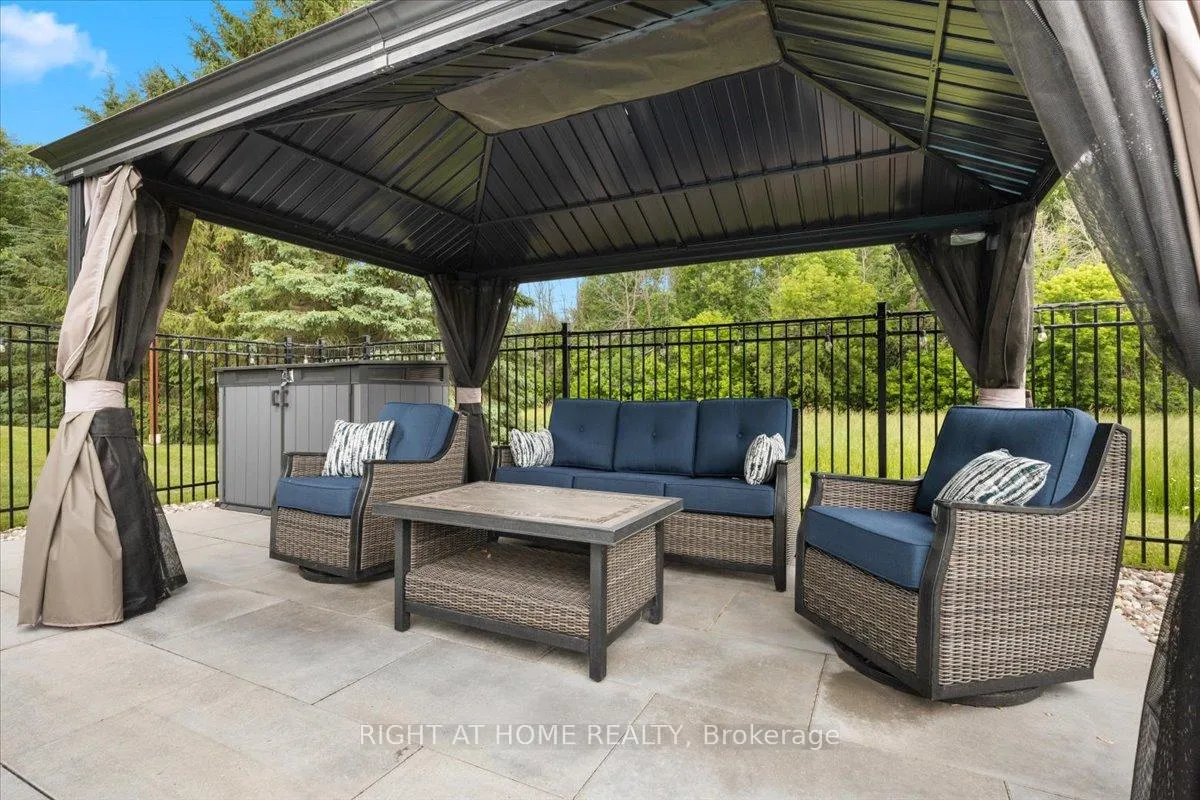
- Inground saltwater pool for relaxation and entertainment.
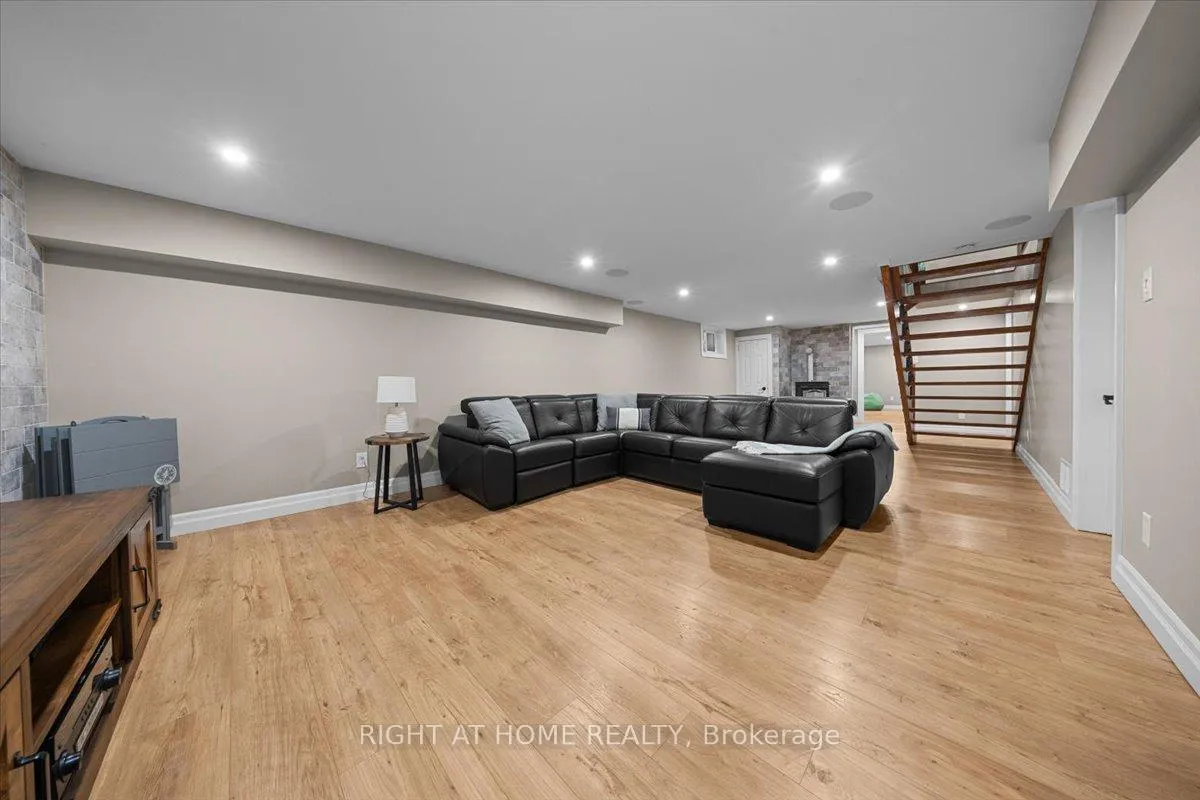
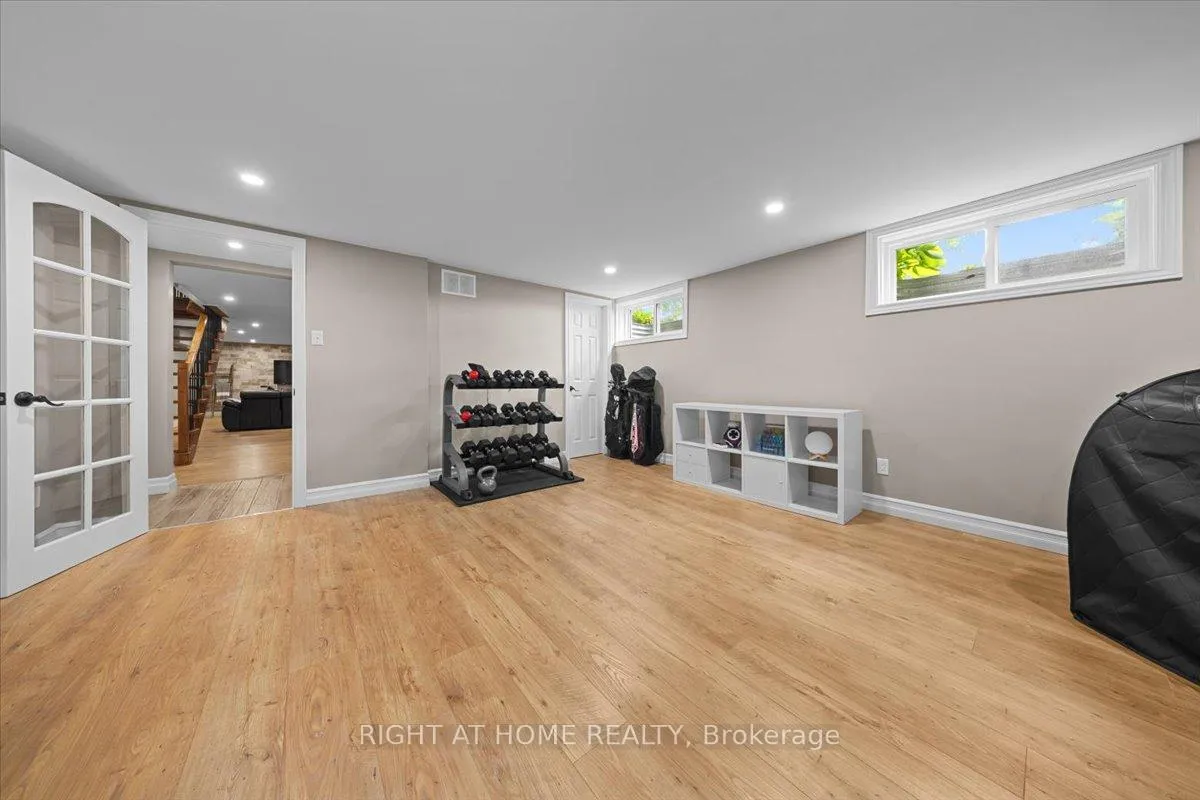
- Versatile basement space for office or guest room.
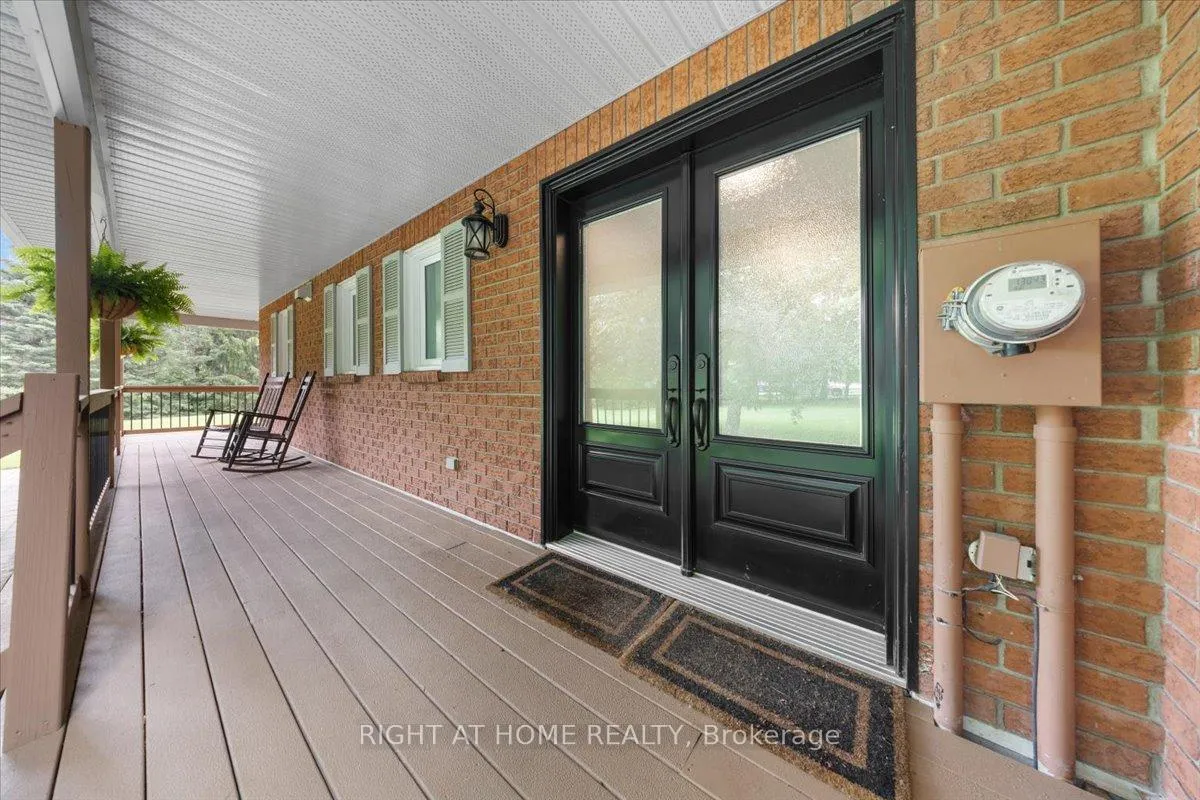
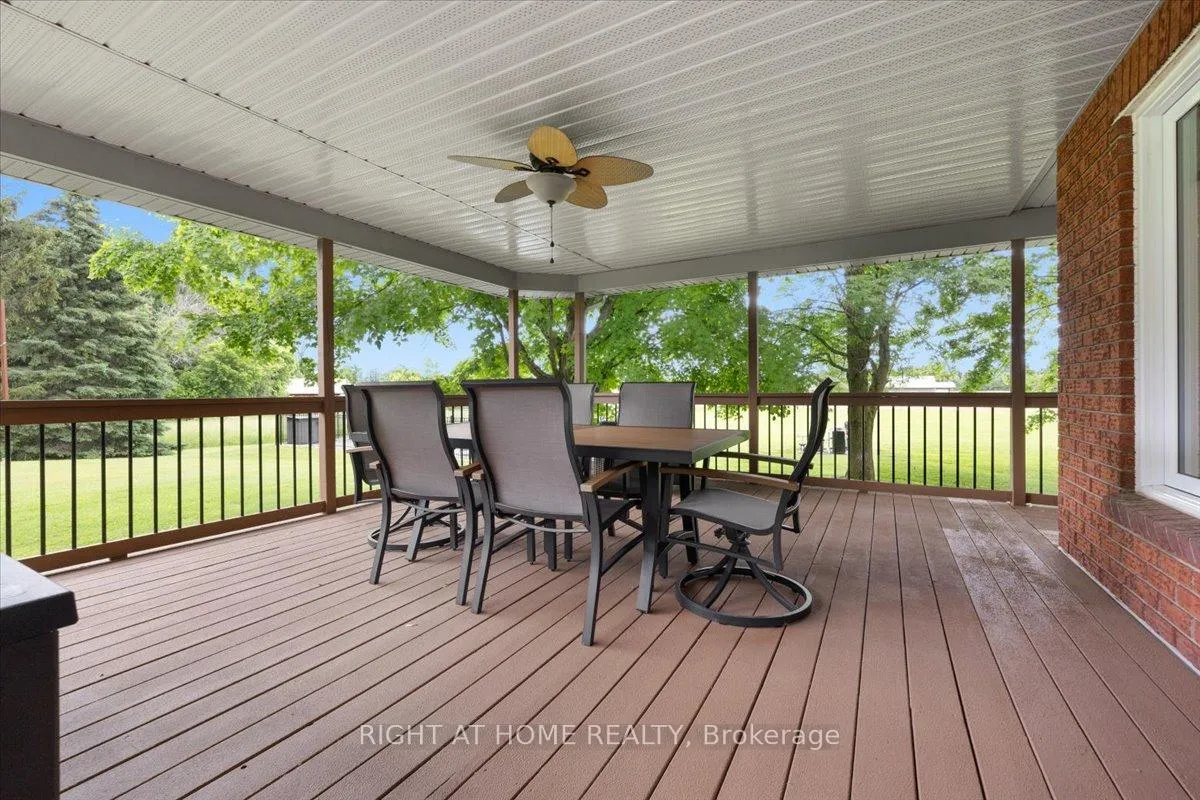
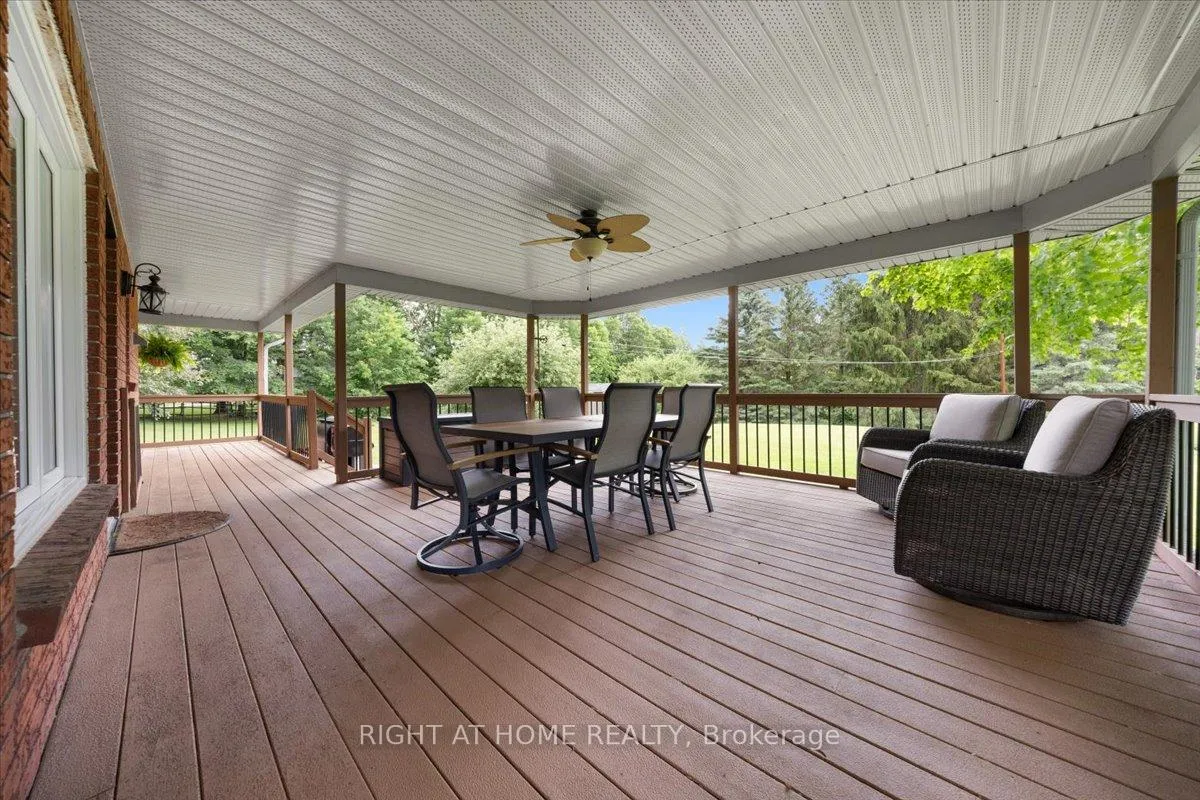
- Wraparound porch enhances outdoor living experience.
- Conveniently located 30 minutes from Ottawa.
- Must be seen to appreciate its unique features.
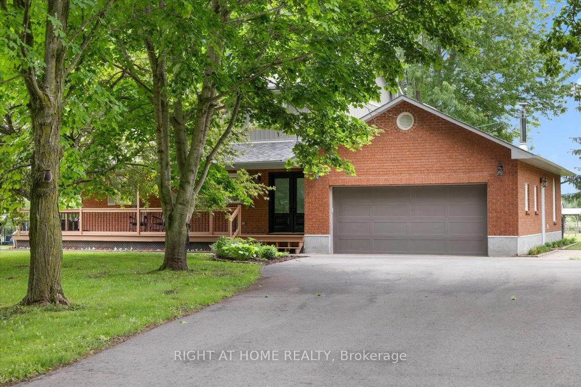
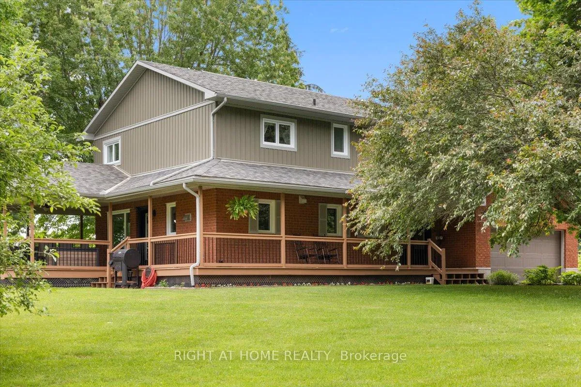
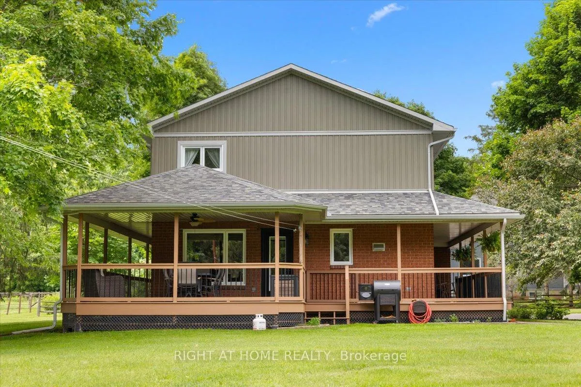
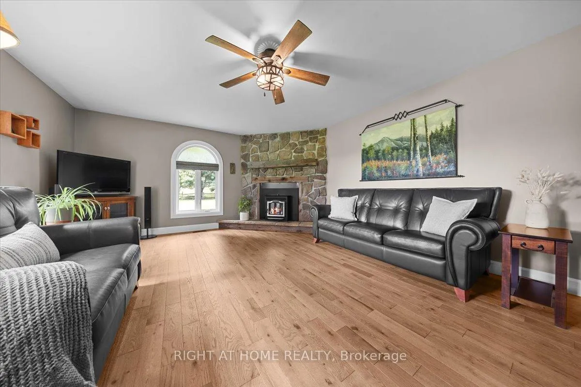
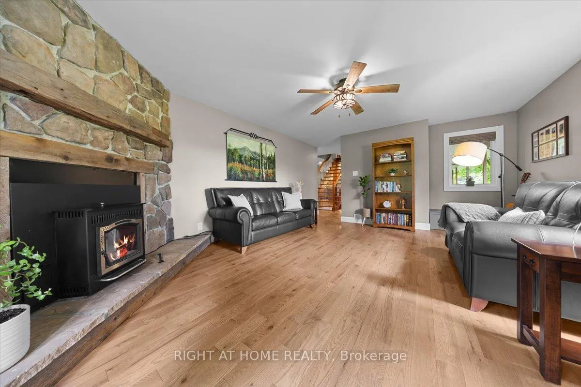
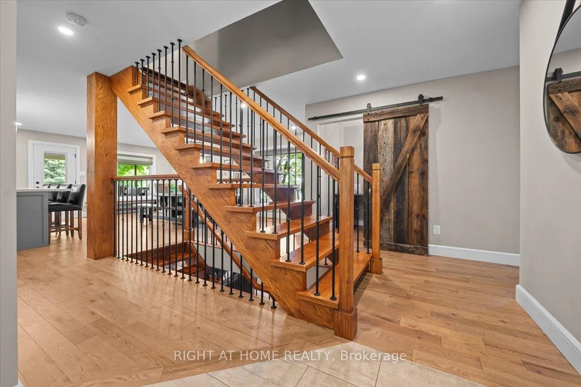
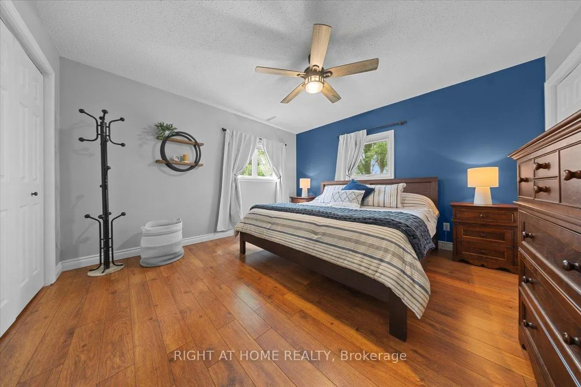
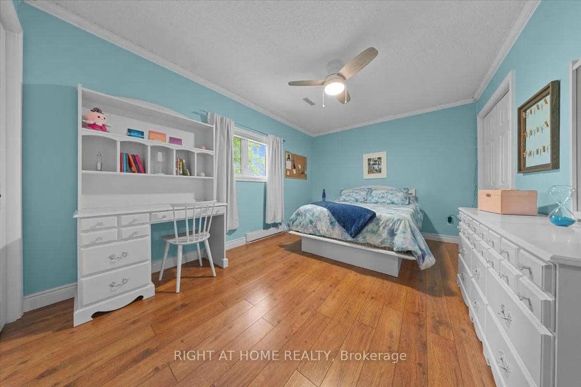
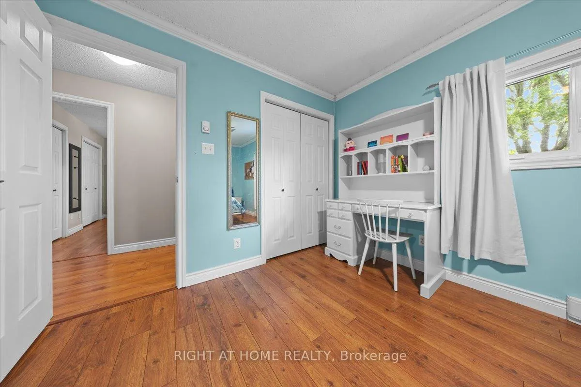
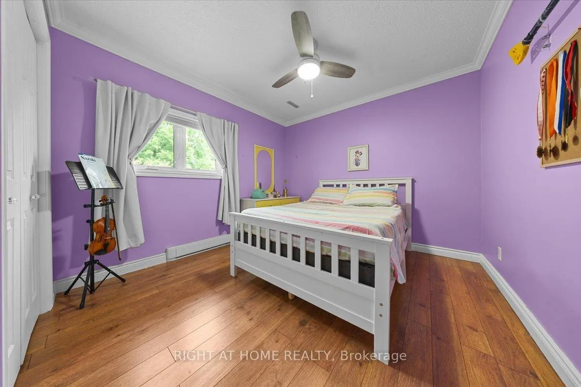
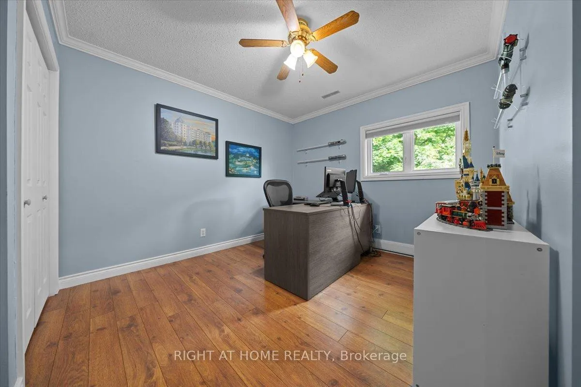
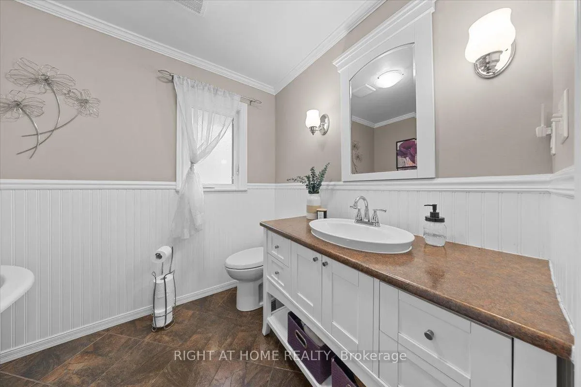
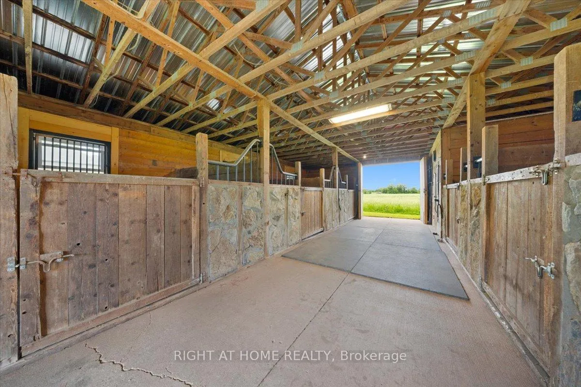
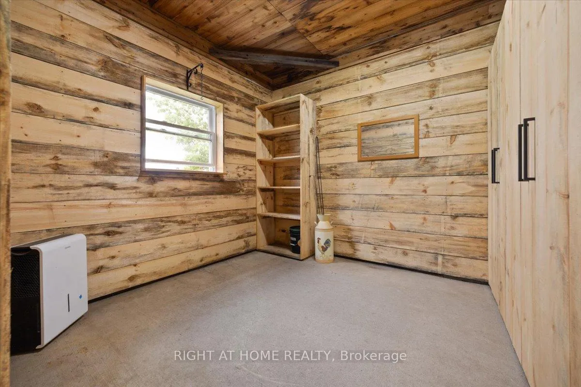
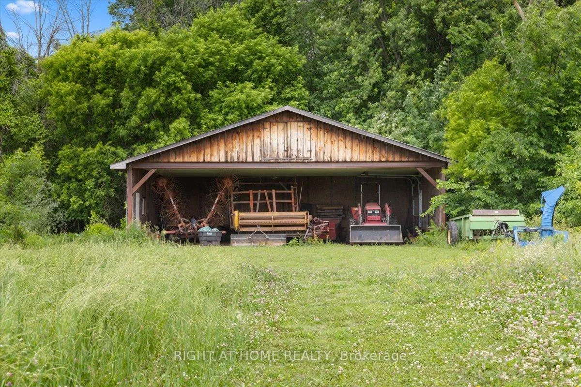
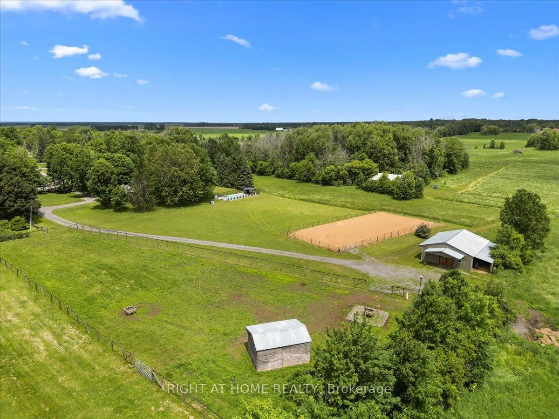
Location, lifestyle, and luxury less than ten minutes from Russell Village! Set on 25.99 scenic acres at the end of a quiet, family-friendly crescent, where your children can enjoy the freedom of country living while maintaining an active social life, this exceptional private equestrian property offers the perfect balance of country living and convenience, only thirty minutes from Ottawa! The charming two-storey home features a wraparound covered porch, four spacious bedrooms plus a versatile bedroom/office in the basement, two 3-piece bathrooms, and a 2-piece bathroom. The inviting living room is highlighted by a stunning stone fireplace with a wood-pellet insert, while the updated kitchen offers abundant cabinetry, a large island, and poured concrete countertops, ideal for everyday living and entertaining. Designed with the equestrian enthusiast in mind, the property includes a well-appointed 5-stall barn with tack room and lockers, a tile-drained sand riding ring providing excellent footing, and a paddock complete with a shelter and automatic waterer! Approximately 17 acres are in productive hay fields, including 11 tile-drained acres. A large storage building, formerly an airplane hangar, provides storage space for hay and equipment. Complete with a beautiful inground saltwater pool, this turnkey horse farm offers privacy, functionality, and breathtaking views! A rare opportunity to own a truly special property that must be seen to be fully appreciated. Hydro (2025): $3,666.68. Heat (wood pellets): approximately $2,285.71. This is a mixed-use property due to hay production. HST may apply to the farming portion of the property. Buyer to provide HST number for self-assessment/remittance. 48 HR Irrevocable on all offers.
Key Facts & Features
Property Costs
- Annual Property Tax Amount
- $5,590
- Land Transfer Tax Fee
- $25,975
Rental Items
- Rental Equipment
- None
- Basement Type
- Finished
Interior Features
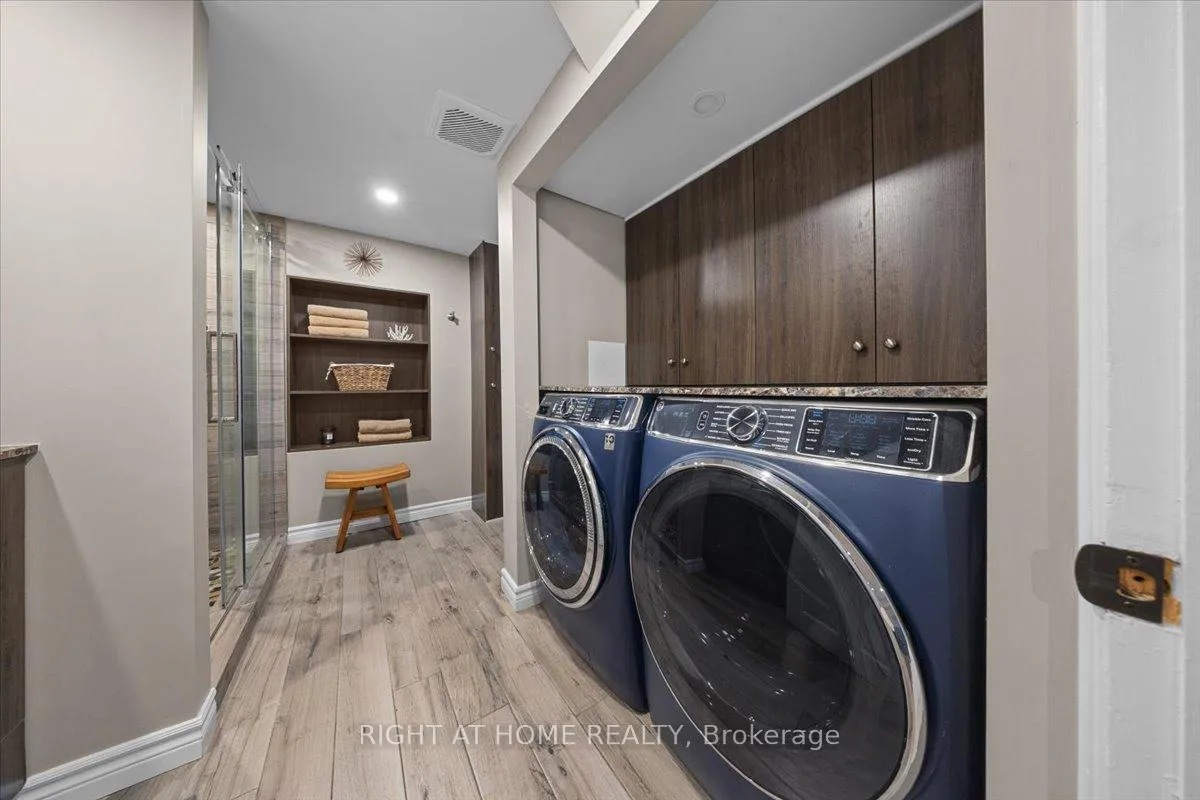
- Laundry Level
- Lower Level
- Interior Extras
- Water Heater Owned, Water Treatment
- View
- Pasture, Pool, Trees/Woods
- Fireplace/Stove
- Yes
- Fireplace Features
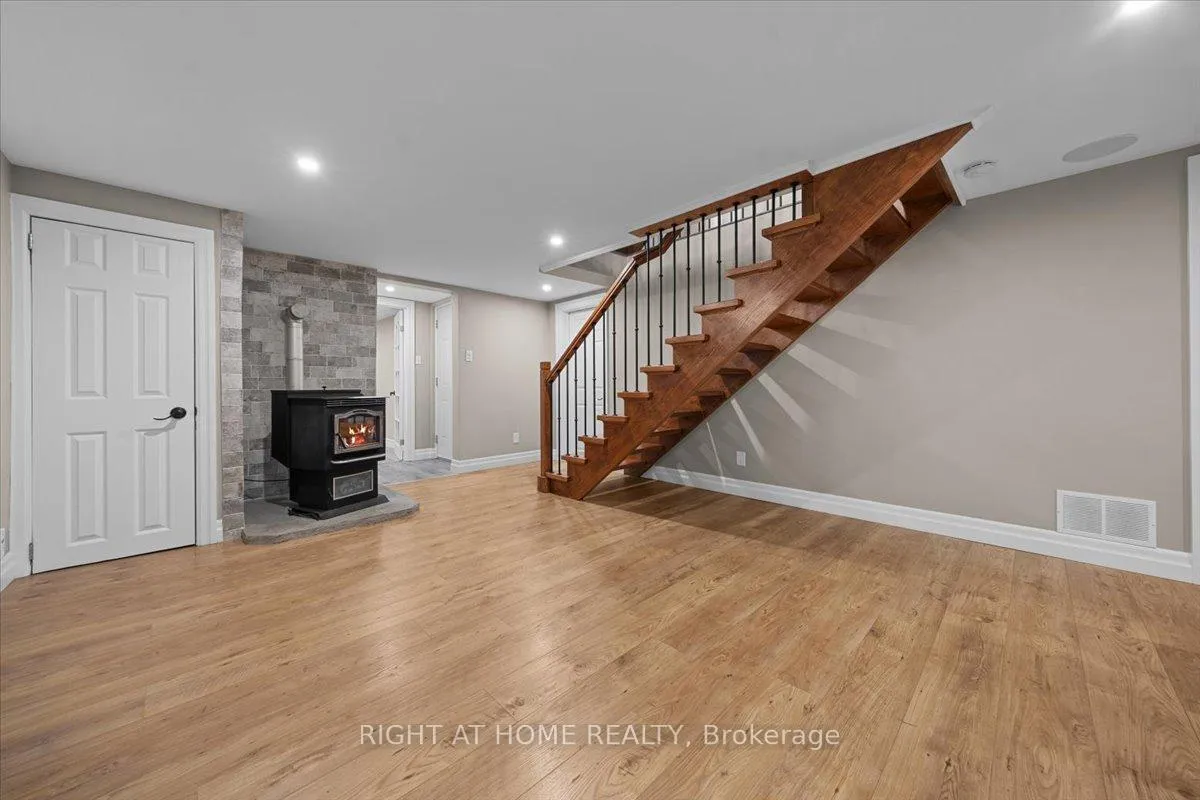
- Pellet Stove, Fireplace Insert
- Elevator
- No
Exterior Features
- Exterior Extras
- Landscaped, Porch
- Pool
- Inground, Salt
- Property Features
- Level, School, Tiled/Drainage, School Bus Route
- Other Structures
- Airplane Hanger, Barn, Box Stall, Paddocks, Arena
Building
- Building Type
- Farm
- Building Style
- 2-Storey
- Approx Age
- 31-50
Construction
- Exterior Finish
- Brick, Vinyl Siding
- Roof
- Asphalt Shingle
- Foundation Details
- Wood
- Special Designation
- Unknown
Lot
- Lot Front
- 242.51 ft
- Lot Depth
- 791.44 ft
- Lot Size
- 25.99
- Lot Shape
- Irregular
Inclusions
- Inclusions
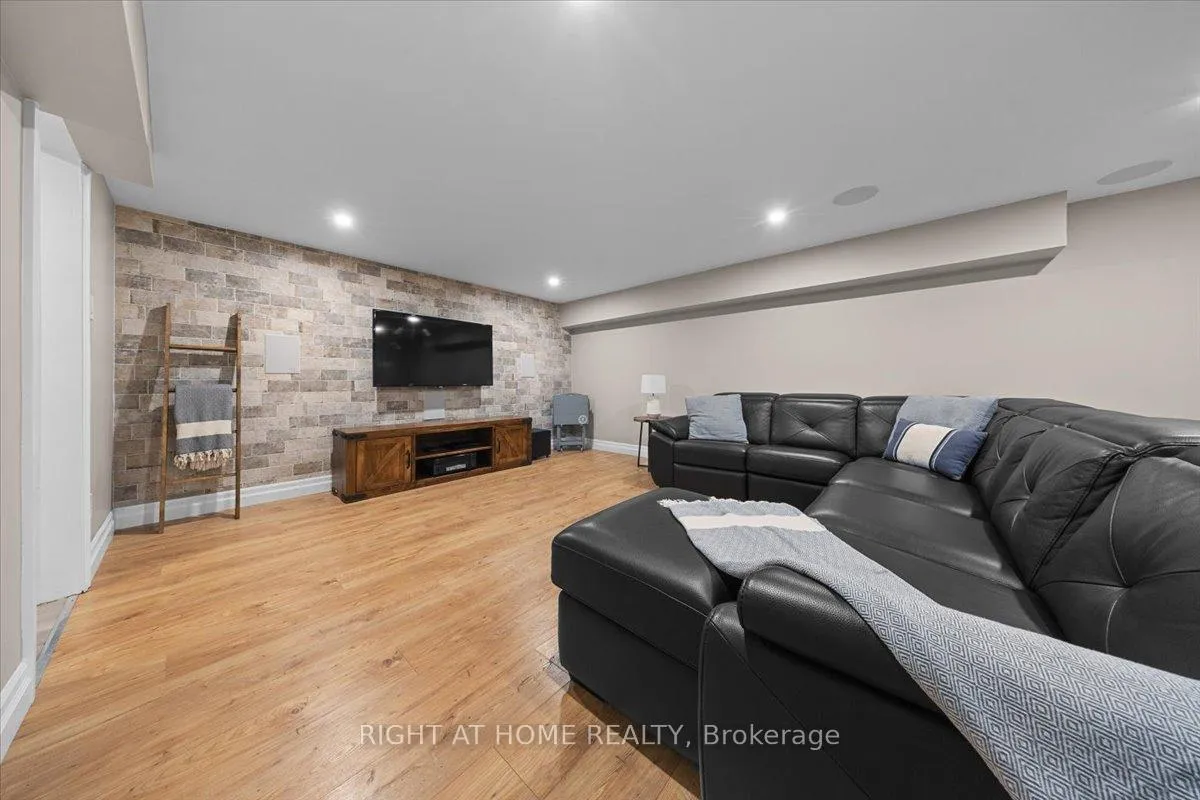
- -washer, dryer, oven, fridge, dishwasher ("as-is" - rinse compartment not functioning), pool accessories and equipment, storage box for pool equipment, two pool lounge chairs, home theatre speakers installed in the basement ceiling and wall, two kitchen corner shelves, garage door opener, portable A/C unit, backup battery for the basement pellet stove, any remaining stove wood-pellet bags, stall mats, horse fence energizer and fencing accessories, -all horse/farm accessories (feeders, water troughs, wheelbarrow, mud mats in horse paddock).
Exclusions
- Exclusions
- -wall mirror in foyer, decorative wall shelf in master bed, all farm machinery & lawn equipment, TV home theatre system receiver & subwoofer downstairs, all remaining patio/pool chairs & outdoor table and chairs set, 2x chest freezers, air purifier attached to the furnace, standing hay not yet off.
Parking & Garages
- Garage Type
- Attached
- Garage Spaces
- 1
- Parking Spaces
- 4
- Total Garage And Parking Spaces
- 6
Heating & Cooling
- Heat Source
- Electric
- Heat Type
- Baseboard
- Air Conditioning
- Window Unit(s)
- Water
- Well
- Sewers
- Septic
- Natural Gas
- No
- Hydro
- Yes
- Cable
- No
- Telephone
- Available
- Bedrooms
- 4
- Washrooms
- 3
- Kitchens
- 1
Room sizes
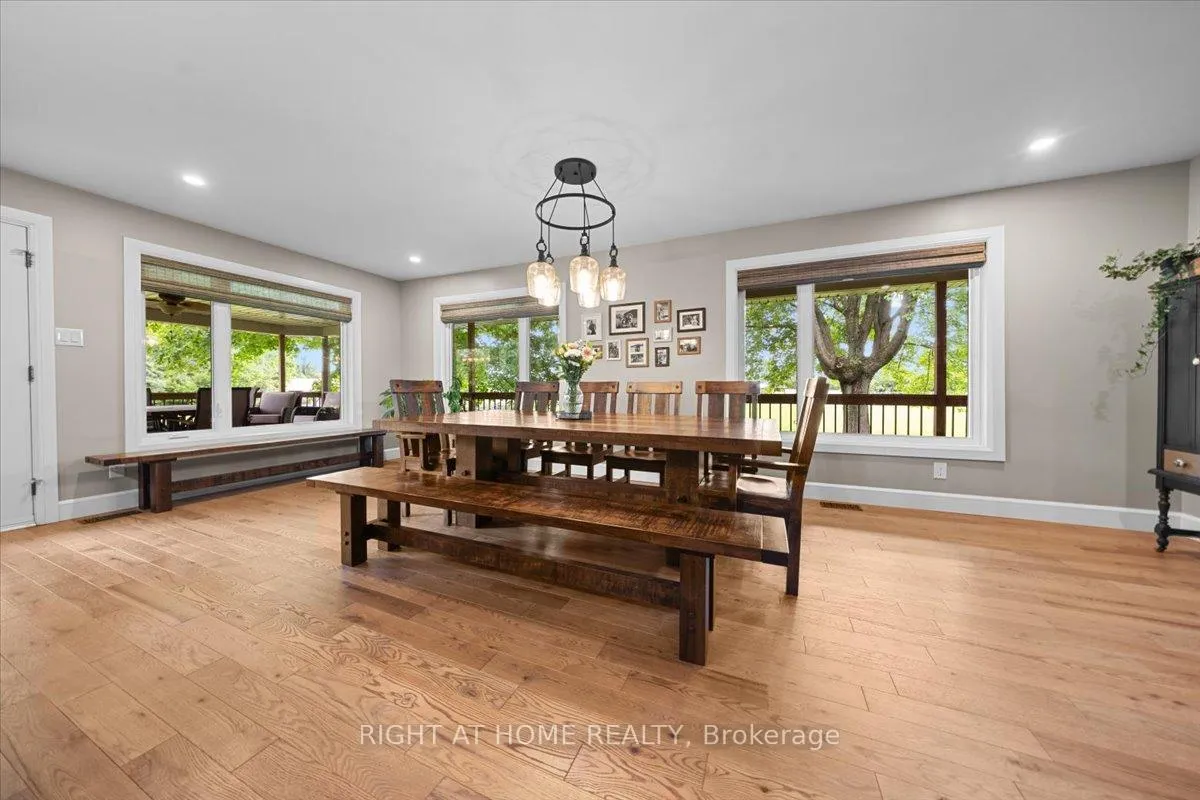
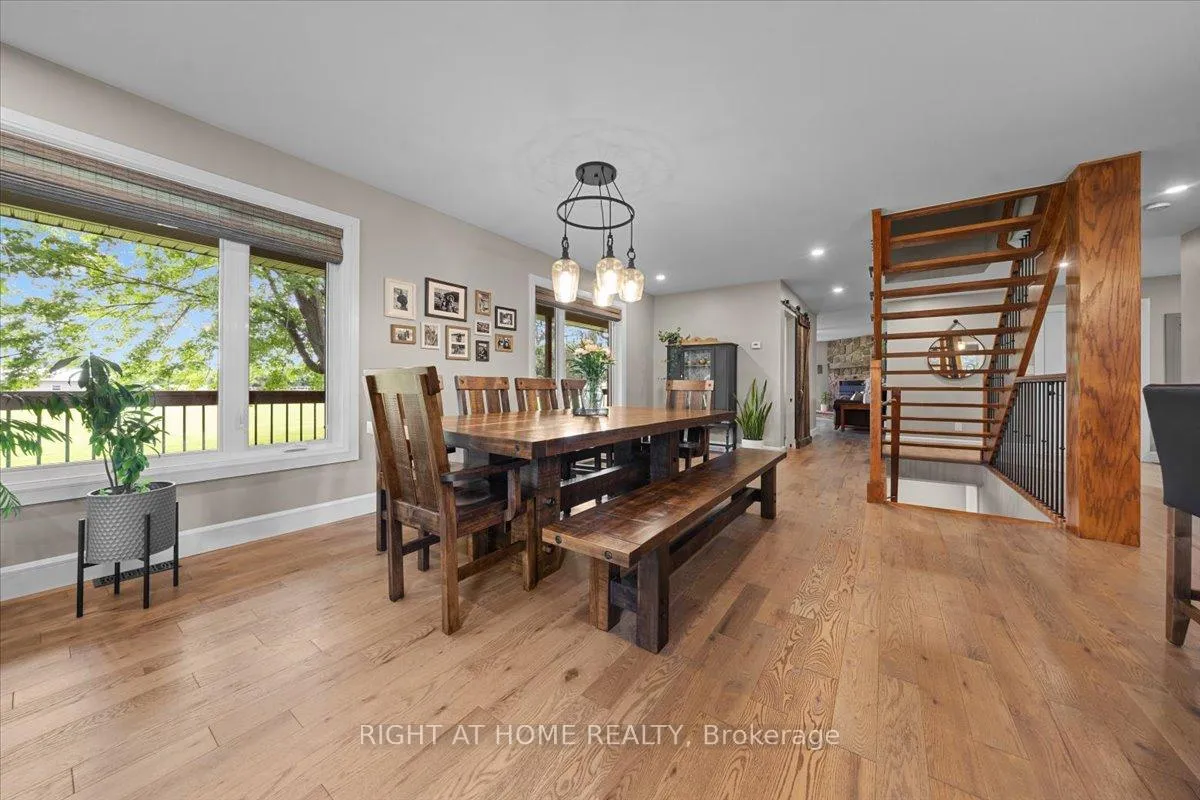
- Kitchen—Ground level, Open Concept, Centre Island, Combined w/Dining
- Dining Room—Ground level, Open Concept, Combined w/Kitchen
- Living Room—Ground level, Stone Fireplace, Fireplace Insert
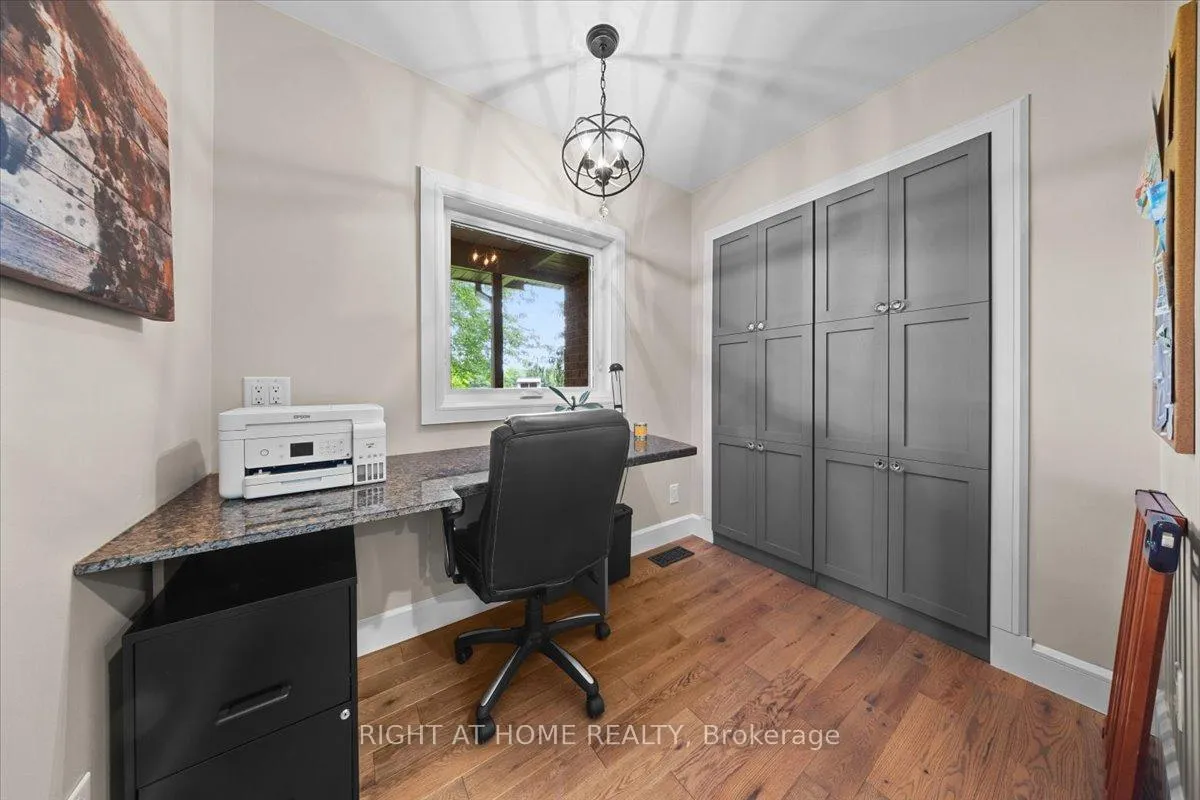
- Den—Ground level, B/I Closet, B/I Desk
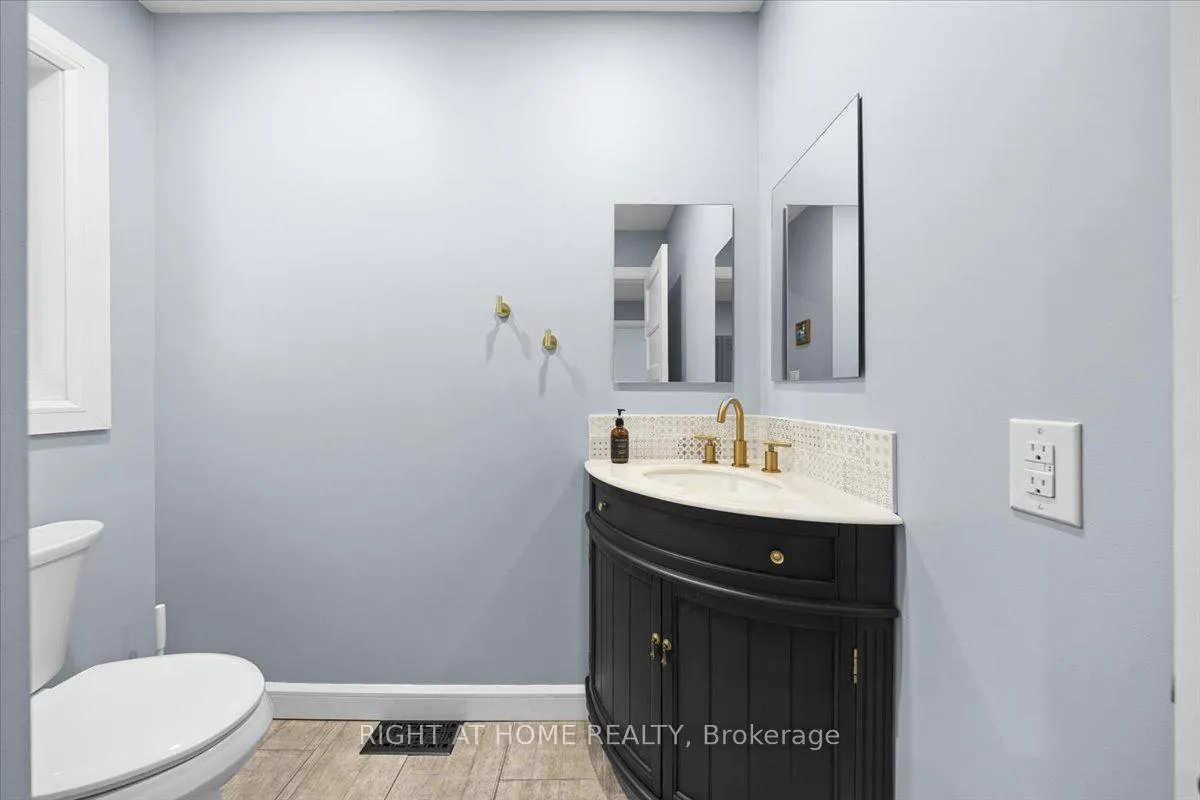
- Bathroom—Ground level, 2 Pc Bath
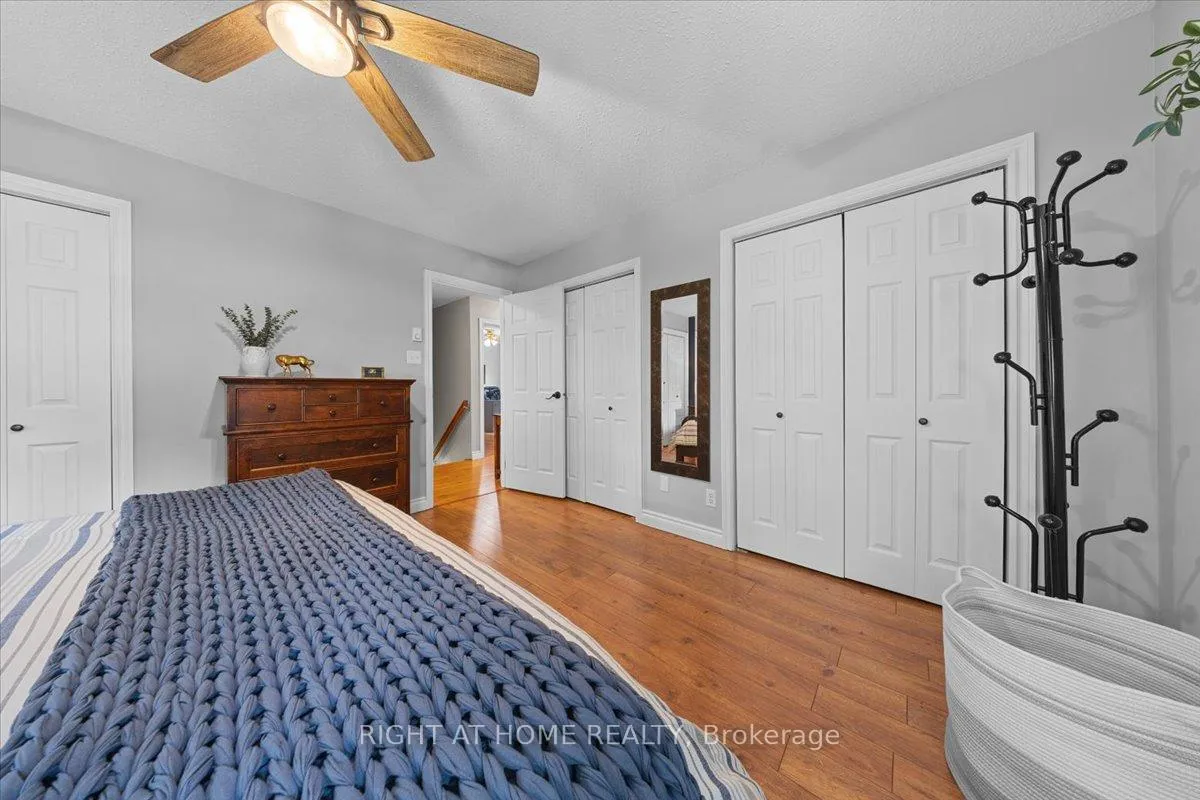
- Primary Bedroom—Upper level, B/I Closet, B/I Closet, B/I Closet
- Bedroom 2—Upper level, B/I Closet, B/I Closet
- Bedroom 3—Upper level, B/I Closet
- Bedroom 4—Upper level, B/I Closet
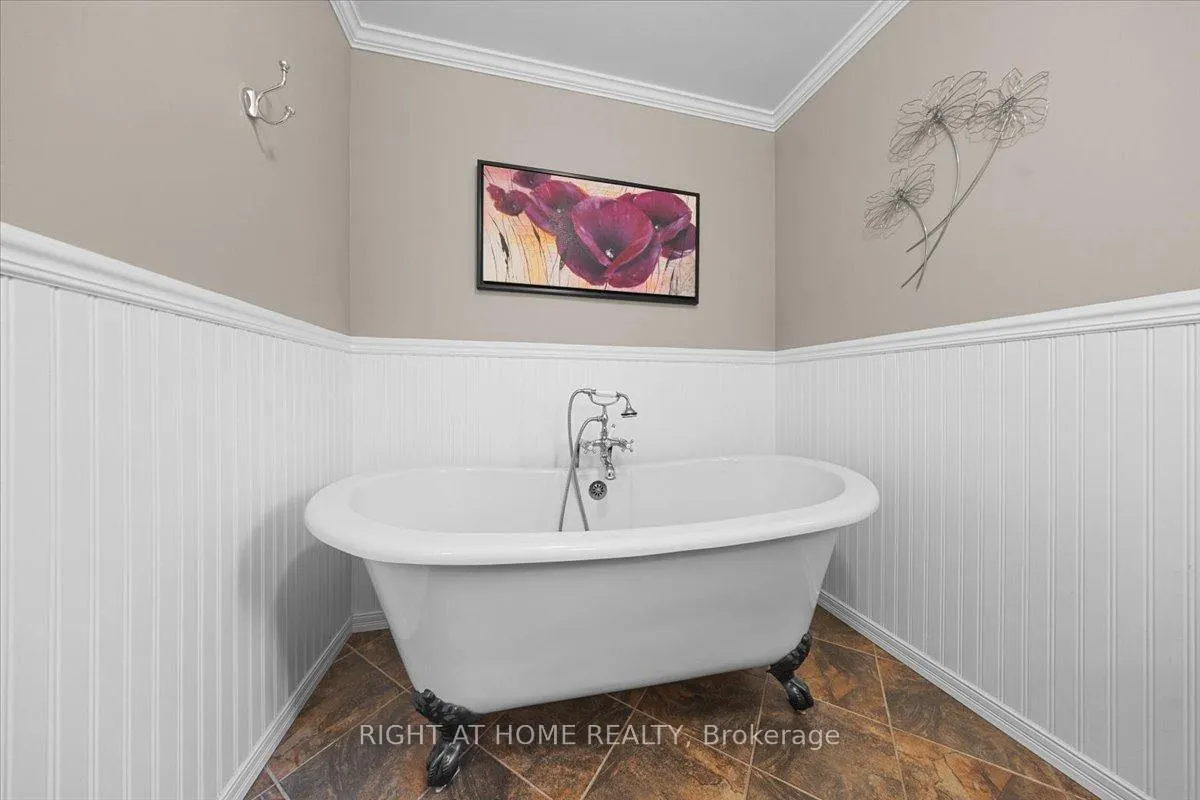
- Bathroom—Upper level, 3 Pc Bath, Soaking Tub
- Office—Lower level, B/I Closet
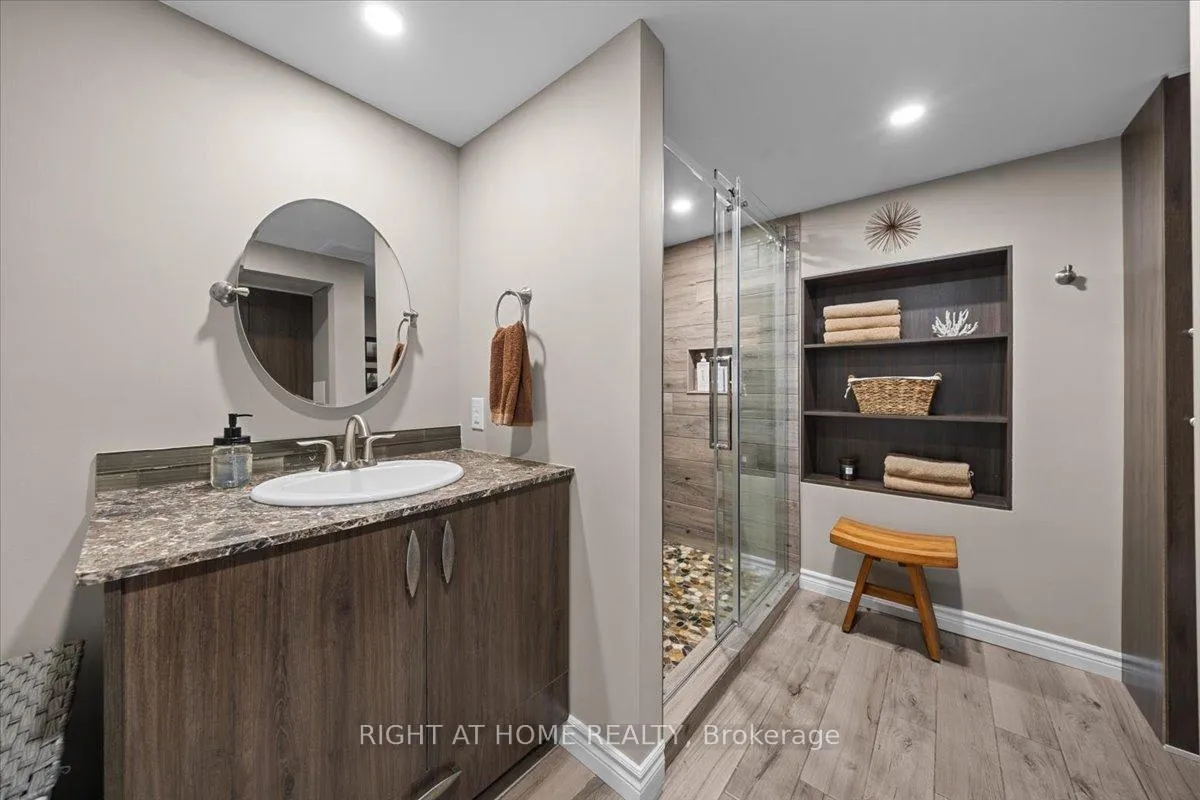
- Bathroom—Lower level, Combined w/Laundry
- Utility Room—Lower level
- Furnace Room—Lower level
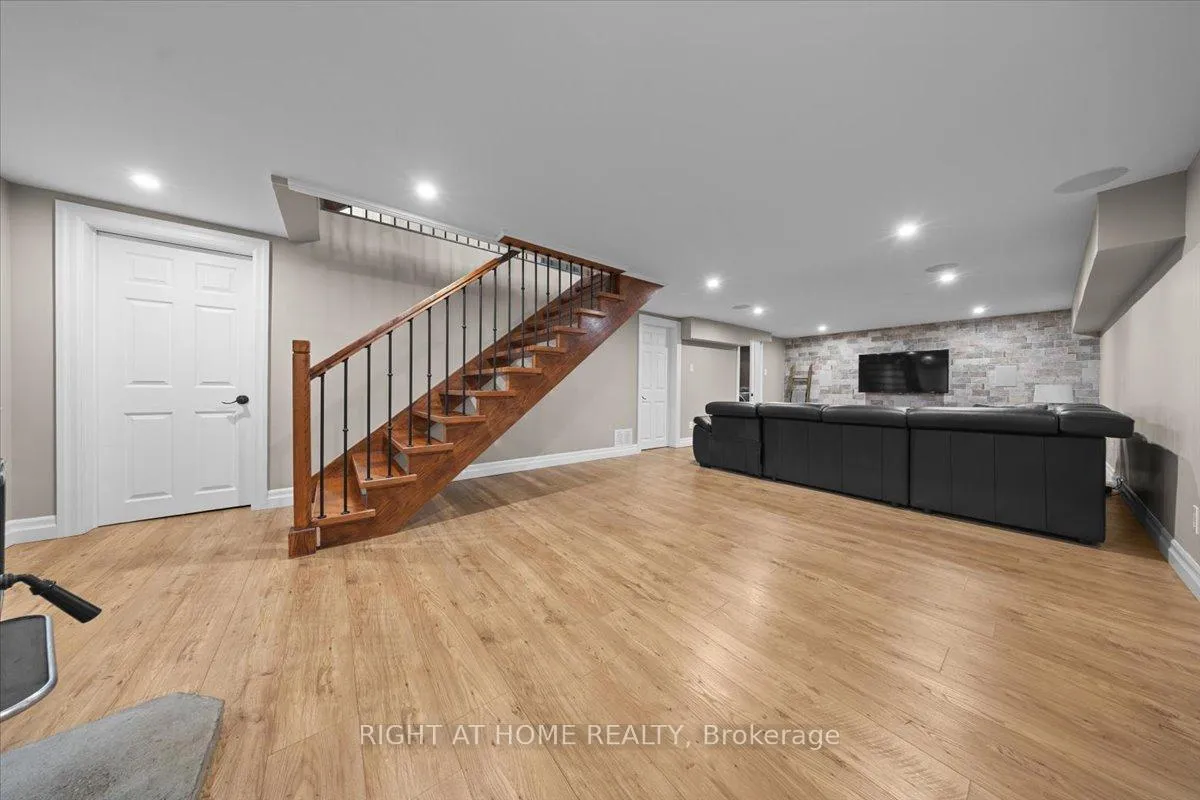
- Family Room—Lower level
Washrooms
- 2-piece, Main
- 3-piece, Upper
- 3-piece, Lower
- Municipality
- Russell
- Neighbourhood
- Russell Twp
- Main cross streets
- Route 100 Russell Ontario
- Zoning
- Residential/Agricultural
- Directions
- From Ottawa, take the 417 Eastbound and exit onto Boundary Road Southbound. Head south and turn left onto Route 100. Continue east on Route 100, then turn right onto Stanley Crescent. Follow Stanley Crescent around to #321.
- Waterfront
- None
- MLS® number
- X13472918
- Data source
- Toronto Regional Real Estate Board
- Status change
- 2026-09-04
- Listed on
- 2026-06-22
- Days on market
- 74 days
- Possession type
- 60-89 days
- Co-op commission
- 2.0
- Seller
- Listed by
- RIGHT AT HOME REALTY
Home Market Value
Current home valuation for 321 Stanley Crescent, Russell, Russell Twp, Russell, ON. Listed for $1,475,000
HOMEH Estimate
—
Estimated Sales Range
—
HOMEH Estimate for 321 Stanley Crescent, Russell, Russell Twp
Calculated with a real agent's CMA method — 45+ years of experience, codified. Not an AI guess.
For the owner
Is this your home? Track its value.
Get this home's HOMEH Estimate by email once a month, with how many homes are for sale around you.
Mortgage Payment Calculator
Compare up to 4 down payment scenarios
5% on first $500K + 10% on $975,000 over $500K
$122,500
| Scenario 1 | Scenario 2 | Scenario 3 | Scenario 4 | |
|---|---|---|---|---|
−Down payment | % $ | % $ | % $ | % $ |
+CMHC insurance | $54,044 | $41,153 | $35,105 | $0 |
=Total mortgage | $1,405,144 | $1,368,653 | $1,288,855 | $1,180,000 |
Amortization | ||||
Mortgage rate | % | % | % | % |
| Payment frequency | ||||
=Mortgage payment | $6,861monthly | $6,682monthly | $6,293monthly | $5,761monthly |
Land Transfer Tax
$25,975
$25,975
Around this home
No schools found nearby
Data provided by OpenStreetMap & Fraser Institute School Rankings
Ask HOMEH
New!Hi there!
👋Text or call (416) 301-9001
Recommended for you
Based on homes you've looked at.
No recommended properties found.
Nearby similar homes
No nearby properties found.
More real estate resources
Other homes nearby
Explore this area
Nearby neighbourhoods
No nearby listings available.