
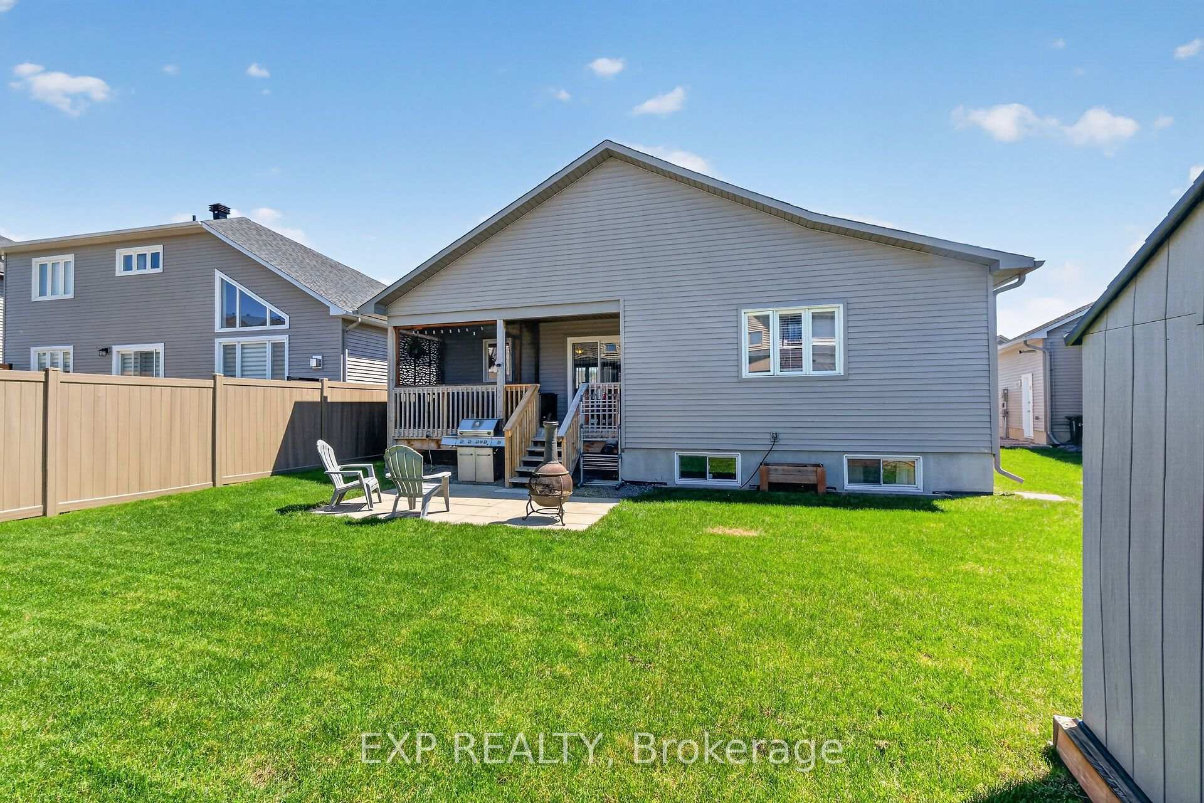
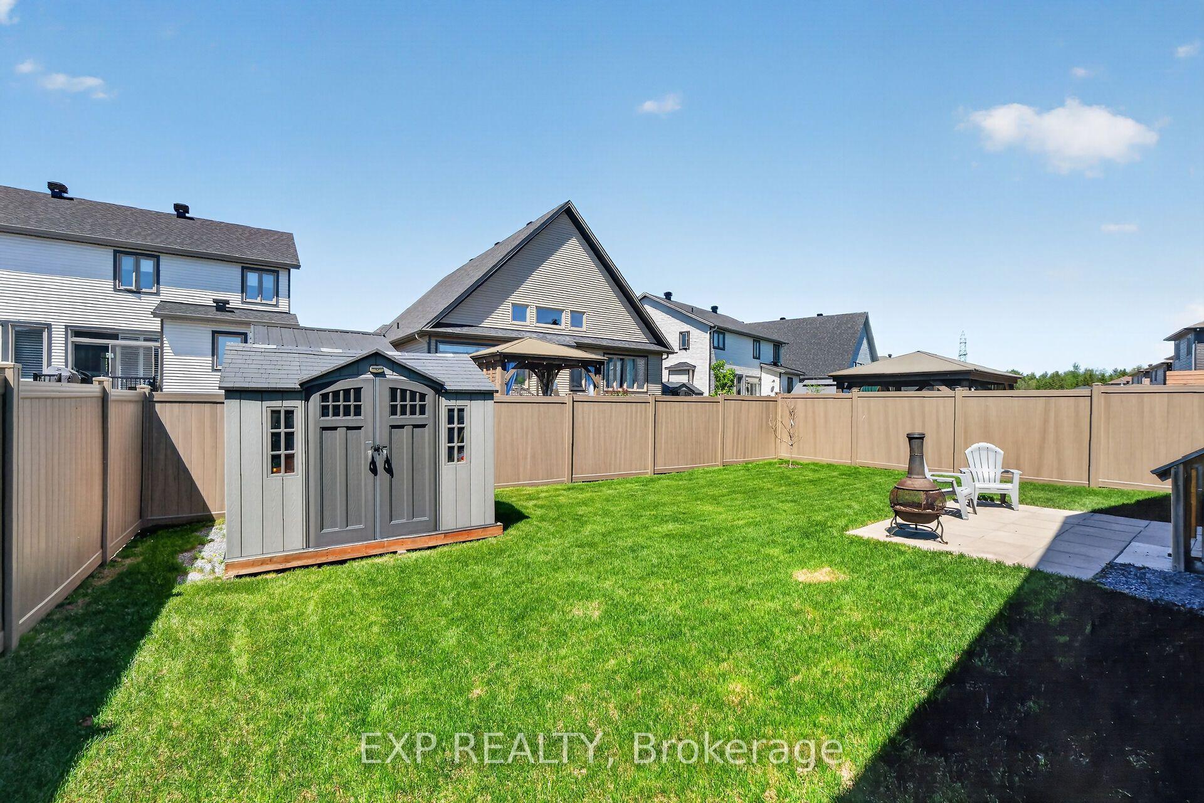
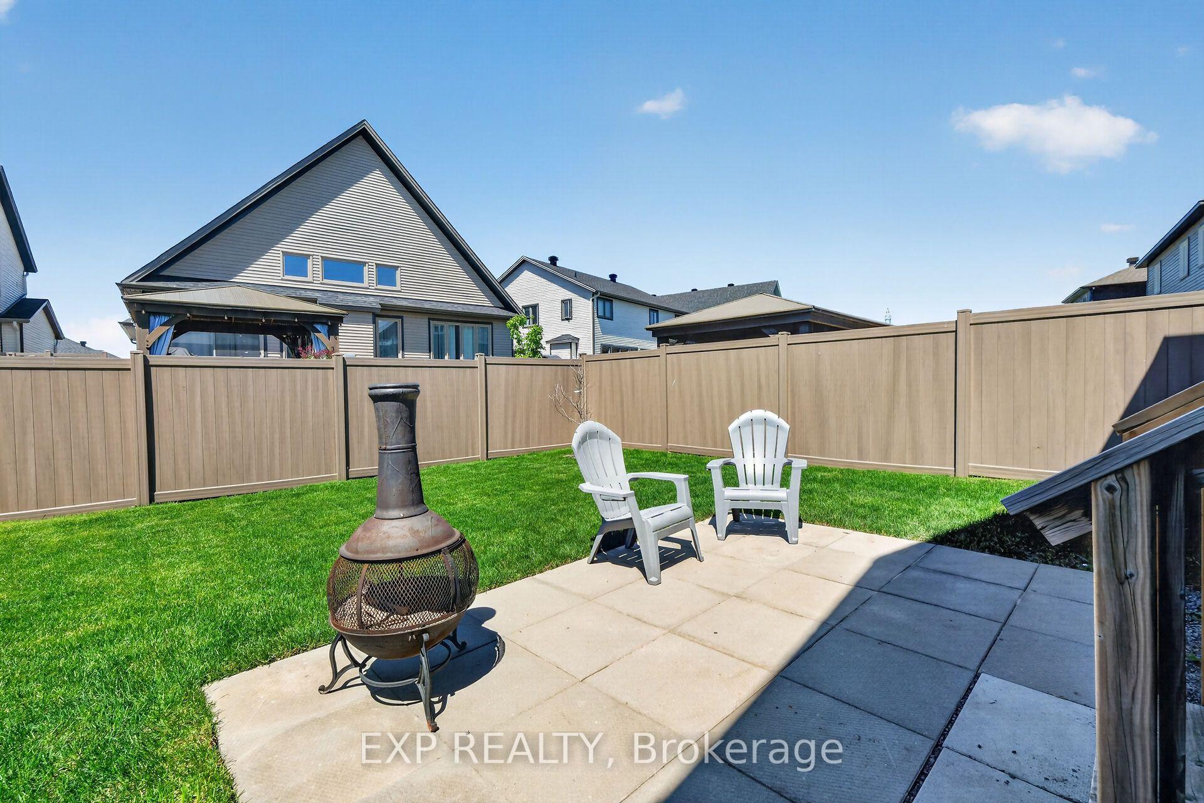
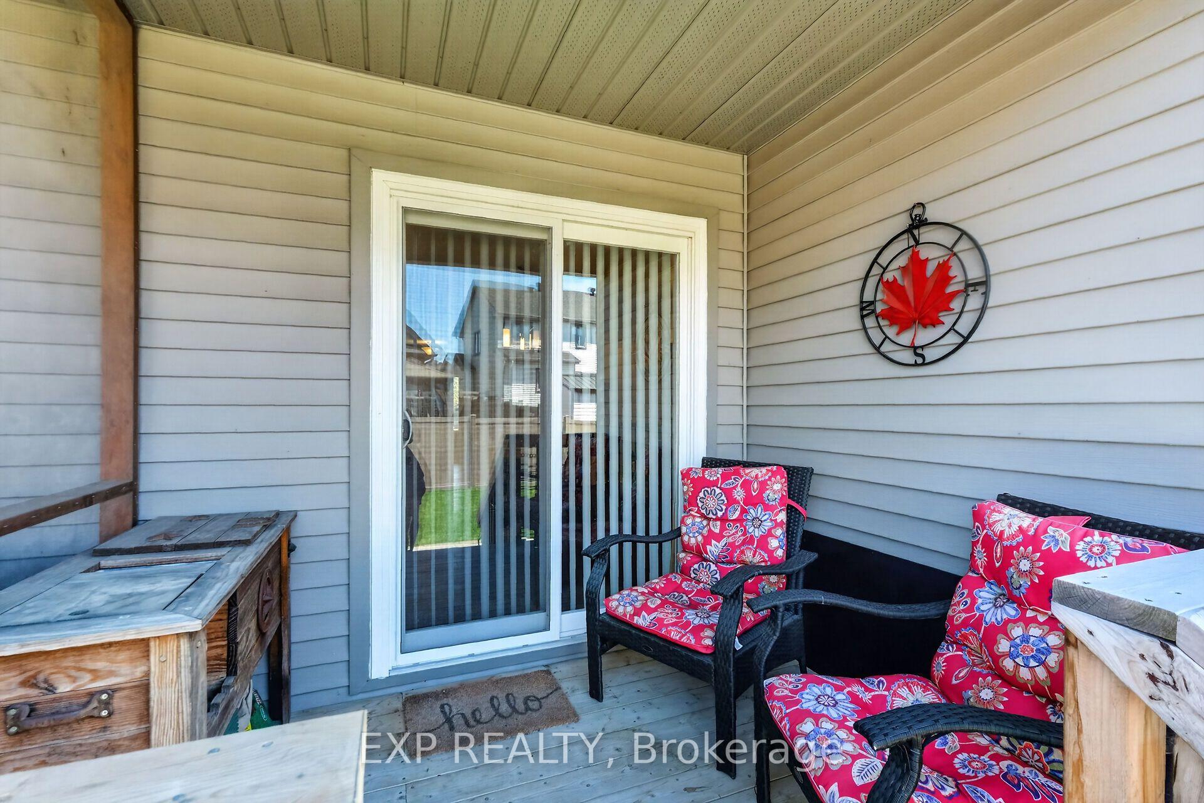
450 Central Park Boulevard
Russell (Village of Russell), ON K4R 0C6
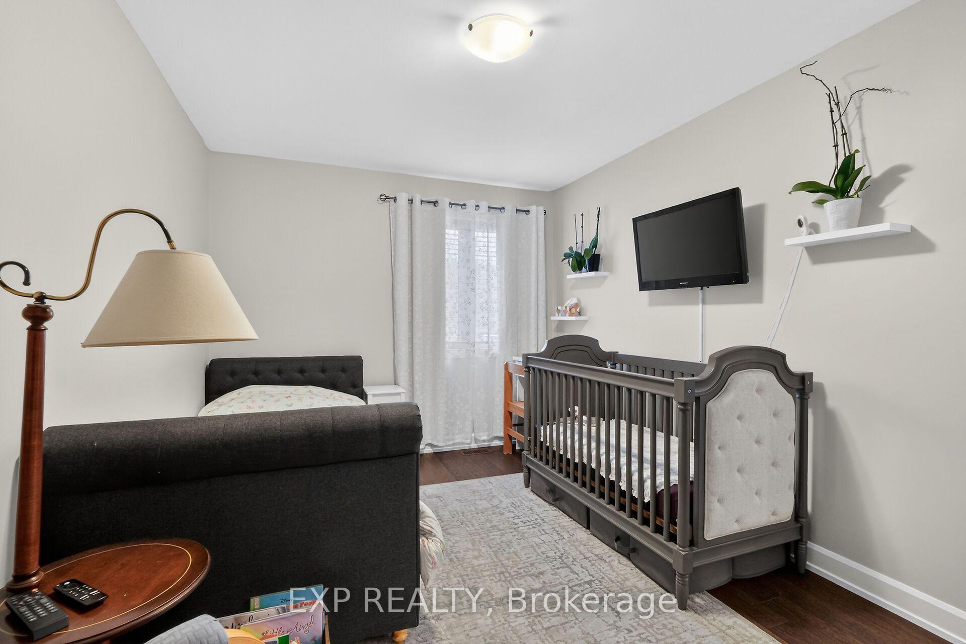
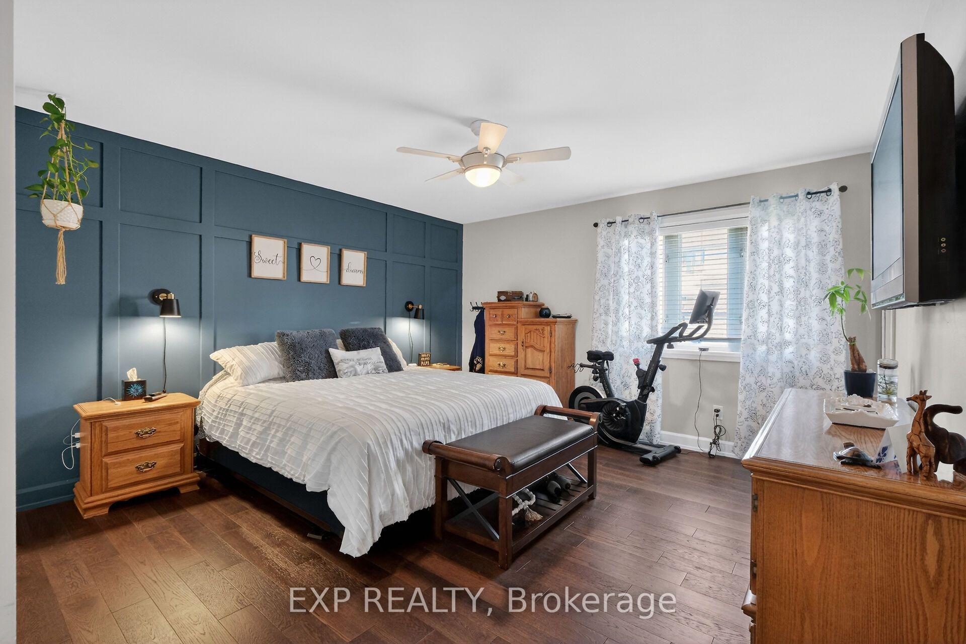
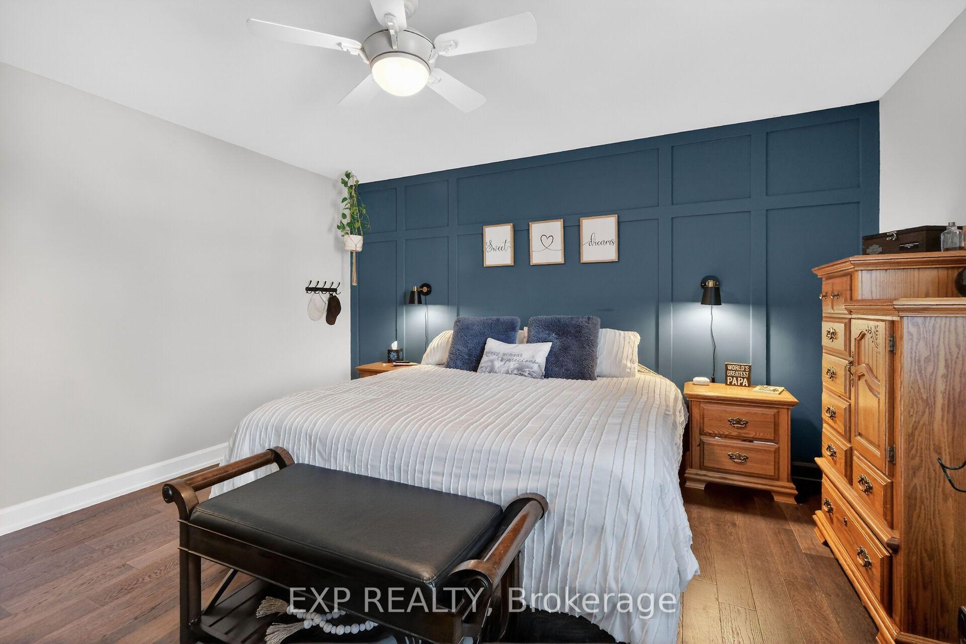
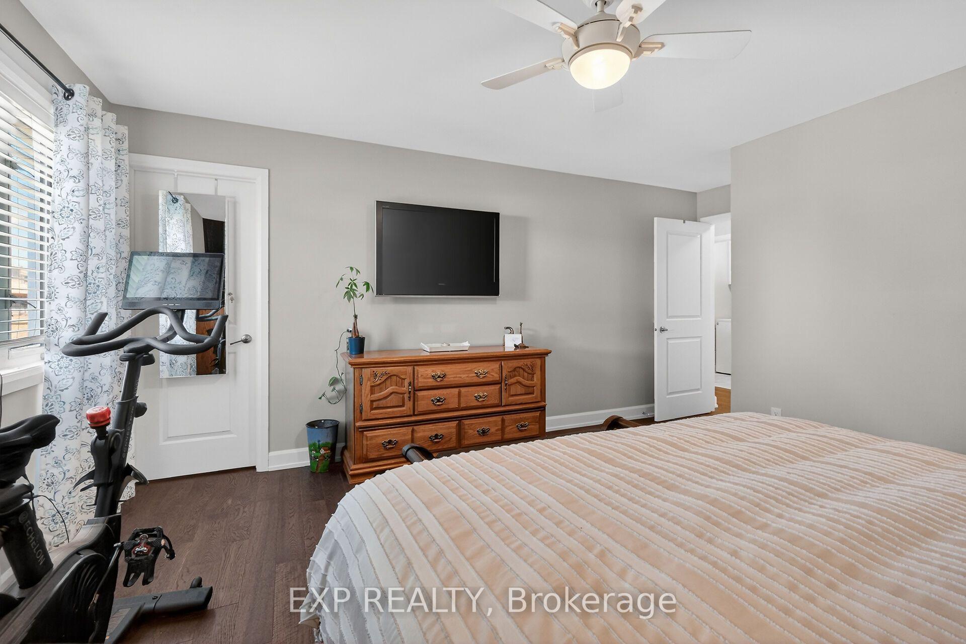
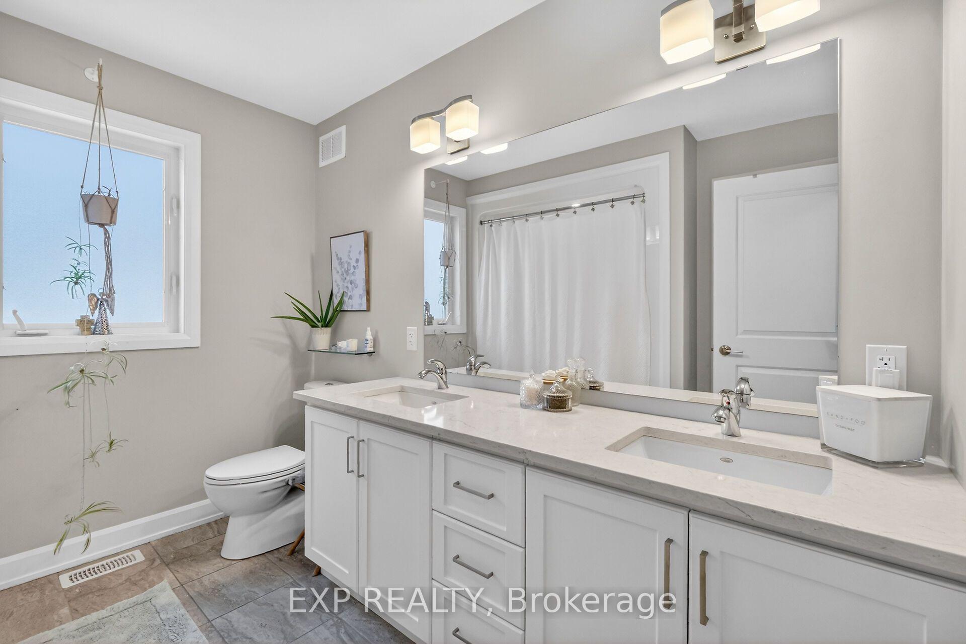
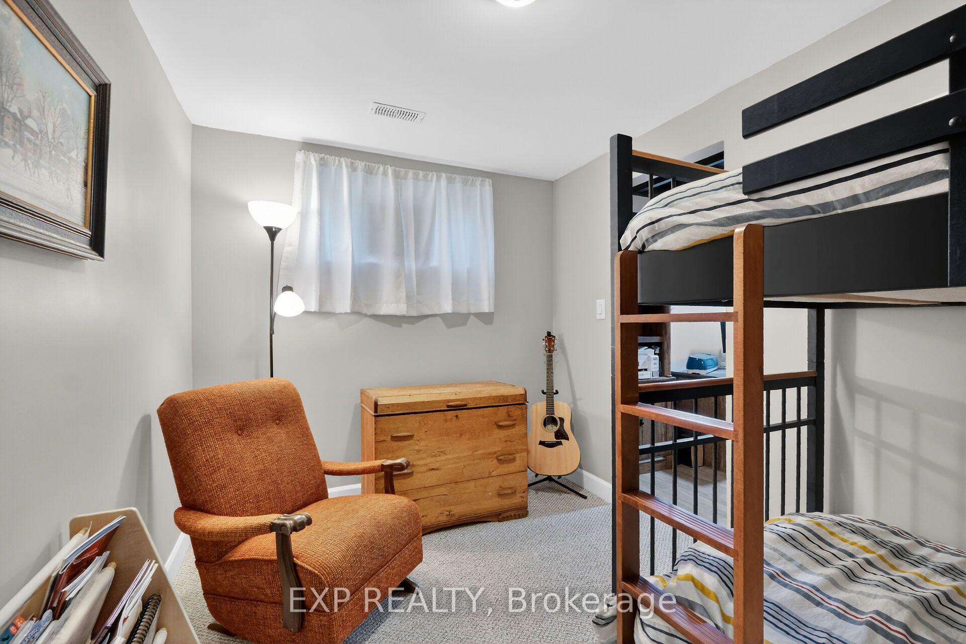
- 2+2Bedrooms
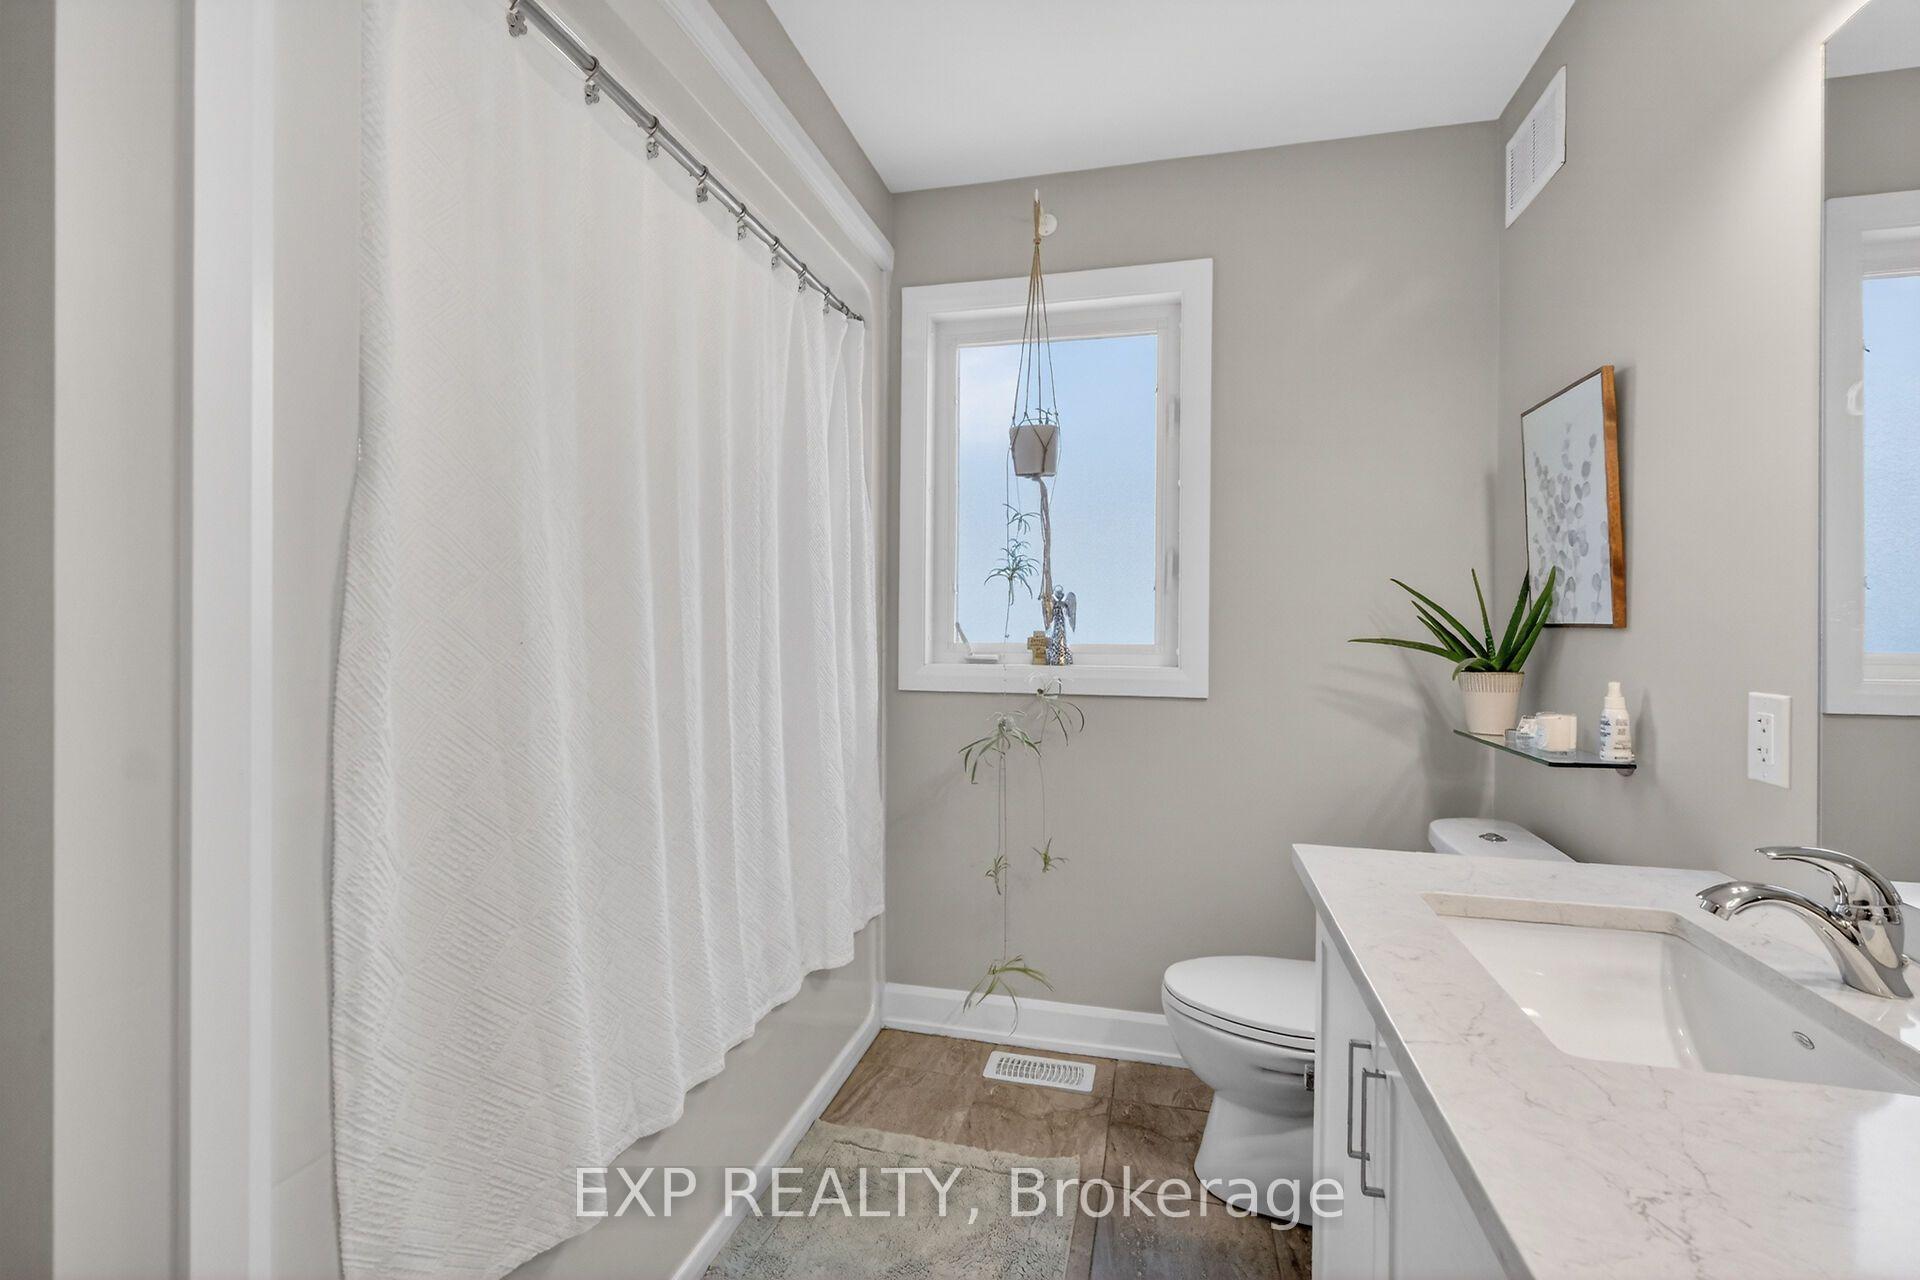
- 2Bathrooms
- 3Garage
- 700–1100Sq Ft
- $4,338Tax
- 59×110 ftLot Size
 Estimated Value:$604,697See Free Estimate Report

Sale & Price History for 450 Central Park Boulevard, Russell, Village of Russell
| Start Date | End Date | Price | Event | MLS# |
|---|---|---|---|---|
| No listing history available | ||||
Real estate boards require you to or to see the full details of this property.
*Sold prices and complete sale & price history are regulated data. Under the Trust in Real Estate Services Act, 2002 (TRESA) and the rules of the Real Estate Council of Ontario (RECO), and pursuant to the Multiple Listing Service® rules of the Canadian Real Estate Association (CREA) and the Toronto Regional Real Estate Board (TRREB), this information may be shown only to registered users who have agreed to the applicable terms of use (a Virtual Office Website, or "VOW," arrangement). HOMEH Inc., Brokerage therefore provides it to signed-in members only. Creating an account is free and takes under a minute.
About 450 Central Park Boulevard, Russell, Village of Russell
Summarized Description
- Charming bungalow in vibrant Russell village.
- Oversized lot for indoor and outdoor living.
- Move-in ready with meticulous care.
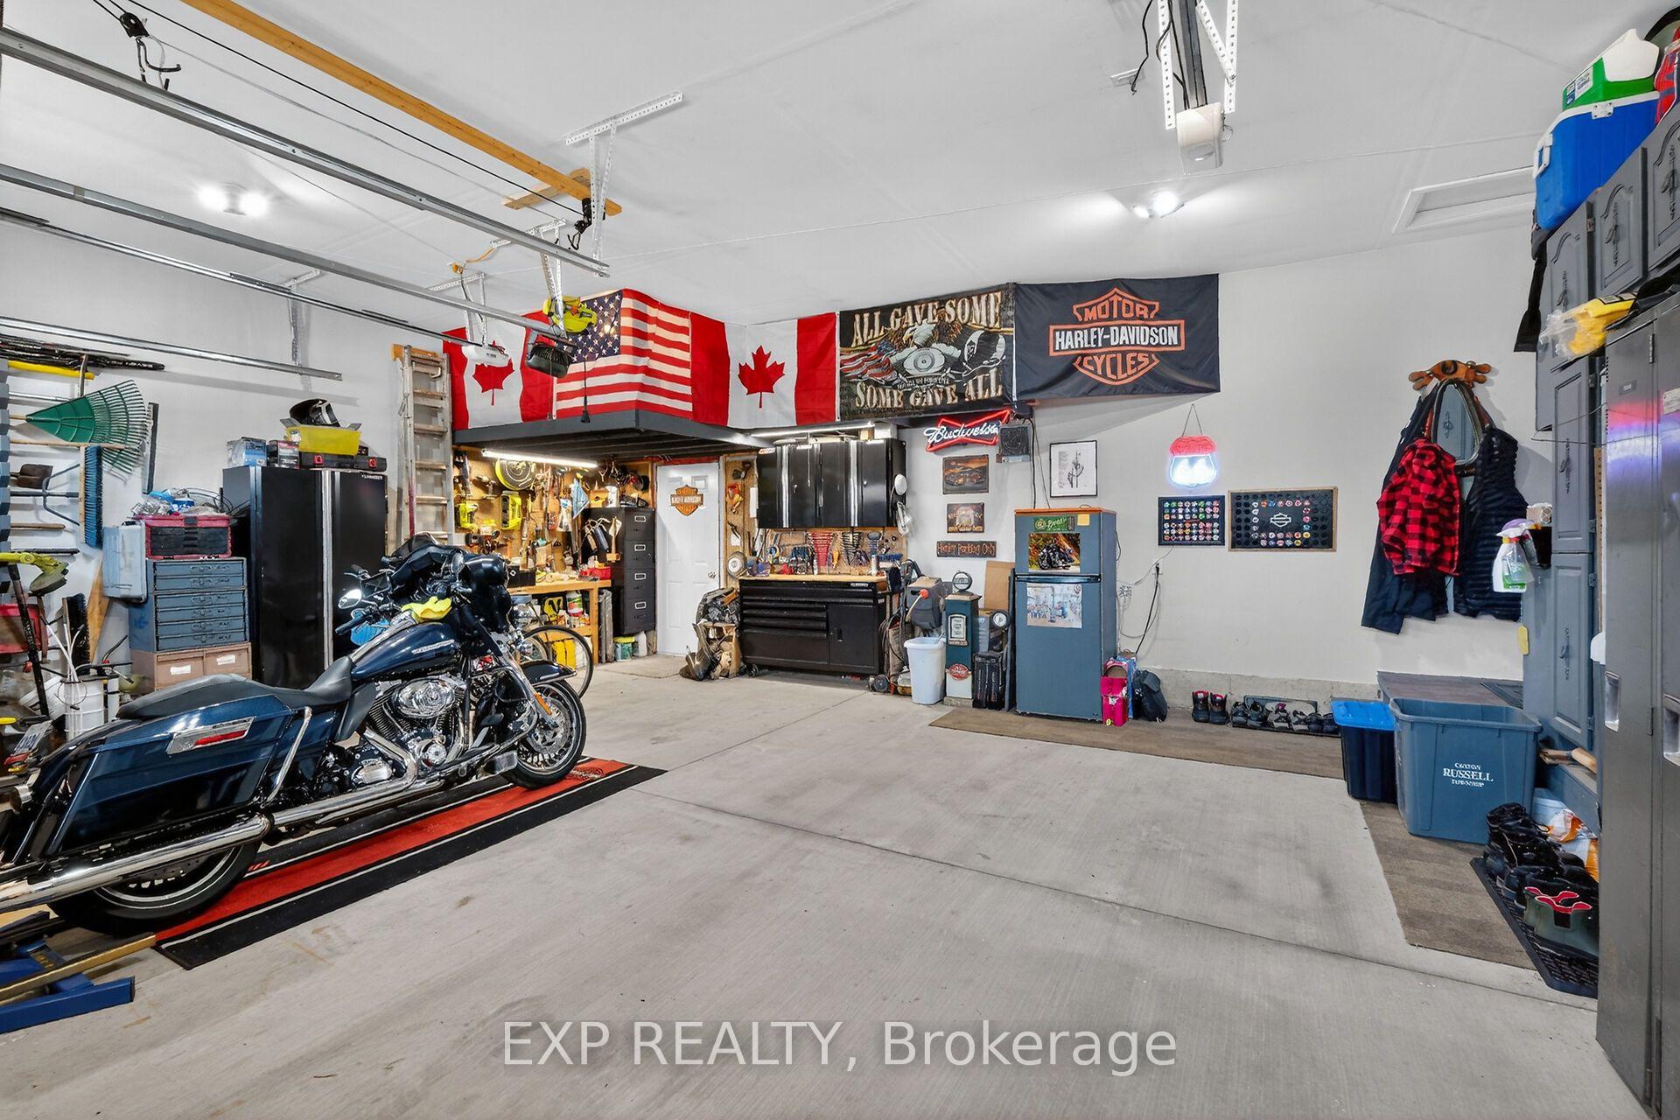
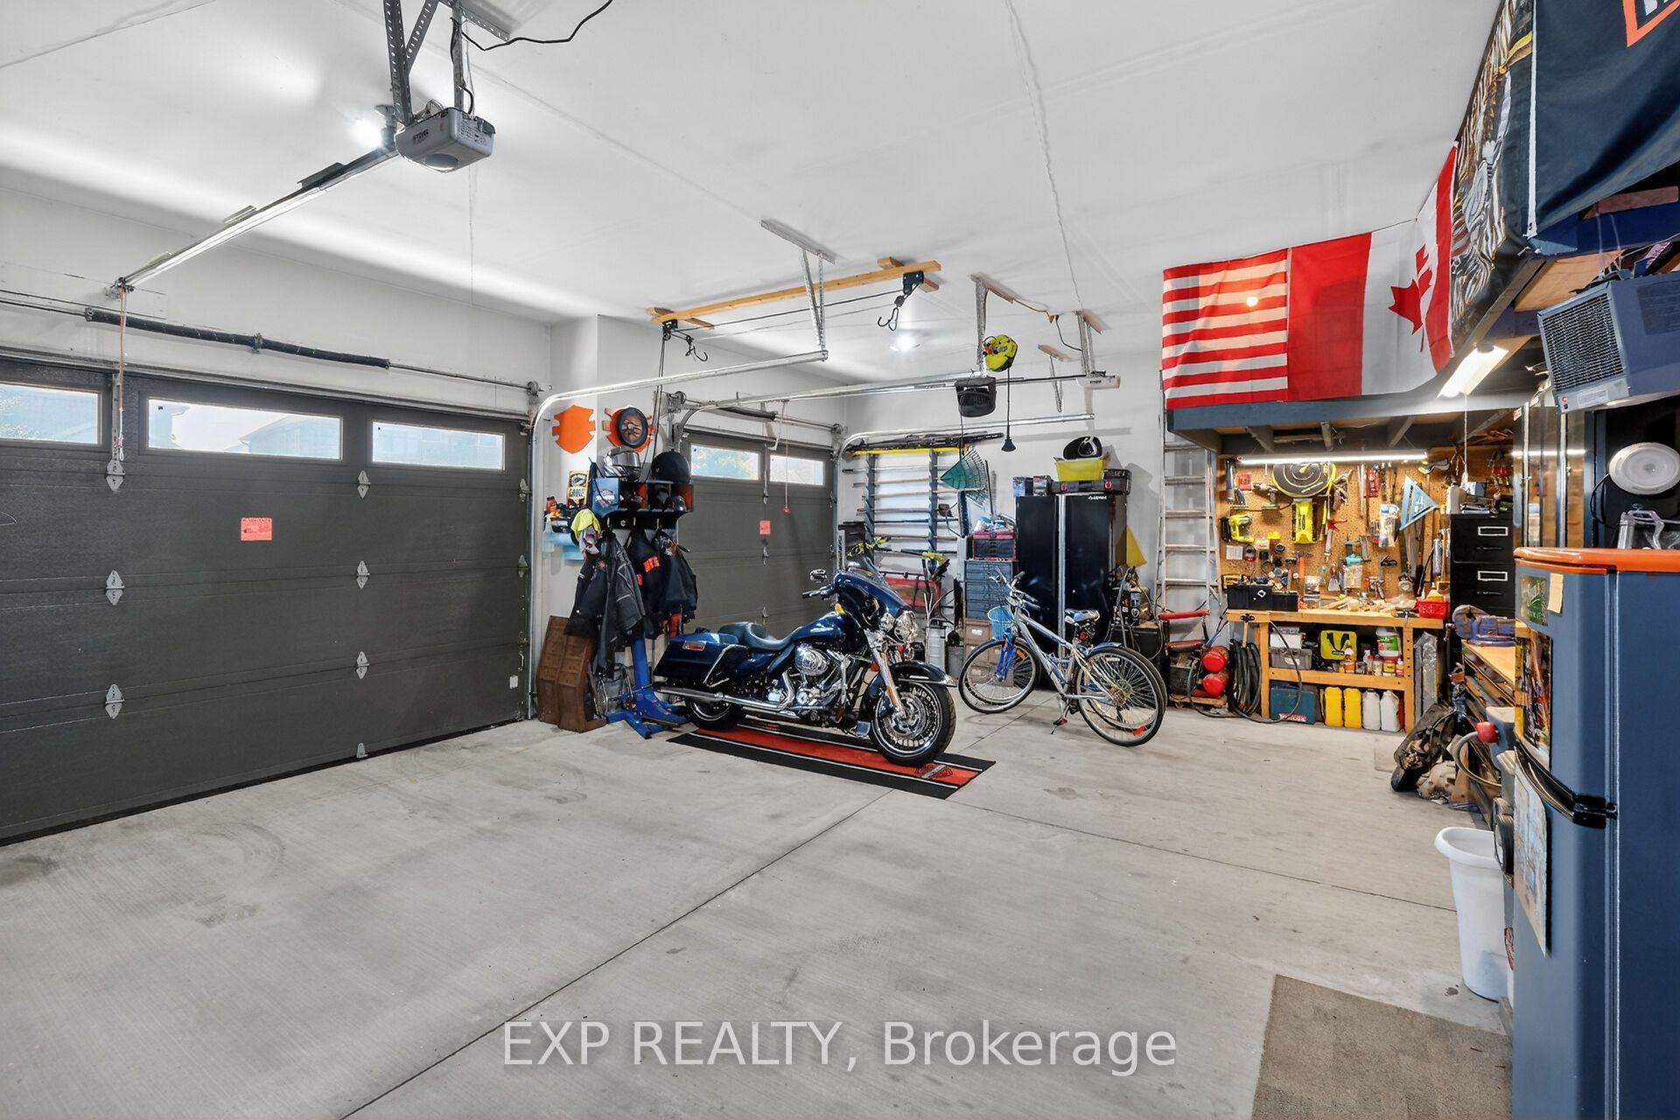
- Large garage for storage and hobbies.
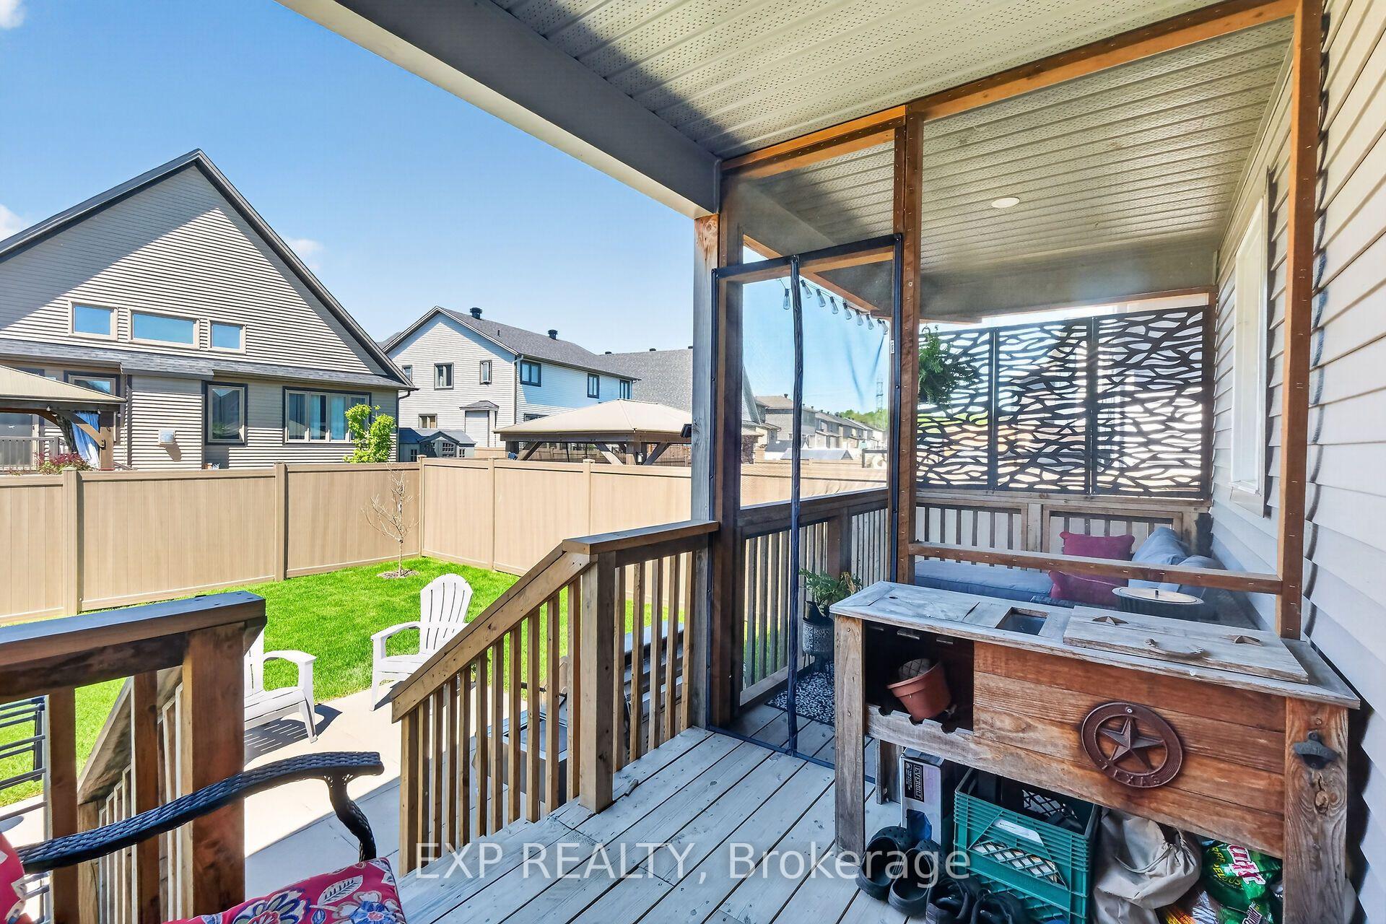
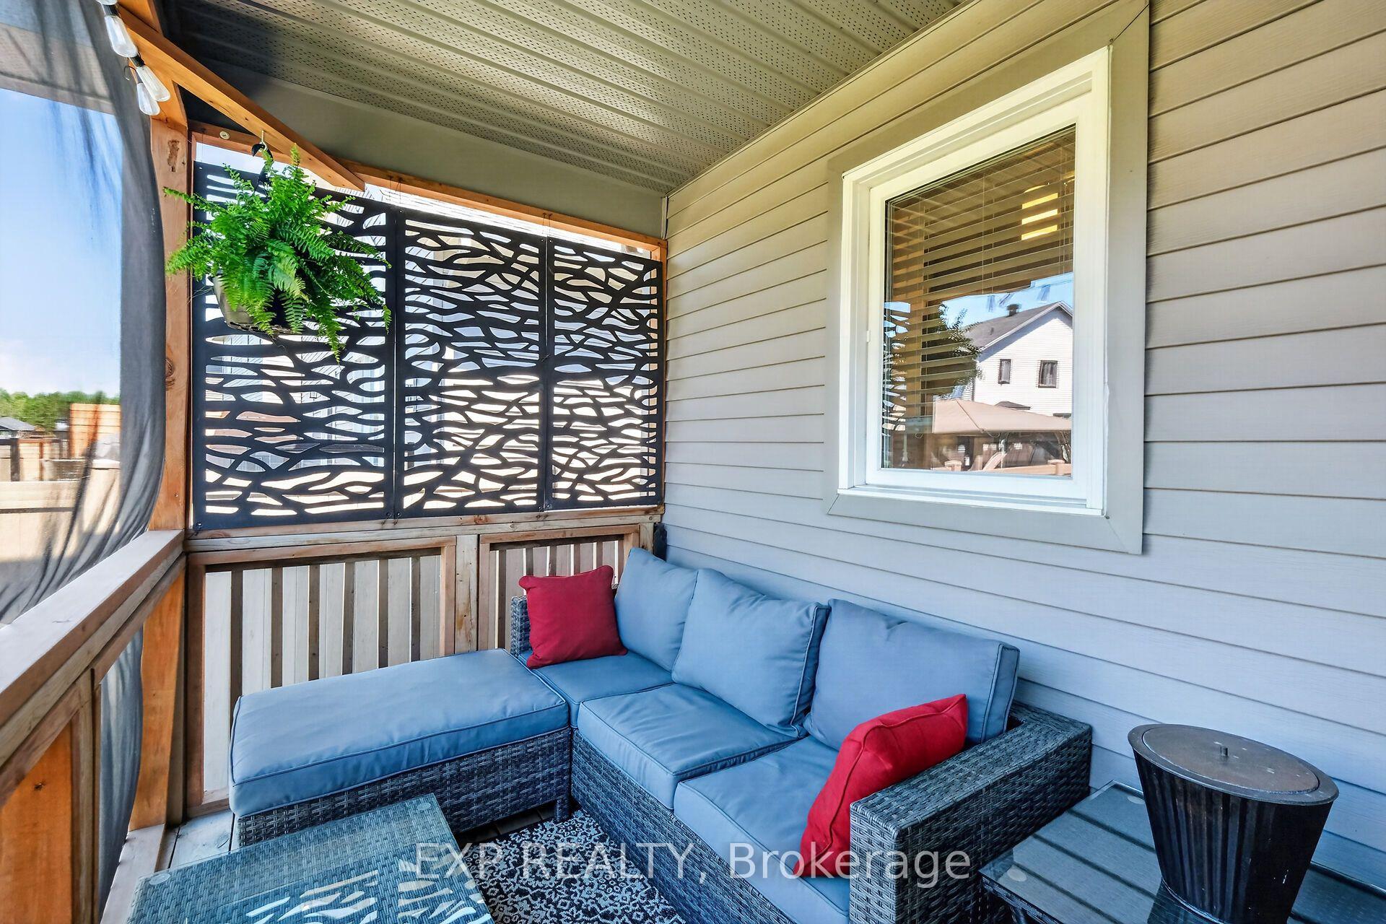
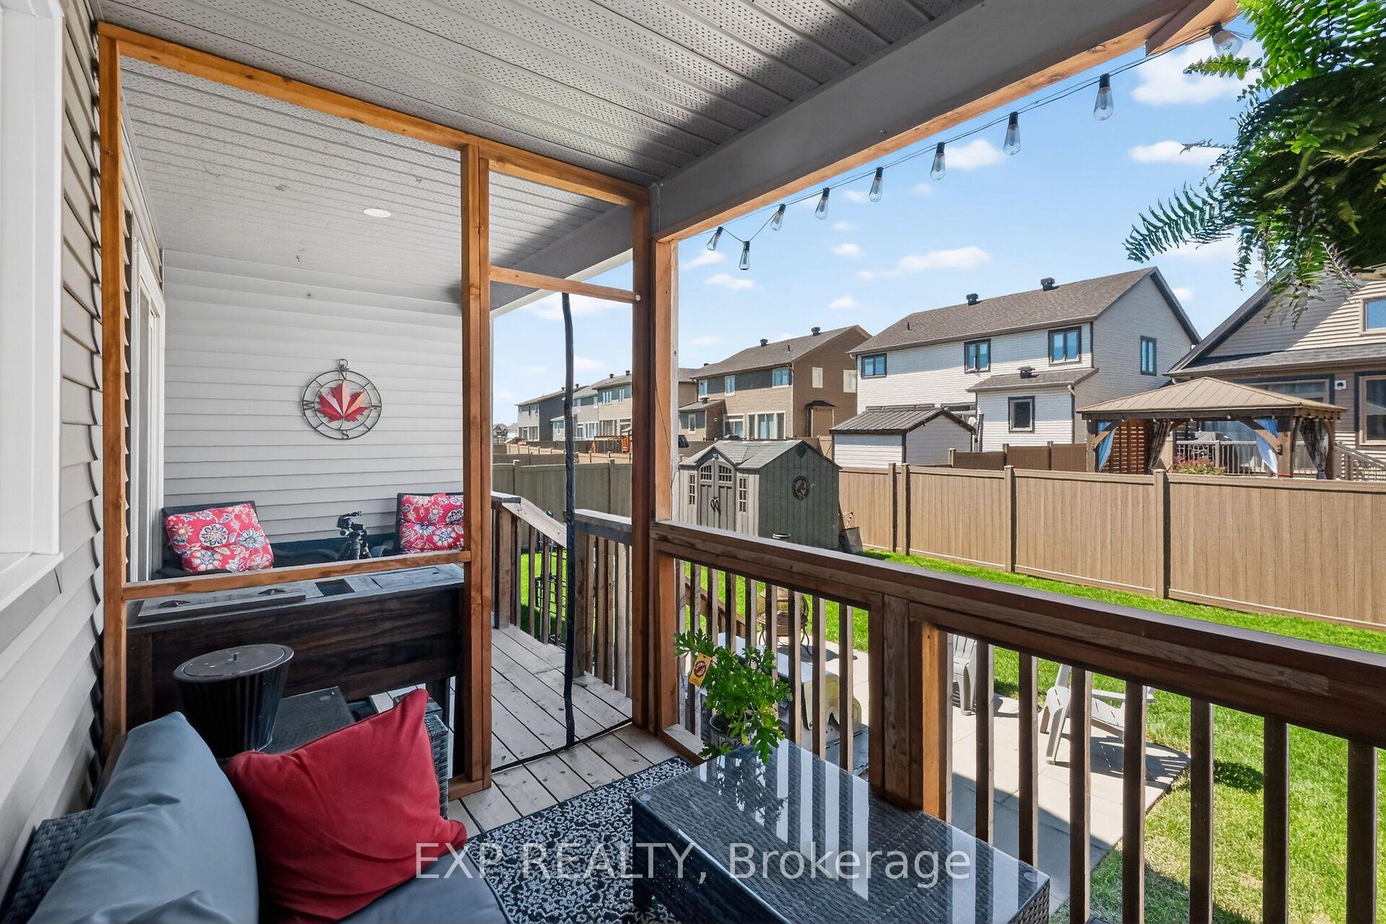
- Backyard retreat with covered porch.
- Steps from 10km of fitness trails.
- Walking distance to schools and amenities.
- Perfect for families and outdoor enthusiasts.
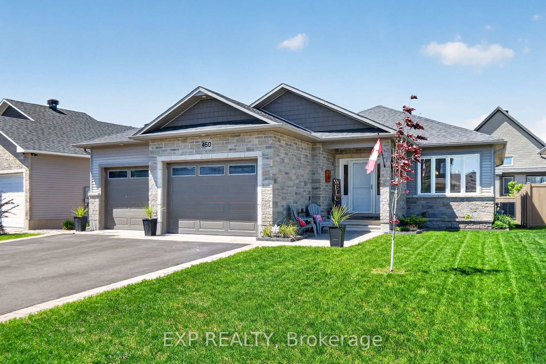
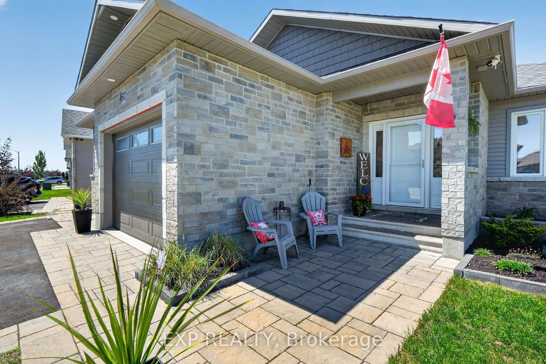
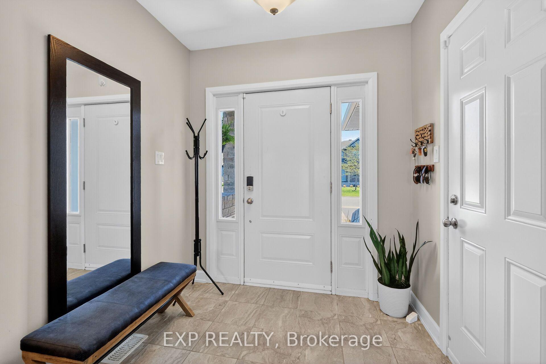
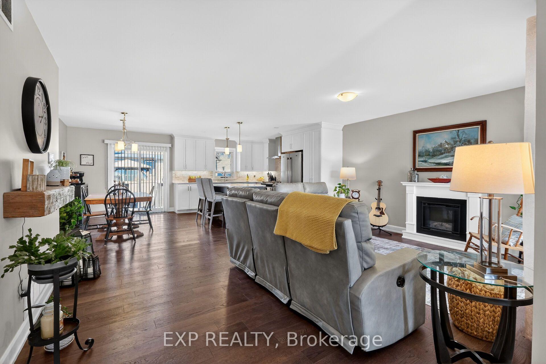
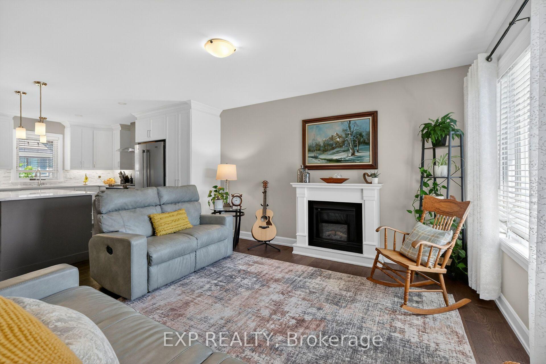
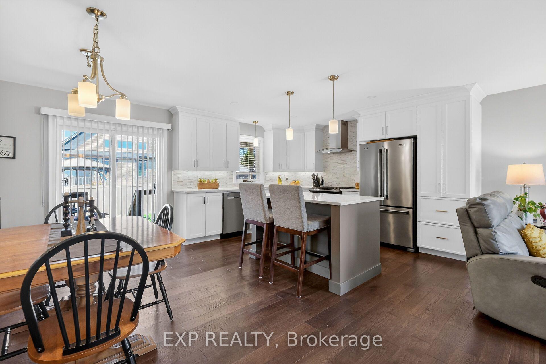
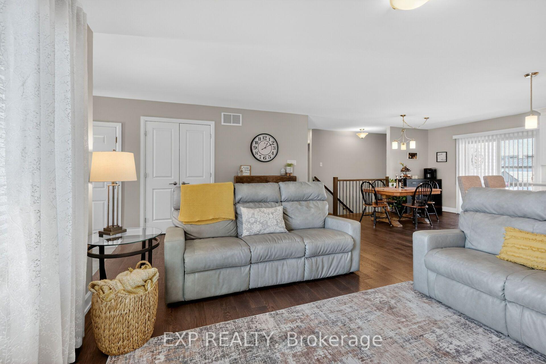
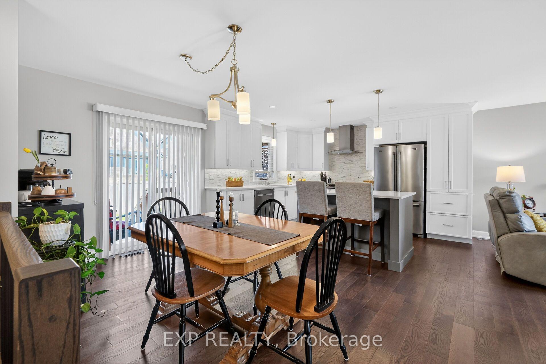
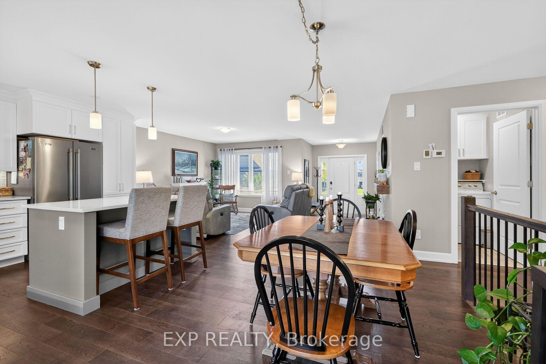
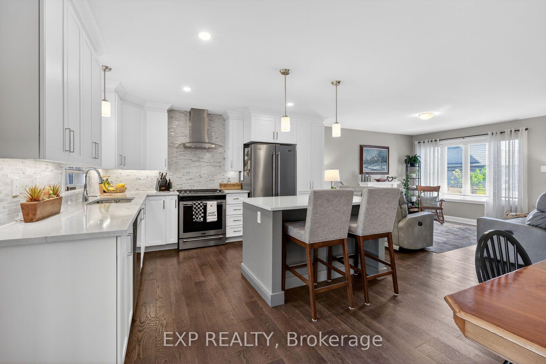
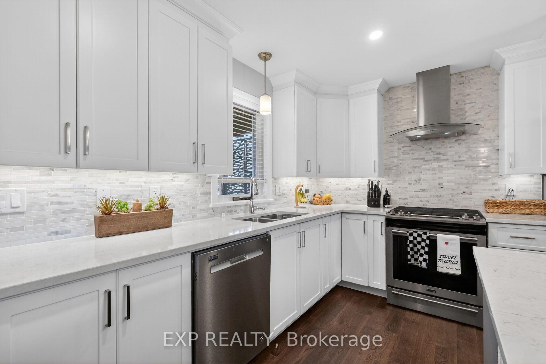
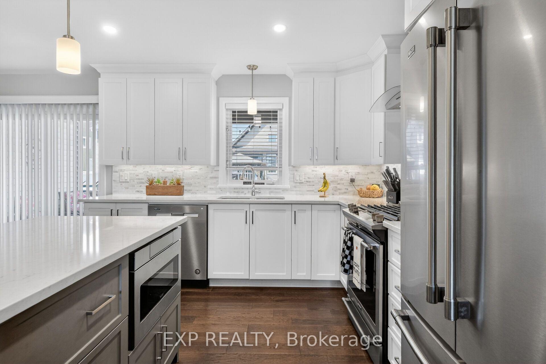
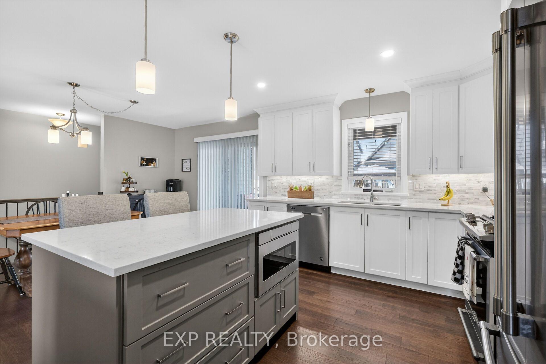
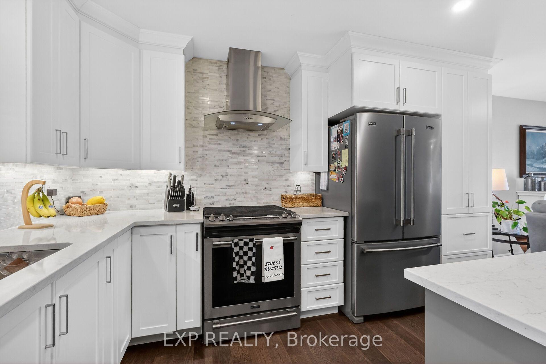
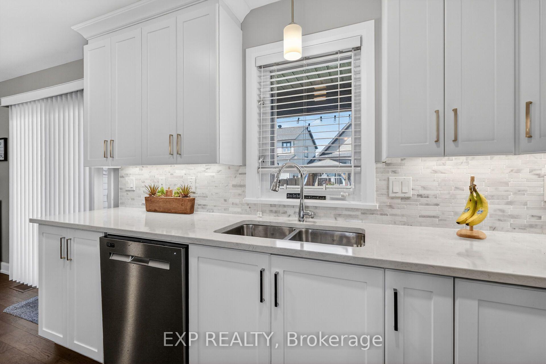
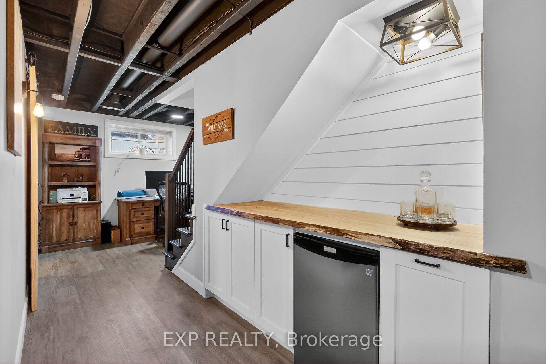
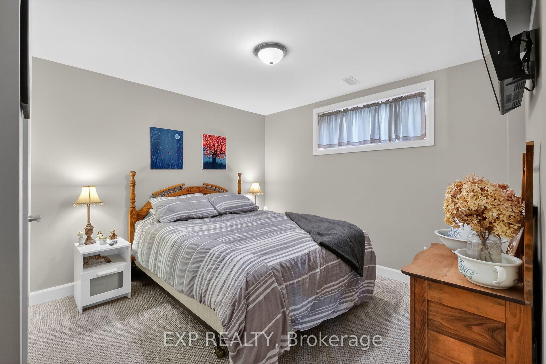
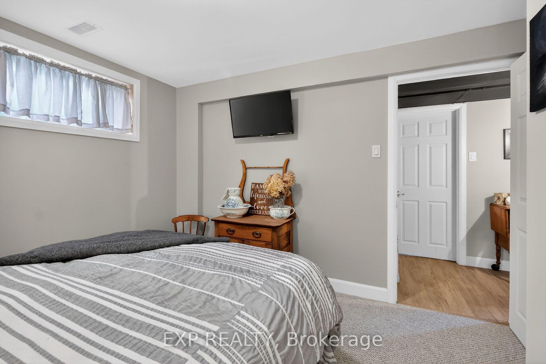
Welcome to 450 Central Park Blvd in the vibrant village of Russell - a beautifully maintained bungalow where comfort, charm, and lifestyle come together effortlessly. From the moment you arrive, you'll appreciate the pride of ownership that shines throughout this warm and inviting home. Thoughtfully designed with 2+2 bedrooms and 2 full bathrooms, this property offers the perfect balance of cozy family living and flexible space for guests, a home office, or growing teenagers. Nestled on an oversized lot, this property offers room to truly enjoy both indoor and outdoor living. The large attached garage provides endless possibilities - whether you need extra storage, a workshop, hobby space, or room for all your recreational gear. Step outside to your own backyard retreat featuring a covered porch and screened-in sitting area, creating the perfect space to enjoy morning coffee, summer dinners, or peaceful evenings without the bugs. For outdoor enthusiasts and active families, the location simply can't be beat. Just steps away, you'll find over 10km of paved fitness and walking trails perfect for biking, jogging, evening strolls, or enjoying the beauty of the community year-round. Conveniently located within walking distance to all of Russell's amenities including elementary and high schools, the arena, fairgrounds, curling club, churches, bank, pharmacy, restaurants, and more -this is small-town living at its absolute best. Move-in ready and meticulously cared for, this is more than just a house- it's a place to truly feel at home.
Key Facts & Features
Property Costs
- Annual Property Tax Amount
- $4,338
- Land Transfer Tax Fee
- $11,365
Rental Items
- Rental Equipment
- Tankless Hot Water Heater, HRV, Power pipe
- Basement Type
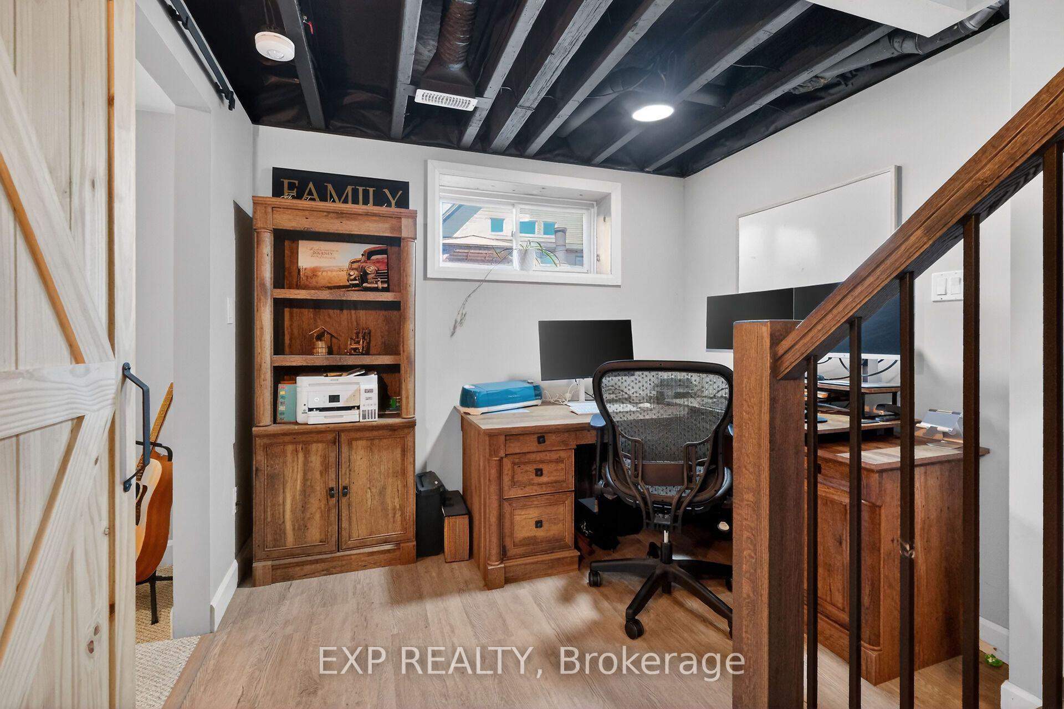
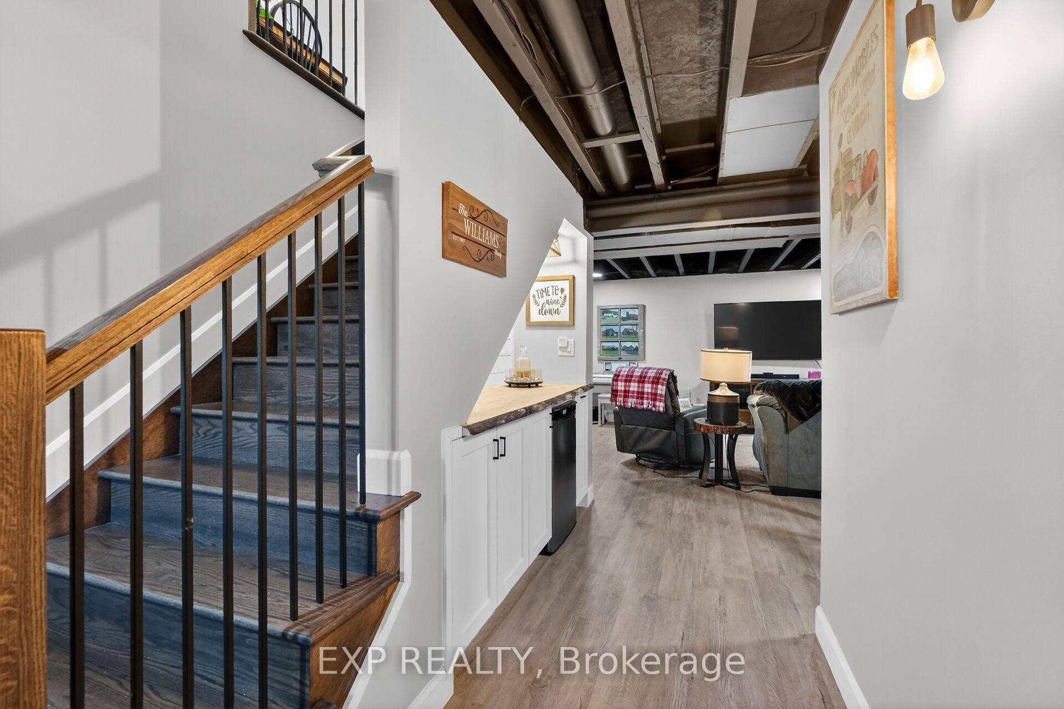
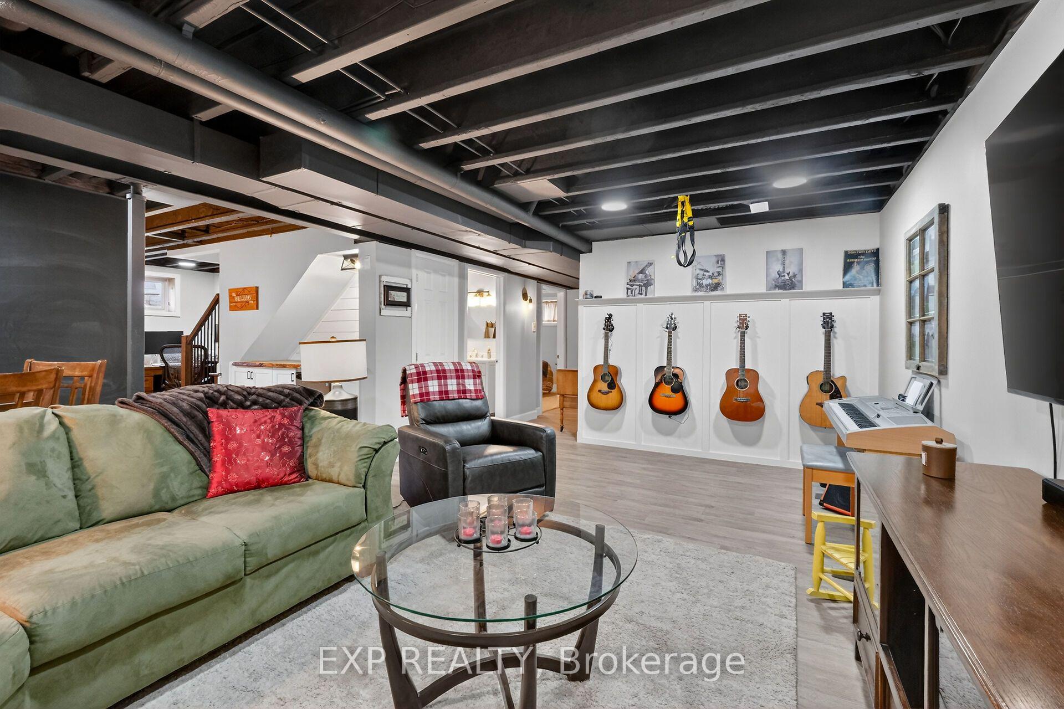
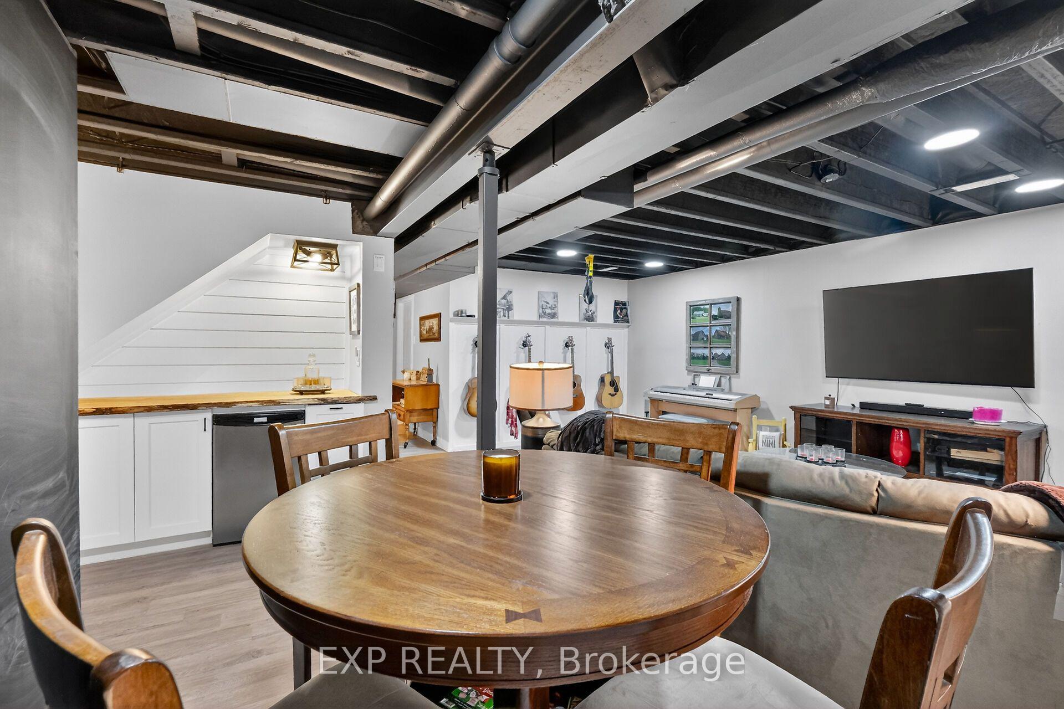
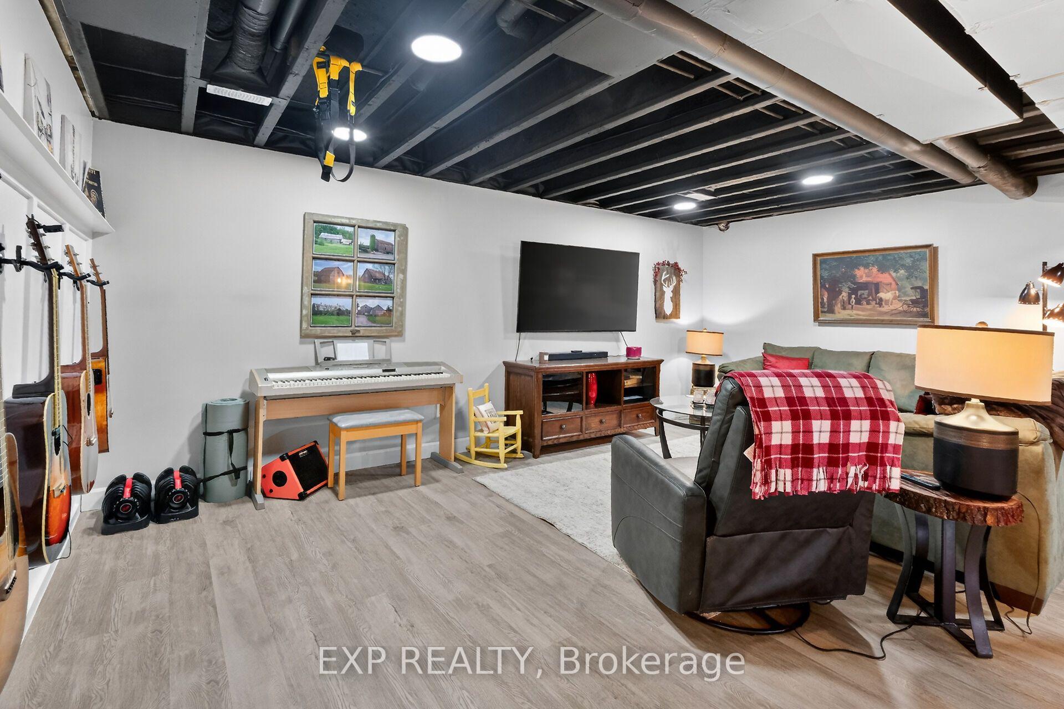
- Full, Partially Finished
Interior Features
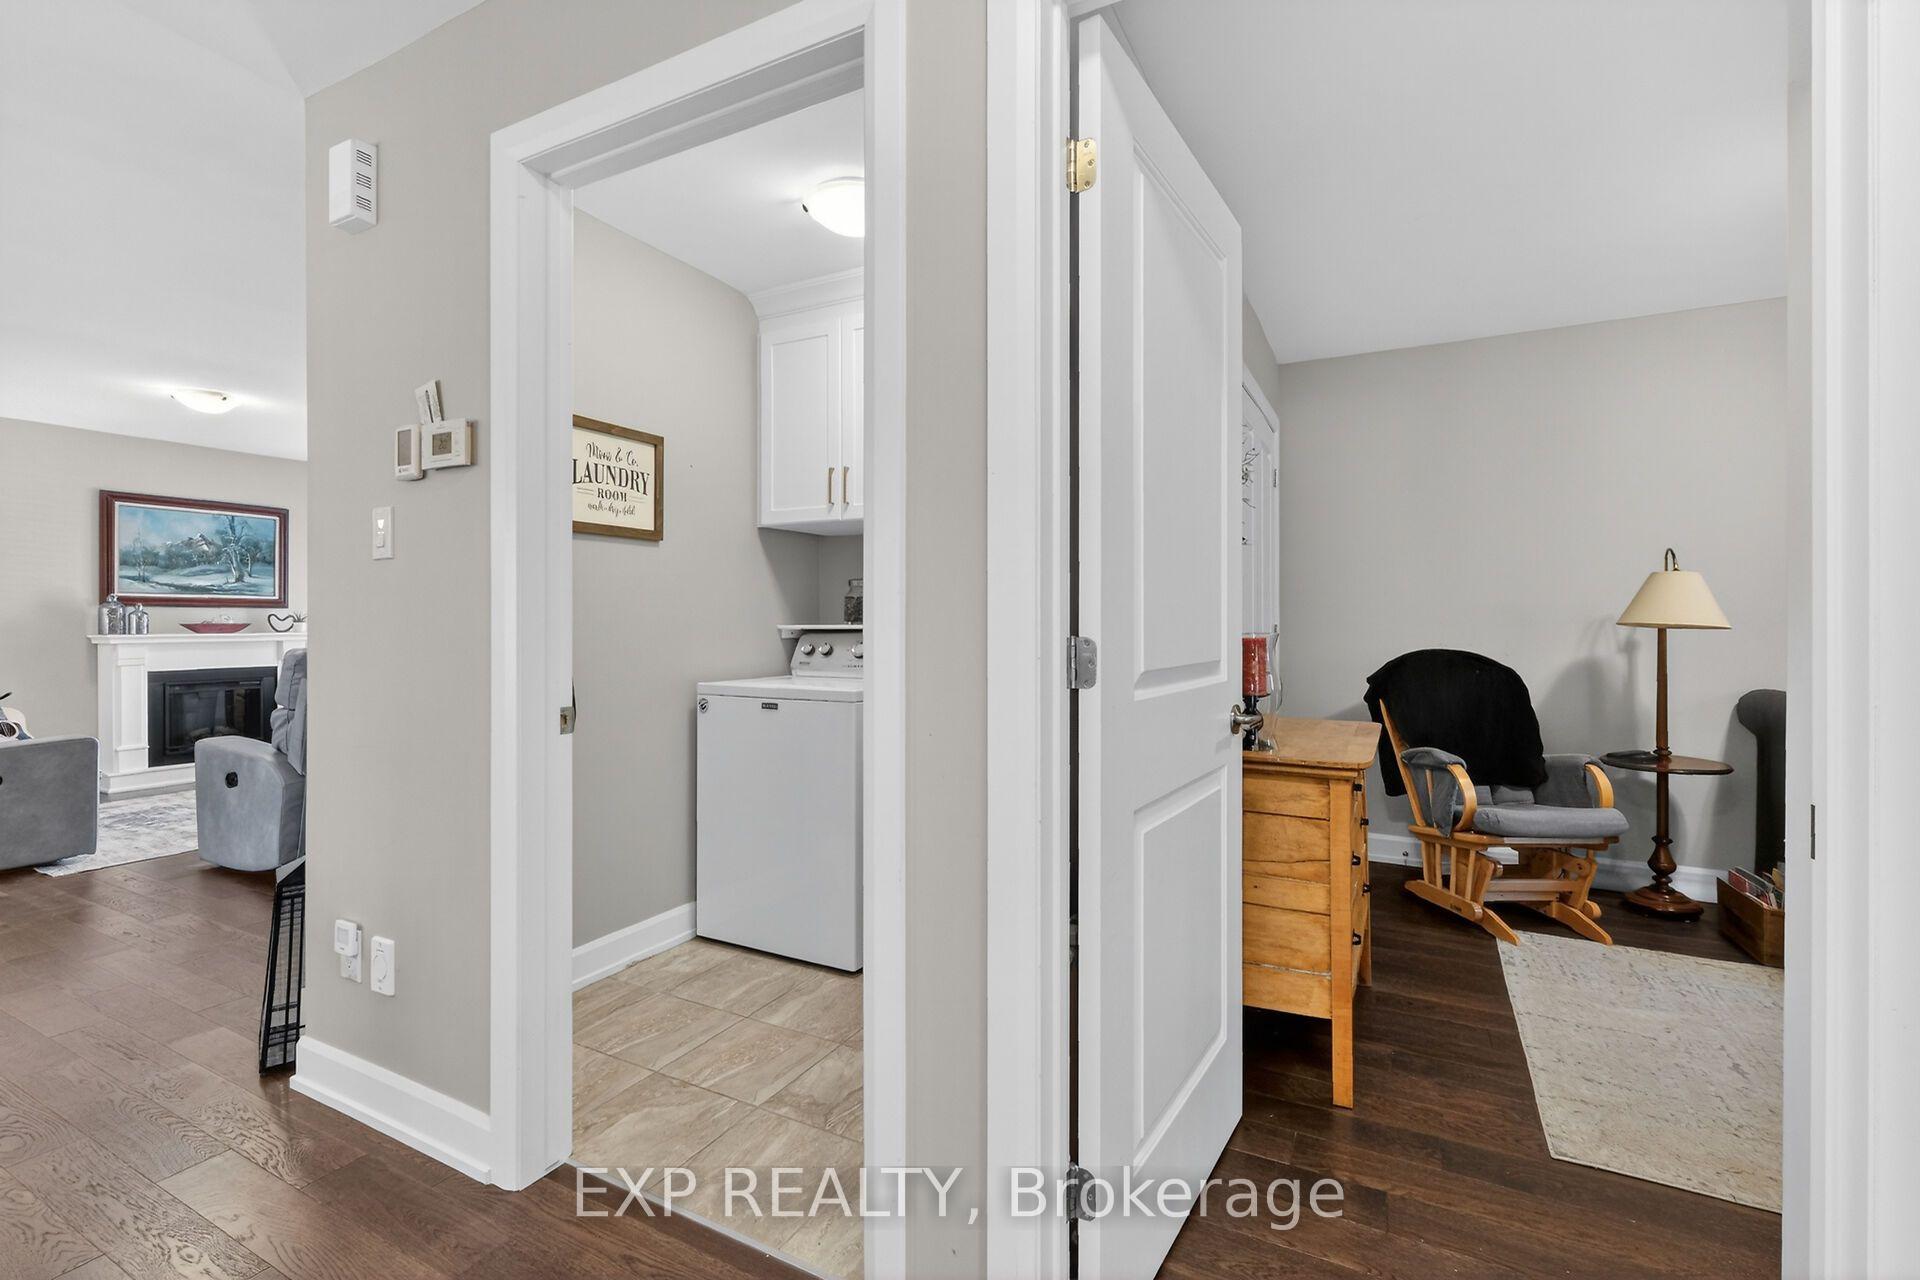
- Laundry Level
- Main Level
- Interior Extras
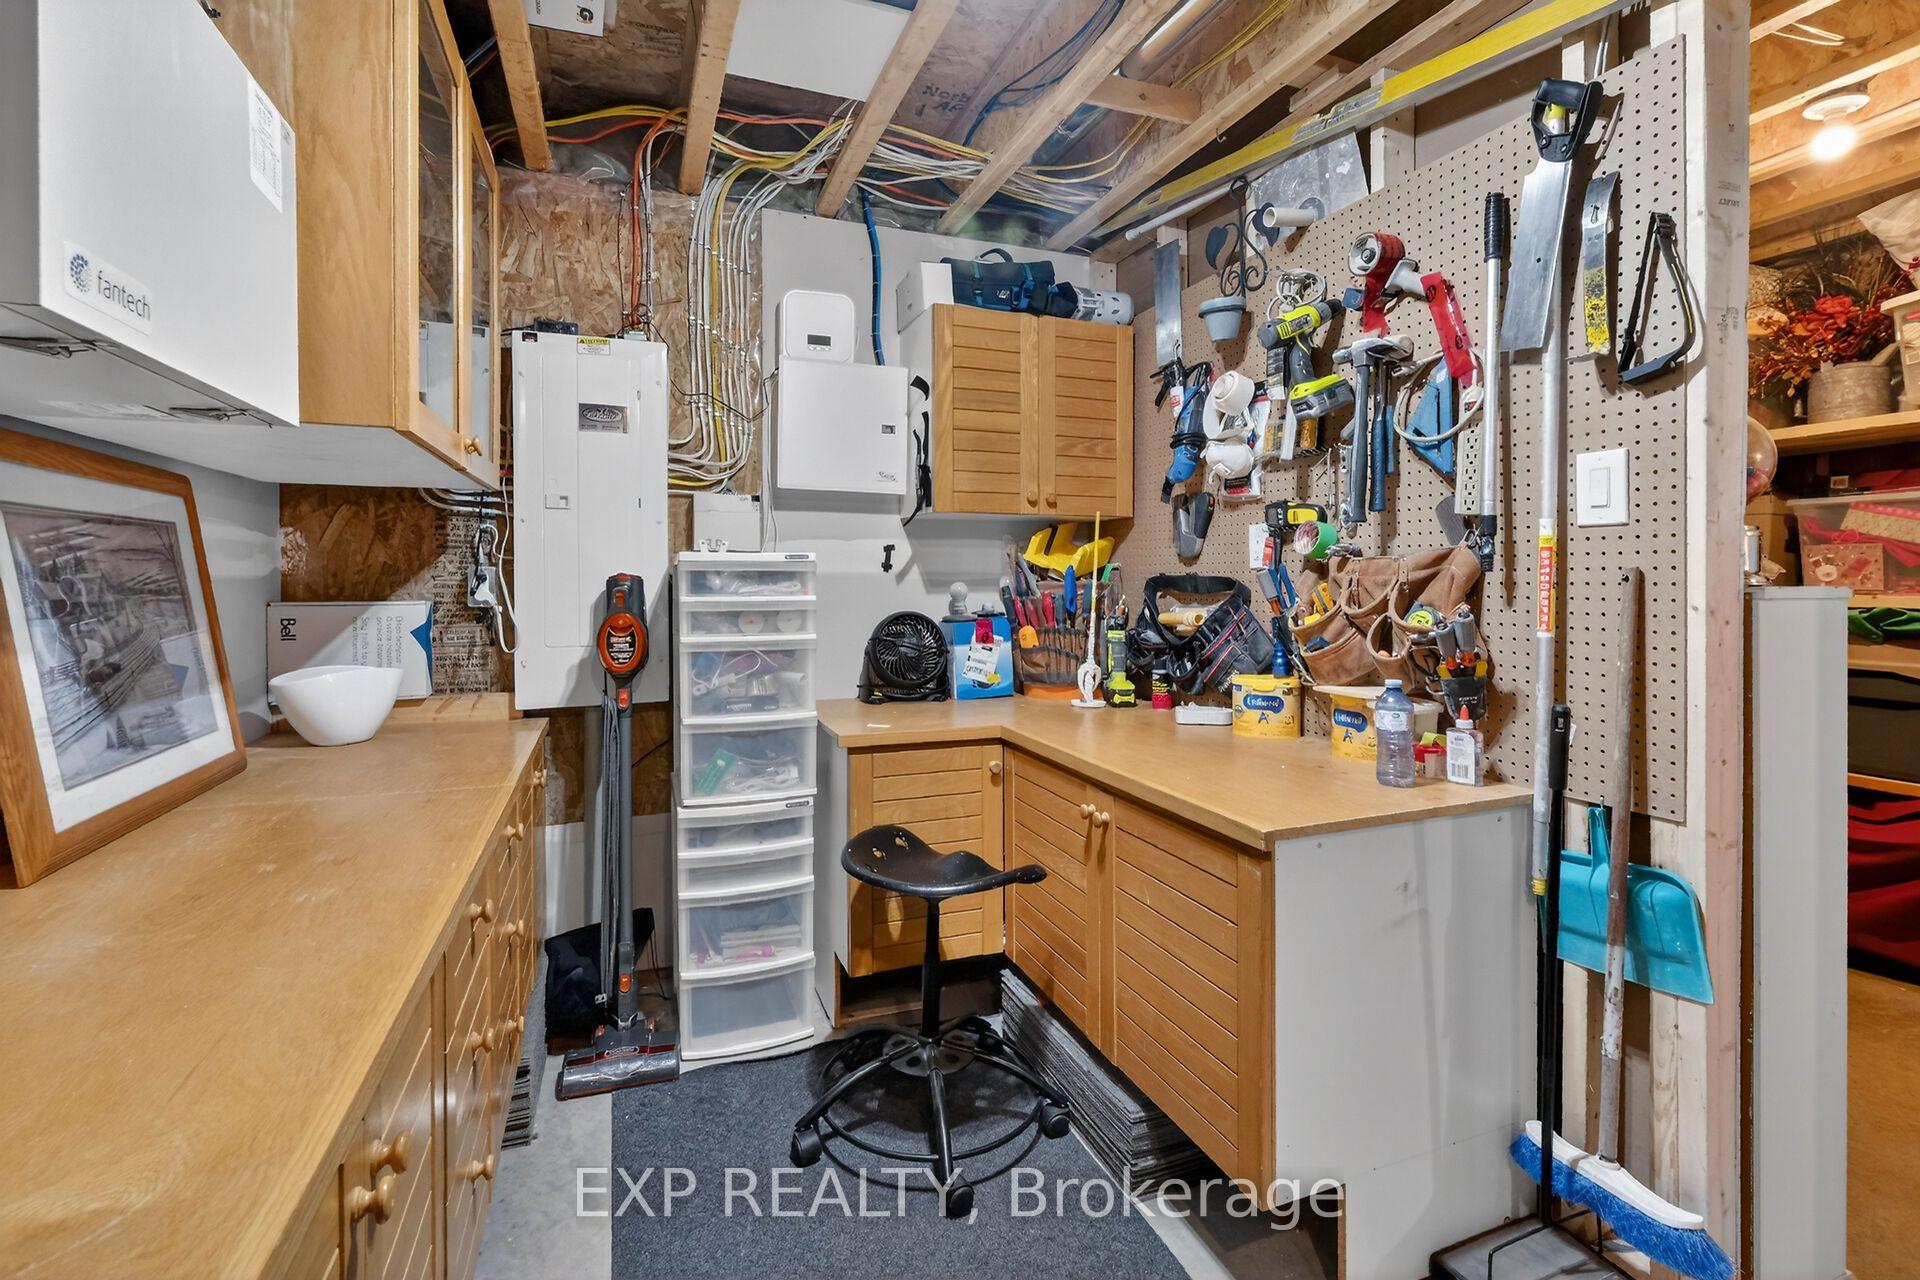
- Auto Garage Door Remote, ERV/HRV, Storage, Workbench, Primary Bedroom - Main Floor
- Security Features
- Carbon Monoxide Detectors, Smoke Detector
- Fireplace/Stove
- Yes
- Fireplace Features
- Electric
- Elevator
- No
Exterior Features
- Exterior Extras
- Deck, Porch Enclosed, Landscaped
- Pool
- None
- Property Features
- Level, Place Of Worship, Library
- Other Structures
- Shed
Building
- Building Type
- Detached
- Building Style
- Bungalow
- Approx Age
- 6-15
Construction
- Exterior Finish
- Stone, Vinyl Siding
- Roof
- Asphalt Shingle
- Foundation Details
- Poured Concrete
- Special Designation
- Unknown
Lot
- Lot Front
- 58.51 ft
- Lot Depth
- 109.79 ft
- Lot Shape
- Rectangular
Inclusions
- Inclusions
- Refrigerator, Stove, Dishwasher, Washer, Dryer, All Light Fixtures, Hood Fan, Electric Fire Place, Bar Fridge(Basement)
Exclusions
- Exclusions
- metal cabinets in the garage, gun safe in the basement
Parking & Garages
- Garage Type
- Attached
- Garage Spaces
- 3
- Parking Spaces
- 5
- Total Garage And Parking Spaces
- 9
Heating & Cooling
- Heat Source
- Gas
- Heat Type
- Forced Air
- Air Conditioning
- Central Air
- Water
- Municipal
- Sewers
- Sewer
- Natural Gas
- Yes
- Hydro
- Yes
- Cable
- Available
- Telephone
- Available
- Bedrooms
- 2 + 2
- Washrooms
- 2
- Kitchens
- 1
- Family / bonus room
- Yes
Room sizes
- Bathroom—Main level
- Primary Bedroom—Main level
- Bedroom 2—Main level
- Bedroom 4—Lower level
- Bathroom—Lower level
- Bedroom 3—Lower level
- Family Room—Lower level
- Laundry—Main level
- Living Room—Main level
- Workshop—Lower level
- Other—Lower level
- Dining Room—Main level
- Kitchen—Main level
Washrooms
- 5-piece, Main
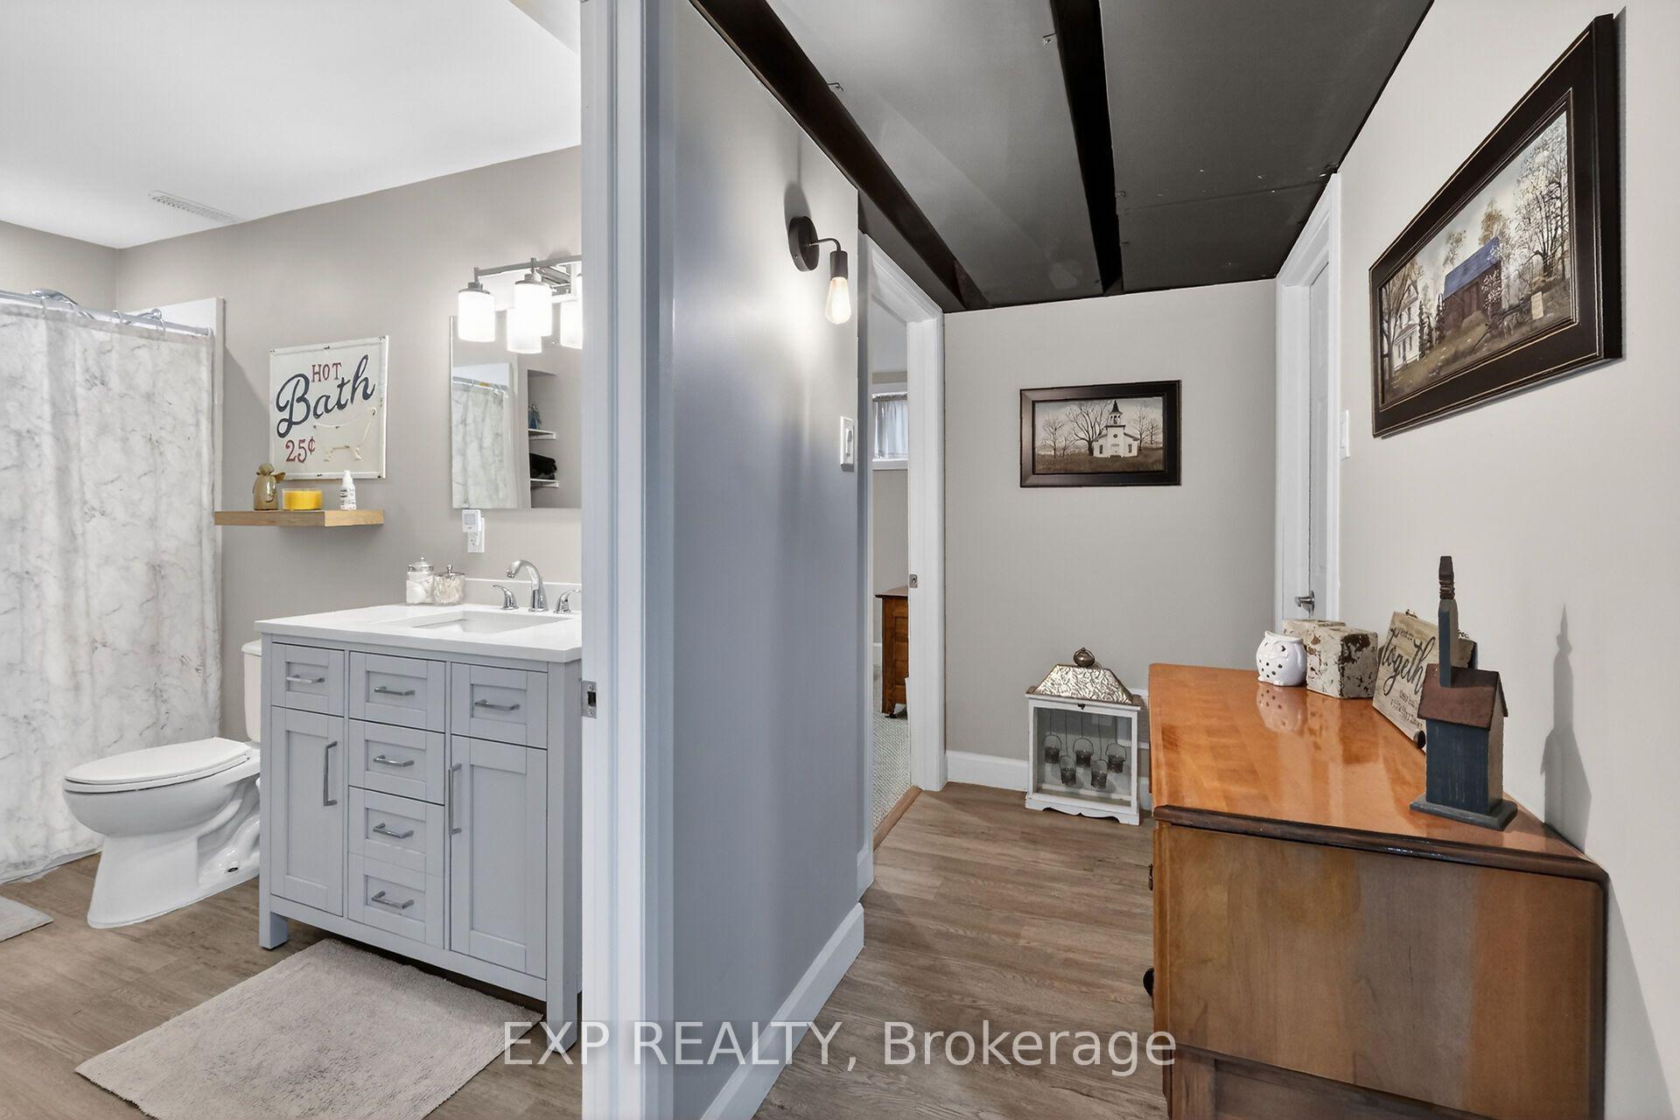
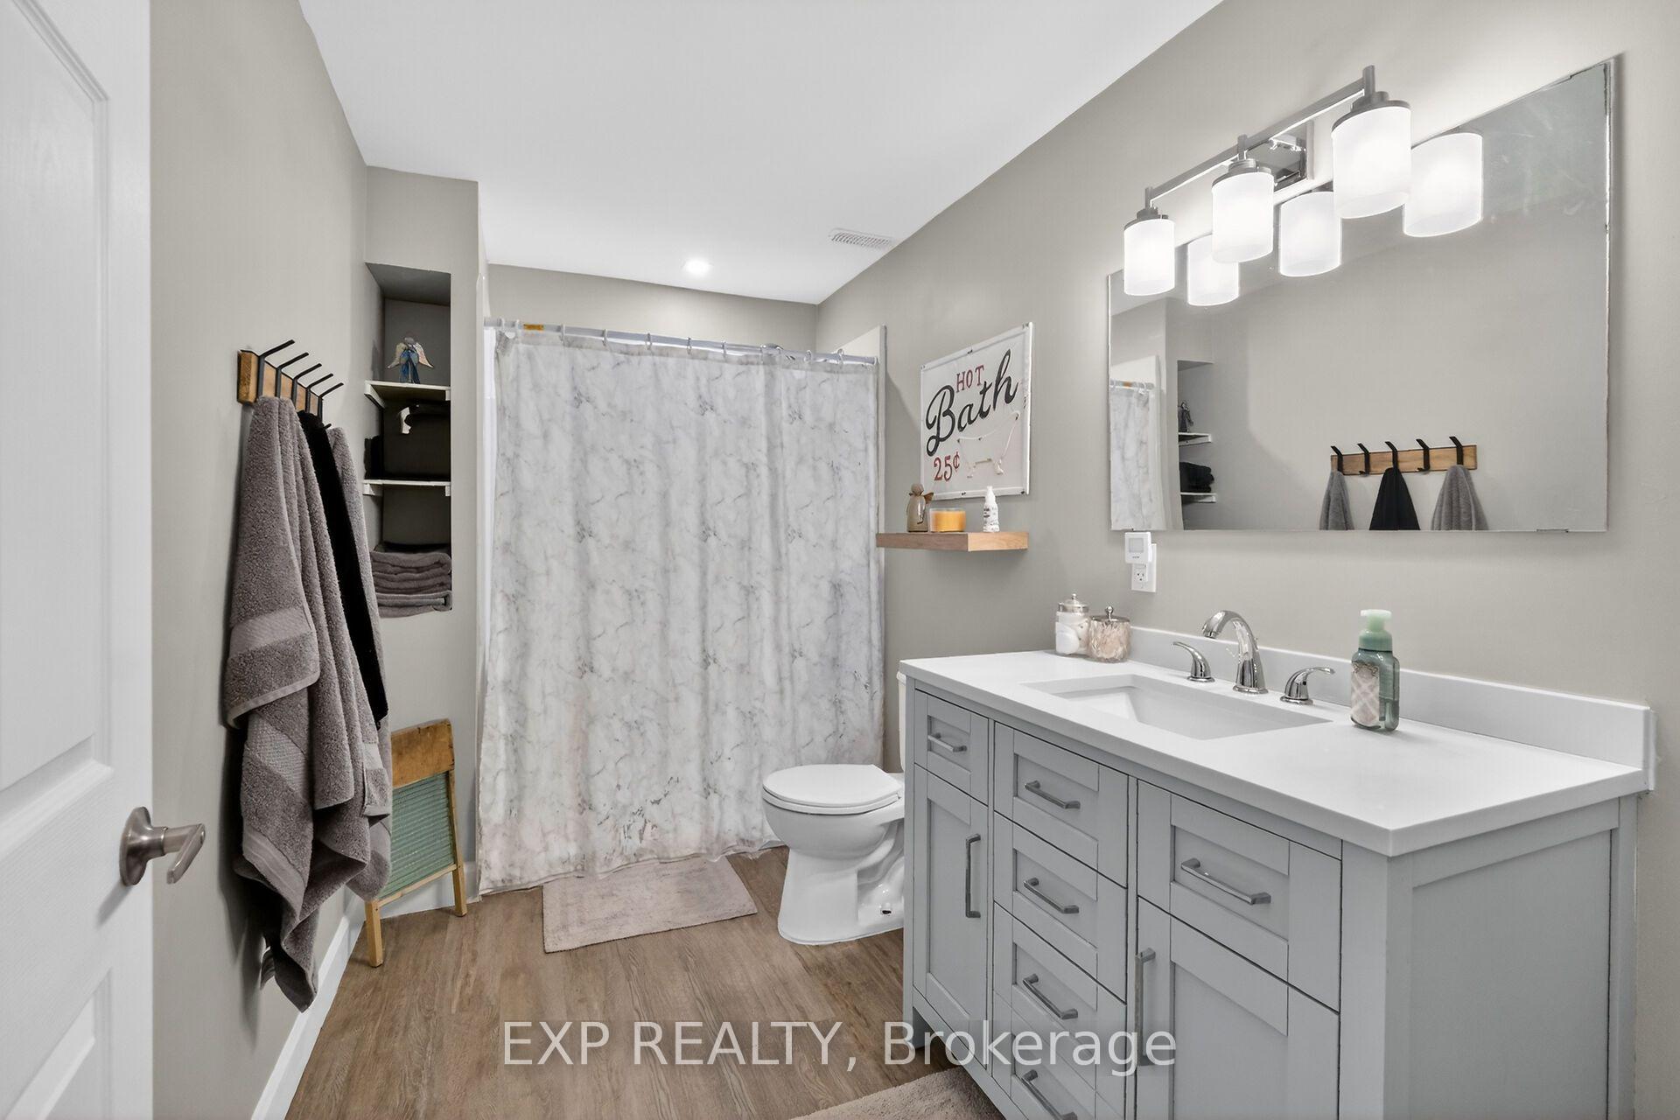
- 3-piece, Lower
- Municipality
- Russell
- Neighbourhood
- Village of Russell
- Main cross streets
- Central Park and Eadie Road
- Zoning
- R1A
- Directions
- Exit 417 @ Boundary Rd. Travel South on Boundary Rd to Craig St. Left on Craig St. Left on Concession St. Right on York Crossing (Russell Trails Subdivision) Right on Central Park. Home is on your Left
- MLS® number
- X13721178
- Data source
- Toronto Regional Real Estate Board
- Listed on
- 2026-08-27
- Updated on
- 2026-08-28
- Days on market
- 54 days
- Possession type
- Flexible
- Co-op commission
- 2.0 + HST
- Seller
- Listed by
- eXp Realty
Home Market Value
Current home valuation for 450 Central Park Boulevard, Russell, Village of Russell, Russell, ON. Listed for $744,500
HOMEH Estimate
$604,697
Estimated Sales Range
$477,711 - $747,560
HOMEH Estimate for 450 Central Park Boulevard, Russell, Village of Russell
Calculated with a real agent's CMA method — 45+ years of experience, codified. Not an AI guess.
For the owner
Is this your home? Track its value.
Get this home's HOMEH Estimate by email once a month, with how many homes are for sale around you.
Mortgage Payment Calculator
Compare up to 4 down payment scenarios
5% on first $500K + 10% on $244,500 over $500K
$49,450
| Scenario 1 | Scenario 2 | Scenario 3 | Scenario 4 | |
|---|---|---|---|---|
−Down payment | % $ | % $ | % $ | % $ |
+CMHC insurance | $27,785 | $20,772 | $17,719 | $0 |
=Total mortgage | $722,403 | $690,822 | $650,544 | $595,600 |
Amortization | ||||
Mortgage rate | % | % | % | % |
| Payment frequency | ||||
=Mortgage payment | $3,527monthly | $3,373monthly | $3,176monthly | $2,908monthly |
Land Transfer Tax
$11,365
$11,365
Around this home
No schools found nearby
Data provided by OpenStreetMap & Fraser Institute School Rankings
Ask HOMEH
New!Hi there!
👋Text or call (416) 301-9001
Recommended for you
Based on homes you've looked at.
No recommended properties found.
Nearby similar homes
No nearby properties found.
More real estate resources
Other homes nearby
Explore this area
Nearby neighbourhoods
No nearby listings available.