

10 Holmcrest Trail
Scarborough (Centennial Scarborough), ON M1C 1V5
- 4+1Bedrooms
- 3Bathrooms
- 2Garage
- 3000–3500Sq Ft
- $7,942Tax
- 52×132 ftLot Size
 Estimated Value:$1,438,800See Free Estimate Report

Sale & Price History for 10 Holmcrest Trail, Scarborough, Centennial Scarborough
| Start Date | End Date | Price | Event | MLS# |
|---|---|---|---|---|
| No listing history available | ||||
Real estate boards require you to or to see the full details of this property.
*Sold prices and complete sale & price history are regulated data. Under the Trust in Real Estate Services Act, 2002 (TRESA) and the rules of the Real Estate Council of Ontario (RECO), and pursuant to the Multiple Listing Service® rules of the Canadian Real Estate Association (CREA) and the Toronto Regional Real Estate Board (TRREB), this information may be shown only to registered users who have agreed to the applicable terms of use (a Virtual Office Website, or "VOW," arrangement). HOMEH Inc., Brokerage therefore provides it to signed-in members only. Creating an account is free and takes under a minute.
About 10 Holmcrest Trail, Scarborough, Centennial Scarborough
Summarized Description
- Custom built home with unique designer features.
- Spacious 4+1 bedroom layout over 3,200 sq ft.
- Grand entry with cathedral ceiling and arched windows.
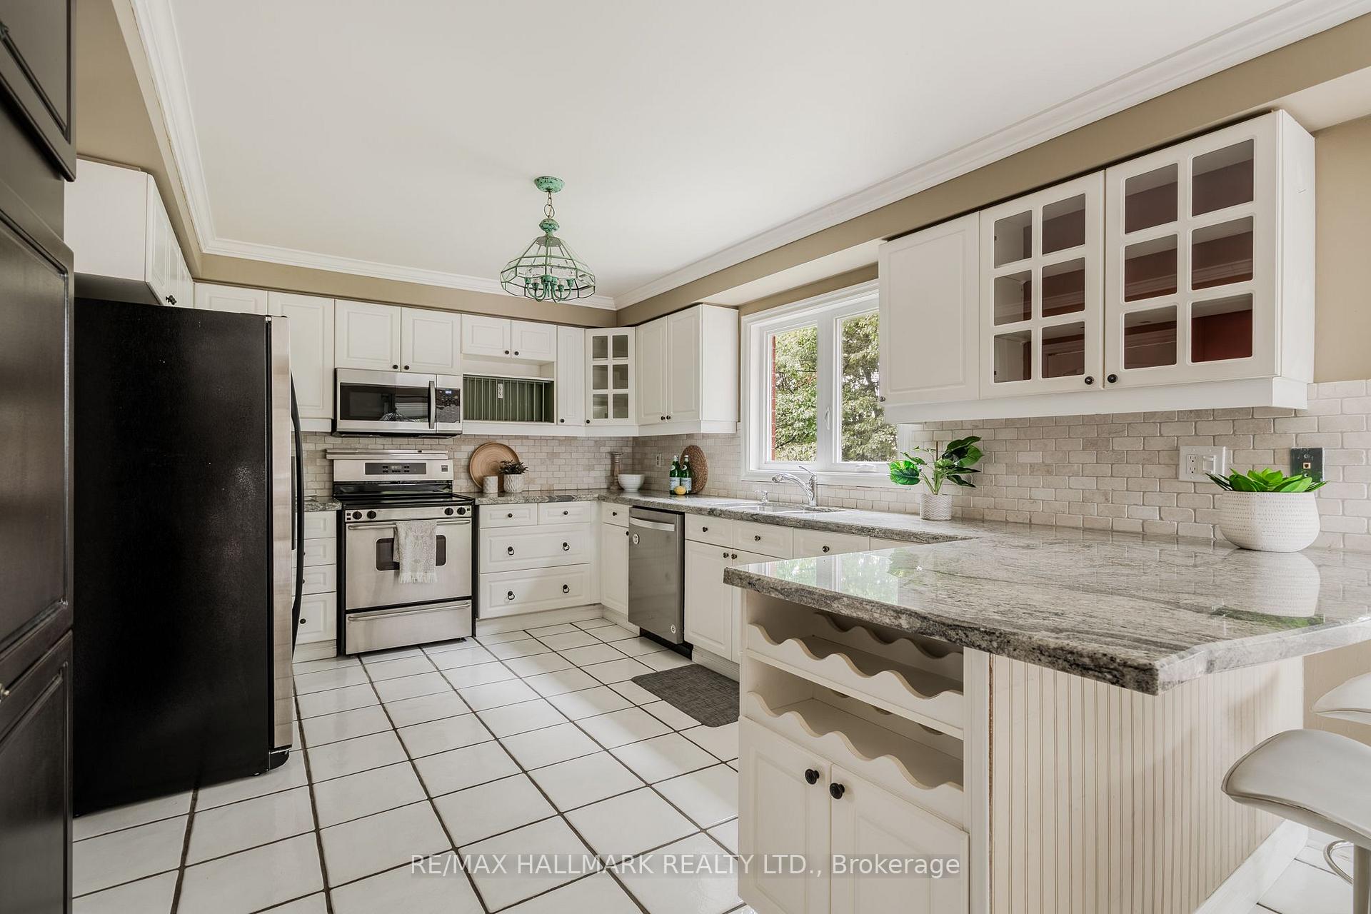
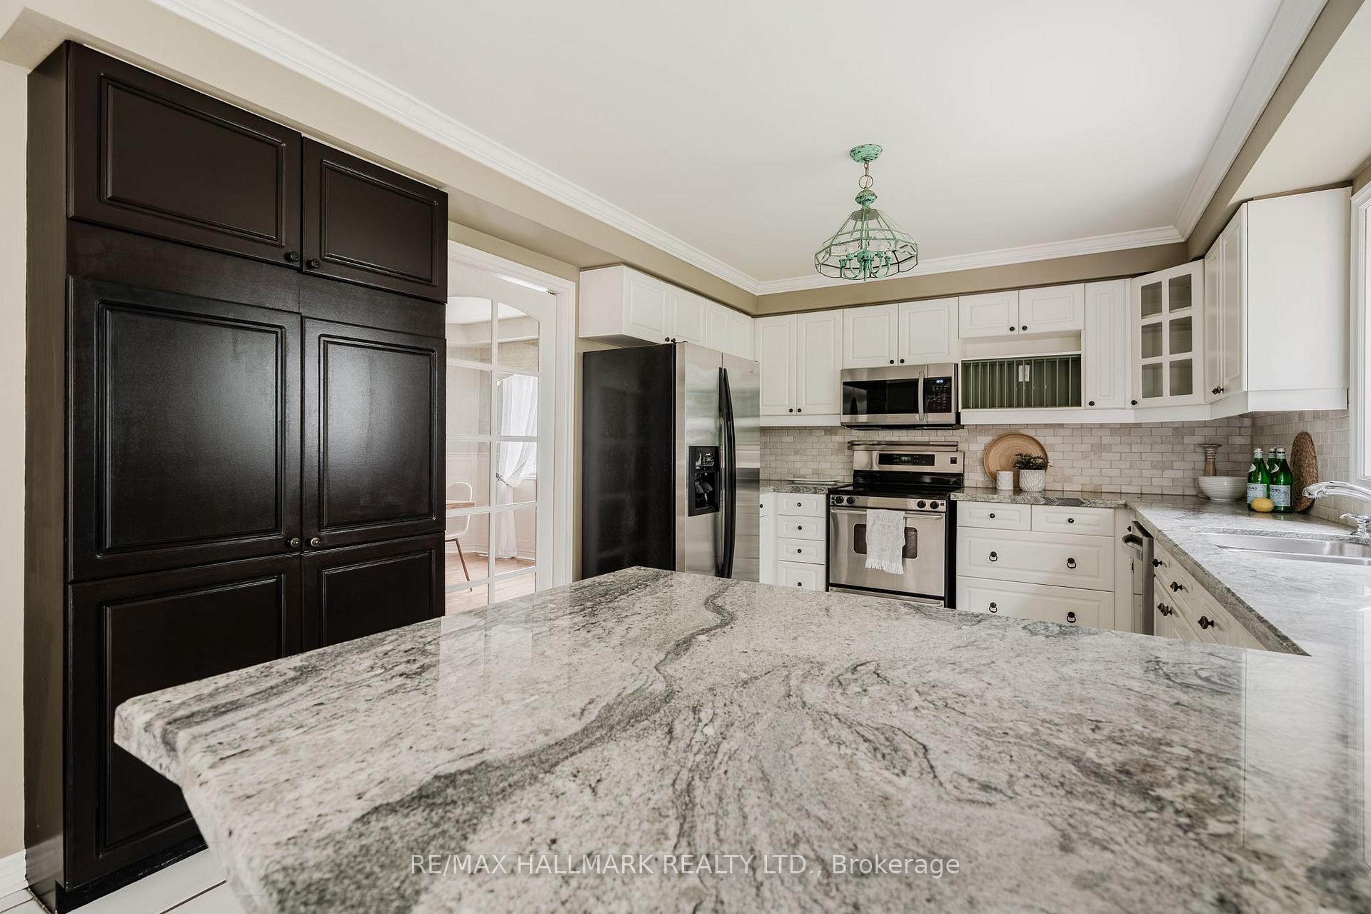
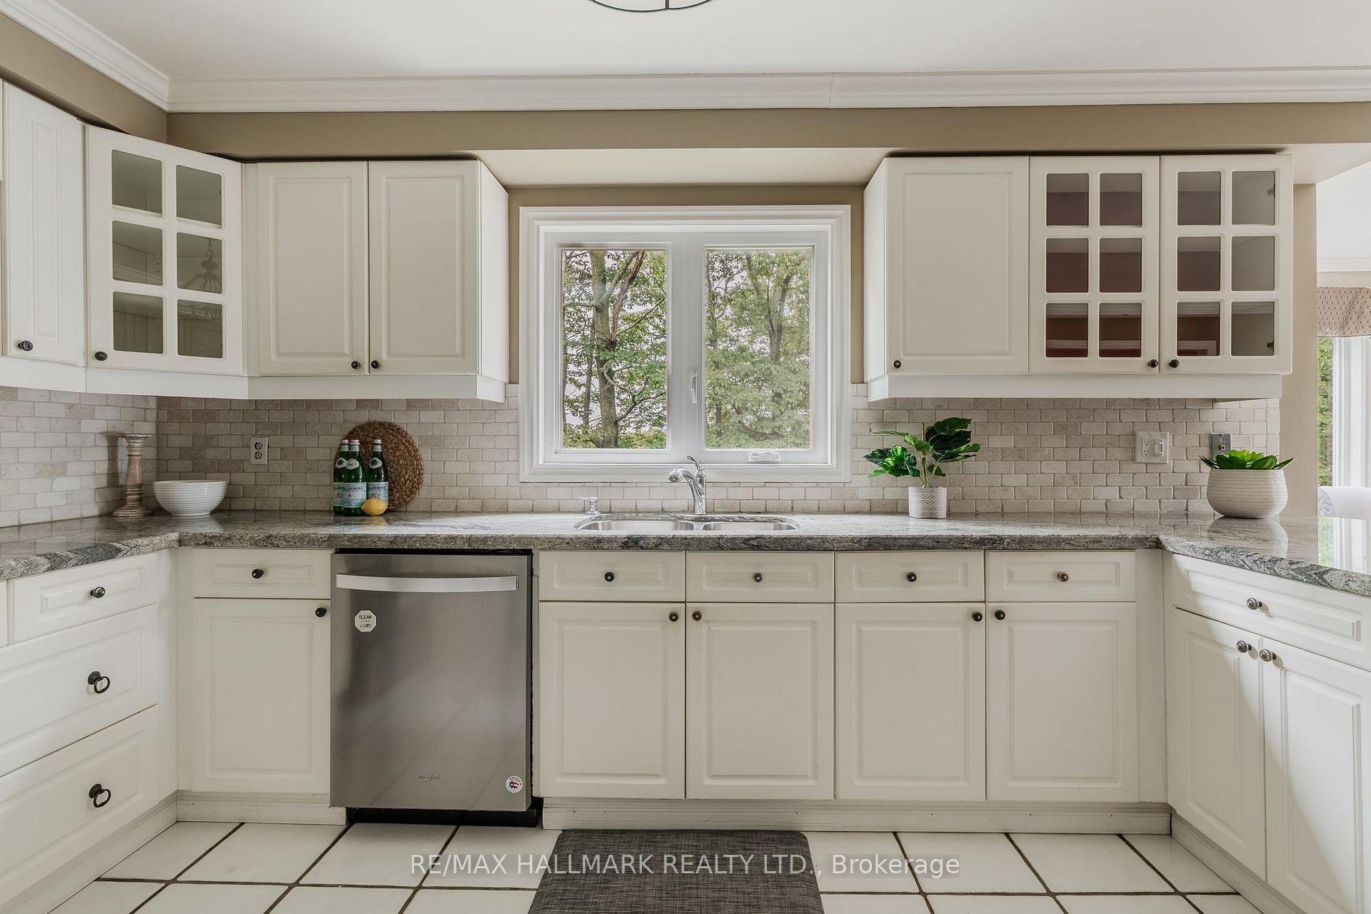
- Chef's kitchen with modern stone counters and appliances.
- Primary suite features sitting area and luxurious ensuite.
- Open-concept basement with in-law suite potential.
- Serene cul-de-sac location with lake and ravine views.
- Minutes away from TTC and GO transit.
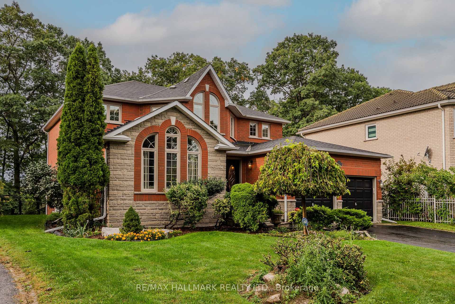
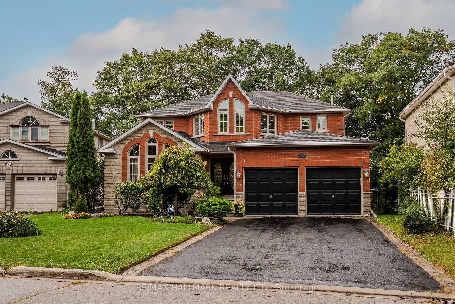
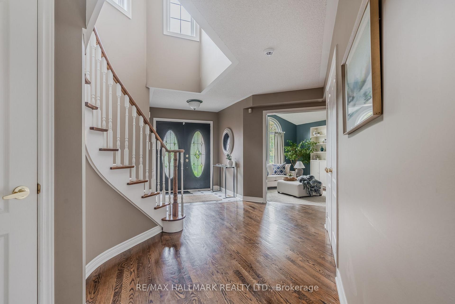
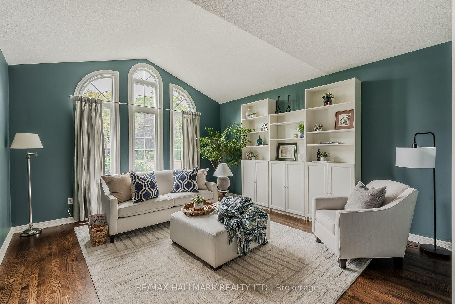
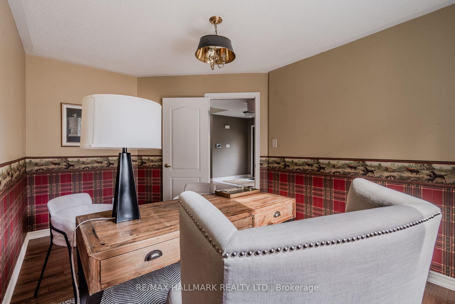
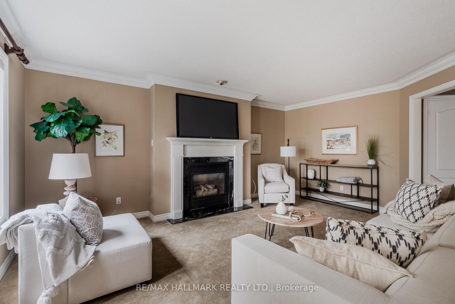
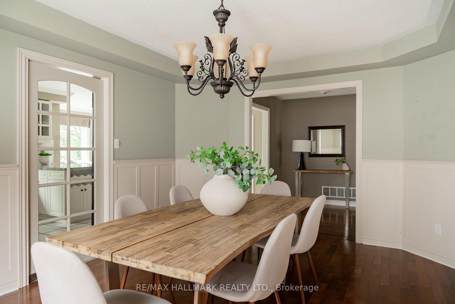
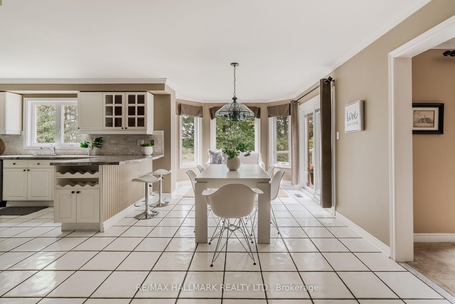
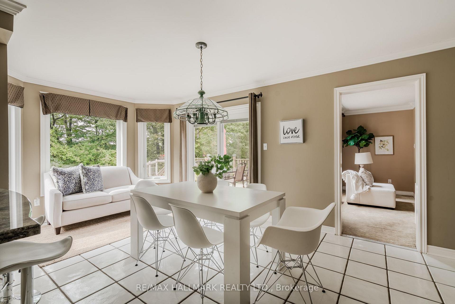
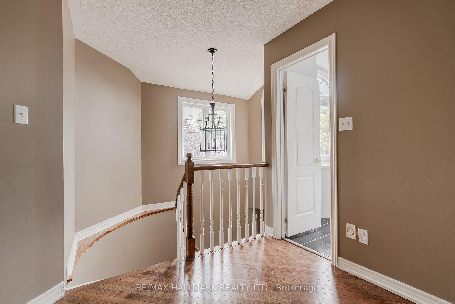
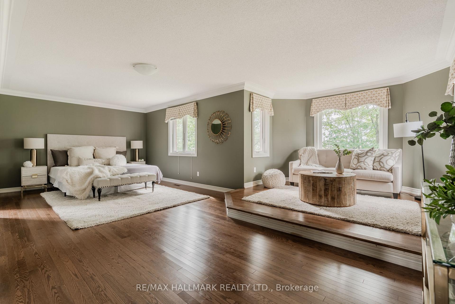
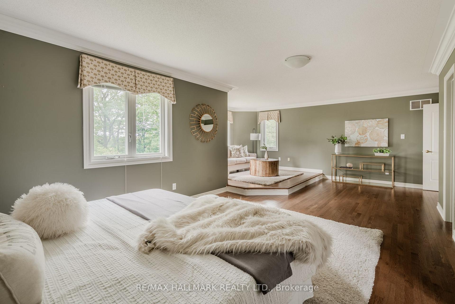
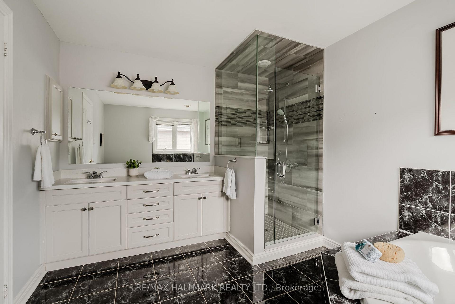
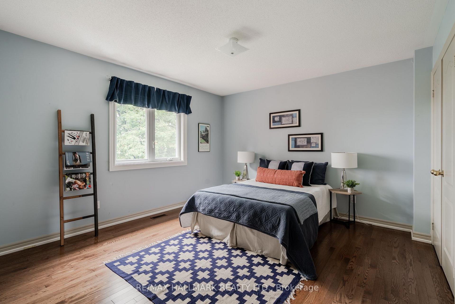
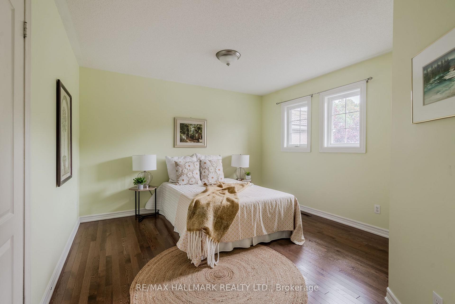
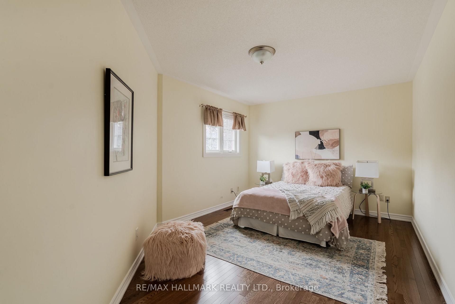
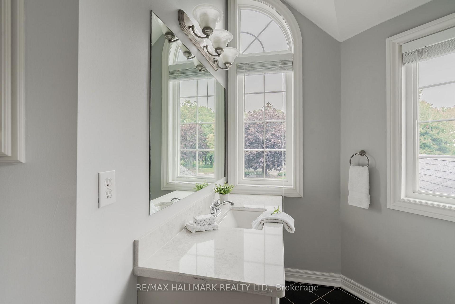
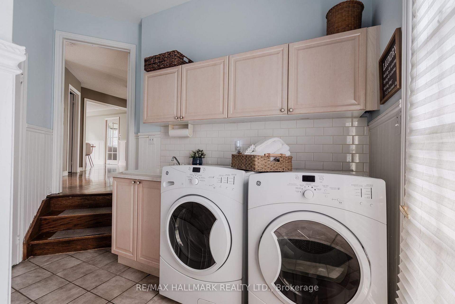
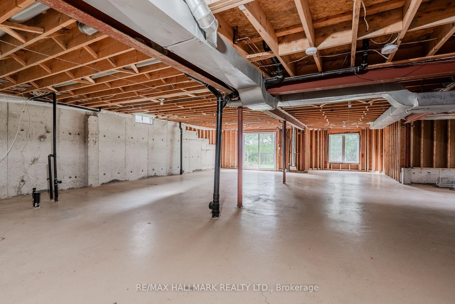
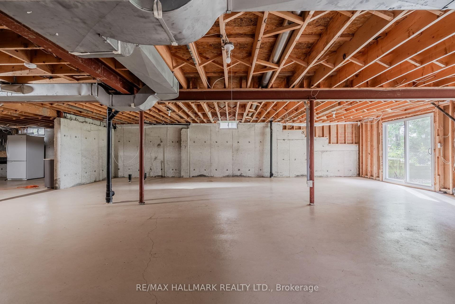
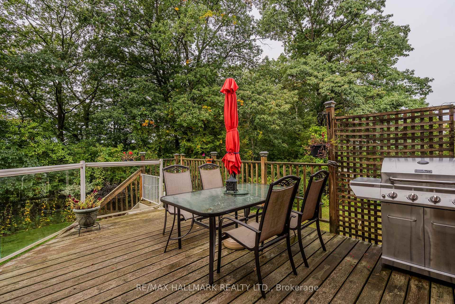
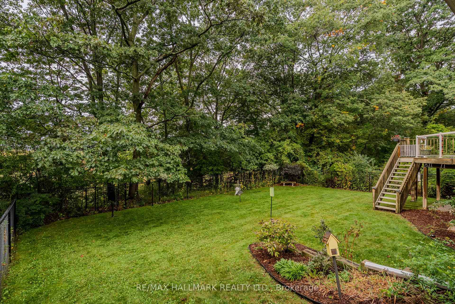
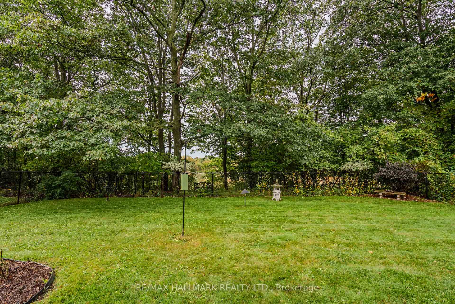
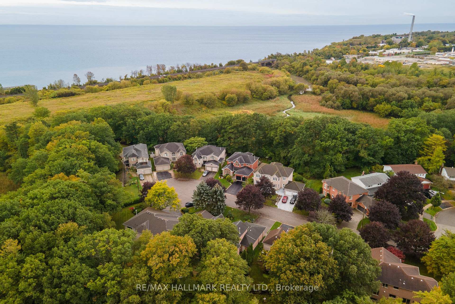
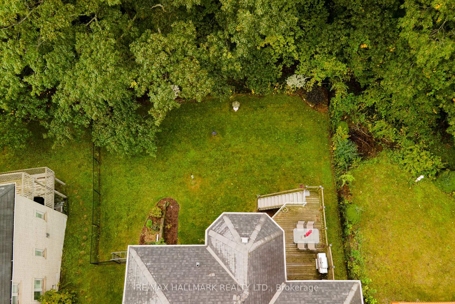
On the quiet cul-de-sac of Holmcrest Trail, backing onto the protected Highland Creek Ravine with views of Lake Ontario. Custom built by Vista Homes in 1995 as an interior designer's own home. Over 3,200 square feet, this 4+1 bedroom 2-storey home has a grand entry, formal living room with cathedral ceiling and arched windows, and a separate dining room for hosting big family dinners. For everyday living, the family room has a gas fireplace and serene views, and the office on the main floor makes working from home easy. The chef's kitchen is the centrepiece... large and modern, with stone counters, stainless steel appliances, a breakfast bar, and an eat-in area that looks straight out over the ravine. Walk out to the large deck and fenced yard that widens to 70 feet with nothing but trees behind you. The laundry room off the main floor with interior access to the oversized two-car garage makes daily routines simple. Upstairs, the bedrooms are exceptionally spacious, each with large closets and windows. The primary suite has its own sitting area overlooking the lake and ravine, plus a large walk-in closet and a 6-piece ensuite. Pristine hardwood floors run throughout the house. The open-concept walk-out basement with separate entrance is filled with sunlight from the sliding glass doors, and is a blank slate with enough room for both a rec room and an in-law suite (bathroom plumbing has been roughed in). New furnace (2025), heat pump-CAC (2026), and central vacuum (2025). Just minutes to the TTC and GO. Sir Oliver Mowat Collegiate Institute school district. This ravine lot at the end of a cul-de-sac with lake views is a rare find!
Key Facts & Features
Property Costs
- Annual Property Tax Amount
- $7,942
- Land Transfer Tax Fee
- $40,910
Rental Items
- Rental Equipment
- Furnace $56.91/mo, Heat Pump (AC) $66.95/mo, HWT $32.06/mo
- Basement Type
- Full, Walk-Out
Interior Features
- Interior Extras
- In-Law Capability
- View
- Lake, Park/Greenbelt
- Fireplace/Stove
- Yes
- Elevator
- No
Exterior Features
- Exterior Extras
- Backs On Green Belt, Deck
- Pool
- None
- Property Features
- Cul de Sac/Dead End, Lake/Pond, Ravine
Building
- Building Type
- Detached
- Building Style
- 2-Storey
Construction
- Exterior Finish
- Brick
- Roof
- Asphalt Shingle
- Foundation Details
- Concrete
- Special Designation
- Unknown
Lot
- Lot Front
- 51.91 ft
- Lot Depth
- 132.31 ft
- Lot Shape
- Irregular
Inclusions
- Inclusions
- Stainless steel fridge, stainless steel stove, b/i dishwasher, b/i microwave, washer, dryer, central vacuum, spa tub (as-is) and bidet (as is) in primary ensuite, propane BBQ (as is), garage door opener, drapery hardware, existing blinds and existing window valances.
Exclusions
- Exclusions
- Staging drapery
Parking & Garages
- Garage Type
- Attached
- Garage Spaces
- 2
- Parking Spaces
- 4
- Total Garage And Parking Spaces
- 6
Heating & Cooling
- Heat Source
- Gas
- Heat Type
- Forced Air
- Air Conditioning
- Central Air
- Water
- Municipal
- Sewers
- Sewer
- Bedrooms
- 4 + 1
- Washrooms
- 3
- Kitchens
- 1
- Family / bonus room
- Yes
Room sizes
- Laundry—Main level, Separate Room, W/O To Garage, Closet
- Kitchen—Main level, Stone Counters, Breakfast Bar, W/O To Deck
- Other—Basement level, W/O To Yard, Open Concept, Above Grade Window
- Bedroom 4—Second level, Large Closet, Large Window, Hardwood Floor
- Office—Main level, Separate Room, Large Window, Hardwood Floor
- Living Room—Main level, Cathedral Ceiling(s), Large Window, Hardwood Floor
- Dining Room—Main level, Formal Rm, Wainscoting, Hardwood Floor
- Family Room—Main level, Gas Fireplace, Moulded Ceiling, Overlooks Ravine
- Laundry—In Between level
- Breakfast—Main level, Bow Window, Combined w/Kitchen, Overlooks Ravine
- Primary Bedroom—Second level, 6 Pc Ensuite, Walk-In Closet(s), Combined w/Sitting
- Bedroom 3—Second level, Large Closet, Large Window, Hardwood Floor
- Bedroom 2—Second level, Large Closet, Large Window, Hardwood Floor
Washrooms
- 2-piece, Main
- 4-piece, Second
- 6-piece, Second
- Municipality
- Scarborough
- Neighbourhood
- Centennial Scarborough
- Main cross streets
- Meadowvale & Lawrence
- Directions
- S on Cherryhill to Holmcrest Tr - go to end of cul de sac
- MLS® number
- E13866732
- Data source
- Toronto Regional Real Estate Board
- Listed on
- 2026-10-06
- Updated on
- 2026-10-10
- Days on market
- 9 days
- Possession type
- Other
- Co-op commission
- 2.5% +HST
- Seller
- Listed by
- RE/MAX HALLMARK REALTY LTD.
Home Market Value
Current home valuation for 10 Holmcrest Trail, Scarborough, Centennial Scarborough, Scarborough, ON. Listed for $1,199,000
HOMEH Estimate
$1,438,800
Estimated Sales Range
$863,280 - $2,014,320
HOMEH Estimate for 10 Holmcrest Trail, Scarborough, Centennial Scarborough
Calculated with a real agent's CMA method — 45+ years of experience, codified. Not an AI guess.
Mortgage Payment Calculator
Compare up to 4 down payment scenarios
5% on first $500K + 10% on $699,000 over $500K
$94,900
| Scenario 1 | Scenario 2 | Scenario 3 | Scenario 4 | |
|---|---|---|---|---|
−Down payment | % $ | % $ | % $ | % $ |
+CMHC insurance | $44,123 | $33,452 | $28,536 | $0 |
=Total mortgage | $1,147,203 | $1,112,552 | $1,047,686 | $959,200 |
Amortization | ||||
Mortgage rate | % | % | % | % |
| Payment frequency | ||||
=Mortgage payment | $5,601monthly | $5,432monthly | $5,115monthly | $4,683monthly |
Land Transfer Tax
$20,455
$20,455
$40,910
Around this home
No schools found nearby
Data provided by OpenStreetMap & Fraser Institute School Rankings
Ask HOMEH
New!Hi there!
👋Text or call (416) 301-9001
Recommended for you
Based on homes you've looked at.
No recommended properties found.
Nearby similar homes
No nearby properties found.
More real estate resources
Other homes nearby
Explore this area
Nearby neighbourhoods
No nearby listings available.