
Unit 91, 10 Rodda Boulevard
Scarborough (West Hill), ON M1E 2Z6
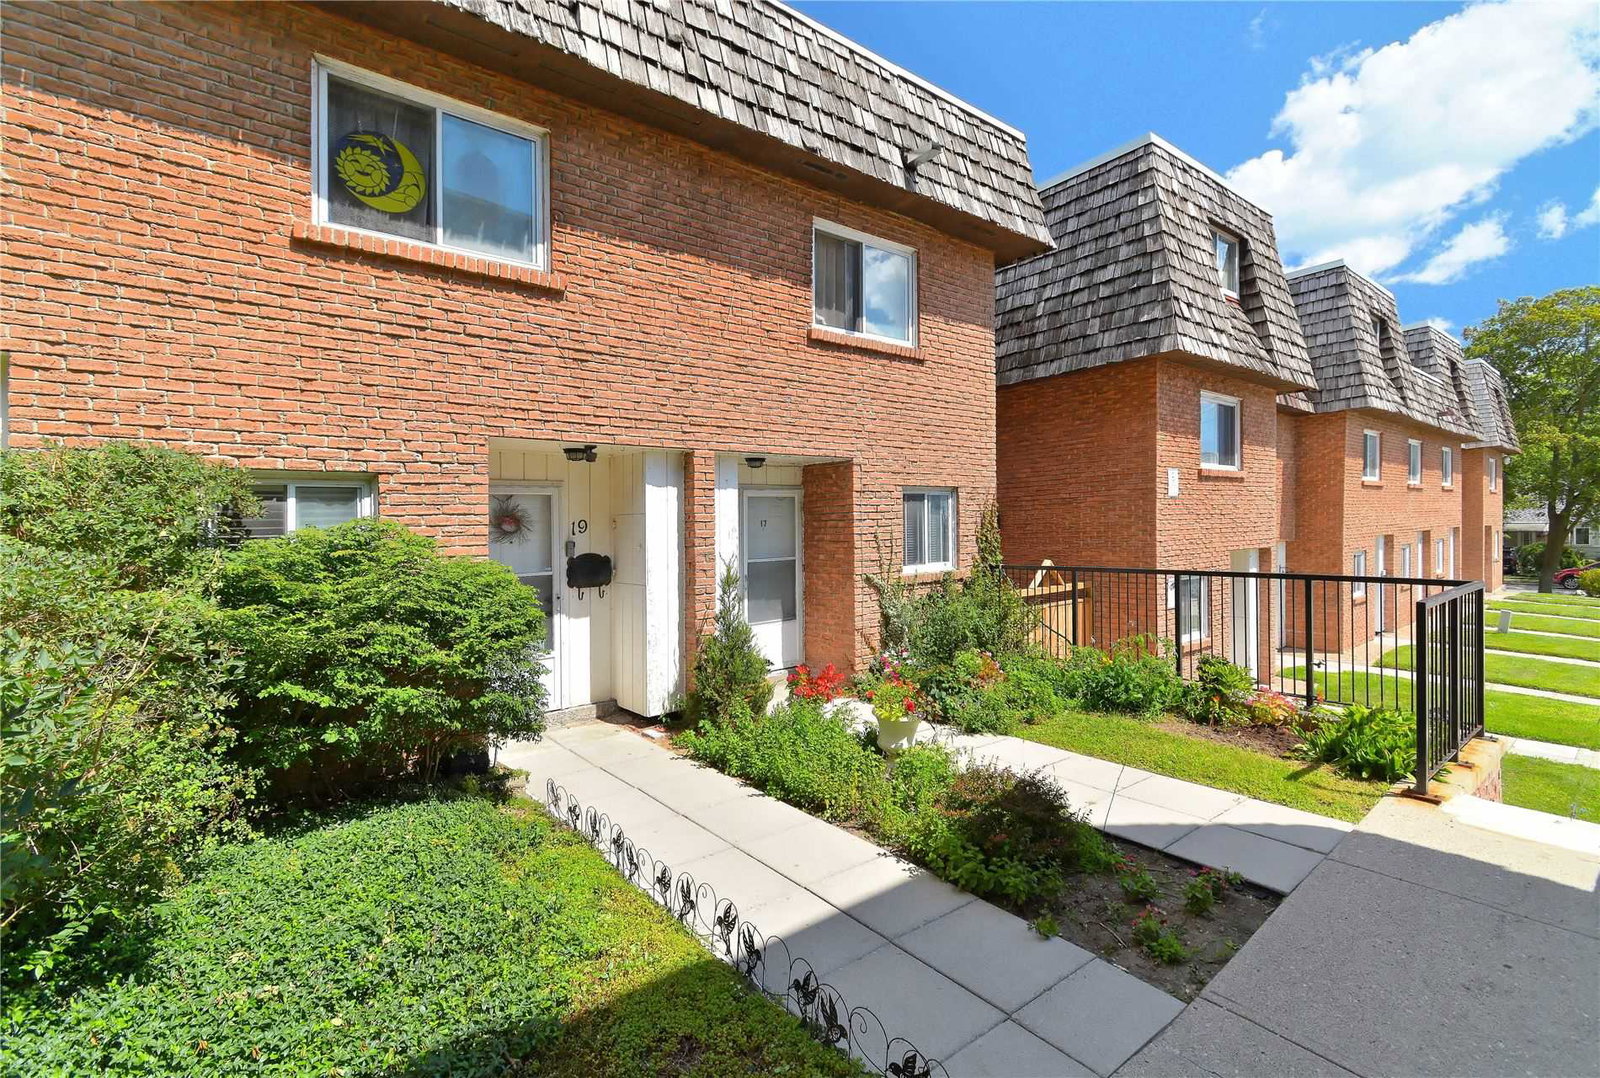 10 Rodda Boulevard Townhomes3 storeys, 100 suites, built 1977
- 4Bedrooms
- 4Bathrooms
- 2Parking
- 1600–1799Sq Ft
- $1,682Tax
- $950/moCondo Fee
 Estimated Value:$717,055See Free Estimate Report

Sale & Price History for Unit 91, 10 Rodda Boulevard, Scarborough, West Hill
| Start Date | End Date | Price | Event | MLS# |
|---|---|---|---|---|
| No listing history available | ||||
Real estate boards require you to or to see the full details of this property.
*Sold prices and complete sale & price history are regulated data. Under the Trust in Real Estate Services Act, 2002 (TRESA) and the rules of the Real Estate Council of Ontario (RECO), and pursuant to the Multiple Listing Service® rules of the Canadian Real Estate Association (CREA) and the Toronto Regional Real Estate Board (TRREB), this information may be shown only to registered users who have agreed to the applicable terms of use (a Virtual Office Website, or "VOW," arrangement). HOMEH Inc., Brokerage therefore provides it to signed-in members only. Creating an account is free and takes under a minute.
About Unit 91, 10 Rodda Boulevard, Scarborough, West Hill
Summarized Description
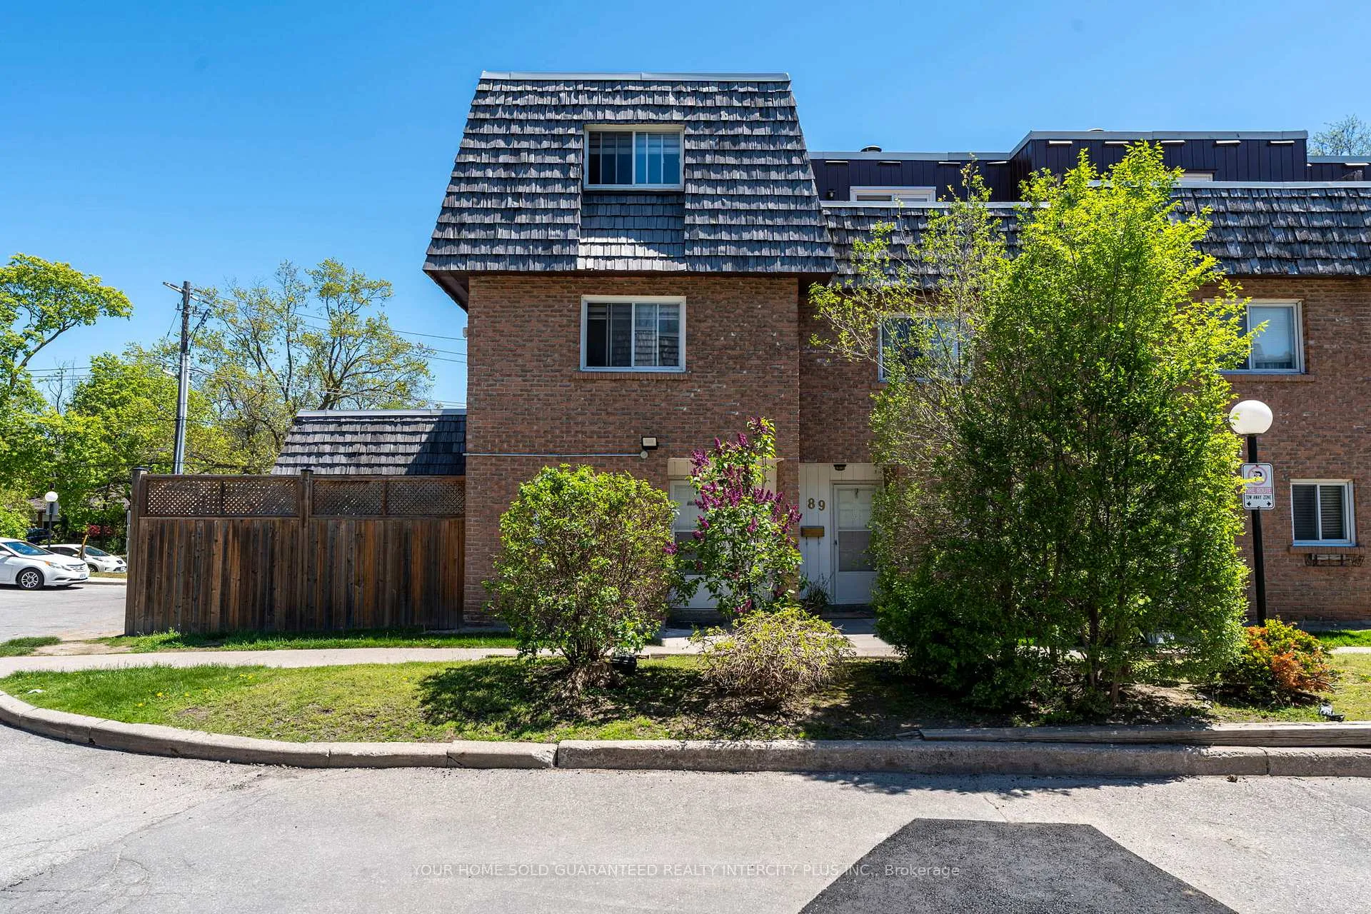
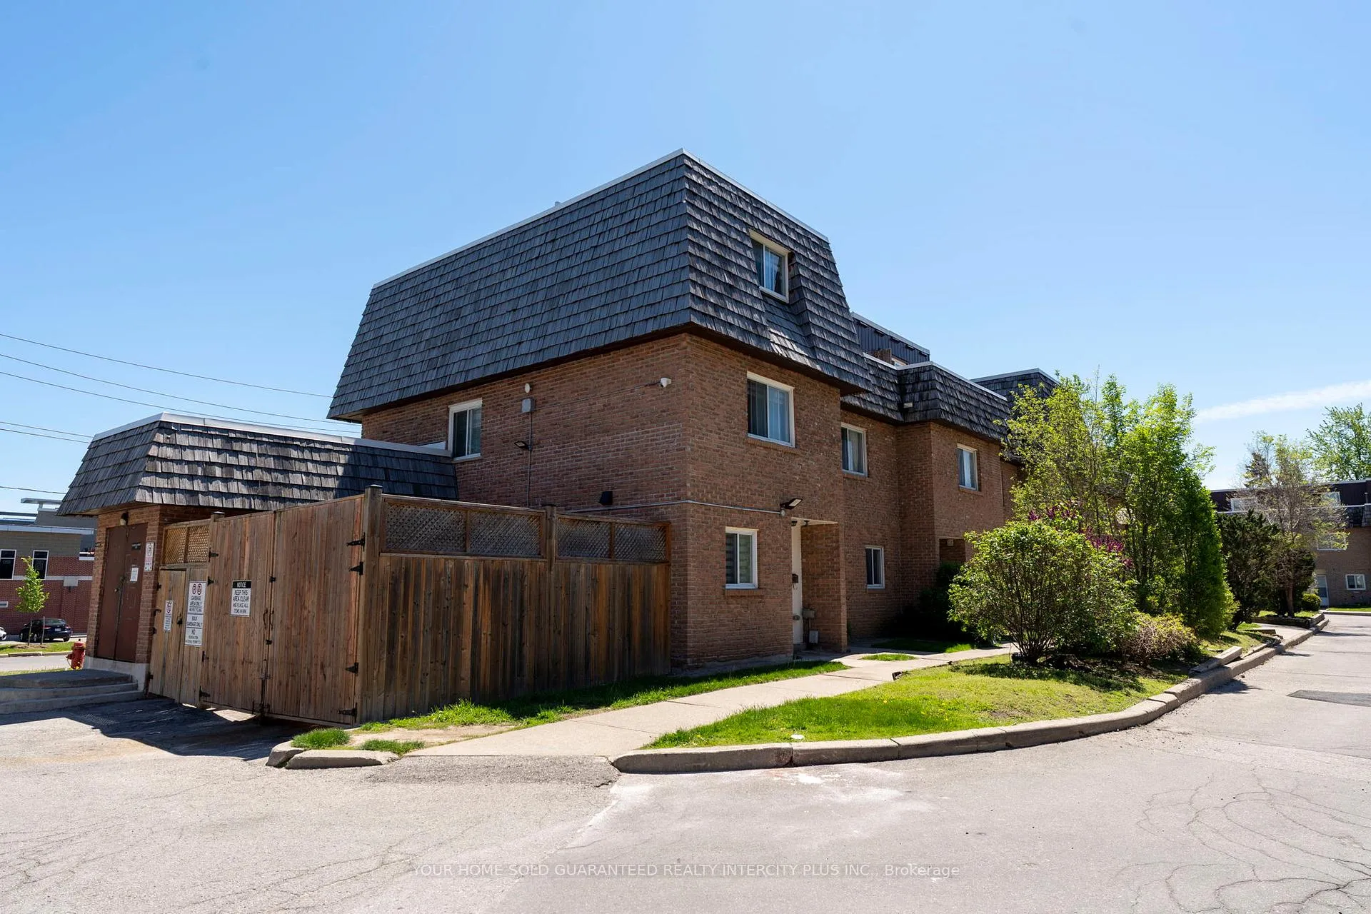
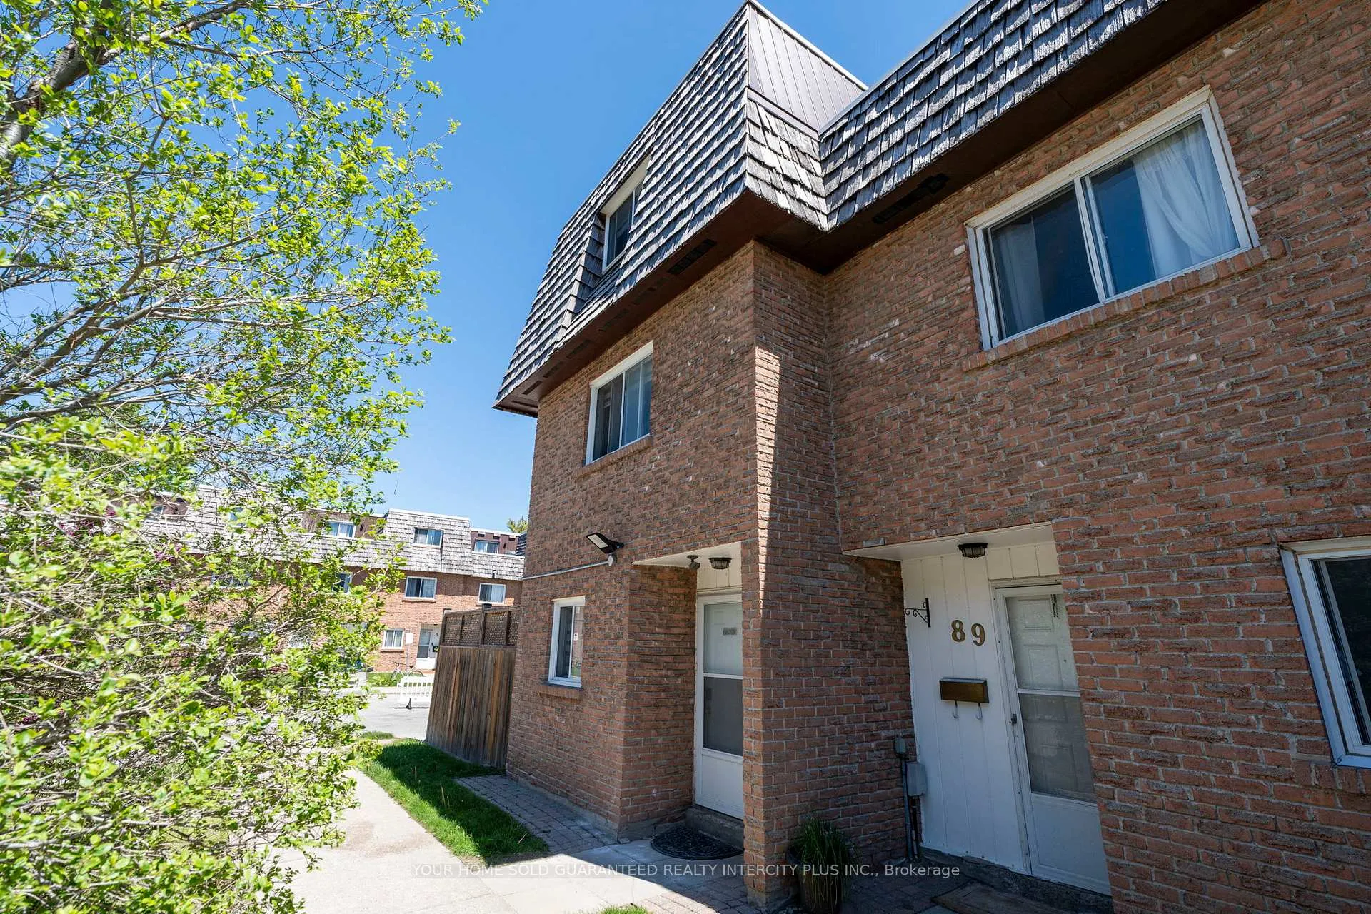
- Stunning end-unit condo townhouse with modern style.
- Fully renovated in 2018 with high-quality finishes.
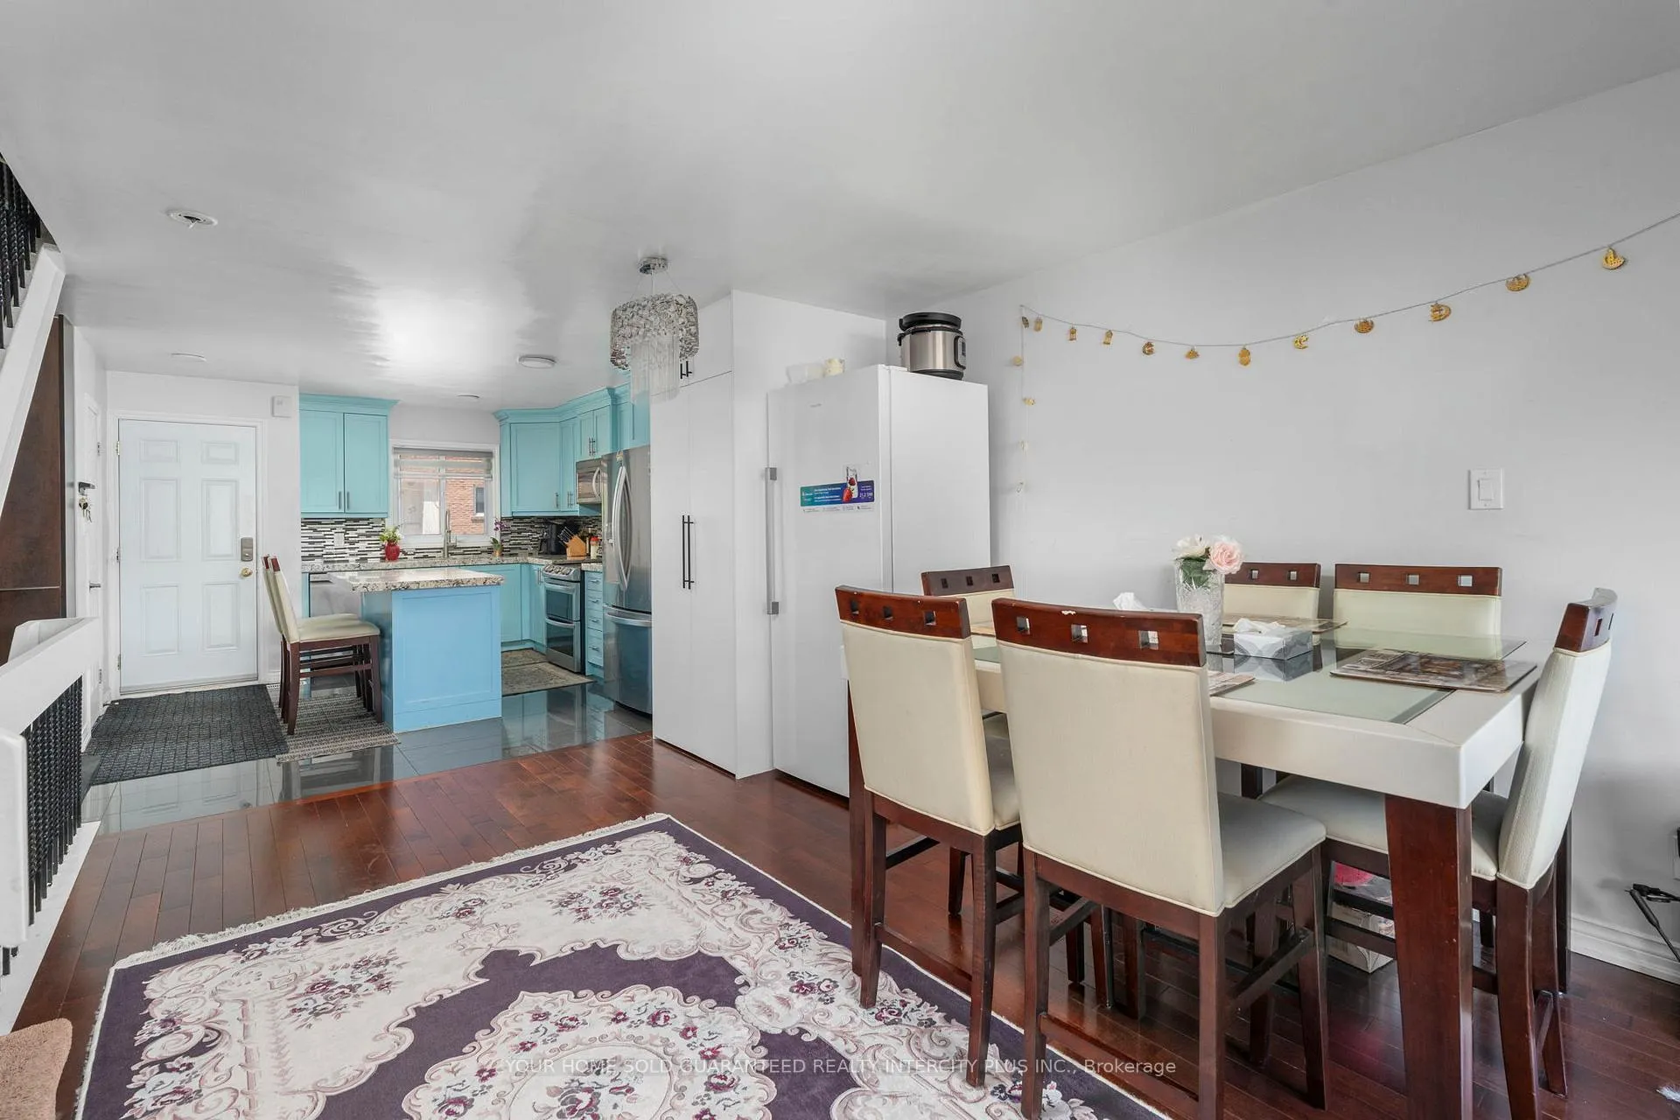
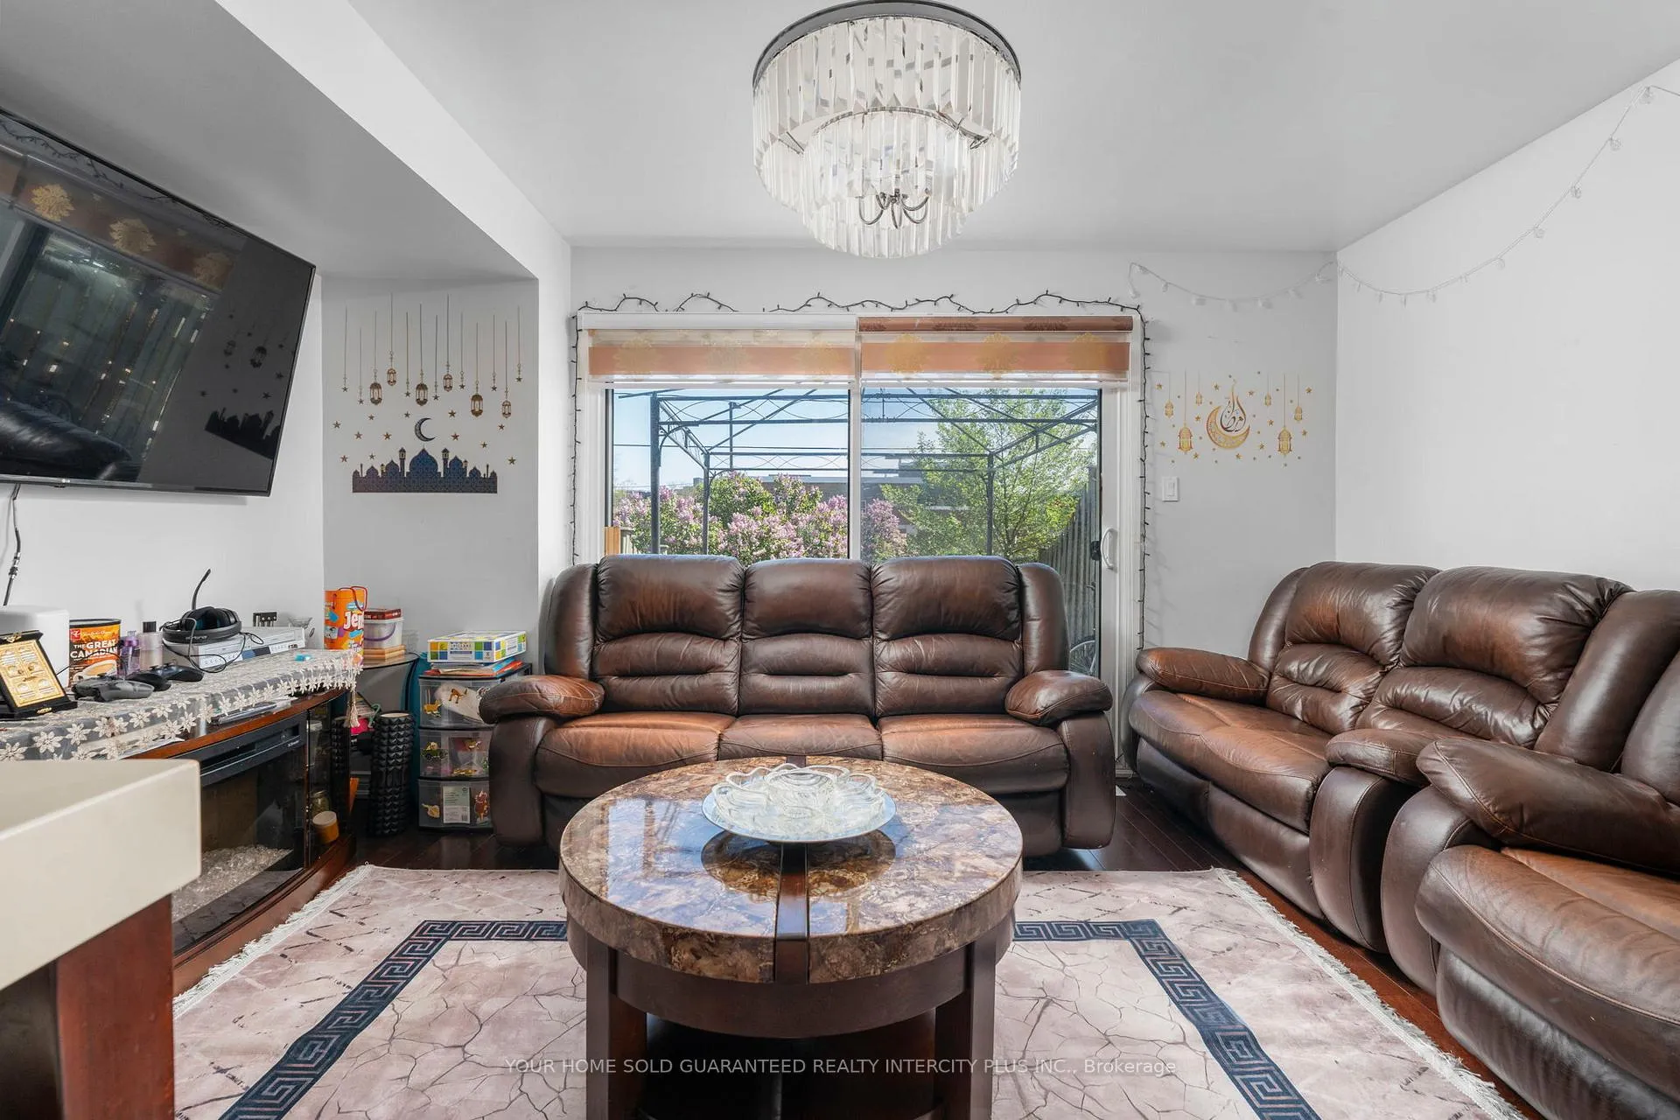
- Open-concept layout ideal for entertaining and family life.
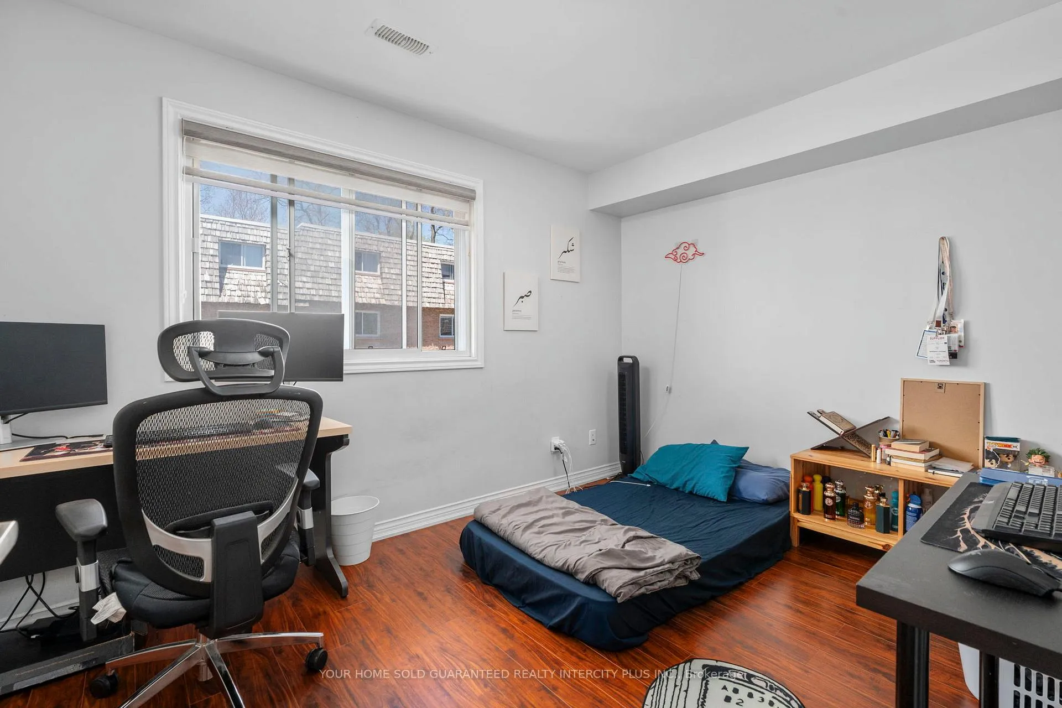
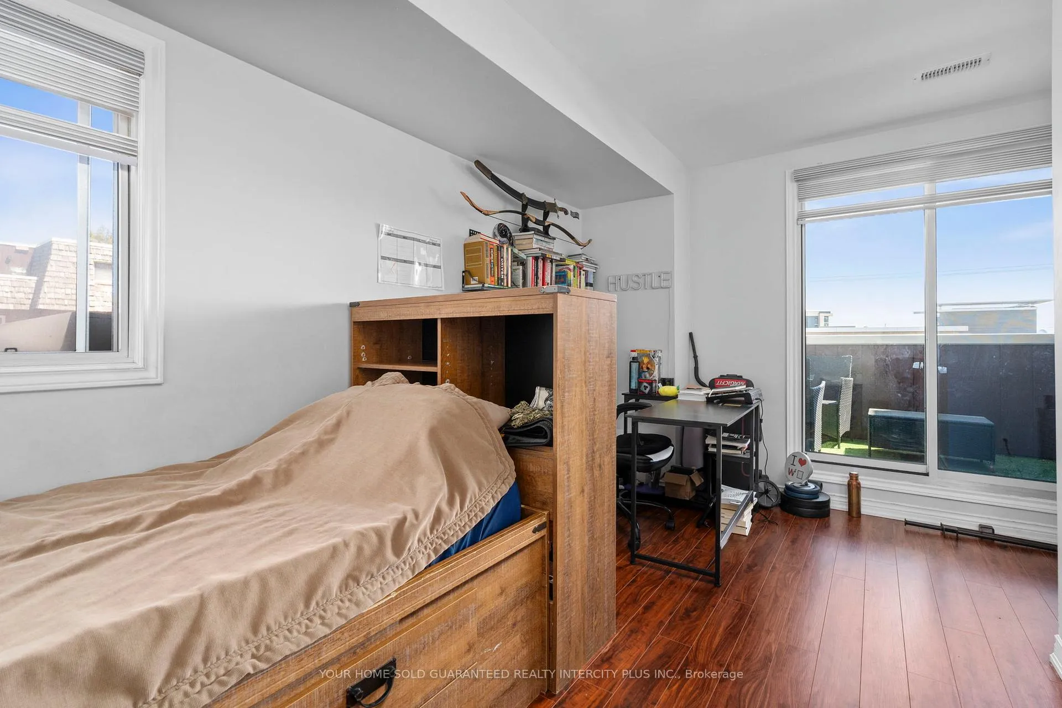
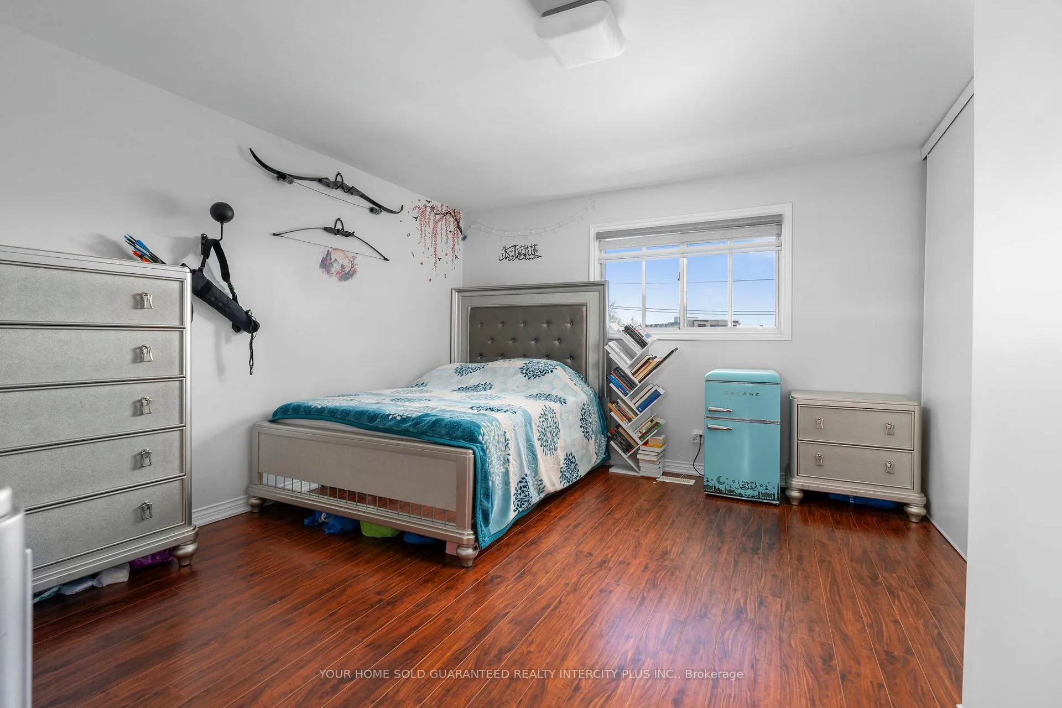
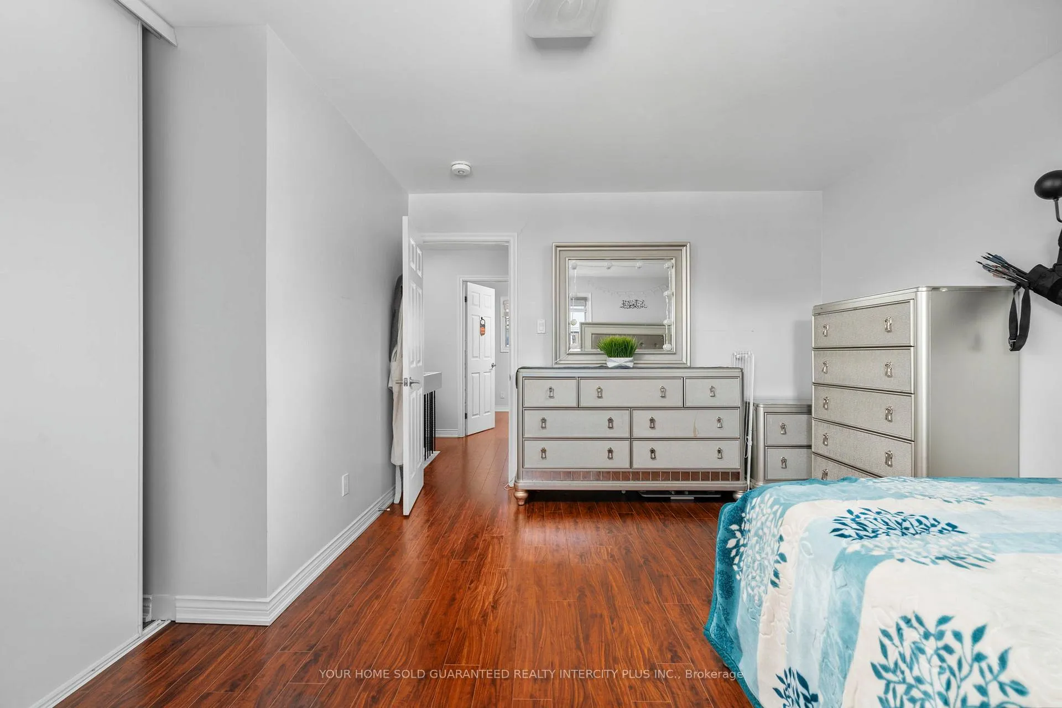
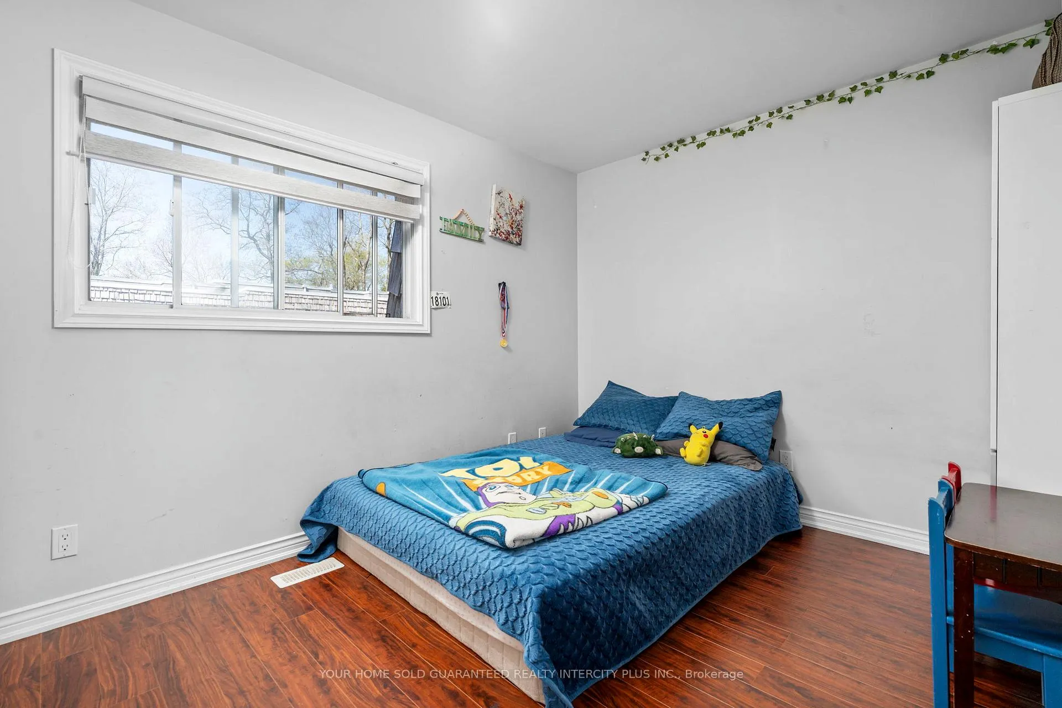
- Four spacious bedrooms for flexibility and comfort.
- Dedicated two-car parking is a rare luxury.
- Private patio perfect for outdoor gatherings.
- Convenient access to local amenities and transit.
- Turn-key home ready for immediate enjoyment.
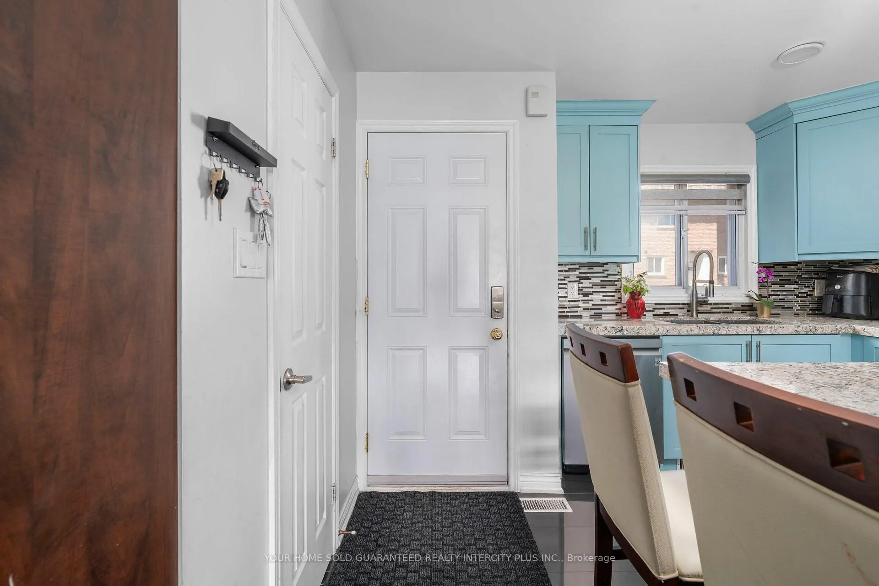
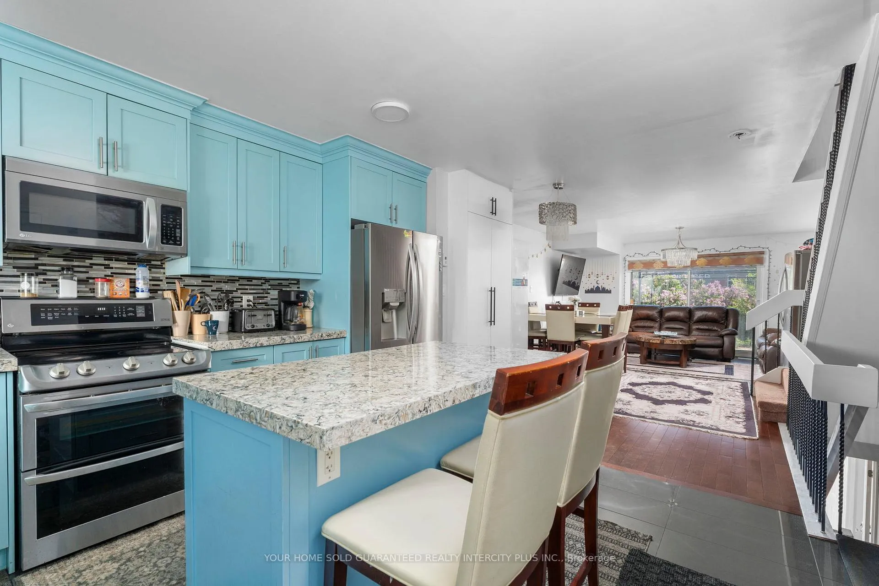
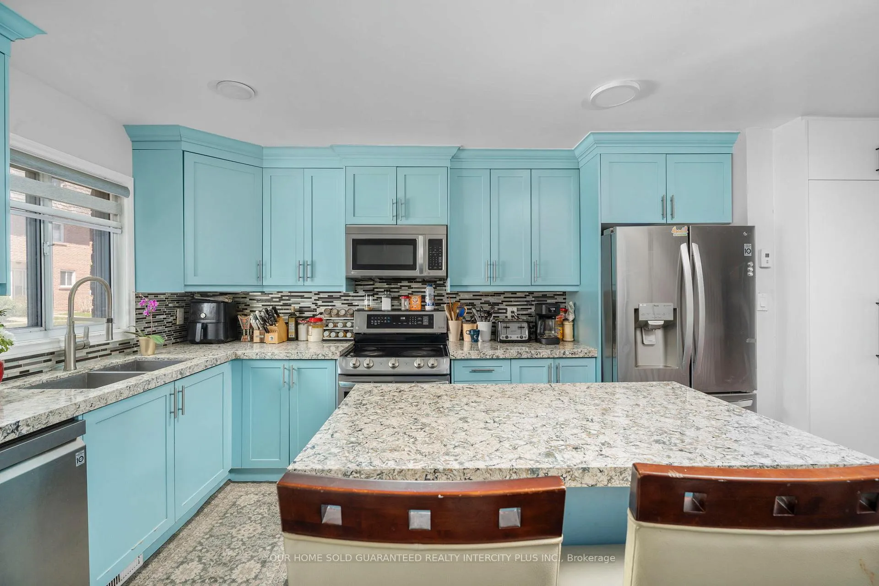
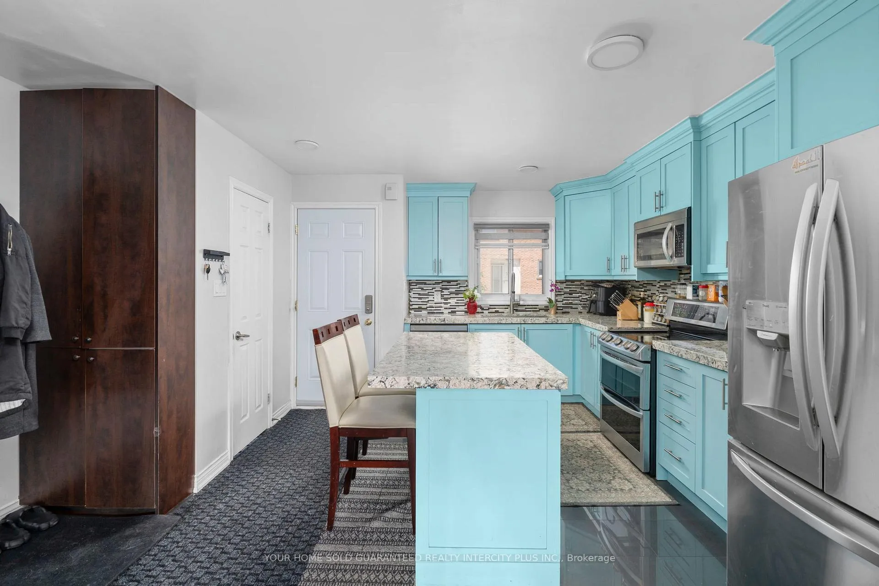
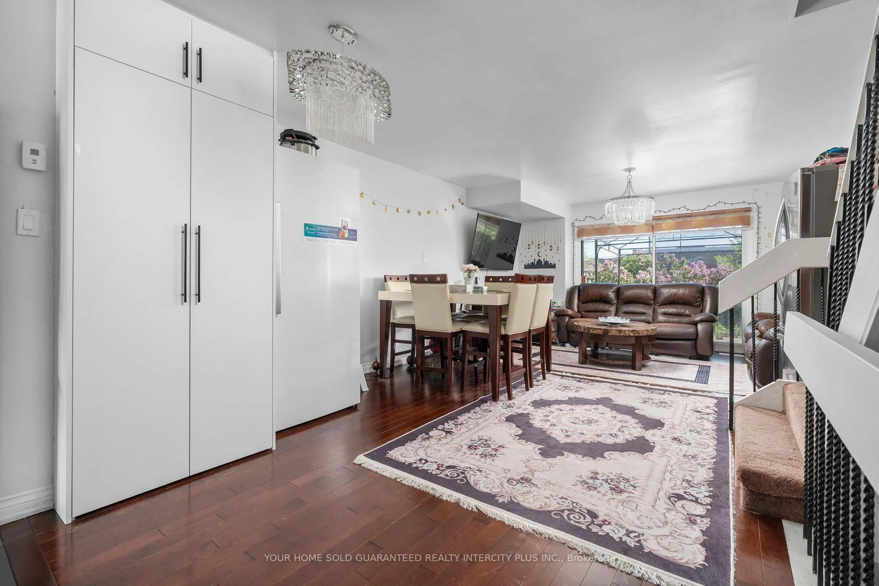
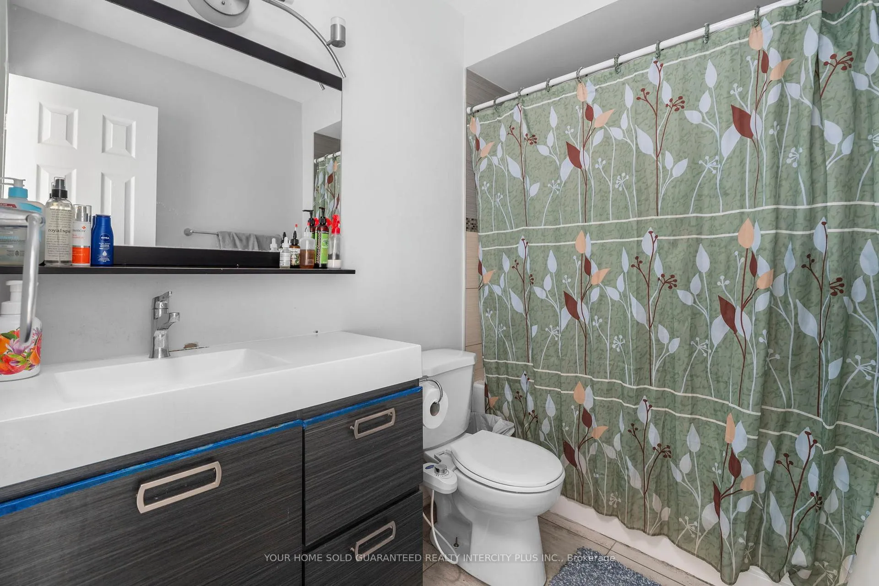
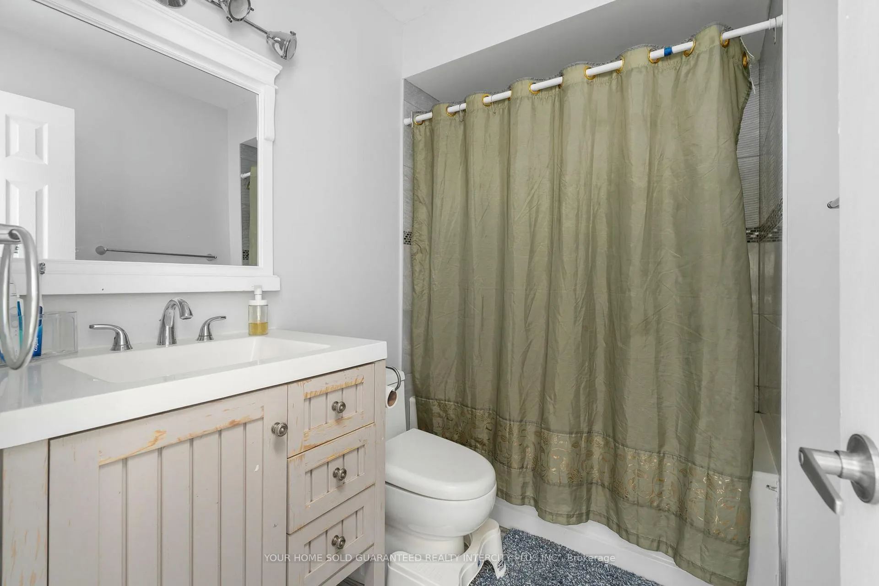
Welcome to this stunning end-unit condo townhouse, fully revitalized in a top-to-bottom renovation completed in 2018. This rare opportunity blends modern style with the functional needs of a growing household. As an end unit, you benefit from extra privacy and an abundance of natural light that streams through the windows on multiple sides. The moment you step inside, you'll notice how the open-concept layout seamlessly connects the living, dining, and kitchen spaces-perfect for both daily life and entertaining. The kitchen, modernized in 2018,features sleek countertops, contemporary cabinetry, and updated appliances, making meal prep apleasure.Upstairs, the spacious four-bedroom layout offers incredible flexibility-perfect for families,home offices, or guest spaces. The primary bedroom serves as a serene retreat, while the additional bedrooms offer ample space for children or hobbies. Two full bathrooms ensure convenience, each tastefully updated during the 2018 renovation with modern fixtures, chictiling, and spa-like finishes.A standout feature of this home is the dedicated two-car parking-an absolute luxury in the area. Whether you've got two vehicles or need space for guests, parking will never be a worry.Outside, enjoy a private patio space-ideal for summer barbecues or morning coffee. The community surrounding the townhouse offers green spaces, walking paths, and easy access to local amenities, schools, and transit. This truly turn-key home is a rare gem-offering the convenience of a contemporary renovation combined with the space and privacy you need. Move in and start enjoying the lifestyle you've been dreaming of!
Key Facts & Features
Property Costs
- Annual Property Tax Amount
- $1,682
- Land Transfer Tax Fee
- $20,070
Condo/Maintenance Fee
- Maintenance Fee
- $950 /month
Included In Maintenance Fee
- Common Elements Included
- Parking Included
- Building Insurance Included
- Water Included
- Basement Type
- Finished, Separate Entrance, Finished with Walk-Out
Interior Features
- Pets Permitted
- Yes-with Restrictions
- Laundry Features
- Multiple Locations, In-Suite Laundry, In Basement
- Interior Extras
- Auto Garage Door Remote, Water Heater Owned
- Fireplace/Stove
- Yes
- Fireplace Features
- Electric
- Elevator
- No
Exterior Features
- Balcony
- None
Building
- Building Type
- Condo Townhouse
- Building Style
- 3-Storey
- Condo Corp Number
- 353
Construction
- Exposure
- East
- Exterior Finish
- Brick
- Special Designation
- Unknown
Inclusions
- Inclusions
- All Existing Appliances, All existing window coverings, all existing electrical light fixtures. washer & dryer (x2)
Parking & Garages
- Garage Type
- Underground
- Garage Spaces
- 2
- Parking Type
- Exclusive
- Parking Spaces
- 0
- Total Garage And Parking Spaces
- 2
Lockers
- Locker Type
- None
Heating & Cooling
- Heat Source
- Gas
- Heat Type
- Forced Air
- Air Conditioning
- Central Air
- Bedrooms
- 4
- Washrooms
- 4
- Kitchens
- 2
Room sizes
- Kitchen—Main level, Stainless Steel Appl, Granite Counters
- Dining Room—Main level, Hardwood Floor, Combined w/Kitchen
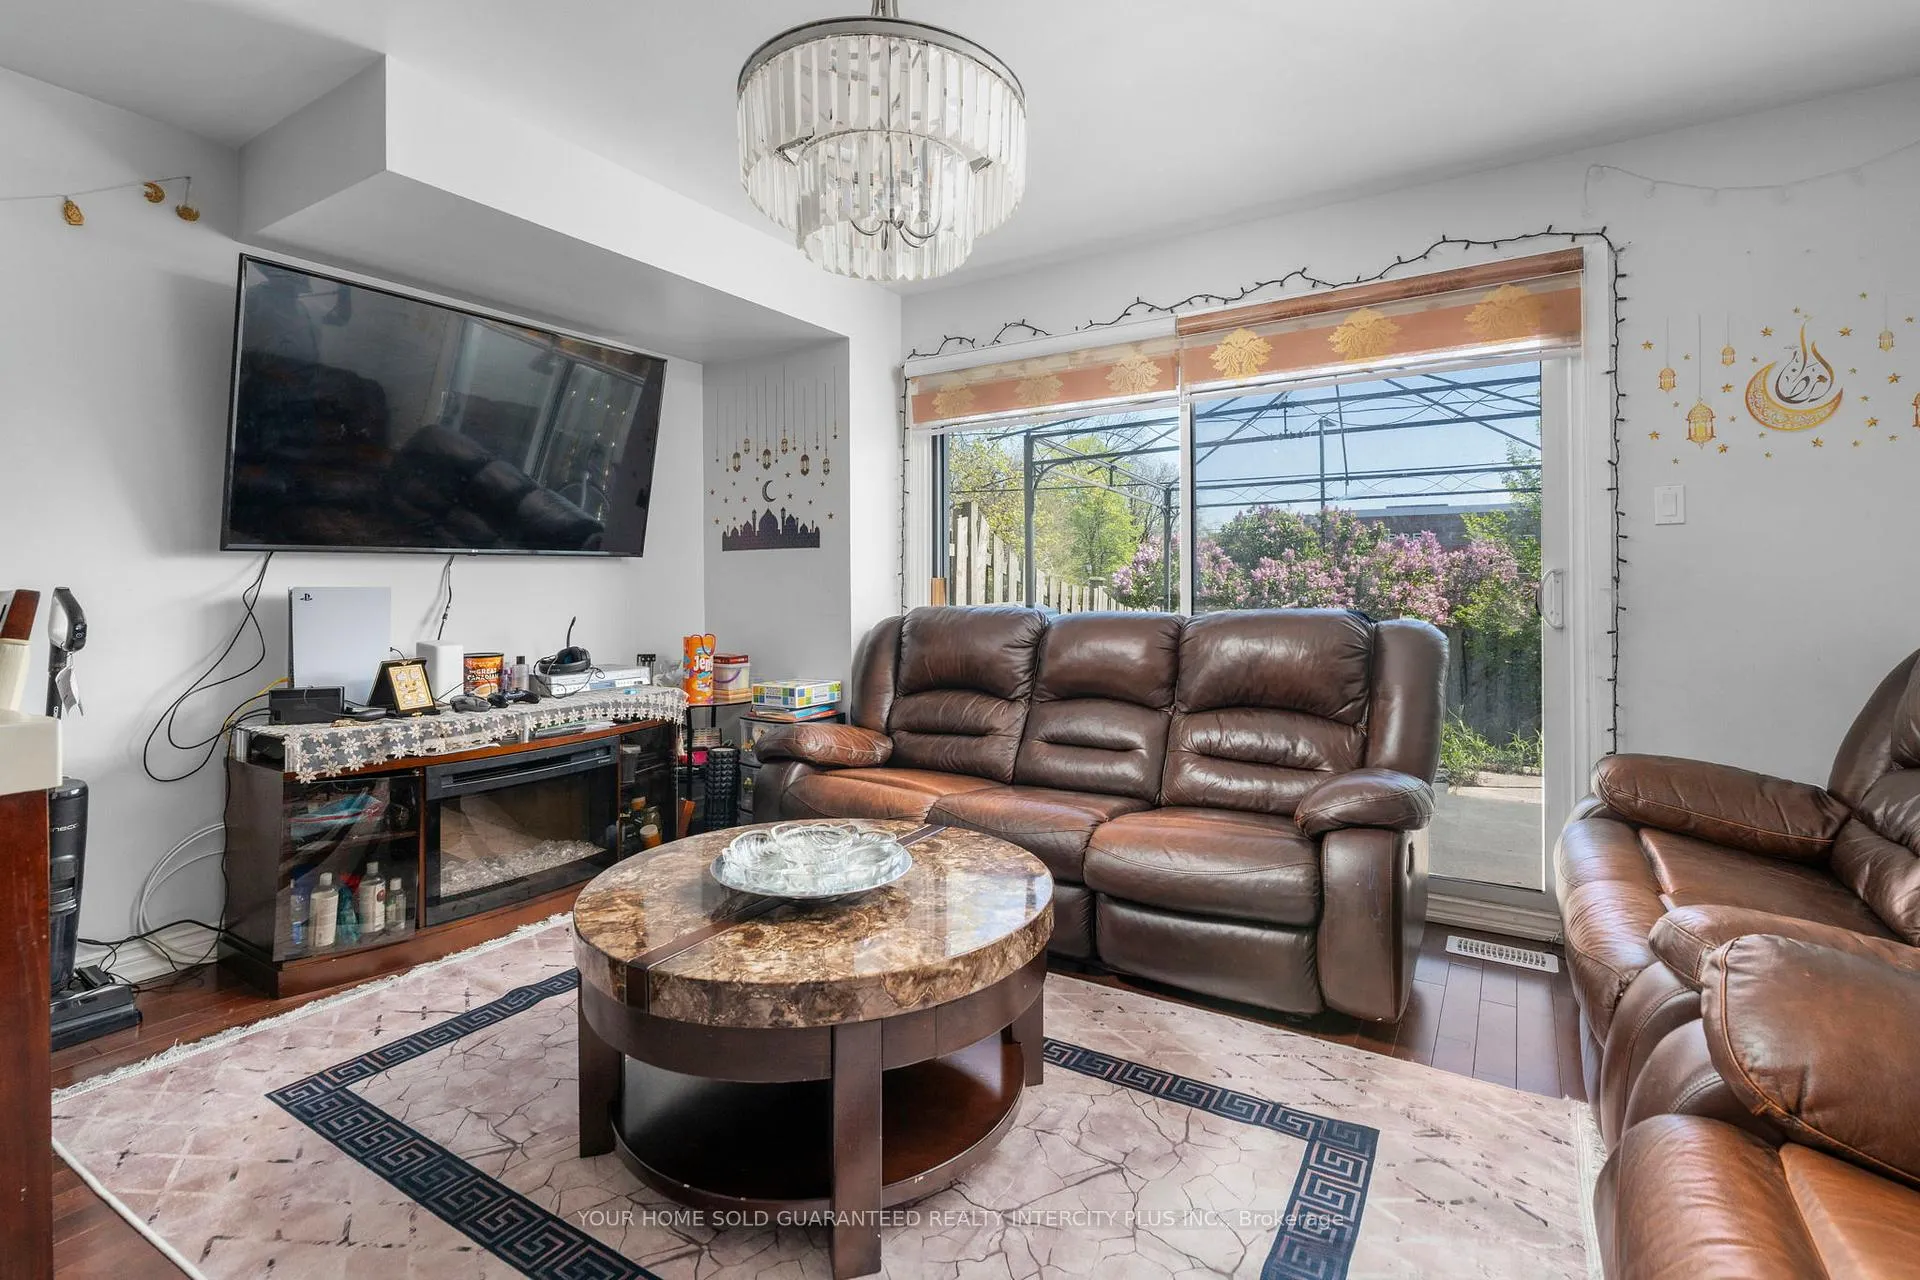
- Living Room—Main level, Hardwood Floor, Electric Fireplace, W/O To Yard
- Bedroom 3—Second level, Hardwood Floor, Window, Closet
- Bedroom 4—Second level, Hardwood Floor, W/O To Deck, Closet
- Bedroom 2—Third level, Hardwood Floor, Window, Closet
- Primary Bedroom—Third level, Hardwood Floor, Window, Closet
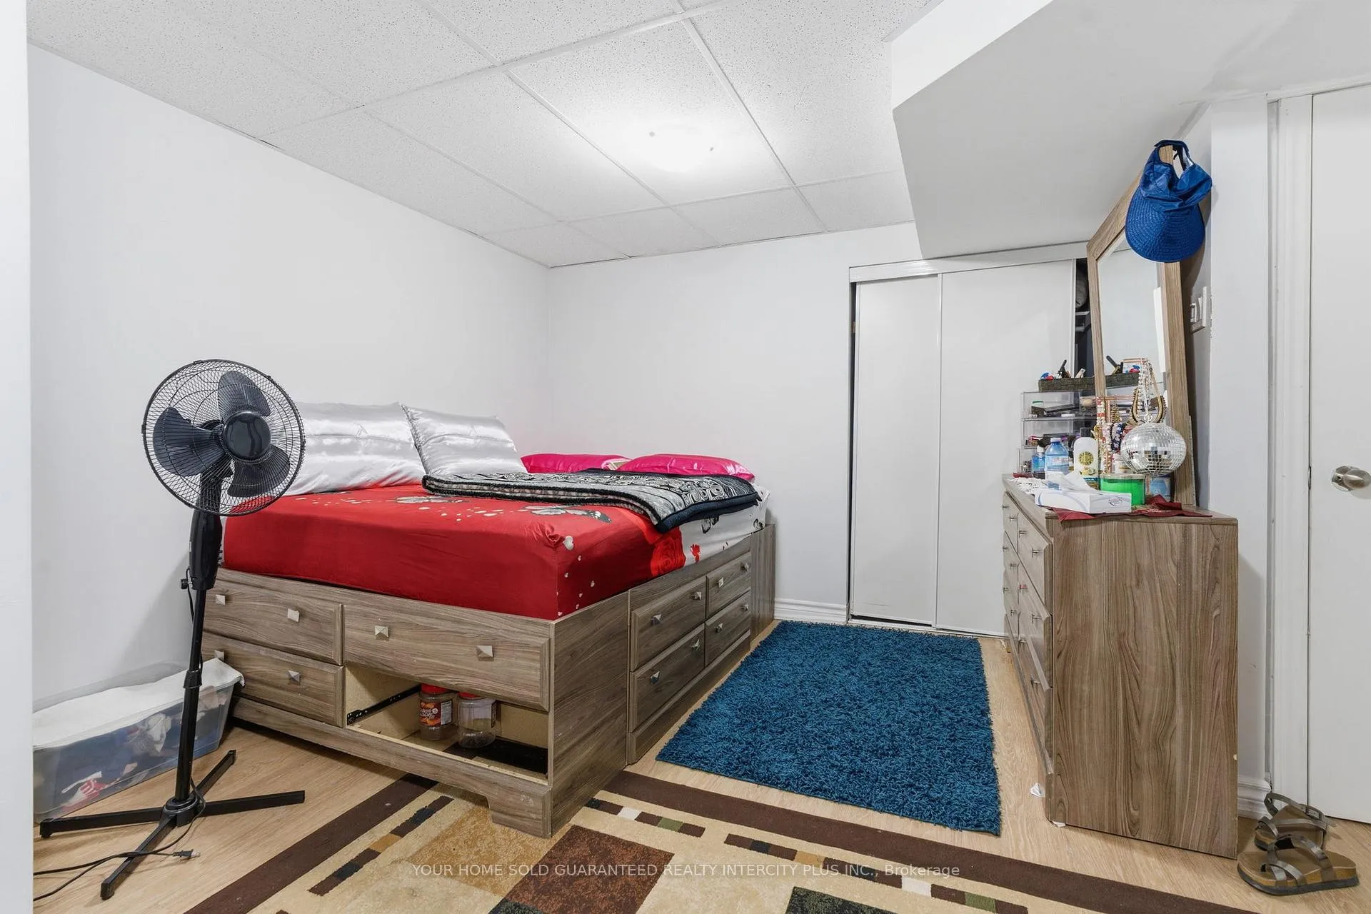
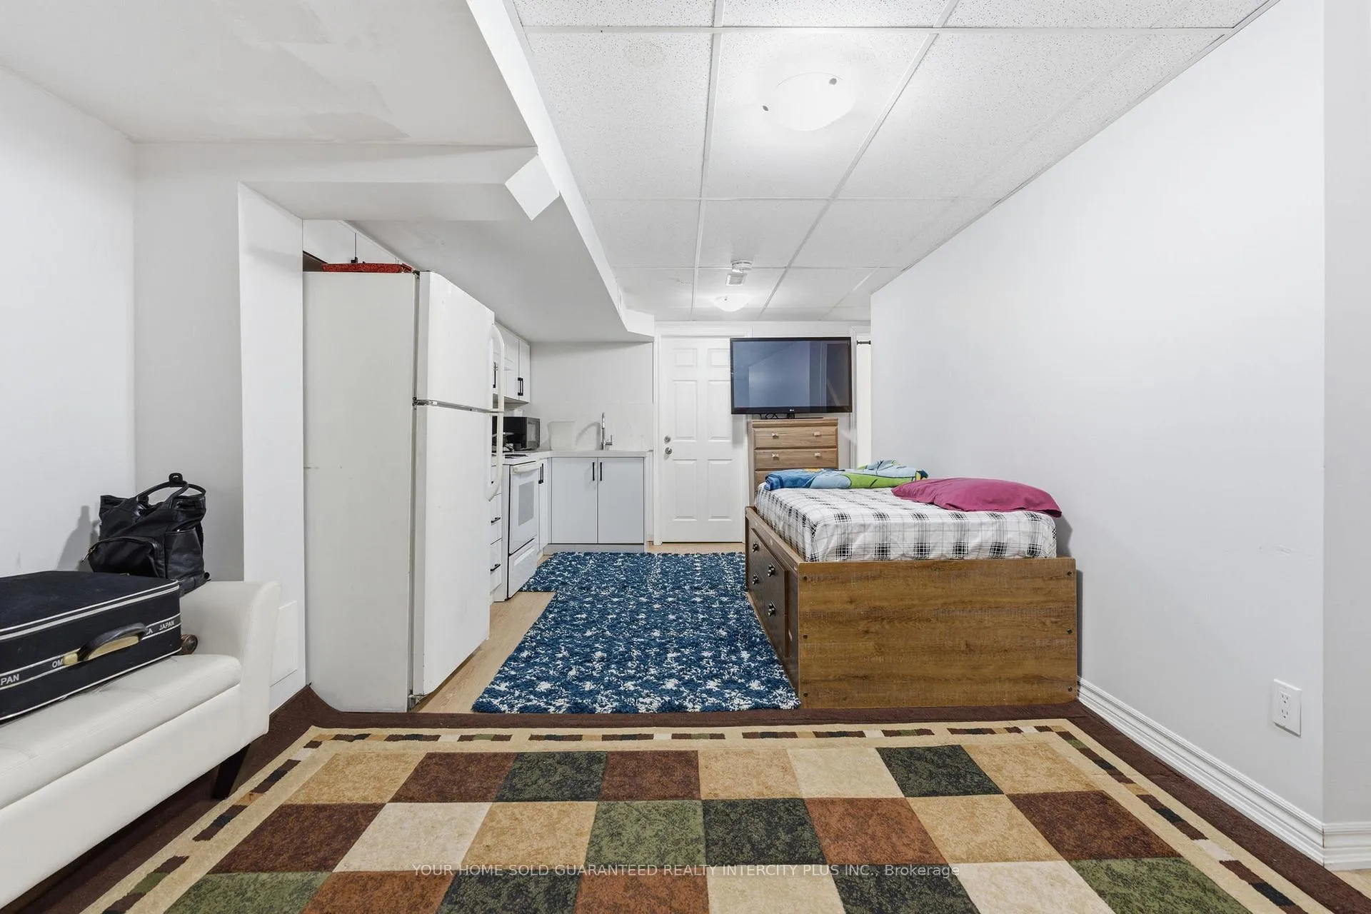
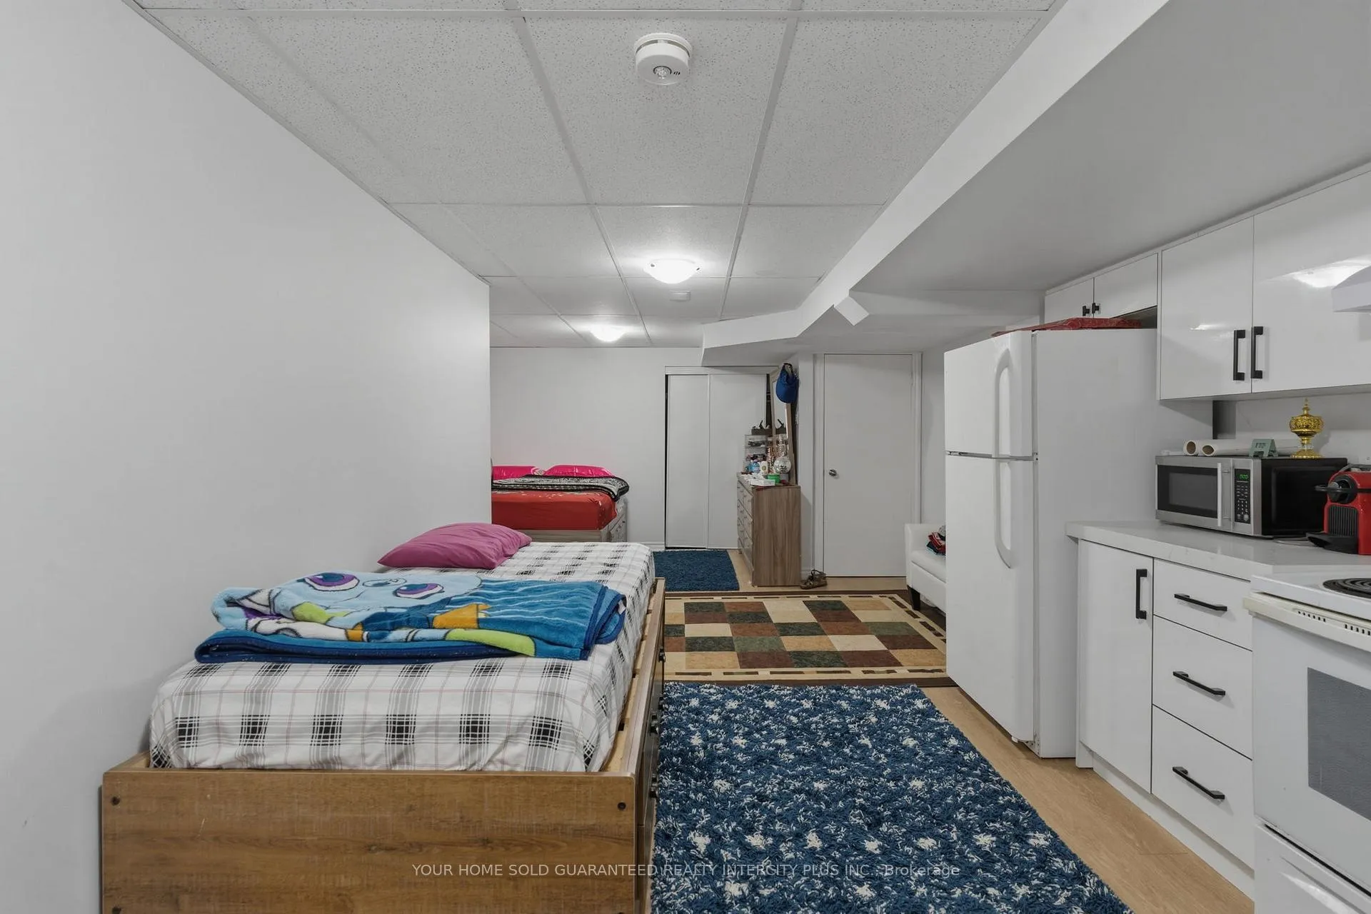
- Recreation—Basement level, Laminate, Tile Ceiling, Closet
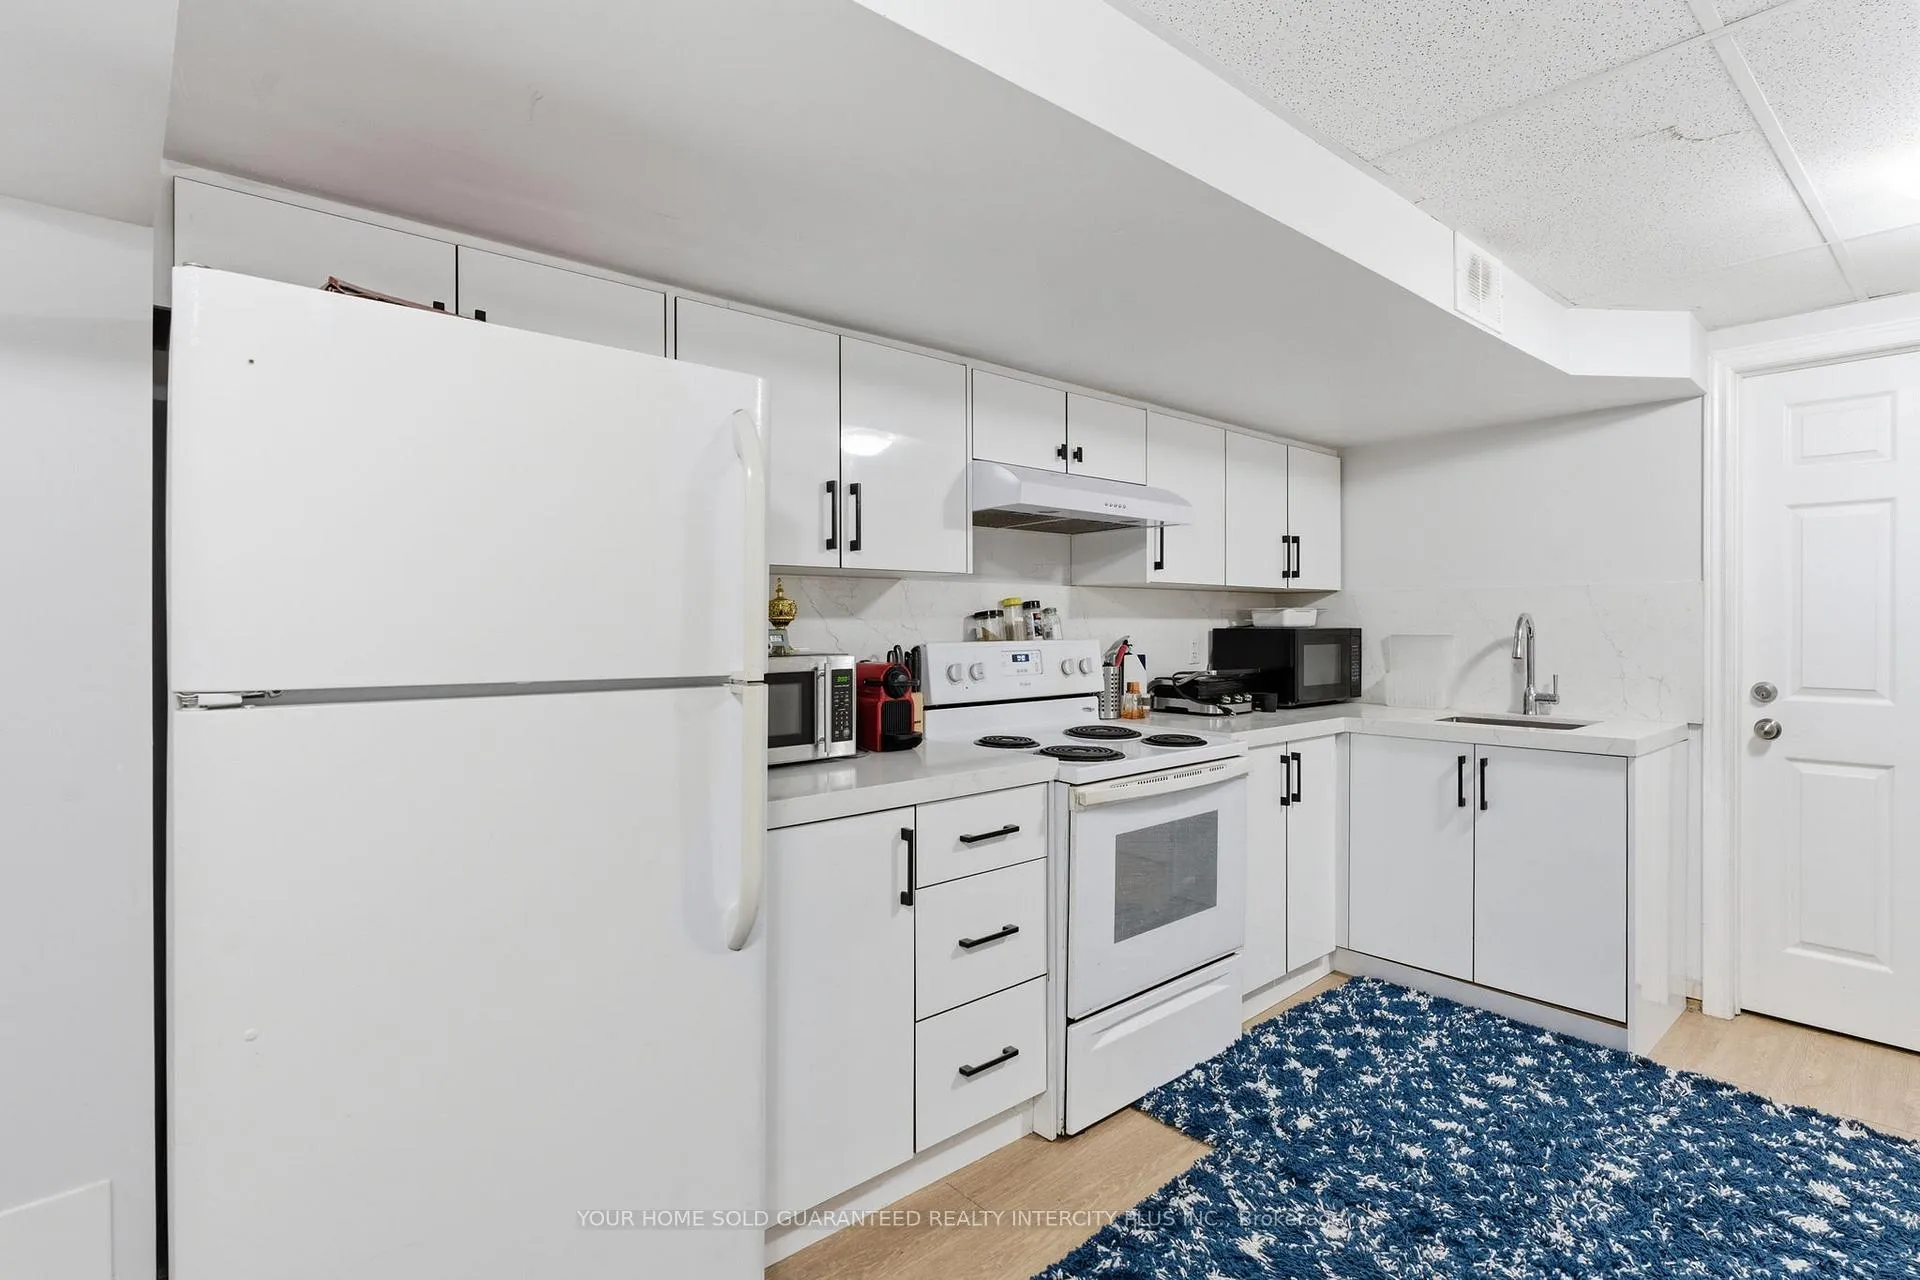
- Kitchen—Basement level, Laminate, Tile Ceiling, Quartz Counter
Washrooms
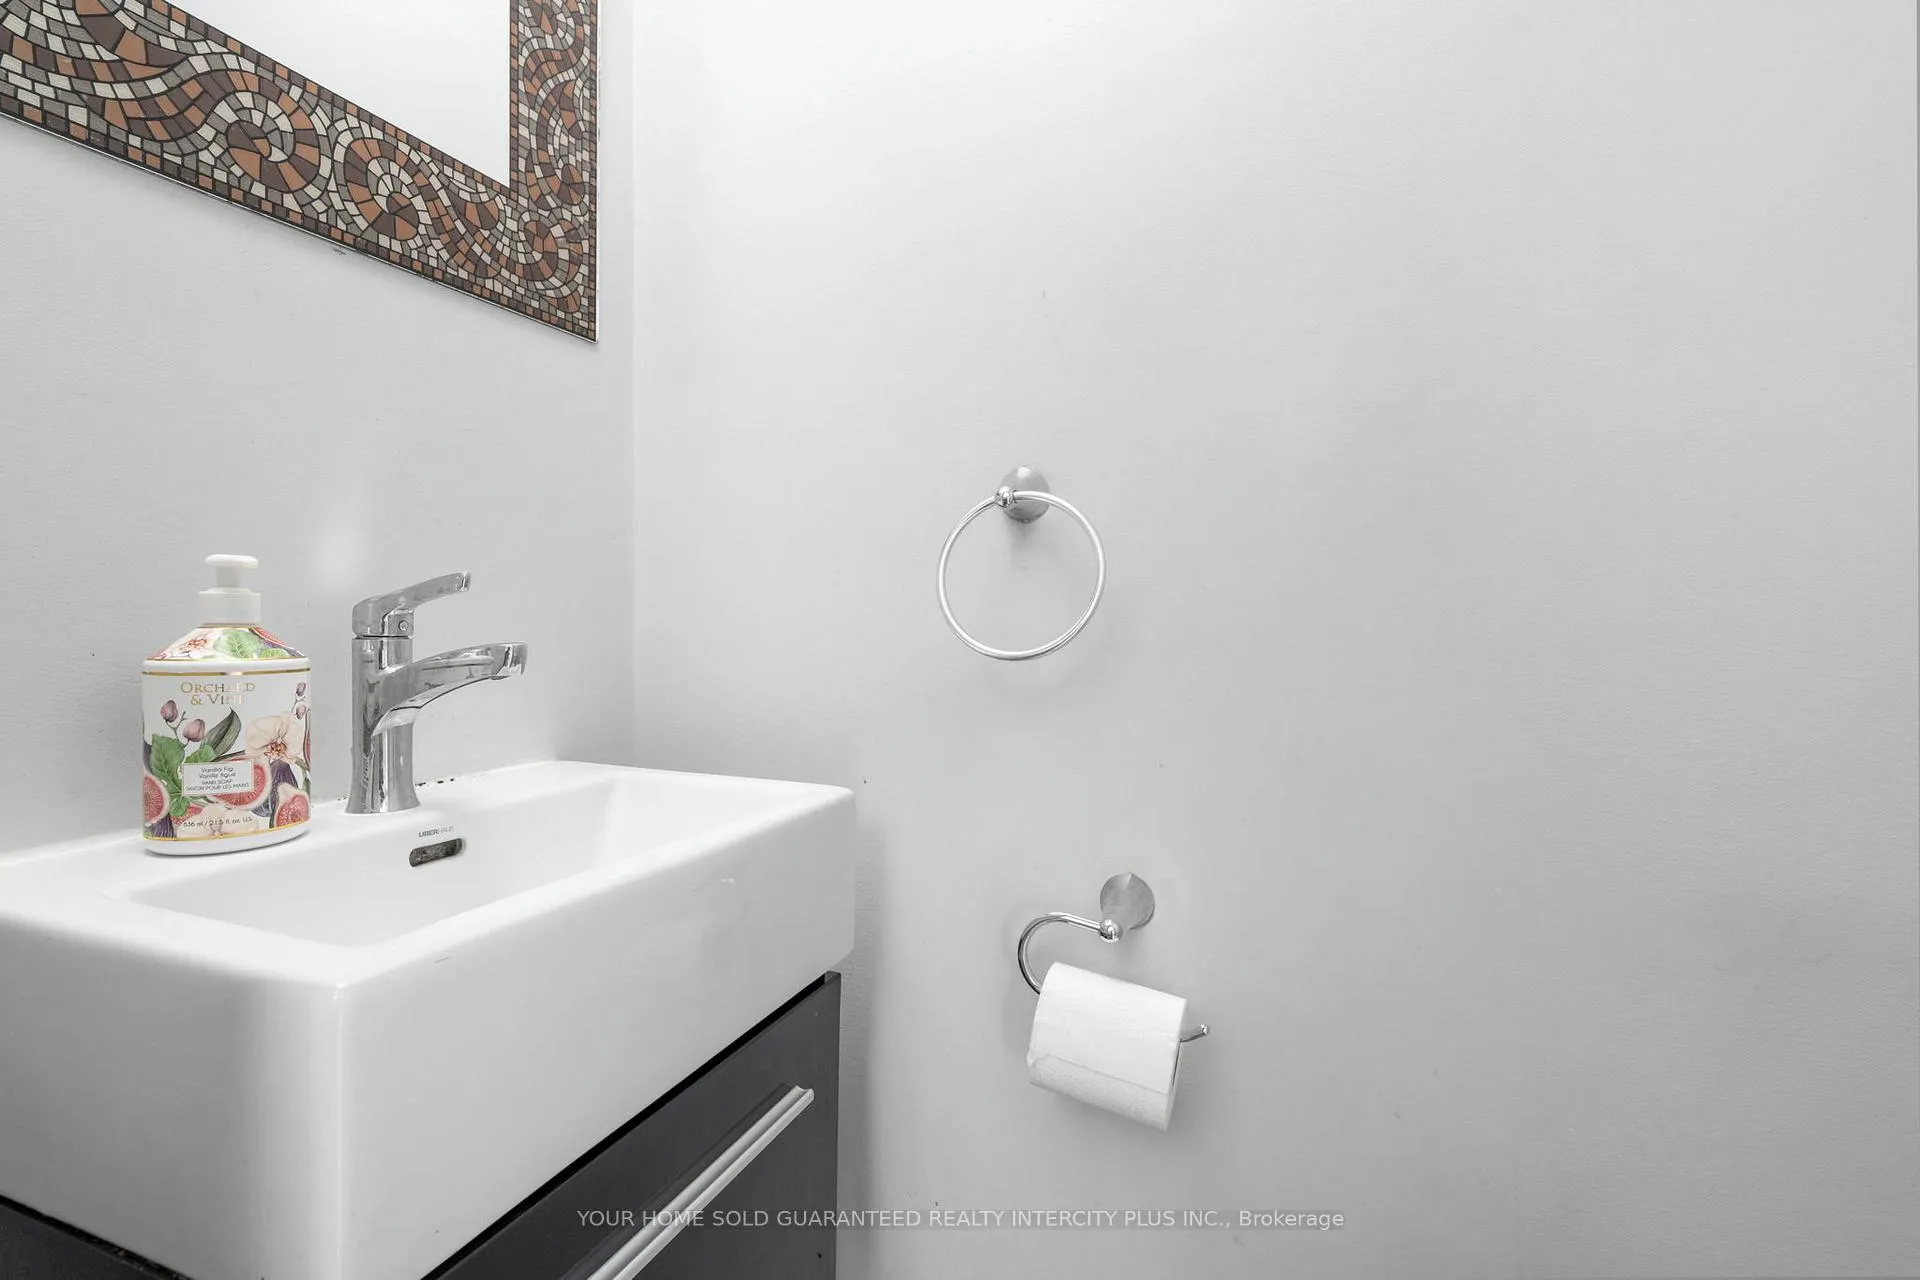
- 2-piece, Main
- 4-piece, Second
- 4-piece, Third
- 3-piece, Basement
- Municipality
- Scarborough
- Neighbourhood
- West Hill
- Main cross streets
- KINGSTON RD & RODDA BLVD
- Directions
- KINGSTON RD & RODDA BLVD
- MLS® number
- E13208020
- Data source
- Toronto Regional Real Estate Board
- Listed on
- 2026-05-28
- Updated on
- 2026-06-09
- Days on market
- 143 days
- Possession date
- 2026-08-24
- Possession type
- Flexible
- Co-op commission
- 2.25% + HST
- Seller
- Listed by
- YOUR HOME SOLD GUARANTEED REALTY INTERCITY PLUS INC.
Home Market Value
Current home valuation for Unit 91, 10 Rodda Boulevard, Scarborough, West Hill, Scarborough, ON. Listed for $678,000
HOMEH Estimate
$717,055
Estimated Sales Range
$566,473 - $867,637
HOMEH Estimate for Unit 91, 10 Rodda Boulevard, Scarborough, West Hill
Calculated with a real agent's CMA method — 45+ years of experience, codified. Not an AI guess.
For the owner
Is this your home? Track its value.
Get this home's HOMEH Estimate by email once a month, with how many homes are for sale around you.
Mortgage Payment Calculator
Compare up to 4 down payment scenarios
5% on first $500K + 10% on $178,000 over $500K
$42,800
| Scenario 1 | Scenario 2 | Scenario 3 | Scenario 4 | |
|---|---|---|---|---|
−Down payment | % $ | % $ | % $ | % $ |
+CMHC insurance | $25,384 | $18,916 | $16,136 | $0 |
=Total mortgage | $659,992 | $629,116 | $592,436 | $542,400 |
Amortization | ||||
Mortgage rate | % | % | % | % |
| Payment frequency | ||||
=Mortgage payment | $3,222monthly | $3,072monthly | $2,893monthly | $2,648monthly |
Land Transfer Tax
$10,035
$10,035
$20,070
Around this home
Data provided by OpenStreetMap & Fraser Institute School Rankings
Ask HOMEH
New!Hi there!
👋Text or call (416) 301-9001
Recommended for you
Based on homes you've looked at.
No recommended properties found.
Nearby similar homes
No nearby properties found.
More real estate resources
Other homes nearby
Explore this area
Nearby neighbourhoods
No nearby listings available.