
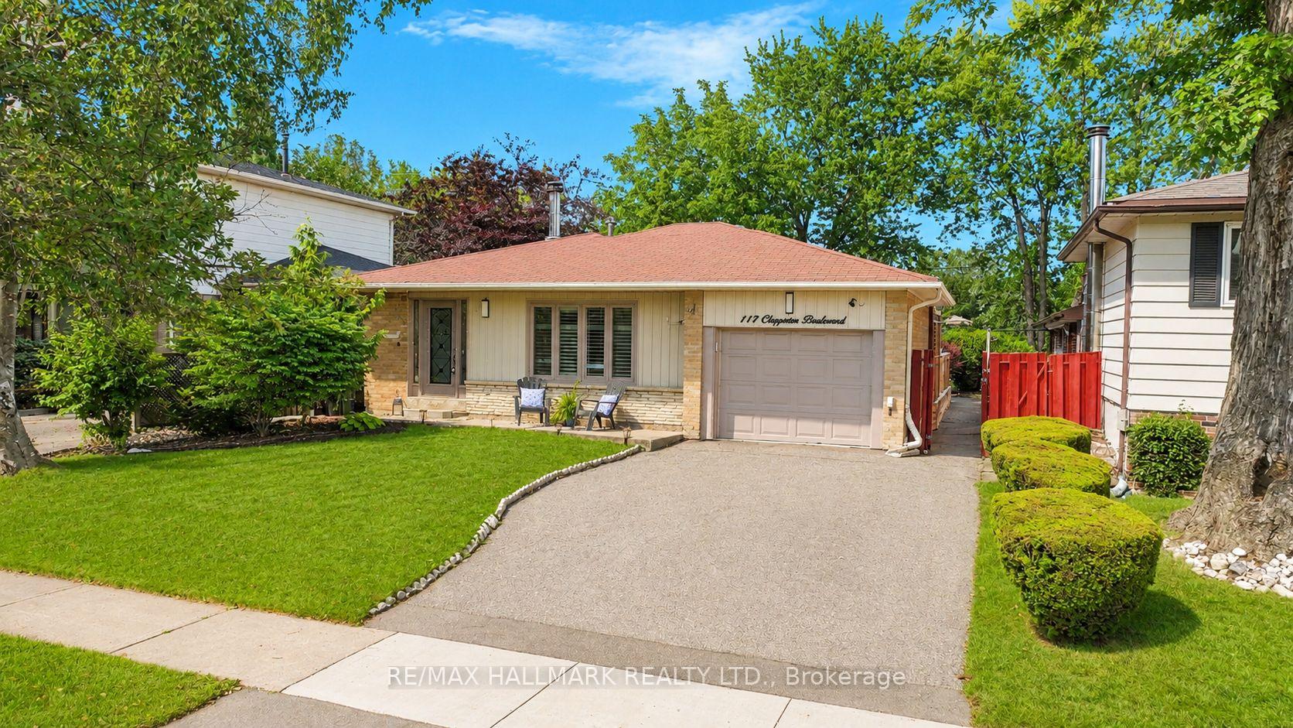
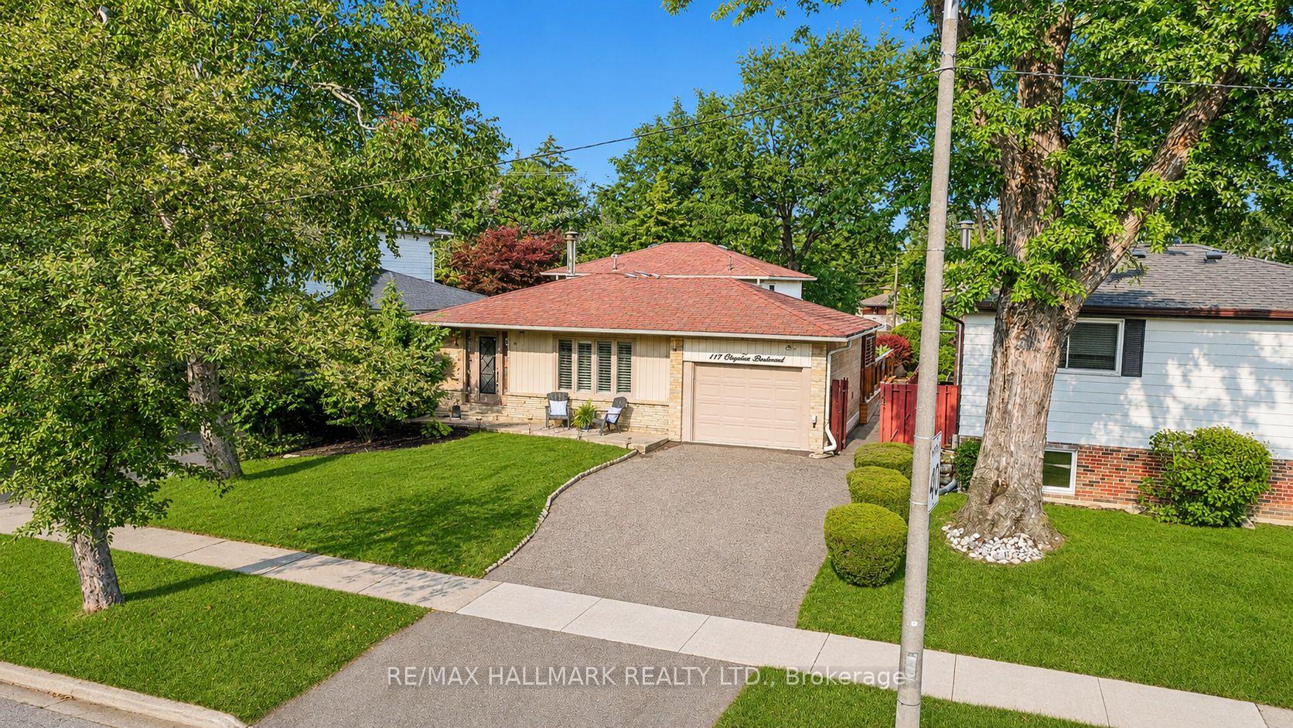
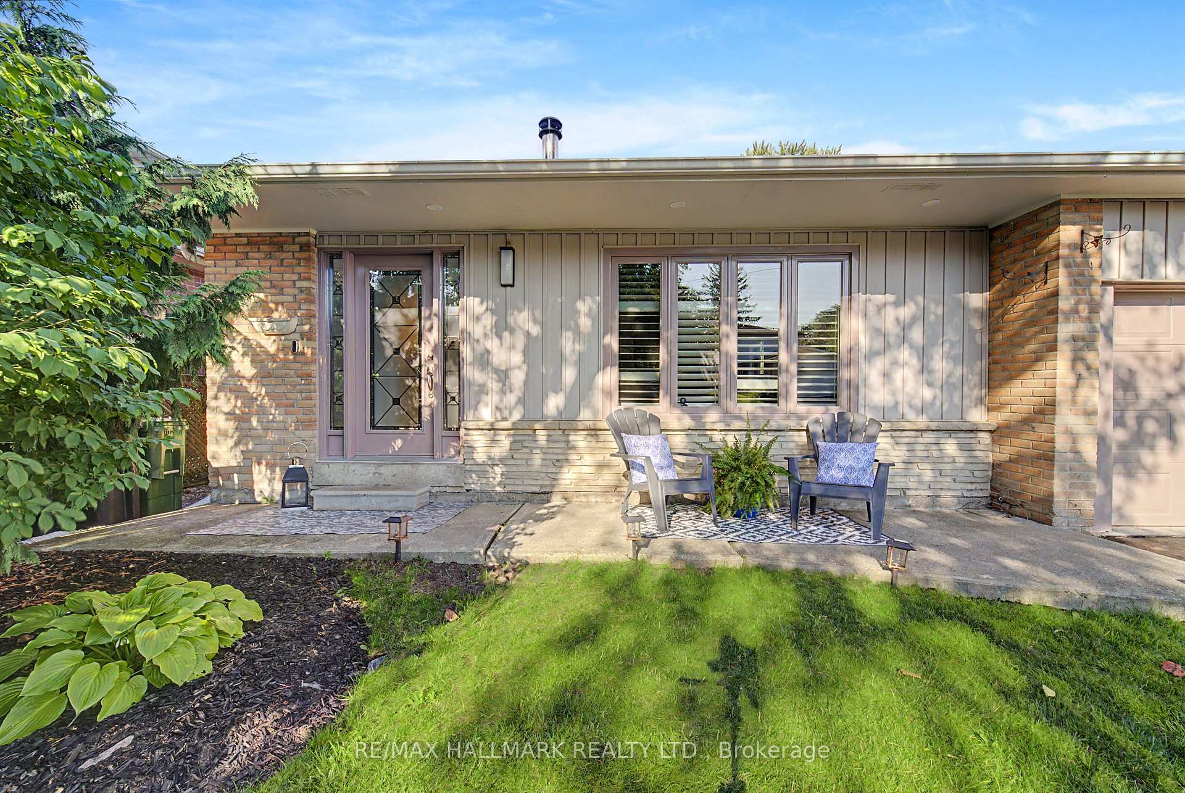
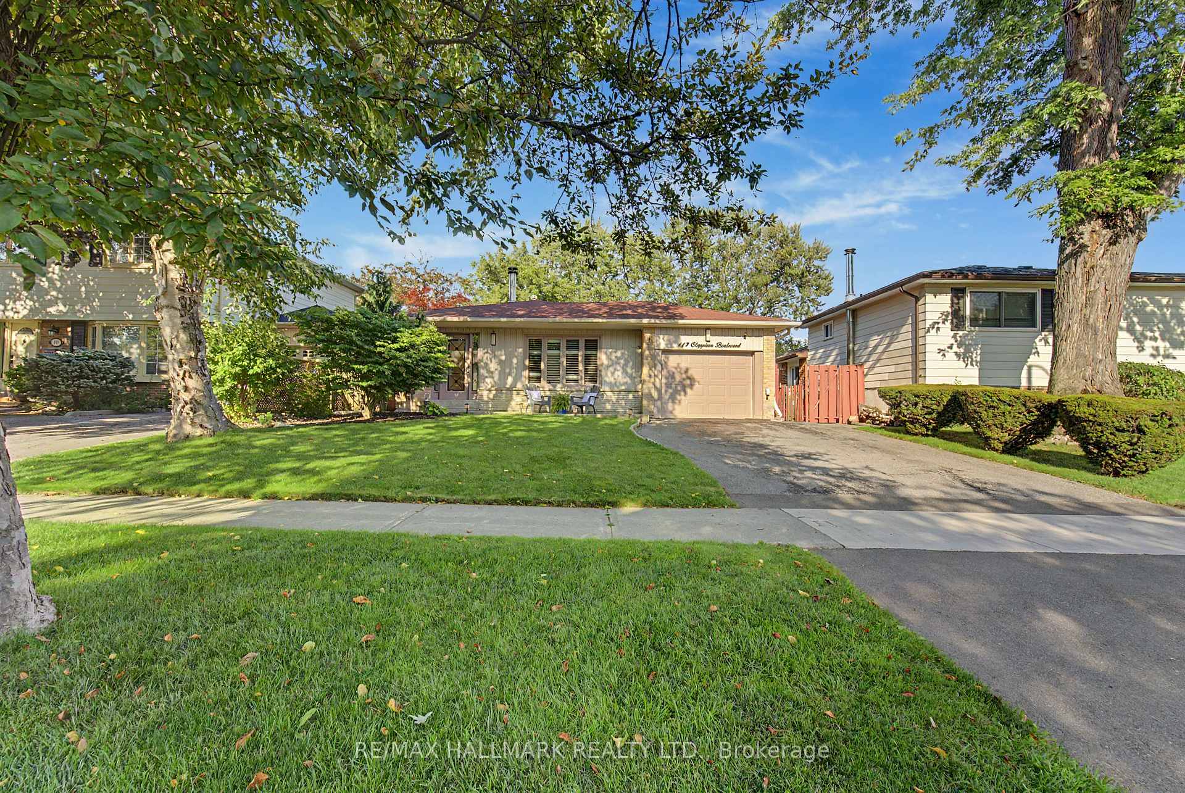
117 Clappison Boulevard
Scarborough (Centennial Scarborough), ON M1C 2H3
- 3Bedrooms
- 3Bathrooms
- 1Garage
- 1100–1500Sq Ft
- $4,396Tax
- 45×150 ftLot Size
 Estimated Value:$932,677See Free Estimate Report

Sale & Price History for 117 Clappison Boulevard, Scarborough, Centennial Scarborough
| Start Date | End Date | Price | Event | MLS# |
|---|---|---|---|---|
| No listing history available | ||||
Real estate boards require you to or to see the full details of this property.
*Sold prices and complete sale & price history are regulated data. Under the Trust in Real Estate Services Act, 2002 (TRESA) and the rules of the Real Estate Council of Ontario (RECO), and pursuant to the Multiple Listing Service® rules of the Canadian Real Estate Association (CREA) and the Toronto Regional Real Estate Board (TRREB), this information may be shown only to registered users who have agreed to the applicable terms of use (a Virtual Office Website, or "VOW," arrangement). HOMEH Inc., Brokerage therefore provides it to signed-in members only. Creating an account is free and takes under a minute.
About 117 Clappison Boulevard, Scarborough, Centennial Scarborough
Summarized Description
- Beautifully updated 4-level backsplit in Scarborough.
- Move-in ready with modern renovations throughout.
- Spacious layout with open-concept design.
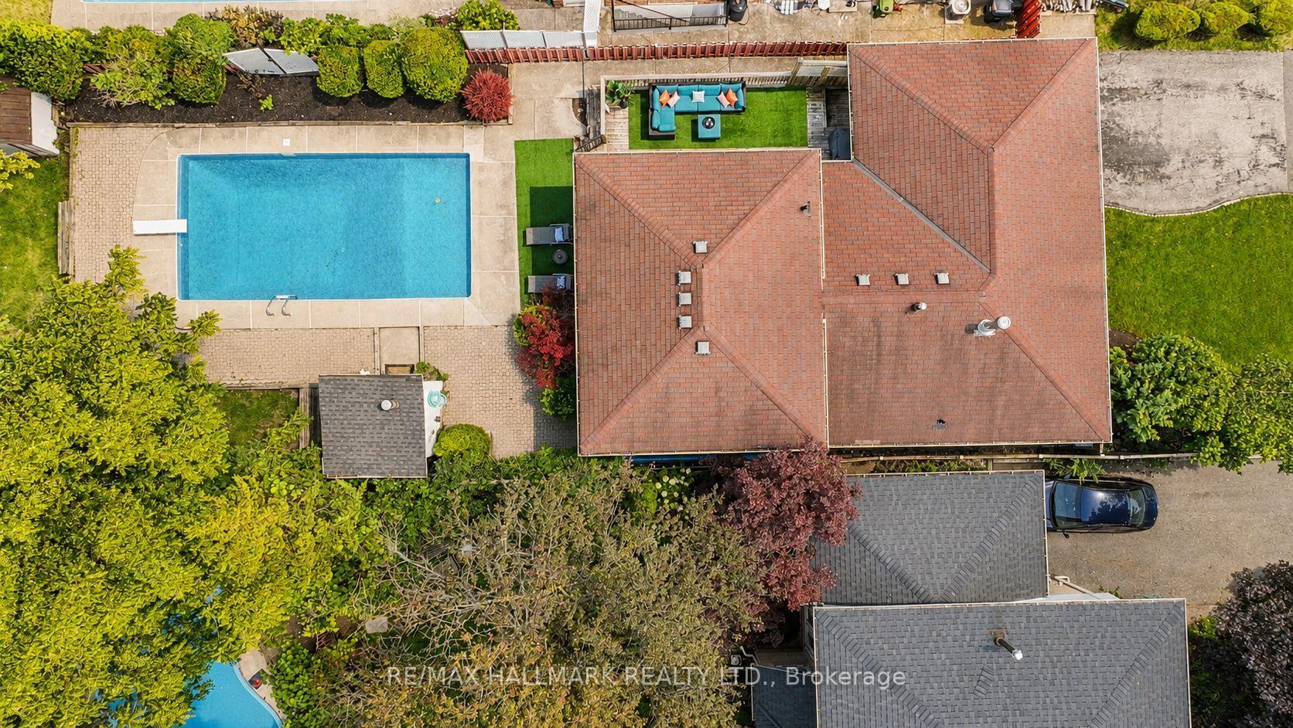
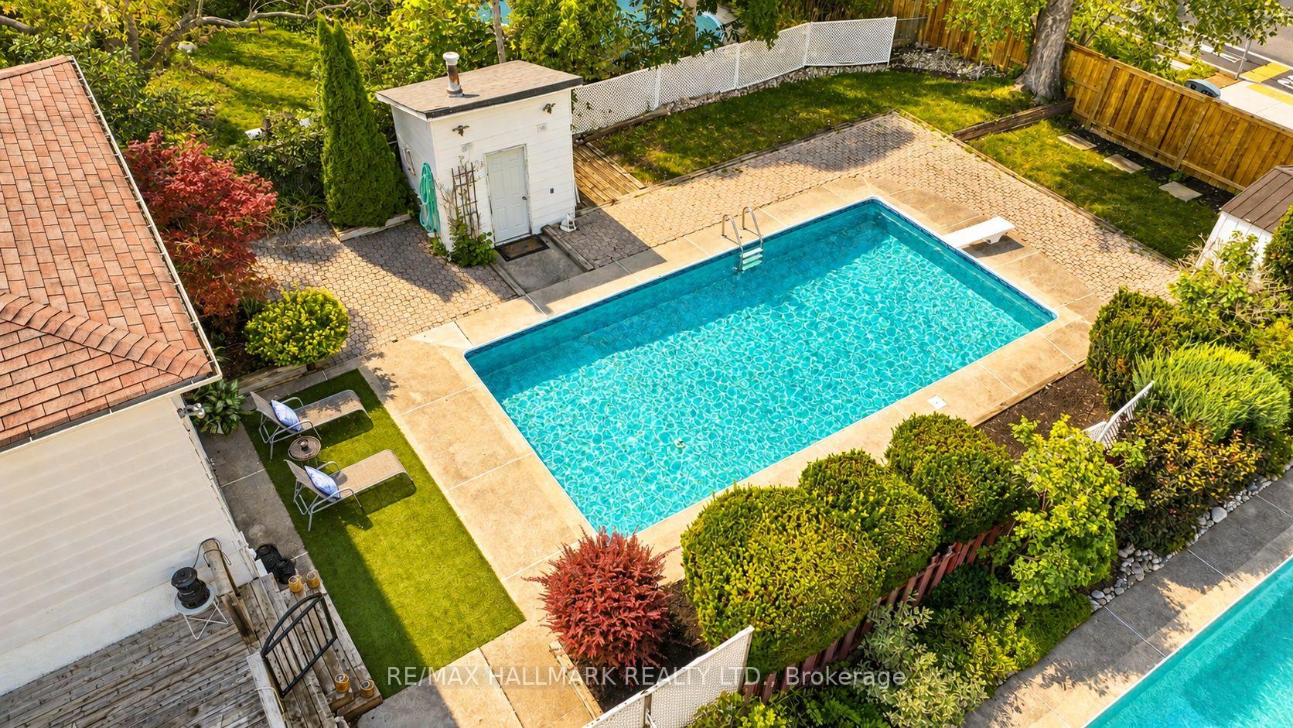
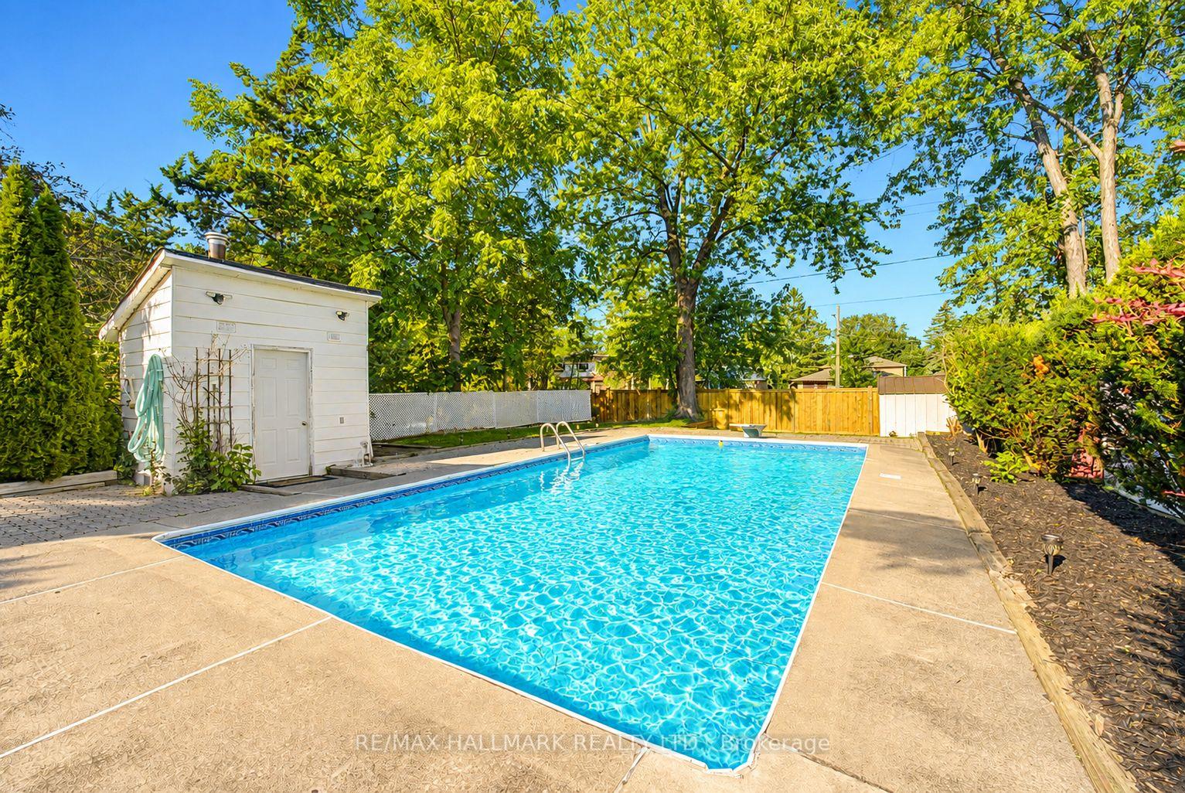
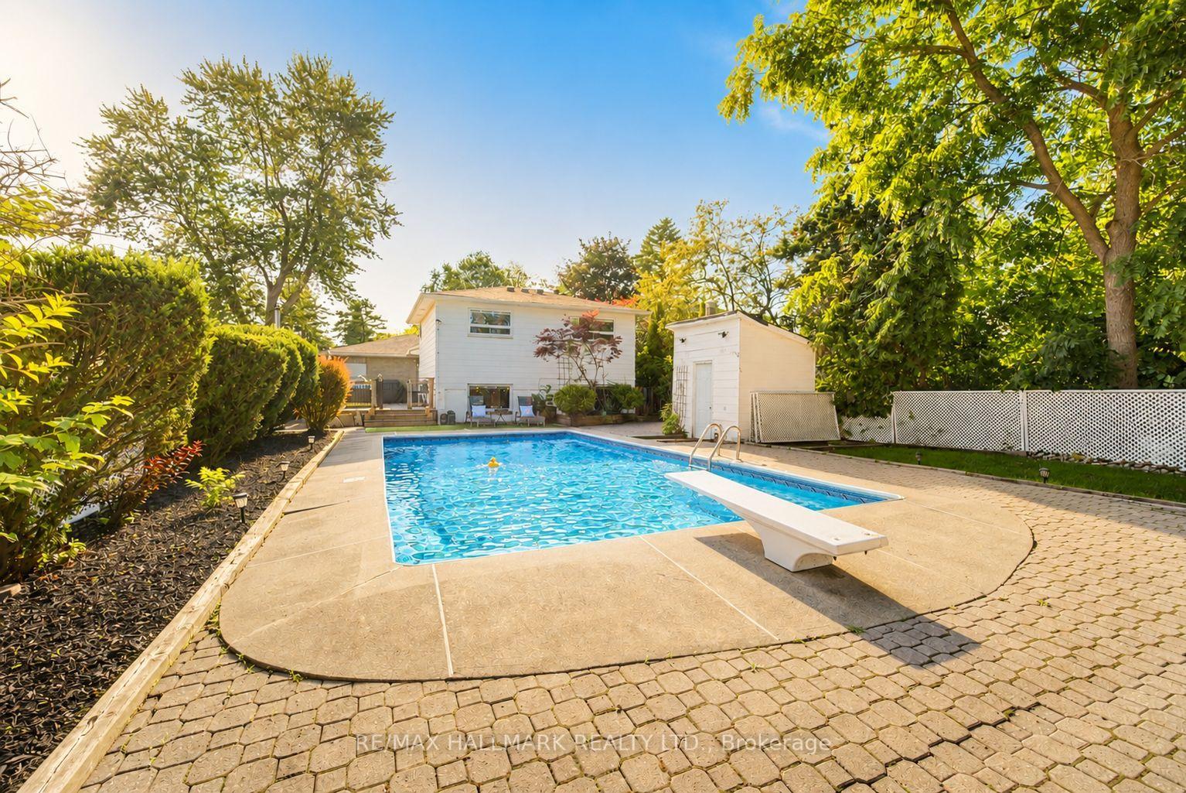
- Private backyard with heated in-ground pool.
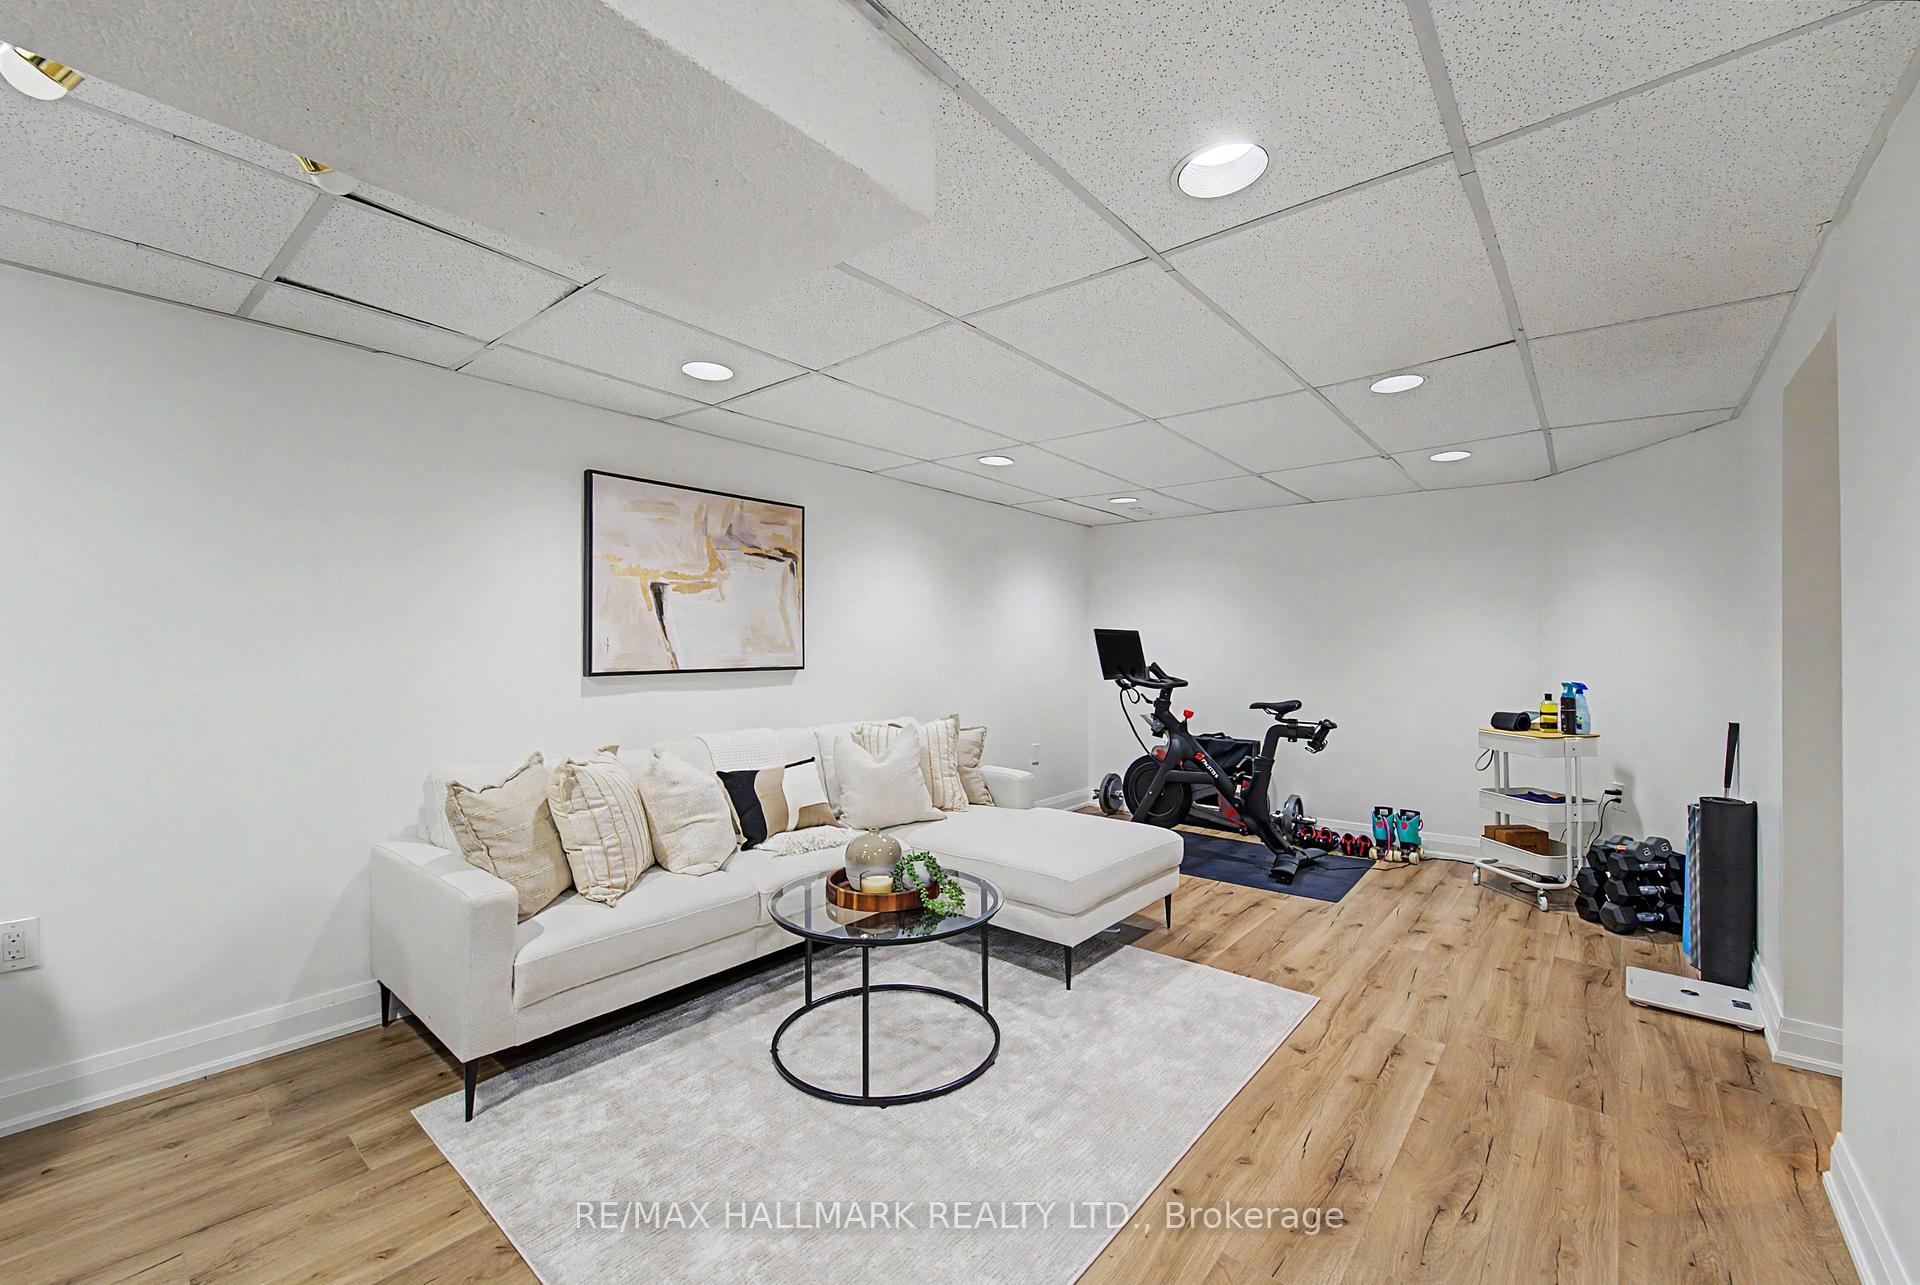
- Fully finished basement ideal for entertainment.
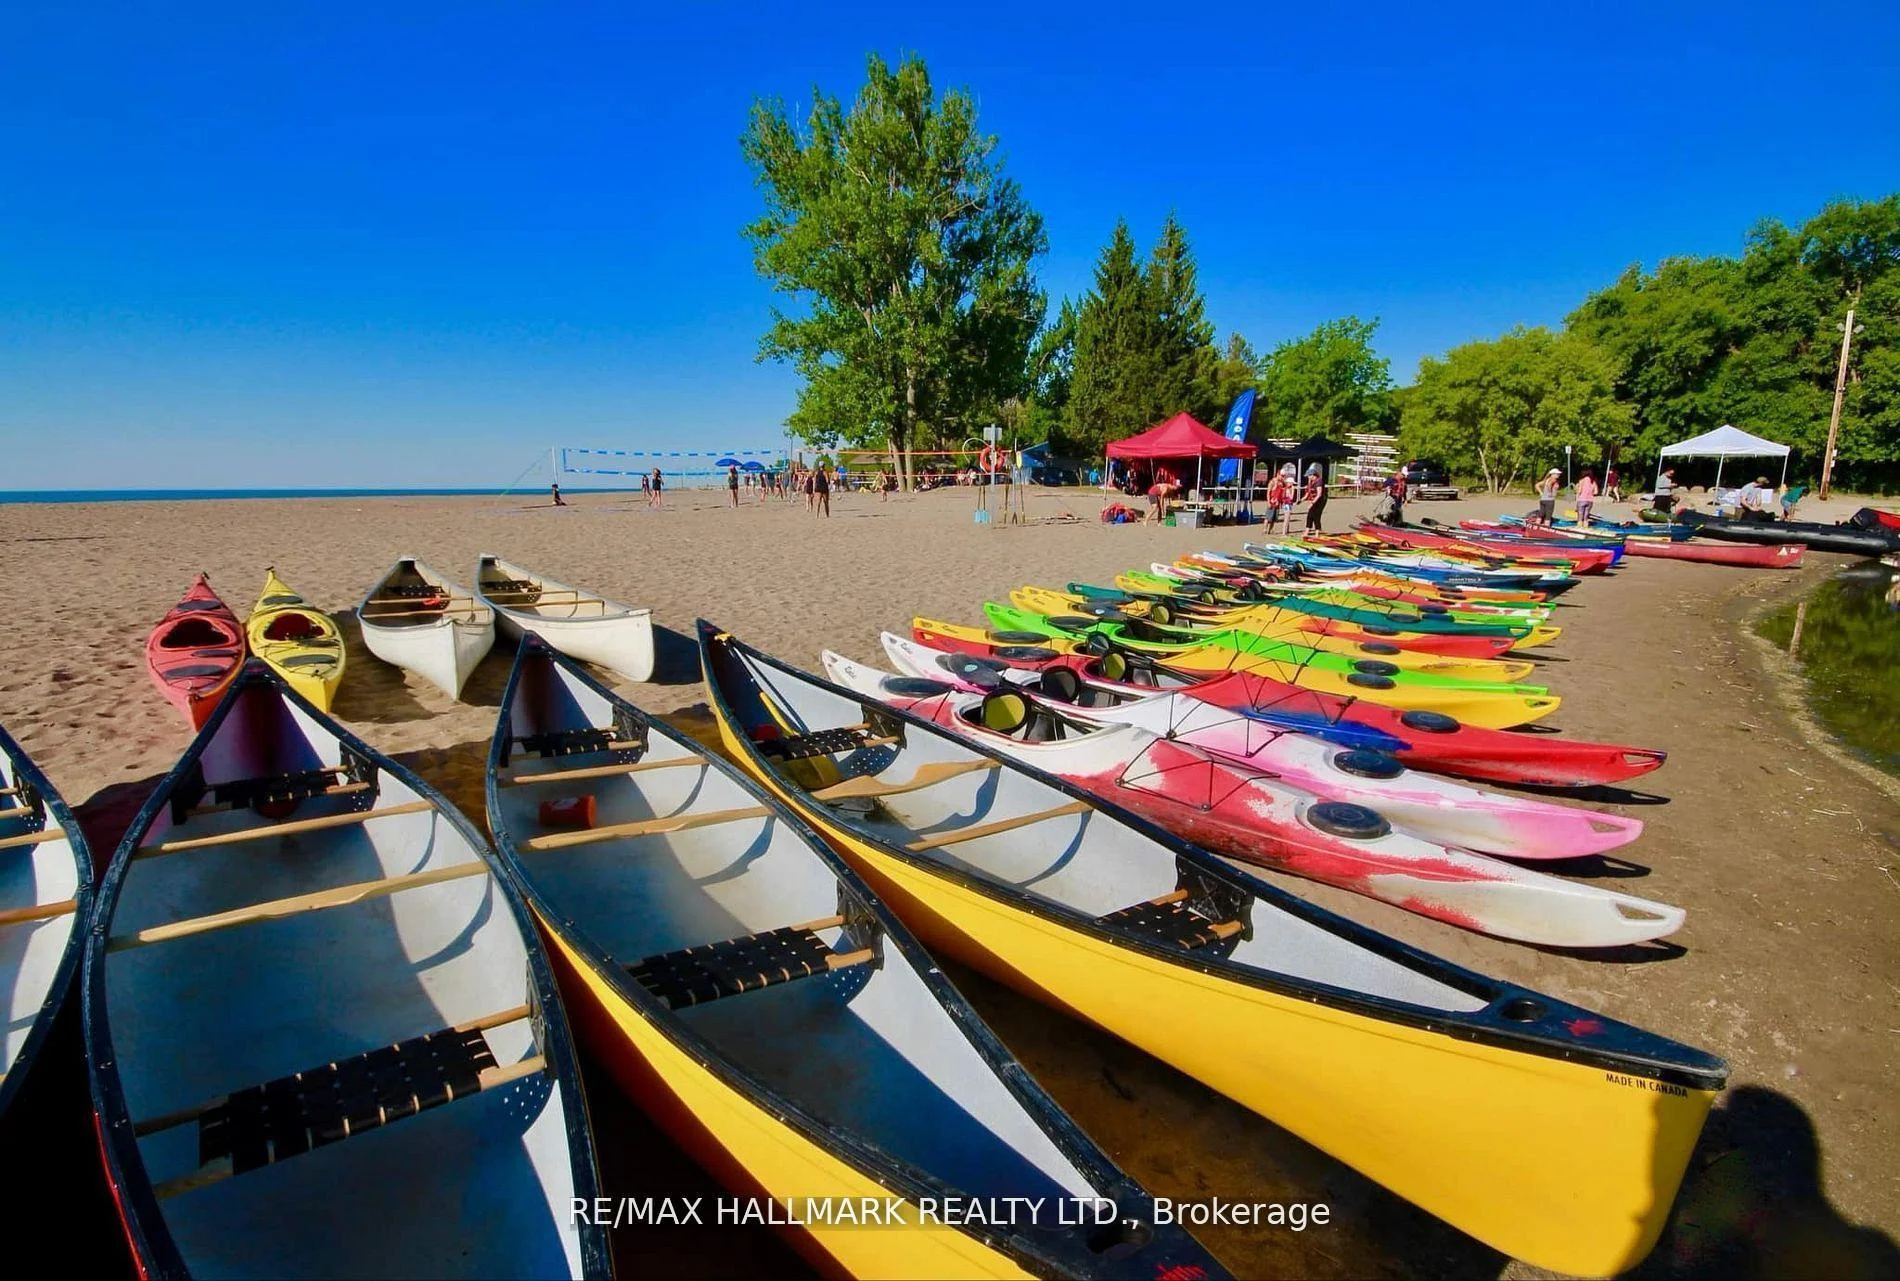
- Excellent walkable location near amenities.
- Close to TTC and Rouge GO Station.
- Potential for additional bathroom in basement.
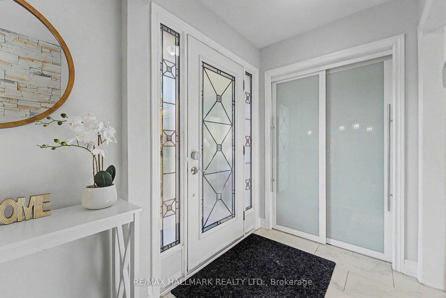
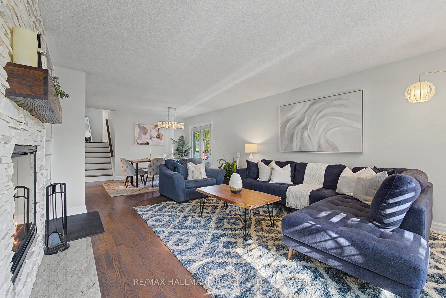
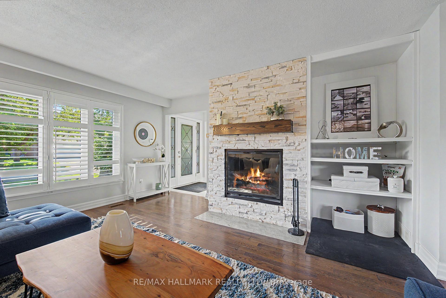
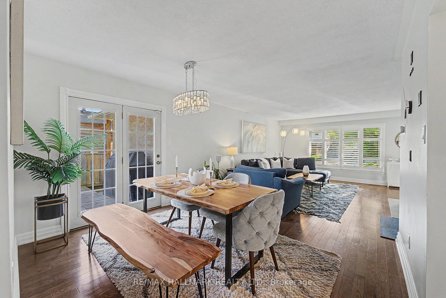
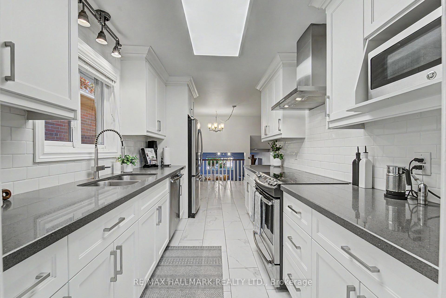
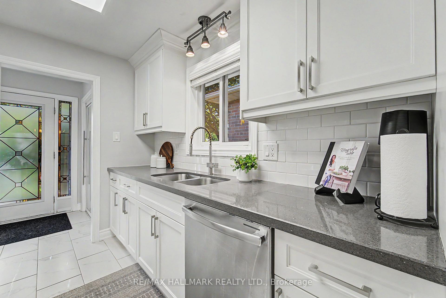
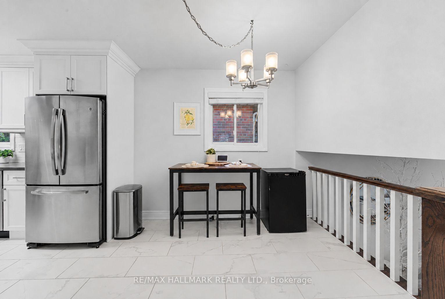
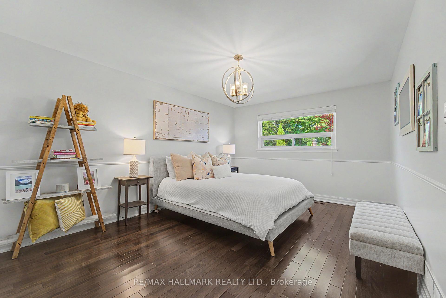
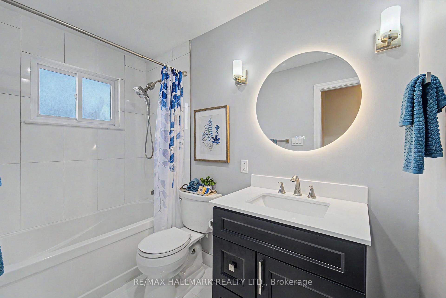
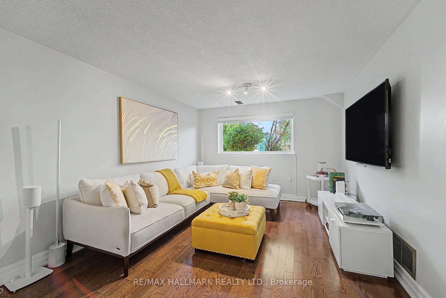
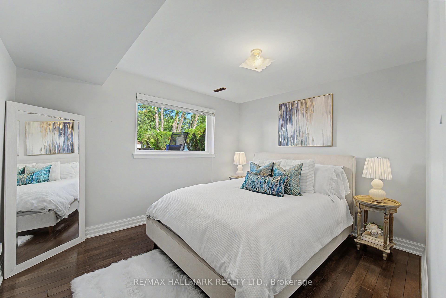
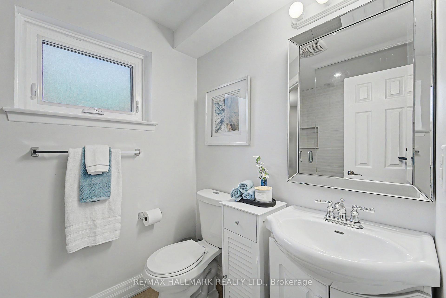
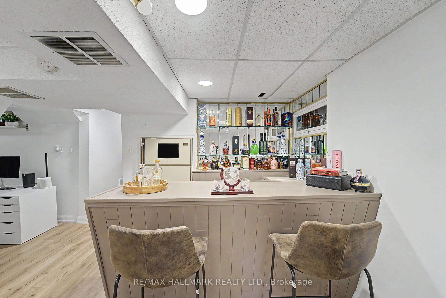
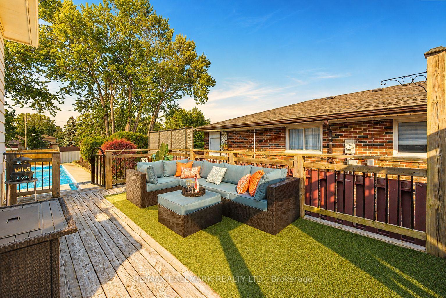
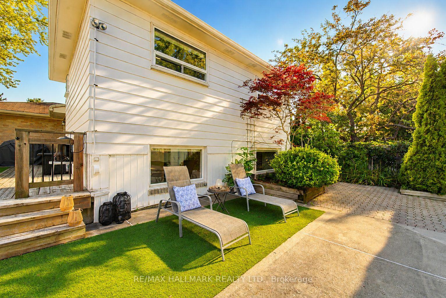
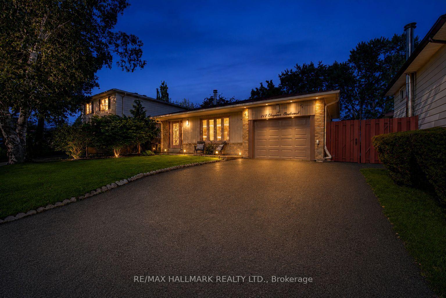
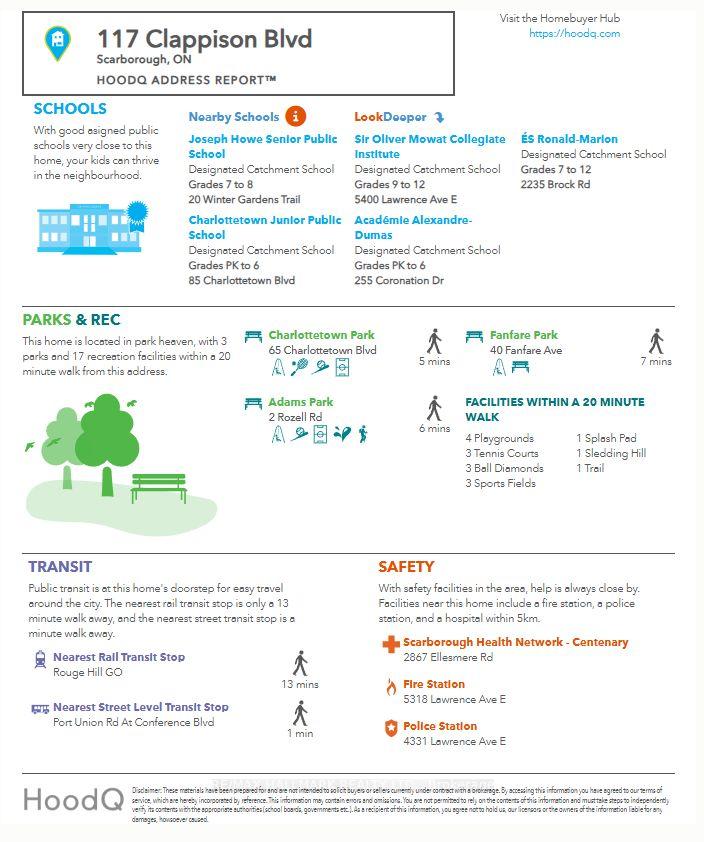
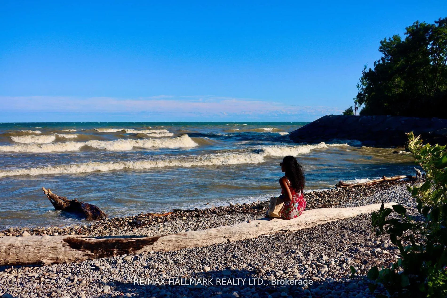
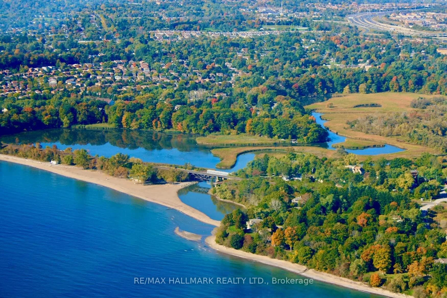
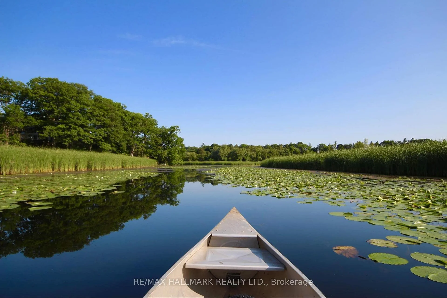
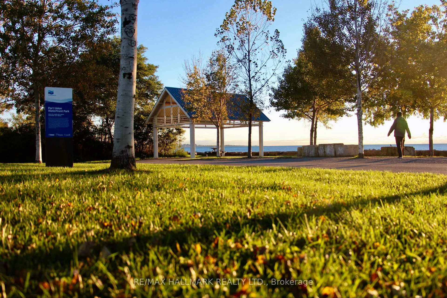
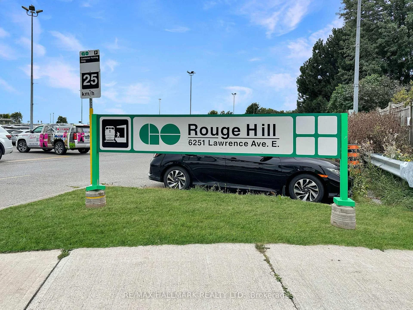
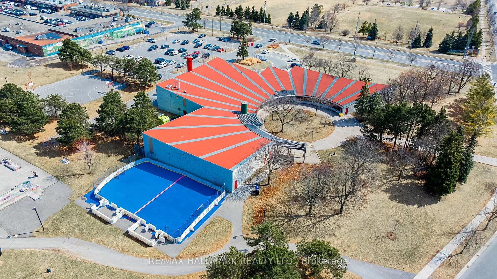
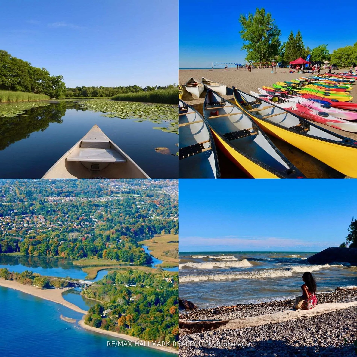
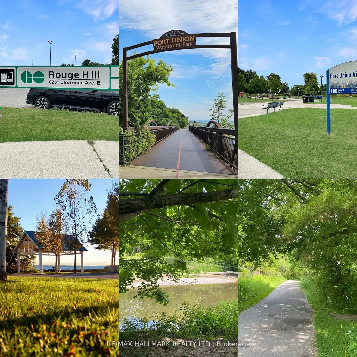
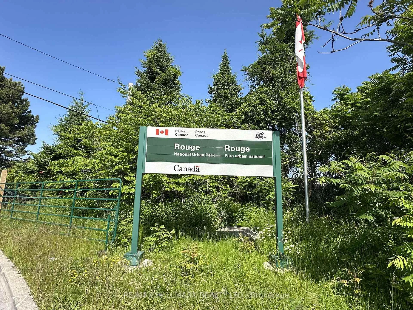
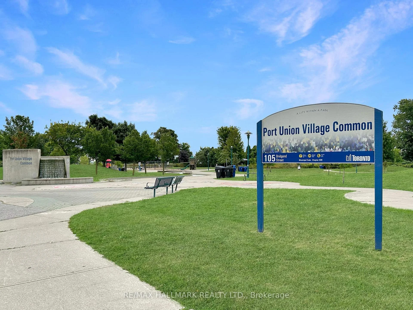
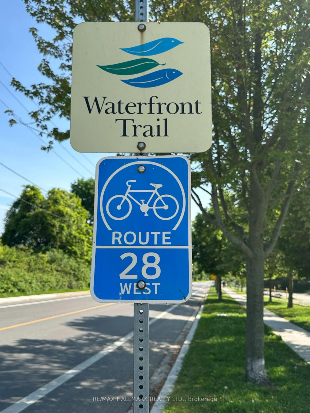
Welcome to 117 Clappison Blvd - a beautifully updated 4-level backsplit in the heart of sought-after Centennial Scarborough! This move-in ready home offers the perfect combination of style, space, and an unbeatable location. Featuring 3 spacious bedrooms, 2 updated bathrooms, gorgeous hardwood flooring, and a bright open-concept layout, it's ideal for families and entertainers alike. The renovated kitchen is the heart of the home, complete with quartz countertops, stainless steel appliances, and ample workspace overlooking the family room. Cozy up by the charming wood-burning fireplace or unwind in the spacious family room. The fully finished basement with wet bar provides the perfect space for movie nights, entertaining, a games room, gym space or potential in-law accommodations, with space available to add an additional full bathroom if desired. Step outside to your own private backyard oasis! Designed for entertaining, this incredible outdoor retreat features multiple seating and entertaining areas, a walkout from the dining room to the deck, and a stunning heated in-ground pool that will have you enjoying summers at home. Whether you're hosting family BBQs or relaxing poolside, this backyard is sure to impress. Location truly sets this home apart! Enjoy an exceptional walkable lifestyle with TTC, shopping, restaurants, parks, and everyday amenities just steps away. (1min walk TTC 11Min walk to Rouge Go/Lake Ontario/6min walk to Ravine park plaza). You're only minutes to Rouge GO Station, making commuting a breeze, while Lake Ontario, Rouge Beach, the Waterfront Trail, Charlottetown Park, the Toronto Zoo, UTSC, excellent schools, and Highway 401 are all just moments away. This is the turnkey family home you've been waiting for-simply move in and start enjoying everything this incredible home and neighbourhood have to offer! Tons of upgrades (windows doors, roof+++) A Home Inspection is available upon request. Some Images AI enhanced
Key Facts & Features
Property Costs
- Annual Property Tax Amount
- $4,396
- Land Transfer Tax Fee
- $32,142
Rental Items
- Rental Equipment
- Water Heater Enpure Home Comfort Monthly rate is $26.24
- Basement Type
- Finished
Interior Features
- Laundry Level
- Lower Level
- Interior Extras
- Bar Fridge, Auto Garage Door Remote
- View
- Pool
- Fireplace/Stove
- Yes
- Fireplace Features
- Living Room, Wood
- Elevator
- No
Exterior Features
- Exterior Extras
- Lighting, Deck
- Pool
- Inground
- Property Features
- Lake/Pond, Beach, Public Transit, School, Rec./Commun.Centre, Library
- Other Structures
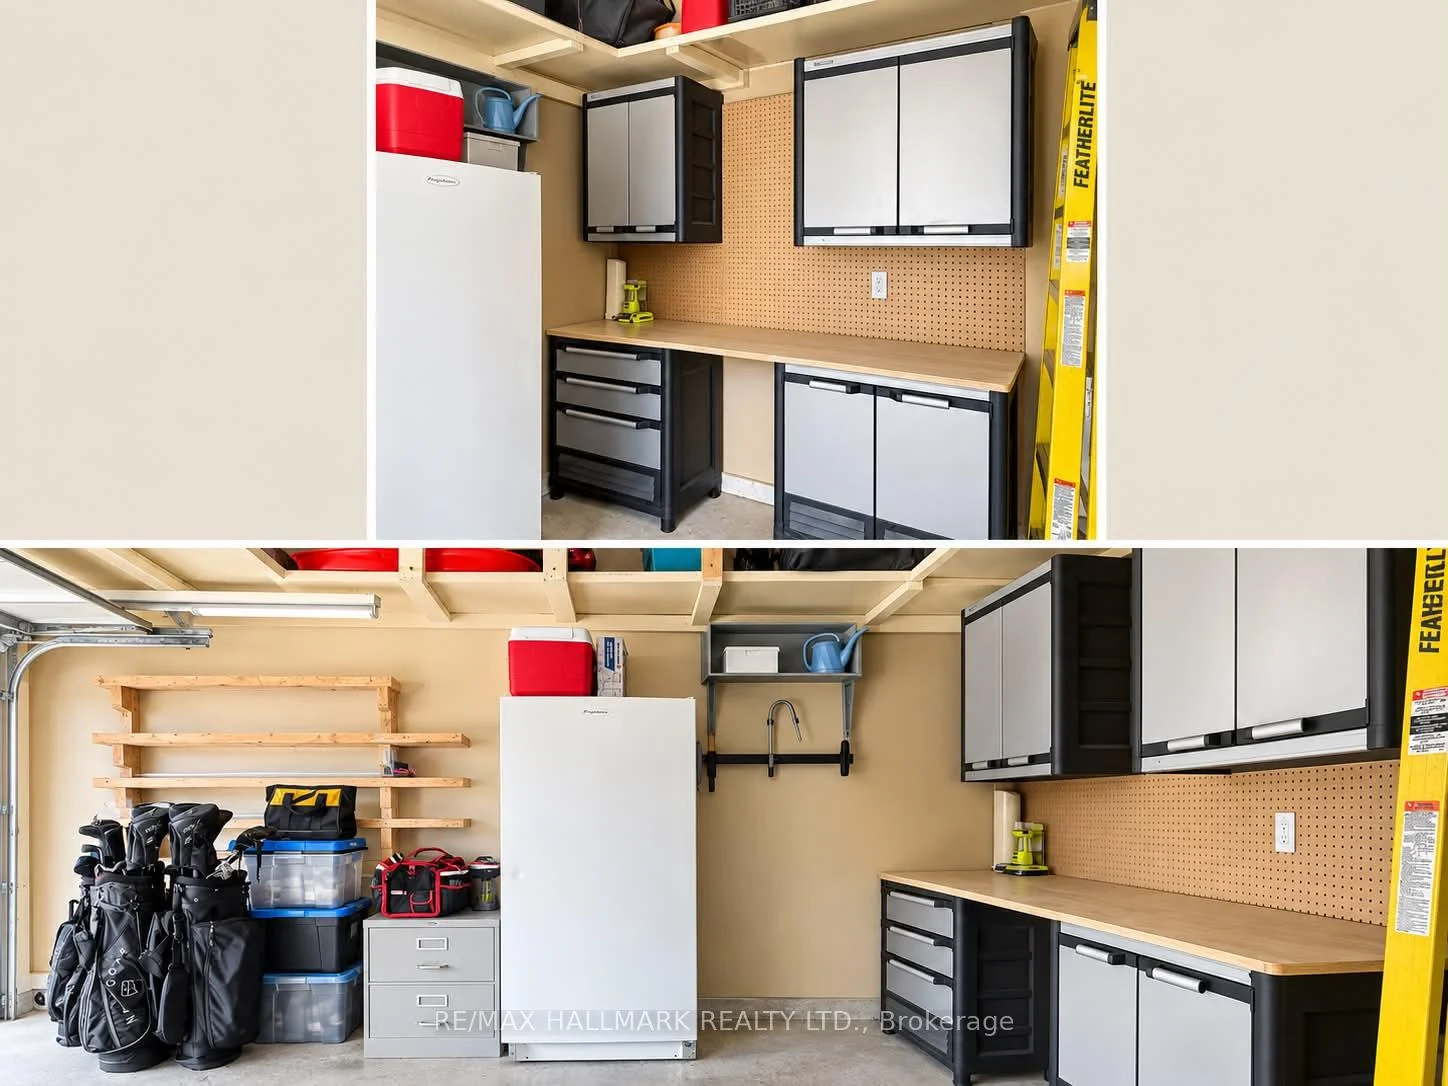
- Garden Shed, Shed
Building
- Building Type
- Detached
- Building Style
- Backsplit 4
- Approx Age
- 51-99
Construction
- Exterior Finish
- Brick, Vinyl Siding
- Roof
- Asphalt Shingle
- Foundation Details
- Concrete
- Special Designation
- Unknown
Lot
- Lot Front
- 45.00 ft
- Lot Depth
- 150.00 ft
- Lot Size
- 6760
- Lot Shape
- Rectangular
Inclusions
- Inclusions
- All existing light fixtures, all existing appliances (Fridge, Stove, dishwasher, washer, Dryer, all window coverings including California shutters all existing pool equipment (including pool robot) & solar cover Central Vac
Exclusions
- Exclusions
- Dyson Vacuum and mount, 2 TV's and brackets all staging items
Parking & Garages
- Garage Type
- Attached
- Garage Spaces
- 1
- Parking Spaces
- 2
- Total Garage And Parking Spaces
- 3
Heating & Cooling
- Heat Source
- Gas
- Heat Type
- Forced Air
- Air Conditioning
- Central Air
- Water
- Municipal
- Sewers
- Sewer
- Natural Gas
- Yes
- Hydro
- Yes
- Cable
- Available
- Telephone
- Available
- Bedrooms
- 3
- Washrooms
- 3
- Kitchens
- 1
- Family / bonus room
- Yes
Room sizes
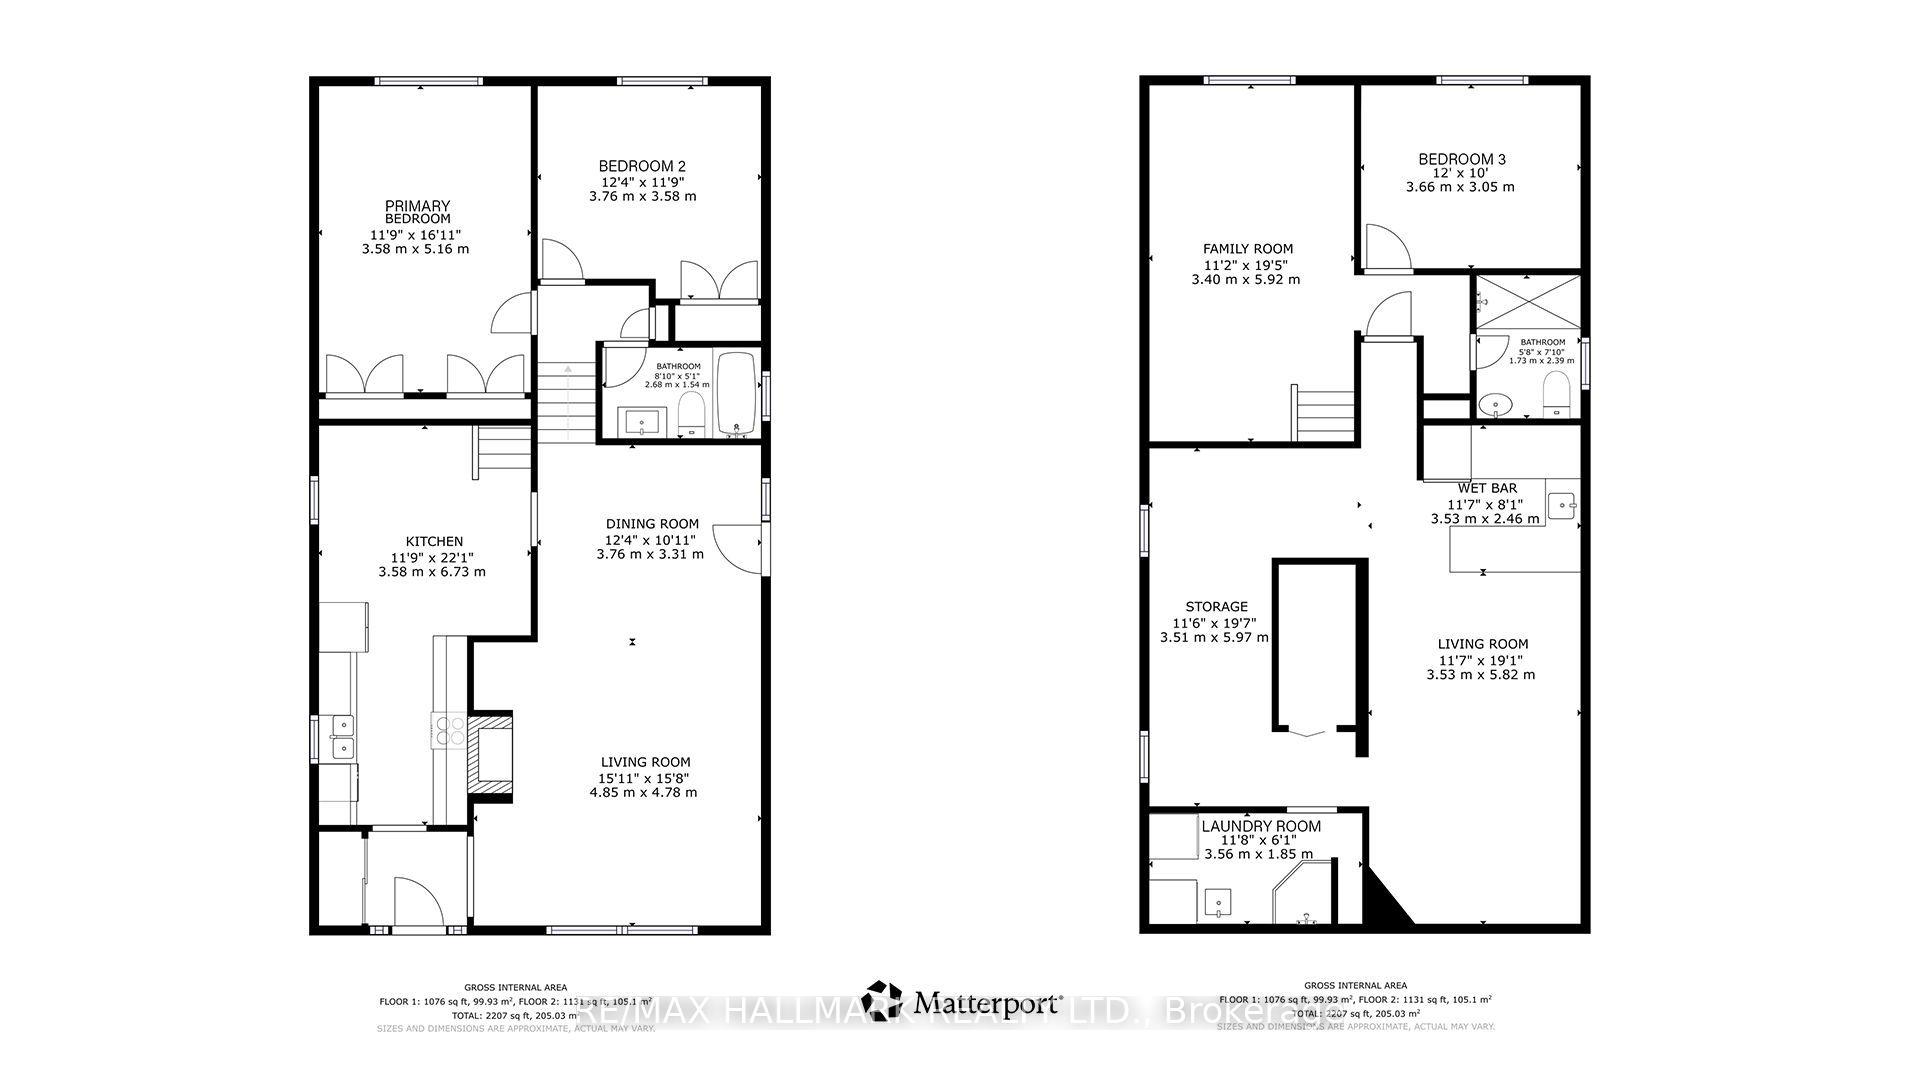
- Family Room—In Between level, Hardwood Floor, Overlooks Backyard
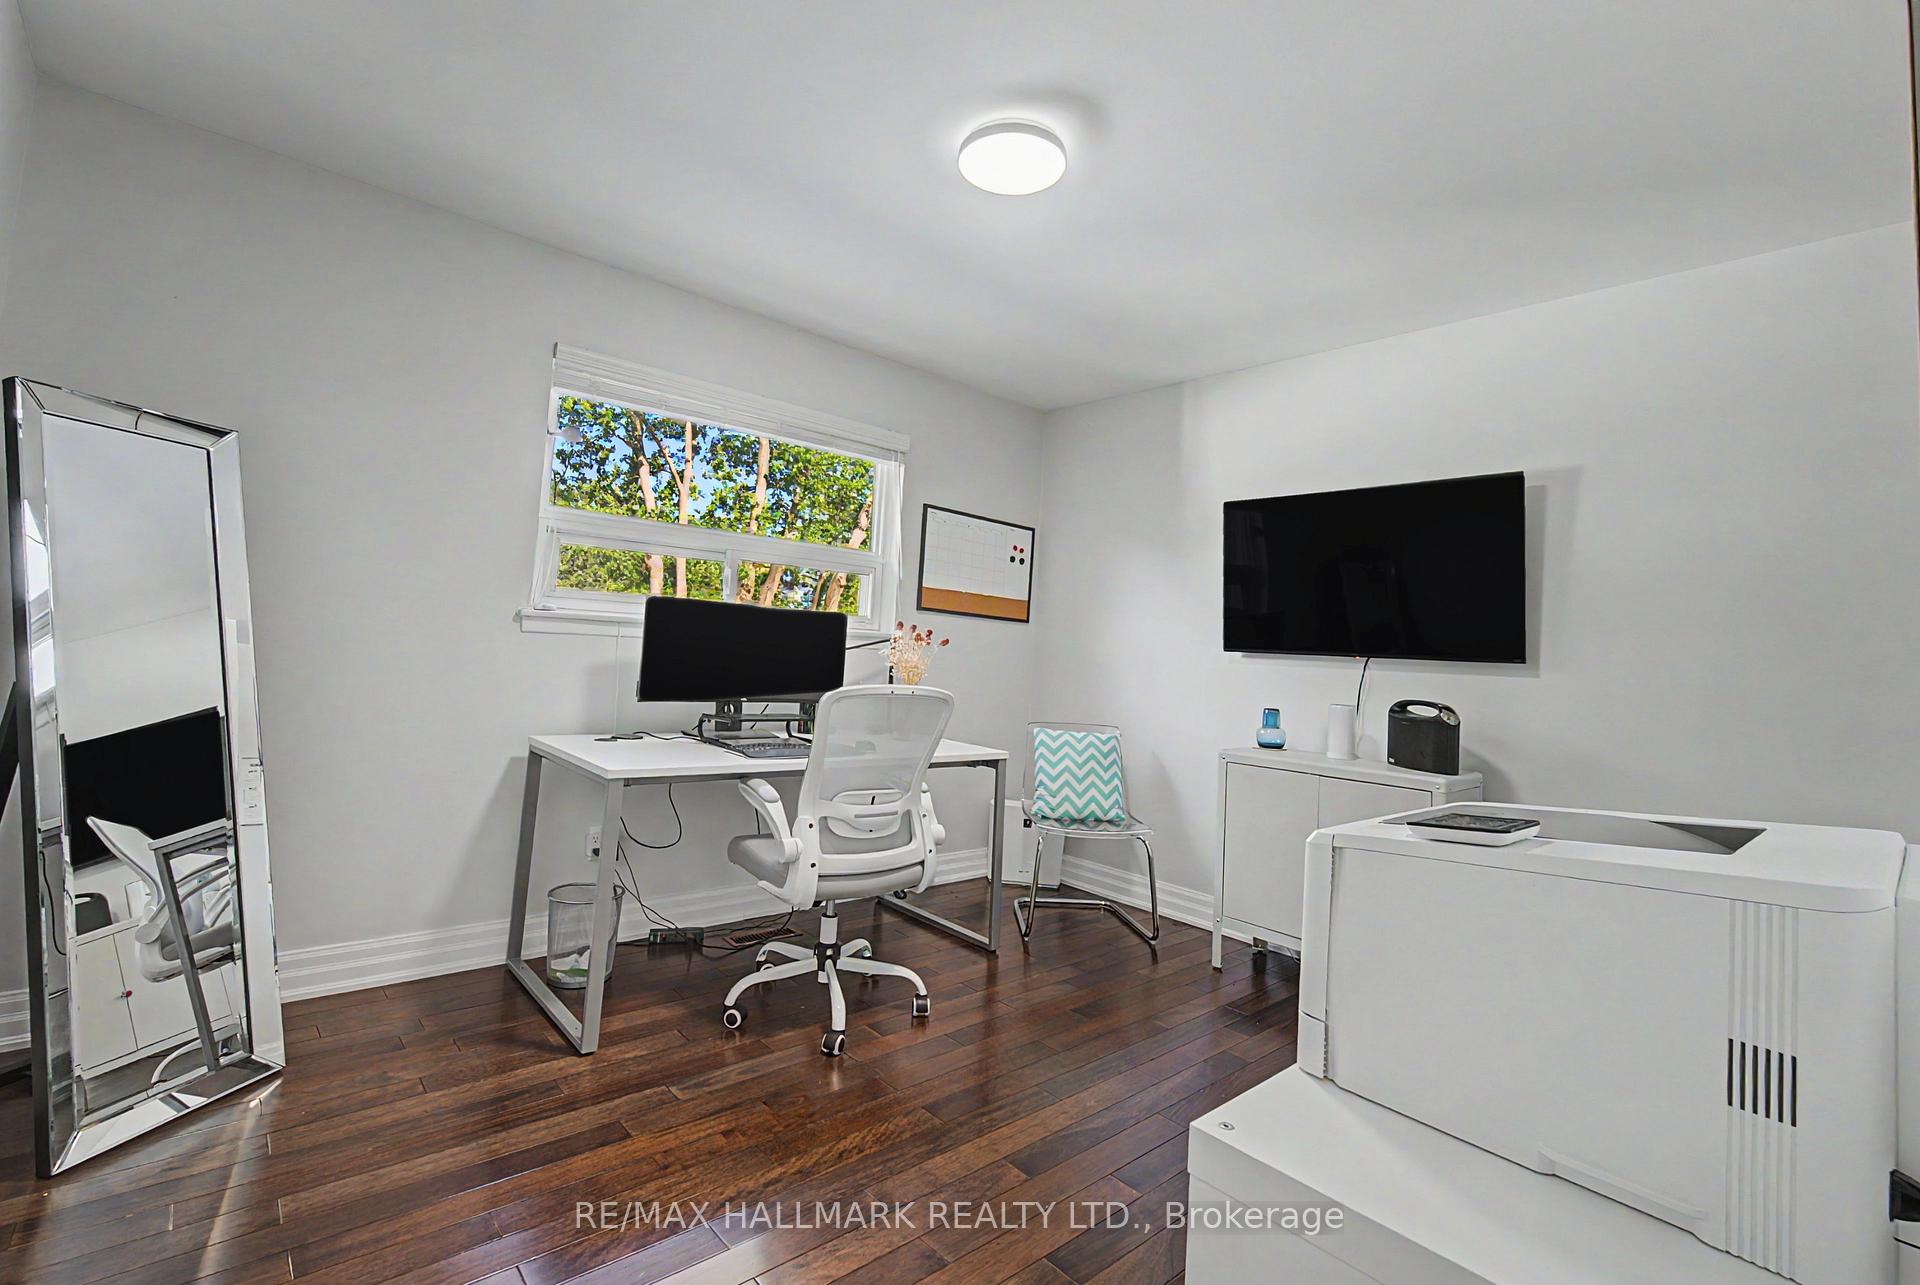
- Bedroom 2—Upper level, Hardwood Floor, Closet, Overlooks Backyard
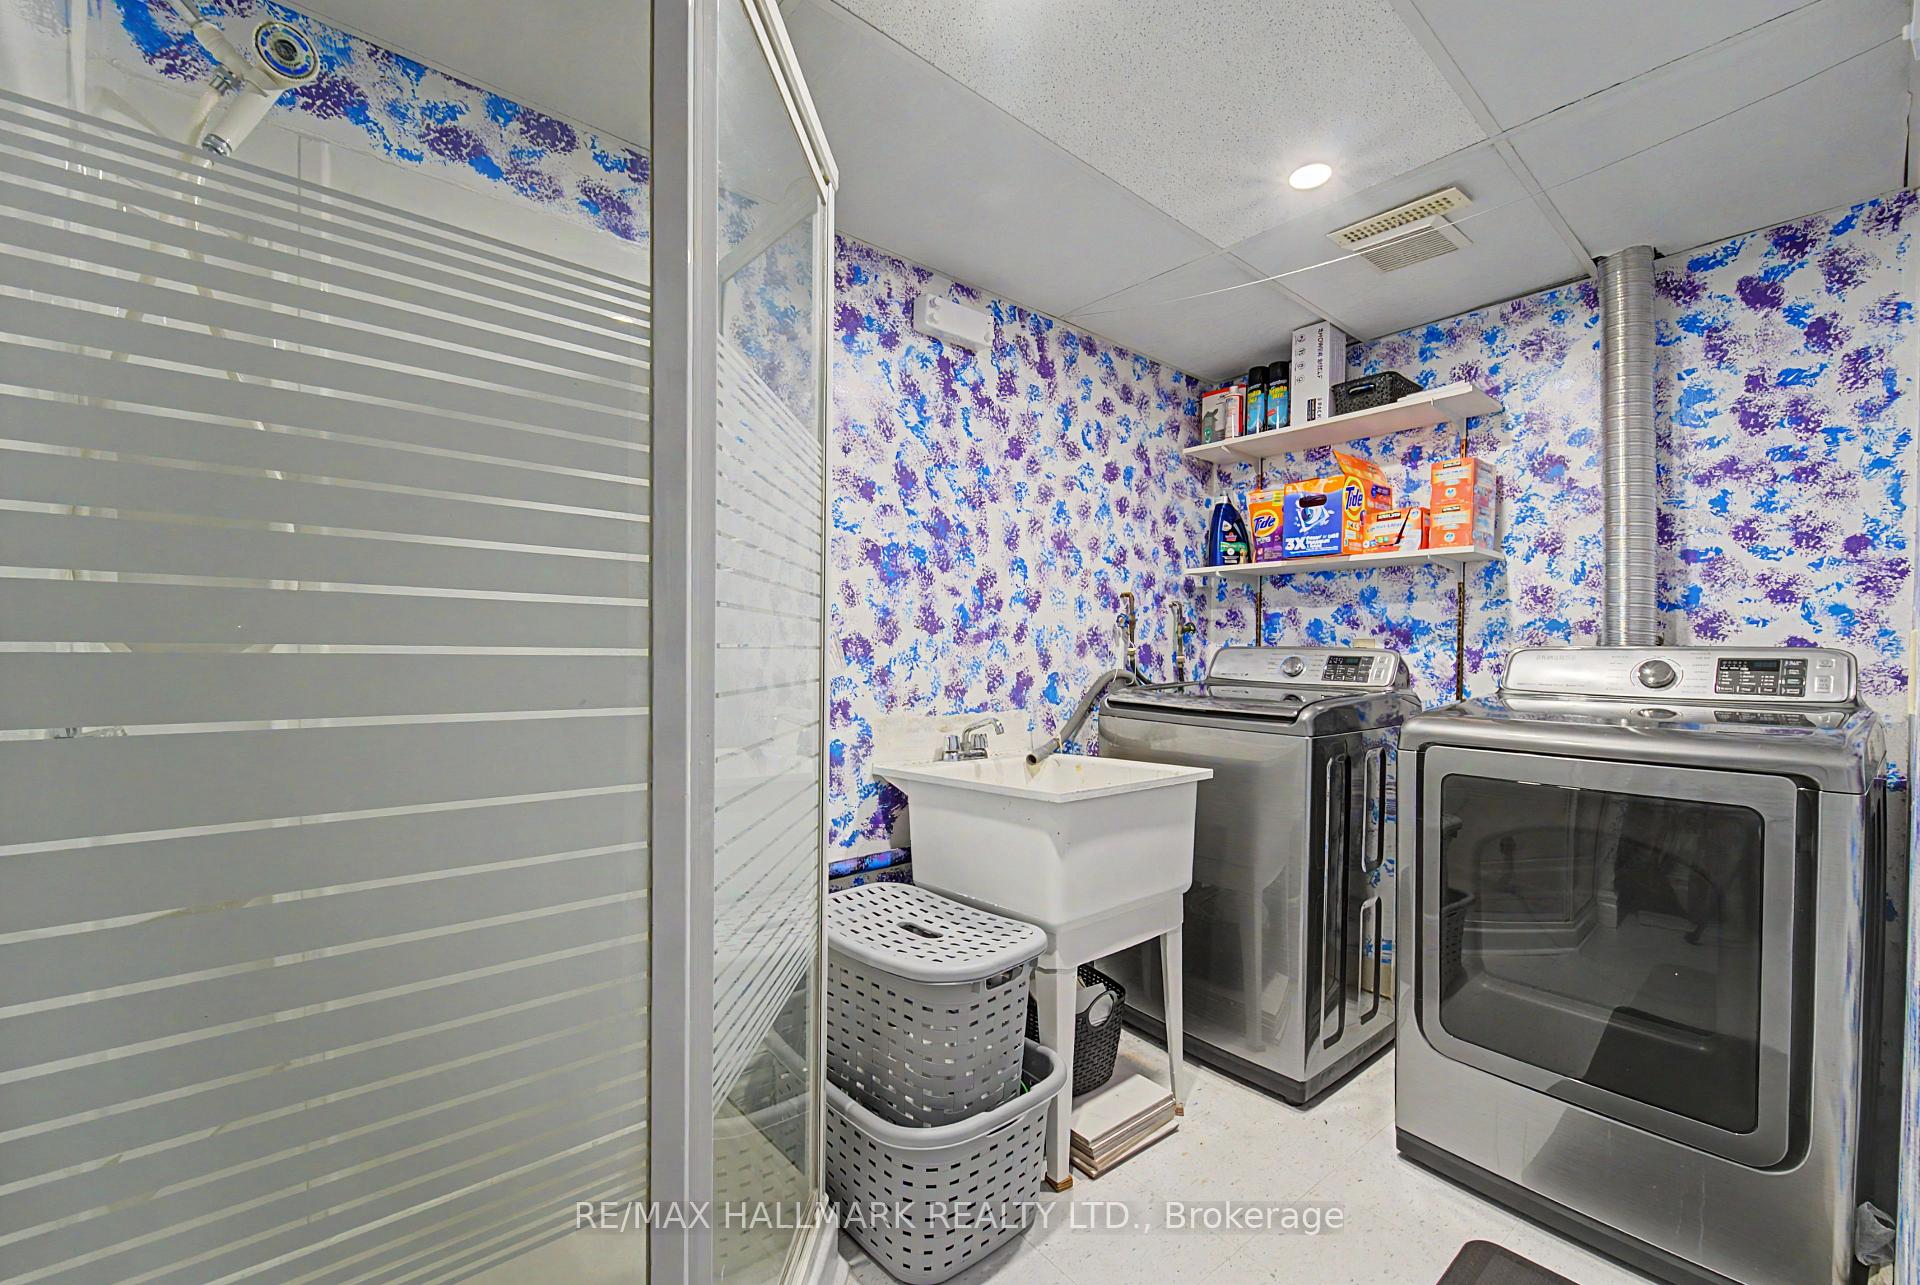
- Laundry—Basement level, Separate Shower, Laundry Sink
- Bedroom 3—In Between level, Hardwood Floor, Closet, Overlooks Backyard
- Dining Room—Main level, Hardwood Floor, Walk-Out, Combined w/Living
- Breakfast—Main level, Tile Floor, Overlooks Family, Combined w/Kitchen
- Recreation—Basement level, Wet Bar, Vinyl Floor, Pot Lights
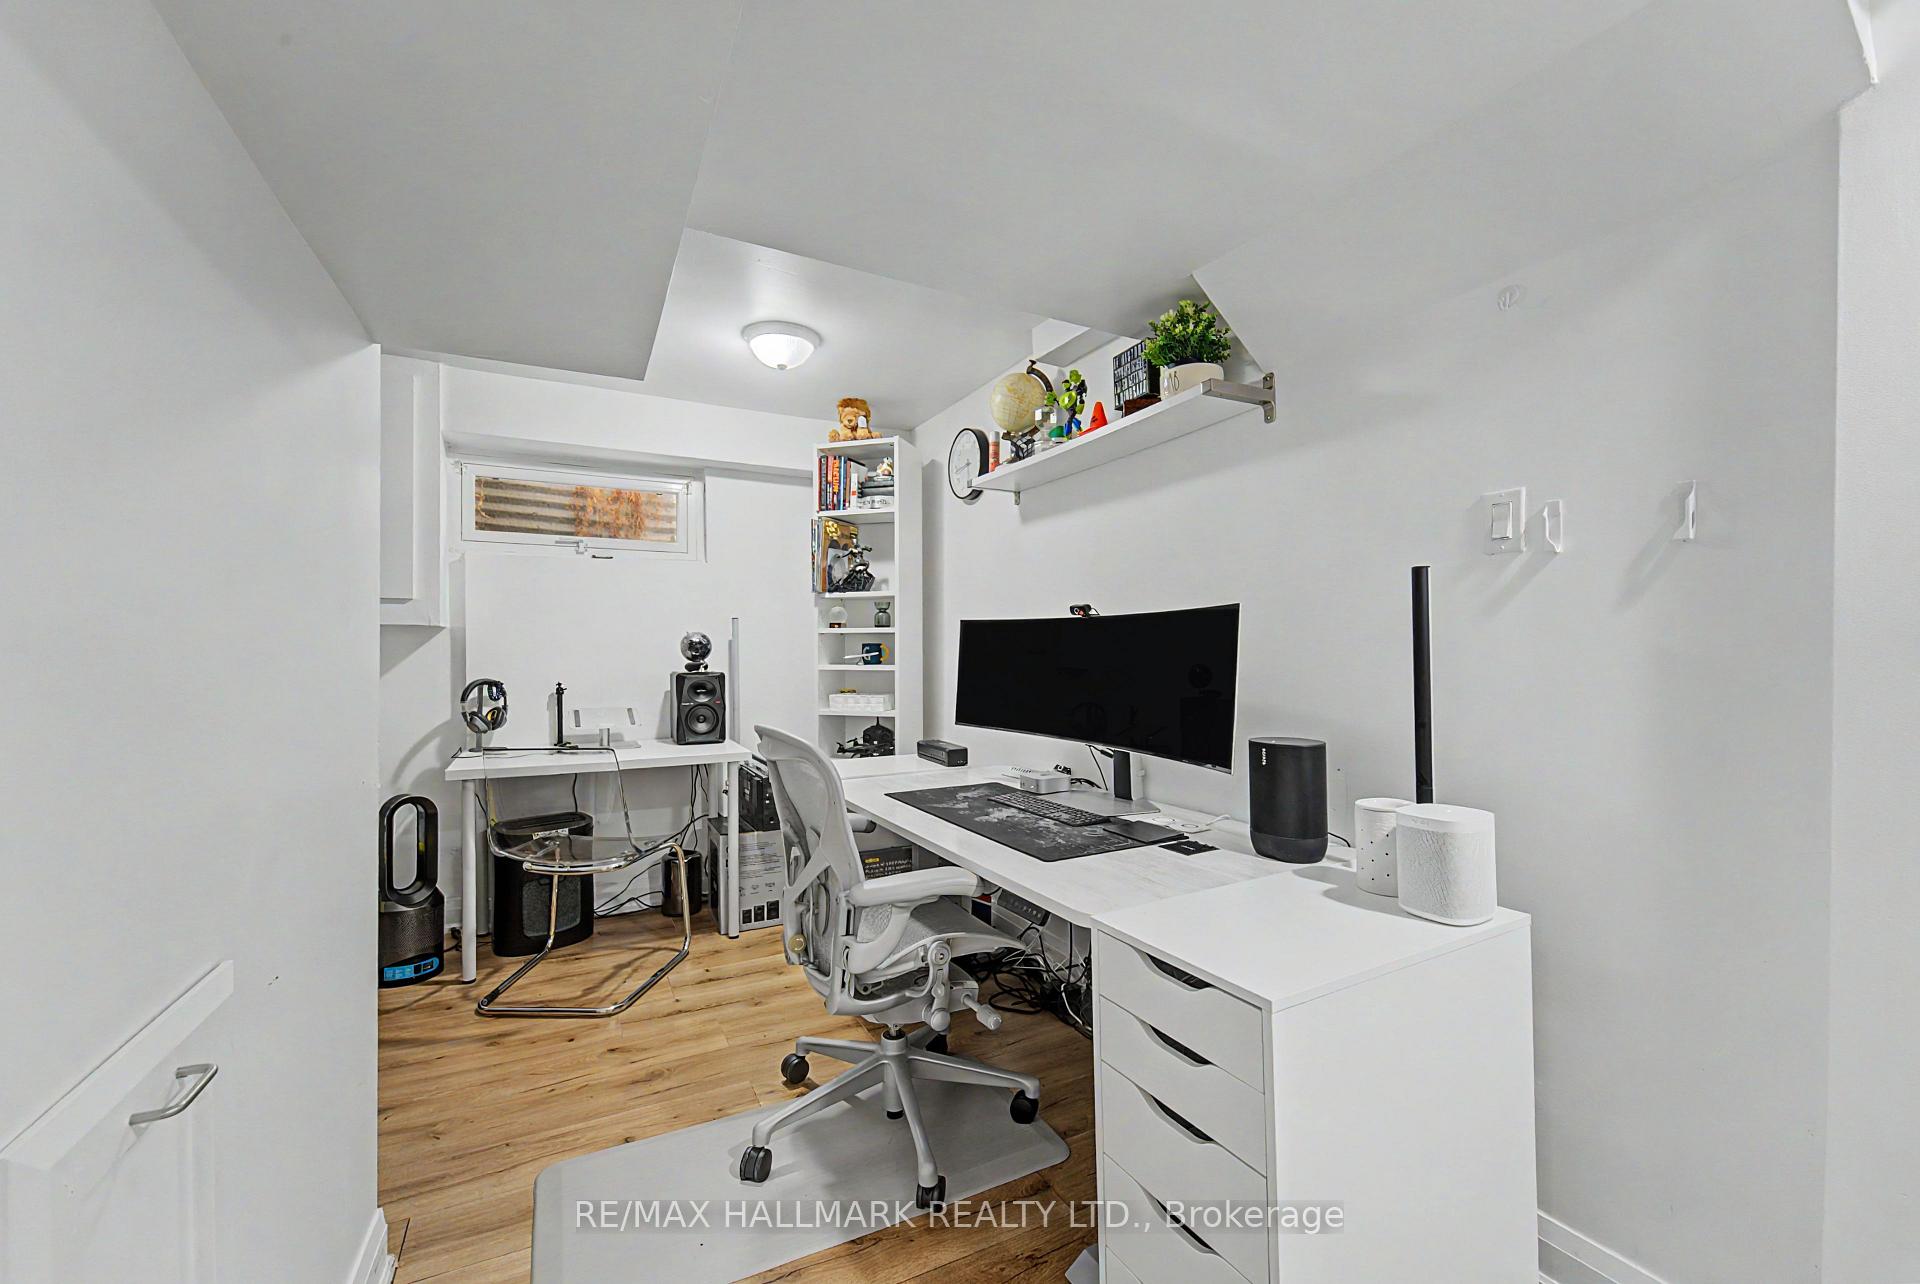
- Office—Basement level, Window
- Primary Bedroom—Upper level, Hardwood Floor, His and Hers Closets, Overlooks Backyard
- Kitchen—Main level, Quartz Counter, Stainless Steel Appl, Tile Floor
Washrooms
- 4-piece, Second
- 3-piece, In Between
- 2-piece, Basement
- Municipality
- Scarborough
- Neighbourhood
- Centennial Scarborough
- Main cross streets
- Port Union & Conference Ave
- Zoning
- Single Family
- Directions
- 401 to Port Union S. to Conference 1st Right is Clappison blvd (1st house on RH side)
- MLS® number
- E13762466
- Data source
- Toronto Regional Real Estate Board
- Listed on
- 2026-09-09
- Updated on
- 2026-09-30
- Days on market
- 38 days
- Possession type
- Flexible
- Co-op commission
- 2.5
- Seller
- Listed by
- RE/MAX HALLMARK REALTY LTD.
Home Market Value
Current home valuation for 117 Clappison Boulevard, Scarborough, Centennial Scarborough, Scarborough, ON. Listed for $979,800
HOMEH Estimate
$932,677
Estimated Sales Range
$820,756 - $1,044,598
HOMEH Estimate for 117 Clappison Boulevard, Scarborough, Centennial Scarborough
Calculated with a real agent's CMA method — 45+ years of experience, codified. Not an AI guess.
For the owner
Is this your home? Track its value.
Get this home's HOMEH Estimate by email once a month, with how many homes are for sale around you.
Mortgage Payment Calculator
Compare up to 4 down payment scenarios
5% on first $500K + 10% on $479,800 over $500K
$72,980
| Scenario 1 | Scenario 2 | Scenario 3 | Scenario 4 | |
|---|---|---|---|---|
−Down payment | % $ | % $ | % $ | % $ |
+CMHC insurance | $36,253 | $27,336 | $23,319 | $0 |
=Total mortgage | $942,568 | $909,156 | $856,149 | $783,840 |
Amortization | ||||
Mortgage rate | % | % | % | % |
| Payment frequency | ||||
=Mortgage payment | $4,602monthly | $4,439monthly | $4,180monthly | $3,827monthly |
Land Transfer Tax
$16,071
$16,071
$32,142
Around this home
Data provided by OpenStreetMap & Fraser Institute School Rankings
Ask HOMEH
New!Hi there!
👋Text or call (416) 301-9001
Recommended for you
Based on homes you've looked at.
No recommended properties found.
Nearby similar homes
No nearby properties found.
More real estate resources
Other homes nearby
Explore this area
Nearby neighbourhoods
No nearby listings available.