
118 Zaph Avenue
Scarborough (Highland Creek), ON M1C 1M8
- 3+1Bedrooms
- 2Bathrooms
- 0Garage
- 700–1100Sq Ft
- $3,989Tax
- 50×150 ftLot Size
 Estimated Value:$808,133See Free Estimate Report

Sale & Price History for 118 Zaph Avenue, Scarborough, Highland Creek
| Start Date | End Date | Price | Event | MLS# |
|---|---|---|---|---|
| No listing history available | ||||
Real estate boards require you to or to see the full details of this property.
*Sold prices and complete sale & price history are regulated data. Under the Trust in Real Estate Services Act, 2002 (TRESA) and the rules of the Real Estate Council of Ontario (RECO), and pursuant to the Multiple Listing Service® rules of the Canadian Real Estate Association (CREA) and the Toronto Regional Real Estate Board (TRREB), this information may be shown only to registered users who have agreed to the applicable terms of use (a Virtual Office Website, or "VOW," arrangement). HOMEH Inc., Brokerage therefore provides it to signed-in members only. Creating an account is free and takes under a minute.
About 118 Zaph Avenue, Scarborough, Highland Creek
Summarized Description
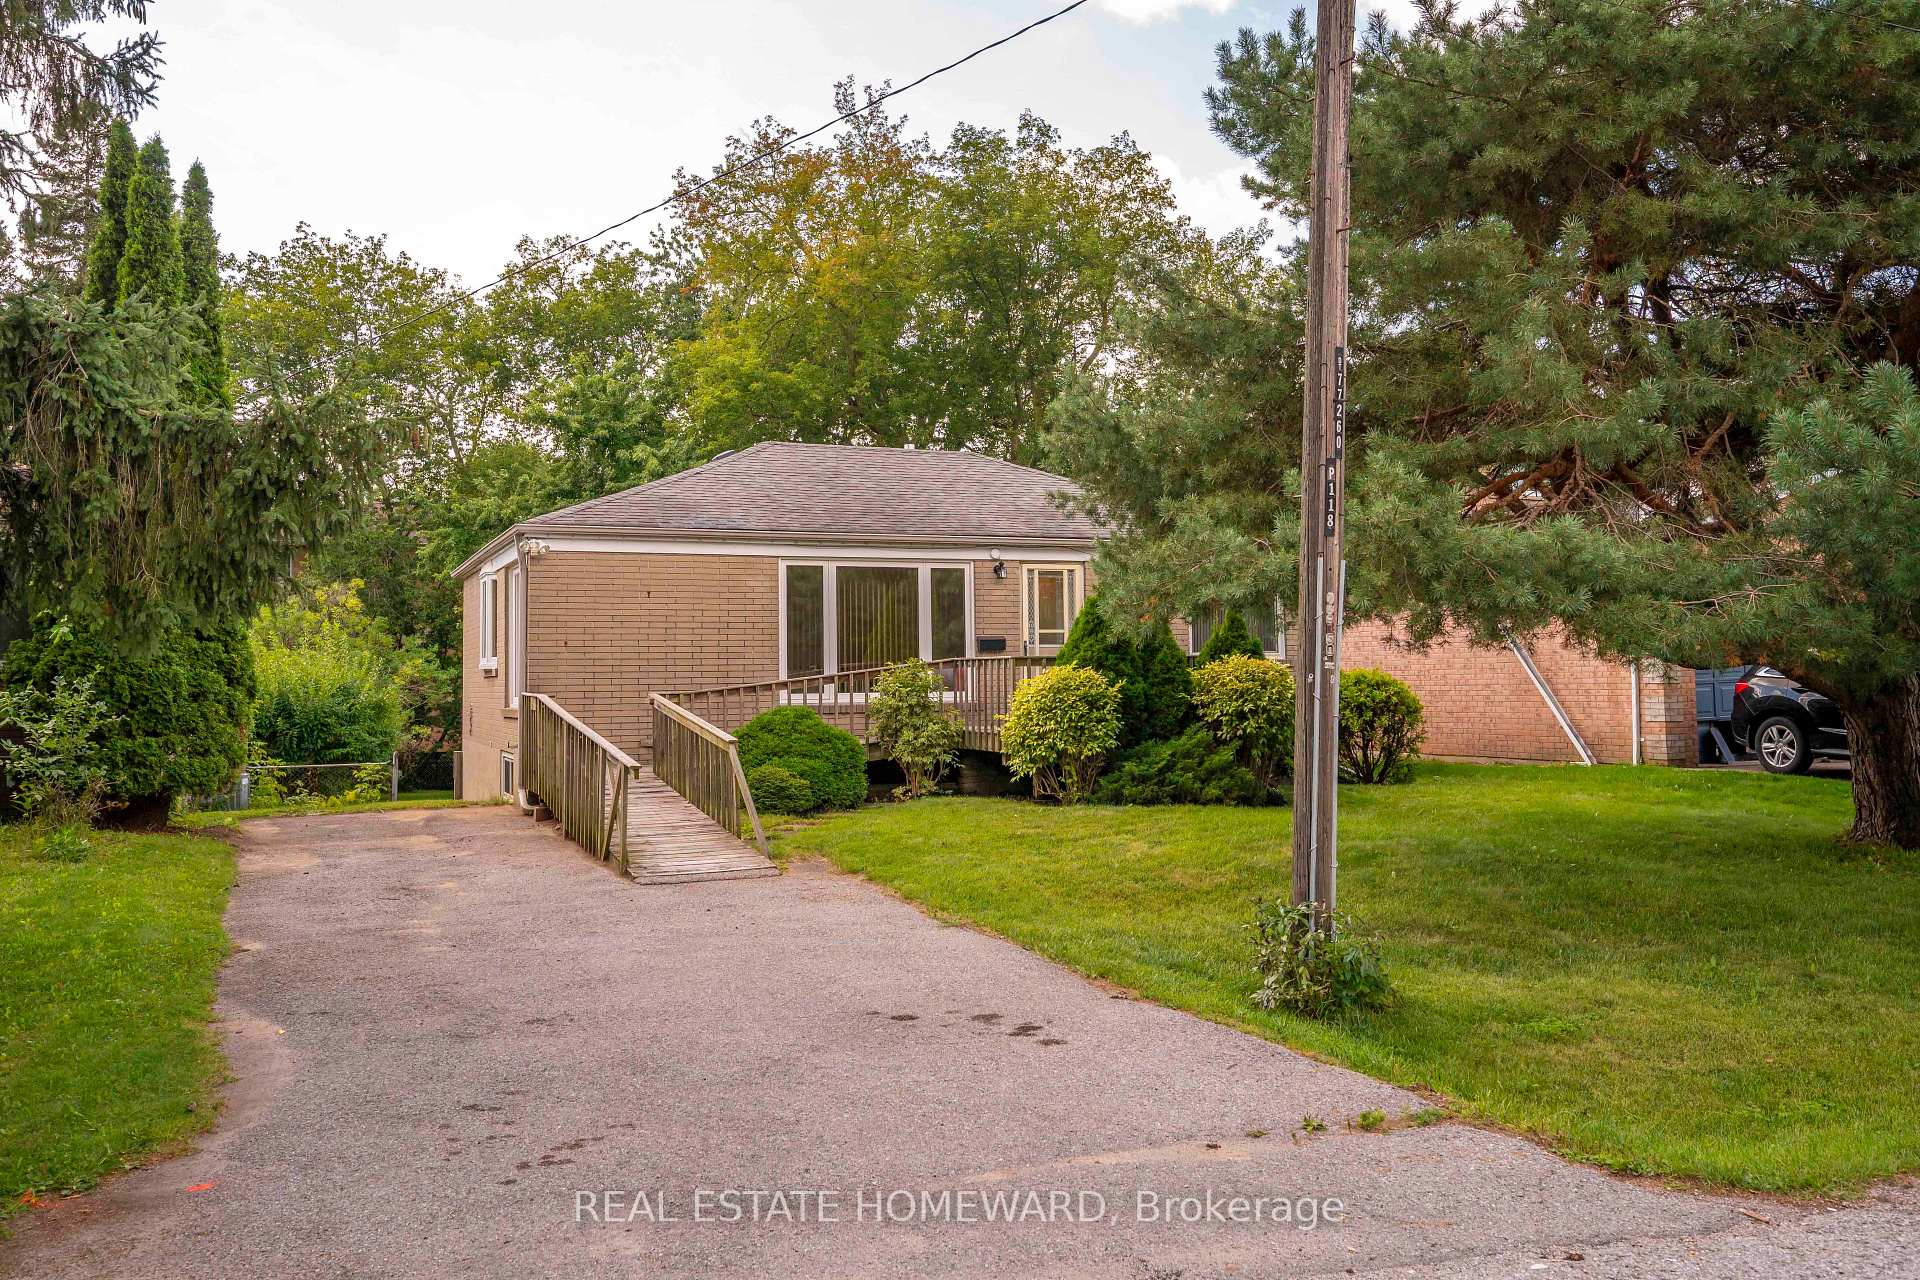
- Spacious bungalow on a generous 50 x 150 ft lot.
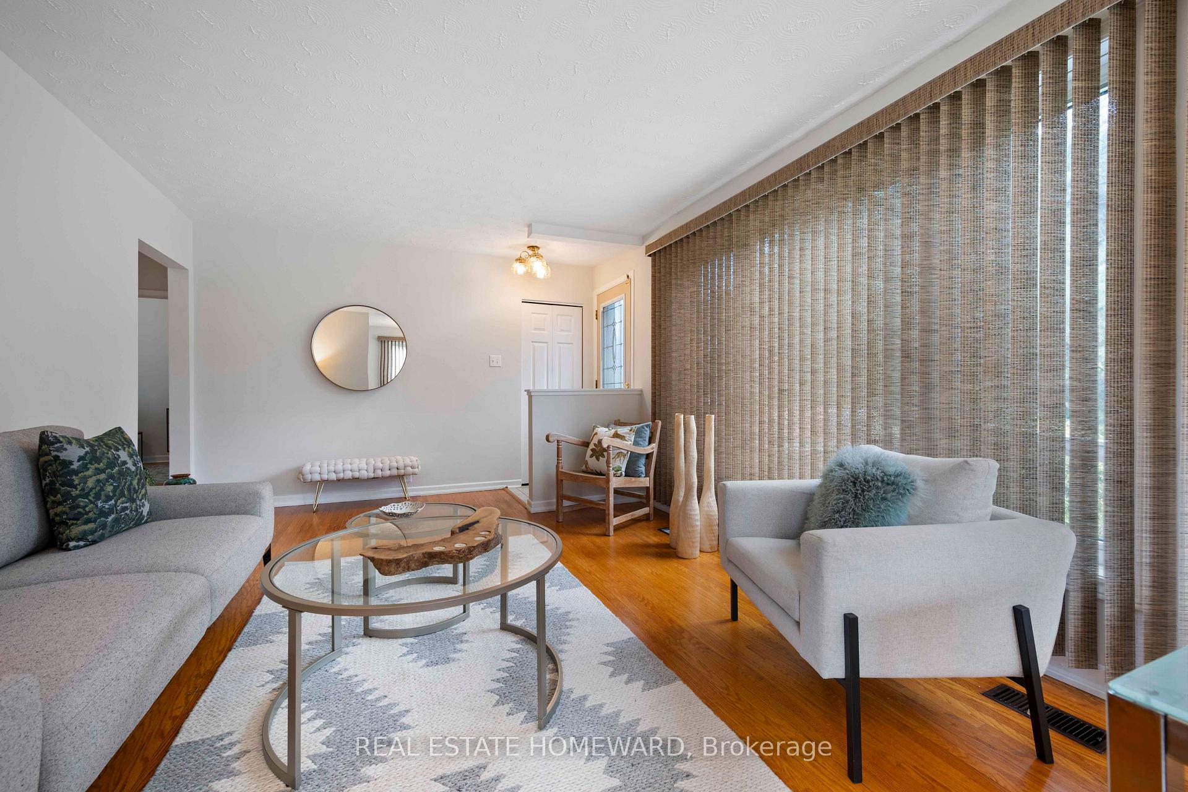
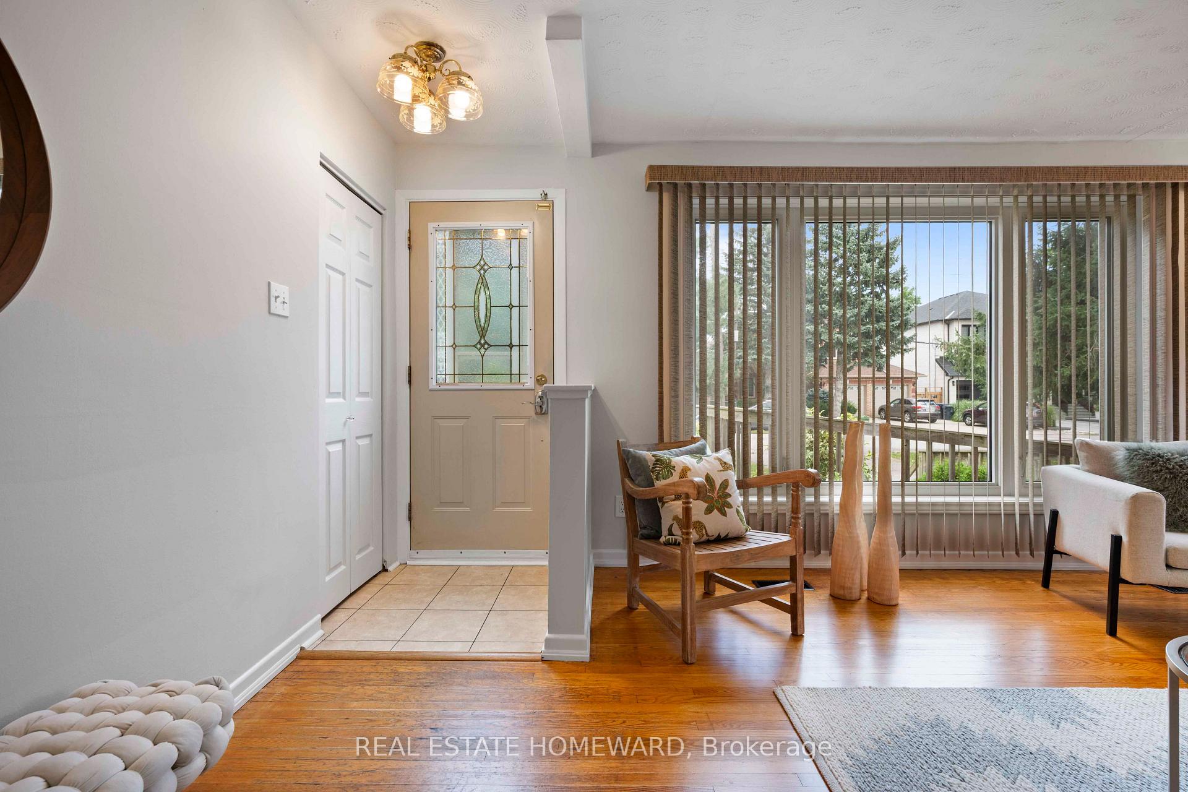
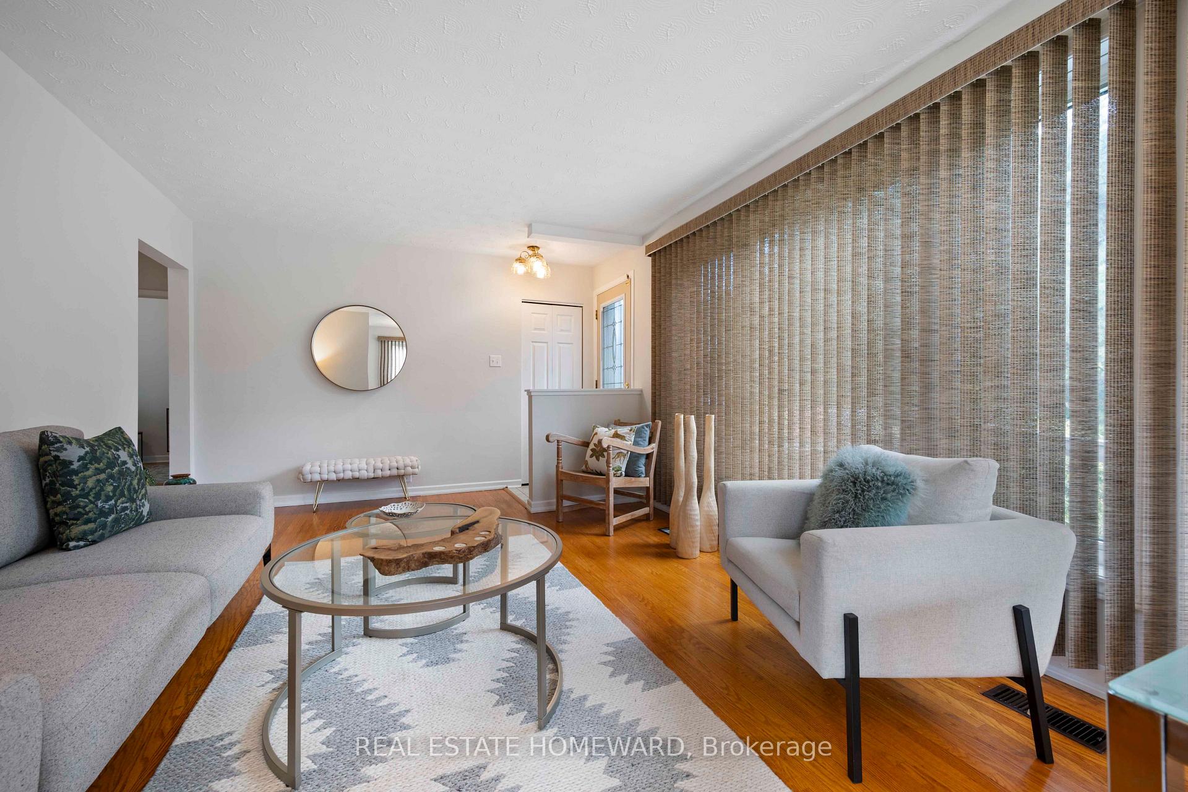
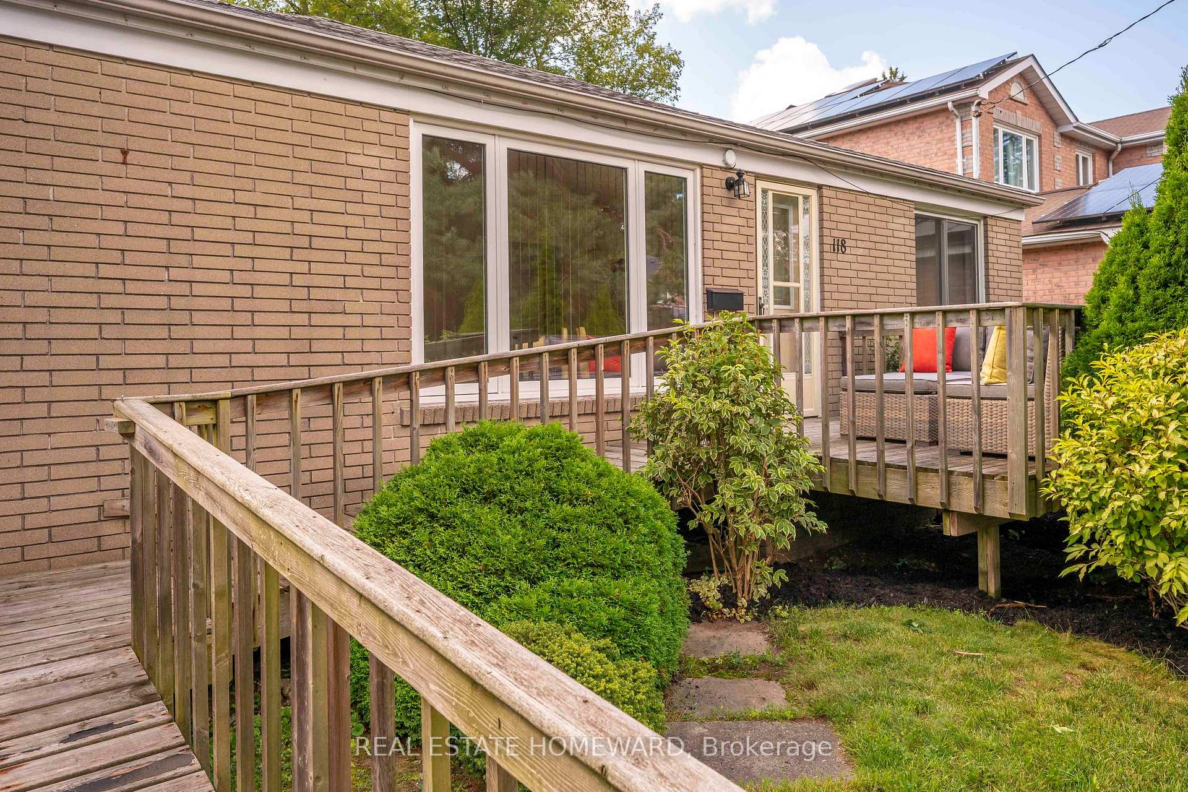
- Bright interiors with near-floor-to-ceiling windows.
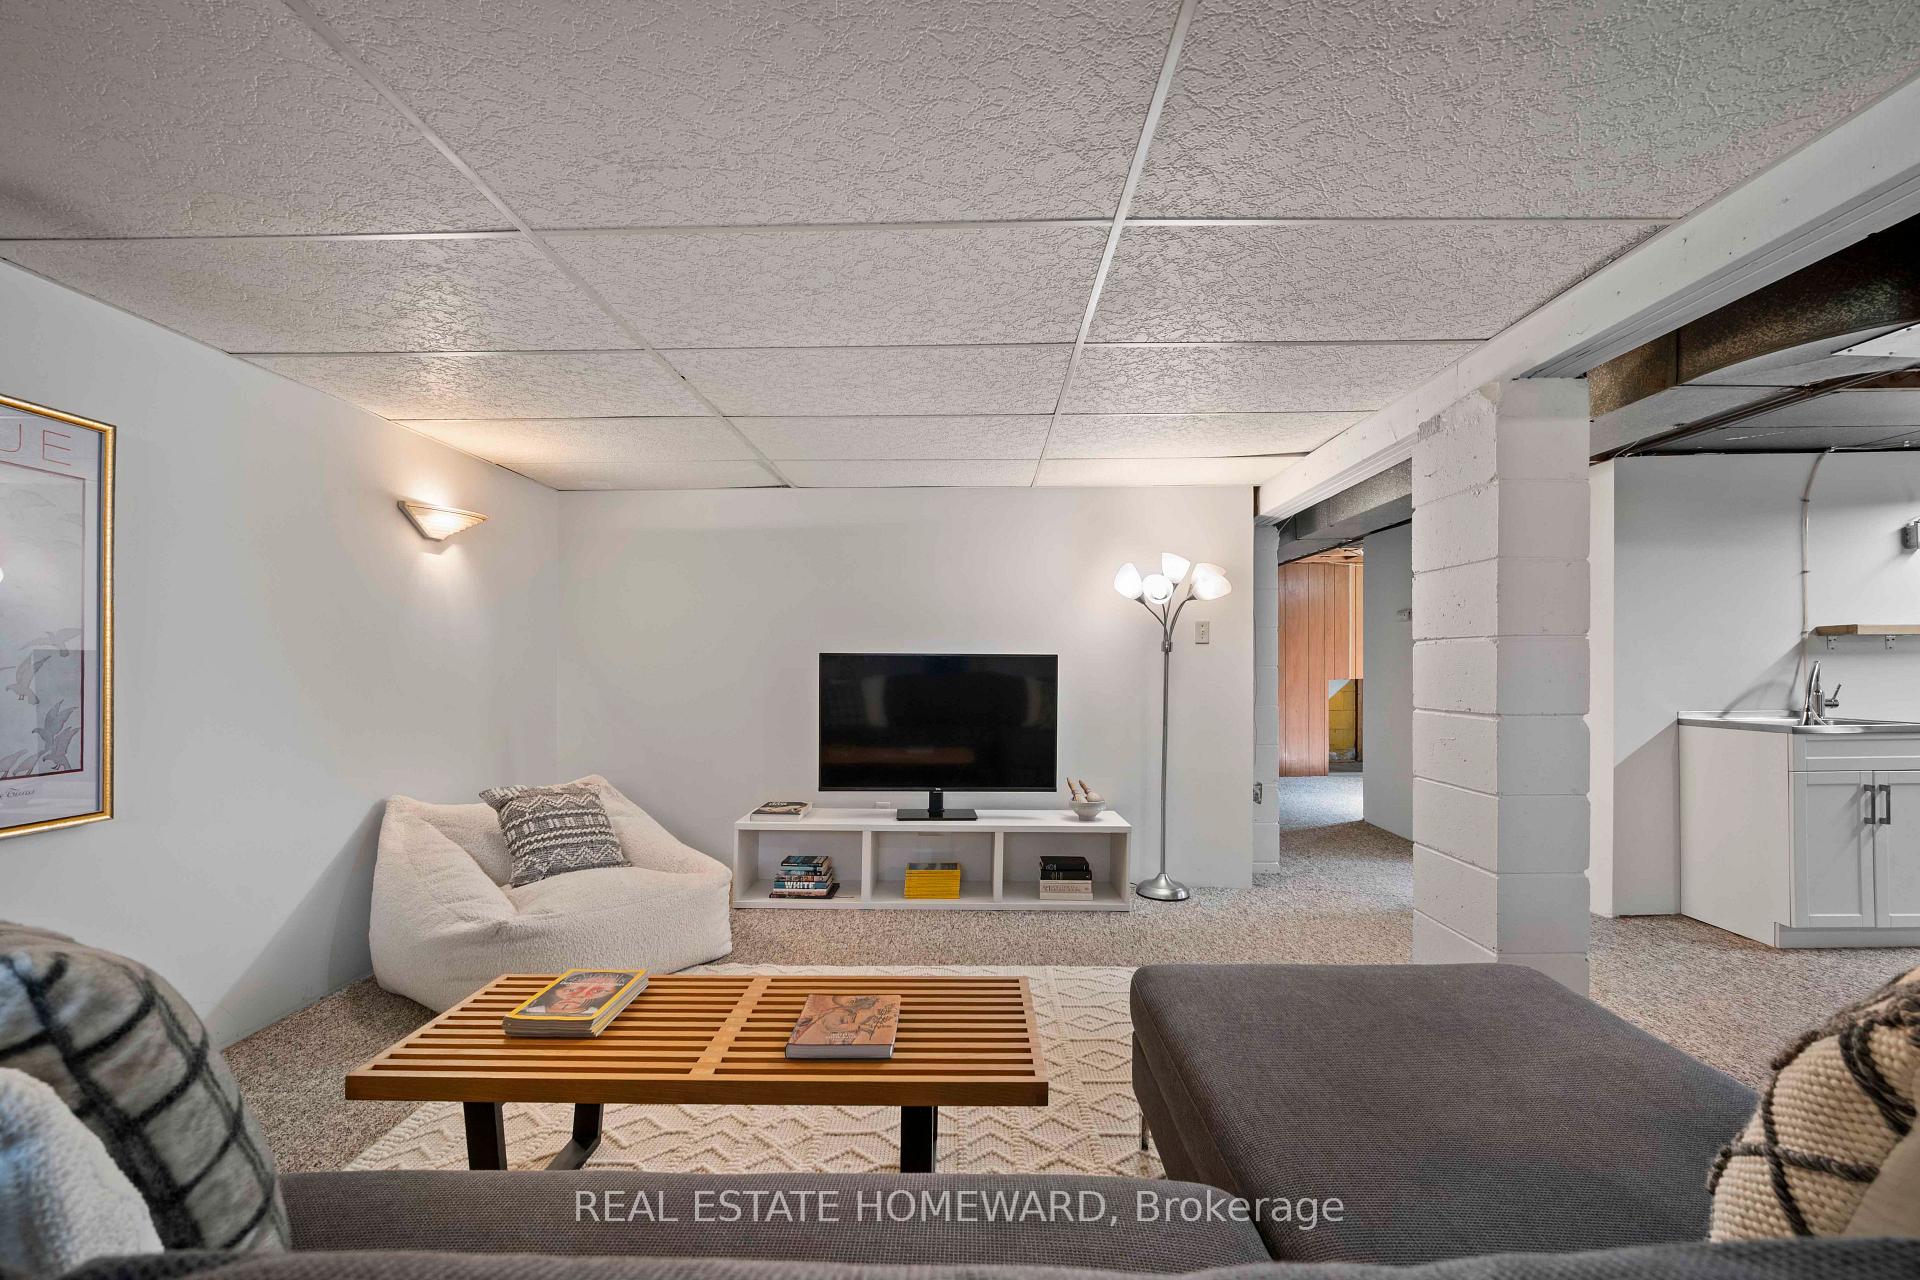
- Separate entrance to lower level with additional bedroom.
- Ideal for multi-generational living or guests.
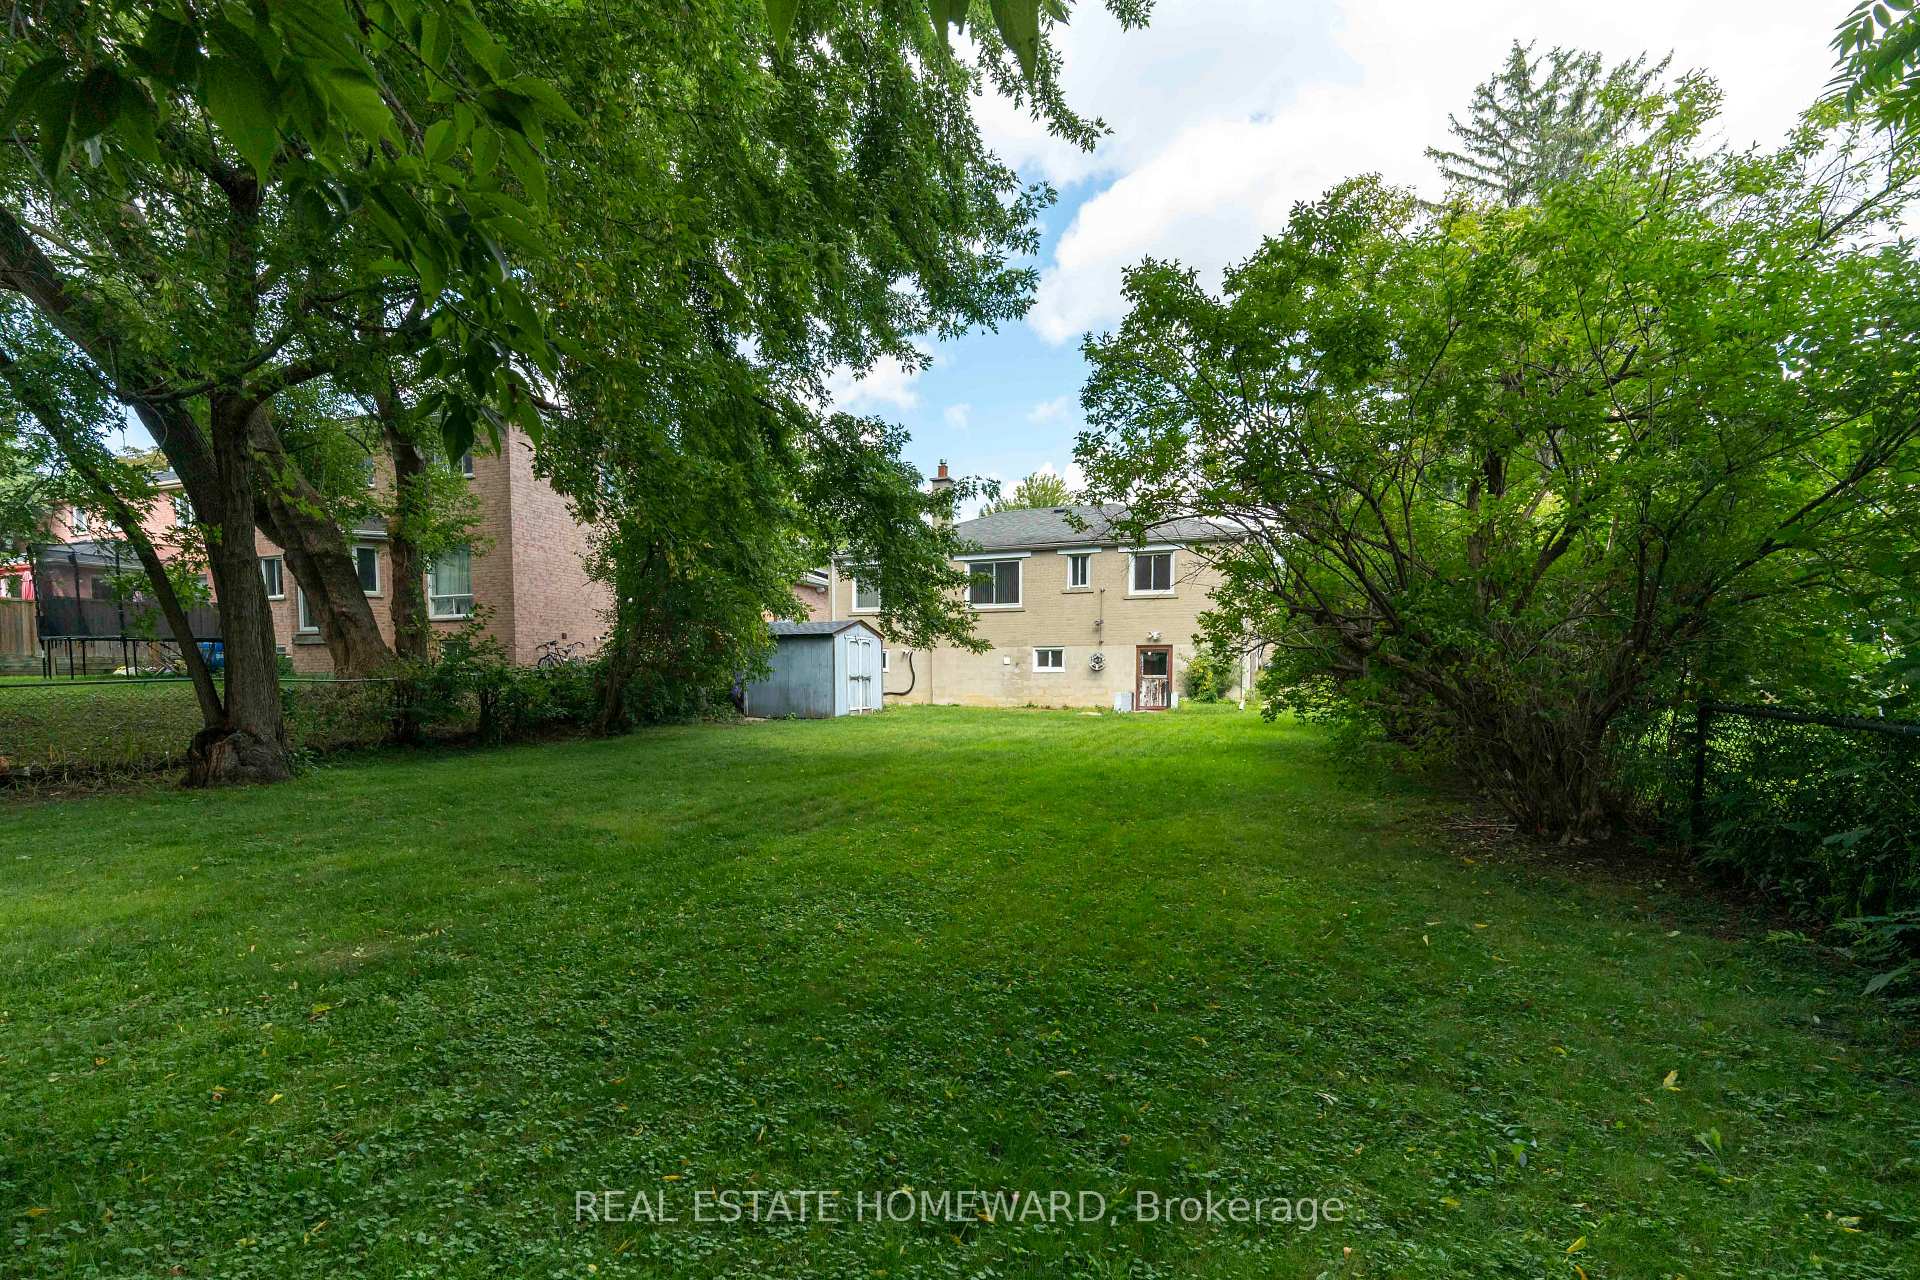
- Deep, private backyard perfect for outdoor activities.
- Close to parks, trails, and educational institutions.
- Minutes from Highway 401 for easy commuting.
- Charming local shops and eateries nearby.
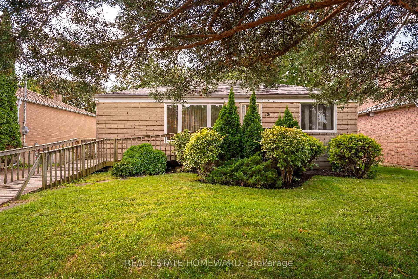
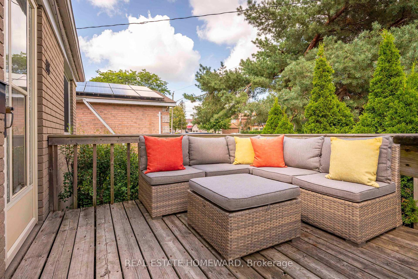
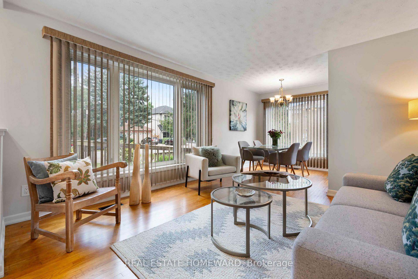
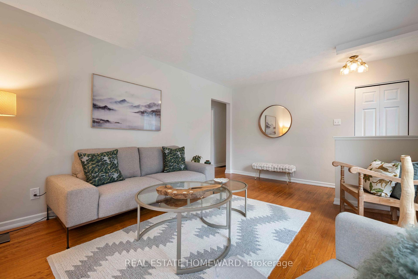
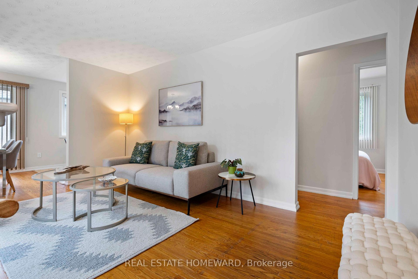
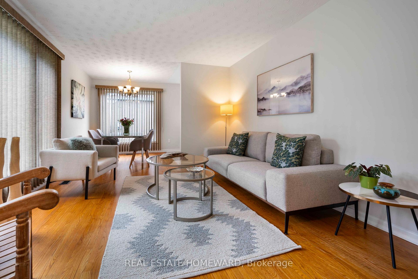
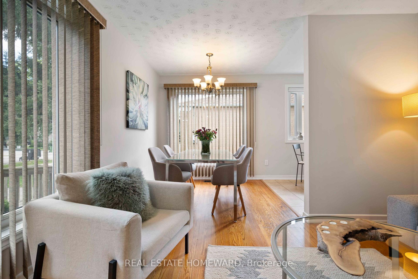
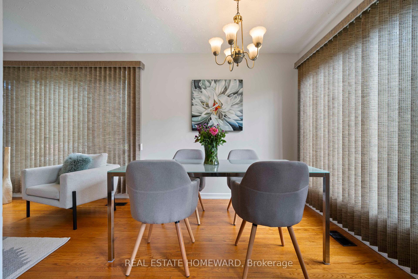
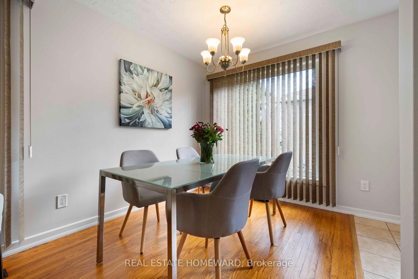
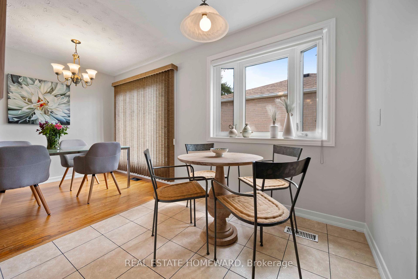
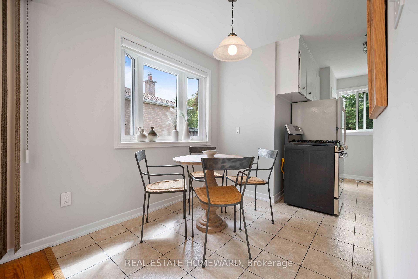
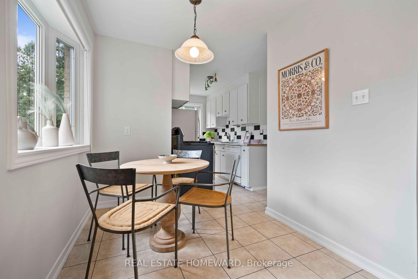
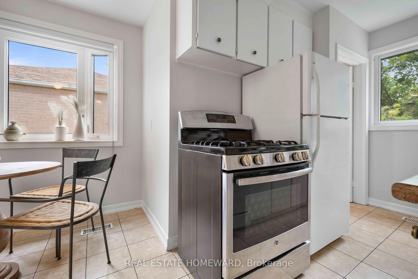
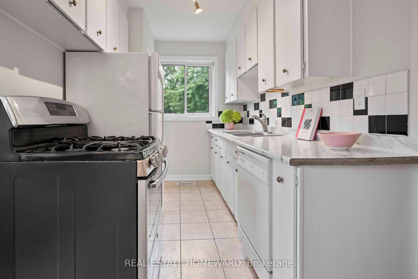
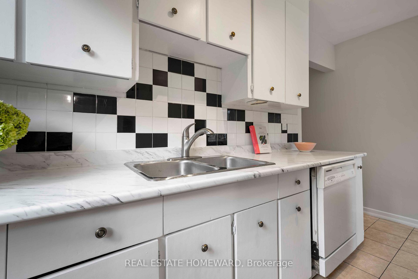
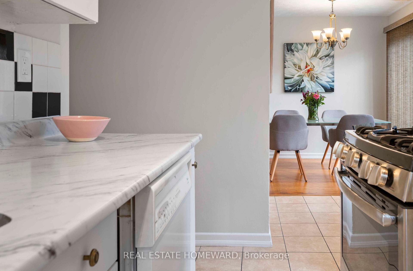
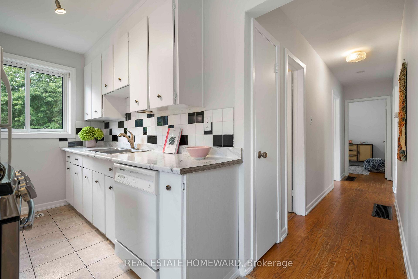
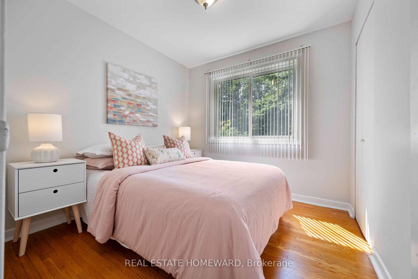
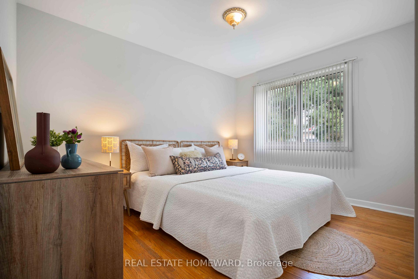
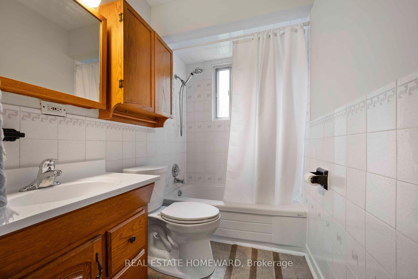
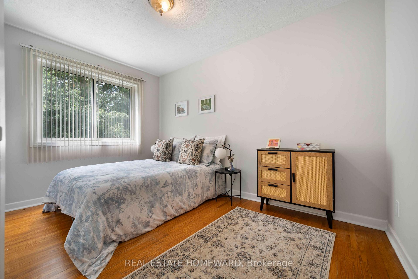
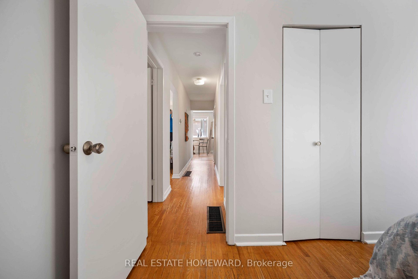
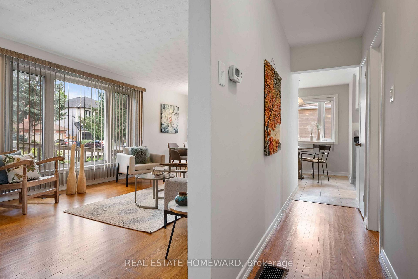
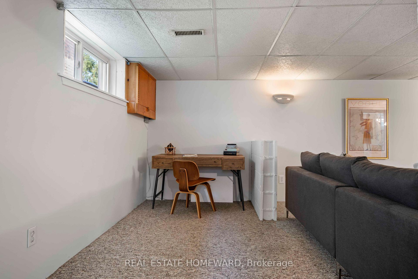
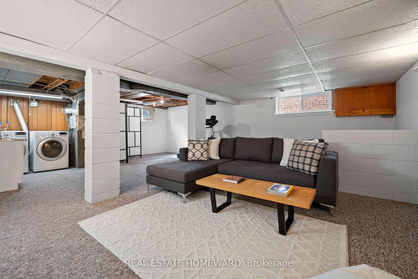
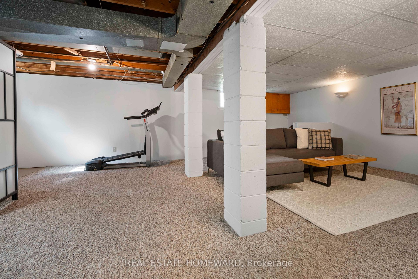
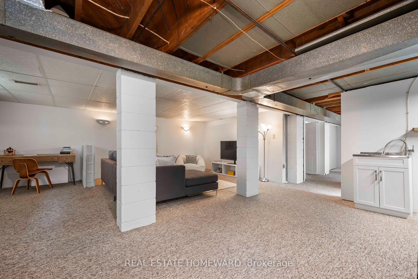
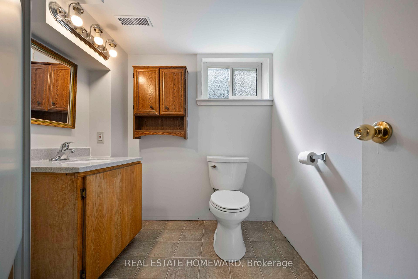
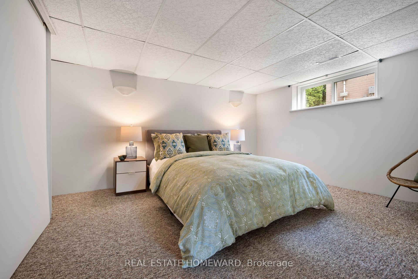
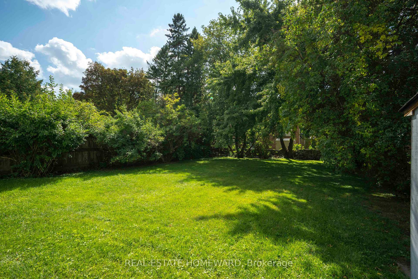
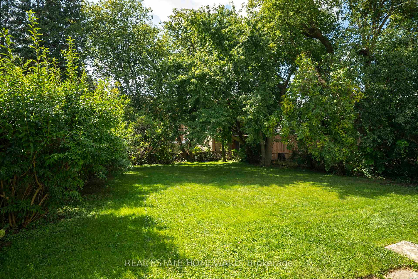
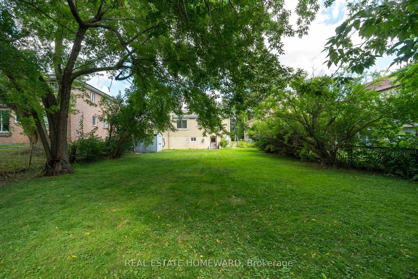
Welcome to Highland Creek, where peaceful tree-lined streets meet generous land, and life moves at a refreshingly relaxed pace. Set on an impressive 50 x 150 ft lot with an expansive private drive, this bright, sun-filled bungalow offers immediate comfort, multi-generational flexibility, and endless future potential. Inside, natural light anchors the main level. Dramatic near-floor-to-ceiling windows drench the spacious living and dining areas with natural light, creating warm and welcoming space for everyday living. The functional eat-in kitchen comes equipped with a gas range, while three generous main-floor bedrooms offer peaceful retreats - including a primary suite that accommodates a king-sized bed - all serviced by a 4-pc washroom. The lower level dramatically expands your living options. Featuring a convenient separate entrance/walkout, this sprawling space includes a generous fourth bedroom, a 3-pc second bathroom, and a versatile rec room ready for movie nights, a gym, and a study/office nook. It is an ideal layout for in-laws, guests, or children who have mastered the art of never leaving. Step outside to enjoy the deep, private backyard, offering incredible space for outdoor dining, gardening, and play. Whether you choose to move in and enjoy, update, or build new among the surrounding high-value homes, the location delivers on every level. It's a bit of a secret gem. You are minutes from the charming, small-town atmosphere of historic Highland Creek Village with its cozy eateries like The Social, local shops, and daily essentials. Nature lovers, dog lovers and sporty types enjoy the trails, winding rivers, off-leash areas and sports fields nearby in Morningside Park and the Rouge Valley. The location is an educational hub, located near UTSC, Centennial College, and top local school catchments. Commuters will love being just two minutes to Highway 401 and a short drive to Guildwood or Rouge Hill GO Stations for a smooth downtown commute.
Key Facts & Features
Property Costs
- Annual Property Tax Amount
- $3,989
- Land Transfer Tax Fee
- $32,510
- Basement Type
- Separate Entrance, Partially Finished
Interior Features
- Interior Extras
- Primary Bedroom - Main Floor, Wheelchair Access
- Fireplace/Stove
- No
- Elevator
- No
Exterior Features
- Pool
- None
- Accessibility Features
- Ramped Entrance
Building
- Building Type
- Detached
- Building Style
- Bungalow
Construction
- Exterior Finish
- Brick
- Roof
- Asphalt Shingle
- Foundation Details
- Concrete Block
- Special Designation
- Unknown
Lot
- Lot Front
- 50.00 ft
- Lot Depth
- 150.00 ft
Inclusions
- Inclusions
- Fridge, stove, dishwasher, clothes washer, clothes dryer. All existing light fixtures and window coverings. Garden shed.
Parking & Garages
- Garage Type
- None
- Garage Spaces
- 0
- Parking Spaces
- 2
- Total Garage And Parking Spaces
- 2
Heating & Cooling
- Heat Source
- Gas
- Heat Type
- Forced Air
- Air Conditioning
- Central Air
- Water
- Municipal
- Sewers
- Sewer
- Bedrooms
- 3 + 1
- Washrooms
- 2
- Kitchens
- 1
Room sizes
- Primary Bedroom—Main level, Hardwood Floor
- Bedroom 2—Main level, Hardwood Floor
- Breakfast—Main level, Bay Window
- Bedroom 3—Main level, Hardwood Floor
- Dining Room—Main level, Hardwood Floor
- Recreation—Lower level
- Living Room—Main level, Hardwood Floor, Overlooks Dining
- Bedroom 4—Lower level, Double Closet
- Kitchen—Main level
Washrooms
- 4-piece, Main
- 3-piece, Lower
- Municipality
- Scarborough
- Neighbourhood
- Highland Creek
- Main cross streets
- Ellesmere and Meadowvale
- Directions
- Many routes available
- MLS® number
- E13715830
- Data source
- Toronto Regional Real Estate Board
- Listed on
- 2026-08-26
- Updated on
- 2026-10-01
- Days on market
- 50 days
- Possession type
- Flexible
- Co-op commission
- 2.5
- Seller
- Listed by
- REAL ESTATE HOMEWARD
Home Market Value
Current home valuation for 118 Zaph Avenue, Scarborough, Highland Creek, Scarborough, ON. Listed for $989,000
HOMEH Estimate
$808,133
Estimated Sales Range
$638,425 - $985,001
HOMEH Estimate for 118 Zaph Avenue, Scarborough, Highland Creek
Calculated with a real agent's CMA method — 45+ years of experience, codified. Not an AI guess.
Mortgage Payment Calculator
Compare up to 4 down payment scenarios
5% on first $500K + 10% on $489,000 over $500K
$73,900
| Scenario 1 | Scenario 2 | Scenario 3 | Scenario 4 | |
|---|---|---|---|---|
−Down payment | % $ | % $ | % $ | % $ |
+CMHC insurance | $36,593 | $27,593 | $23,538 | $0 |
=Total mortgage | $951,418 | $917,693 | $864,188 | $791,200 |
Amortization | ||||
Mortgage rate | % | % | % | % |
| Payment frequency | ||||
=Mortgage payment | $4,645monthly | $4,481monthly | $4,219monthly | $3,863monthly |
Land Transfer Tax
$16,255
$16,255
$32,510
Around this home
No schools found nearby
Data provided by OpenStreetMap & Fraser Institute School Rankings
Ask HOMEH
New!Hi there!
👋Text or call (416) 301-9001
Recommended for you
Based on homes you've looked at.
No recommended properties found.
Nearby similar homes
No nearby properties found.
More real estate resources
Other homes nearby
Explore this area
Nearby neighbourhoods
No nearby listings available.