
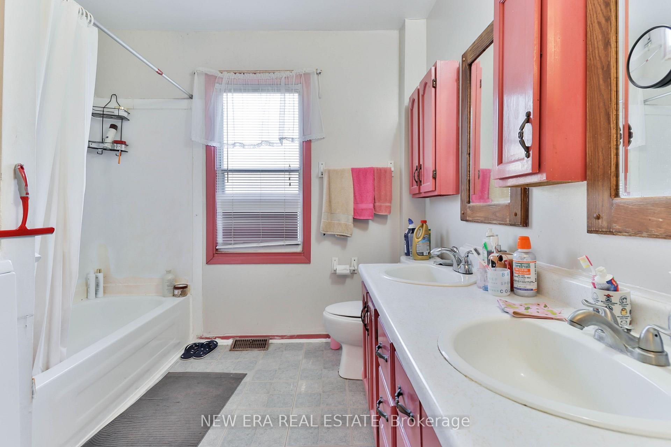
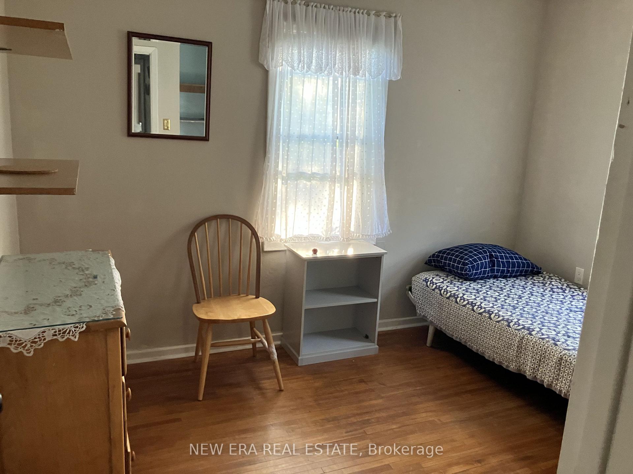
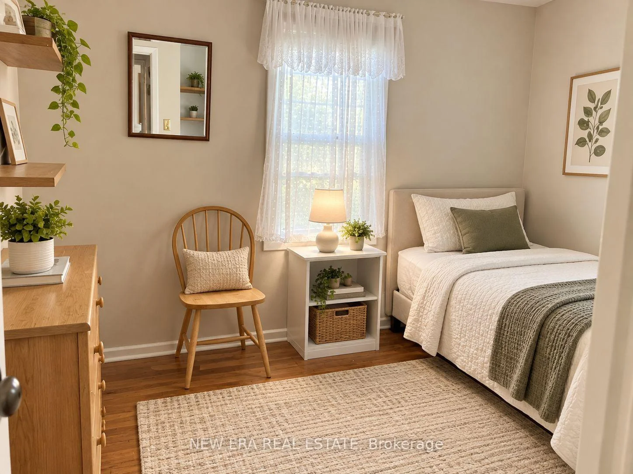
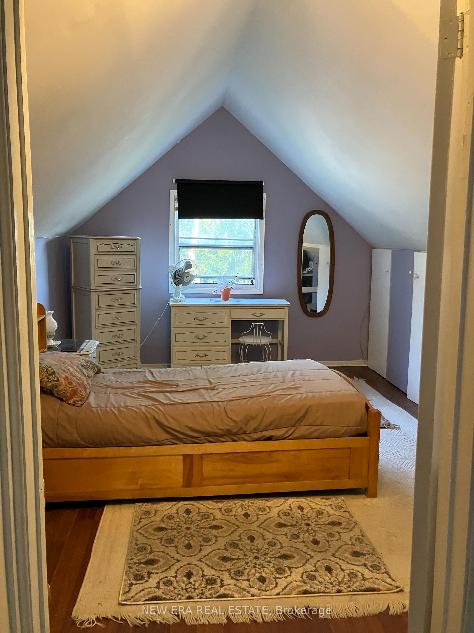
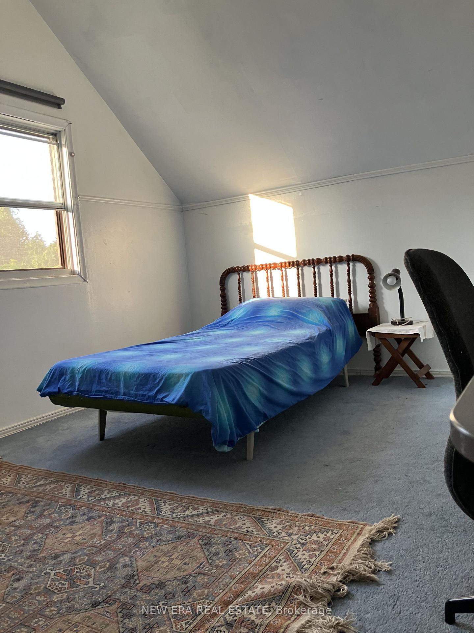
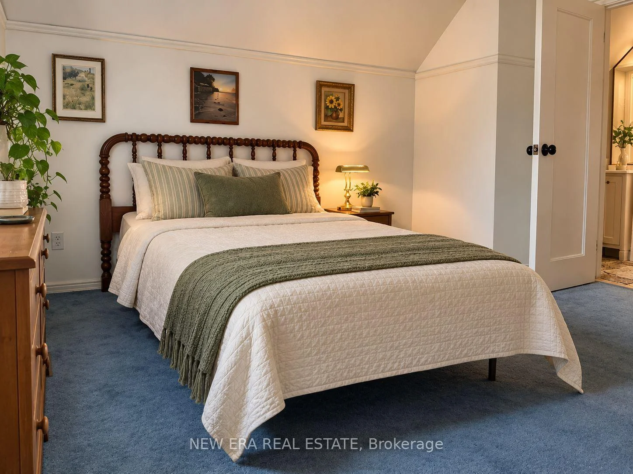
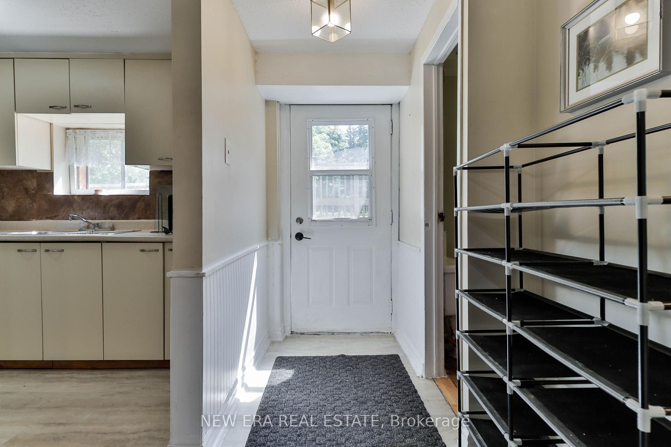
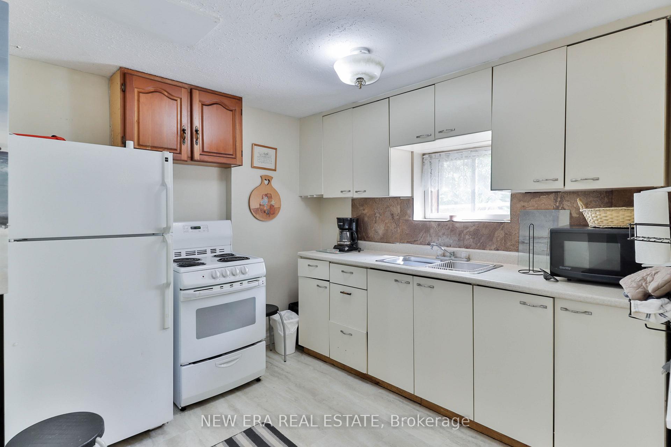
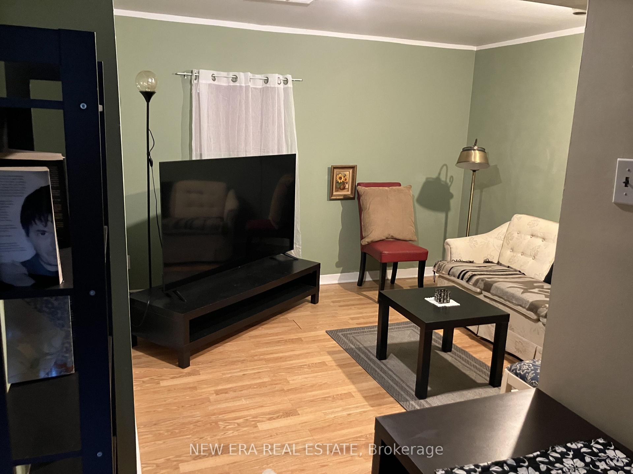
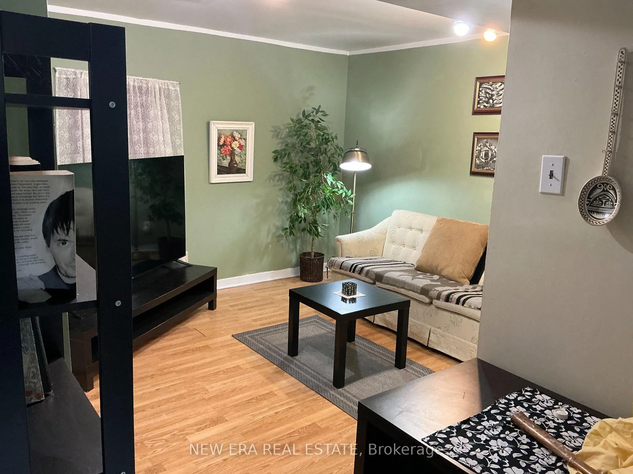
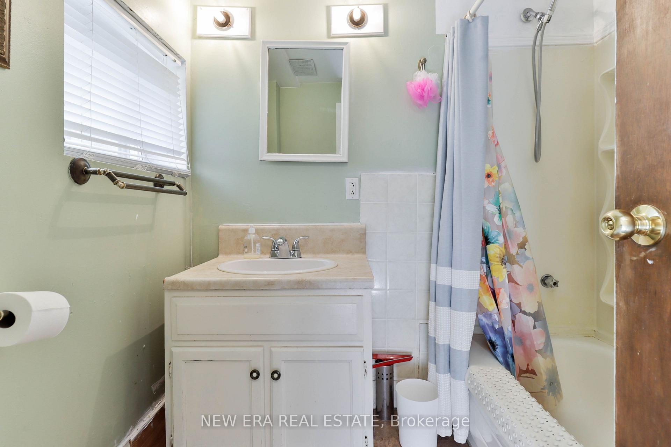
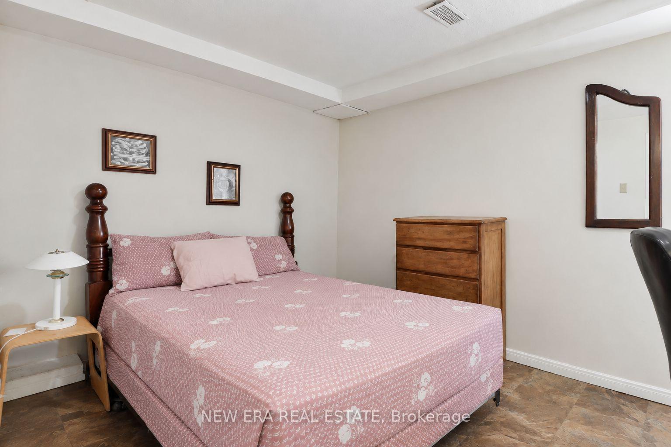
37 Glenthorne Drive
Scarborough (Highland Creek), ON M1C 3S9
- 7+2Bedrooms
- 5Bathrooms
- 2Garage
- 1100–1500Sq Ft
- $10,677Tax
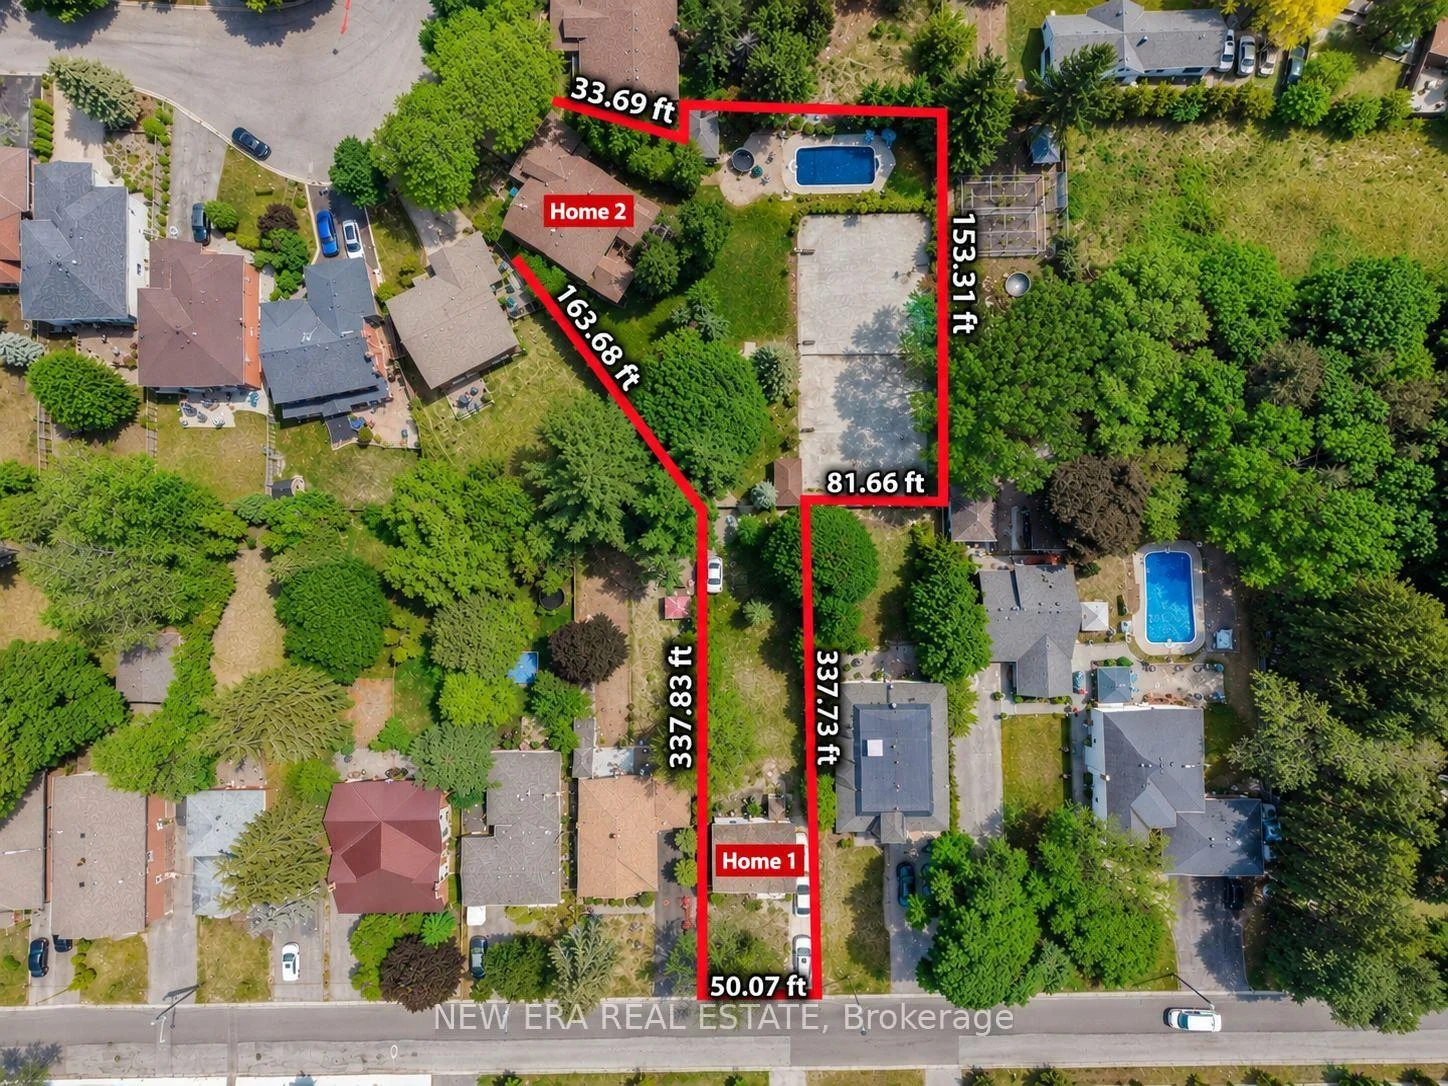
- 75×337 ftLot Size
 Estimated Value:$2,630,000See Free Estimate Report

Sale & Price History for 37 Glenthorne Drive, Scarborough, Highland Creek
| Start Date | End Date | Price | Event | MLS# |
|---|---|---|---|---|
| No listing history available | ||||
Real estate boards require you to or to see the full details of this property.
*Sold prices and complete sale & price history are regulated data. Under the Trust in Real Estate Services Act, 2002 (TRESA) and the rules of the Real Estate Council of Ontario (RECO), and pursuant to the Multiple Listing Service® rules of the Canadian Real Estate Association (CREA) and the Toronto Regional Real Estate Board (TRREB), this information may be shown only to registered users who have agreed to the applicable terms of use (a Virtual Office Website, or "VOW," arrangement). HOMEH Inc., Brokerage therefore provides it to signed-in members only. Creating an account is free and takes under a minute.
About 37 Glenthorne Drive, Scarborough, Highland Creek
Summarized Description
- Rare opportunity in Highland Creek, first time on market since 1981.
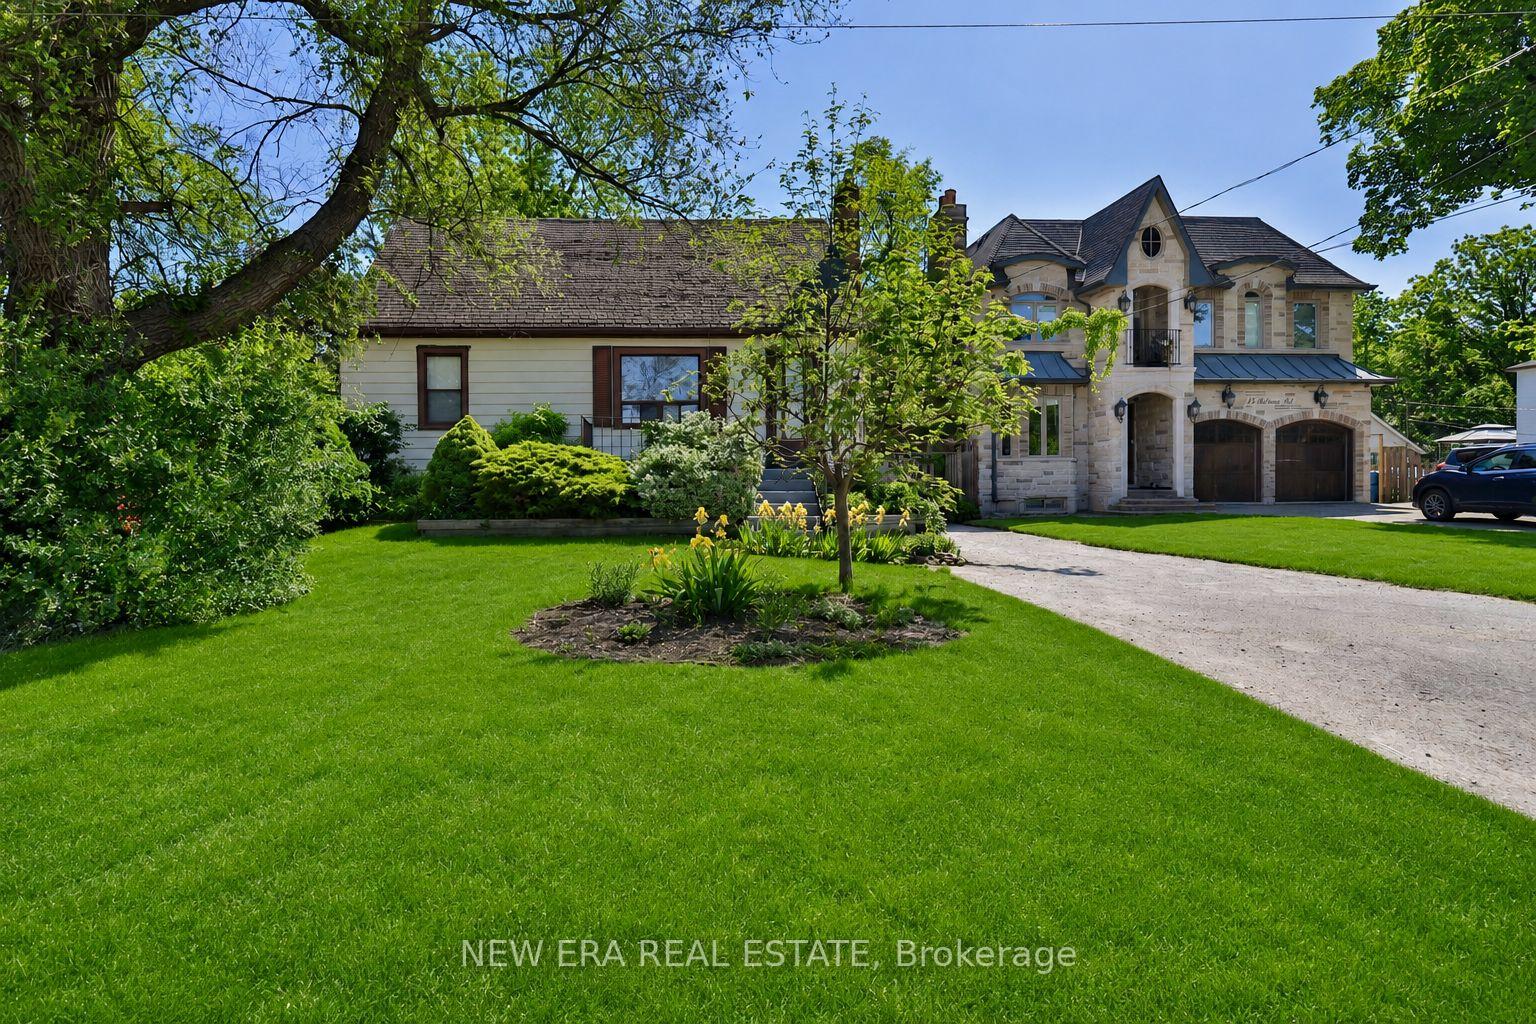
- Two homes with separate entrances and rental potential.
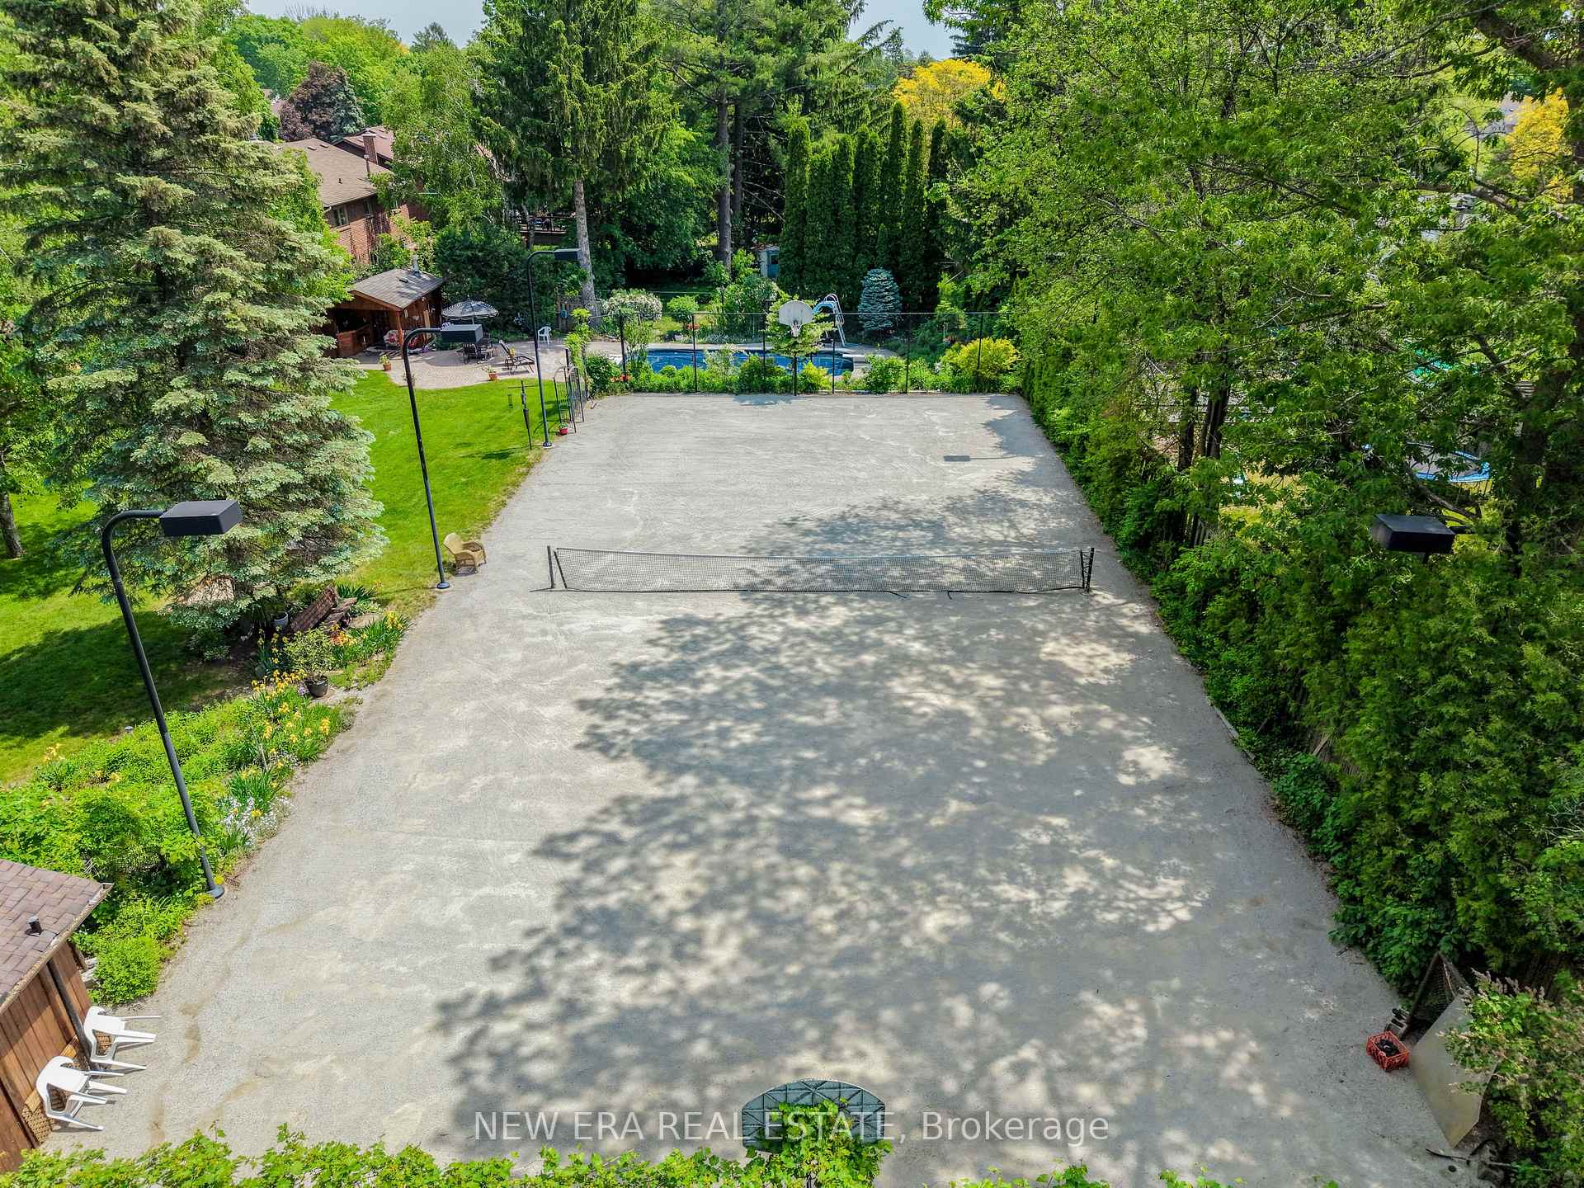
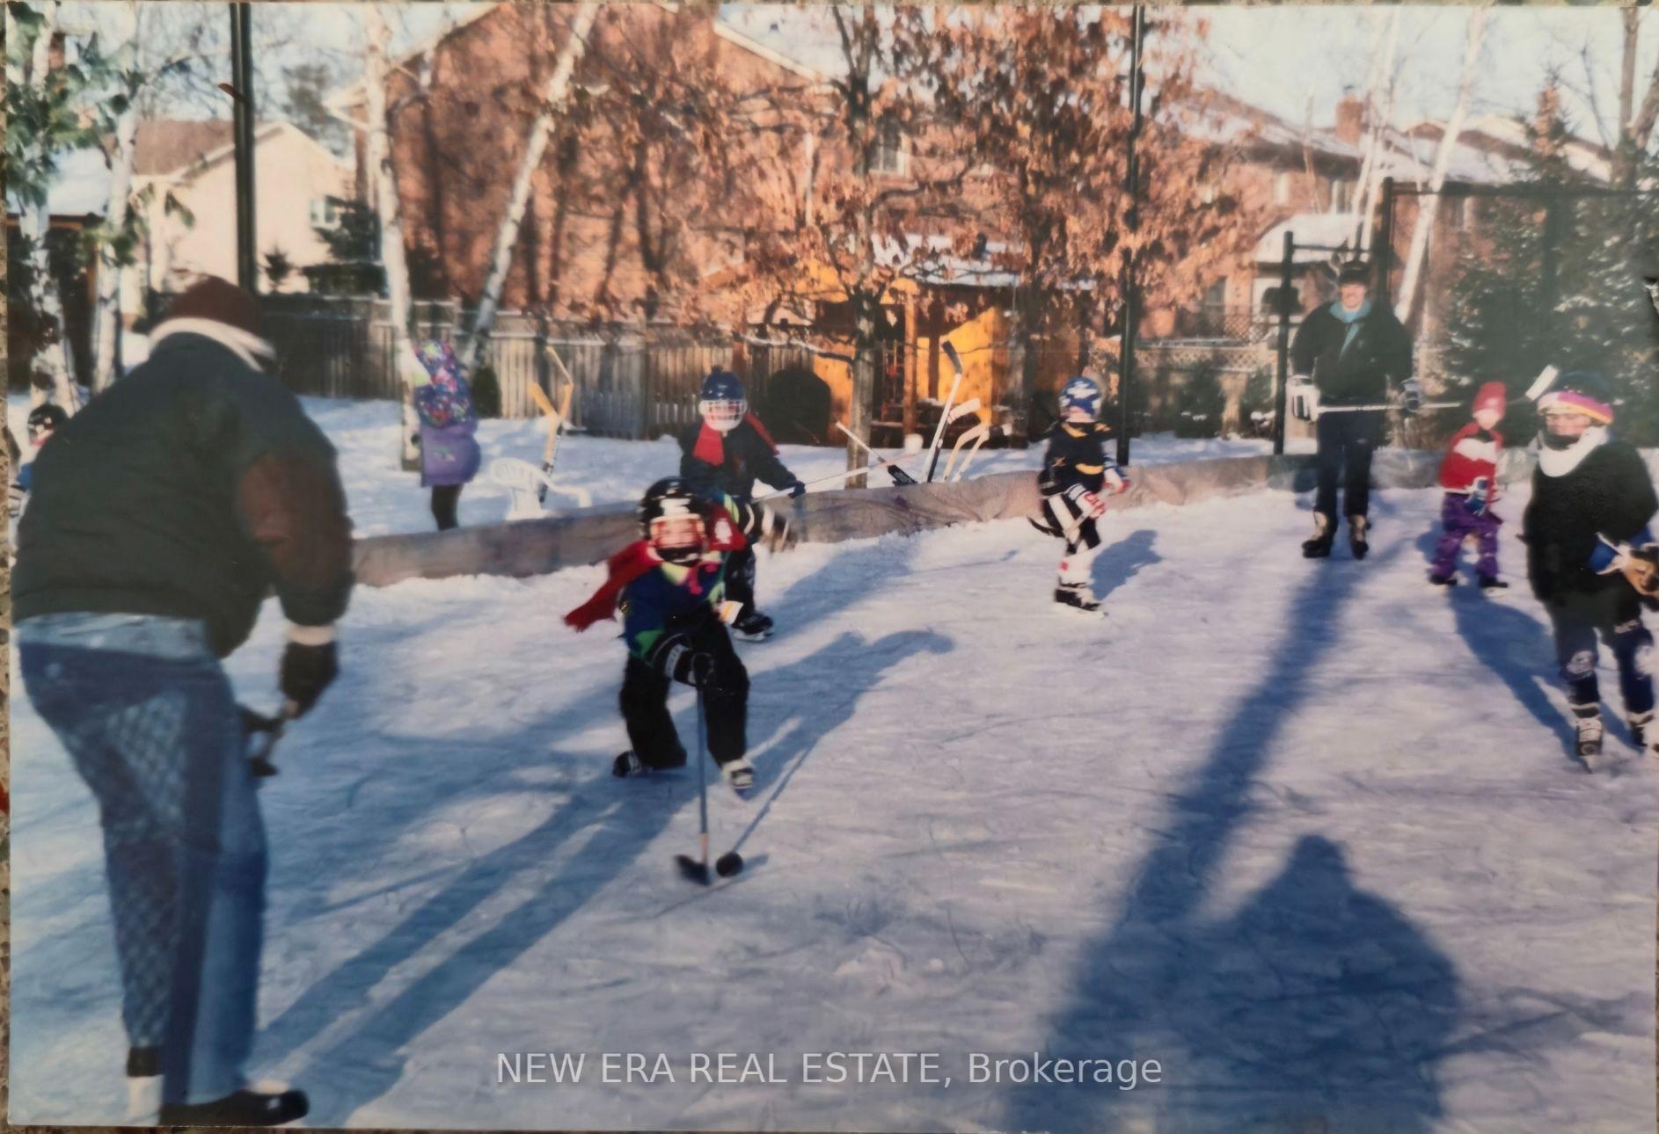
- Resort-style grounds with pool and sports court.
- Fire-code-compliant duplex ideal for multi-generational living.
- Spa-inspired ensuite and bright finished basement.
- City-approved plans for substantial rear addition available.
- Exceptional privacy with beautifully landscaped yard.
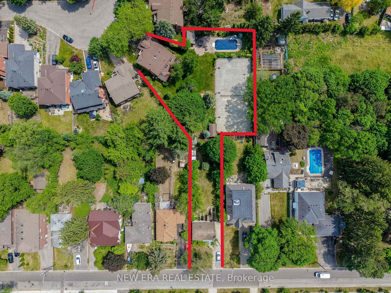
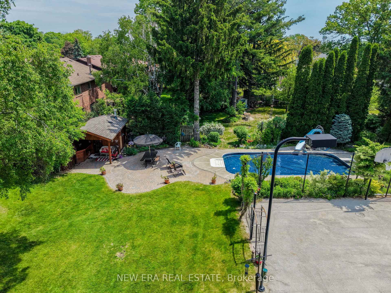
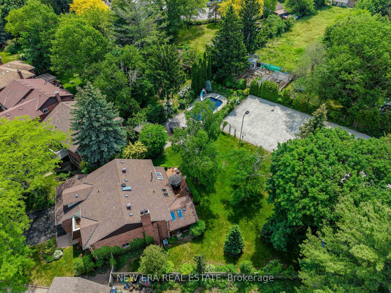
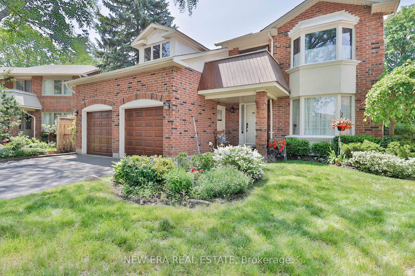
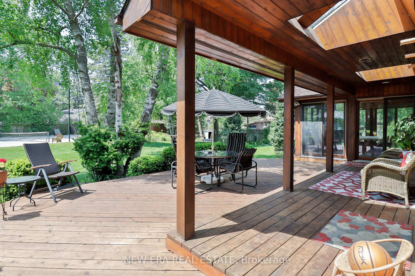
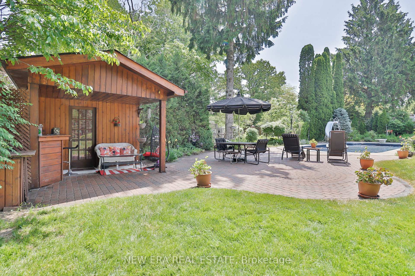
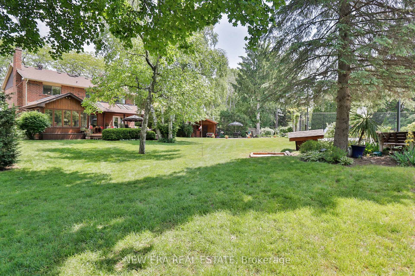
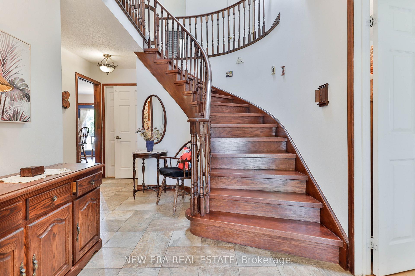
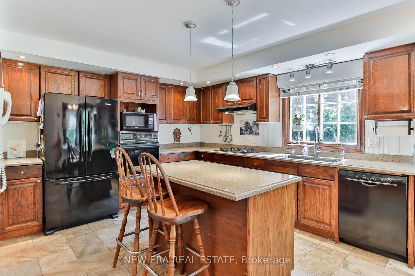
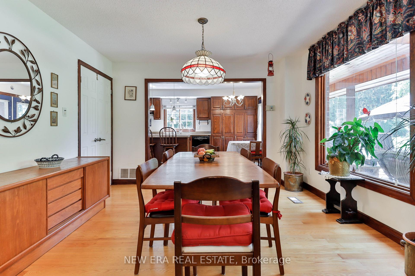
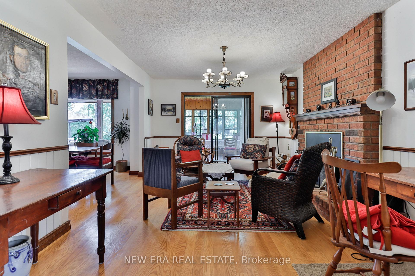
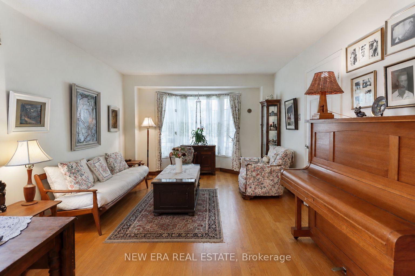
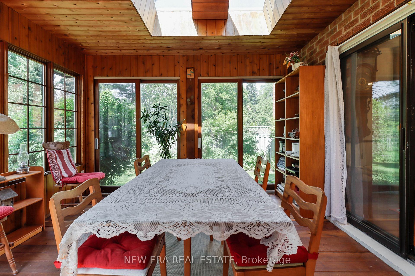
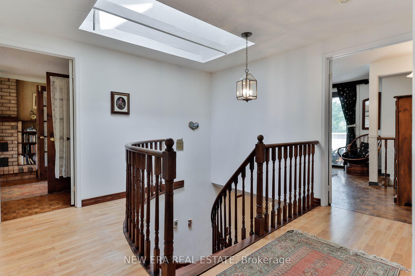
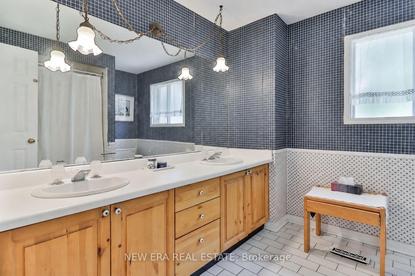
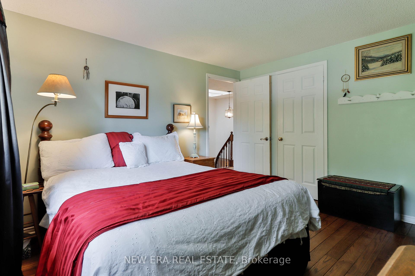
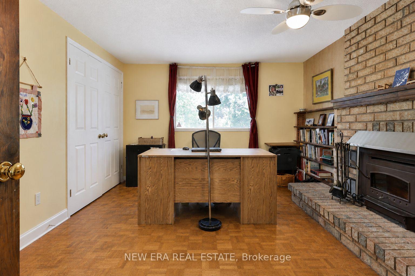
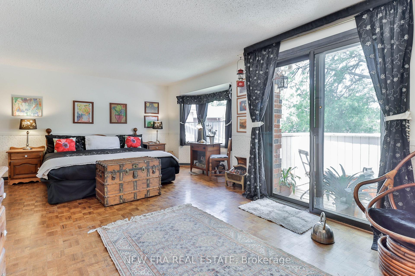
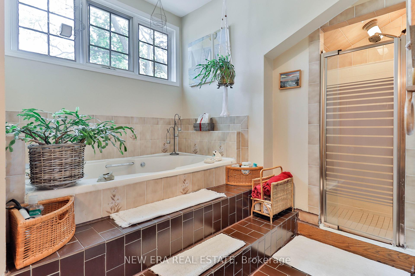
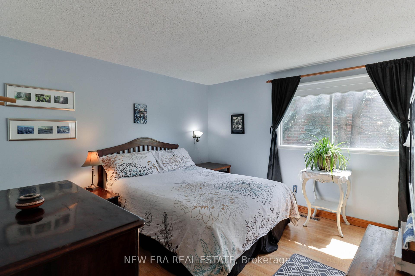
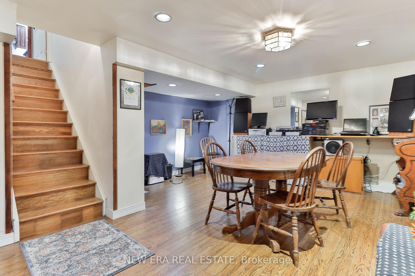
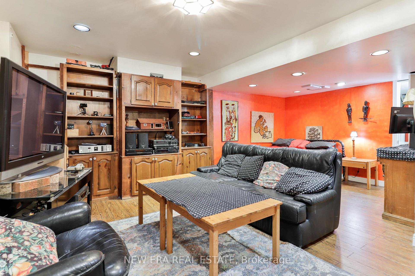
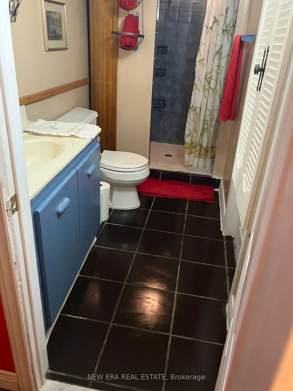
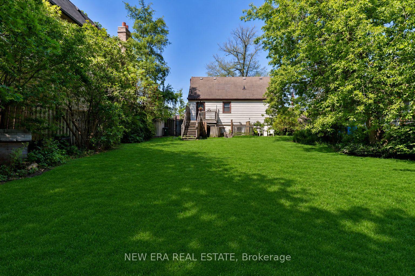
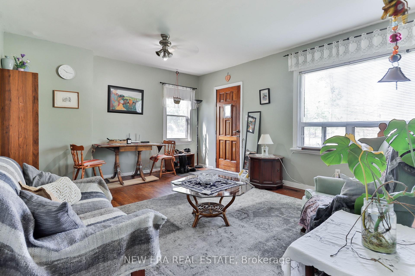
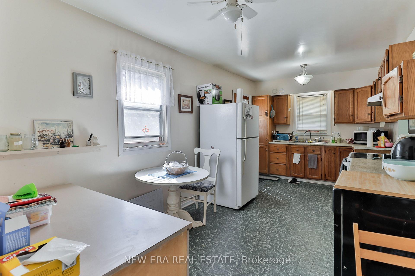
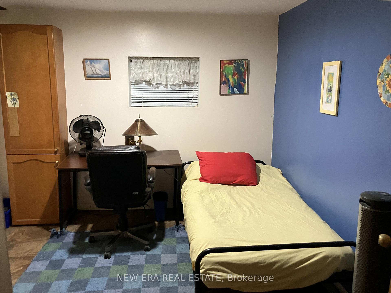
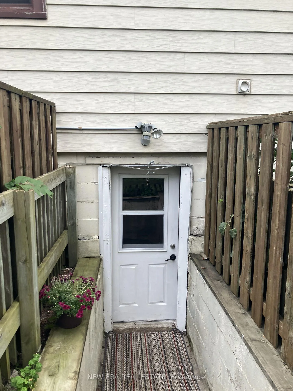
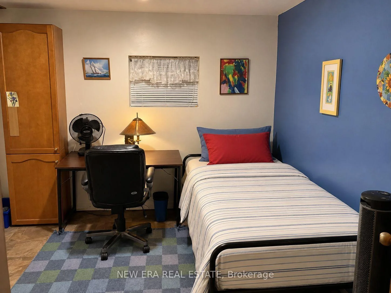
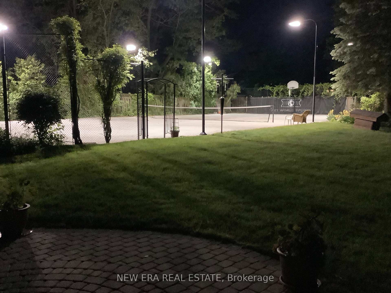
This extraordinary 32,025 sq ft property (almost acre), offered for the first time since 1981, presents a rare opportunity in prestigious Highland Creek. Enjoy country-like serenity near hiking trails and beaches, with U of T Scarborough, GO Train and Hwy 401 minutes away. This unique estate features 2 homes fronting on separate streets with approx. 5,328 sq ft of finished living space, connected by a beautifully landscaped, fully fenced yard surrounded by evergreens for exceptional privacy.The Bobmar residence is a fire-code-compliant duplex. The upper 1,622 sq ft unit offers 3 bedrooms and 2 baths, ideal for multi-generational living or rental income. The lower 782 sq ft 2-bedroom walk-out unit offers excellent rental potential near U of T Scarborough.Resort-style grounds feature an in-ground pool, illuminated tennis/basketball court that converts to a winter ice rink, 2 hockey nets, in-ground trampoline, sandbox/golf practice bunker, 2 BC Red Cedar cabanas and underground sprinklers.The Glenthorne residence features heated kitchen floors, spa-inspired primary ensuite, fireplaces on the main and upper levels, bright finished basement with full bath and guest area, cedar sunroom, covered porch and 6 skylights. Additional features include a 7,500-watt backup generator, wired/wireless security system and reverse-osmosis water system. The 4th bedroom is currently an office and can easily be converted back. City-approved architectural drawings for a substantial rear addition are available.A truly unique family estate with endless possibilities. Qualified buyers may take advantage of a 2% vendor take-back mortgage for 2 years. Experience this remarkable property in person to appreciate all it has to offer.
Key Facts & Features
Property Costs
- Annual Property Tax Amount
- $10,677
- Land Transfer Tax Fee
- $109,950
- Basement Type
- Separate Entrance, Walk-Out
Interior Features
- Interior Extras
- Carpet Free
- Security Features
- Alarm System
- Fireplace/Stove
- Yes
- Fireplace Features
- Wood
- Elevator
- No
Exterior Features
- Exterior Extras
- Deck, Lawn Sprinkler System, Patio, Privacy, Recreational Area
- Pool
- Inground, Outdoor
- Property Features
- Cul de Sac/Dead End, Fenced Yard, Public Transit, Rec./Commun.Centre
- Other Structures
- Garden Shed
Building
- Building Type
- Detached
- Building Style
- 2-Storey
Construction
- Exterior Finish
- Aluminum Siding, Brick
- Roof
- Asphalt Shingle
- Foundation Details
- Concrete Block, Poured Concrete
- Special Designation
- Unknown
Lot
- Lot Front
- 75.00 ft
- Lot Depth
- 337.00 ft
- Lot Size
- 50.00 x 150.00 Feet (Irr)
- Lot Shape
- Other
- Lot Size Code
- 50.00 x 150.00 Feet (Irr)
Inclusions
- Inclusions
- 3 Fridge, 3 stoves, 2 dishwasher, 3 microwaves, All elfs
Exclusions
- Exclusions
- Chandelier family room, Select window coverings and draperies, including the office Belgianlace valance, dining room and primary bedroom valances, living room drapes, primary bedroom sliding-door drapes, and kitchen-door sheers.
Parking & Garages
- Garage Type
- Attached
- Garage Spaces
- 2
- Parking Spaces
- 8
- Total Garage And Parking Spaces
- 10
Heating & Cooling
- Heat Source
- Gas
- Heat Type
- Forced Air
- Air Conditioning
- Central Air, Window Unit(s)
- Water
- Municipal
- Sewers
- Sewer
- Natural Gas
- Yes
- Hydro
- Yes
- Cable
- Yes
- Bedrooms
- 7 + 2
- Washrooms
- 5
- Kitchens
- 3
Room sizes
- Primary Bedroom—Second level
- Kitchen—Main level
- Living Room—Main level
- Bedroom 2—Second level
- Primary Bedroom—Main level
- Family Room—Main level
- Kitchen—Main level
- Bedroom 3—Second level
- Living Room—Main level
- Bedroom 3—Second level
- Bedroom—Basement level
- Bedroom 2—Second level
- Kitchen—Basement level
- Living Room—Basement level
- Dining Room—Main level
Washrooms
- 3-piece, Basement
- 3-piece, Main
- 2-piece, Second
- 2-piece, Main
- 4-piece, Second
- Area
- Toronto E10
- Municipality
- Scarborough
- Neighbourhood
- Highland Creek
- Main cross streets
- Old Kingston and Military Trail
- Zoning
- Res
- Directions
- Old Kingston and Military Trail
- MLS® number
- E13711924
- Data source
- Toronto Regional Real Estate Board
- Listed on
- 2026-08-24
- Updated on
- 2026-09-28
- Days on market
- 52 days
- Possession type
- Flexible
- Co-op commission
- 2.5% + HST
- Seller
- Listed by
- NEW ERA REAL ESTATE
Home Market Value
Current home valuation for 37 Glenthorne Drive, Scarborough, Highland Creek, Scarborough, ON. Listed for $2,740,000
HOMEH Estimate
$2,630,000
Estimated Sales Range
$1,578,000 - $3,682,000
HOMEH Estimate for 37 Glenthorne Drive, Scarborough, Highland Creek
Calculated with a real agent's CMA method — 45+ years of experience, codified. Not an AI guess.
For the owner
Is this your home? Track its value.
Get this home's HOMEH Estimate by email once a month, with how many homes are for sale around you.
Mortgage Payment Calculator
Compare up to 4 down payment scenarios
20% required for homes $1.5M or more
$548,000
| Scenario 1 | Scenario 2 | Scenario 3 | Scenario 4 | |
|---|---|---|---|---|
−Down payment | % $ | % $ | % $ | % $ |
+CMHC insurance | $0 | $0 | $0 | $0 |
=Total mortgage | $2,192,000 | $2,055,000 | $1,918,000 | $1,781,000 |
Amortization | ||||
Mortgage rate | % | % | % | % |
| Payment frequency | ||||
=Mortgage payment | $10,702monthly | $10,034monthly | $9,365monthly | $8,696monthly |
Land Transfer Tax
$54,975
$54,975
$109,950
Around this home
Data provided by OpenStreetMap & Fraser Institute School Rankings
Ask HOMEH
New!Hi there!
👋Text or call (416) 301-9001
Recommended for you
Based on homes you've looked at.
No recommended properties found.
Nearby similar homes
No nearby properties found.
More real estate resources
Other homes nearby
Explore this area
Nearby neighbourhoods
No nearby listings available.