
Unit 1209, 121 Ling Road
Scarborough (West Hill), ON M1E 4Y2
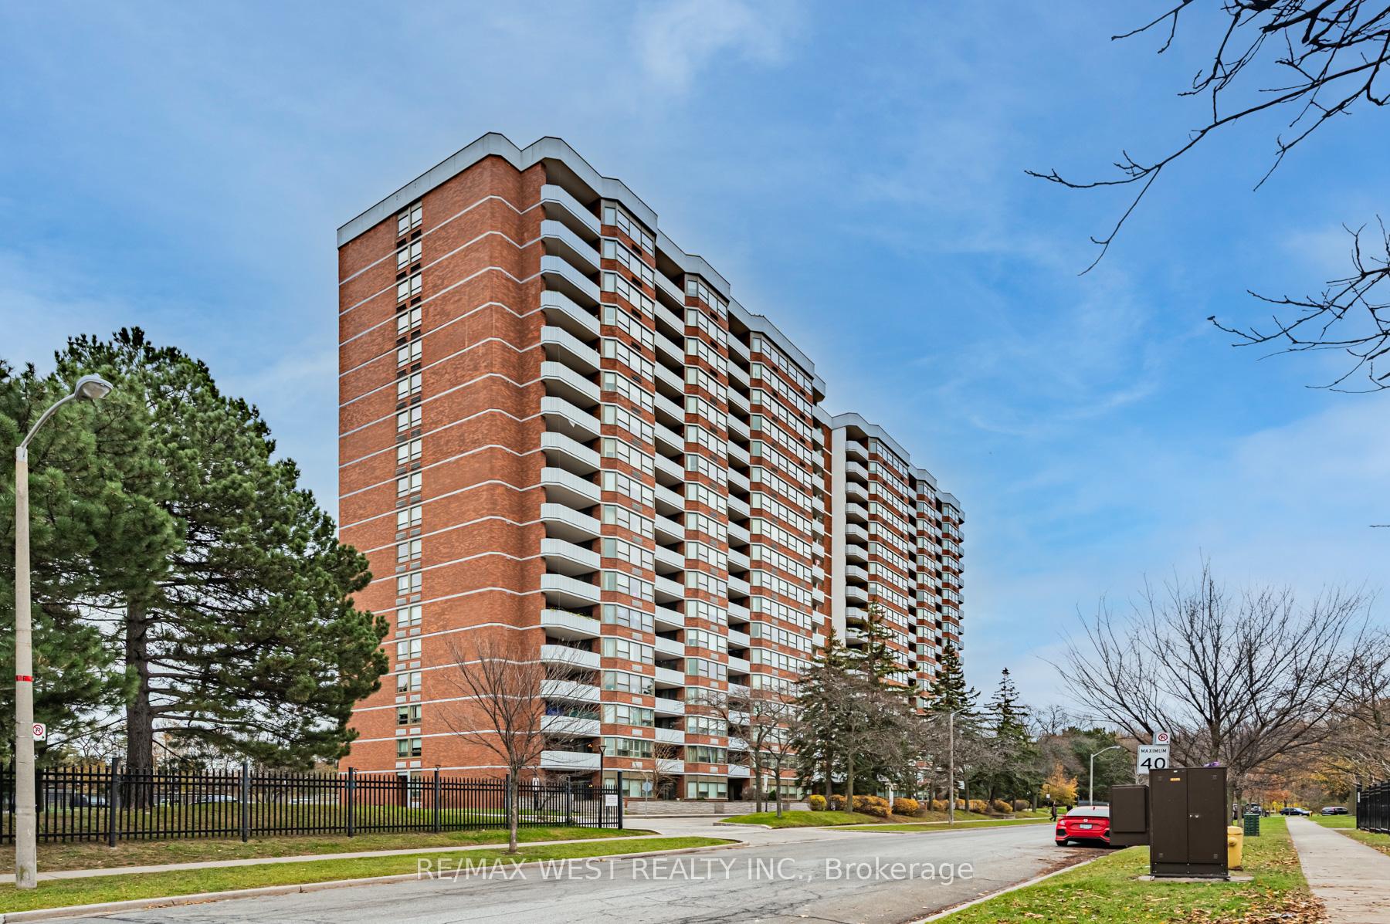
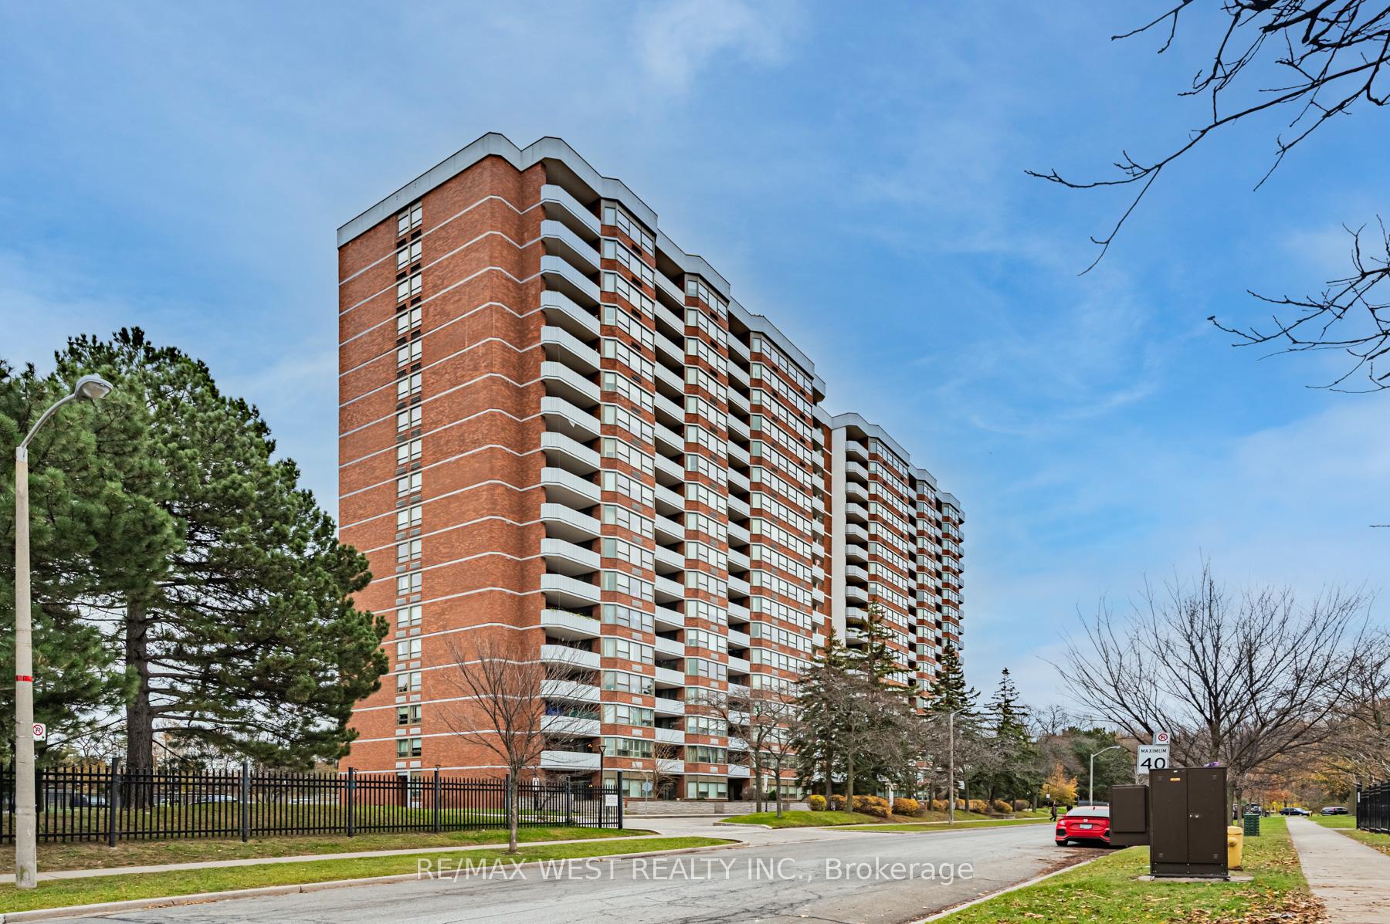
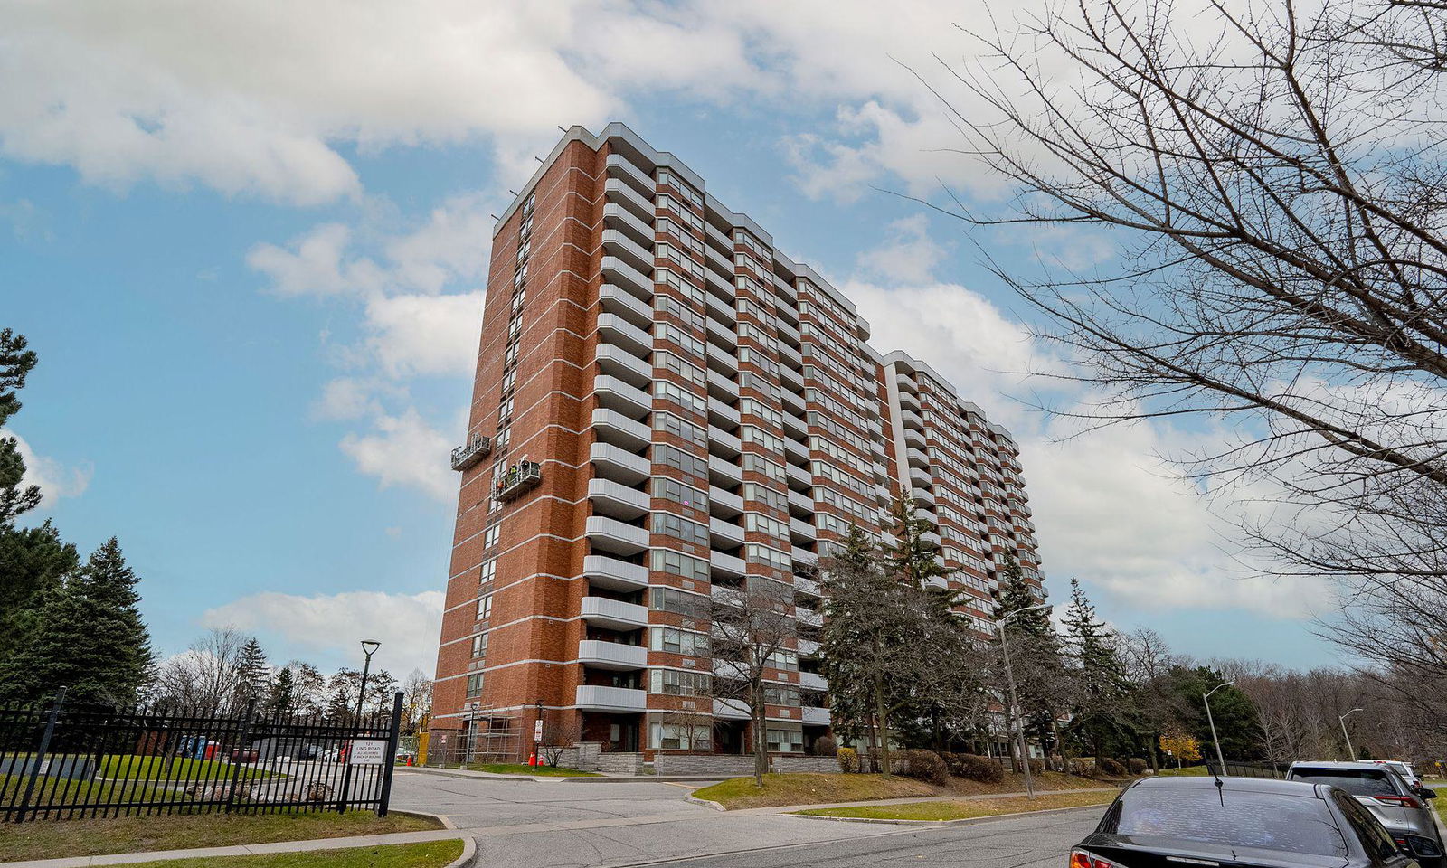 Scarborough Wood Condos18 storeys, 279 suites, built 1979
- 2Bedrooms
- 2Bathrooms
- 1Parking
- 1000–1199Sq Ft
- $1,772Tax
- $824/moCondo Fee
 Estimated Value:$400,500See Free Estimate Report

Property not available for sale or for rent.
HOMEH One: full-service selling for a 1% listing fee. The buyer's agent commission is separate.
Free Home EvaluationHow Much Is My Home Worth?Homes for Sale NearbySale & Price History for Unit 1209, 121 Ling Road, Scarborough, West Hill
| Start Date | End Date | Price | Event | MLS# |
|---|---|---|---|---|
| 2025-11-19 | 2025-11-28 | Login to See Prices | Sold | e12560486 |
Real estate boards require you to or to see the full details of this property.
*Sold prices and complete sale & price history are regulated data. Under the Trust in Real Estate Services Act, 2002 (TRESA) and the rules of the Real Estate Council of Ontario (RECO), and pursuant to the Multiple Listing Service® rules of the Canadian Real Estate Association (CREA) and the Toronto Regional Real Estate Board (TRREB), this information may be shown only to registered users who have agreed to the applicable terms of use (a Virtual Office Website, or "VOW," arrangement). HOMEH Inc., Brokerage therefore provides it to signed-in members only. Creating an account is free and takes under a minute.
About Unit 1209, 121 Ling Road, Scarborough, West Hill
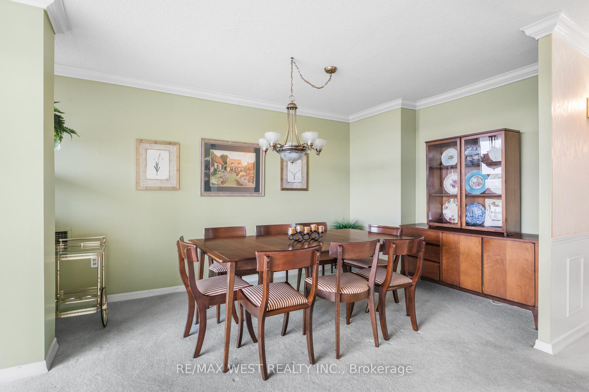
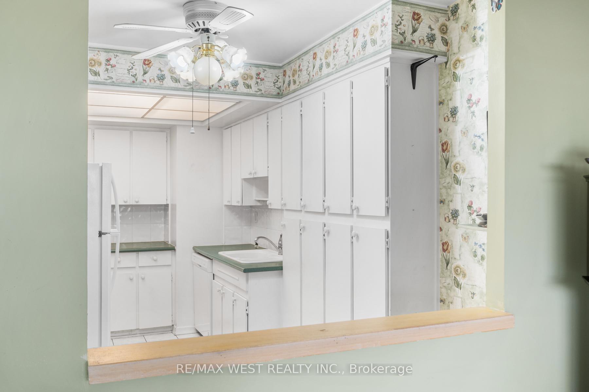
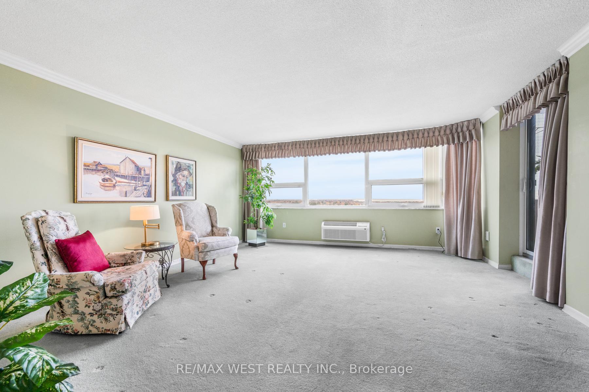
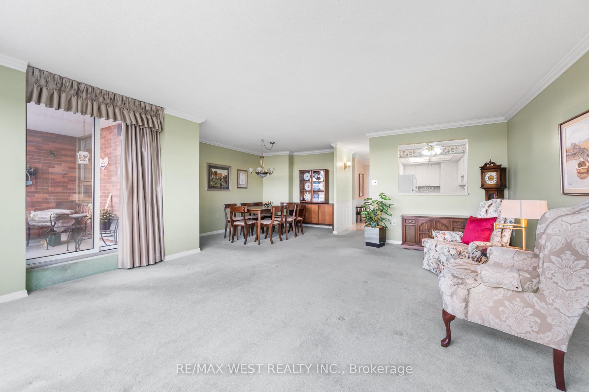
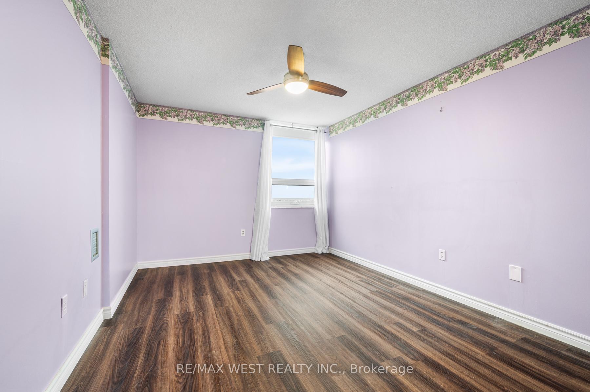
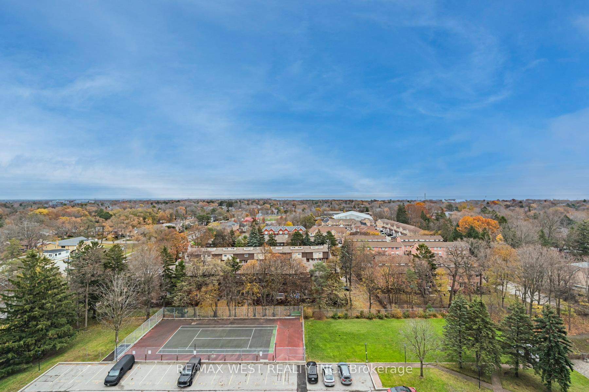
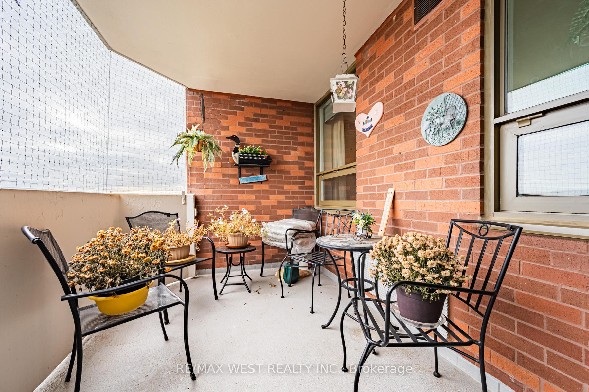
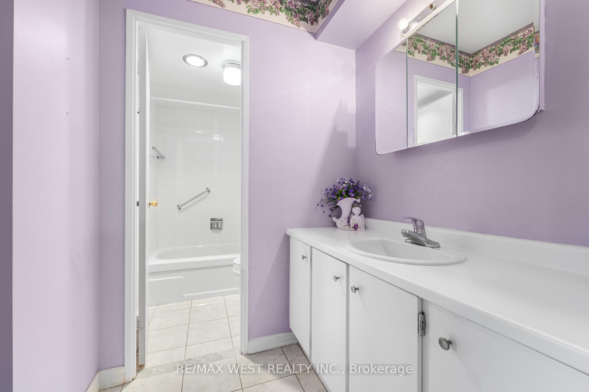
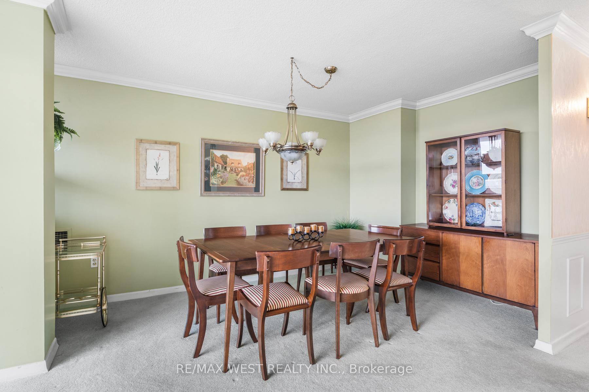
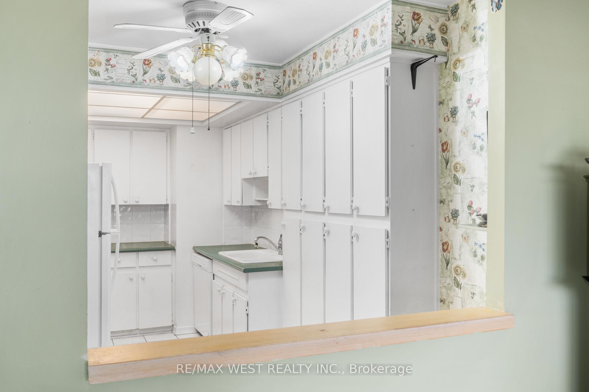
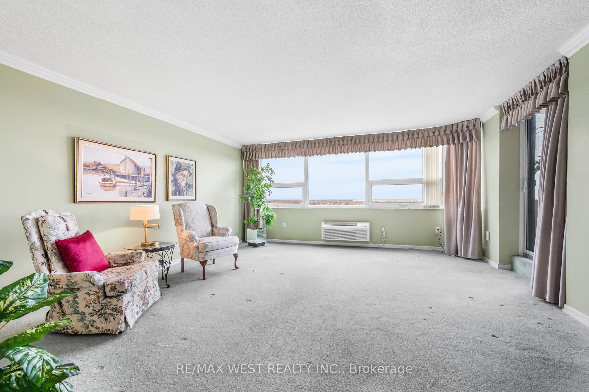
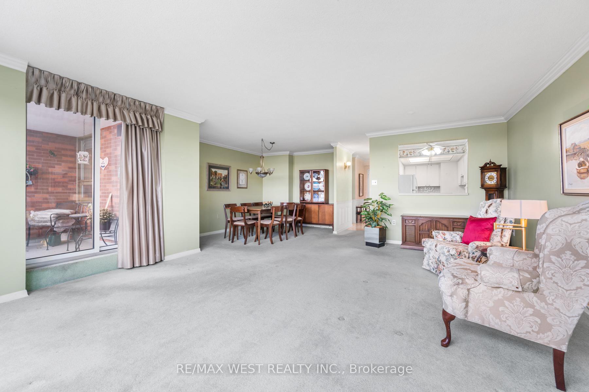
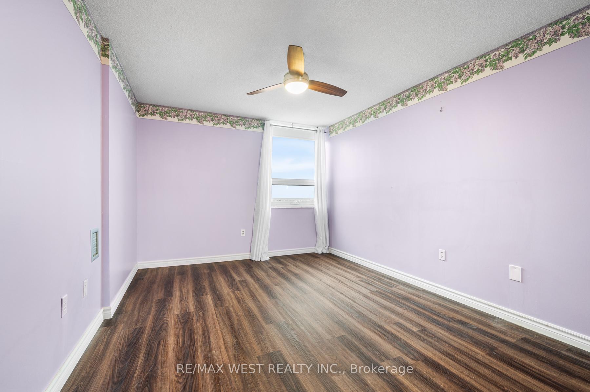
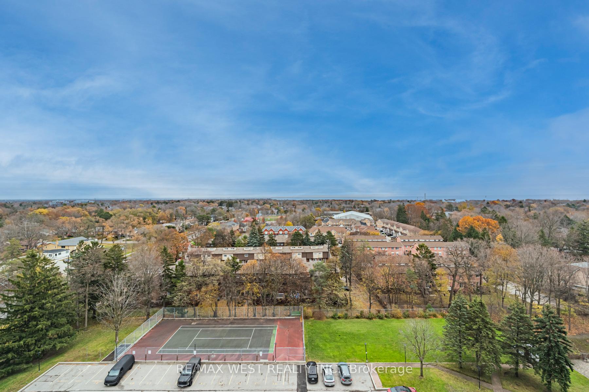
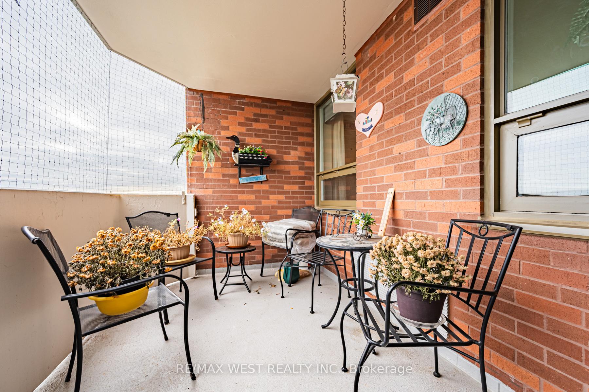
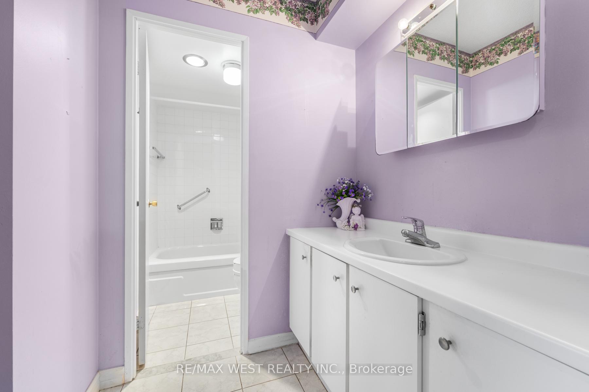
Discover incredible value in this exceptionally maintained building featuring 24-hour concierge, beautifully manicured grounds, and a full roster of amenities. Steps Away to Ravine Park Plaza with No Frills, Shoppers, banks, medical offices, restaurants and cafés just steps from your door. Public transit is right outside, with quick access to Kingston Road and the 401. Schools, daycares, parks, and the Heron Park Community Centre with skating, swimming, and programs for all ages are all nearby. Inside the unit, you'll find nearly 1100 square feet of bright, open living space with expansive treetop, neighbourhood, and Lake Ontario views from every room. The functional layout includes two bedrooms and two full bathrooms. One bedroom has been thoughtfully reconfigured so the closet sits in the hallway, maximizing usable space. Extremely clean and well cared for.This building is known for its warm, social community. Residents regularly enjoy organized craft nights, day trips, holiday events, and more. The property management team is praised for being proactive, responsive, and genuinely involved in resident care.A rare opportunity to purchase at an extremely attractive price point, giving you room to personalize finishes while benefiting from lower-than-average maintenance fees that include several utilities - even cable.If you're looking for a safe, quiet, well-kept building with excellent accessibility, walkability, and a true community feel, this hidden gem in a family-friendly neighbourhood is an outstanding choice.
Key Facts & Features
Property Costs
- Annual Property Tax Amount
- $1,772
- Land Transfer Tax Fee
- $8,950
Condo/Maintenance Fee
- Maintenance Fee
- $824 /month
Included In Maintenance Fee
- Water Included
- Cable TV Included
- Common Elements Included
- Parking Included
- Building Insurance Included
- Basement Type
- None
Interior Features
- Pets Permitted
- Yes-with Restrictions
- Laundry Features
- In-Suite Laundry
- Laundry Level
- Main Level
- Interior Extras
- Storage
- Security Features
- Concierge/Security
- Fireplace/Stove
- No
- Elevator
- Yes
Exterior Features
- Balcony
- Open
Building Amenities
- Tennis Court
- Visitor Parking
- Gym
- Community BBQ
- Party Room/Meeting Room
- Outdoor Pool
Building
- Building Type
- Condo Apartment
- Building Style
- Apartment
- Condo Corp Number
- 457
Construction
- Exposure
- South East
- Exterior Finish
- Brick
- Special Designation
- Unknown
Inclusions
- Inclusions
- Electric Light Fixtures, Window Coverings, Existing Appliances
Parking & Garages
- Garage Type
- Underground
- Garage Spaces
- 1
- Parking Type
- Exclusive
- Parking Spaces
- 1
- Total Garage And Parking Spaces
- 1
Lockers
- Locker Type
- Ensuite
Heating & Cooling
- Heat Source
- Electric
- Heat Type
- Forced Air
- Air Conditioning
- Wall Unit(s)
- Bedrooms
- 2
- Washrooms
- 2
- Kitchens
- 1
Washrooms
- 4-piece, Flat
- 4-piece, Flat
- Municipality
- Scarborough
- Neighbourhood
- West Hill
- Main cross streets
- Ling Rd and Lawrence Ave E
- Directions
- East of Morningside, South of Lawrence
- MLS® number
- E12560486
- Data source
- Toronto Regional Real Estate Board
- Status change
- 2025-11-28
- Listed on
- 2025-11-19
- Days on market
- 9 days
- Possession type
- Flexible
- Co-op commission
- 2.5%** + HST
- Seller
- Listed by
- RE/MAX WEST REALTY INC.
Home Market Value
Current home valuation for Unit 1209, 121 Ling Road, Scarborough, West Hill, Scarborough, ON. Listed for $400,000
HOMEH Estimate
$400,500
Estimated Sales Range
$327,870 - $473,130
HOMEH Estimate for Unit 1209, 121 Ling Road, Scarborough, West Hill
Calculated with a real agent's CMA method — 45+ years of experience, codified. Not an AI guess.
For the owner
Is this your home? Track its value.
Get this home's HOMEH Estimate by email once a month, with how many homes are for sale around you.
Mortgage Payment Calculator
Compare up to 4 down payment scenarios
5% of purchase price for homes $500K or less
$20,000
| Scenario 1 | Scenario 2 | Scenario 3 | Scenario 4 | |
|---|---|---|---|---|
−Down payment | % $ | % $ | % $ | % $ |
+CMHC insurance | $15,200 | $11,160 | $9,520 | $0 |
=Total mortgage | $395,200 | $371,160 | $349,520 | $320,000 |
Amortization | ||||
Mortgage rate | % | % | % | % |
| Payment frequency | ||||
=Mortgage payment | $1,930monthly | $1,812monthly | $1,707monthly | $1,562monthly |
Land Transfer Tax
$4,475
$4,475
$8,950
Around this home
Data provided by OpenStreetMap & Fraser Institute School Rankings
Ask HOMEH
New!Hi there!
👋Text or call (416) 301-9001
Recommended for you
Based on homes you've looked at.
No recommended properties found.
Nearby similar homes
No nearby properties found.
More real estate resources
Other homes nearby
Explore this area
Nearby neighbourhoods
No nearby listings available.