
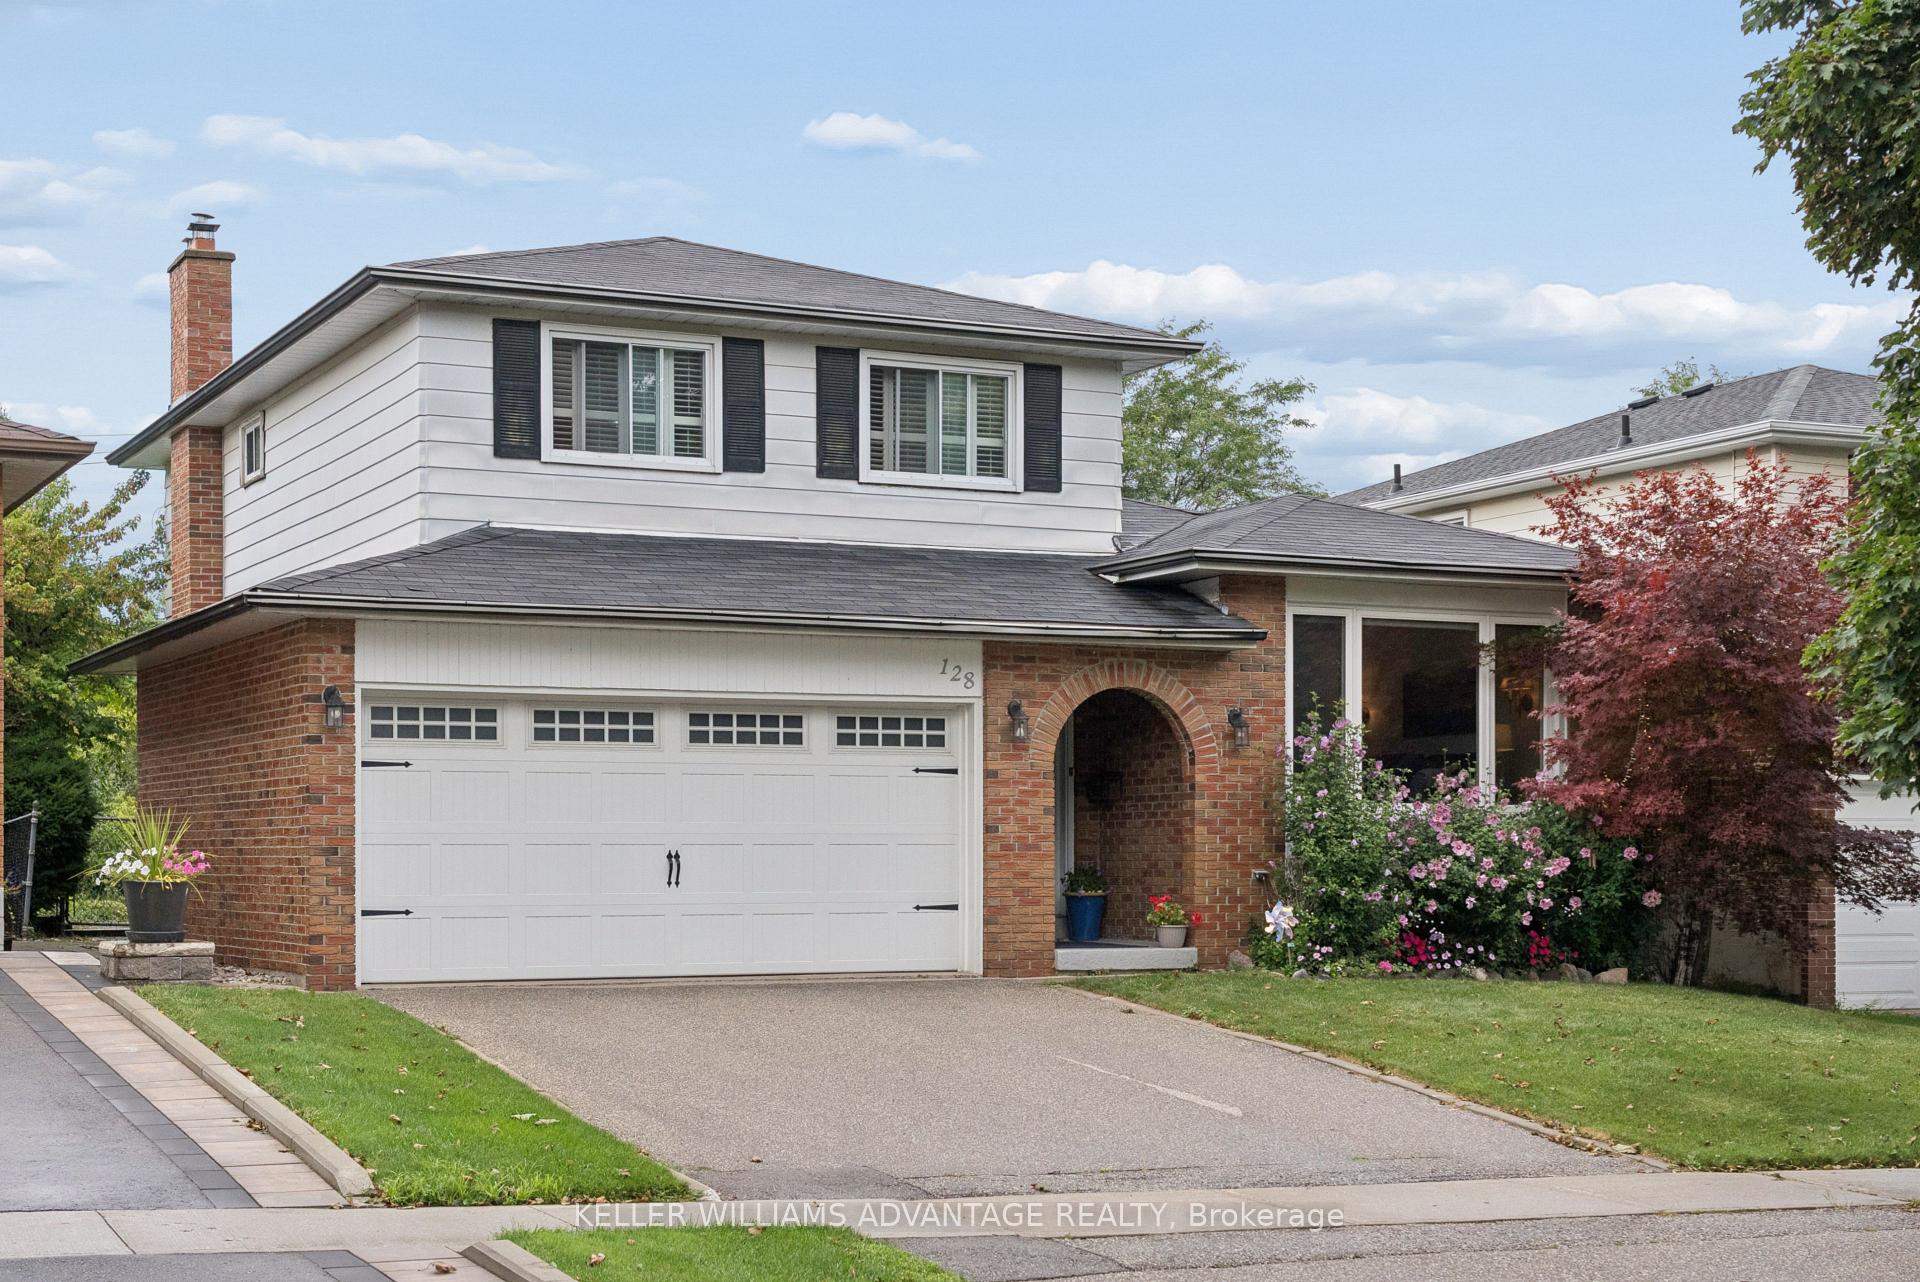
128 Holmcrest Trail
Scarborough (Centennial Scarborough), ON M1C 1V5
- 3Bedrooms
- 3Bathrooms
- 2Garage
- 1500–2000Sq Ft
- $4,969Tax
- 45×150 ftLot Size
 Estimated Value:$931,715See Free Estimate Report

Sale & Price History for 128 Holmcrest Trail, Scarborough, Centennial Scarborough
| Start Date | End Date | Price | Event | MLS# |
|---|---|---|---|---|
| No listing history available | ||||
Real estate boards require you to or to see the full details of this property.
*Sold prices and complete sale & price history are regulated data. Under the Trust in Real Estate Services Act, 2002 (TRESA) and the rules of the Real Estate Council of Ontario (RECO), and pursuant to the Multiple Listing Service® rules of the Canadian Real Estate Association (CREA) and the Toronto Regional Real Estate Board (TRREB), this information may be shown only to registered users who have agreed to the applicable terms of use (a Virtual Office Website, or "VOW," arrangement). HOMEH Inc., Brokerage therefore provides it to signed-in members only. Creating an account is free and takes under a minute.
About 128 Holmcrest Trail, Scarborough, Centennial Scarborough
Summarized Description
- Unique 4 level sidesplit floor plan.
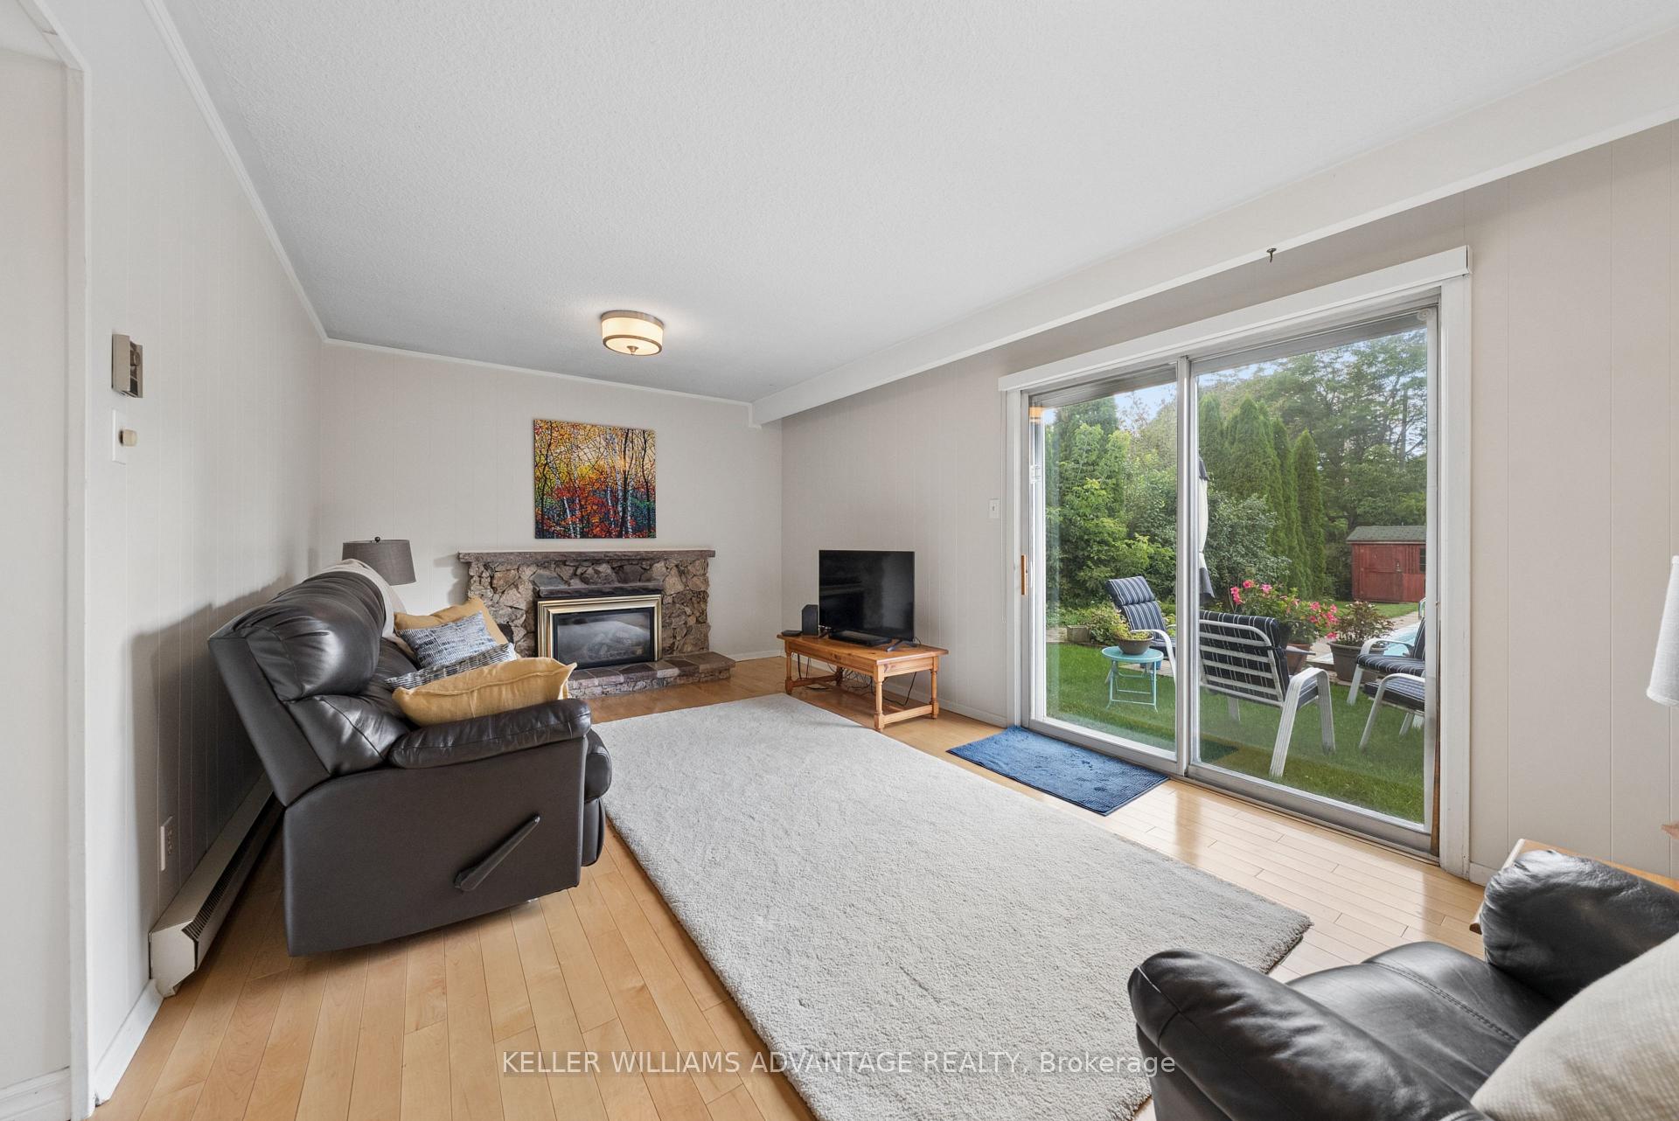
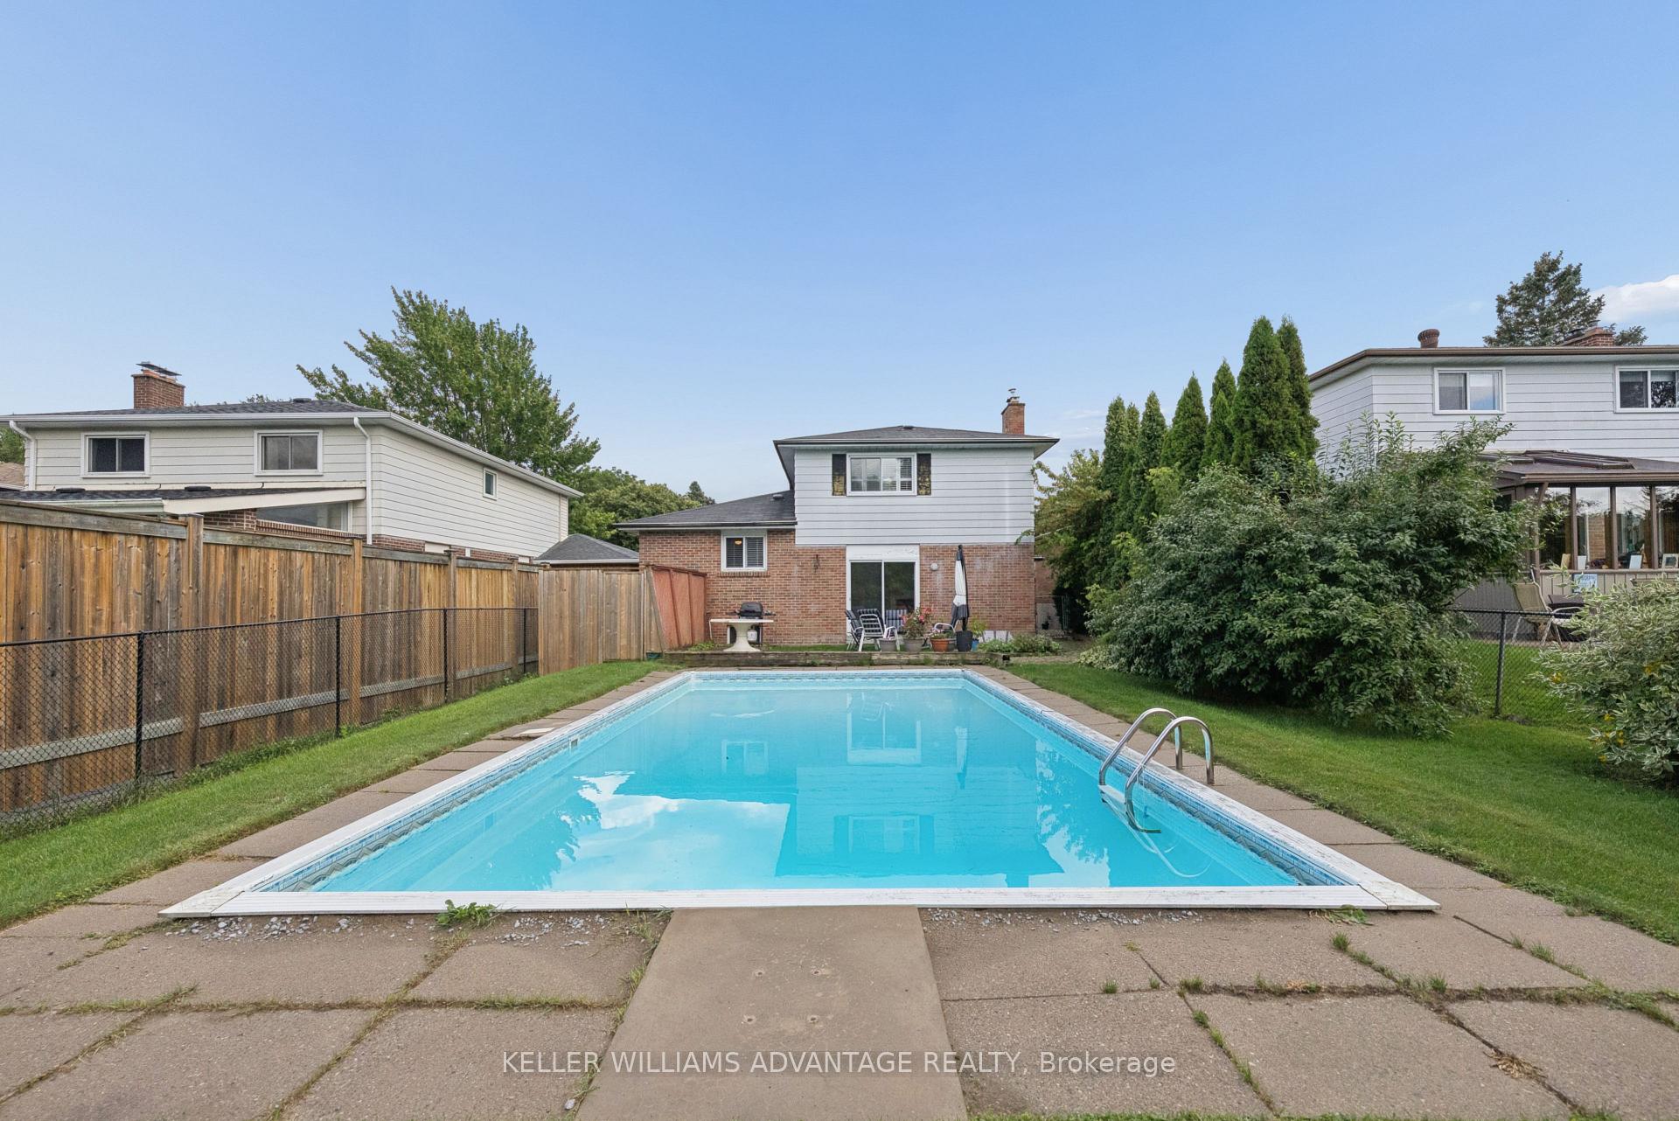
- Large family room with pool view.
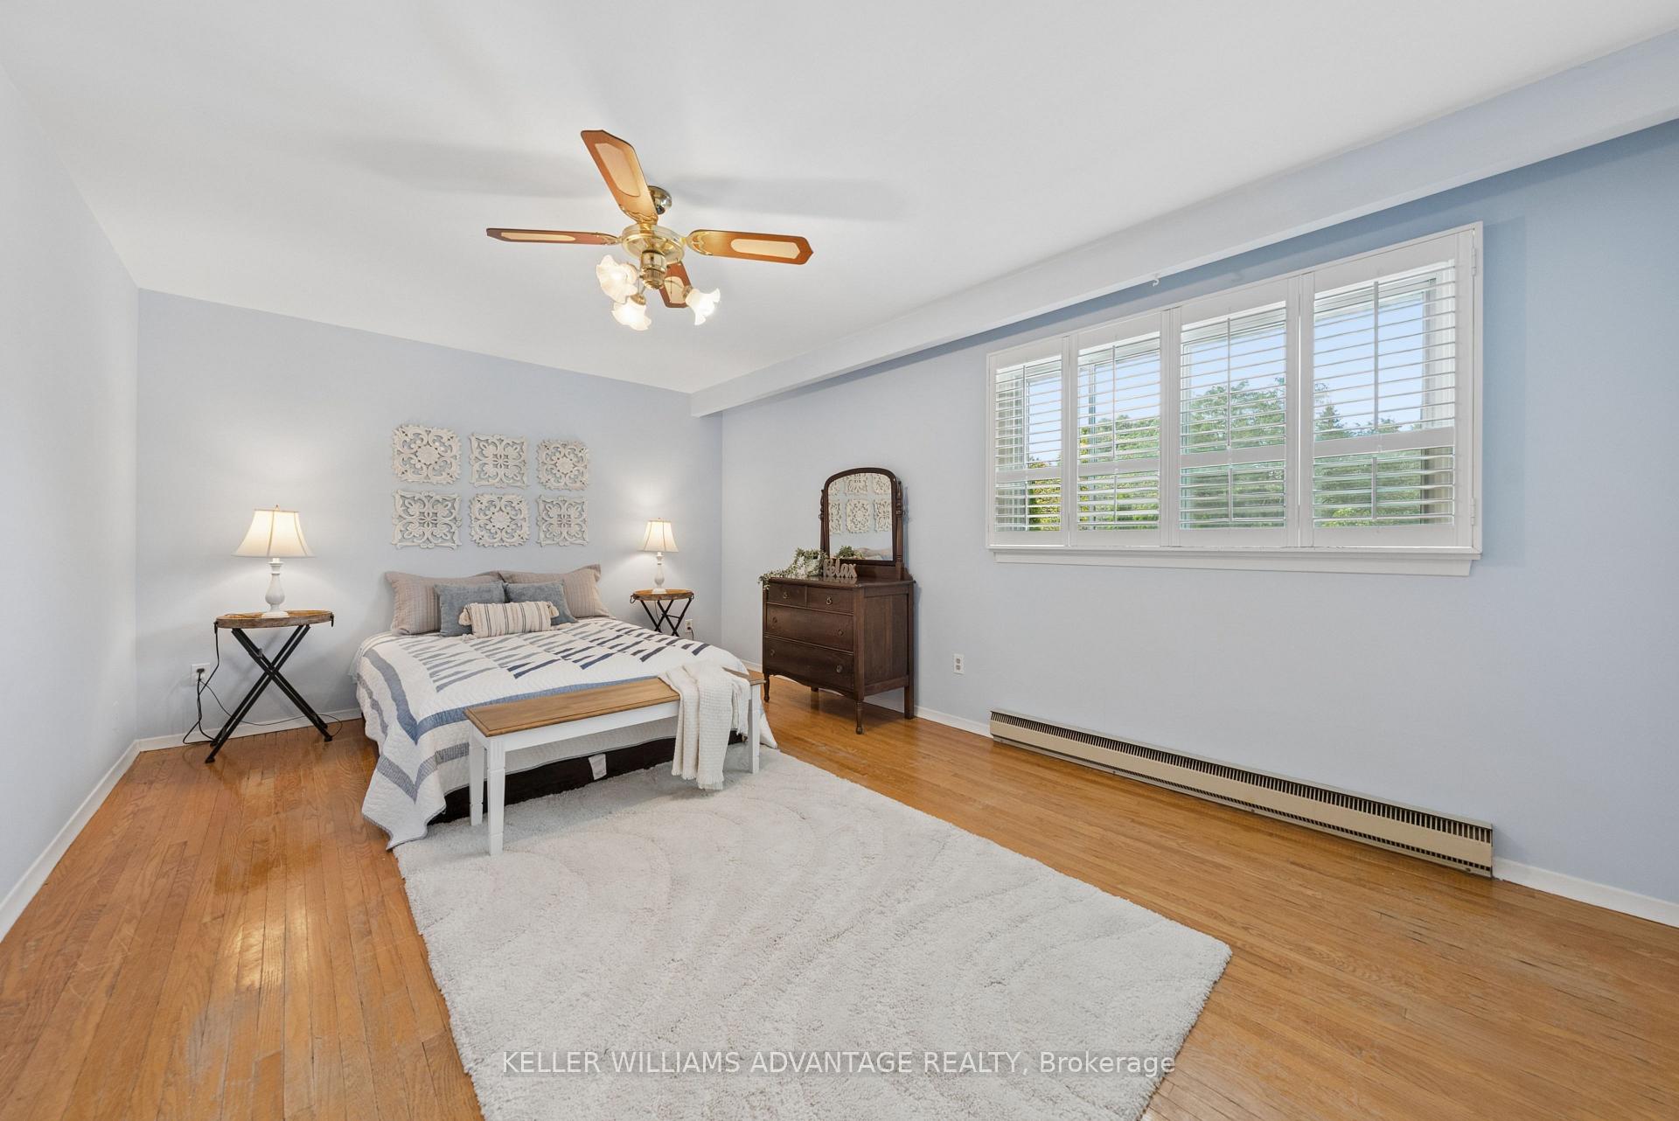
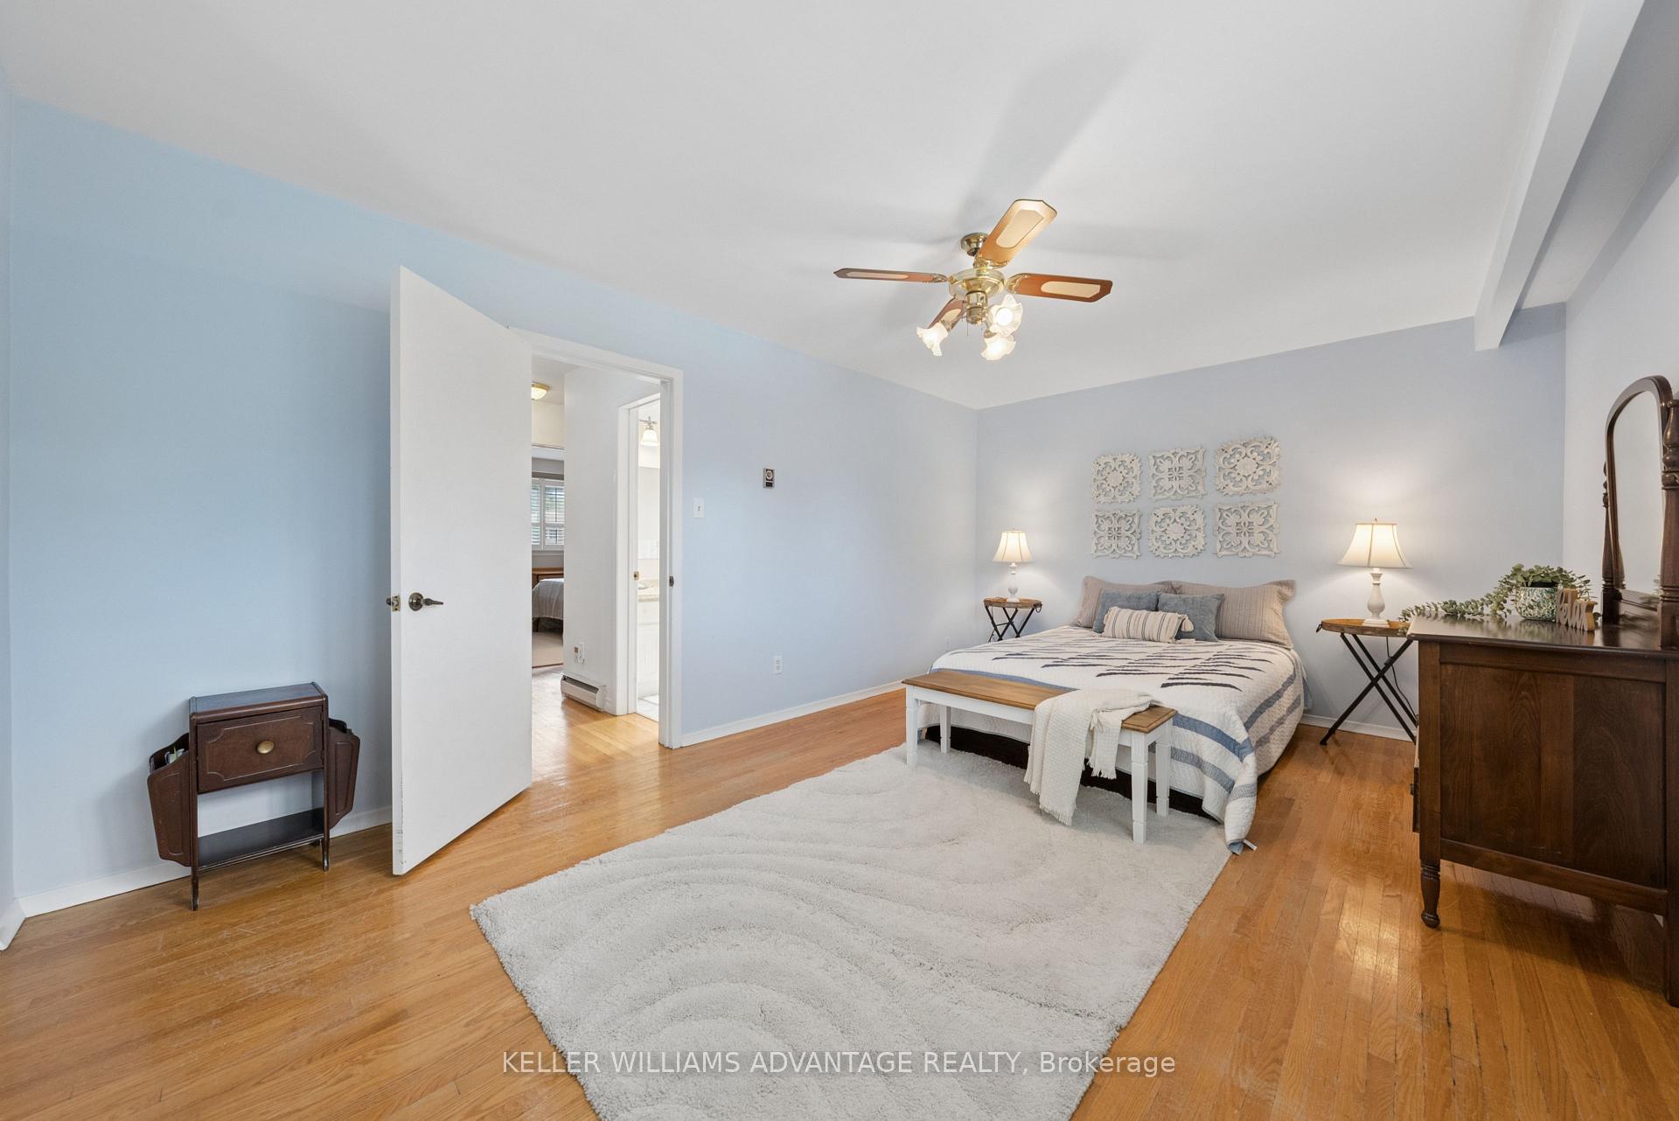
- Spacious primary bedroom overlooking pool.
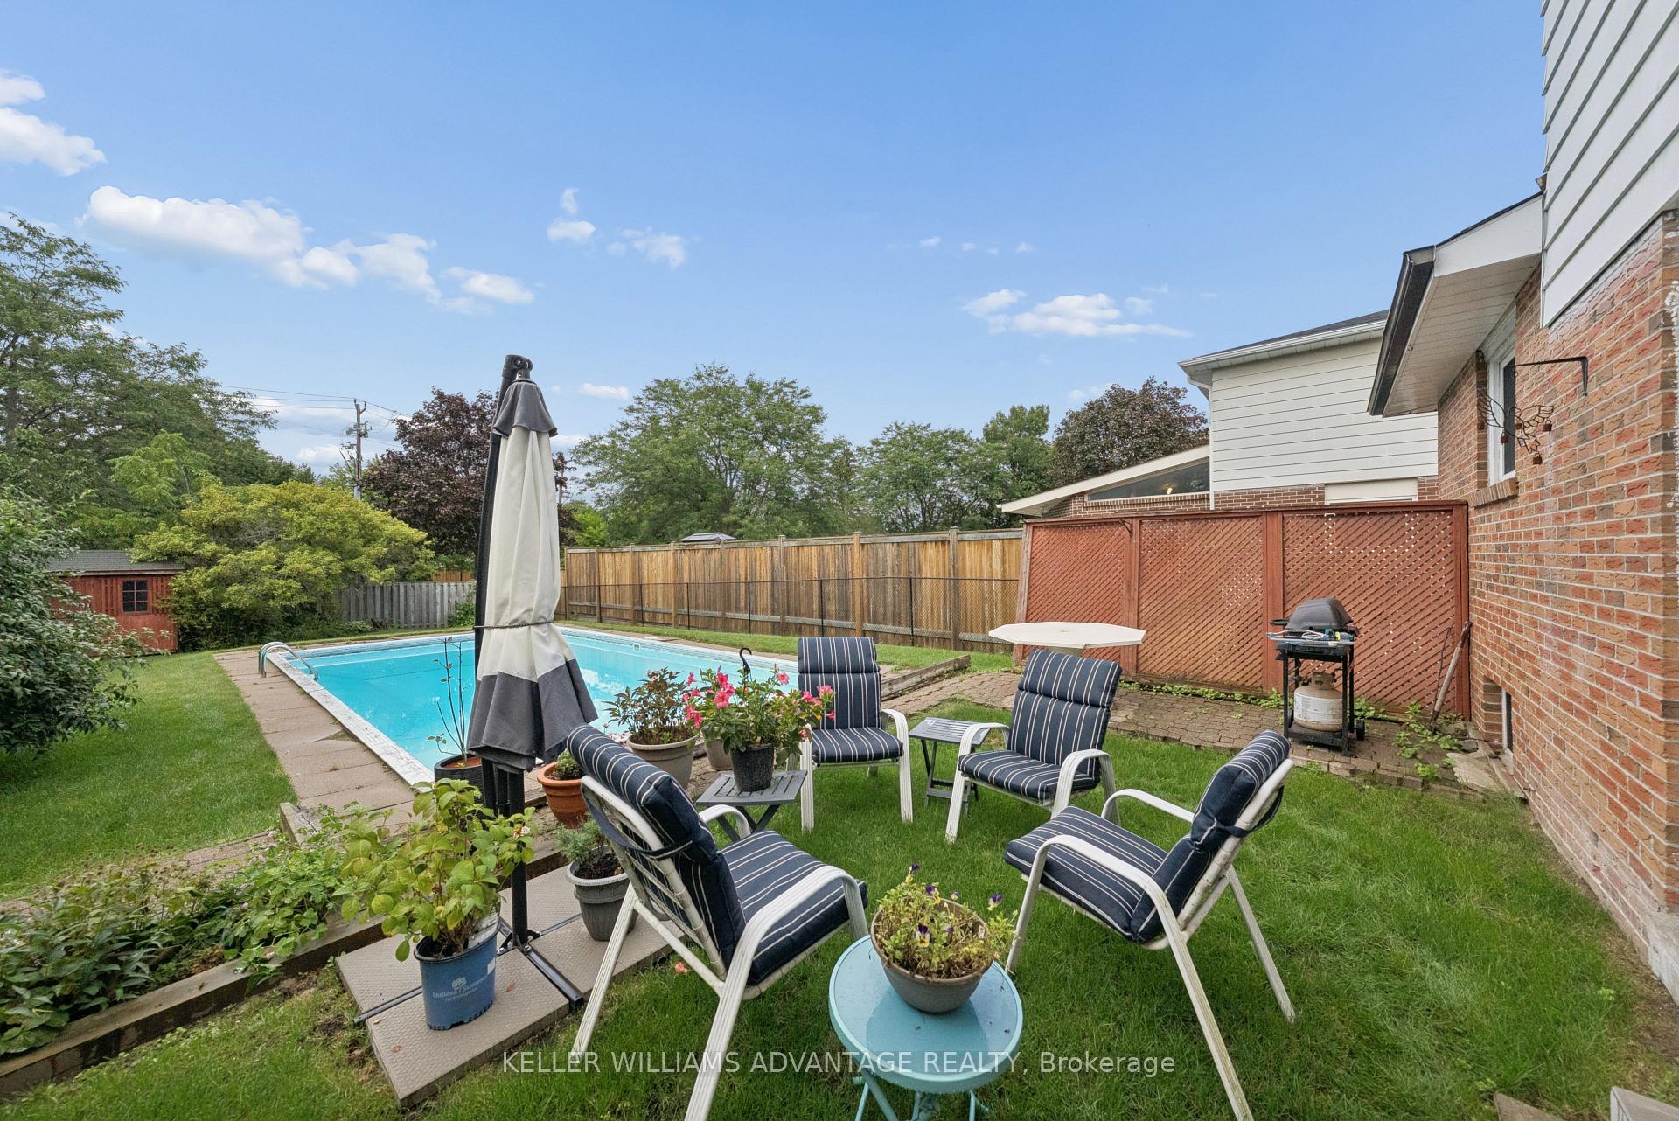
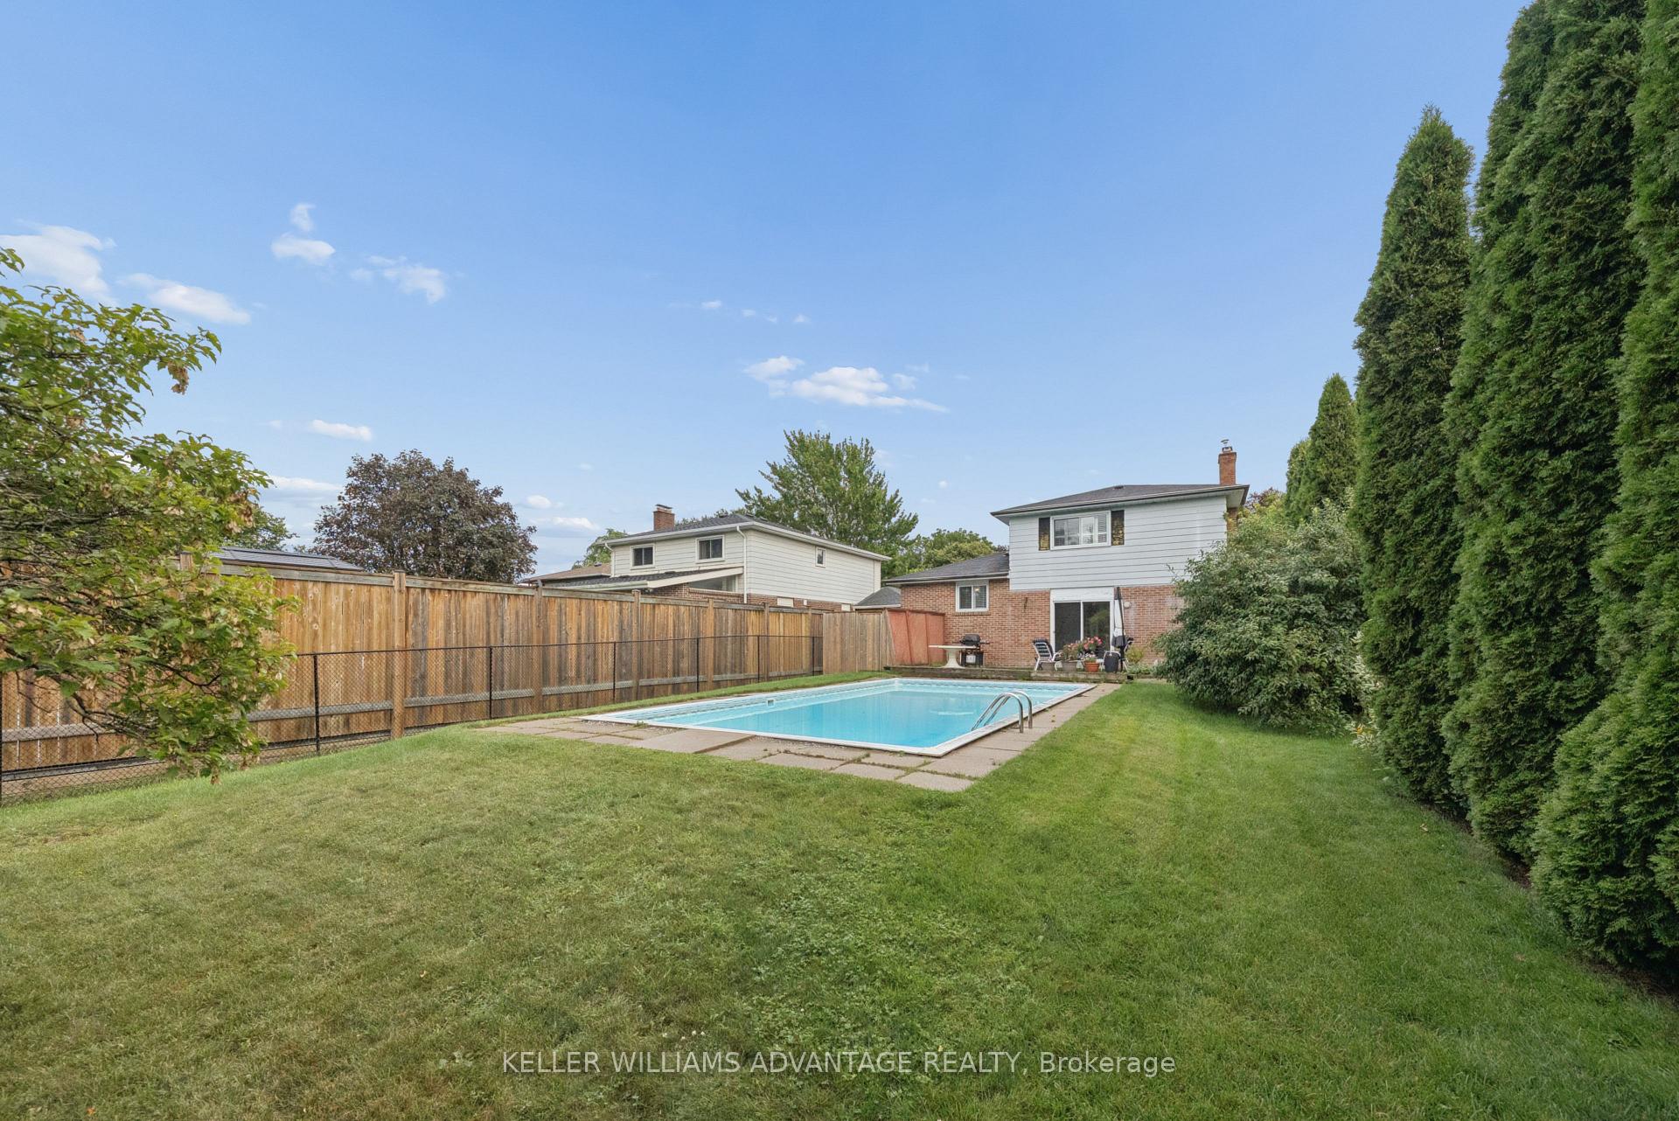
- Inground pool for summer enjoyment.
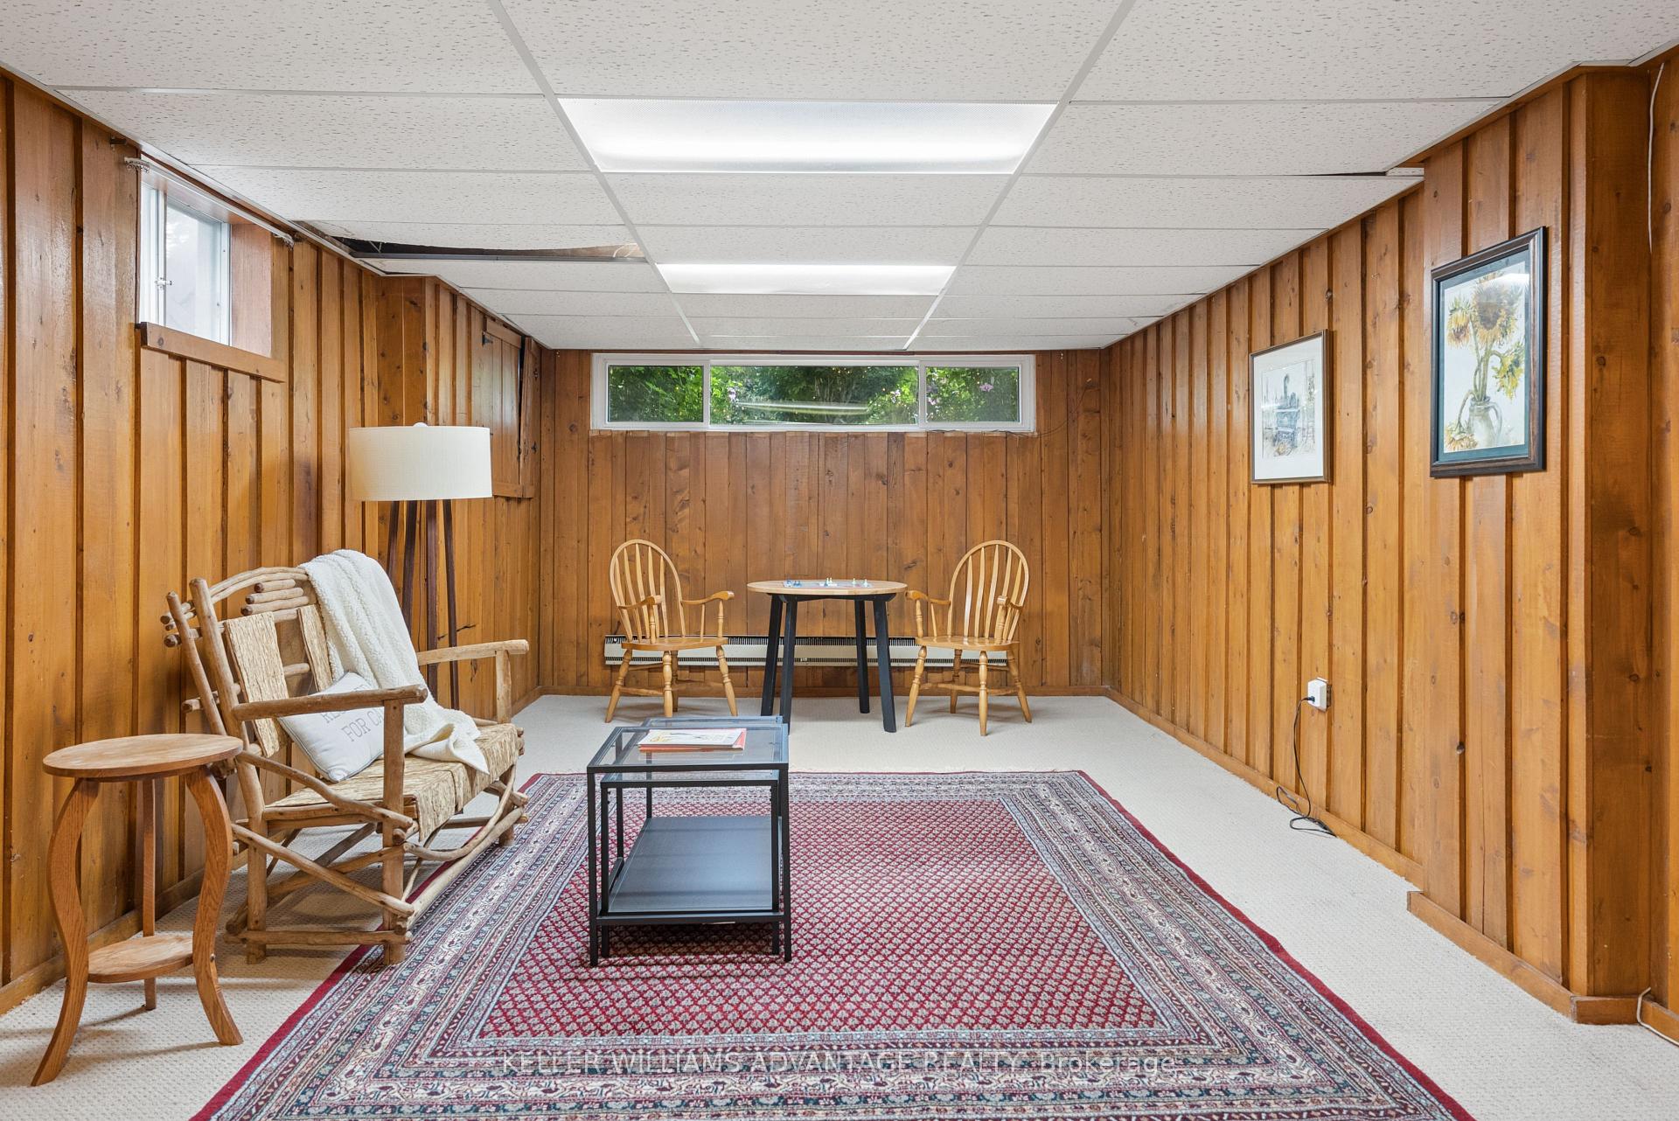
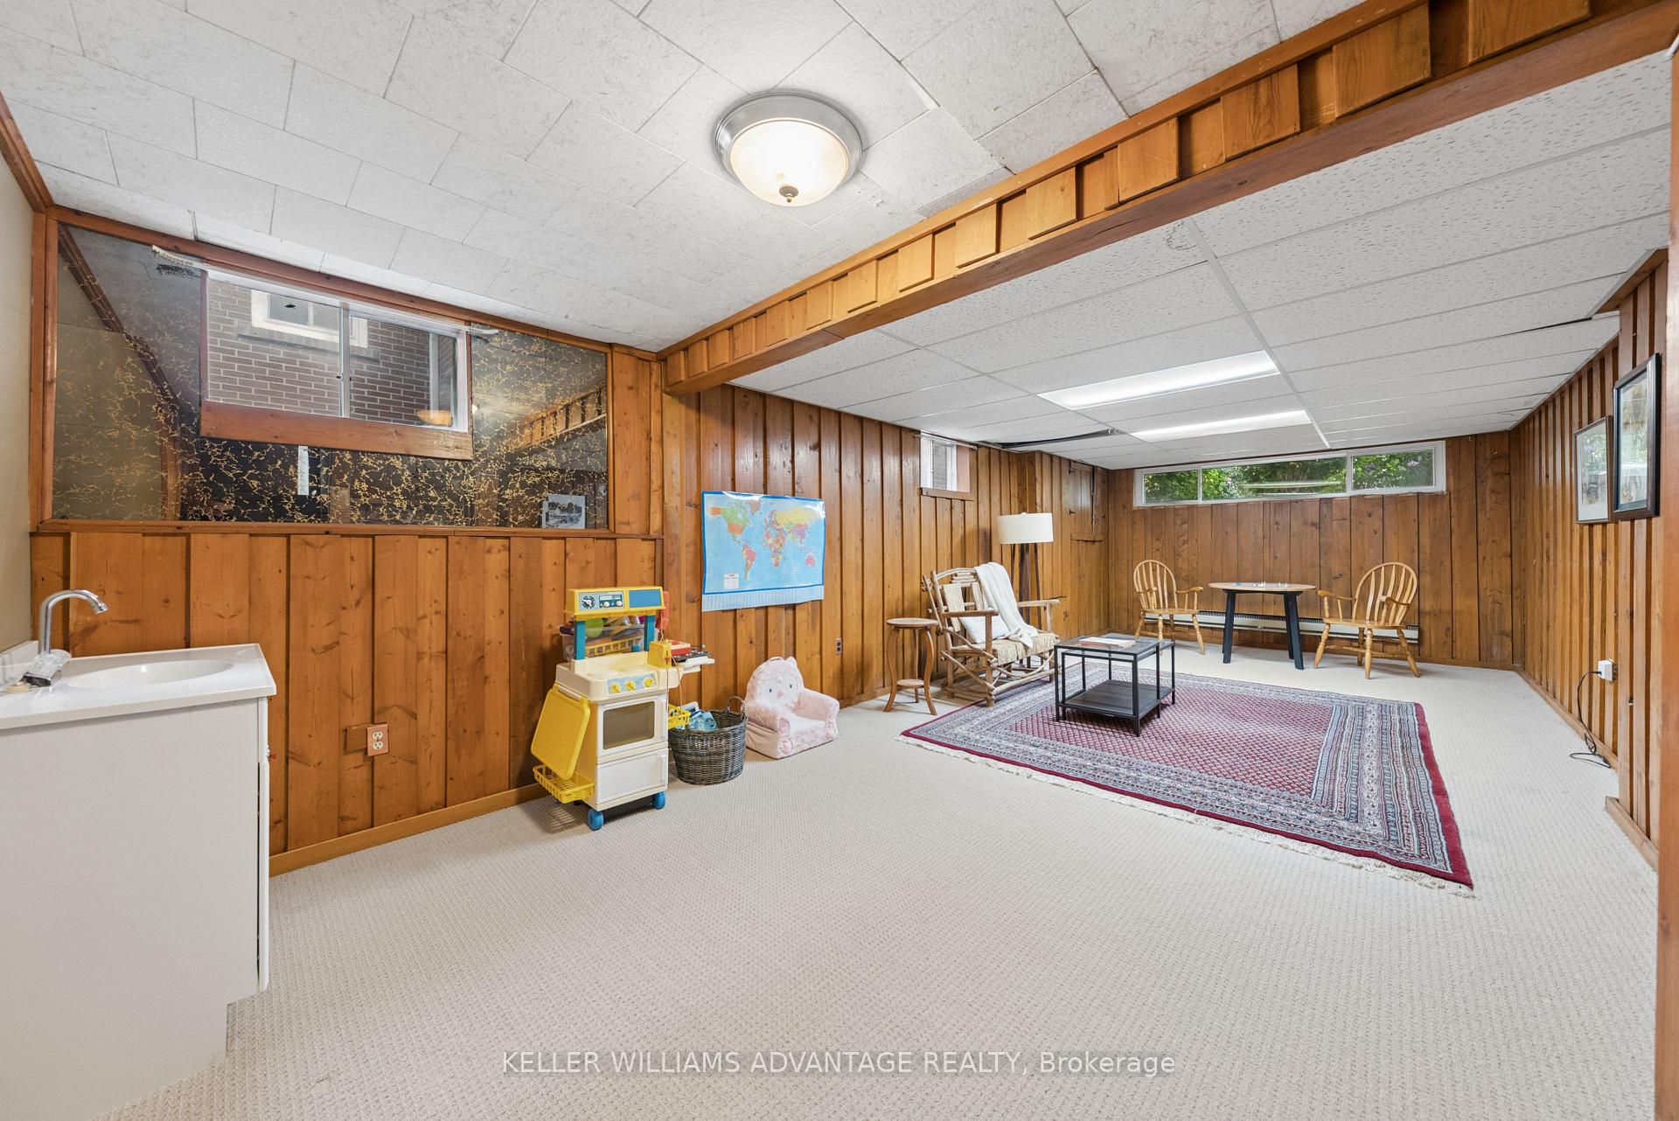
- Bright rec-room with cozy wood paneling.
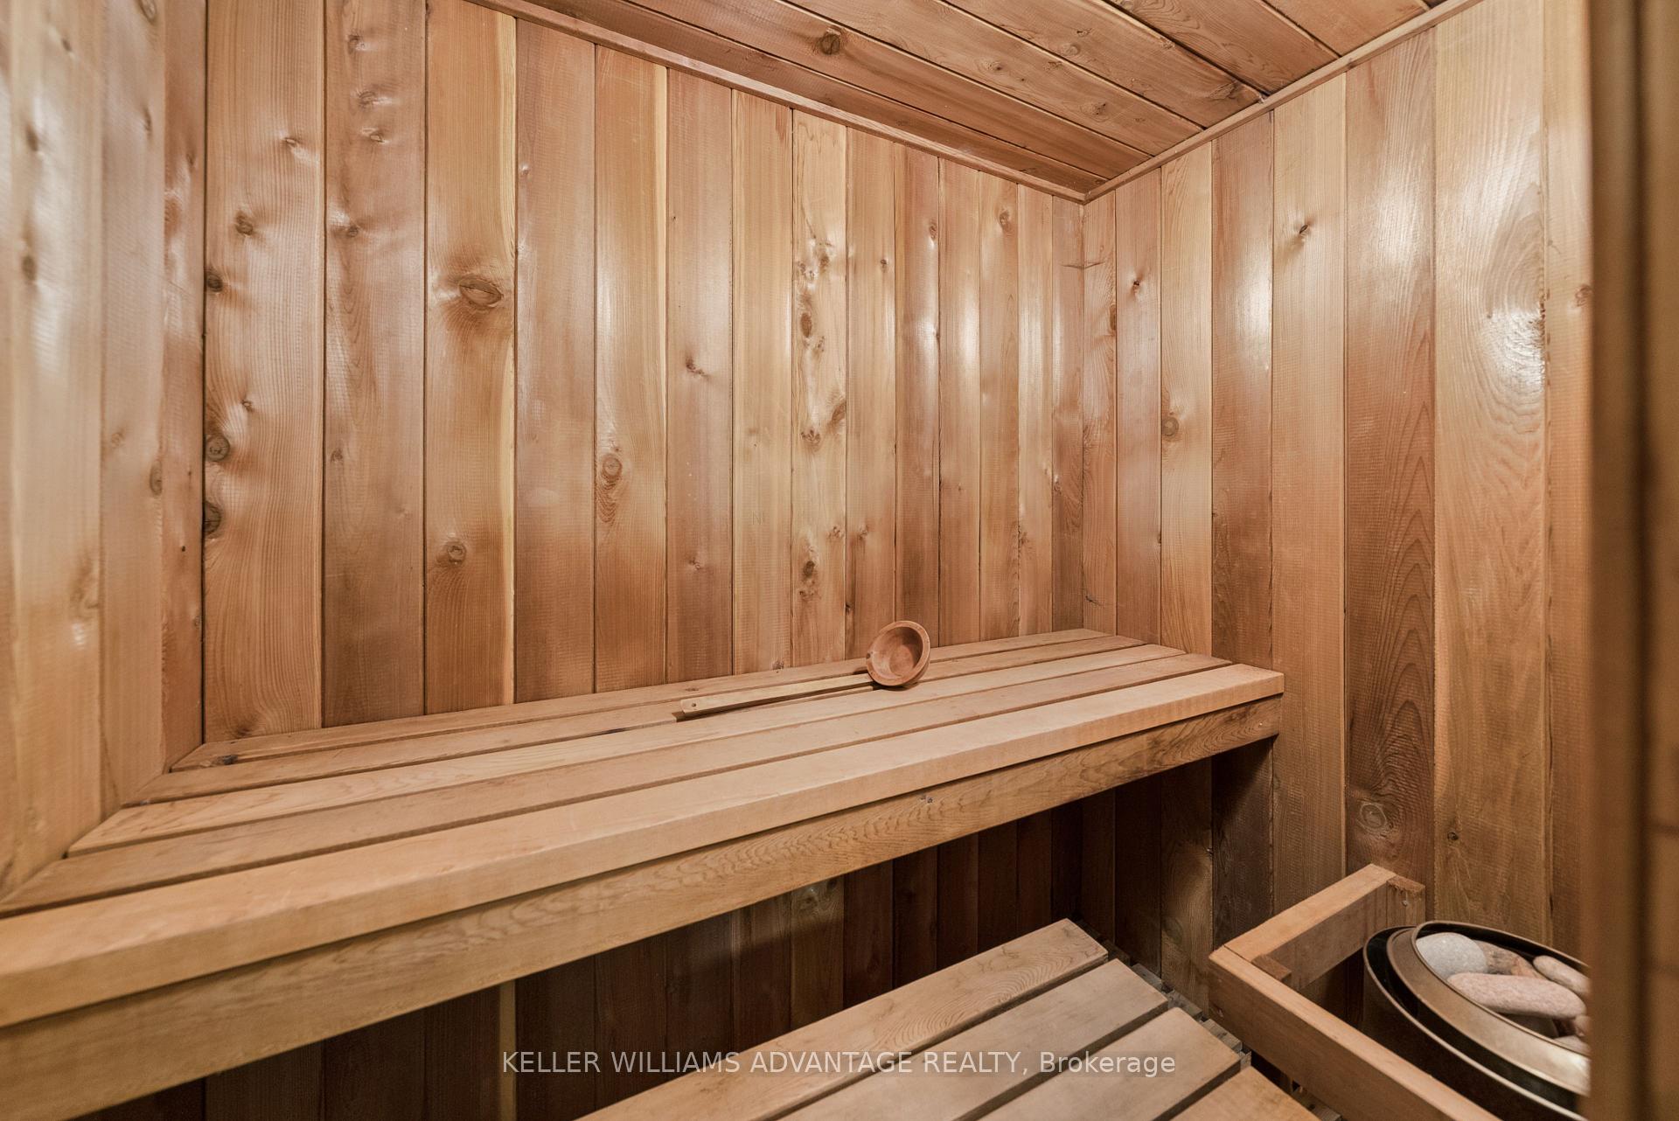
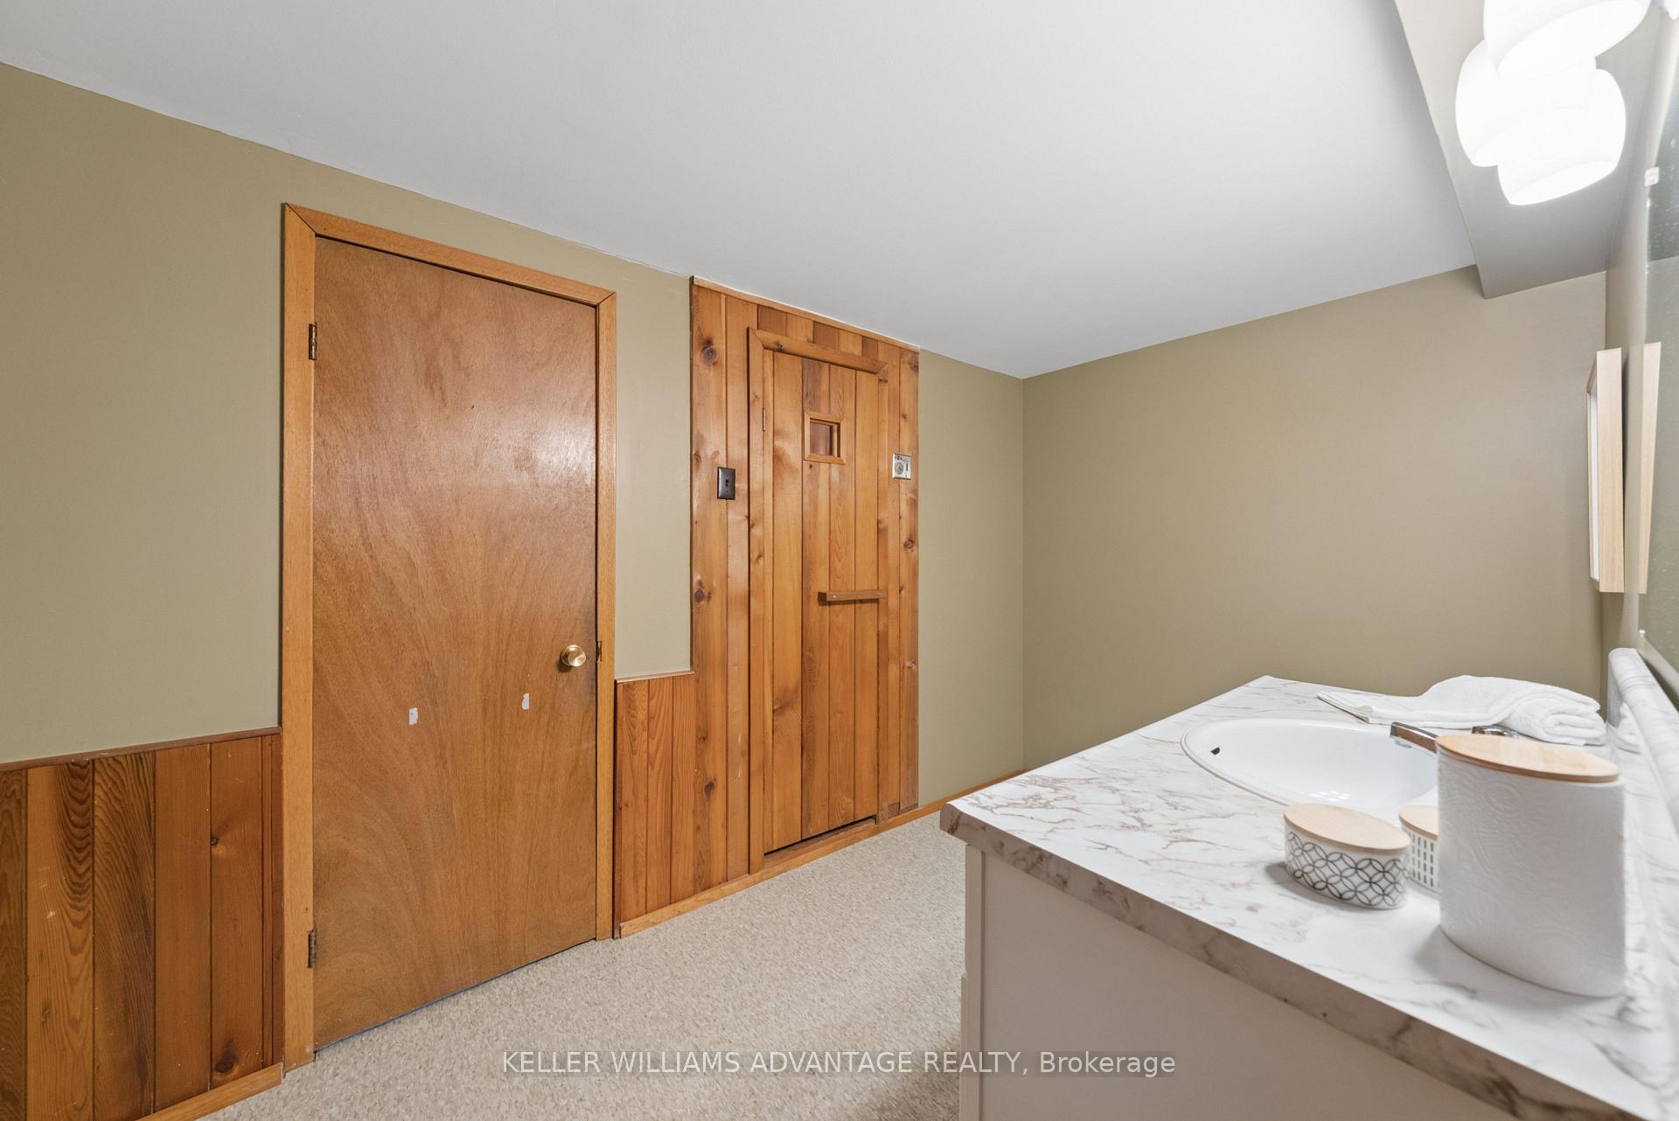
- Working sauna and powder room included.
- Close to parks and scenic trails.
- Access to top schools and GO Stations.
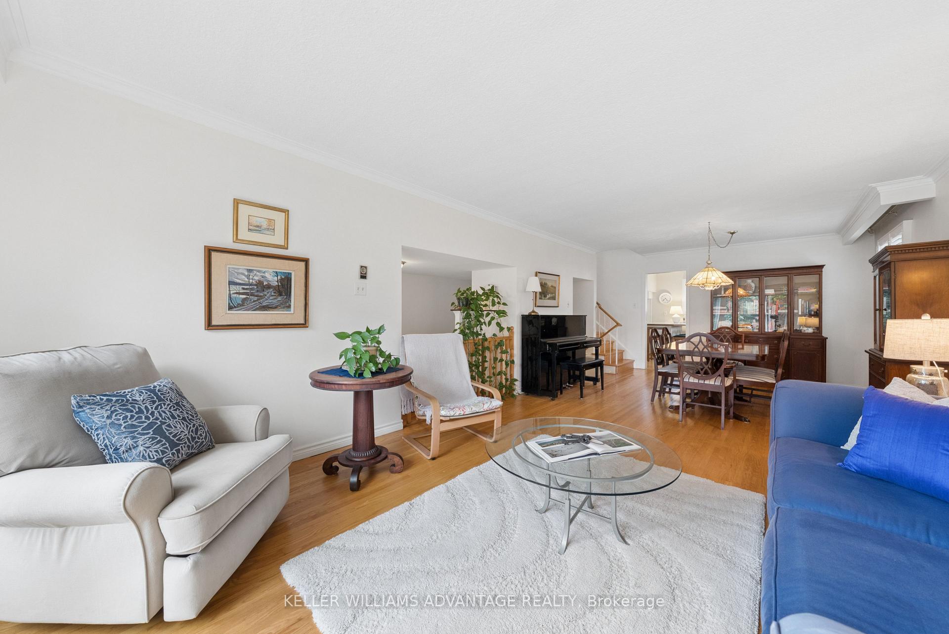
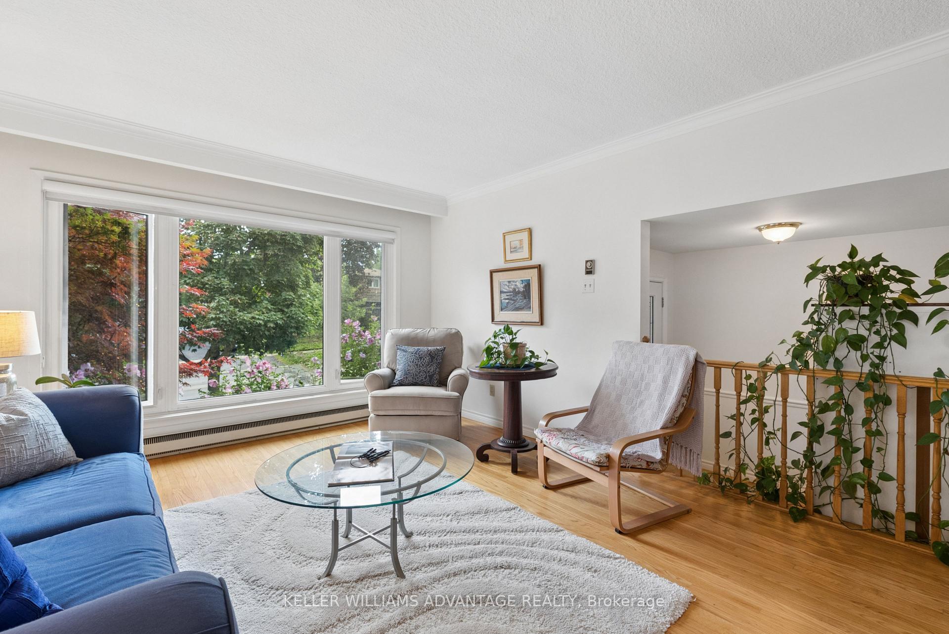
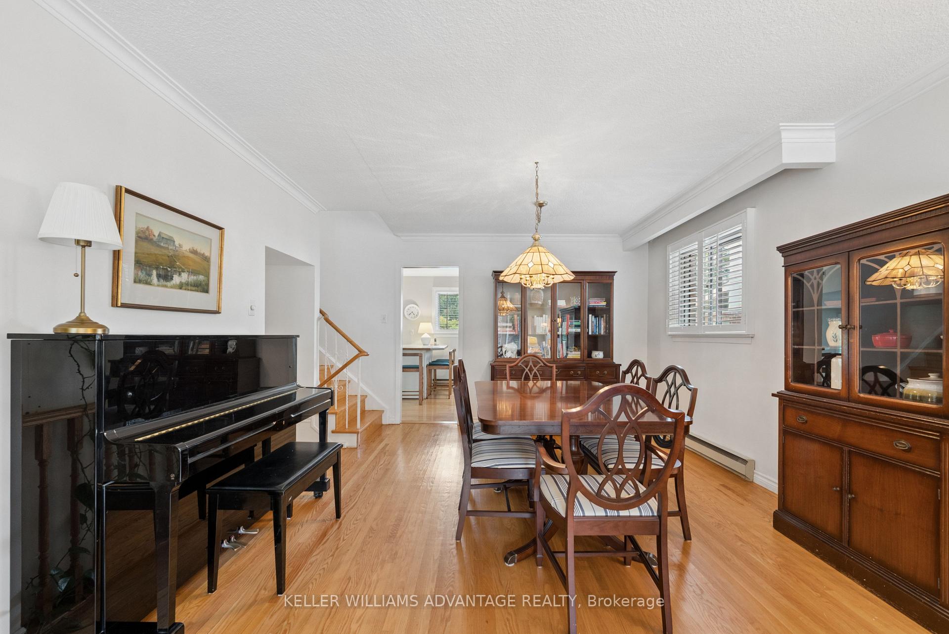
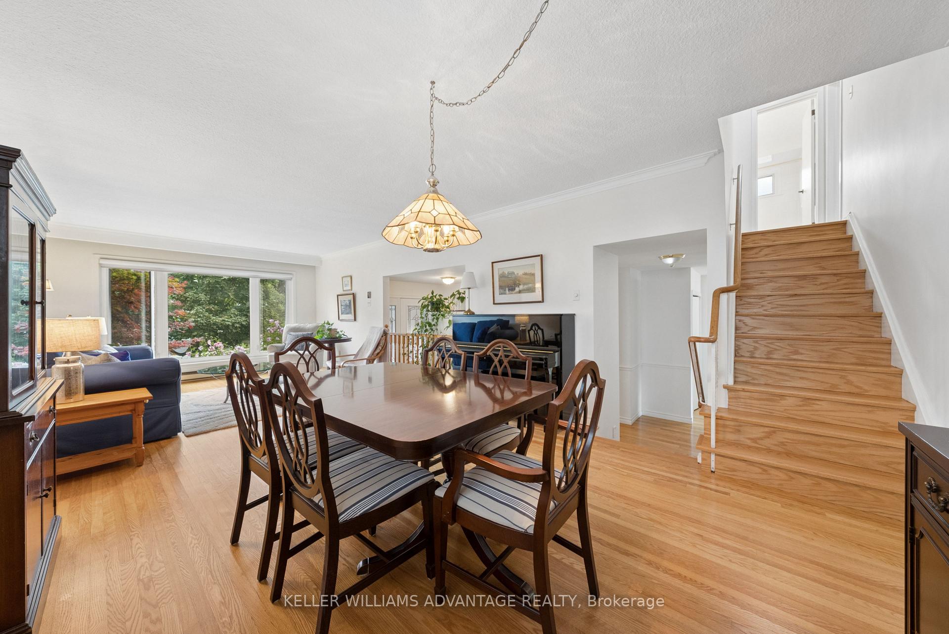
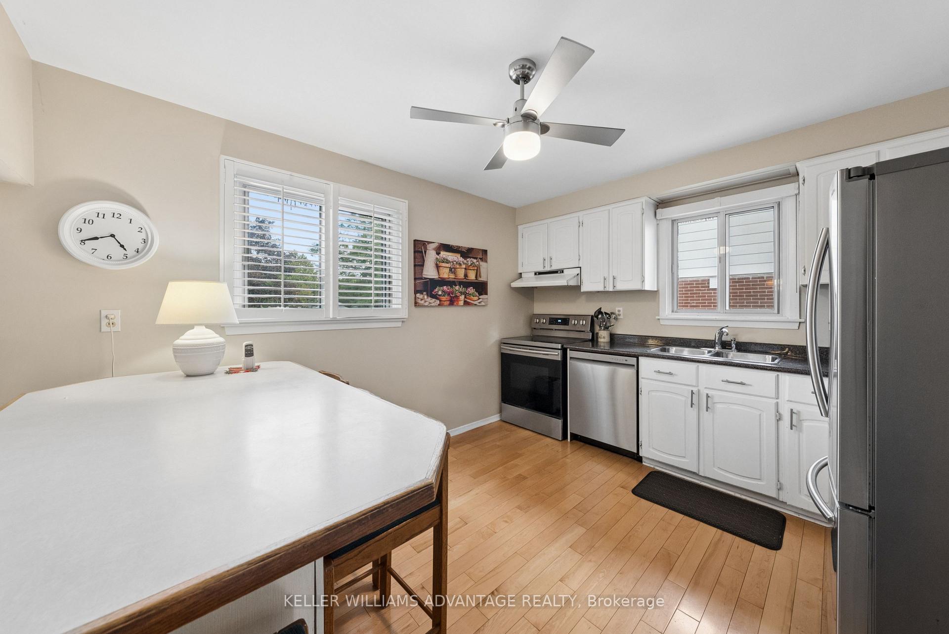
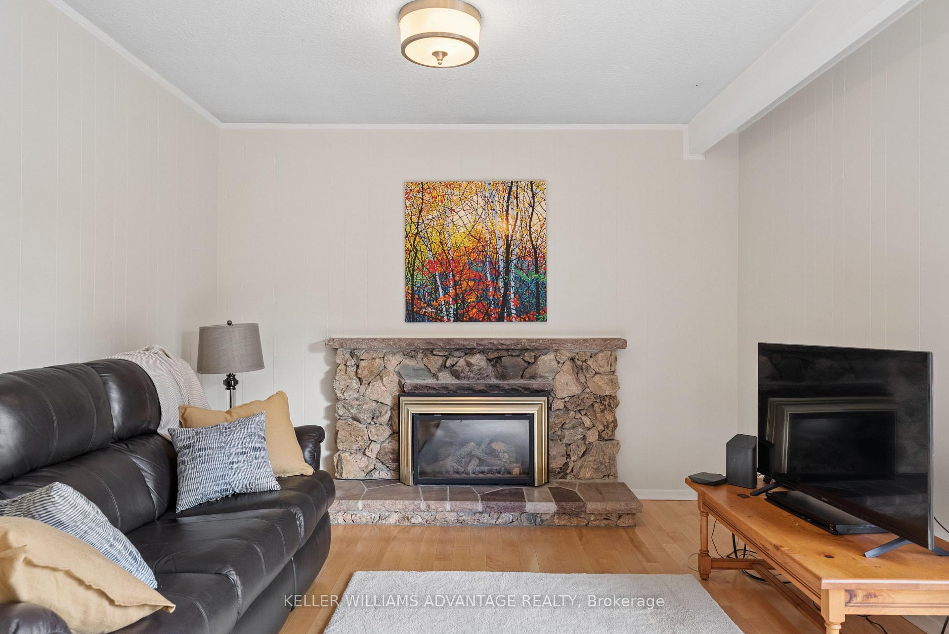
Location, Location! Tucked in an in-demand area of Centennial, 128 Holmcrest provides a fabulous opportunity to create your own forever home. This home features a rare 4 level sidesplit floor plan - it's surprisingly large! Bright living and dining spaces, three generous bedrooms with ample storage, and a large family room overlooking the back yard and inground pool. The primary bedroom is huge, spanning the width of the home overlooking the pool and back yard. Plenty of storage in all the bedrooms - plus a walk-in hall storage closet, too! The lower level rec-room is surprisingly bright with real wood panelling creating a cosy retreat. There's a working sauna & powder room on this level. A full basement room with wood burning fireplace is yours to re-imagine. Steps from Wanita Park and the Highland Creek Ravine system, you can follow scenic trails all the way to Lake Ontario or U of T Scarborough. Commuting is simple with quick access to both Rouge Hill and Guildwood GO Stations. Surrounded by top-tier schools and French Immersion options, this home offers a chance to create your dream home in this sought-after pocket with great neighbours. This location truly delivers the best in the area of nature, convenience and community.
Key Facts & Features
Property Costs
- Annual Property Tax Amount
- $4,969
- Land Transfer Tax Fee
- $31,550
Rental Items
- Rental Equipment
- HWT
- Basement Type
- Finished
Interior Features
- Interior Extras
- Sauna, Central Vacuum
- Fireplace/Stove
- Yes
- Fireplace Features
- Natural Gas
- Elevator
- No
Exterior Features
- Pool
- Inground
- Property Features
- Public Transit, Rec./Commun.Centre
Building
- Building Type
- Detached
- Building Style
- Sidesplit 4
Construction
- Exterior Finish
- Brick, Aluminum Siding
- Roof
- Asphalt Shingle
- Foundation Details
- Concrete Block
- Special Designation
- Unknown
Lot
- Lot Front
- 45.00 ft
- Lot Depth
- 150.17 ft
- Lot Size
- 45.00 x 150.00 Feet
- Lot Size Code
- 45.00 x 150.00 Feet
Inclusions
- Inclusions
- All ELF's & ceiling fans, gas fireplace, blinds, fridge, stove, built-in dishwasher, washer, dryer, pool and pool equipment, garage door opener, kitchen island, split a/c unit (as-is condition) No Survey
Parking & Garages
- Garage Type
- Attached
- Garage Spaces
- 2
- Parking Spaces
- 2
- Total Garage And Parking Spaces
- 4
Heating & Cooling
- Heat Source
- Electric
- Heat Type
- Baseboard
- Air Conditioning
- None
- Water
- Municipal
- Sewers
- Sewer
- Bedrooms
- 3
- Washrooms
- 3
- Kitchens
- 1
- Family / bonus room
- Yes
Room sizes
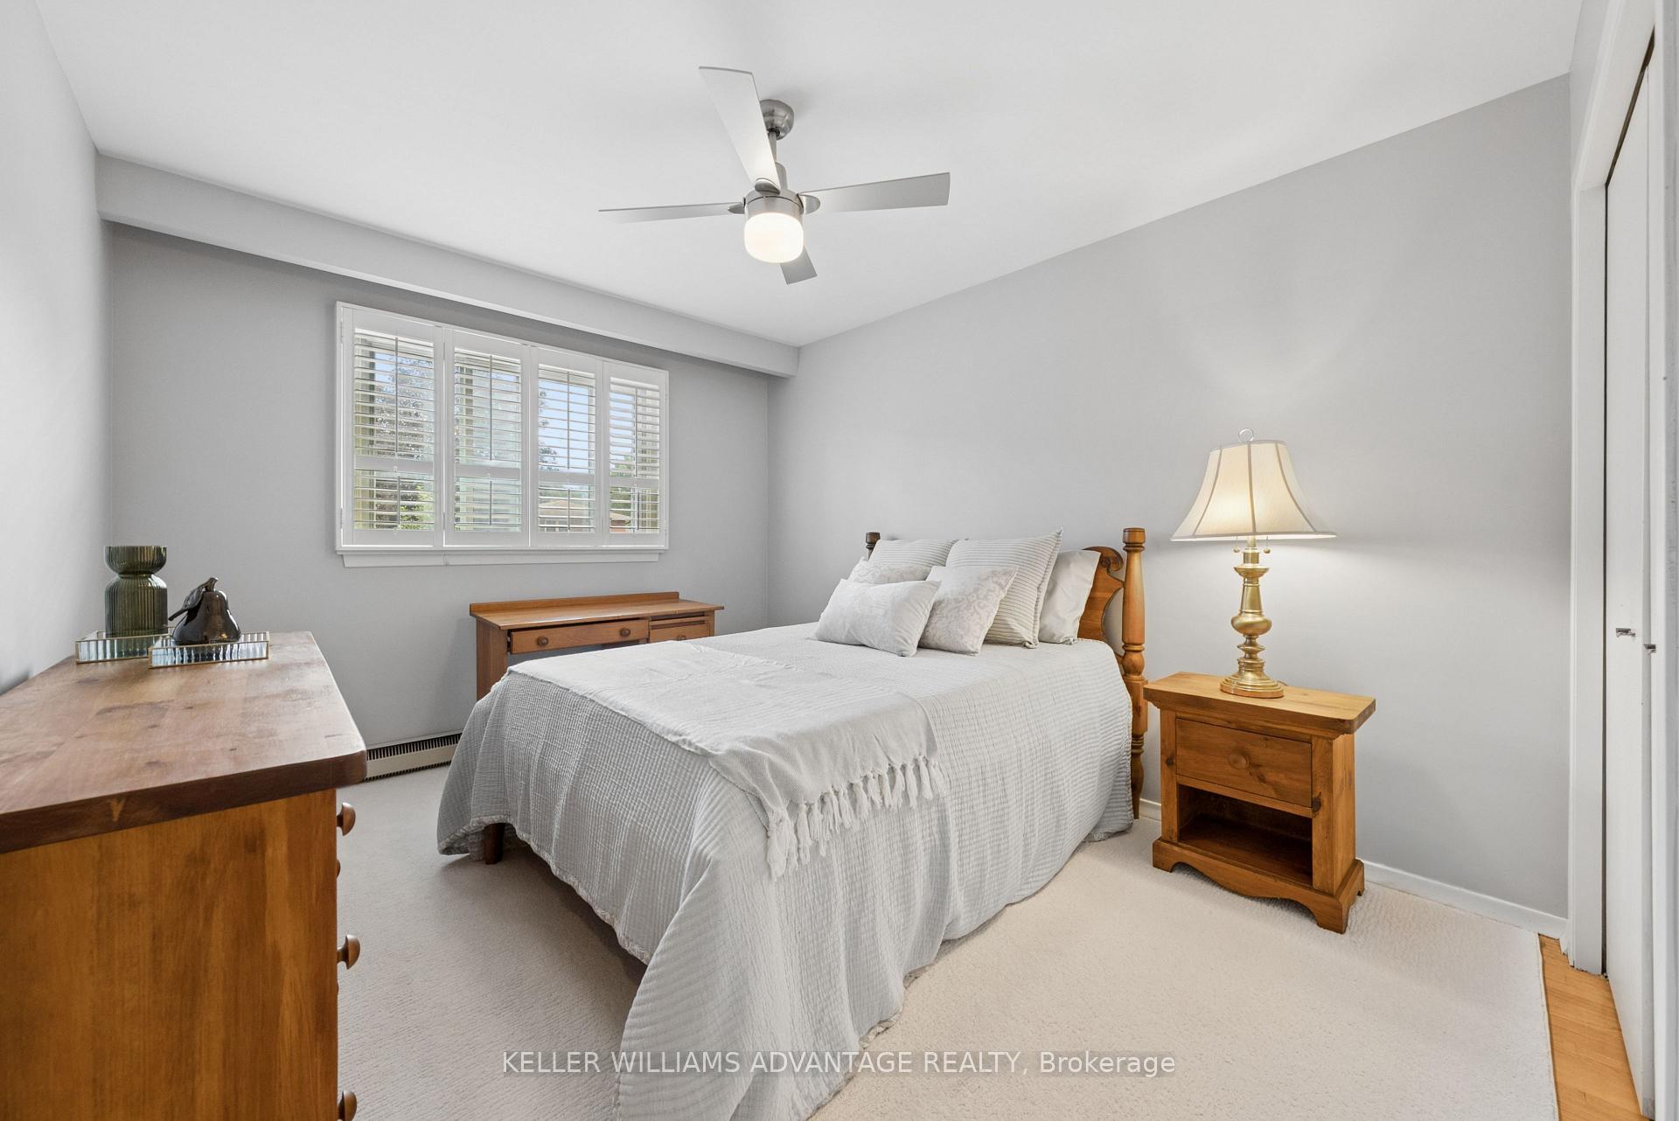
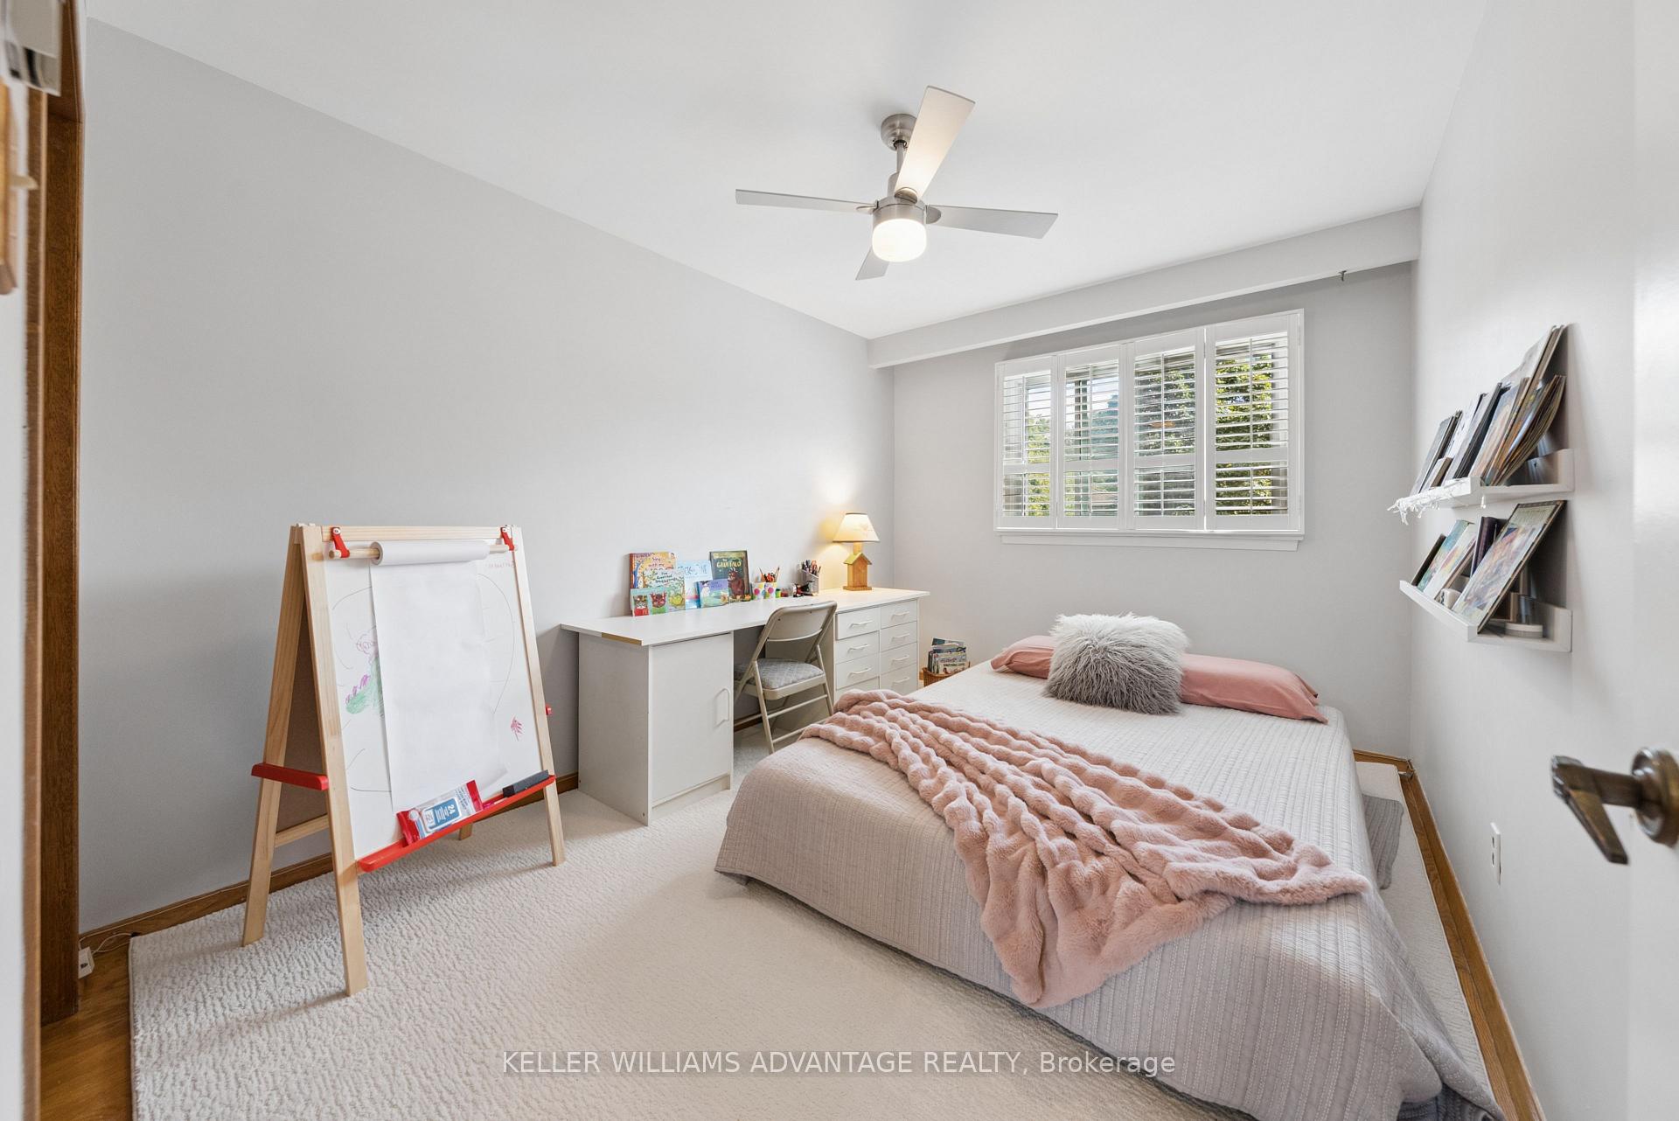
- Bedroom3.58 x 3.07Upper level, Walk-In Closet(s), Hardwood Floor, Large Window
- Primary Bedroom5.15 x 3.35Upper level, His and Hers Closets, Hardwood Floor, Overlooks Pool
- Other5.48 x 5.57Basement level, Above Grade Window, Fireplace
- Living Room5.18 x 4.05Main level, Combined w/Dining, Hardwood Floor, Picture Window
- Family Room5.88 x 3.35Main level, Hardwood Floor, Sliding Doors, W/O To Pool
- Dining Room3.05 x 4.05Main level, Combined w/Living, Hardwood Floor, Large Window
- Bedroom3.58 x 2.70Upper level, Double Closet, Hardwood Floor, Large Window
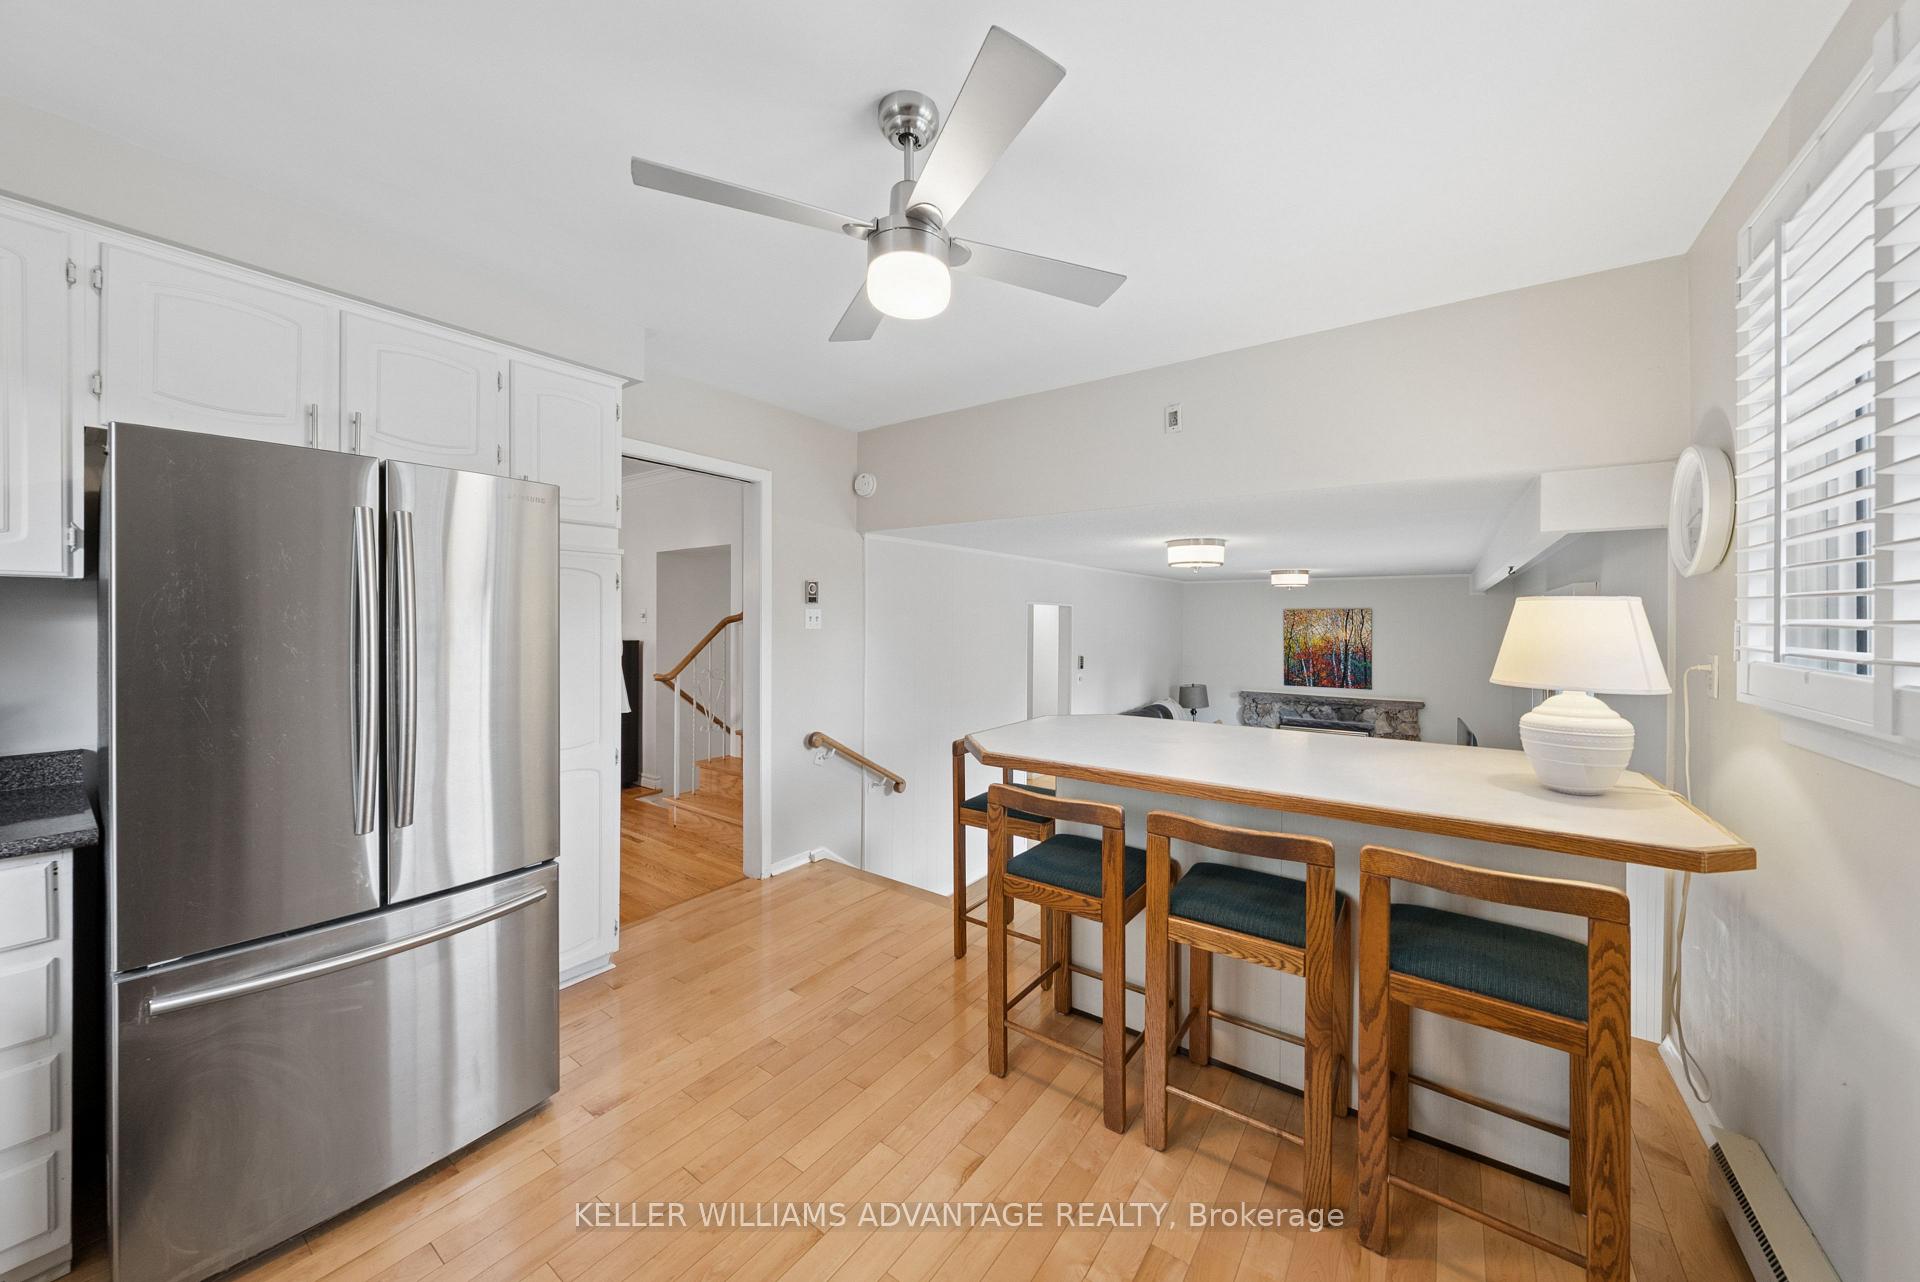
- Kitchen4.19 x 3.35Main level, Overlooks Family, Stainless Steel Appl, Open Concept
- Recreation7.62 x 3.65Basement level, Bar Sink, Above Grade Window, Broadloom
Washrooms
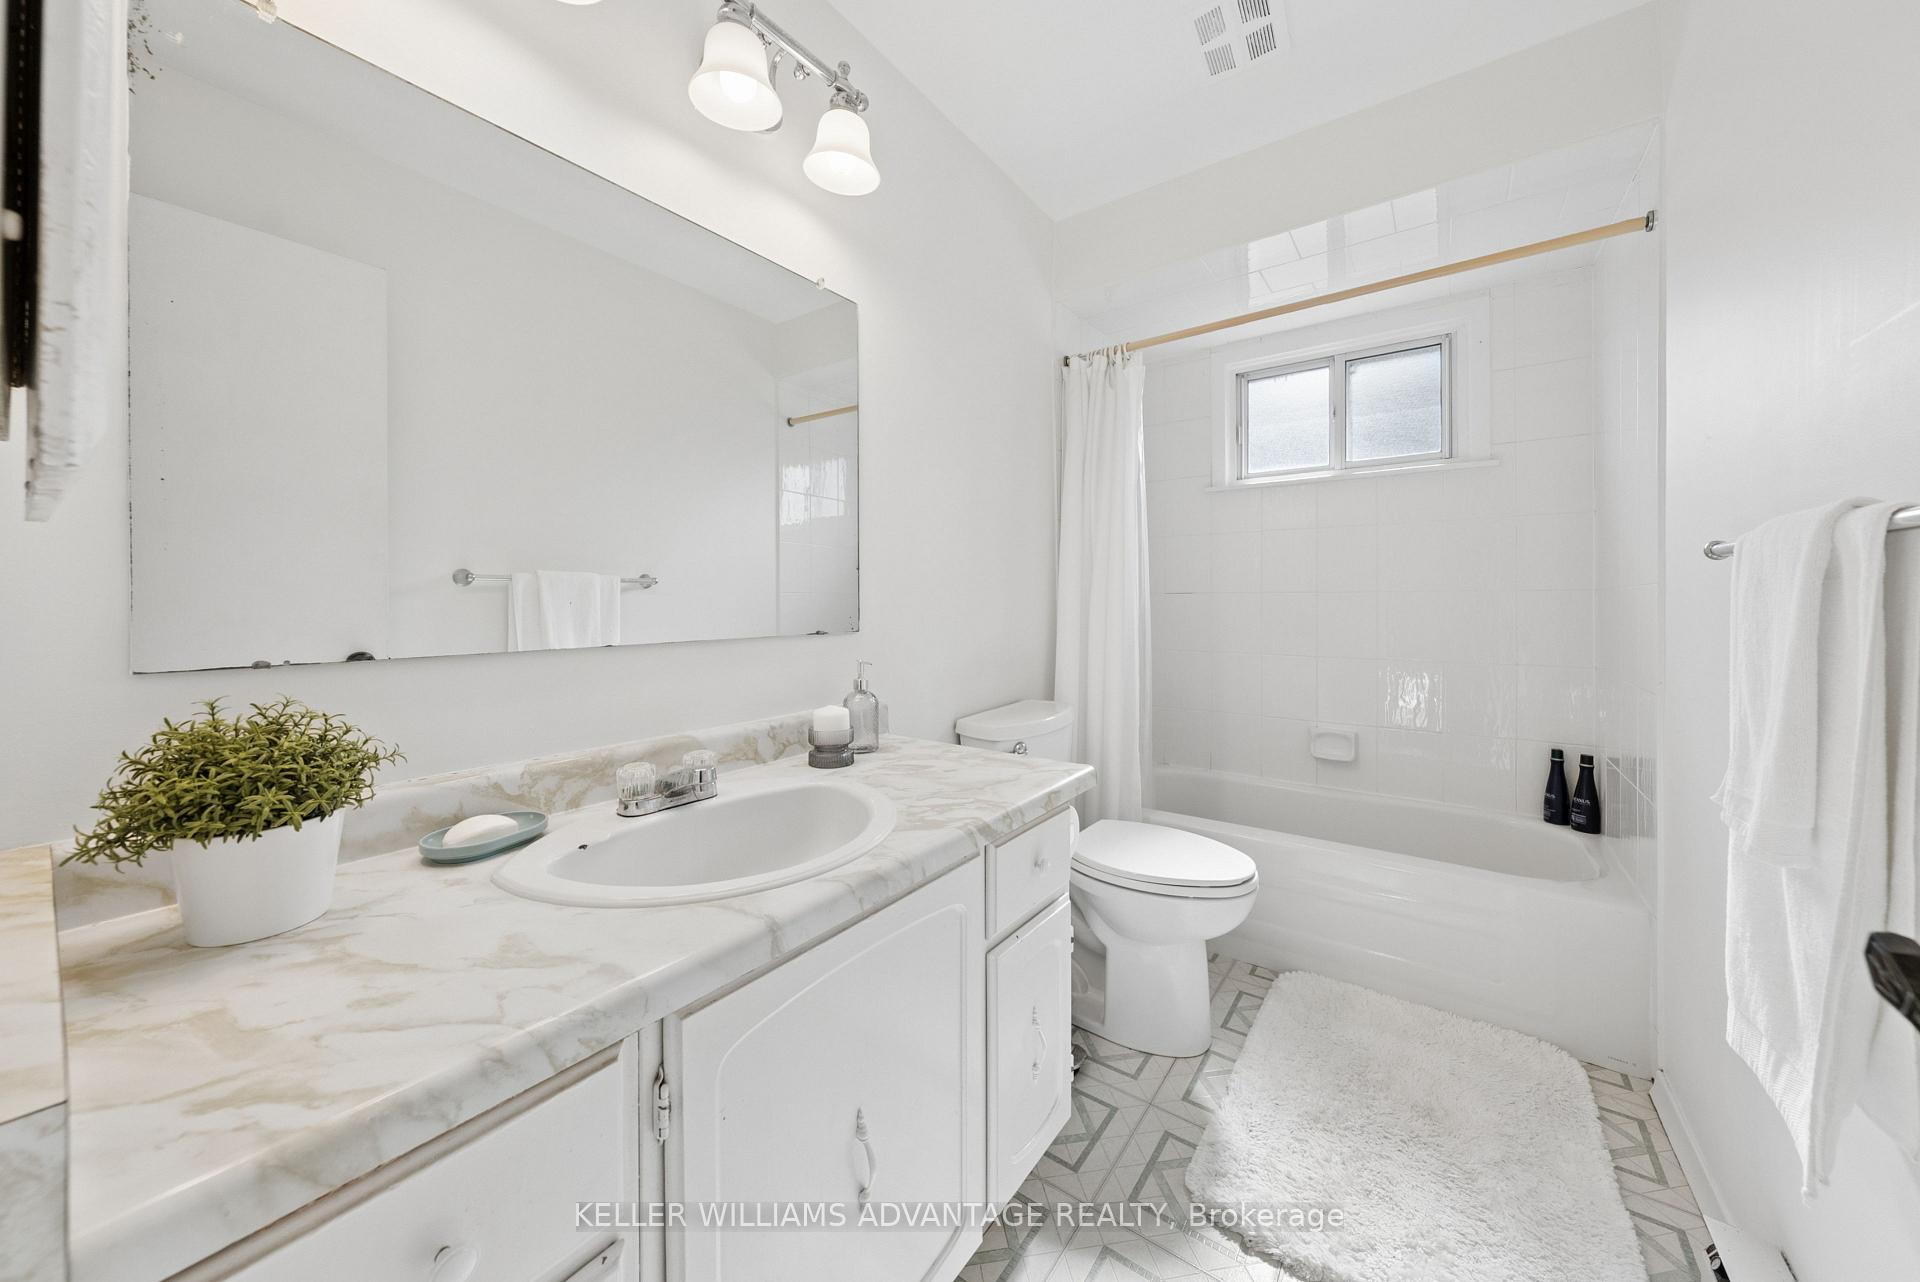
- 4-piece, Second
- 2-piece, Main
- 2-piece, Basement
- —-piece
- Area
- Toronto E10
- Municipality
- Scarborough
- Neighbourhood
- Centennial Scarborough
- Main cross streets
- Lawrence/Meadowvale
- Zoning
- Res
- Directions
- South on Paulander, West on Holmcrest
- MLS® number
- E13817914
- Data source
- Toronto Regional Real Estate Board
- Listed on
- 2026-09-23
- Updated on
- 2026-10-06
- Days on market
- 22 days
- Possession type
- Flexible
- Co-op commission
- 2.5
- Seller
- Listed by
- KELLER WILLIAMS ADVANTAGE REALTY
Home Market Value
Current home valuation for 128 Holmcrest Trail, Scarborough, Centennial Scarborough, Scarborough, ON. Listed for $965,000
HOMEH Estimate
$931,715
Estimated Sales Range
$736,055 - $1,127,375
HOMEH Estimate for 128 Holmcrest Trail, Scarborough, Centennial Scarborough
Calculated with a real agent's CMA method — 45+ years of experience, codified. Not an AI guess.
Mortgage Payment Calculator
Compare up to 4 down payment scenarios
5% on first $500K + 10% on $465,000 over $500K
$71,500
| Scenario 1 | Scenario 2 | Scenario 3 | Scenario 4 | |
|---|---|---|---|---|
−Down payment | % $ | % $ | % $ | % $ |
+CMHC insurance | $35,705 | $26,924 | $22,967 | $0 |
=Total mortgage | $928,330 | $895,424 | $843,217 | $772,000 |
Amortization | ||||
Mortgage rate | % | % | % | % |
| Payment frequency | ||||
=Mortgage payment | $4,533monthly | $4,372monthly | $4,117monthly | $3,769monthly |
Land Transfer Tax
$15,775
$15,775
$31,550
Around this home
No schools found nearby
Data provided by OpenStreetMap & Fraser Institute School Rankings
Ask HOMEH
New!Hi there!
👋Text or call (416) 301-9001
Recommended for you
Based on homes you've looked at.
No recommended properties found.
Nearby similar homes
No nearby properties found.
More real estate resources
Other homes nearby
Explore this area
Nearby neighbourhoods
No nearby listings available.