
18 Windy Ridge Drive
Scarborough (Scarborough Village), ON M1M 1H5
- 4+2Bedrooms
- 5Bathrooms
- 3Garage
- 3500–5000Sq Ft
- $13,021Tax
- 100×150 ftLot Size
 Estimated Value:$2,550,500See Free Estimate Report

Property not available for sale or for rent.
HOMEH One: full-service selling for a 1% listing fee. The buyer's agent commission is separate.
Free Home EvaluationHow Much Is My Home Worth?Homes for Sale NearbySale & Price History for 18 Windy Ridge Drive, Scarborough, Scarborough Village
| Start Date | End Date | Price | Event | MLS# |
|---|---|---|---|---|
| 2026-08-18 | 2026-08-26 | Login to See Prices | Sold | e13693894 |
| 2026-03-25 | 2026-06-26 | Login to See Prices | Expired | e12921664 |
| 2025-11-25 | 2026-02-09 | Login to See Prices | Suspended | e12576358 |
| 2025-09-09 | 2025-11-24 | Login to See Prices | Expired | e12391164 |
| 2025-06-25 | 2025-09-09 | Login to See Prices | Terminated | e12243977 |
Real estate boards require you to or to see the full details of this property.
*Sold prices and complete sale & price history are regulated data. Under the Trust in Real Estate Services Act, 2002 (TRESA) and the rules of the Real Estate Council of Ontario (RECO), and pursuant to the Multiple Listing Service® rules of the Canadian Real Estate Association (CREA) and the Toronto Regional Real Estate Board (TRREB), this information may be shown only to registered users who have agreed to the applicable terms of use (a Virtual Office Website, or "VOW," arrangement). HOMEH Inc., Brokerage therefore provides it to signed-in members only. Creating an account is free and takes under a minute.
About 18 Windy Ridge Drive, Scarborough, Scarborough Village
Summarized Description
- Custom-built home with unique features throughout.
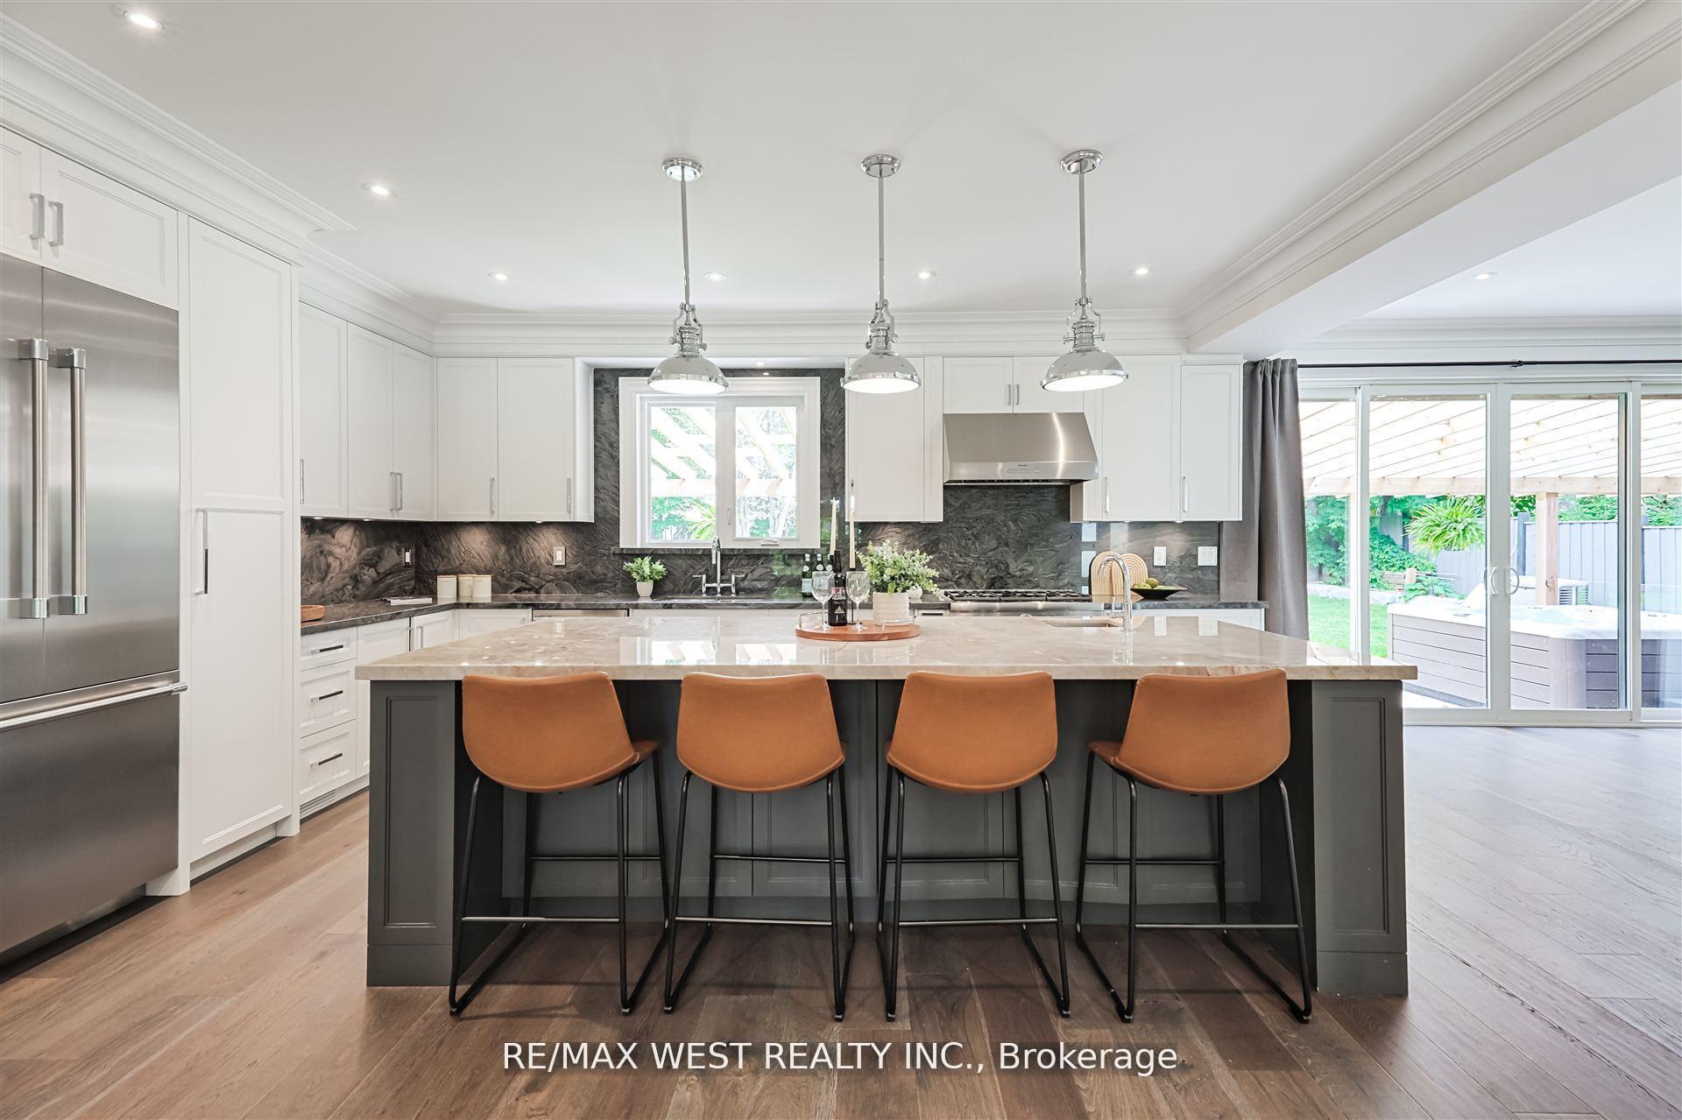
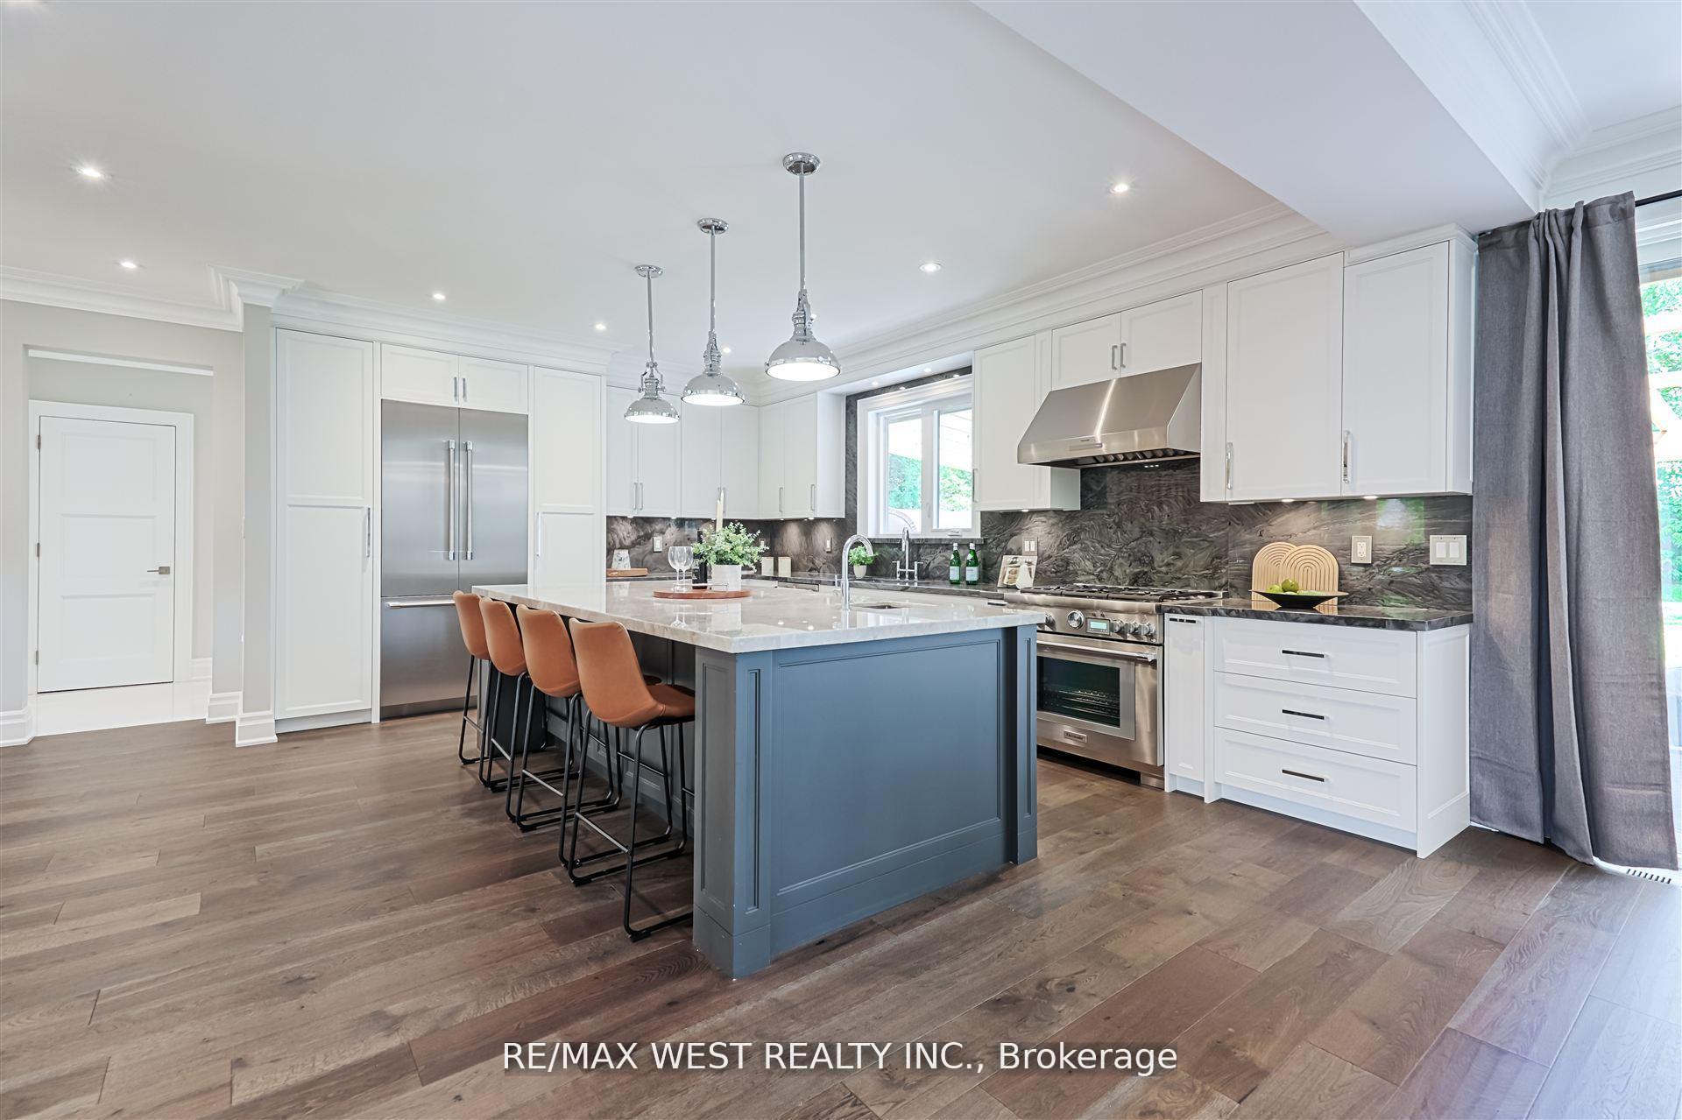
- Thermador kitchen with quartzite island.
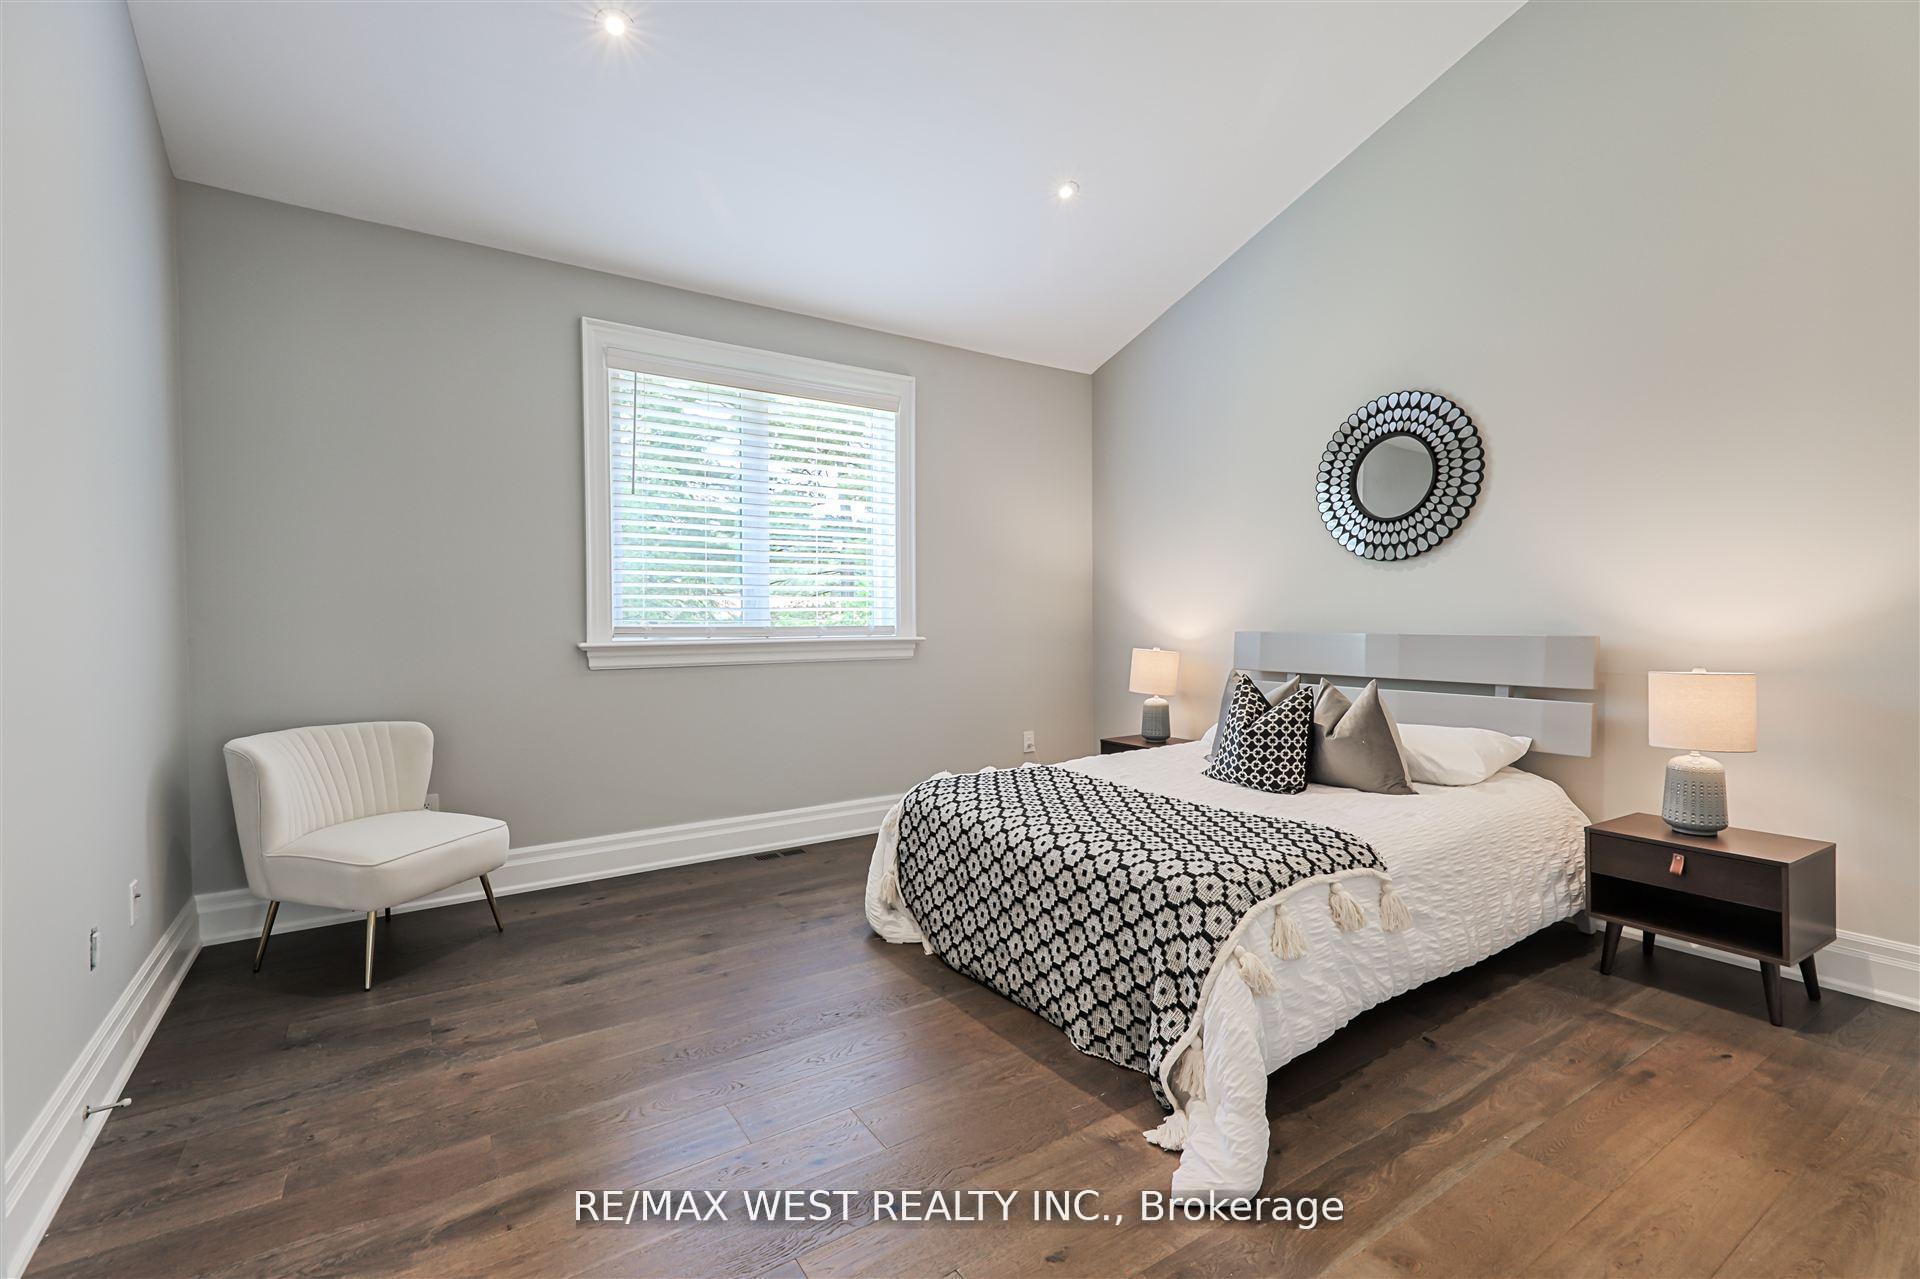
- Vaulted ceilings in every bedroom.
- Self-contained lower-level apartment for rental income.
- Drive-through heated garage with epoxy floors.
- Mature trees enhance neighborhood charm.
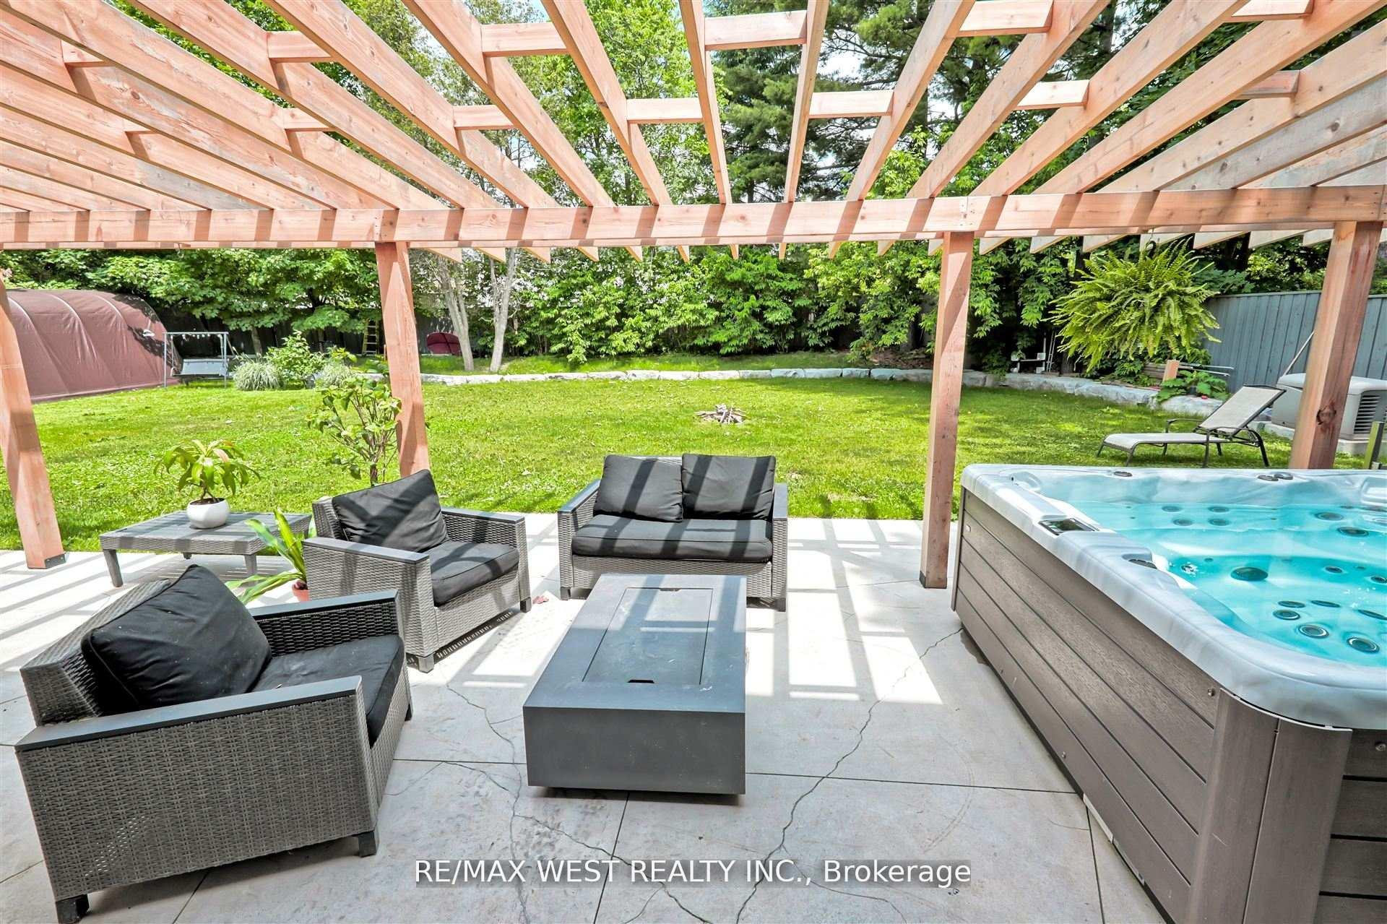
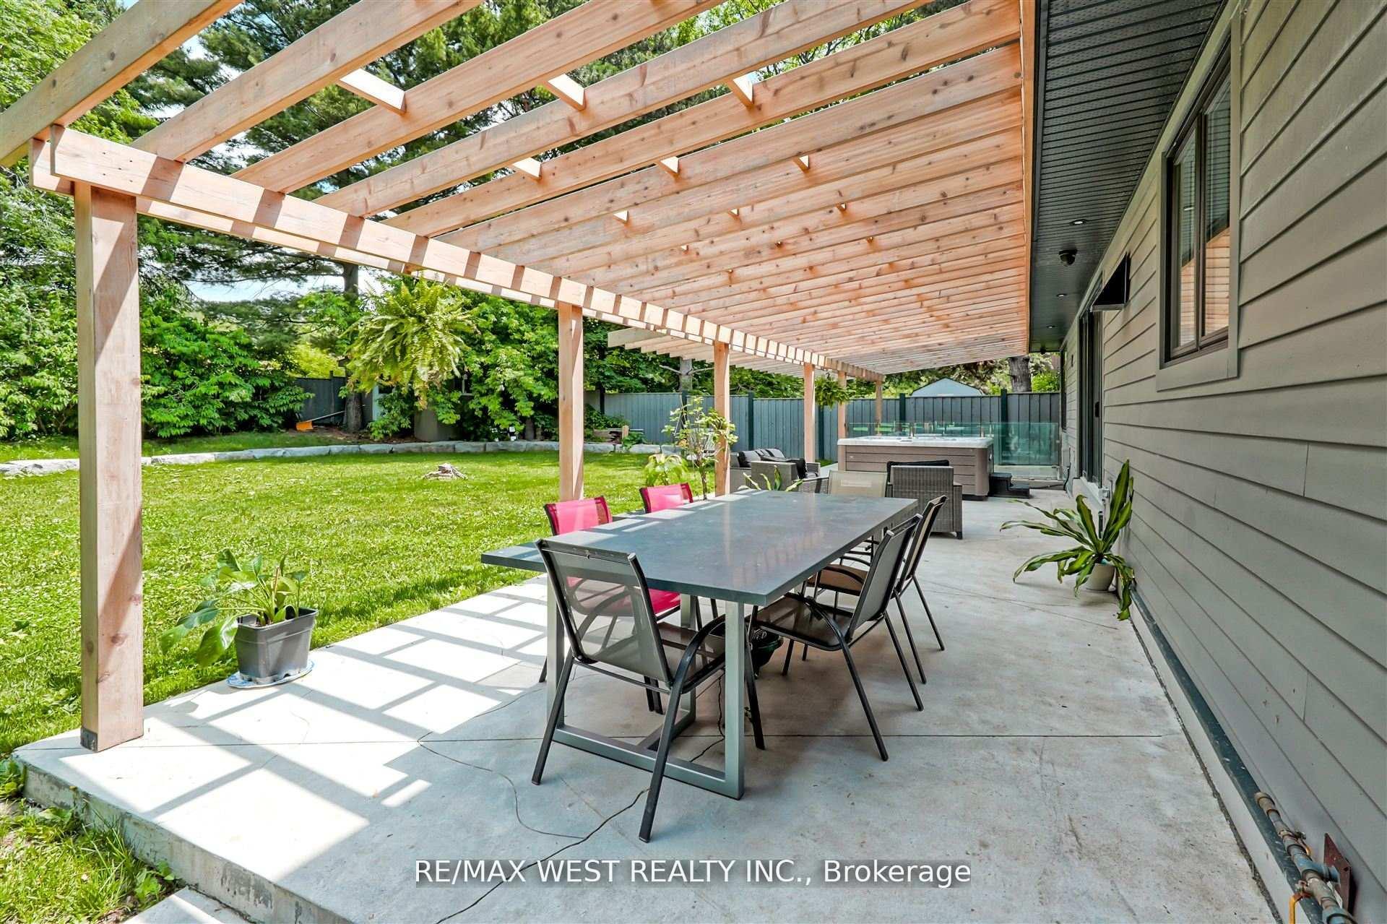
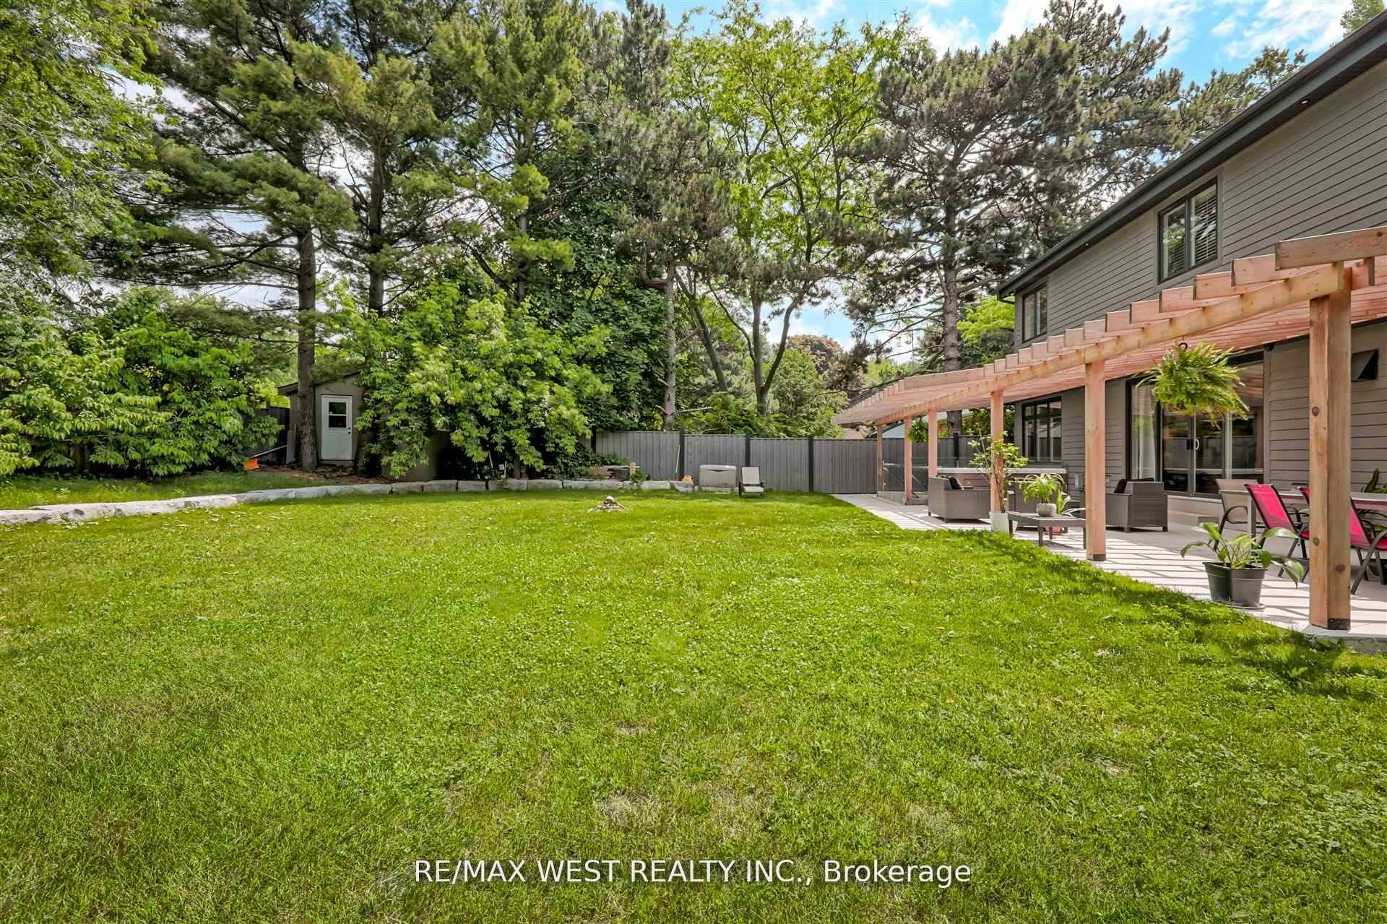
- Outdoor space includes cedar pergola and fire pit.
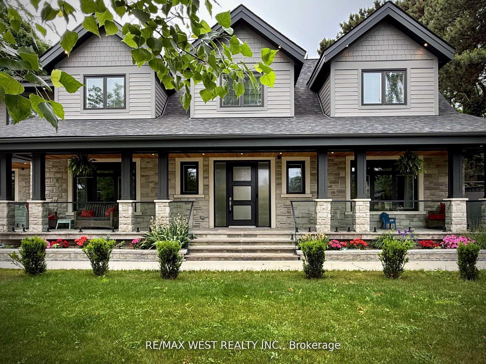
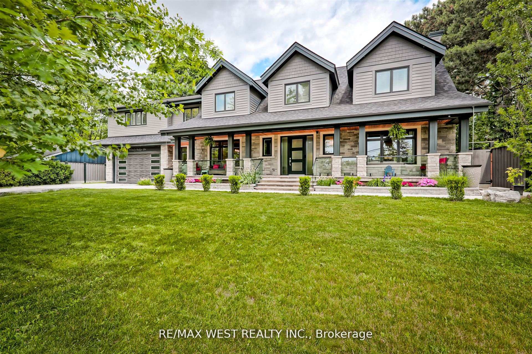
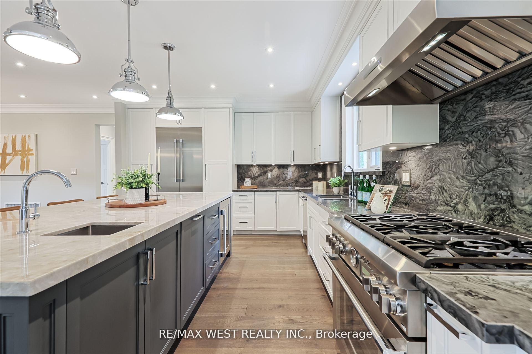
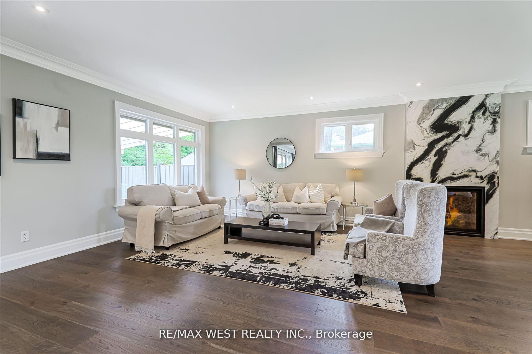
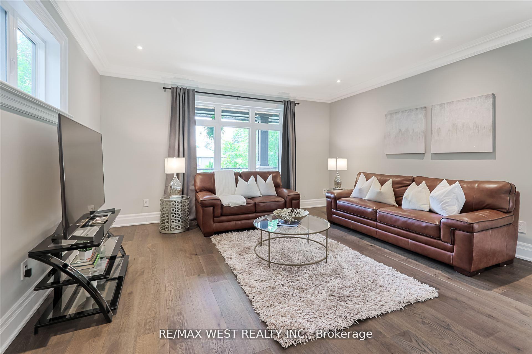
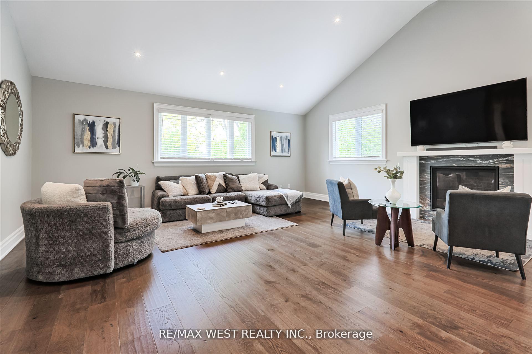
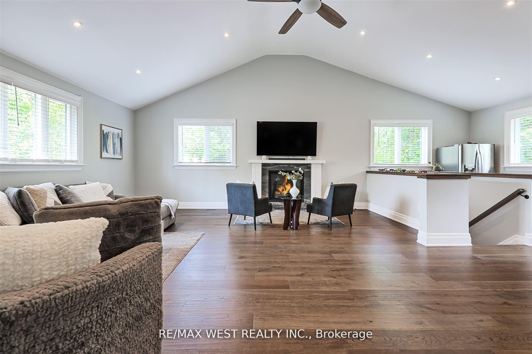
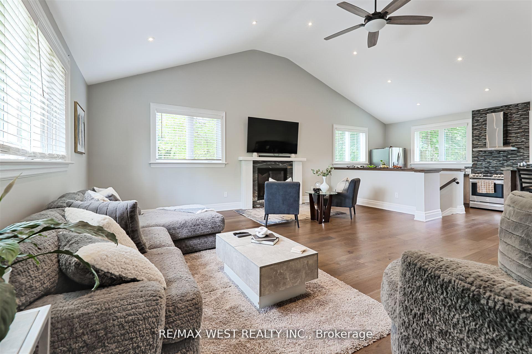
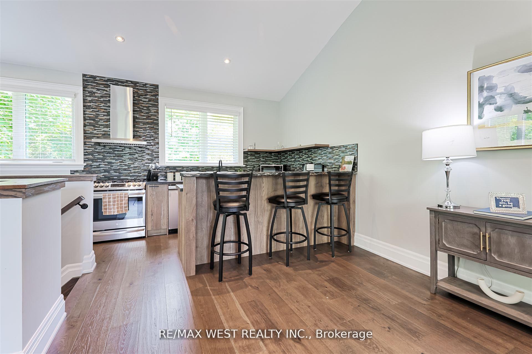
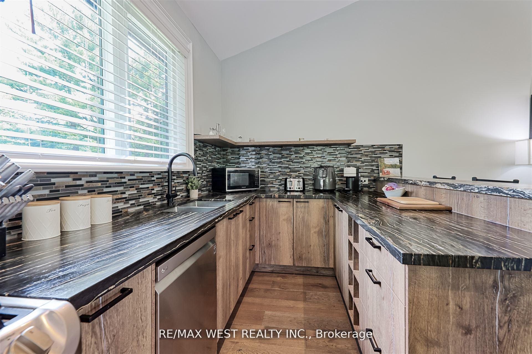
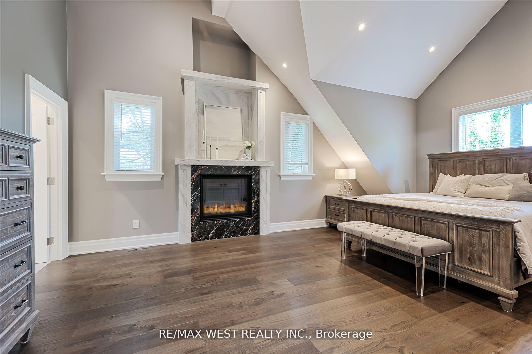
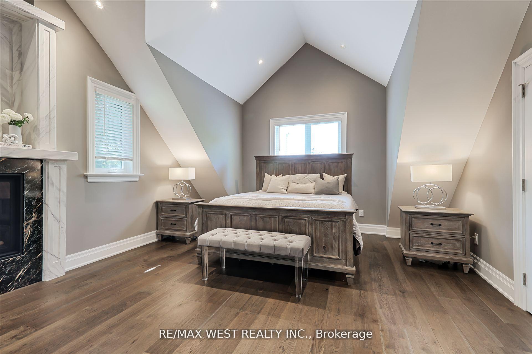
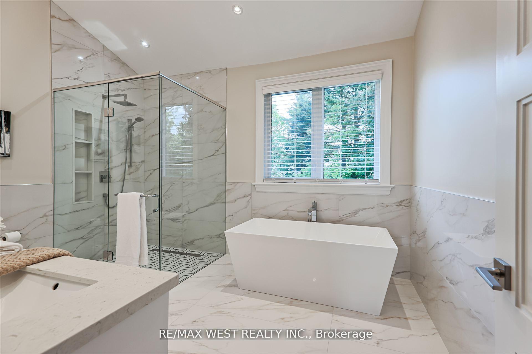
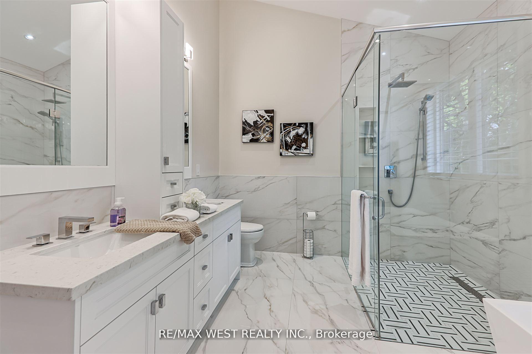
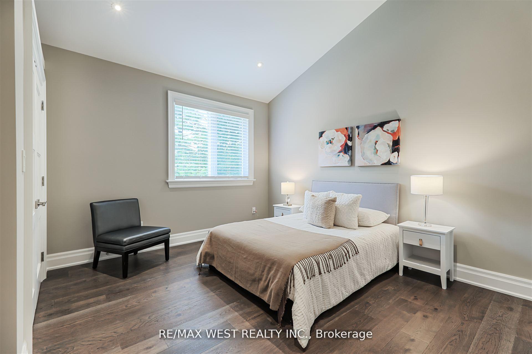
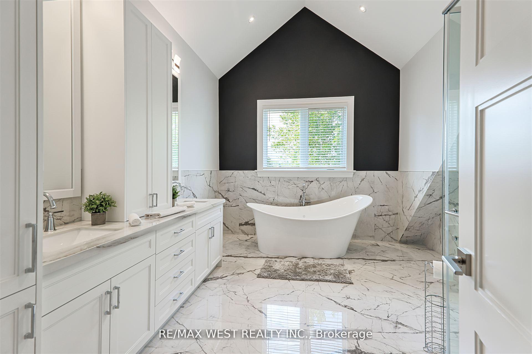
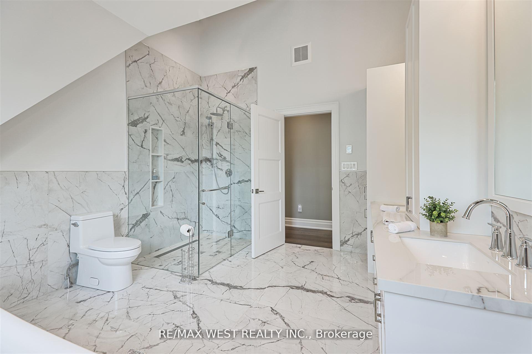
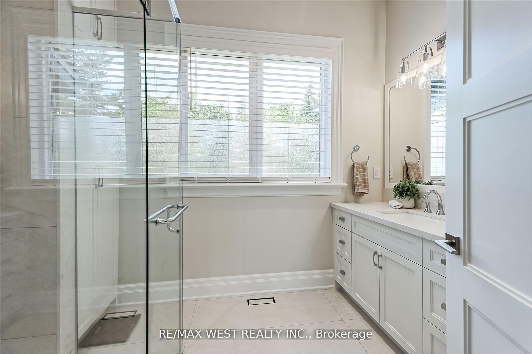
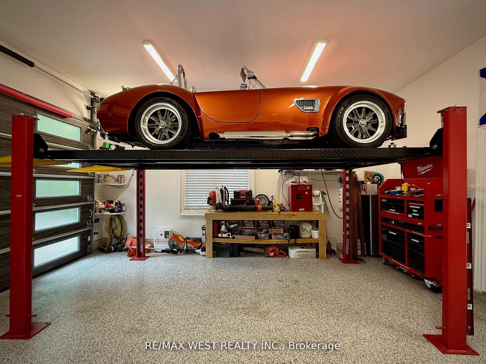
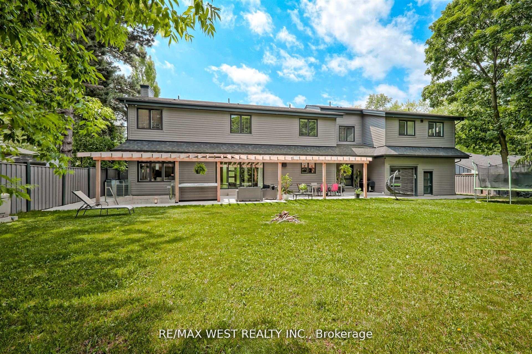
There Are Streets In The Hill Crescent Pocket That Simply Feel Different - And Windy Ridge Dr Is One Of Them. Wide Lots, Mature Trees, And A Neighbourhood That Still Has A Genuine Sense Of Place. This Custom 2022 Build Sits On An Impressive 100-Foot Frontage And Was Designed For People Who Want To Live Well Without Compromise. The Main Level Flows With Purpose: A Thermador-Appointed Kitchen Centred On A Backlit Quartzite Island Opens To Formal Dining And A Gas Fireplace Living Room That Walks Out To The Cedar Pergola And Patio. Over 200 Pot Lights, Plaster Crown Moulding, And Wide-Plank Engineered Oak Floors Carry Throughout, Giving The Home A Consistency That Feels Considered Rather Than Assembled. Upstairs, Vaulted Ceilings Run Through Every Bedroom. The Primary Suite Offers A Gas Fireplace, Walk-In Closet, And A Five-Piece Marble Ensuite With Freestanding Tub And Rain Shower. The Second Level Also Hosts Its Own Full Kitchen And Family Room; Ideal For Multigenerational Living Or A Private Retreat Space For Older Children. The Lower-Level Apartment Is Fully Self-Contained With Its Own Entrance, In-Floor Heating Throughout, A Complete LG Kitchen, Two Bedrooms, And A Walk-Up To The Backyard - A Seamless Option For Rental Income Or Extended Family. Outside, A Heated Double-Wide Driveway, Covered Front Veranda, And A Fully Fenced Backyard With Hardscaping And A Cedar Pergola Complete A Home That Works As Hard As It Relaxes. The Drive-Through Heated Garage, Double Height With Epoxy Floors And A Direct Water Source, Is Genuinely In A Class Of Its Own. Morning Walks To The Bluffs, Evenings By The Gas Fire Pit, And The Kind Of Quiet That Reminds You Why People Fall In Love With This Pocket Of The City In The First Place.
Key Facts & Features
Property Costs
- Annual Property Tax Amount
- $13,021
- Land Transfer Tax Fee
- $92,900
Rental Items
- Rental Equipment
- N / A
- Basement Type
- Apartment, Finished with Walk-Out
Interior Features
- Laundry Level
- Lower Level
- Interior Extras
- Auto Garage Door Remote, Bar Fridge, Built-In Oven, Carpet Free, Central Vacuum, Floor Drain, In-Law Suite, On Demand Water Heater, Storage
- Security Features
- Monitored, Security System, Smoke Detector
- Fireplace/Stove
- Yes
- Fireplace Features
- Natural Gas
- Elevator
- No
Exterior Features
- Exterior Extras
- Deck, Hot Tub, Landscape Lighting, Patio
- Pool
- None
- Property Features
- Beach, Fenced Yard, Greenbelt/Conservation, Lake/Pond, Marina, Park
- Other Structures
- Fence - Full, Garden Shed
Building
- Building Type
- Detached
- Building Style
- 2-Storey
- Approx Age
- 0-5
Construction
- Exterior Finish
- Vinyl Siding, Stone
- Roof
- Shingles
- Foundation Details
- Unknown
- Special Designation
- Unknown
Lot
- Lot Front
- 100.00 ft
- Lot Depth
- 150.00 ft
Inclusions
- Inclusions
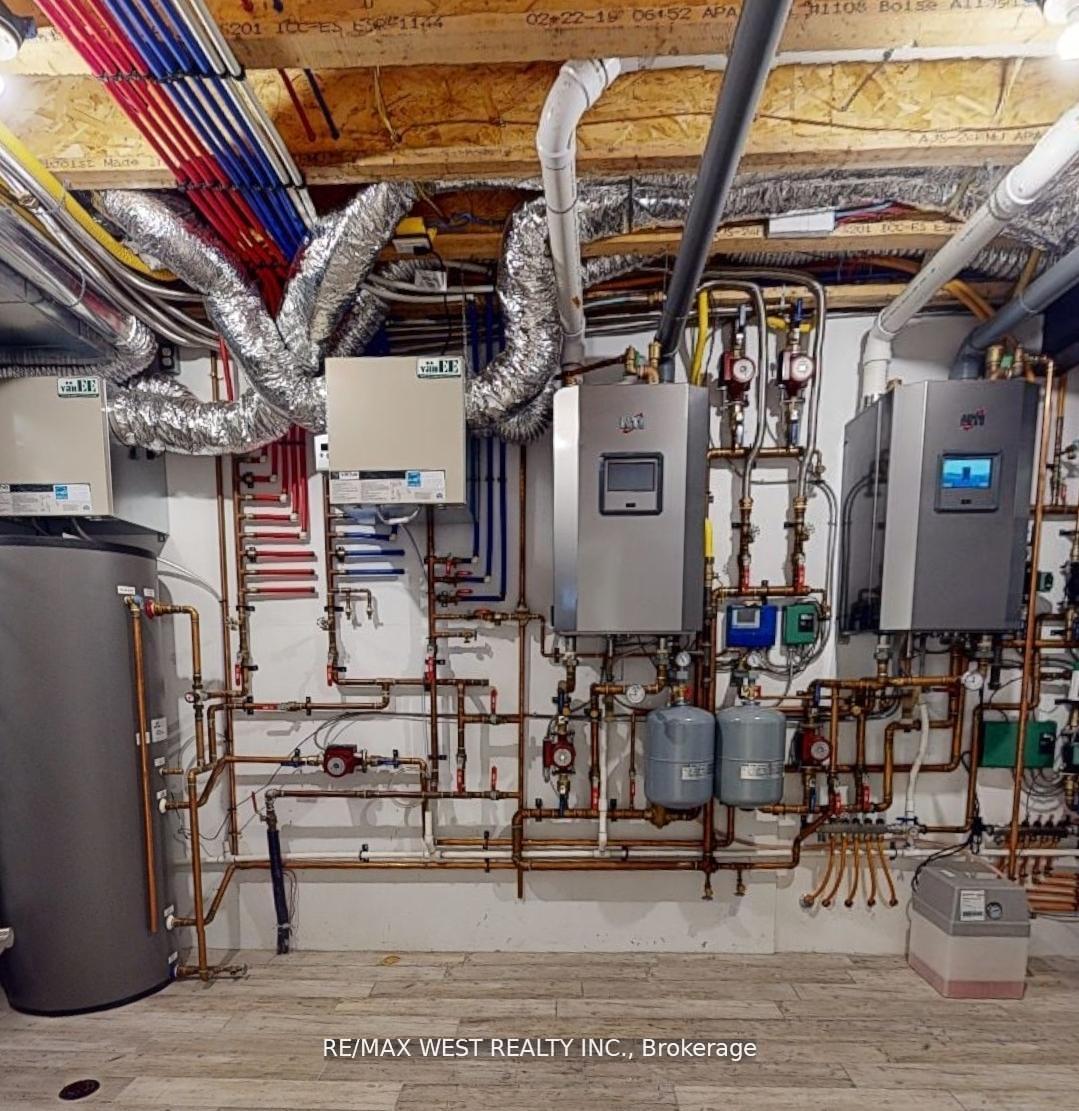
- Thermador Dual Fuel Range, Thermador Professional Series Wall-Mounted Rangehood, Thermador Dishwasher Stainless Steel, Thermador Built-In French Door Bottom Freezer With Ice Maker, Thermador Undercounter Wine Cooler With Glass Door, Electrolux Professional Single Door Freezer, Dining Room Table, LG Built-In Dishwasher, LG Gas Range, Stainless Steel Rangehood With Fan, LG French Door Refrigerators With Ice And Water Dispenser, Front Load Washer And Front Load Electric Dryer, GE Profile Rangehood, LG Convection Gas Range, LG Dishwasher, LG Refrigerator, Outdoor Natural Gas Fire Pit, Hot Tub With Cover, Outdoor Generator, Two NTI Boilers, Two Gas Furnaces And Equipment And Two Air Conditioners, All Existing Window Coverings And Light Fixtures.
Exclusions
- Exclusions
- N / A
Parking & Garages
- Garage Type
- Attached
- Garage Spaces
- 3
- Parking Spaces
- 9
- Total Garage And Parking Spaces
- 6
Heating & Cooling
- Heat Source
- Gas
- Heat Type
- Radiant
- Air Conditioning
- Central Air
- Water
- Municipal
- Sewers
- Sewer
- Bedrooms
- 4 + 2
- Washrooms
- 5
- Kitchens
- 3
- Family / bonus room
- Yes
Room sizes
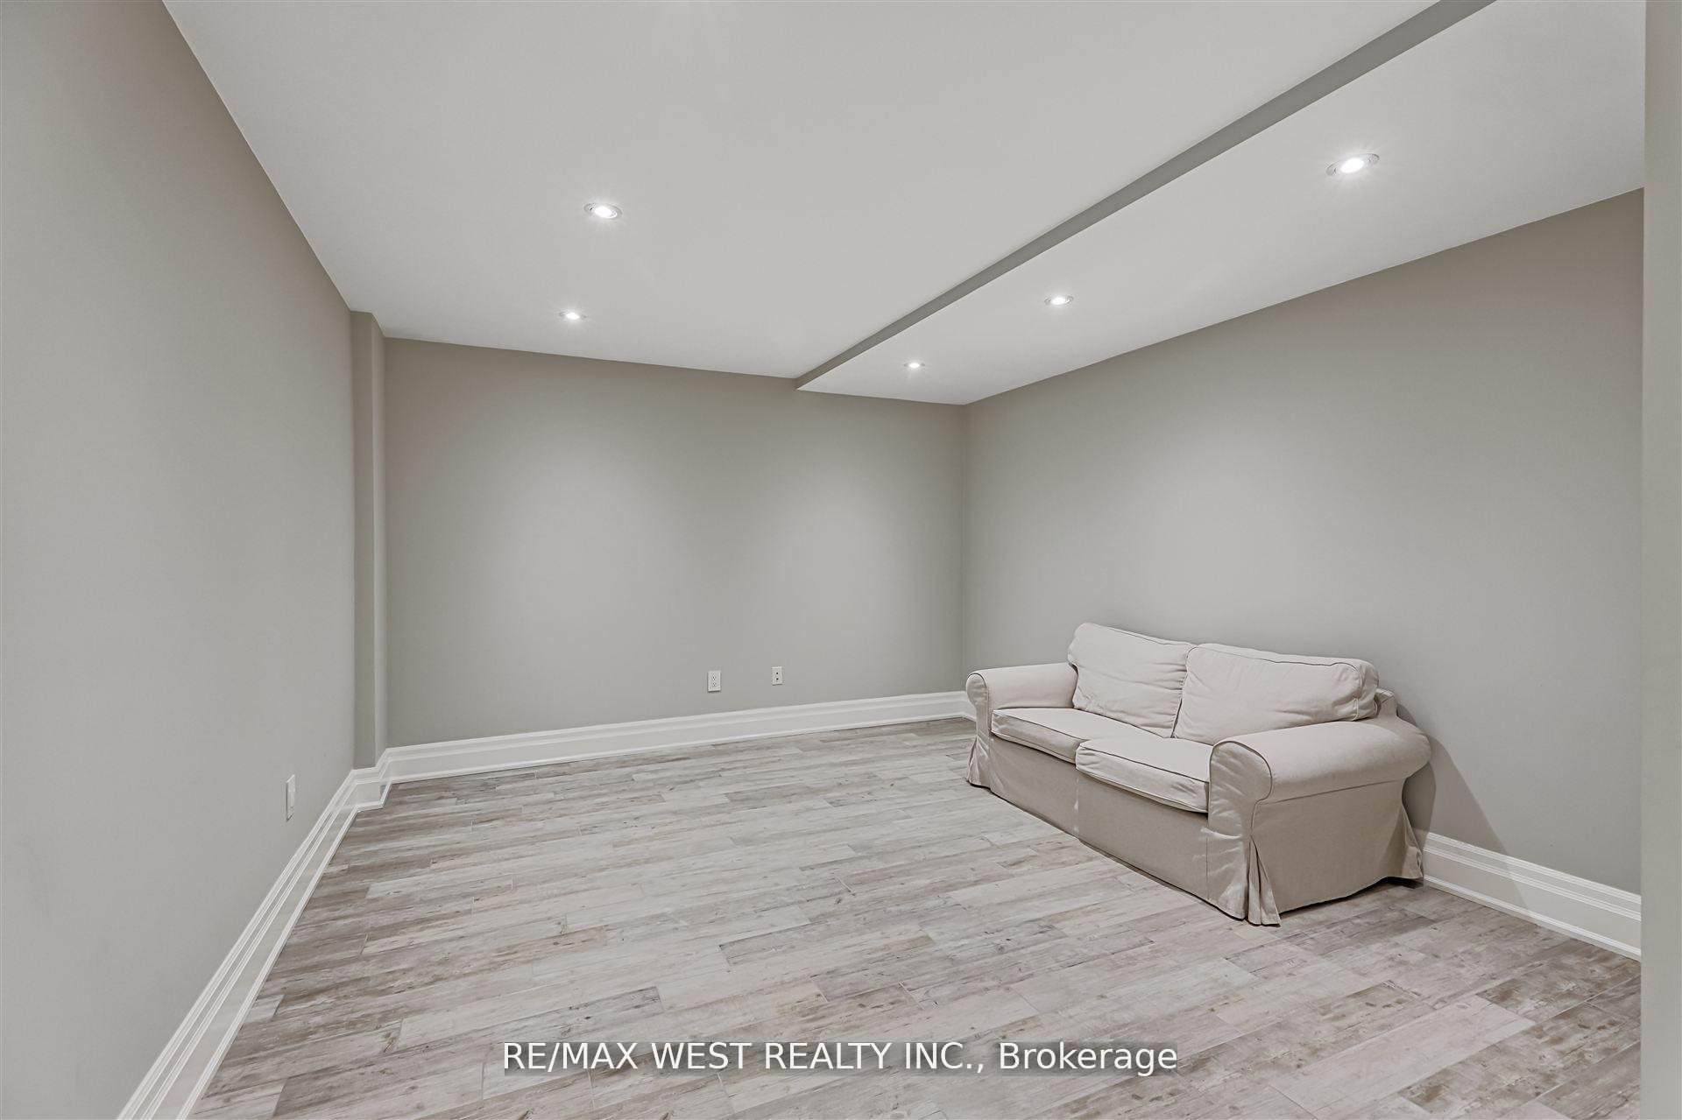
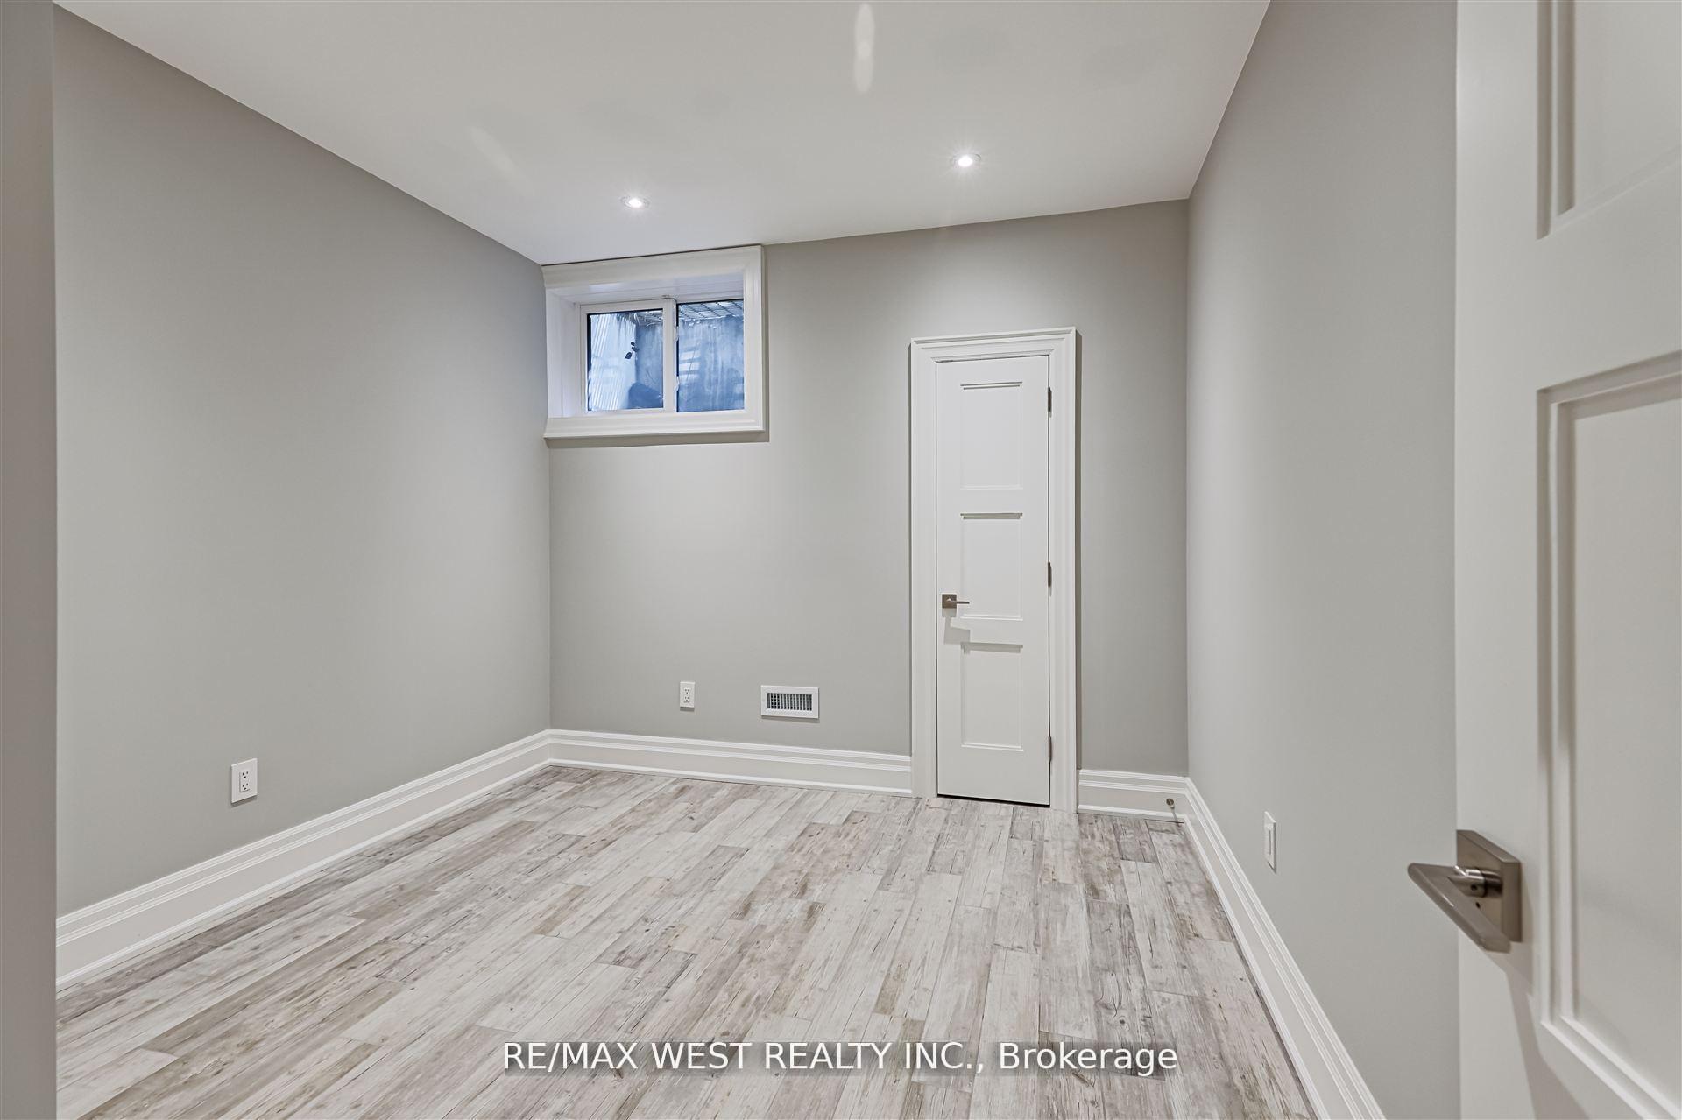
- Media Room—Basement level, Pot Lights, Heated Floor, B/I Closet
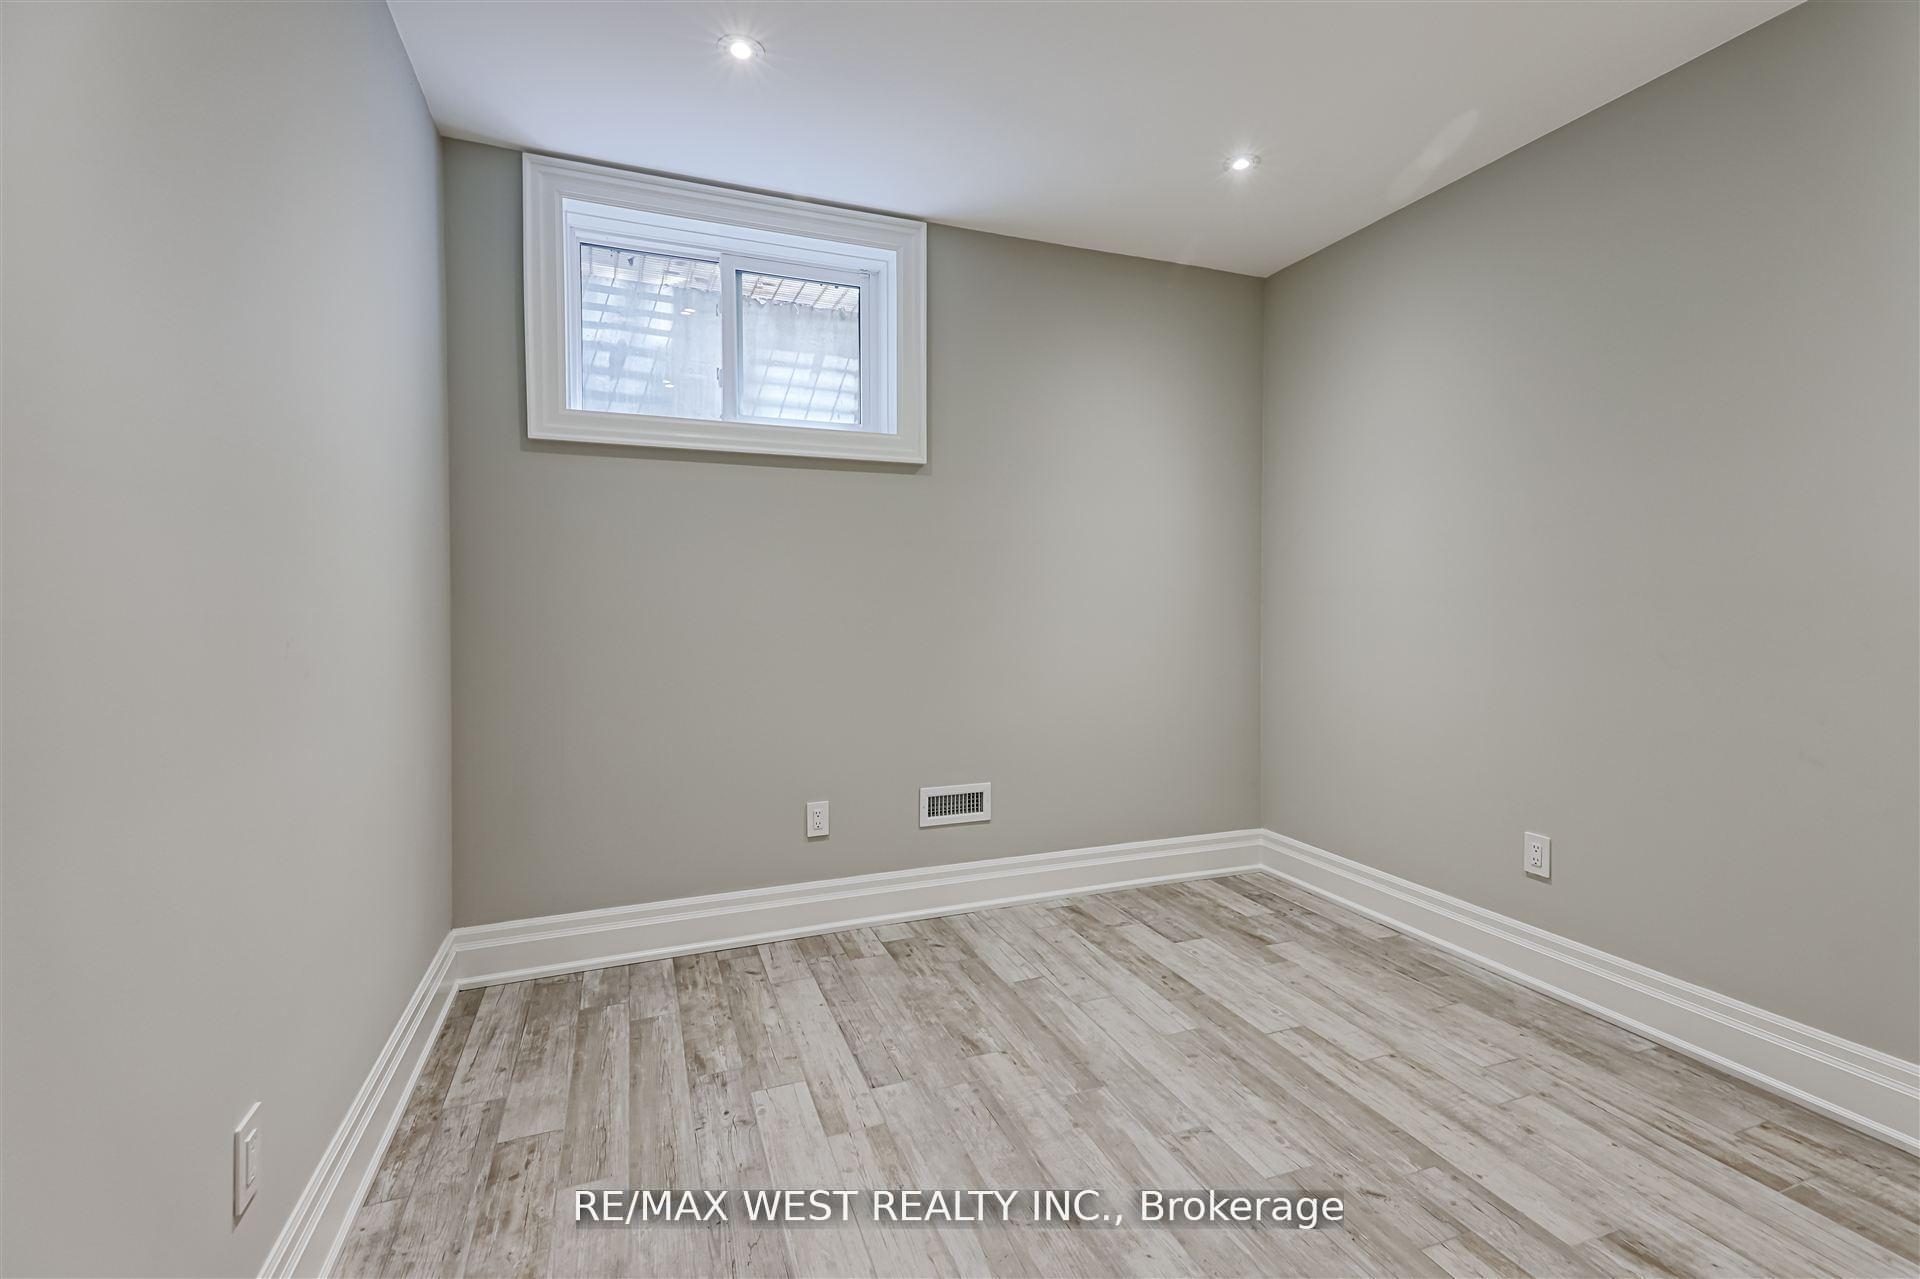
- Bedroom—Basement level, Pot Lights, Heated Floor, B/I Closet
- Living Room—Main level, Hardwood Floor, Fireplace, W/O To Patio
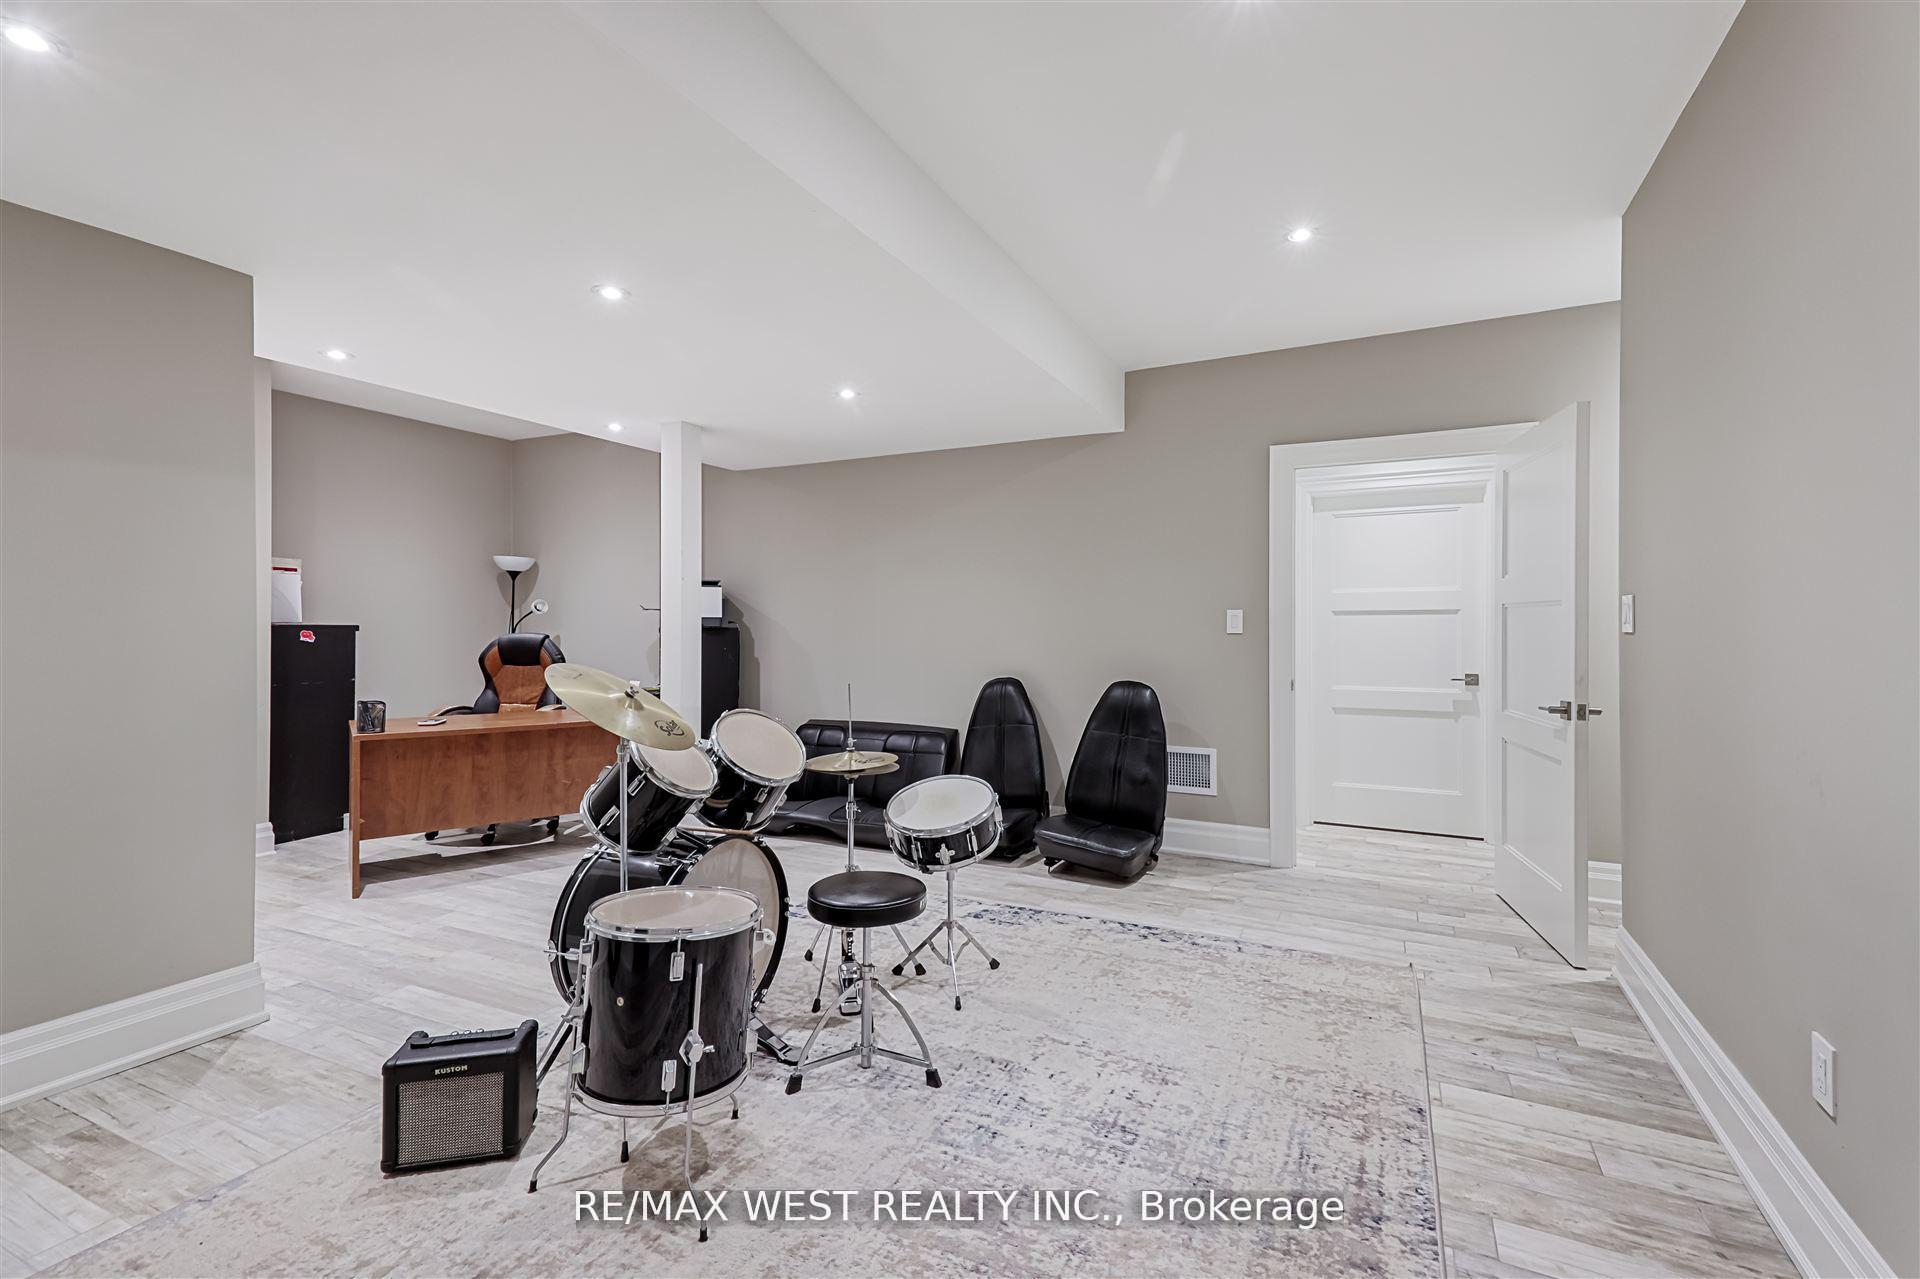
- Living Room—Basement level, Pot Lights, Heated Floor, Open Concept
- Mud Room—Main level, B/I Closet, Access To Garage, W/O To Yard
- Bedroom—Basement level, Pot Lights, Heated Floor, Window
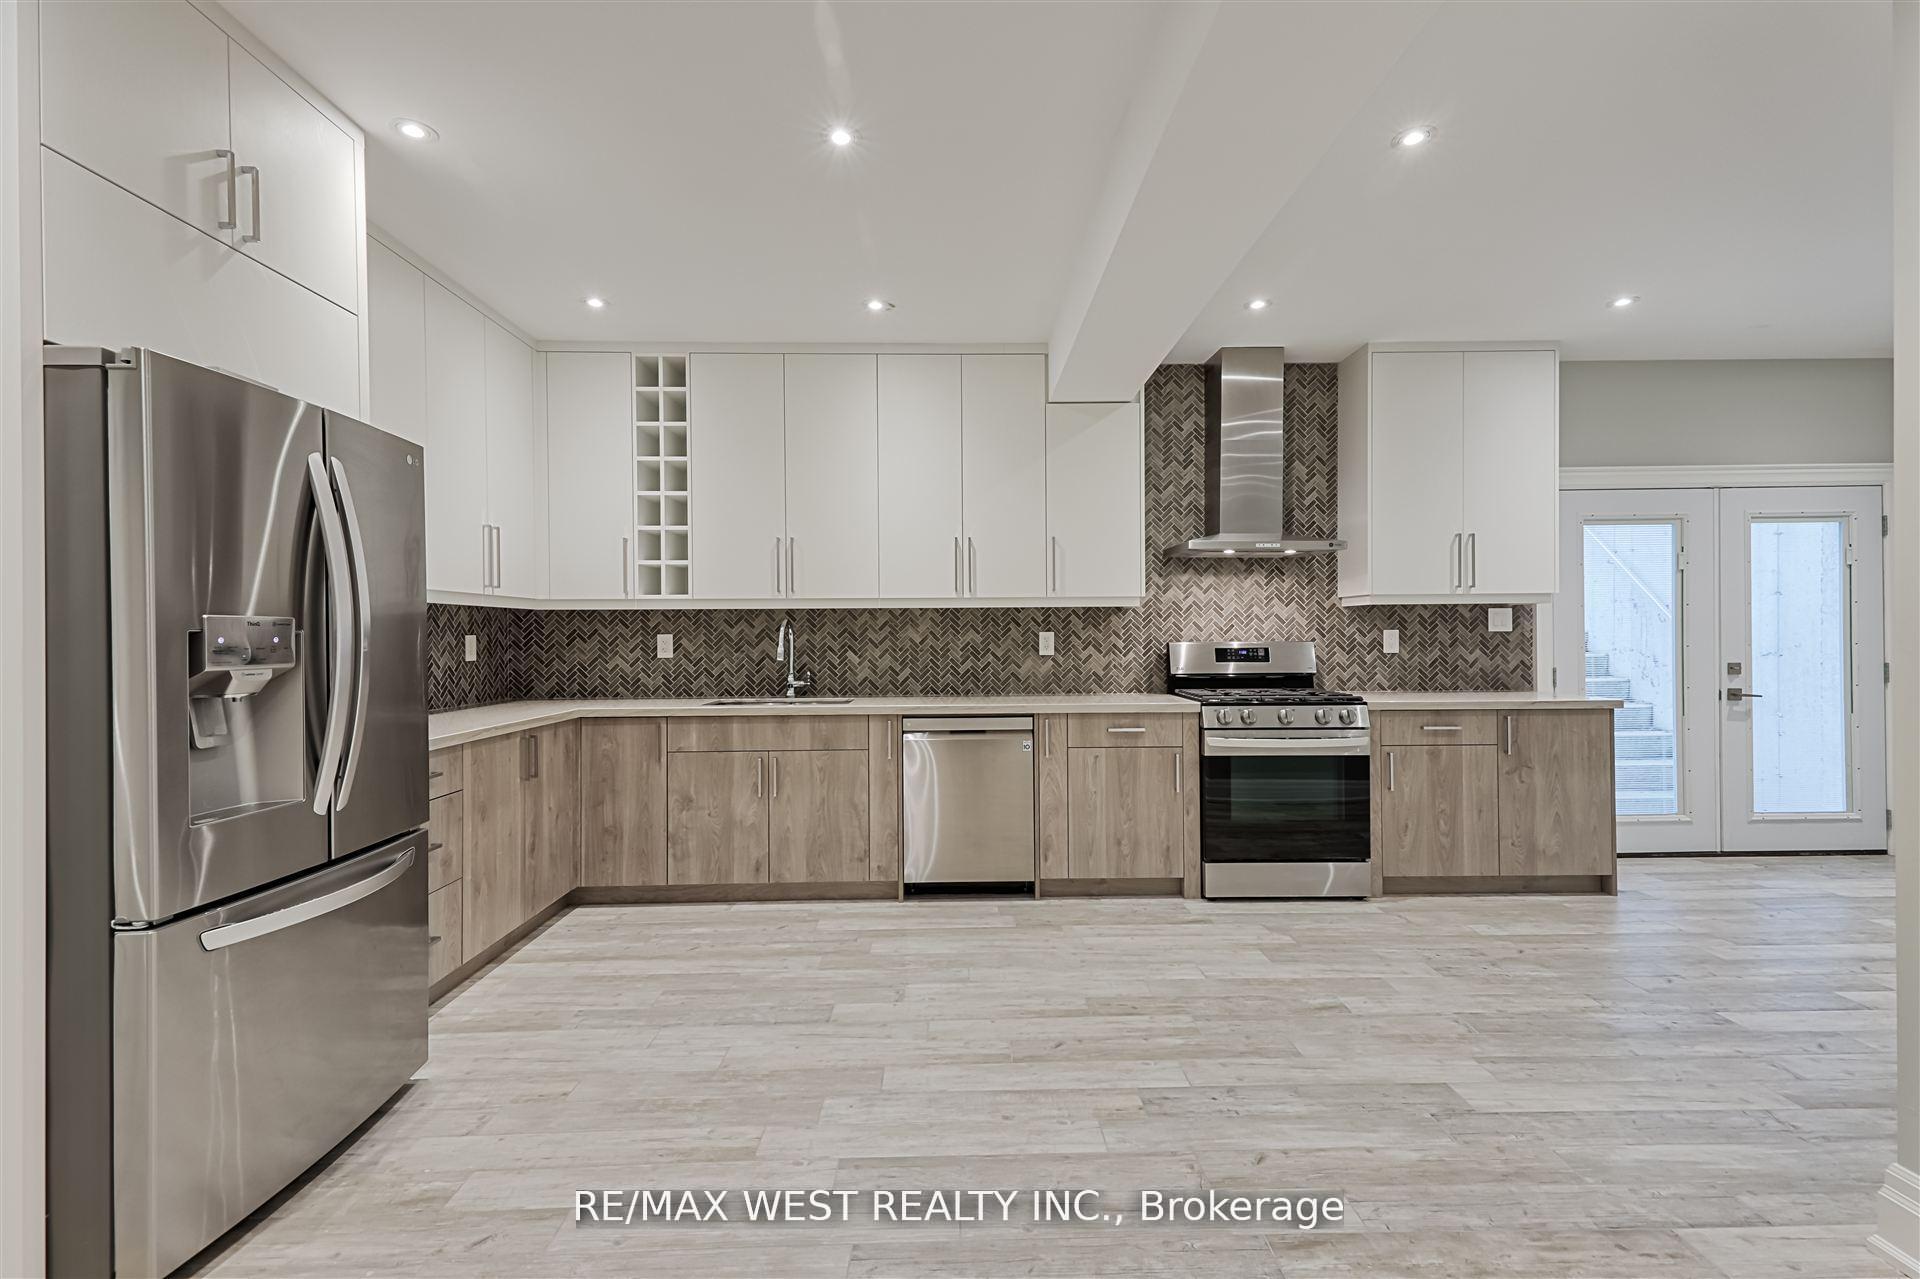
- Kitchen—Basement level, Modern Kitchen, Heated Floor, W/O To Yard
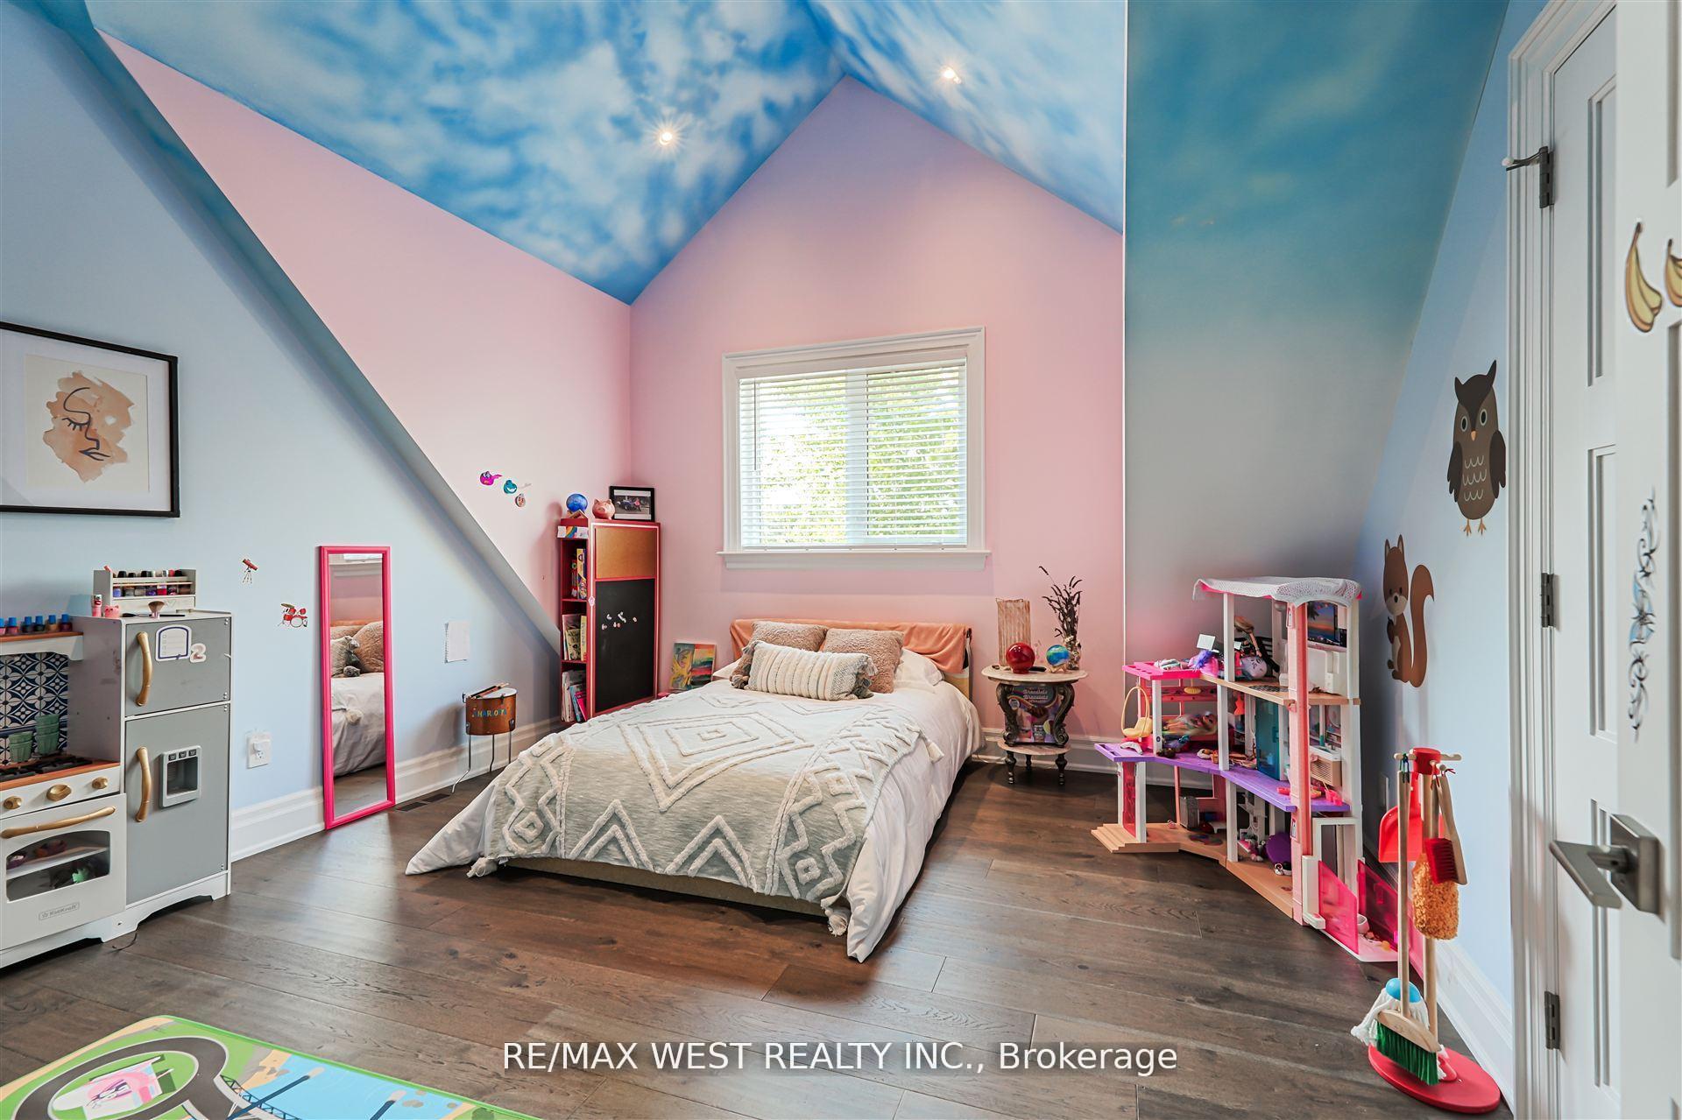
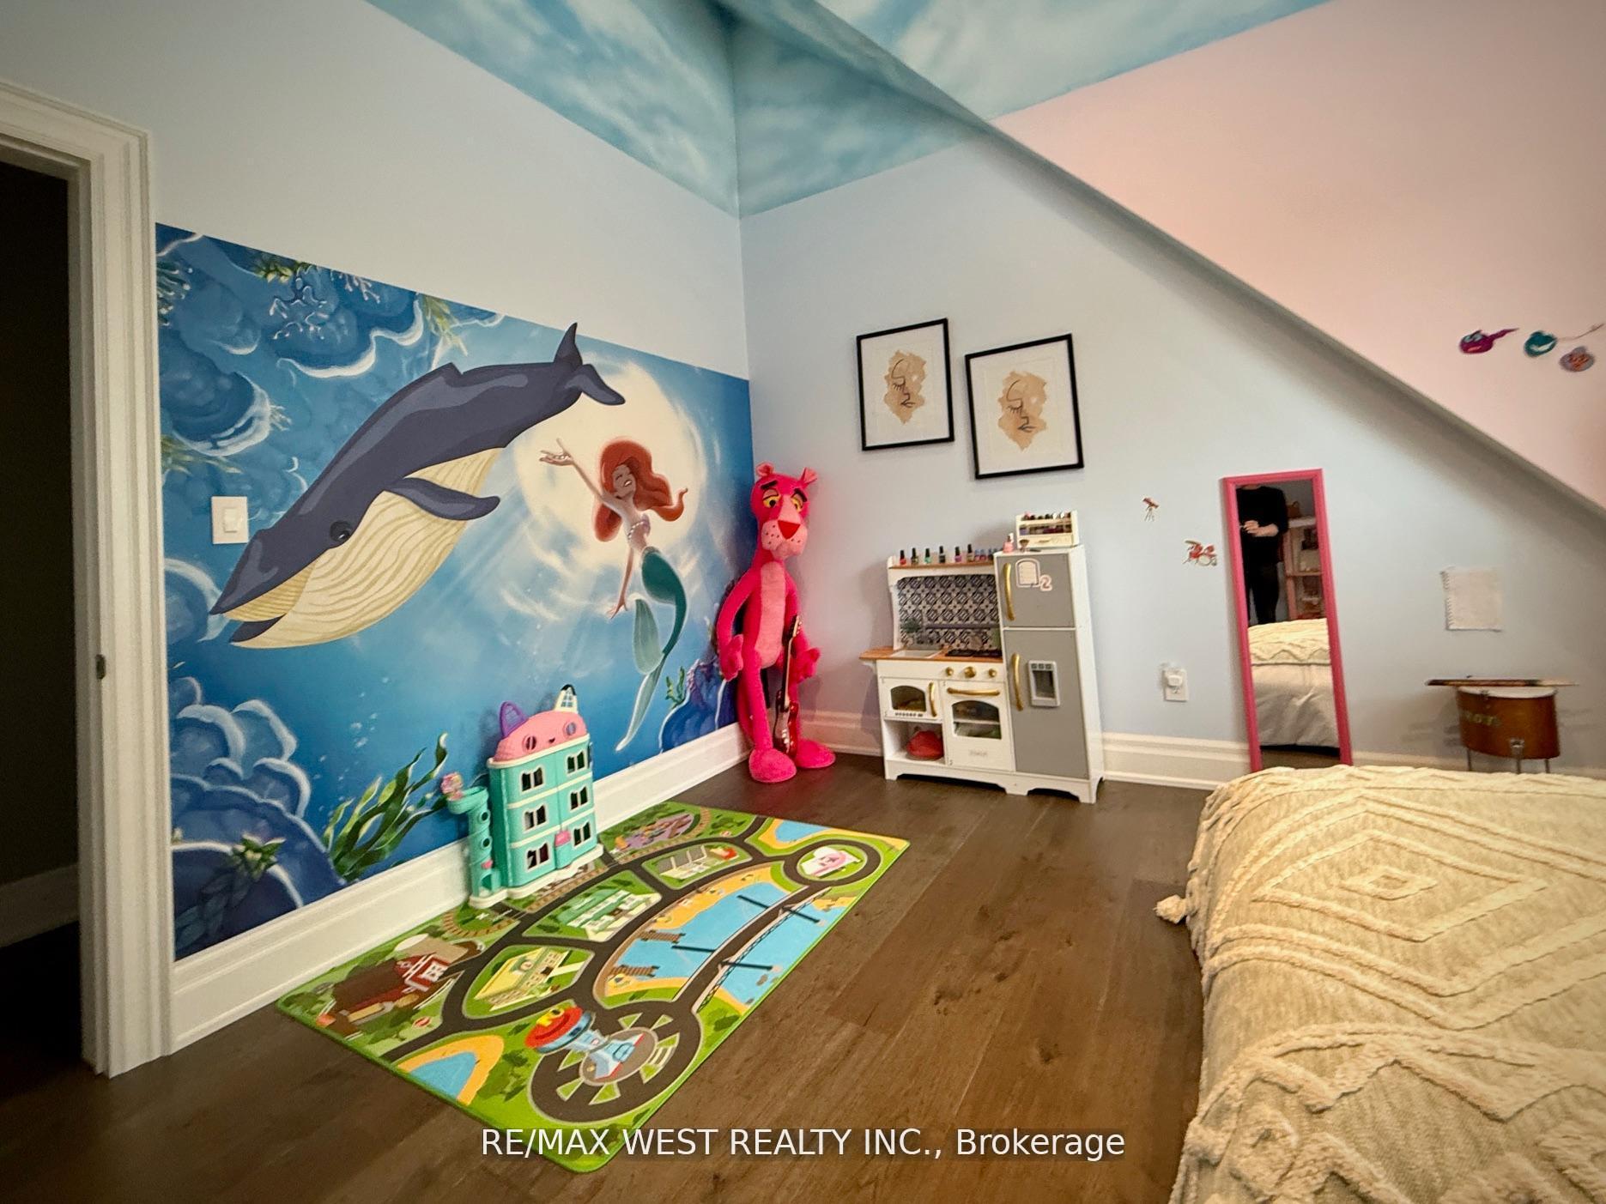
- Bedroom 4—Second level, Cathedral Ceiling(s), Double Closet, Hardwood Floor
- Dining Room—Main level, Hardwood Floor, Pot Lights, Crown Moulding
- Bedroom 3—Second level, Cathedral Ceiling(s), Double Closet, Pot Lights
- Bedroom 2—Second level, Cathedral Ceiling(s), Double Closet, Hardwood Floor
- Primary Bedroom—Second level, Fireplace, Walk-In Closet(s), 5 Pc Ensuite
- Kitchen—Main level, Modern Kitchen, Centre Island, B/I Appliances
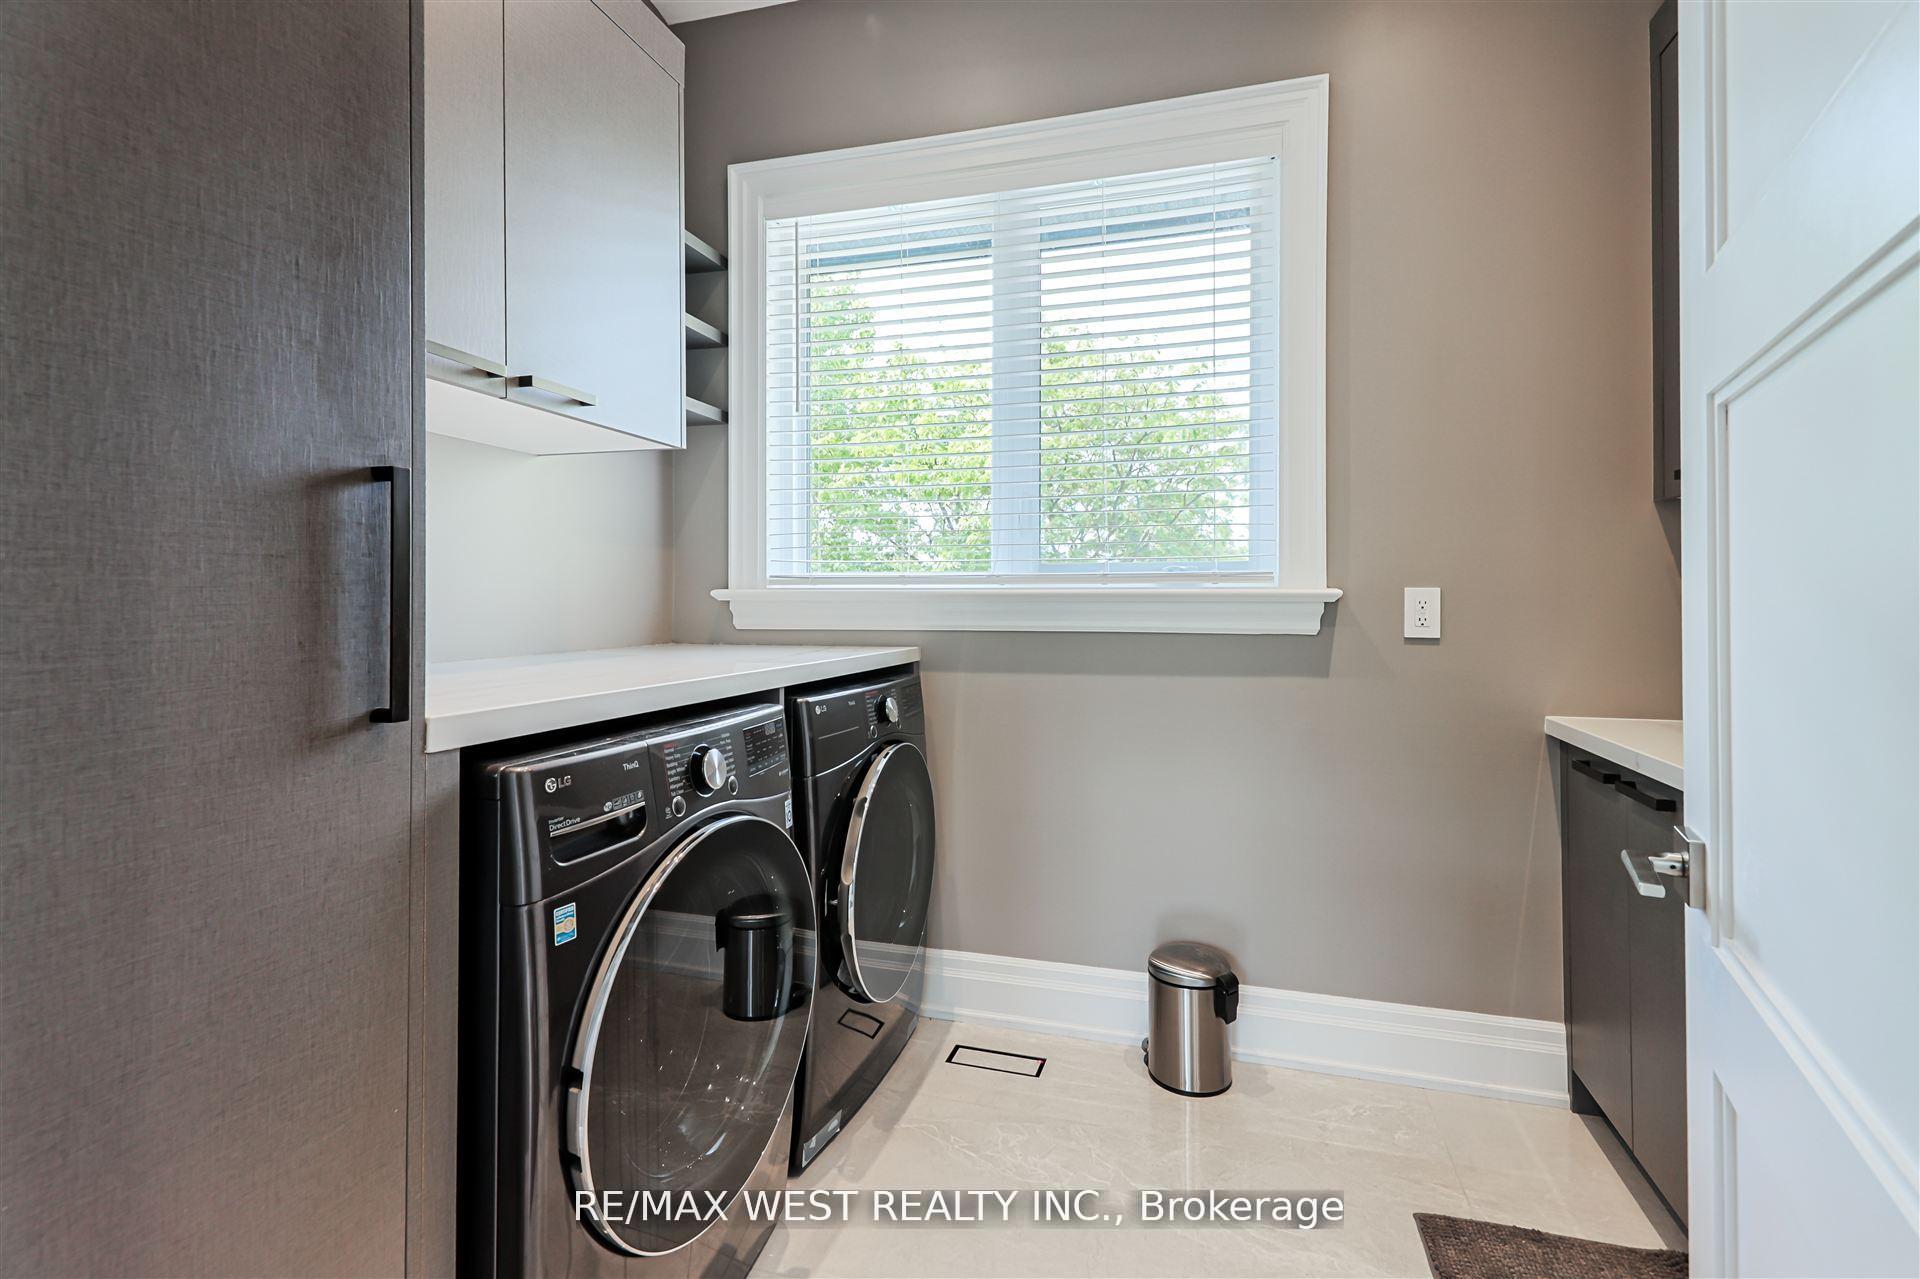
- Laundry—Basement level, Separate Room, Heated Floor
Washrooms
- 5-piece, Second
- 3-piece, Second
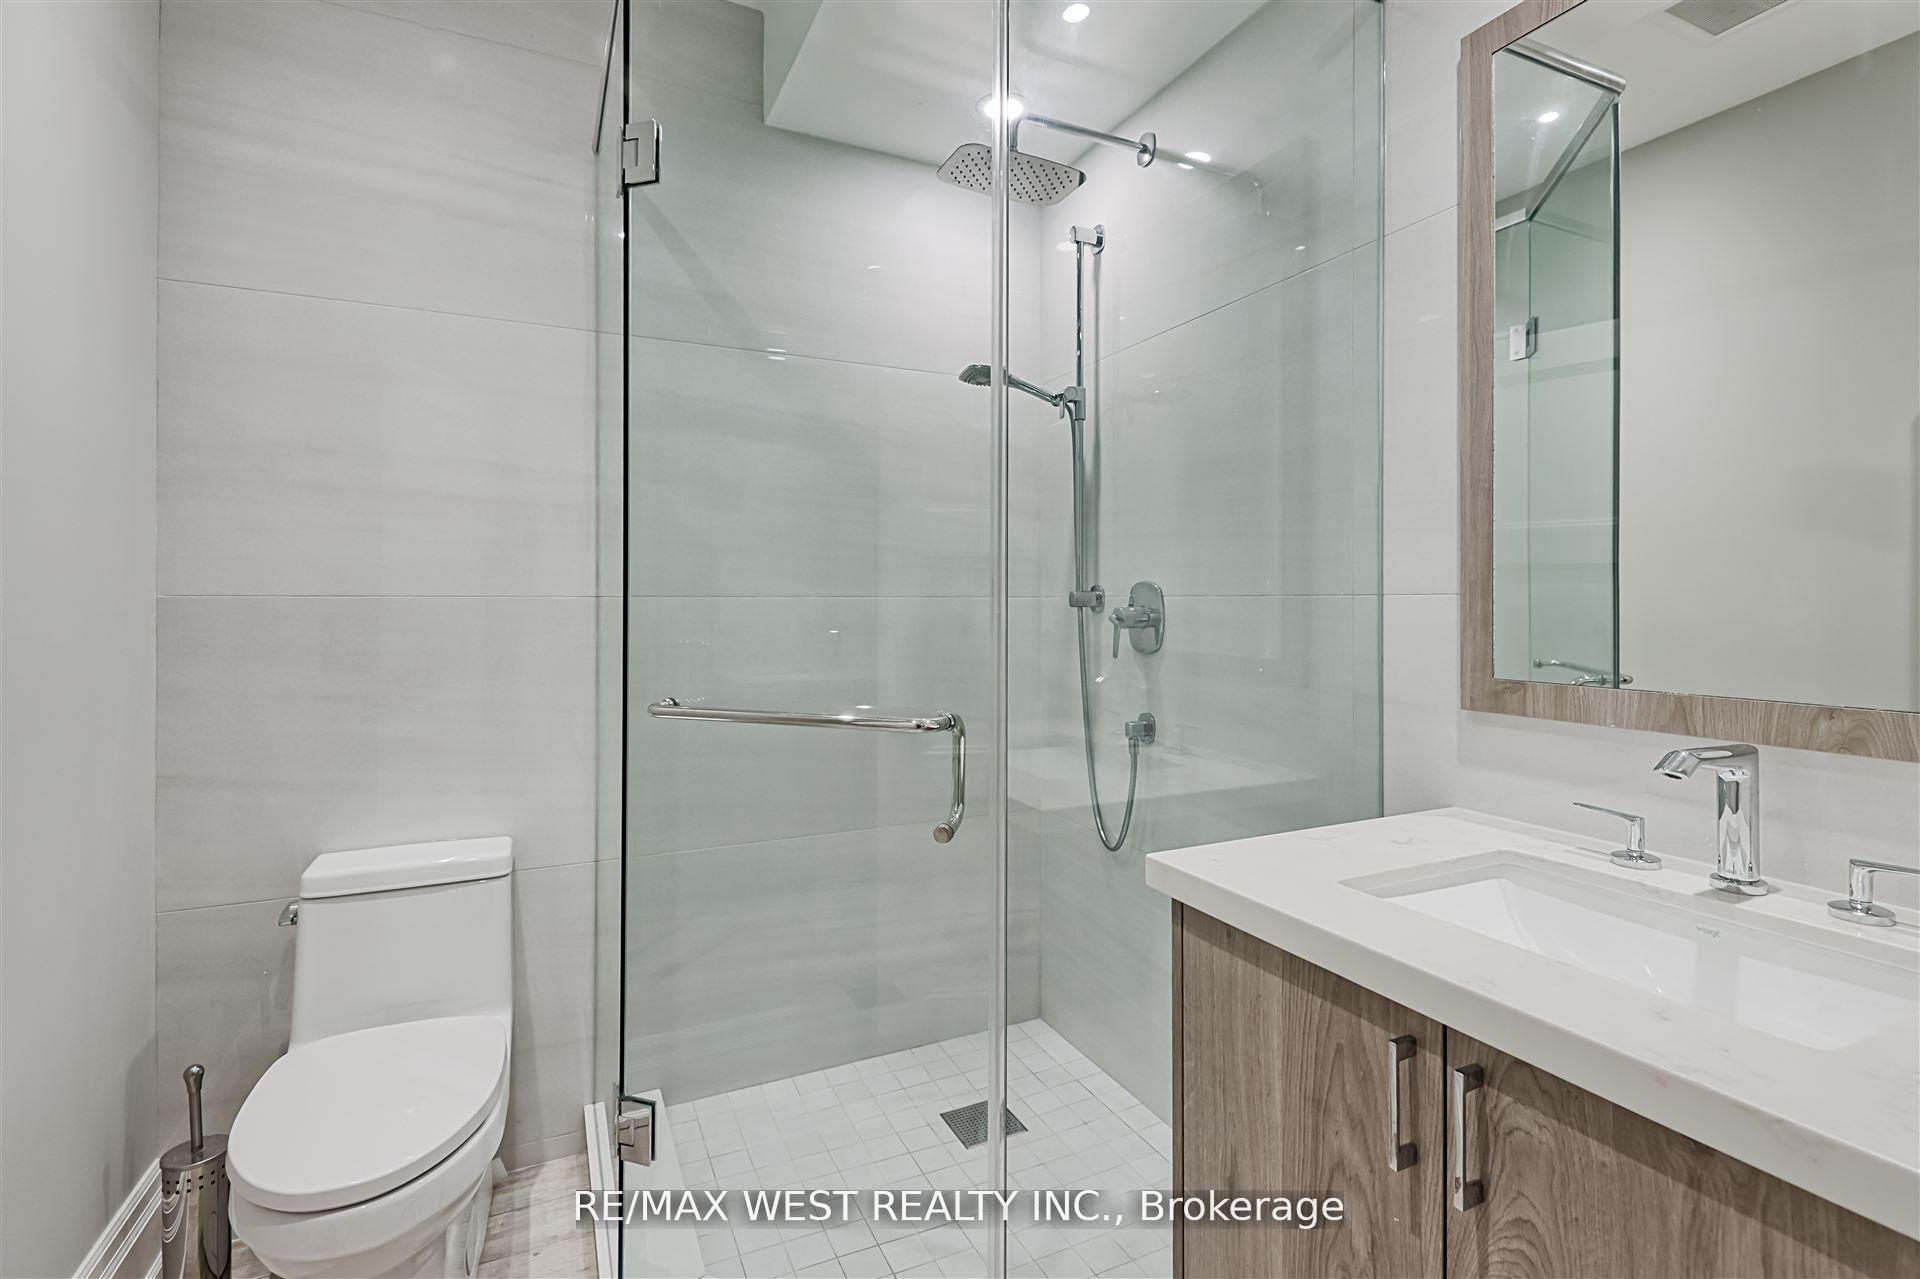
- 3-piece, Basement
- 2-piece
- Municipality
- Scarborough
- Neighbourhood
- Scarborough Village
- Main cross streets
- South Of Kingston Rd & Bellamy
- Directions
- South Of Kingston Rd & Bellamy
- Waterfront
- WaterfrontCommunity
- MLS® number
- E13693894
- Data source
- Toronto Regional Real Estate Board
- Status change
- 2026-08-26
- Listed on
- 2026-08-18
- Days on market
- 8 days
- Possession date
- 2026-09-01
- Possession type
- 30-59 days
- Co-op commission
- 2.5%
- Seller
- Listed by
- RE/MAX WEST REALTY INC.
Home Market Value
Current home valuation for 18 Windy Ridge Drive, Scarborough, Scarborough Village, Scarborough, ON. Listed for $2,399,000
HOMEH Estimate
$2,550,500
Estimated Sales Range
$2,014,895 - $3,086,105
HOMEH Estimate for 18 Windy Ridge Drive, Scarborough, Scarborough Village
Calculated with a real agent's CMA method — 45+ years of experience, codified. Not an AI guess.
For the owner
Is this your home? Track its value.
Get this home's HOMEH Estimate by email once a month, with how many homes are for sale around you.
Mortgage Payment Calculator
Compare up to 4 down payment scenarios
20% required for homes $1.5M or more
$479,800
| Scenario 1 | Scenario 2 | Scenario 3 | Scenario 4 | |
|---|---|---|---|---|
−Down payment | % $ | % $ | % $ | % $ |
+CMHC insurance | $0 | $0 | $0 | $0 |
=Total mortgage | $1,919,200 | $1,799,250 | $1,679,300 | $1,559,350 |
Amortization | ||||
Mortgage rate | % | % | % | % |
| Payment frequency | ||||
=Mortgage payment | $9,371monthly | $8,785monthly | $8,199monthly | $7,614monthly |
Land Transfer Tax
$46,450
$46,450
$92,900
Around this home
Data provided by OpenStreetMap & Fraser Institute School Rankings
Ask HOMEH
New!Hi there!
👋Text or call (416) 301-9001
Recommended for you
Based on homes you've looked at.
No recommended properties found.
Nearby similar homes
No nearby properties found.
More real estate resources
Other homes nearby
Explore this area
Nearby neighbourhoods
No nearby listings available.