
192 Beechgrove Drive
Scarborough (West Hill), ON M1E 3Z5
- 3Bedrooms
- 1Bathroom
- 1Garage
- 1100–1500Sq Ft
- $3,951Tax
- 50×190 ftLot Size
 Estimated Value:$803,500See Free Estimate Report

Property not available for sale or for rent.
HOMEH One: full-service selling for a 1% listing fee. The buyer's agent commission is separate.
Free Home EvaluationHow Much Is My Home Worth?Homes for Sale NearbySale & Price History for 192 Beechgrove Drive, Scarborough, West Hill
| Start Date | End Date | Price | Event | MLS# |
|---|---|---|---|---|
| 2026-04-01 | 2026-05-05 | Login to See Prices | Sold | e12945914 |
| 2026-02-13 | 2026-03-30 | Login to See Prices | Terminated | e12786248 |
| 2025-10-15 | 2025-12-23 | Login to See Prices | Expired | e12462875 |
| 2025-09-11 | 2025-10-14 | Login to See Prices | Terminated | e12397305 |
| 2025-07-23 | 2025-09-09 | Login to See Prices | Terminated | e12304920 |
Real estate boards require you to or to see the full details of this property.
*Sold prices and complete sale & price history are regulated data. Under the Trust in Real Estate Services Act, 2002 (TRESA) and the rules of the Real Estate Council of Ontario (RECO), and pursuant to the Multiple Listing Service® rules of the Canadian Real Estate Association (CREA) and the Toronto Regional Real Estate Board (TRREB), this information may be shown only to registered users who have agreed to the applicable terms of use (a Virtual Office Website, or "VOW," arrangement). HOMEH Inc., Brokerage therefore provides it to signed-in members only. Creating an account is free and takes under a minute.
About 192 Beechgrove Drive, Scarborough, West Hill
Summarized Description
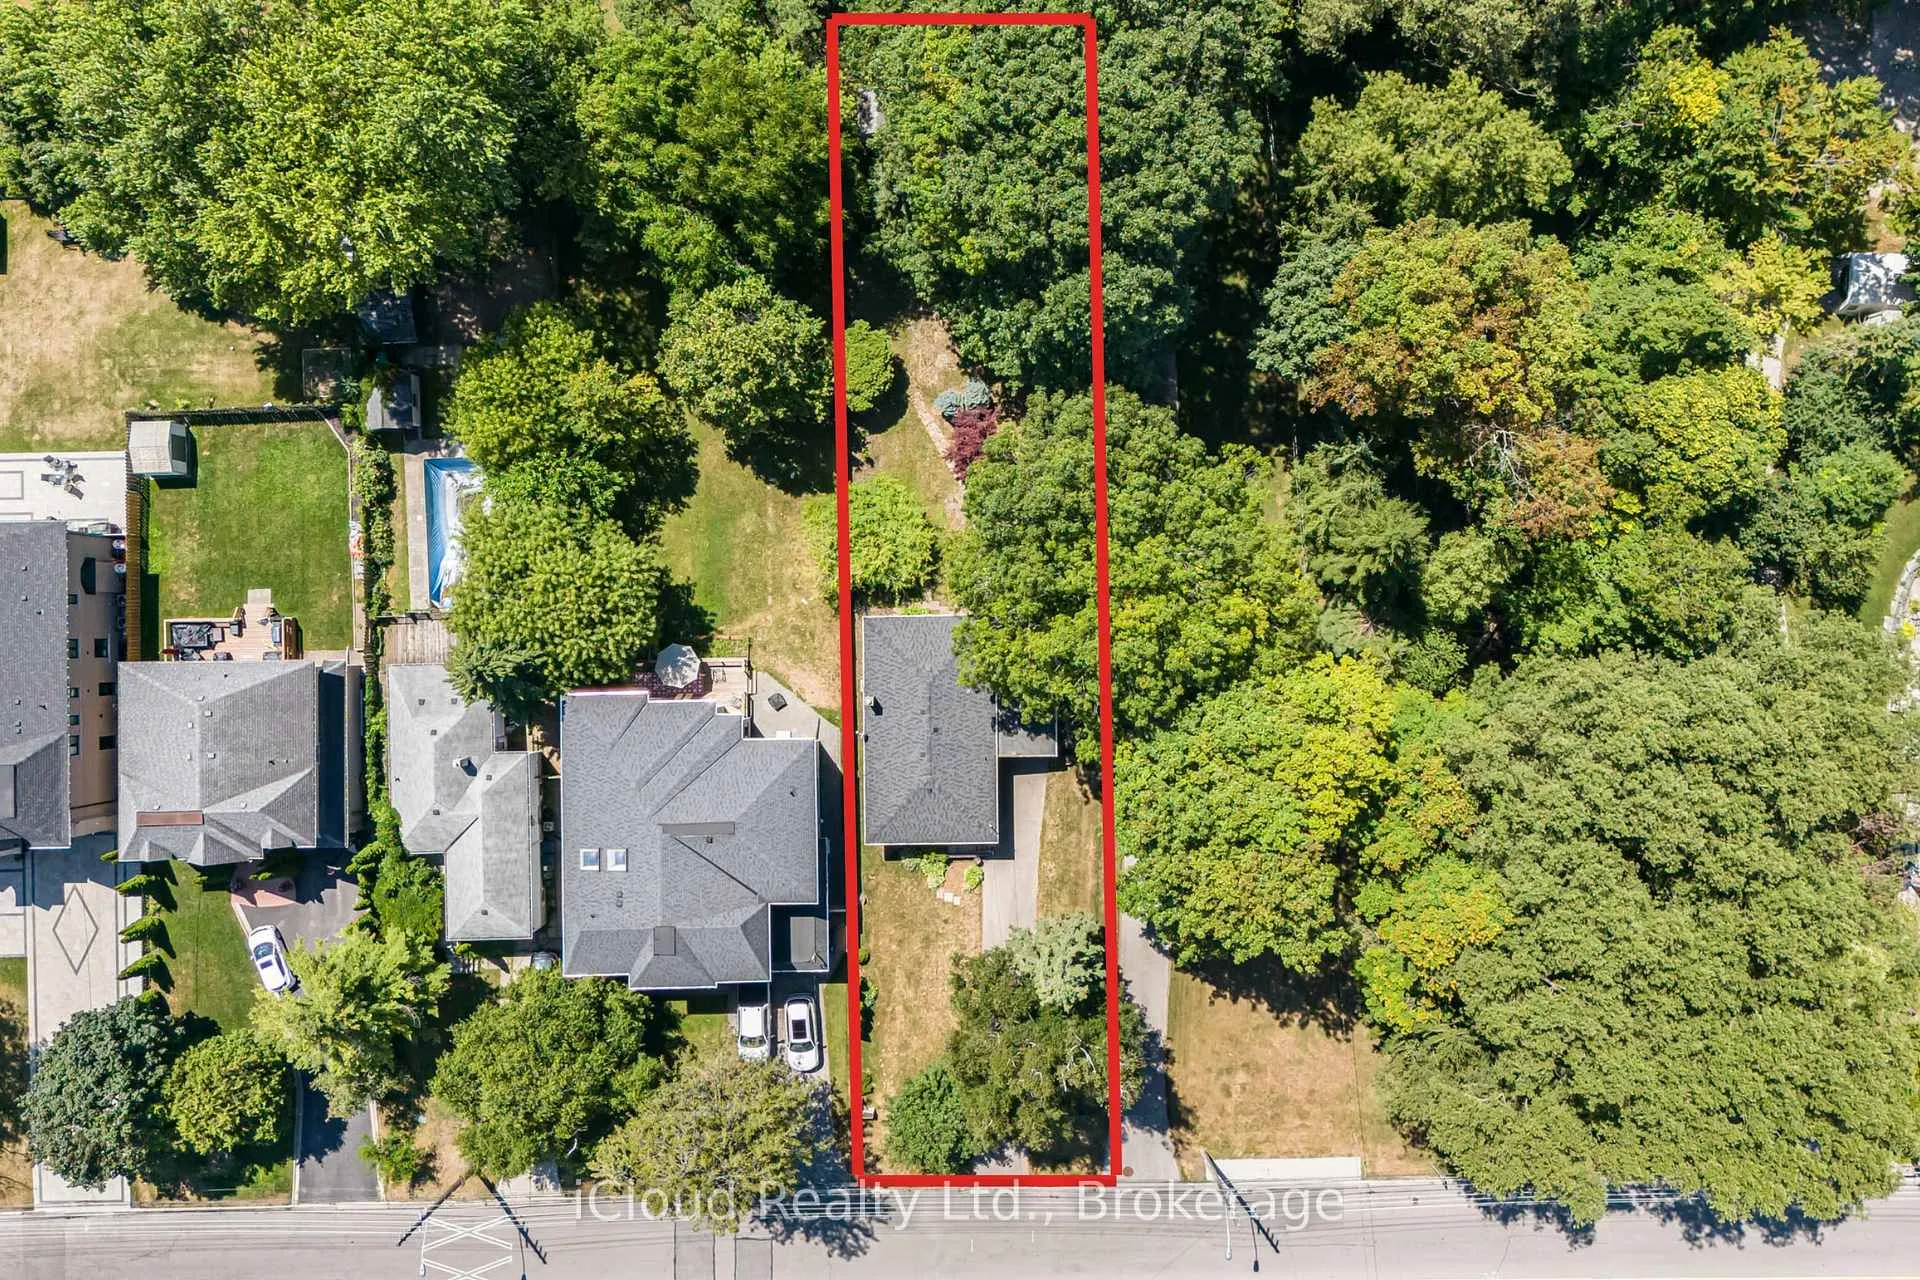
- Expansive 50' x 190' lot for development.
- In-law suite offers rental income potential.
- Private driveway enhances privacy.
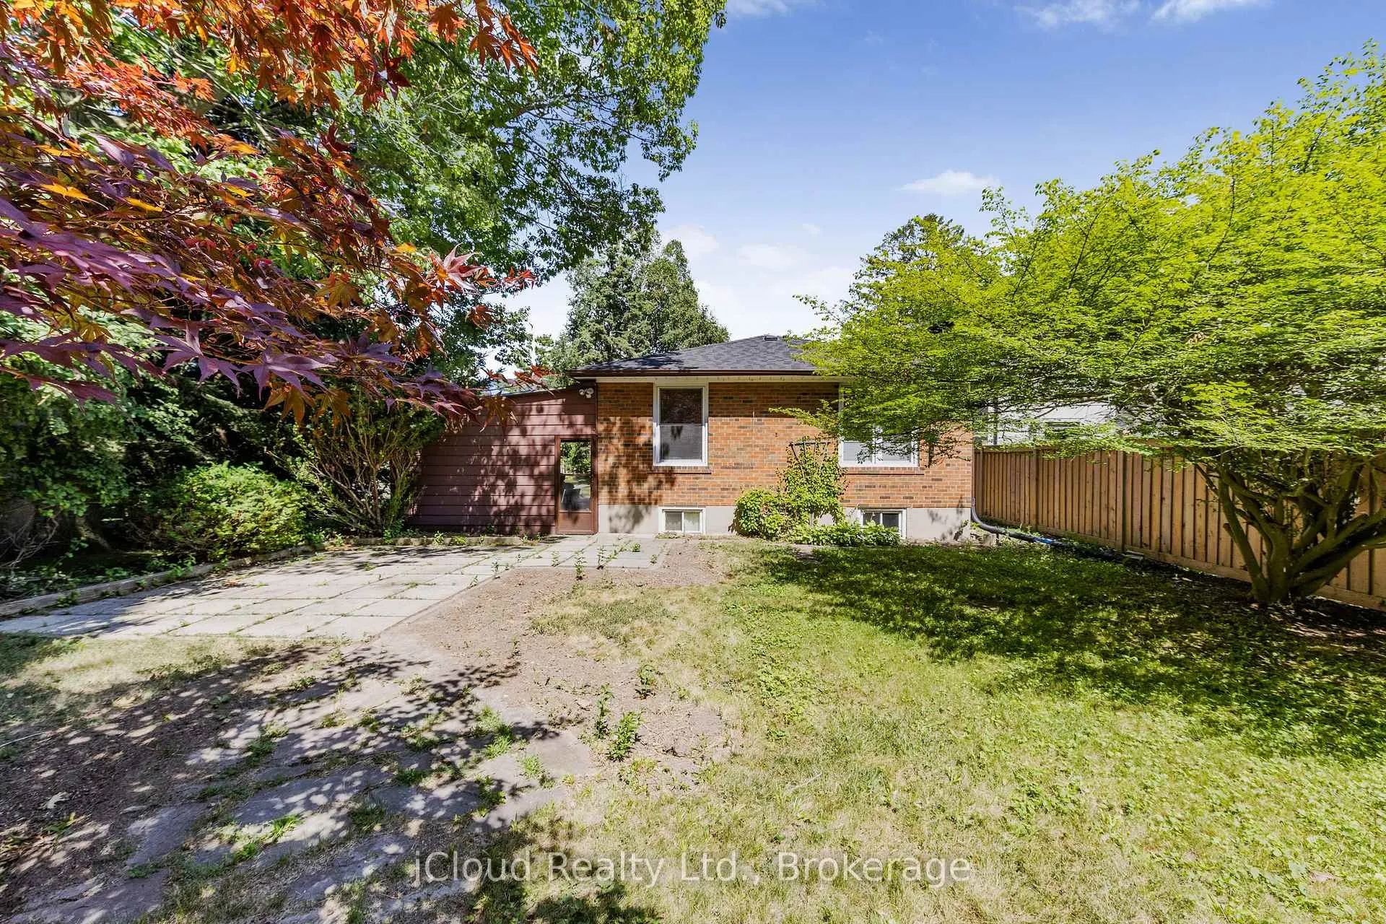
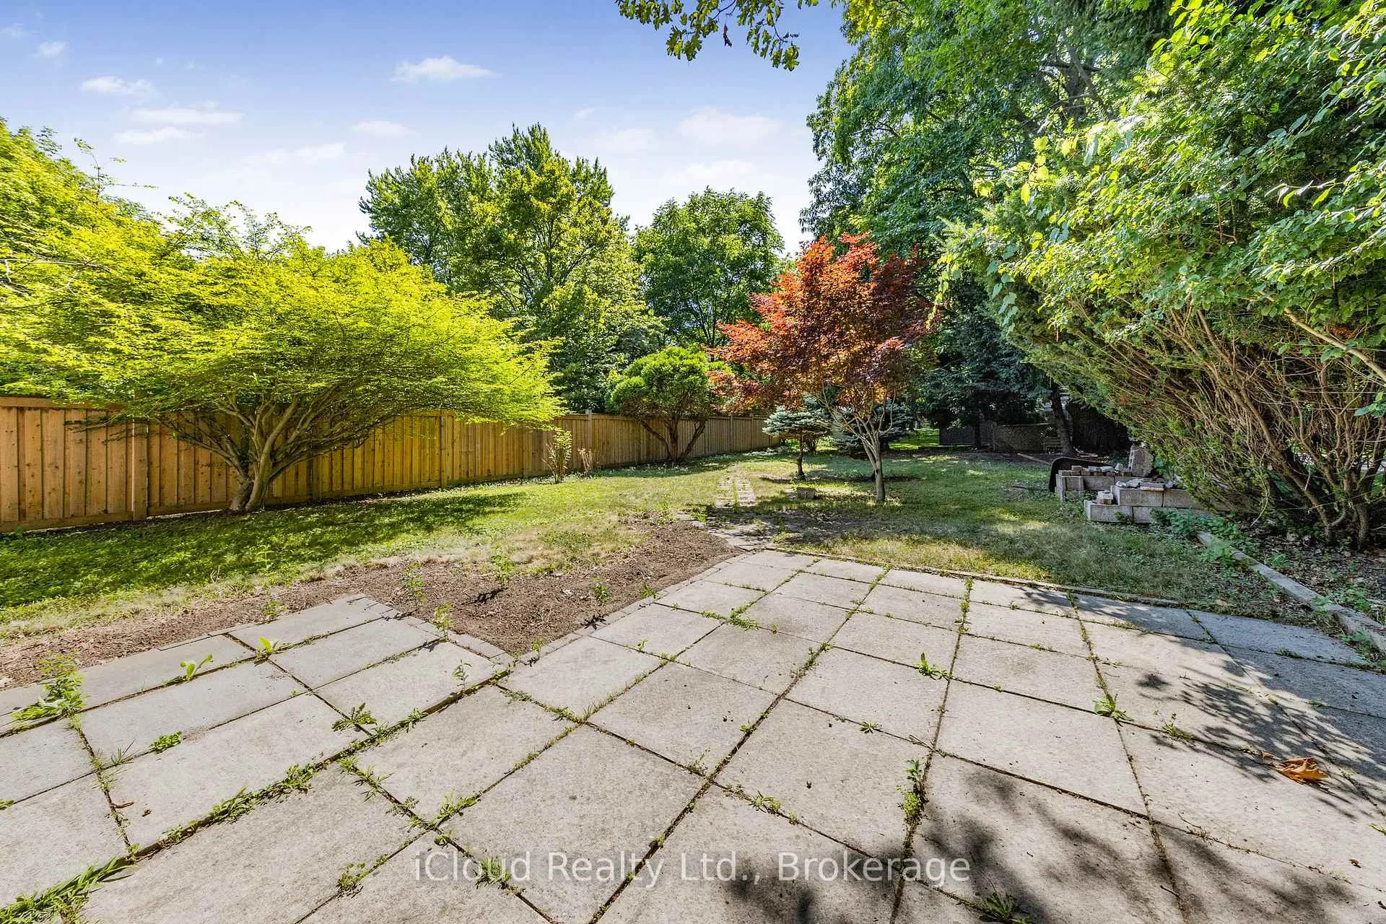
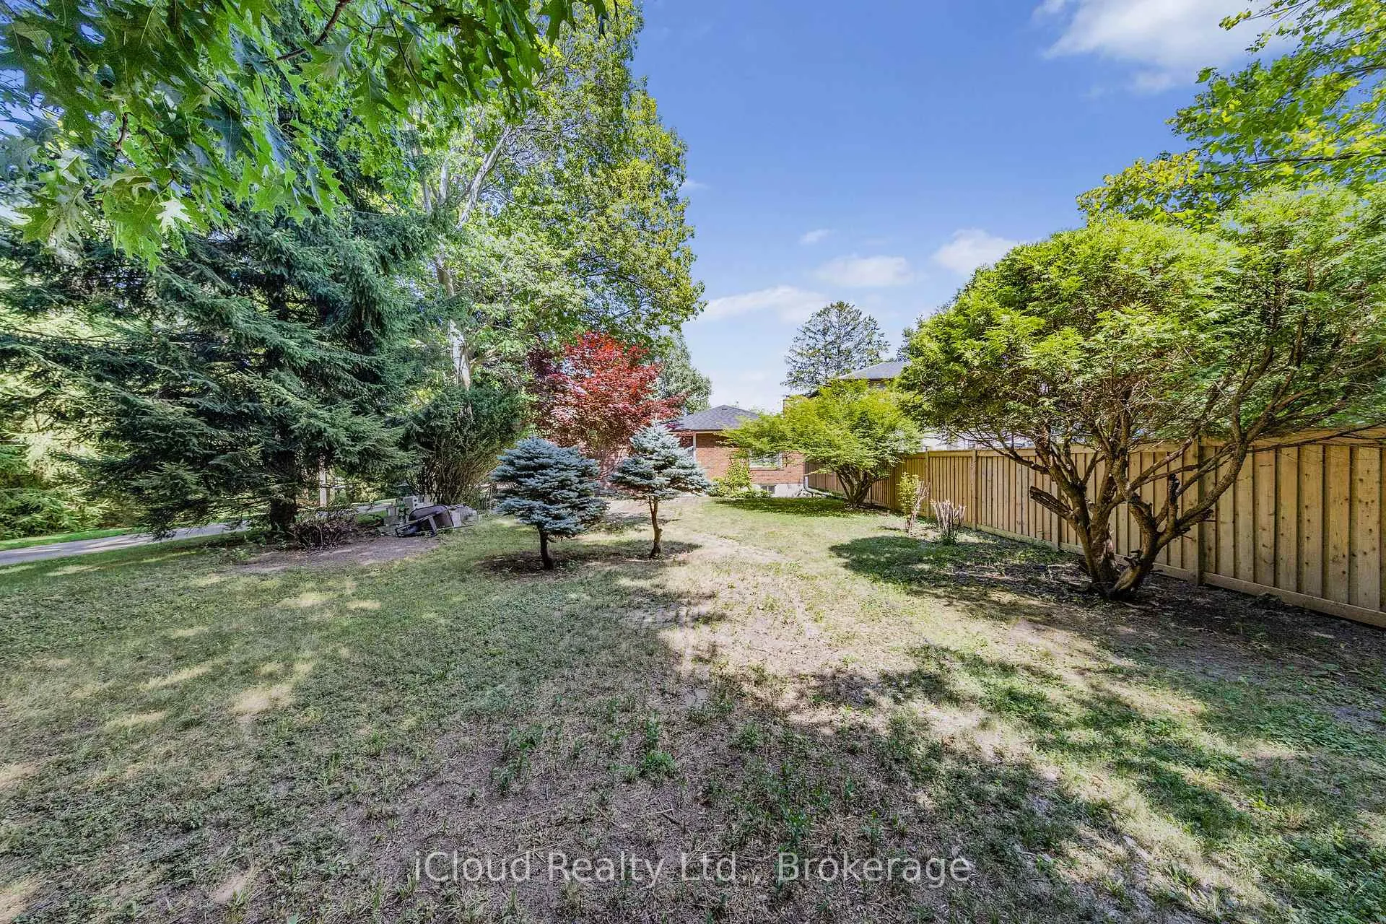
- Backyard ideal for pool or garden.
- Bright kitchen with serene views.
- Family-friendly community near parks.
- Quick access to UofT and colleges.
- Safe neighborhood with active lifestyle.
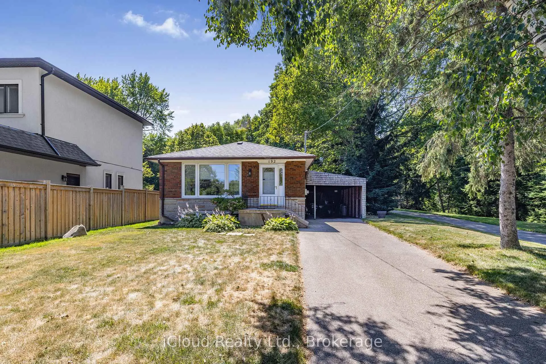
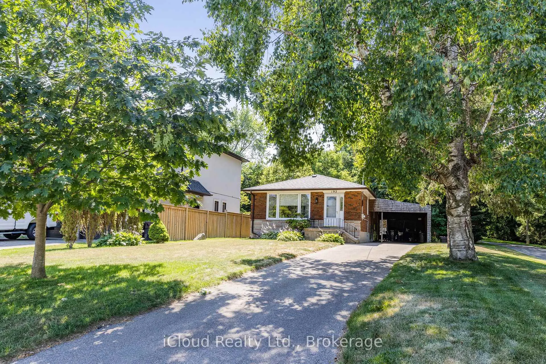
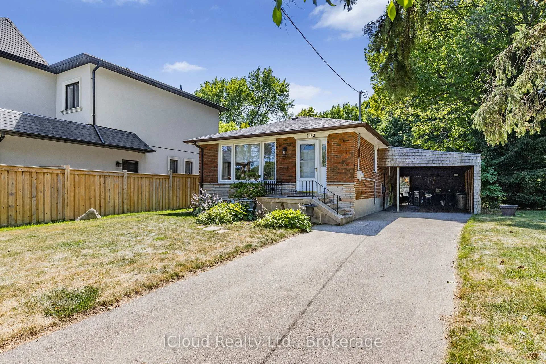
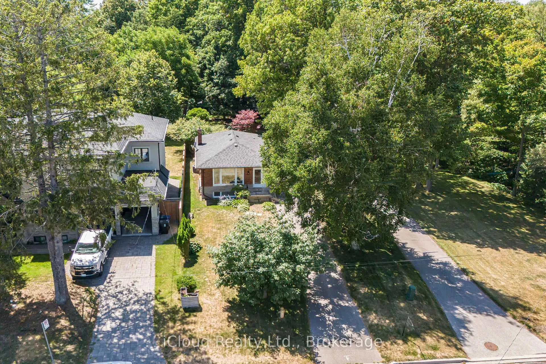
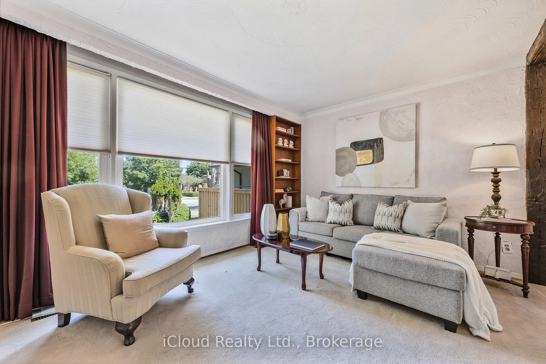
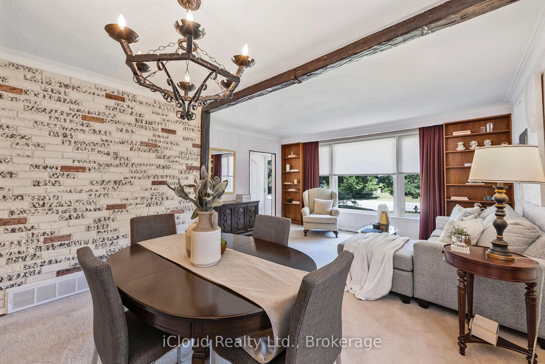
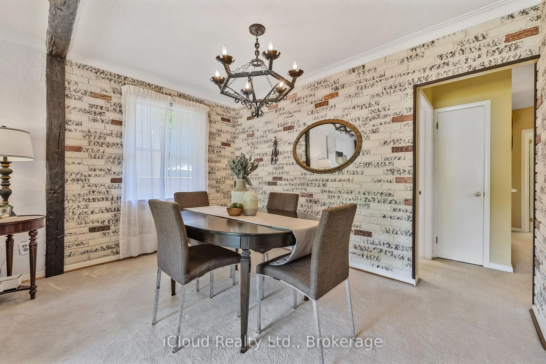
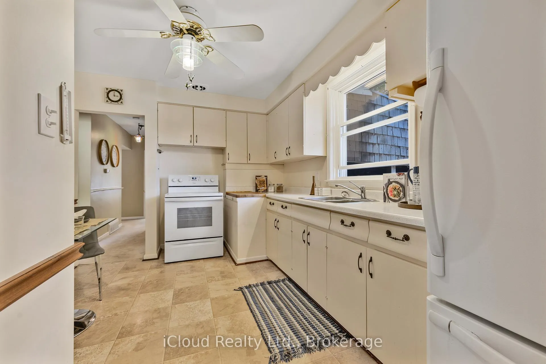
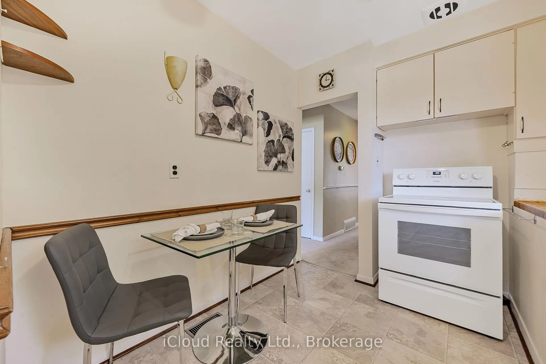
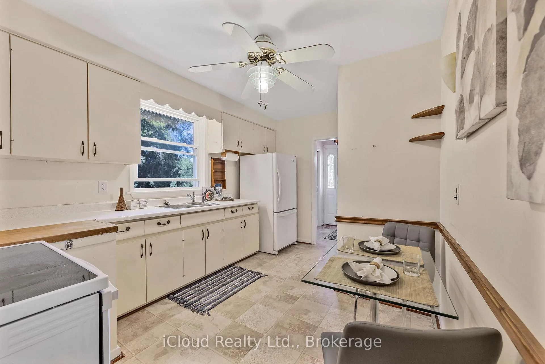
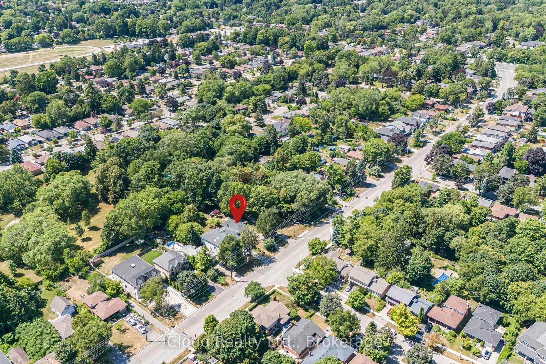
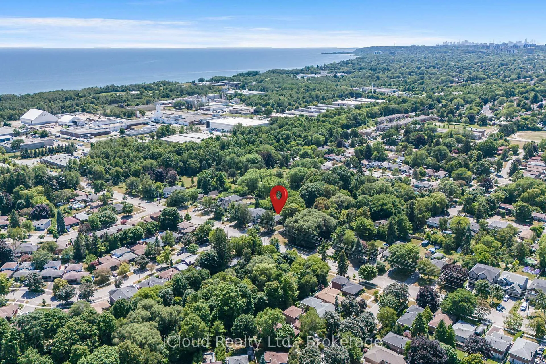
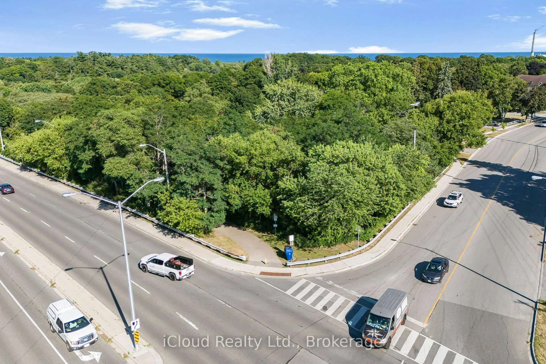
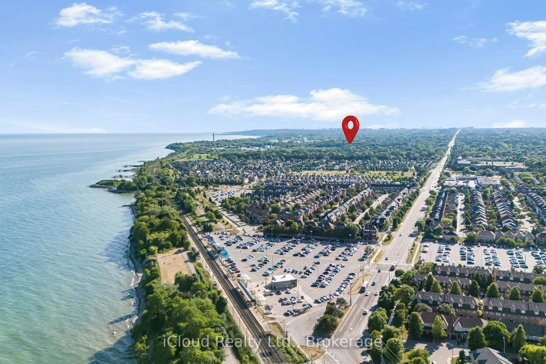
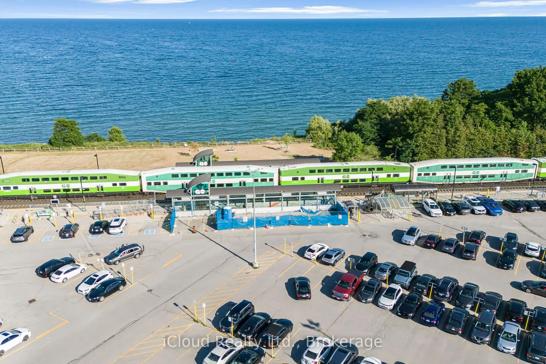
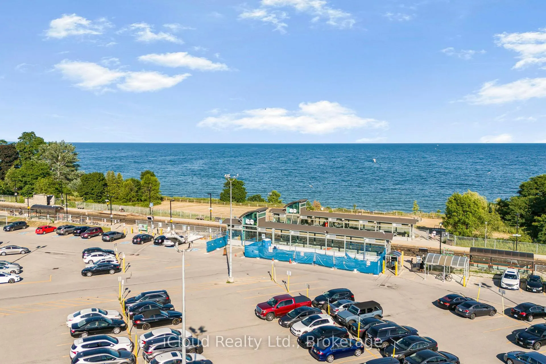
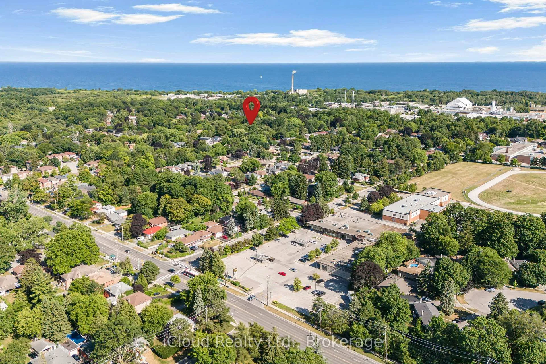
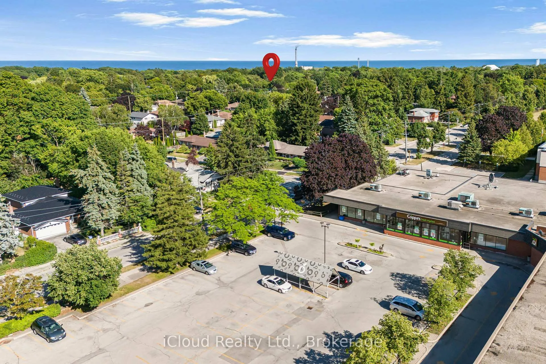
In Real Estate Its all about Location-Location-Location! Perfect for a growing family, savvy investor, or looking for a home that can grow with your needs, this versatile property checks all the boxes. Bright and spacious with broad front living room windows showcasing the front yard and neighbourhood, plus a bright kitchen window that opens up to mature trees where birds whistle, creating a serene nature feel. Surrounded by mature trees in a safe and traditional community that feels welcoming even at night. Offers a unique opportunity for discerning investors and those seeking flexible living. However, the true potential lies within the expansive 50' x 190' lot, which offers remarkable development for you and prospects. If you are looking to build "sweat equity" and invest for income potential with the basement in-law suite, this might be the home for you. The area has been steadily resettling with younger families in recent years, making this an ideal place to plant roots. Enjoy added privacy with a private driveway and city lawn buffer. This backyard oasis space for a pool, a gorgeous patio, or luscious garden the potential here is undeniable. Located just three blocks from the lake, nestled in a peaceful, family-friendly community where you'll find people out walking their dogs, cycling, and jogging through the beautiful nearby trails. West Hill is one of Toronto's best-kept secrets home to a diverse and vibrant mix of families, professionals, and newcomers who truly care about this neighborhood. With 18 parks, 13 trails, splash pads, rinks, pools, tennis courts, and even a dedicated dog park you're a quick 7-minute commute to UofT, Centennial College and Rough Hill Go, also a prime opportunity for student rentals or multi-generational living. Surrounded by million dollar original & modern homes and pride of ownership throughout the neighborhood, this is your chance to plant roots, and create something truly spectacular. **Virtually/Partially Staged**
Key Facts & Features
Property Costs
- Annual Property Tax Amount
- $3,951
- Land Transfer Tax Fee
- $24,550
Rental Items
- Rental Equipment
- Hot Water Tank (2020)
- Basement Type
- Partially Finished, Separate Entrance
Interior Features
- Interior Extras
- In-Law Capability, Primary Bedroom - Main Floor, Storage
- Fireplace/Stove
- No
- Elevator
- No
Exterior Features
- Pool
- None
Building
- Building Type
- Detached
- Building Style
- Bungalow
Construction
- Exterior Finish
- Brick
- Roof
- Asphalt Shingle
- Foundation Details
- Concrete Block
- Special Designation
- Unknown
Lot
- Lot Front
- 50.00 ft
- Lot Depth
- 190.00 ft
- Lot Size
- 9500
Inclusions
- Inclusions
- Existing Light Fixtures; Blinds & Curtains; Stove; Hood-fan; Fridge; New Stand Alone Freezer; Washer & Dryer. Items sold "as is" condition - Partially Staged
Parking & Garages
- Garage Type
- Carport
- Garage Spaces
- 1
- Parking Spaces
- 5
- Total Garage And Parking Spaces
- 6
Heating & Cooling
- Heat Source
- Electric
- Heat Type
- Forced Air
- Air Conditioning
- Central Air
- Water
- Municipal
- Sewers
- Sewer
- Bedrooms
- 3
- Washrooms
- 1
- Kitchens
- 1
Room sizes
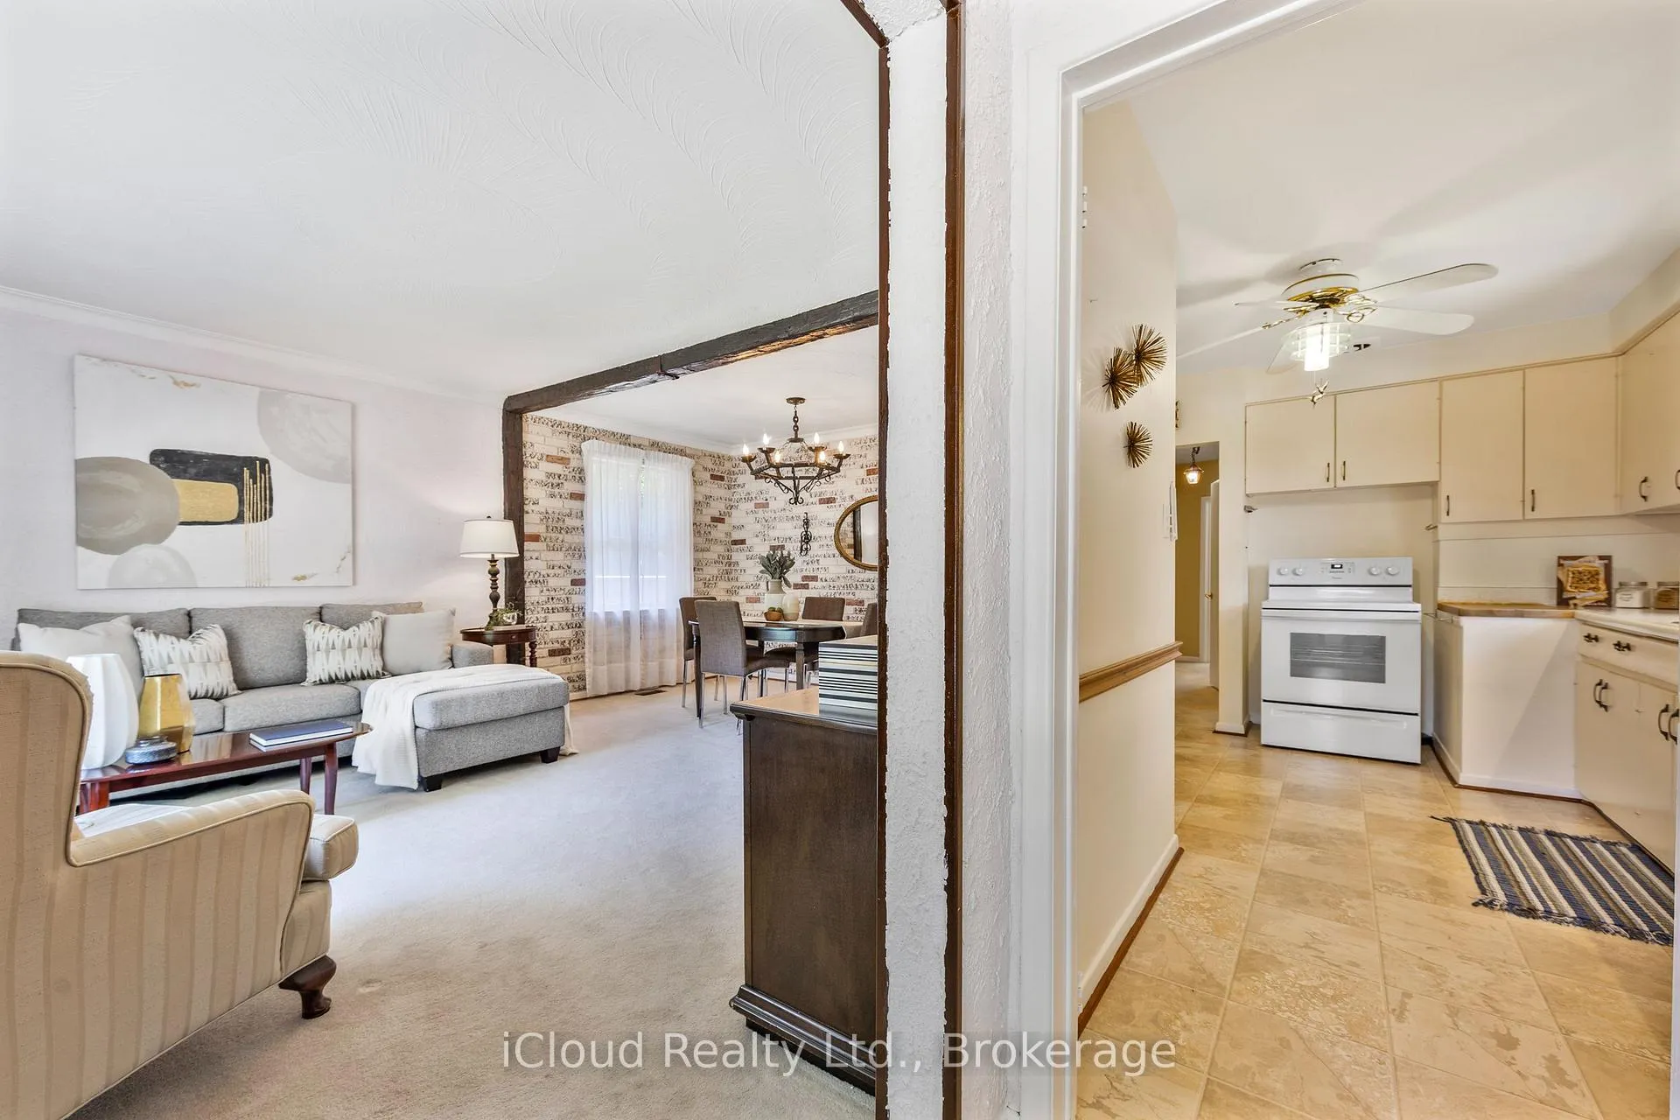
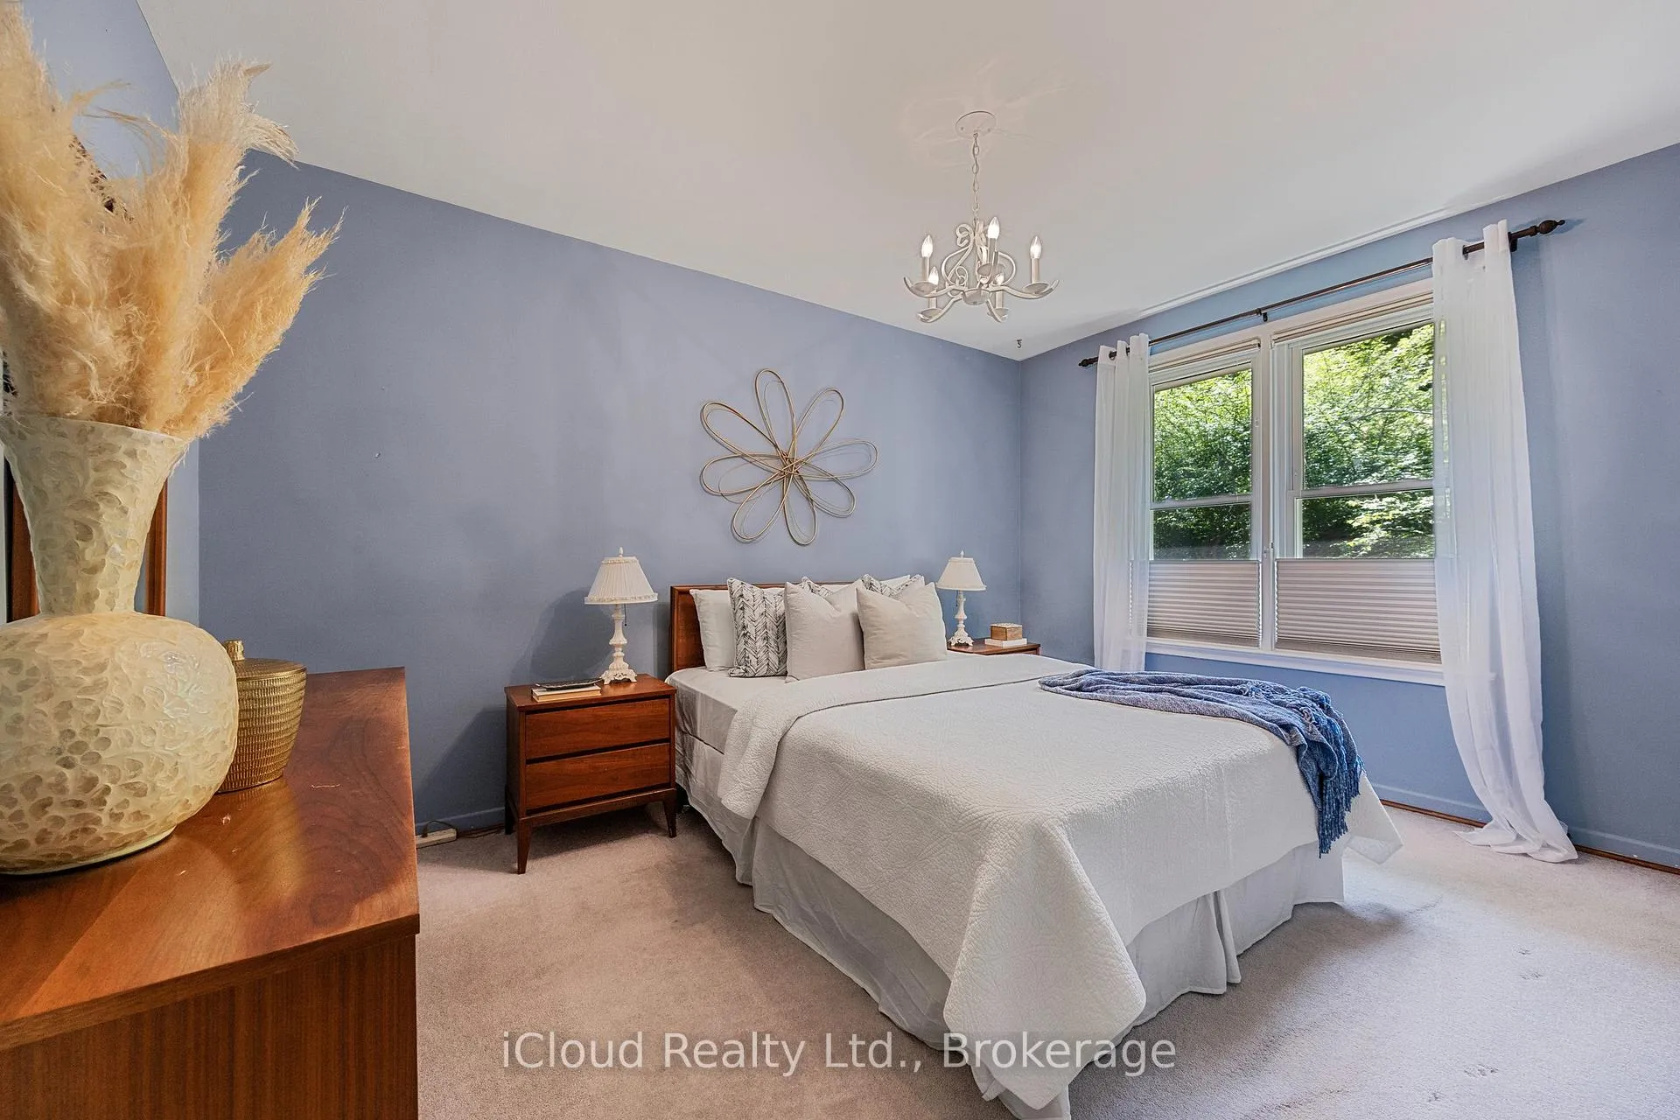
- Living Room—Main level, Combined w/Dining, Broadloom, Large Window
- Dining Room—Main level, Combined w/Living, Walk Through, Window
- Kitchen—Main level, Large Window, Carpet Free, Double Sink
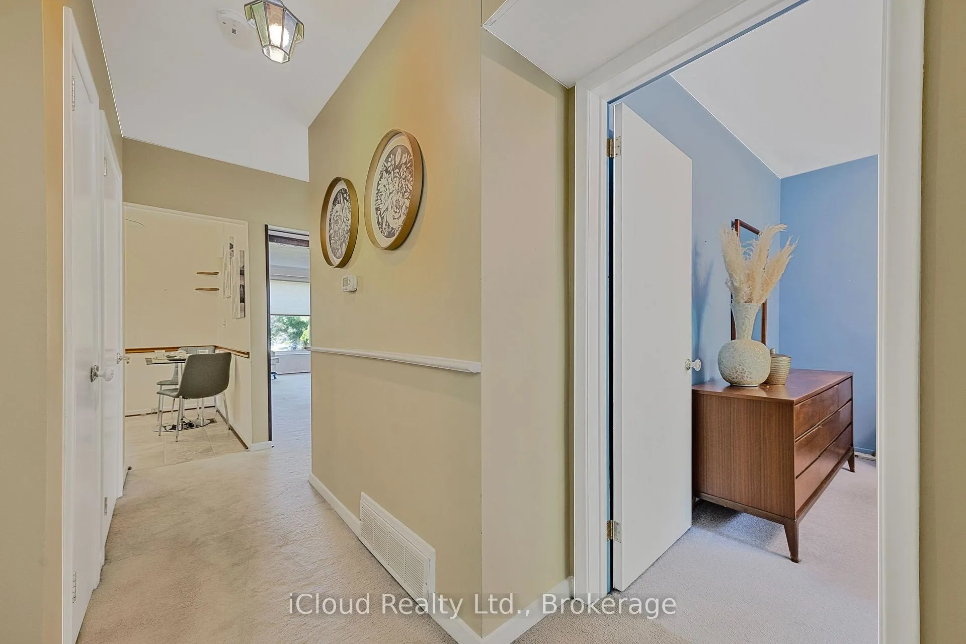
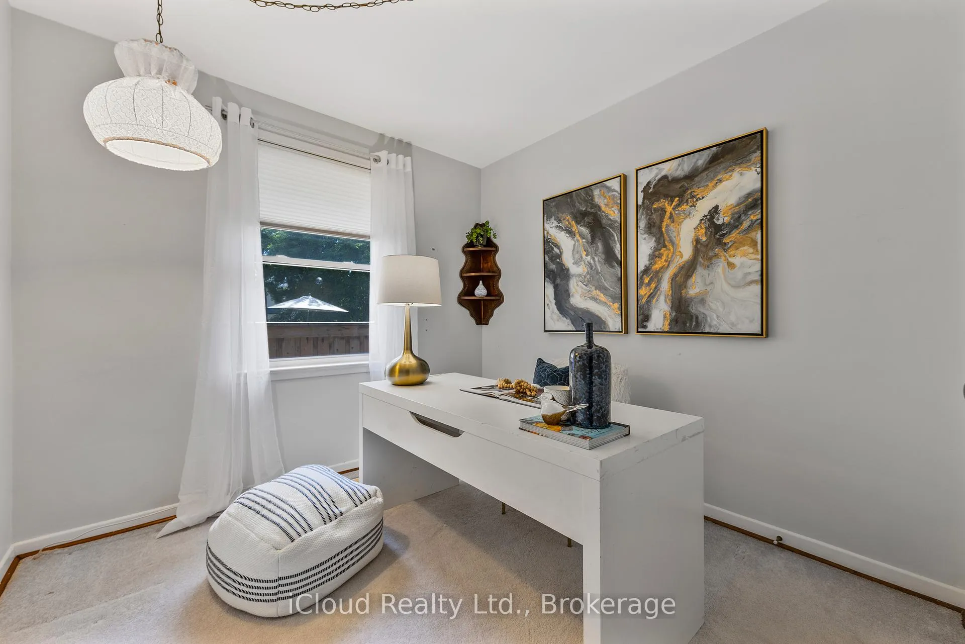
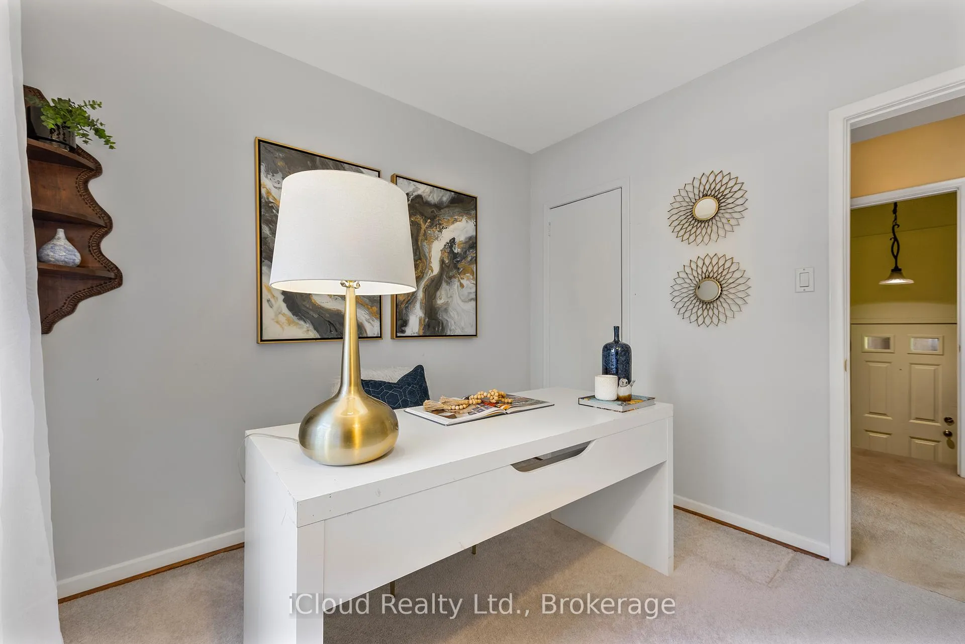
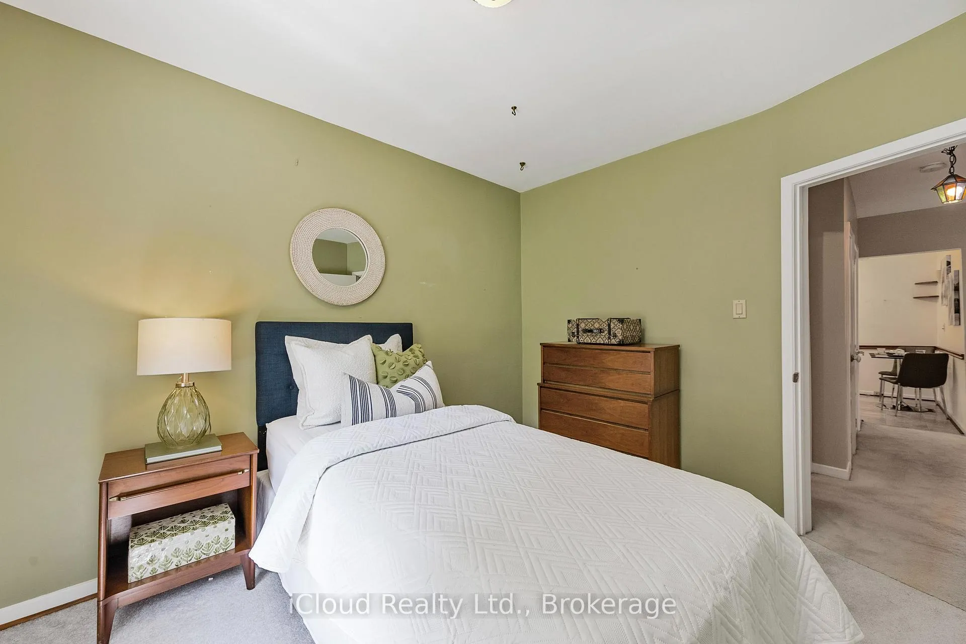
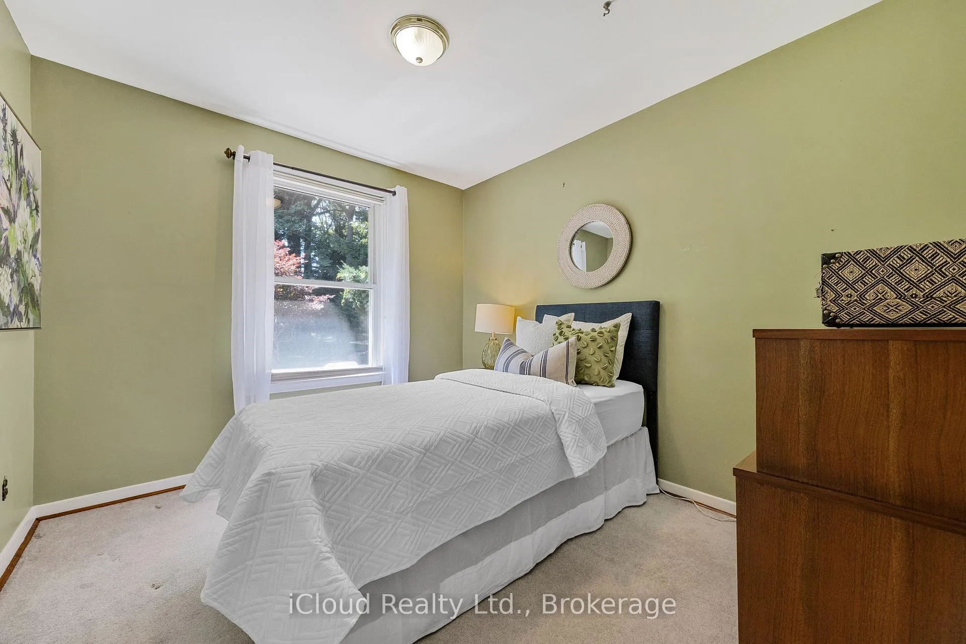
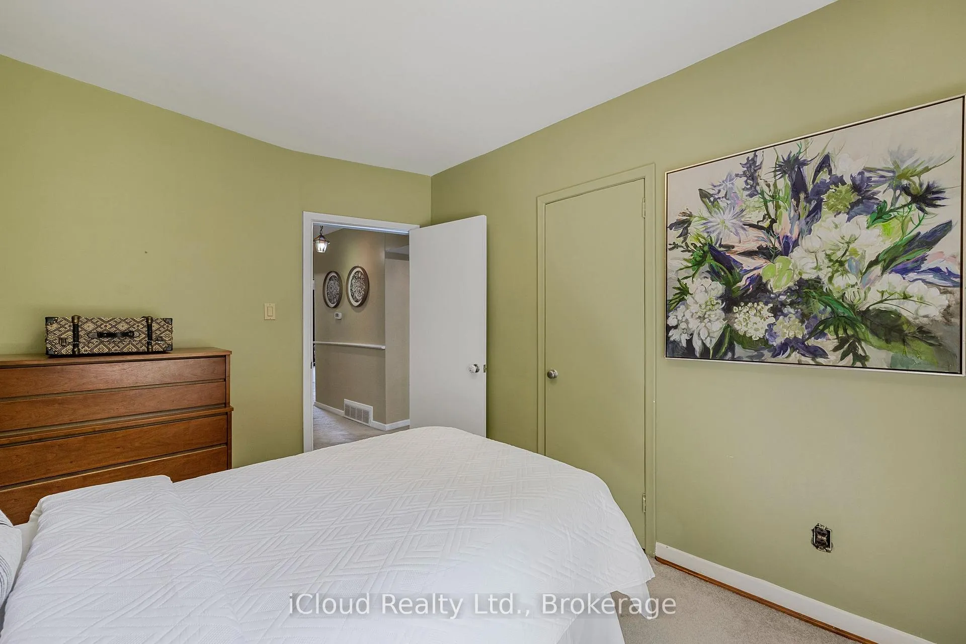
- Bedroom—Main level, Window, B/I Closet
- Bedroom 2—Main level, Large Window, B/I Closet
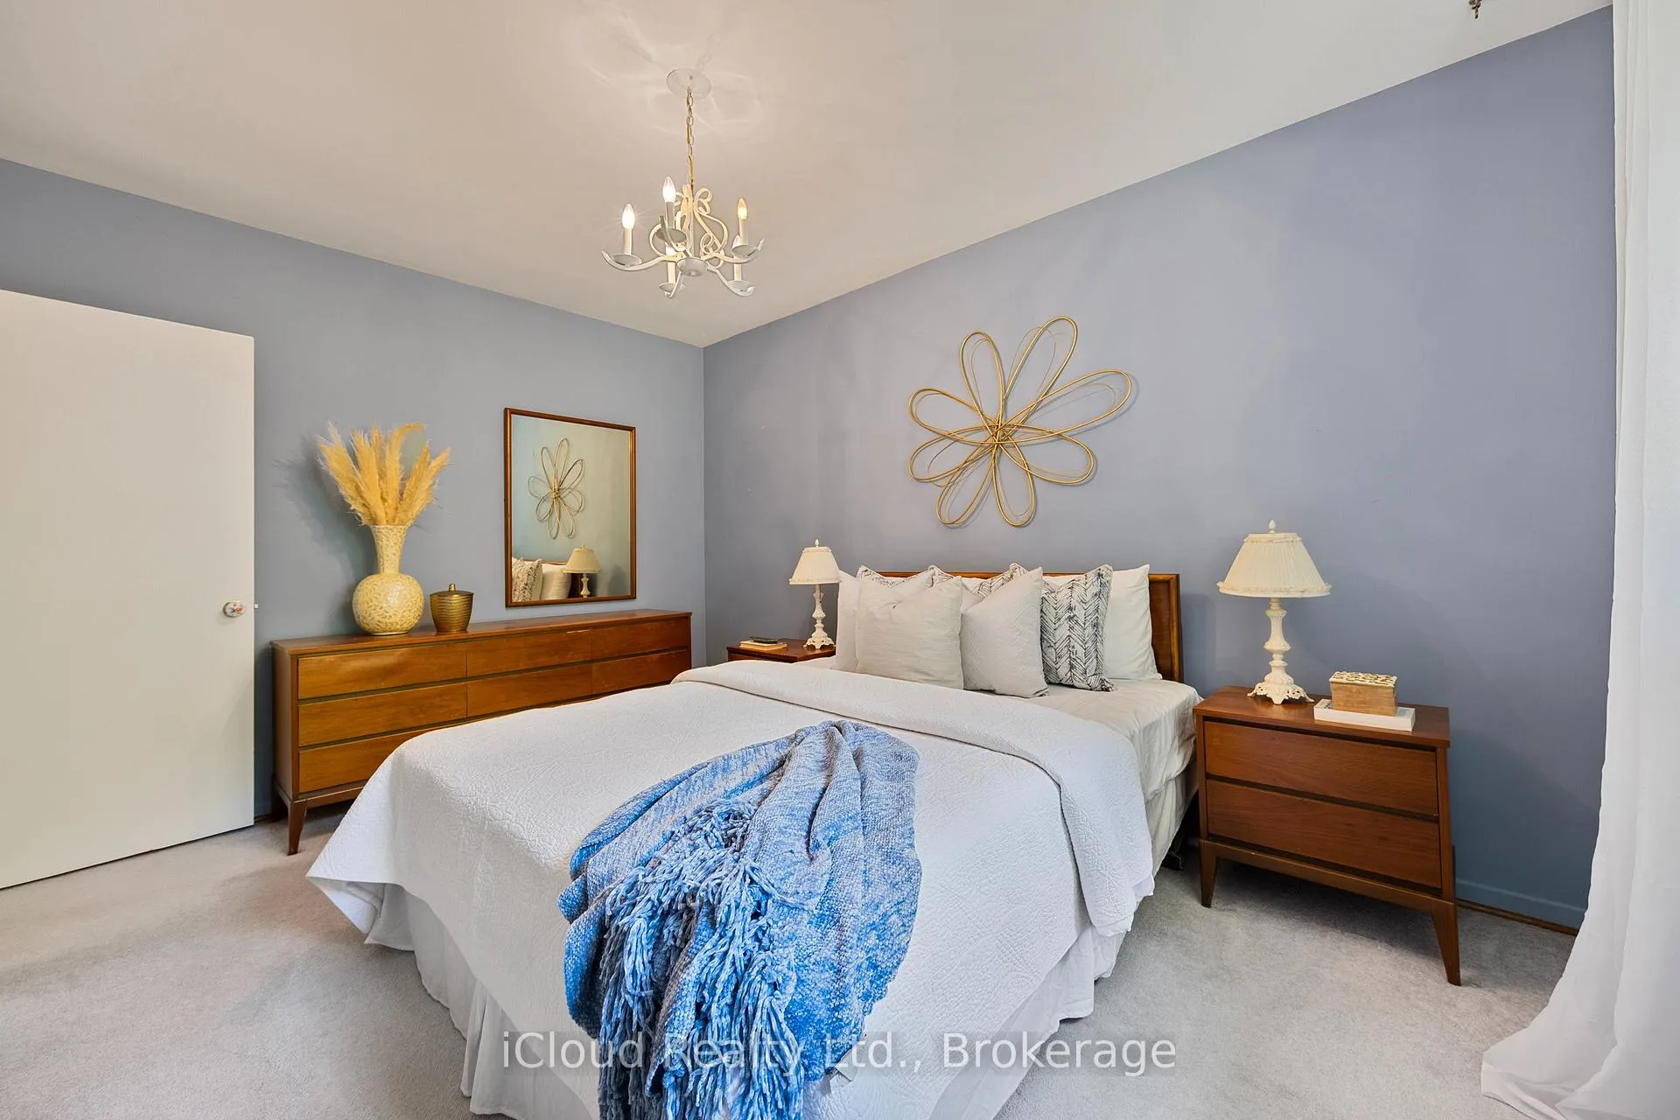
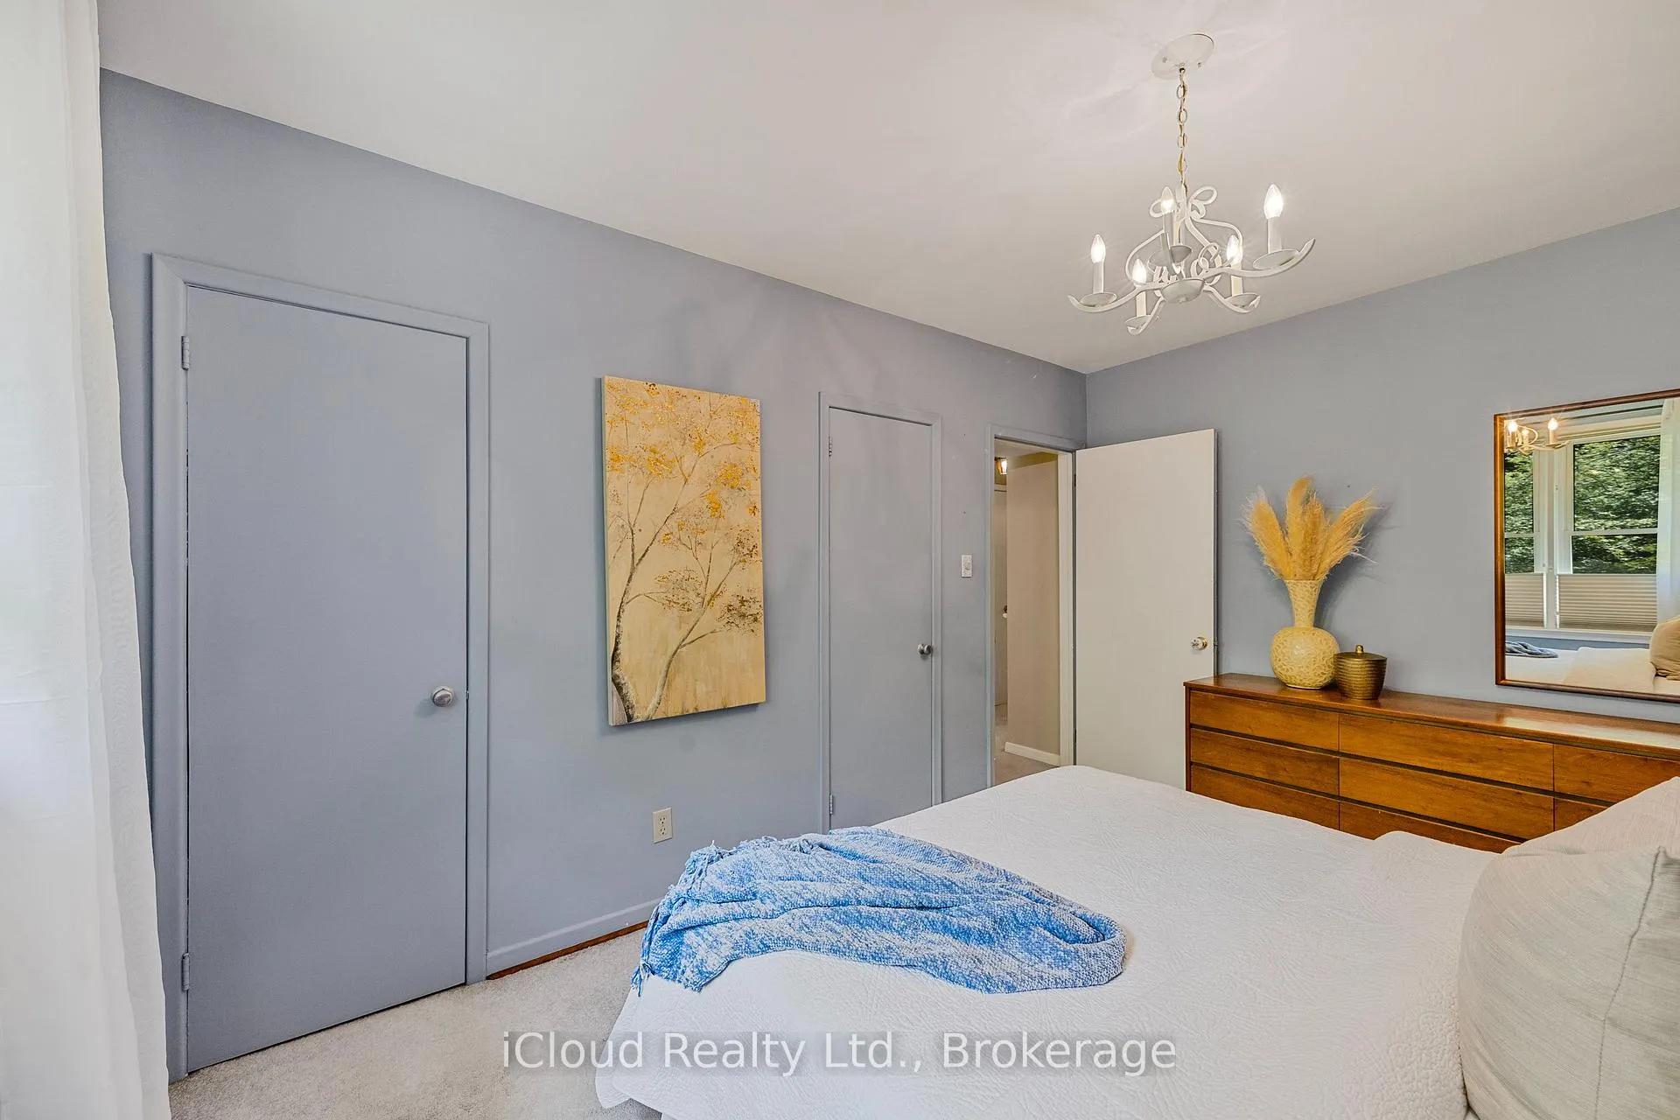
- Primary Bedroom—Main level, Large Window, Large Closet, His and Hers Closets
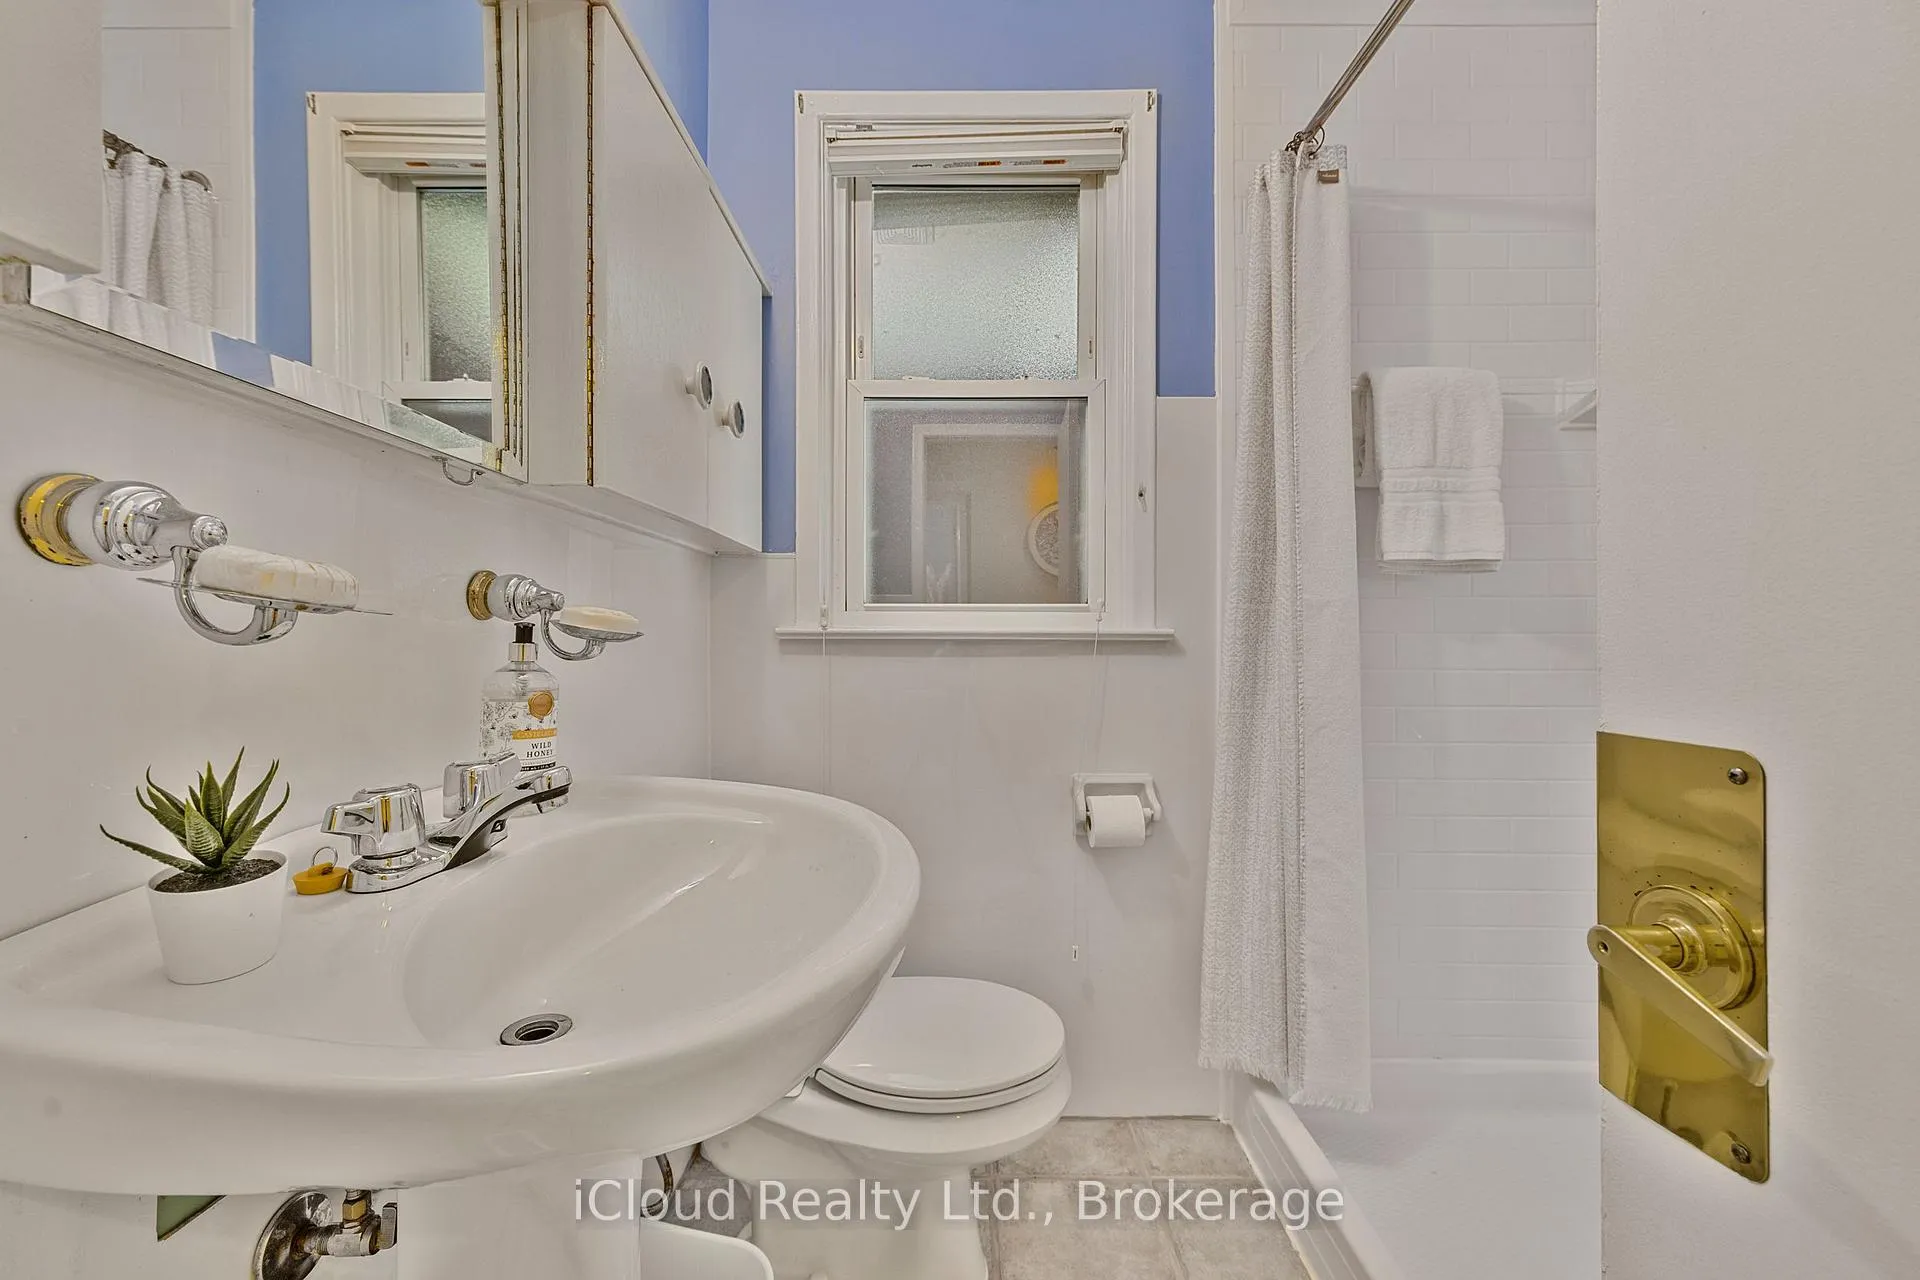
- Bathroom—Main level, 3 Pc Bath, B/I Vanity, Window
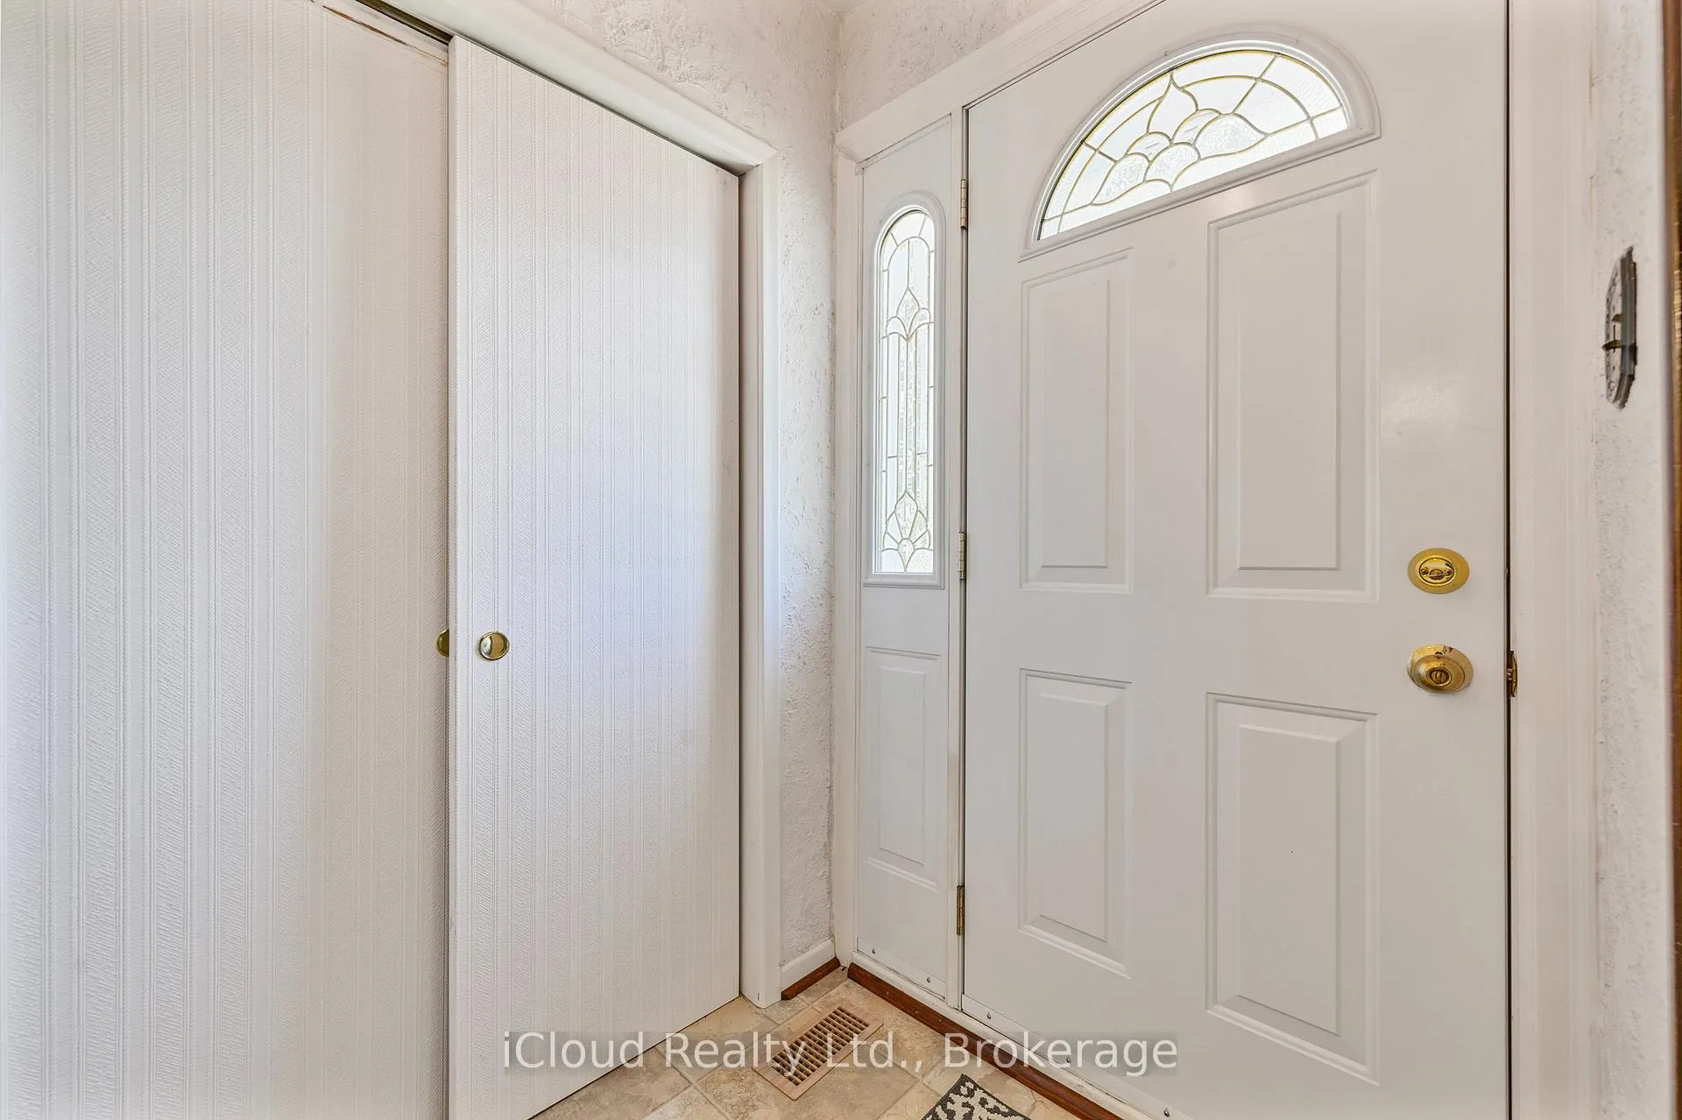
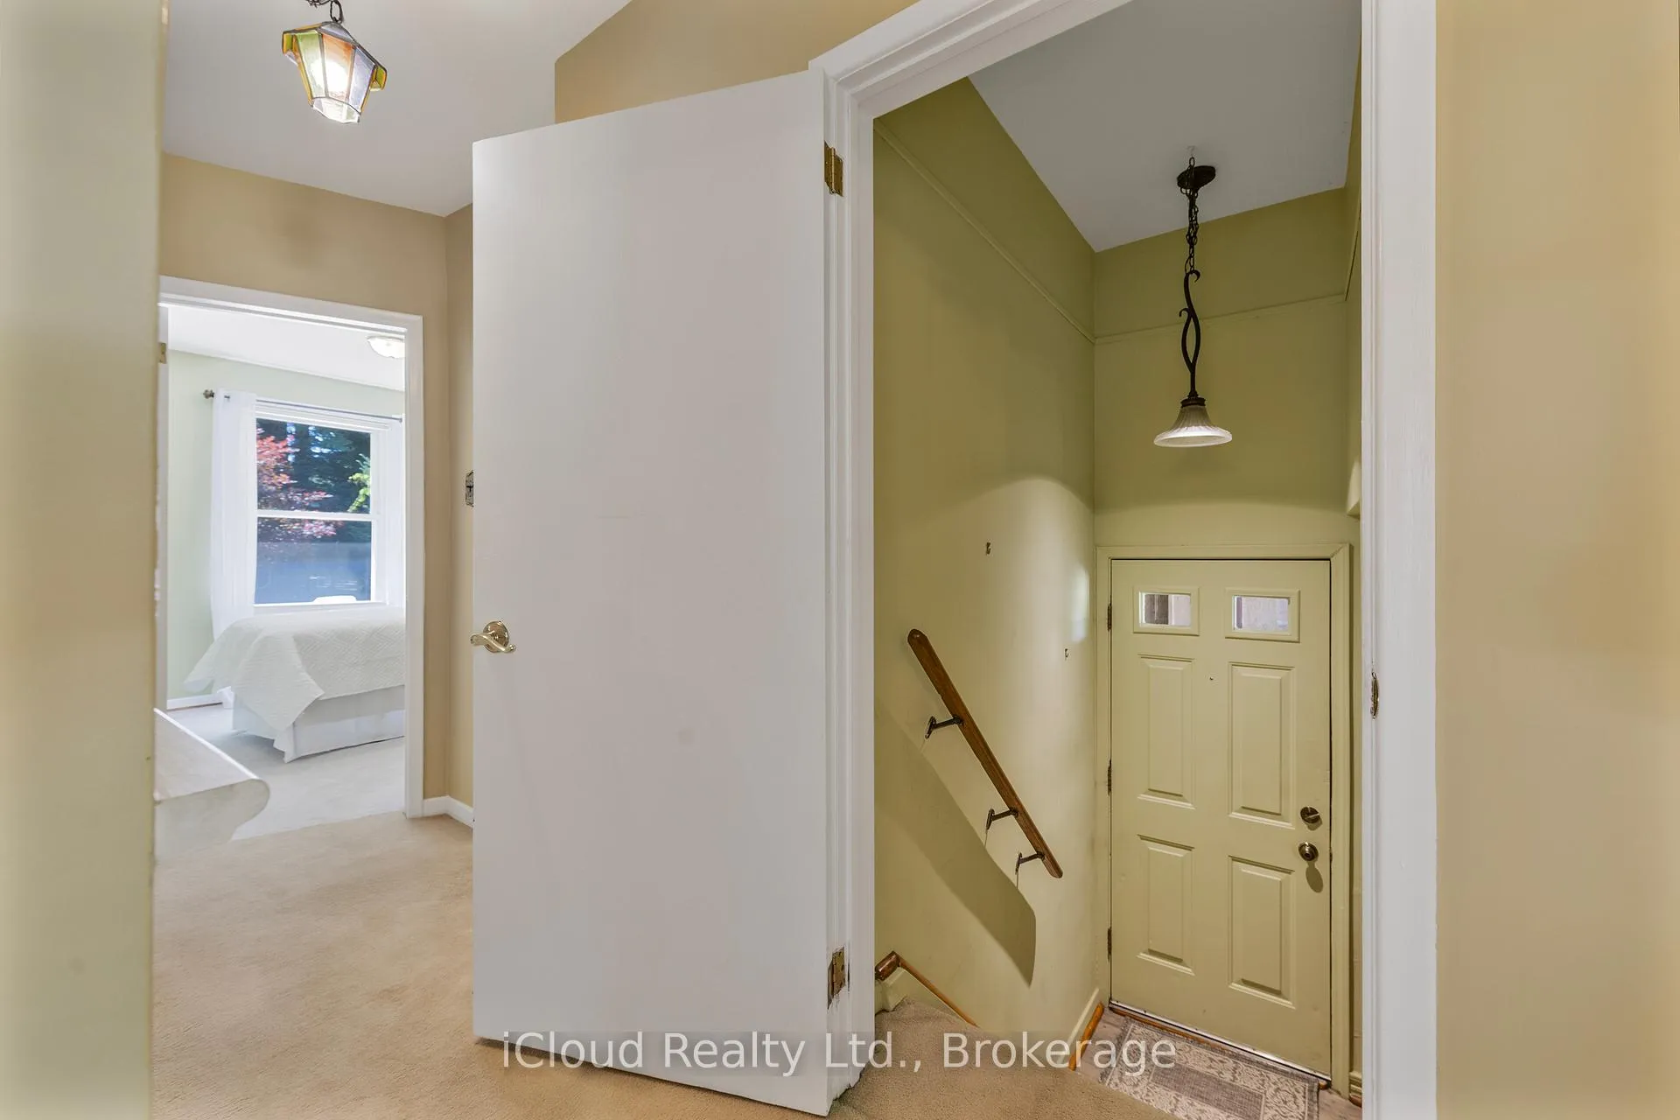
- Foyer—Main level, Tile Floor, B/I Closet
- Other—Main level, Linen Closet, Large Closet
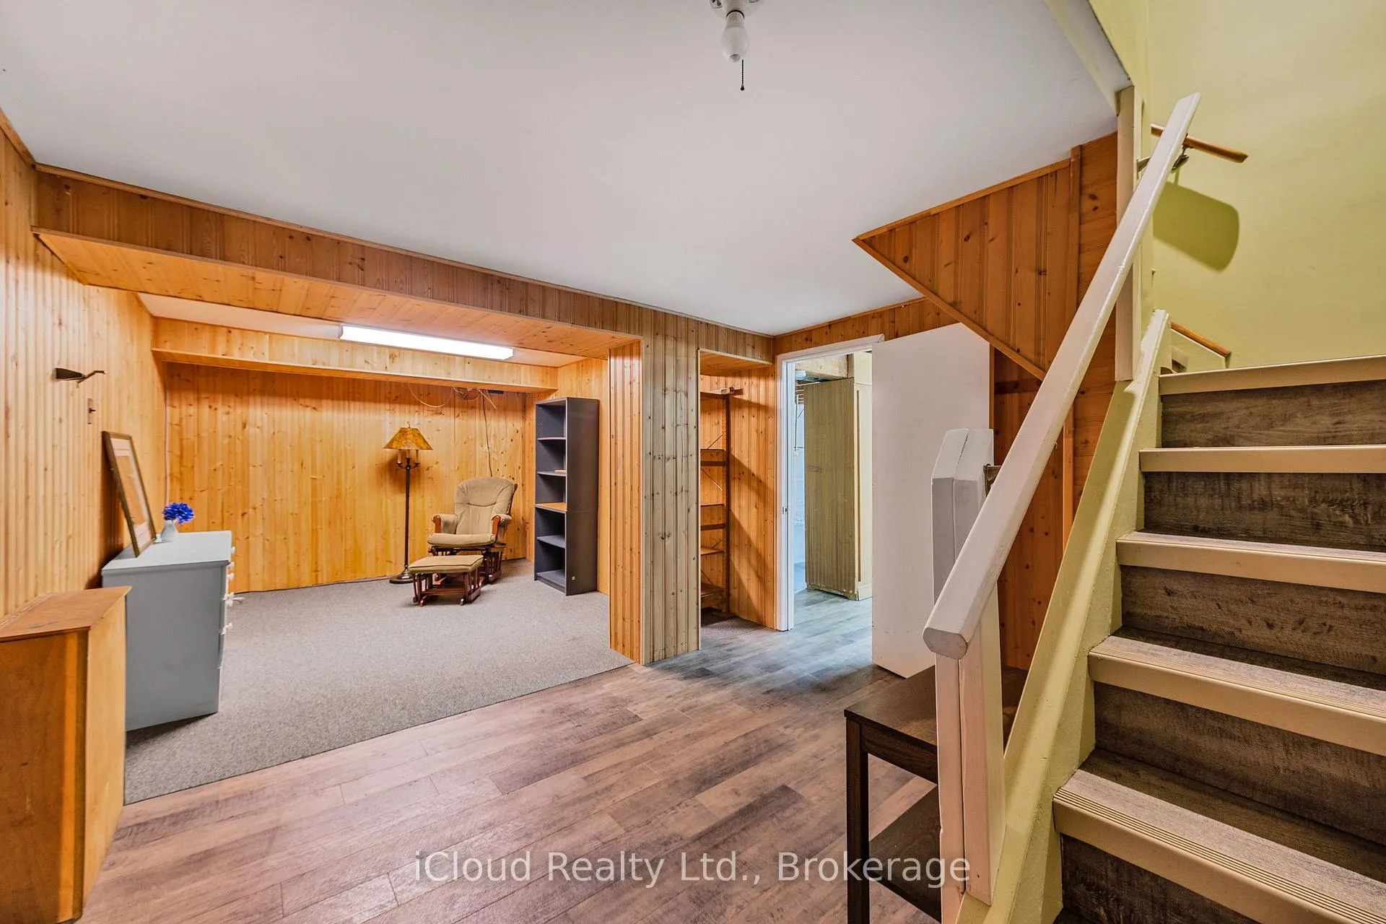
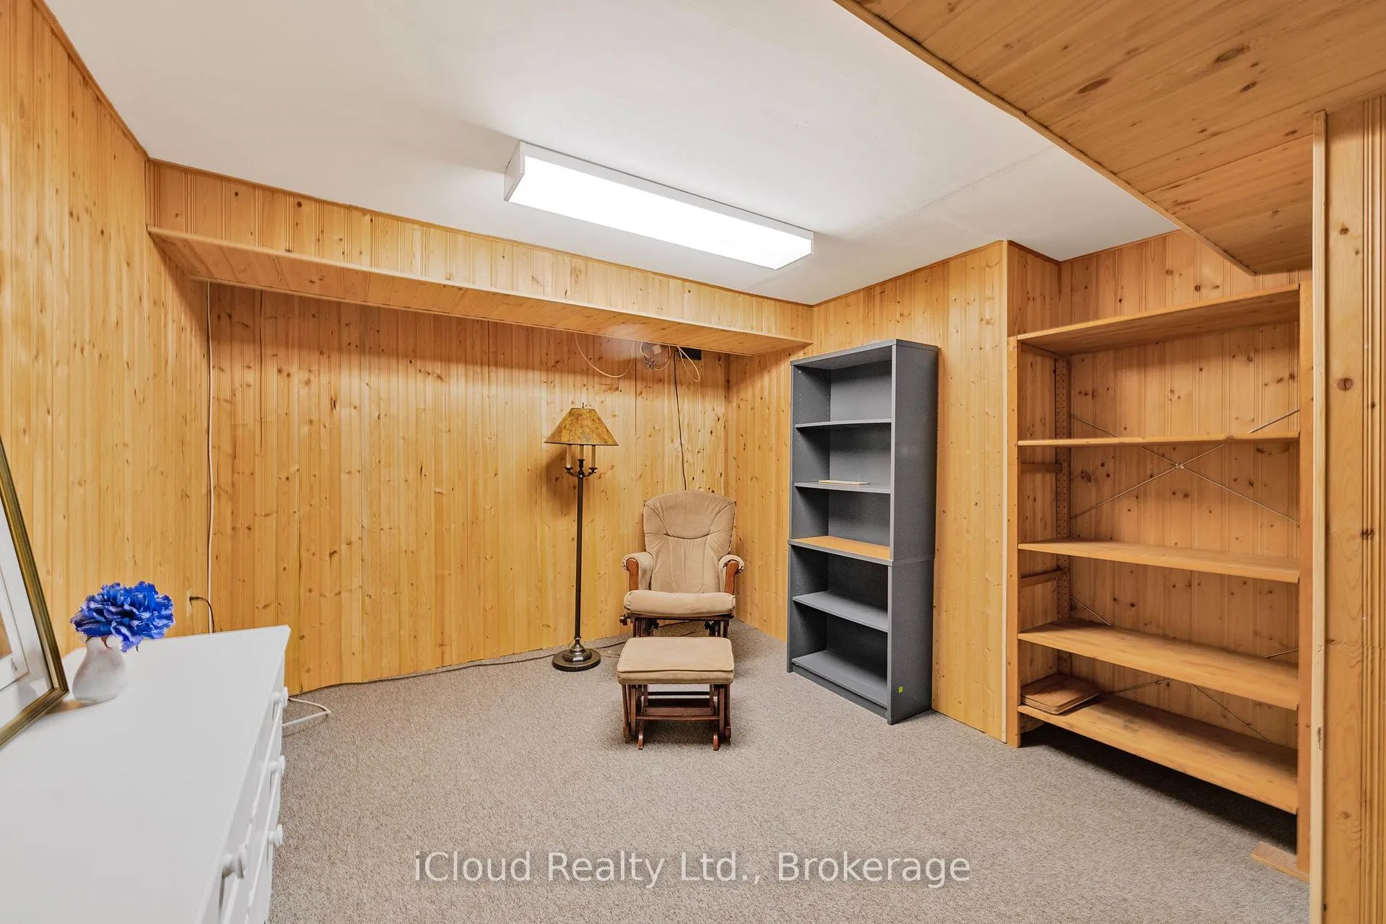
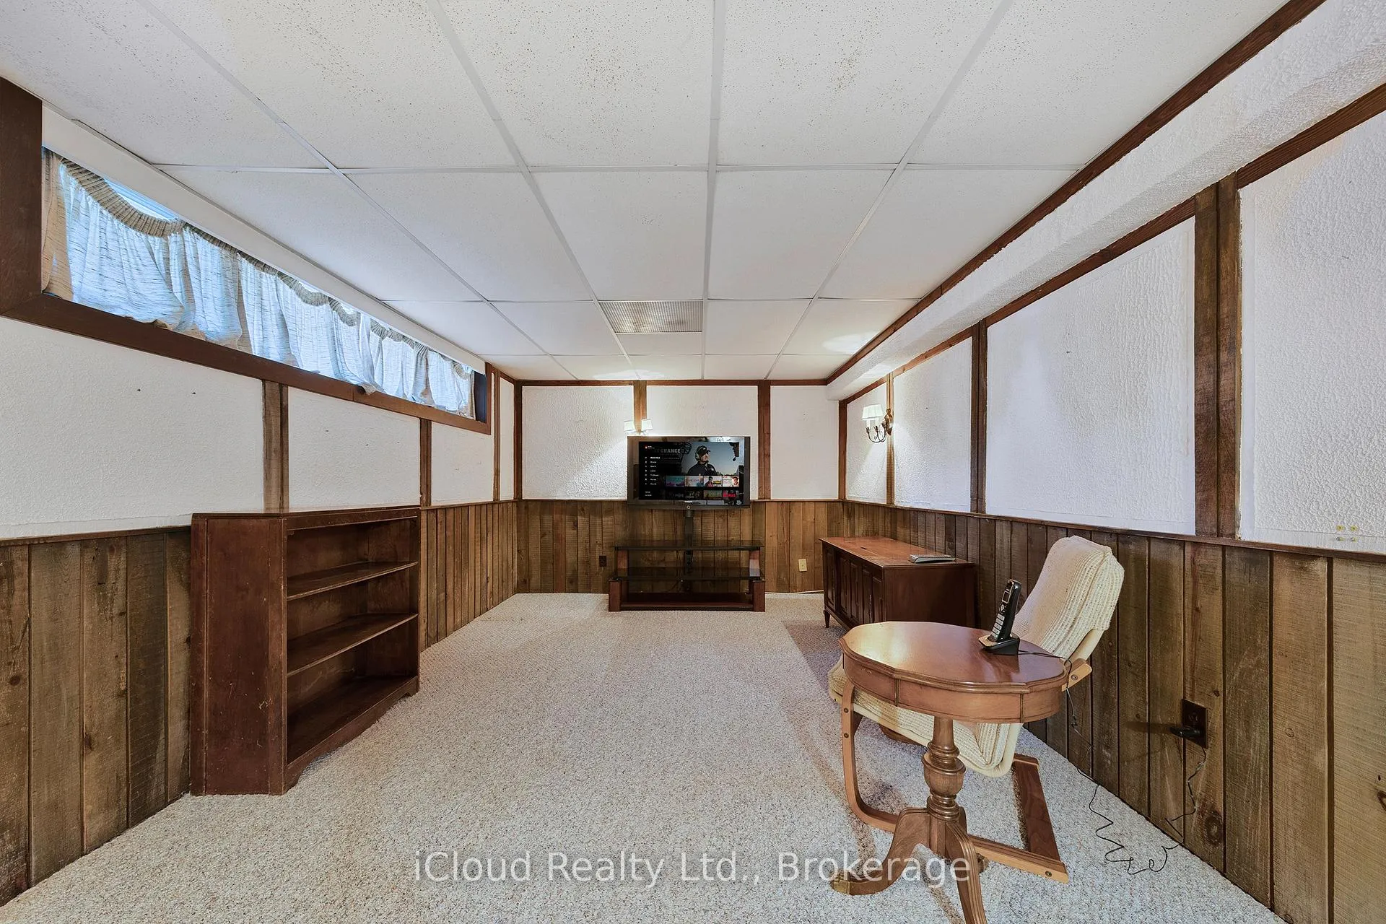
- Recreation—Basement level, Open Concept, Broadloom
- Sitting—Basement level, Open Concept, Broadloom
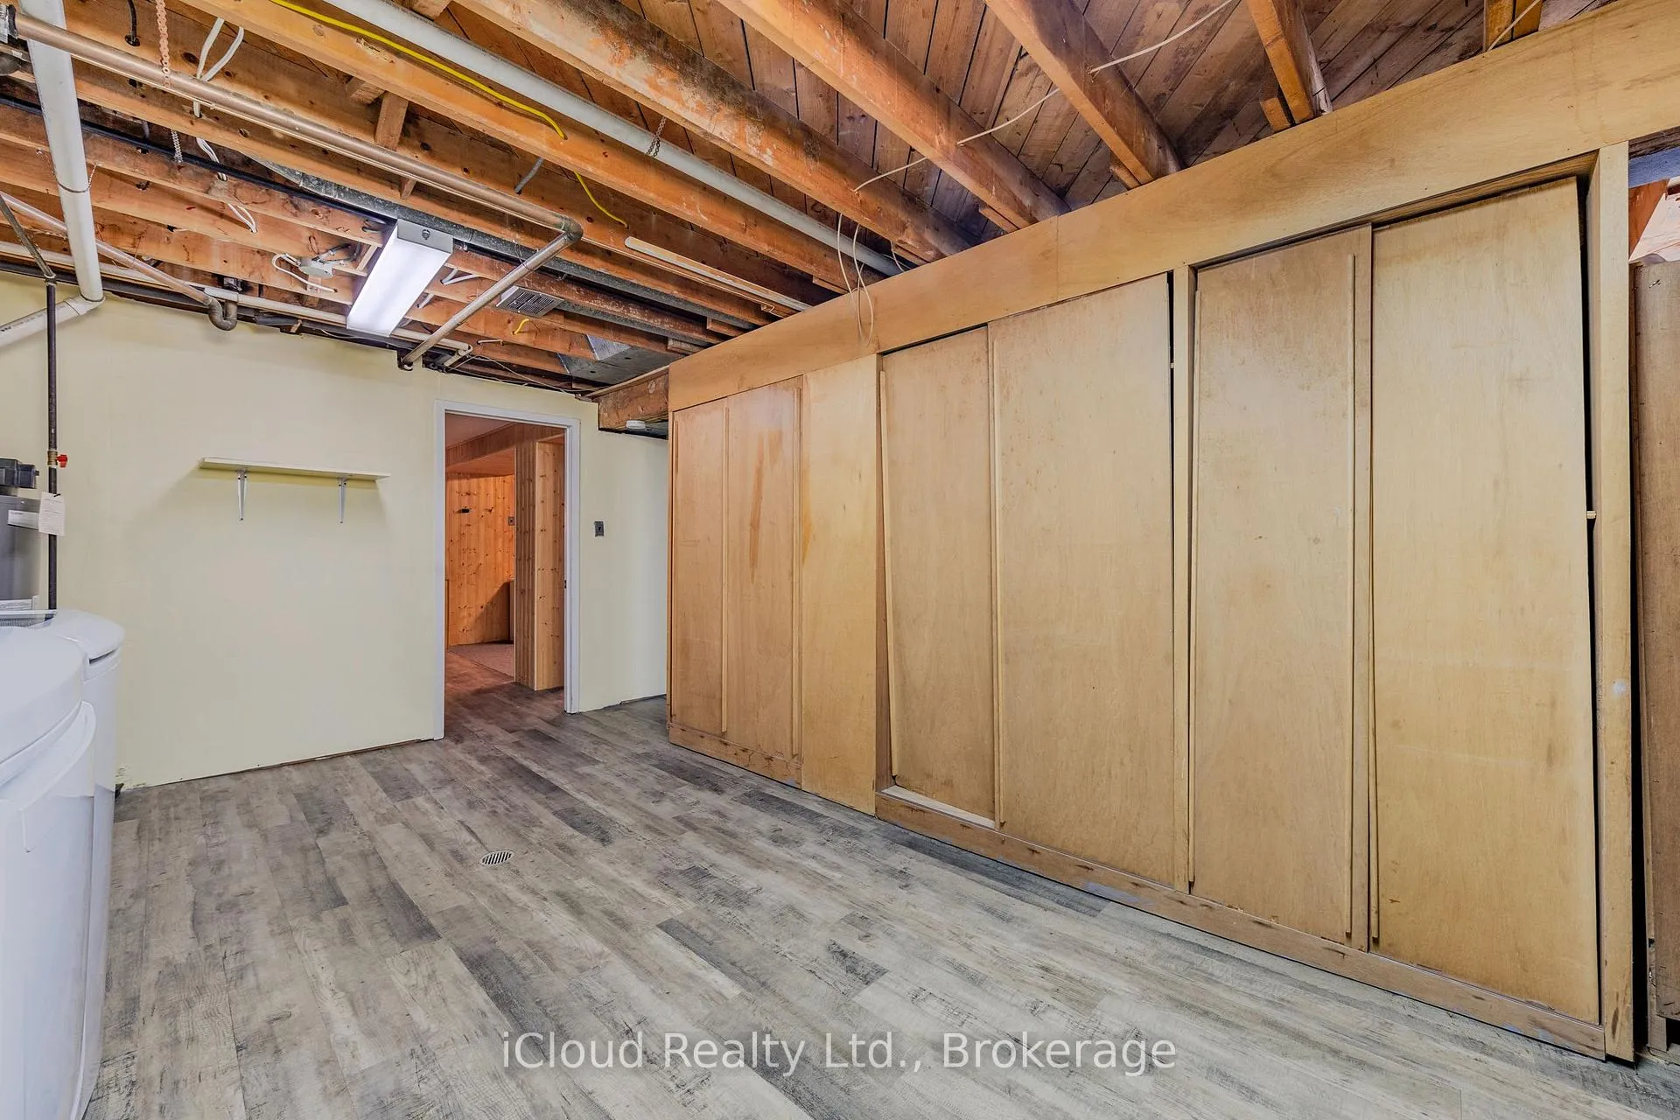
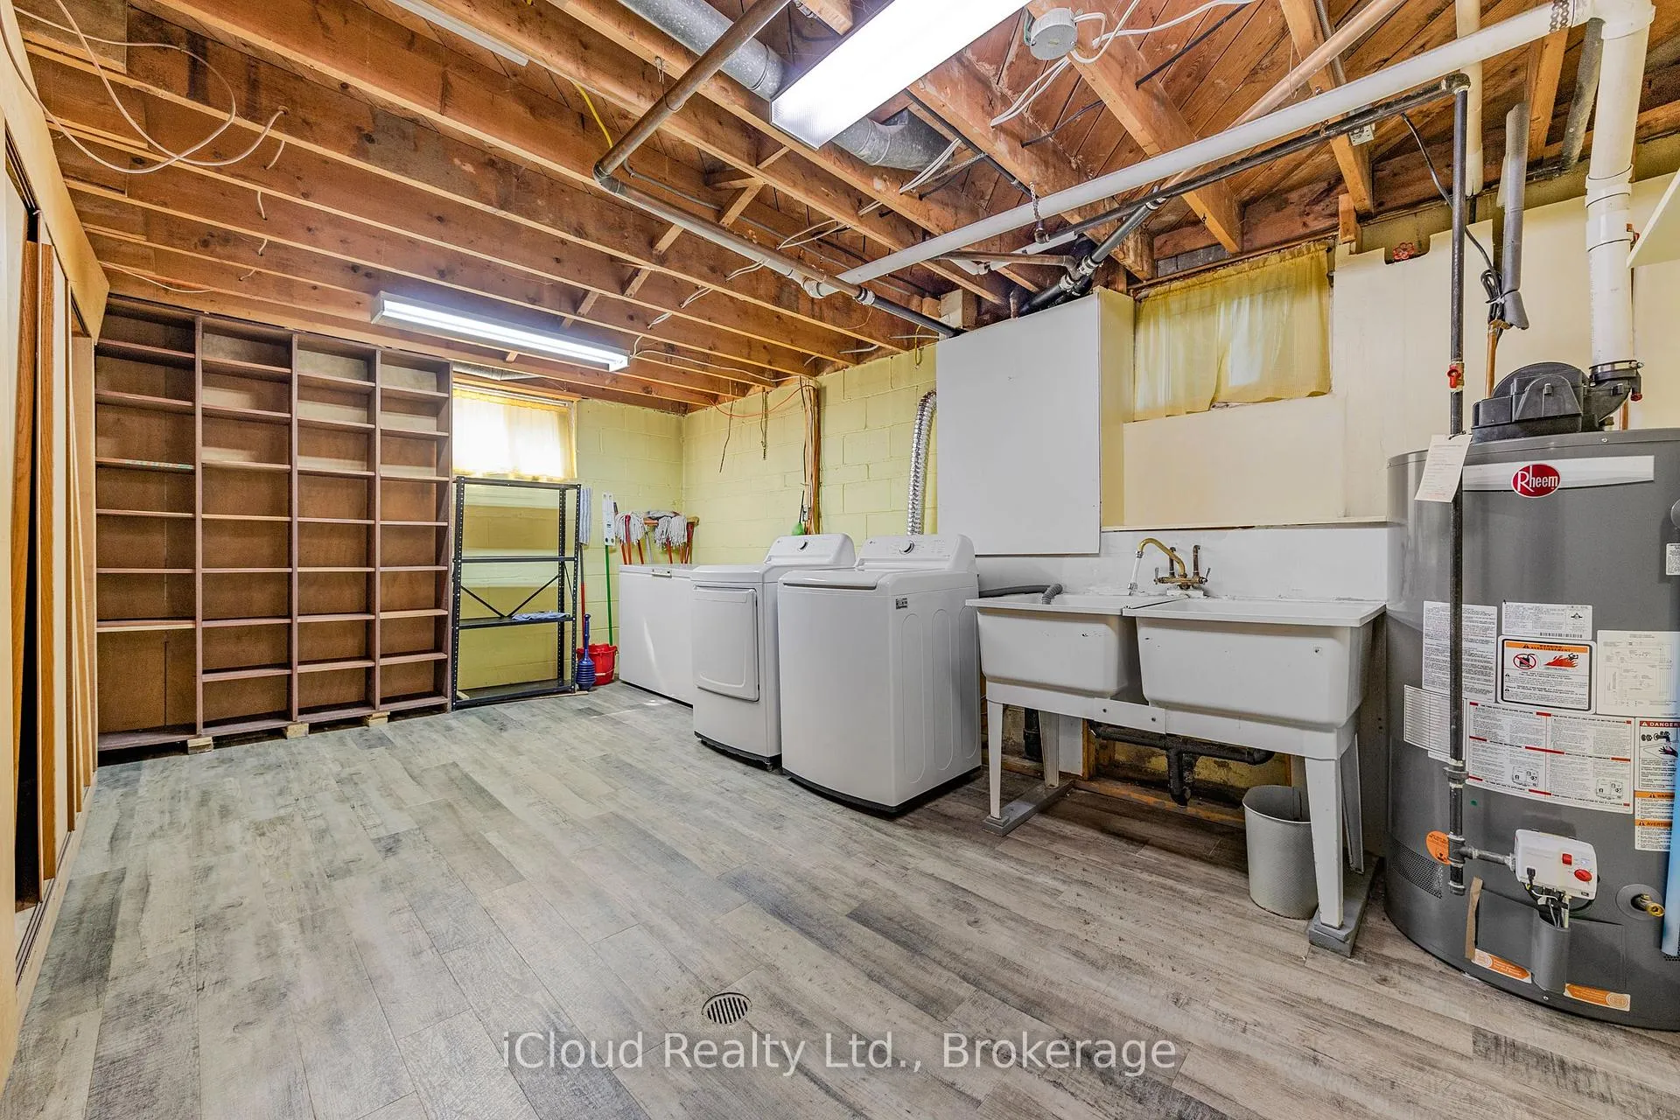
- Laundry—Basement level, Concrete Floor, Enclosed, Closet Organizers
- Furnace Room—Basement level, Combined w/Laundry, Concrete Floor
Washrooms
- 3-piece, Main
- Municipality
- Scarborough
- Neighbourhood
- West Hill
- Main cross streets
- Morningside Ave & Lawrence Ave E.
- Zoning
- RD
- Directions
- Travel on Lawrence Ave E ( East of Morningside Ave: Go South on Beechgrove Dr. Property on The Right
- MLS® number
- E12945914
- Data source
- Toronto Regional Real Estate Board
- Status change
- 2026-05-05
- Listed on
- 2026-04-01
- Days on market
- 34 days
- Possession type
- Flexible
- Co-op commission
- 2.5% with Thanks
- Seller
- Listed by
- iCloud Realty Ltd.
Home Market Value
Current home valuation for 192 Beechgrove Drive, Scarborough, West Hill, Scarborough, ON. Listed for $790,000
HOMEH Estimate
$803,500
Estimated Sales Range
$634,765 - $972,235
HOMEH Estimate for 192 Beechgrove Drive, Scarborough, West Hill
Calculated with a real agent's CMA method — 45+ years of experience, codified. Not an AI guess.
For the owner
Is this your home? Track its value.
Get this home's HOMEH Estimate by email once a month, with how many homes are for sale around you.
Mortgage Payment Calculator
Compare up to 4 down payment scenarios
5% on first $500K + 10% on $290,000 over $500K
$54,000
| Scenario 1 | Scenario 2 | Scenario 3 | Scenario 4 | |
|---|---|---|---|---|
−Down payment | % $ | % $ | % $ | % $ |
+CMHC insurance | $29,420 | $22,041 | $18,802 | $0 |
=Total mortgage | $764,910 | $733,041 | $690,302 | $632,000 |
Amortization | ||||
Mortgage rate | % | % | % | % |
| Payment frequency | ||||
=Mortgage payment | $3,735monthly | $3,579monthly | $3,370monthly | $3,086monthly |
Land Transfer Tax
$12,275
$12,275
$24,550
Around this home
Data provided by OpenStreetMap & Fraser Institute School Rankings
Ask HOMEH
New!Hi there!
👋Text or call (416) 301-9001
Recommended for you
Based on homes you've looked at.
No recommended properties found.
Nearby similar homes
No nearby properties found.
More real estate resources
Other homes nearby
Explore this area
Nearby neighbourhoods
No nearby listings available.