
21 Ivan Road
Scarborough (Centennial Scarborough), ON M1C 1V1
- 4Bedrooms
- 3Bathrooms
- 2Garage
- 2500–3000Sq Ft
- $5,617Tax
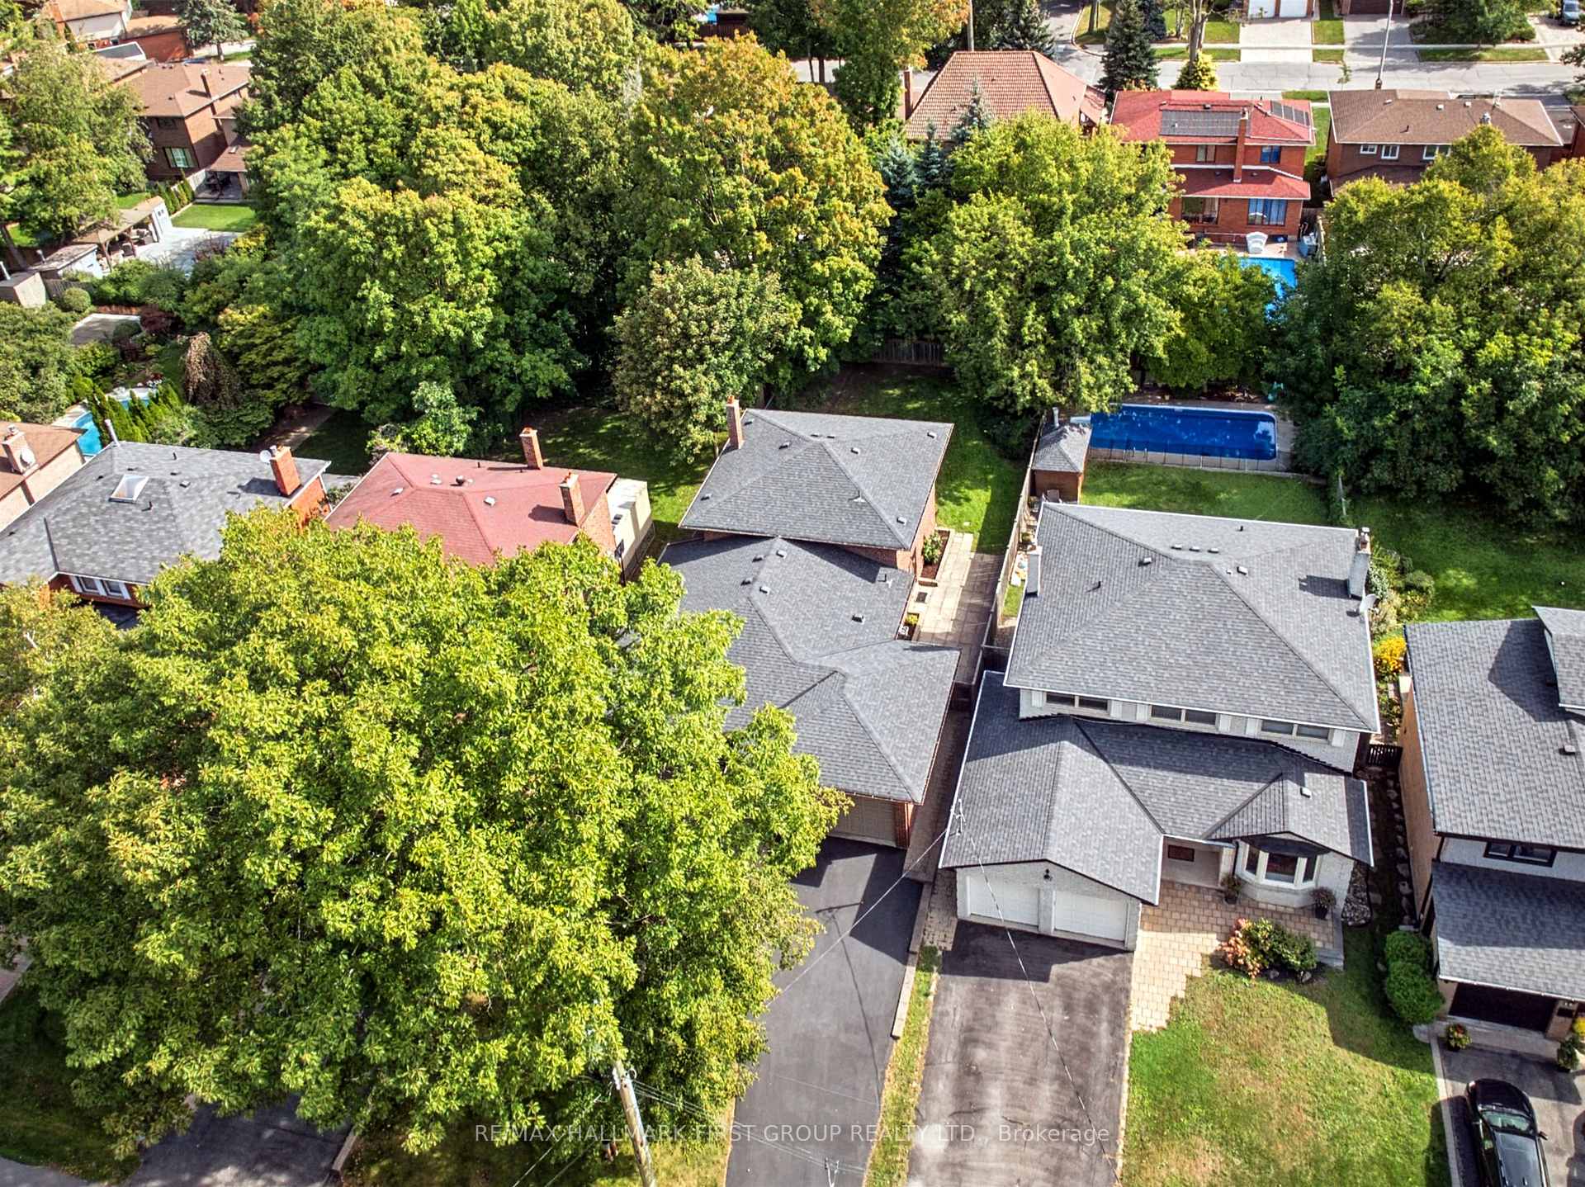
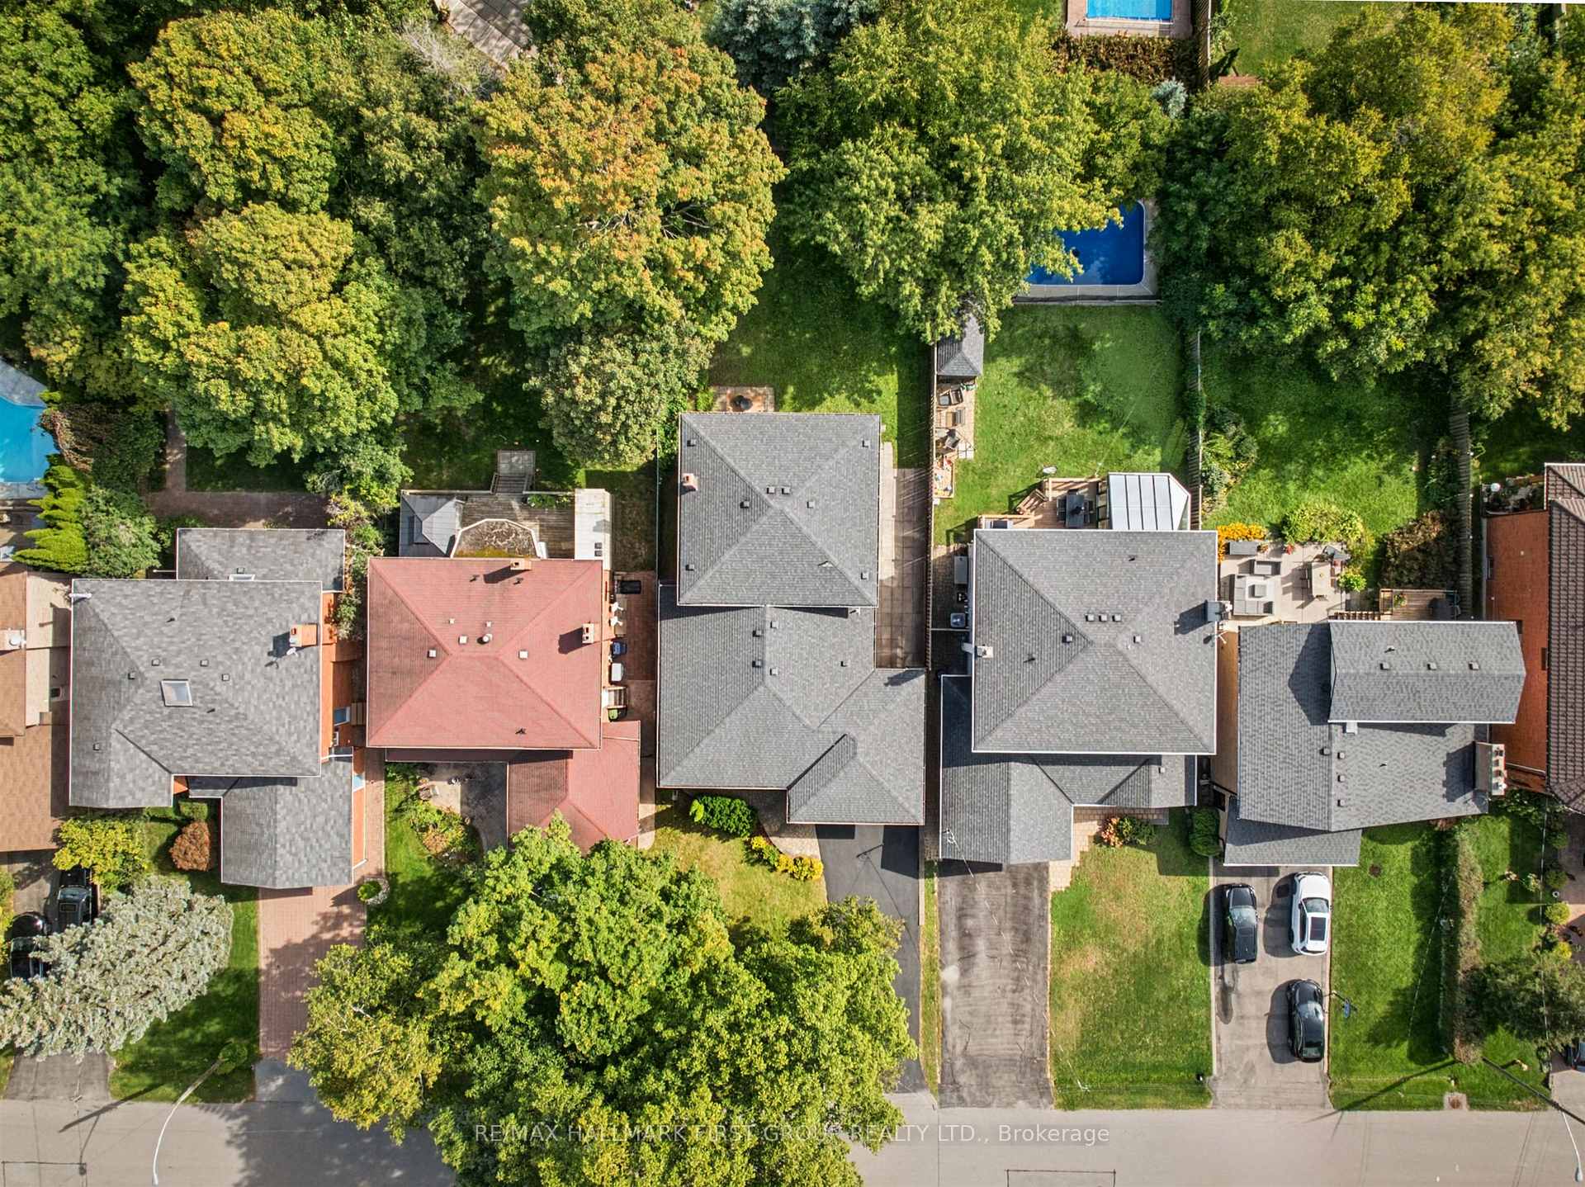
- 50×159 ftLot Size
 Estimated Value:$1,222,574See Free Estimate Report

Sale & Price History for 21 Ivan Road, Scarborough, Centennial Scarborough
| Start Date | End Date | Price | Event | MLS# |
|---|---|---|---|---|
| No listing history available | ||||
Real estate boards require you to or to see the full details of this property.
*Sold prices and complete sale & price history are regulated data. Under the Trust in Real Estate Services Act, 2002 (TRESA) and the rules of the Real Estate Council of Ontario (RECO), and pursuant to the Multiple Listing Service® rules of the Canadian Real Estate Association (CREA) and the Toronto Regional Real Estate Board (TRREB), this information may be shown only to registered users who have agreed to the applicable terms of use (a Virtual Office Website, or "VOW," arrangement). HOMEH Inc., Brokerage therefore provides it to signed-in members only. Creating an account is free and takes under a minute.
About 21 Ivan Road, Scarborough, Centennial Scarborough
Summarized Description
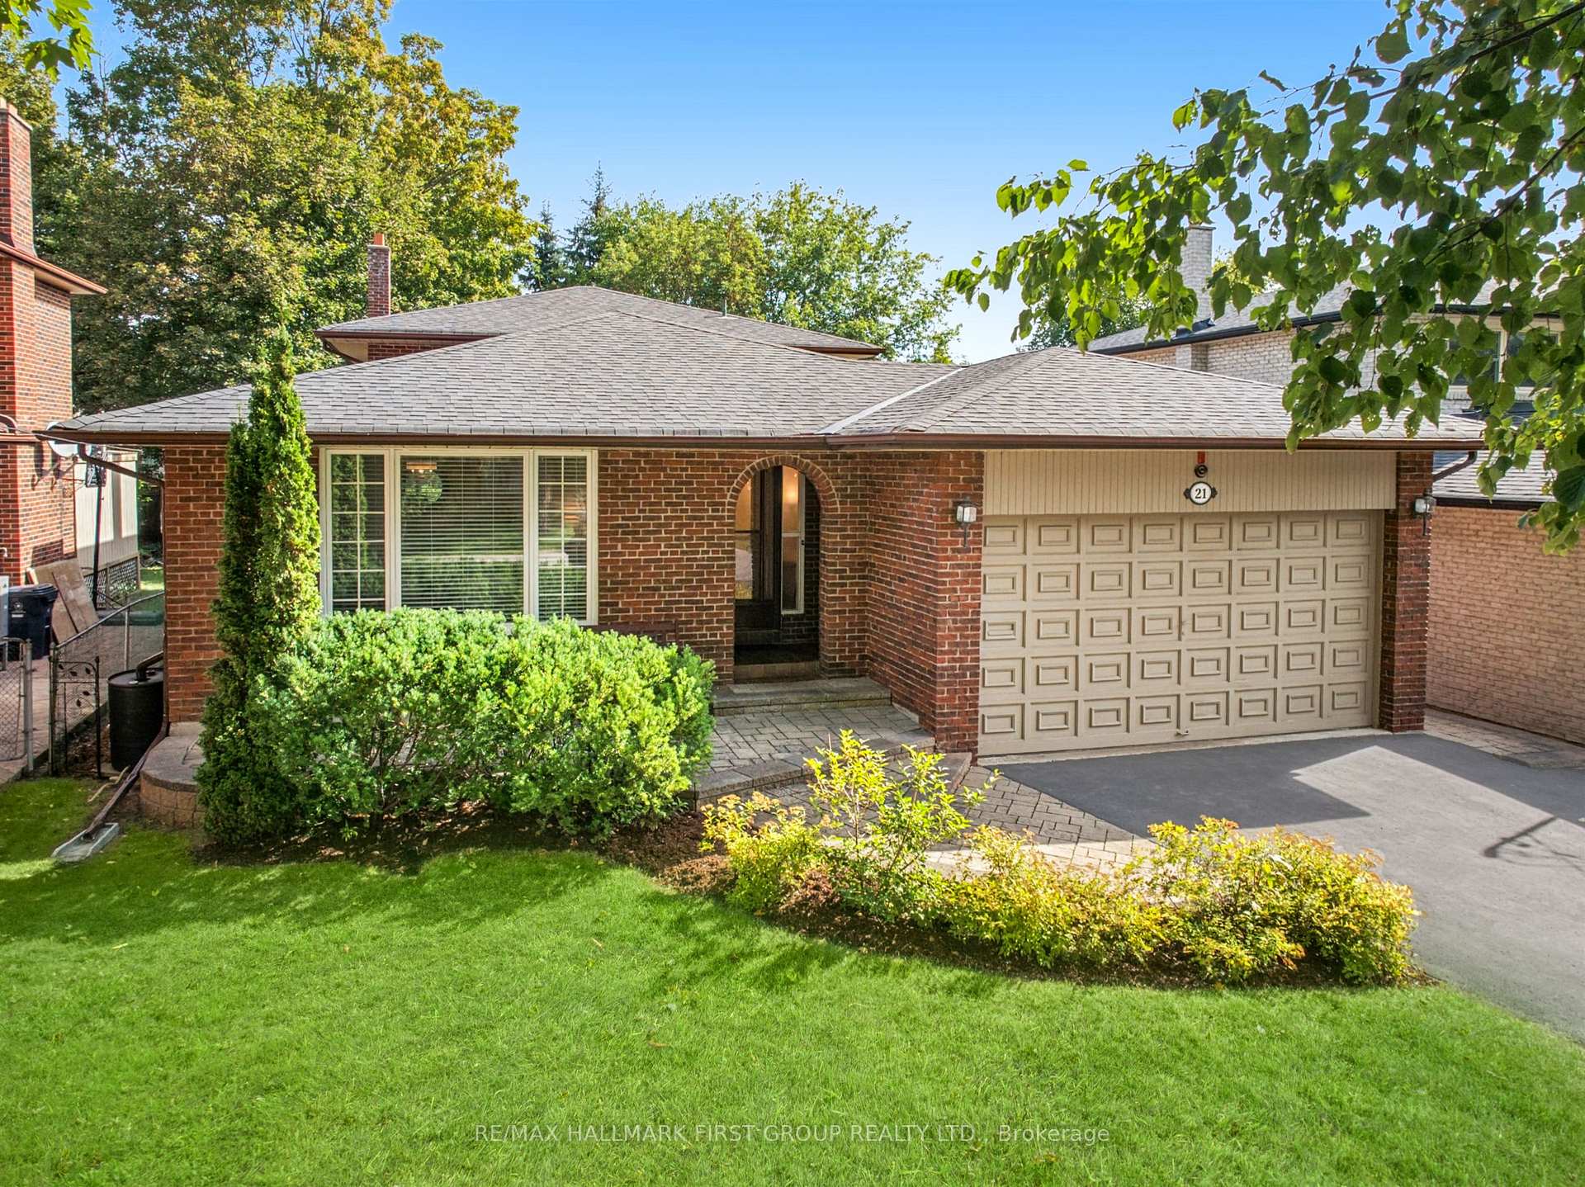
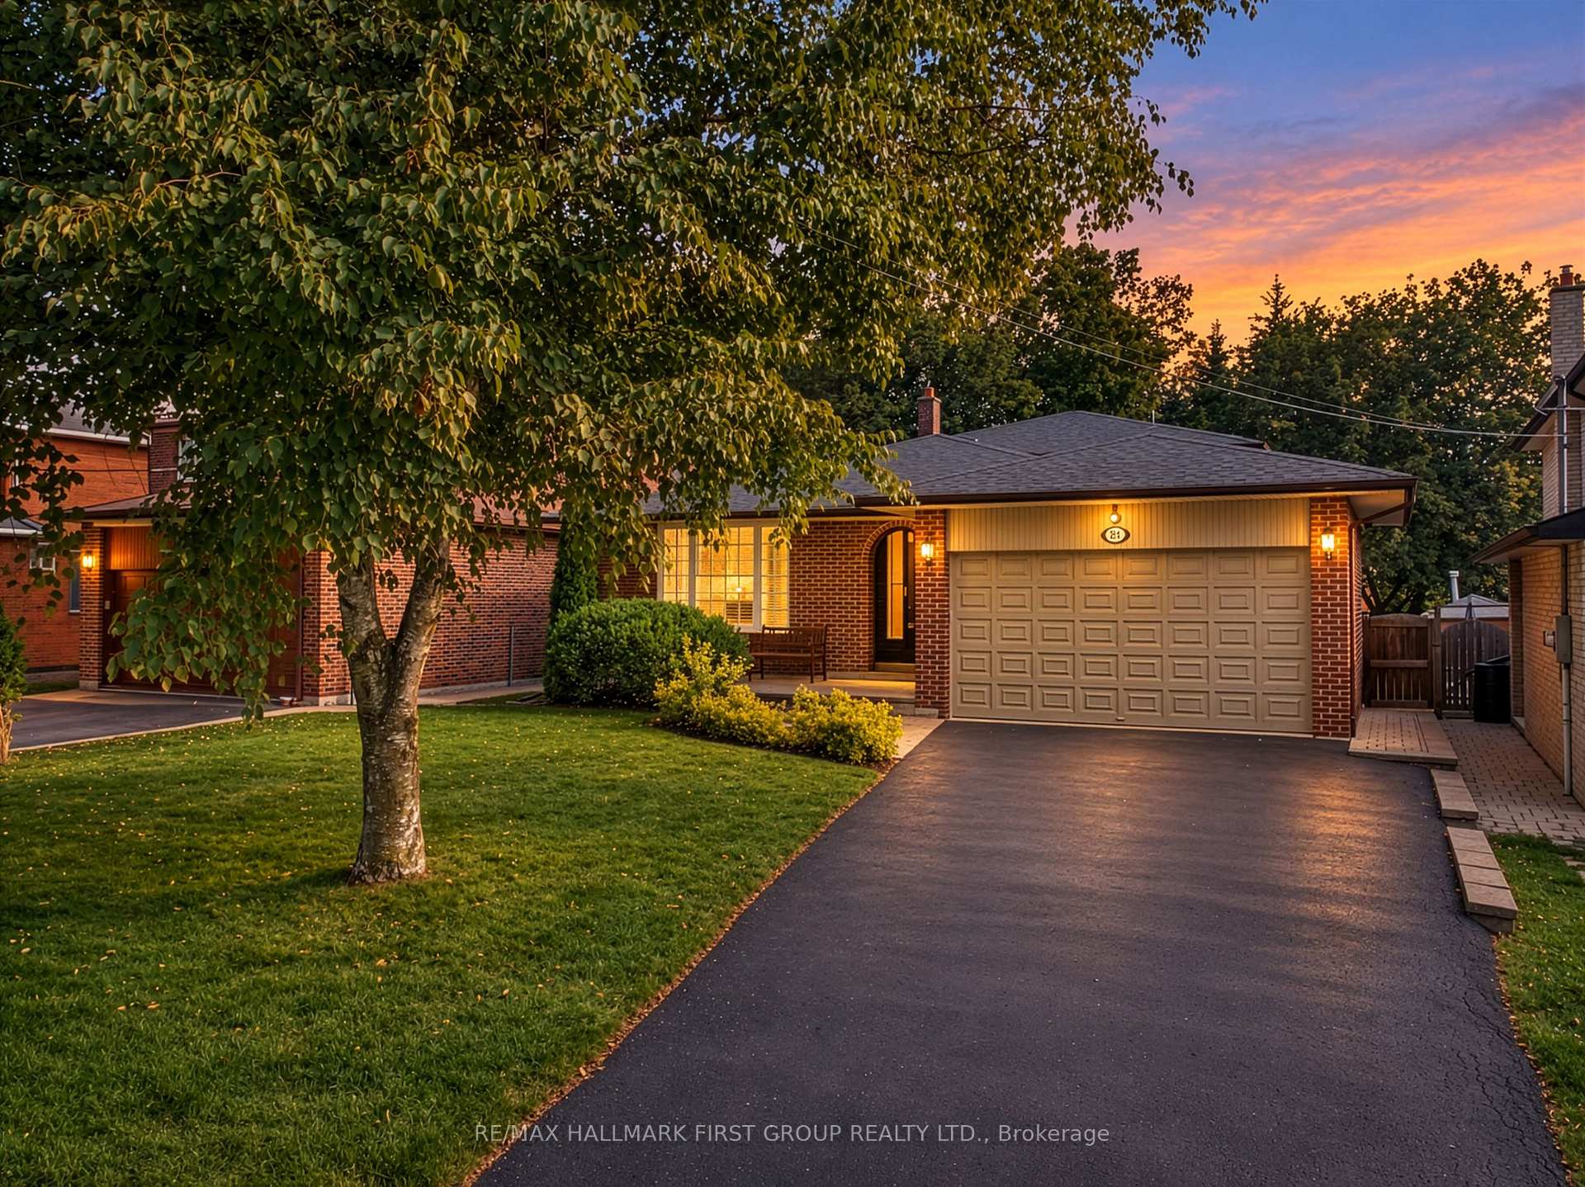
- Rare custom-built 4-level backsplit in Toronto.
- Over 2,500 sqft of functional living space.
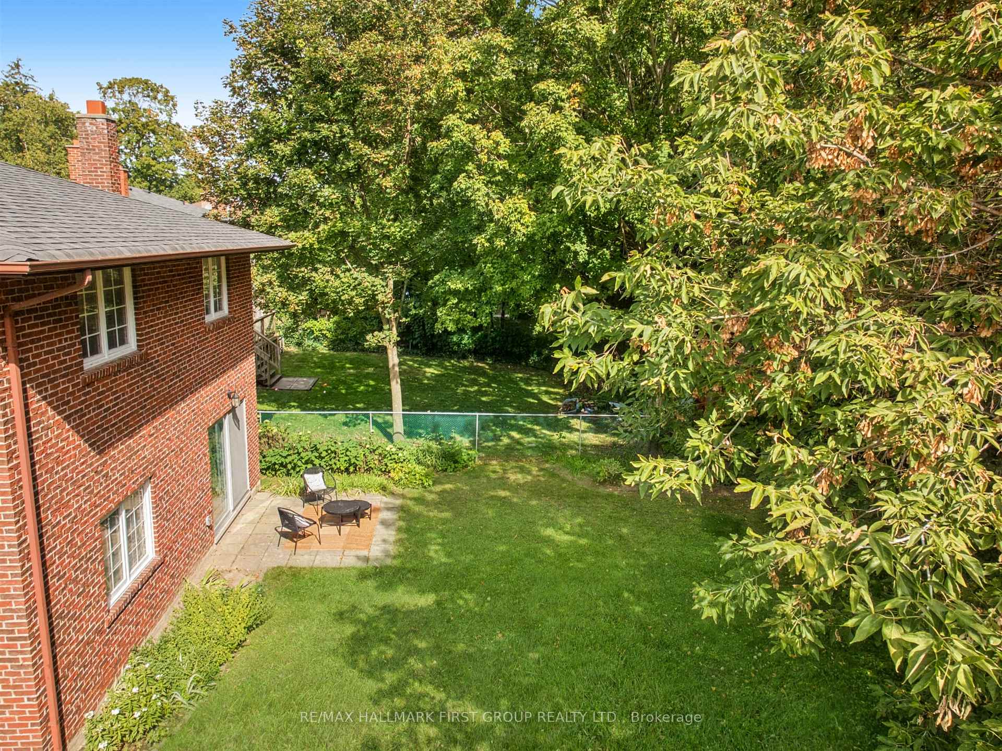
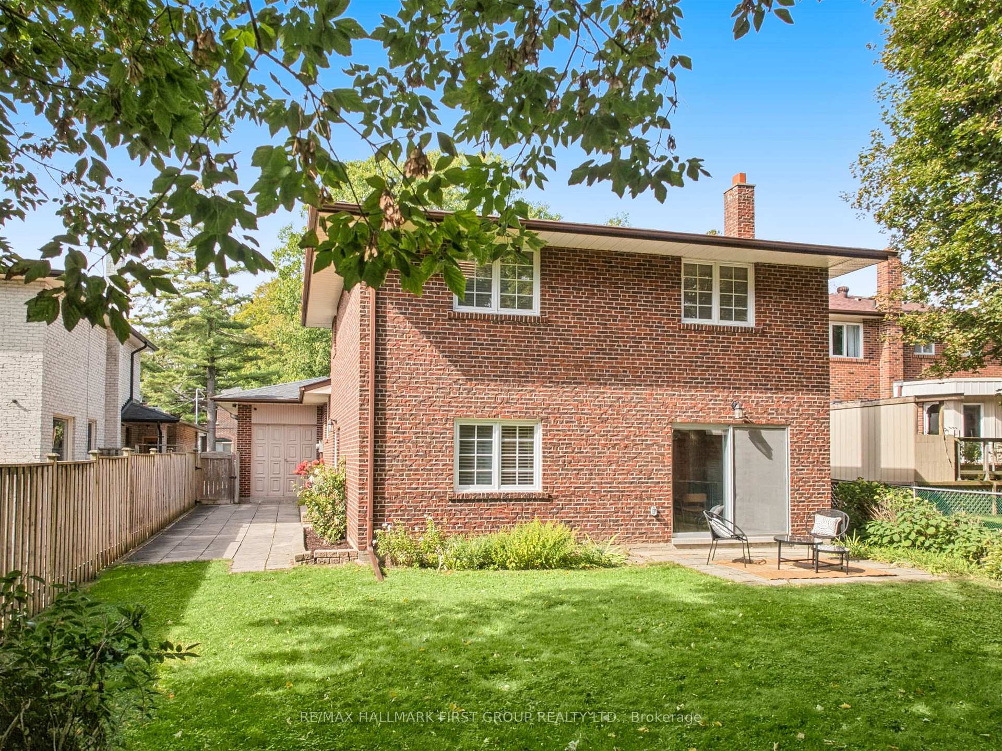
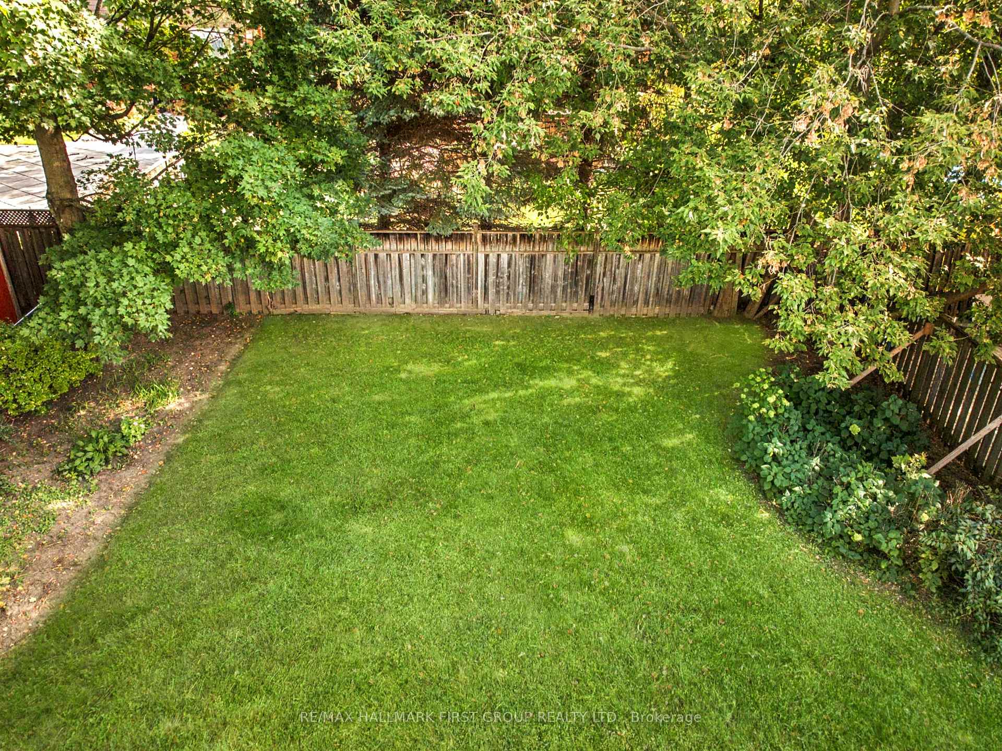
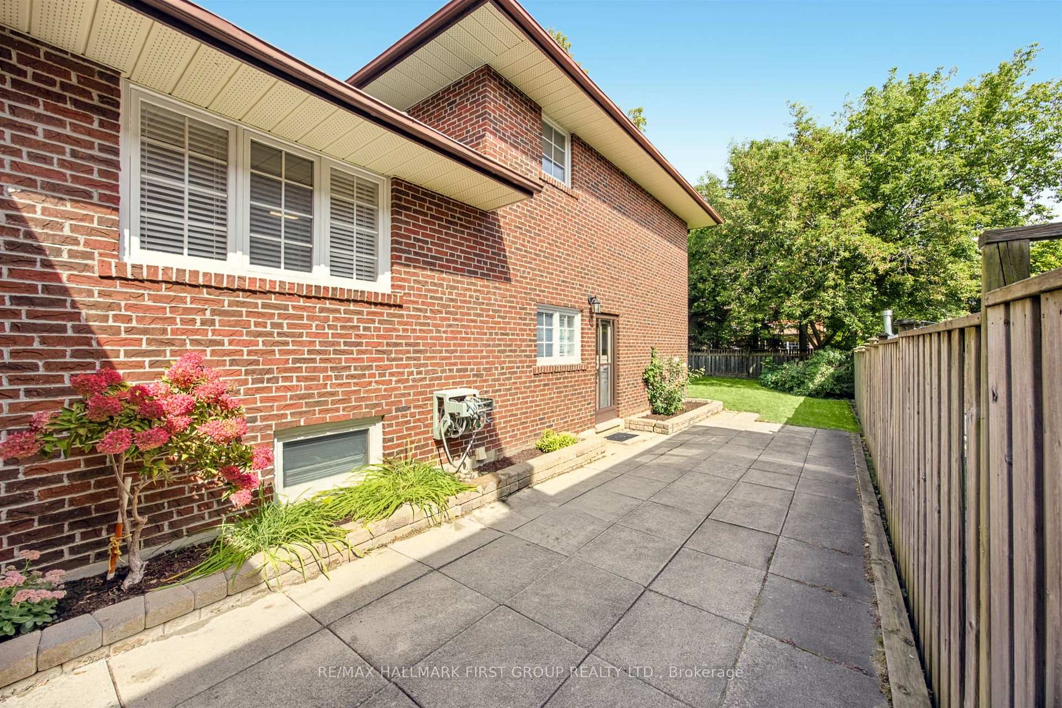
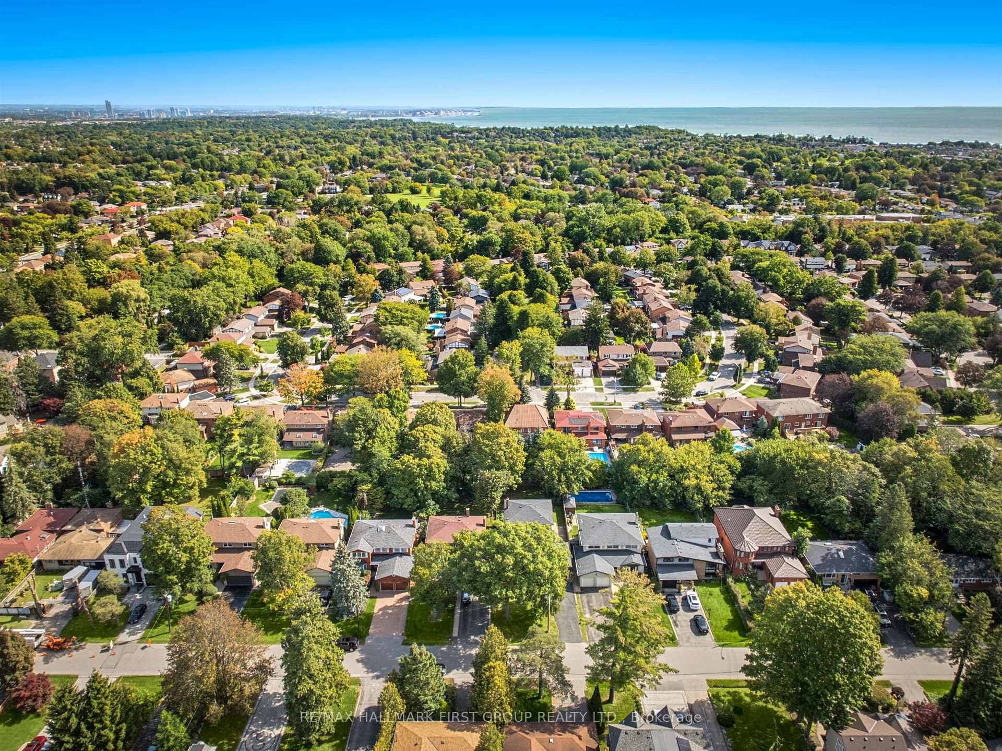
- Pool-sized rear yard perfect for entertaining.
- Massive family room with above-grade windows.
- Separate entrance ideal for in-law suite.
- Located near top-rated schools and parks.
- Quiet, mature street in a desirable community.
- Original owners, meticulously maintained home.
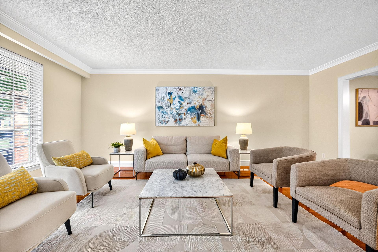
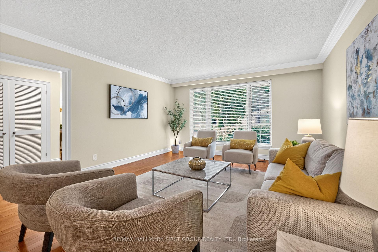
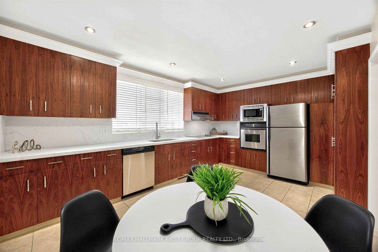
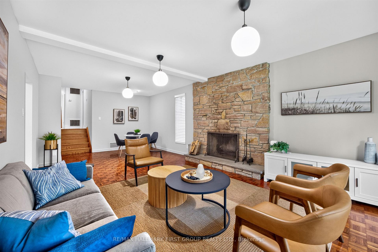
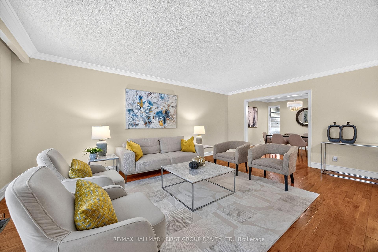
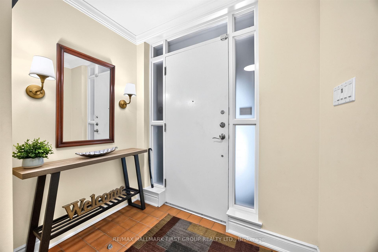
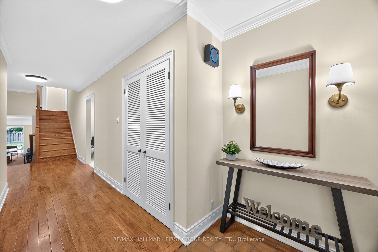
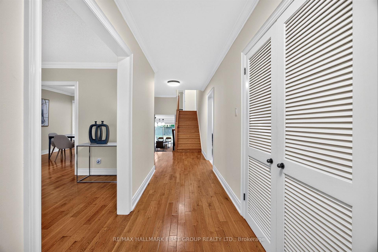
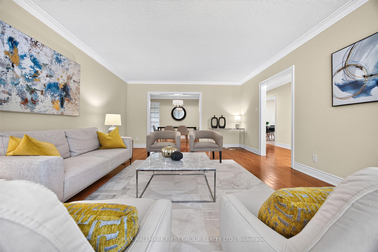
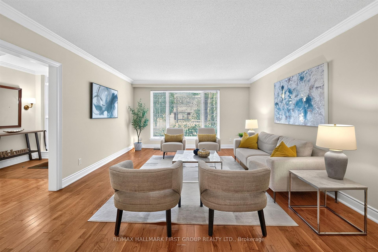
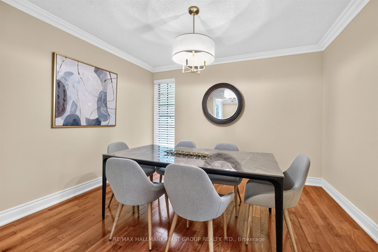
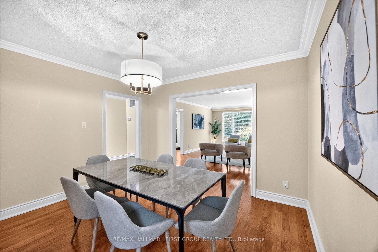
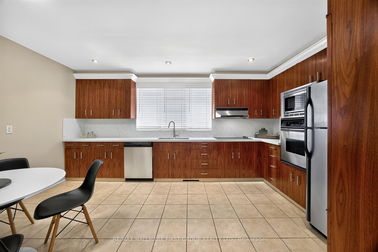
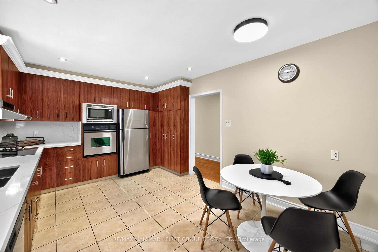
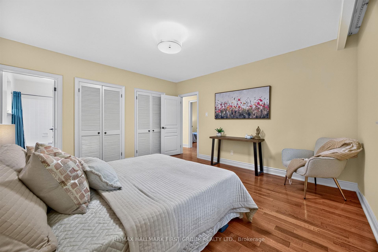
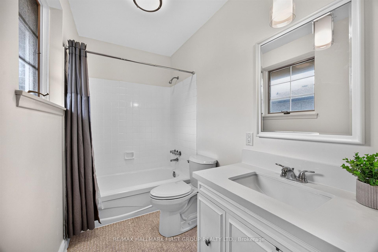
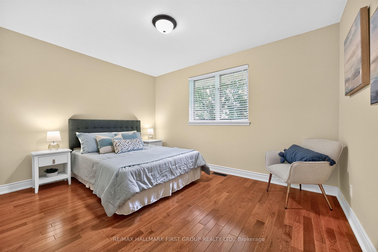
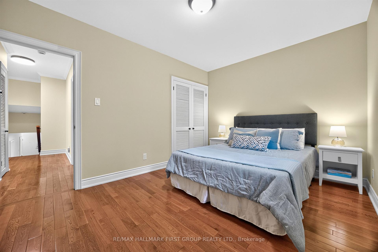
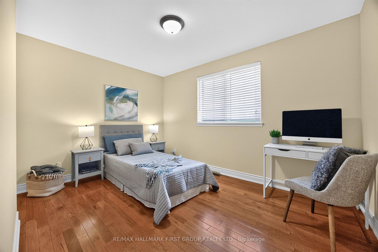
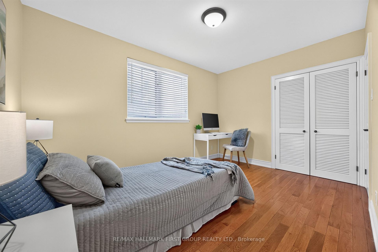
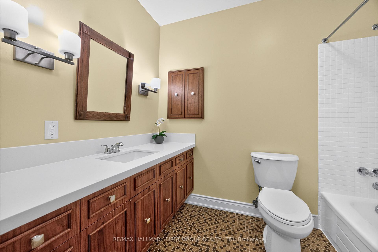
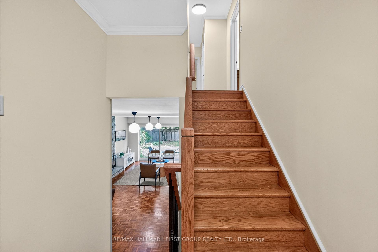
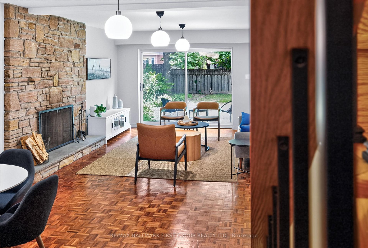
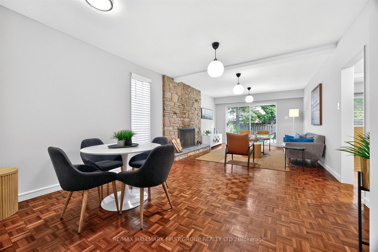
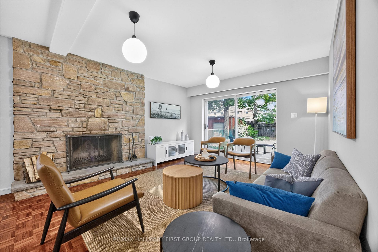
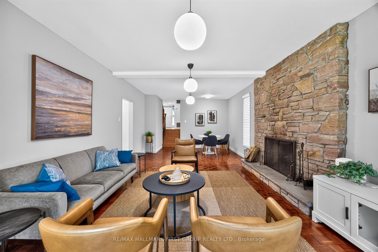
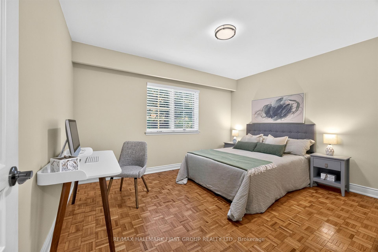
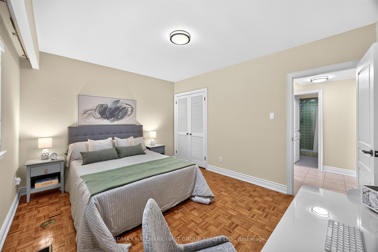
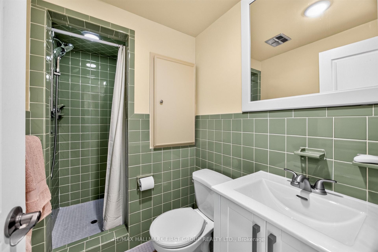
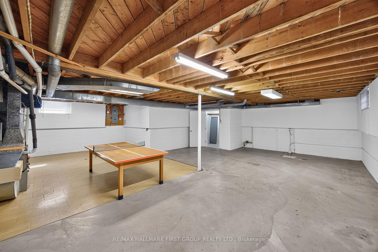
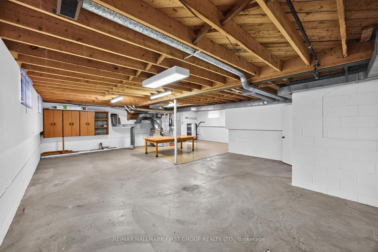
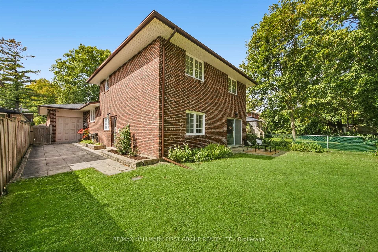
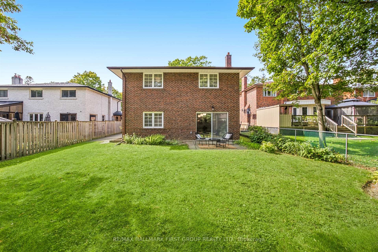
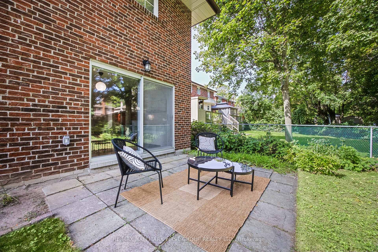
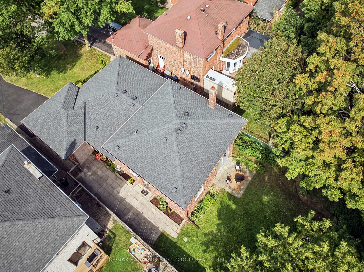
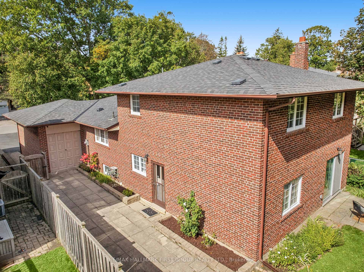
Rare Custom-Built 4-Level Backsplit in Toronto's Coveted Centennial Community! For the first time ever, this exceptional family home is hitting the market. Meticulously built and lovingly maintained by its original owners, this expansive 4-level backsplit boasts over 2,500 square feet of functional, multi-level living space and a pool-sized rear yard. From the moment you pull into the private 3-car driveway and into the 2-car garage, the pride of ownership and superior construction quality are instantly clear.The main level welcomes you with timeless hardwood floors, elegant crown mouldings, Pella Windows and bright principal rooms designed for seamless entertaining. Cook with ease in the beautiful kitchen, which effortlessly connects to the formal living and dining areas. Upstairs, you will find generous bedrooms and simply refreshed bathrooms (3 total throughout the home), offering modern comfort for the whole family. The lower level expands your lifestyle options with a massive, sun-filled family room featuring large above-grade sliding glass doors and window. A convenient separate side entrance-perfect for an in-law suite setup, or a private teen retreat. Need more space? The deeper fourth level presents 842 sqft of completely dry, blank-canvas basement and storage. It is the ultimate flex space, ready to grow with your needs-whether you envision a home theatre, a personal gym, or a secondary suite. Nestled on a coveted, quiet & mature street in Centennial, you are just minutes from top-rated schools, Wexford Collegiate, UofT Scarborough Campus, Colonel Danforth Park, the Rouge National Urban Park, the Port Union Waterfront Trail, and the Rouge Hill GO Station. Don't miss this once-in-a-generation opportunity to customize a rock-solid, custom-built home in Toronto's premier lakeside neighbourhood!
Key Facts & Features
Property Costs
- Annual Property Tax Amount
- $5,617
- Land Transfer Tax Fee
- $44,110
Rental Items
- Rental Equipment
- Hot Water Tank (R)
- Basement Type
- Partially Finished, Full
Interior Features
- Interior Extras
- Sump Pump, Built-In Oven, Countertop Range
- Fireplace/Stove
- Yes
- Fireplace Features
- Wood
- Elevator
- No
Exterior Features
- Pool
- None
Building
- Building Type
- Detached
- Building Style
- Backsplit 4
Construction
- Exterior Finish
- Brick
- Roof
- Asphalt Shingle
- Foundation Details
- Block
- Special Designation
- Unknown
Lot
- Lot Front
- 50.00 ft
- Lot Depth
- 159.00 ft
Inclusions
- Inclusions
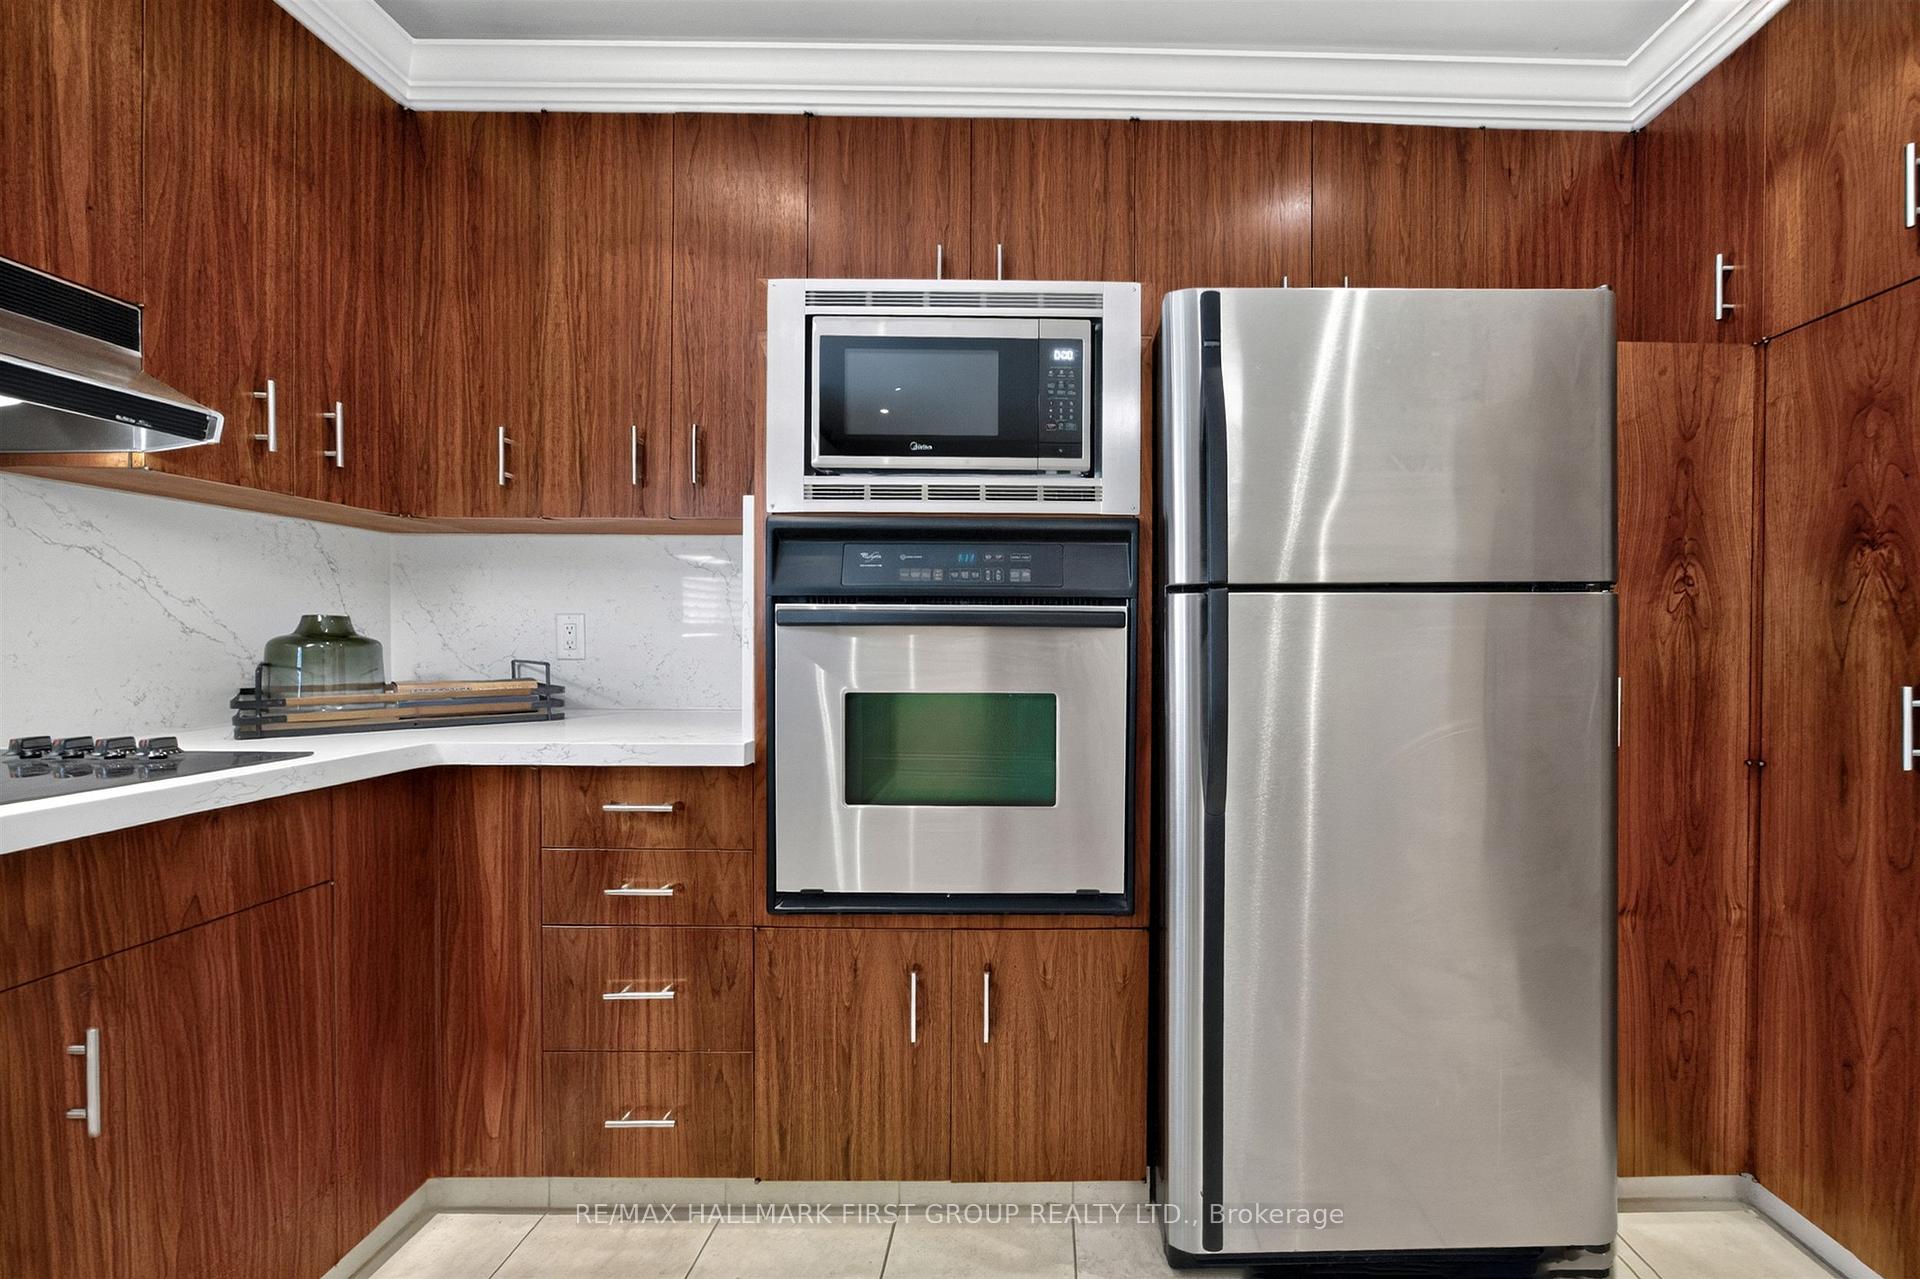
- Fridge, B/I Range, B/I Oven, B/I Microwave, B/I Dishwasher, Washer, Dryer, Electric Light Fixtures, Window Coverings & Garage Door Opener w/ remote.
Parking & Garages
- Garage Type
- Attached
- Garage Spaces
- 2
- Parking Spaces
- 3
- Total Garage And Parking Spaces
- 5
Heating & Cooling
- Heat Source
- Gas
- Heat Type
- Forced Air
- Air Conditioning
- Central Air
- Water
- Municipal
- Sewers
- Sewer
- Bedrooms
- 4
- Washrooms
- 3
- Kitchens
- 1
- Family / bonus room
- Yes
Room sizes
- Living Room—Second level, Hardwood Floor, Picture Window, Crown Moulding
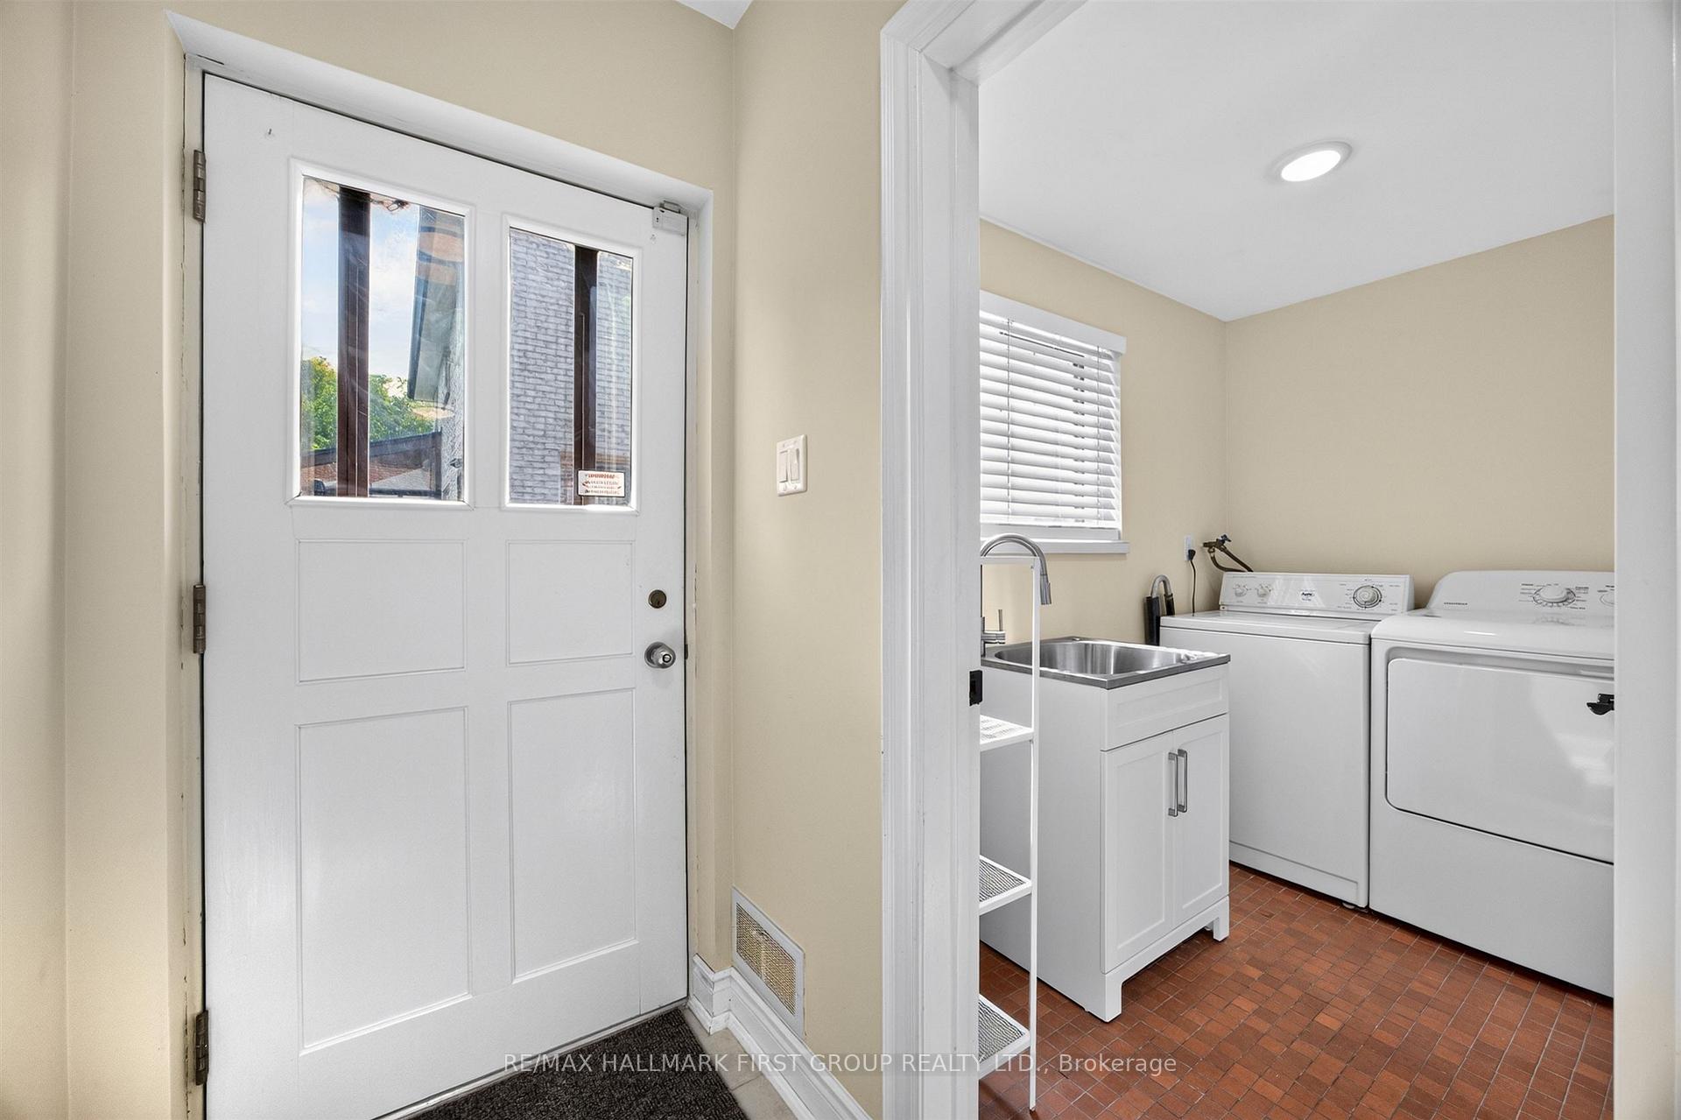
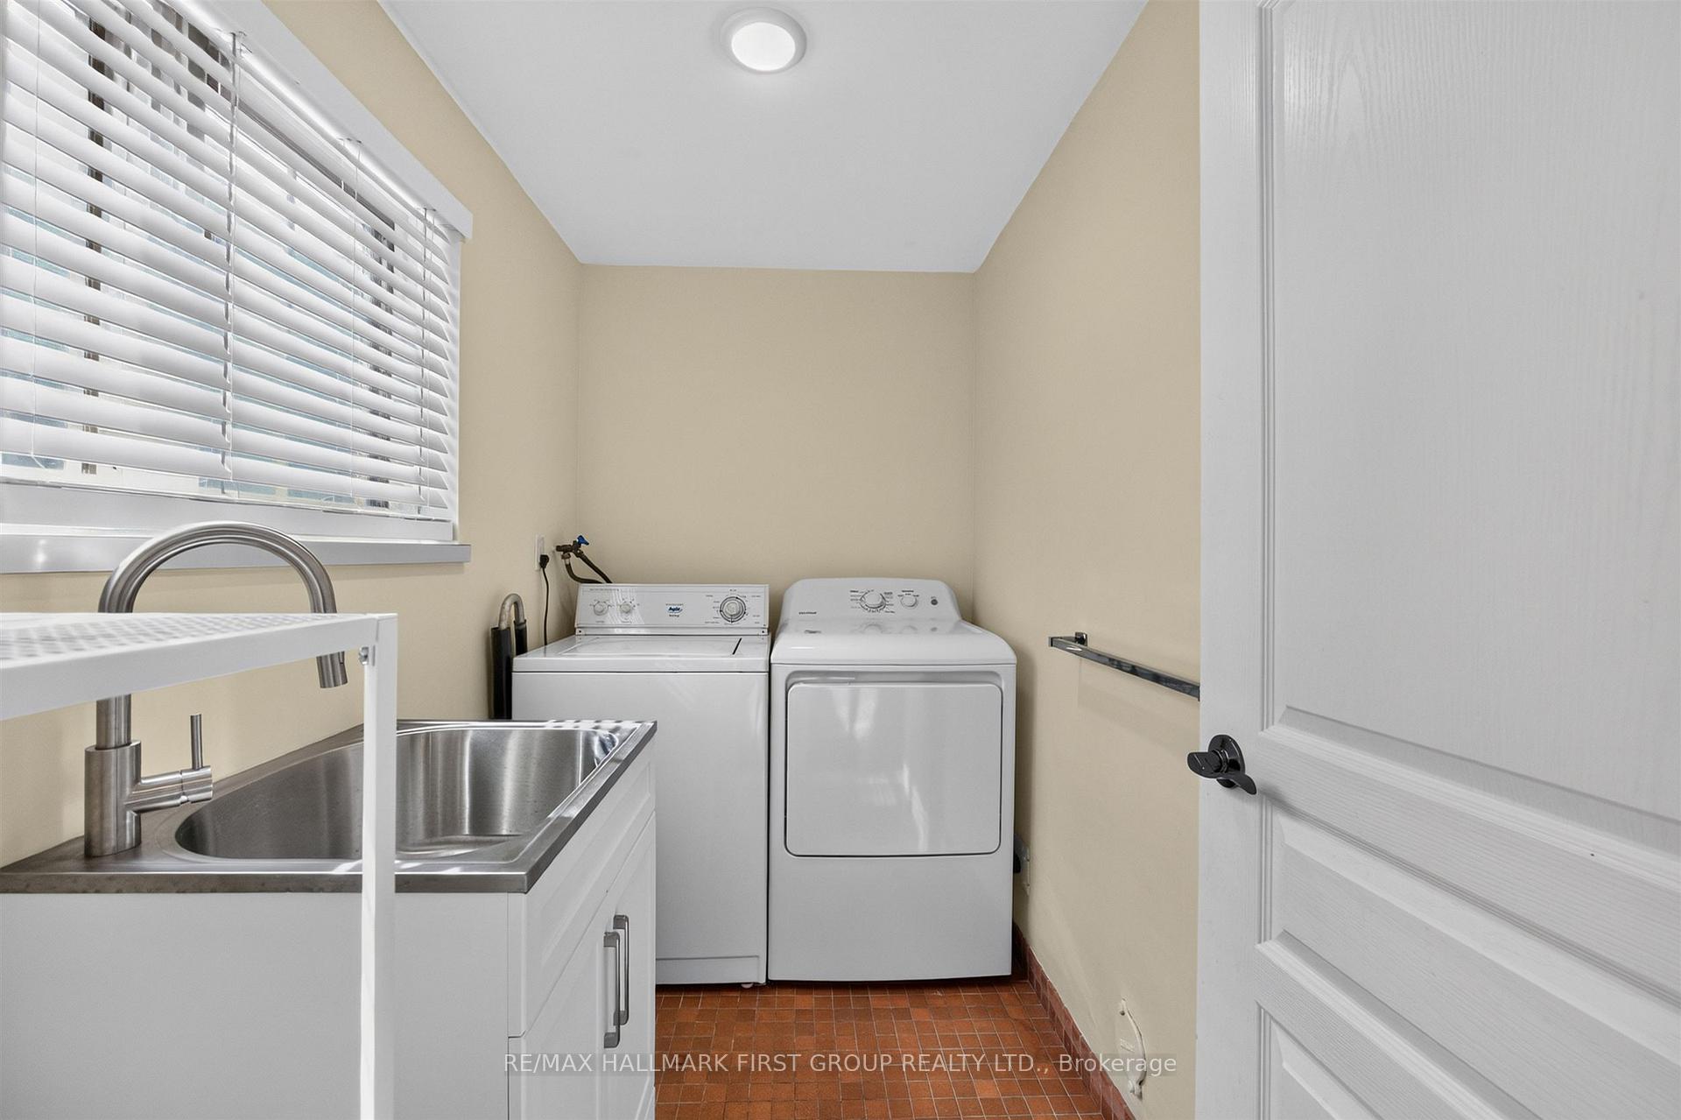
- Laundry—Ground level, Ceramic Floor, B/I Shelves, Overlook Patio
- Dining Room—Second level, Hardwood Floor, Window, Crown Moulding
- Family Room—Ground level, Hardwood Floor, W/O To Yard, Brick Fireplace
- Primary Bedroom—Third level, Hardwood Floor, His and Hers Closets, 4 Pc Ensuite
- Kitchen—Second level, Ceramic Floor, Quartz Counter, Backsplash
- Bedroom 3—Third level, Hardwood Floor, Double Closet, North View
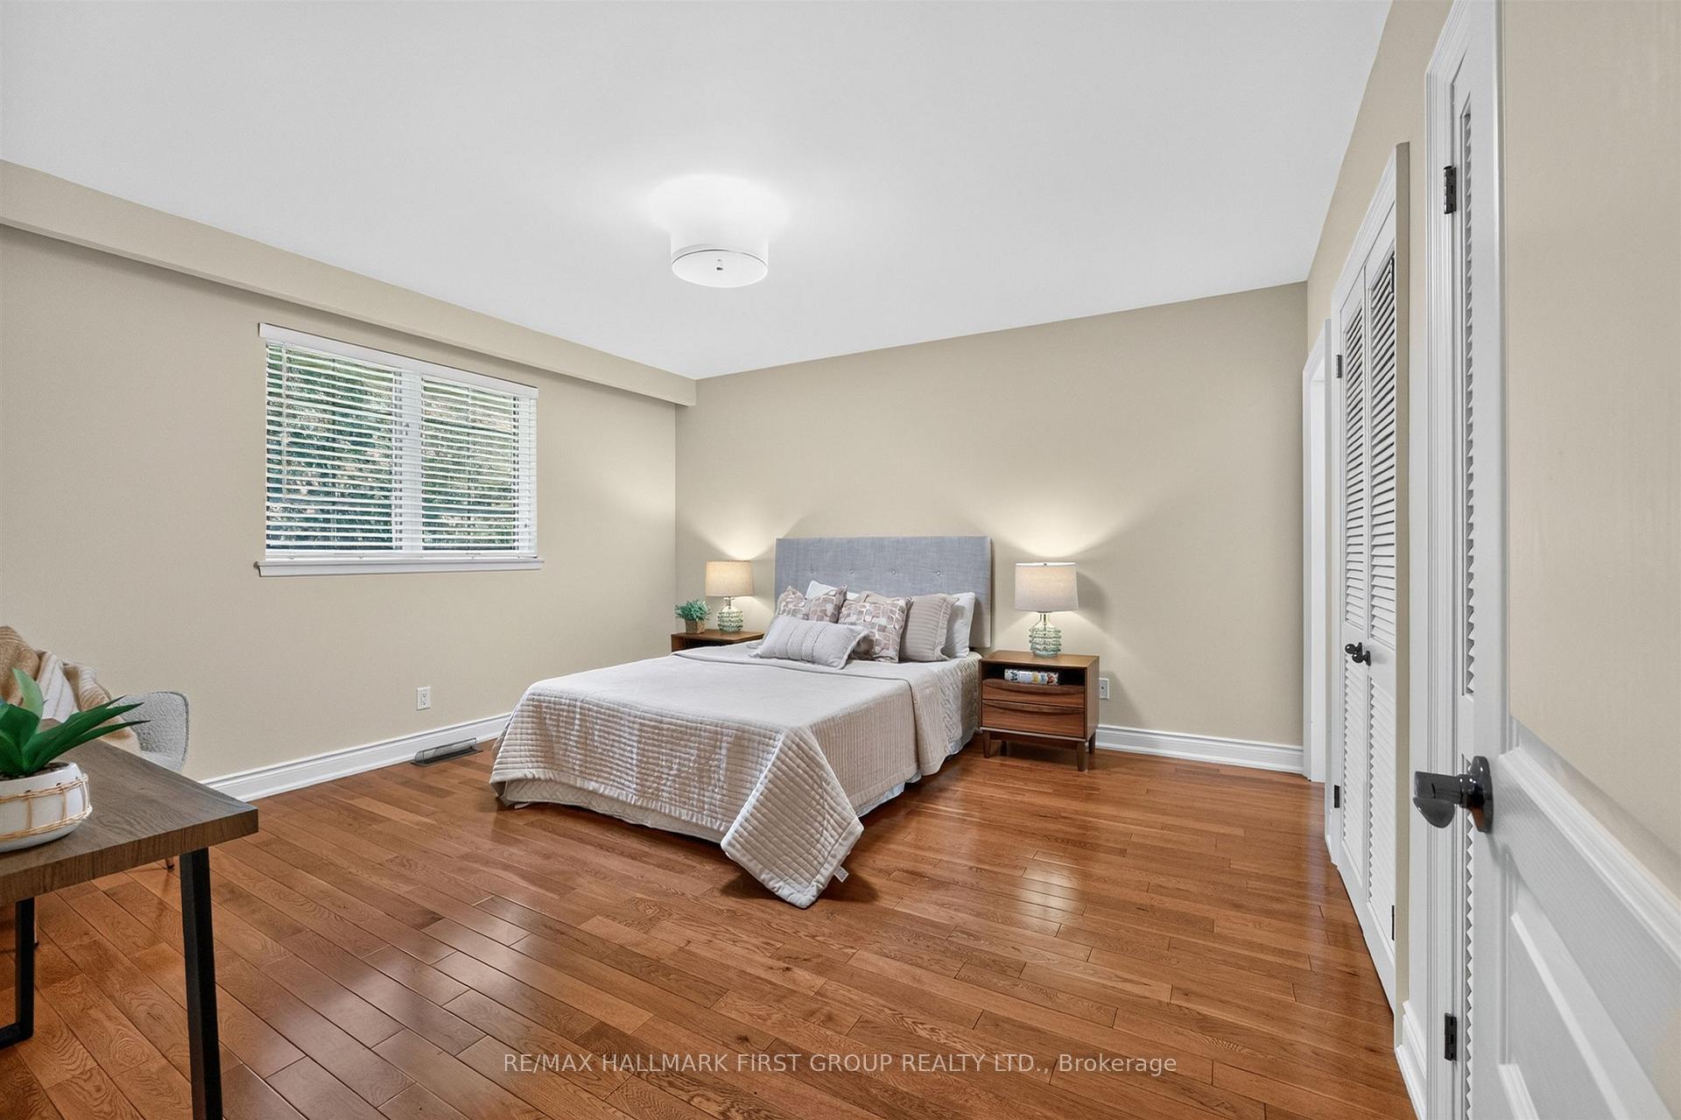
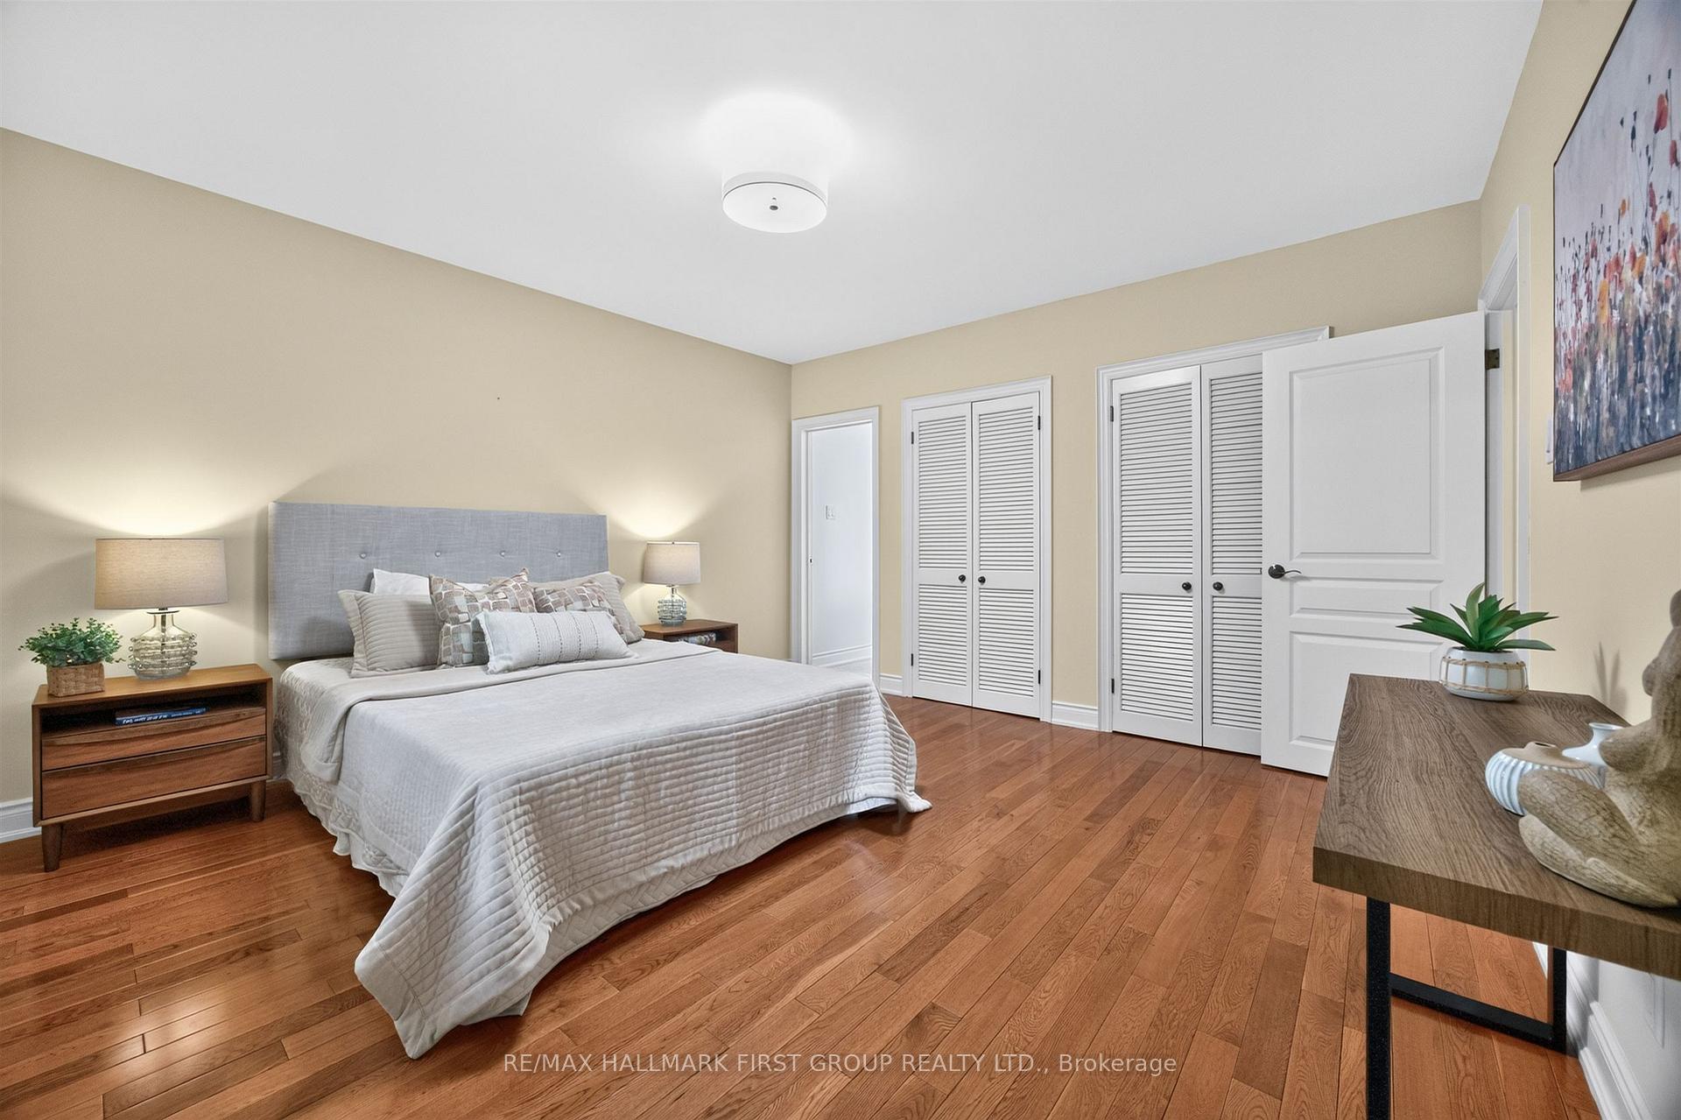
- Bedroom 4—Ground level, Hardwood Floor, Double Closet, Overlooks Backyard
- Bedroom 2—Third level, Hardwood Floor, Double Closet, Overlooks Backyard
Washrooms
- 3-piece, Ground
- 4-piece, Third
- Municipality
- Scarborough
- Neighbourhood
- Centennial Scarborough
- Main cross streets
- Lawson & Centennial
- Directions
- South of Lawson
- MLS® number
- E13864416
- Data source
- Toronto Regional Real Estate Board
- Listed on
- 2026-10-05
- Updated on
- 2026-10-05
- Days on market
- 10 days
- Possession type
- Flexible
- Co-op commission
- 2.5%
- Seller
- Listed by
- RE/MAX HALLMARK FIRST GROUP REALTY LTD.
Home Market Value
Current home valuation for 21 Ivan Road, Scarborough, Centennial Scarborough, Scarborough, ON. Listed for $1,279,000
HOMEH Estimate
$1,222,574
Estimated Sales Range
$965,833 - $1,479,315
HOMEH Estimate for 21 Ivan Road, Scarborough, Centennial Scarborough
Calculated with a real agent's CMA method — 45+ years of experience, codified. Not an AI guess.
Mortgage Payment Calculator
Compare up to 4 down payment scenarios
5% on first $500K + 10% on $779,000 over $500K
$102,900
| Scenario 1 | Scenario 2 | Scenario 3 | Scenario 4 | |
|---|---|---|---|---|
−Down payment | % $ | % $ | % $ | % $ |
+CMHC insurance | $47,016 | $35,684 | $30,440 | $0 |
=Total mortgage | $1,222,417 | $1,186,784 | $1,117,590 | $1,023,200 |
Amortization | ||||
Mortgage rate | % | % | % | % |
| Payment frequency | ||||
=Mortgage payment | $5,968monthly | $5,794monthly | $5,457monthly | $4,996monthly |
Land Transfer Tax
$22,055
$22,055
$44,110
Around this home
No schools found nearby
Data provided by OpenStreetMap & Fraser Institute School Rankings
Ask HOMEH
New!Hi there!
👋Text or call (416) 301-9001
Recommended for you
Based on homes you've looked at.
No recommended properties found.
Nearby similar homes
No nearby properties found.
More real estate resources
Other homes nearby
Explore this area
Nearby neighbourhoods
No nearby listings available.