
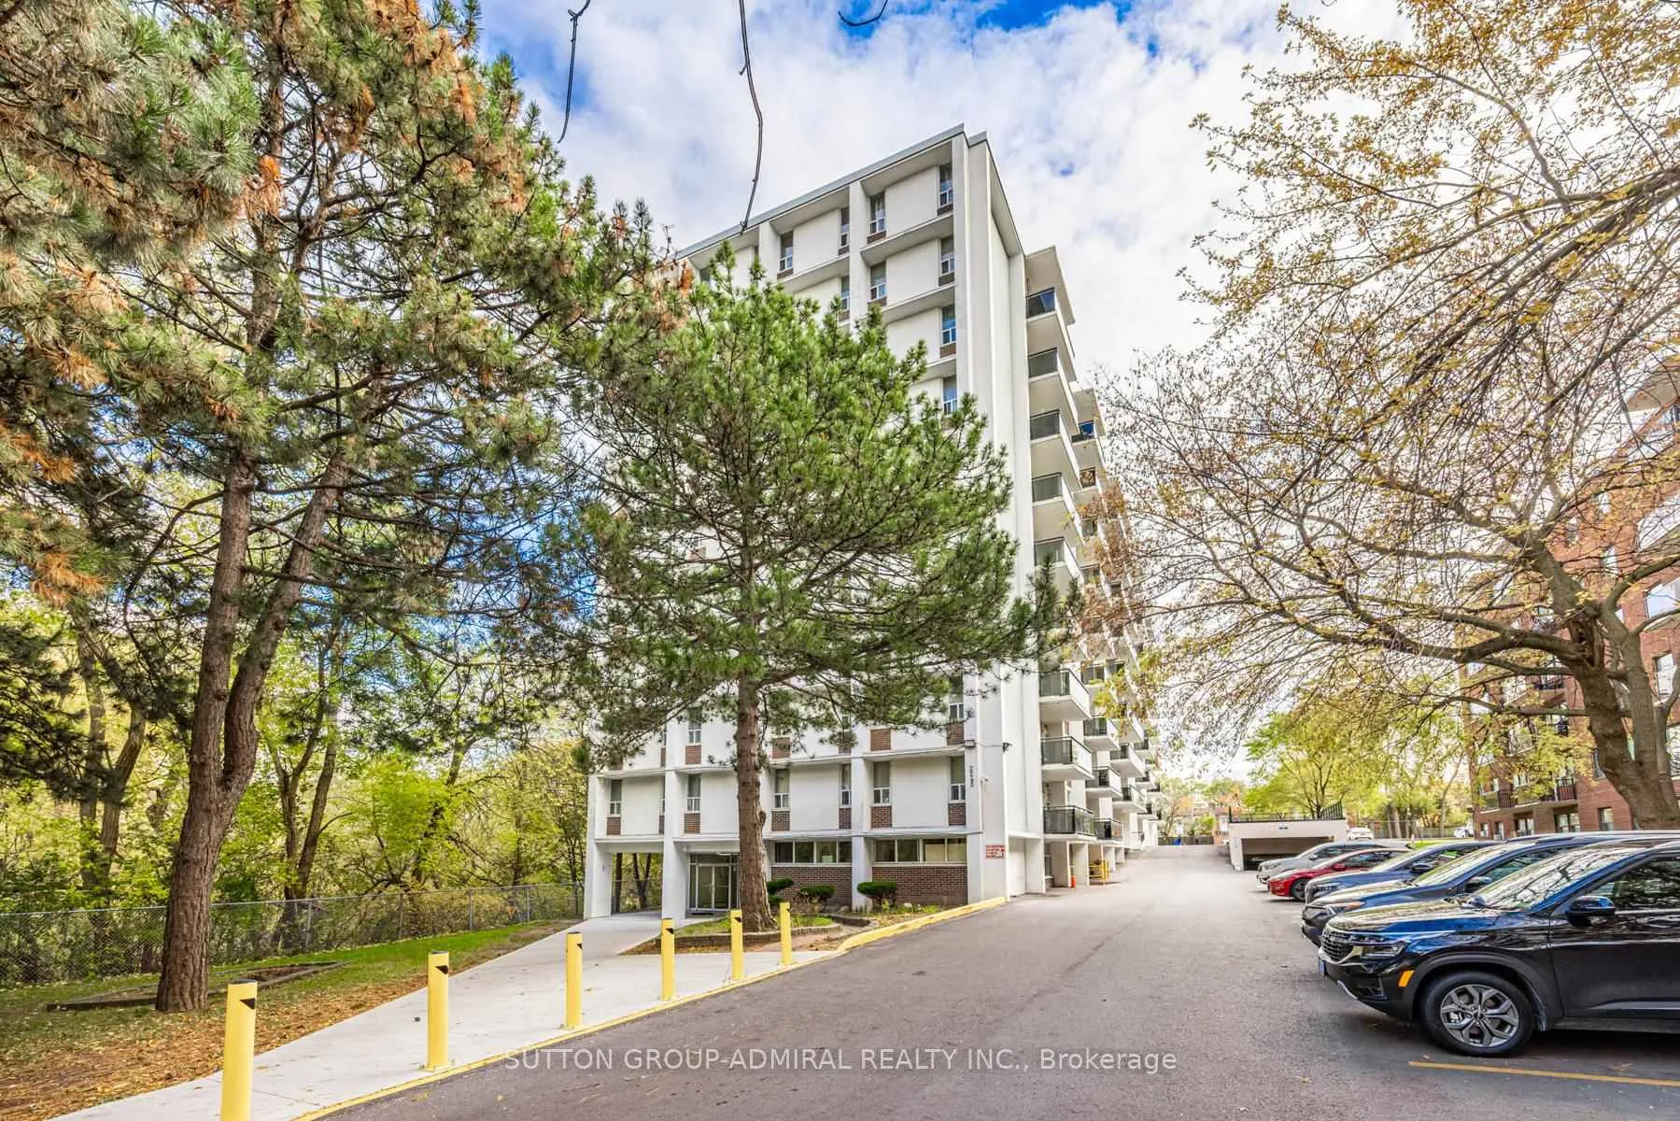
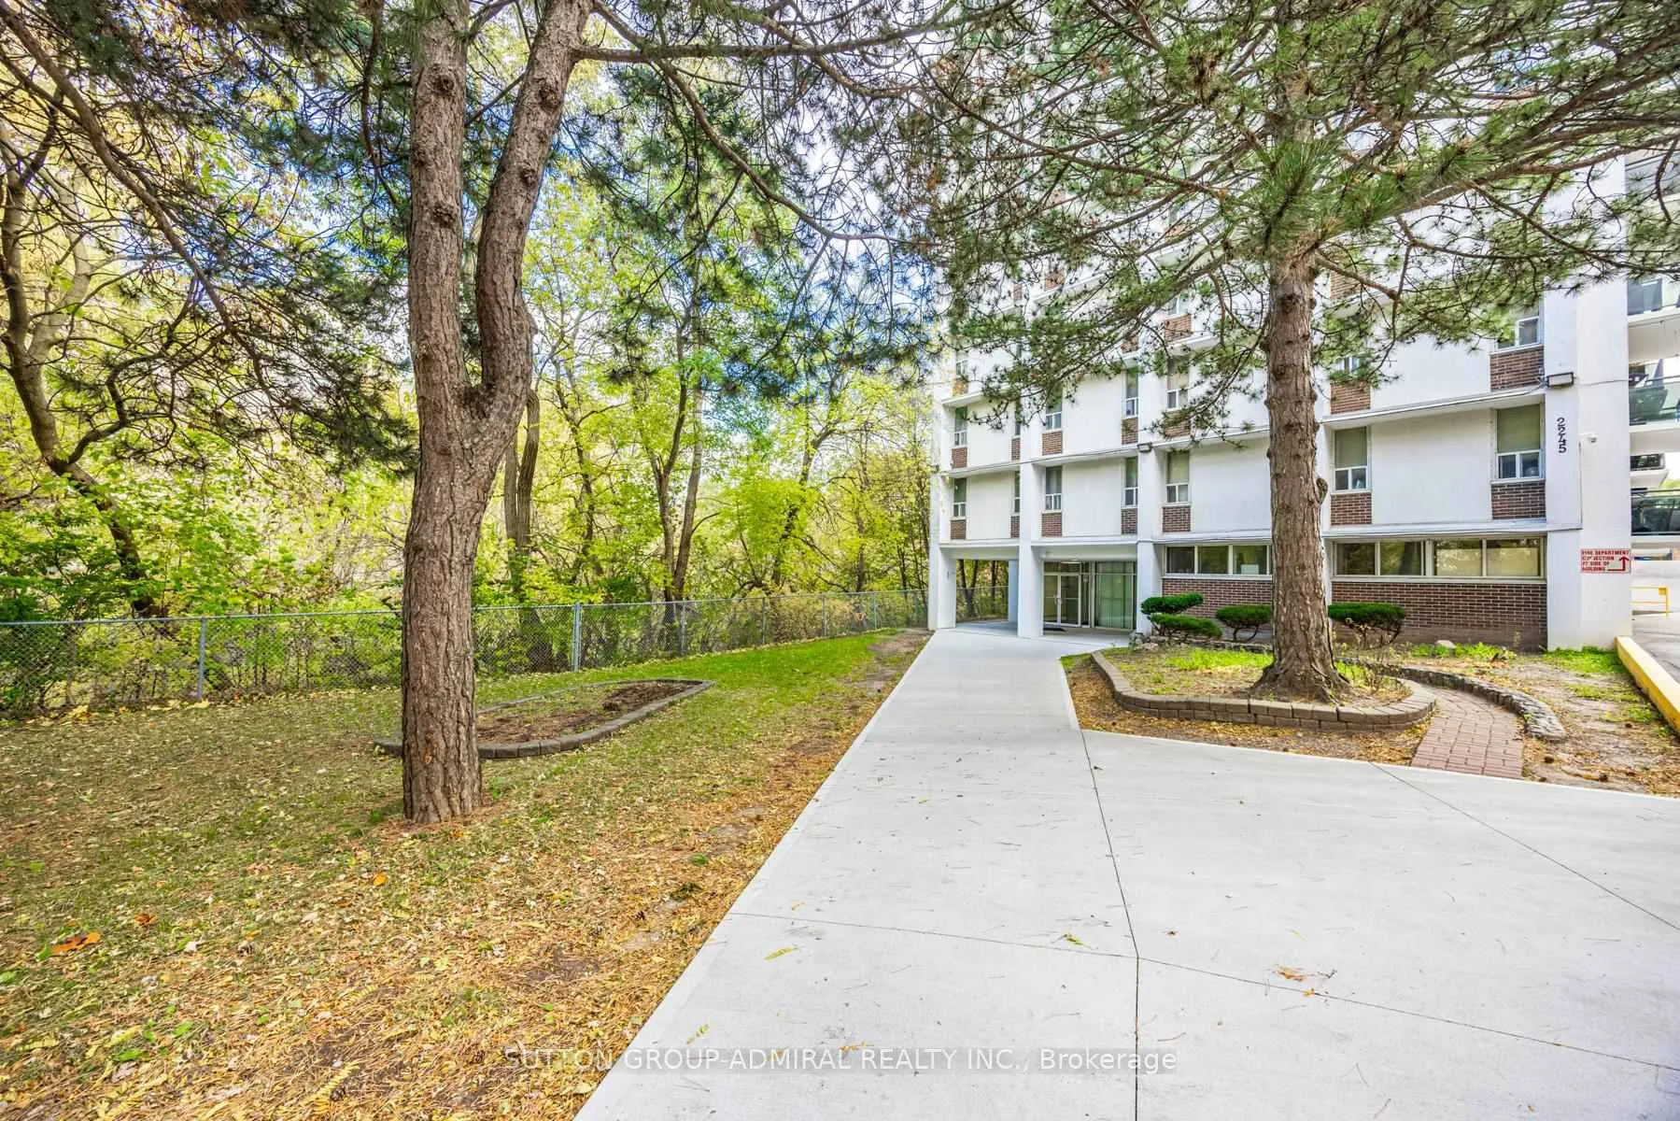
Unit 209, 2245 Eglinton Avenue E
Scarborough (Ionview), ON M1K 2N3
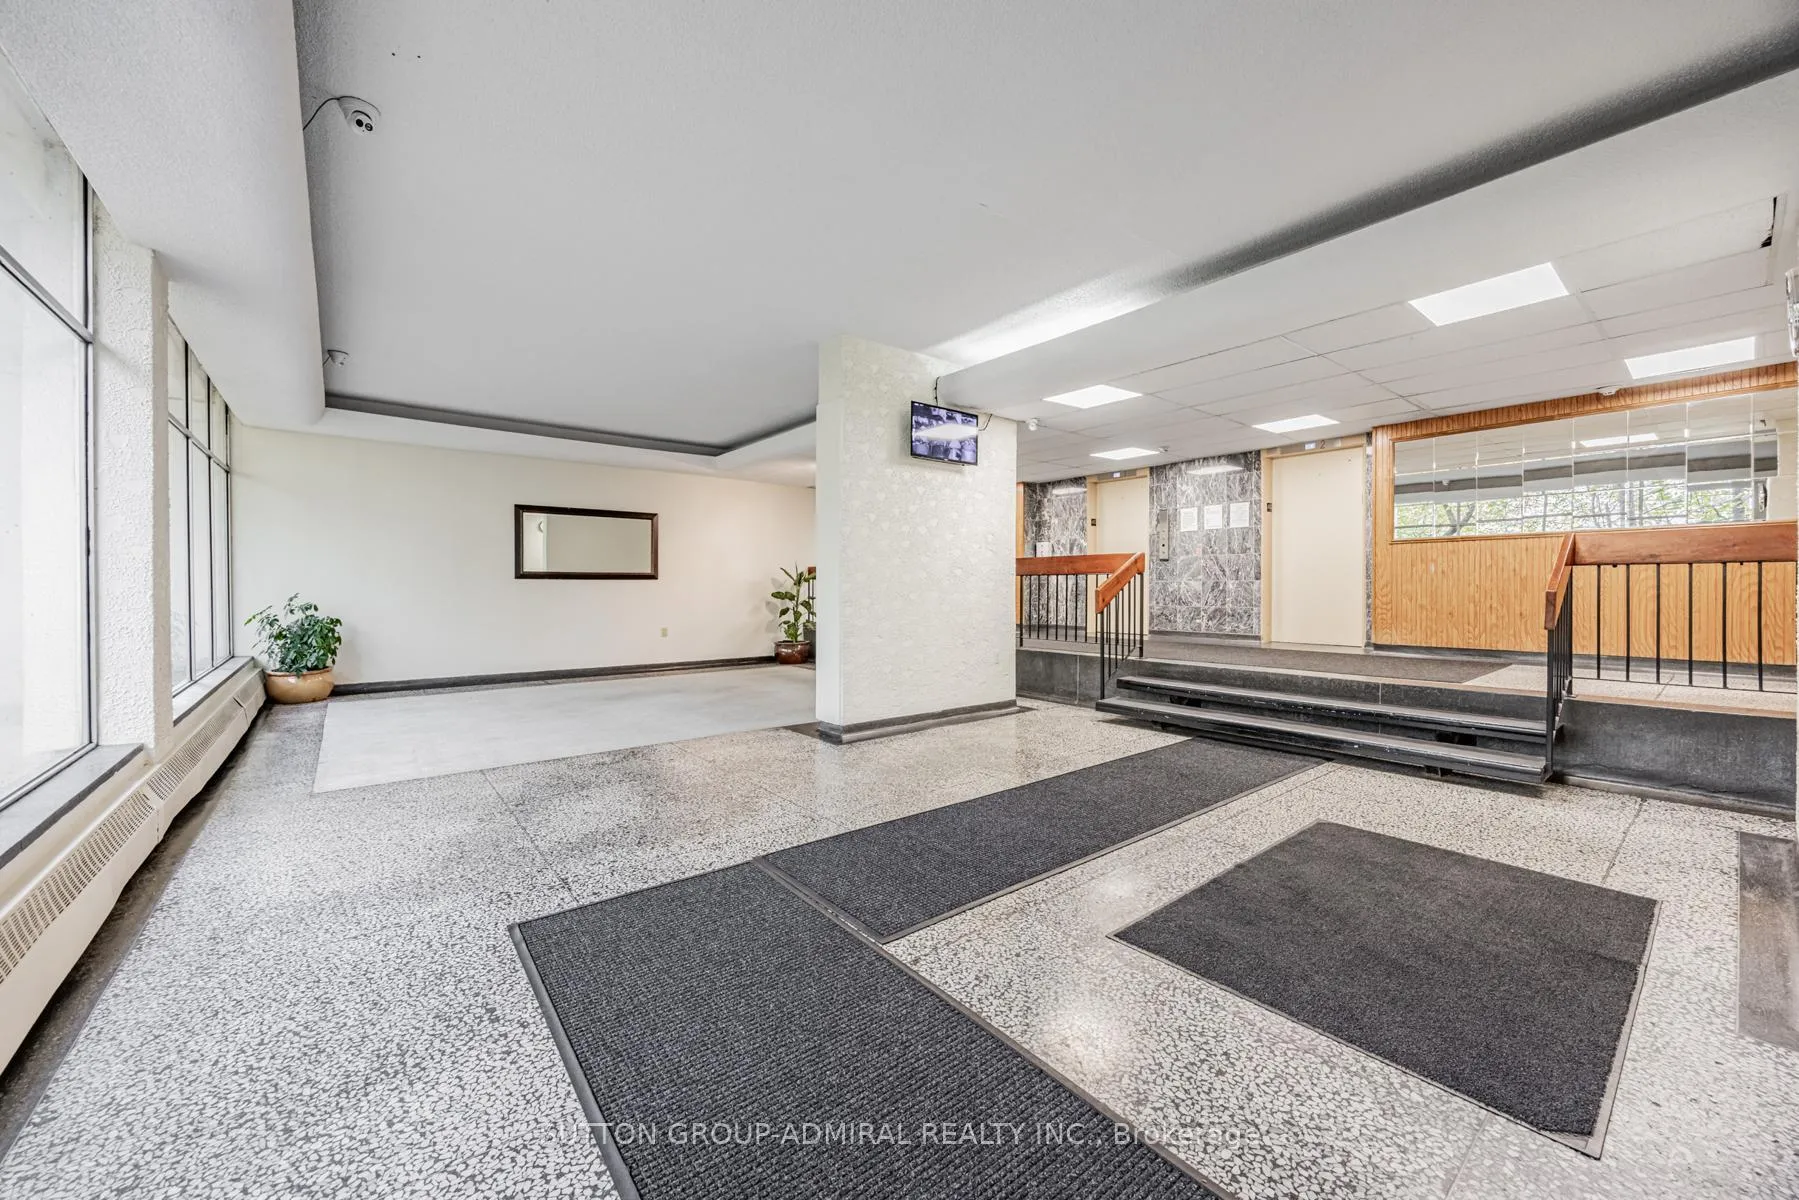
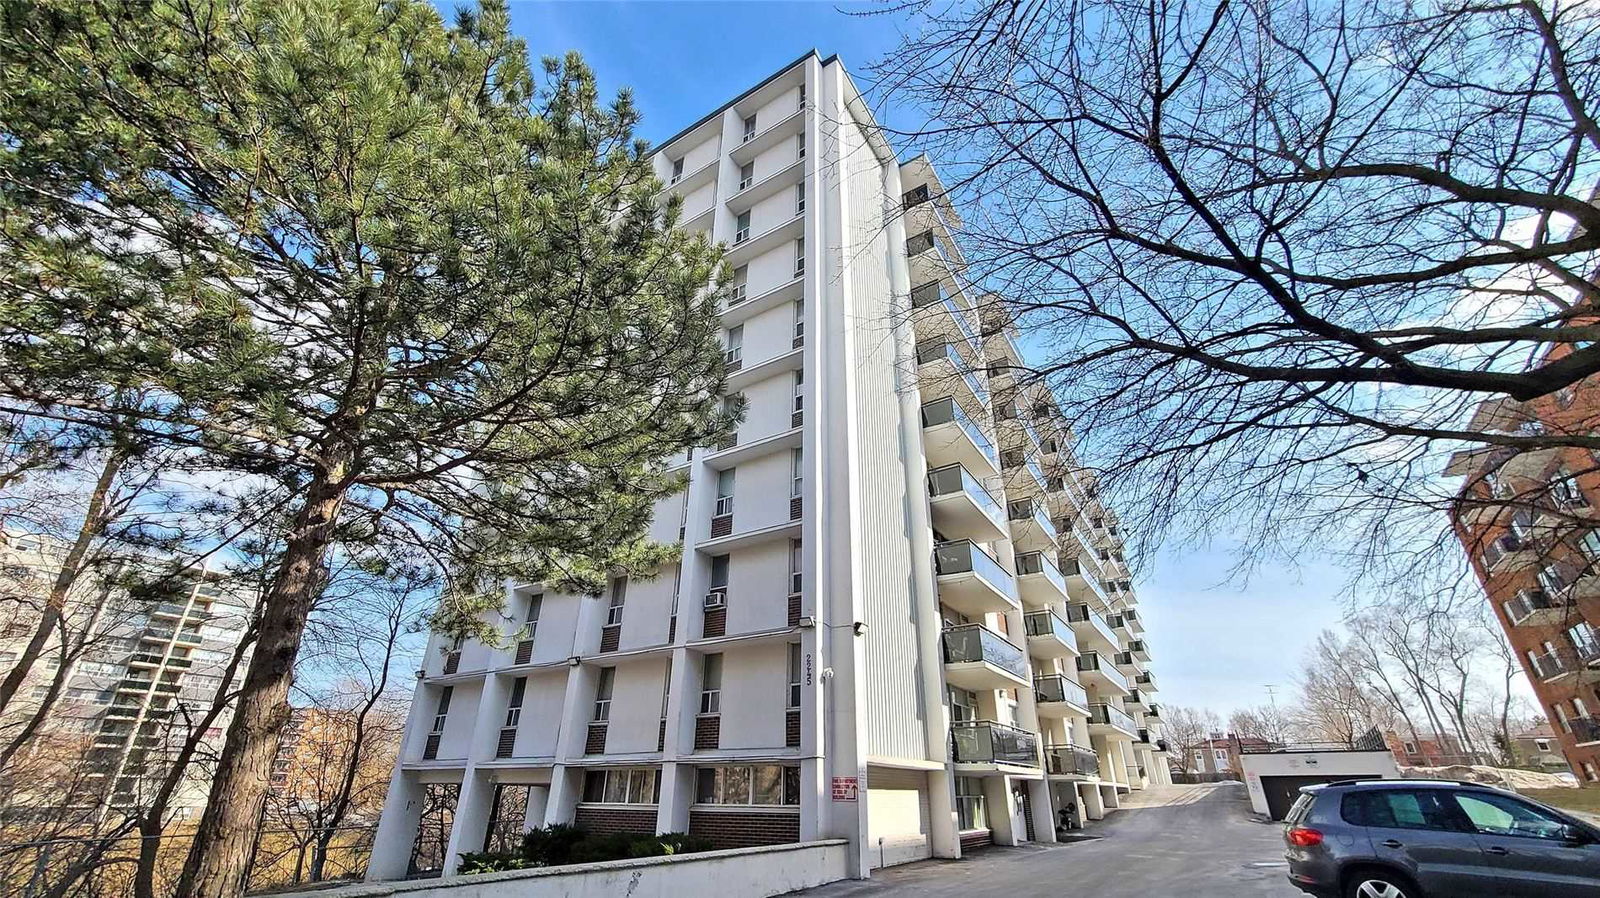 Versailles Court Condos9 storeys, 90 suites, built 1994
- 1+1Bedrooms
- 1Bathroom
- 1Parking
- 800–899Sq Ft
- $1,101Tax
- $677/moCondo Fee
 Estimated Value:$352,606See Free Estimate Report

This listing has ended. It is no longer available.
Property not available for sale or for rent.
Sale & Price History for Unit 209, 2245 Eglinton Avenue E, Scarborough, Ionview
Real estate boards require you to or to see the full details of this property.
*Sold prices and complete sale & price history are regulated data. Under the Trust in Real Estate Services Act, 2002 (TRESA) and the rules of the Real Estate Council of Ontario (RECO), and pursuant to the Multiple Listing Service® rules of the Canadian Real Estate Association (CREA) and the Toronto Regional Real Estate Board (TRREB), this information may be shown only to registered users who have agreed to the applicable terms of use (a Virtual Office Website, or "VOW," arrangement). HOMEH Inc., Brokerage therefore provides it to signed-in members only. Creating an account is free and takes under a minute.
About Unit 209, 2245 Eglinton Avenue E, Scarborough, Ionview
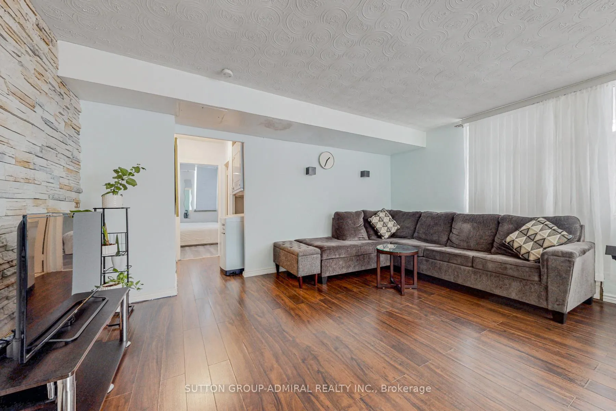
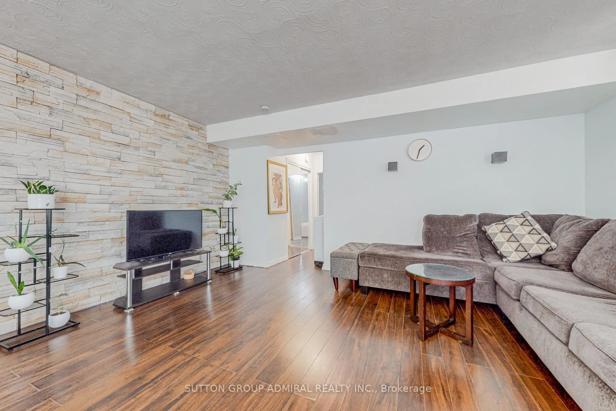
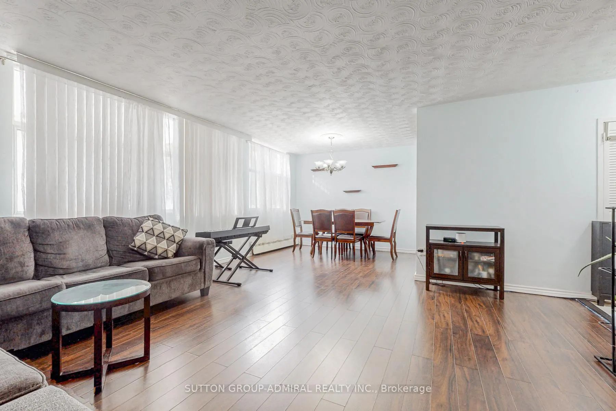
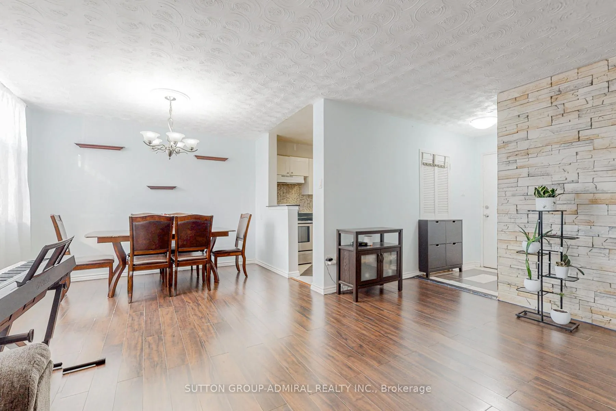
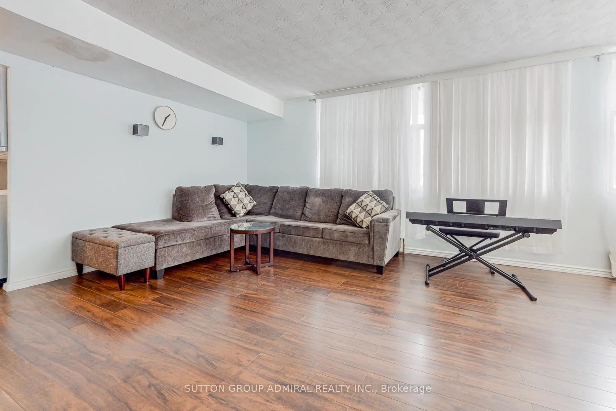
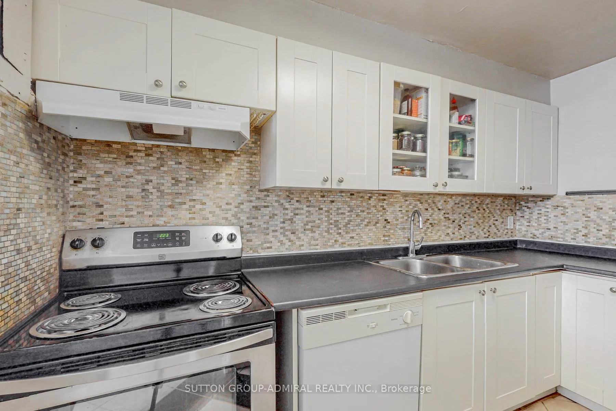
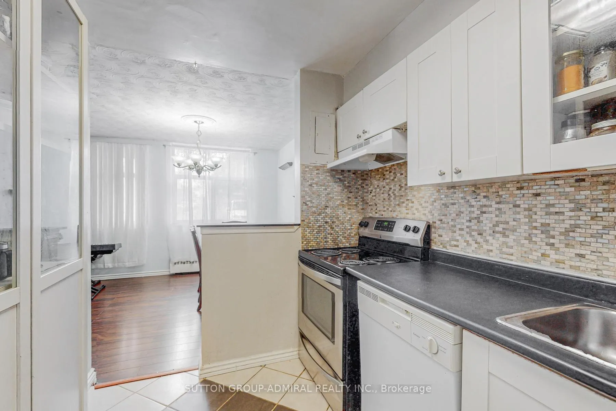
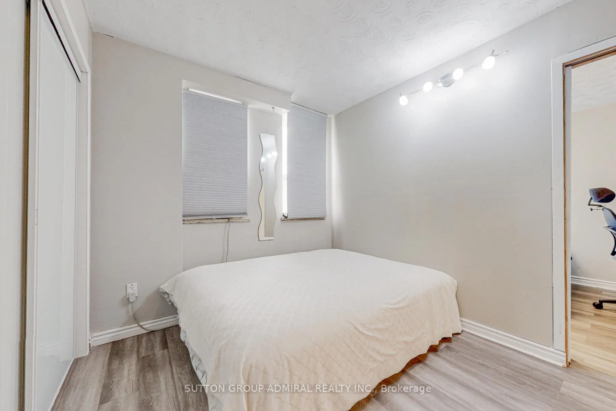
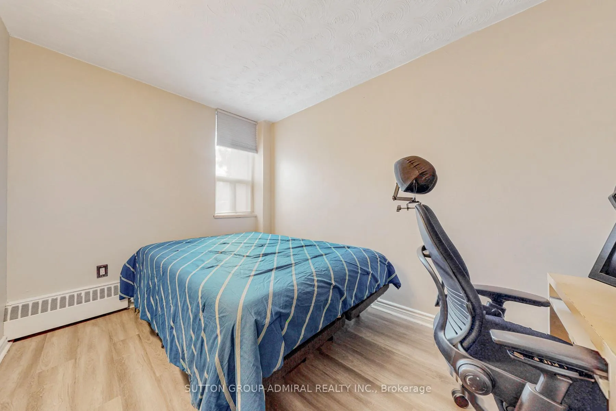
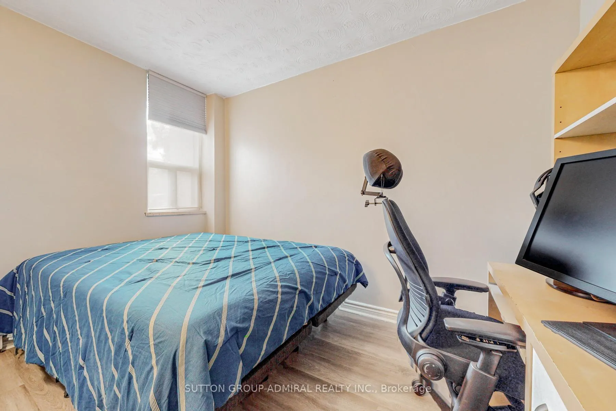
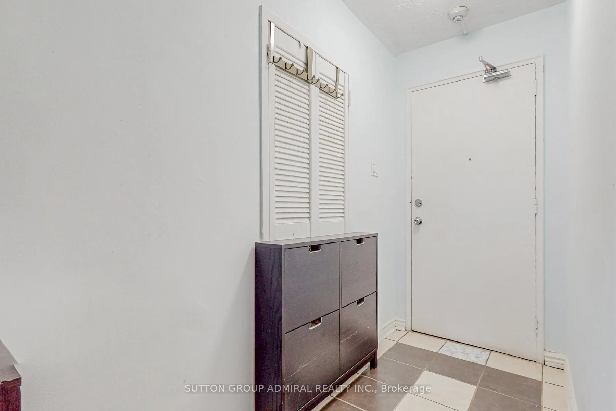
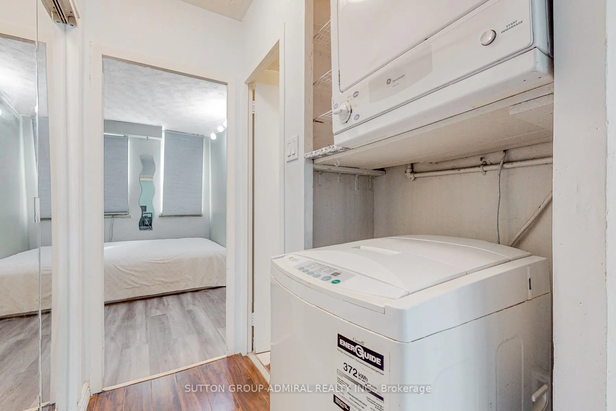
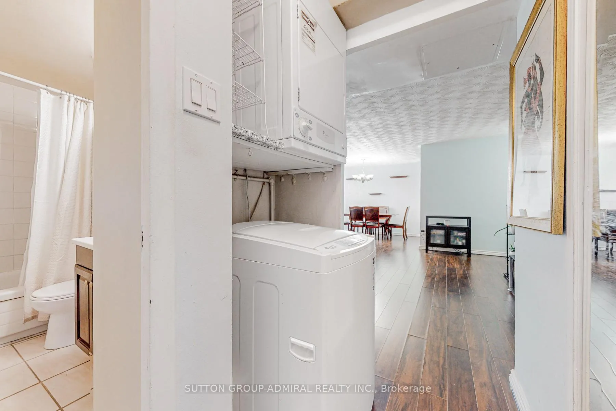
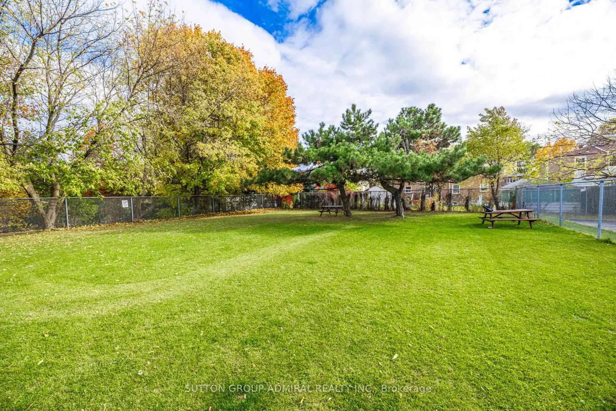
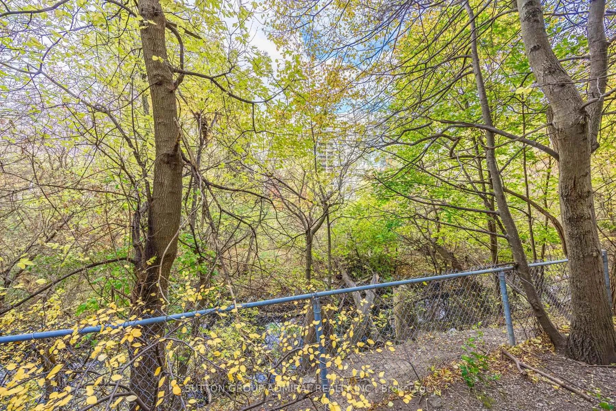
Welcome to Suite 209! Spacious 1-bedroom plus den suite with dividing wall, walking distance to Kennedy Subway with frequent TTC service at your doorstep, soon-available Eglinton Crosstown Light Rail Transit (LRT), and located near shopping centers (SmartCentres), groceries (No Frills, Costco, Wal-Mart), restaurants, and close to nearby parks and green spaces for peaceful walks, fresh air, and weekend unwinding. Easily accessible to SATEC at W.A. Porter Collegiate, a well-regarded academic high school program specializing in technology, computer studies, and environmental sciences, known for strong academic expectations, motivated students, and a learning environment that encourages leadership, innovation, and real-world problem-solving. This suite is rarely available in a very convenient location; freshly painted with ensuite laundry providing added comfort and privacy - most of the other suites in this condo building rely on the coin-operated laundry in the basement. A surface parking space right across your suite is included for your vehicle, along with a secure underground storage locker for your seasonal and extra belongings. Low maintenance fee includes all utilities, what else can you ask for! This suite offers incredible value for first-time homebuyers, downsizers, investors, or anyone looking for the perfect balance of comfort and convenience. Great condos don't wait. With interest rates decreasing, the best choices are going fast! Now is the moment to move - secure this opportunity before prices and competition rise again!
Key Facts & Features
Property Costs
- Annual Property Tax Amount
- $1,101
- Land Transfer Tax Fee
- $8,200
Condo/Maintenance Fee
- Maintenance Fee
- $677 /month
Included In Maintenance Fee
- Common Elements Included
- Heat Included
- Hydro Included
- Building Insurance Included
- Parking Included
- Water Included
- Basement Type
- None
Interior Features
- Pets Permitted
- Yes-with Restrictions
- Laundry Features
- Ensuite
- Laundry Level
- Main Level
- Interior Extras
- Carpet Free, Other
- Security Features
- Alarm System
- Fireplace/Stove
- No
- Elevator
- Yes
Exterior Features
- Balcony
- None
Building Amenities
- Visitor Parking
Building
- Building Type
- Condo Apartment
- Building Style
- Apartment
- Building Name
- Versailles Court
- Condo Corp Number
- 1072
Construction
- Exposure
- West
- Exterior Finish
- Brick
- Special Designation
- Unknown
Inclusions
- Inclusions
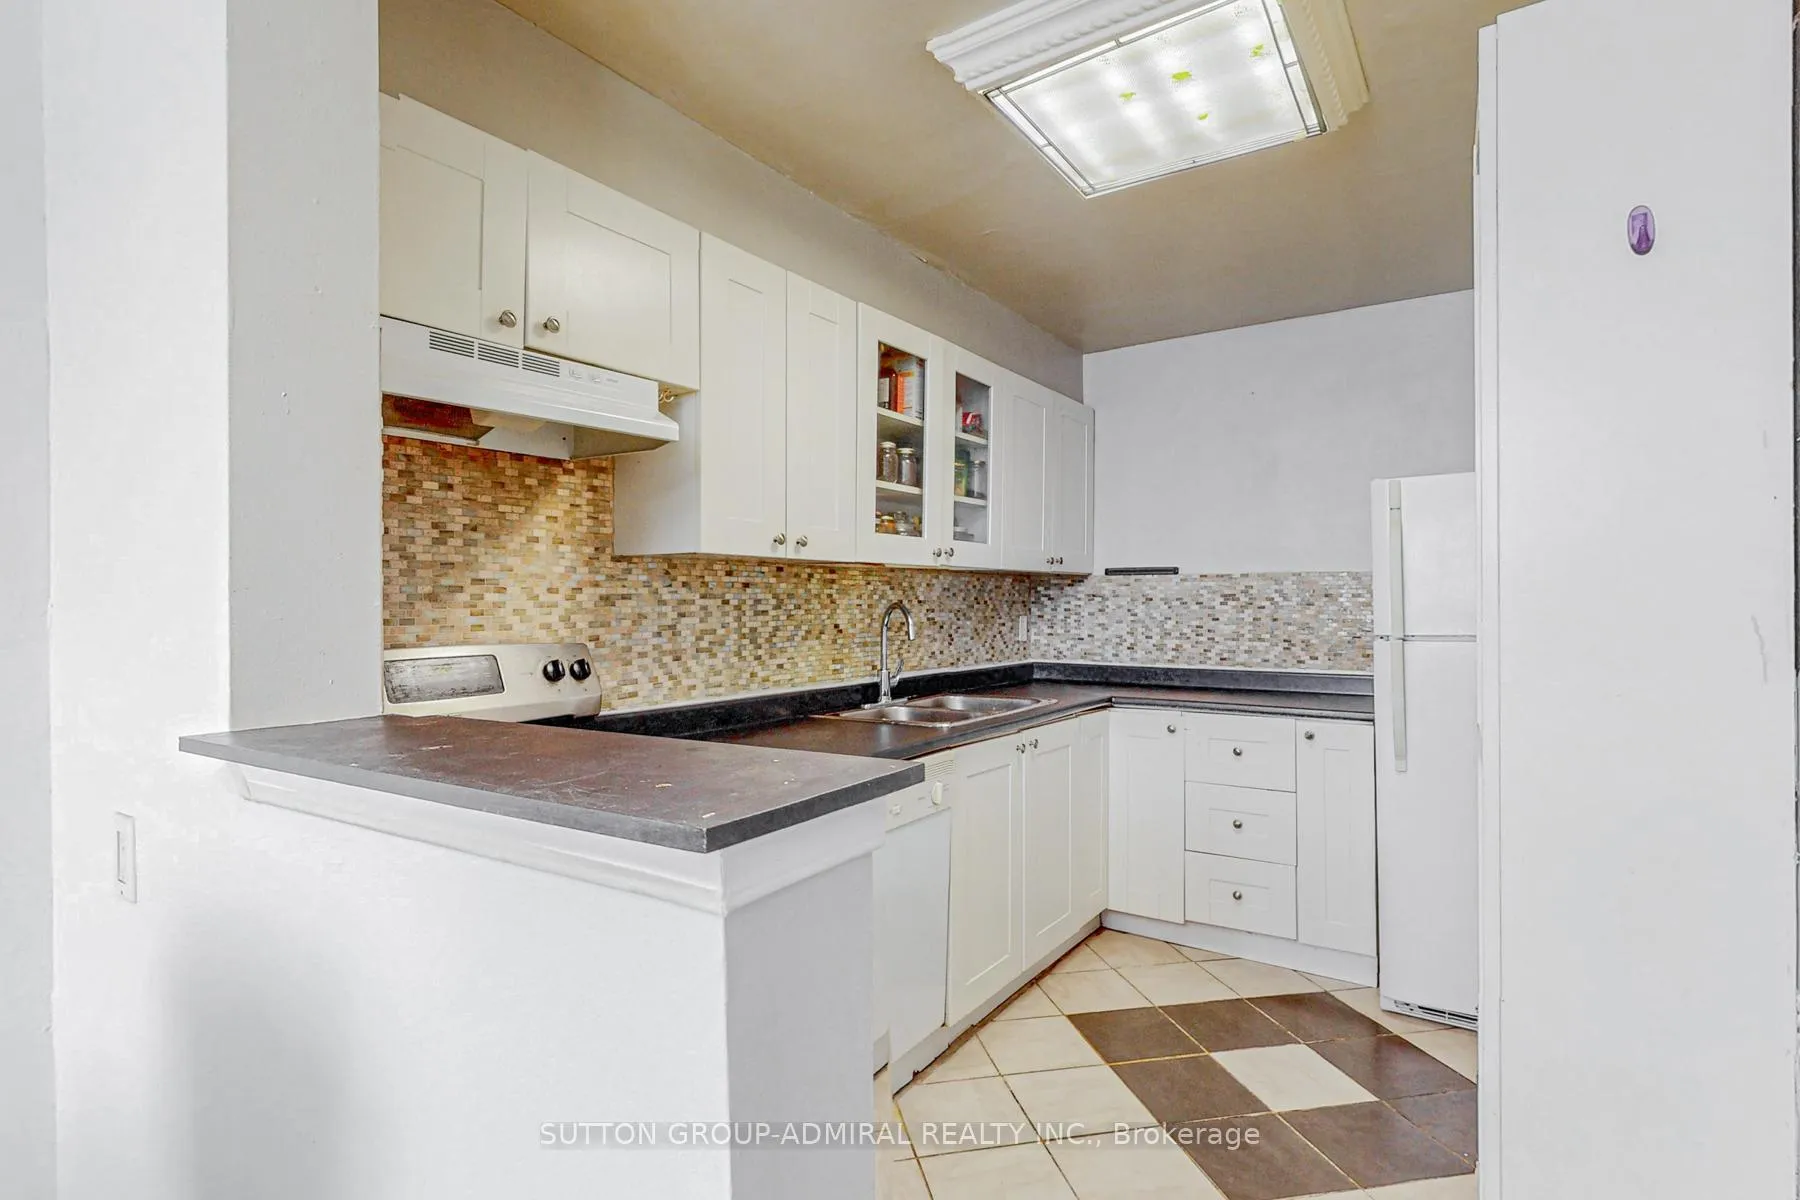
- Stainless steel stove, fridge, built-in dishwasher, clothes washer & dryer, all window coverings, all electric light fixtures, portable air conditioner unit, all electric light fixtures, window coverings, one (1) surface parking #87 and one (1) underground locker #35 at P1. Your condo fees cover heat, water, hydro, one parking space, one locker, building insurance, plus common elements, the essentials taken care of!
Parking & Garages
- Garage Type
- Surface
- Garage Spaces
- 0
- Parking Type
- Exclusive
- Parking Spaces
- 1
- Total Garage And Parking Spaces
- 1
Lockers
- Locker Type
- Exclusive
- Locker Unit
- #35
- Locker Level
- P1
Heating & Cooling
- Heat Source
- Gas
- Heat Type
- Other
- Air Conditioning
- Window Unit(s)
- Bedrooms
- 1 + 1
- Washrooms
- 1
- Kitchens
- 1
Room sizes
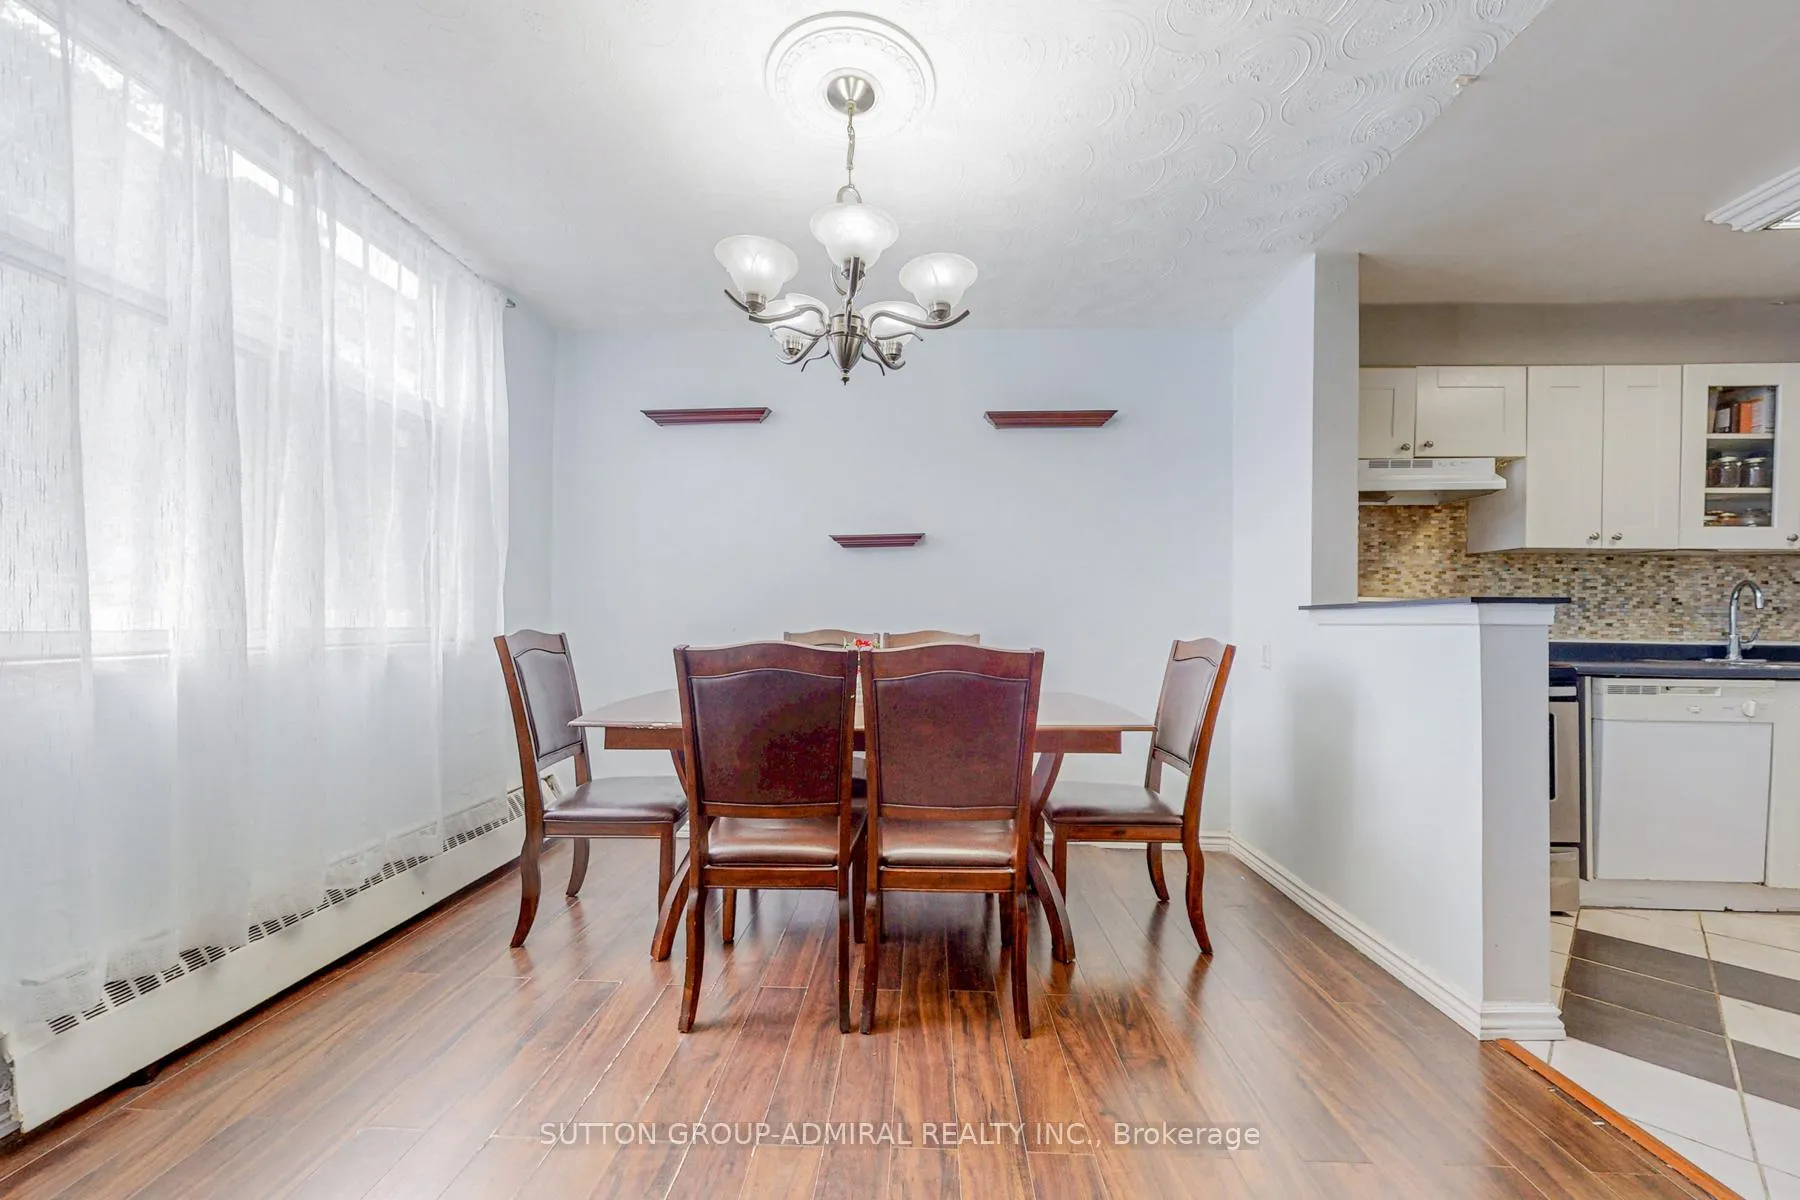
- Living Room5.00 x 4.70Flat level, Laminate, Combined w/Dining, Picture Window
- Dining Room3.30 x 2.20Ground level, Laminate, Combined w/Living, Picture Window
- Kitchen3.60 x 2.20Ground level, Ceramic Floor, Backsplash, Louvered Doors
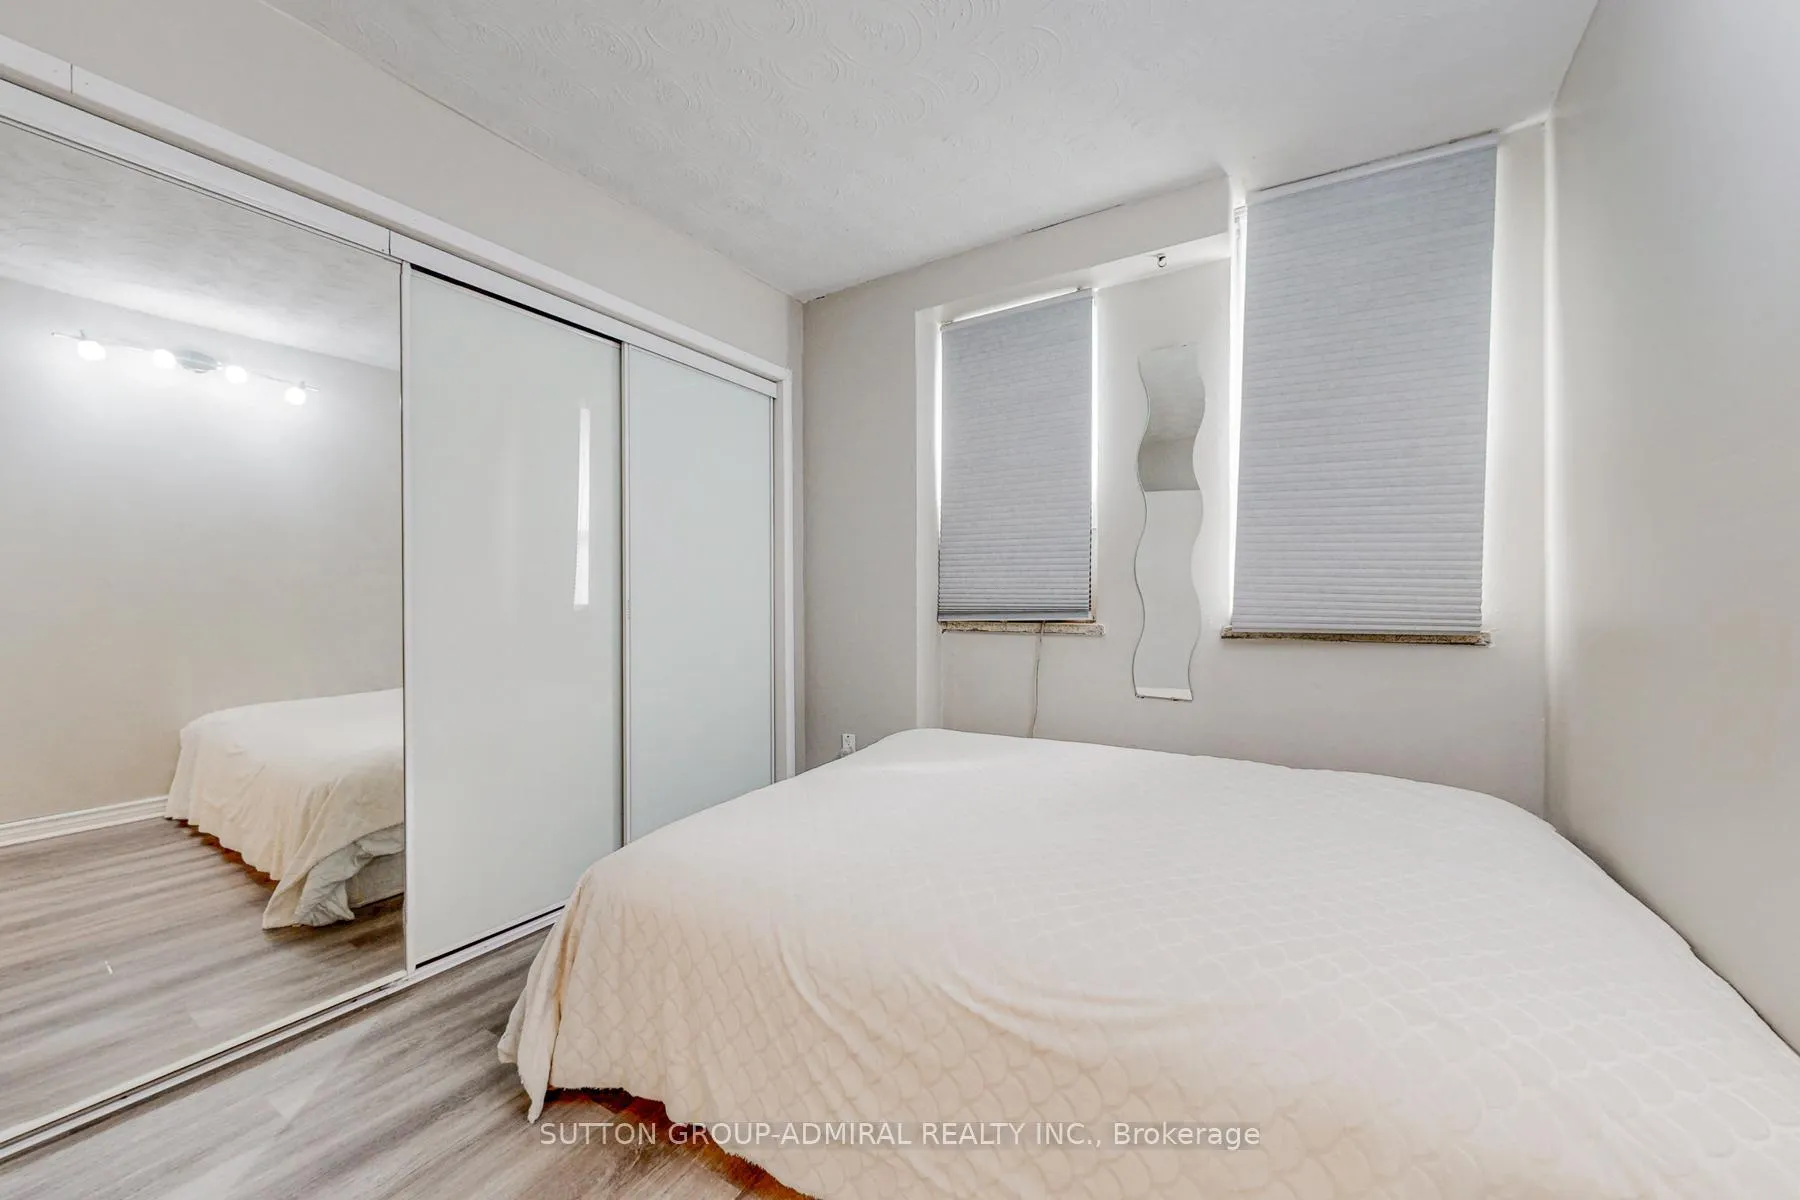
- Primary Bedroom3.50 x 2.80Ground level, Laminate, Large Closet, Window
- Bedroom3.50 x 2.70Ground level, Laminate, Window, Sliding Doors
Washrooms
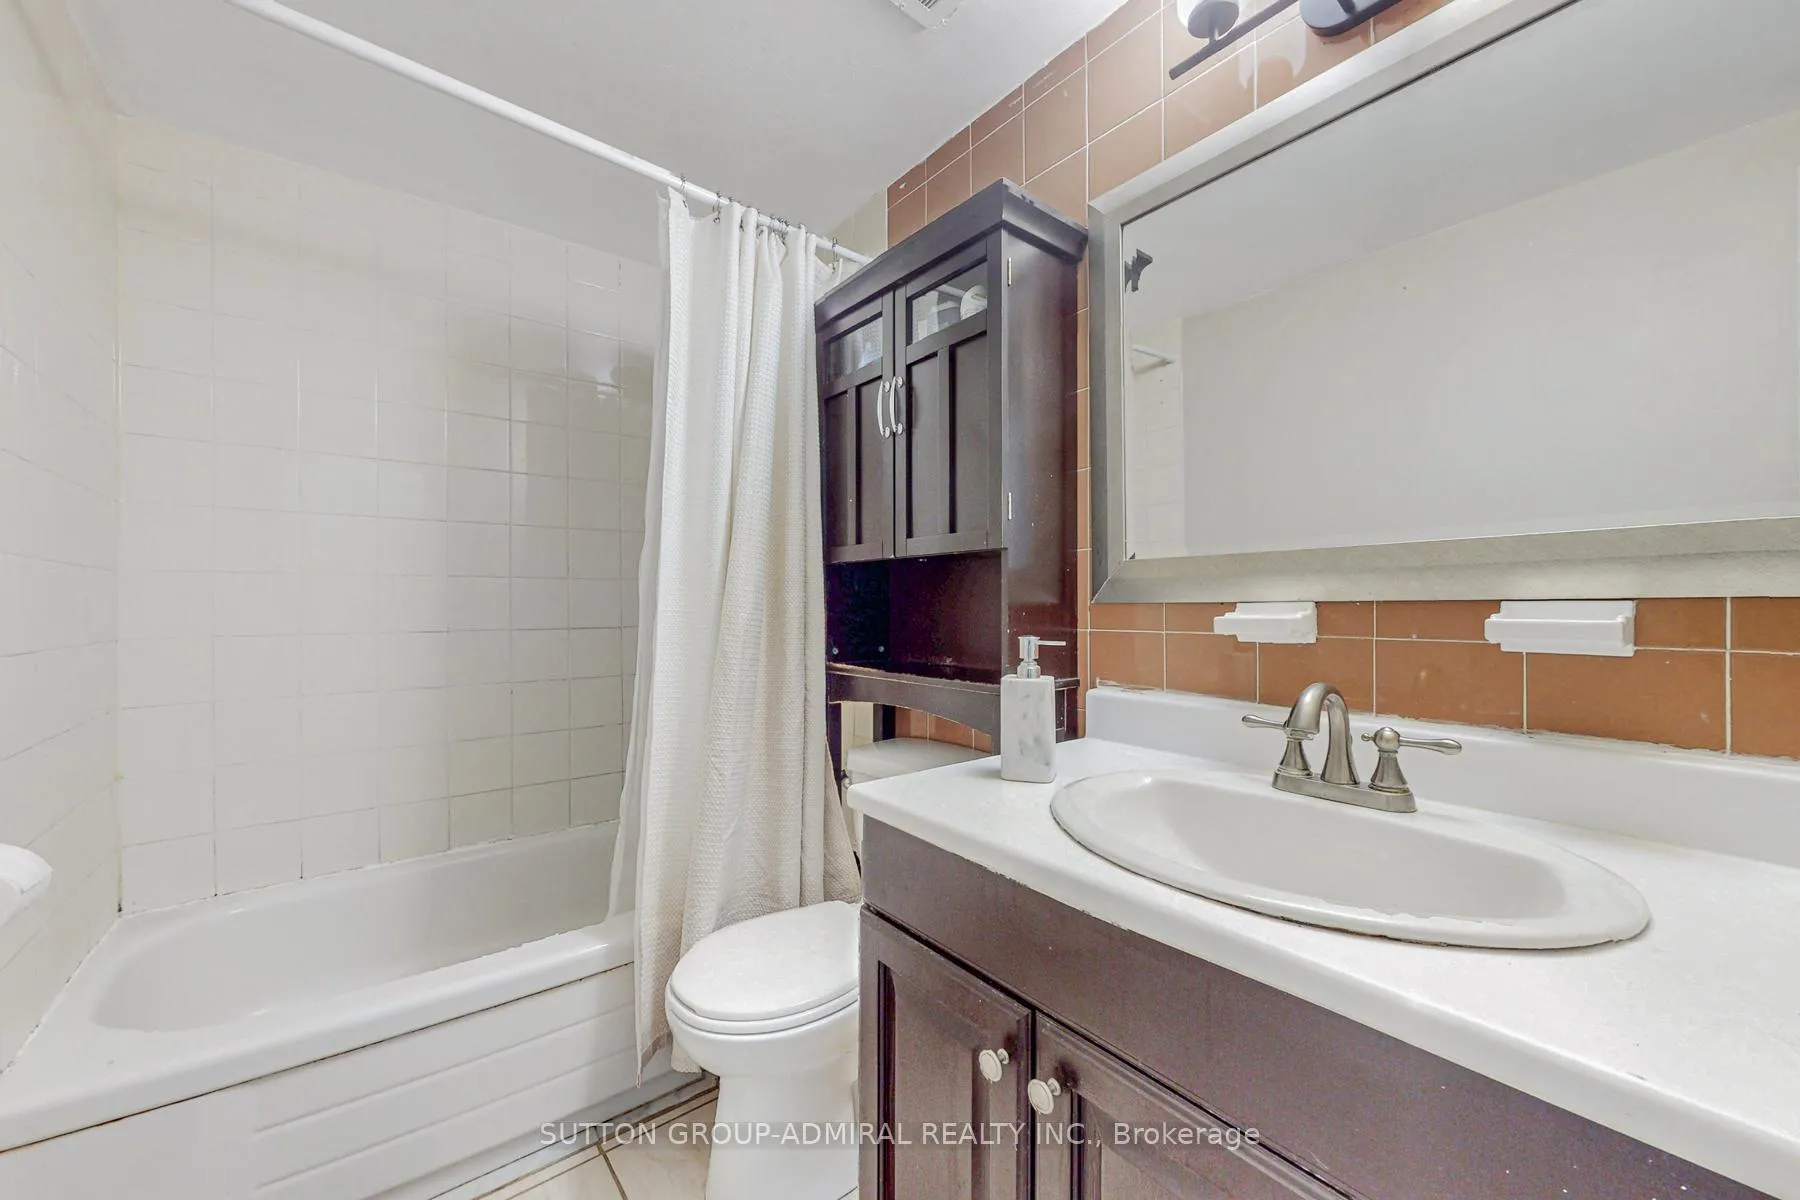
- 4-piece, Flat
- Area
- Toronto E04
- Municipality
- Scarborough
- Neighbourhood
- Ionview
- Main cross streets
- Eglinton Ave E/Birchmount Rd
- Zoning
- Residential
- Directions
- Eastbound on Eglinton Ave E. Go past Birchmount Rd. At the next stoplight, turn right into 2245 Eglinton Ave E. Surface parking spots are available. Drive safe and thank you for your visit!
- MLS® number
- E12610908
- Data source
- Toronto Regional Real Estate Board
- Status change
- 2026-02-01
- Listed on
- 2025-12-08
- Days on market
- 55 days
- Possession date
- 2025-12-31
- Possession type
- 30-59 days
- Co-op commission
- 2.5%+hst with lots of thanks!
- Seller
- Listed by
- SUTTON GROUP-ADMIRAL REALTY INC.
Home Market Value
Current home valuation for Unit 209, 2245 Eglinton Avenue E, Scarborough, Ionview, Scarborough, ON. Listed for $375,000
HOMEH Estimate
$352,606
Estimated Sales Range
$278,559 - $426,653
HOMEH Estimate for Unit 209, 2245 Eglinton Avenue E, Scarborough, Ionview
Calculated with a real agent's CMA method — 45+ years of experience, codified. Not an AI guess.
For the owner
Is this your home? Track its value.
Get this home's HOMEH Estimate by email once a month, with how many homes are for sale around you.
Mortgage Payment Calculator
Compare up to 4 down payment scenarios
5% of purchase price for homes $500K or less
$18,750
| Scenario 1 | Scenario 2 | Scenario 3 | Scenario 4 | |
|---|---|---|---|---|
−Down payment | % $ | % $ | % $ | % $ |
+CMHC insurance | $14,250 | $10,463 | $8,925 | $0 |
=Total mortgage | $370,500 | $347,963 | $327,675 | $300,000 |
Amortization | ||||
Mortgage rate | % | % | % | % |
| Payment frequency | ||||
=Mortgage payment | $1,809monthly | $1,699monthly | $1,600monthly | $1,465monthly |
Land Transfer Tax
$4,100
$4,100
$8,200
Around this home
No schools found nearby
Data provided by OpenStreetMap & Fraser Institute School Rankings
Ask HOMEH
New!Hi there!
👋Text or call (416) 301-9001
Recommended for you
Based on homes you've looked at.
No recommended properties found.
Nearby similar homes
No nearby properties found.
More real estate resources
Other homes nearby
Explore this area
Nearby neighbourhoods
No nearby listings available.