
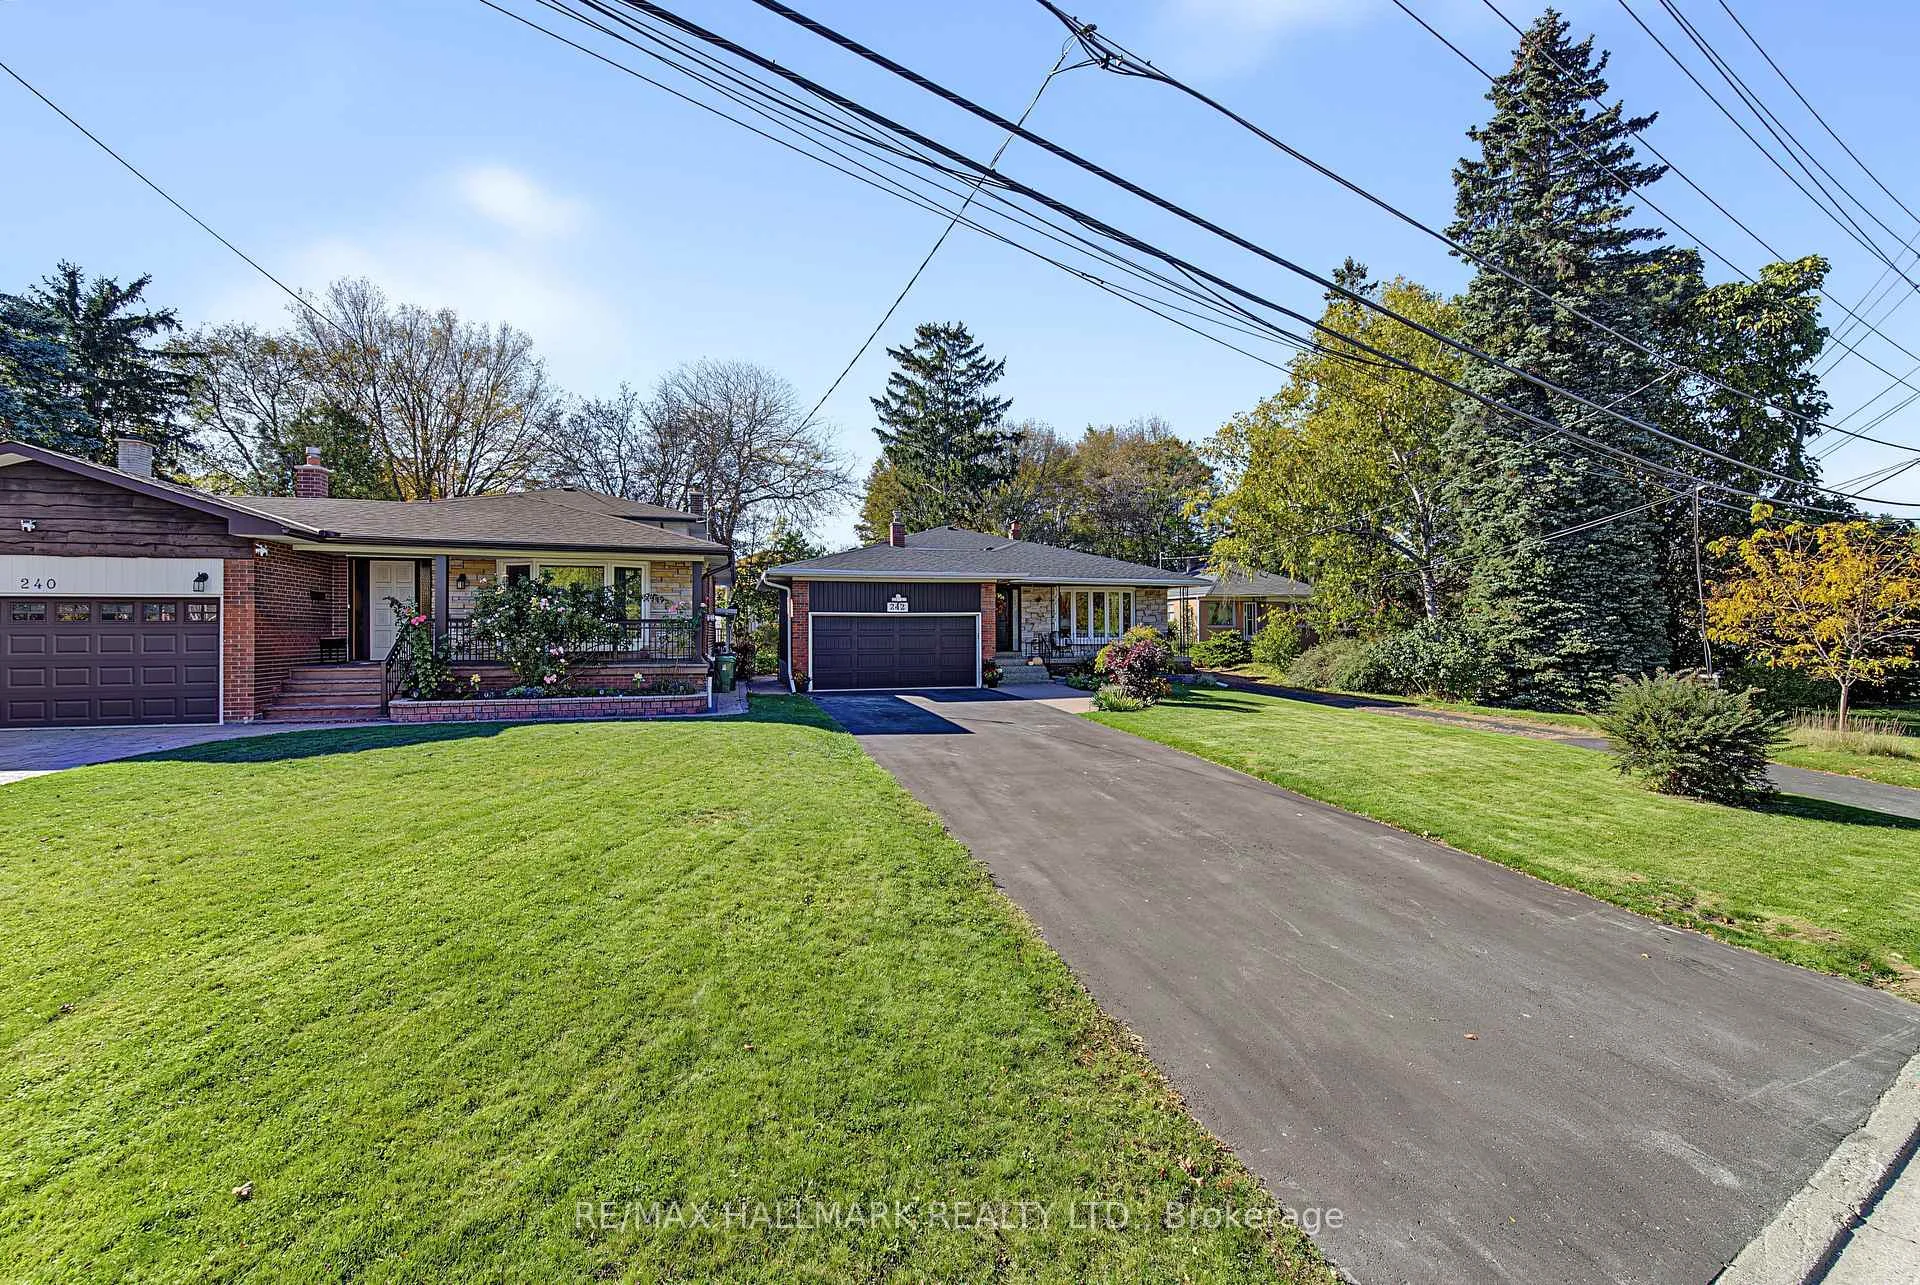
242 Beechgrove Drive
Scarborough (West Hill), ON M1E 3Z8
- 4Bedrooms
- 2Bathrooms
- 2Garage
- 2000–2500Sq Ft
- $4,872Tax
- 54×154 ftLot Size
 Estimated Value:$1,439,640See Free Estimate Report

Sale & Price History for 242 Beechgrove Drive, Scarborough, West Hill
| Start Date | End Date | Price | Event | MLS# |
|---|---|---|---|---|
| No listing history available | ||||
Real estate boards require you to or to see the full details of this property.
*Sold prices and complete sale & price history are regulated data. Under the Trust in Real Estate Services Act, 2002 (TRESA) and the rules of the Real Estate Council of Ontario (RECO), and pursuant to the Multiple Listing Service® rules of the Canadian Real Estate Association (CREA) and the Toronto Regional Real Estate Board (TRREB), this information may be shown only to registered users who have agreed to the applicable terms of use (a Virtual Office Website, or "VOW," arrangement). HOMEH Inc., Brokerage therefore provides it to signed-in members only. Creating an account is free and takes under a minute.
About 242 Beechgrove Drive, Scarborough, West Hill
Summarized Description
- Spacious 4-level backsplit in Scarborough.
- Two kitchens ideal for multigenerational living.
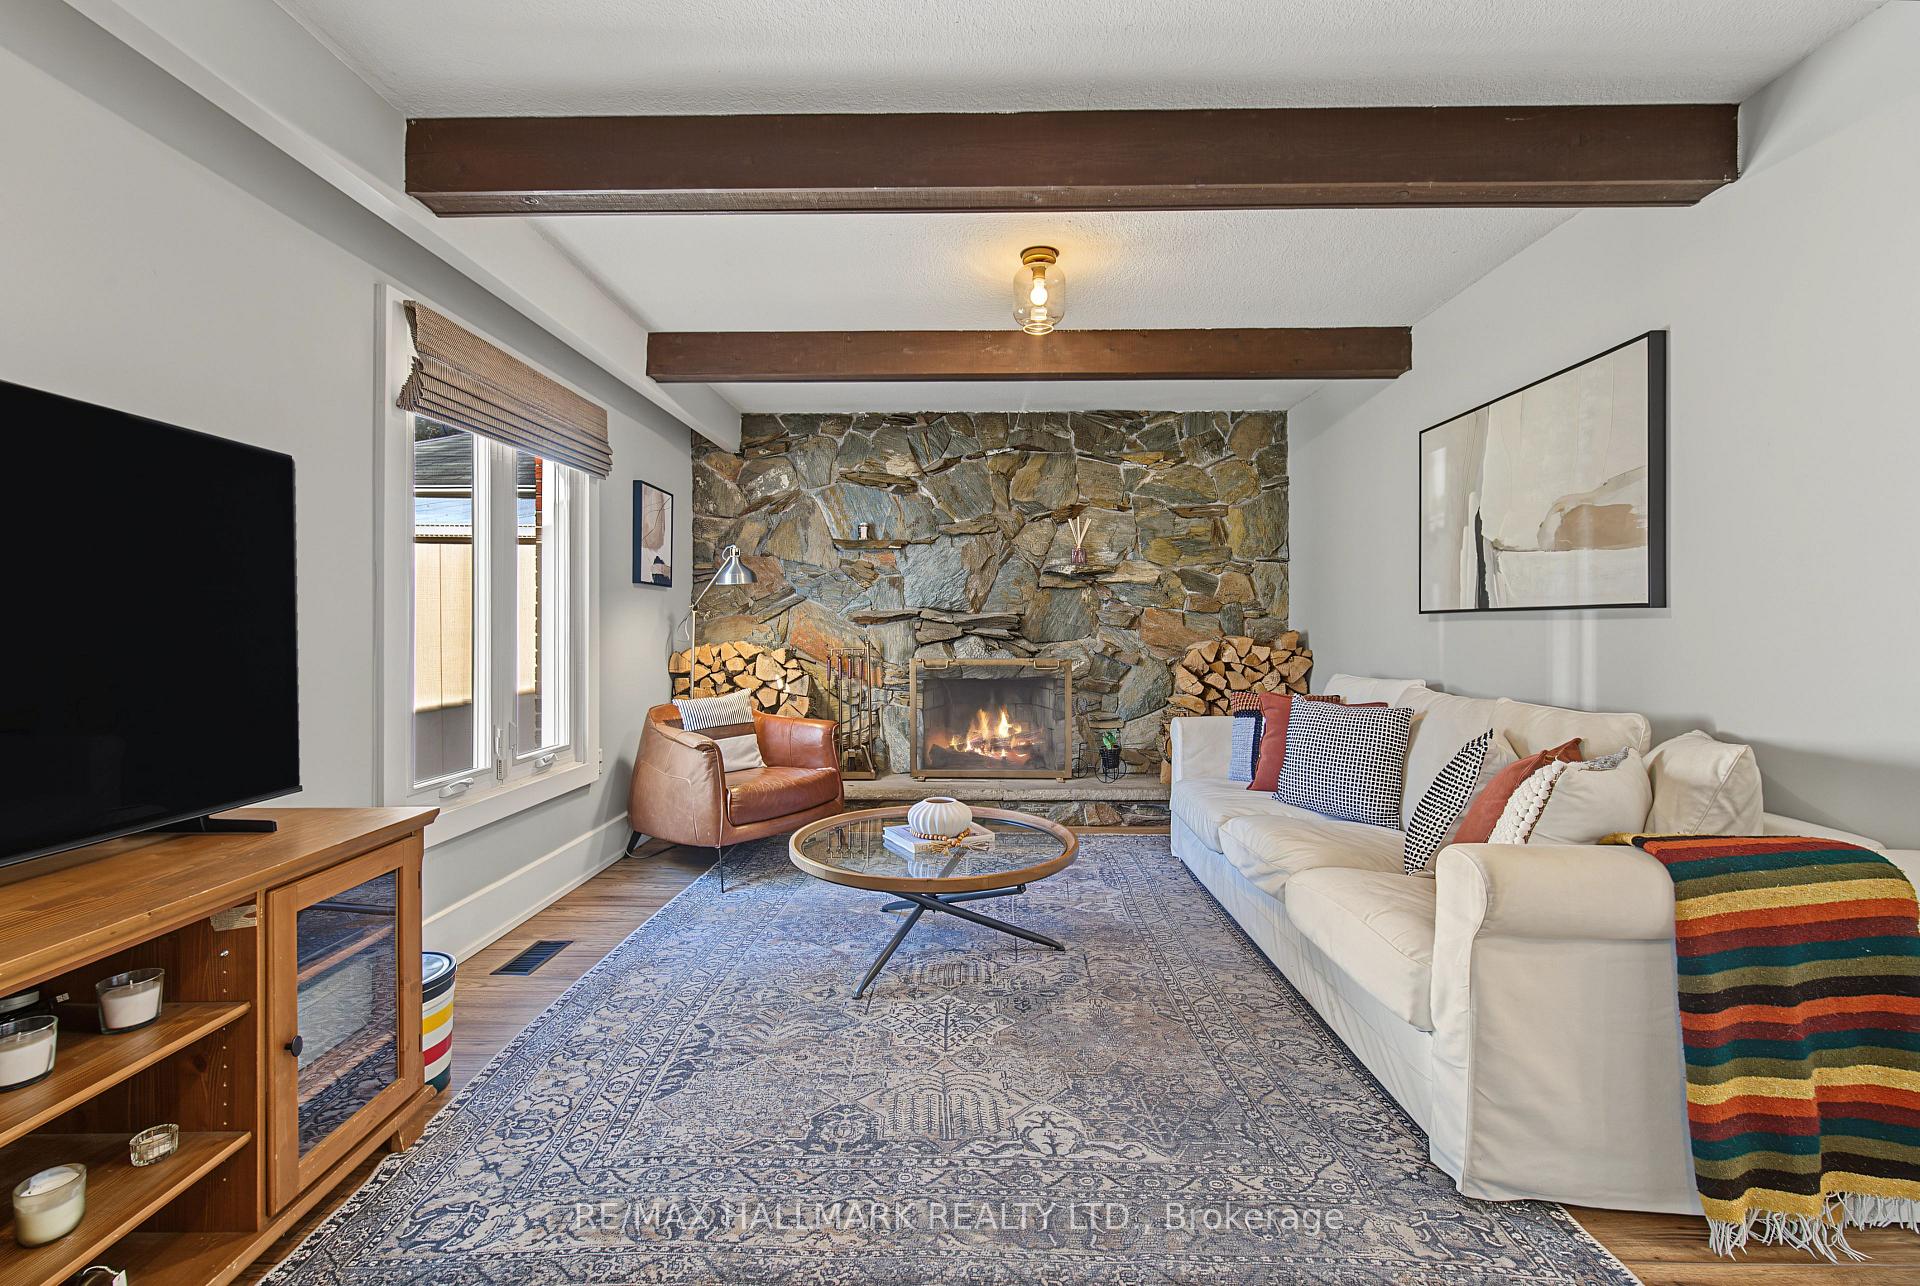
- Stunning granite fireplace in family room.
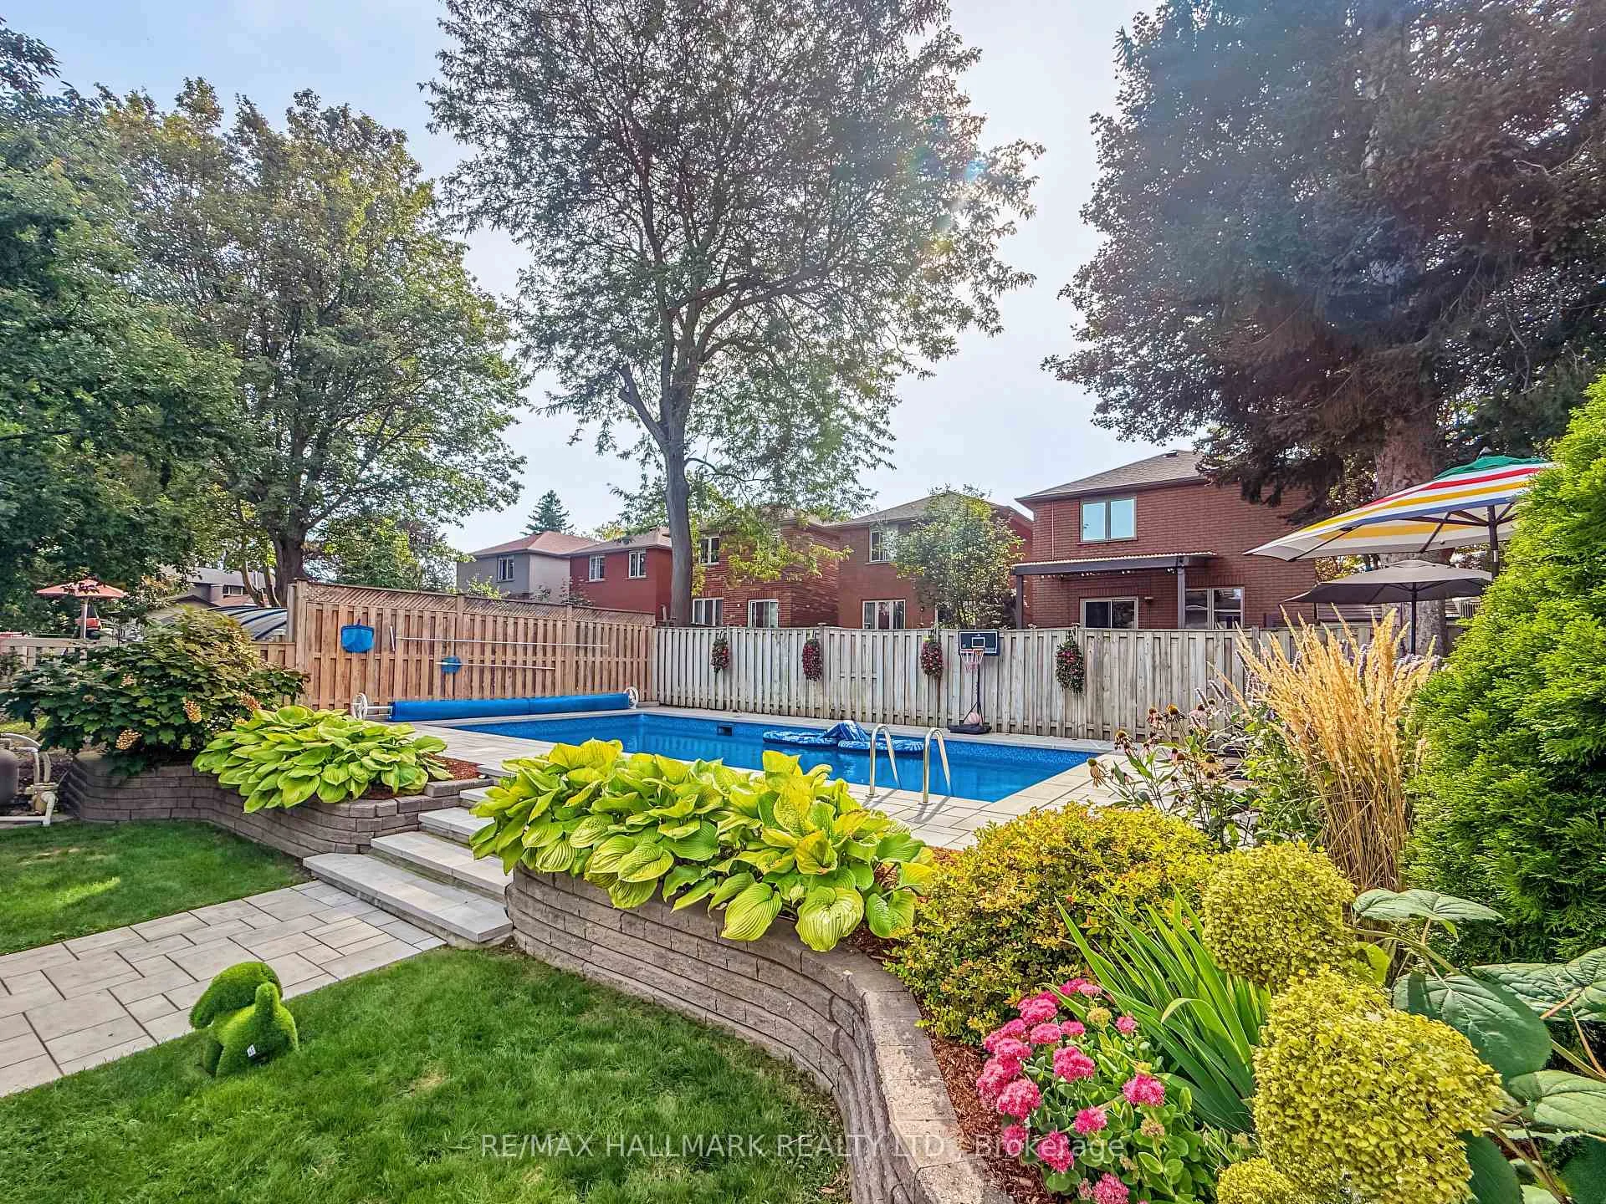
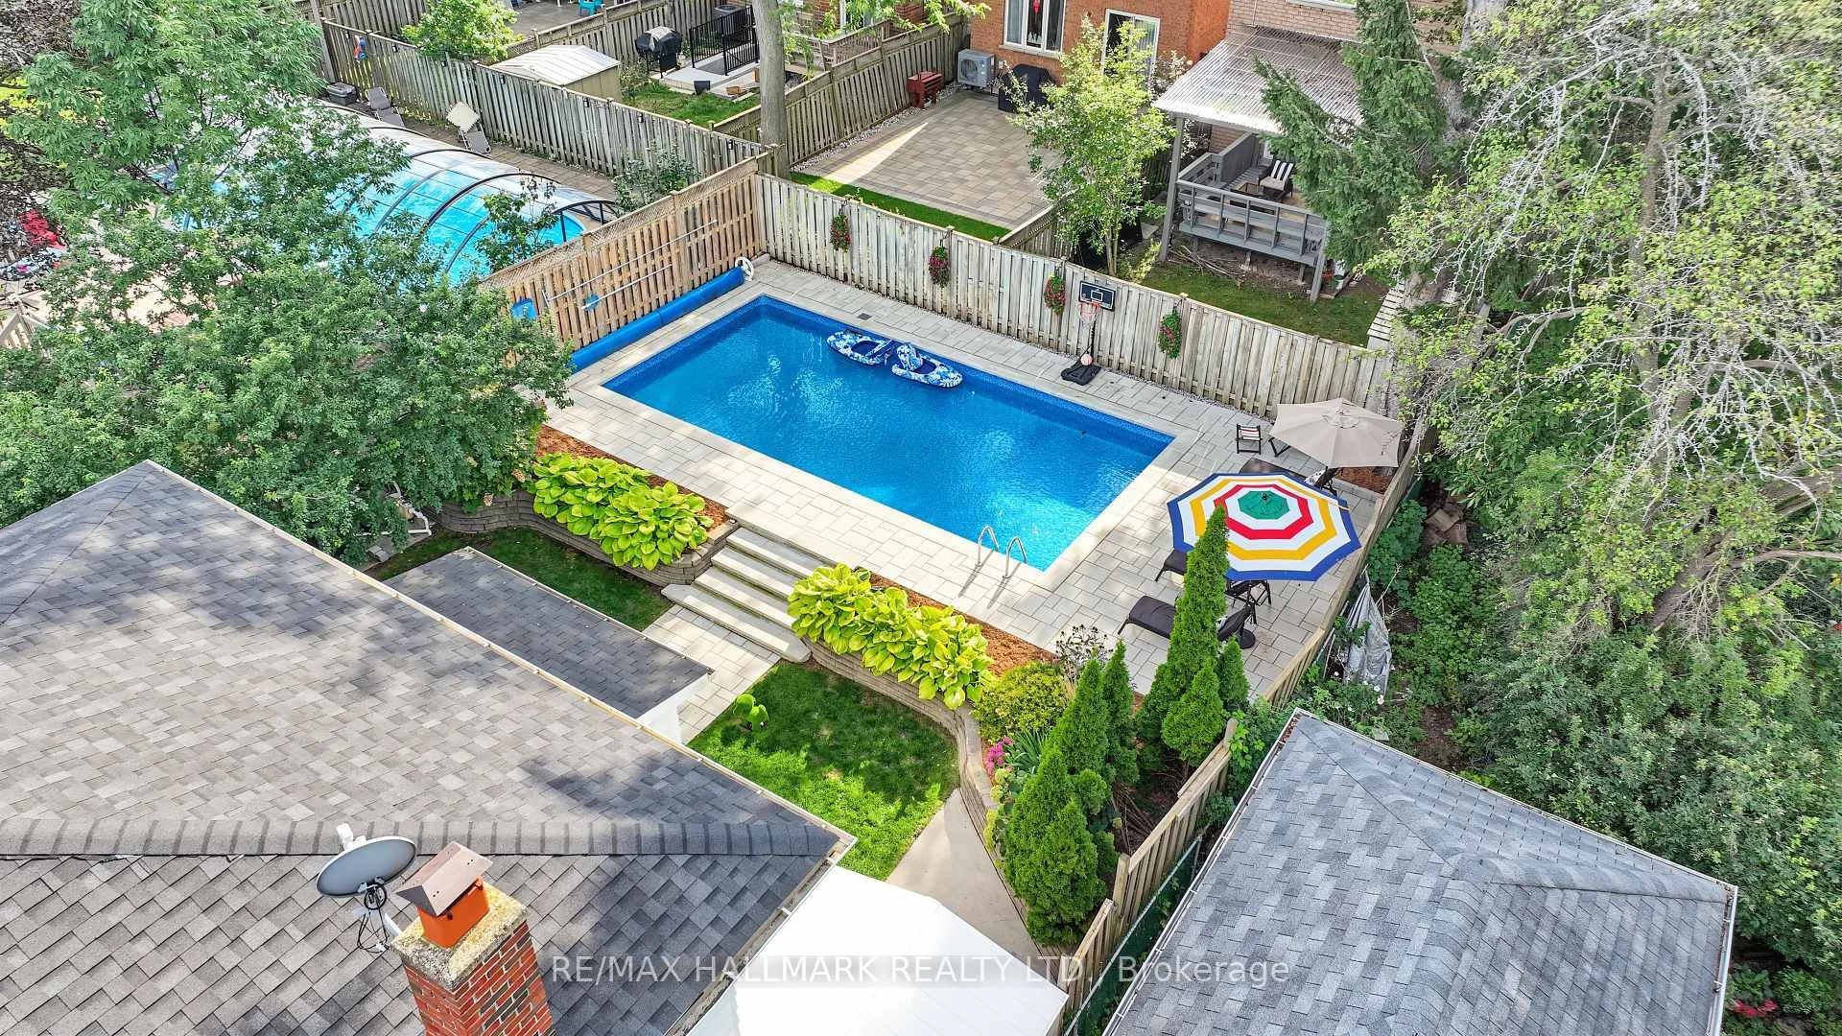
- Private resort-style backyard with pool.
- Updated energy-efficient systems for comfort.
- Close to parks, trails, and TTC access.
- Move-in ready with numerous renovations.
- Beautifully landscaped front and back gardens.
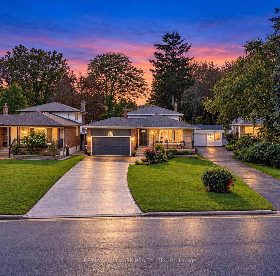
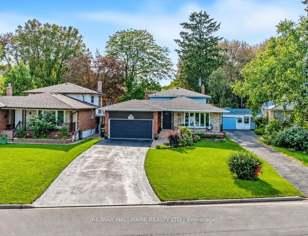
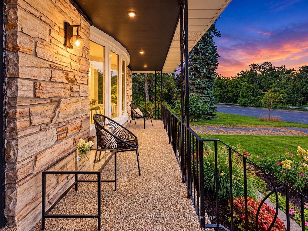
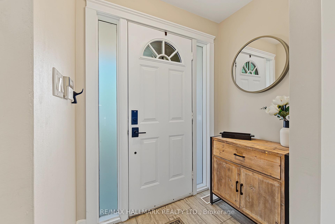
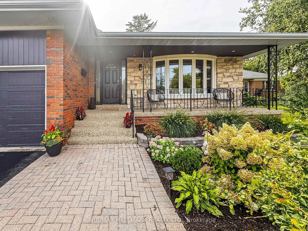
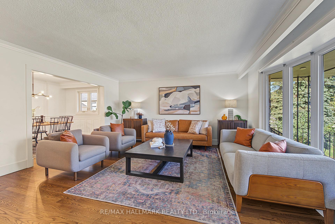
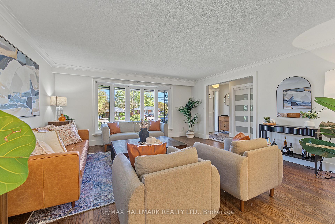
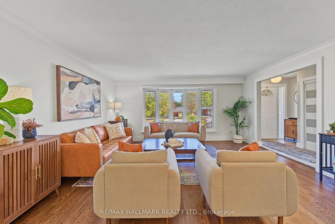
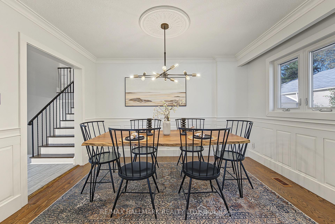
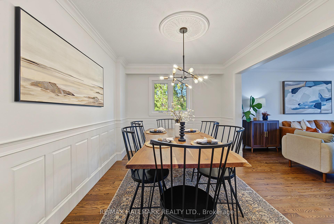
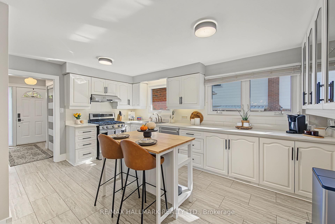
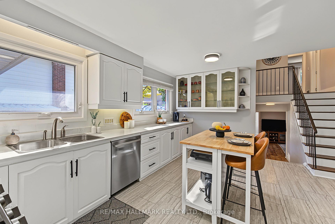
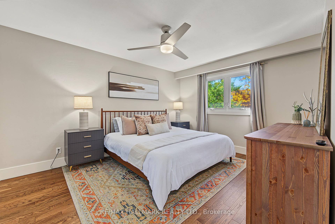
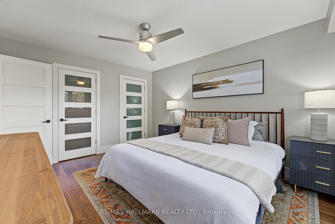
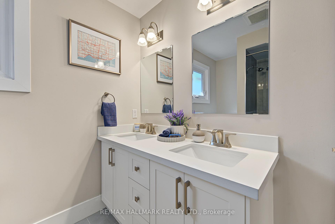
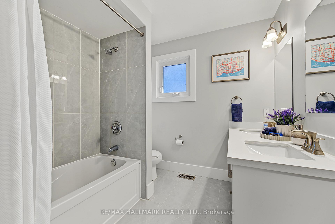
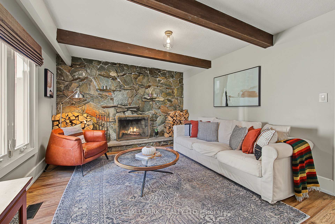
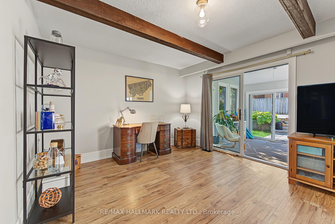
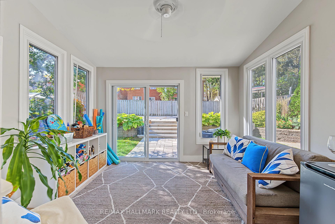
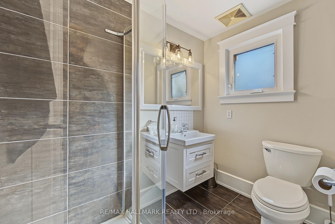
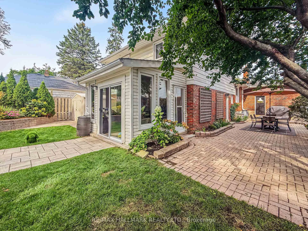
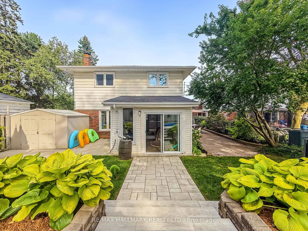
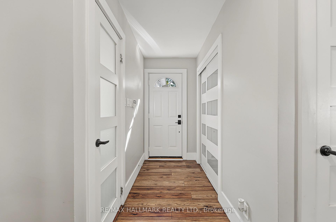
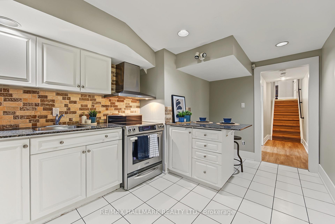
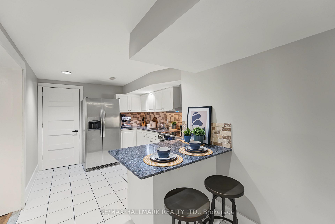
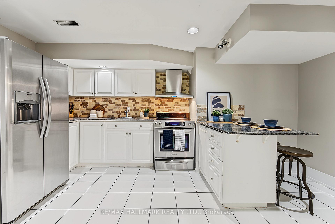
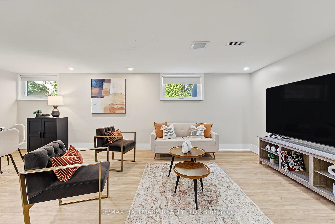
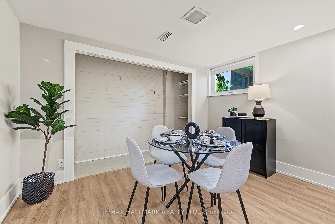
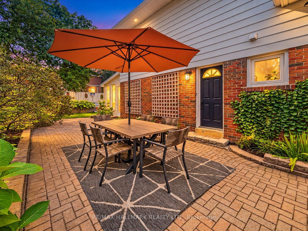
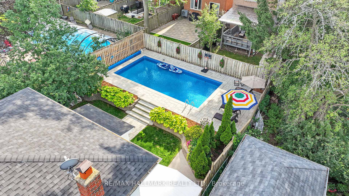
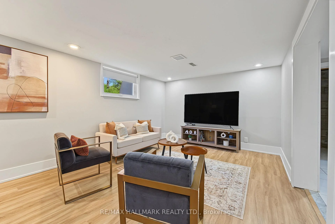
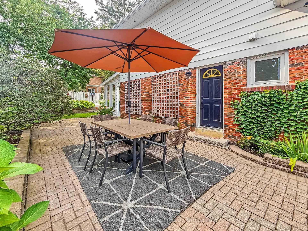
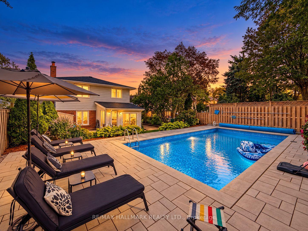
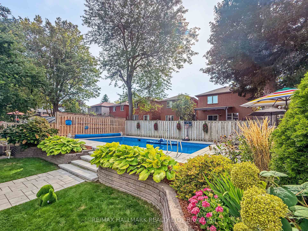
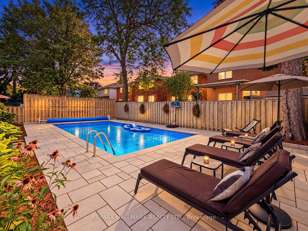
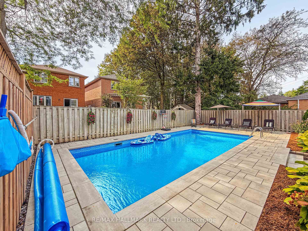
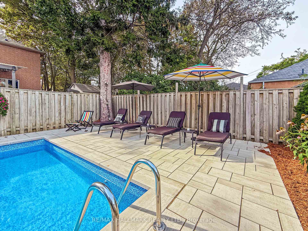
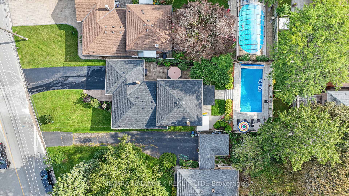
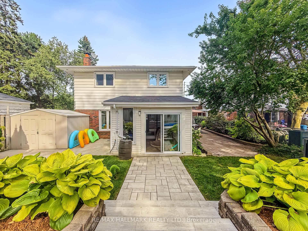
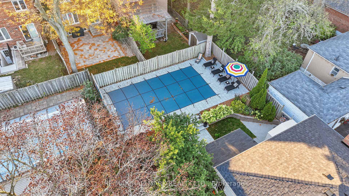
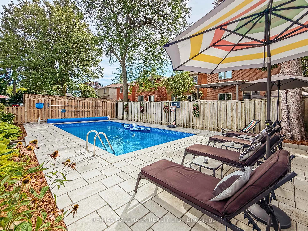
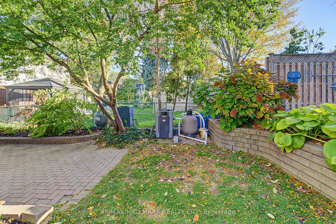
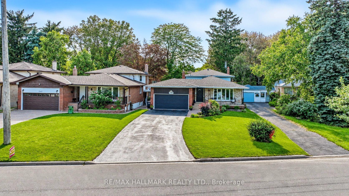
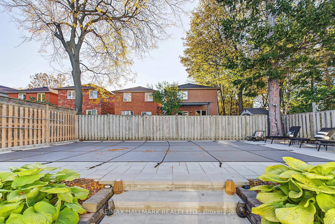
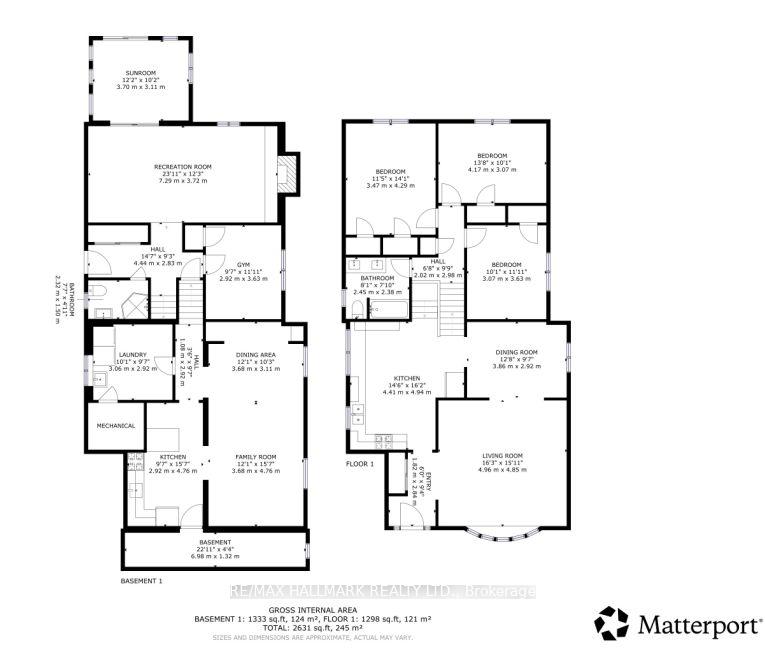
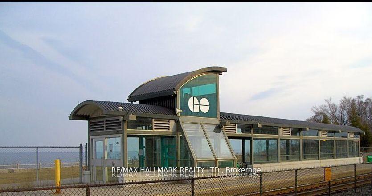
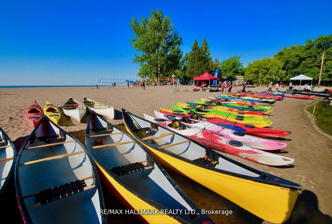
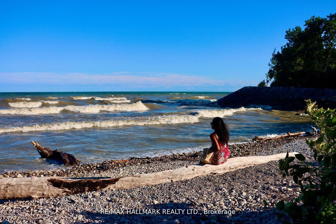
BEAUTIFUL INSIDE. SPECTACULAR OUTSIDE! Welcome to 242 Beechgrove Drive, a beautifully maintained, spacious and thoughtfully updated 4-level backsplit nestled in the desirable Centennial community of Scarborough! Offering 4 bedrooms, generously sized principal rooms, 2 kitchens and a separate side entrance, this versatile home provides exceptional space for growing or multigenerational families. You'll love the inviting main-level family room featuring a stunning granite wood-burning fireplace, creating a warm, cottage-inspired atmosphere. Step into the bright 3-season sunroom, the perfect place to relax and enjoy views of the beautifully landscaped backyard. Numerous updates throughout include updated windows and doors, renovated bathrooms, updated kitchens with quartz counters upstairs and granite downstairs, fresh paint ('26), brand-new luxury vinyl flooring in the lower level ('26) and new trim, Many light fixtures updated ('26). Major investments in the roof('24), furnace('24), air conditioning('24) and energy efficiency add comfort and peace of mind. THE SHOWSTOPPER? THE BACKYARD! Your own private resort-style outdoor oasis featuring a beautifully renovated in-ground pool with brand-new equipment, lines, liner, gorgeous new hardscaping and lush landscaping 2025!! (front and back). Multiple outdoor entertaining areas provide the perfect setting for summer gatherings, family barbecues or simply relaxing poolside. Beautifully landscaped front gardens, a welcoming front porch, long driveway and double-car garage add to this home's impressive curb appeal. LOCATION! Steps to the scenic Lower Highland Creek ravine and its beautiful walking trails, with TTC at your doorstep and minutes to Rouge GO Station, UTSC, Lake Ontario, waterfront trails, parks and amenities. An exceptional combination of space, thoughtful upgrades, lifestyle and location. Move right in and enjoy... and the best part... you'll be ready to make a splash as soon as summer arrives! (some Photos AI)
Key Facts & Features
Property Costs
- Annual Property Tax Amount
- $4,872
- Land Transfer Tax Fee
- $40,938
Rental Items
- Rental Equipment
- Gas Water Heater Enercare
- Under Contract
- Hot Water Tank-Gas
- Basement Type
- Finished, Separate Entrance
Interior Features
- Laundry Level
- Lower Level
- Interior Extras
- In-Law Capability, Water Heater, Storage, Floor Drain, Carpet Free, Auto Garage Door Remote, Central Vacuum
- Security Features
- Security System, Alarm System, Carbon Monoxide Detectors, Smoke Detector
- Fireplace/Stove
- Yes
- Fireplace Features
- Wood, Family Room
- Elevator
- No
Exterior Features
- Exterior Extras
- Landscaped, Patio
- Pool
- Inground
- Other Structures
- Shed
Building
- Building Type
- Detached
- Building Style
- Backsplit 4
- Approx Age
- 51-99
Construction
- Exterior Finish
- Aluminum Siding, Brick
- Roof
- Asphalt Shingle
- Foundation Details
- Block
- Special Designation
- Unknown
Lot
- Lot Front
- 54.24 ft
- Lot Depth
- 154.41 ft
Inclusions
- Inclusions
- All existing Light fixtures, All existing window coverings (except Stagers), All existing appliances 2 stoves, 2 fridges, hood fan, Microwave over stove, Dishwasher. All Pool equipment (including solar cover)
Exclusions
- Exclusions
- The security cameras (Includes door bell side cameras and flood light)
Parking & Garages
- Garage Type
- Attached
- Garage Spaces
- 2
- Parking Spaces
- 6
- Total Garage And Parking Spaces
- 8
Heating & Cooling
- Heat Source
- Gas
- Heat Type
- Forced Air
- Air Conditioning
- Central Air
- Water
- Municipal
- Sewers
- Sewer
- Bedrooms
- 4
- Washrooms
- 2
- Kitchens
- 2
- Family / bonus room
- Yes
Room sizes
- Recreation—Lower level, Laminate, Above Grade Window, Large Closet
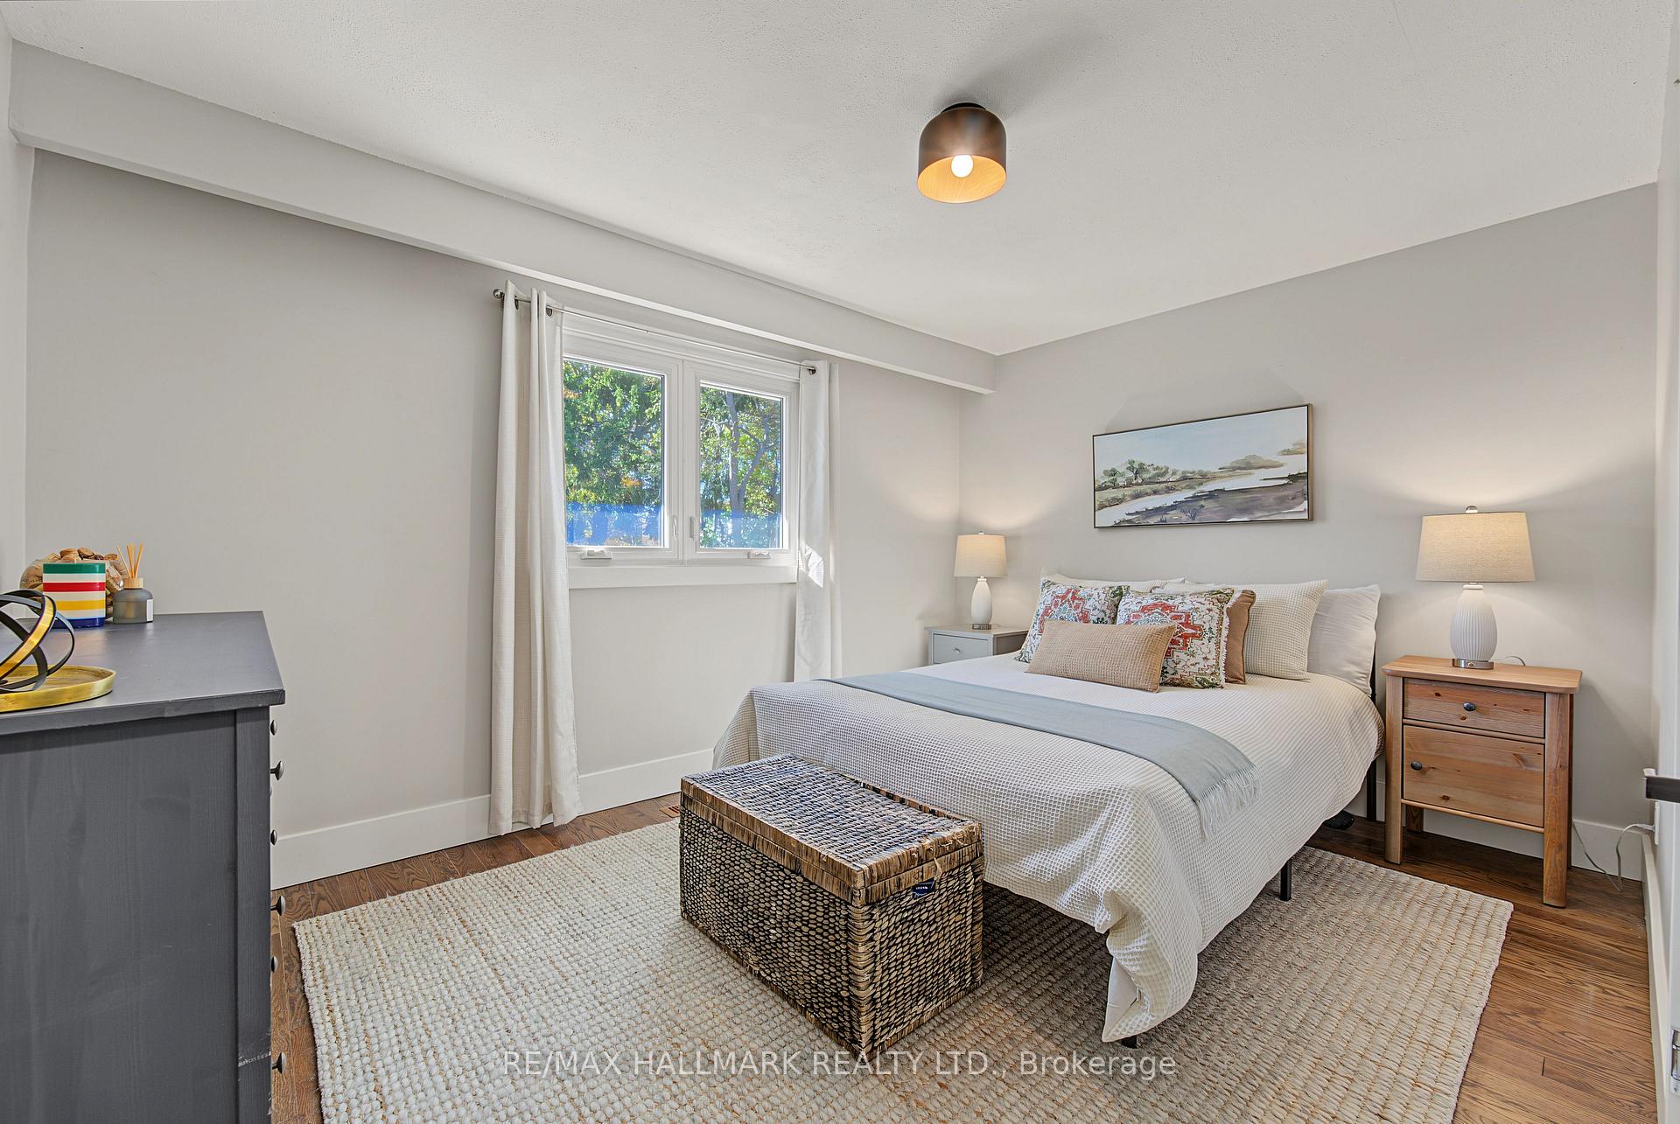
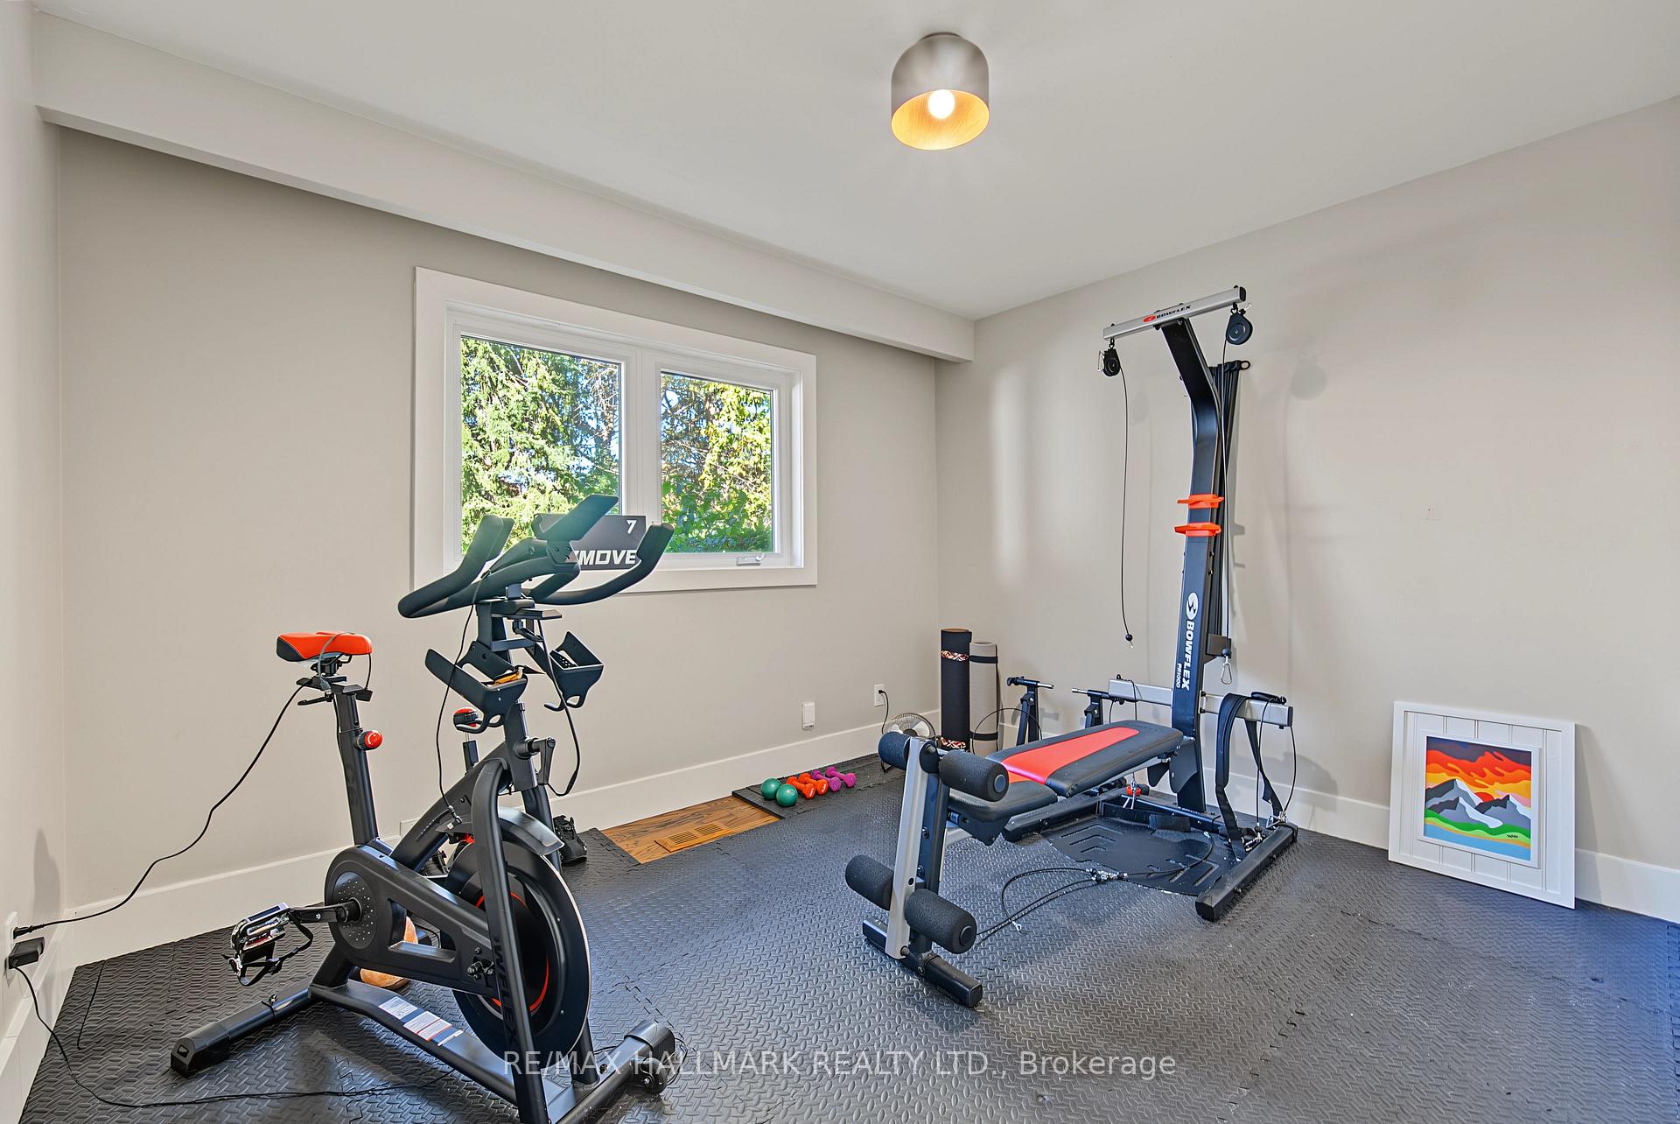
- Bedroom 2—Upper level, Overlooks Backyard, Hardwood Floor, Closet
- Dining Room—Main level, Hardwood Floor, Window, Combined w/Living
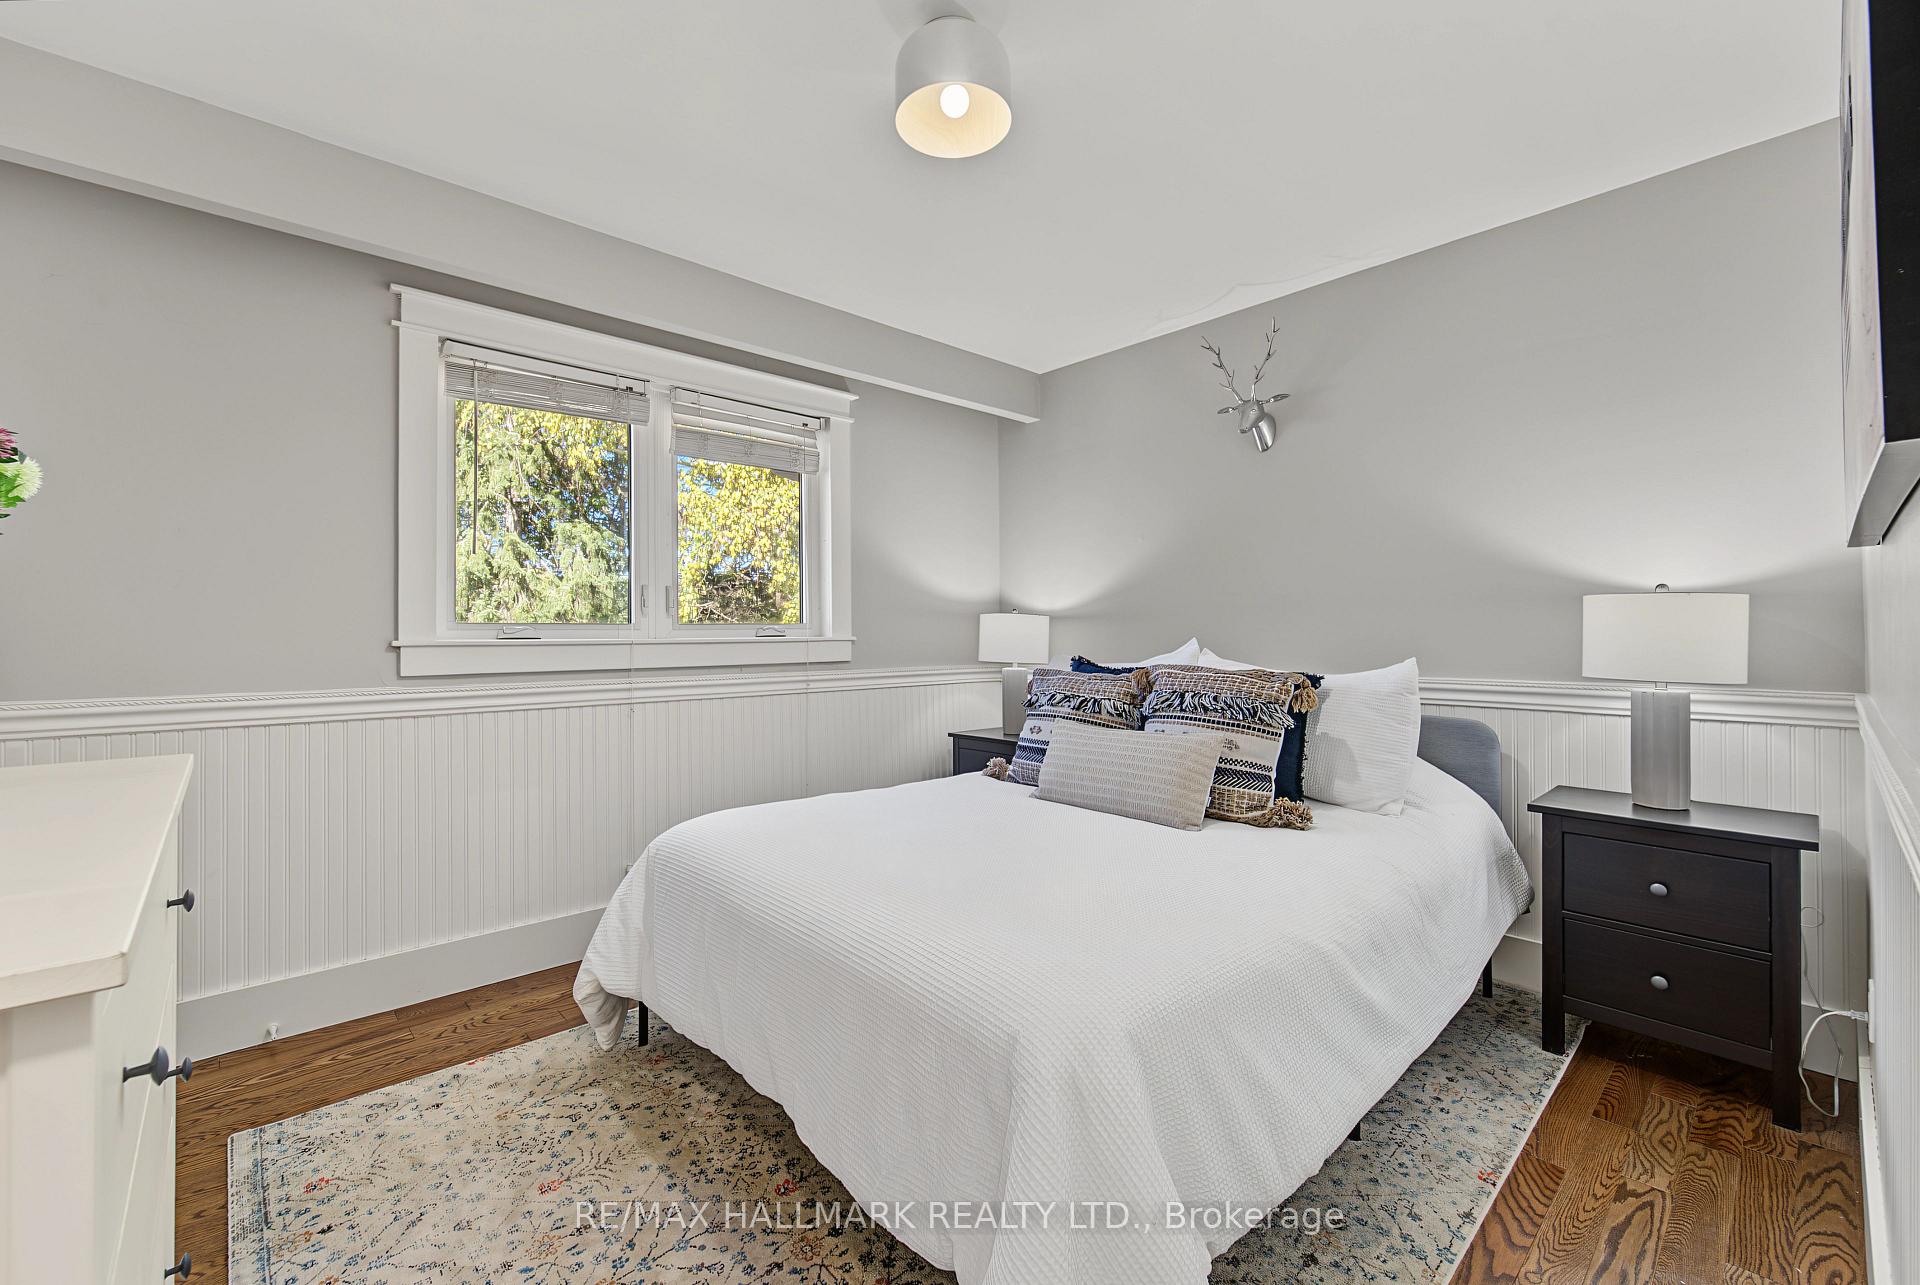
- Bedroom 4—In Between level, 3 Pc Bath, Hardwood Floor, Closet
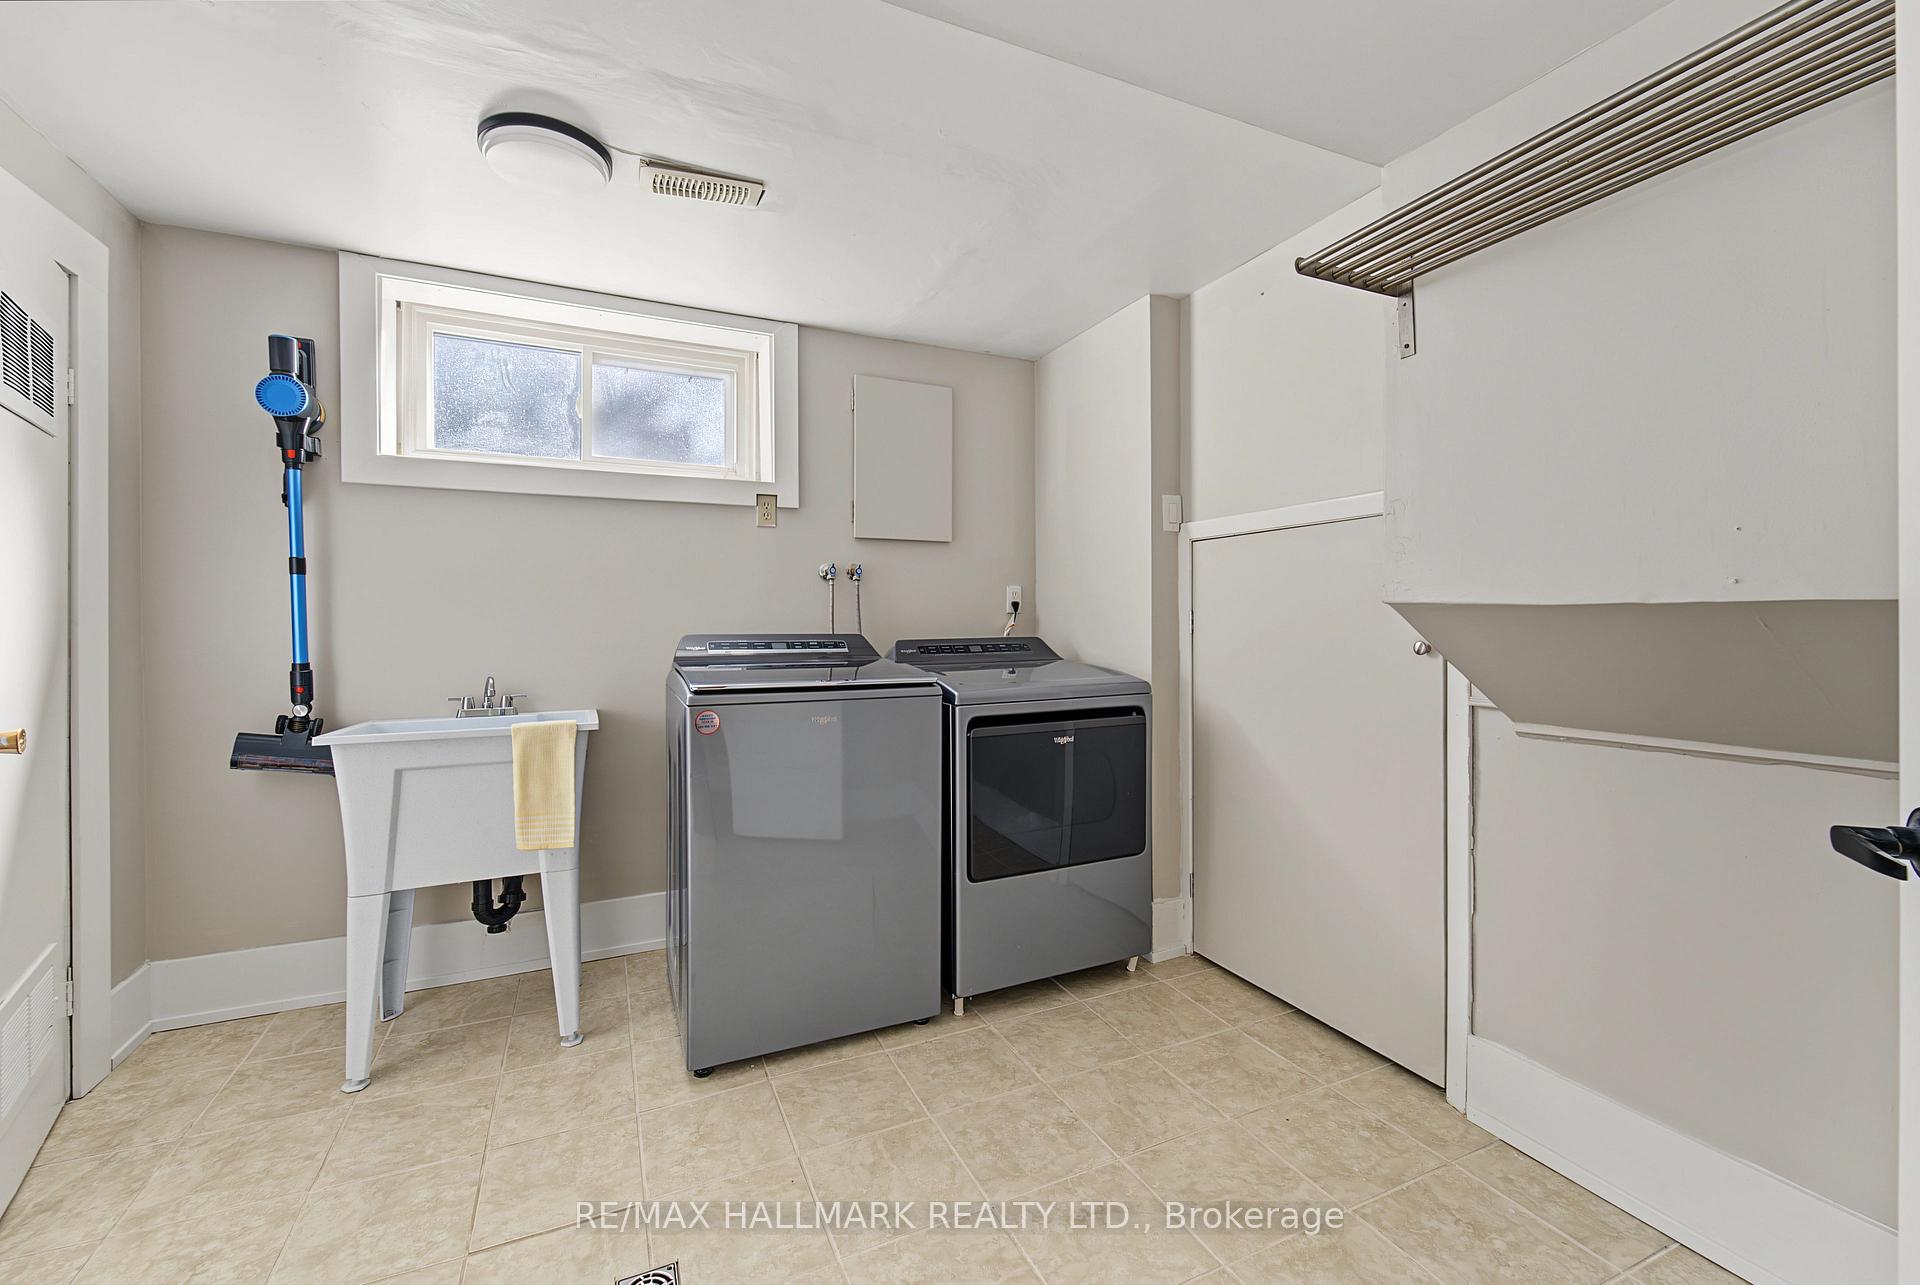
- Laundry—Lower level, Laundry Sink, Above Grade Window, Closet
- Sunroom—In Between level, Hardwood Floor, Sliding Doors, W/O To Pool
- Kitchen—Lower level, Stainless Steel Appl, Breakfast Bar, Granite Counters
- Bedroom 3—Upper level, Hardwood Floor, Closet, Window
- Kitchen—Main level, Quartz Counter, Stainless Steel Appl, Family Size Kitchen
- Living Room—Main level, Hardwood Floor, Bay Window, Combined w/Dining
- Family Room—In Between level, Gas Fireplace, W/O To Sunroom, Overlooks Backyard
- Primary Bedroom—Upper level, Hardwood Floor, His and Hers Closets, Overlooks Backyard
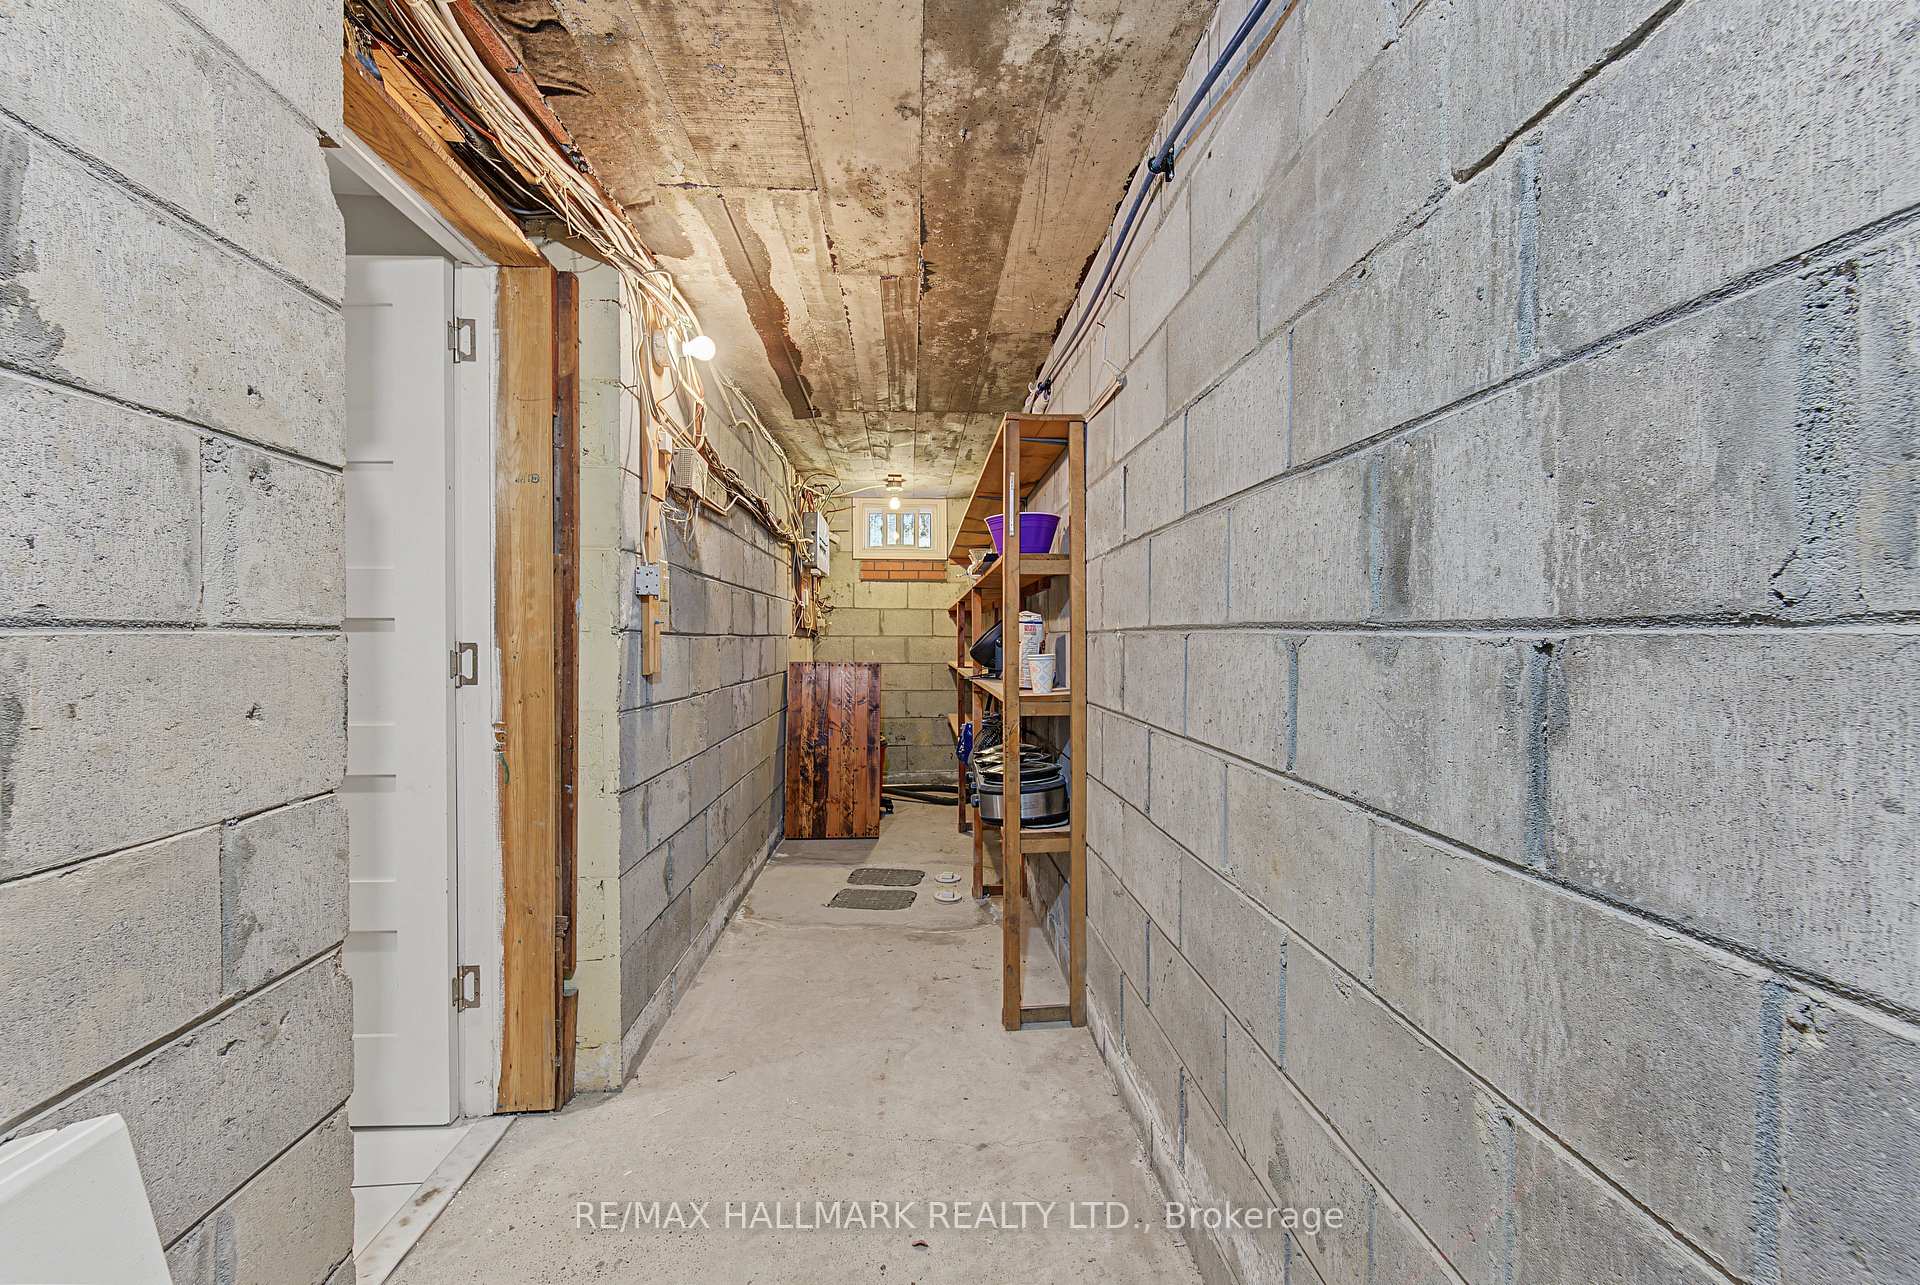
- Cold Room/Cantina—Basement level
- Sunroom—Ground level, W/O To Pool
Washrooms
- 3-piece, Main
- 5-piece, Upper
- Municipality
- Scarborough
- Neighbourhood
- West Hill
- Main cross streets
- S of Lawrence/ W of Meadowvale
- Directions
- East Lawrence Ave E to Beechgrove Dr Turn south (right) 242 is on the RH side
- MLS® number
- E14107958
- Data source
- Toronto Regional Real Estate Board
- Listed on
- 2026-10-22
- Updated on
- 2026-10-25
- Days on market
- 4 days
- Possession type
- Flexible
- Co-op commission
- 2.5
- Seller
- Listed by
- RE/MAX HALLMARK REALTY LTD.
Home Market Value
Current home valuation for 242 Beechgrove Drive, Scarborough, West Hill, Scarborough, ON. Listed for $1,199,700
HOMEH Estimate
$1,439,640
Estimated Sales Range
$863,784 - $2,015,496
HOMEH Estimate for 242 Beechgrove Drive, Scarborough, West Hill
Calculated with a real agent's CMA method — 45+ years of experience, codified. Not an AI guess.
For the owner
Is this your home? Track its value.
Get this home's HOMEH Estimate by email once a month, with how many homes are for sale around you.
Mortgage Payment Calculator
Compare up to 4 down payment scenarios
5% on first $500K + 10% on $699,700 over $500K
$94,970
| Scenario 1 | Scenario 2 | Scenario 3 | Scenario 4 | |
|---|---|---|---|---|
−Down payment | % $ | % $ | % $ | % $ |
+CMHC insurance | $44,149 | $33,472 | $28,553 | $0 |
=Total mortgage | $1,147,873 | $1,113,202 | $1,048,298 | $959,760 |
Amortization | ||||
Mortgage rate | % | % | % | % |
| Payment frequency | ||||
=Mortgage payment | $5,604monthly | $5,435monthly | $5,118monthly | $4,686monthly |
Land Transfer Tax
$20,469
$20,469
$40,938
Around this home
Data provided by OpenStreetMap & Fraser Institute School Rankings
Ask HOMEH
New!Hi there!
👋Text or call (416) 301-9001
Recommended for you
Based on homes you've looked at.
No recommended properties found.
Nearby similar homes
No nearby properties found.
More real estate resources
Other homes nearby
Explore this area
Nearby neighbourhoods
No nearby listings available.