
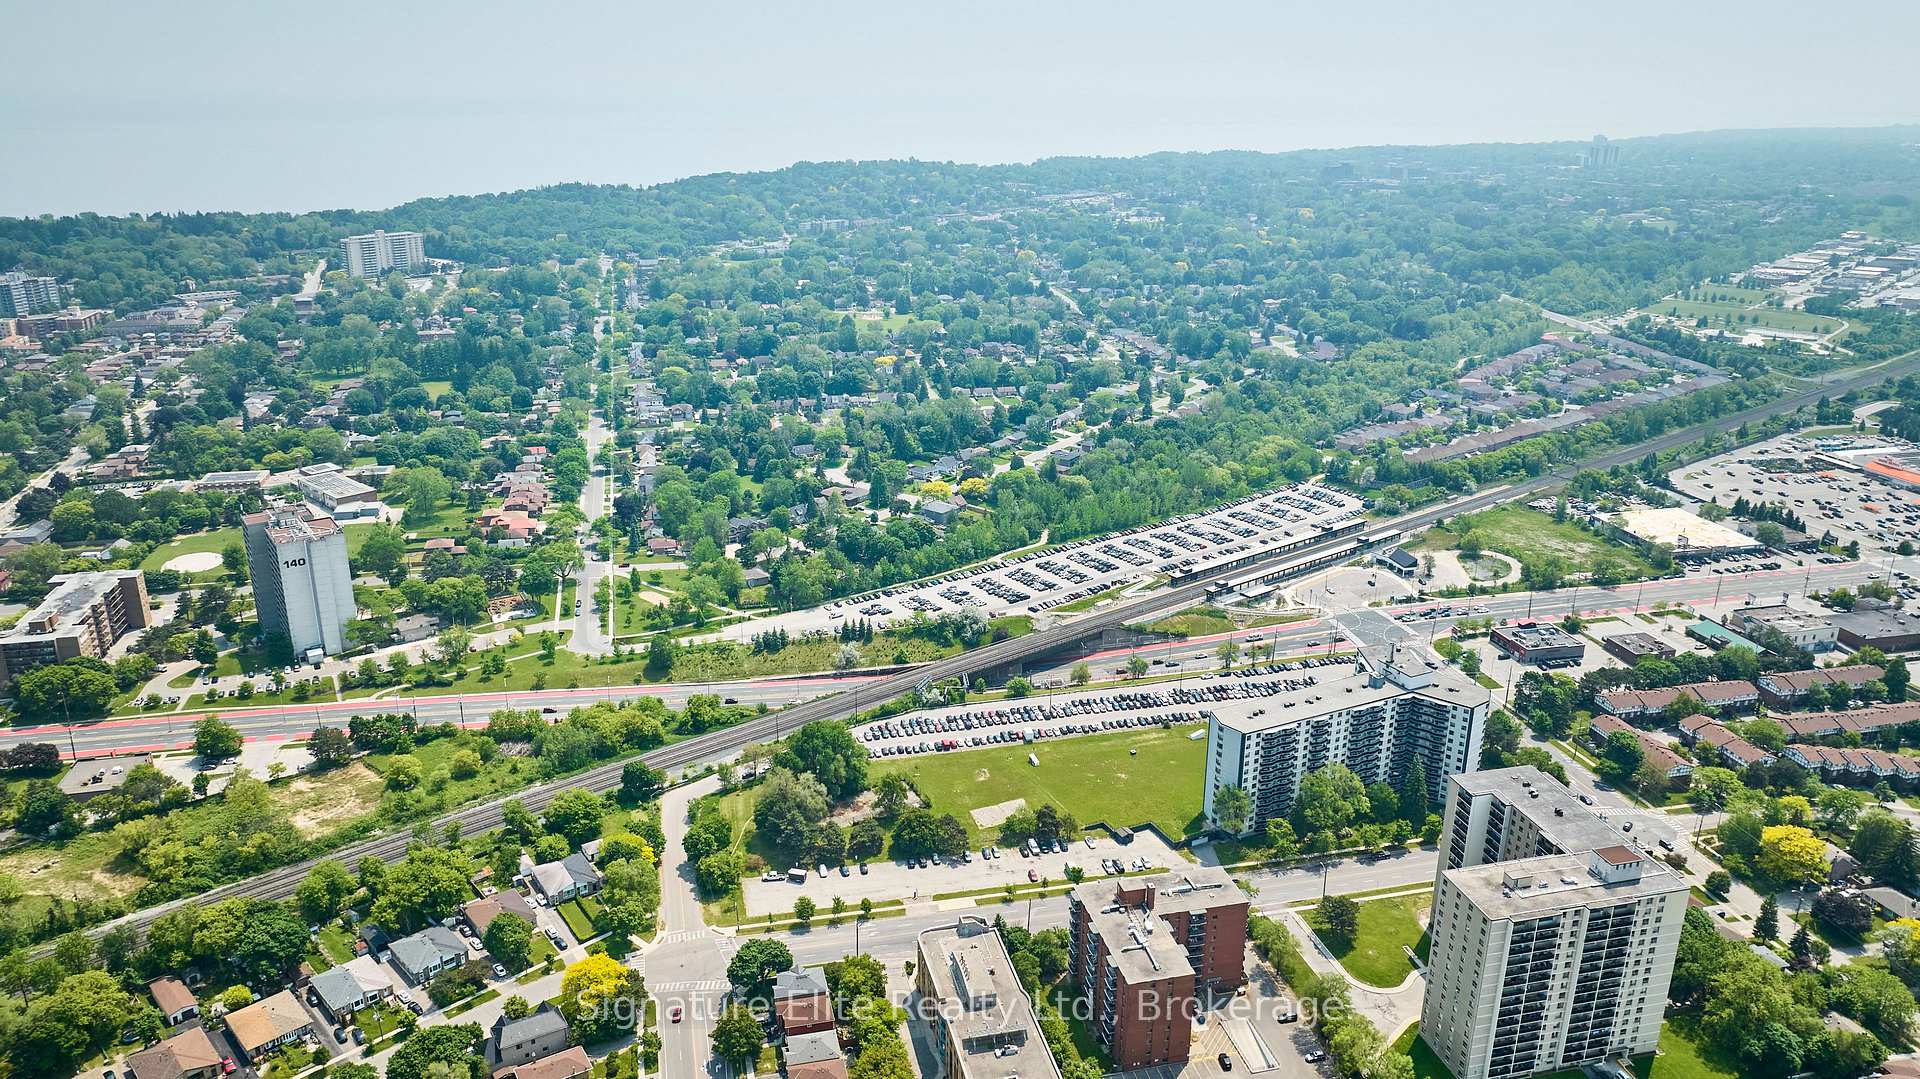
25 Farmbrook Road
Scarborough (Woburn), ON M1J 2S3
- 3Bedrooms
- 2Bathrooms
- 1Garage
- 700~1.1KSq.Ft.
- $4,049Tax
- 43×118 ftLot Size
Sale & price history
- Login to See Prices
Sold2025-08-06 – 2025-08-25
- Login to See Prices
Terminated2025-06-12 – 2025-08-06
MLS® e12216004
Real estate boards require you to or to see the full details of this property.
*Sold prices and complete sale & price history are regulated data. Under the Trust in Real Estate Services Act, 2002 (TRESA) and the rules of the Real Estate Council of Ontario (RECO), and pursuant to the Multiple Listing Service® rules of the Canadian Real Estate Association (CREA) and the Toronto Regional Real Estate Board (TRREB), this information may be shown only to registered users who have agreed to the applicable terms of use (a Virtual Office Website, or "VOW," arrangement). HOMEH Inc., Brokerage therefore provides it to signed-in members only. Creating an account is free and takes under a minute.
25 Farmbrook Road, Scarborough(opens Google Maps in a new tab)
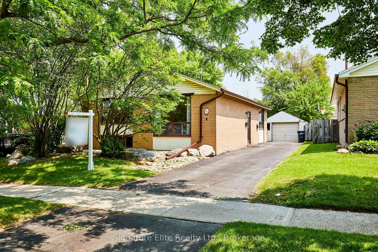
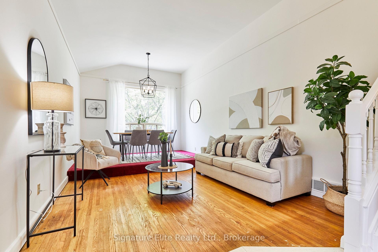
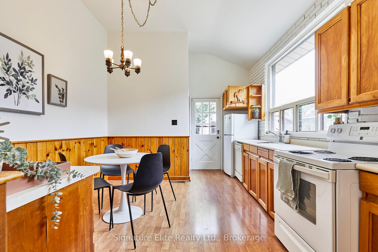
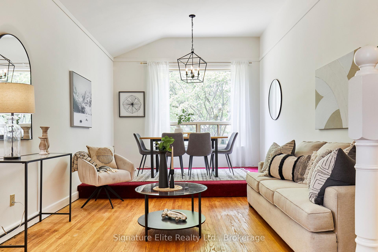
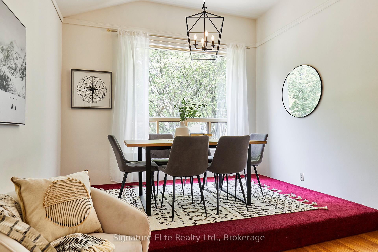
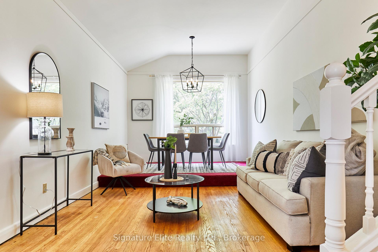
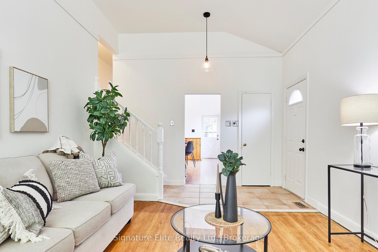
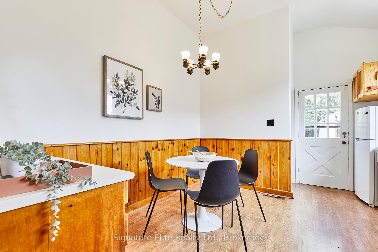
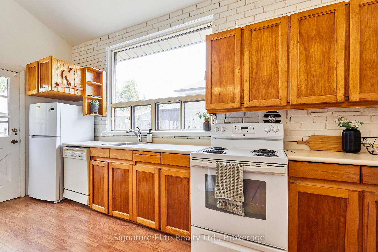
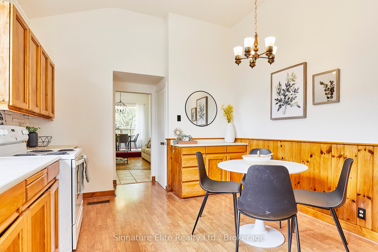
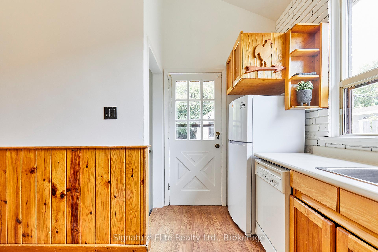
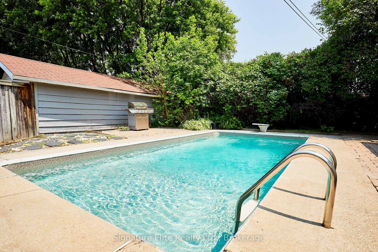
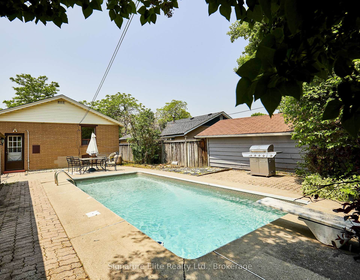
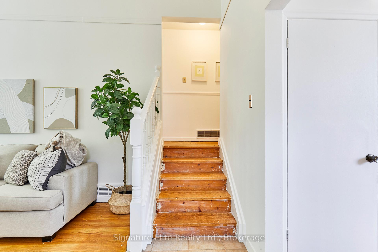
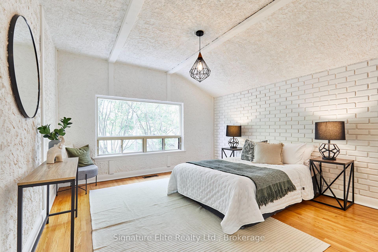
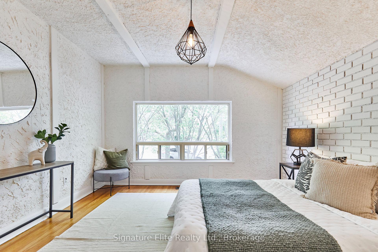
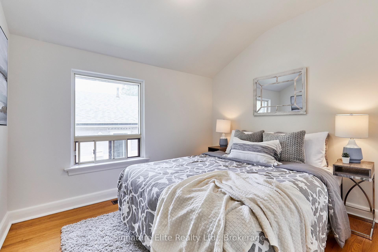
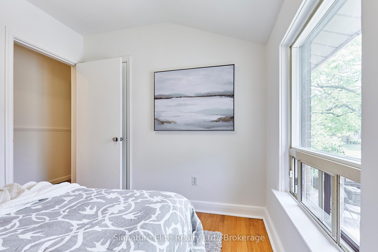
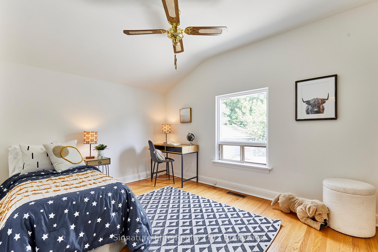
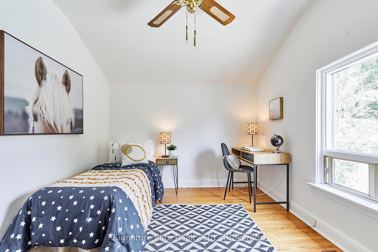
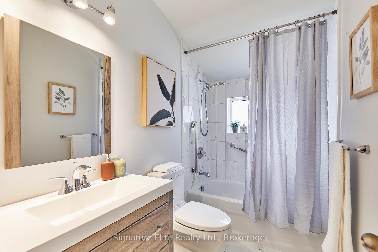
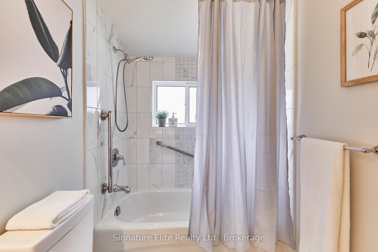
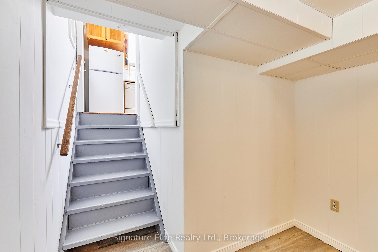
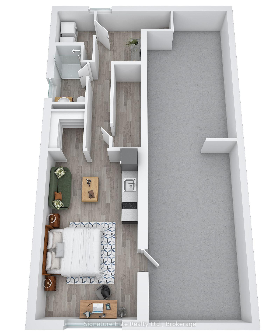
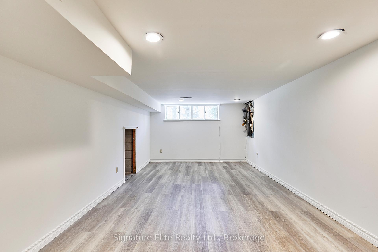
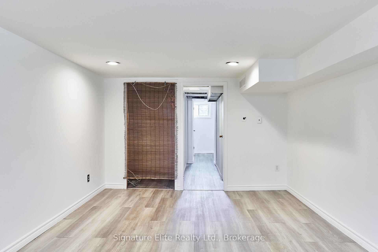
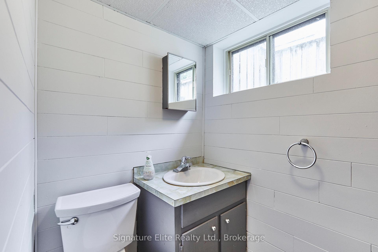
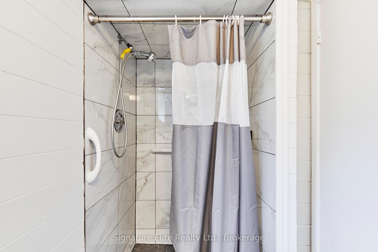
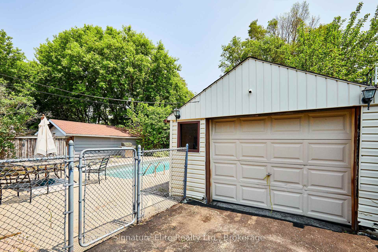
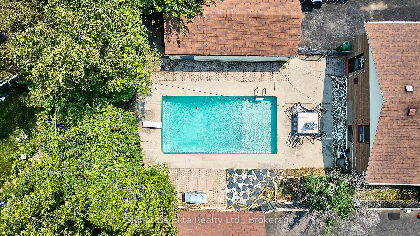
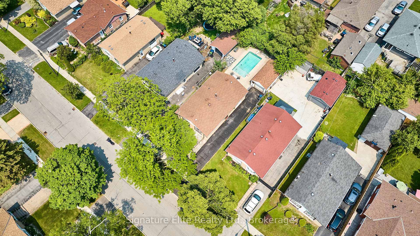
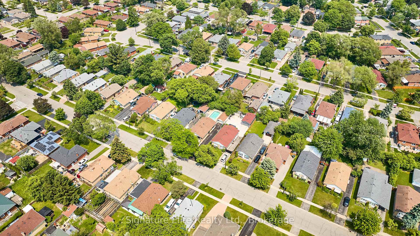
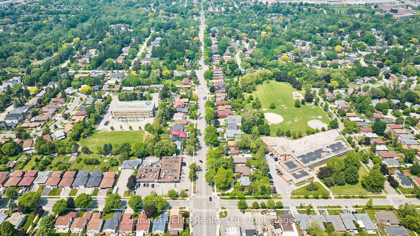
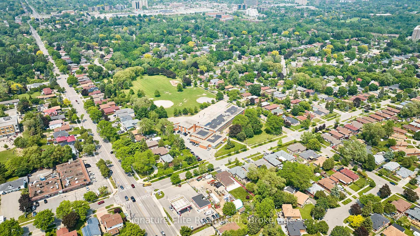
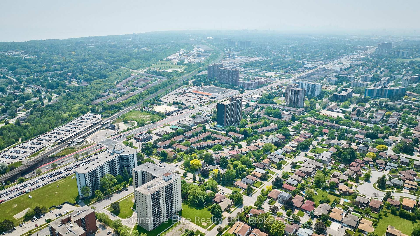
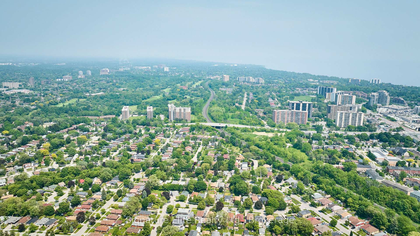
Welcome to 25 Farmbrook Road - This 3-bedroom, 2-bath detached bungalow with a finished basement and ability to create separate back entrance features an inground pool, and a detached 1-car garage --it checks all the right boxes for families, end users, and investors alike! Located within walking distance to the Eglinton GO Train, it offers exceptional everyday convenience with quick access to downtown. Inside, you'll find original hardwood flooring, a generous eat-in kitchen with a large pantry and a walkout to the patio, and a large bright living room/dining room combo with high ceilings. The upper floor features 3 bedrooms and a 4pc bath, and The finished basement adds extra functional space - with a 3pc bath, and a rec room that can easily become a home office, guest room, or a potential rental suite. The backyard is a standout feature - fully fenced-in with an inground pool and plenty of space to relax or entertain (Just in time for summer!). There's also garden suite potential for those looking to expand or generate rental income. A detached 1-car garage completes the package for storage opportunities. Close to the TTC, 401, hospital, Cedarbrae Mall, Cedarbrook P.S., and Scarborough Town Centre - the location delivers everyday practicality with all major amenities just minutes away. Desirable, well-located, and full of upside - homes like this don't stay available for long. Don't miss your chance.
- Inground
Key Facts & Features
Property Costs
- Annual Property Tax Amount
- $4,049
- Land Transfer Tax Fee
- $26,470
Rental Items
- Rental Equipment
- Hwt - $26.54/month
- Basement Type
- Finished
Interior Features
- Interior Extras
- None
- Fireplace/Stove
- No
- Elevator
- No
Exterior Features
- Pool
- Inground
Building
- Building Type
- Detached
- Building Style
- Sidesplit 3
Construction
- Exterior Finish
- Brick
- Roof
- Shingles
- Foundation Details
- Block
- Special Designation
- Unknown
Lot
- Lot Front
- 43.00 ft
- Lot Depth
- 118.00 ft
Inclusions
- Inclusions
- All appliances (Fridge, stove, dishwasher). Washer & dryer. Barbecue. Patio Set. See full list in Schedule C.
Exclusions
- Exclusions
- Decor mirrors (except bathroom mirrors), all staging decor, and all staging fixtures. Ceiling light in primary bedroom, hanging glass light fixture in entranceway. See full list in Schedule C.
Parking & Garages
- Garage Type
- Detached
- Garage Spaces
- 1
- Parking Spaces
- 3
- Total Garage And Parking Spaces
- 4
Heating & Cooling
- Heat Source
- Gas
- Heat Type
- Forced Air
- Air Conditioning
- Central Air
- Water
- Municipal
- Sewers
- Sewer
- Municipality
- Scarborough
- Neighbourhood
- Woburn
- Main cross streets
- Markham & Eglinton
- Directions
- Markham & Eglinton
Ask about this home
A HOMEH agent will answer your questions about this home.

Around this home
Cedarbrook
Public · elementary · 350 m
6.0/10Scarborough Village
Public · elementary · 490 m
3.3/10St Nicholas
Private · elementary · 510 m
5.8/10Mason Road
Public · elementary · 620 m
3.3/10St Boniface
Private · elementary · 770 m
7.7/10John McCrae
Public · elementary · 950 m
5.6/10Cedar Drive
Public · elementary · 1.1 km
4.3/10Philippe-Lamarche
Private · secondary · French · 1.2 km
6.0/10Cedarbrae
Public · secondary · 1.3 km
4.9/10George P Mackie
Public · elementary · 1.4 km
7.8/10Knob Hill
Public · elementary · 1.7 km
5.1/10St Rose of Lima
Private · elementary · 1.8 km
5.2/10Cornell
Public · elementary · 1.8 km
6.0/10H A Halbert
Public · elementary · 1.9 km
4.3/10Elizabeth Simcoe
Public · elementary · 1.9 km
7.5/10
Data provided by OpenStreetMap & Fraser Institute School Rankings
For the owner
Is this your home? Track its value.
Get this home's HOMEH Estimate by email once a month, with how many homes are for sale around you.
Monthly payment
$3,273/month
On $838,000
$167,600
Estimate only. Not a mortgage offer.
How much is your home worth?
Get a home value estimate from a local HOMEH agent, then sell with confidence.
- MLS® number
- E12216004
- Data source
- Toronto Regional Real Estate Board
- Status change
- 2025-08-06
- Listed on
- 2025-06-12
- Days on market
- 55 days
- Possession type
- 30-59 days
- Co-op commission
- 2.5% +HST
- Seller
- Listed by
- Signature Elite Realty Ltd.
Recommended for you
Based on homes you've looked at.
No recommended properties found.
Nearby similar homes
No nearby properties found.
More real estate resources
Other homes nearby
Explore this area
Nearby neighbourhoods
No nearby listings available.
Ask HOMEH about this home
Price, neighbourhood, monthly cost. Ask anything.
HOMEH Intelligent Agent is an AI, not a licensed representative. Check anything important with your agent.