
35 Acheson Boulevard
Scarborough (Centennial Scarborough), ON M1C 3C4
- 4+2Bedrooms
- 5Bathrooms
- 2Garage
- 2500–3000Sq Ft
- $7,834Tax
- 43×130 ftLot Size
 Estimated Value:$1,309,042See Free Estimate Report

Property not available for sale or for rent.
HOMEH One: full-service selling for a 1% listing fee. The buyer's agent commission is separate.
Free Home EvaluationHow Much Is My Home Worth?Homes for Sale NearbySale & Price History for 35 Acheson Boulevard, Scarborough, Centennial Scarborough
Real estate boards require you to or to see the full details of this property.
*Sold prices and complete sale & price history are regulated data. Under the Trust in Real Estate Services Act, 2002 (TRESA) and the rules of the Real Estate Council of Ontario (RECO), and pursuant to the Multiple Listing Service® rules of the Canadian Real Estate Association (CREA) and the Toronto Regional Real Estate Board (TRREB), this information may be shown only to registered users who have agreed to the applicable terms of use (a Virtual Office Website, or "VOW," arrangement). HOMEH Inc., Brokerage therefore provides it to signed-in members only. Creating an account is free and takes under a minute.
About 35 Acheson Boulevard, Scarborough, Centennial Scarborough
Summarized Description
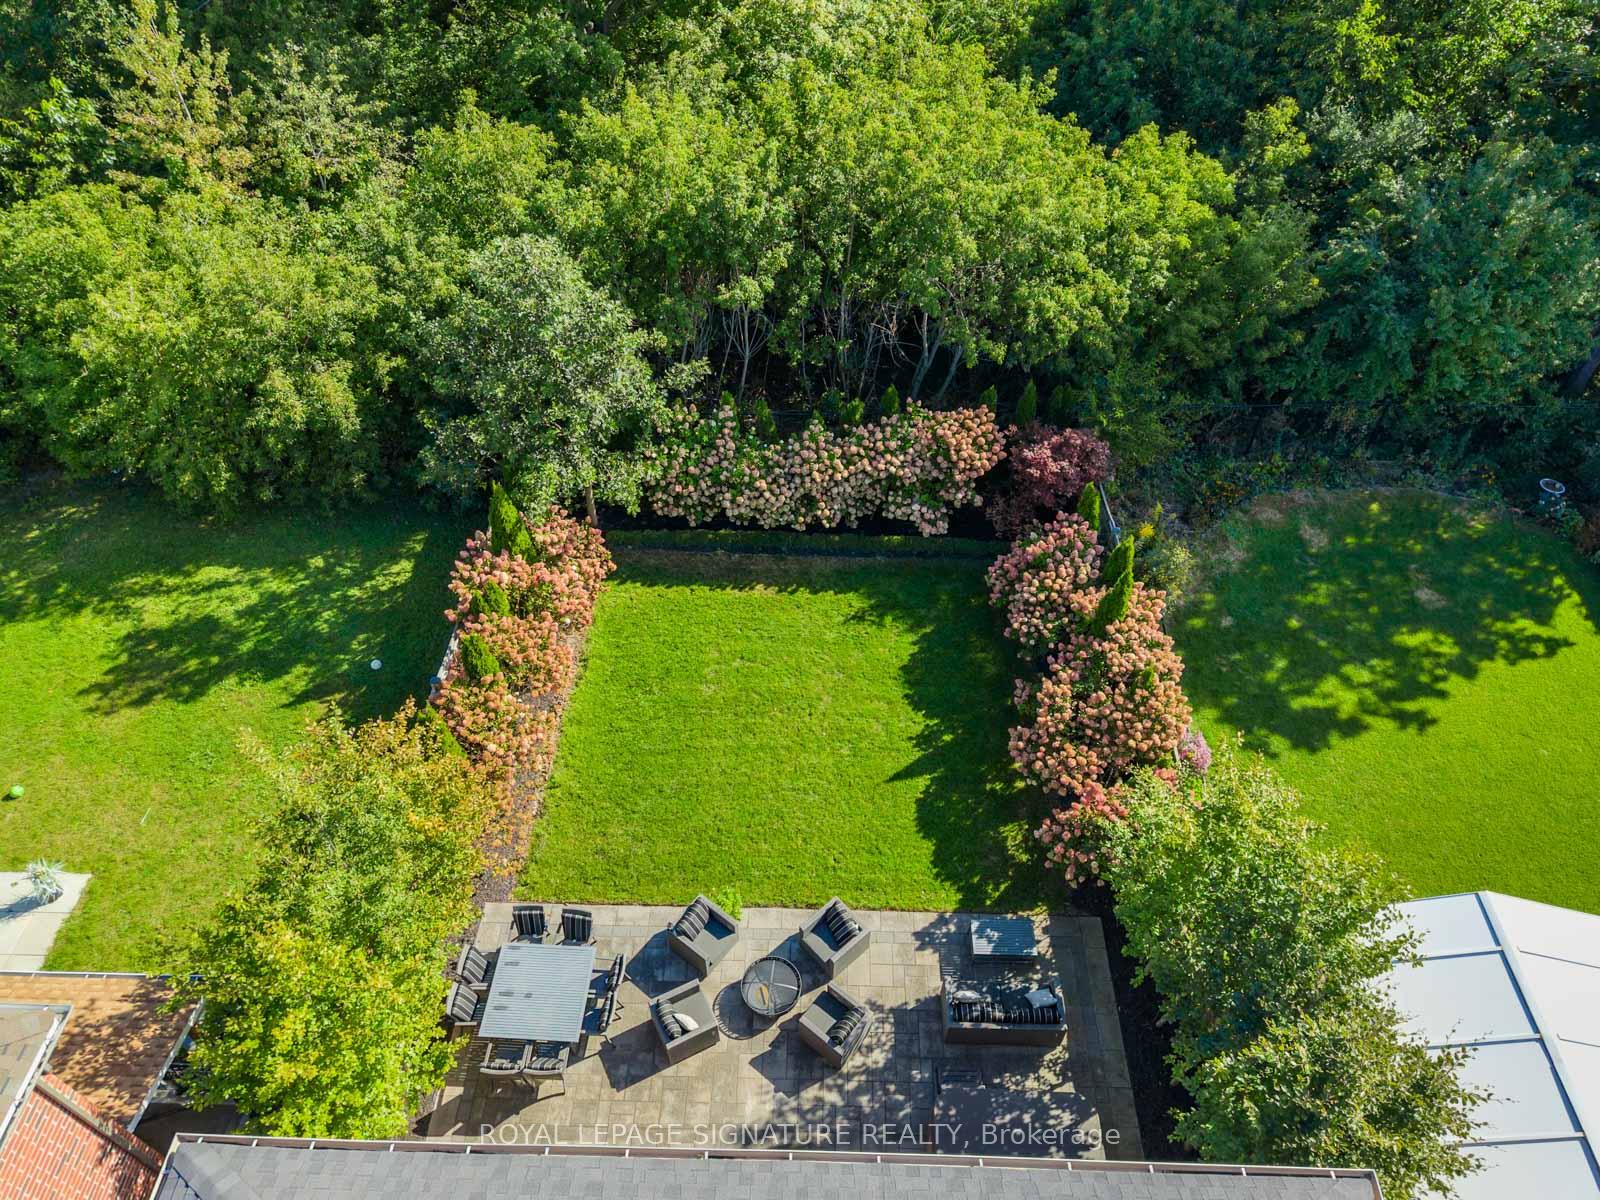
- Stunning newer-built executive home on ravine lot.
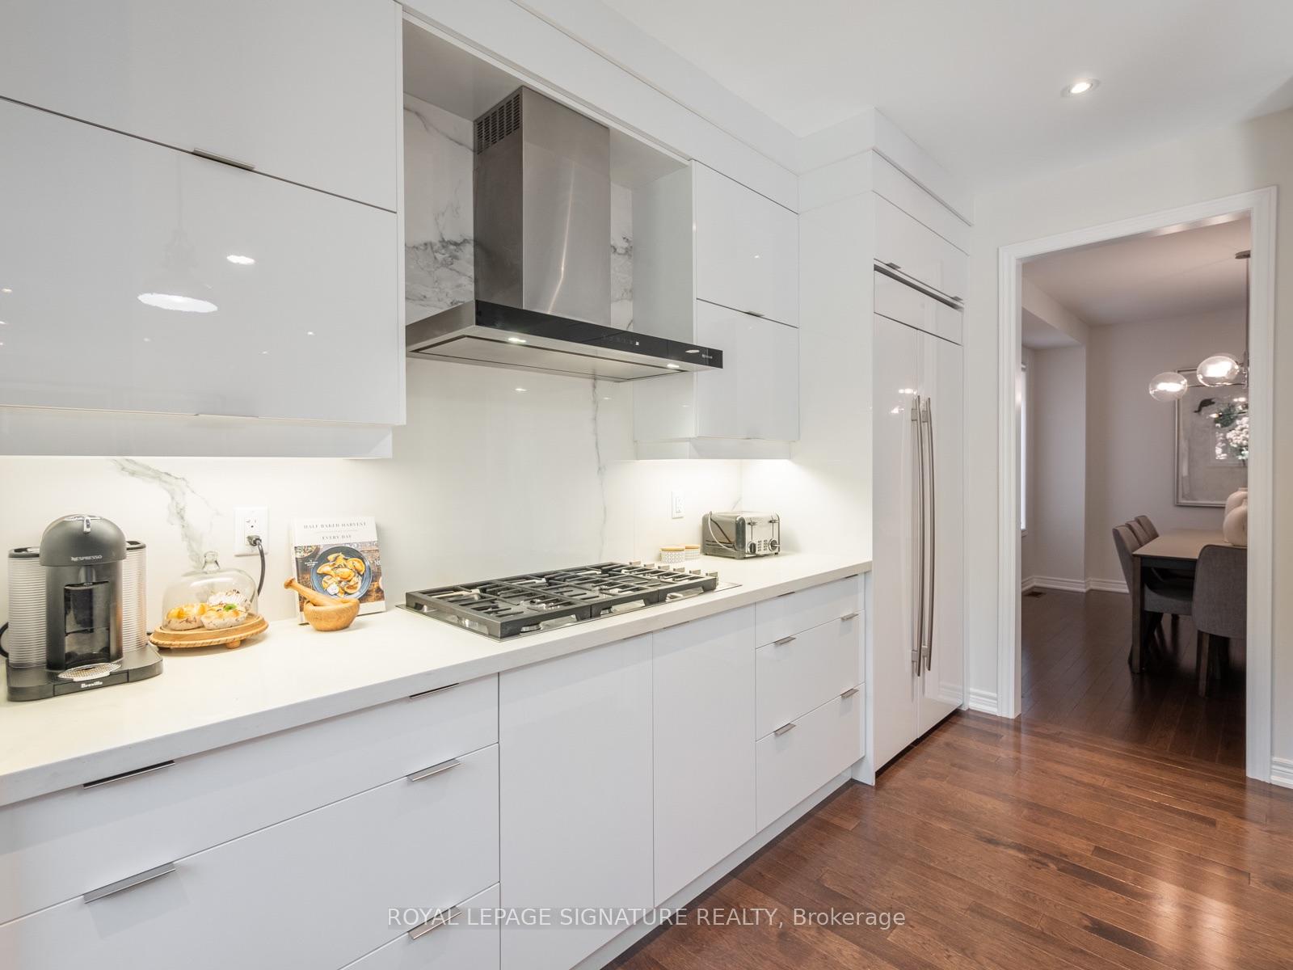
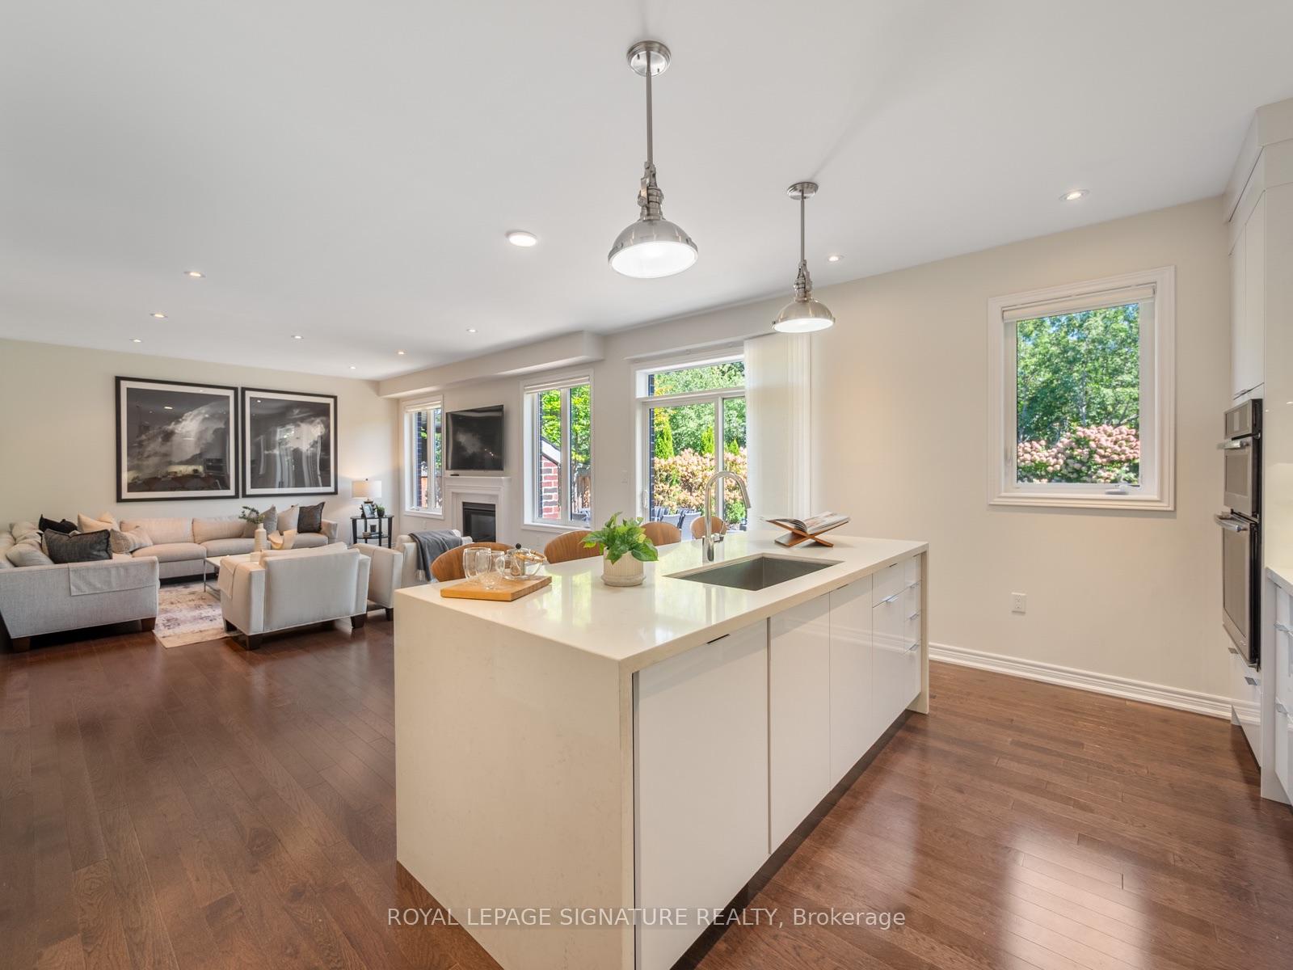
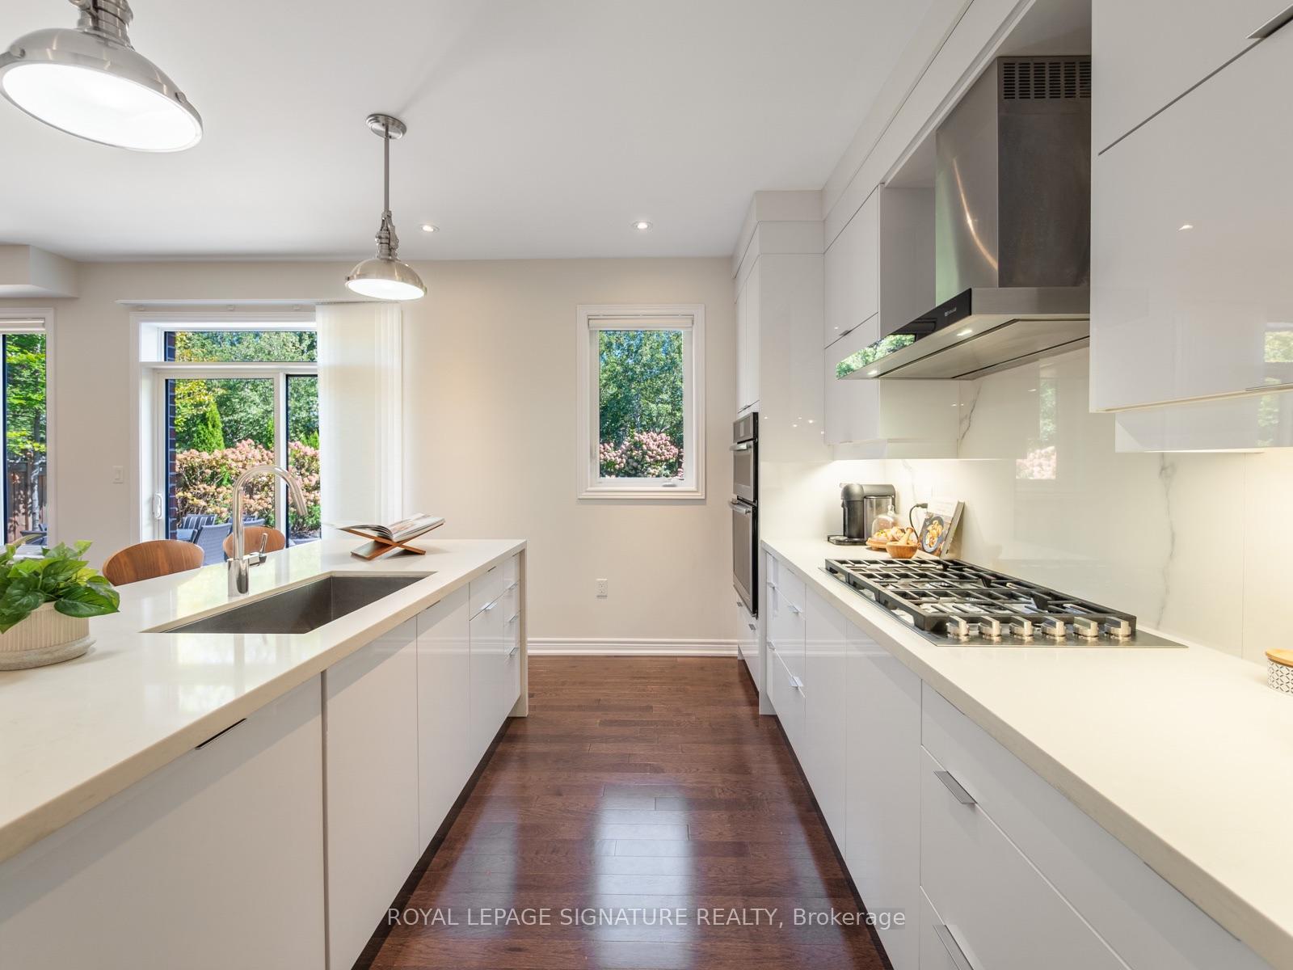
- Open-concept design with modern chef's kitchen.
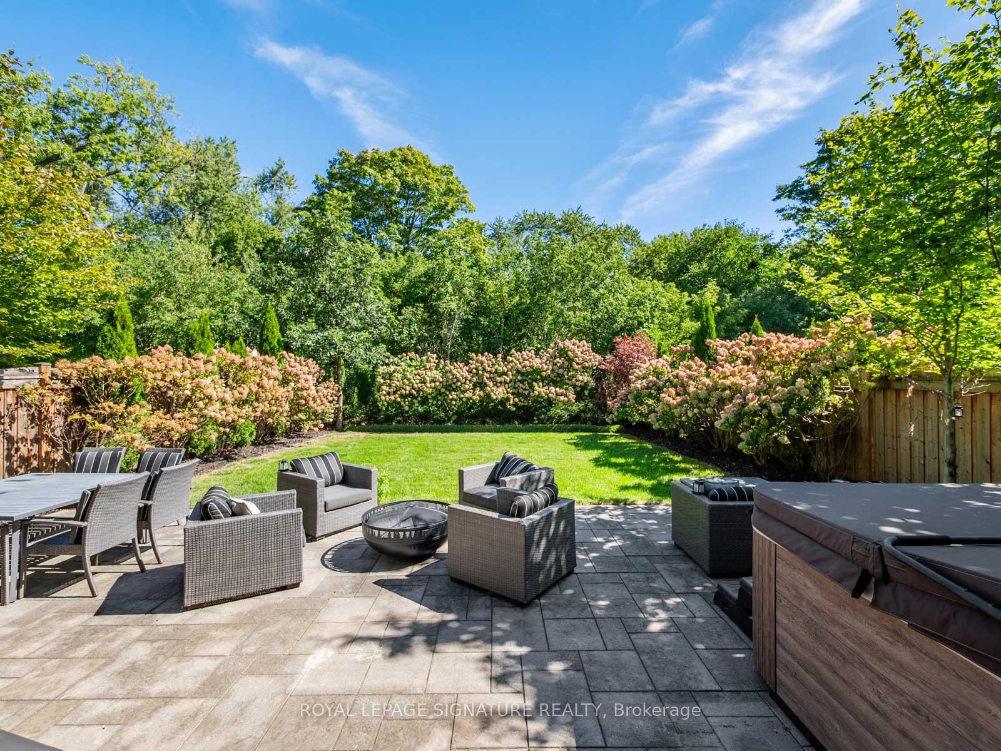
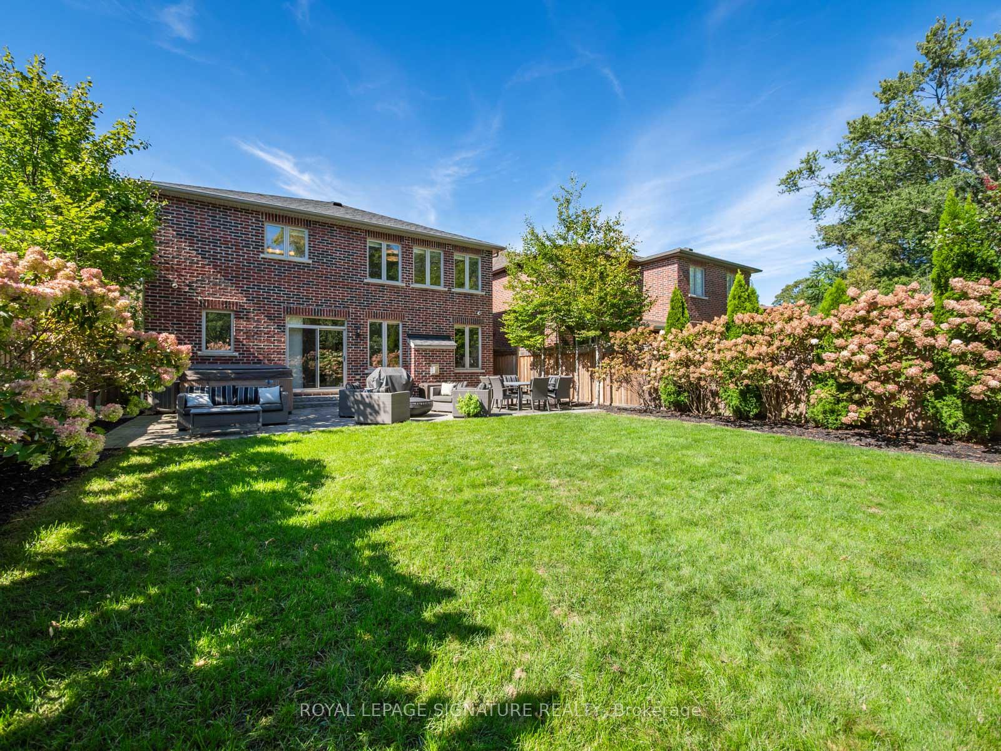
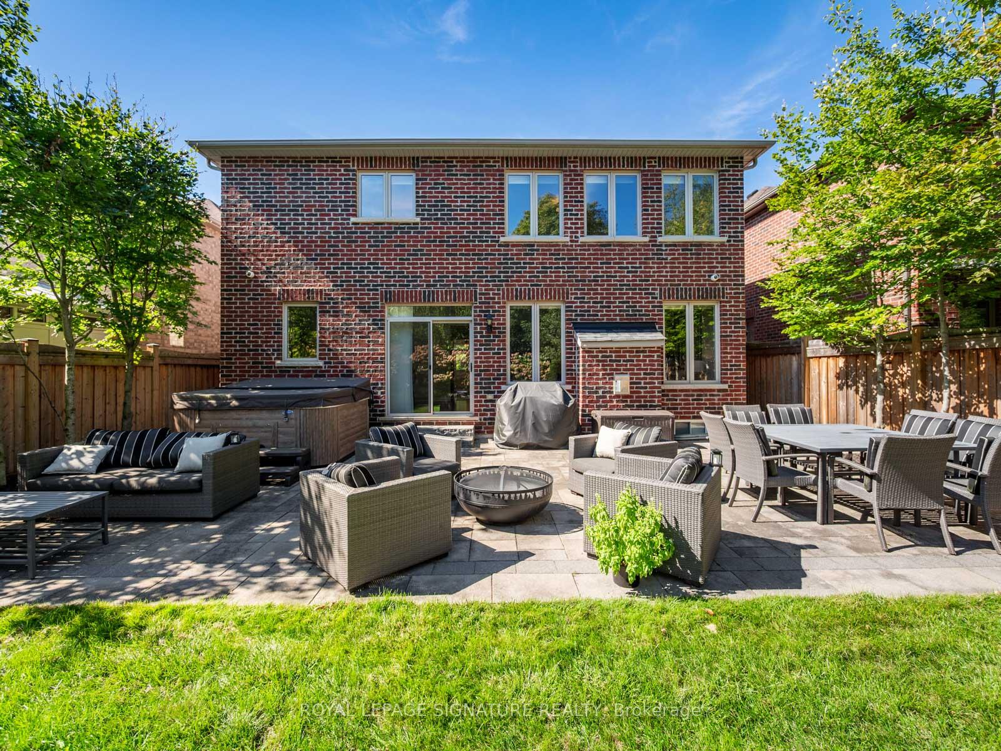
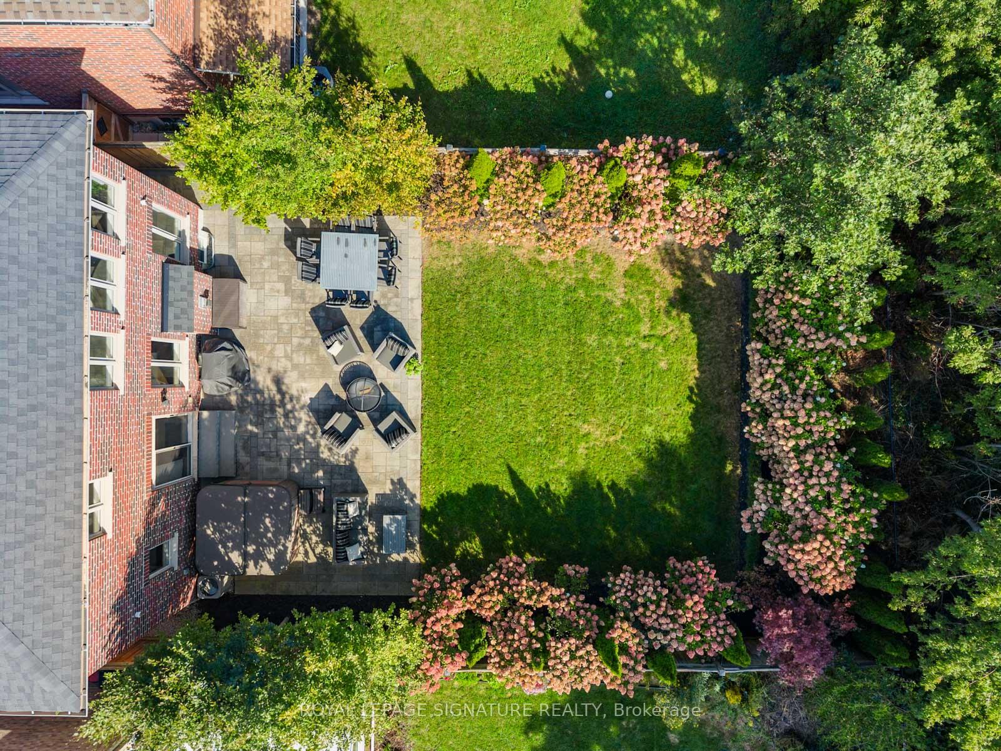
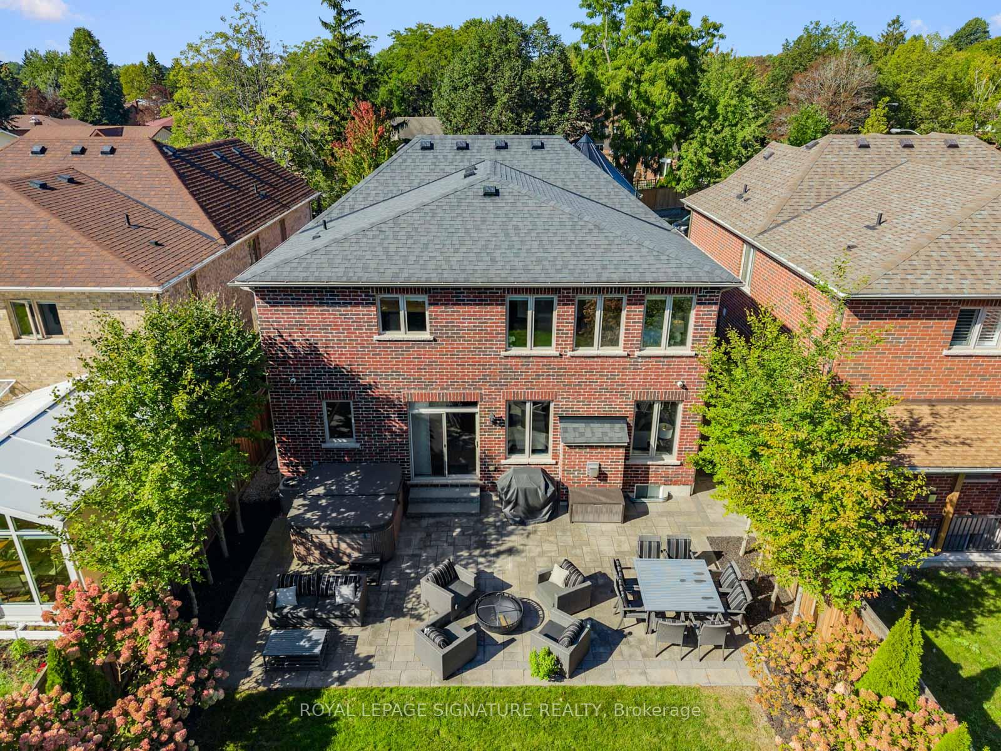
- Private backyard oasis with hot tub and patio.
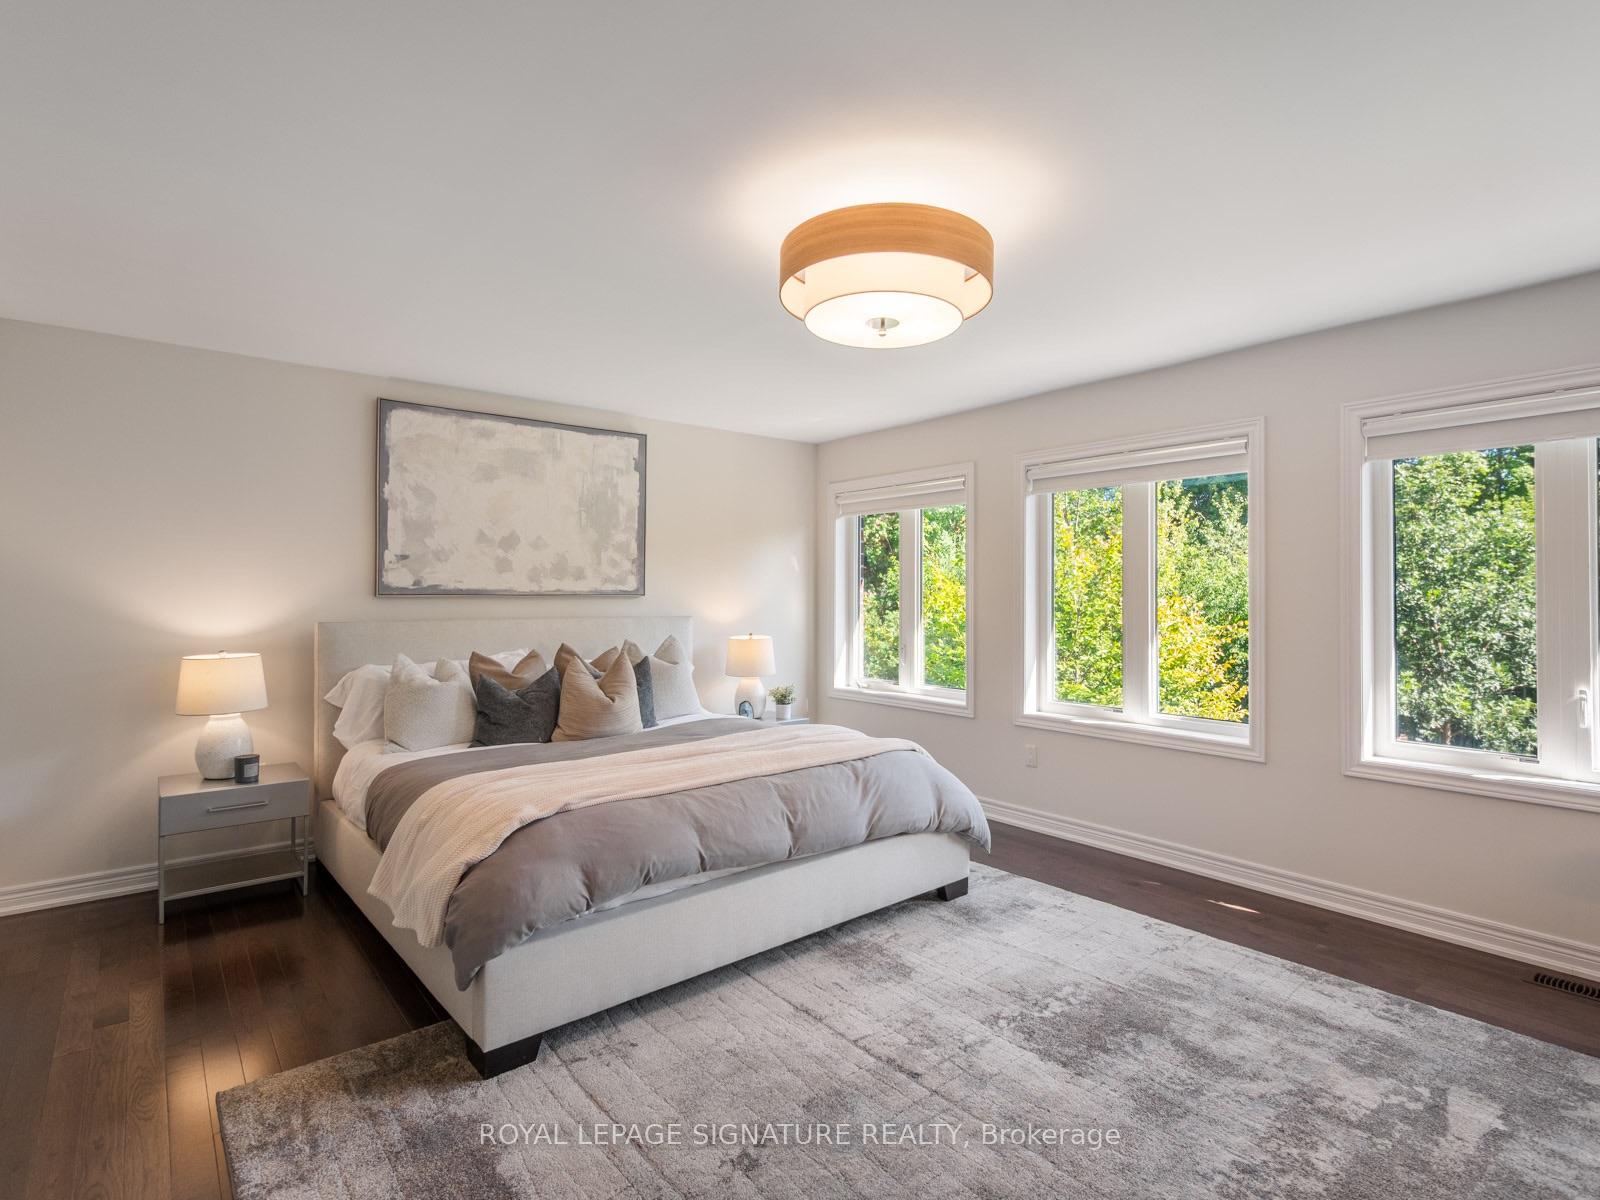
- Spacious primary suite with luxurious ensuite.
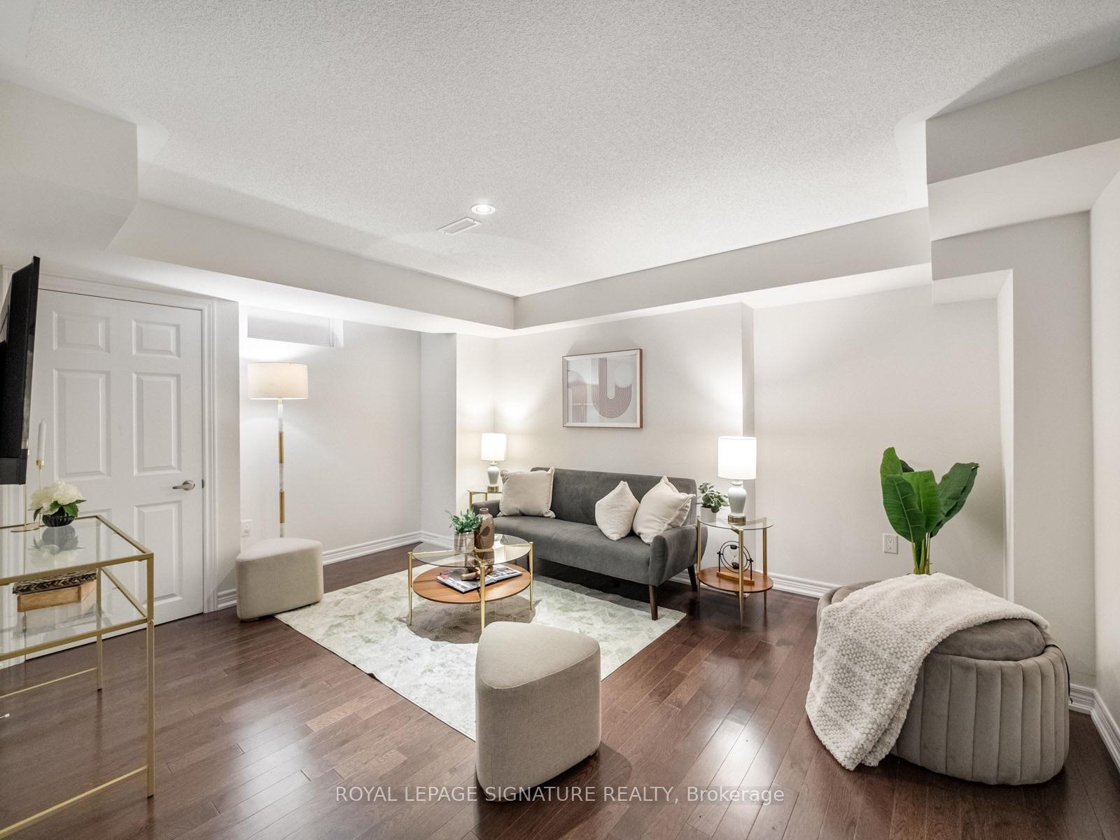
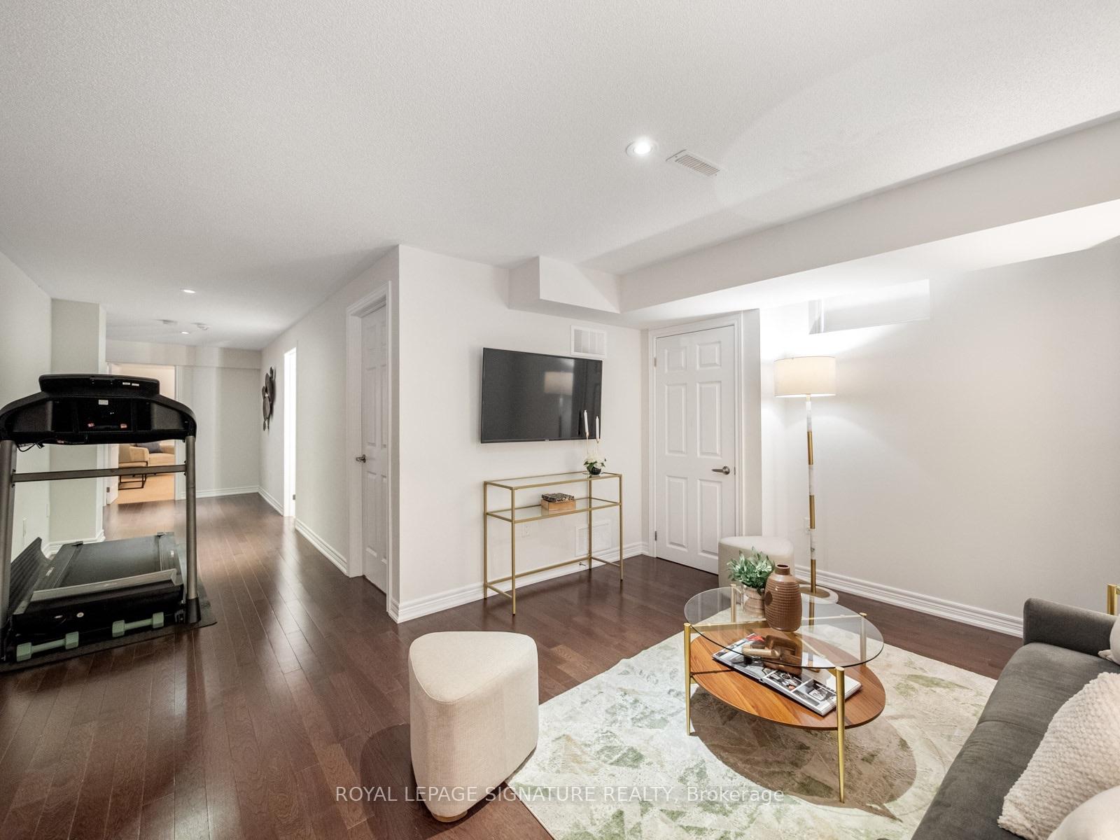
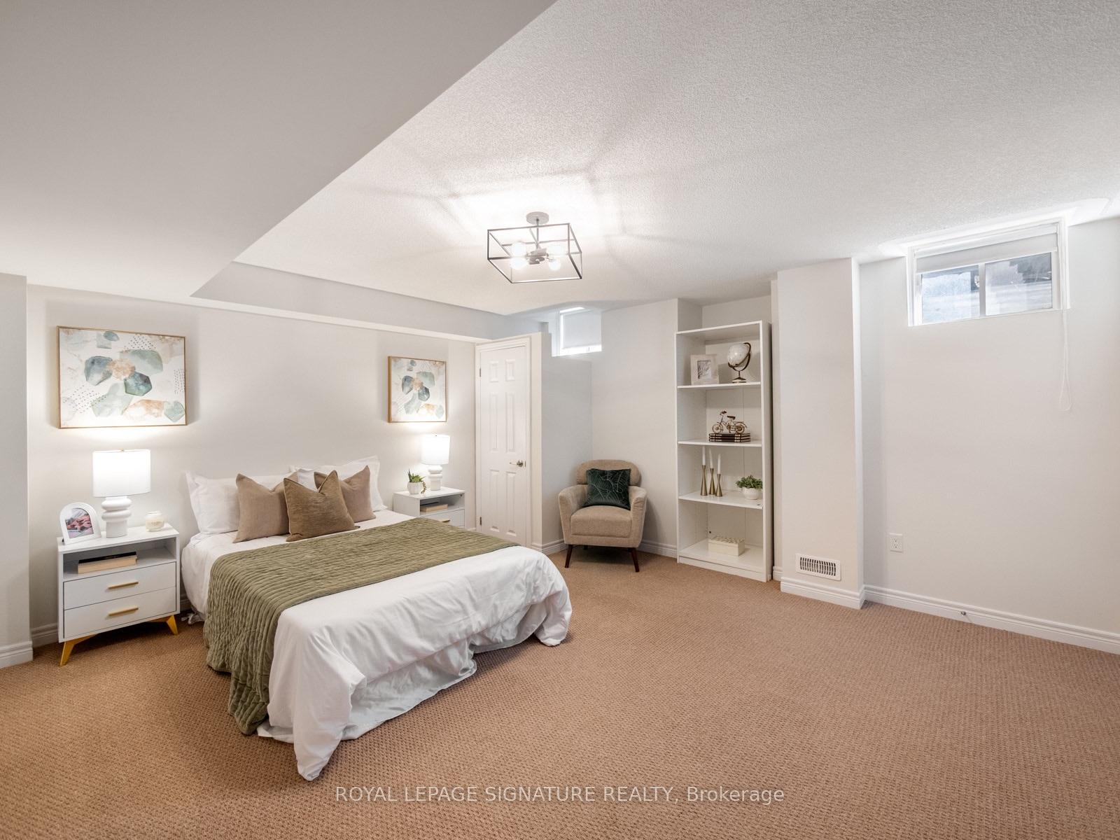
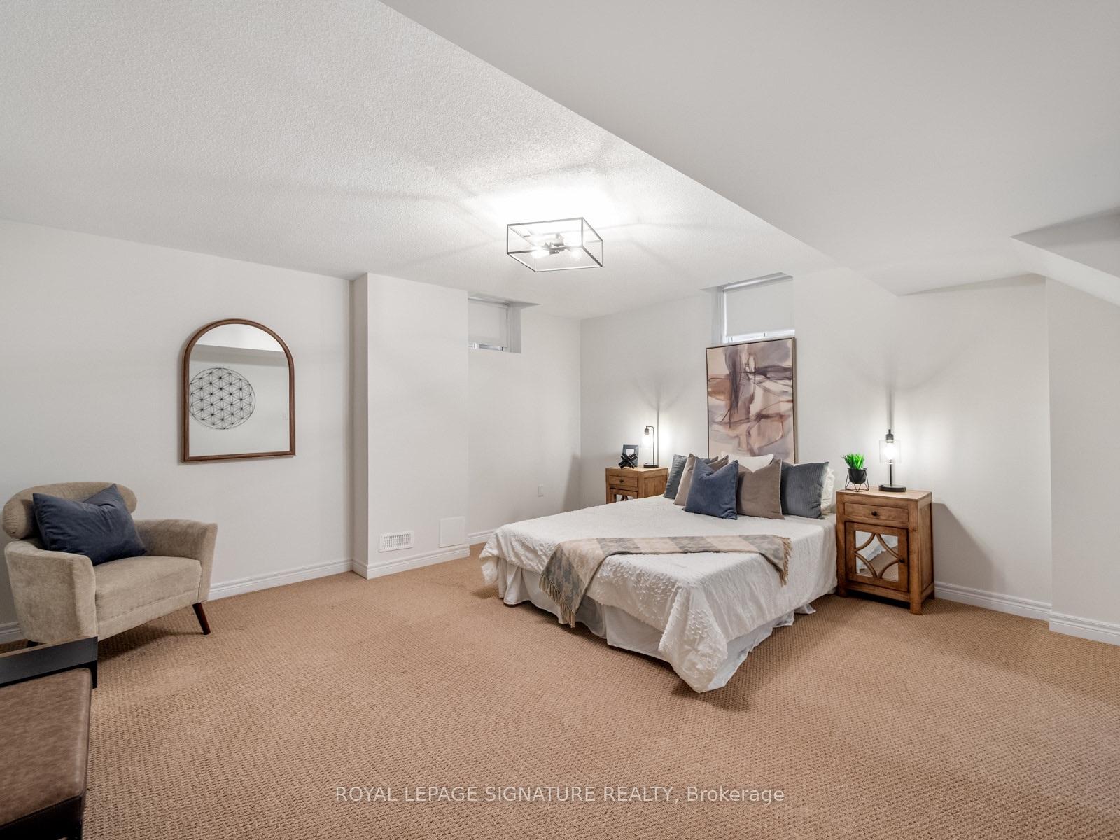
- Finished lower level ideal for recreation and work.
- Quick access to Kingston Rd and Hwy 401.
- Versatile bonus room for office or hobbies.
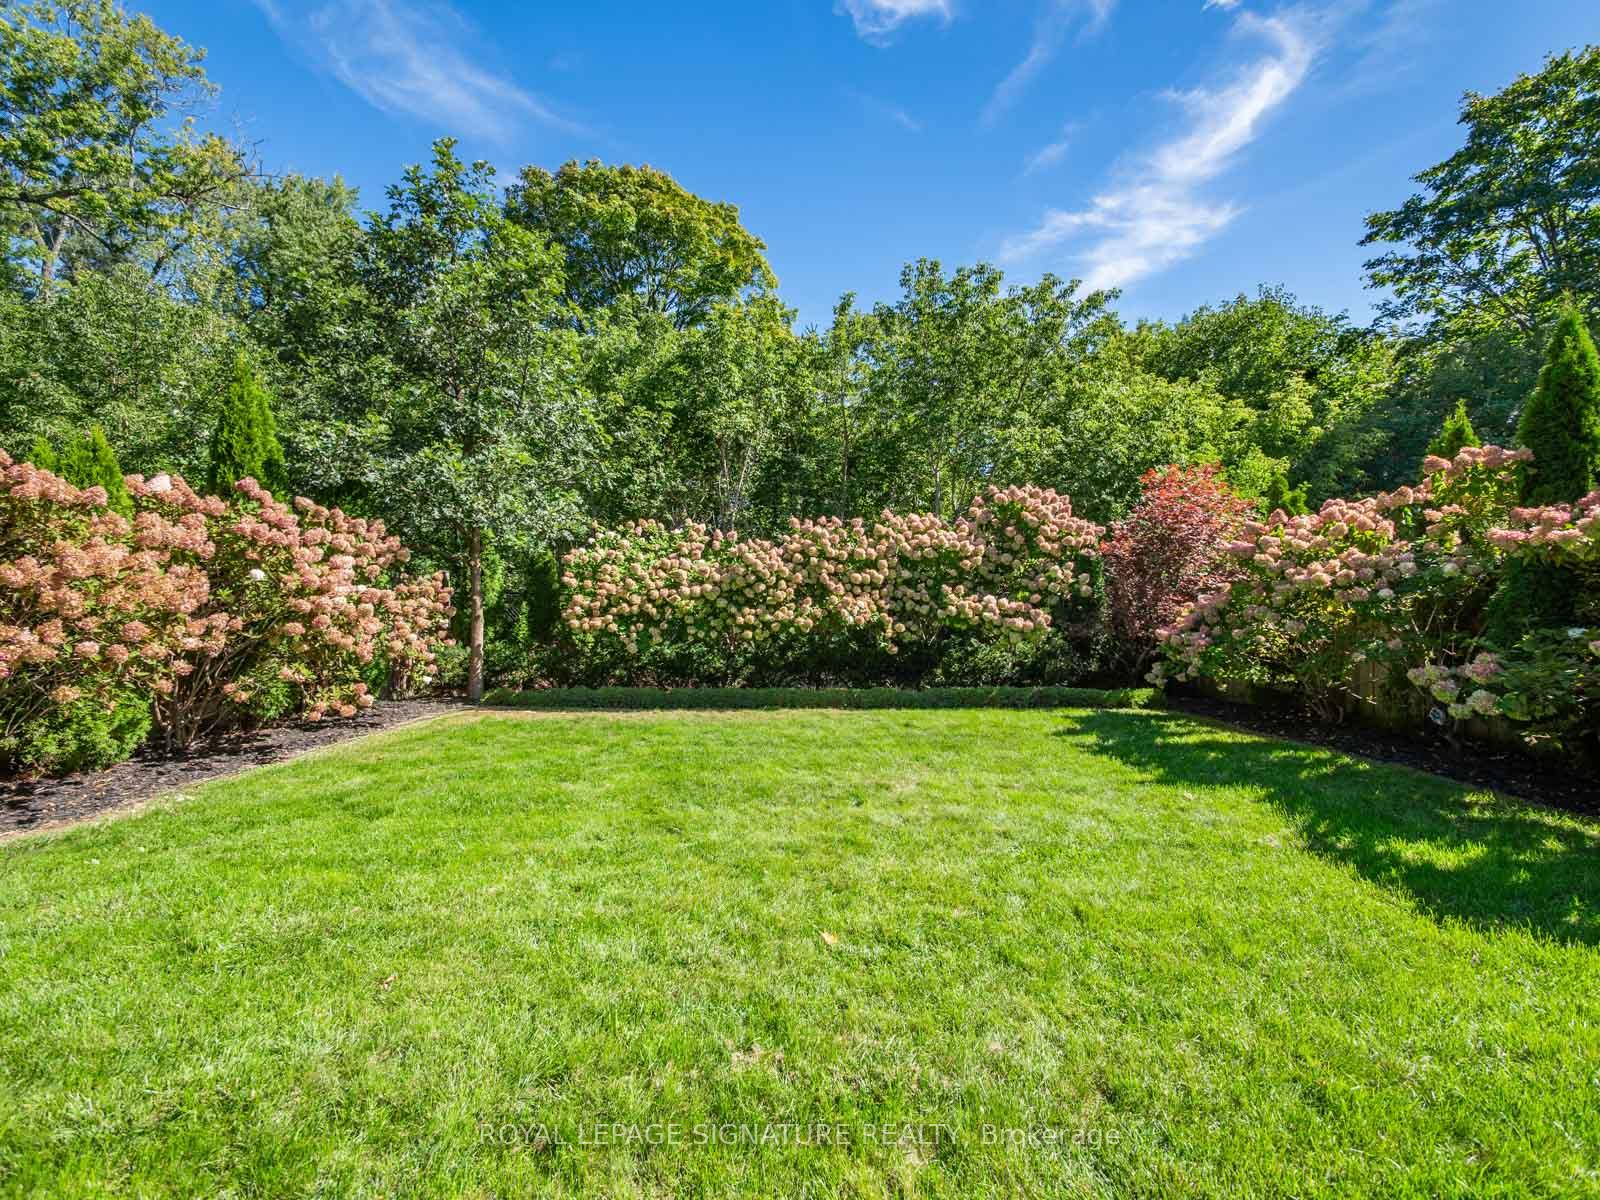
- Beautiful perennial hydrangea garden enhances outdoor space.
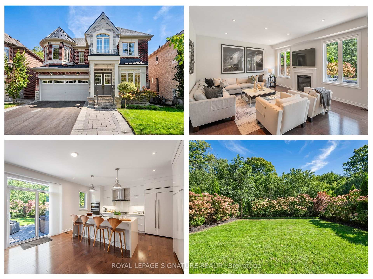
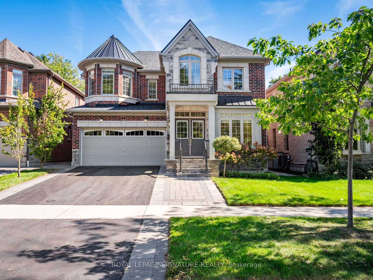
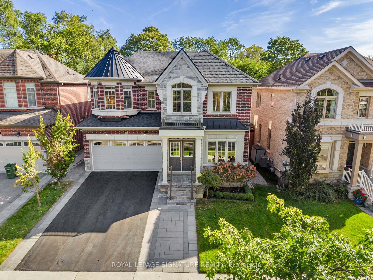
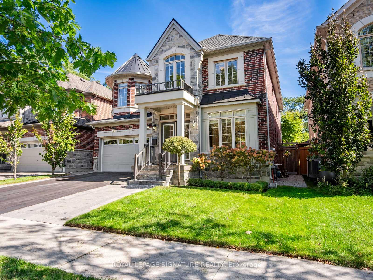
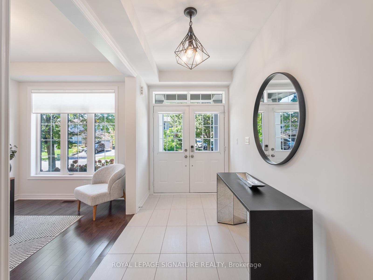
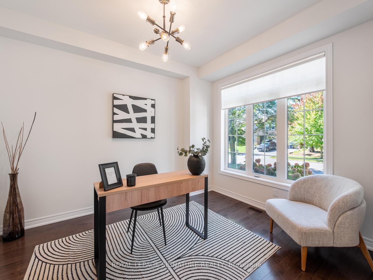
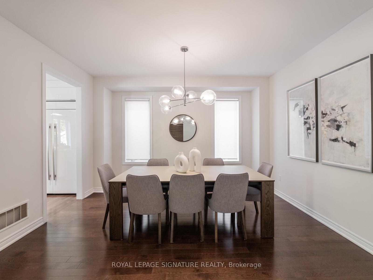
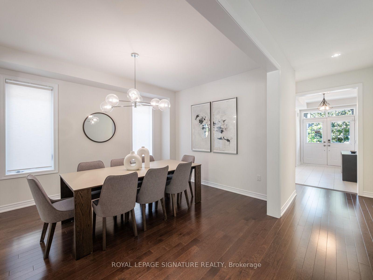
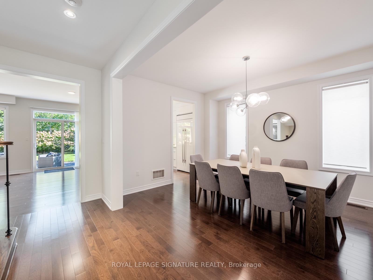
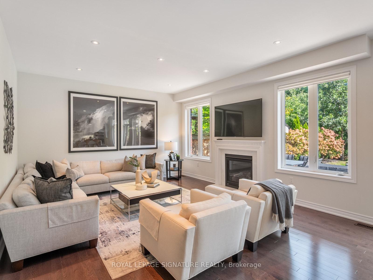
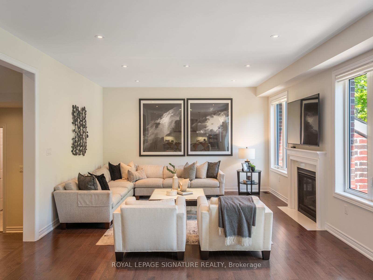
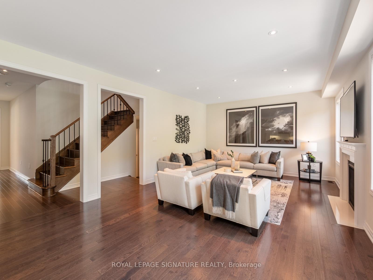
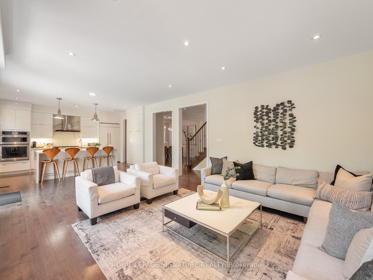
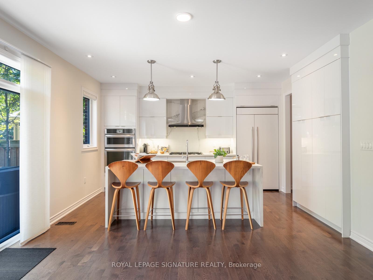
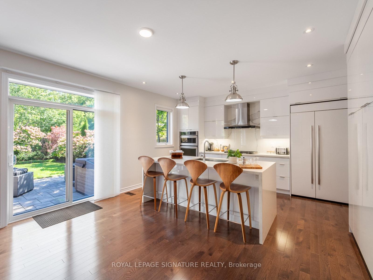
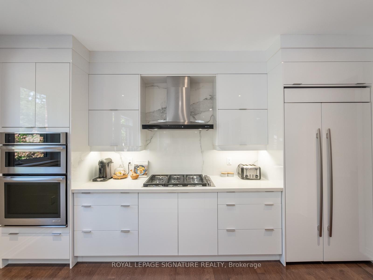
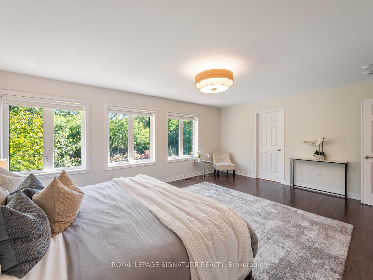
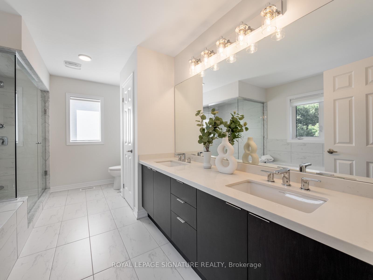
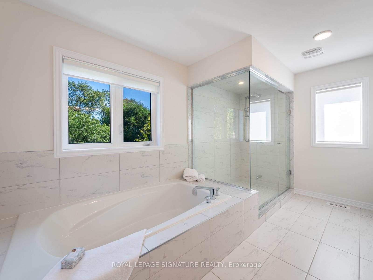
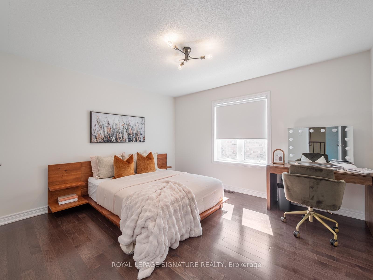
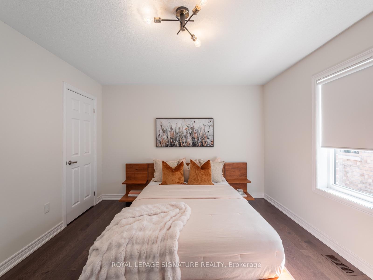
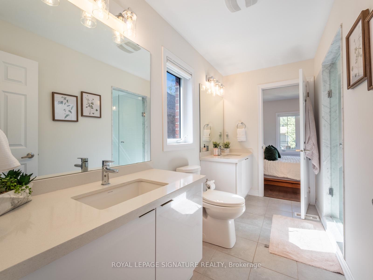
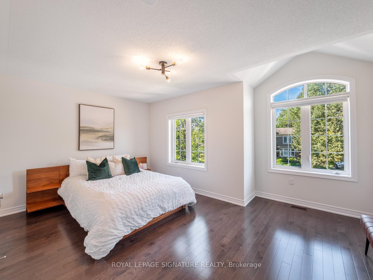
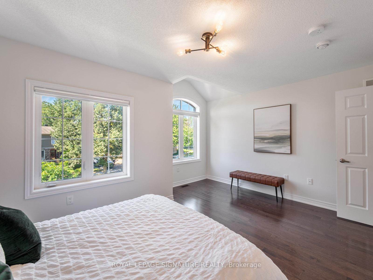
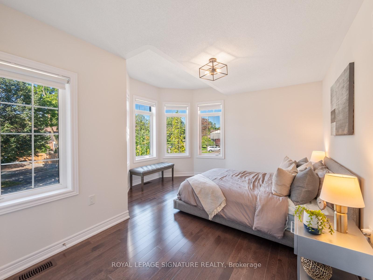
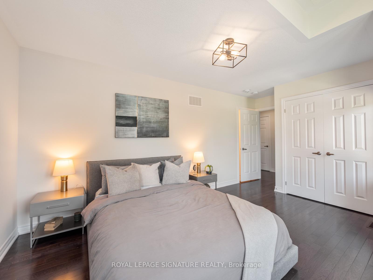
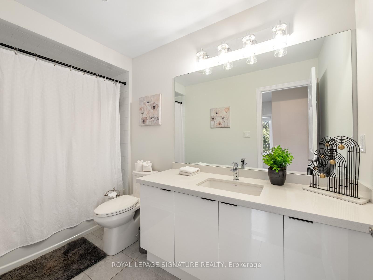
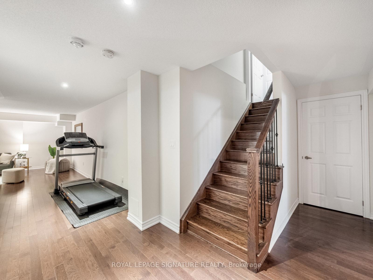
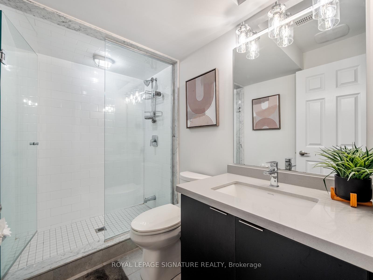
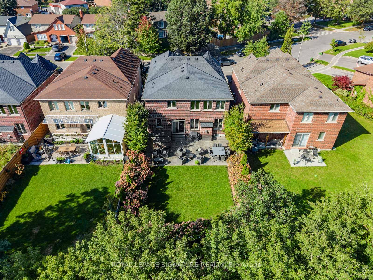
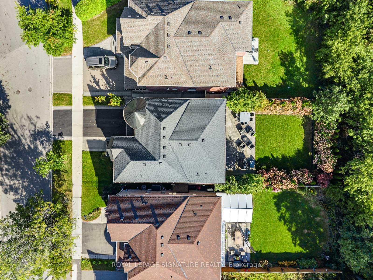
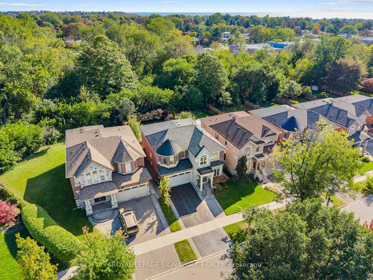
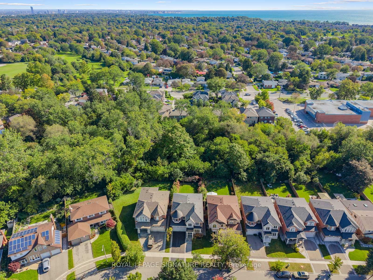
New build, ravine lot - the search ends here! Welcome to 35 Acheson Boulevard, a stunning newer-built 4+2 bedroom, 5-bath executive home set on a private 43 x 130 feet ravine lot in the heart of the Waterfront Community of West Rouge. Bright, spacious and utterly stunning, this exceptional home offers the perfect blend of modern style, thoughtful design and comfortable family living-and it's only 8 years young! Step inside to a bright, open-concept main floor featuring soaring ceilings, wide hallways and an impressive, sleek modern chef's kitchen complete with built-in appliances, including a wall oven and cooktop. The generous centre island, with seating for four, overlooks the grand family room, creating the perfect gathering space for both everyday life and entertaining. A walk-out leads to your private, fully fenced backyard oasis, where an expansive stone patio and luxurious hot tub invite you to relax and enjoy the tranquility of your ravine setting and perennial hydrangea garden. A versatile bonus room at the front of the house is ideal for a home office plus a convenient mudroom with direct garage access, and 2-piece powder room complete the main level. Upstairs, the spacious primary suite offers a true retreat, featuring a luxurious ensuite with a soaker tub and walk-in shower. Three additional bedrooms each enjoy ensuite access to two additional bathrooms, providing comfort and convenience for the entire family. Vaulted and coffered ceilings, along with built-in shelving in all the closets, add distinctive architectural touches and thoughtful storage throughout. The finished lower level provides even more room to live, work and play, with a spacious recreation room, full bathroom with walk-in shower, and separate versatile rooms ideal as a fifth bedroom, home office, gym and/or hobby space. Commuters will appreciate quick access to Kingston Rd, Hwy 401 and Rouge Hill GO Stn. Don't miss your opportunity to make 35 Acheson Blvd your forever home.
Key Facts & Features
Property Costs
- Annual Property Tax Amount
- $7,834
- Land Transfer Tax Fee
- $56,502
Rental Items
- Rental Equipment
- Hot Water Tank ($62.49+hst) with Crown Crest
- Basement Type
- Finished
Interior Features
- Laundry Level
- Upper Level
- Interior Extras
- Other
- Fireplace/Stove
- Yes
- Fireplace Features
- Family Room
- Elevator
- No
Exterior Features
- Pool
- None
- Property Features
- Ravine
Building
- Building Type
- Detached
- Building Style
- 2-Storey
- Approx Age
- 6-15
Construction
- Exterior Finish
- Brick
- Roof
- Asphalt Shingle
- Foundation Details
- Concrete Block
- Special Designation
- Unknown
Lot
- Lot Front
- 43.31 ft
- Lot Depth
- 130.38 ft
Inclusions
- Inclusions
- Existing side-by-side fridge, wall oven & microwave combo, gas S/S cook top, S/S range hood, built-in dishwasher panel ready, clothes washer and dryer, all window coverings, electrical light fixtures, bathroom mirrors, garage door opener/remote, central vacuum, built in shelving in bedrooms, hot tub and equipment, treadmill, gas fireplace
Exclusions
- Exclusions
- Attached televisions (family room & bedrooms)
Parking & Garages
- Garage Type
- Attached
- Garage Spaces
- 2
- Parking Spaces
- 2
- Total Garage And Parking Spaces
- 4
Heating & Cooling
- Heat Source
- Gas
- Heat Type
- Forced Air
- Air Conditioning
- Central Air
- Water
- Municipal
- Sewers
- Sewer
- Bedrooms
- 4 + 2
- Washrooms
- 5
- Kitchens
- 1
- Family / bonus room
- Yes
Room sizes
- Room—Lower level, Broadloom, Above Grade Window, Closet
- Bedroom—Lower level, Broadloom, Above Grade Window, Closet
- Dining Room—Main level, Hardwood Floor, Open Concept, Picture Window
- Office—Main level, Hardwood Floor, Overlooks Frontyard, Picture Window
- Recreation—Lower level, Hardwood Floor, 3 Pc Bath, Closet
- Primary Bedroom—Upper level, Hardwood Floor, 5 Pc Ensuite, Overlooks Ravine
- Family Room—Main level, Hardwood Floor, Gas Fireplace, Walk-Out
- Kitchen—Main level, Stainless Steel Appl, Quartz Counter, Custom Backsplash
- Bedroom 3—Main level, Hardwood Floor, 4 Pc Ensuite, Overlooks Frontyard
- Bedroom 2—Main level, Hardwood Floor, 4 Pc Ensuite, Overlooks Frontyard
- Bedroom 4—Main level, Hardwood Floor, 4 Pc Ensuite, Closet
Washrooms
- 2-piece, Main
- 5-piece, Upper
- 4-piece, Upper
- 3-piece, Lower
- Municipality
- Scarborough
- Neighbourhood
- Centennial Scarborough
- Main cross streets
- Centennial Rd & Lawson Rd
- Directions
- N of Lawrence Ave, W of Centennial Rd
- Waterfront
- None
- MLS® number
- E13844550
- Data source
- Toronto Regional Real Estate Board
- Status change
- 2026-10-13
- Listed on
- 2026-09-30
- Days on market
- 13 days
- Possession type
- Flexible
- Co-op commission
- 2.5% + hst
- Seller
- Listed by
- ROYAL LEPAGE SIGNATURE REALTY
Home Market Value
Current home valuation for 35 Acheson Boulevard, Scarborough, Centennial Scarborough, Scarborough, ON. Listed for $1,588,800
HOMEH Estimate
$1,309,042
Estimated Sales Range
$1,034,143 - $1,583,941
HOMEH Estimate for 35 Acheson Boulevard, Scarborough, Centennial Scarborough
Calculated with a real agent's CMA method — 45+ years of experience, codified. Not an AI guess.
Mortgage Payment Calculator
Compare up to 4 down payment scenarios
20% required for homes $1.5M or more
$317,760
| Scenario 1 | Scenario 2 | Scenario 3 | Scenario 4 | |
|---|---|---|---|---|
−Down payment | % $ | % $ | % $ | % $ |
+CMHC insurance | $0 | $0 | $0 | $0 |
=Total mortgage | $1,271,040 | $1,191,600 | $1,112,160 | $1,032,720 |
Amortization | ||||
Mortgage rate | % | % | % | % |
| Payment frequency | ||||
=Mortgage payment | $6,206monthly | $5,818monthly | $5,430monthly | $5,042monthly |
Land Transfer Tax
$28,251
$28,251
$56,502
Around this home
Data provided by OpenStreetMap & Fraser Institute School Rankings
Ask HOMEH
New!Hi there!
👋Text or call (416) 301-9001
Recommended for you
Based on homes you've looked at.
No recommended properties found.
Nearby similar homes
No nearby properties found.
More real estate resources
Other homes nearby
Explore this area
Nearby neighbourhoods
No nearby listings available.