
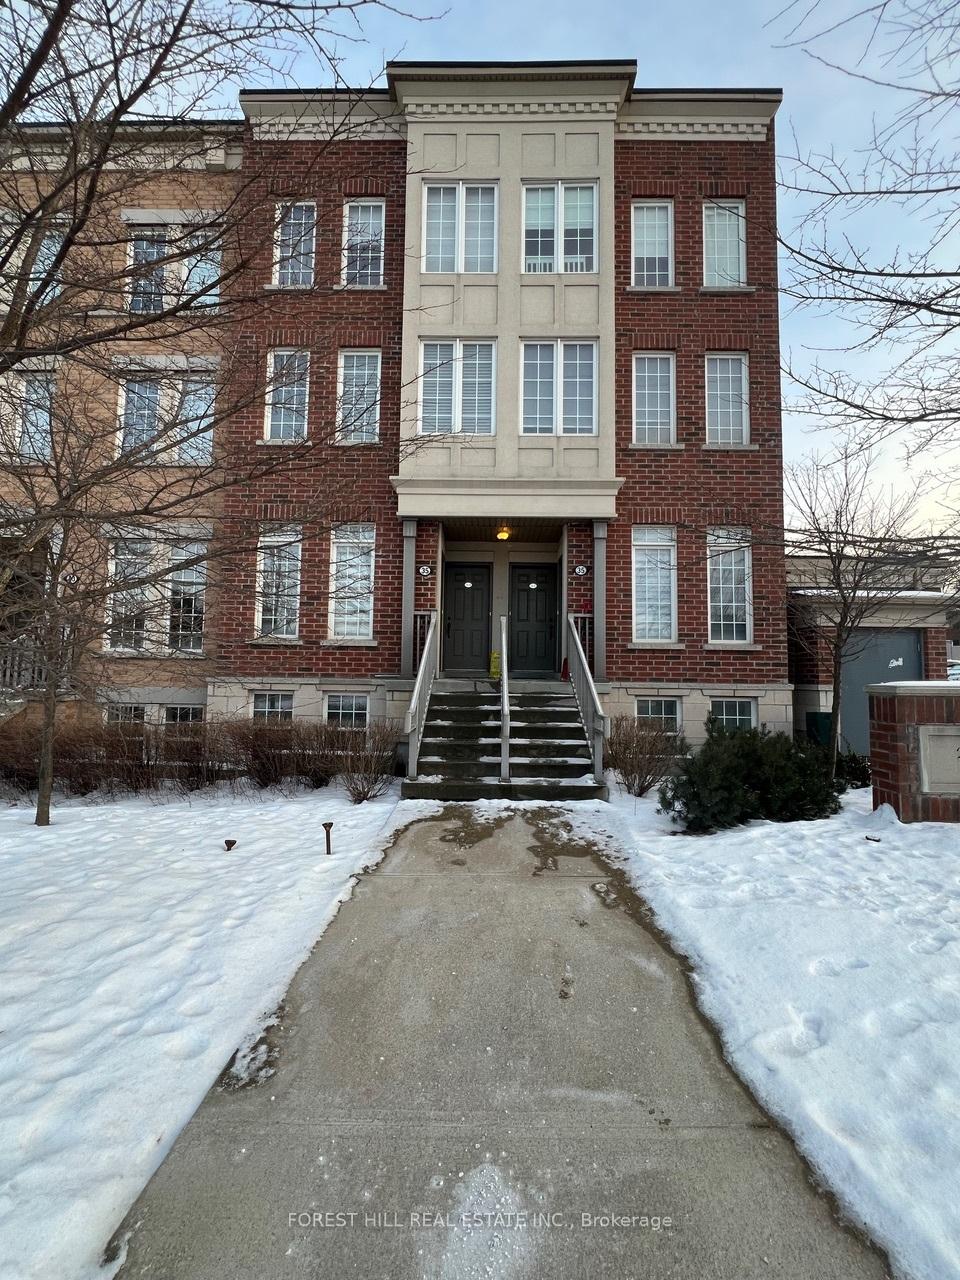
Unit 3, 35 Island Road
Scarborough (Rouge), ON M1C 0E4
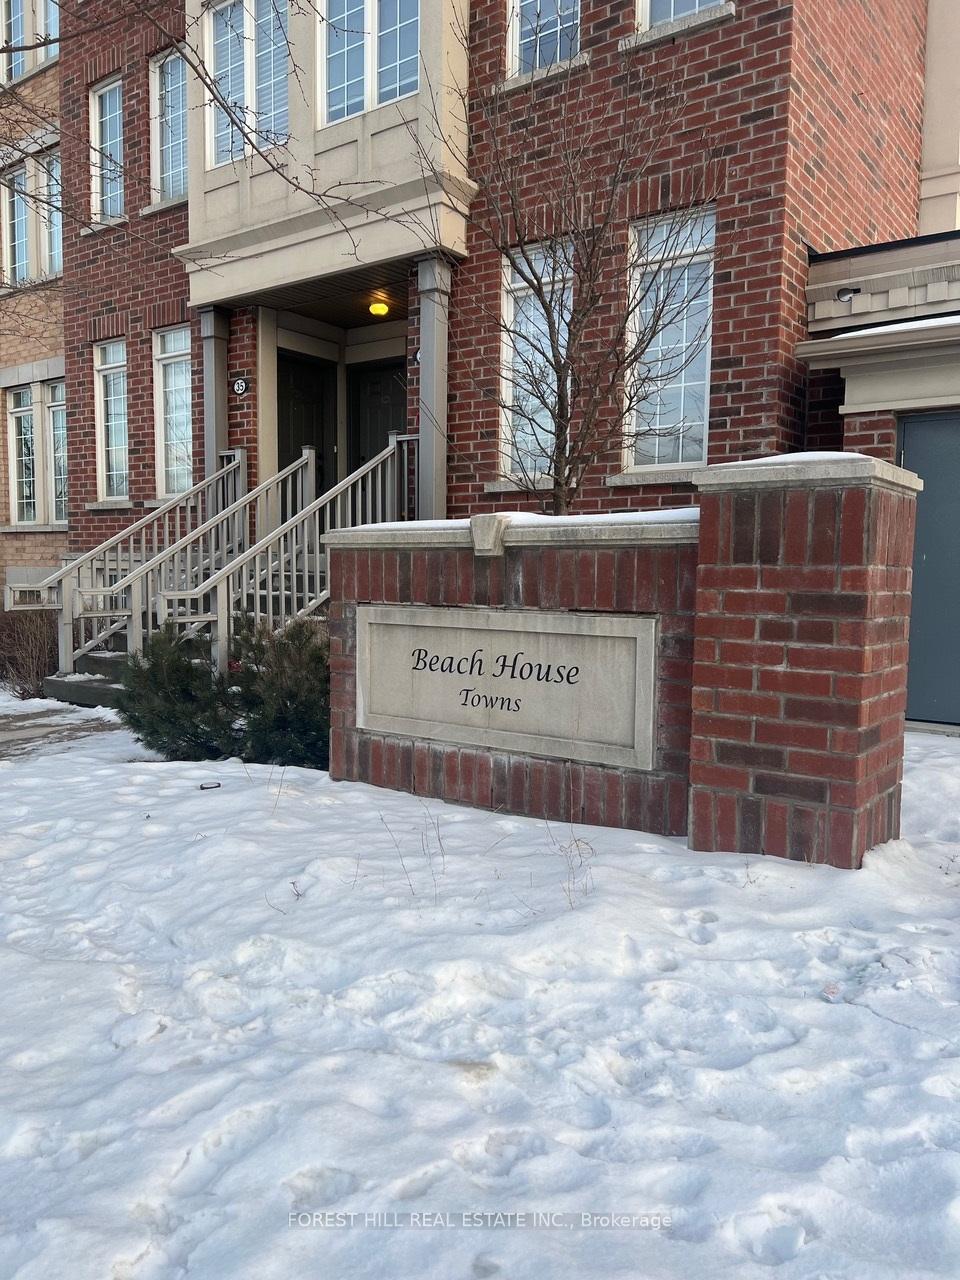
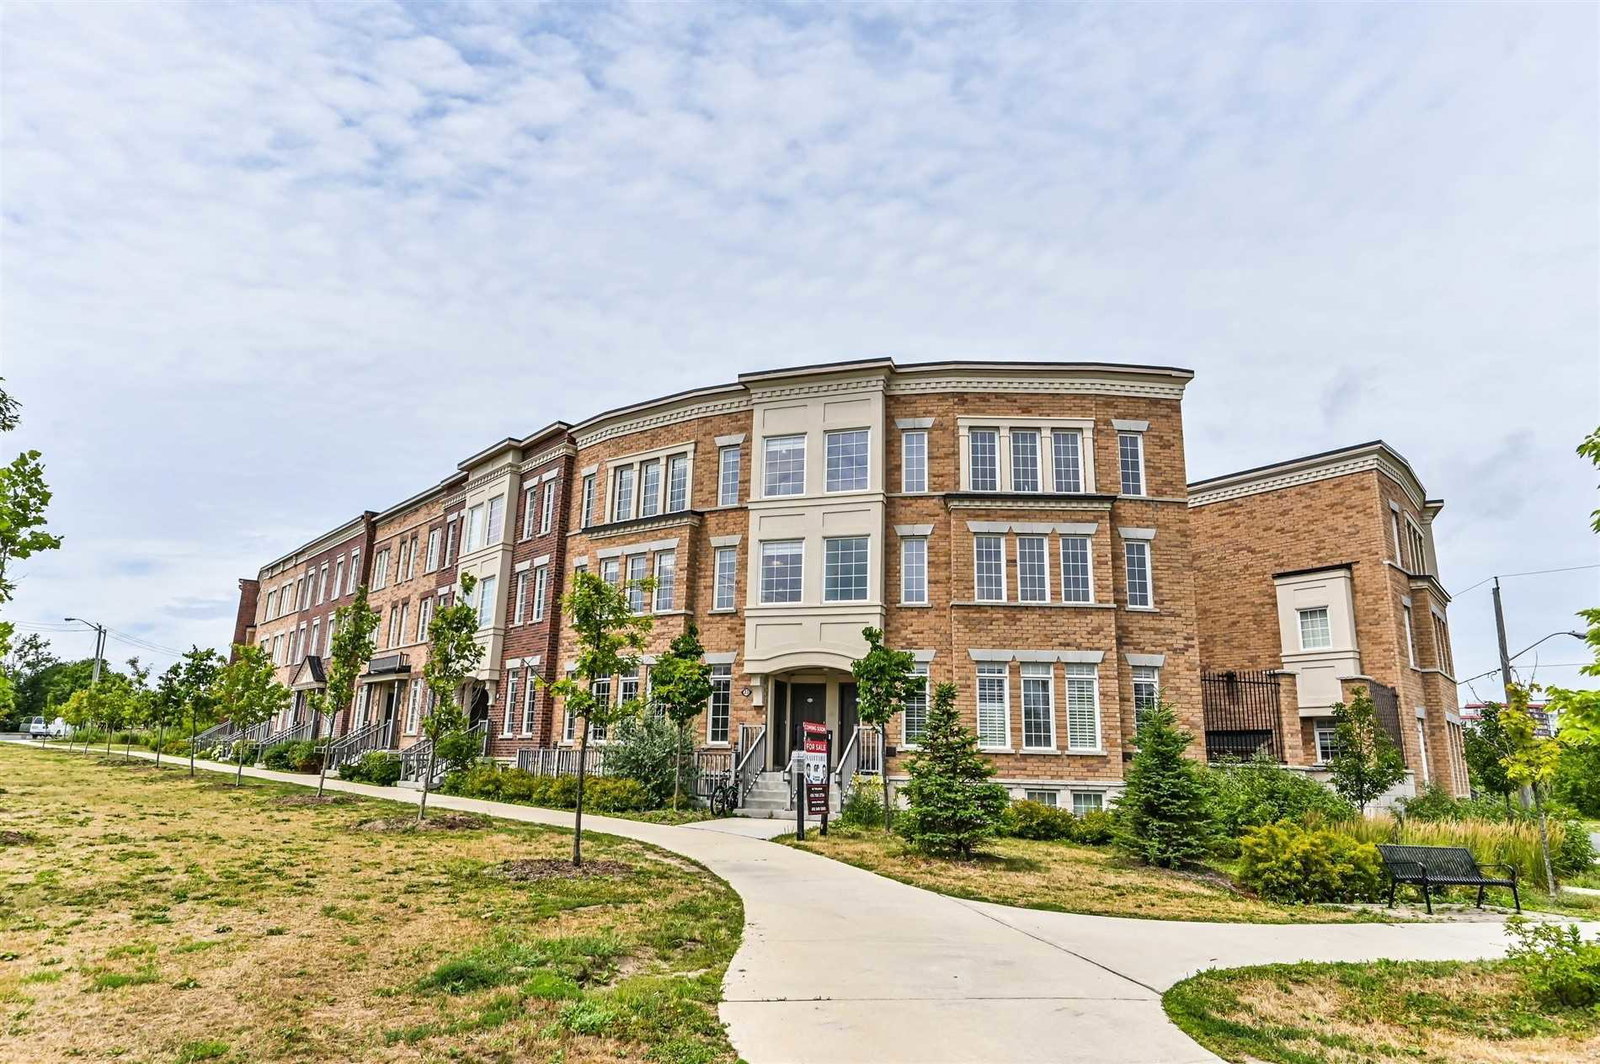 Beach House Towns50 suites, built 2017
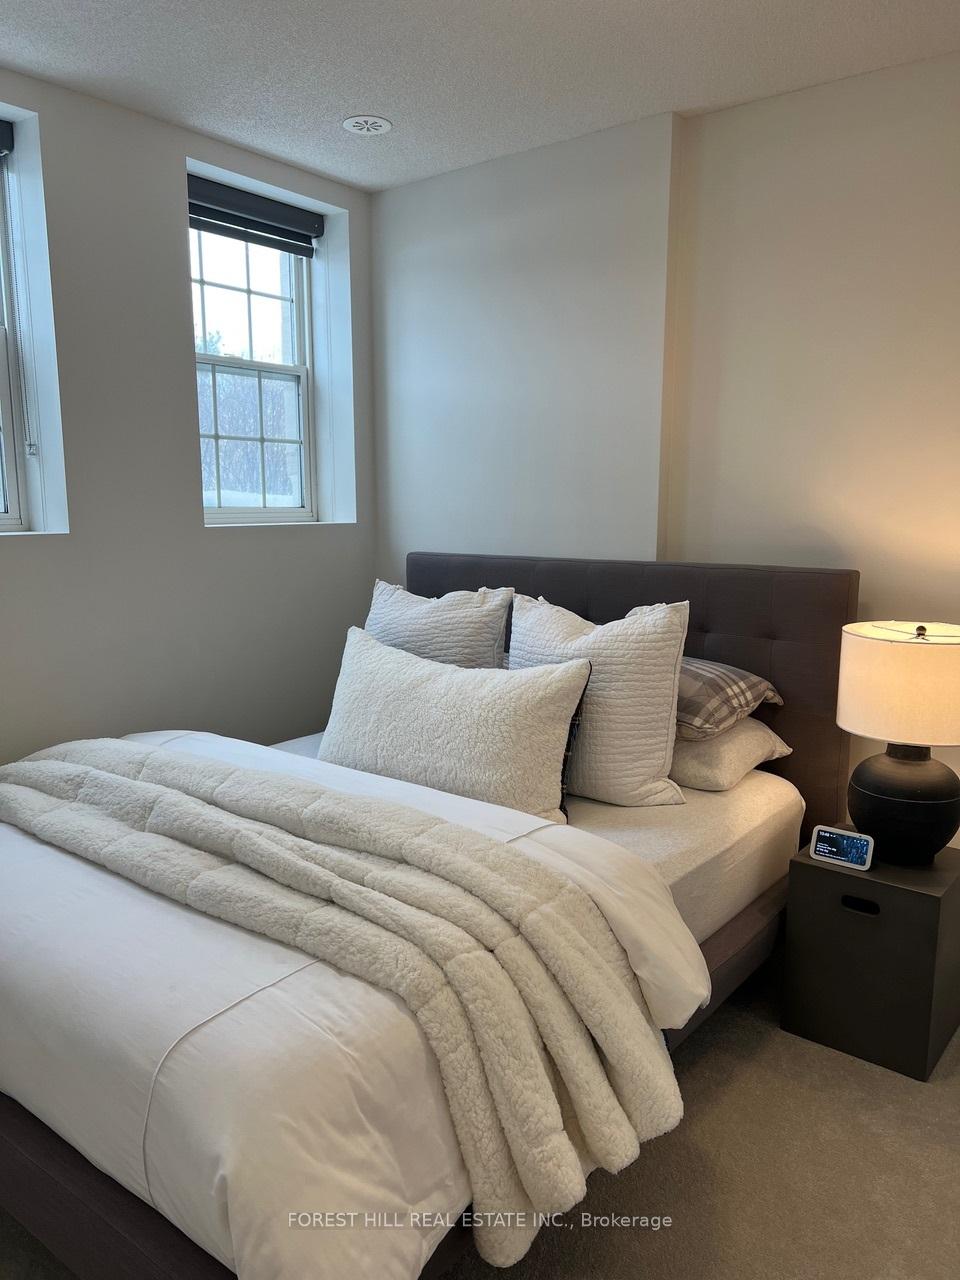
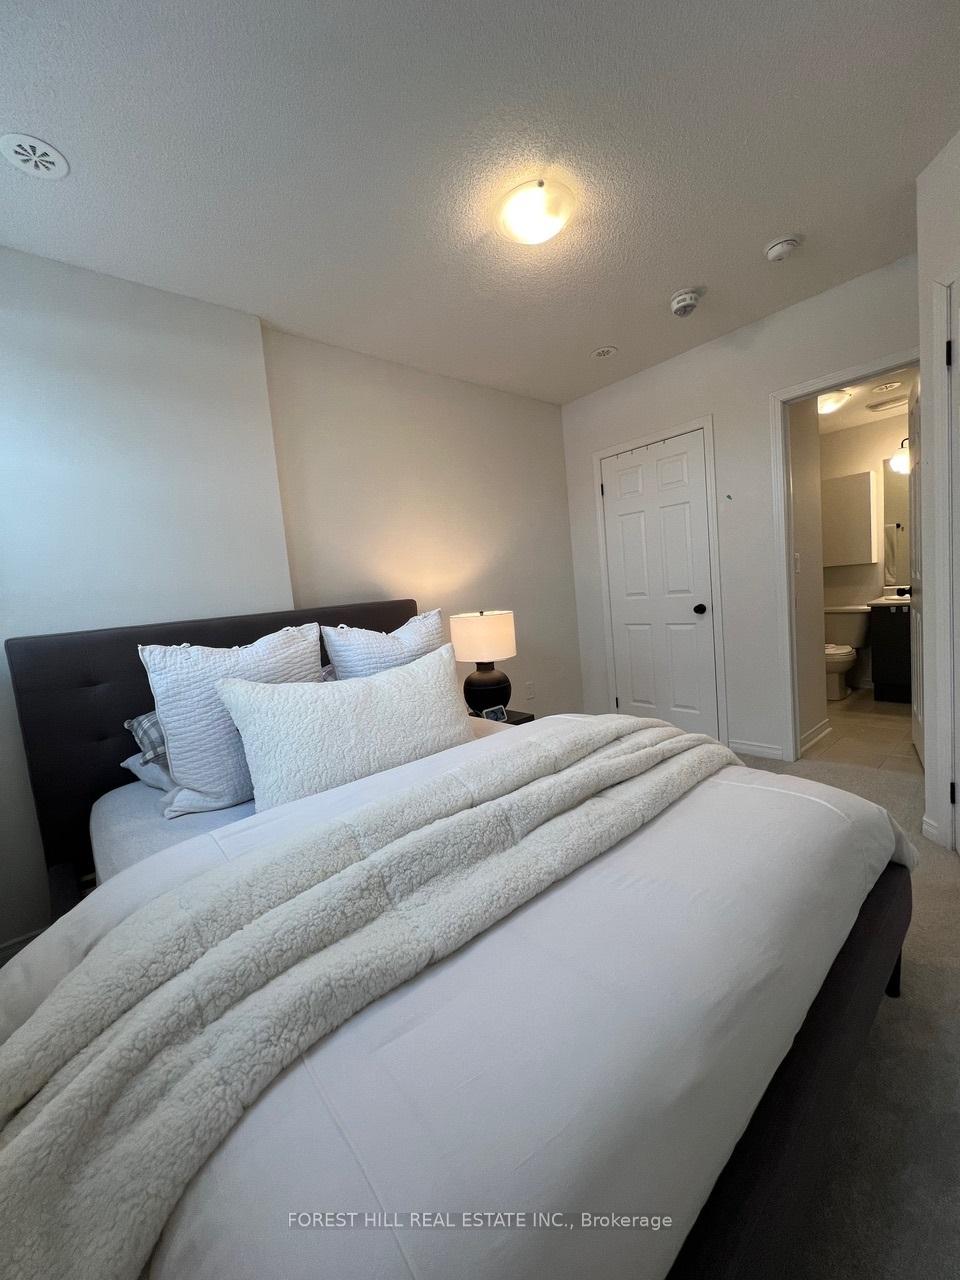
- 2+1Bedrooms
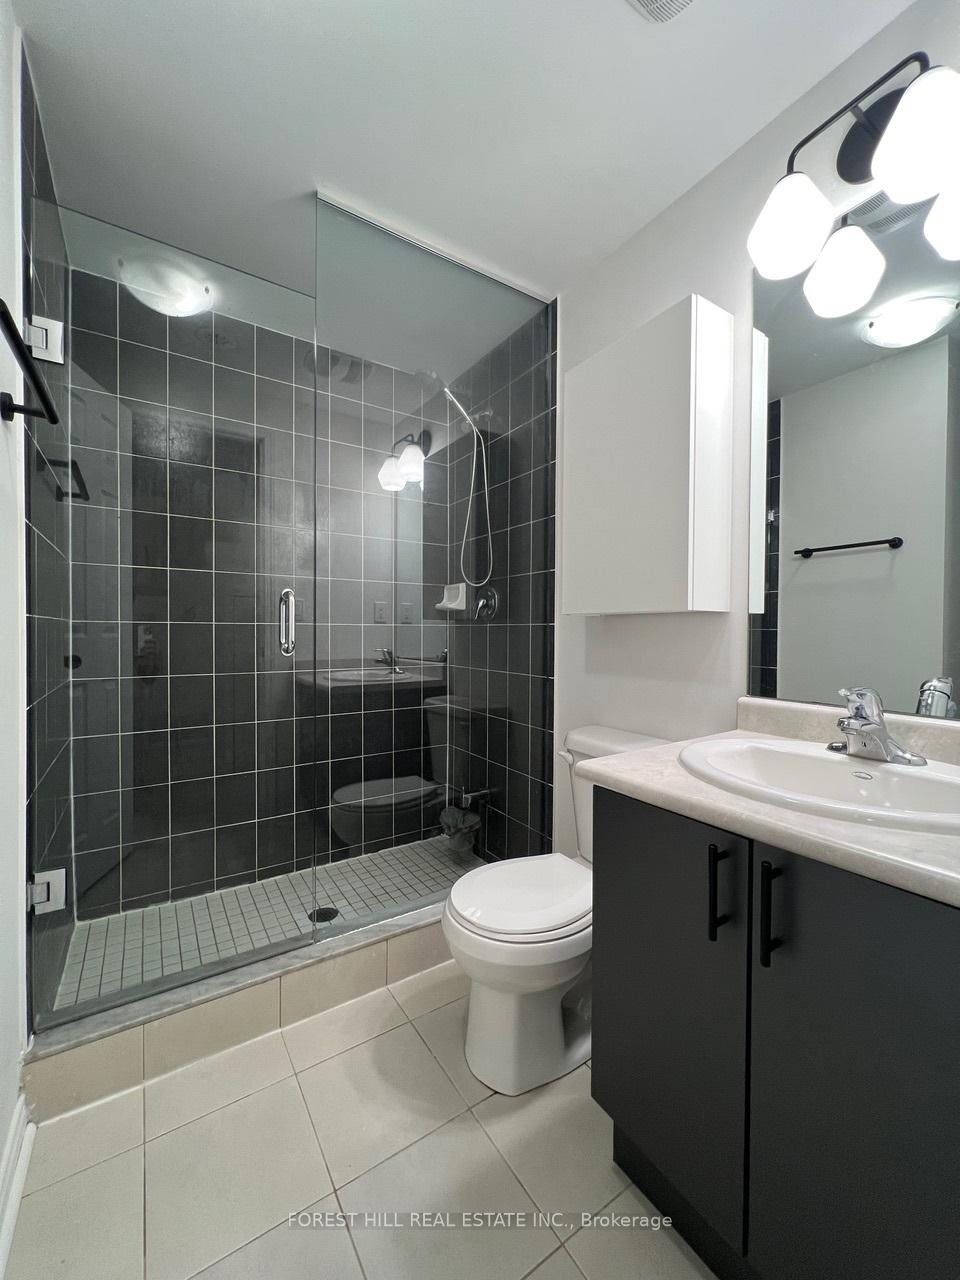
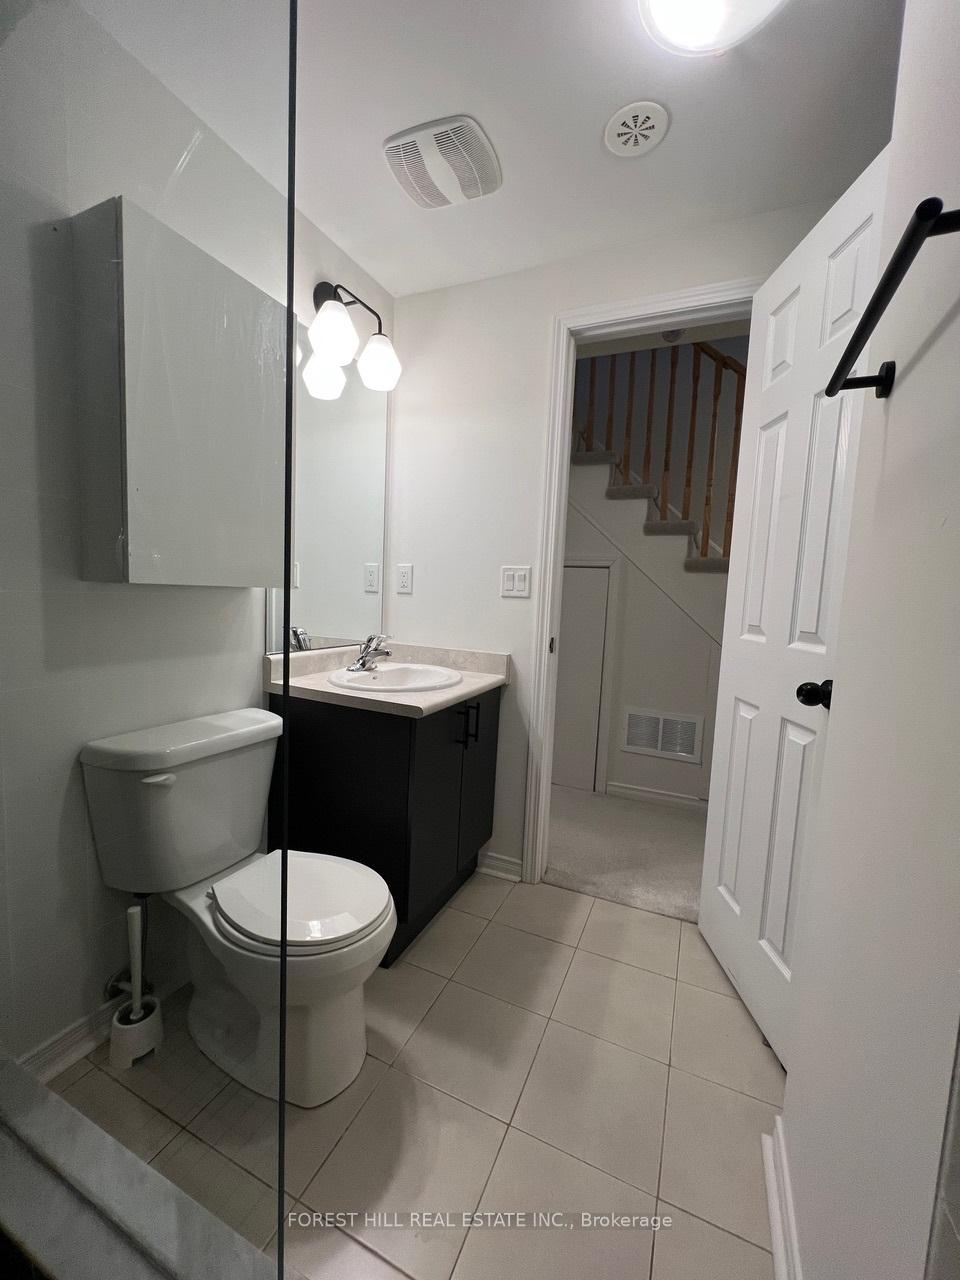
- 3Bathrooms
- 1Parking
- 1K~1.2KSq.Ft.
- $2,382Tax
- $333/monthCondo Fee
Sale & price history
- Login to See Prices
Expired2025-02-07 – 2025-05-08
MLS® e11963105
Real estate boards require you to or to see the full details of this property.
*Sold prices and complete sale & price history are regulated data. Under the Trust in Real Estate Services Act, 2002 (TRESA) and the rules of the Real Estate Council of Ontario (RECO), and pursuant to the Multiple Listing Service® rules of the Canadian Real Estate Association (CREA) and the Toronto Regional Real Estate Board (TRREB), this information may be shown only to registered users who have agreed to the applicable terms of use (a Virtual Office Website, or "VOW," arrangement). HOMEH Inc., Brokerage therefore provides it to signed-in members only. Creating an account is free and takes under a minute.
Unit 3, 35 Island Road, Scarborough(opens Google Maps in a new tab)
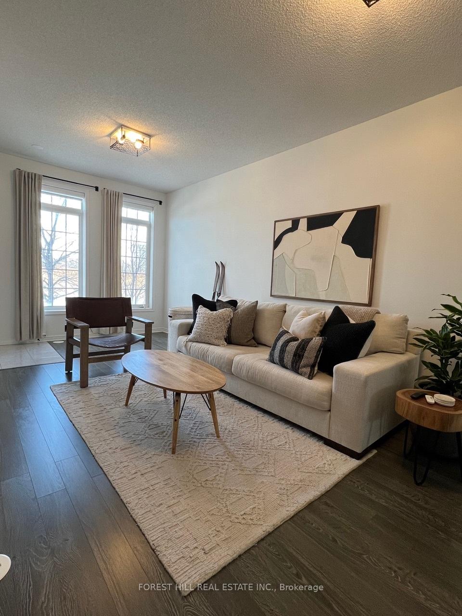
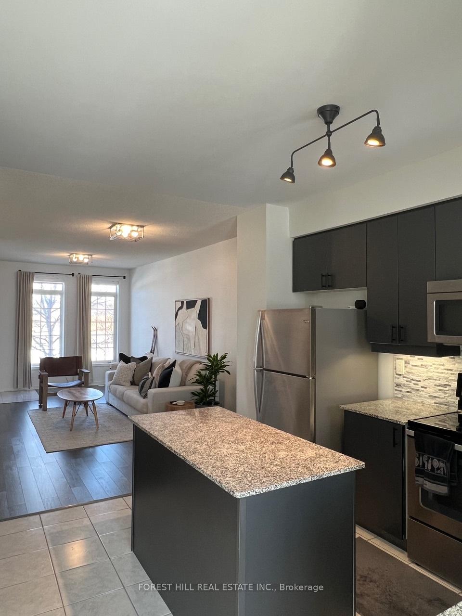
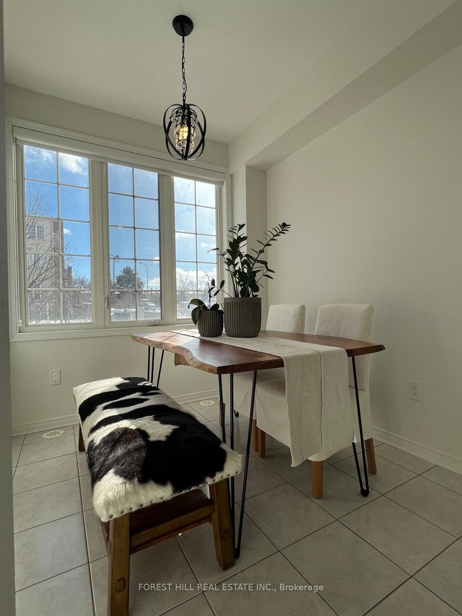
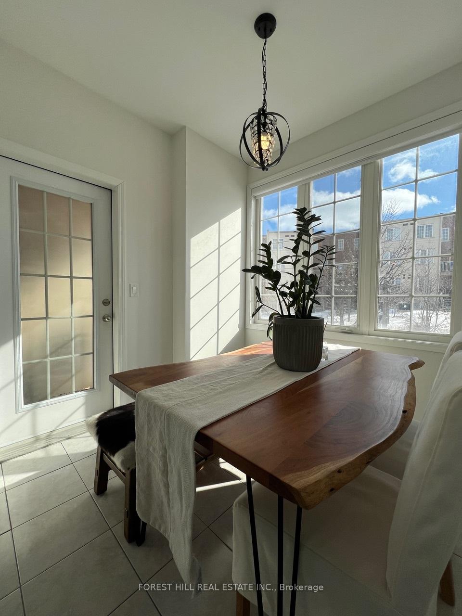
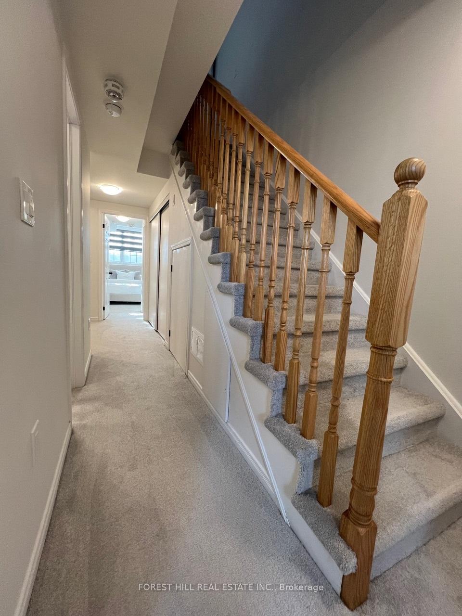
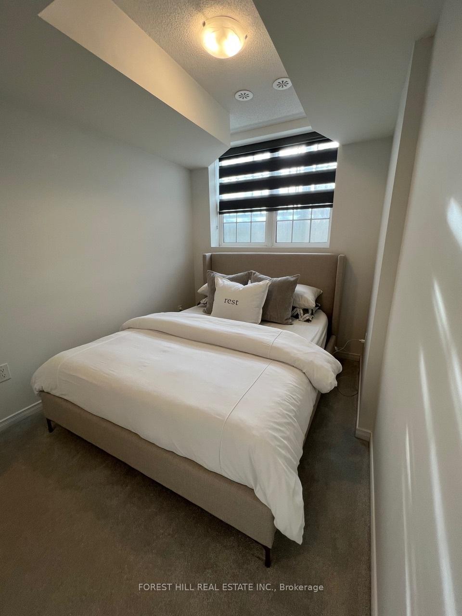
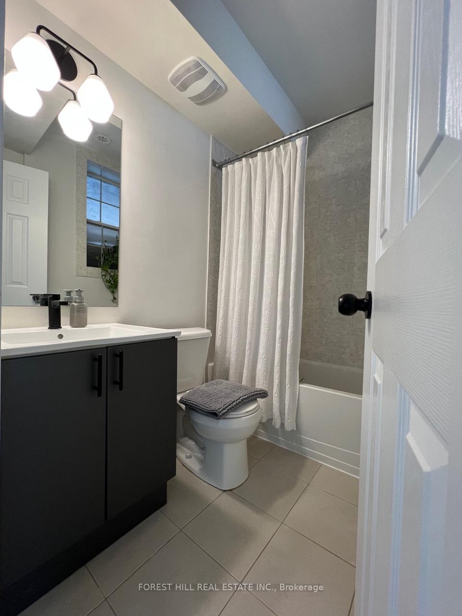
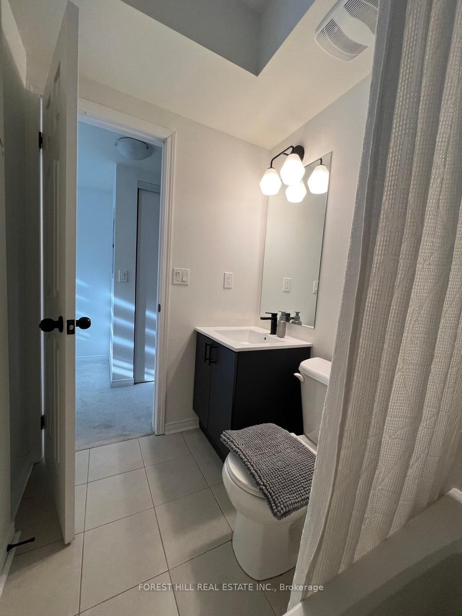
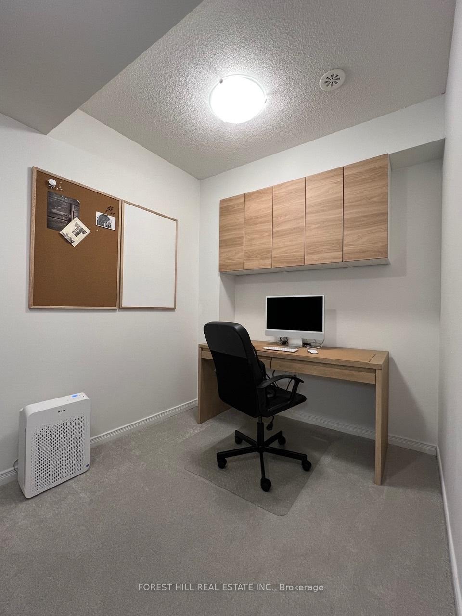
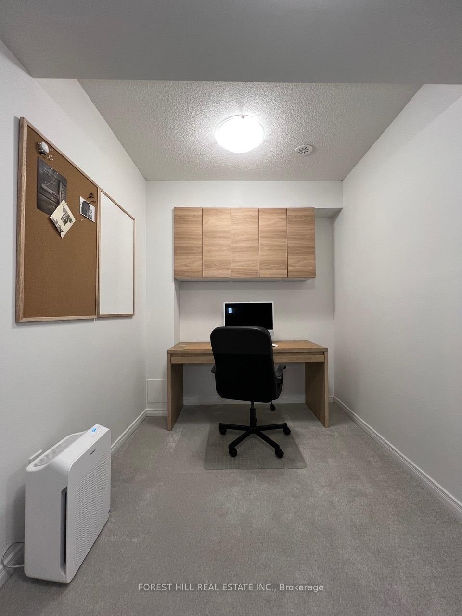
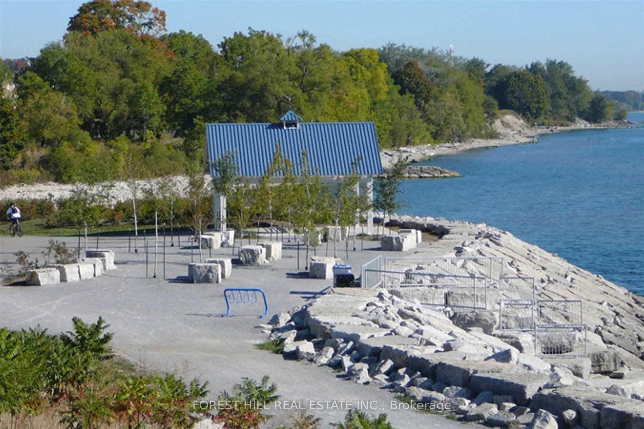
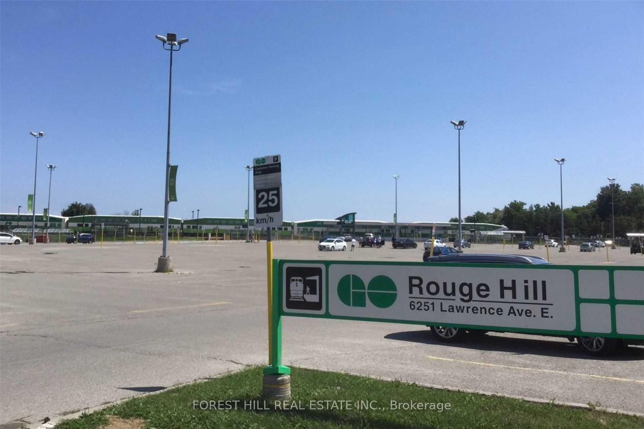
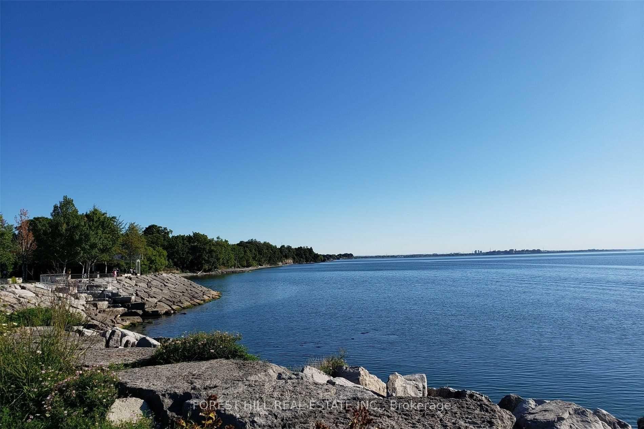
Introducing Beach House Towns in the highly sought-after West Rouge Hill! This rare gem has never been tenanted and comes with a clean history, making it a standout in the community. Offering a spacious 2-bedroom plus den layout with open-concept living, the home features 2.5 bathrooms, upgraded light fixtures on the lower level, and a freshly painted interior. As a bonus, home office furniture can be included in the salean added perk for buyers looking to set up a functional workspace.Located for ultimate convenience, residents can enjoy walking to nearby grocery stores and local restaurants, while being just a 5-minute drive from the GO Train station and the scenic Lakefront Rouge Park. The Toronto Zoo is only minutes away, and nature lovers will appreciate the surrounding walking paths and bike trails. With easy access to Highway 401, commuting is a breeze. This home is perfect for growing families and first-time homebuyersdont miss out on this incredible opportunity!
- Other
Key Facts & Features
Property Costs
- Annual Property Tax Amount
- $2,382
- Land Transfer Tax Fee
- $21,346
Condo/Maintenance Fee
- Maintenance Fee
- $333 /month
Included In Maintenance Fee
- Building Insurance Included
- Parking Included
Rental Items
- Rental Equipment
- Hot Water Tank $55.47/m
- Basement Type
- None
Interior Features
- Pets Permitted
- Yes-with Restrictions
- Laundry Features
- Other
- Interior Extras
- Other
- Fireplace/Stove
- No
- Elevator
- No
Exterior Features
- Balcony
- None
Building
- Building Type
- Condo Townhouse
- Building Style
- Stacked Townhouse
- Condo Corp Number
- 2601
Construction
- Exposure
- North West
- Exterior Finish
- Brick, Stucco (Plaster)
- Special Designation
- Unknown
Inclusions
- Inclusions
- Fridge, Stove, B/I Dishwasher, B/I Microwave, stacked washer and dryer, all light fixtures, All window blinds, Ecobee Smart Thermostat
Parking & Garages
- Garage Type
- None
- Garage Spaces
- 0
- Parking Type
- Exclusive
- Parking Spaces
- 1
- Total Garage And Parking Spaces
- 1
Lockers
- Locker Type
- None
Heating & Cooling
- Heat Source
- Gas
- Heat Type
- Forced Air
- Air Conditioning
- Central Air
- Area
- Toronto E10
- Municipality
- Scarborough
- Neighbourhood
- Rouge
- Main cross streets
- Port Union Rd And Hwy 401
Ask about this home
A HOMEH agent will answer your questions about this home.

Around this home
West Rouge
Public · elementary · 700 m
7.3/10Rouge Valley
Public · elementary · 790 m
7.5/10St Dominic Savio
Private · elementary · 1.1 km
6.0/10Centennial Road
Public · elementary · 1.3 km
7.9/10William G Davis
Public · elementary · 1.4 km
7.1/10Charlottetown
Public · elementary · 1.6 km
6.5/10St Brendan
Private · elementary · 1.7 km
7.8/10Meadowvale
Public · elementary · 1.8 km
6.8/10Sir Oliver Mowat
Public · secondary · 1.9 km
7.0/10Rosebank Road
Public · elementary · 2.1 km
7.7/10Elizabeth B Phin
Public · elementary · 2.2 km
8.4/10St Monica
Private · elementary · 2.3 km
6.8/10Saint-Michel
Private · elementary · French · 2.5 km
6.6/10John G Diefenbaker
Public · elementary · 2.5 km
5.4/10Cardinal Leger
Private · elementary · 2.7 km
5.5/10
Data provided by OpenStreetMap & Fraser Institute School Rankings
For the owner
Is this your home? Track its value.
Get this home's HOMEH Estimate by email once a month, with how many homes are for sale around you.
Monthly payment
$2,773/month
On $709,900
$141,980
Estimate only. Not a mortgage offer.
How much is your home worth?
Get a home value estimate from a local HOMEH agent, then sell with confidence.
- MLS® number
- E11963105
- Data source
- Toronto Regional Real Estate Board
- Status change
- 2025-05-08
- Listed on
- 2025-02-07
- Days on market
- 90 days
- Possession type
- 60-90
- Co-op commission
- 2.5%
- Seller
- Listed by
- FOREST HILL REAL ESTATE INC.
Recommended for you
Based on homes you've looked at.
No recommended properties found.
Nearby similar homes
No nearby properties found.
More real estate resources
Other homes nearby
Explore this area
Nearby neighbourhoods
No nearby listings available.
Ask HOMEH about this home
Price, neighbourhood, monthly cost. Ask anything.
HOMEH Intelligent Agent is an AI, not a licensed representative. Check anything important with your agent.