
38 Brightside Drive
Scarborough (West Hill), ON M1E 3Z1
- 3Bedrooms
- 2Bathrooms
- 1Garage
- 1100–1500Sq Ft
- $3,760Tax
- 50×100 ftLot Size
 Estimated Value:$760,916See Free Estimate Report

Sale & Price History for 38 Brightside Drive, Scarborough, West Hill
| Start Date | End Date | Price | Event | MLS# |
|---|---|---|---|---|
| No listing history available | ||||
Real estate boards require you to or to see the full details of this property.
*Sold prices and complete sale & price history are regulated data. Under the Trust in Real Estate Services Act, 2002 (TRESA) and the rules of the Real Estate Council of Ontario (RECO), and pursuant to the Multiple Listing Service® rules of the Canadian Real Estate Association (CREA) and the Toronto Regional Real Estate Board (TRREB), this information may be shown only to registered users who have agreed to the applicable terms of use (a Virtual Office Website, or "VOW," arrangement). HOMEH Inc., Brokerage therefore provides it to signed-in members only. Creating an account is free and takes under a minute.
About 38 Brightside Drive, Scarborough, West Hill
Summarized Description
- Charming mid-century sidesplit with modern updates
- Move-in ready with $50K in renovations
- Bright open-concept main floor with natural light
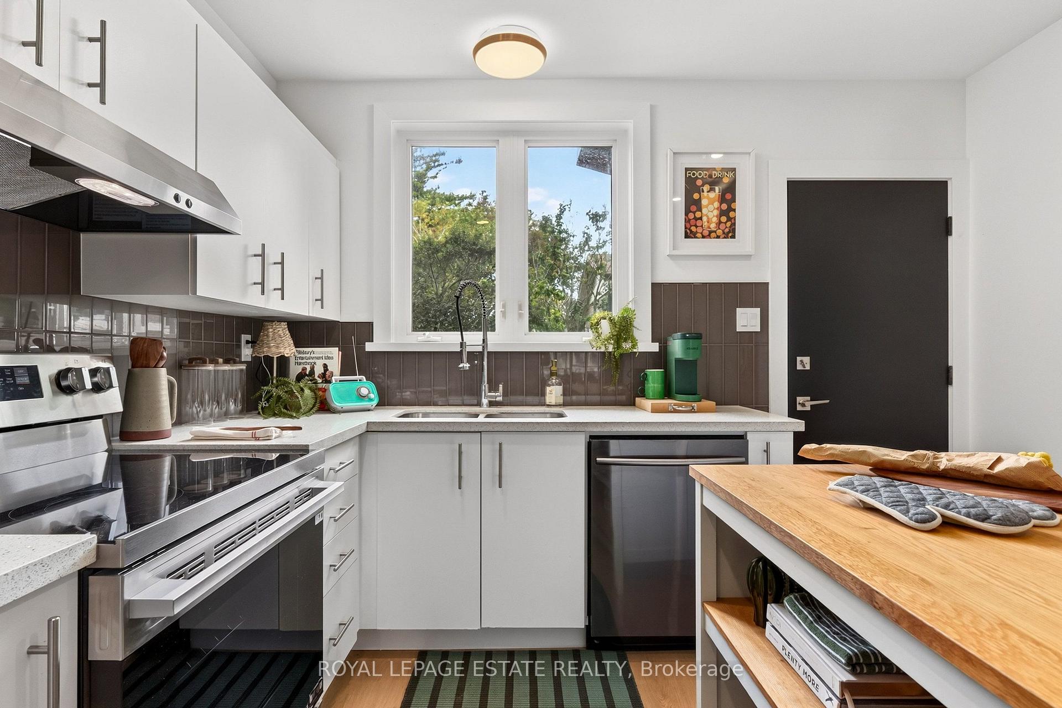
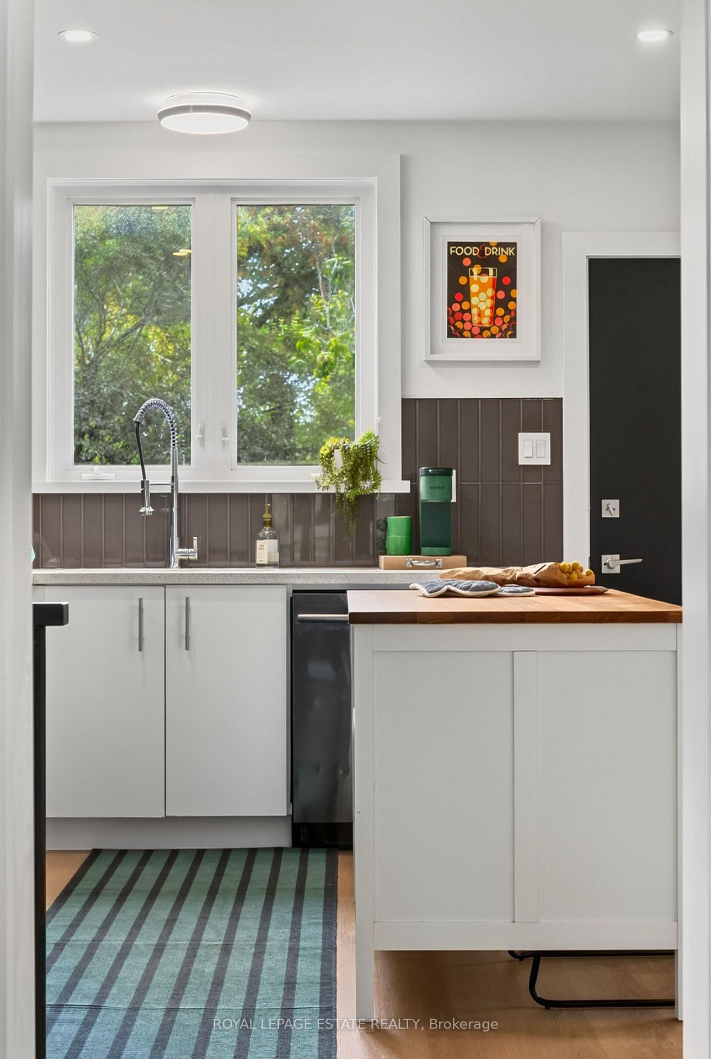
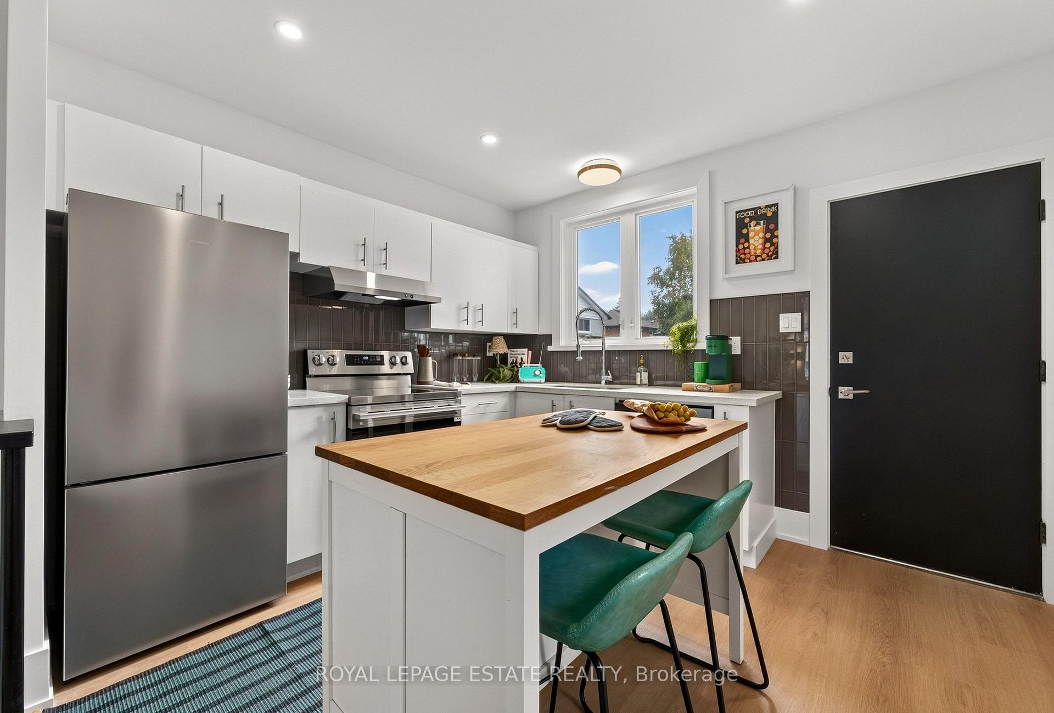
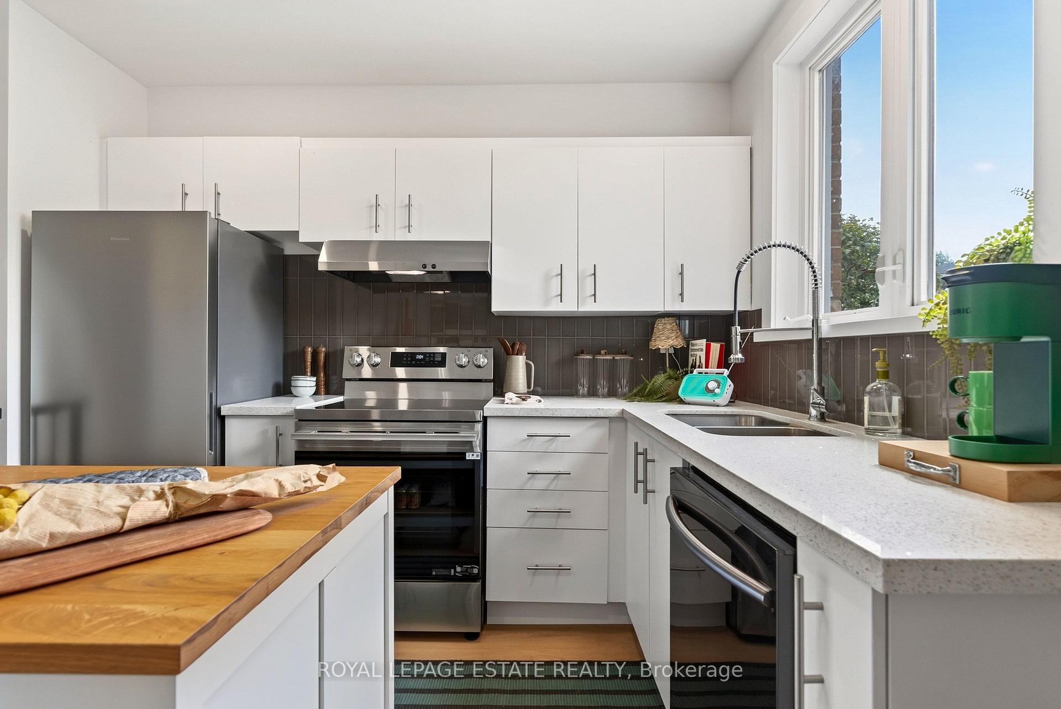
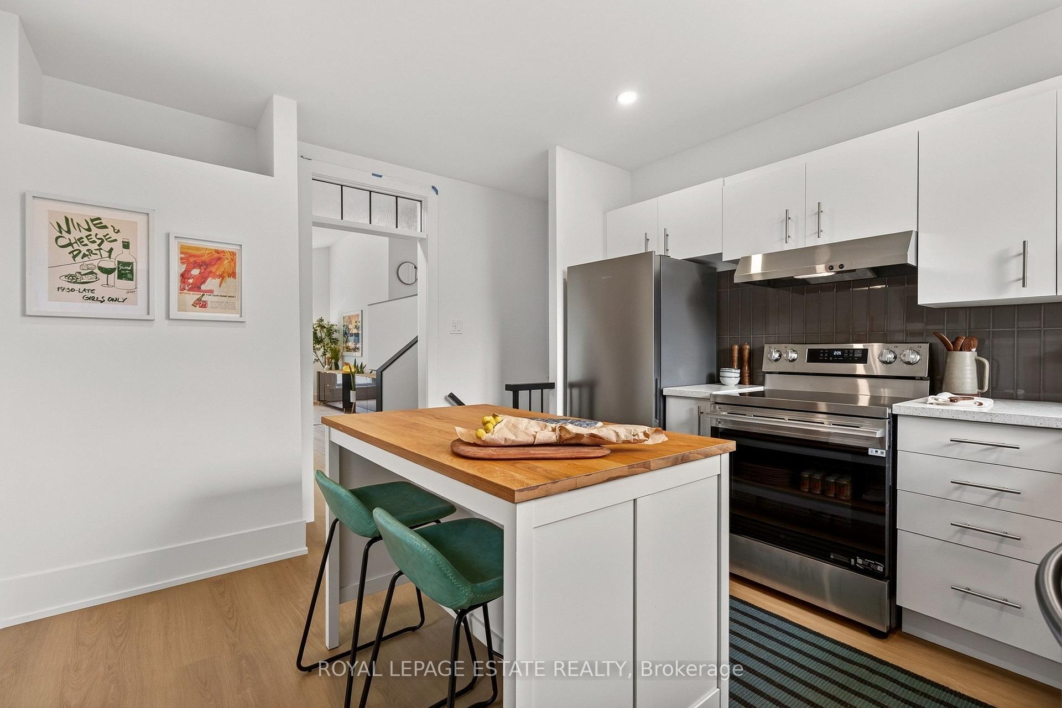
- Updated kitchen with new appliances and island
- Generous primary bedroom with unique window
- Large rec room and extra storage space
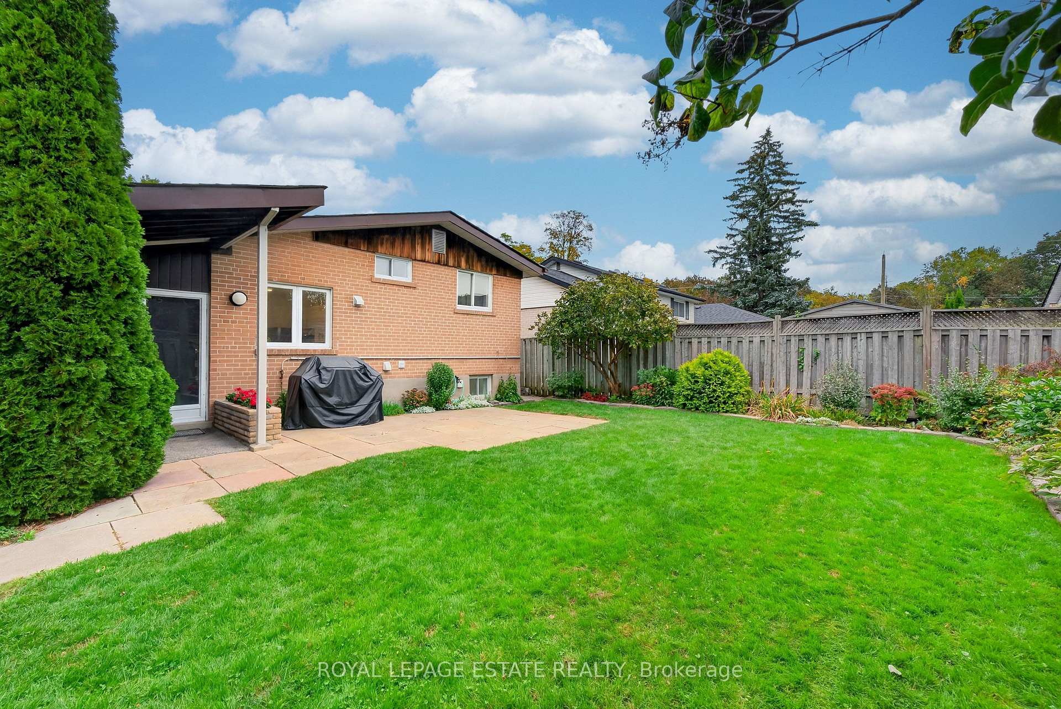
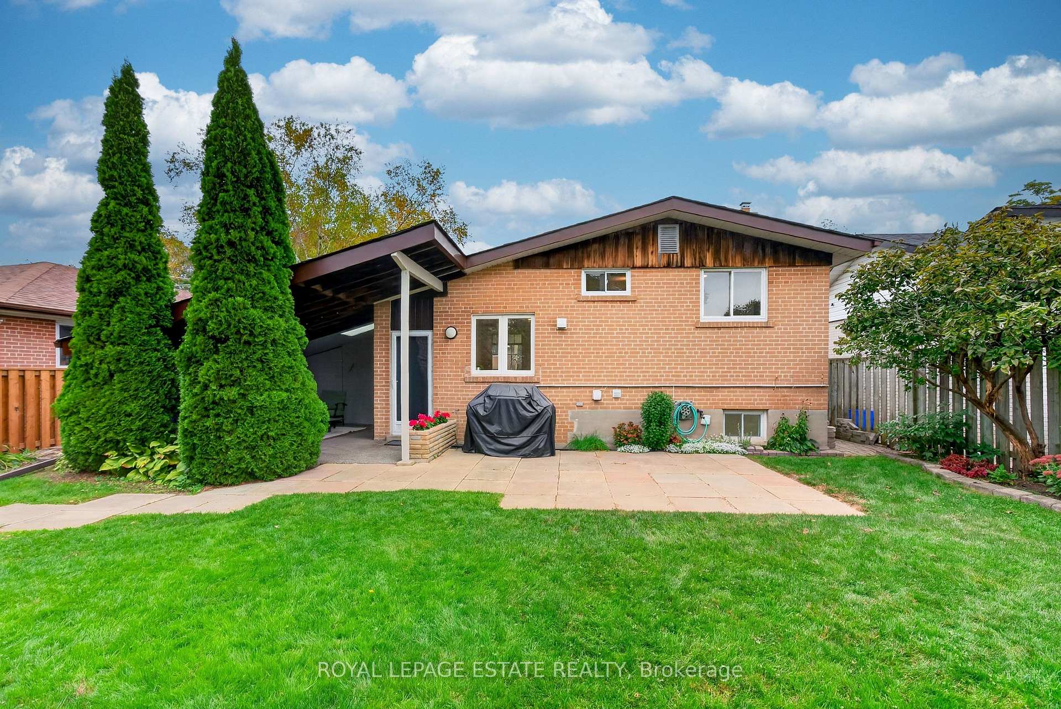
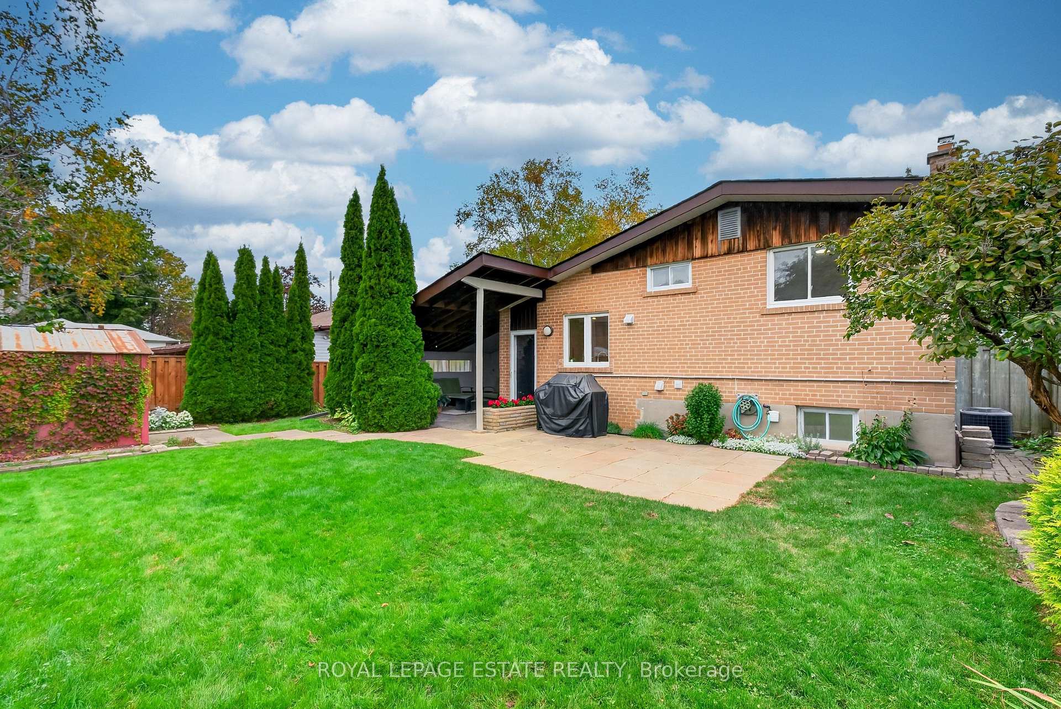
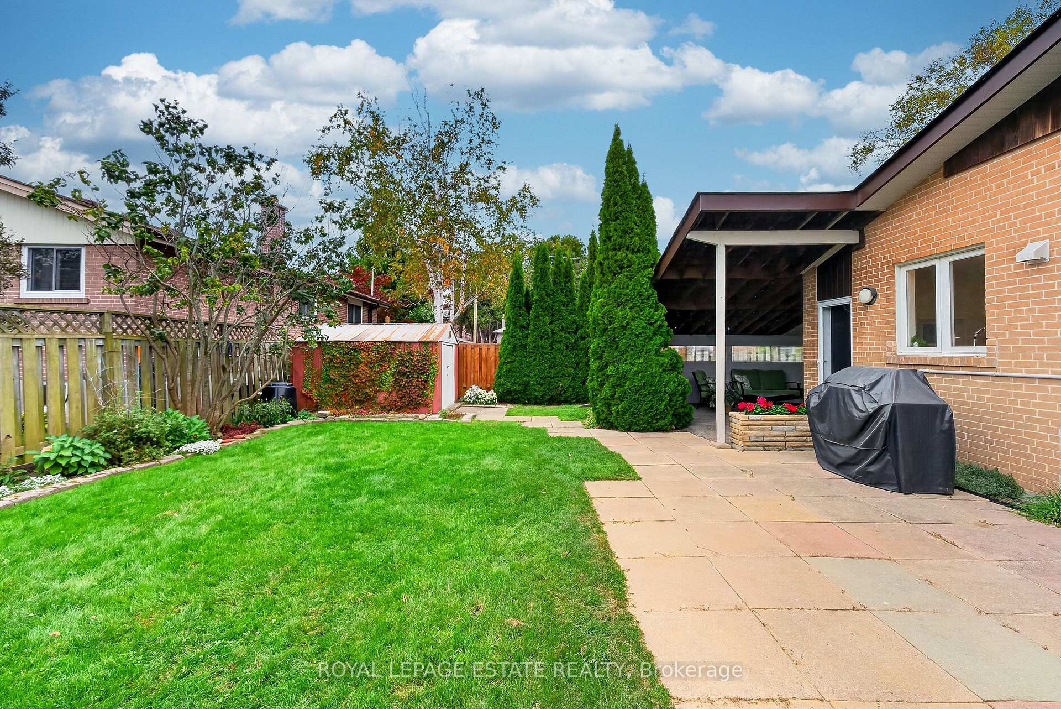
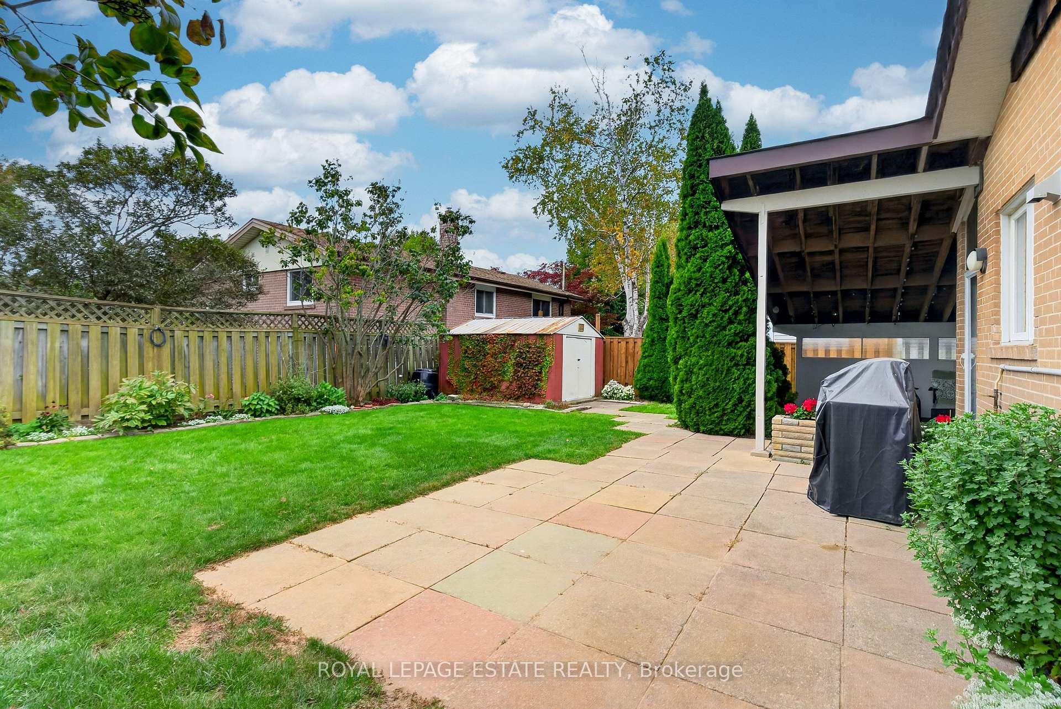
- Beautifully maintained gardens and outdoor patios
- Convenient location near schools and parks
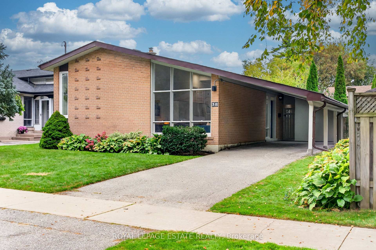
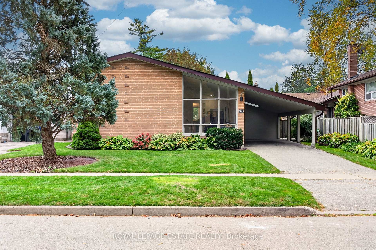
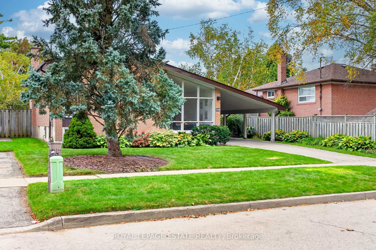
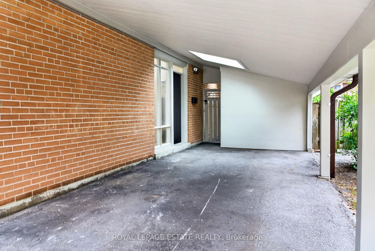
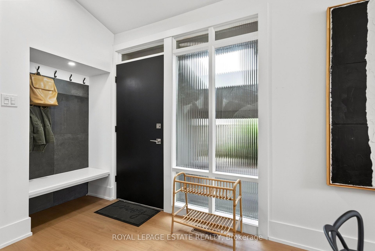
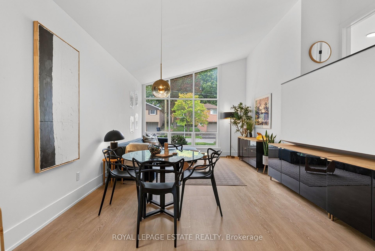
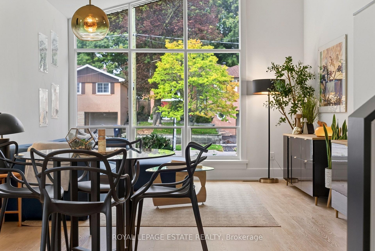
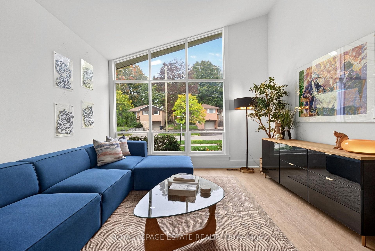
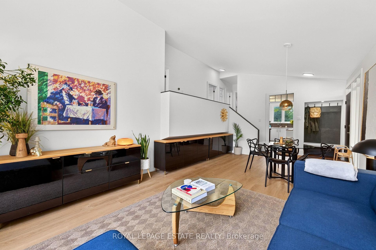
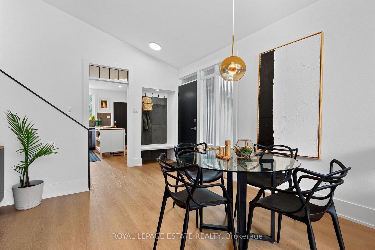
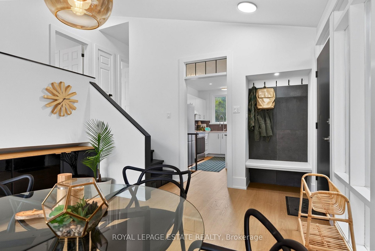
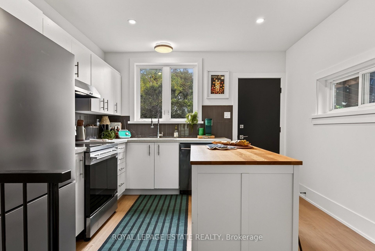
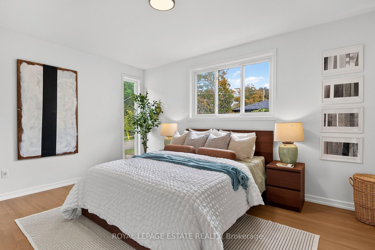
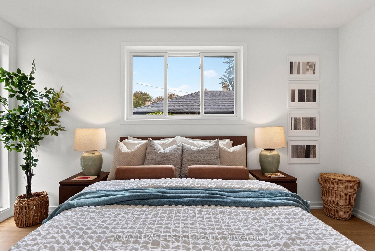
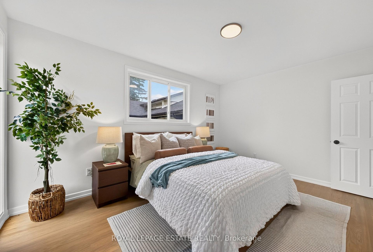
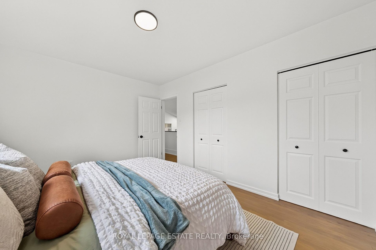
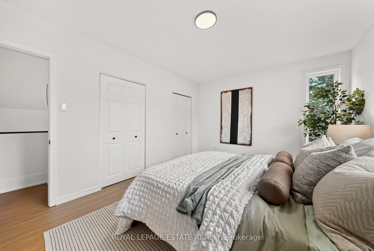
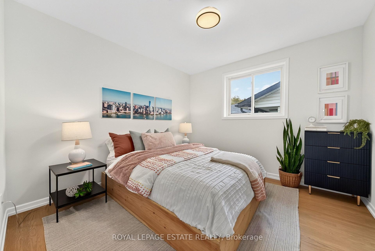
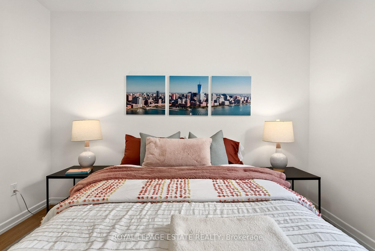
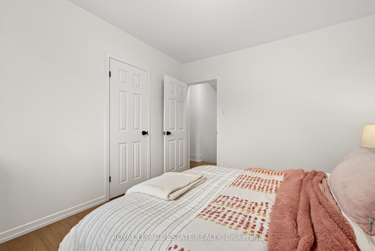
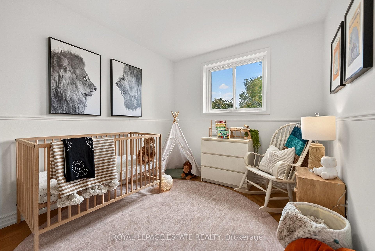
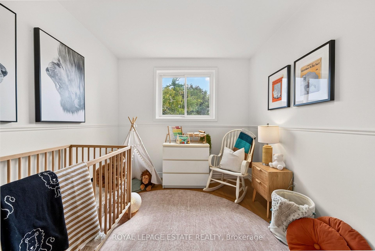
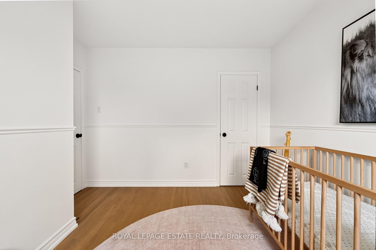
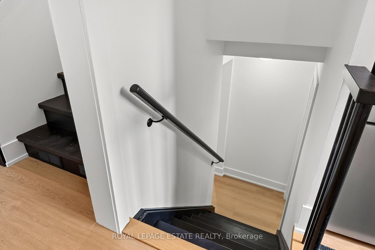
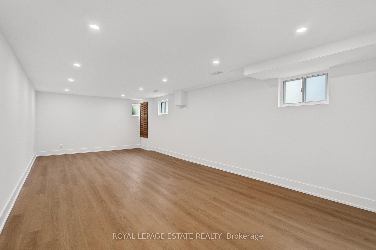
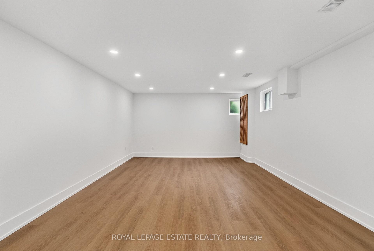
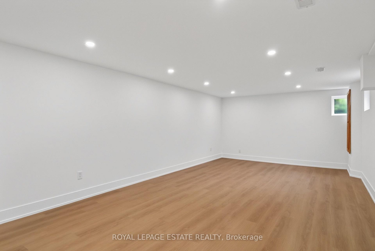
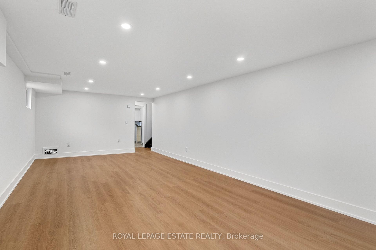
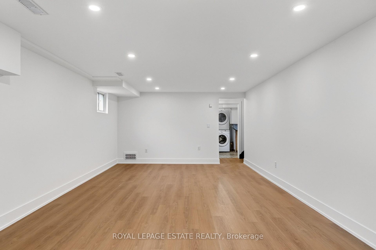
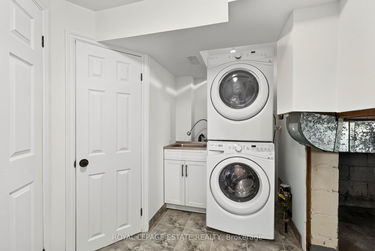
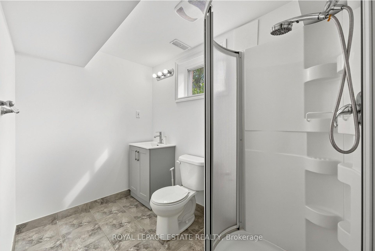
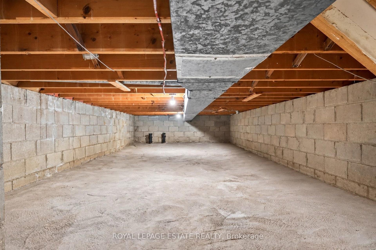
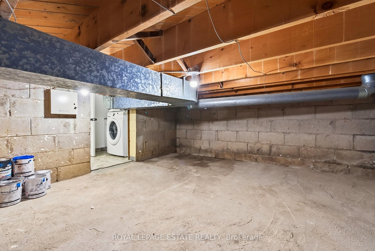
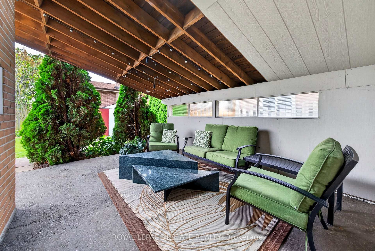
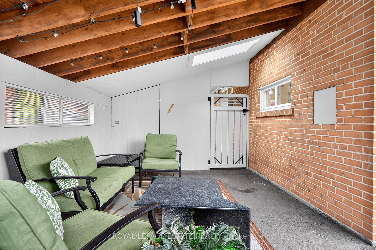
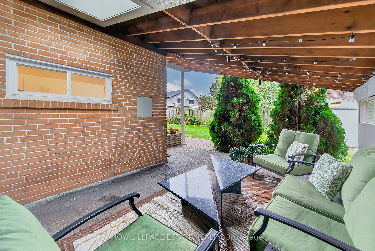
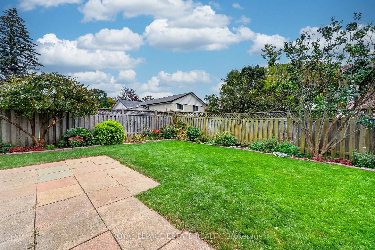
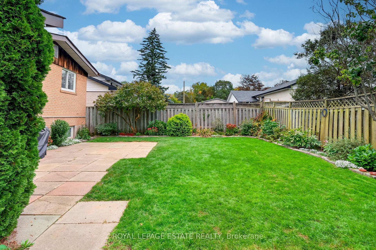
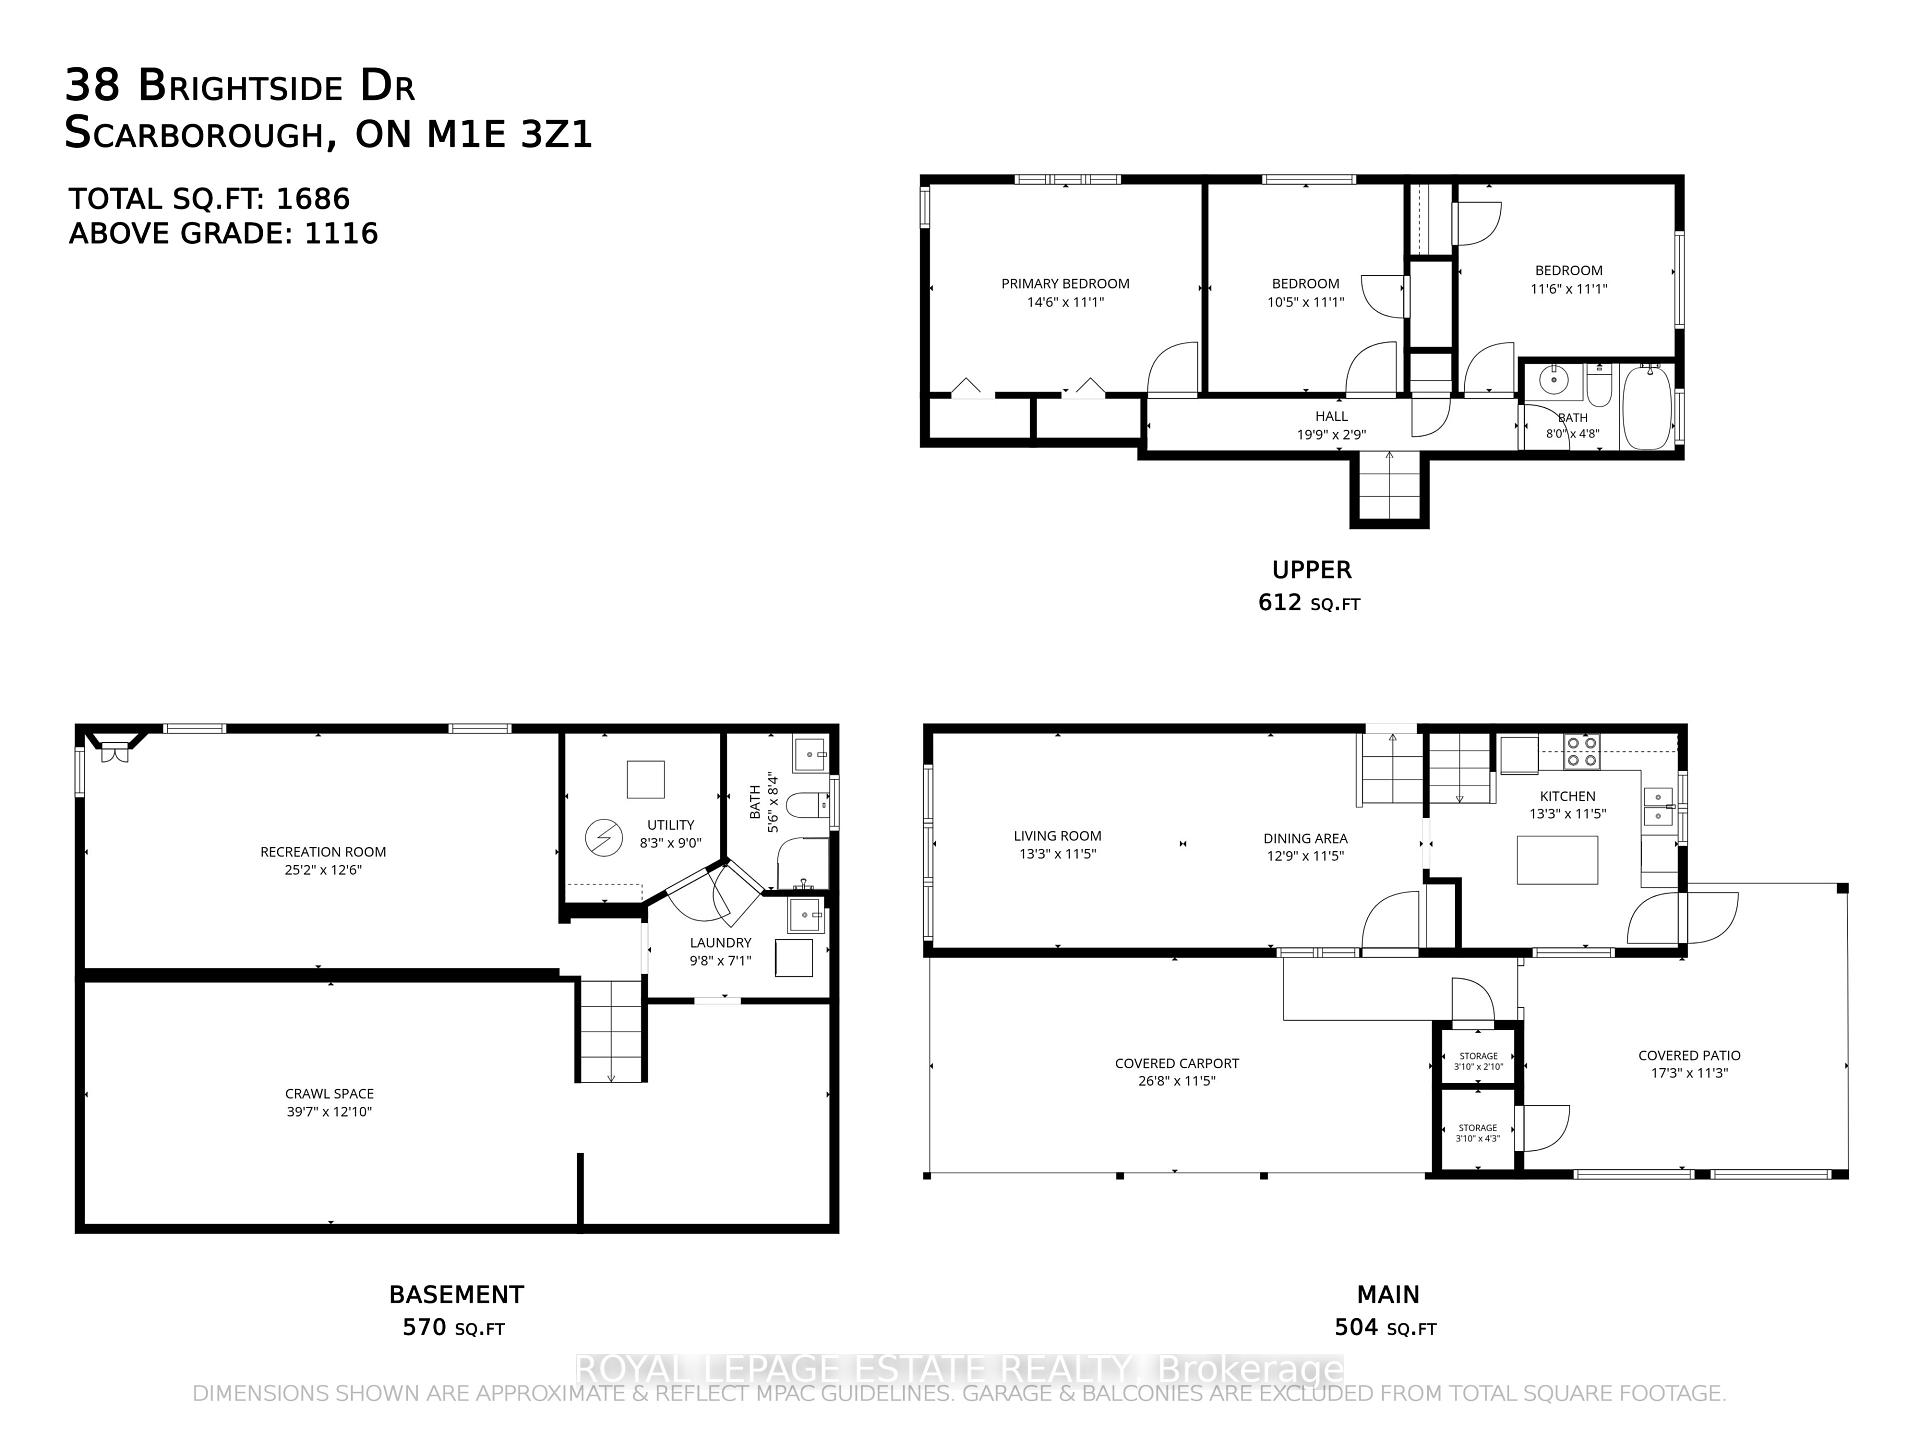
Mid-century charm, done right. This 3-bedroom sidesplit on a quiet West Hill street keeps all of its MCM character while adding $50K in thoughtful pre-listing updates, so there is nothing left to do but move in. The open-concept main floor is bright and airy, with beautiful natural light, new flooring, fresh paint throughout, smooth ceilings, new pot lights, and widened stairs to the upper level with a half wall that opens the sightlines between floors. The updated kitchen is the heart of the home, with a new backsplash, a widened and heightened doorway, an island, a brand new fridge and stove still under warranty, and a gas line ready for hookup. It overlooks the backyard with a door straight outside, so you can keep an eye on kids and pets while you cook and carry dinner right out to the patio. Upstairs are three bedrooms, including a generous primary with his and hers closets and a striking vertical window that is pure mid-century. The lower level adds an extra-large open-concept rec room with new floors, a second bathroom, laundry, a utility room, and a crawl space that runs under the full main floor for serious storage. Outside is where this one really shines. The gardens have been lovingly maintained, the covered patio is made for slow mornings and long dinners, and a second open-air patio overlooks the fully fenced lawn. There is a natural gas BBQ hookup, a freshly painted carport, plenty of outdoor storage, and parking for four or more. Walk to groceries, schools, and the Beechgrove ravine trail, with a playground in Beechgrove Park reachable from Dunstall and Ravenview. Minutes to Rouge Hill GO, the 401, the Port Union waterfront trail, Rouge National Urban Park, U of T Scarborough, and Centennial College, with TTC buses along Lawrence. A quiet street, a big backyard, and a house with real personality that has been loved and cared for. Come see it in person.
Key Facts & Features
Property Costs
- Annual Property Tax Amount
- $3,760
- Land Transfer Tax Fee
- $28,146
Rental Items
- Rental Equipment
- Hot Water Heater
- Under Contract
- Hot Water Heater
- Basement Type
- Finished
Interior Features
- Laundry Level
- Lower Level
- Interior Extras
- Carpet Free, Water Heater, Storage
- Fireplace/Stove
- No
- Elevator
- No
Exterior Features
- Pool
- None
- Property Features
- Fenced Yard, Public Transit, Ravine, Rec./Commun.Centre, School, Park
- Other Structures
- Garden Shed
Building
- Building Type
- Detached
- Building Style
- Sidesplit 3
- Approx Age
- 51-99
Construction
- Exterior Finish
- Brick
- Roof
- Shingles
- Foundation Details
- Concrete Block
- Special Designation
- Unknown
Lot
- Lot Front
- 50.00 ft
- Lot Depth
- 100.00 ft
- Lot Size
- 50.00 x 100.00 Feet
- Lot Size Code
- 50.00 x 100.00 Feet
Inclusions
- Inclusions
- Black cabinets in Living / Dining Room, Kitchen Island, Appliances: SS LG Stove (2026), SS HiSense Fridge (2026), SS dishwasher, SS Charcoal Hood Fan (2026), Washer/Dryer. Gas Stove Hook Up.
Exclusions
- Exclusions
- Staging Furniture
Parking & Garages
- Garage Type
- Carport
- Garage Spaces
- 1
- Parking Spaces
- 3
- Total Garage And Parking Spaces
- 4
Heating & Cooling
- Heat Source
- Gas
- Heat Type
- Forced Air
- Air Conditioning
- Central Air
- Water
- Municipal
- Sewers
- Sewer
- Bedrooms
- 3
- Washrooms
- 2
- Kitchens
- 1
Room sizes
- Kitchen3.54 x 3.50Main level, Updated, Overlooks Backyard, W/O To Patio
- Bedroom 23.30 x 3.16Upper level, Hardwood Floor, Closet, Window
- Living Room3.78 x 3.48Main level, Open Concept, Cathedral Ceiling(s), Picture Window
- Dining Room3.78 x 3.51Main level, Vinyl Floor, Cathedral Ceiling(s), Combined w/Living
- Bedroom 33.50 x 2.70Upper level, Hardwood Floor, Closet, Window
- Primary Bedroom4.39 x 3.33Upper level, Hardwood Floor, His and Hers Closets, Window
- Laundry—Lower level
- Utility Room—Lower level
- Family Room7.77 x 3.90Lower level, Vinyl Floor, Above Grade Window
Washrooms
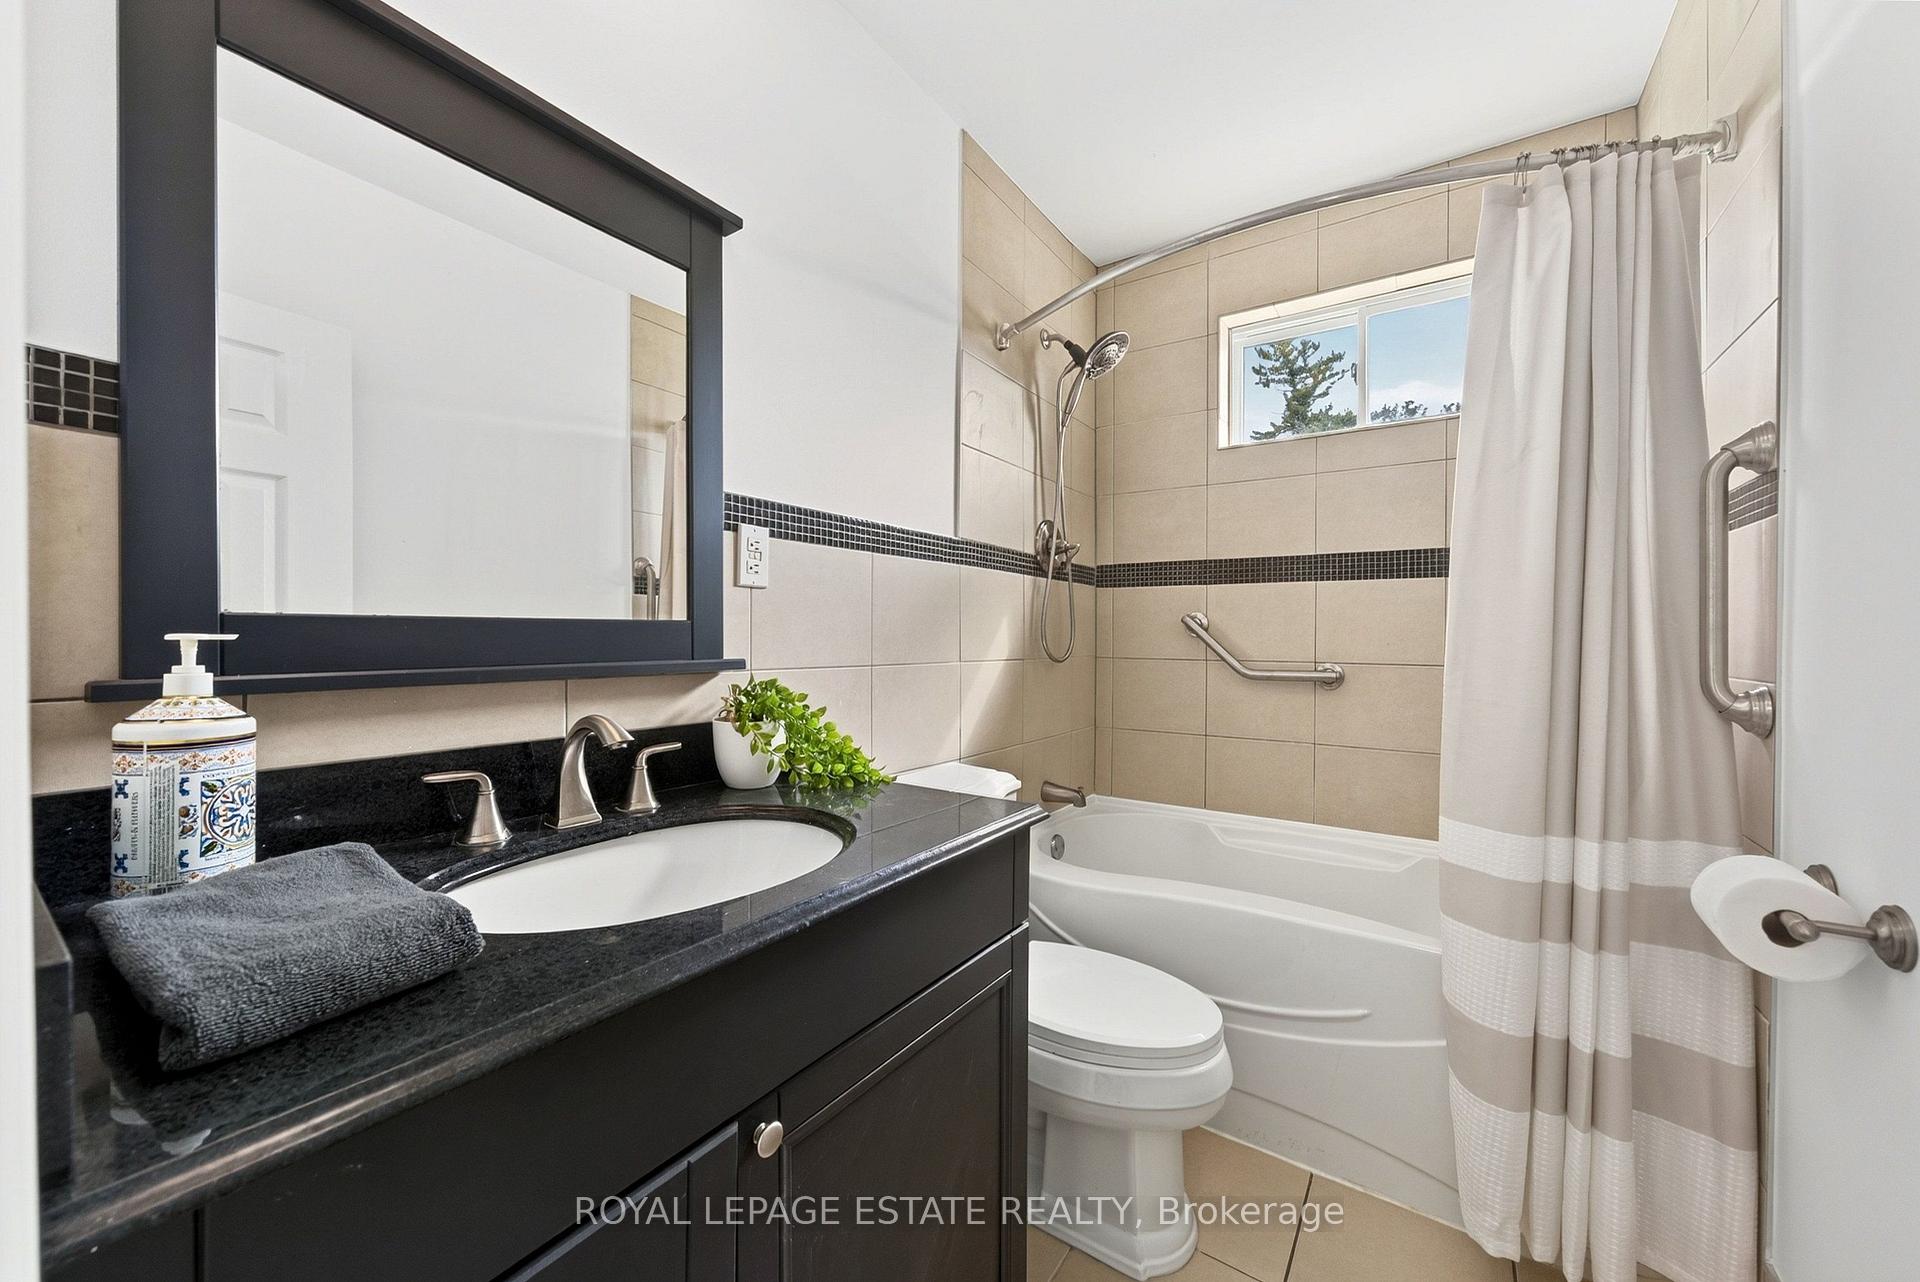
- 4-piece, Upper
- 3-piece, Lower
- Area
- Toronto E10
- Municipality
- Scarborough
- Neighbourhood
- West Hill
- Main cross streets
- Lawrence Ave E & Bennett Rd
- Directions
- Lawrence Ave E & Bennett Rd
- Waterfront
- None
- MLS® number
- E13850382
- Data source
- Toronto Regional Real Estate Board
- Listed on
- 2026-10-01
- Updated on
- 2026-10-14
- Days on market
- 14 days
- Possession type
- Immediate
- Co-op commission
- 2.5%+HST
- Seller
- Listed by
- ROYAL LEPAGE ESTATE REALTY
Home Market Value
Current home valuation for 38 Brightside Drive, Scarborough, West Hill, Scarborough, ON. Listed for $879,900
HOMEH Estimate
$760,916
Estimated Sales Range
$601,124 - $920,708
HOMEH Estimate for 38 Brightside Drive, Scarborough, West Hill
Calculated with a real agent's CMA method — 45+ years of experience, codified. Not an AI guess.
For the owner
Is this your home? Track its value.
Get this home's HOMEH Estimate by email once a month, with how many homes are for sale around you.
Mortgage Payment Calculator
Compare up to 4 down payment scenarios
5% on first $500K + 10% on $379,900 over $500K
$62,990
| Scenario 1 | Scenario 2 | Scenario 3 | Scenario 4 | |
|---|---|---|---|---|
−Down payment | % $ | % $ | % $ | % $ |
+CMHC insurance | $32,662 | $24,549 | $20,942 | $0 |
=Total mortgage | $849,209 | $816,459 | $768,857 | $703,920 |
Amortization | ||||
Mortgage rate | % | % | % | % |
| Payment frequency | ||||
=Mortgage payment | $4,146monthly | $3,986monthly | $3,754monthly | $3,437monthly |
Land Transfer Tax
$14,073
$14,073
$28,146
Around this home
Data provided by OpenStreetMap & Fraser Institute School Rankings
Ask HOMEH
New!Hi there!
👋Text or call (416) 301-9001
Recommended for you
Based on homes you've looked at.
No recommended properties found.
Nearby similar homes
No nearby properties found.
More real estate resources
Other homes nearby
Explore this area
Nearby neighbourhoods
No nearby listings available.