
38 Centennial Road
Scarborough (Centennial Scarborough), ON M1C 1Z1
- 4+1Bedrooms
- 5Bathrooms
- 3Garage
- 3500–5000Sq Ft
- $7,307Tax
- 75×271 ftLot Size
 Estimated Value:$1,857,072See Free Estimate Report

This home has sold. It is no longer available.
Property not available for sale or for rent.
Sale & Price History for 38 Centennial Road, Scarborough, Centennial Scarborough
Real estate boards require you to or to see the full details of this property.
*Sold prices and complete sale & price history are regulated data. Under the Trust in Real Estate Services Act, 2002 (TRESA) and the rules of the Real Estate Council of Ontario (RECO), and pursuant to the Multiple Listing Service® rules of the Canadian Real Estate Association (CREA) and the Toronto Regional Real Estate Board (TRREB), this information may be shown only to registered users who have agreed to the applicable terms of use (a Virtual Office Website, or "VOW," arrangement). HOMEH Inc., Brokerage therefore provides it to signed-in members only. Creating an account is free and takes under a minute.
About 38 Centennial Road, Scarborough, Centennial Scarborough
Summarized Description
- Custom-built home on nearly half an acre.
- West-facing backyard with serene views.
- Separate upper-level suite for versatile use.
- Impressive family room with wood-burning fireplace.
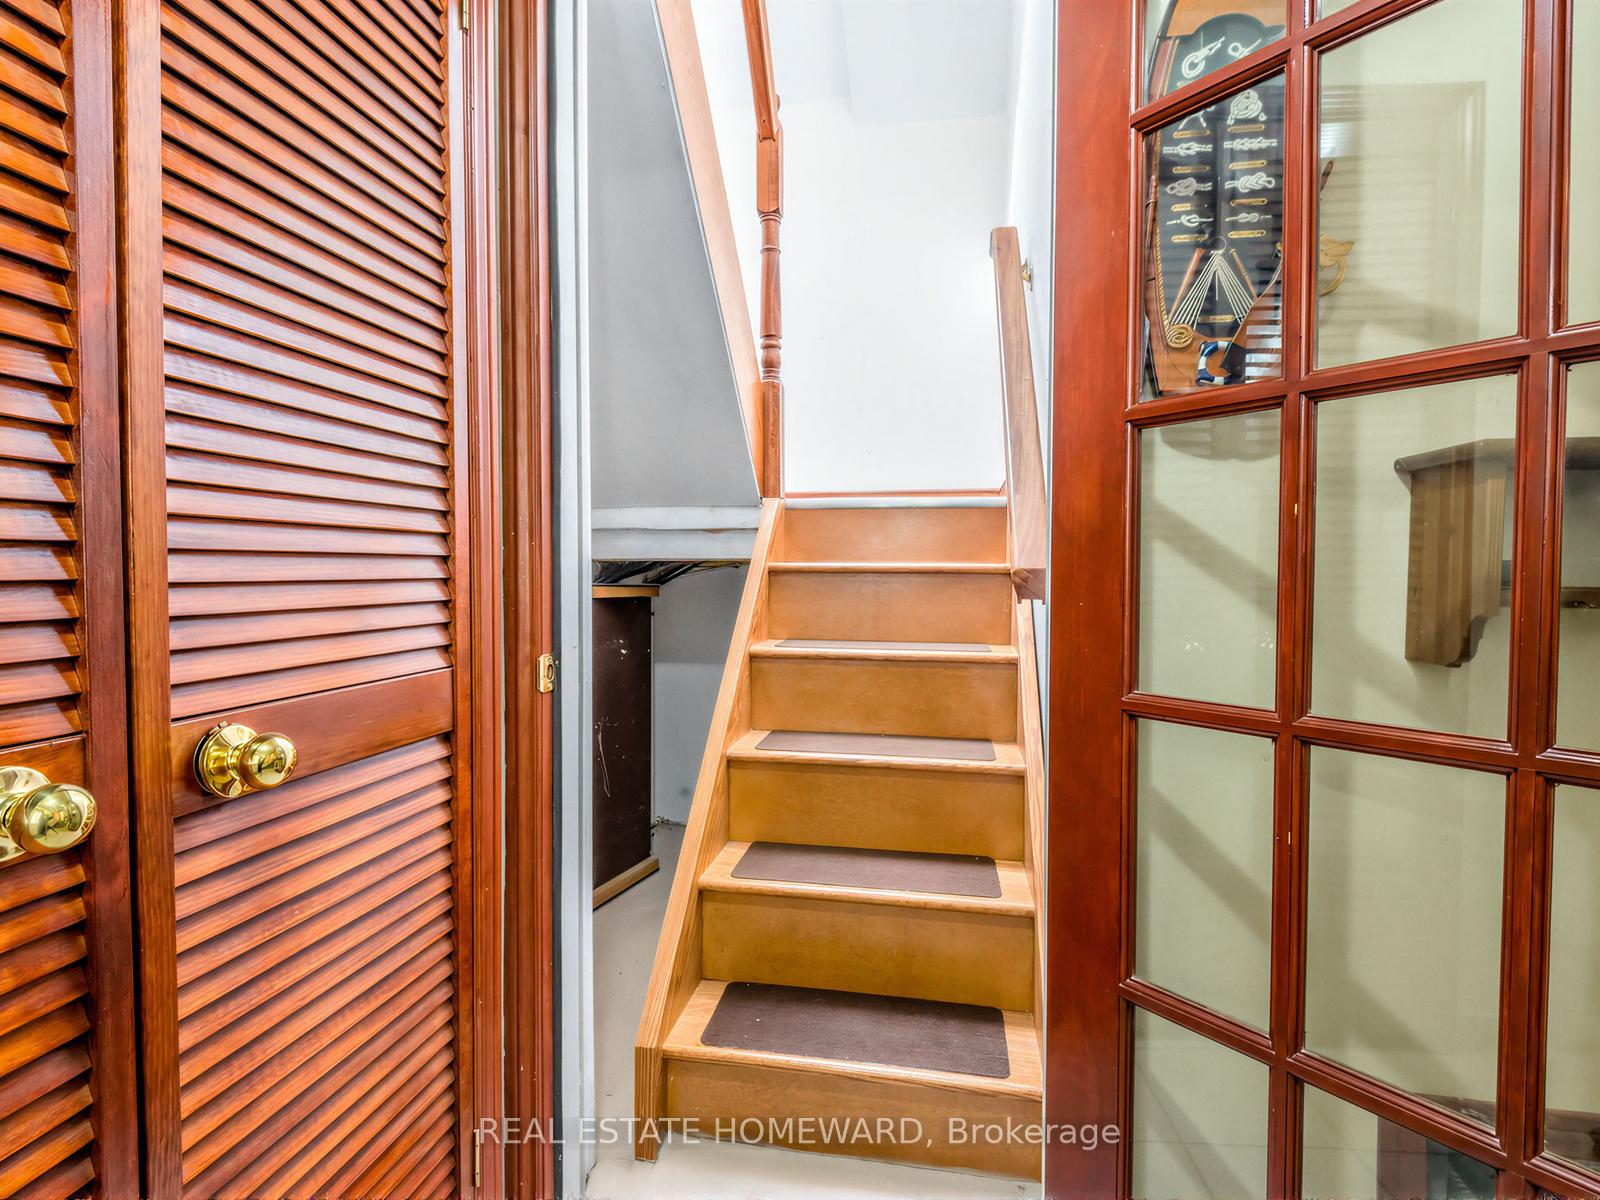
- Partly finished walkout basement with backyard access.
- Heated floors in primary ensuite bathroom.
- 3-car garage and 6-car driveway available.
- Well-maintained layout ready for new owners.
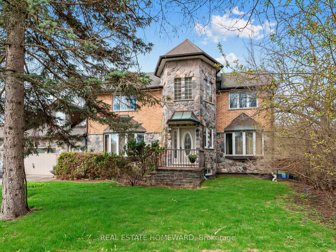
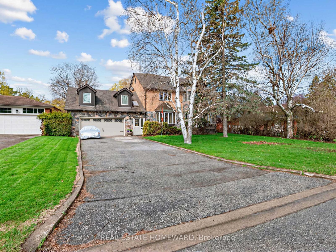
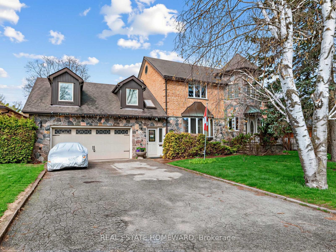
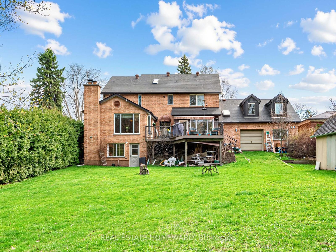
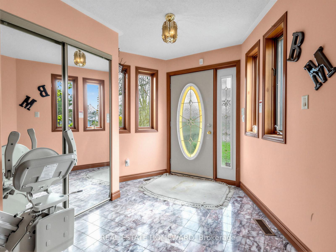
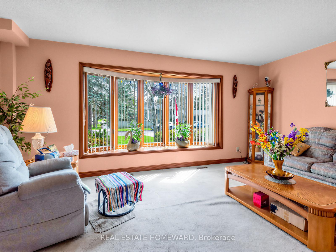
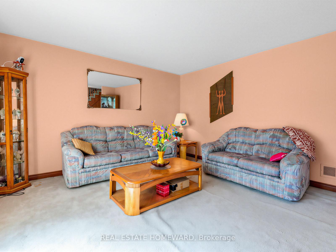
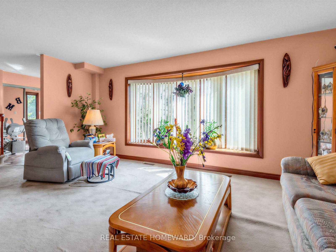
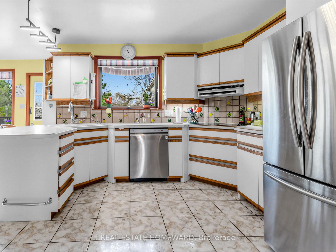
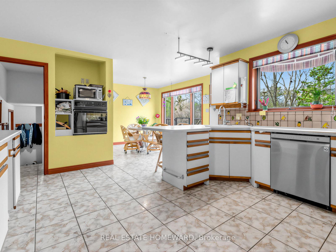
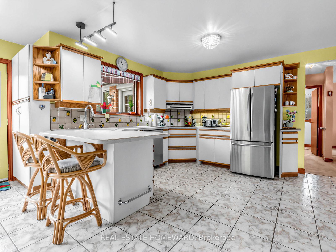
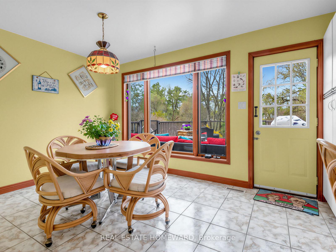
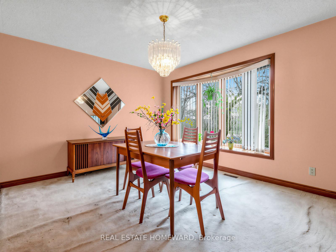
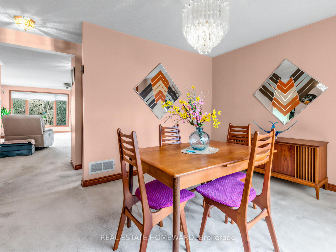
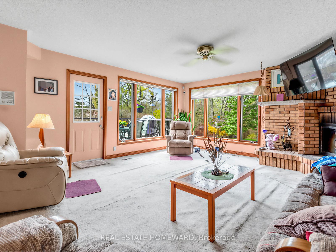
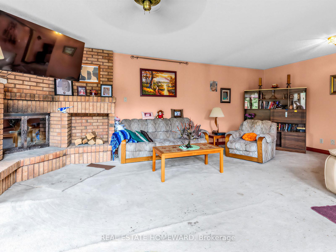
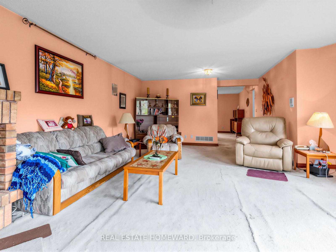
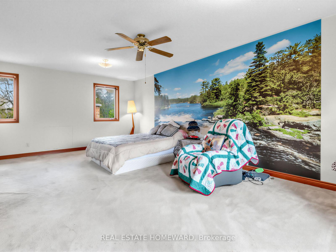
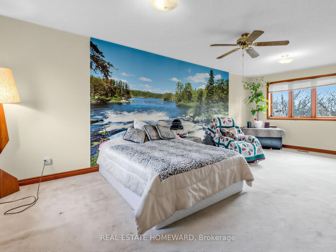
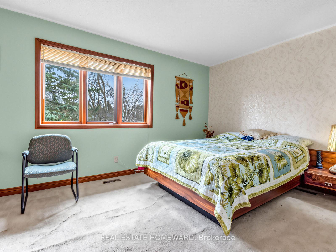
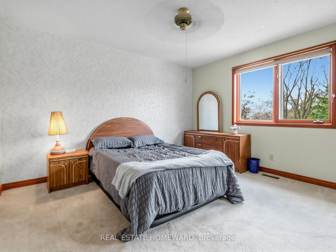
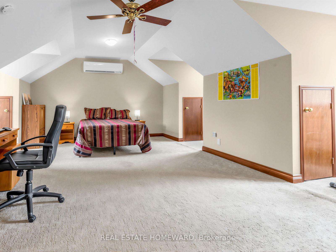
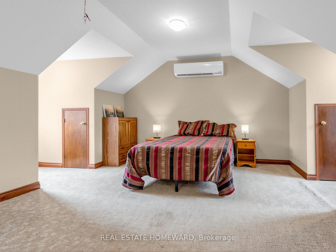
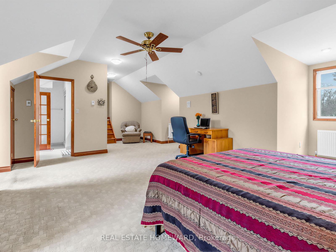
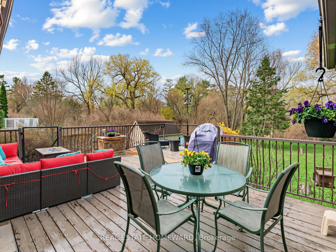
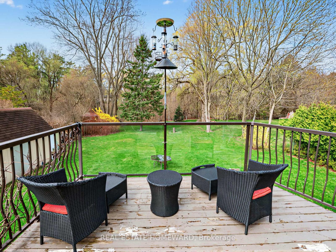
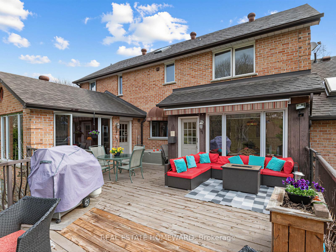
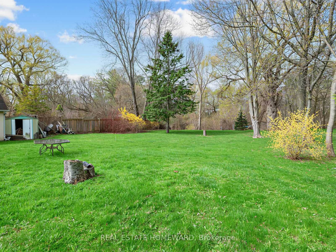
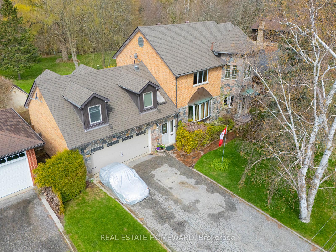
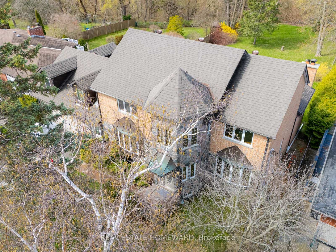
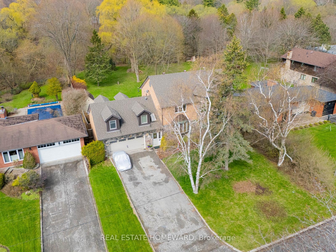
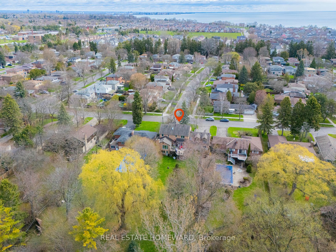
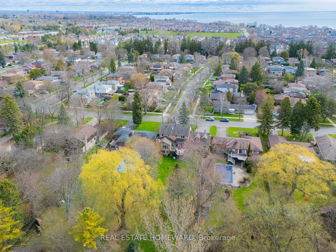
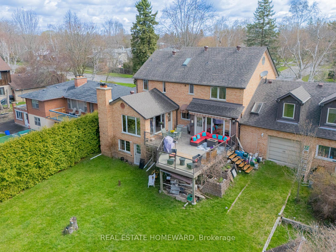
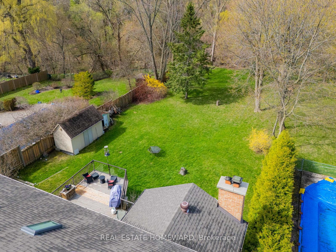
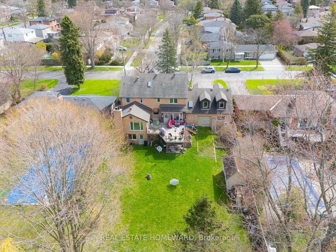
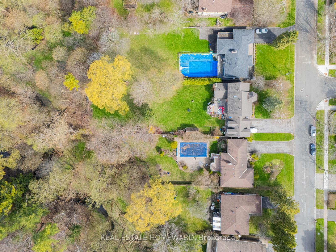
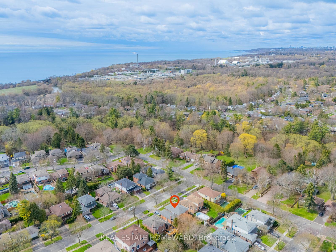
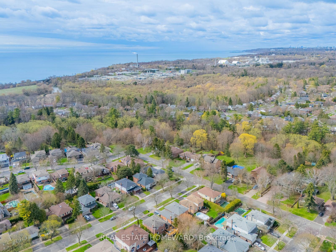
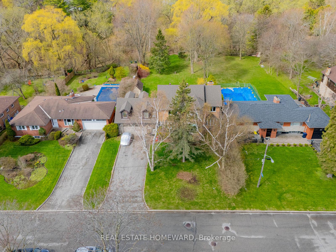
You don't usually find this kind of land anymore. Nearly half an acre, dropping into a ravine out back. No neighbours. No noise. Just trees, sky, deer and birds on a west-facing backyard that earns its keep every evening when the sun starts to set. A custom-built home, lived in properly; enjoyed, not dressed up for resale. Well maintained and ready for what's next. Inside, a layout that does what it's supposed to do. Almost 5,000 square feet of enjoyable total living space. Separate living, dining rooms, each with its own character. Bow windows with window seats that actually get used. Light shines in where you want it. Everyone can gather in an impressive family room, overlooking nature, warmed by a wood-burning fireplace and walkout to an elevated deck. A family-sized eat-in kitchen with peninsula breakfast bar, built-in oven, pantry storage, and a dedicated breakfast area. Walkout to the deck-one from the kitchen, and as mentioned, one from the family room-because that's how people actually live. Upstairs, a proper primary bedroom with a 4-piece ensuite with heated floors, step-up jetted soaker tub and separate shower. Two additional bedrooms with double closets (one is an unexpected walk-in) and a full family bath. Above the garage, a separate upper-level suite. Bright, vaulted ceilings, skylights, dormers with storage, and a 3-piece washroom with heated floors. Use it as a home office, art studio, in-law space, separate living quarters; whatever it's needed to be. Partly finished walkout basement with an additional bedroom, above-grade windows and direct backyard access. 3-car garage with rear roll-up utility door. 6-car driveway, no sidewalk. Separate breezeway entrance. Retractable awning. Central air, high-efficiency gas furnace (2015), humidifier, fresh air exchanger, central vacuum, intercom, and whole-home water filtration. Ravine-backed. West-facing. Nearly half an acre. You can change a house. You don't get another shot at this lot.
Key Facts & Features
Property Costs
- Annual Property Tax Amount
- $7,307
- Land Transfer Tax Fee
- $53,946
- Basement Type
- Walk-Out, Partially Finished
Interior Features
- Interior Extras
- Accessory Apartment, Central Vacuum, In-Law Capability, Ventilation System, Water Purifier, Air Exchanger, Intercom, In-Law Suite
- Fireplace/Stove
- Yes
- Fireplace Features
- Wood
- Elevator
- No
Exterior Features
- Pool
- None
Building
- Building Type
- Detached
- Building Style
- 2-Storey
Construction
- Exterior Finish
- Brick, Stone
- Roof
- Shingles
- Foundation Details
- Poured Concrete
- Special Designation
- Unknown
Lot
- Lot Front
- 75.00 ft
- Lot Depth
- 270.88 ft
- Lot Shape
- Irregular
Parking & Garages
- Garage Type
- Attached
- Garage Spaces
- 3
- Parking Spaces
- 6
- Total Garage And Parking Spaces
- 9
Heating & Cooling
- Heat Source
- Gas
- Heat Type
- Forced Air
- Air Conditioning
- Central Air, Wall Unit(s)
- Water
- Municipal
- Sewers
- Sewer
- Bedrooms
- 4 + 1
- Washrooms
- 5
- Kitchens
- 1
- Family / bonus room
- Yes
Room sizes
- Bedroom—Second level, Broadloom, Ensuite Bath, Separate Room
- Family Room—Main level, Brick Fireplace, Overlooks Ravine, W/O To Deck
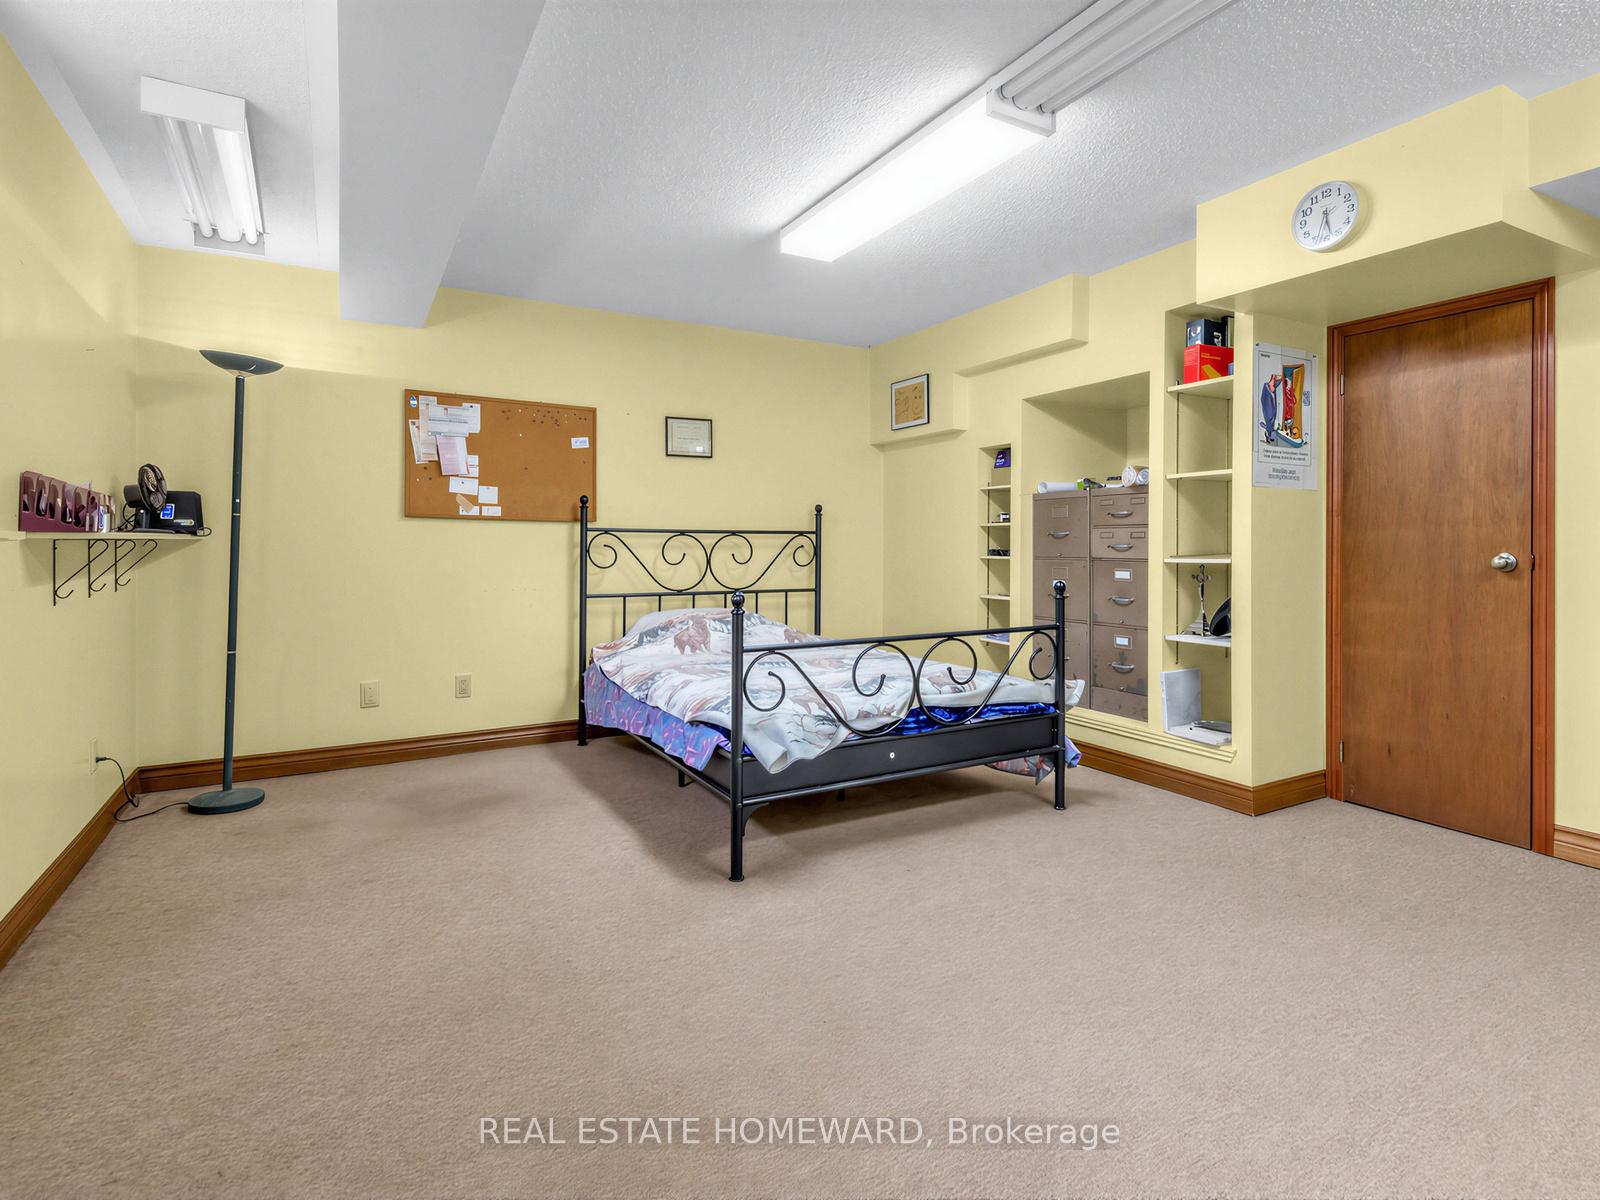
- Bedroom—Basement level, Above Grade Window, Closet, Closet Organizers
- Primary Bedroom—Second level, 4 Pc Ensuite, Walk-In Closet(s), Overlooks Ravine
- Other—Basement level, Partly Finished, Concrete Floor, Above Grade Window
- Breakfast—Main level, Family Size Kitchen, W/O To Deck, West View
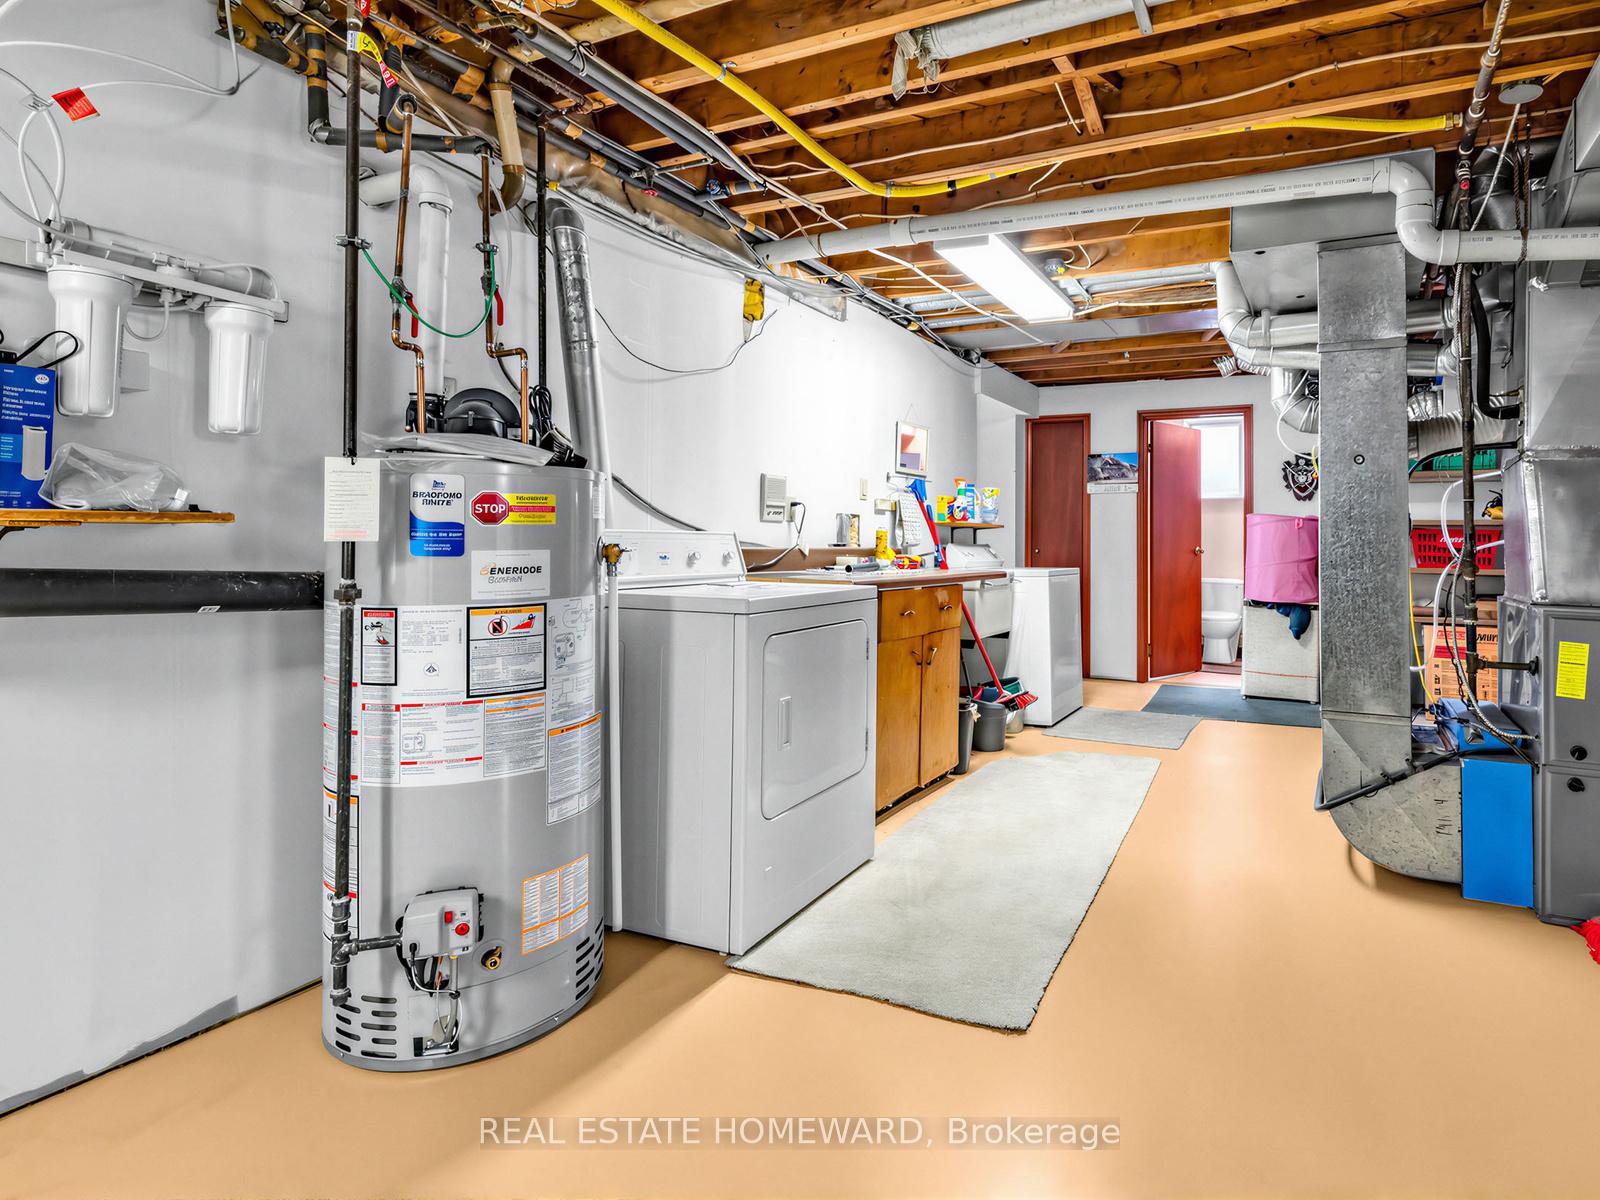
- Laundry—Basement level, Concrete Floor, Laundry Sink, Partly Finished
- Bedroom—Second level, Double Closet, Casement Windows, West View
- Kitchen—Main level, West View, Stainless Steel Appl, Breakfast Bar
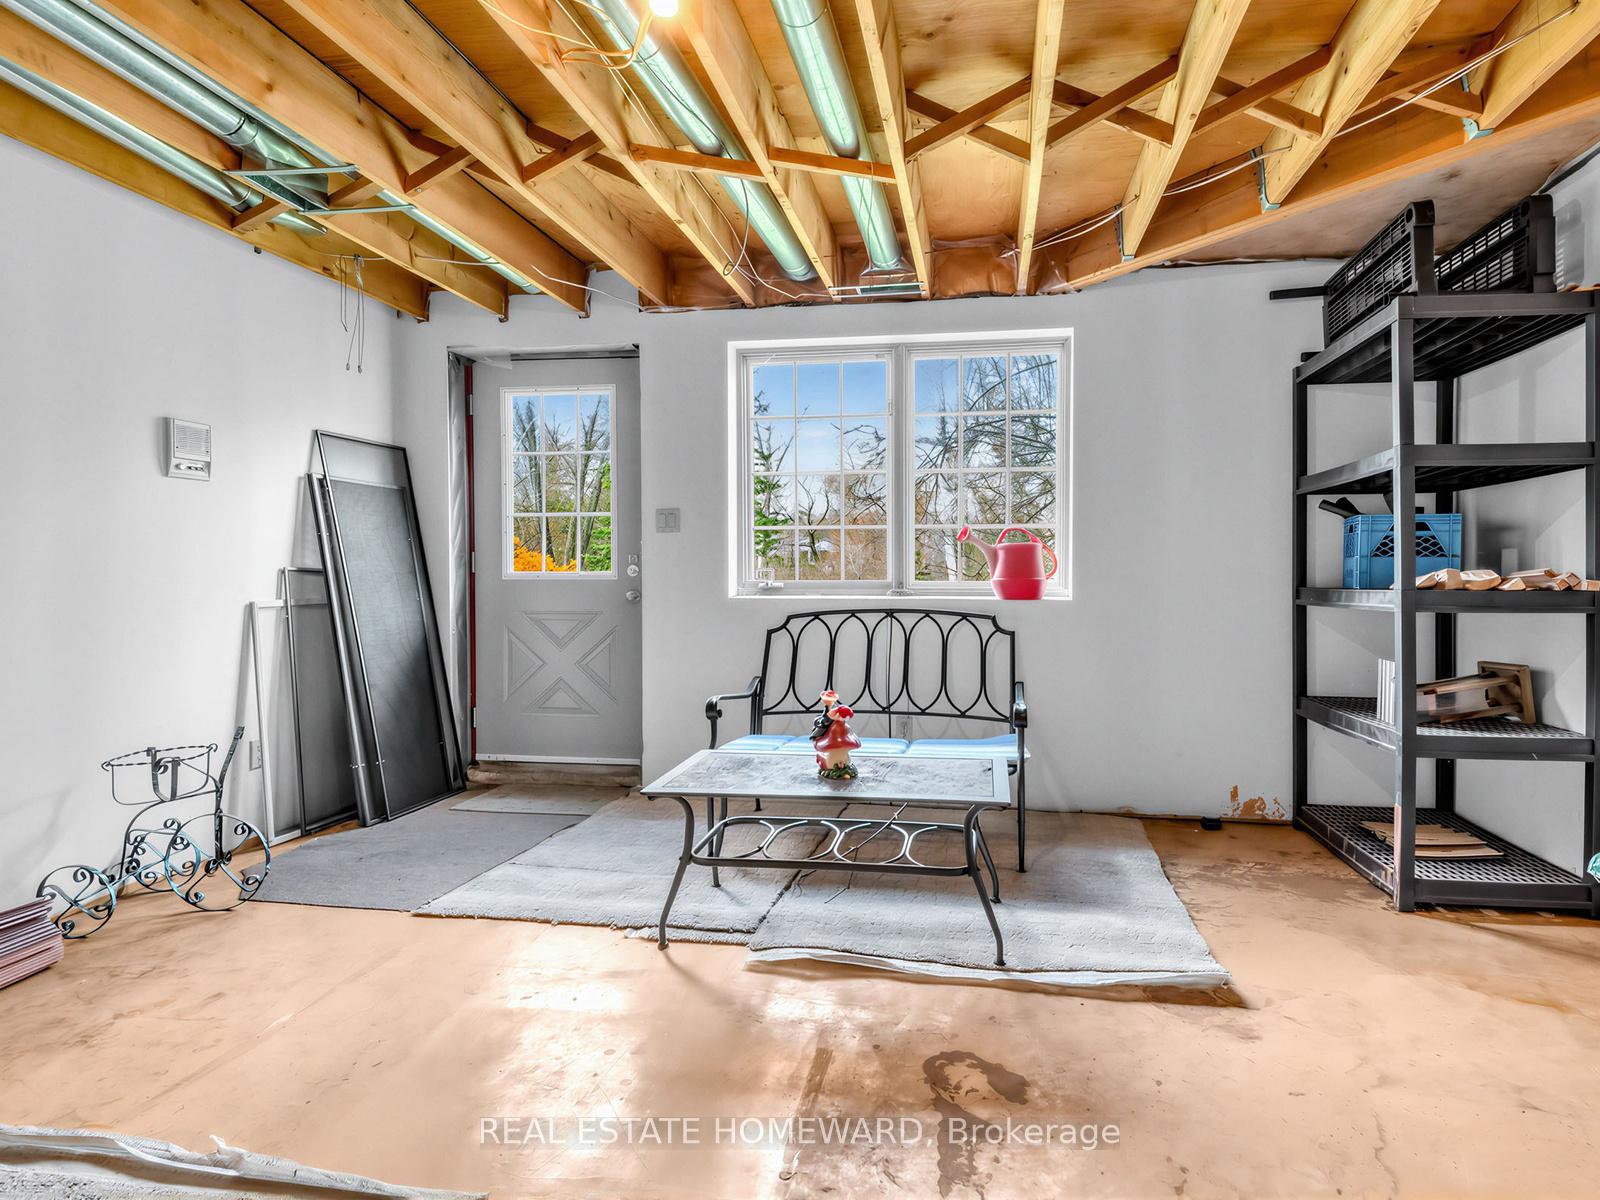
- Workshop—Basement level, Walk-Out, Partly Finished, Concrete Floor
- Living Room—Main level, Bow Window, Casement Windows, Separate Room
- Dining Room—Main level, Separate Room, Bow Window, Casement Windows
- Bedroom—Second level, Walk-In Closet(s), Casement Windows, Double Closet
Washrooms
- 2-piece, Main
- 4-piece, Second
- 4-piece, Second
- 3-piece, Second
- 3-piece, Basement
- Municipality
- Scarborough
- Neighbourhood
- Centennial Scarborough
- Main cross streets
- CENTENNIAL RD AND LAWRENCE AVE E
- Directions
- south of lawrence ave
- MLS® number
- E13565172
- Data source
- Toronto Regional Real Estate Board
- Status change
- 2026-07-30
- Listed on
- 2026-07-10
- Days on market
- 20 days
- Possession type
- 60-89 days
- Co-op commission
- 2.5
- Seller
- Listed by
- REAL ESTATE HOMEWARD
Home Market Value
Current home valuation for 38 Centennial Road, Scarborough, Centennial Scarborough, Scarborough, ON. Listed for $1,524,900
HOMEH Estimate
$1,857,072
Estimated Sales Range
$1,299,950 - $2,414,194
HOMEH Estimate for 38 Centennial Road, Scarborough, Centennial Scarborough
Calculated with a real agent's CMA method — 45+ years of experience, codified. Not an AI guess.
For the owner
Is this your home? Track its value.
Get this home's HOMEH Estimate by email once a month, with how many homes are for sale around you.
Mortgage Payment Calculator
Compare up to 4 down payment scenarios
20% required for homes $1.5M or more
$304,980
| Scenario 1 | Scenario 2 | Scenario 3 | Scenario 4 | |
|---|---|---|---|---|
−Down payment | % $ | % $ | % $ | % $ |
+CMHC insurance | $0 | $0 | $0 | $0 |
=Total mortgage | $1,219,920 | $1,143,675 | $1,067,430 | $991,185 |
Amortization | ||||
Mortgage rate | % | % | % | % |
| Payment frequency | ||||
=Mortgage payment | $5,956monthly | $5,584monthly | $5,212monthly | $4,839monthly |
Land Transfer Tax
$26,973
$26,973
$53,946
Around this home
Data provided by OpenStreetMap & Fraser Institute School Rankings
Ask HOMEH
New!Hi there!
👋Text or call (416) 301-9001
Recommended for you
Based on homes you've looked at.
No recommended properties found.
Nearby similar homes
No nearby properties found.
More real estate resources
Other homes nearby
Explore this area
Nearby neighbourhoods
No nearby listings available.