
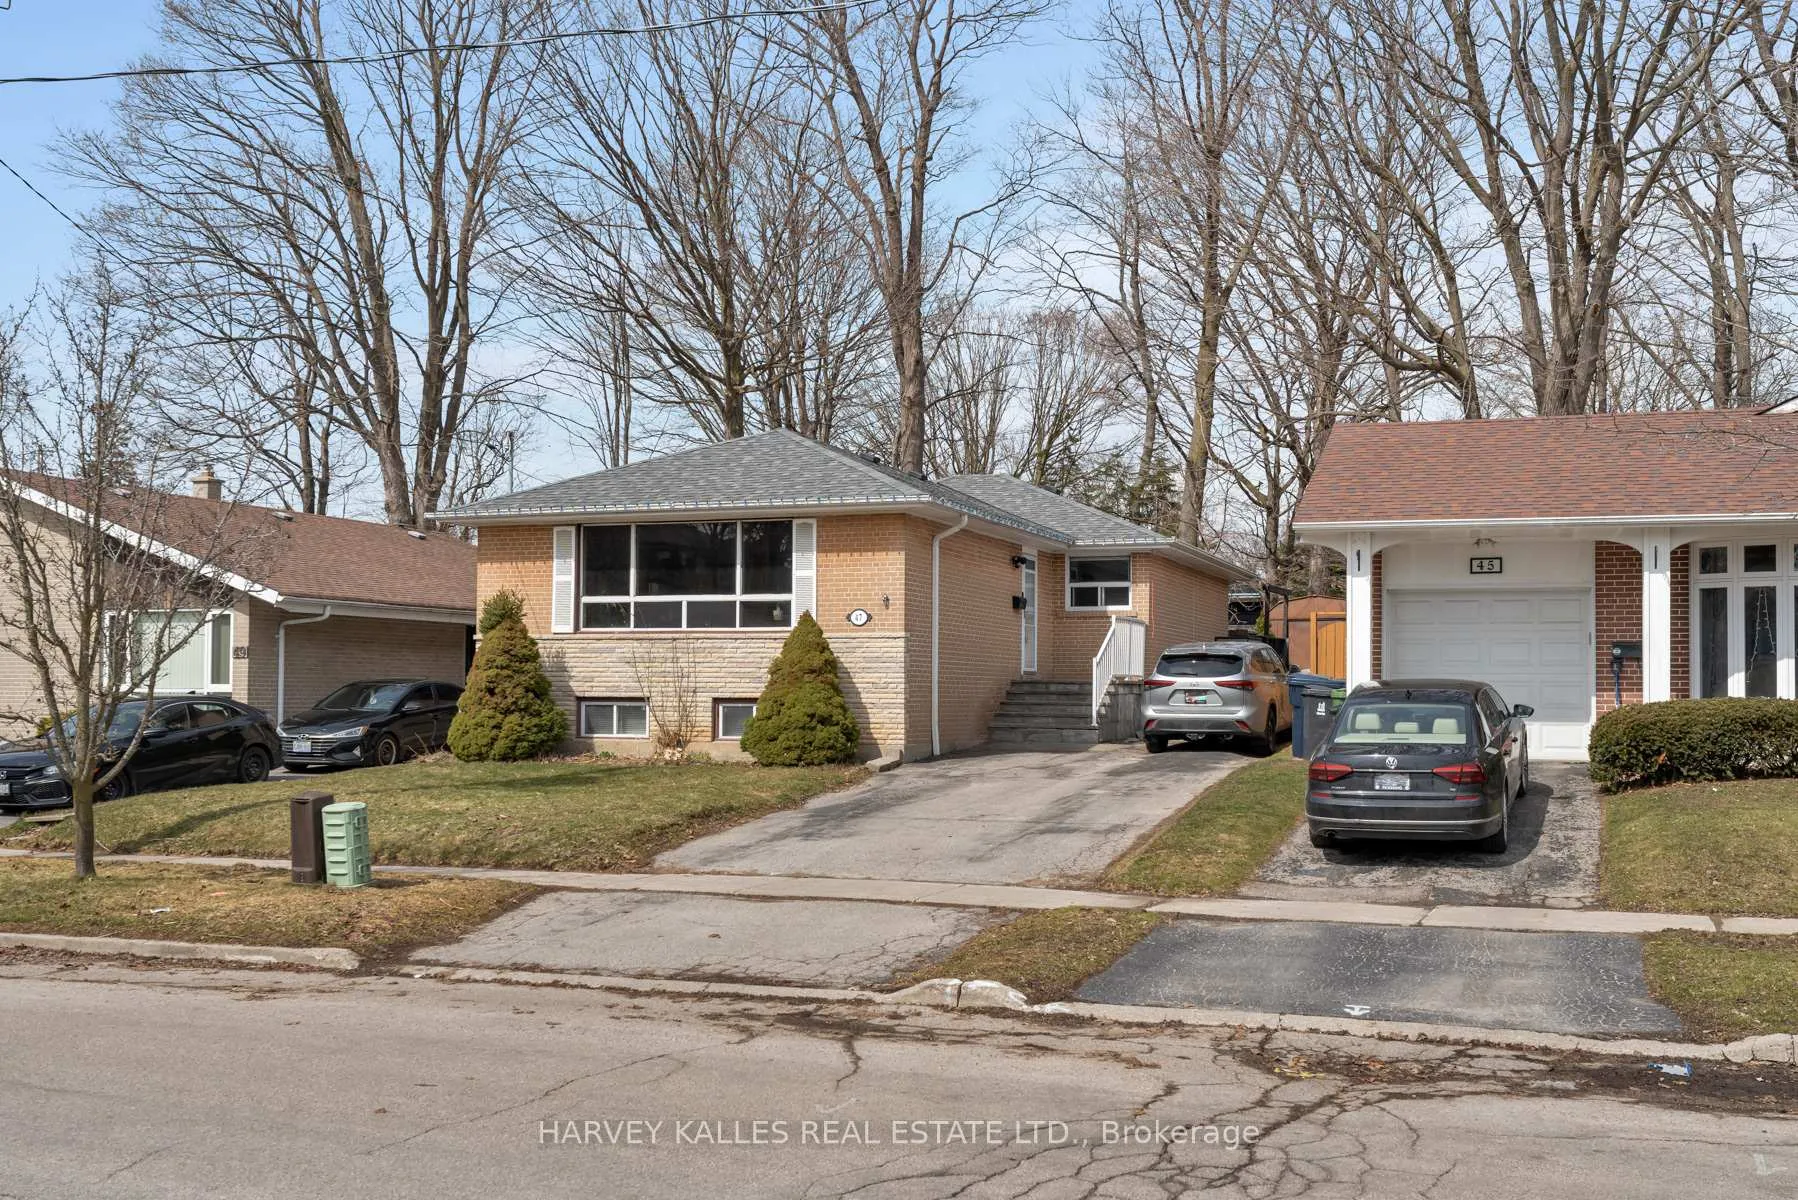
47 Brightside Drive
Scarborough (West Hill), ON M1E 3Y8
- 3+2Bedrooms
- 3Bathrooms
- 0Garage
- 1100–1500Sq Ft
- $3,982Tax
- 43×117 ftLot Size
 Estimated Value:$804,500See Free Estimate Report

Property not available for sale or for rent.
HOMEH One: full-service selling for a 1% listing fee. The buyer's agent commission is separate.
Free Home EvaluationHow Much Is My Home Worth?Homes for Sale NearbySale & Price History for 47 Brightside Drive, Scarborough, West Hill
| Start Date | End Date | Price | Event | MLS# |
|---|---|---|---|---|
| 2026-04-02 | 2026-05-15 | Login to See Prices | Sold | e12950266 |
Real estate boards require you to or to see the full details of this property.
*Sold prices and complete sale & price history are regulated data. Under the Trust in Real Estate Services Act, 2002 (TRESA) and the rules of the Real Estate Council of Ontario (RECO), and pursuant to the Multiple Listing Service® rules of the Canadian Real Estate Association (CREA) and the Toronto Regional Real Estate Board (TRREB), this information may be shown only to registered users who have agreed to the applicable terms of use (a Virtual Office Website, or "VOW," arrangement). HOMEH Inc., Brokerage therefore provides it to signed-in members only. Creating an account is free and takes under a minute.
About 47 Brightside Drive, Scarborough, West Hill
Summarized Description
- Spacious detached bungalow with 2,582 sf of living area.
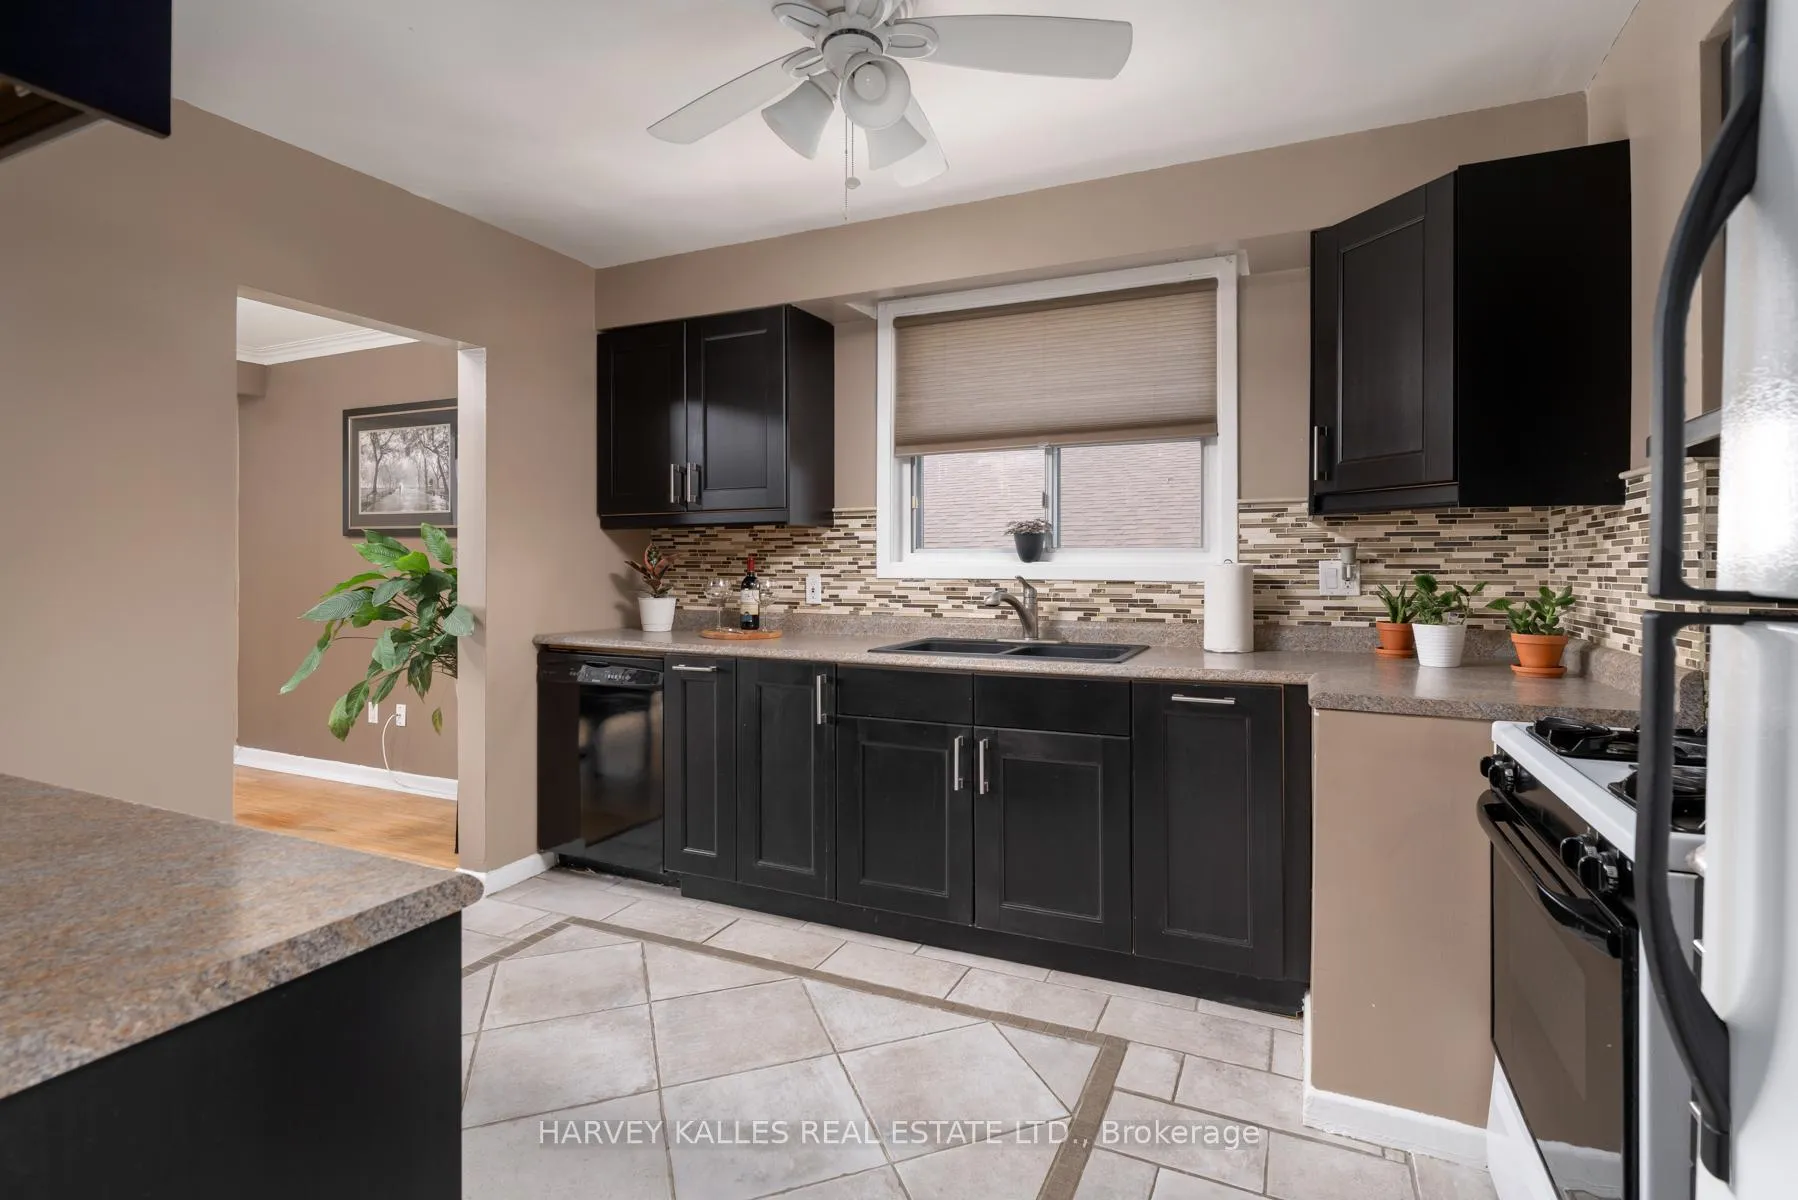
- Updated kitchen at the heart of the home.
- Open-concept living and dining area with natural light.
- In-law suite potential with separate entrance.
- Private backyard with deck and hot tub.
- Close to public transit and local amenities.
- Flexible closing options available for buyers.
- New furnace installed for energy efficiency.
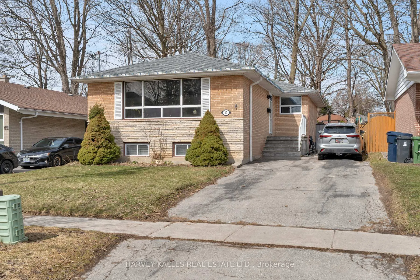
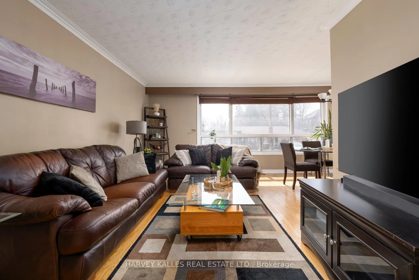
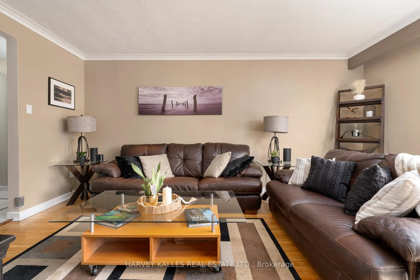
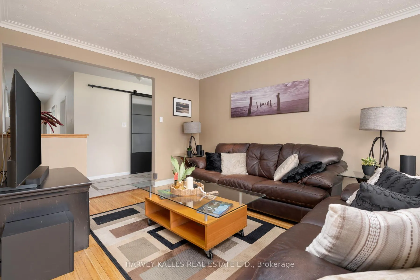
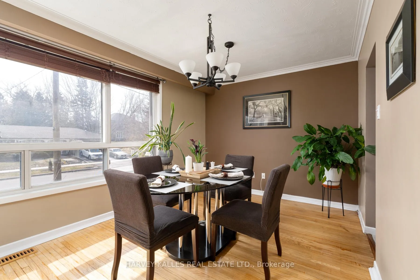
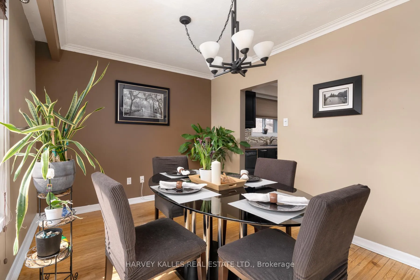
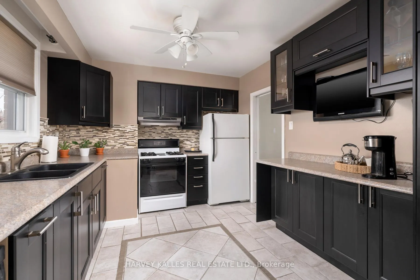
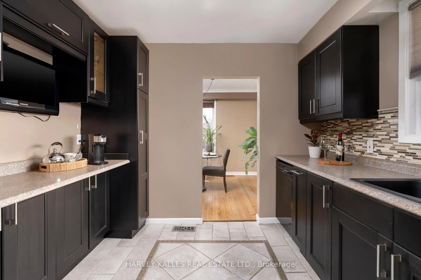
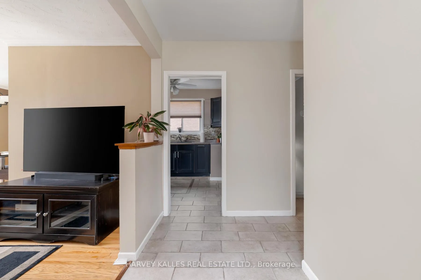
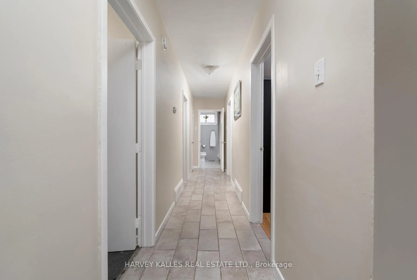
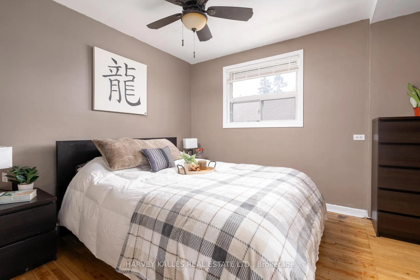
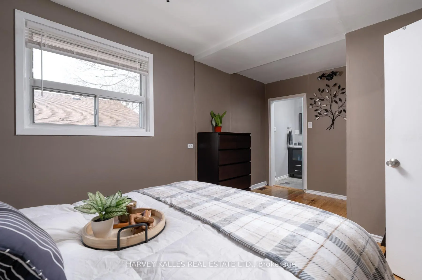
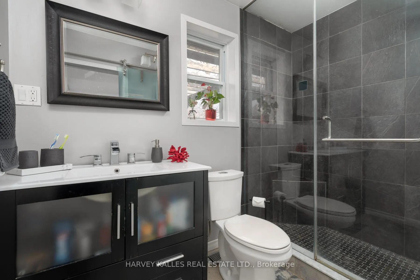
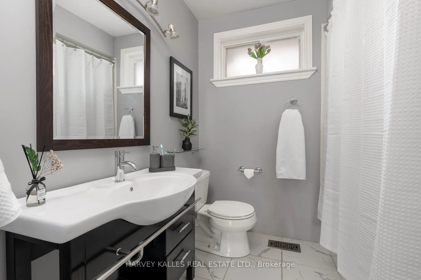
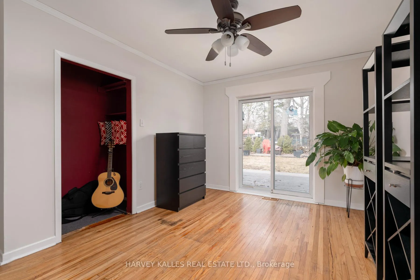
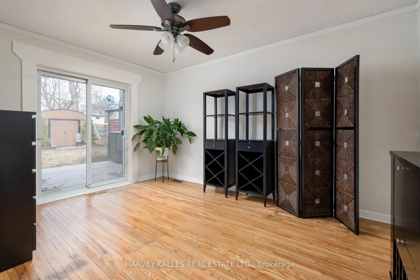
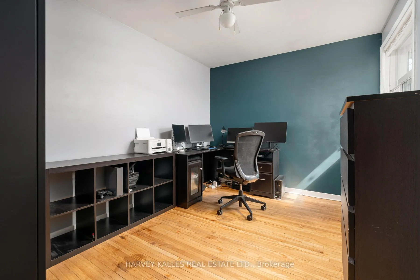
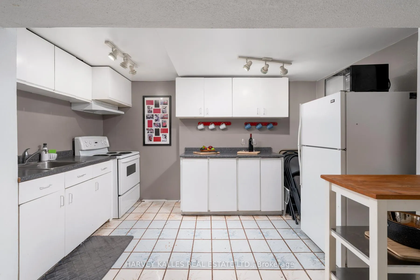
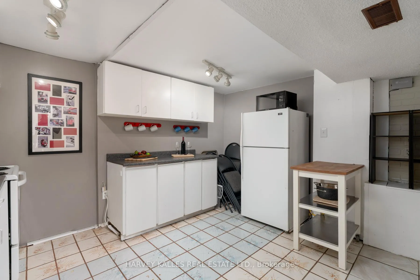
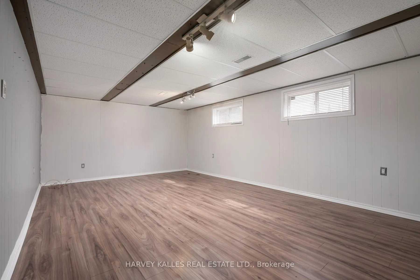
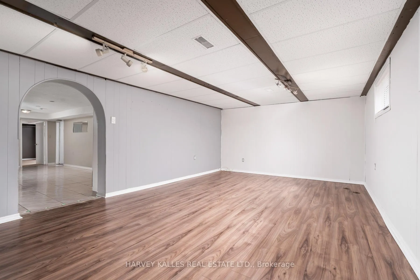
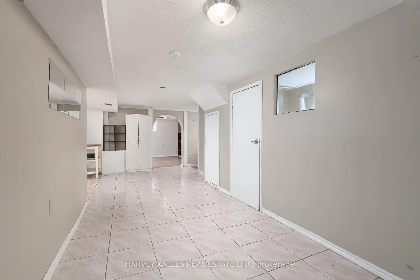
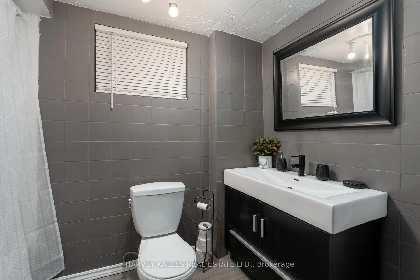
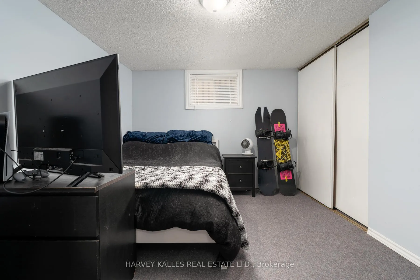
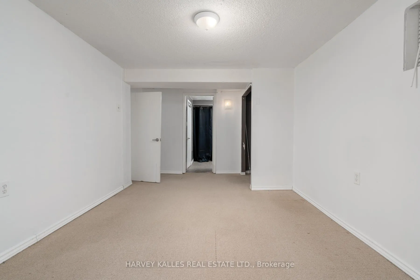
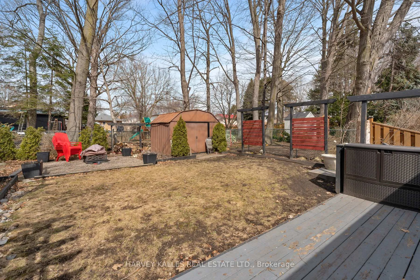
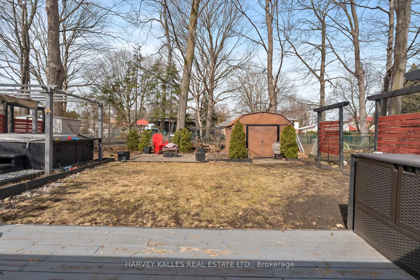
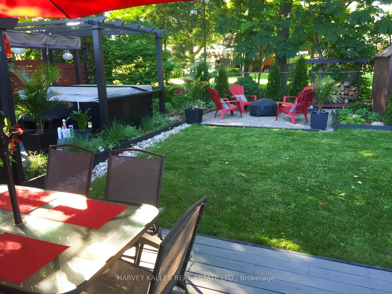
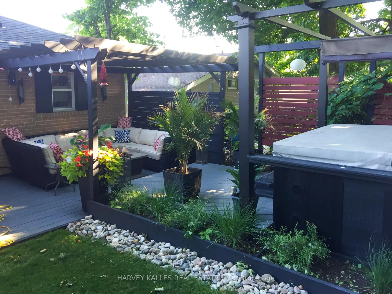
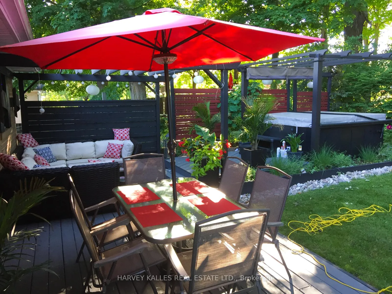
Experience the perfect blend of mid-century integrity & modern versatility at 47 Brightside Drive. This detached bungalow offers 2,582 sf of total living area, situated on a commanding 43ft wide lot that captures the serene spirit of nearby Highland Creek ravine. The layout radiates a warm, family-centric energy, featuring hardwood floors & open-concept living & dining area bathed in natural light through oversized picture windows. The well-maintained updated kitchen serves as the heart of the home, while 2 full updated bathrooms & 3 generous bedrooms provide a quiet retreat. The 2nd bedroom features a w/o to the backyard & can easily serve as a den or family room. The lower level is a true game changer for families & investors alike, boasting a separate side entrance & full in-law capability. With 2 additional bedrooms, a 2nd kitchen, a massive recreation rm, laundry facilities and full semi-ensuite bath, this space offers endless possibilities for a premium home office or self-contained suite. Step outside to a private backyard retreat, complete w/a sprawling deck, professional landscaping & secluded hot tub perfect for year-round relaxation. A garden shed provides addit'l utility. Boasting a moderate Walk Score & exceptional TTC connectivity, you are steps from the Lawrence Avenue express bus routes & minutes from the Guildwood GO Station, whisking you to Union Station in just 30 minutes. Enjoy the lush trails of Morningside Park & Colonel Danforth Park or walk to local favourites & schools in this close-knit community. Private driveway accommodates 3 vehicles. Flexible 30-90-day closing to match Buyer's timing. Move in & start your next chapter in the 6ix! Select backyard photos from summer season included to showcase the property's full and landscaping & backyard potential. Enjoy total peace of mind and energy efficiency w/a new furnace, professionally installed in March 2026. Seller & Listing Brokerage do not warrant the legal status of the lower-level suite.
Key Facts & Features
Property Costs
- Annual Property Tax Amount
- $3,982
- Land Transfer Tax Fee
- $28,910
Rental Items
- Rental Equipment
- None
- Basement Type
- Full, Development Potential, Finished
Interior Features
- Laundry Level
- Lower Level
- Interior Extras
- On Demand Water Heater, Primary Bedroom - Main Floor, Storage
- Fireplace/Stove
- No
- Elevator
- No
Exterior Features
- Exterior Extras
- Deck, Hot Tub, Landscaped, Patio
- Pool
- None
- Property Features
- Park, Place Of Worship, Public Transit, Ravine, Rec./Commun.Centre, School
- Other Structures
- Garden Shed
Building
- Building Type
- Detached
- Building Style
- Bungalow
Construction
- Exterior Finish
- Brick
- Roof
- Asphalt Shingle
- Foundation Details
- Block
- Special Designation
- Unknown
Lot
- Lot Front
- 43.05 ft
- Lot Depth
- 117.11 ft
Inclusions
- Inclusions
- Main Floor: Kitchen refrigerator, stove, vent hood, dishwasher, and TV with wall mount in kitchen. Basement: Refrigerator, stove, new vent hood (March 2026), and front-load washer and dryer. Exterior: Hot tub with cover and backyard garden shed. General: All existing electric light fixtures throughout the home (main floor and basement). Broadloom in the basement where it is laid.
Exclusions
- Exclusions
- All indoor and outdoor furnishings, artwork, table and floor lamps, electronics, the BBQ, and the microwaves in the main-floor and basement kitchens are excluded unless listed under Inclusions.
Parking & Garages
- Garage Type
- None
- Garage Spaces
- 0
- Parking Spaces
- 3
- Total Garage And Parking Spaces
- 3
Heating & Cooling
- Heat Source
- Gas
- Heat Type
- Forced Air
- Air Conditioning
- Central Air
- Water
- Municipal
- Sewers
- Sewer
- Natural Gas
- Yes
- Hydro
- Yes
- Cable
- Available
- Telephone
- Available
- Bedrooms
- 3 + 2
- Washrooms
- 3
- Kitchens
- 2
Room sizes
- Living Room—Main level, Hardwood Floor, Combined w/Dining, Large Window
- Dining Room—Main level, Hardwood Floor, Combined w/Living, Large Window
- Kitchen—Main level, Tile Floor, Window, Updated
- Bedroom—Main level, Hardwood Floor, 3 Pc Ensuite, B/I Closet
- Bedroom 2—Main level, Hardwood Floor, B/I Closet, W/O To Deck
- Bedroom 3—Main level, Hardwood Floor, B/I Closet
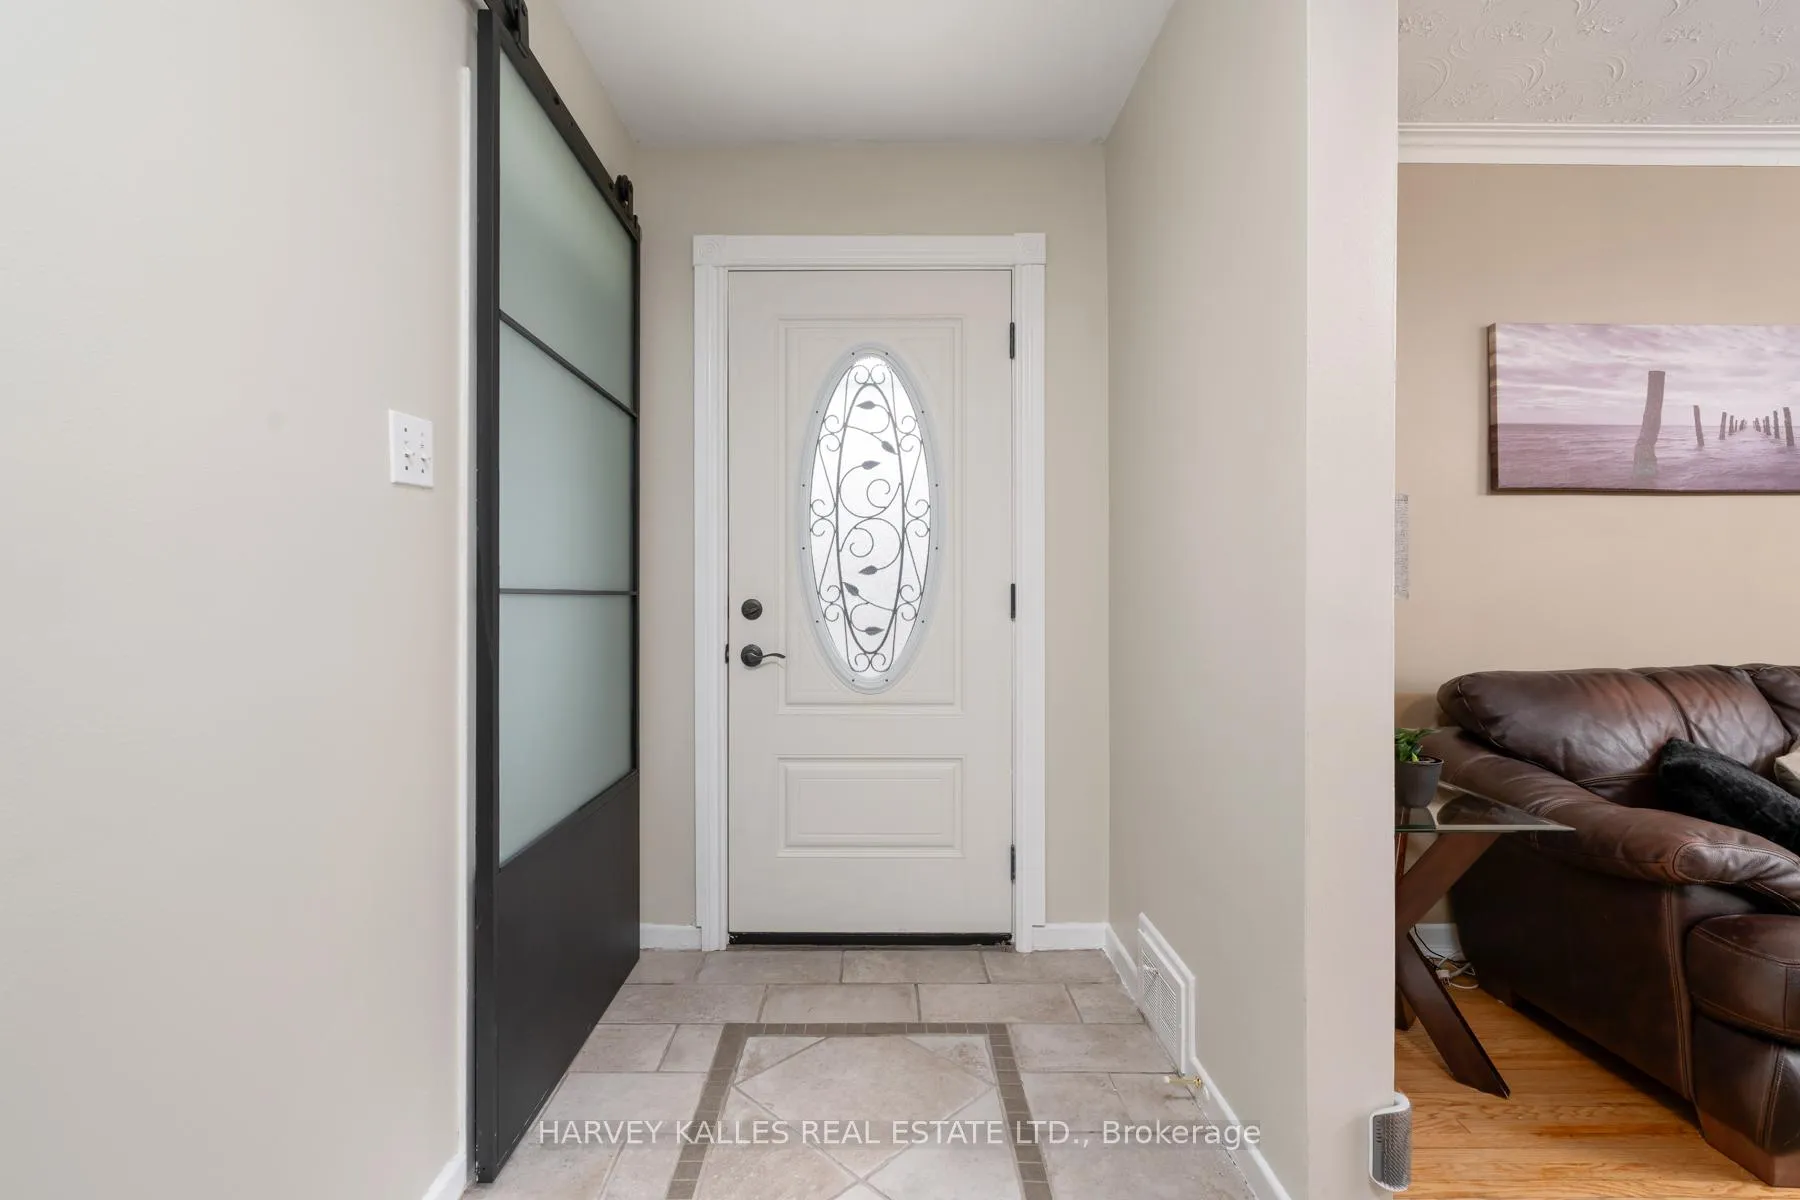
- Foyer—Main level, Tile Floor, B/I Closet
- Bedroom 4—Basement level, B/I Closet, Semi Ensuite
- Bedroom 5—Basement level, B/I Closet
- Recreation—Basement level
- Kitchen—Basement level
- Utility Room—Basement level
- Laundry—Basement level
Washrooms
- 4-piece, Main
- 3-piece, Main
- 4-piece, Basement
- Municipality
- Scarborough
- Neighbourhood
- West Hill
- Main cross streets
- Lawrence Avenue East & Bennett Road
- Directions
- Lawrence Avenue East & Bennett Road
- MLS® number
- E12950266
- Data source
- Toronto Regional Real Estate Board
- Status change
- 2026-05-15
- Listed on
- 2026-04-02
- Days on market
- 43 days
- Possession type
- Flexible
- Co-op commission
- 2.5% plus HST
- Seller
- Listed by
- HARVEY KALLES REAL ESTATE LTD.
Home Market Value
Current home valuation for 47 Brightside Drive, Scarborough, West Hill, Scarborough, ON. Listed for $899,000
HOMEH Estimate
$804,500
Estimated Sales Range
$635,555 - $973,445
HOMEH Estimate for 47 Brightside Drive, Scarborough, West Hill
Calculated with a real agent's CMA method — 45+ years of experience, codified. Not an AI guess.
For the owner
Is this your home? Track its value.
Get this home's HOMEH Estimate by email once a month, with how many homes are for sale around you.
Mortgage Payment Calculator
Compare up to 4 down payment scenarios
5% on first $500K + 10% on $399,000 over $500K
$64,900
| Scenario 1 | Scenario 2 | Scenario 3 | Scenario 4 | |
|---|---|---|---|---|
−Down payment | % $ | % $ | % $ | % $ |
+CMHC insurance | $33,335 | $25,082 | $21,396 | $0 |
=Total mortgage | $866,708 | $834,182 | $785,546 | $719,200 |
Amortization | ||||
Mortgage rate | % | % | % | % |
| Payment frequency | ||||
=Mortgage payment | $4,232monthly | $4,073monthly | $3,835monthly | $3,511monthly |
Land Transfer Tax
$14,455
$14,455
$28,910
Around this home
Data provided by OpenStreetMap & Fraser Institute School Rankings
Ask HOMEH
New!Hi there!
👋Text or call (416) 301-9001
Recommended for you
Based on homes you've looked at.
No recommended properties found.
Nearby similar homes
No nearby properties found.
More real estate resources
Other homes nearby
Explore this area
Nearby neighbourhoods
No nearby listings available.