
47 Munson Crescent
Scarborough (Bendale), ON M1P 3M8
- 3+4Bedrooms
- 4Bathrooms
- 1Garage
- 1.1K~1.5KSq.Ft.
- $4,660Tax
- 43×173 ftLot Size
Sale & price history
- Login to See Prices
Sold2026-05-21 – 2026-07-10
MLS® e13156258
- Login to See Prices
Terminated2026-04-12 – 2026-05-12
Real estate boards require you to or to see the full details of this property.
*Sold prices and complete sale & price history are regulated data. Under the Trust in Real Estate Services Act, 2002 (TRESA) and the rules of the Real Estate Council of Ontario (RECO), and pursuant to the Multiple Listing Service® rules of the Canadian Real Estate Association (CREA) and the Toronto Regional Real Estate Board (TRREB), this information may be shown only to registered users who have agreed to the applicable terms of use (a Virtual Office Website, or "VOW," arrangement). HOMEH Inc., Brokerage therefore provides it to signed-in members only. Creating an account is free and takes under a minute.
47 Munson Crescent, Scarborough(opens Google Maps in a new tab)
Summarized Description
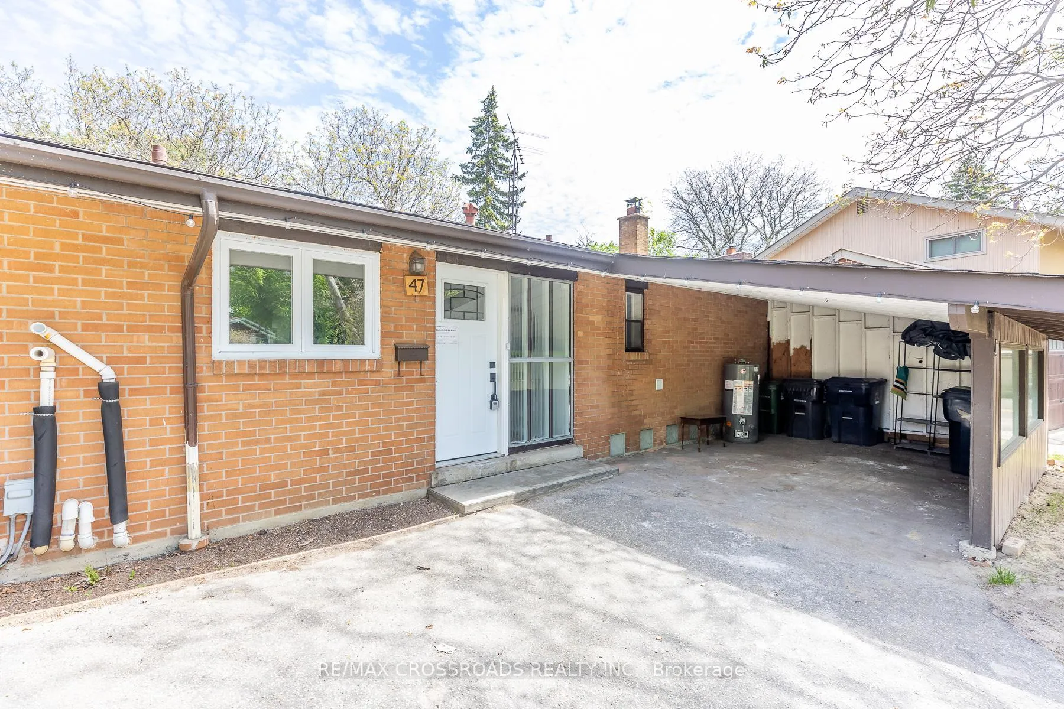
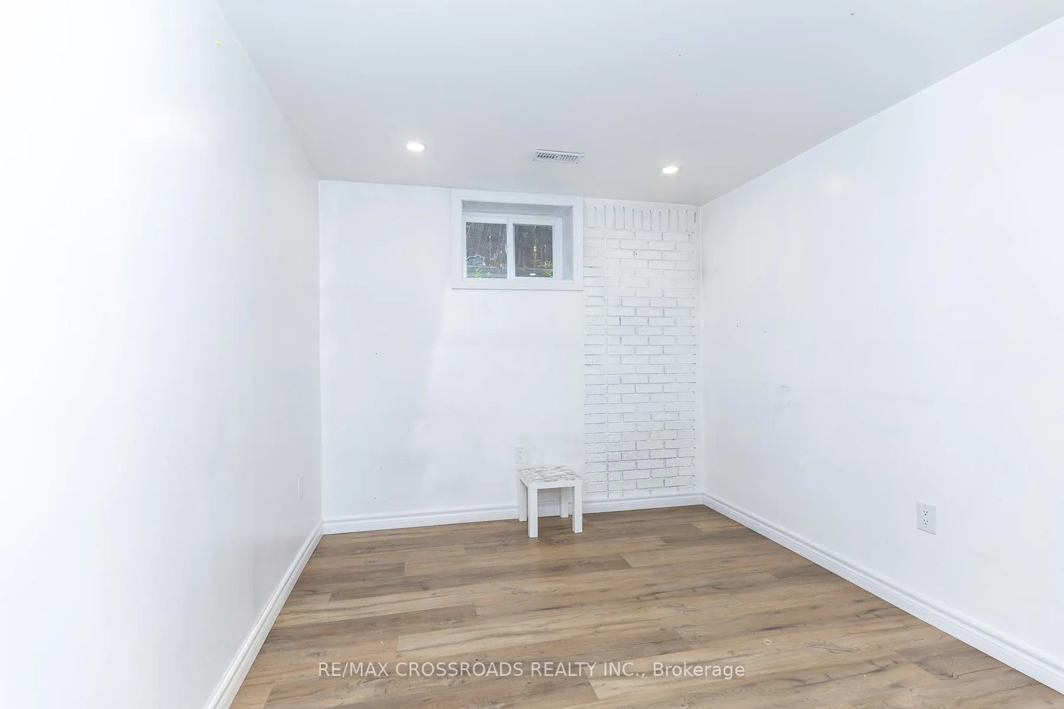
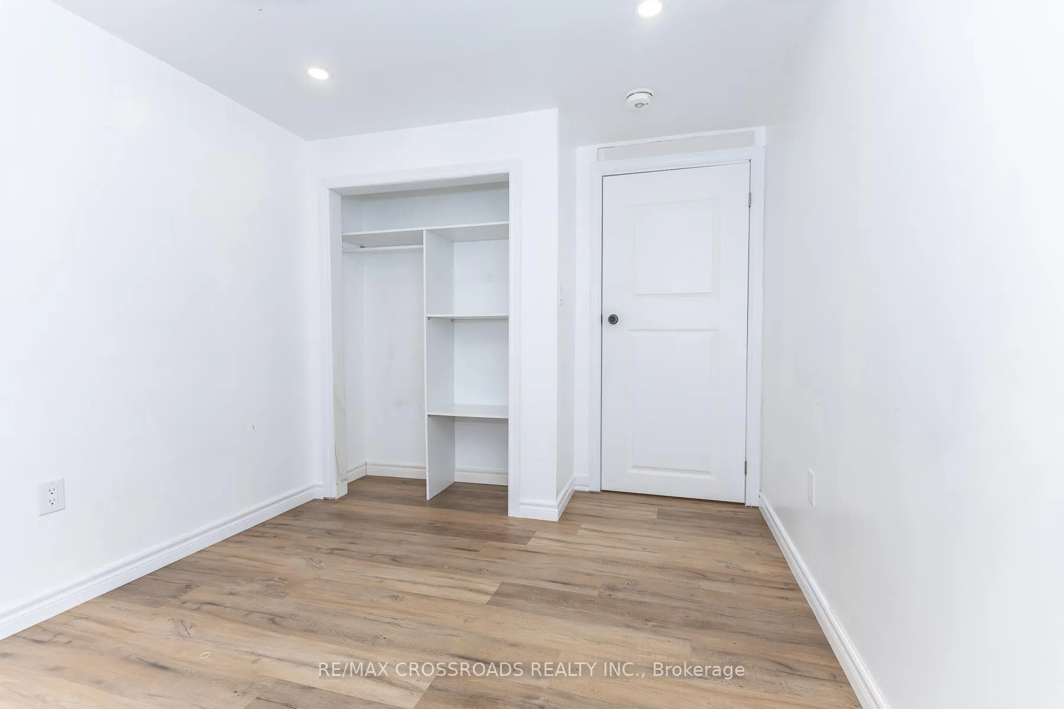
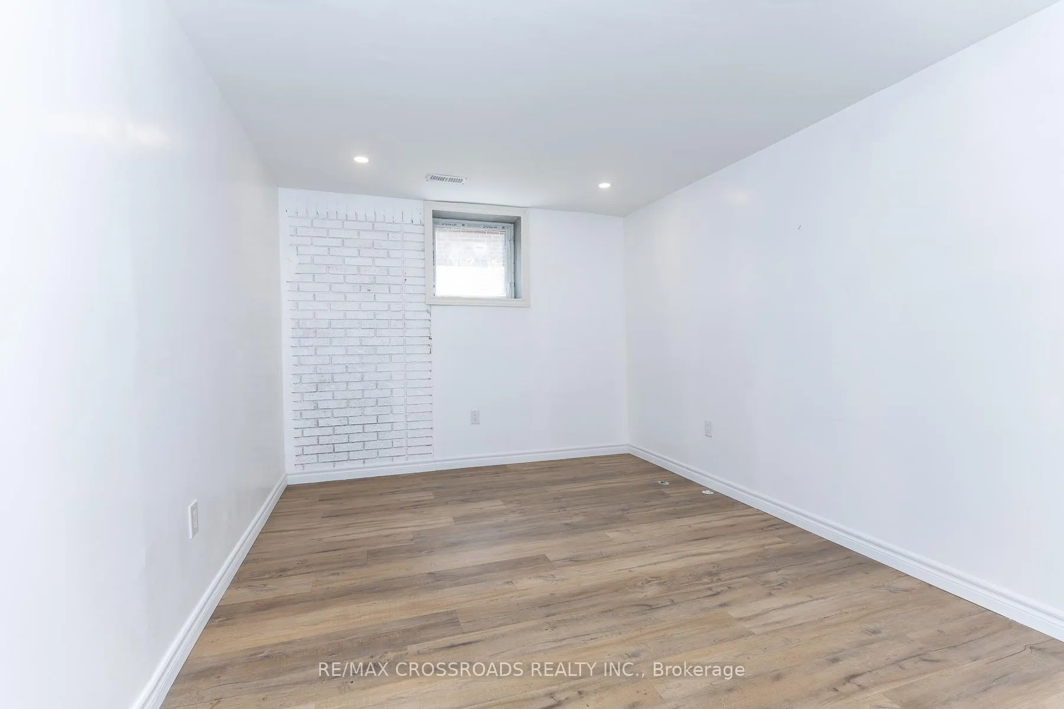
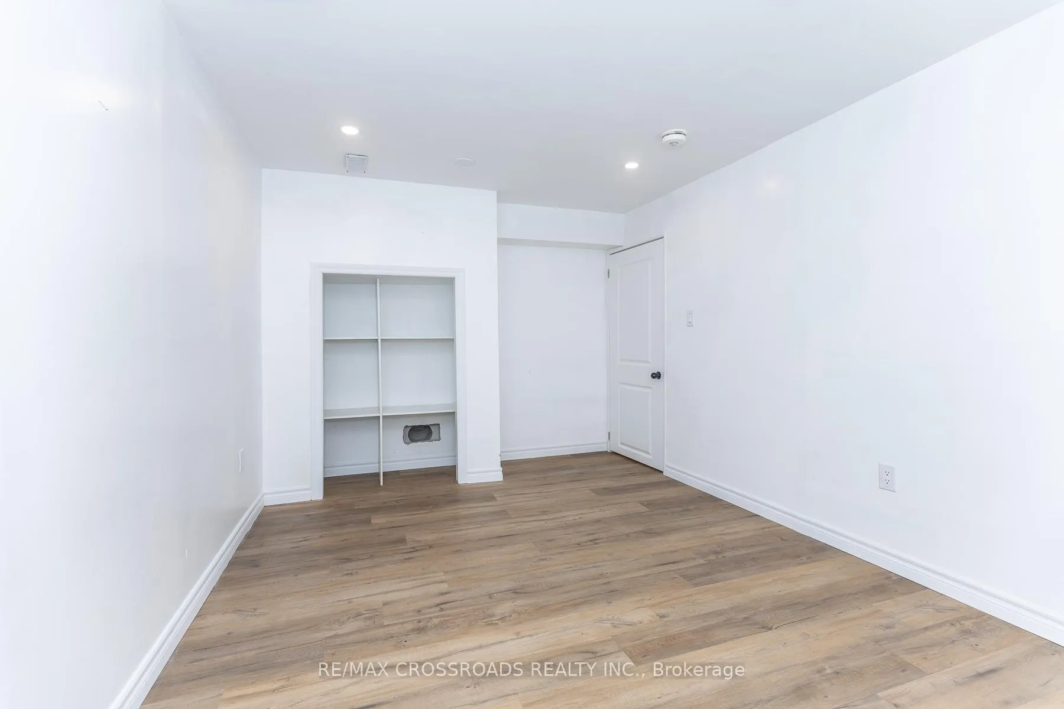
- Detached bungalow with legal basement apartment.
- Strong rental potential for investors.
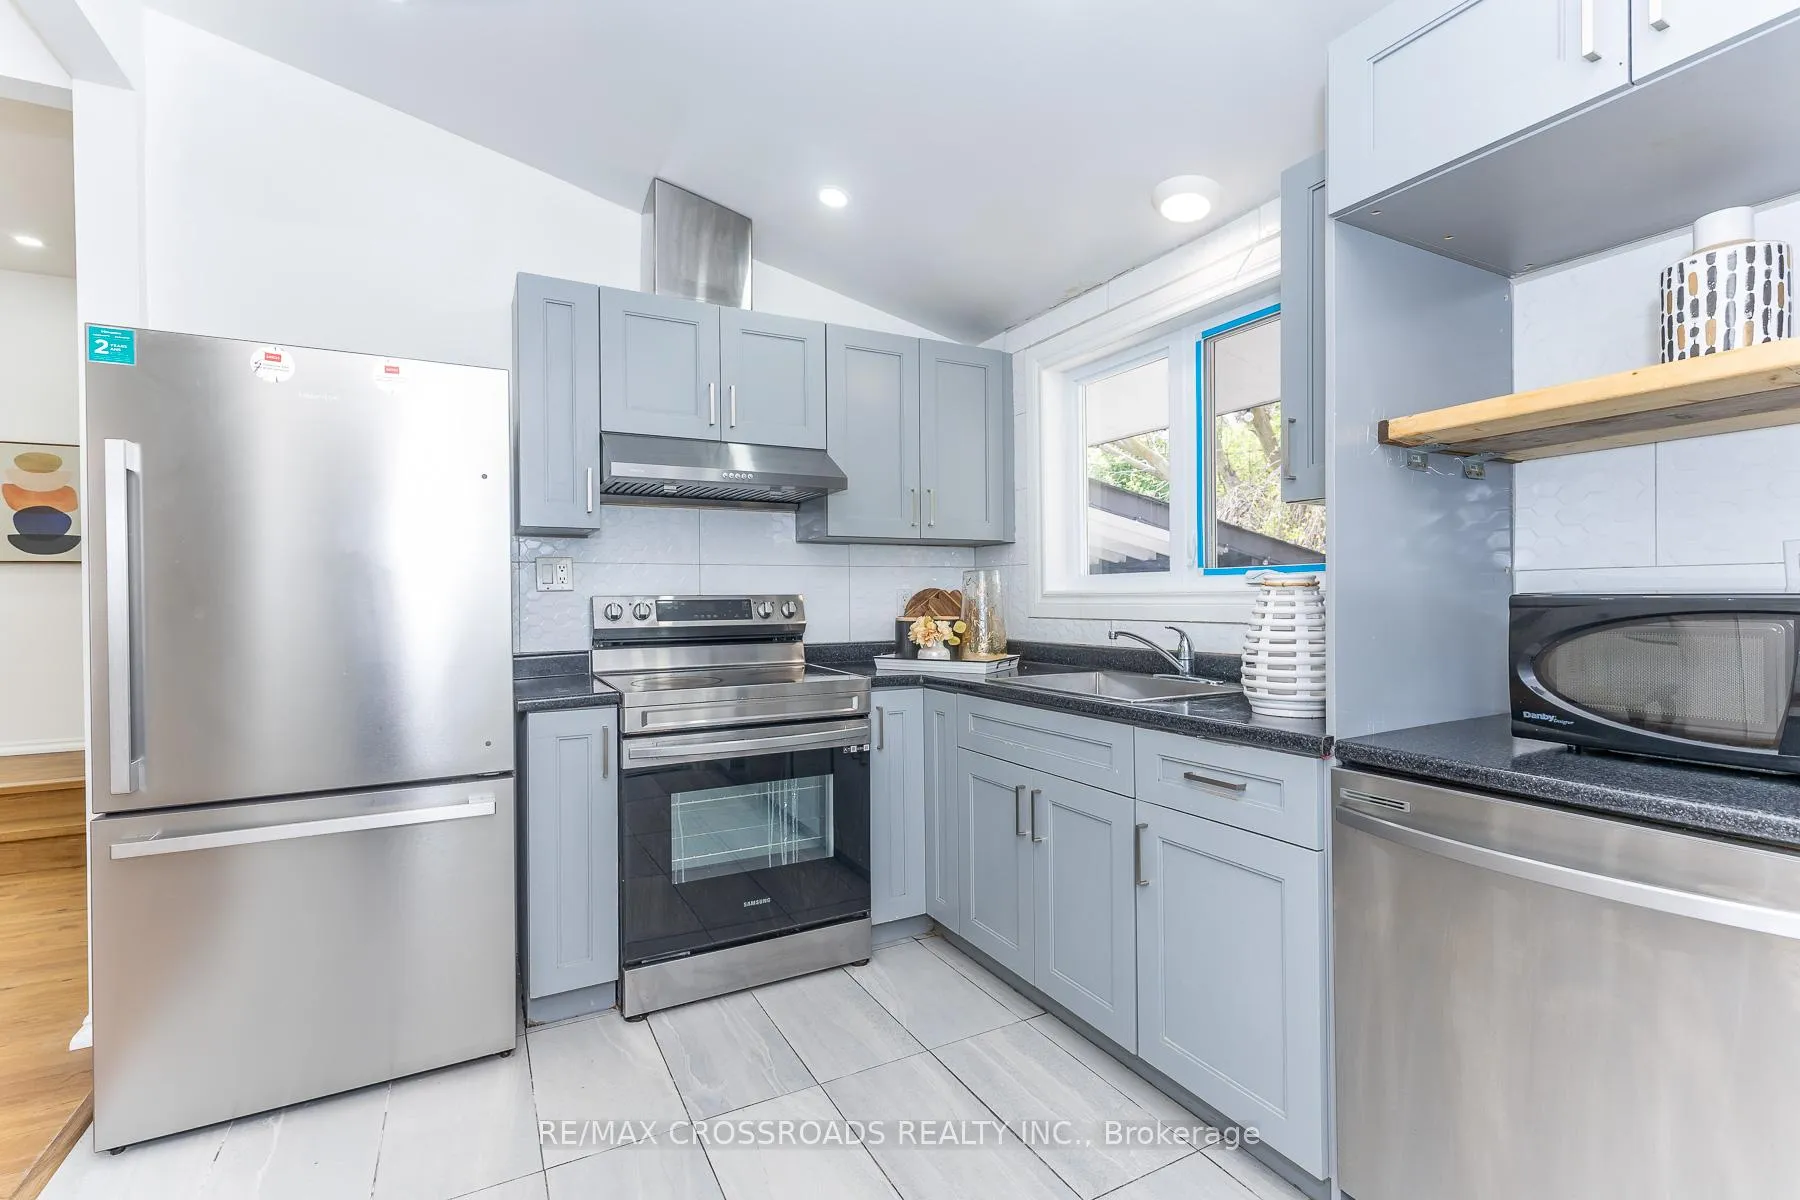
- Recent upgrades include new furnace and windows.
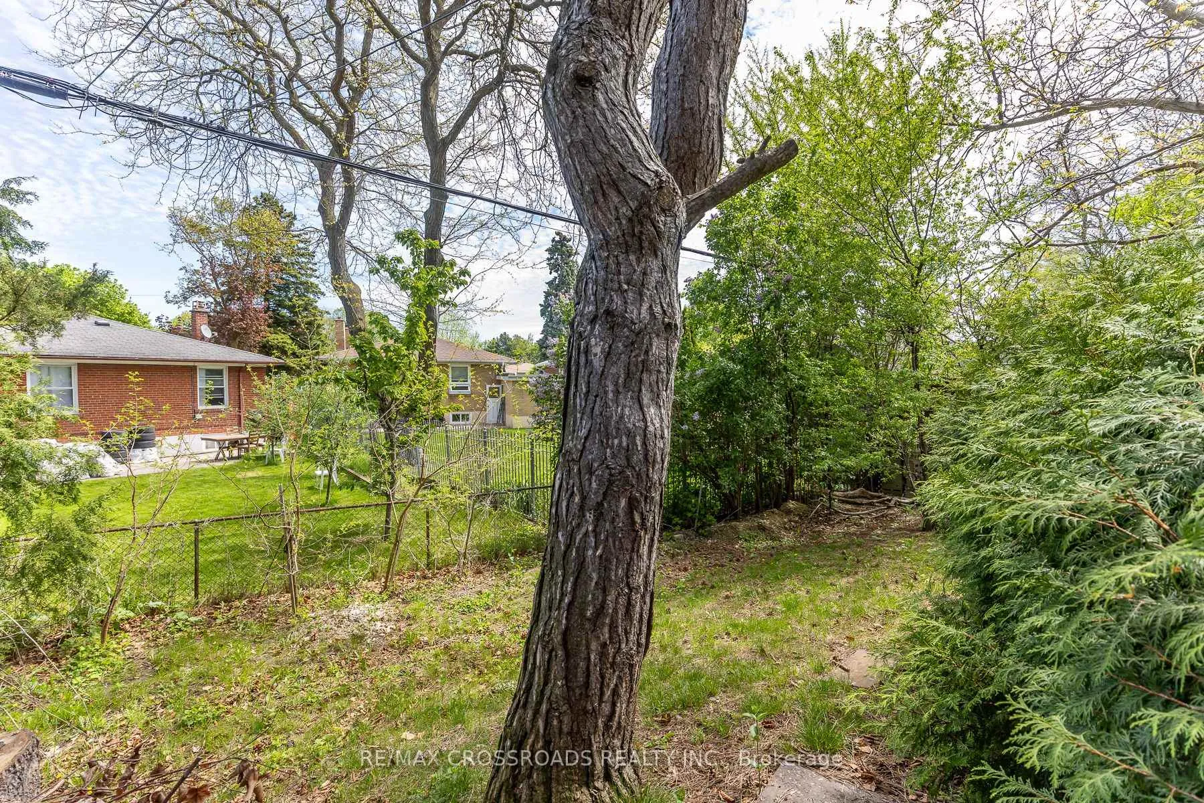
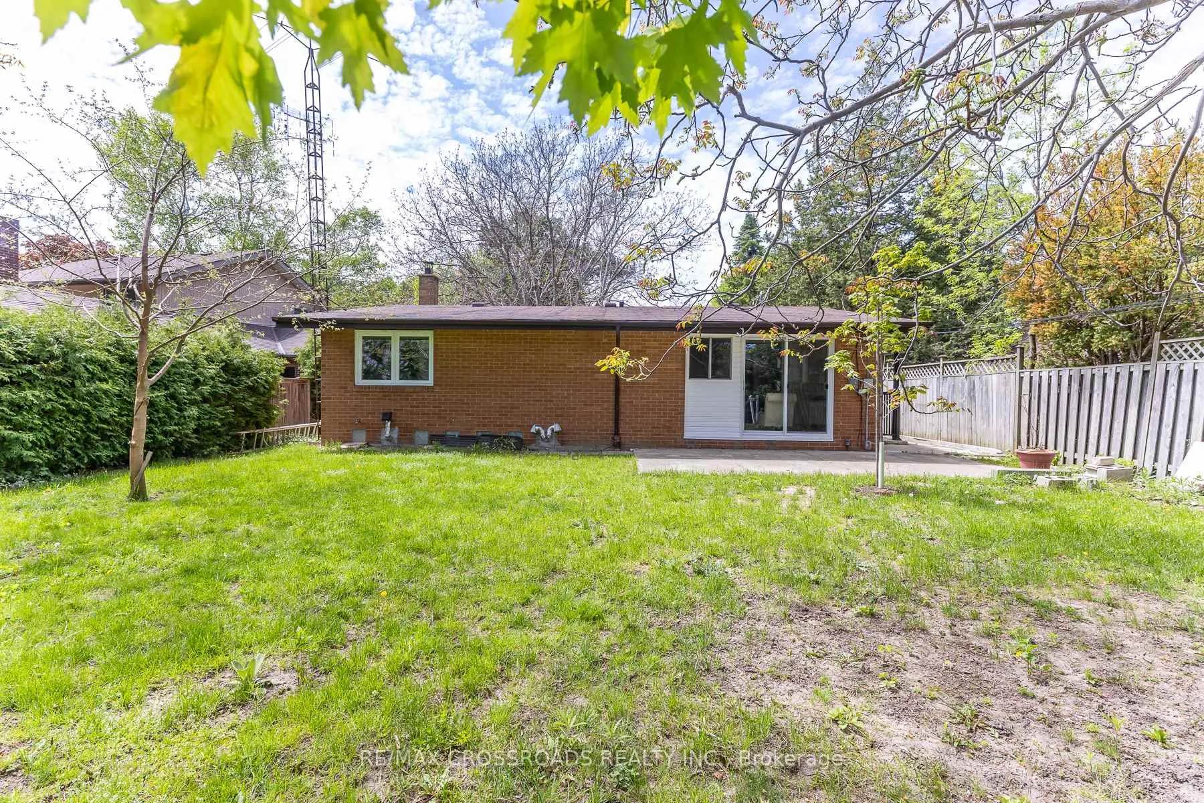
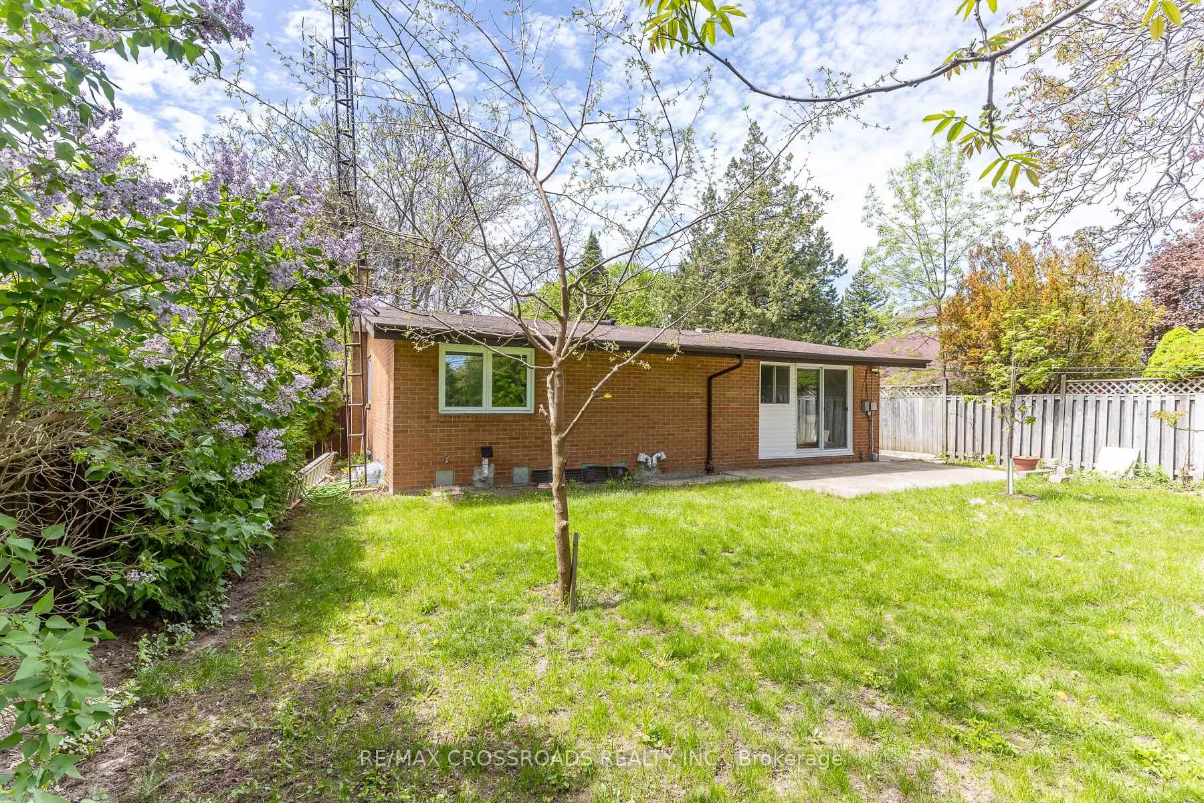
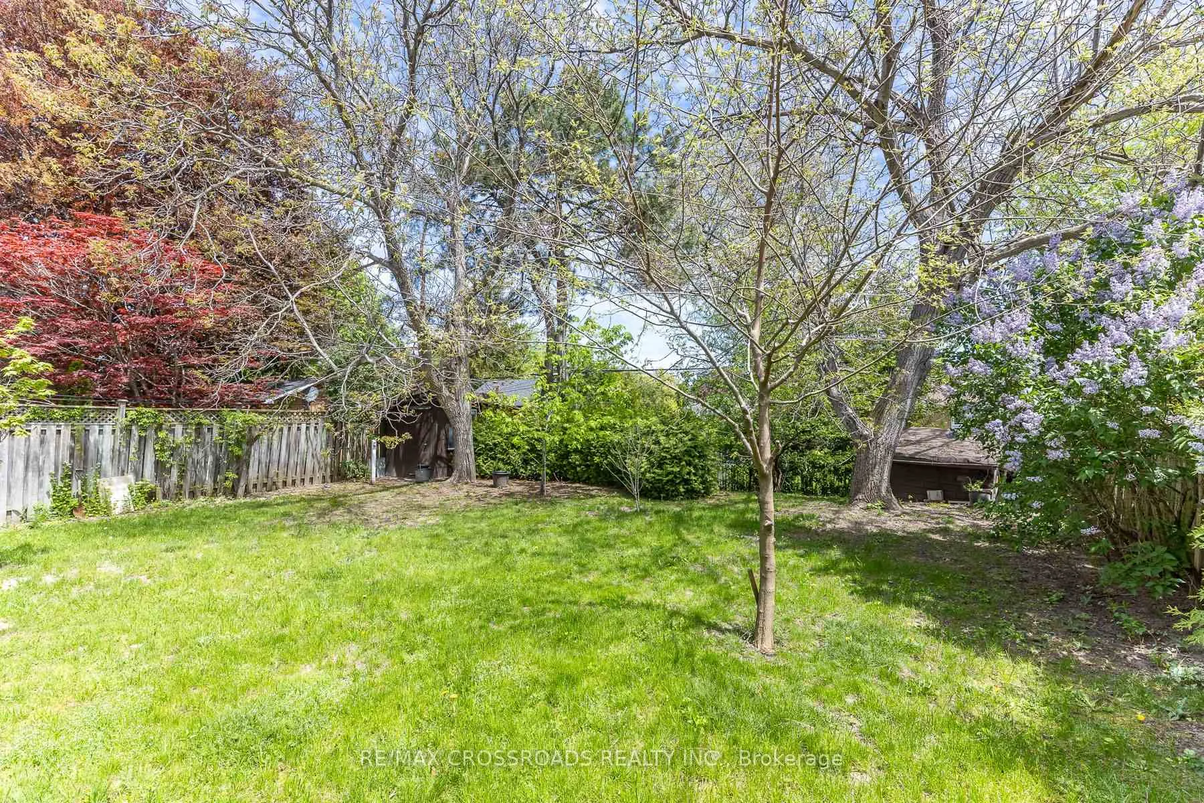
- Large backyard ideal for outdoor activities.
- Parking available for up to 5 vehicles.
- Conveniently located near amenities and transit.
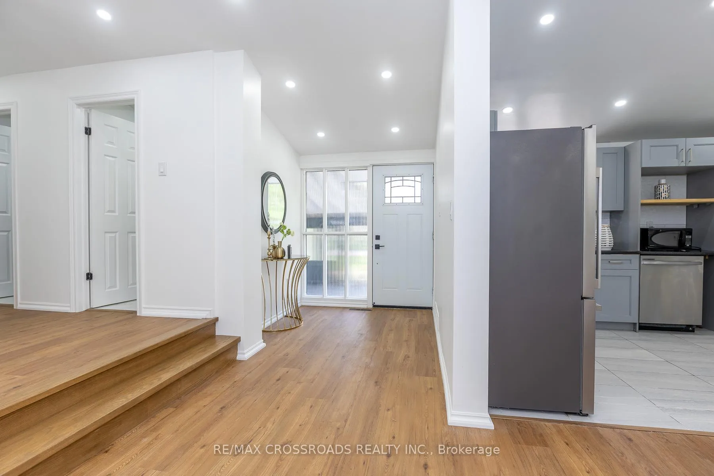
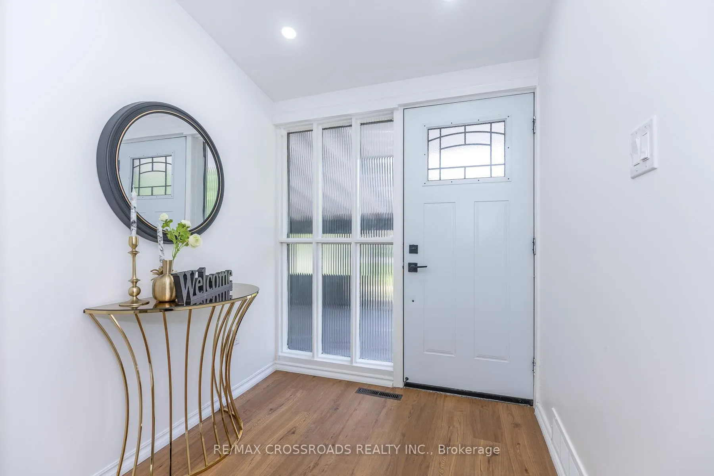
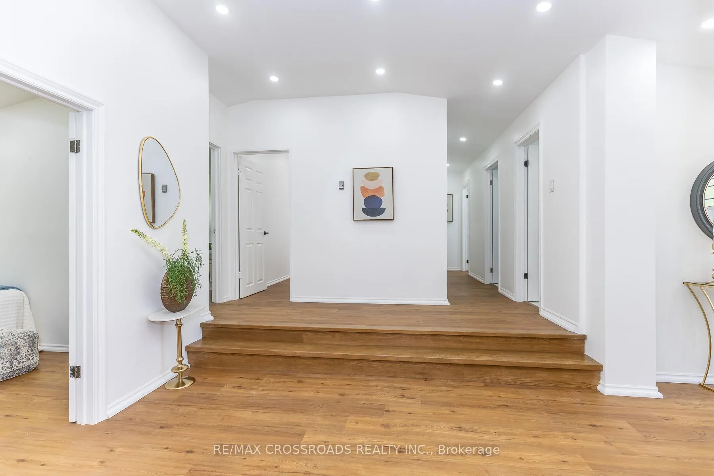
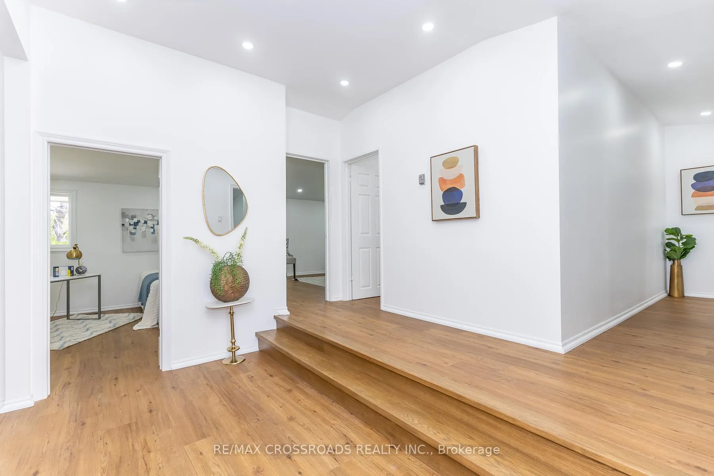
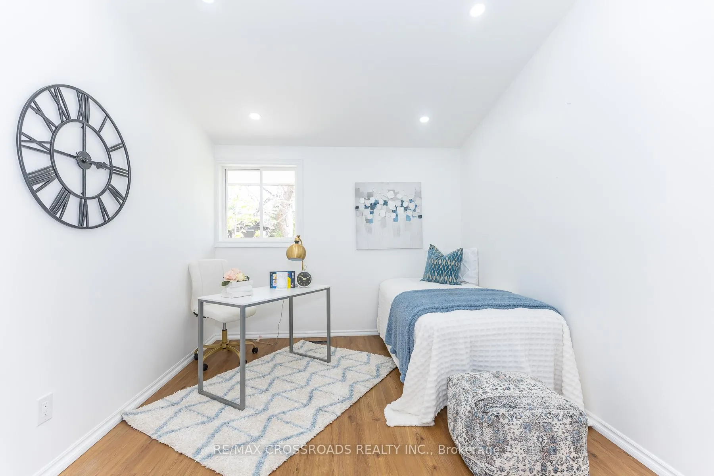
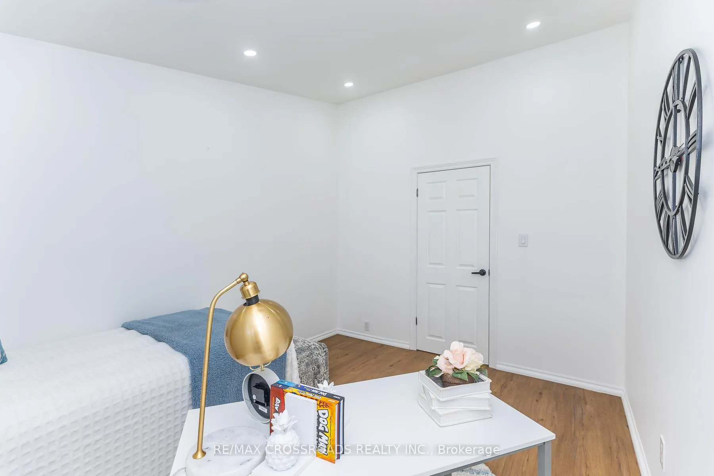
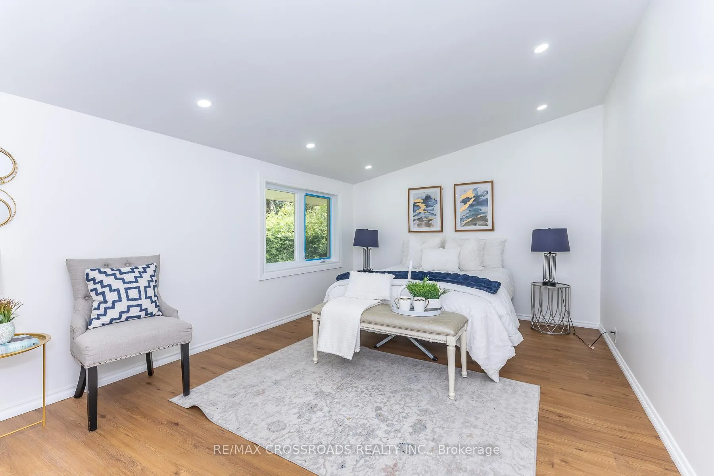
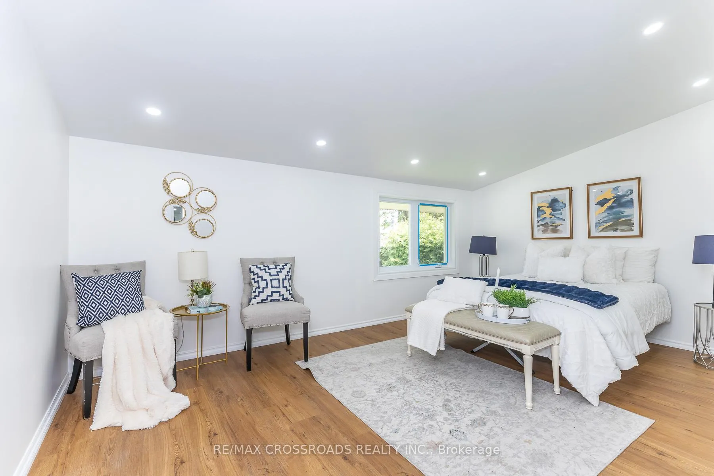
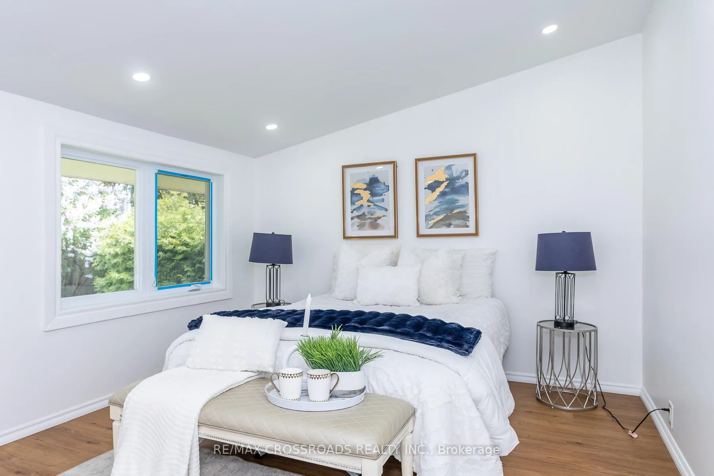
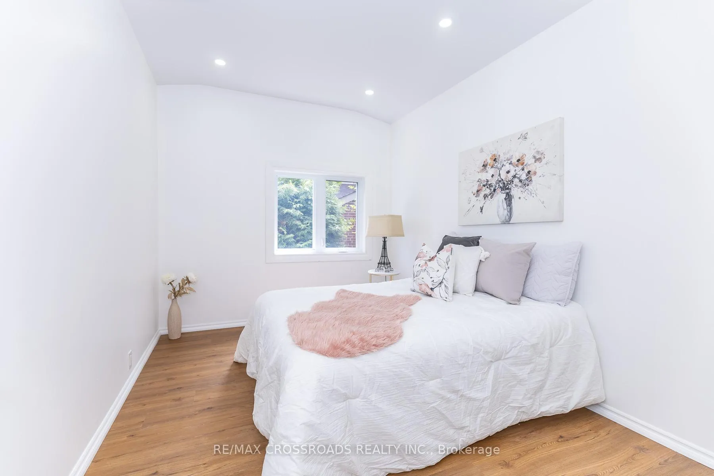
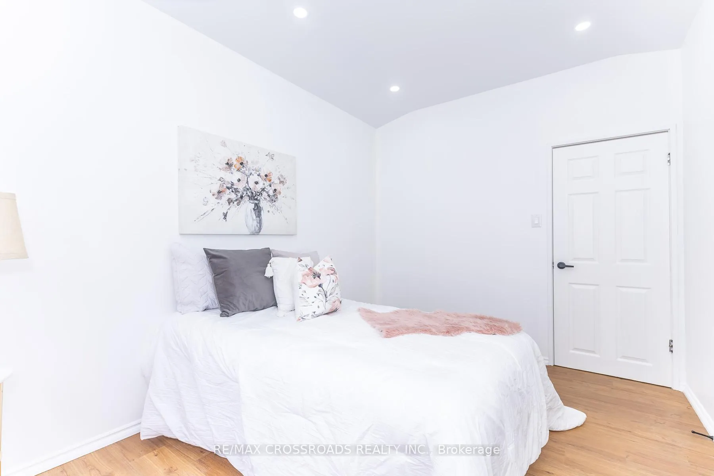
- Bright layout with spacious bedrooms.
- Turnkey property ready for immediate occupancy.
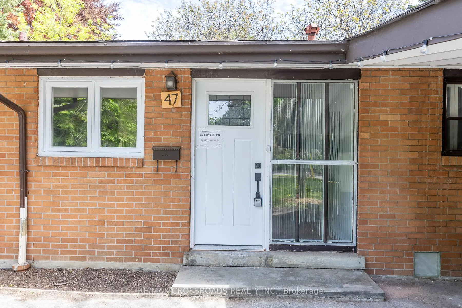
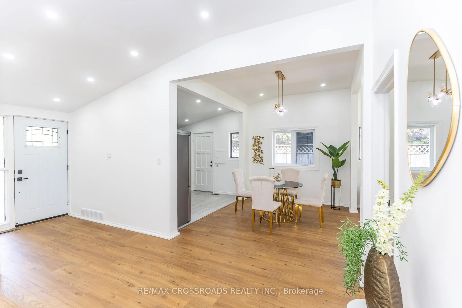
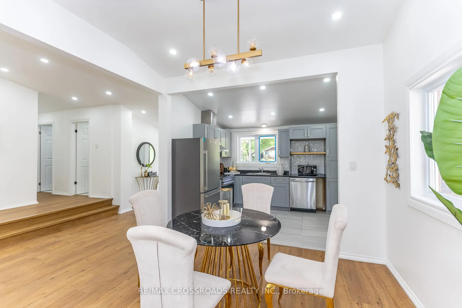
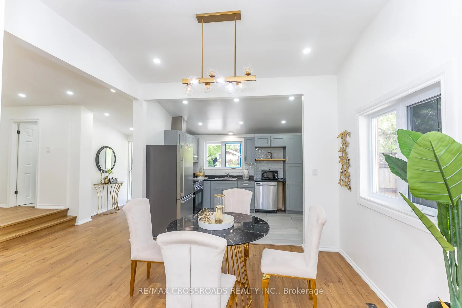
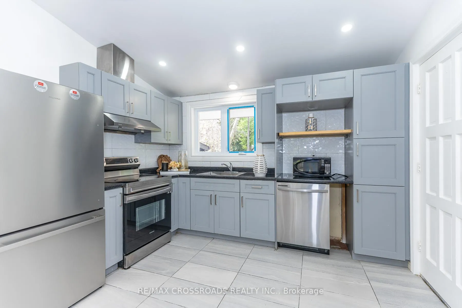
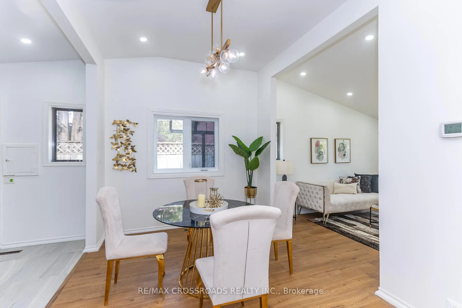
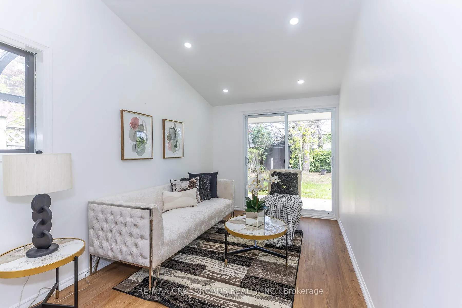
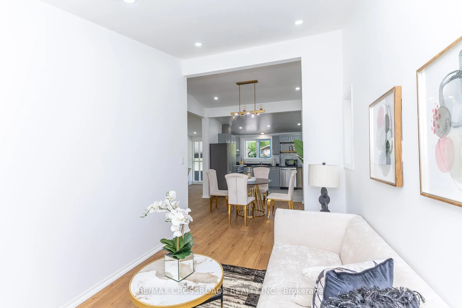
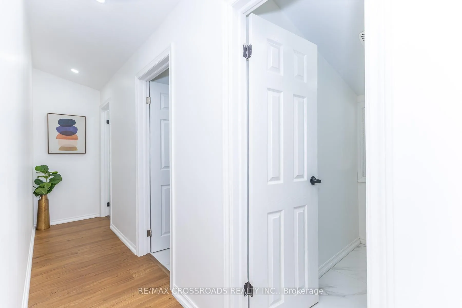
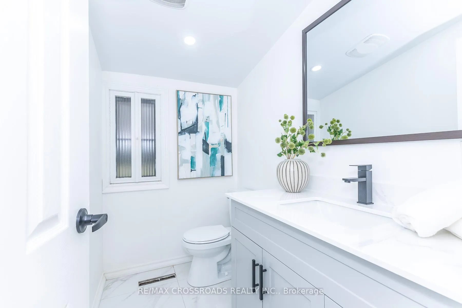
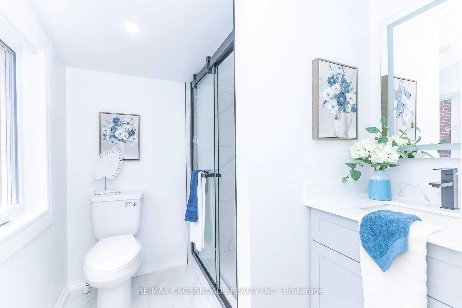
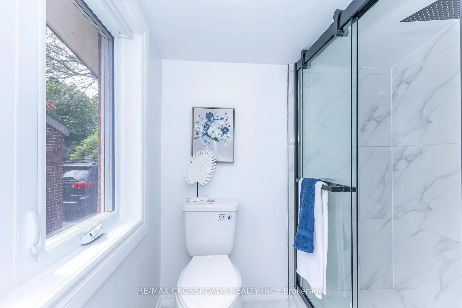
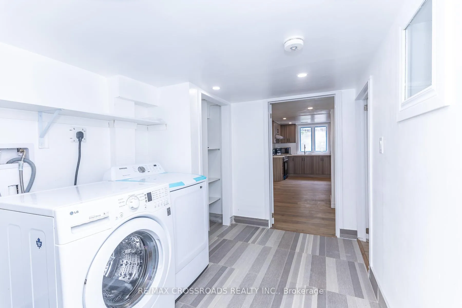
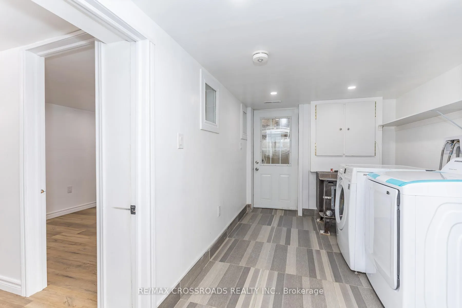
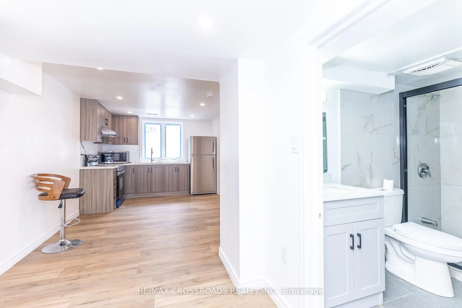
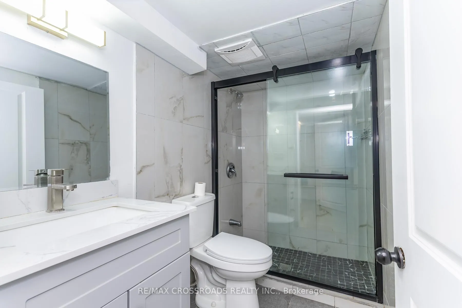
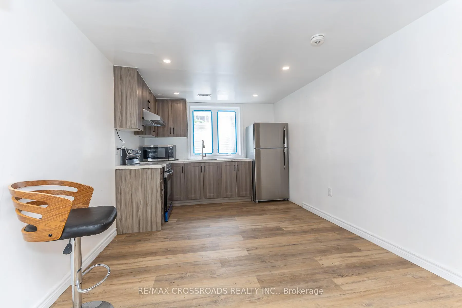
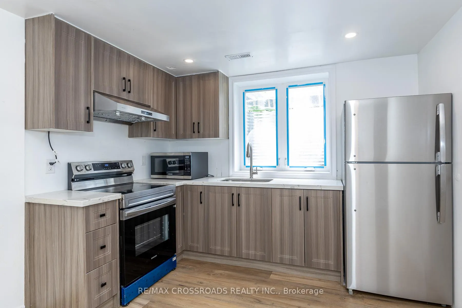
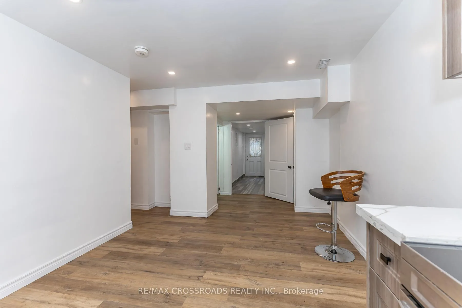
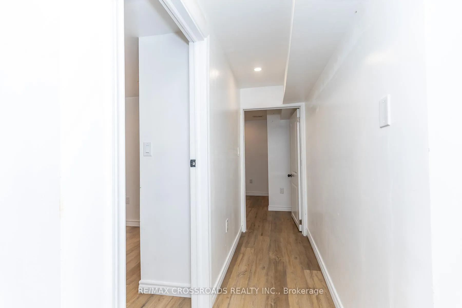
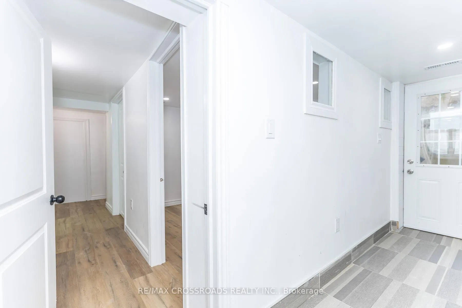
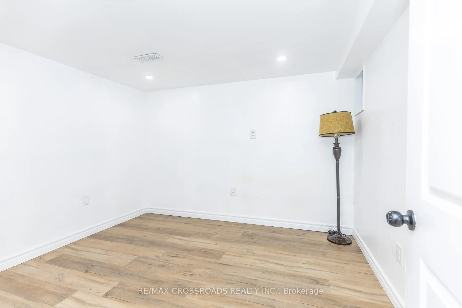
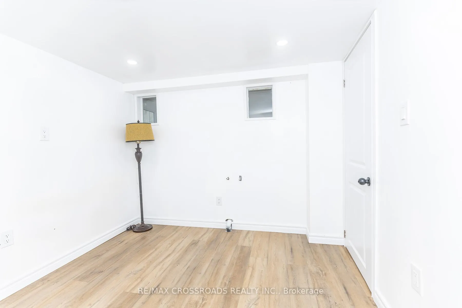
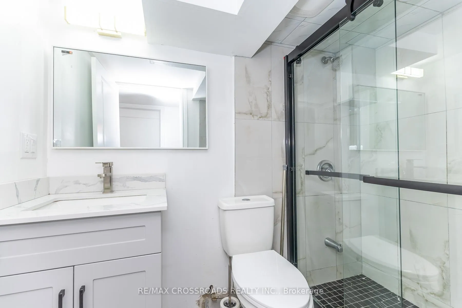
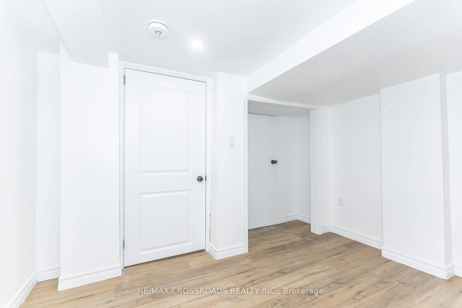
This is a well-maintained detached bungalow with a fully legal basement apartment, offering strong flexibility for both families and investors. The main floor features a bright and functional layout with 3 spacious bedrooms and 1.5 bathrooms, designed for comfortable everyday living. Large windows and an open, practical flow bring in plenty of natural light throughout the home. The basement includes a legal 4-bedroom apartment, providing excellent potential rental income or multi-generational living. It is fully equipped with it's own kitchen and separate living space, making it a valuable mortgage helper. Recent upgrades such as a new furnace, new windows, and a tankless water heater (2024) add peace of mind and reduce future maintenance costs. Outside, the property sits on a premium lot with a large backyard, ideal for outdoor activities, gardening, or family gatherings. There is also parking for up to 5 vehicles, which is a strong advantage in the area. Conveniently located close to Scarborough Town Centre, schools, transit, and major amenities, this home offers both lifestyle convenience and investment upside. Overall, this is a trunkey property with strong rental potential, modern upgrades, and a desirable location-ideal for homeowners to offset costs or investors seeking solid cash flow.
- Carpet Free
- Trees/Woods
- Fenced Yard
- Hospital
- Library
- Park
- Public Transit
- School
Key Facts & Features
Property Costs
- Annual Property Tax Amount
- $4,660
- Land Transfer Tax Fee
- $33,670
Rental Items
- Rental Equipment
- Rental Items: Furnace $87 Monthly
- Basement Type
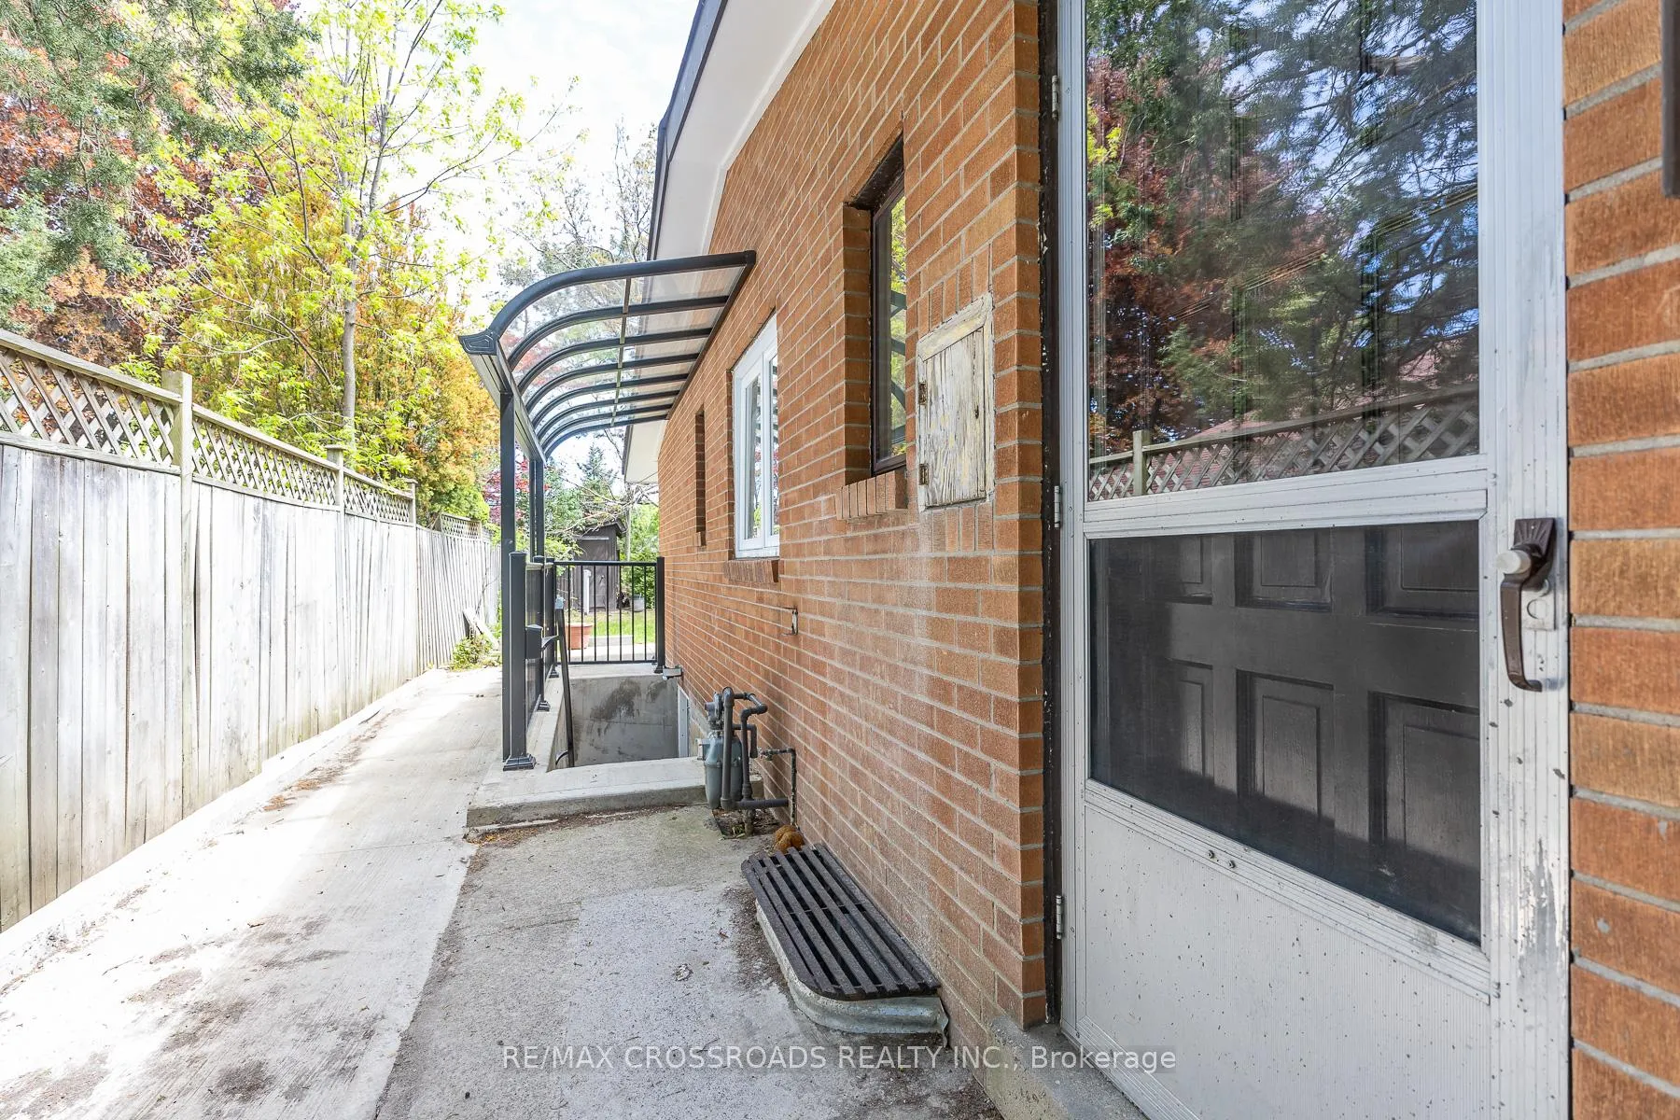
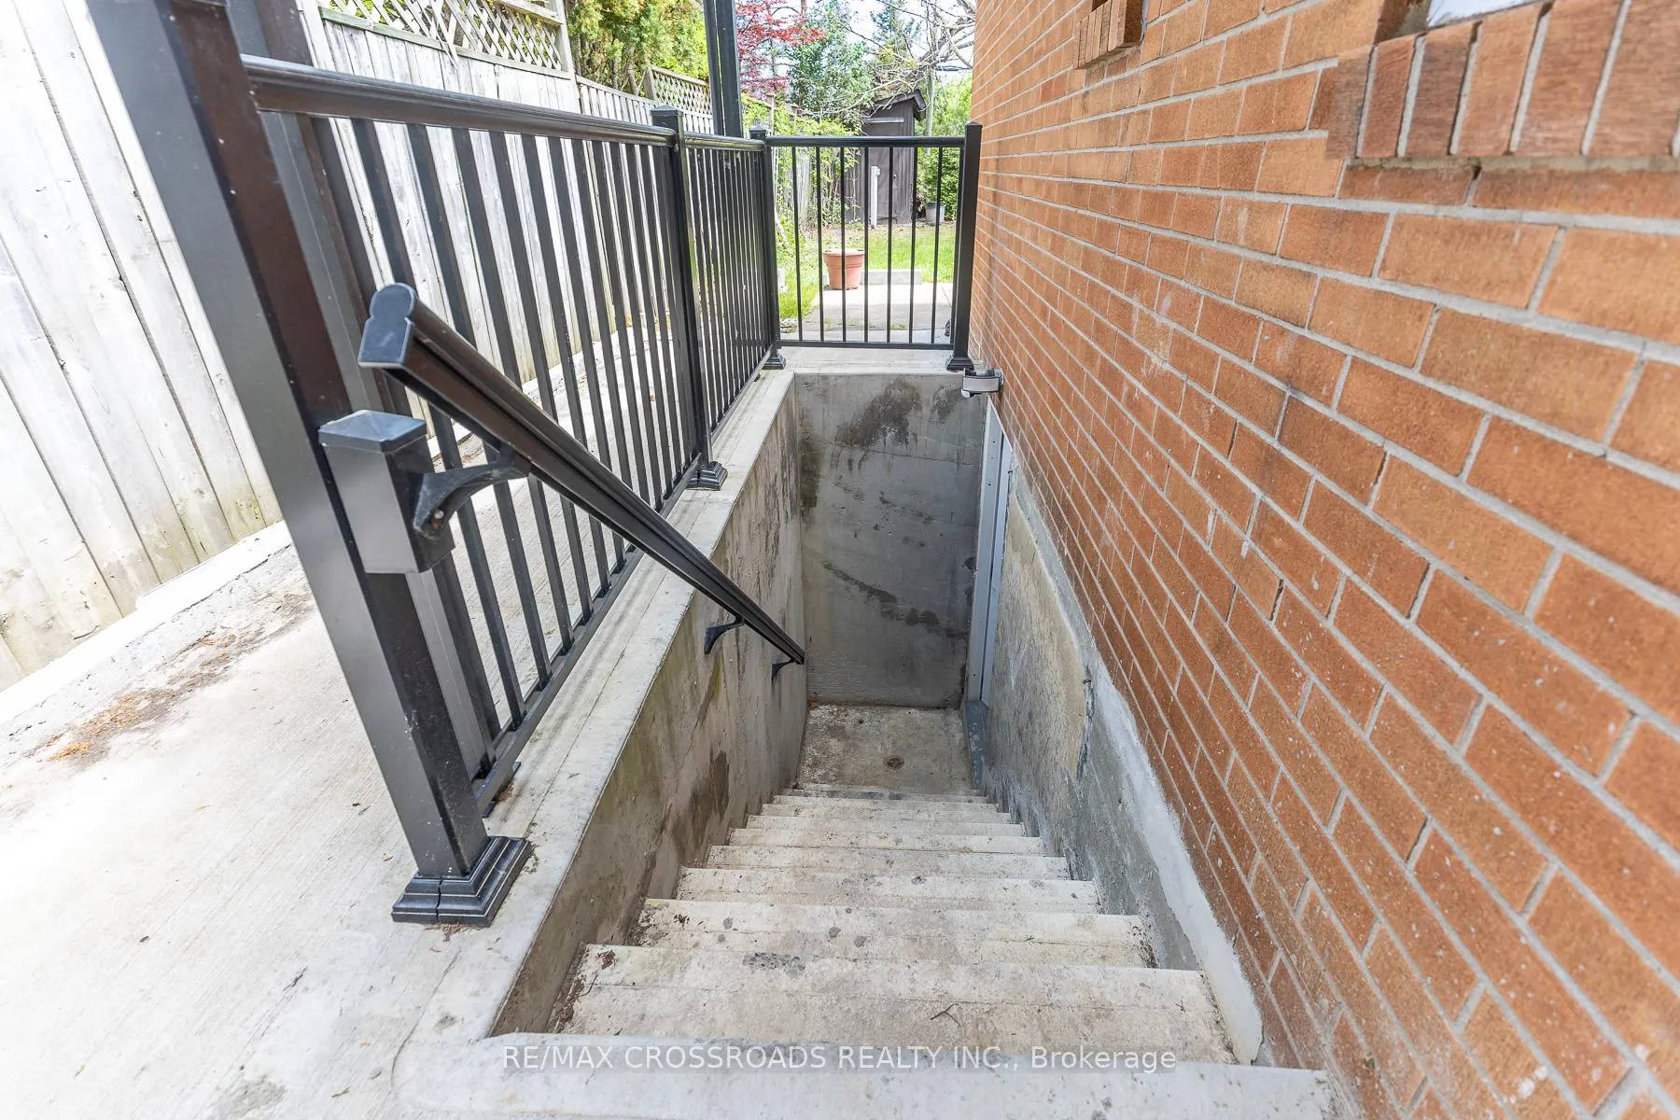
- Apartment, Separate Entrance, Finished
Interior Features
- Interior Extras
- Carpet Free
- View
- Trees/Woods
- Security Features
- Smoke Detector
- Fireplace/Stove
- No
- Elevator
- No
Exterior Features
- Pool
- None
- Property Features
- Fenced Yard, Hospital, Library, Park, Public Transit, School
- Accessibility Features
- 32 Inch Min Doors
Building
- Building Type
- Detached
- Building Style
- Bungalow
Construction
- Exterior Finish
- Brick
- Roof
- Asphalt Shingle
- Foundation Details
- Concrete
- Special Designation
- Unknown
Lot
- Lot Front
- 42.70 ft
- Lot Depth
- 172.71 ft
- Lot Size
- 8492.72
- Lot Shape
- Irregular
Inclusions
- Inclusions
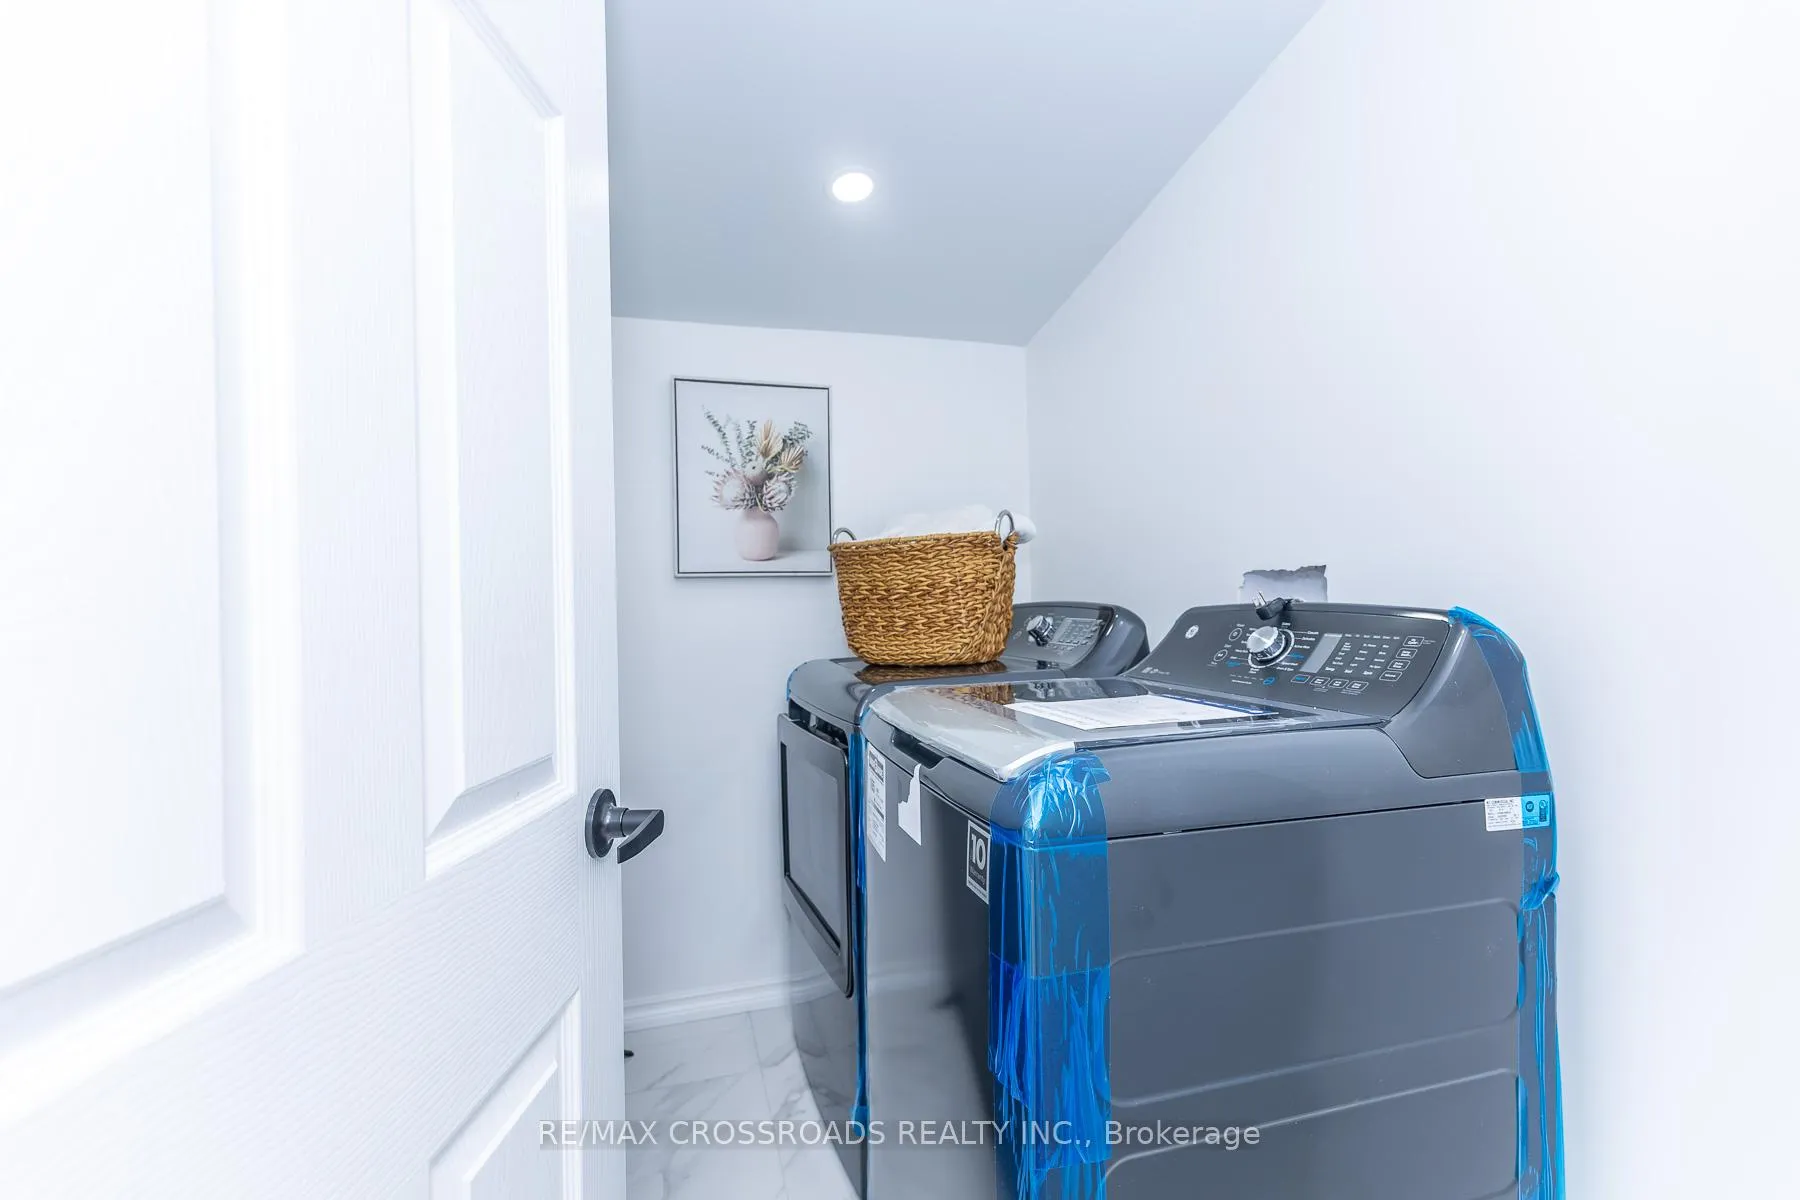
- 2 Fridges, 2 Stoves, 2 Washer/Dryer
Parking & Garages
- Garage Type
- Carport
- Garage Spaces
- 1
- Parking Spaces
- 4
- Total Garage And Parking Spaces
- 5
Heating & Cooling
- Heat Source
- Gas
- Heat Type
- Forced Air
- Air Conditioning
- Central Air
- Water
- Municipal
- Sewers
- Sewer
- Natural Gas
- Available
- Hydro
- Available
- Cable
- Available
- Telephone
- Available
- Municipality
- Scarborough
- Neighbourhood
- Bendale
- Main cross streets
- Midland & Ellesmere
- Directions
- Midland & Ellesmere
Ask about this home
A HOMEH agent will answer your questions about this home.

Around this home
Donwood Park
Public · elementary · 430 m
5.2/10David and Mary Thomson
Public · secondary · 550 m
4.4/10Edgewood
Public · elementary · 650 m
3.9/10St Andrews
Public · elementary · 1.0 km
8.0/10St Victor
Private · elementary · 1.0 km
6.9/10Bendale
Public · elementary · 1.6 km
6.9/10Hunter's Glen
Public · elementary · 1.7 km
7.2/10Dorset Park
Public · elementary · 1.7 km
4.0/10North Bendale
Public · elementary · 1.7 km
6.1/10St Lawrence
Private · elementary · 1.8 km
6.2/10Winston Churchill
Public · secondary · 1.8 km
3.4/10St Albert
Private · elementary · 1.9 km
5.5/10Ellesmere-Statton
Public · elementary · 1.9 km
5.9/10St Rose of Lima
Private · elementary · 1.9 km
5.2/10Knob Hill
Public · elementary · 2.1 km
5.1/10
Data provided by OpenStreetMap & Fraser Institute School Rankings
For the owner
Is this your home? Track its value.
Get this home's HOMEH Estimate by email once a month, with how many homes are for sale around you.
Monthly payment
$3,976/month
On $1,018,000
$203,600
Estimate only. Not a mortgage offer.
How much is your home worth?
Get a home value estimate from a local HOMEH agent, then sell with confidence.
- MLS® number
- E13156258
- Data source
- Toronto Regional Real Estate Board
- Status change
- 2026-07-10
- Listed on
- 2026-05-21
- Days on market
- 50 days
- Possession type
- Flexible
- Co-op commission
- 2.5% PLUS HST
- Seller
- Listed by
- RE/MAX CROSSROADS REALTY INC.
Recommended for you
Based on homes you've looked at.
No recommended properties found.
Nearby similar homes
No nearby properties found.
More real estate resources
Other homes nearby
Explore this area
Nearby neighbourhoods
No nearby listings available.
Ask HOMEH about this home
Price, neighbourhood, monthly cost. Ask anything.
HOMEH Intelligent Agent is an AI, not a licensed representative. Check anything important with your agent.