
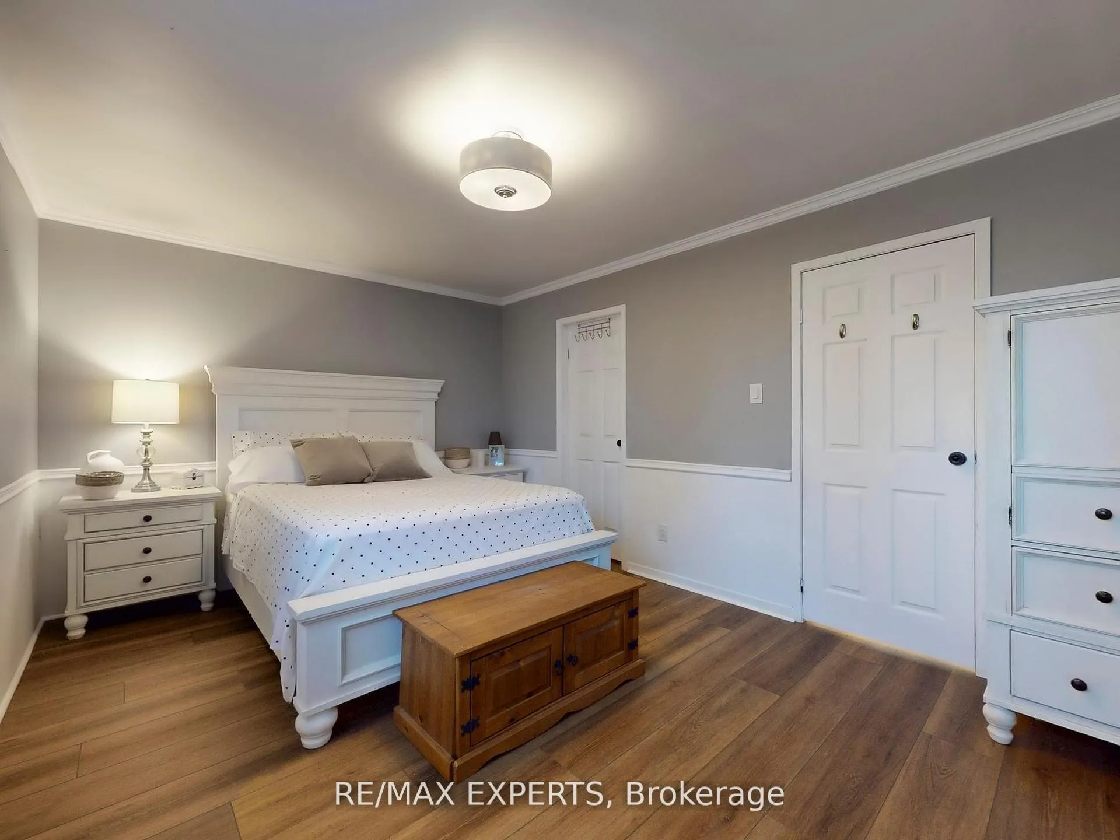
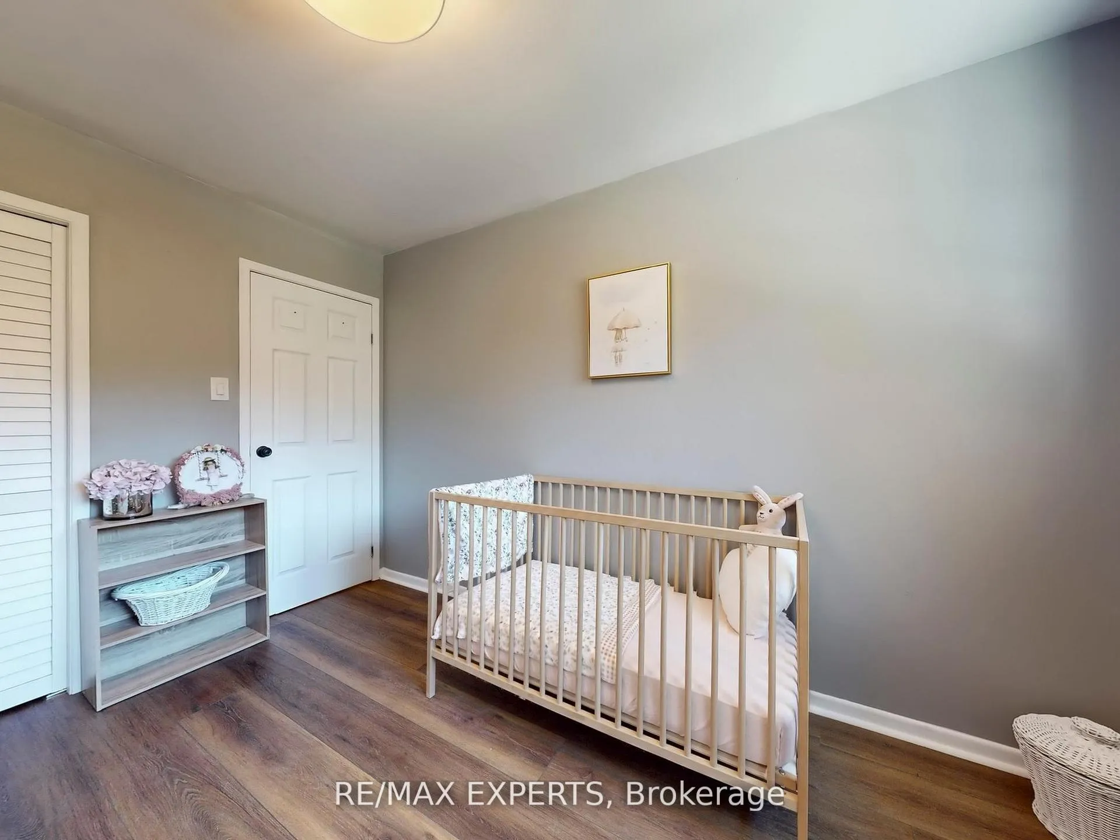
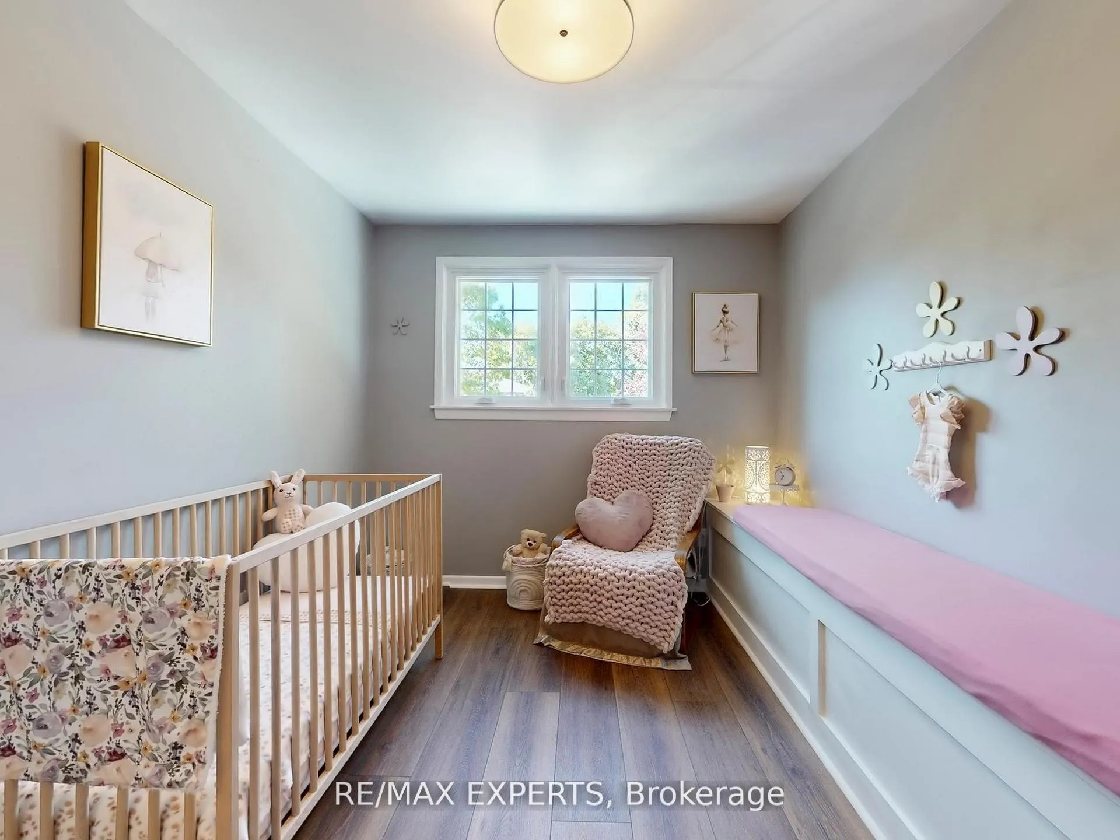
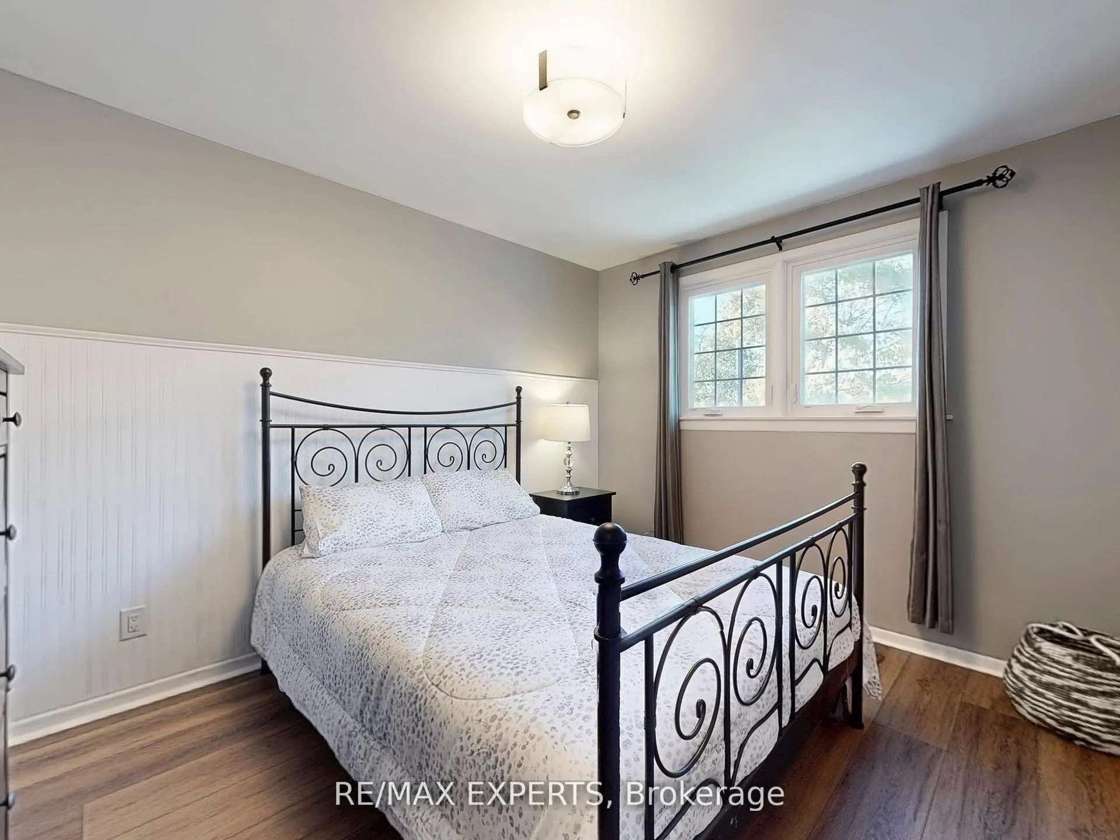
57 Pepper Tree Drive
Scarborough (Centennial Scarborough), ON M1C 1Y5
- 3Bedrooms
- 3Bathrooms
- 2Garage
- 1500–2000Sq Ft
- $5,105Tax
- 45×150 ftLot Size
 Estimated Value:$1,209,000See Free Estimate Report

This home has sold. It is no longer available.
Property not available for sale or for rent.
Sale & Price History for 57 Pepper Tree Drive, Scarborough, Centennial Scarborough
Real estate boards require you to or to see the full details of this property.
*Sold prices and complete sale & price history are regulated data. Under the Trust in Real Estate Services Act, 2002 (TRESA) and the rules of the Real Estate Council of Ontario (RECO), and pursuant to the Multiple Listing Service® rules of the Canadian Real Estate Association (CREA) and the Toronto Regional Real Estate Board (TRREB), this information may be shown only to registered users who have agreed to the applicable terms of use (a Virtual Office Website, or "VOW," arrangement). HOMEH Inc., Brokerage therefore provides it to signed-in members only. Creating an account is free and takes under a minute.
About 57 Pepper Tree Drive, Scarborough, Centennial Scarborough
Summarized Description
- Fully renovated home with modern comforts.
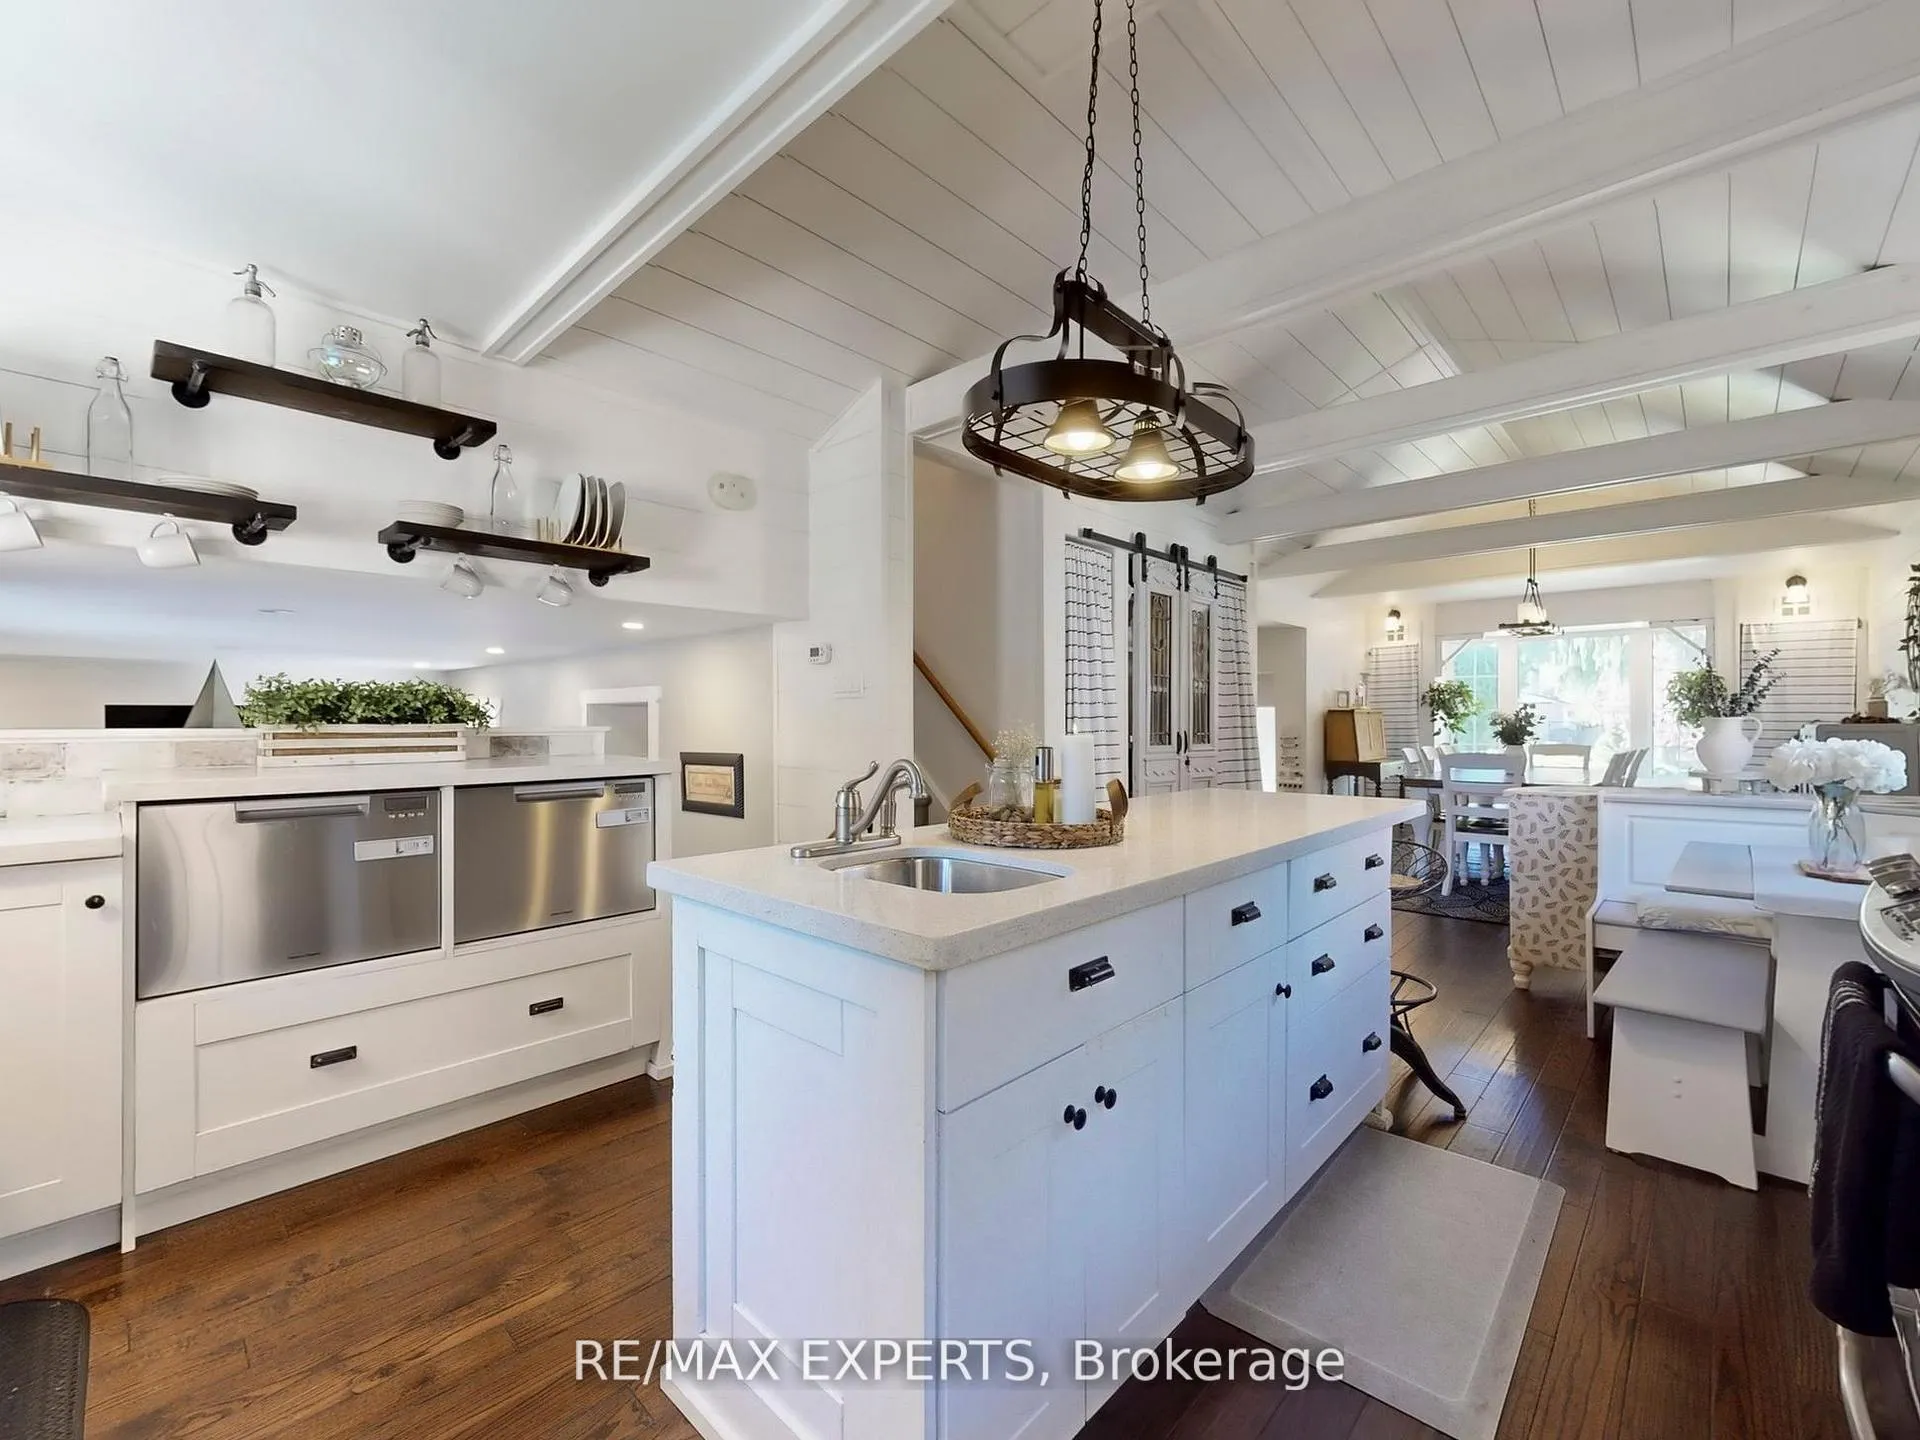
- Custom kitchen with dual pull-out dishwashers.
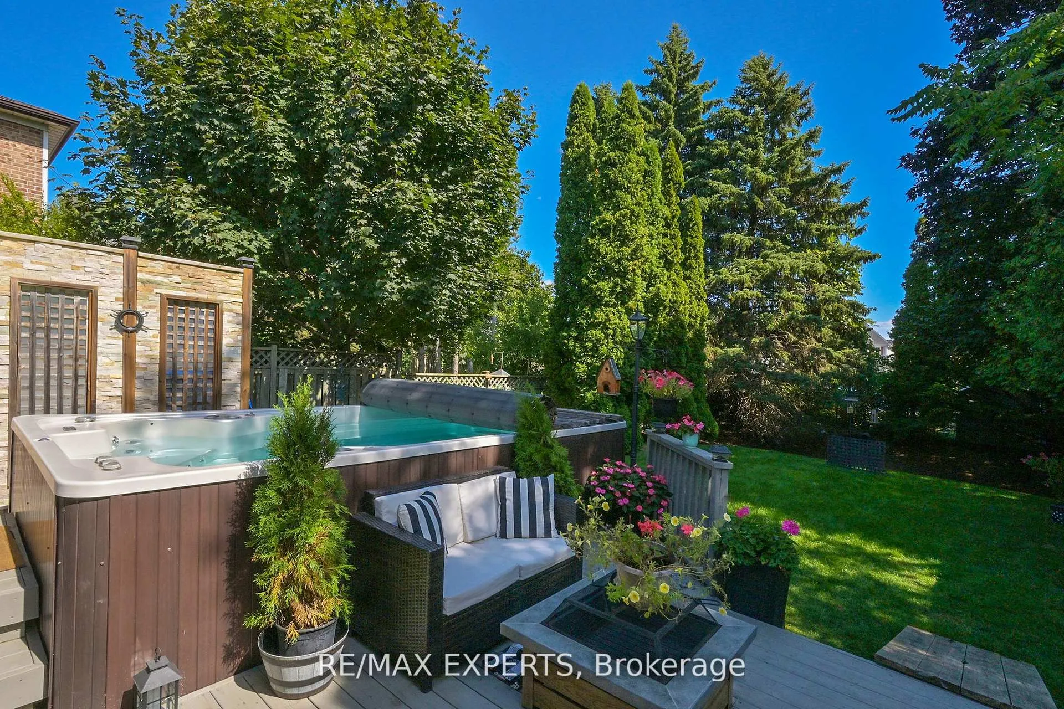
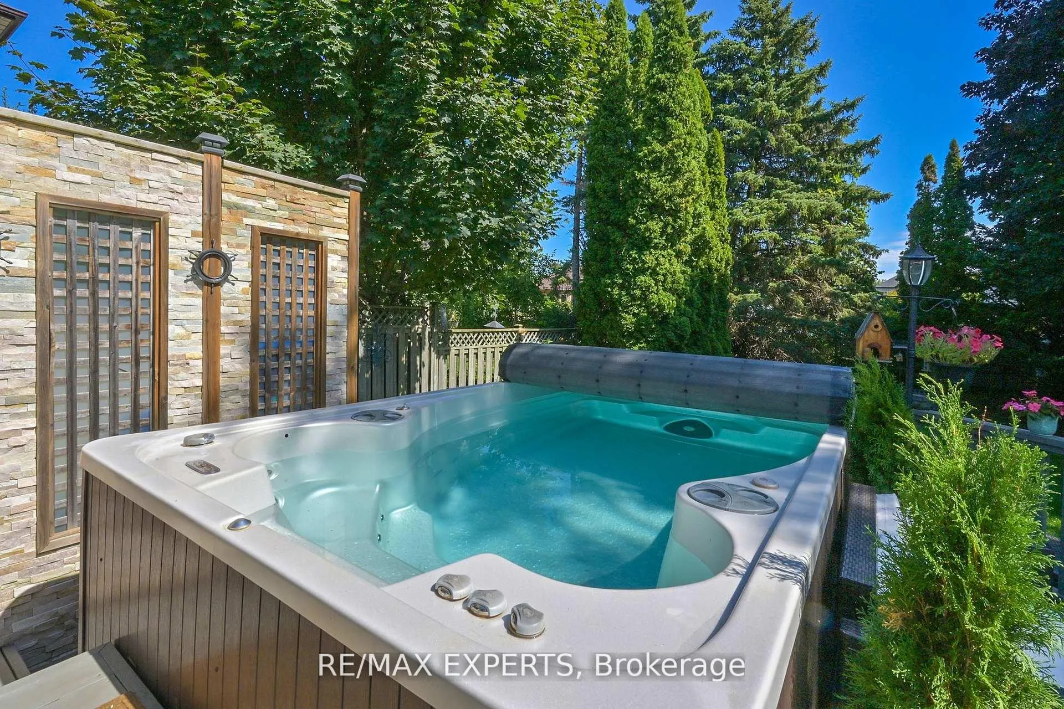
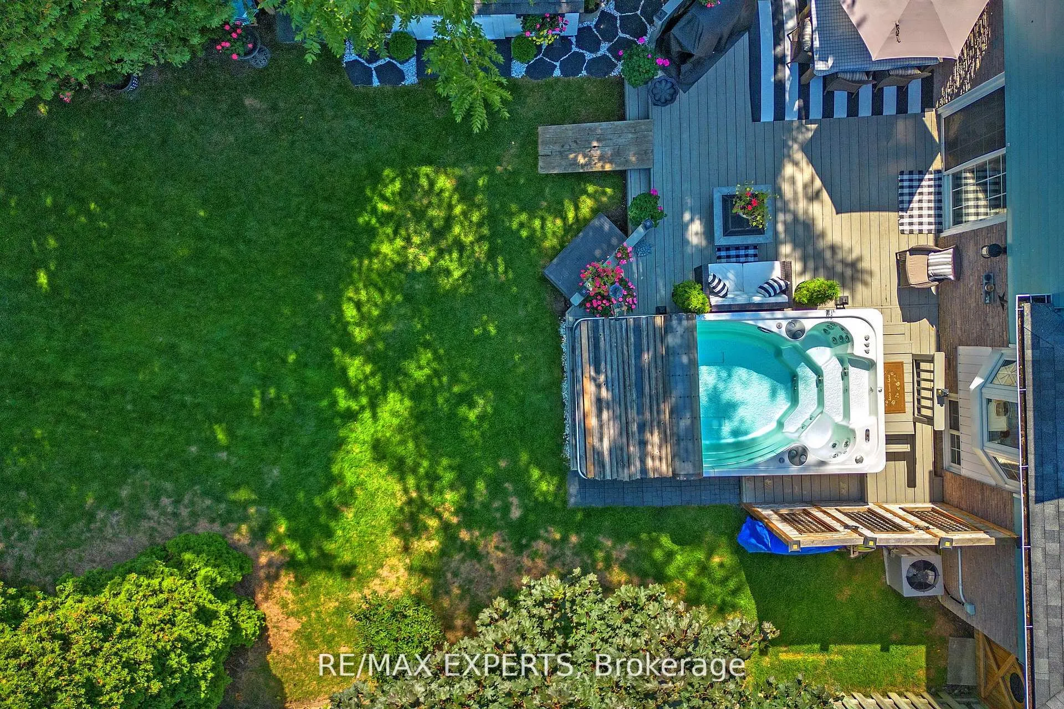
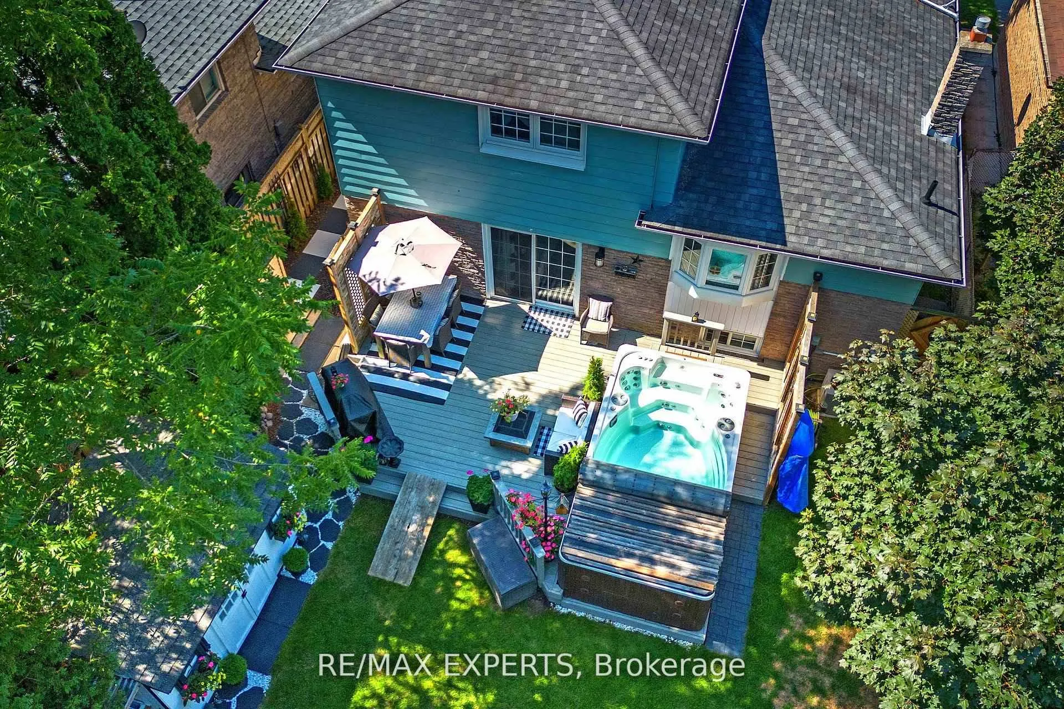
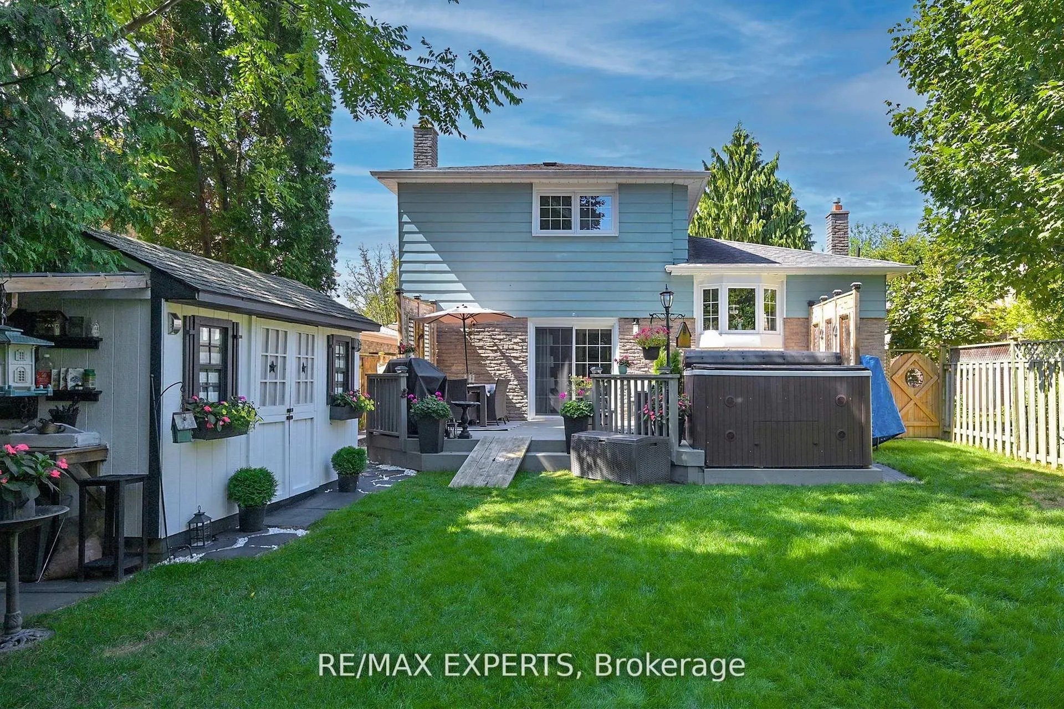
- Private backyard oasis with heated swim spa.
- Vaulted ceilings and rustic farmhouse charm.
- Family-friendly location near parks and schools.
- Open-concept design perfect for gatherings.
- Insulated garage for year-round projects.
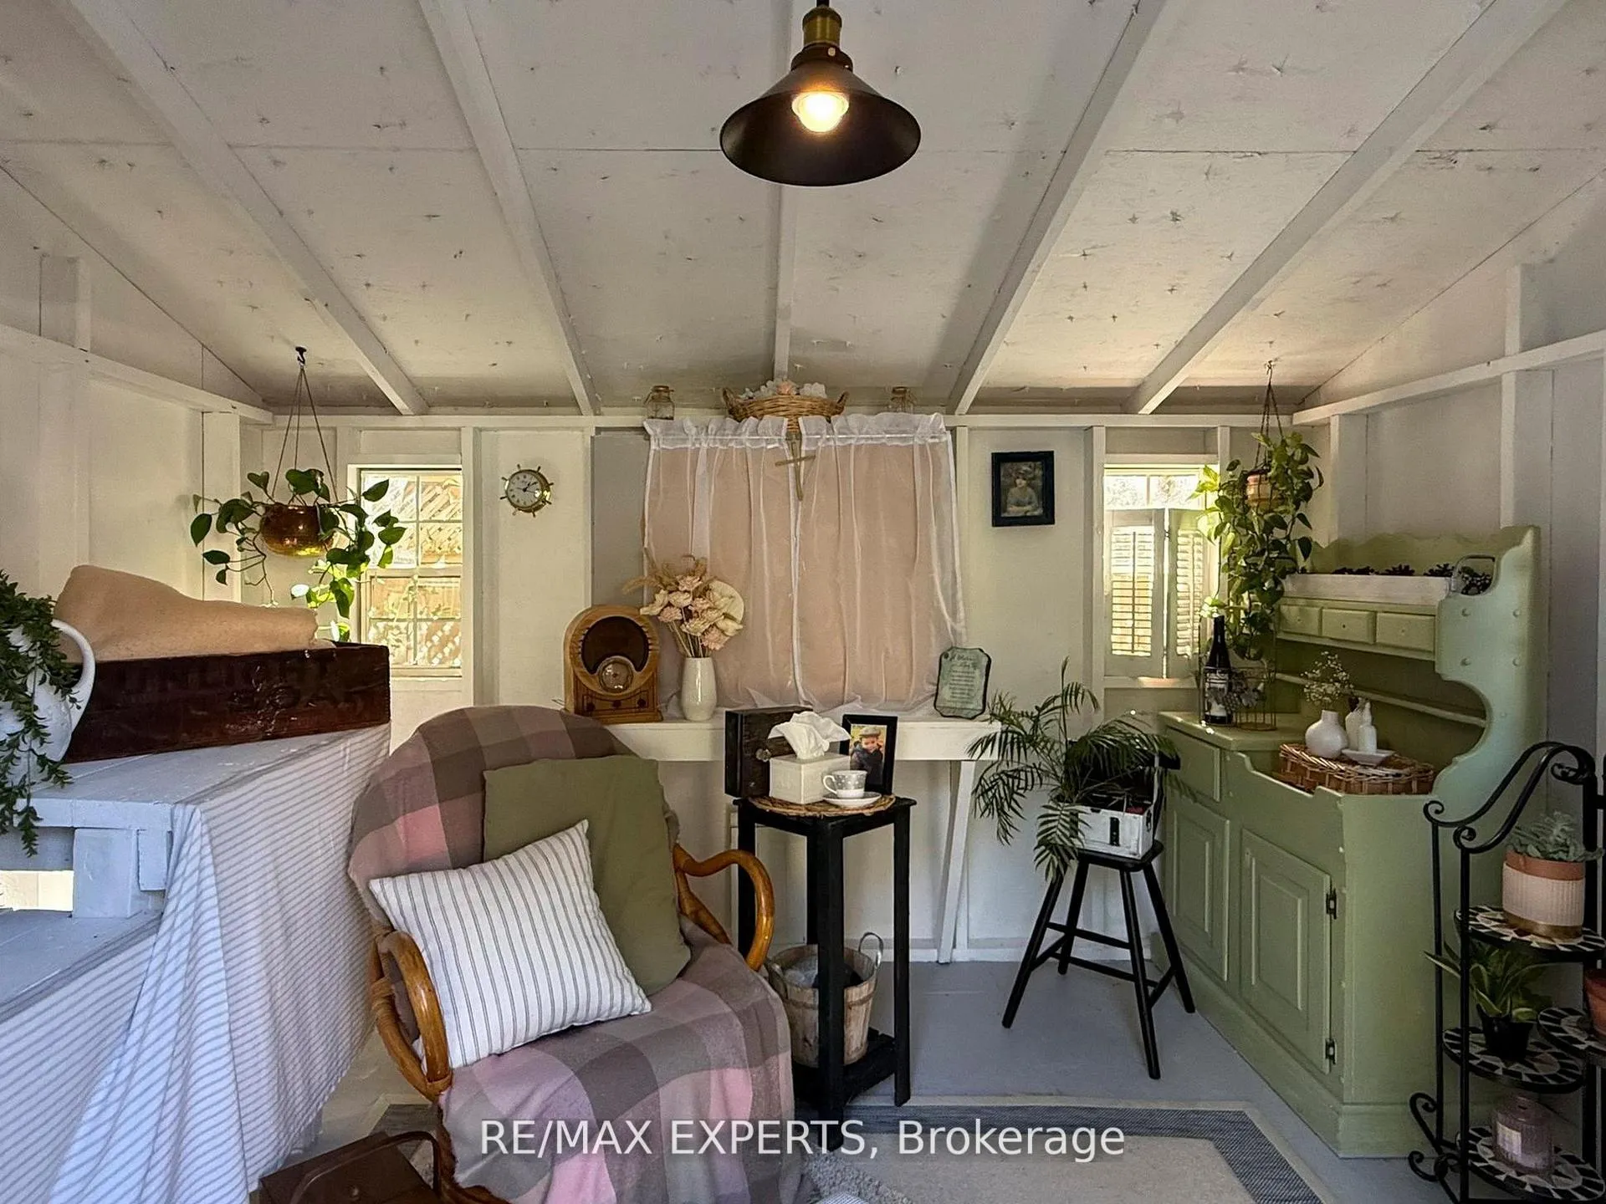
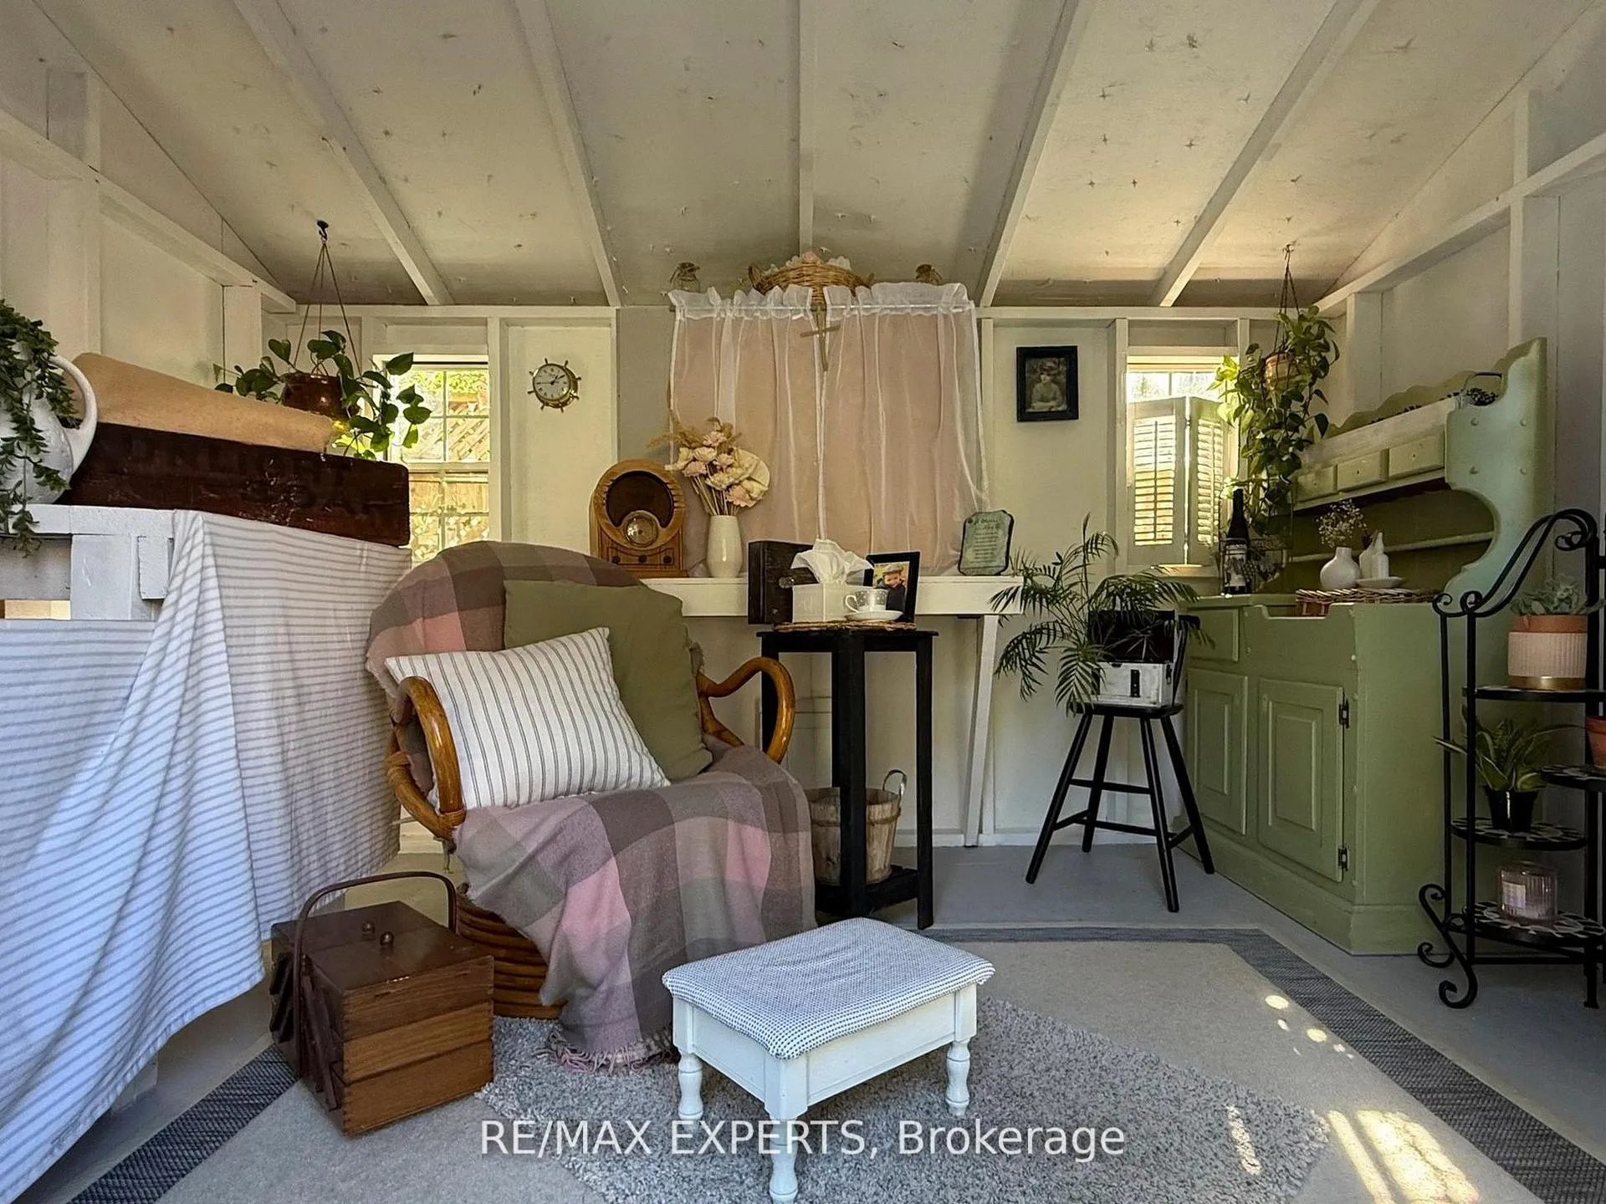
- Three-season shed adds extra space.
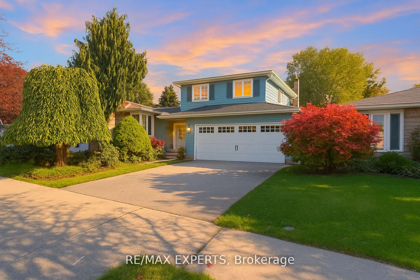
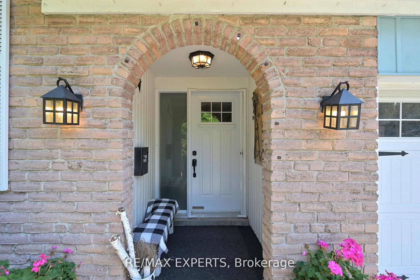
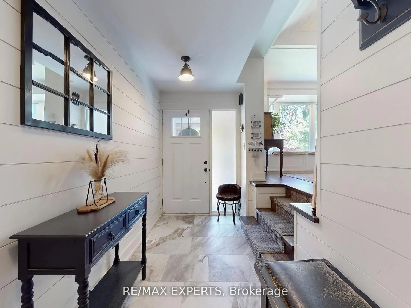
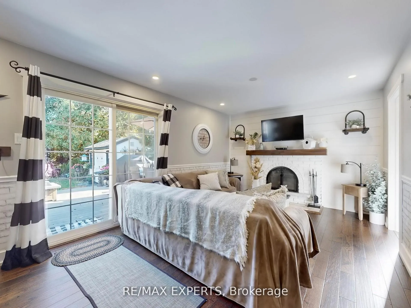
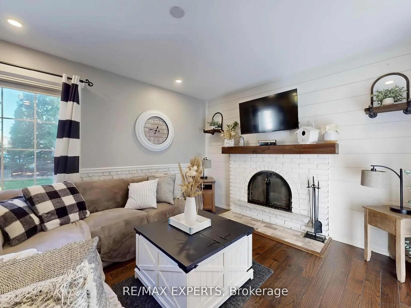
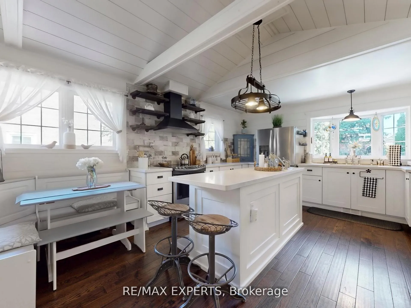
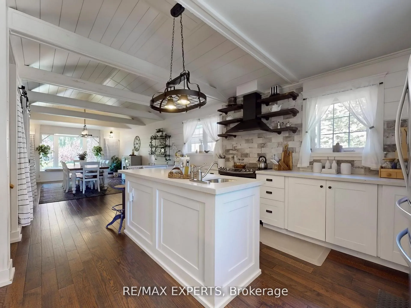
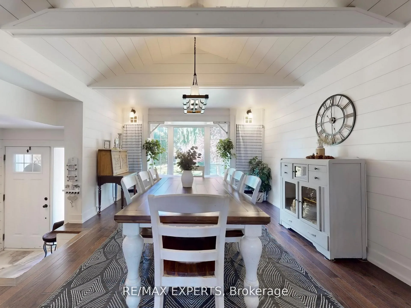
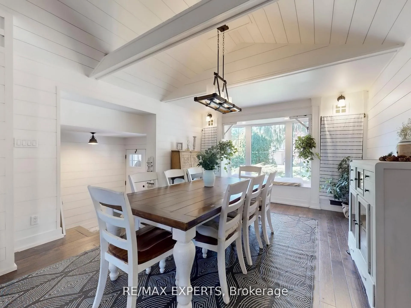
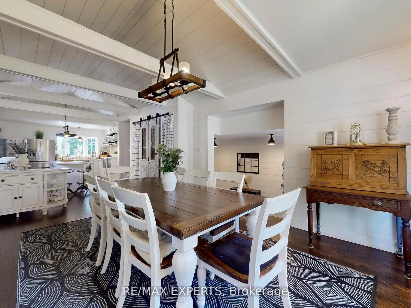
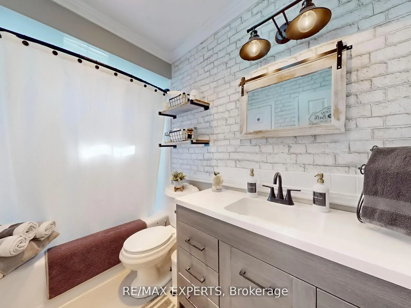
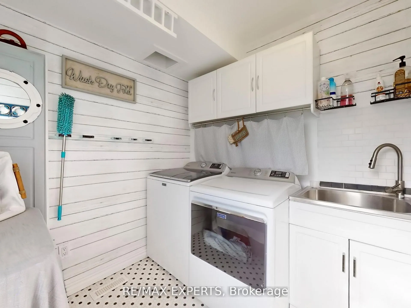
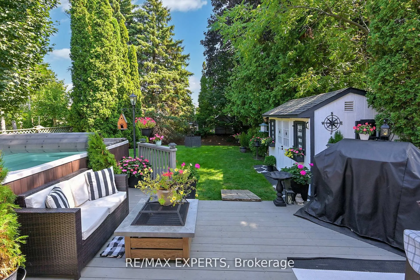
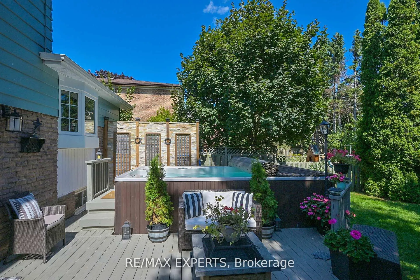
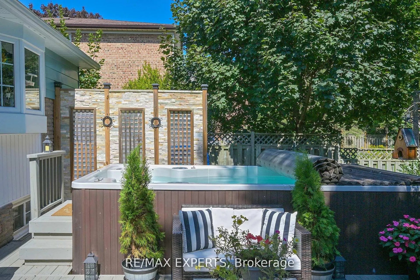
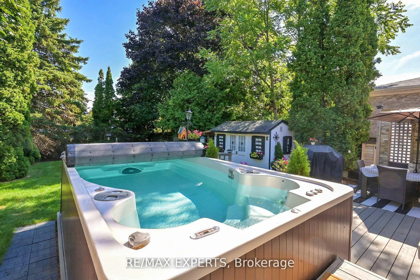
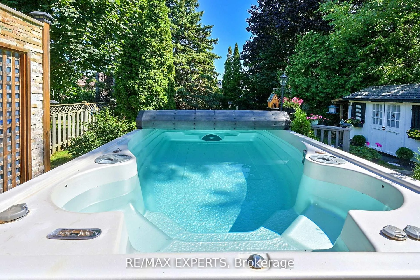
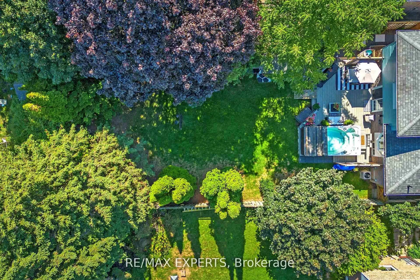
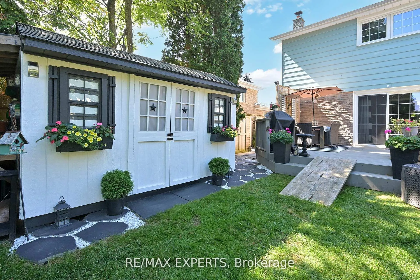
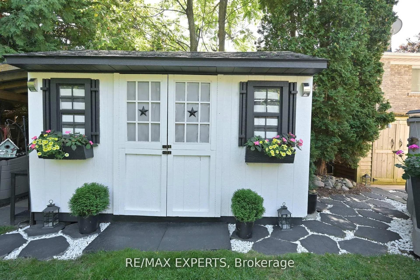
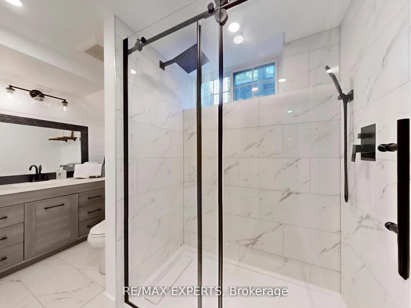
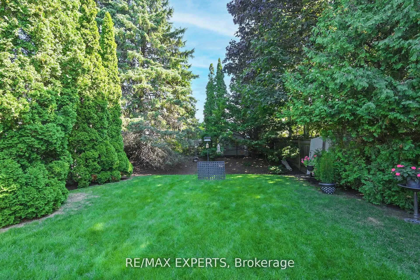
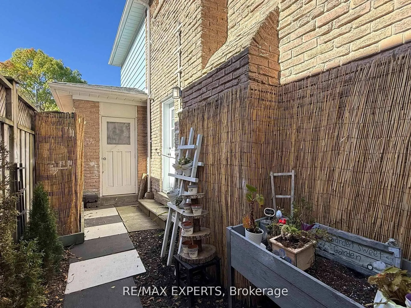
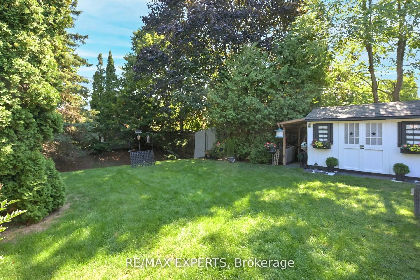
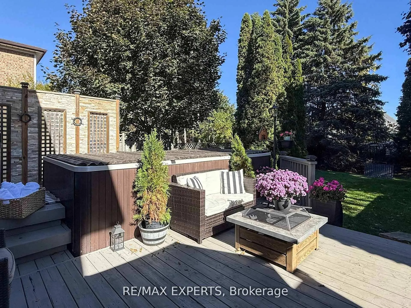
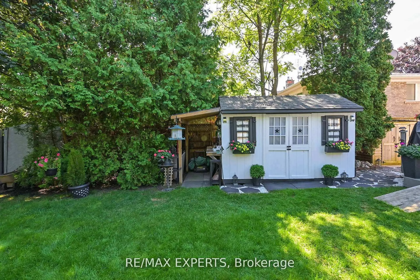
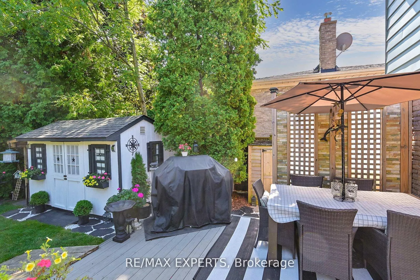
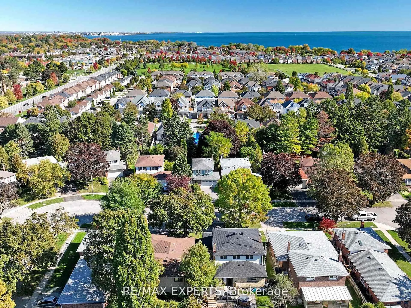
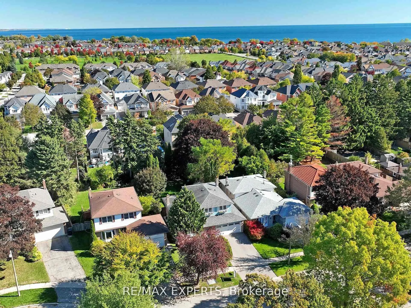
Tucked away on a quiet, tree-lined street in Scarborough's lovely Centennial neighbourhood, 57 Pepper Tree Drive is that rare mix of cozy charm and modern comfort. Just 4 minutes from the waterfront and minutes from Adams Park - a local favourite for families, with playgrounds, trails, and even a great hill for tobogganing in winter - it's perfectly placed for outdoor fun and fresh air. You're also only 5 minutes to the 401, and close to great schools, shopping, and local restaurants. Completely remodeled from top to bottom, this home has a warm rustic farmhouse feel with vaulted ceilings and wood beams, shiplap accents, and a custom kitchen that's both beautiful and practical. Picture starting your day with coffee by the bay window overlooking the treetops, or gathering around the big open-concept kitchen and dining area to play board games and share family meals. Thoughtful touches - like dual counter-height pull-out dishwashers that eliminate the need to bend over, a built-in pull-out ironing board, and even a laundry chute - make everyday living that much easier. The family room, with its crackling wood-burning fireplace, is the perfect spot to curl up for movie night or a lazy Sunday afternoon. And when you step outside, it feels like you've escaped to your own little retreat - a fully fenced private backyard oasis with mature trees, lush landscaping, and a heated oversized swim spa for year-round relaxation. The three-season shed/workshop, connected by painted walkway stones, adds a touch of charm and extra space for hobbies or playtime. Even the garage is insulated - perfect for year-round projects. At 57 Pepper Tree Drive, life feels a little slower, a little warmer, and a lot more like home.
Key Facts & Features
Property Costs
- Annual Property Tax Amount
- $5,105
- Land Transfer Tax Fee
- $43,550
Rental Items
- Rental Equipment
- Hot Water Tank
- Basement Type
- Finished
Interior Features
- Laundry Level
- Main Level
- Interior Extras
- Auto Garage Door Remote, Storage, Workbench
- Fireplace/Stove
- Yes
- Fireplace Features
- Wood
- Elevator
- No
Exterior Features
- Exterior Extras
- Deck, Hot Tub, Landscaped, Privacy, Porch Enclosed, Recreational Area
- Pool
- None
- Property Features
- Fenced Yard, Greenbelt/Conservation, Hospital, Place Of Worship, Lake/Pond
- Accessibility Features
- Raised Dishwasher
- Other Structures
- Fence - Full, Shed, Workshop
Building
- Building Type
- Detached
- Building Style
- Sidesplit 4
- Approx Age
- 51-99
Construction
- Exterior Finish
- Aluminum Siding, Brick
- Roof
- Asphalt Shingle
- Foundation Details
- Poured Concrete
- Special Designation
- Unknown
Lot
- Lot Front
- 45.00 ft
- Lot Depth
- 150.00 ft
- Lot Size
- 6770
Inclusions
- Inclusions
- All Electrical Light Fixtures, All Window Coverings, Garage Door Opener, Swim Spa, Furnace (2026)
Exclusions
- Exclusions
- Rustic Antique Doors in Dining, Decorative Shelving Unit in Dining, Workbenches and Metal Shelving in Garage.
Parking & Garages
- Garage Type
- Built-In
- Garage Spaces
- 2
- Parking Spaces
- 2
- Total Garage And Parking Spaces
- 4
Heating & Cooling
- Heat Source
- Gas
- Heat Type
- Forced Air
- Air Conditioning
- Central Air
- Water
- Municipal
- Sewers
- Sewer
- Natural Gas
- Yes
- Hydro
- Yes
- Telephone
- Yes
- Bedrooms
- 3
- Washrooms
- 3
- Kitchens
- 1
- Family / bonus room
- Yes
Room sizes
- Family Room—Main level, Hardwood Floor, Fireplace, W/O To Deck
- Dining Room—In Between level, Hardwood Floor, Bay Window, Vaulted Ceiling(s)
- Kitchen—In Between level, Hardwood Floor, Centre Island, Vaulted Ceiling(s)
- Primary Bedroom—Second level, Hardwood Floor, Large Window, Double Closet
- Bedroom 2—Second level, Hardwood Floor, Large Closet, Chair Rail
- Bedroom 3—Second level, Hardwood Floor, Closet
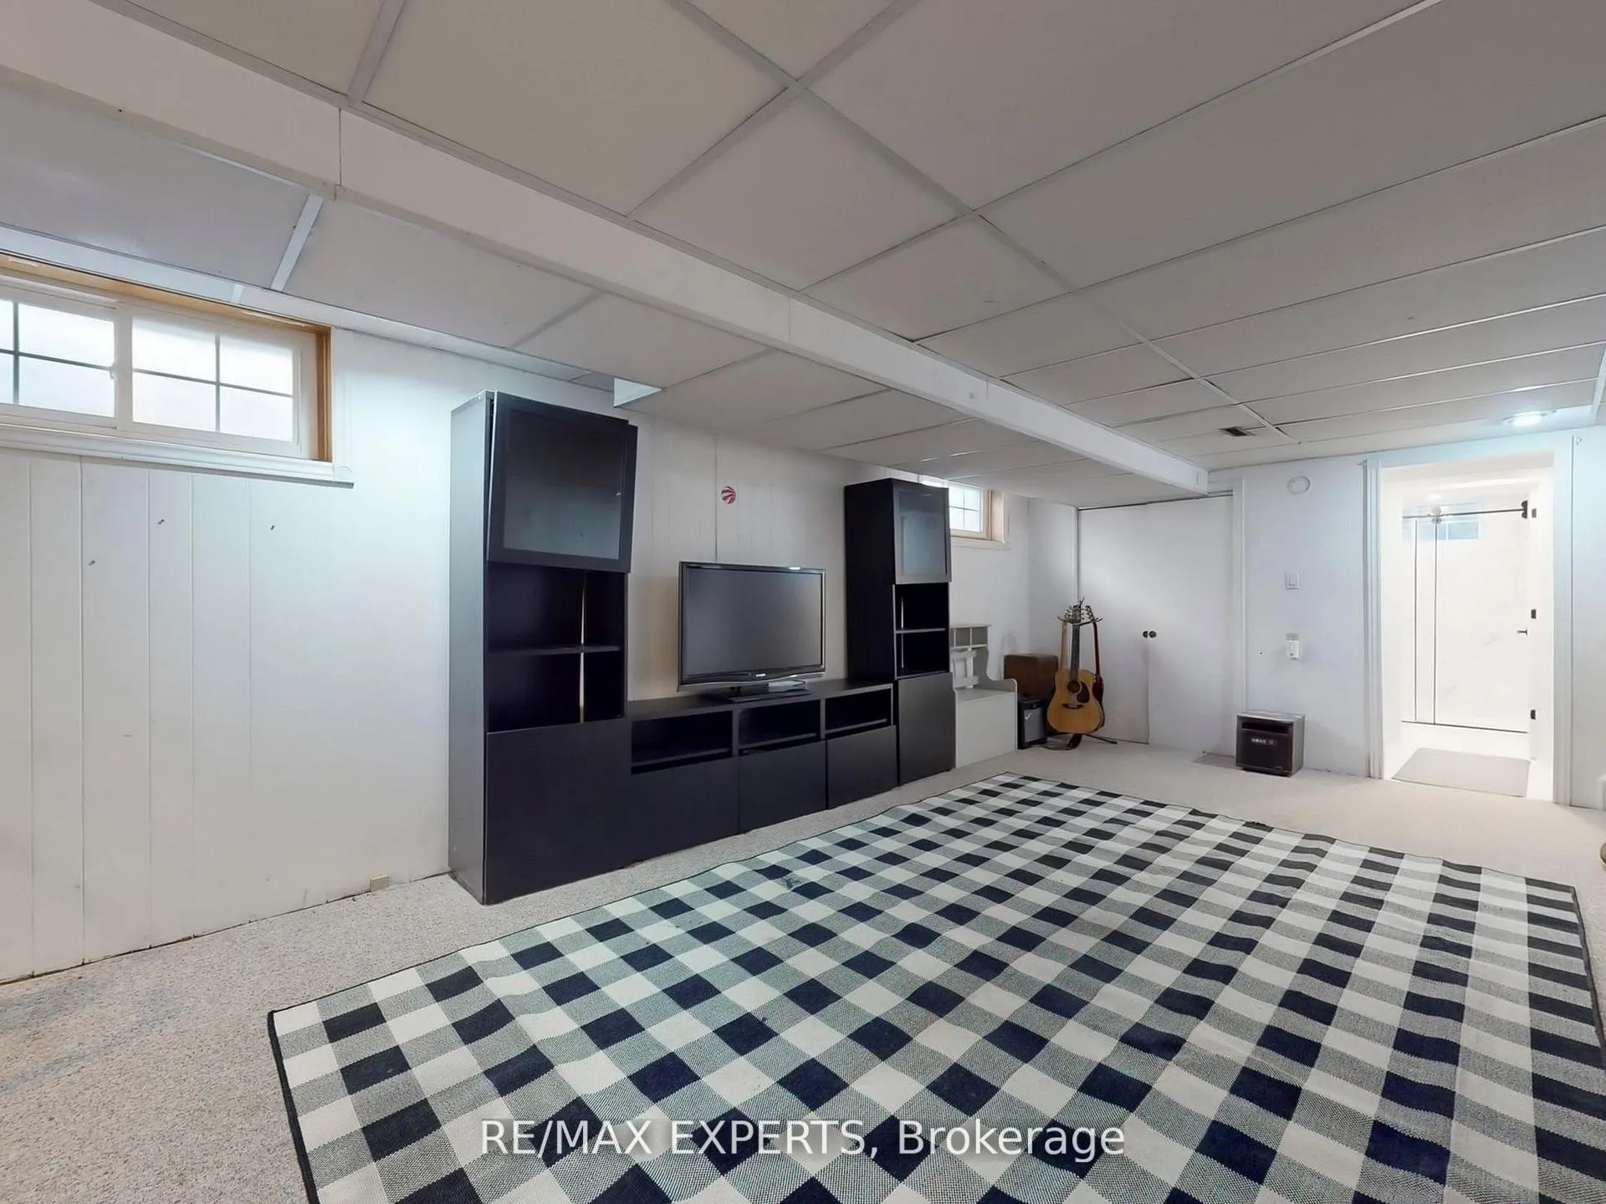
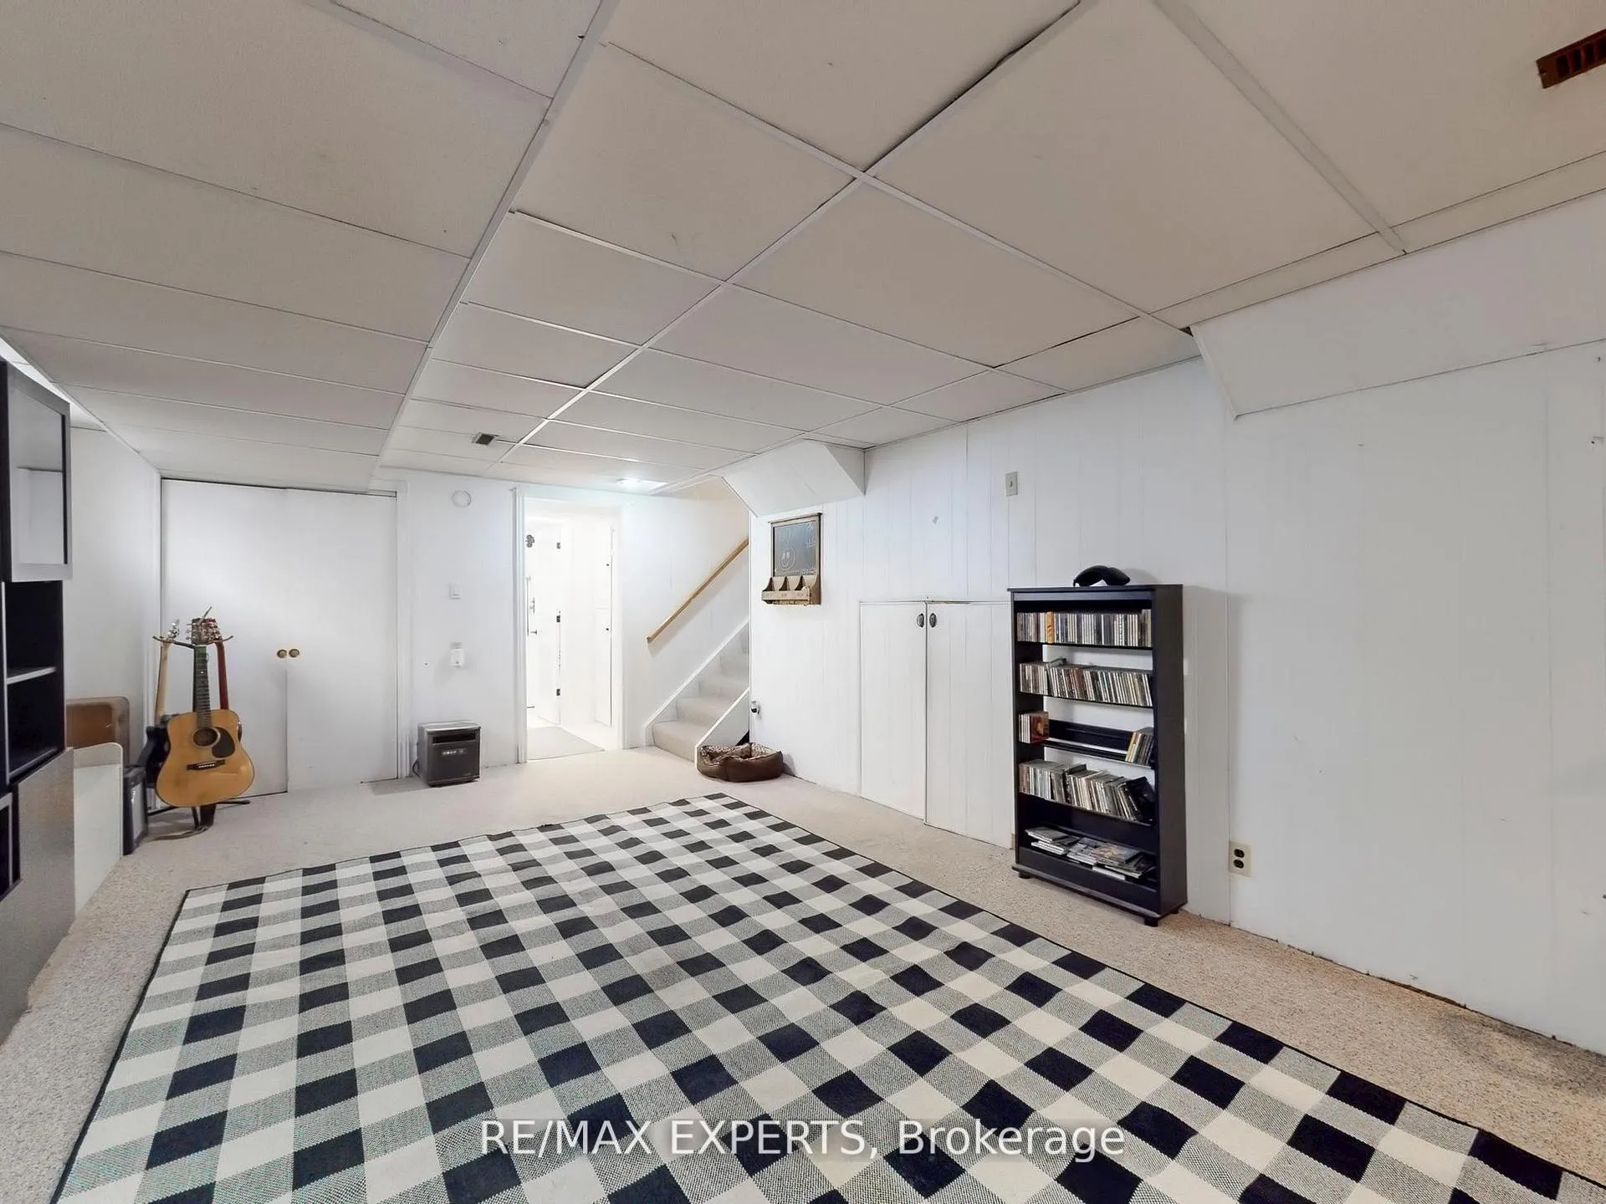
- Recreation—Basement level, Broadloom, Window, 3 Pc Bath
Washrooms
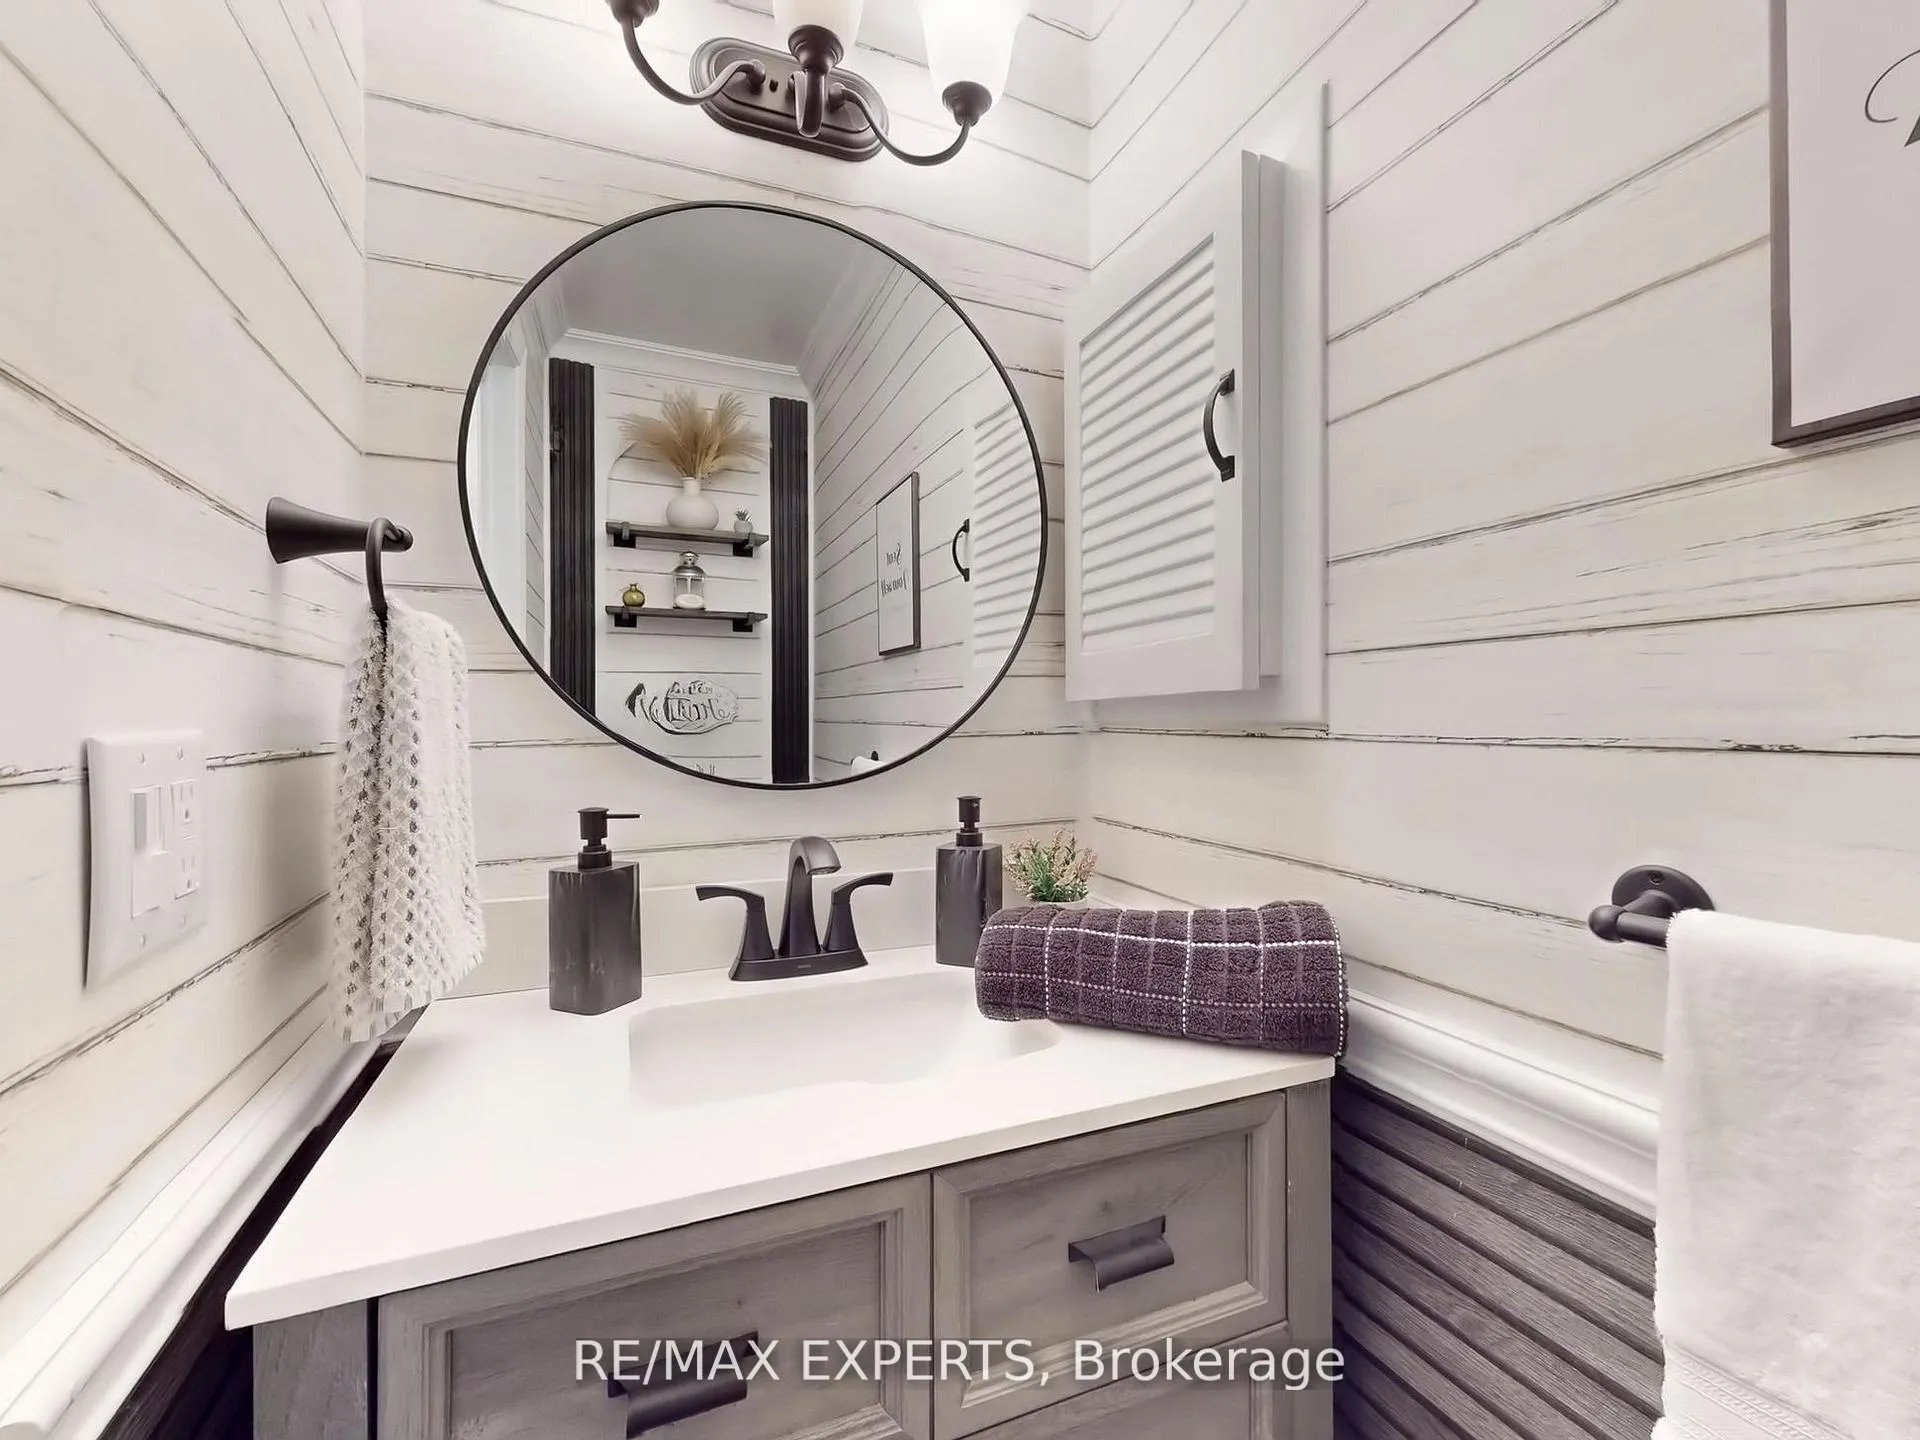
- 2-piece, Ground
- 4-piece, Second
- 3-piece, Basement
- Municipality
- Scarborough
- Neighbourhood
- Centennial Scarborough
- Main cross streets
- PORT UNION & LAWRENCE
- Directions
- PORT UNION & LAWRENCE
- MLS® number
- E12861886
- Data source
- Toronto Regional Real Estate Board
- Status change
- 2026-04-01
- Listed on
- 2026-03-09
- Days on market
- 23 days
- Possession type
- 60-89 days
- Co-op commission
- 2.5%
- Seller
- Listed by
- RE/MAX EXPERTS
Home Market Value
Current home valuation for 57 Pepper Tree Drive, Scarborough, Centennial Scarborough, Scarborough, ON. Listed for $1,265,000
HOMEH Estimate
$1,209,000
Estimated Sales Range
$955,110 - $1,462,890
HOMEH Estimate for 57 Pepper Tree Drive, Scarborough, Centennial Scarborough
Calculated with a real agent's CMA method — 45+ years of experience, codified. Not an AI guess.
For the owner
Is this your home? Track its value.
Get this home's HOMEH Estimate by email once a month, with how many homes are for sale around you.
Mortgage Payment Calculator
Compare up to 4 down payment scenarios
5% on first $500K + 10% on $765,000 over $500K
$101,500
| Scenario 1 | Scenario 2 | Scenario 3 | Scenario 4 | |
|---|---|---|---|---|
−Down payment | % $ | % $ | % $ | % $ |
+CMHC insurance | $46,501 | $35,294 | $30,107 | $0 |
=Total mortgage | $1,209,036 | $1,173,794 | $1,105,357 | $1,012,000 |
Amortization | ||||
Mortgage rate | % | % | % | % |
| Payment frequency | ||||
=Mortgage payment | $5,903monthly | $5,731monthly | $5,397monthly | $4,941monthly |
Land Transfer Tax
$21,775
$21,775
$43,550
Around this home
Data provided by OpenStreetMap & Fraser Institute School Rankings
Ask HOMEH
New!Hi there!
👋Text or call (416) 301-9001
Recommended for you
Based on homes you've looked at.
No recommended properties found.
Nearby similar homes
No nearby properties found.
More real estate resources
Other homes nearby
Explore this area
Nearby neighbourhoods
No nearby listings available.