
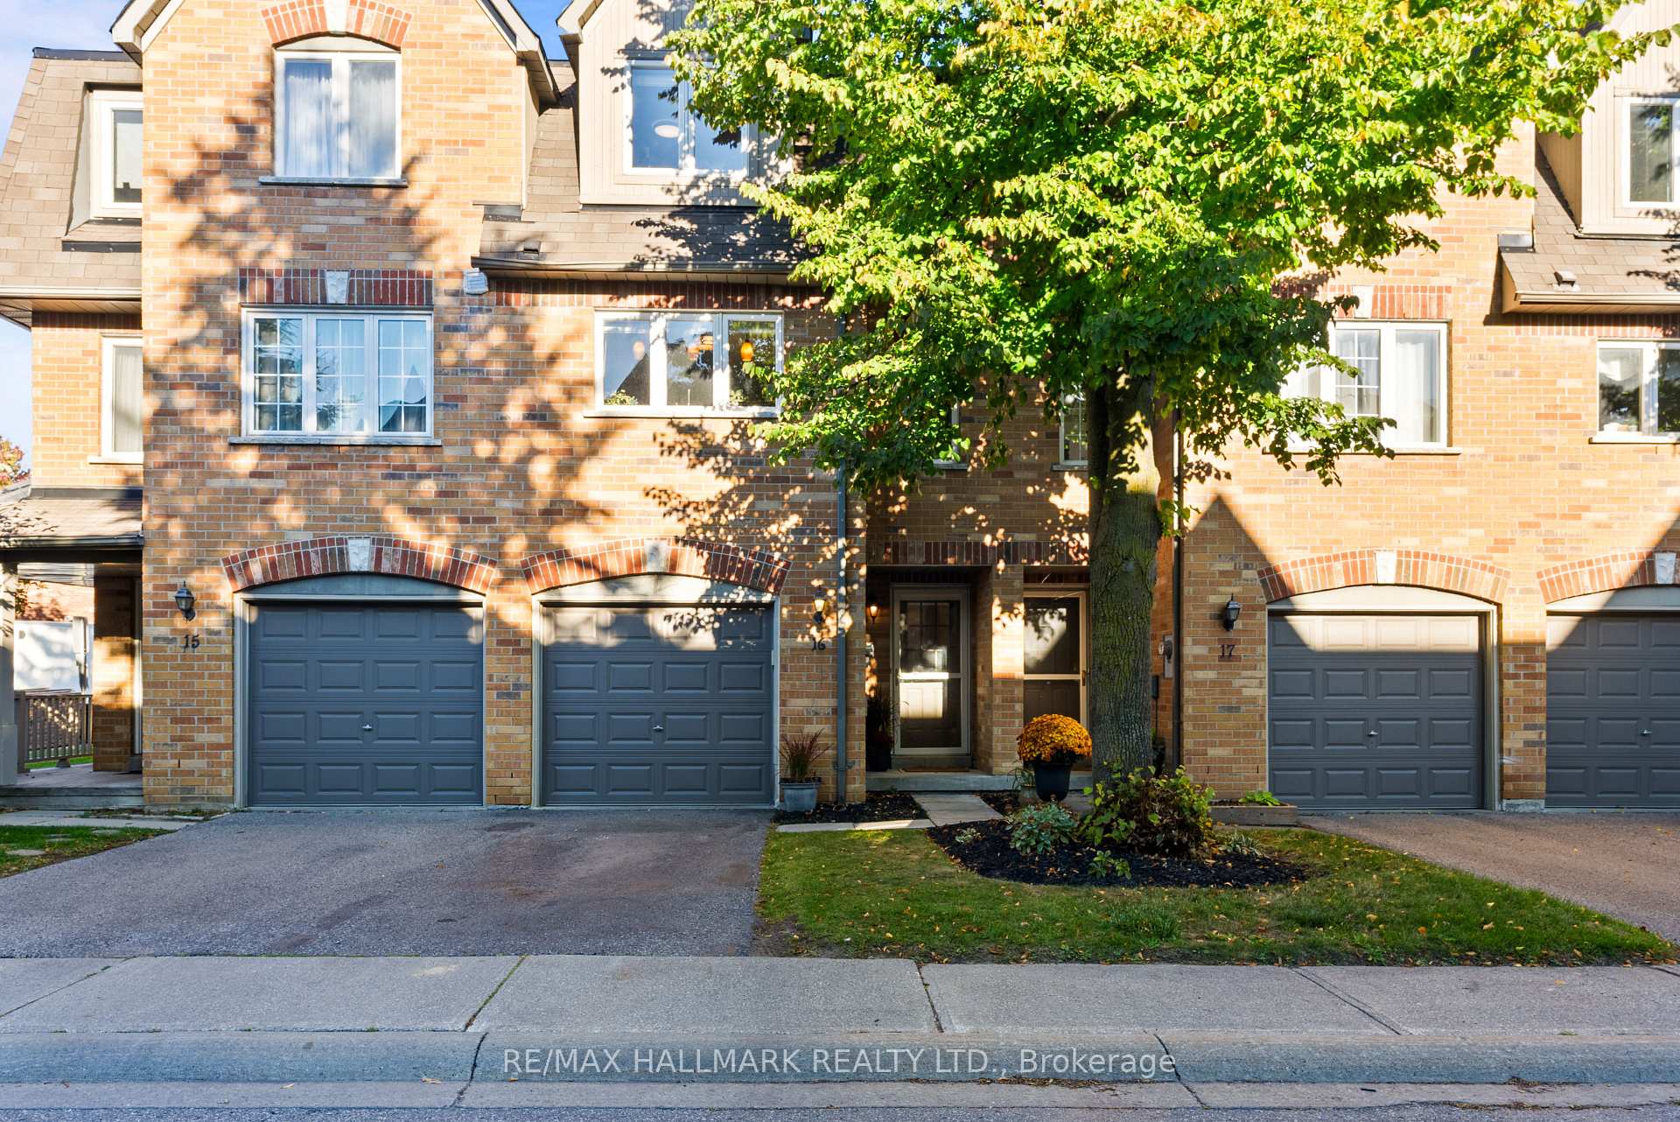
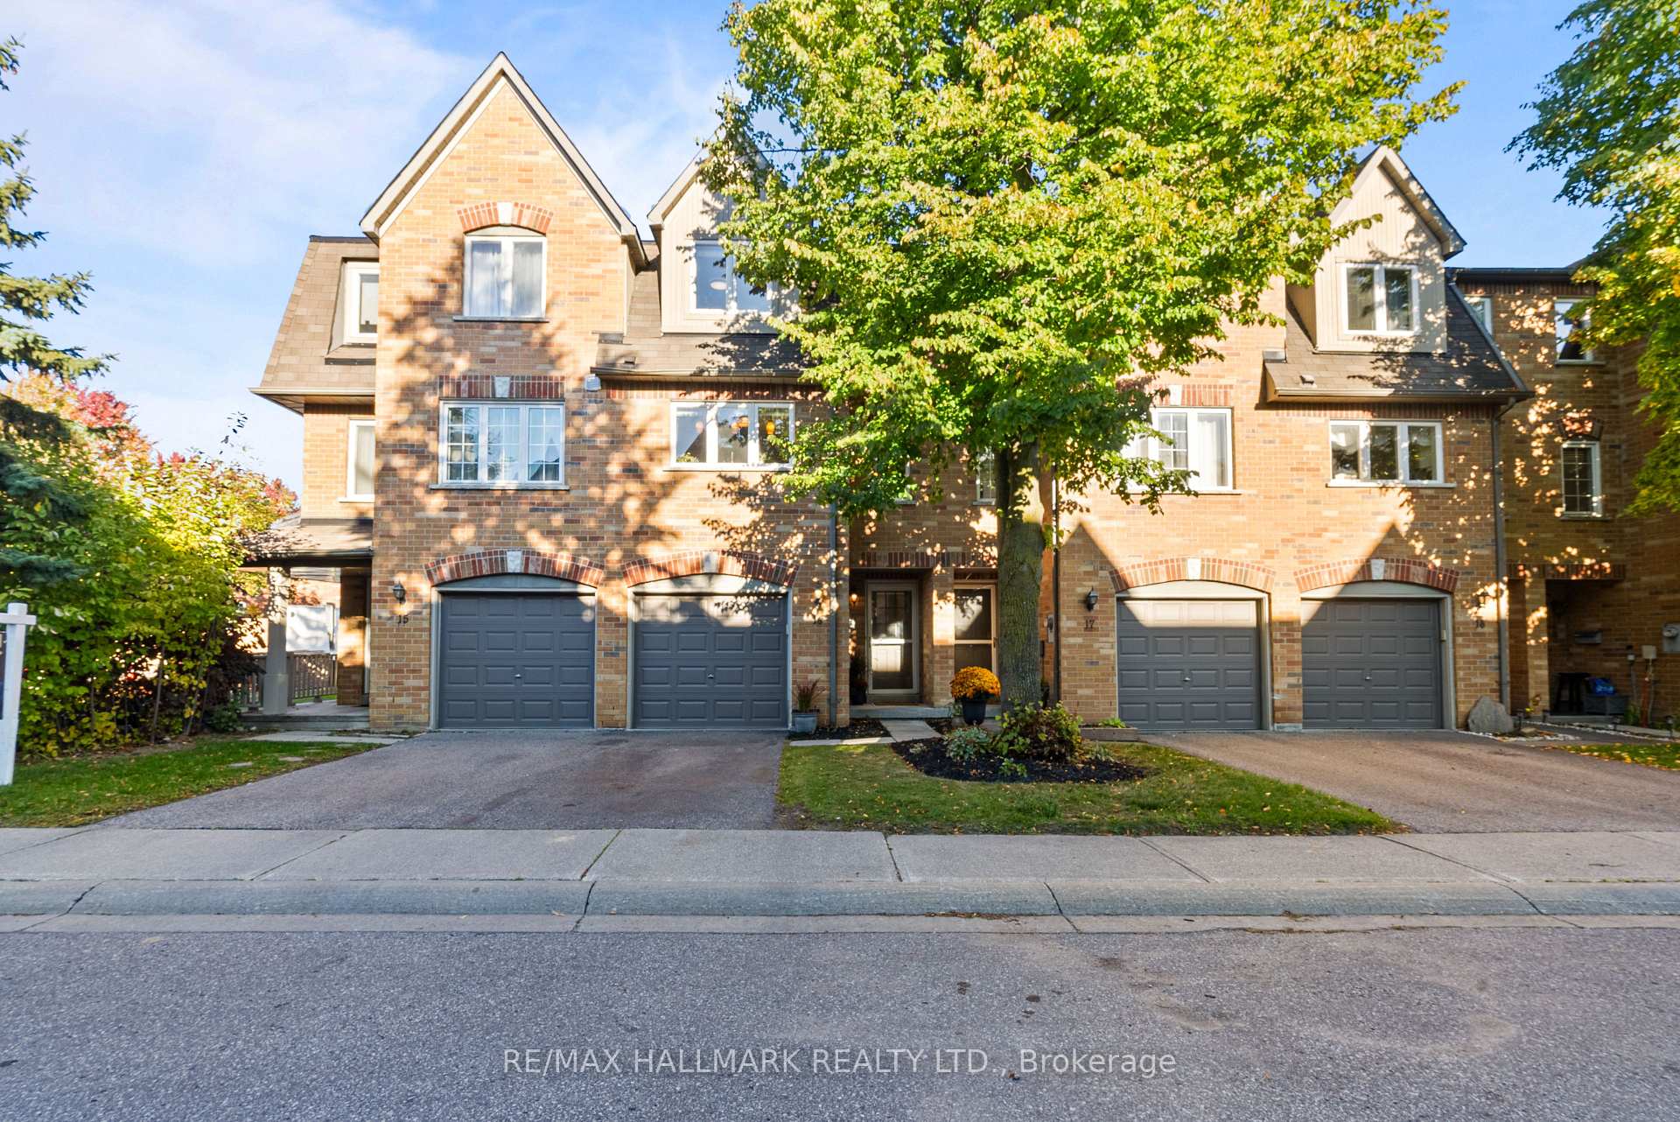
Unit 16, 6400 Lawrence Avenue E
Scarborough (Rouge), ON M1C 5C7
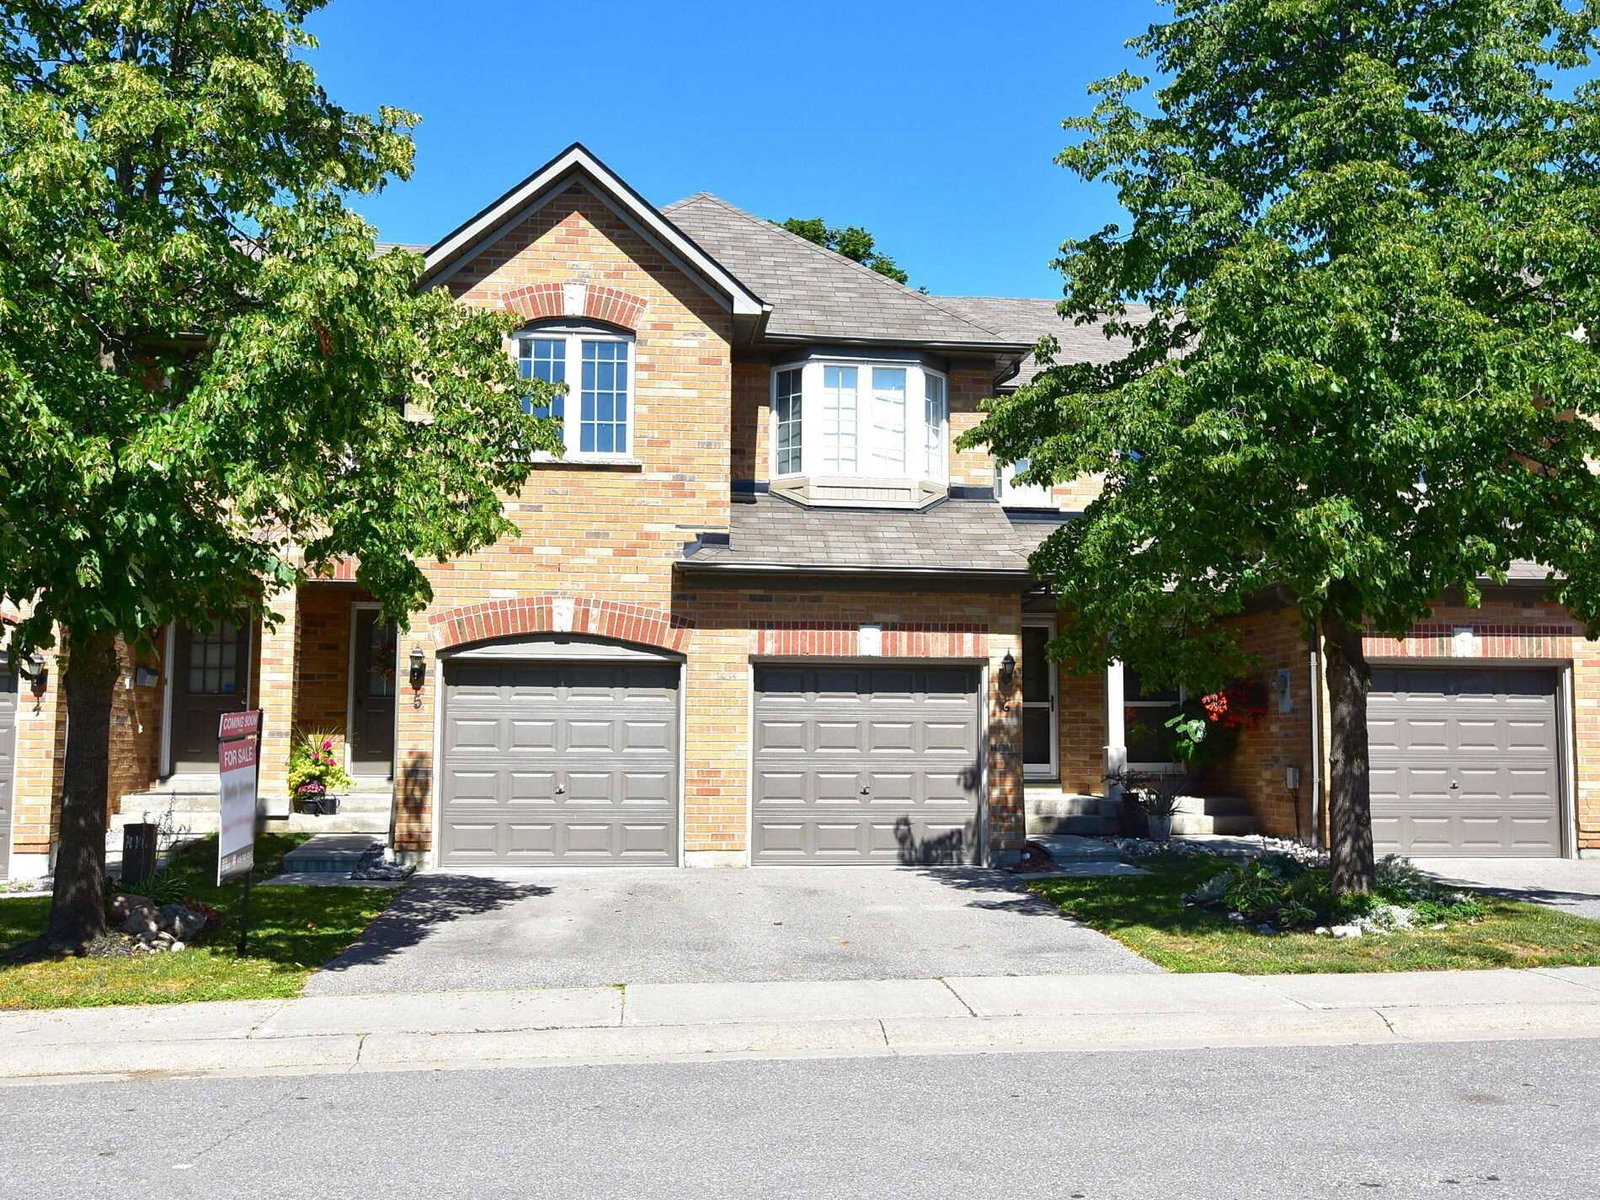 Rouge Hill Walk Townhomes3 storeys, 51 suites, built 1997
- 3Bedrooms
- 2Bathrooms
- 2Parking
- 1400–1599Sq Ft
- $3,446Tax
- $530/moCondo Fee
 Estimated Value:$692,000See Free Estimate Report

Property not available for sale or for rent.
HOMEH One: full-service selling for a 1% listing fee. The buyer's agent commission is separate.
Free Home EvaluationHow Much Is My Home Worth?Homes for Sale NearbySale & Price History for Unit 16, 6400 Lawrence Avenue E, Scarborough, Rouge
Real estate boards require you to or to see the full details of this property.
*Sold prices and complete sale & price history are regulated data. Under the Trust in Real Estate Services Act, 2002 (TRESA) and the rules of the Real Estate Council of Ontario (RECO), and pursuant to the Multiple Listing Service® rules of the Canadian Real Estate Association (CREA) and the Toronto Regional Real Estate Board (TRREB), this information may be shown only to registered users who have agreed to the applicable terms of use (a Virtual Office Website, or "VOW," arrangement). HOMEH Inc., Brokerage therefore provides it to signed-in members only. Creating an account is free and takes under a minute.
About Unit 16, 6400 Lawrence Avenue E, Scarborough, Rouge
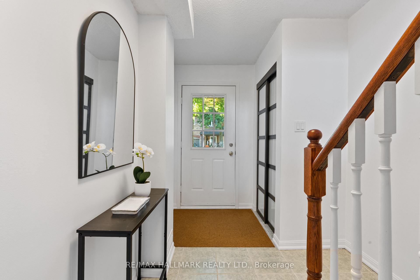
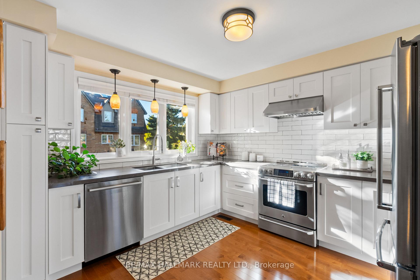
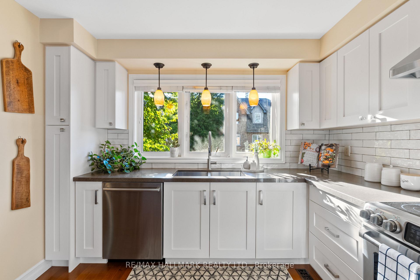
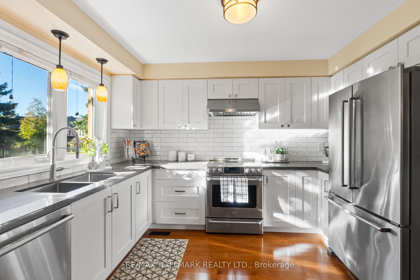
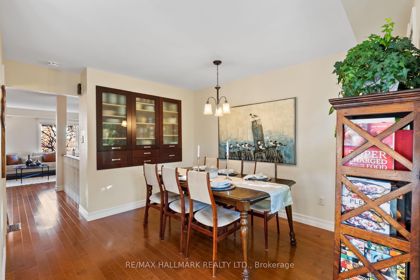
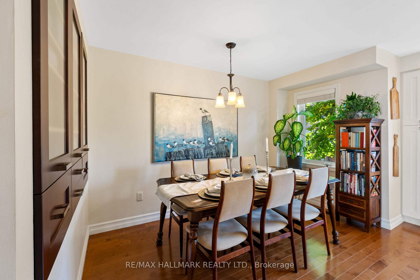
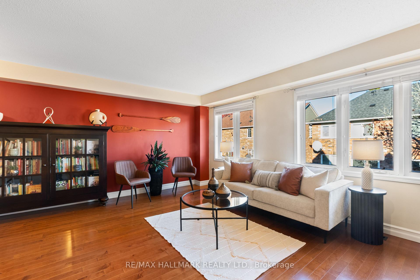
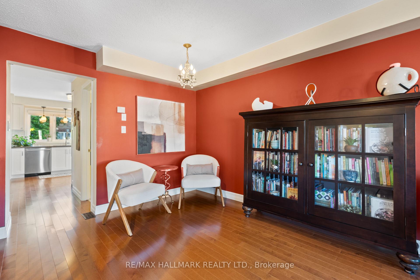
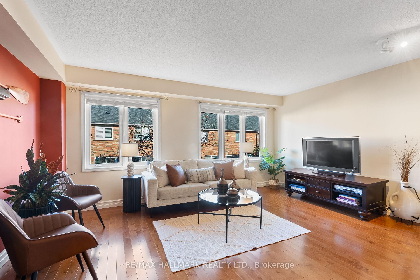
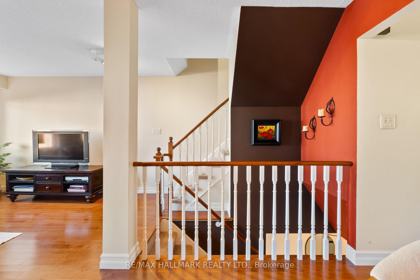
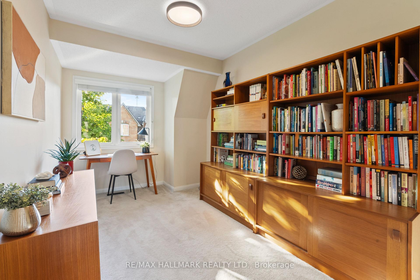
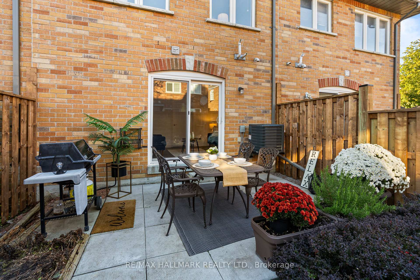
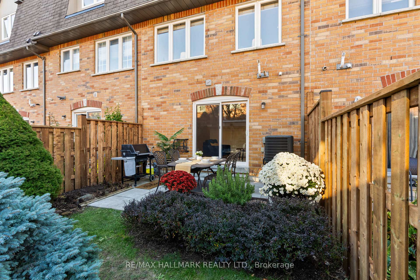
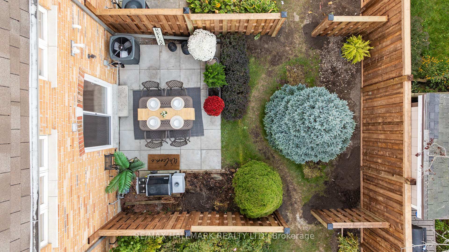
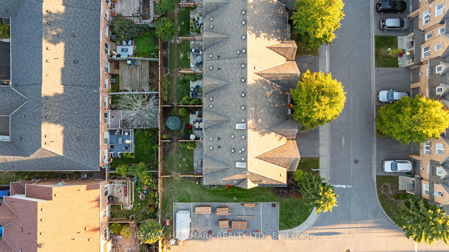
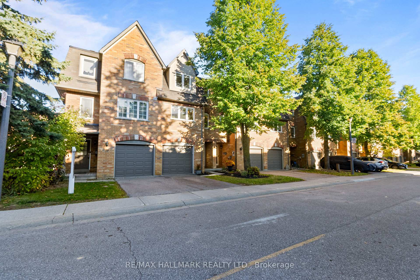
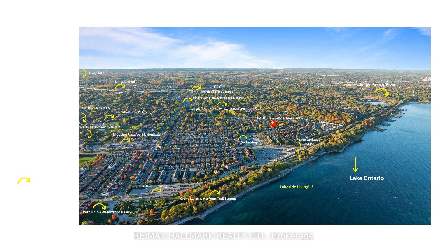
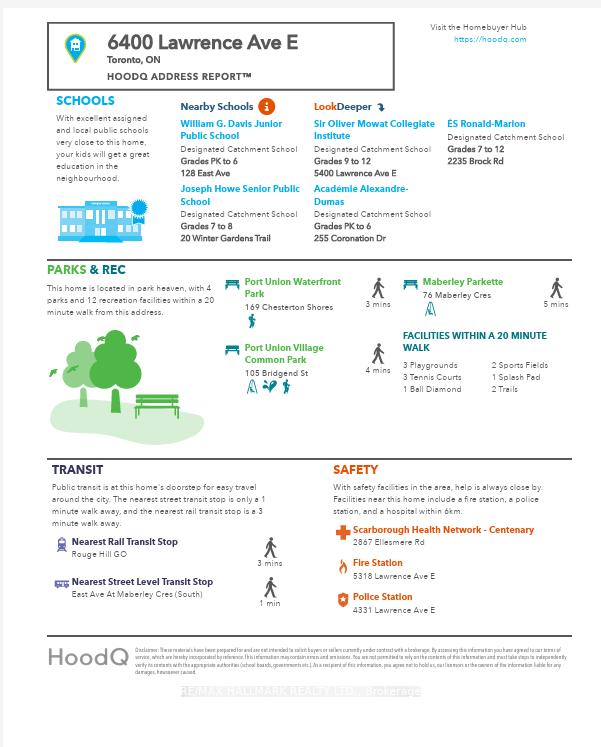
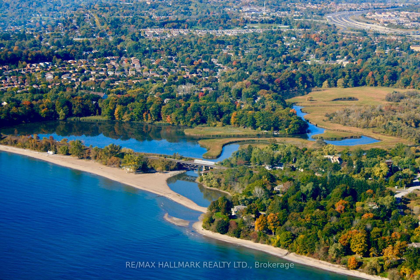
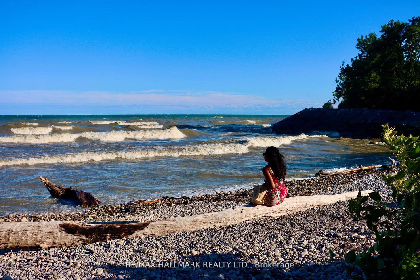
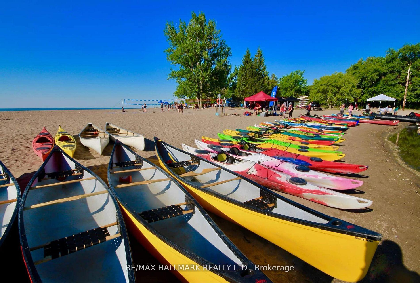
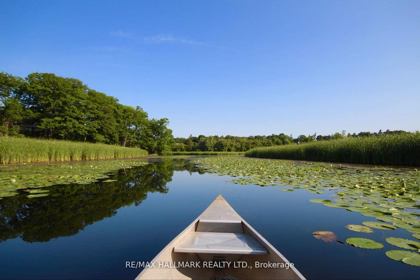
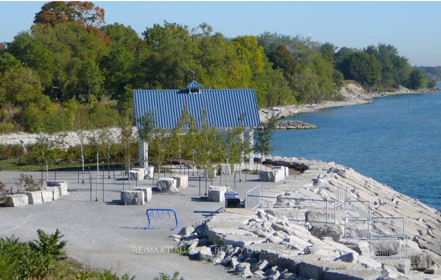
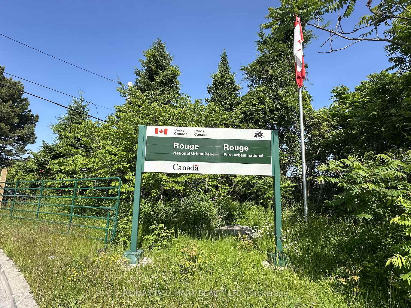
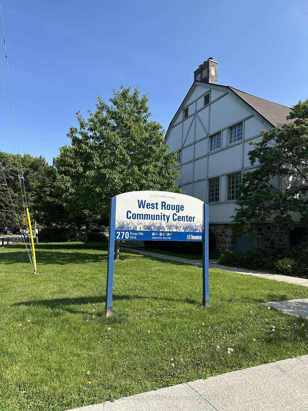
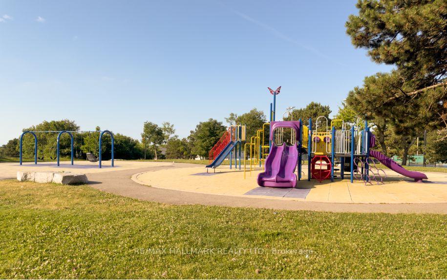
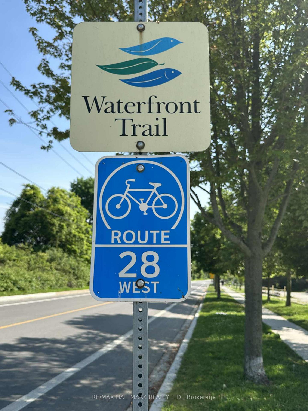
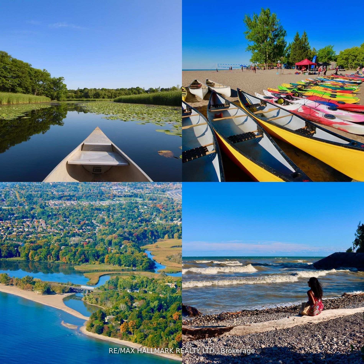
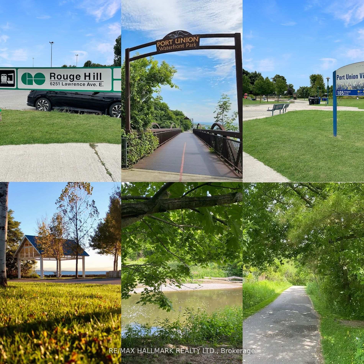
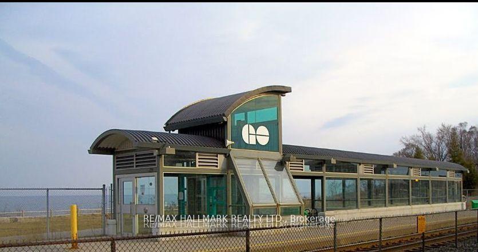
Are you a commuter or love spending time downtown? Imagine living steps from Lake Ontario and the Rouge GO Station-carefree condo living at its finest in a location that can't be beat! Welcome to 6400 Lawrence Ave E #16 - an ideal turnkey home for a young family, downsizer, or first-time buyer looking for style, comfort, and convenience. Offering almost 1600 sq ft above ground plus a walkout lower level, it combines the feel of a freehold with the ease of condo ownership. Over $170K in owner-driven upgrades: Custom Aya Kitchen with new maple cabinets, dovetailed birch drawers, Caesarstone quartz counters, Julien commercial stainless-steel double sink, Spanish tile backsplash, and top-tier appliances (GE Café dual-oven stove, KitchenAid counter-depth fridge, Bosch Silence Plus dishwasher). Aya maple wall unit with smart spice cabinetry and pull-out rack. Afternoon sun in the kitchen and Timeless Mirage solid maple hardwood floors. 2025 updates: fresh paint, new laminate flooring (lower level), new A/C, wardrobe sliding doors, and new fence (Oct 2025). Additional features: owned hot water tank ('21), high-efficiency furnace ('14), bathroom refresh ('17), ('15) spray foam insulation/drywall (garage & kitchen ext wall). Large primary bedroom with semi-ensuite, generous closets, skylight, and serene backyard with privacy, landscaping, and entertaining space. Rough-In for Central Vac. Condo fees cover grass cutting, snow removal, eavestrough cleaning/repair, cement parging, and maintenance of the private community garden and parkette. Recent condo upgrades: 2025 fences, '23 patio door, '18 metal garage door, '17 patio pavers, '16 parkette, and '14 driveway pavement. Steps to Rouge GO Station, Rouge Beach, Lake Ontario, waterfront trails, TTC, top schools (including UTSC), parks, tennis, rec centers, shopping, eateries, Highway 401, Toronto Zoo, and Black Dog Pub. Two-car parking allows for one-car or no-car living. Status Certificate & Condo Docs available upon request.
Key Facts & Features
Property Costs
- Annual Property Tax Amount
- $3,446
- Land Transfer Tax Fee
- $22,546
Condo/Maintenance Fee
- Maintenance Fee
- $530 /month
Included In Maintenance Fee
- Building Insurance Included
- Common Elements Included
Rental Items
- Rental Equipment
- none
- Under Contract
- None
- Basement Type
- Walk-Out, Finished with Walk-Out
Interior Features
- Pets Permitted
- Yes-with Restrictions
- Laundry Features
- Ensuite
- Interior Extras
- Auto Garage Door Remote, Upgraded Insulation, Water Meter
- Security Features
- Smoke Detector
- Fireplace/Stove
- No
- Elevator
- No
Exterior Features
- Balcony
- None
- Exterior Extras
- Landscaped, Patio
Building Amenities
- BBQs Allowed
- Playground
- Visitor Parking
Building
- Building Type
- Condo Townhouse
- Building Style
- 3-Storey
- Approx Age
- 16-30
- Condo Corp Number
- 1146
Construction
- Exposure
- East West
- Exterior Finish
- Brick
- Special Designation
- Unknown
Inclusions
- Inclusions
- GE Café dual-oven stove, KitchenAid counter-depth fridge, Bosch Silence Plus dishwasher Kobe SS Hood Range Washer Dryer All existing blinds/curtains(excluding stagers), All existing light fixtures r/i for central vac.
Exclusions
- Exclusions
- Charcuterie Boards and Charcuterie hooks in Kitchen and Paddles and Paddle wall hooks (in living room). Curtain rods in living room (2) family room curtain rod. All Stagers items
Parking & Garages
- Garage Type
- Attached
- Garage Spaces
- 1
- Parking Type
- Owned
- Parking Spaces
- 1
- Total Garage And Parking Spaces
- 2
Lockers
- Locker Type
- None
Heating & Cooling
- Heat Source
- Gas
- Heat Type
- Forced Air
- Air Conditioning
- Central Air
- Bedrooms
- 3
- Washrooms
- 2
- Kitchens
- 1
- Family / bonus room
- Yes
Room sizes
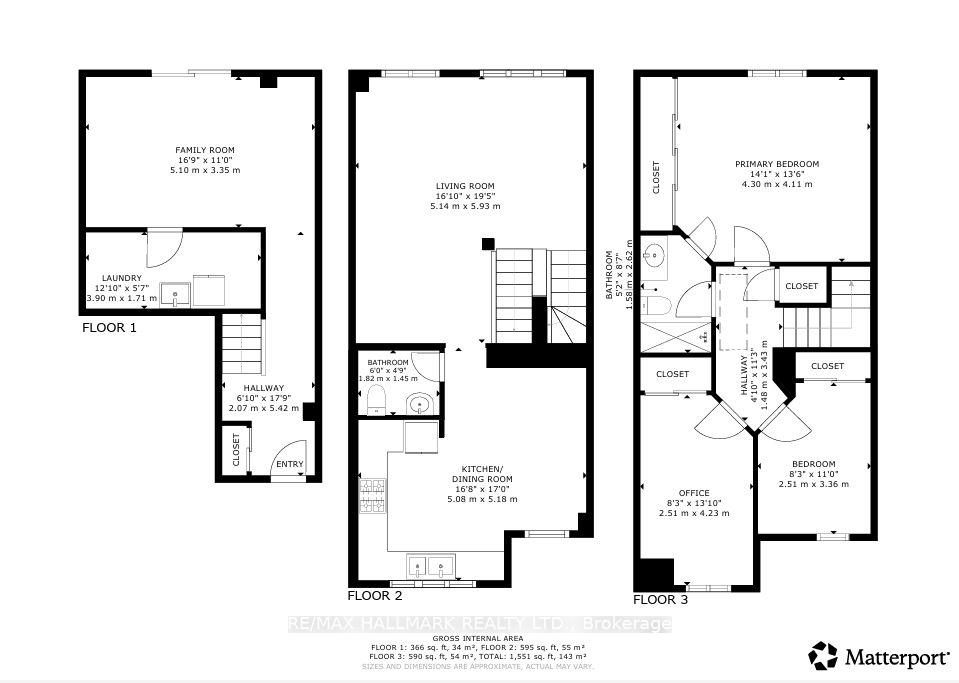
- Kitchen—Second level, Stainless Steel Appl, Quartz Counter, Hardwood Floor
- Dining Room—Second level, Combined w/Kitchen, Hardwood Floor, West View
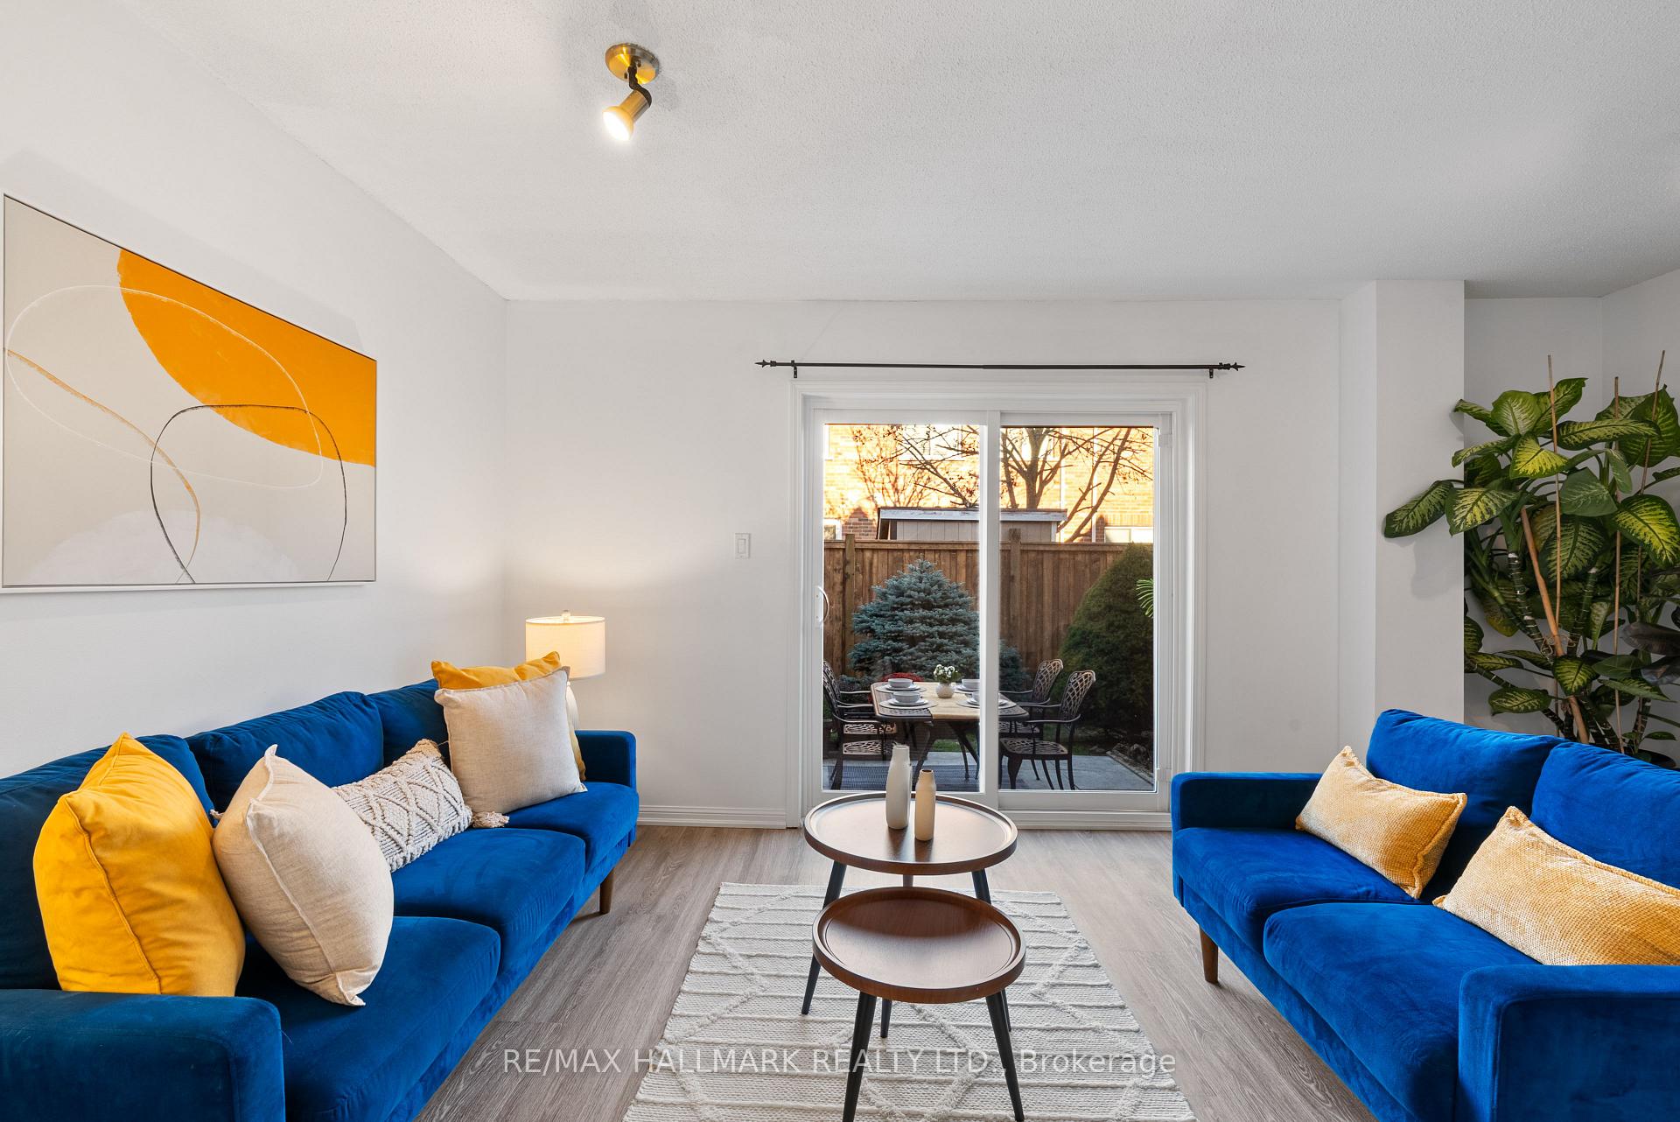
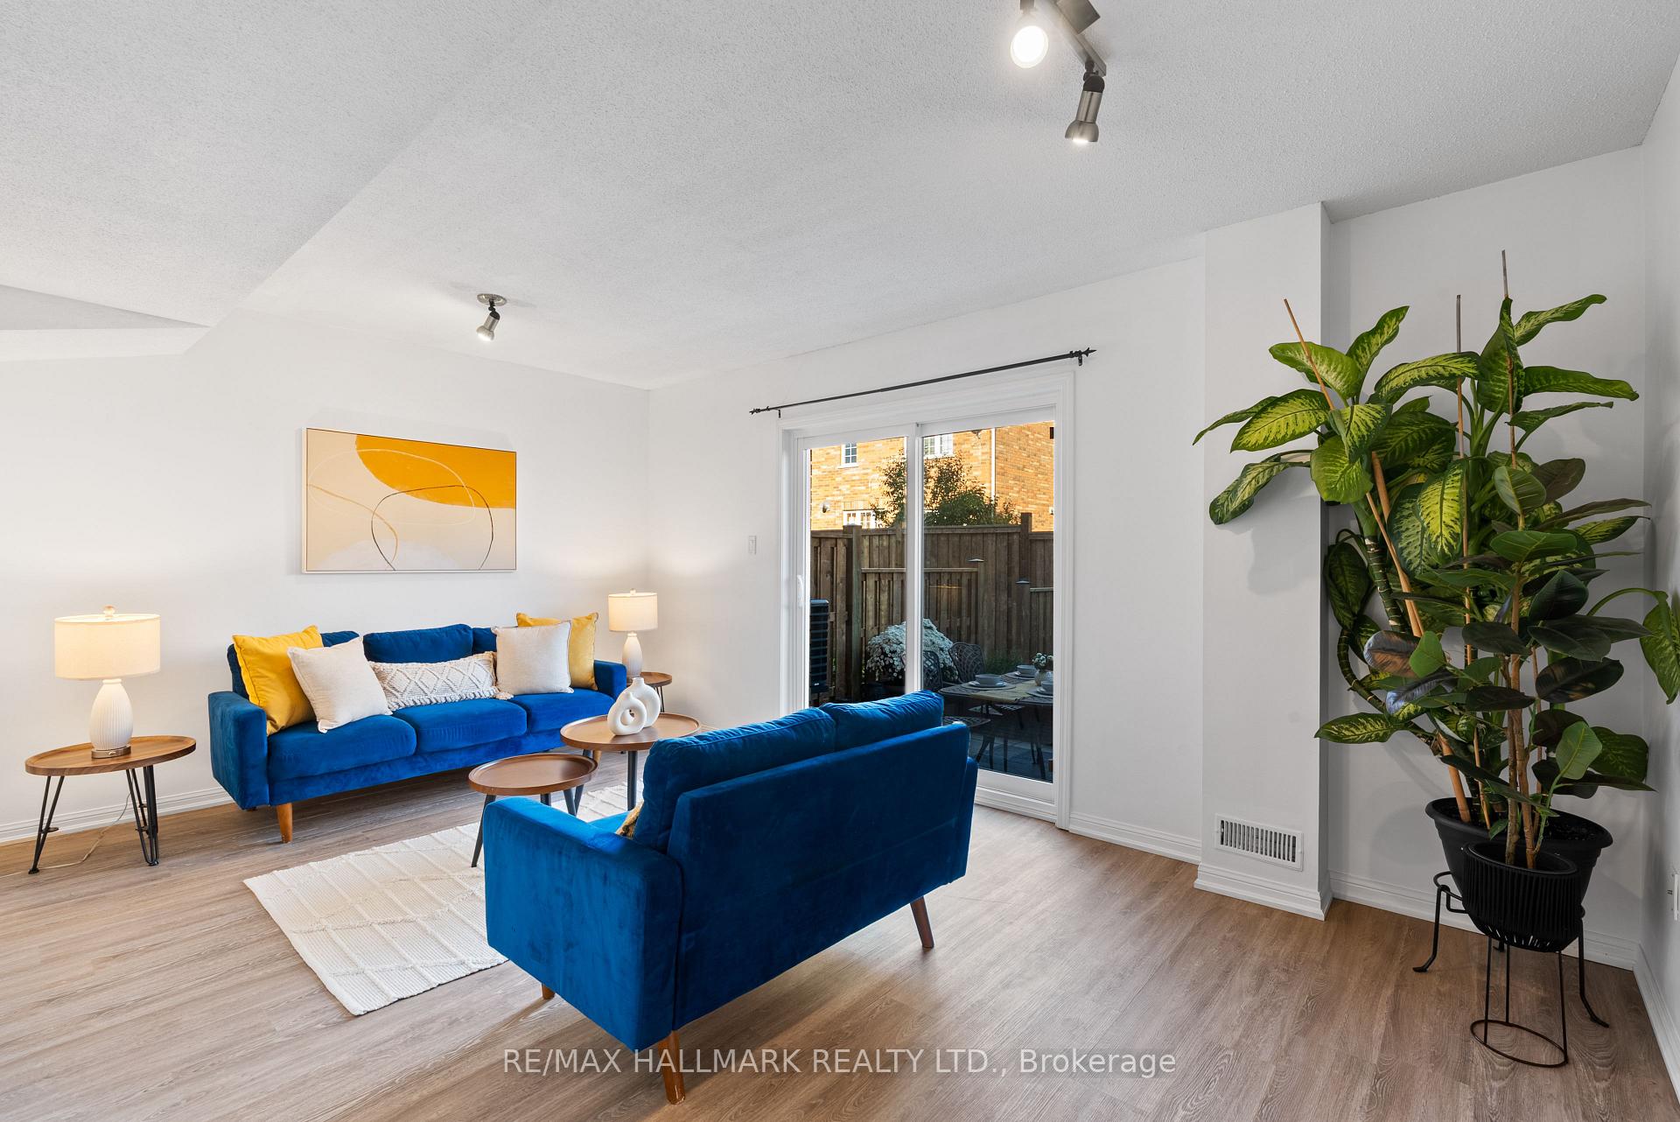
- Living Room—Second level, Hardwood Floor, Overlooks Garden
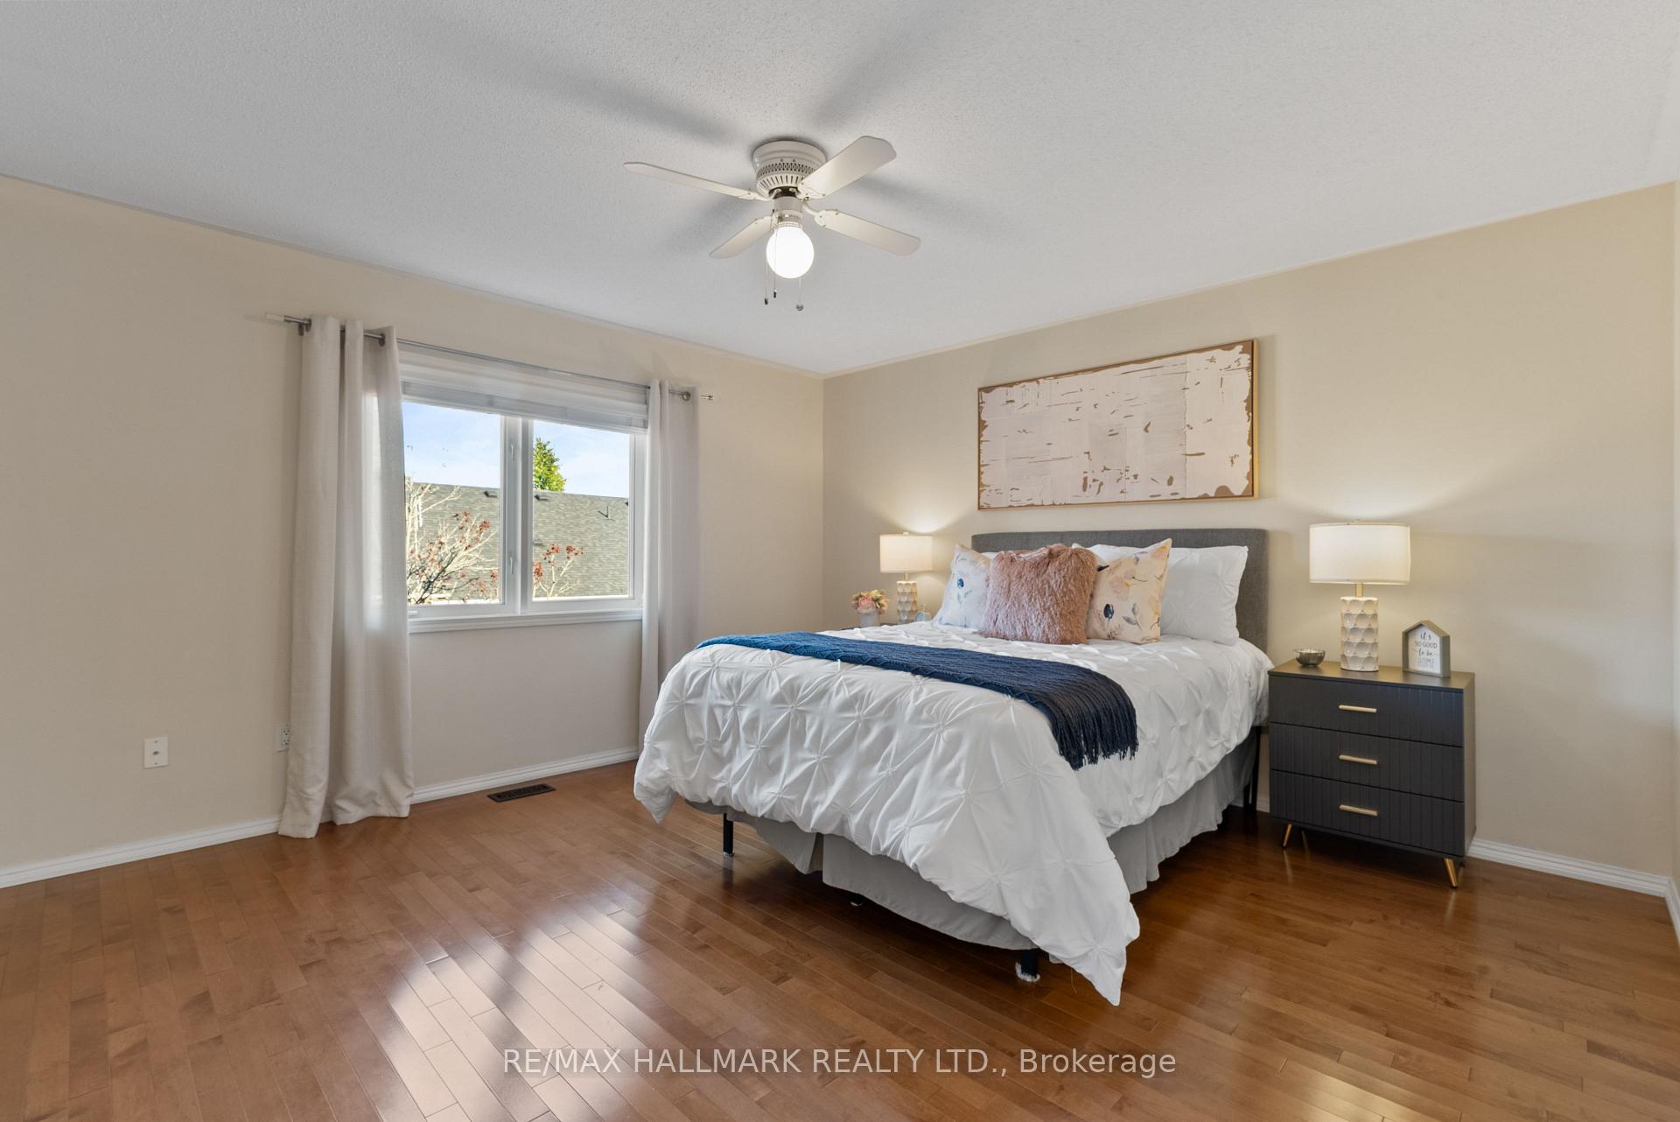
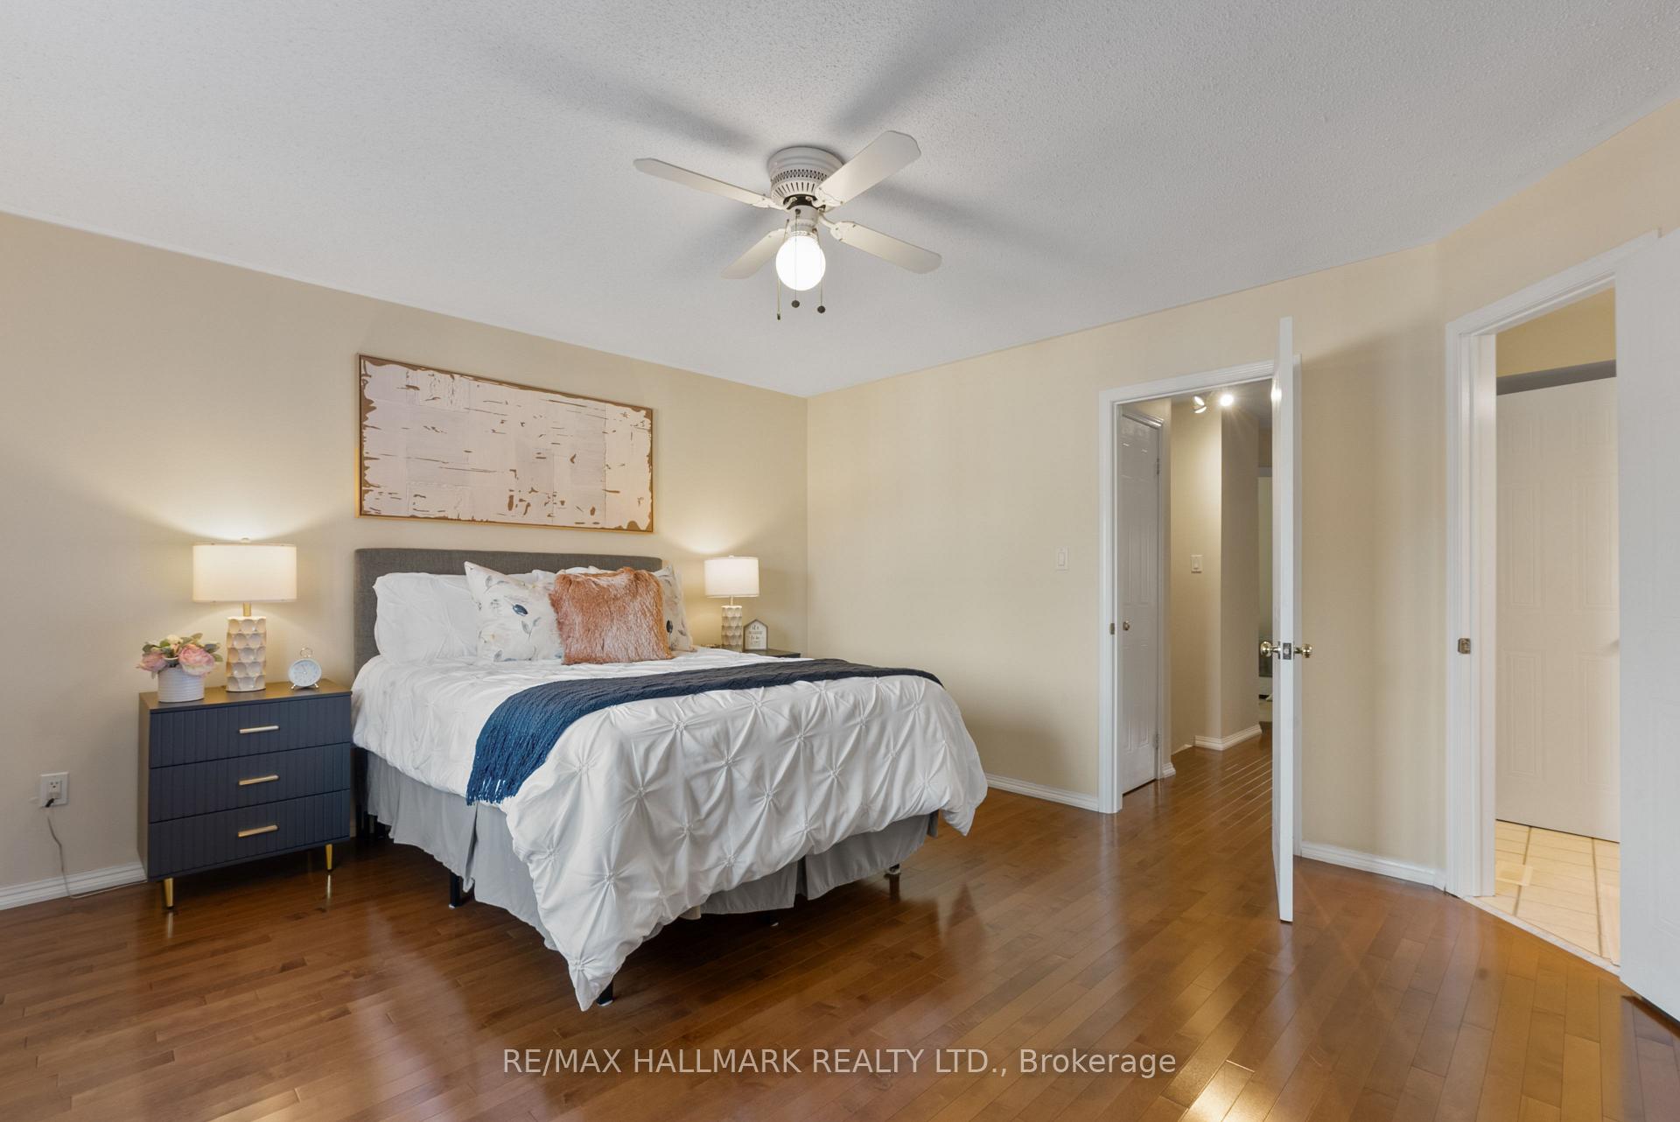
- Primary Bedroom—Third level, Semi Ensuite, Hardwood Floor, Mirrored Closet
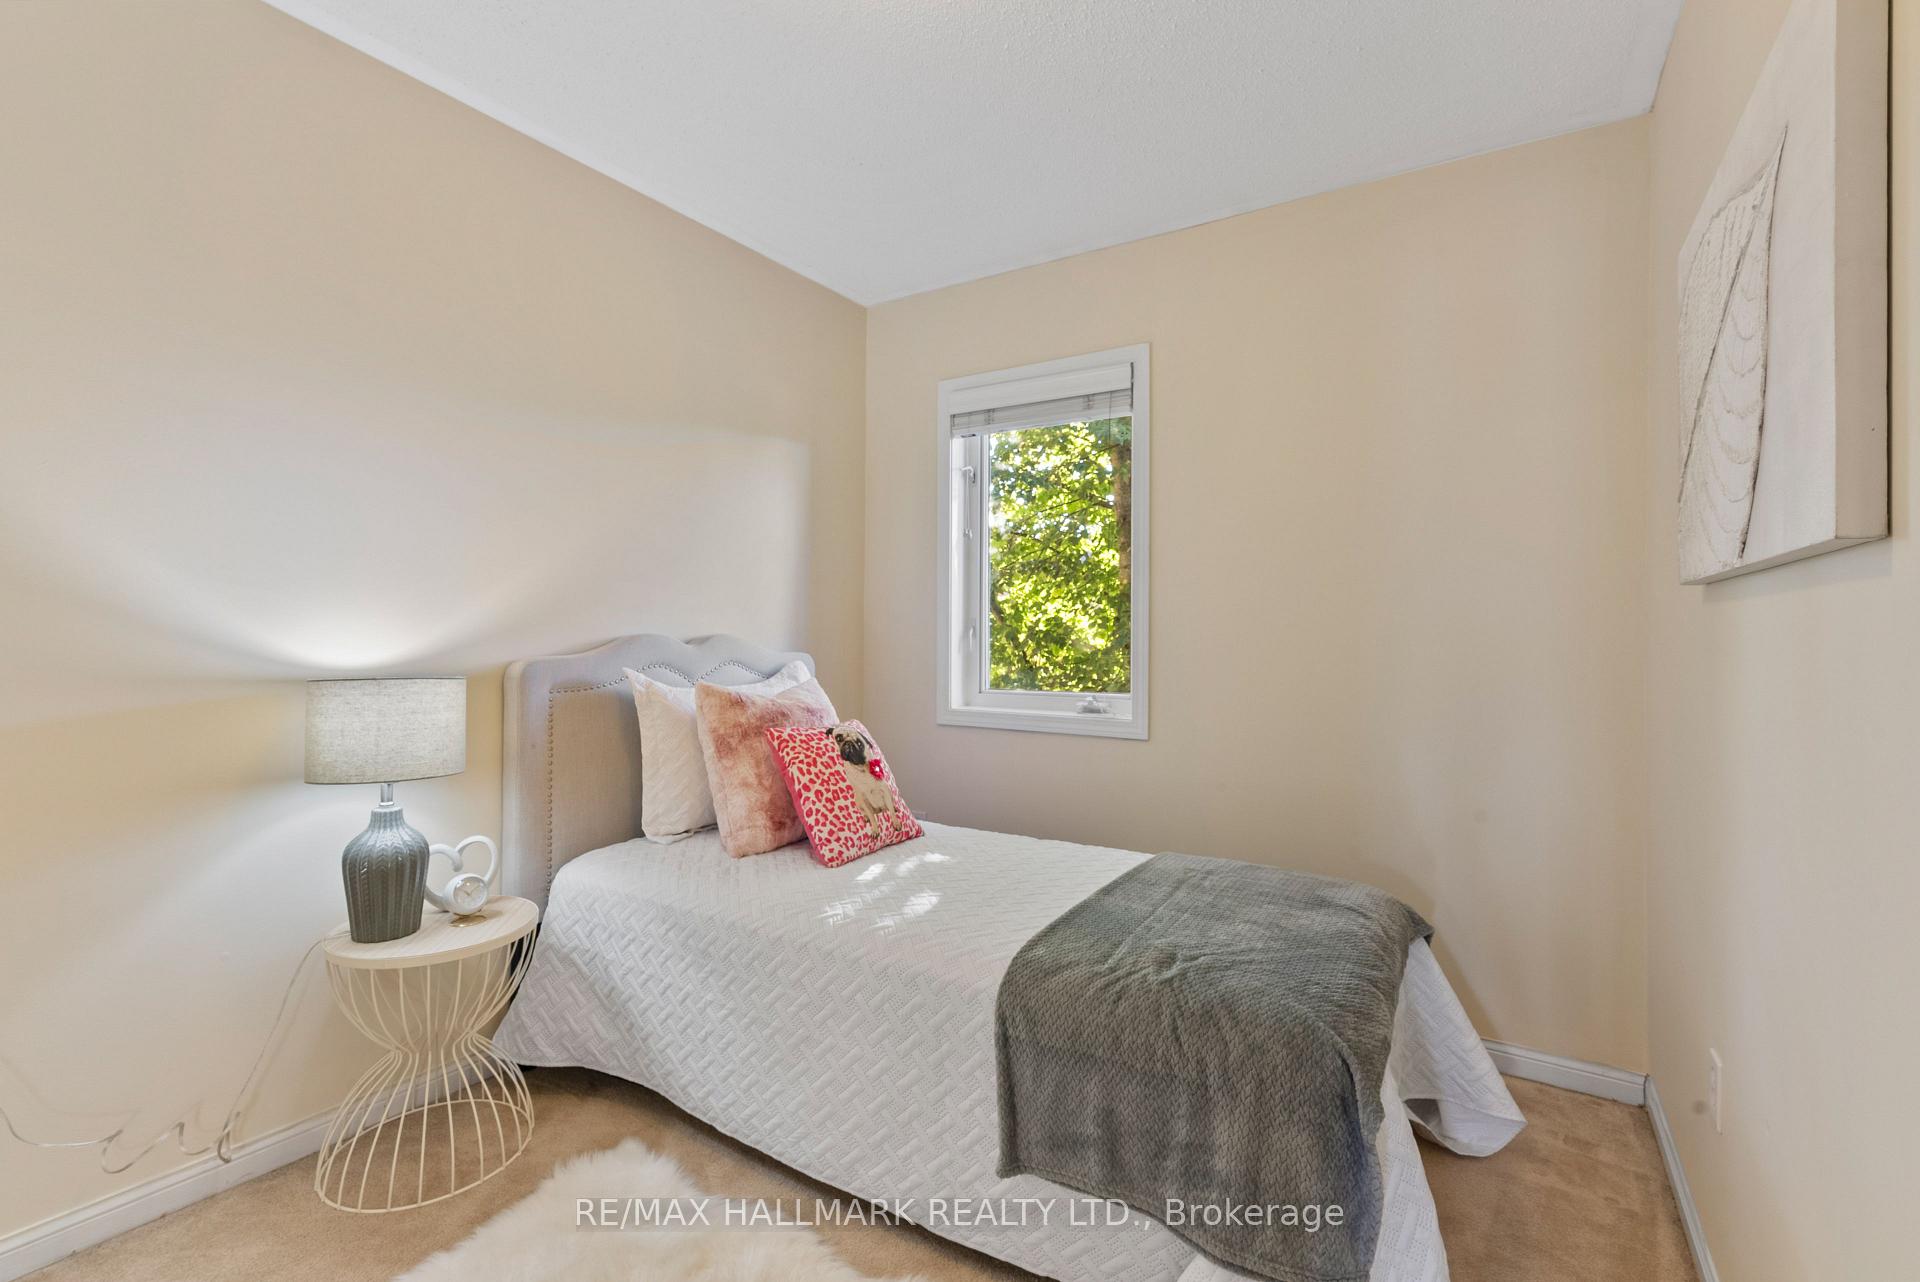
- Bedroom 2—Third level, Double Closet, Overlooks Frontyard
- Bedroom 3—Third level, Double Closet, Overlooks Frontyard
- Family Room—Ground level, Walk-Out, Laminate, Sliding Doors
- Laundry—Ground level, Laundry Sink
Washrooms
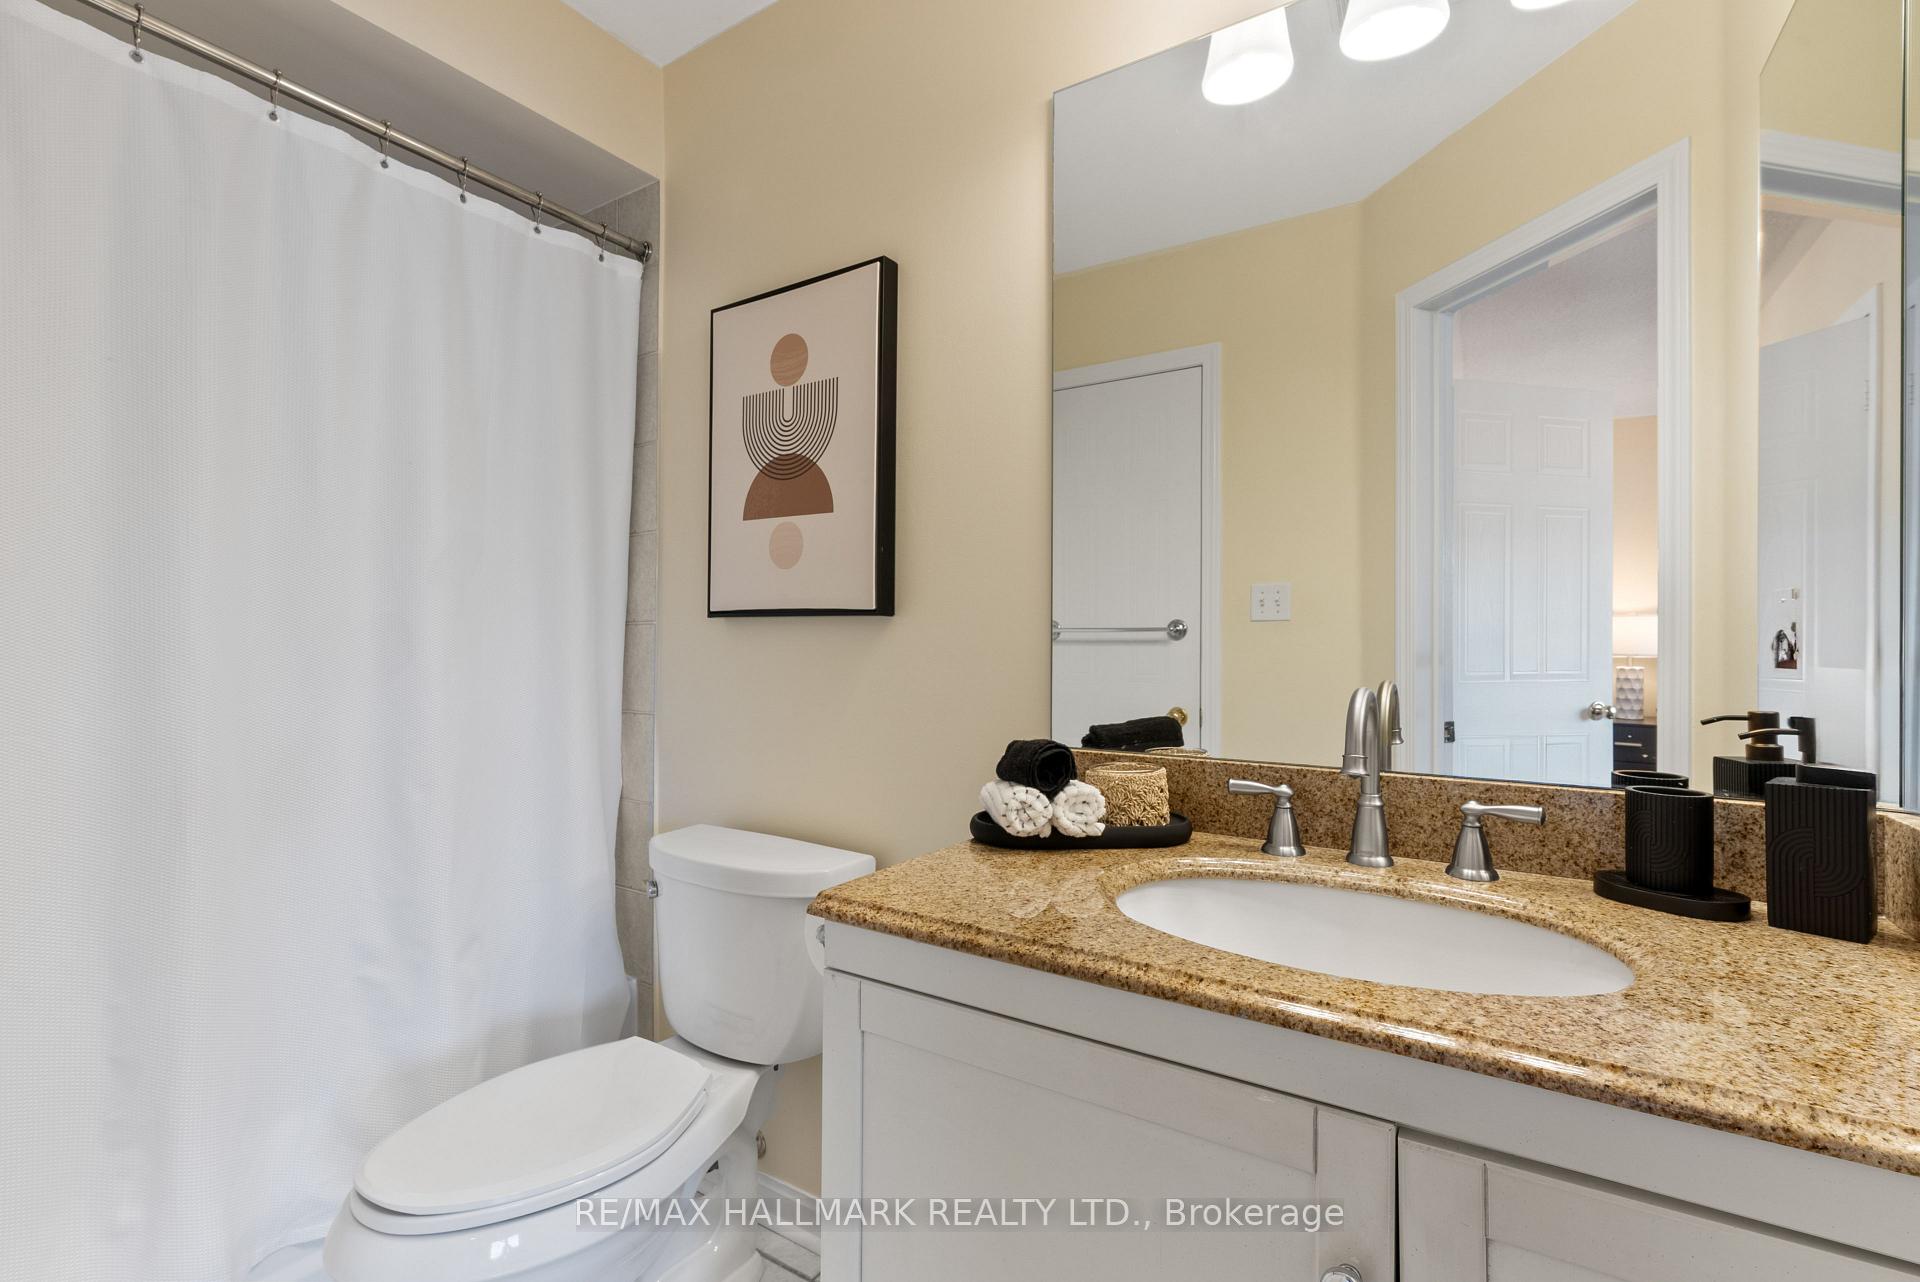
- 4-piece, Third
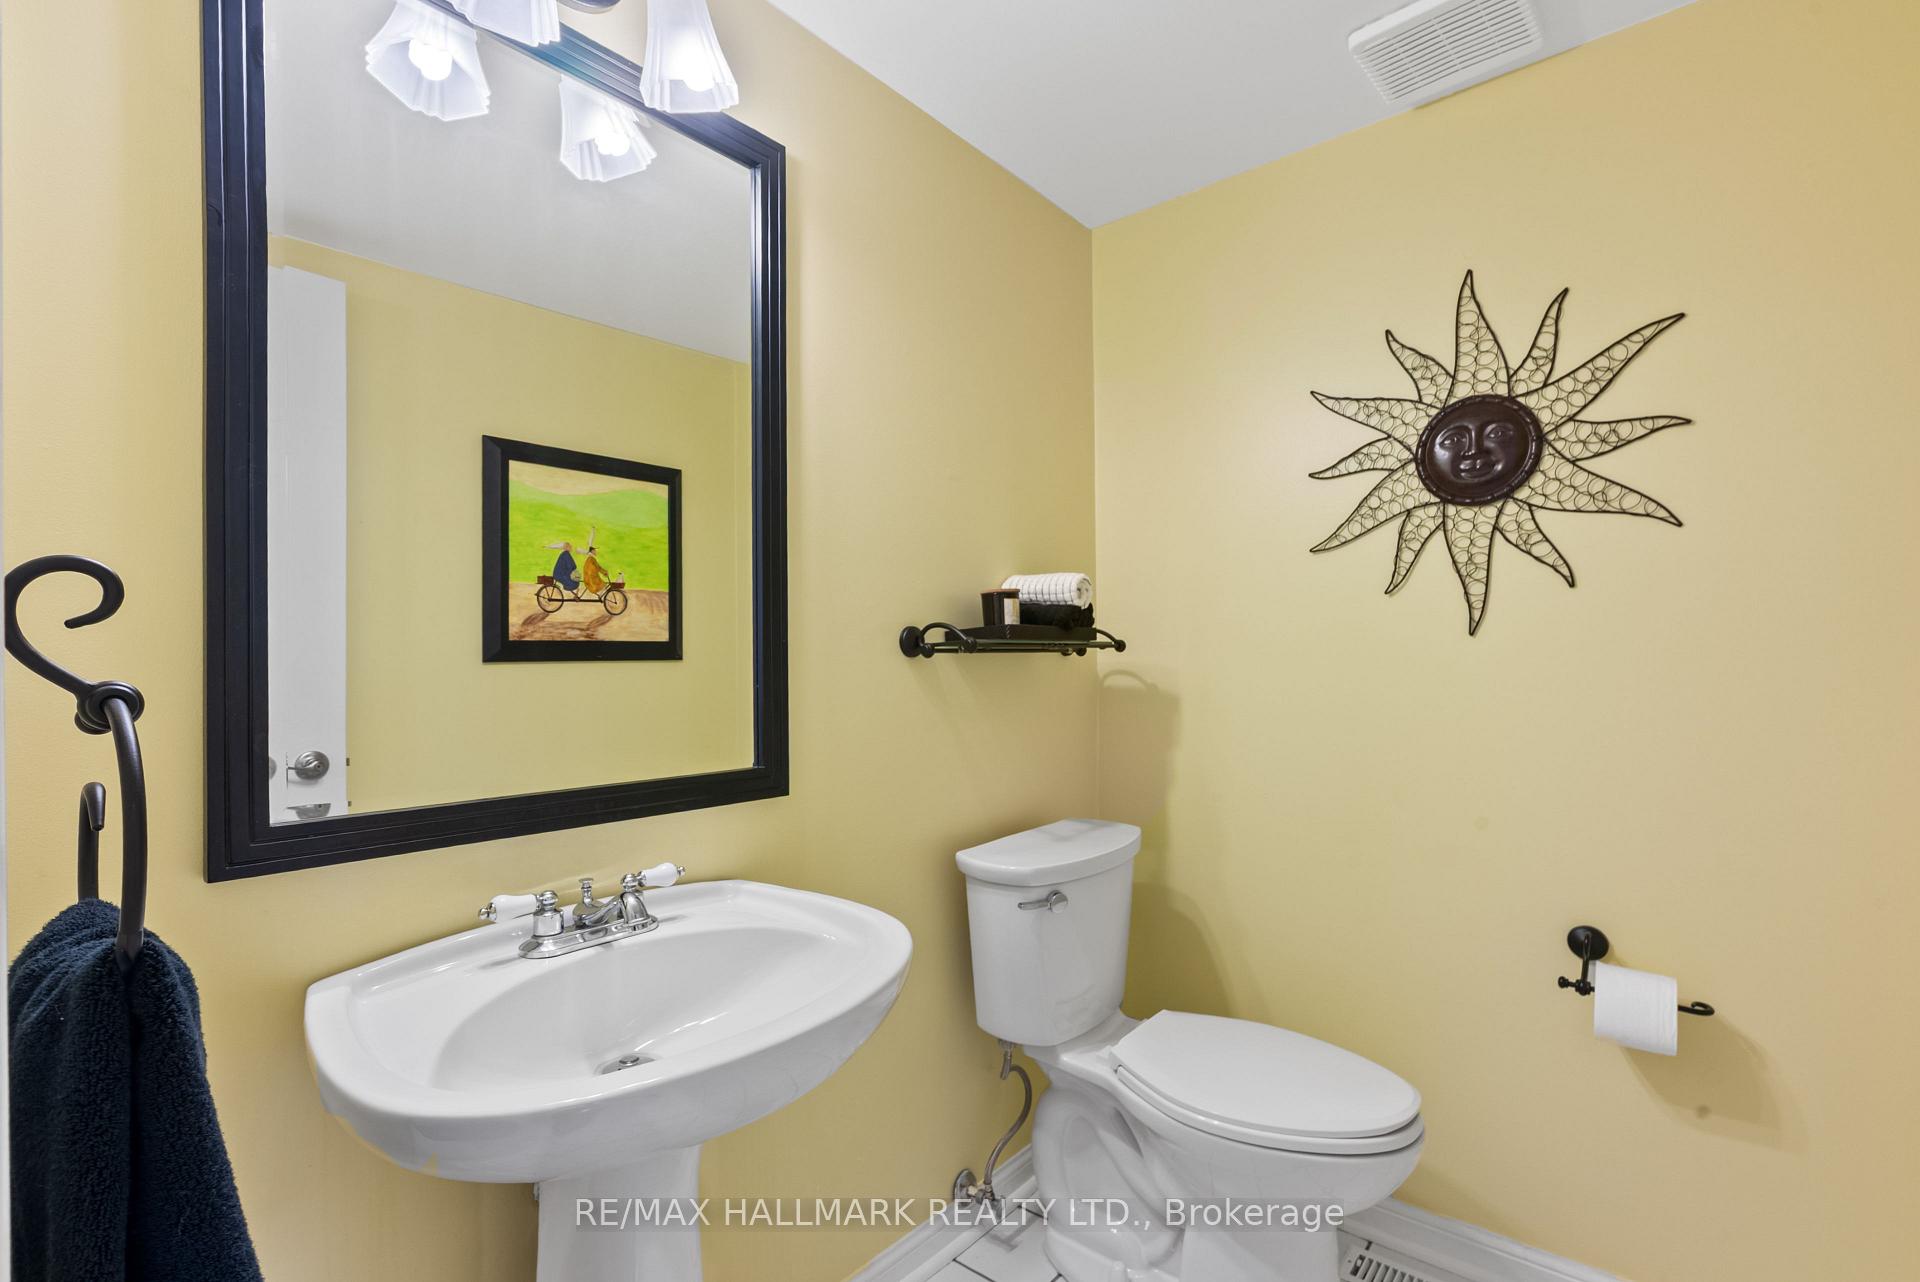
- 2-piece, Second
- Municipality
- Scarborough
- Neighbourhood
- Rouge
- Main cross streets
- Lawrence Ave E to East Avenue
- Directions
- Lawrence Ave E to East Ave. Turn N Right into complex (visitor parking plus unit parking available ) by Go Train get off and walk straight across road (to Lovers lane)
- MLS® number
- E12515772
- Data source
- Toronto Regional Real Estate Board
- Status change
- 2025-11-24
- Listed on
- 2025-11-06
- Days on market
- 18 days
- Possession date
- 2025-12-17
- Possession type
- 30-59 days
- Co-op commission
- 2.5
- Seller
- Listed by
- RE/MAX HALLMARK REALTY LTD.
Home Market Value
Current home valuation for Unit 16, 6400 Lawrence Avenue E, Scarborough, Rouge, Scarborough, ON. Listed for $739,900
HOMEH Estimate
$692,000
Estimated Sales Range
$546,680 - $837,320
HOMEH Estimate for Unit 16, 6400 Lawrence Avenue E, Scarborough, Rouge
Calculated with a real agent's CMA method — 45+ years of experience, codified. Not an AI guess.
For the owner
Is this your home? Track its value.
Get this home's HOMEH Estimate by email once a month, with how many homes are for sale around you.
Mortgage Payment Calculator
Compare up to 4 down payment scenarios
5% on first $500K + 10% on $239,900 over $500K
$48,990
| Scenario 1 | Scenario 2 | Scenario 3 | Scenario 4 | |
|---|---|---|---|---|
−Down payment | % $ | % $ | % $ | % $ |
+CMHC insurance | $27,613 | $20,643 | $17,610 | $0 |
=Total mortgage | $717,940 | $686,553 | $646,525 | $591,920 |
Amortization | ||||
Mortgage rate | % | % | % | % |
| Payment frequency | ||||
=Mortgage payment | $3,505monthly | $3,352monthly | $3,157monthly | $2,890monthly |
Land Transfer Tax
$11,273
$11,273
$22,546
Around this home
Data provided by OpenStreetMap & Fraser Institute School Rankings
Ask HOMEH
New!Hi there!
👋Text or call (416) 301-9001
Recommended for you
Based on homes you've looked at.
No recommended properties found.
Nearby similar homes
No nearby properties found.
More real estate resources
Other homes nearby
Explore this area
Nearby neighbourhoods
No nearby listings available.