
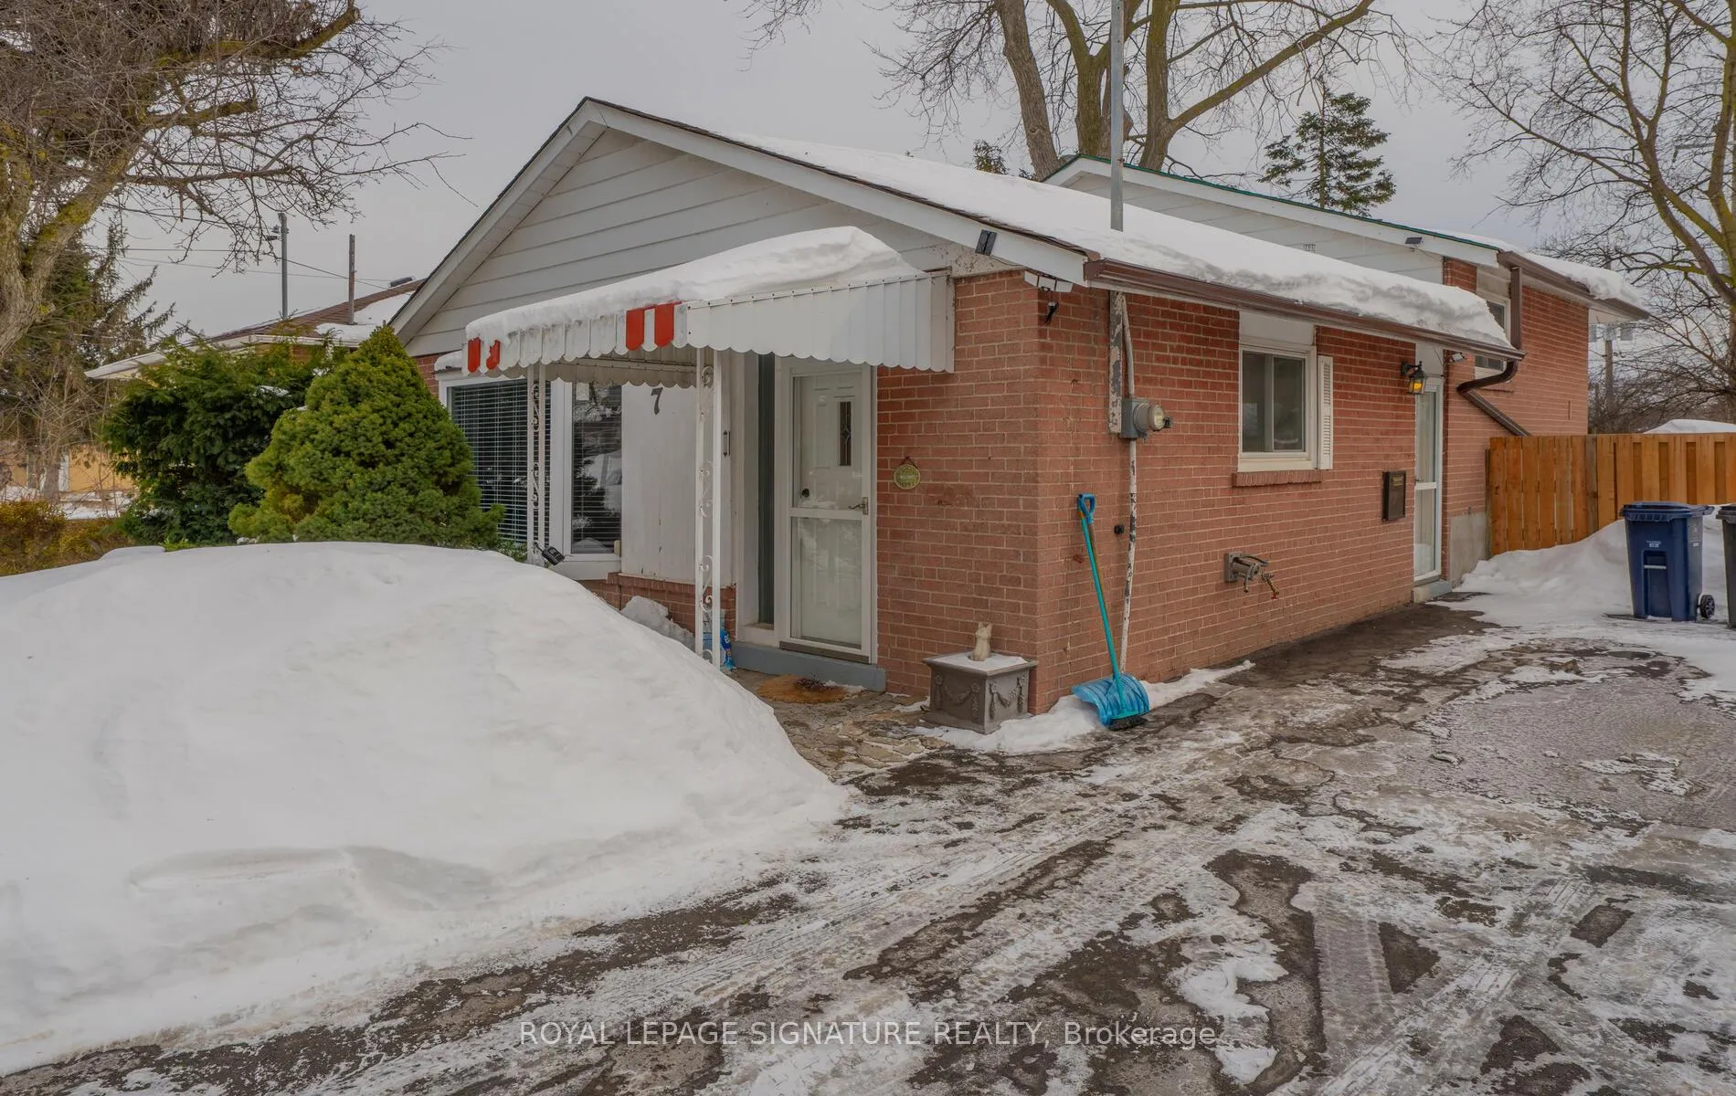
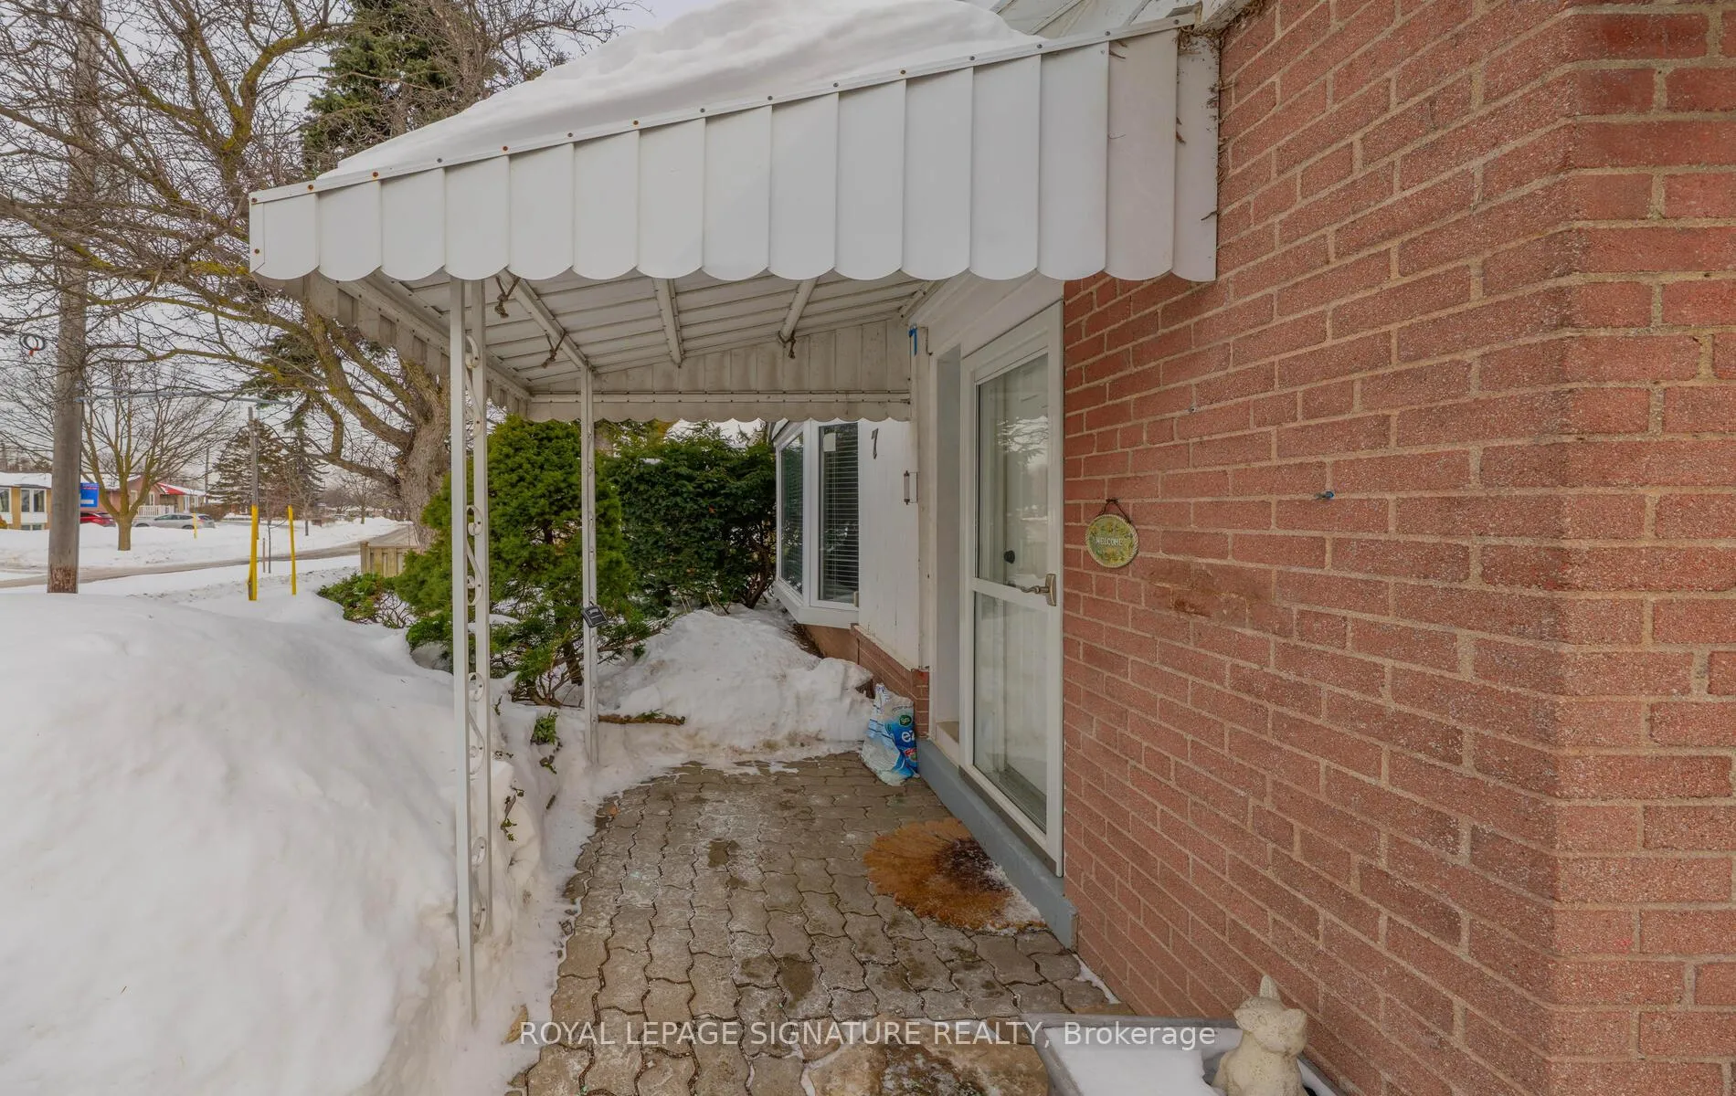
7 Mountland Drive
Scarborough (Woburn), ON M1G 2N5
- 3Bedrooms
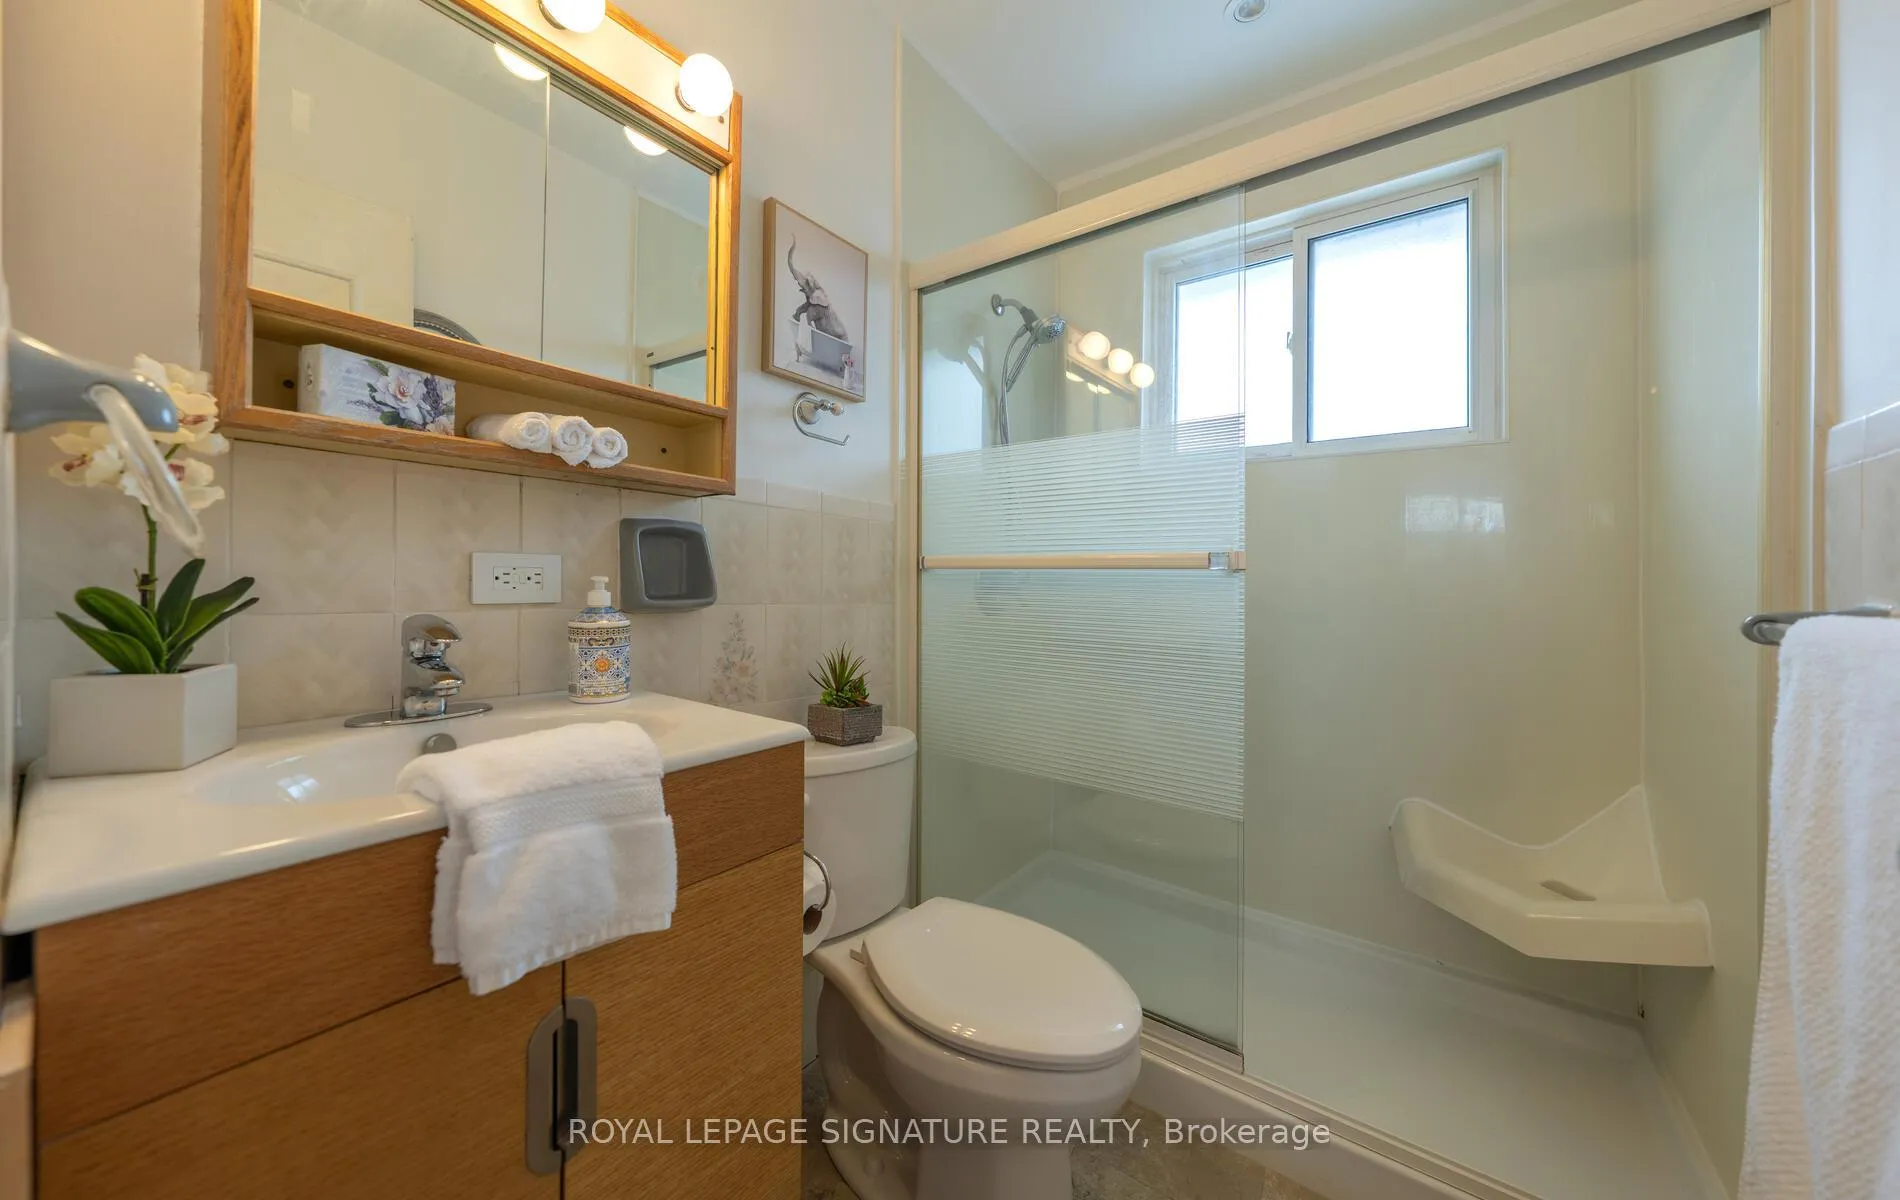
- 1Bathroom
- 3Garage
- 700–1100Sq Ft
- $3,657Tax
- 40×111 ftLot Size
 Estimated Value:$669,500See Free Estimate Report

Property not available for sale or for rent.
HOMEH One: full-service selling for a 1% listing fee. The buyer's agent commission is separate.
Free Home EvaluationHow Much Is My Home Worth?Homes for Sale NearbySale & Price History for 7 Mountland Drive, Scarborough, Woburn
| Start Date | End Date | Price | Event | MLS# |
|---|---|---|---|---|
| 2026-02-10 | 2026-02-24 | Login to See Prices | Sold | e12774378 |
Real estate boards require you to or to see the full details of this property.
*Sold prices and complete sale & price history are regulated data. Under the Trust in Real Estate Services Act, 2002 (TRESA) and the rules of the Real Estate Council of Ontario (RECO), and pursuant to the Multiple Listing Service® rules of the Canadian Real Estate Association (CREA) and the Toronto Regional Real Estate Board (TRREB), this information may be shown only to registered users who have agreed to the applicable terms of use (a Virtual Office Website, or "VOW," arrangement). HOMEH Inc., Brokerage therefore provides it to signed-in members only. Creating an account is free and takes under a minute.
About 7 Mountland Drive, Scarborough, Woburn
Summarized Description
- Rare find, maintained by owner for over 50 years.
- Spacious 3 bedroom sidesplit on a quiet street.
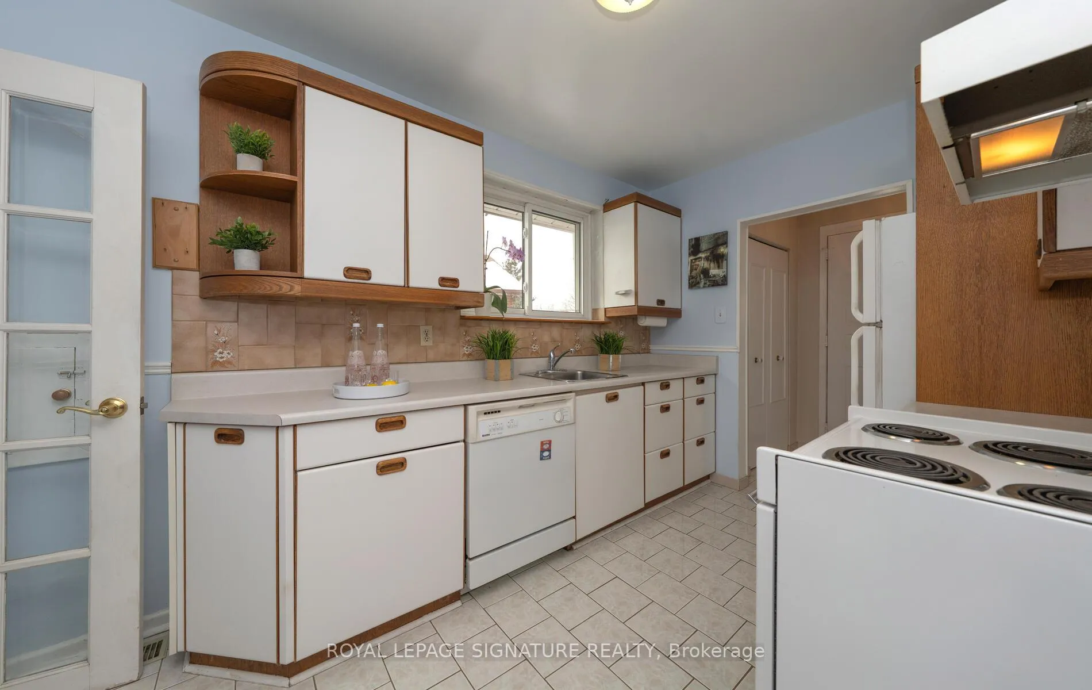
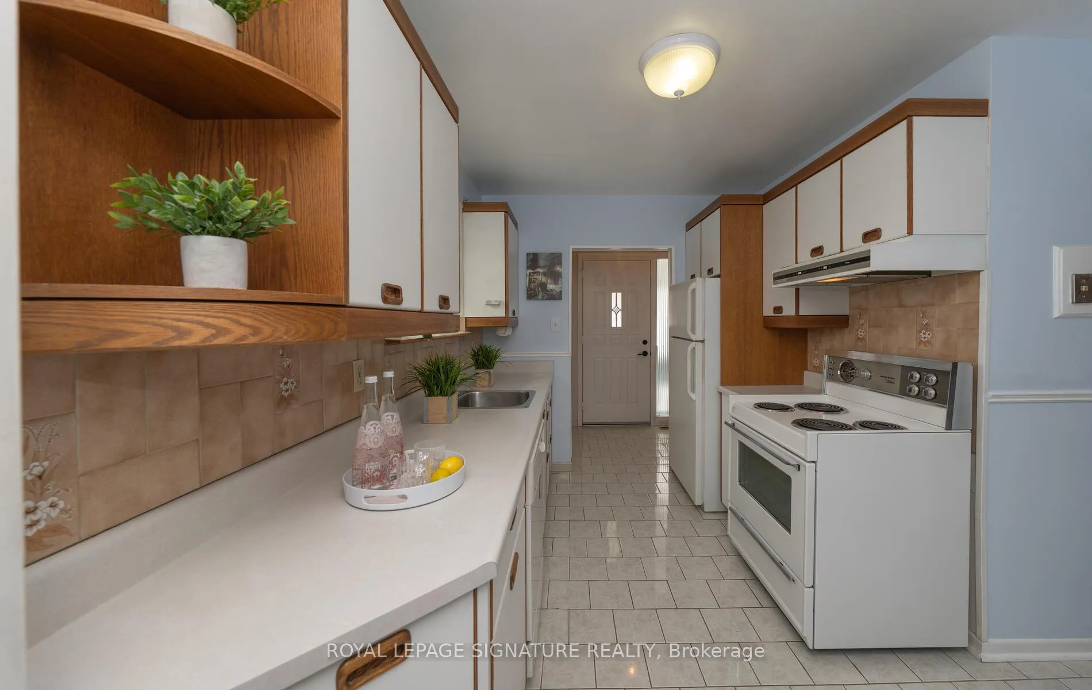
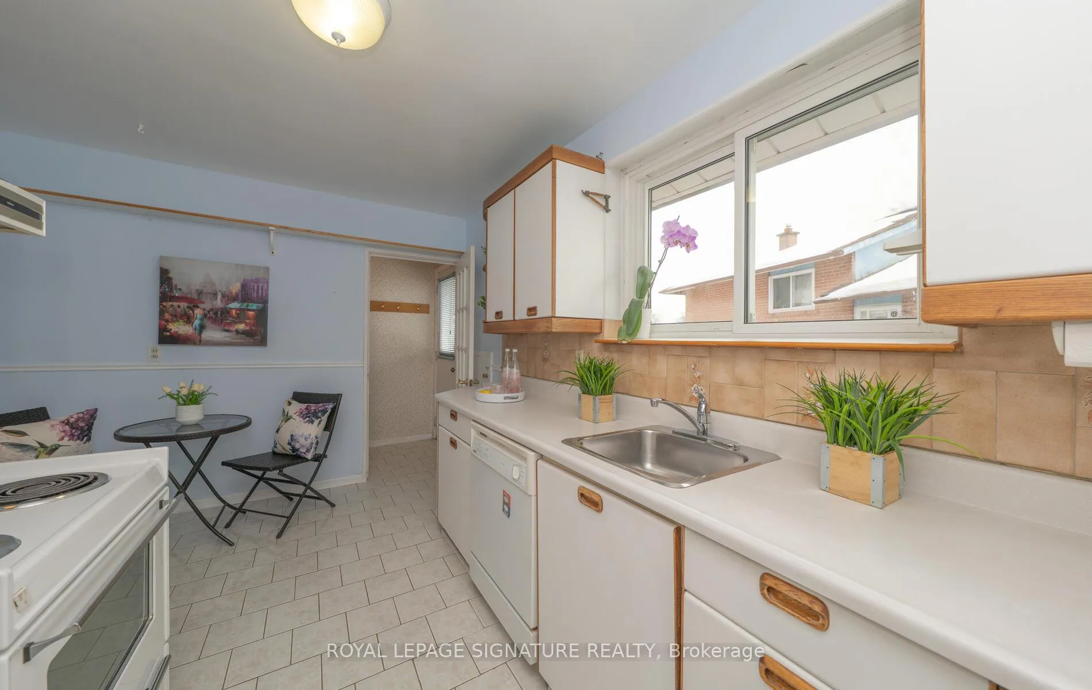
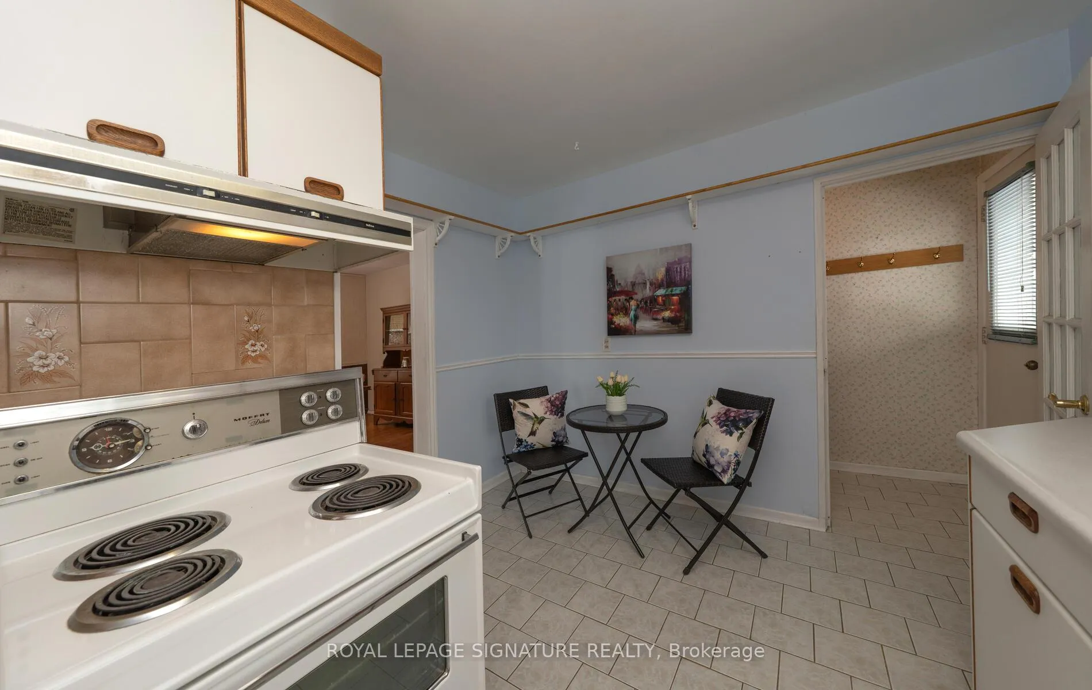
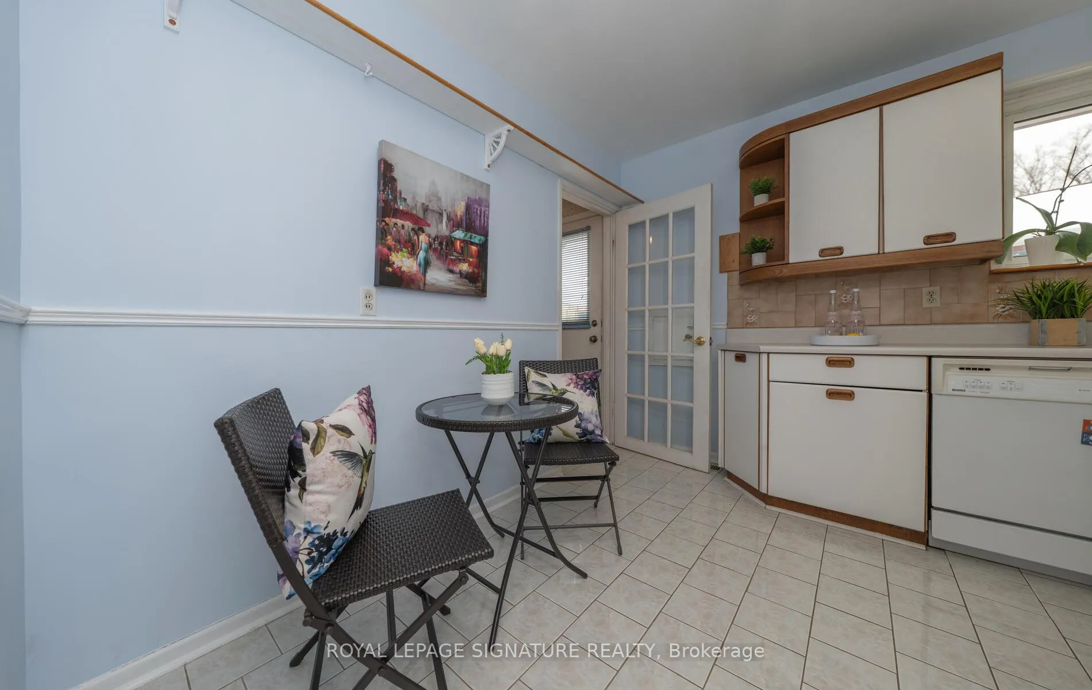
- Bright eat-in kitchen with ample cabinetry.
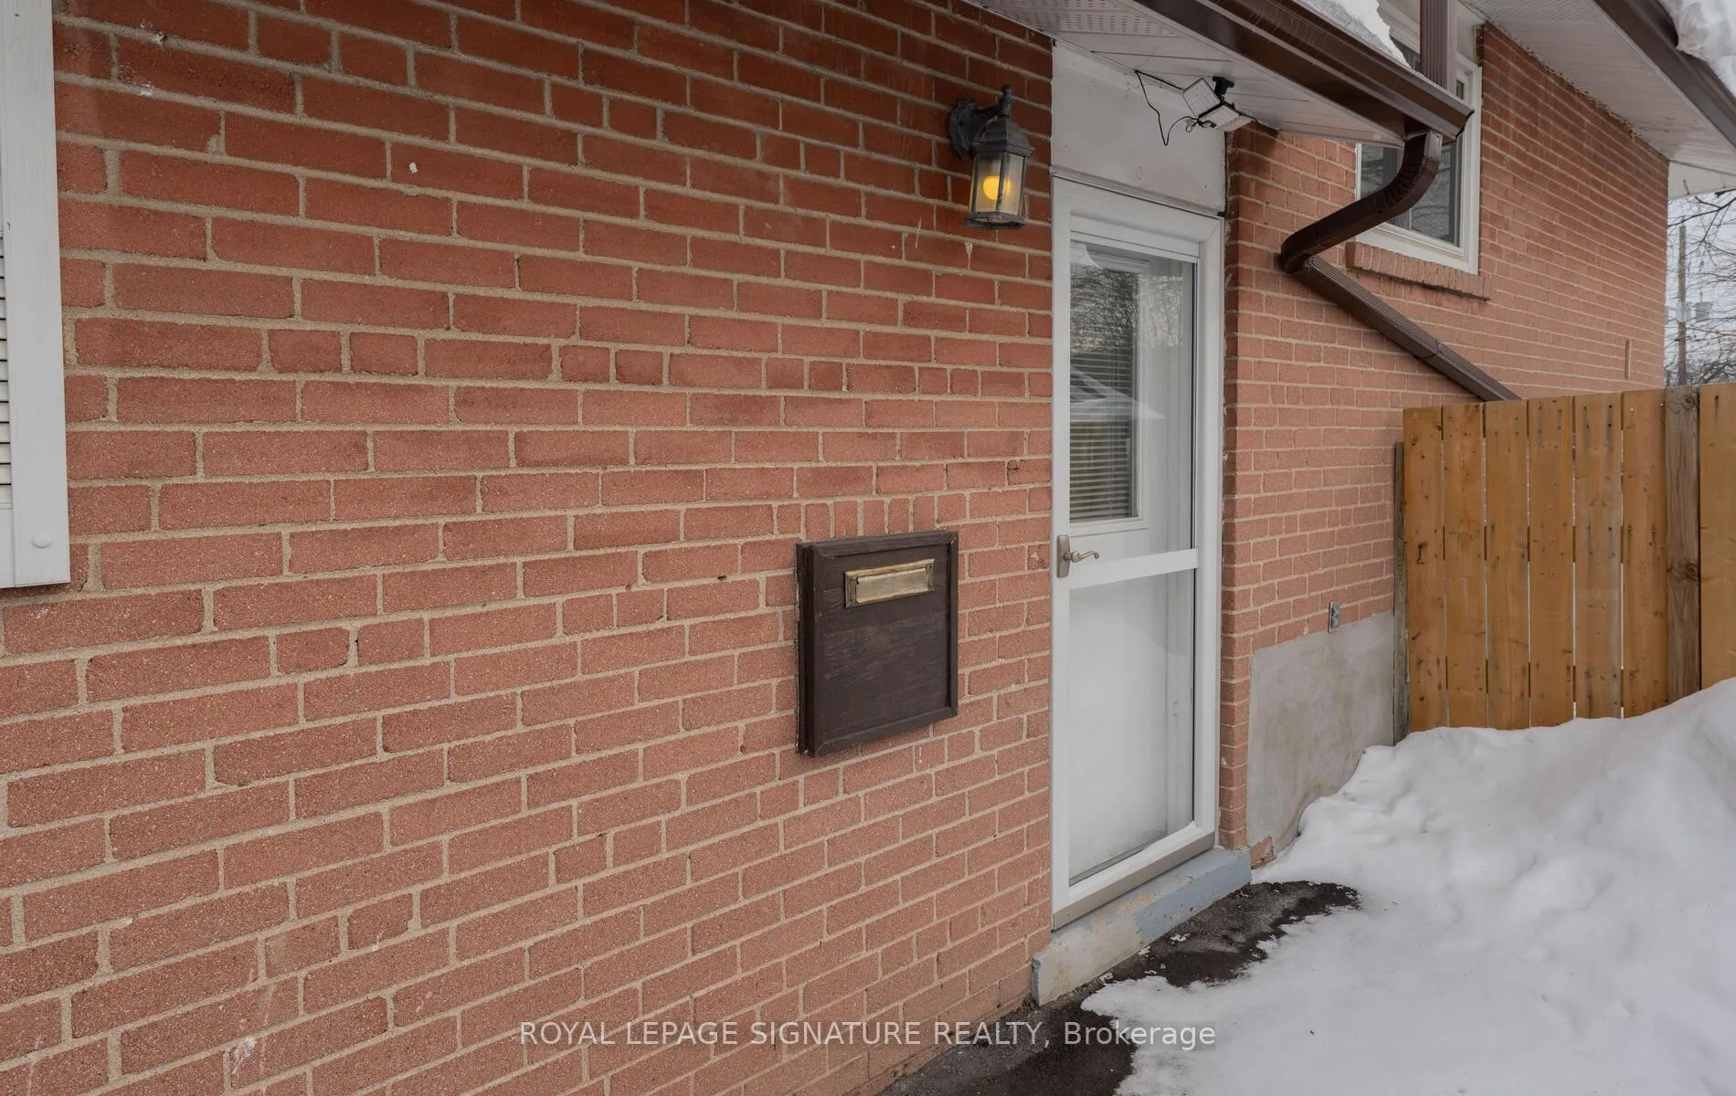
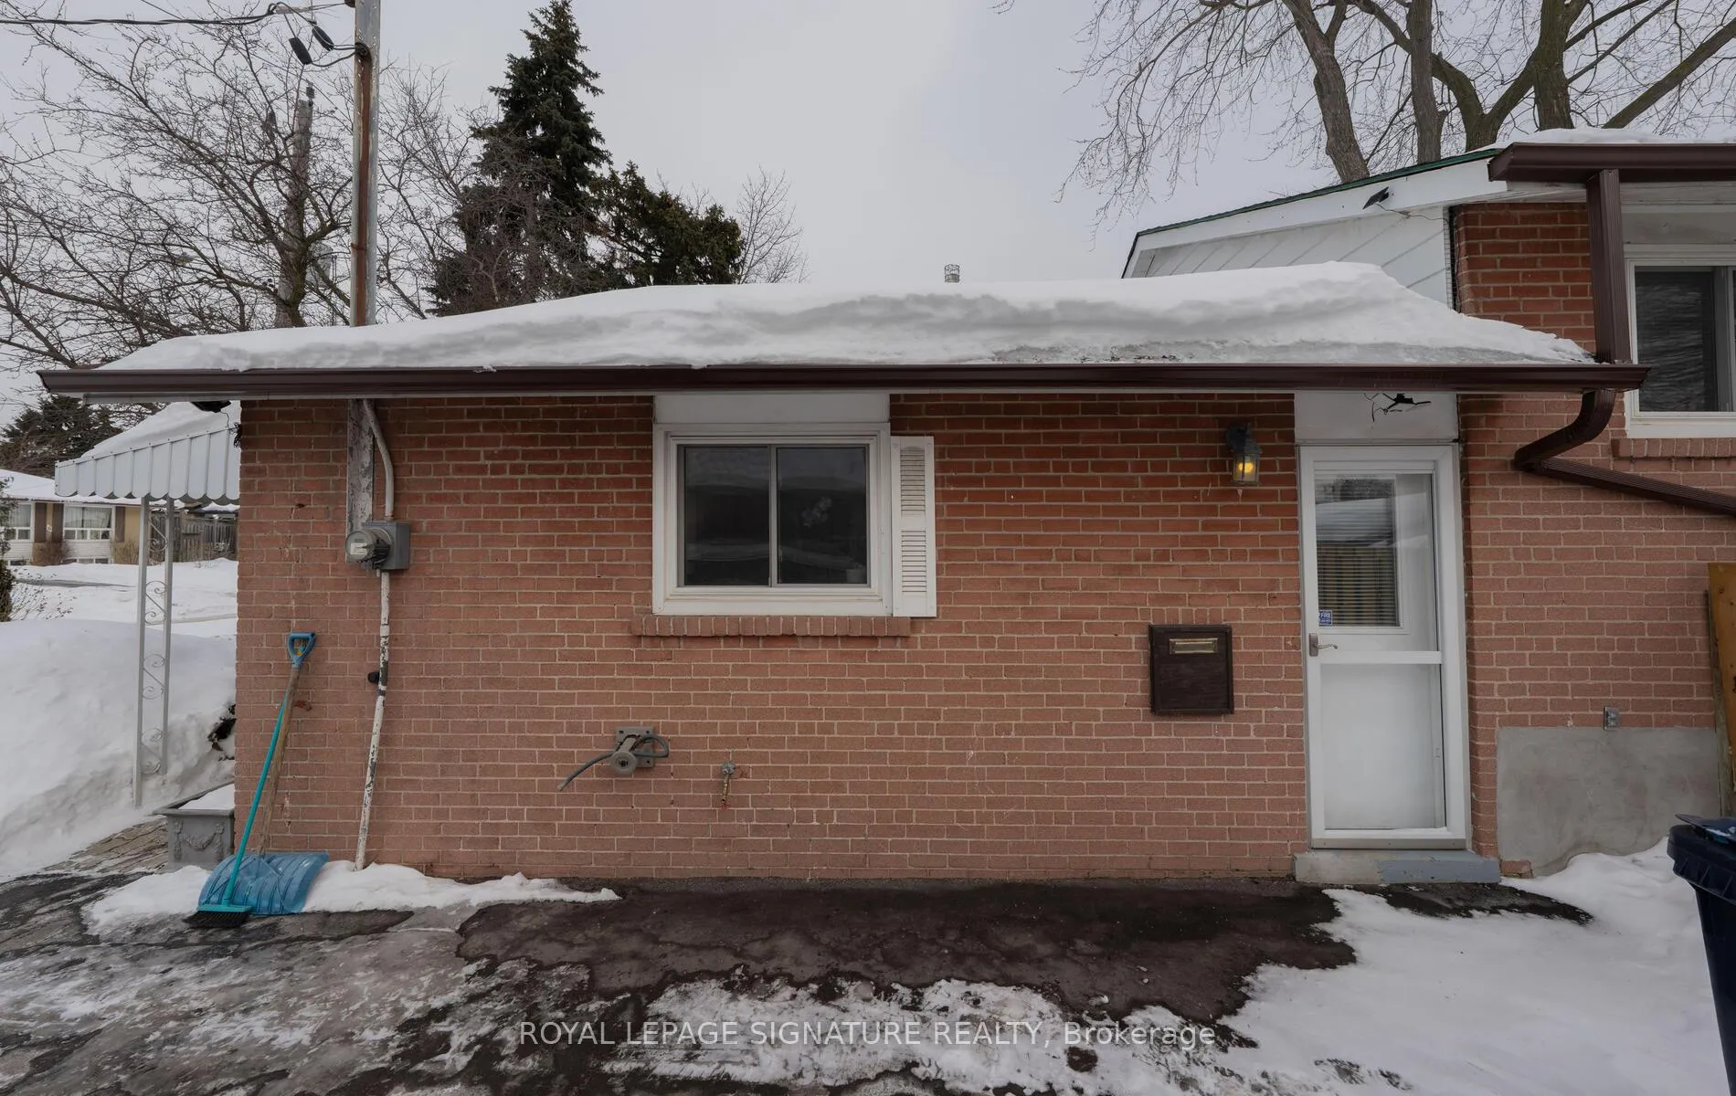
- Separate entrance offers potential for in-law suite.
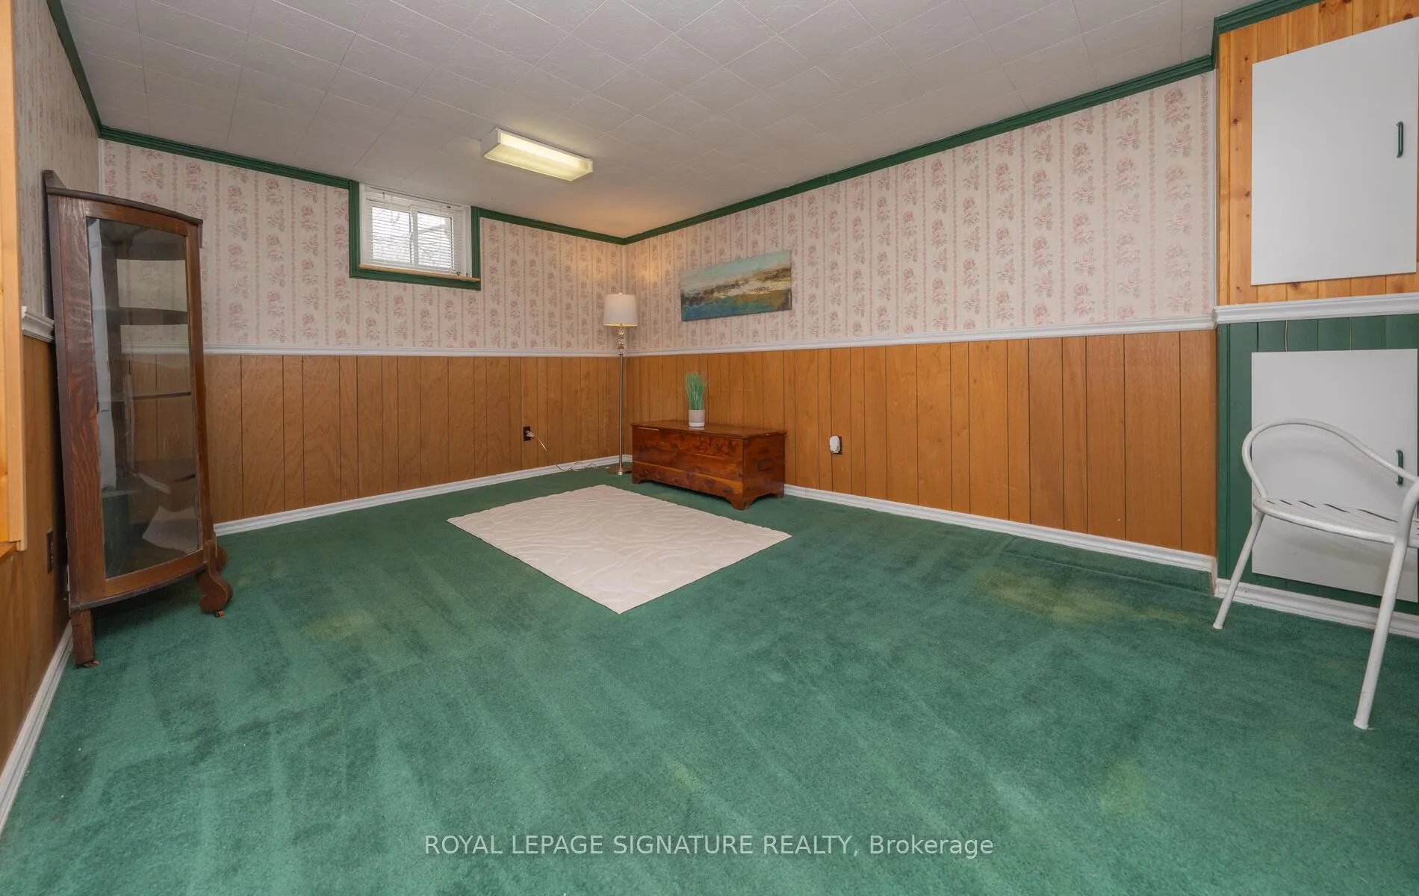
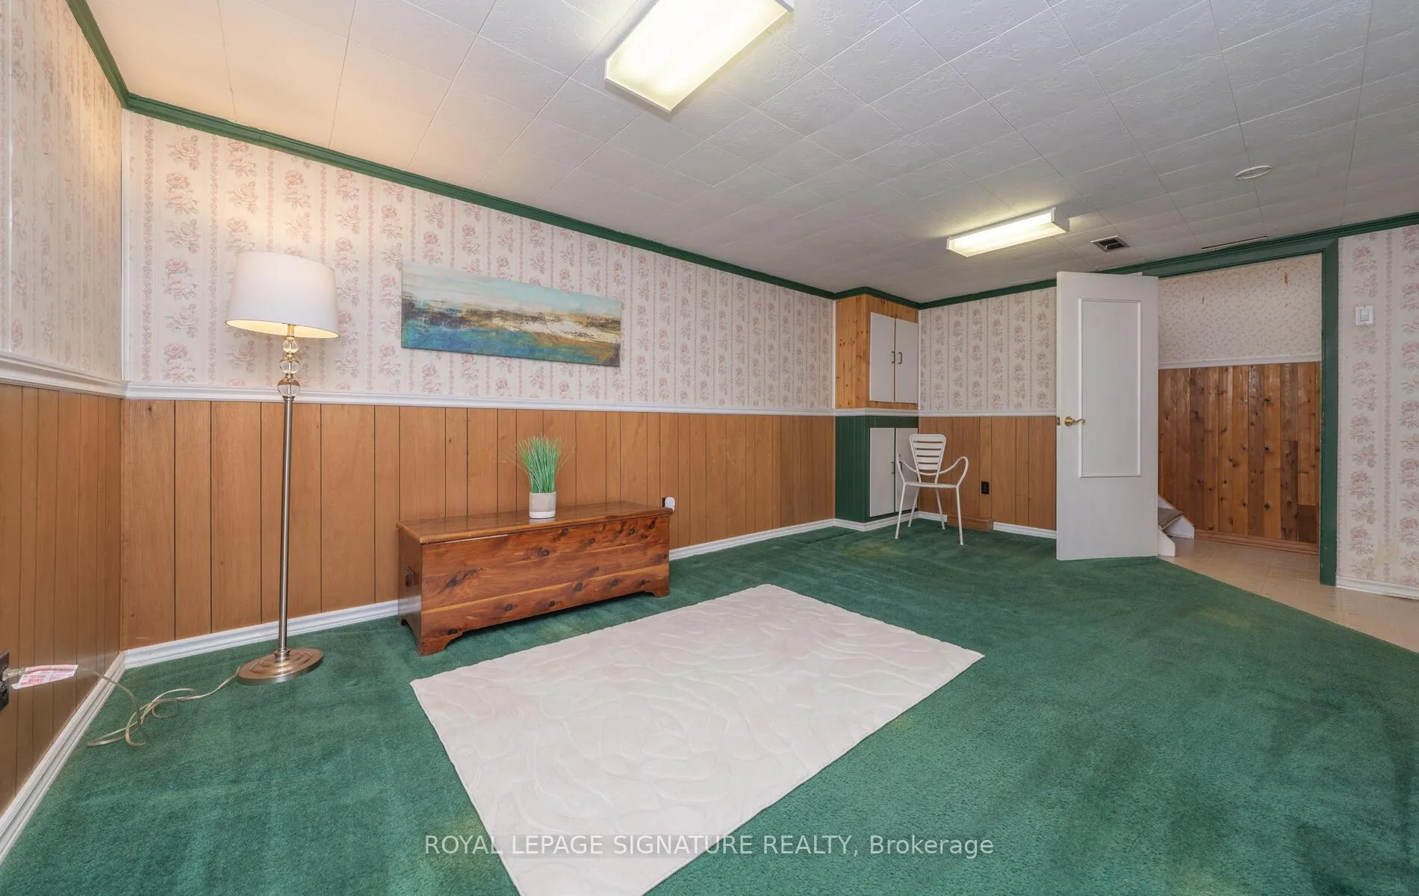
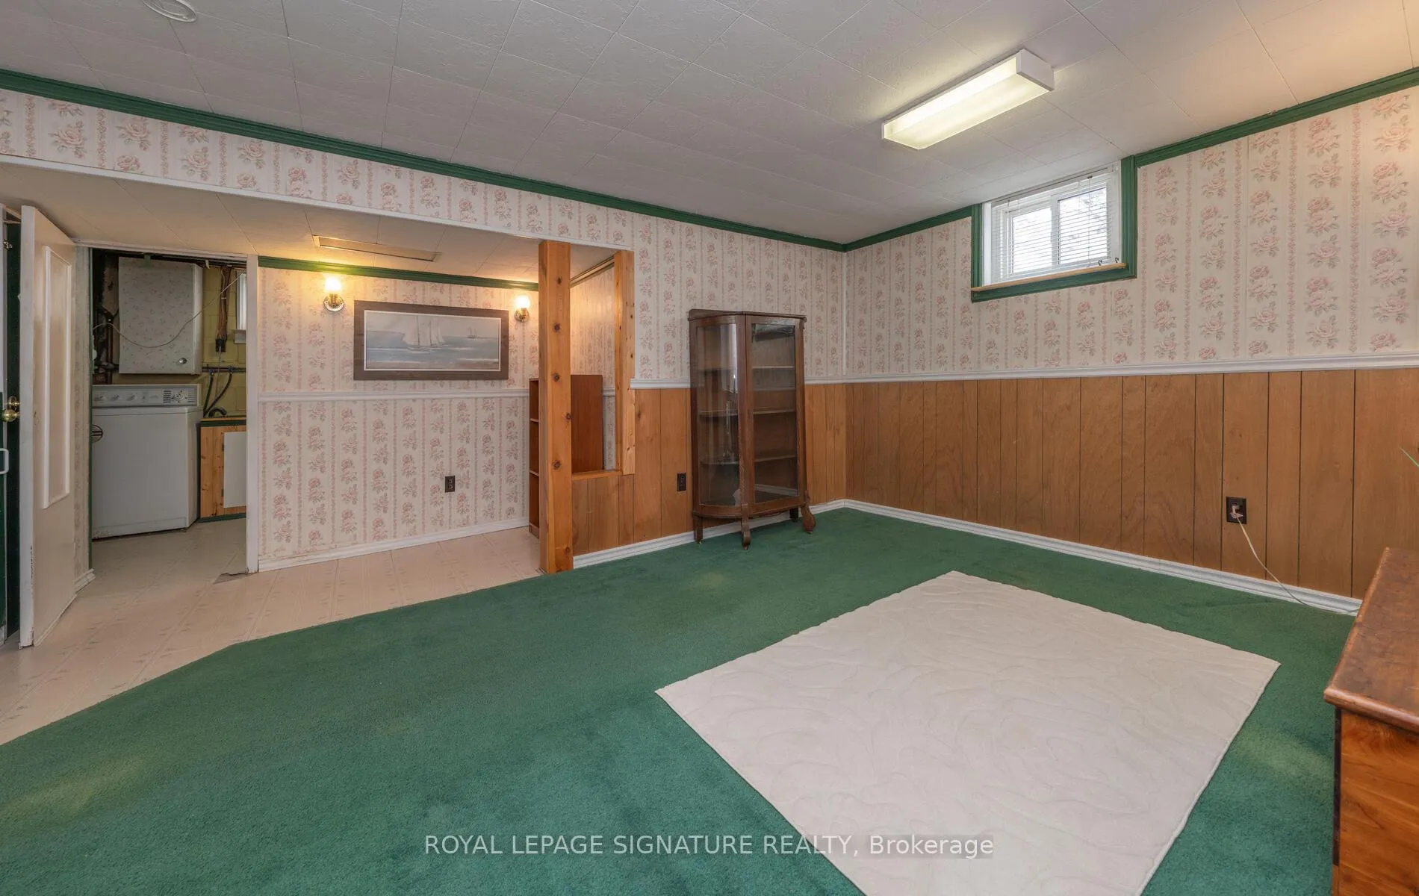
- Huge recreation room perfect for family activities.
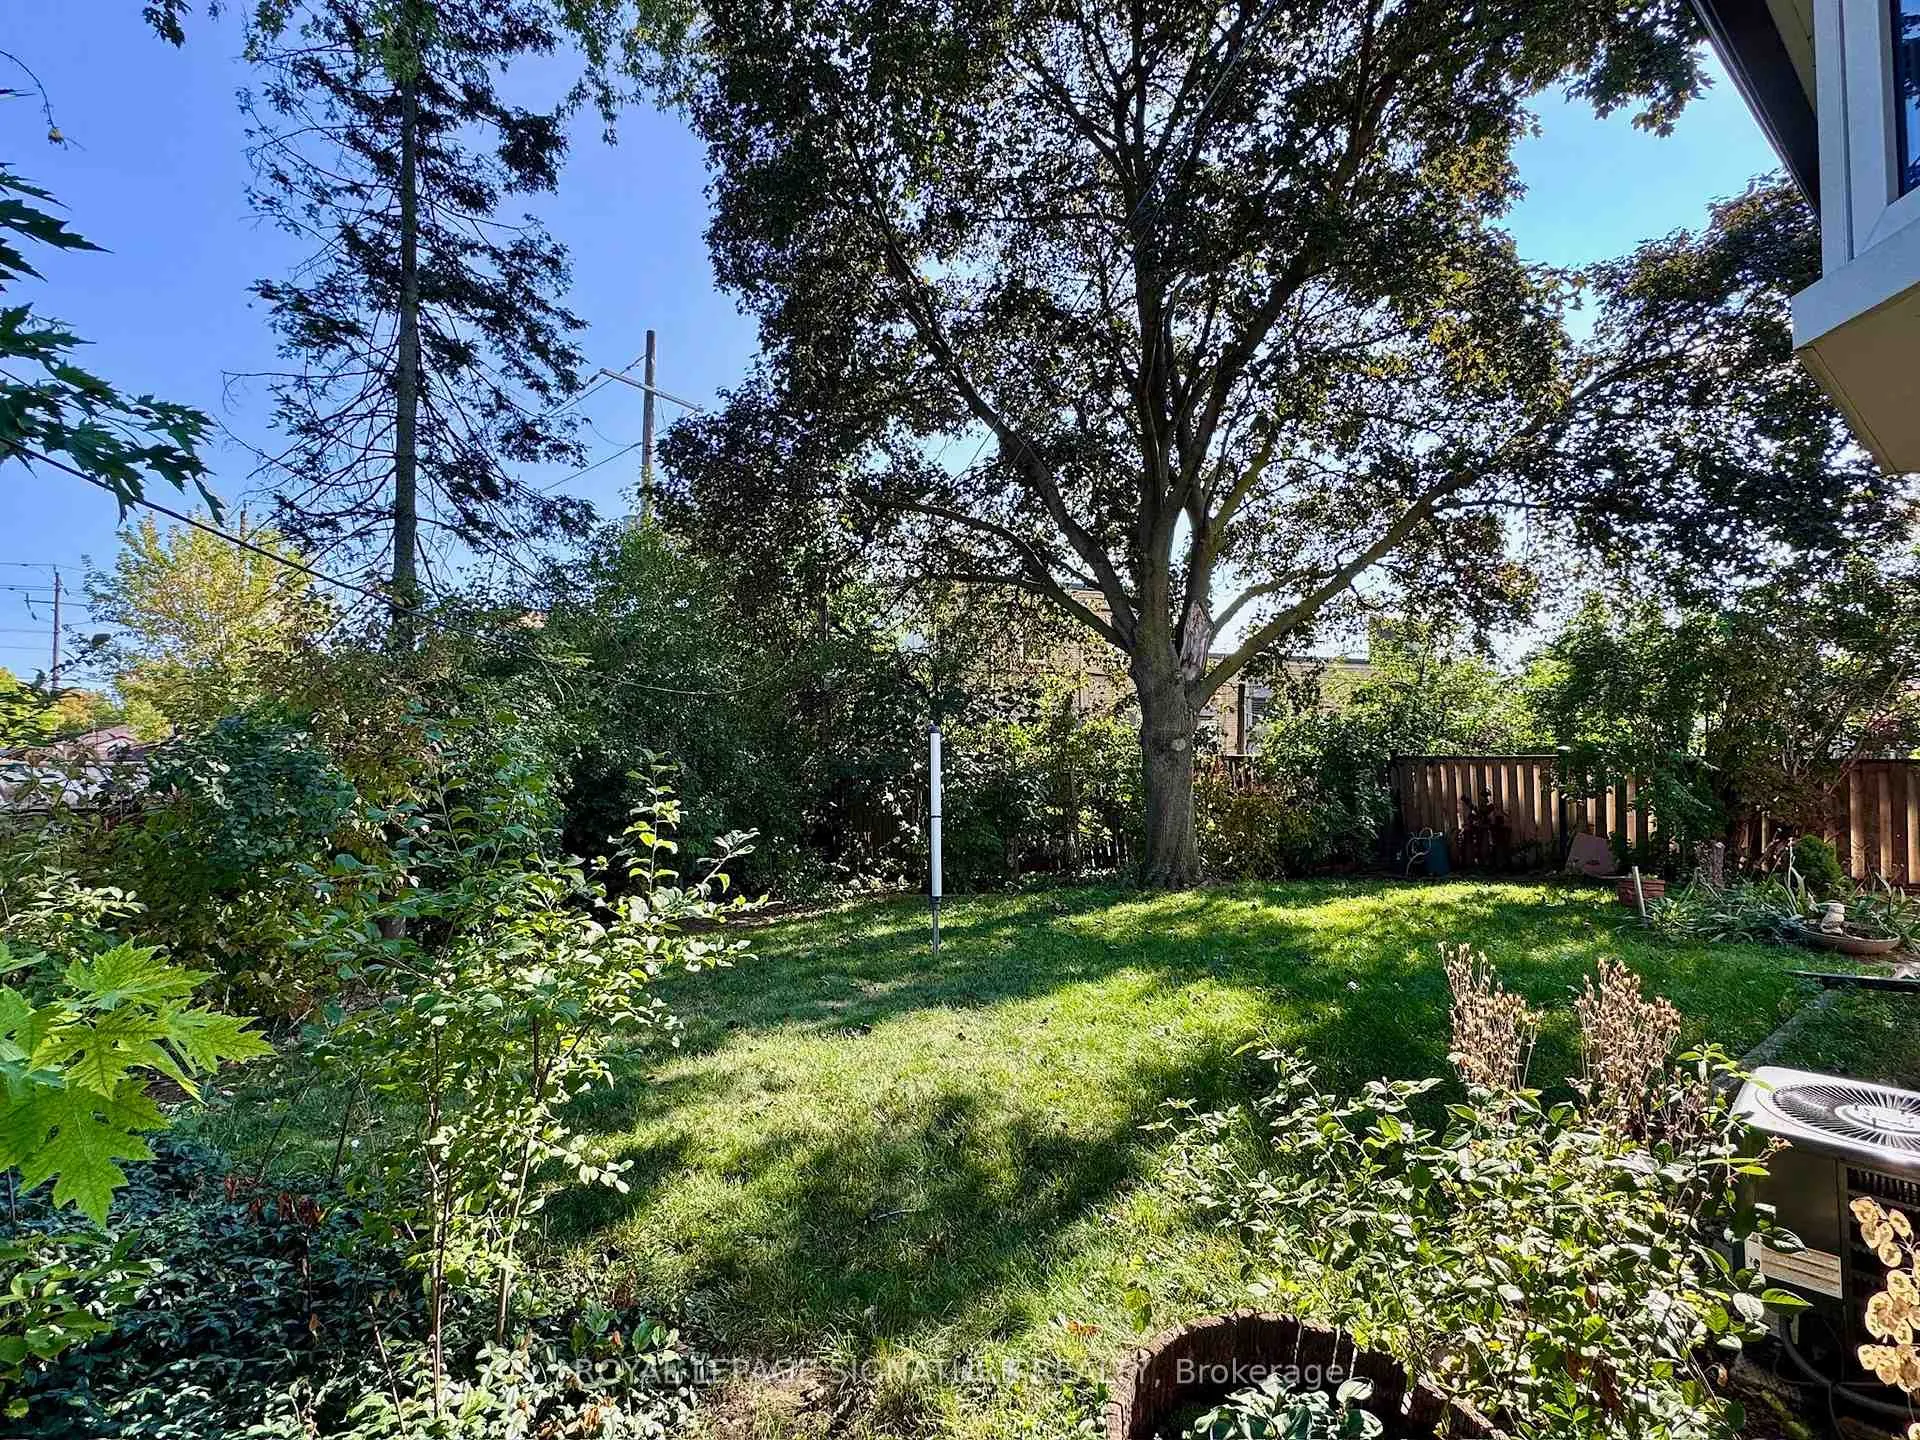
- Private backyard ideal for children and gatherings.
- Close to parks, schools, and shopping.
- Move-in ready with endless design possibilities.
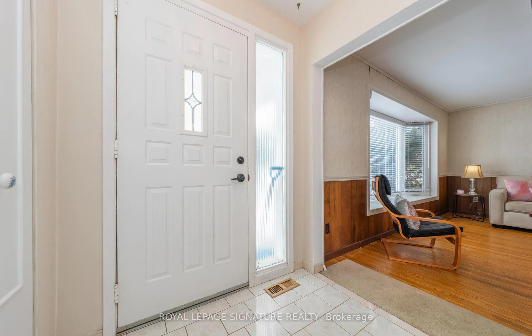
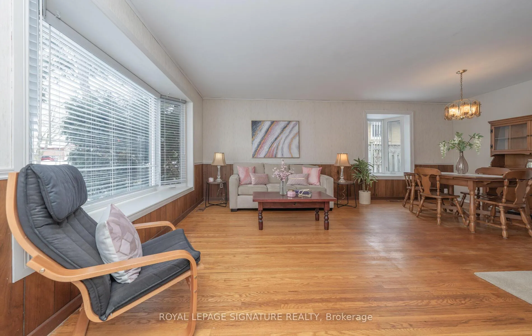
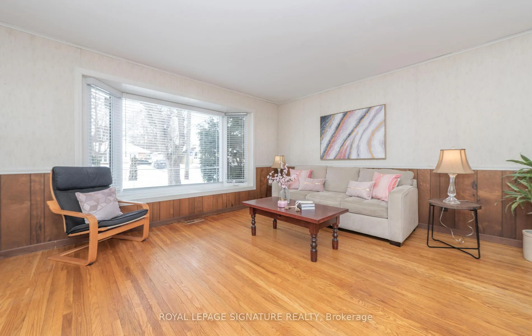
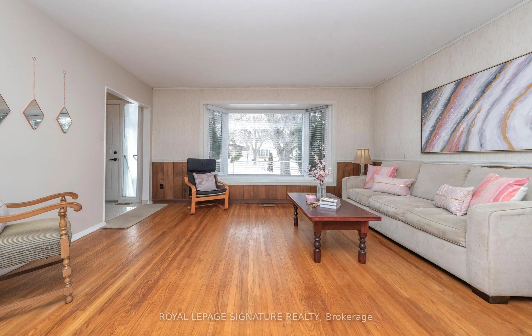
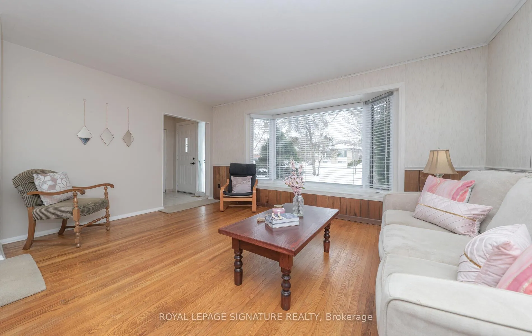
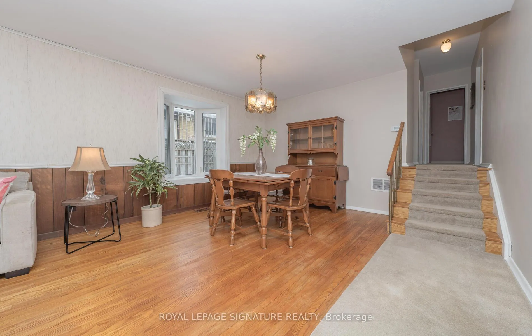
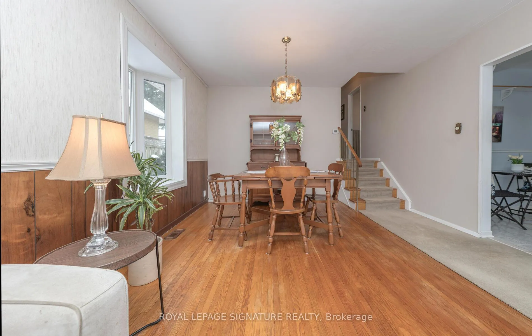
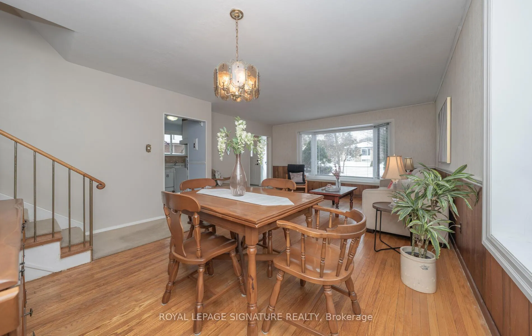
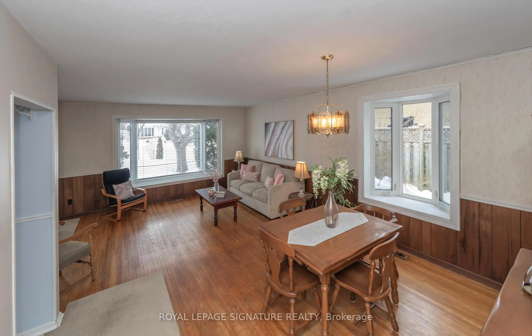
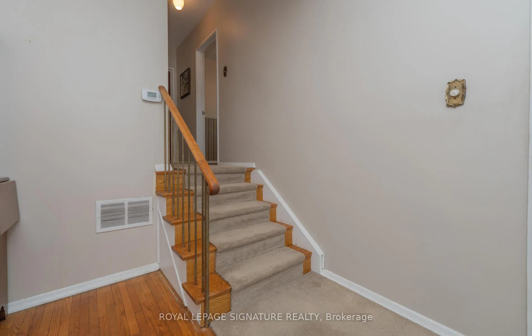
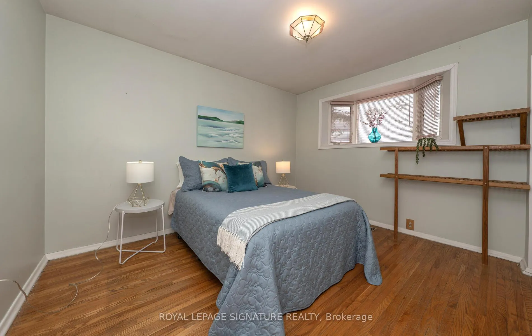
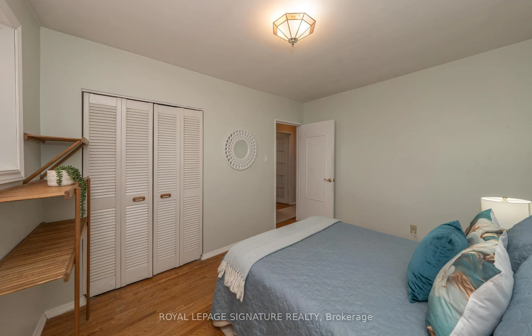
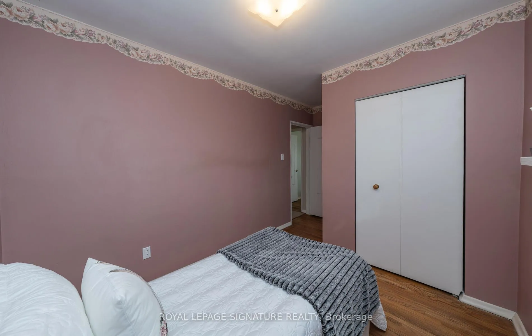
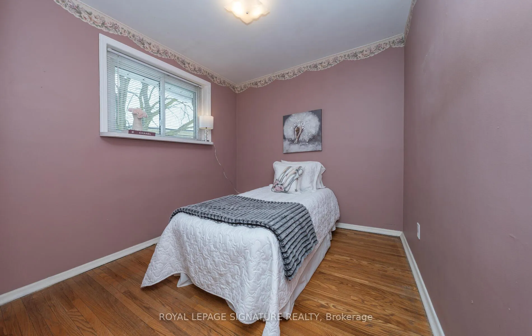
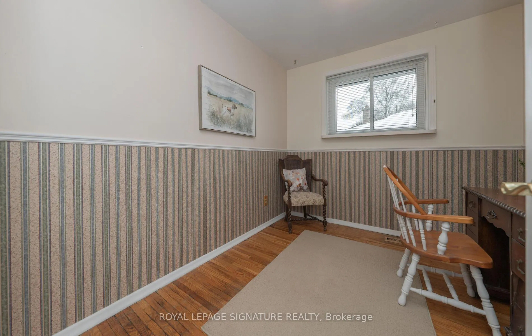
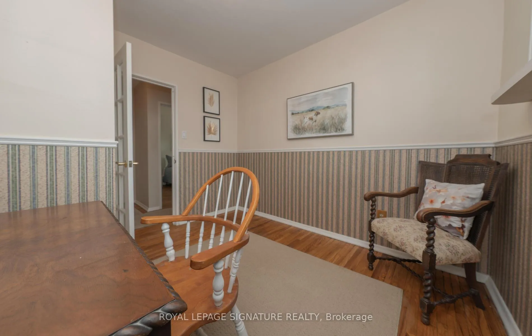
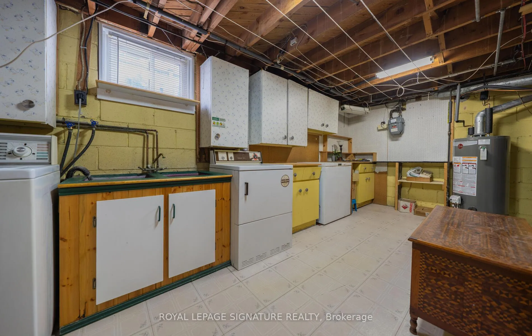
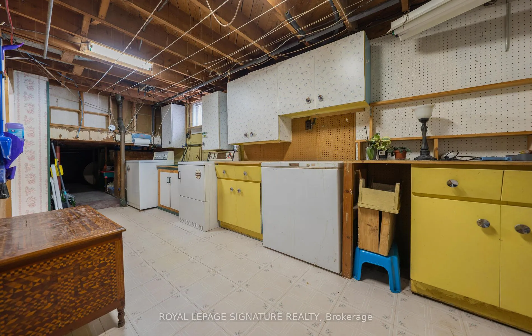
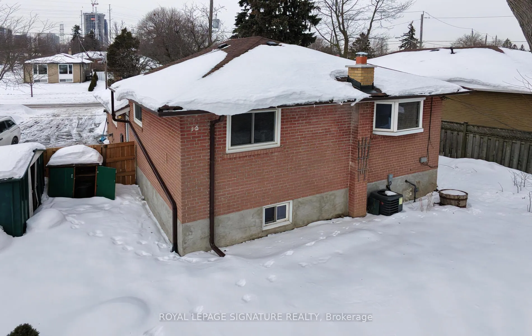
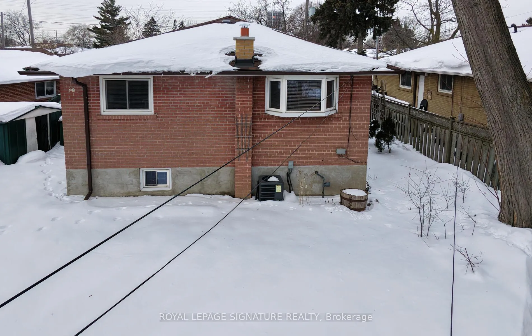
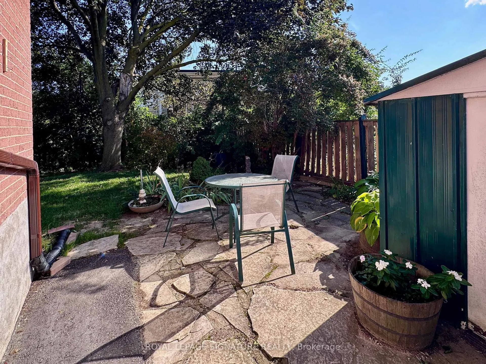
Wow! Looking For The Perfect Place To Call Home? YOU'VE JUST FOUND IT! A Beautifully Maintained Home By It's Devoted Owner For Over 50 Years - A **RARE** Find That Reflects Decades Of Love & Care! This Spacious 3 Bedroom, 3 Level Sidesplit Is Ideally Situated On A Quiet, Family Friendly Street - Perfect For Growing Families! This Charming Home With It's Functional Layout & Good Size Rooms Will Attract Young Families Looking To Start or Raise Their Family! The Heart Of The Home Is The Bright Eat-In Kitchen Boasting Lots Of Cabinetry & The Inviting Dining Room Is Ideal For Memorable Family Gatherings With An Added Bay Window! A Sun Filled, Spacious Living Room Showcases A Stunning Bay Window That Floods The Space With Natural Light! The Huge Recreation Room Is Perfect For Family or Friends Enjoy Movie Or Game Nights - Grab The Popcorn For Hours Of Fun & Relaxation! A Convenient SEPARATE ENTRANCE Offers Excellent POTENTIAL For An IN-LAW SUITE, With The Spacious Laundry Room It Could be Converted To A SECOND KITCHEN! The Possibilities Are ENDLESS! Step Out To The Lush, Private Backyard Where Young Children Can SAFELY Run & Play! IMAGINE Family Summer BBQ's On The Flagstone Patio Surrounded By Mature Trees & Complete Privacy! ENJOY It's Many Parks, Schools, TTC, Wonderful Shopping Including Scarboro Town Centre! Move In & Enjoy This Family Home As Is Or Upgrade & Make It Your FOREVER HOME - Giving You The Freedom To Design The Space To Suit Your Own Needs & Style - Without Paying For Someone Else's Renovations That Might Not Match Your Taste Or Lifestyle! Don't Miss This AMAZING OPPORTUNITY, Surrounded By Many Young Families & Wonderful Neighbours! TOO BAD There Is ONLY ONE!
Key Facts & Features
Property Costs
- Annual Property Tax Amount
- $3,657
- Land Transfer Tax Fee
- $17,670
- Basement Type
- Full, Crawl Space
Interior Features
- Interior Extras
- In-Law Capability
- Fireplace/Stove
- No
- Elevator
- No
Exterior Features
- Exterior Extras
- Awnings, Patio
- Pool
- None
- Property Features
- Public Transit, Place Of Worship, Park, School, Hospital, Library
Building
- Building Type
- Detached
- Building Style
- Backsplit 3
Construction
- Exterior Finish
- Brick
- Roof
- Shingles
- Foundation Details
- Unknown
- Special Designation
- Unknown
Lot
- Lot Front
- 40.00 ft
- Lot Depth
- 111.27 ft
Inclusions
- Inclusions
- Fridge, Stove, Built In Dishwasher, Washer, Dryer, Built In Bar Fridge In Basement, Hwt-Owned, GB&E, Cac, Elf's, Window Coverings, Broadloom Where Laid, Garden Shed. Seller & Agent Do not Warrant Retrofit Status of The Basement.
Parking & Garages
- Garage Type
- None
- Garage Spaces
- 3
- Parking Spaces
- 3
- Total Garage And Parking Spaces
- 3
Heating & Cooling
- Heat Source
- Gas
- Heat Type
- Forced Air
- Air Conditioning
- Central Air
- Water
- Municipal
- Sewers
- Sewer
- Bedrooms
- 3
- Washrooms
- 1
- Kitchens
- 1
Room sizes
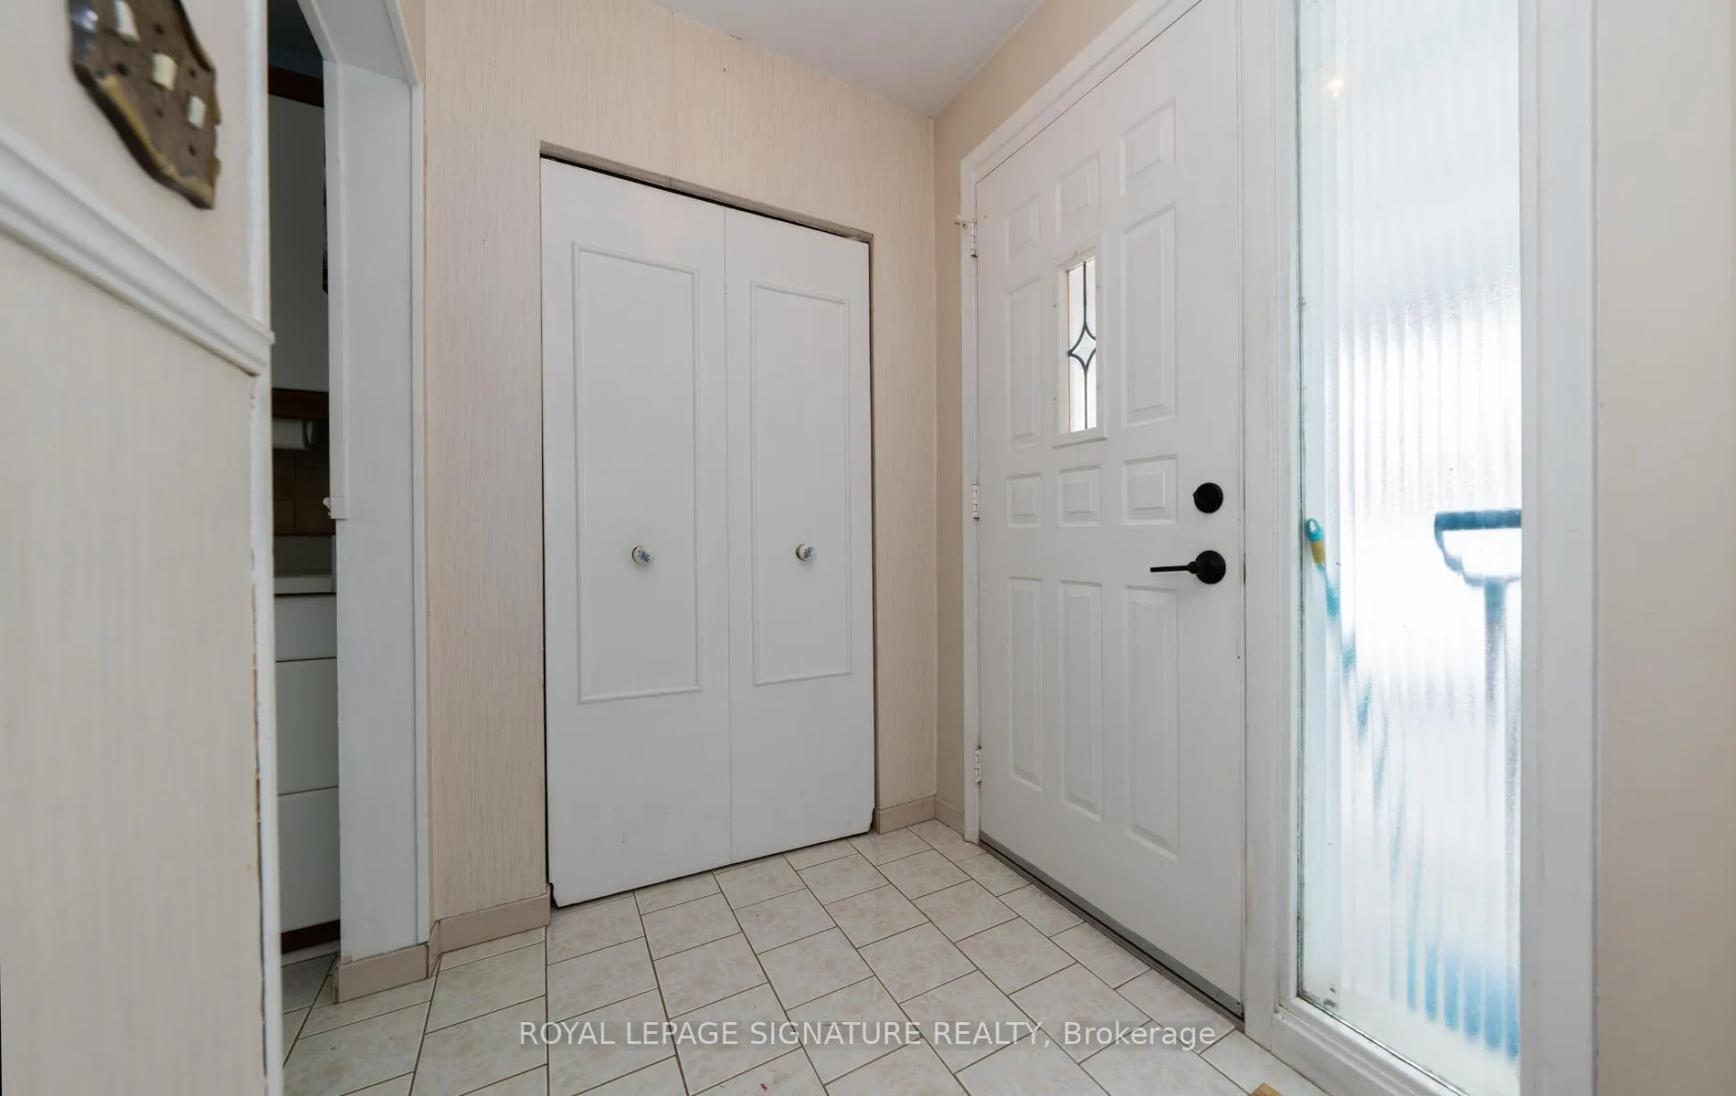
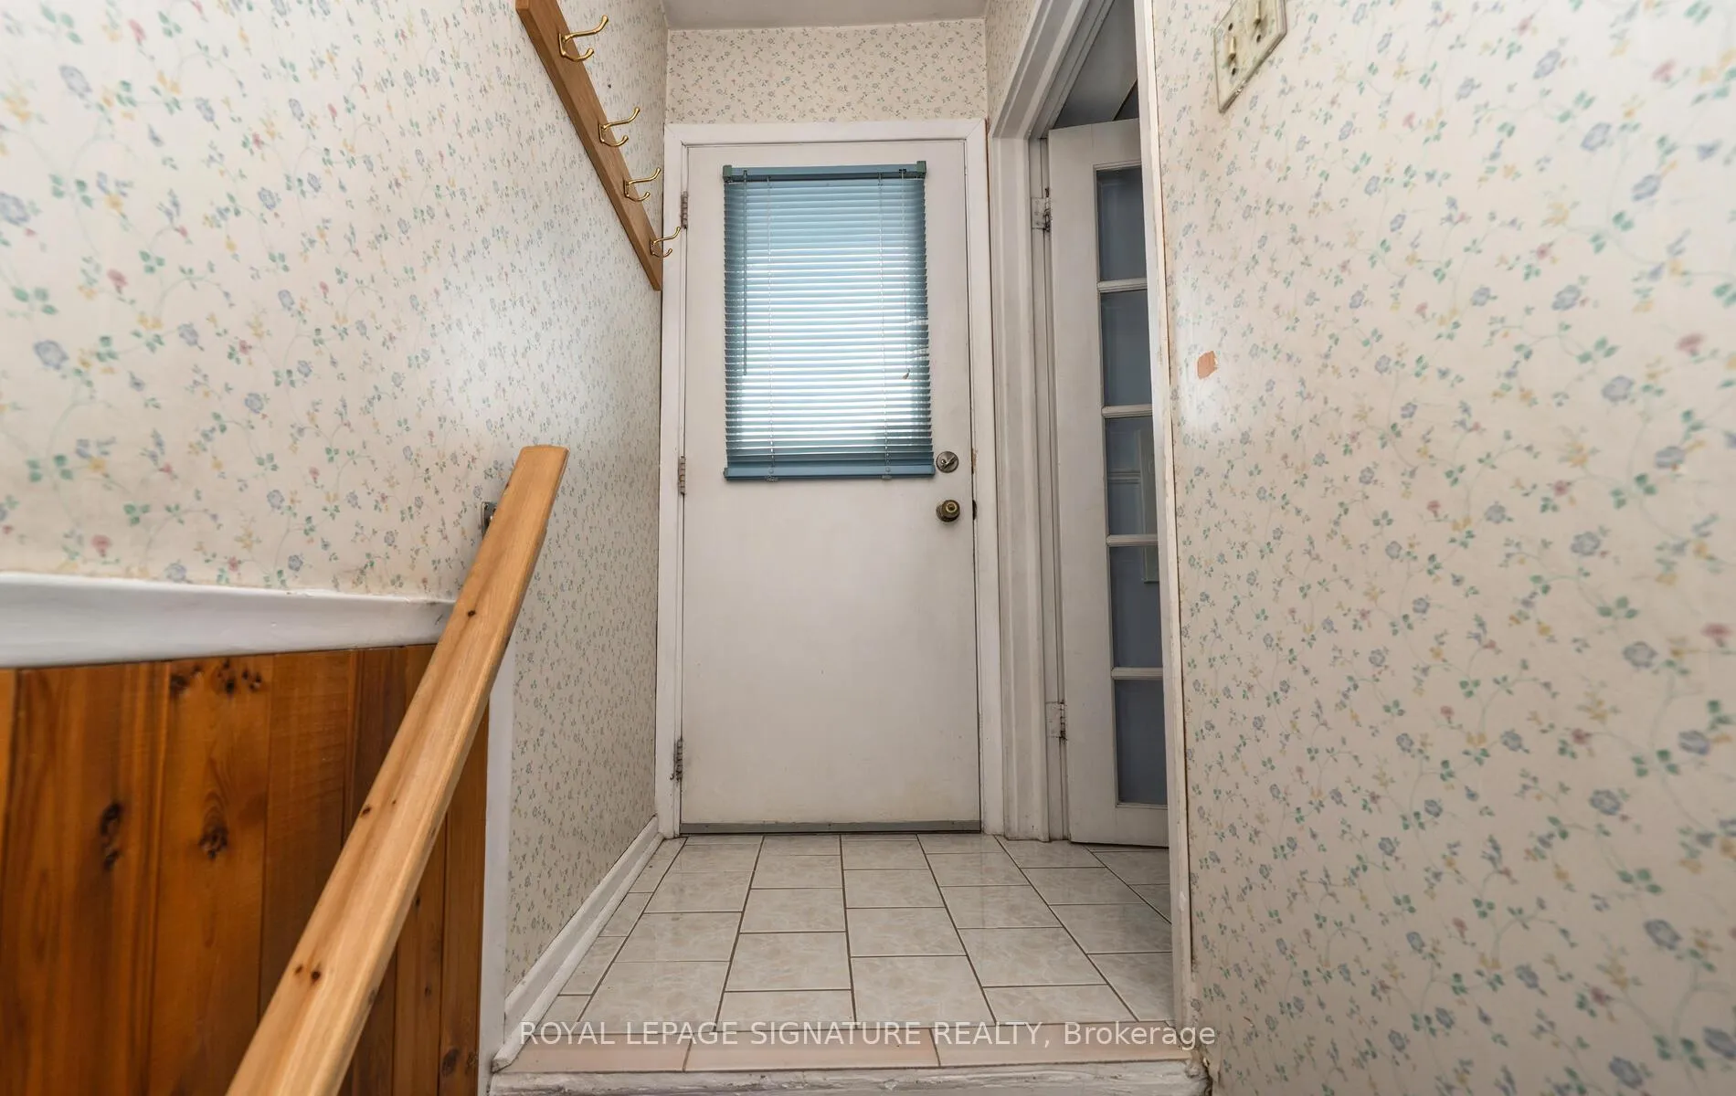
- Foyer—Main level, Closet, Ceramic Floor
- Living Room—Main level, Hardwood Floor, Bay Window, Combined w/Dining
- Dining Room—Main level, Hardwood Floor, Bay Window, Combined w/Living
- Kitchen—Main level, Eat-in Kitchen, Window, Family Size Kitchen
- Primary Bedroom—Upper level, Hardwood Floor, Overlooks Backyard, Double Closet
- Bedroom 2—Upper level, Hardwood Floor, Overlooks Backyard, Closet
- Bedroom 3—Upper level, Hardwood Floor, French Doors, Closet
- Recreation—Basement level, Broadloom, B/I Fridge, Above Grade Window
- Laundry—Basement level, Tile Floor, Laundry Sink, Above Grade Window
Washrooms
- 4-piece, Main
- Municipality
- Scarborough
- Neighbourhood
- Woburn
- Main cross streets
- Markham/Painted Post
- Directions
- Markham/Painted Post
- MLS® number
- E12774378
- Data source
- Toronto Regional Real Estate Board
- Status change
- 2026-02-24
- Listed on
- 2026-02-10
- Days on market
- 14 days
- Possession type
- Flexible
- Co-op commission
- 2.5% +Hst No Marketing Fees
- Seller
- Listed by
- ROYAL LEPAGE SIGNATURE REALTY
Home Market Value
Current home valuation for 7 Mountland Drive, Scarborough, Woburn, Scarborough, ON. Listed for $618,000
HOMEH Estimate
$669,500
Estimated Sales Range
$528,905 - $810,095
HOMEH Estimate for 7 Mountland Drive, Scarborough, Woburn
Calculated with a real agent's CMA method — 45+ years of experience, codified. Not an AI guess.
For the owner
Is this your home? Track its value.
Get this home's HOMEH Estimate by email once a month, with how many homes are for sale around you.
Mortgage Payment Calculator
Compare up to 4 down payment scenarios
5% on first $500K + 10% on $118,000 over $500K
$36,800
| Scenario 1 | Scenario 2 | Scenario 3 | Scenario 4 | |
|---|---|---|---|---|
−Down payment | % $ | % $ | % $ | % $ |
+CMHC insurance | $23,237 | $17,242 | $14,708 | $0 |
=Total mortgage | $604,157 | $573,442 | $540,008 | $494,400 |
Amortization | ||||
Mortgage rate | % | % | % | % |
| Payment frequency | ||||
=Mortgage payment | $2,950monthly | $2,800monthly | $2,637monthly | $2,414monthly |
Land Transfer Tax
$8,835
$8,835
$17,670
Around this home
No schools found nearby
Data provided by OpenStreetMap & Fraser Institute School Rankings
Ask HOMEH
New!Hi there!
👋Text or call (416) 301-9001
Recommended for you
Based on homes you've looked at.
No recommended properties found.
Nearby similar homes
No nearby properties found.
More real estate resources
Other homes nearby
Explore this area
Nearby neighbourhoods
No nearby listings available.