
7 Paulander Avenue
Scarborough (Centennial Scarborough), ON M1C 1W5
- 3+1Bedrooms
- 2Bathrooms
- 2Garage
- 1500–2000Sq Ft
- $5,387Tax
- 55×109 ftLot Size
 Estimated Value:$1,123,971See Free Estimate Report

This home has sold. It is no longer available.
Property not available for sale or for rent.
Sale & Price History for 7 Paulander Avenue, Scarborough, Centennial Scarborough
| Start Date | End Date | Price | Event | MLS# |
|---|---|---|---|---|
| 2026-09-22 | 2026-10-07 | Login to See Prices | Sold | e13812376 |
Real estate boards require you to or to see the full details of this property.
*Sold prices and complete sale & price history are regulated data. Under the Trust in Real Estate Services Act, 2002 (TRESA) and the rules of the Real Estate Council of Ontario (RECO), and pursuant to the Multiple Listing Service® rules of the Canadian Real Estate Association (CREA) and the Toronto Regional Real Estate Board (TRREB), this information may be shown only to registered users who have agreed to the applicable terms of use (a Virtual Office Website, or "VOW," arrangement). HOMEH Inc., Brokerage therefore provides it to signed-in members only. Creating an account is free and takes under a minute.
About 7 Paulander Avenue, Scarborough, Centennial Scarborough
Summarized Description
- Distinctive custom bungalow-loft in desirable lakeside community.
- Vaulted ceilings and radiant floor heating enhance comfort.
- In-law suite potential with separate entrance.
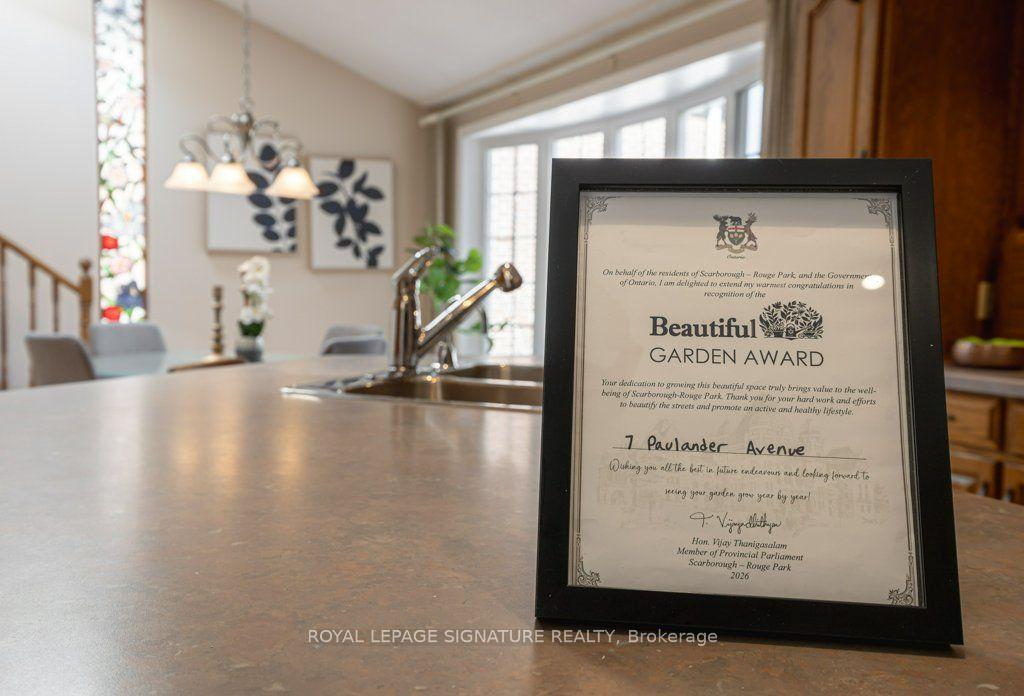
- Award-winning gardens with automated irrigation system.
- Finished lower level offers flexible living space.
- Minutes from the lake and scenic trails.
- Hardwood flooring and skylights provide natural light.
- Double-car garage and updated thermal windows included.
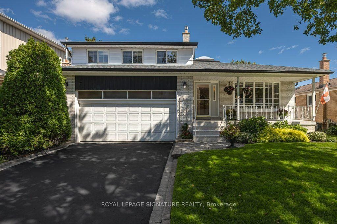
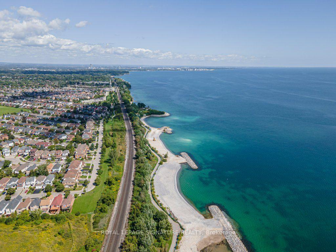
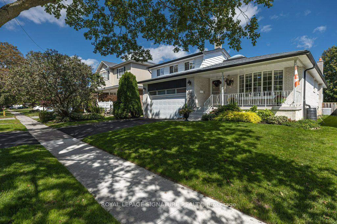
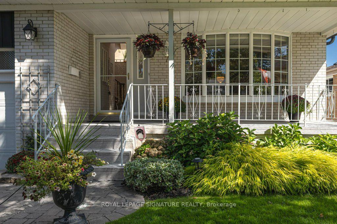
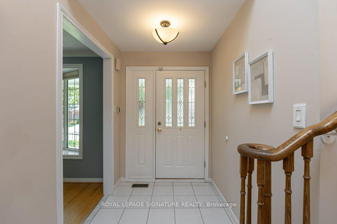
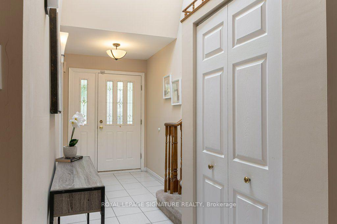
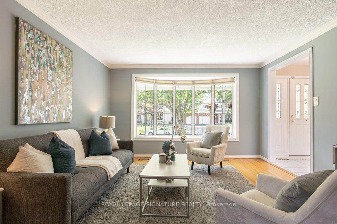
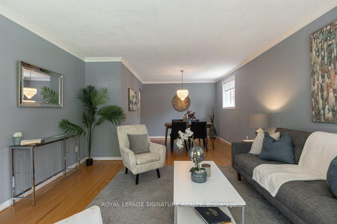
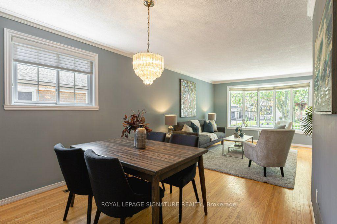
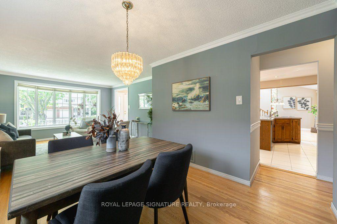
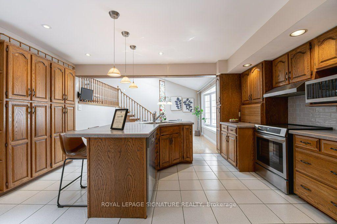
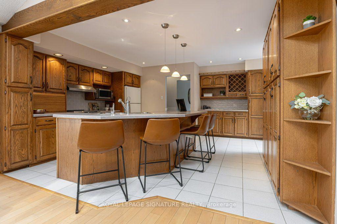
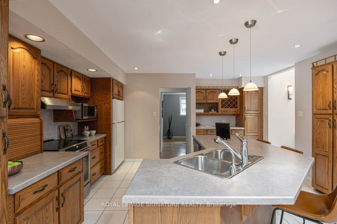
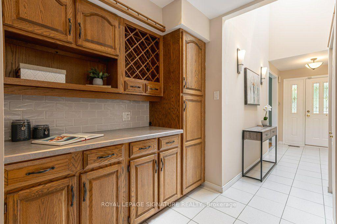
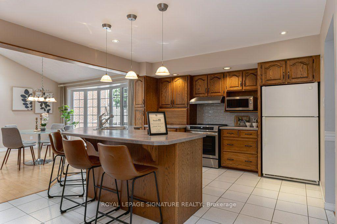
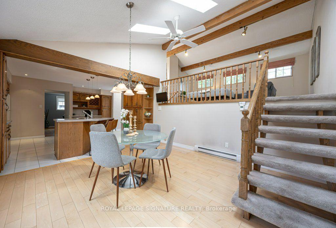
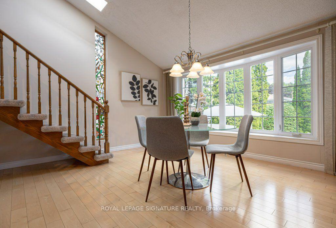
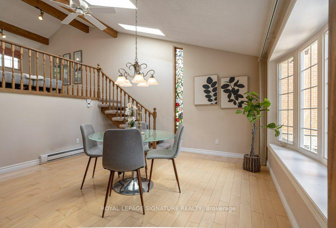
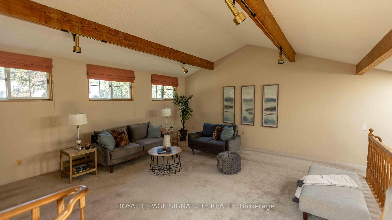
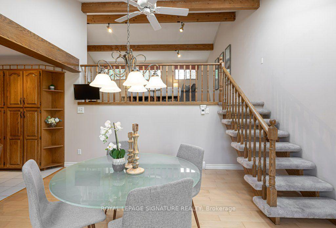
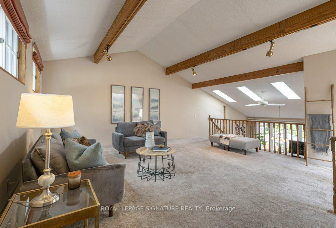
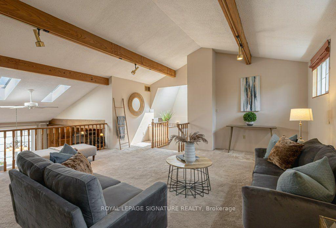
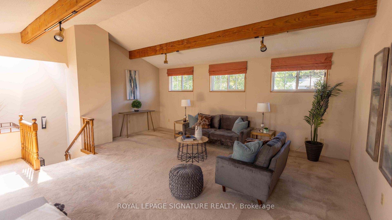
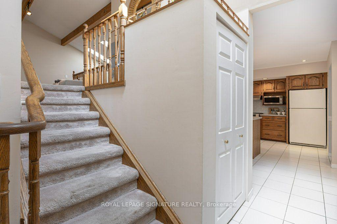
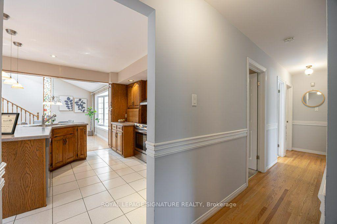
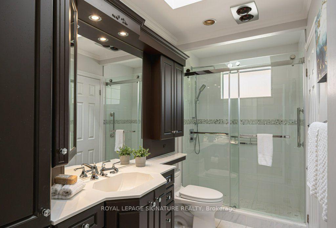
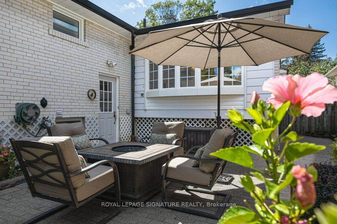
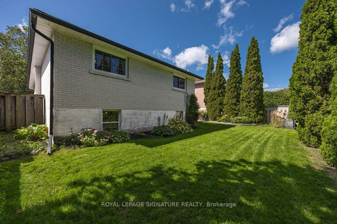
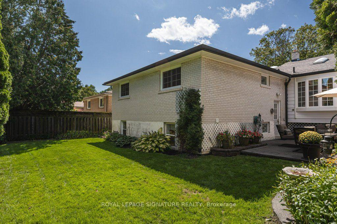
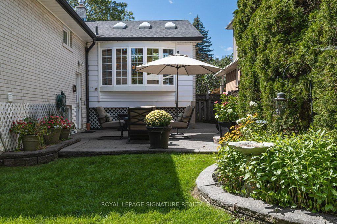
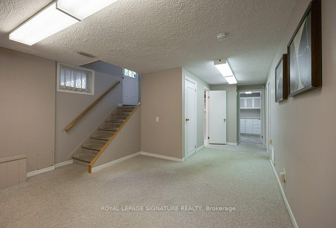
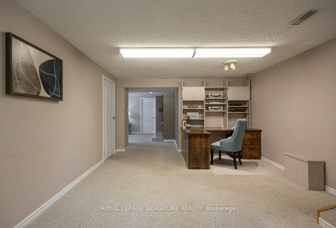
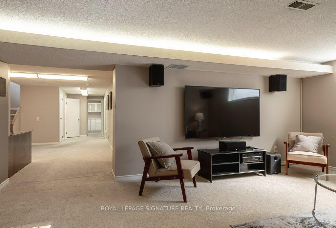
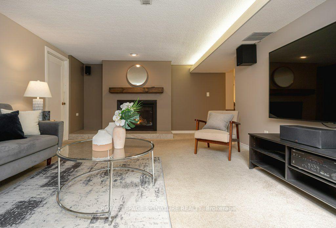
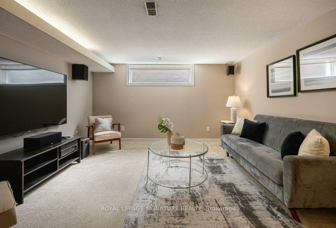
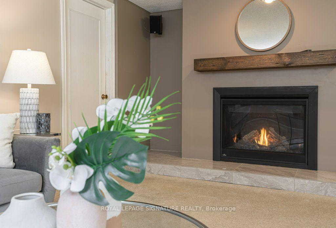
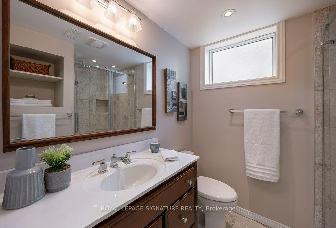
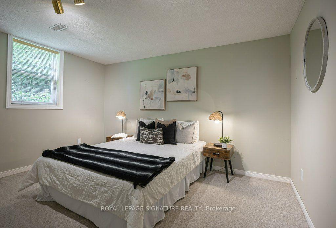
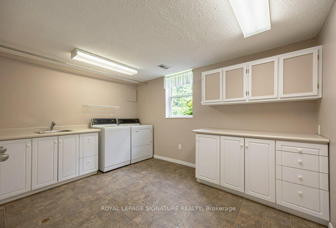
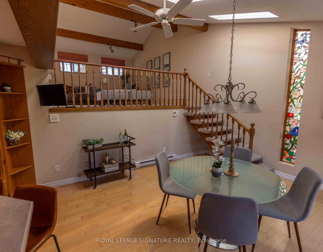
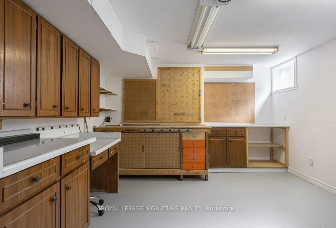
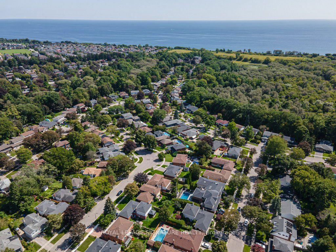
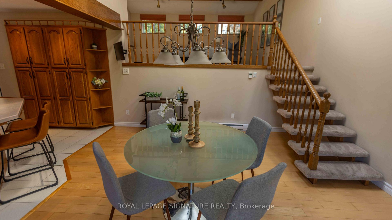
Rarely offered in the lakefront community of Centennial/West Rouge, this distinctive custom bungalow-loft has been lovingly maintained and thoughtfully updated by its original owner. Minutes from the lake, top schools, and scenic trails, the home offers exceptional space, character, and privacy throughout three distinct living levels. A welcoming foyer leads to formal living and dining rooms with beautiful hardwood flooring, while skylights in the entry and main bathroom fill the home with natural light. At the heart of the main level, the impressive centrepiece kitchen features tiled flooring, pot lighting, an oversized island with seating, a large pantry, and radiant floor heating extending into the dining area. The rear addition stands out, with soaring vaulted ceilings and exposed wood beams over both the sun-filled breakfast area and the lofted family room above. Three skylights, a custom stained-glass window, and garden views add warmth and character. The finished lower level offers incredible flexibility with a separate entrance and in-law suite potential. It features a spacious living area with a gas fireplace, a 4th bedroom with a large window, updated full bath, a sunny workshop (5th bed/gym potential), a study, and a large windowed laundry room easily convertible to a second kitchen. A large cold cellar provides exceptional storage. Outside, award-winning gardens feature an automated drip/sprayer irrigation system. Refurbished polymer-sandstone patios front and back, mature cedars offering outstanding privacy, updated thermal windows and an attached double-car garage complete this exceptionally well-cared-for home. Located in a vibrant enclave supported by the active CCRA (Centennial Community Recreation Association), which keeps neighbours connected through monthly newsletters and events, this property offers a rare combination of space, quality, and privacy in one of Scarborough's most desirable lakeside communities.
Key Facts & Features
Property Costs
- Annual Property Tax Amount
- $5,387
- Land Transfer Tax Fee
- $37,950
Rental Items
- Rental Equipment
- None
- Basement Type
- Finished, Full, Separate Entrance
Interior Features
- Interior Extras
- Auto Garage Door Remote, In-Law Capability, Primary Bedroom - Main Floor, Water Heater Owned, Workbench, Central Vacuum
- View
- Garden
- Fireplace/Stove
- Yes
- Fireplace Features
- Natural Gas
- Elevator
- No
Exterior Features
- Exterior Extras
- Landscaped, Patio, Porch, Privacy
- Pool
- None
Building
- Building Type
- Detached
- Building Style
- Bungaloft
Construction
- Exterior Finish
- Brick, Aluminum Siding
- Roof
- Shingles
- Foundation Details
- Concrete
- Special Designation
- Unknown
Lot
- Lot Front
- 55.00 ft
- Lot Depth
- 109.10 ft
Inclusions
- Inclusions
- Comes with everything you need! All kitchen appliances: S/S Induction stove, S/S BI Dishwasher, Refrigerator, S/S Microwave, S/S Range Hood, Instant Hot Water Tap. Laundry: Washer & Dryer. All Electric Light Fixtures, Broadloom where laid, Upright Freezer in Basement, TV in Breakfast area, Speakers and Television in Recreation Room, Central Vacuum & equipment. Outdoor furniture - negotiable (Fire Table, 4 chairs, cushions and deck box)
Exclusions
- Exclusions
- Stagers furniture and accessories
Parking & Garages
- Garage Type
- Attached
- Garage Spaces
- 2
- Parking Spaces
- 2
- Total Garage And Parking Spaces
- 4
Heating & Cooling
- Heat Source
- Gas
- Heat Type
- Forced Air
- Air Conditioning
- Central Air
- Water
- Municipal
- Sewers
- Sewer
- Bedrooms
- 3 + 1
- Washrooms
- 2
- Kitchens
- 1
- Family / bonus room
- Yes
Room sizes
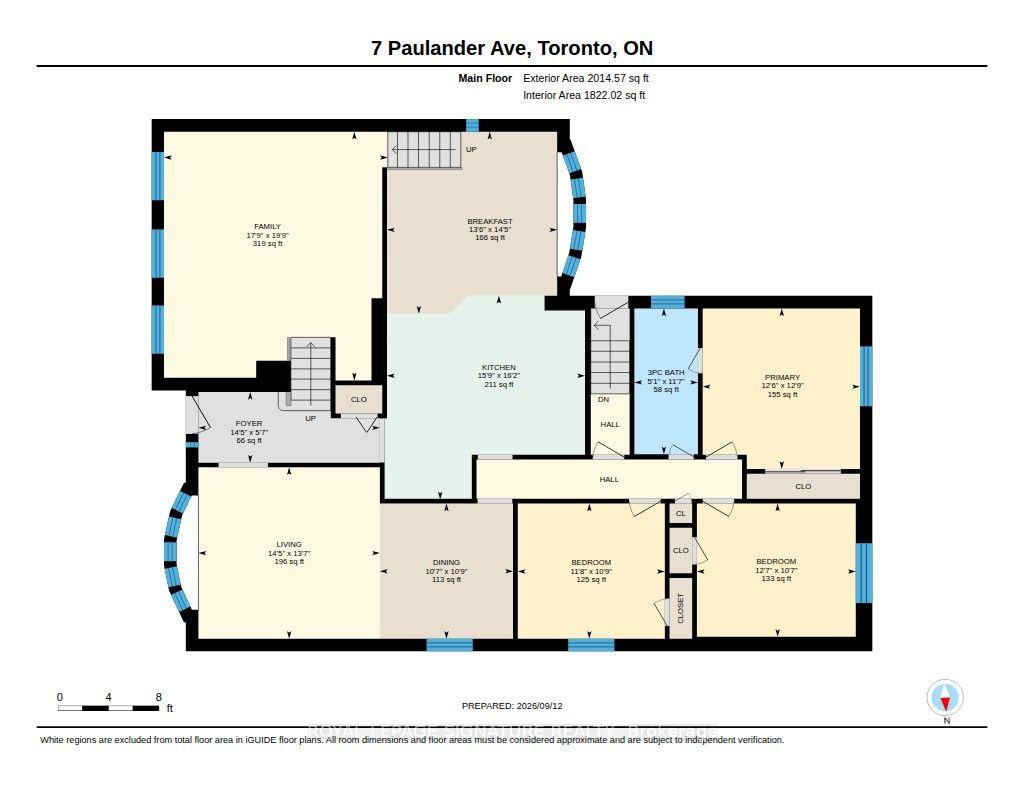
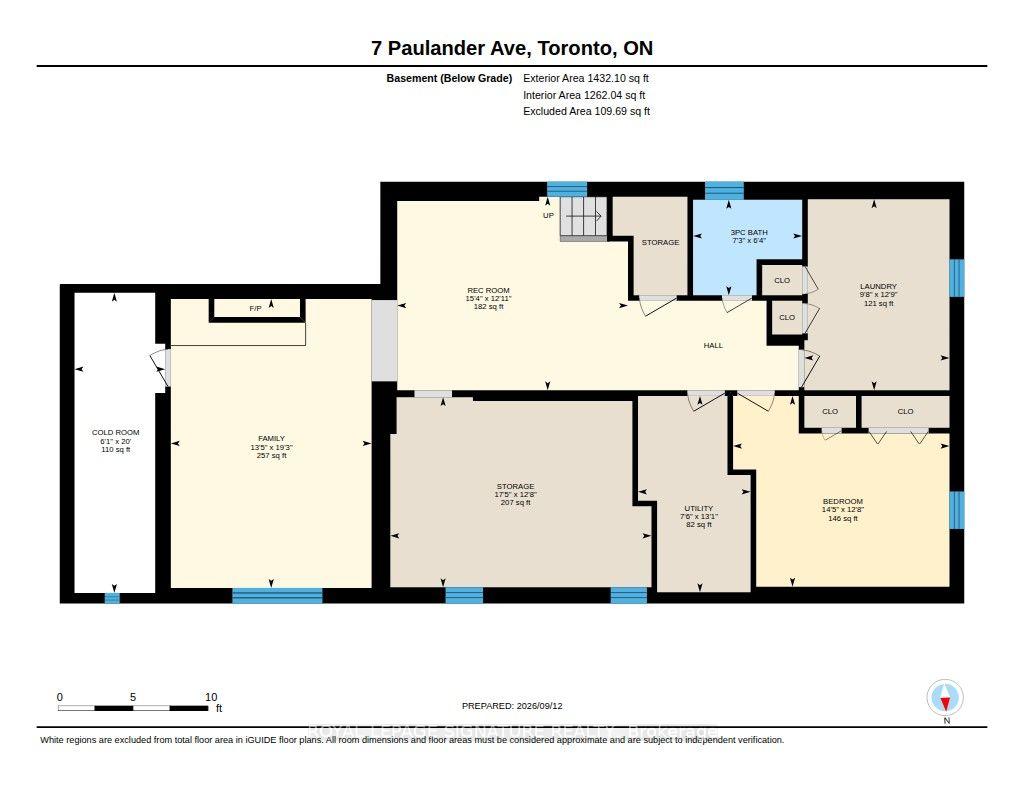
- Bedroom—Basement level, Large Window, Large Closet, Broadloom
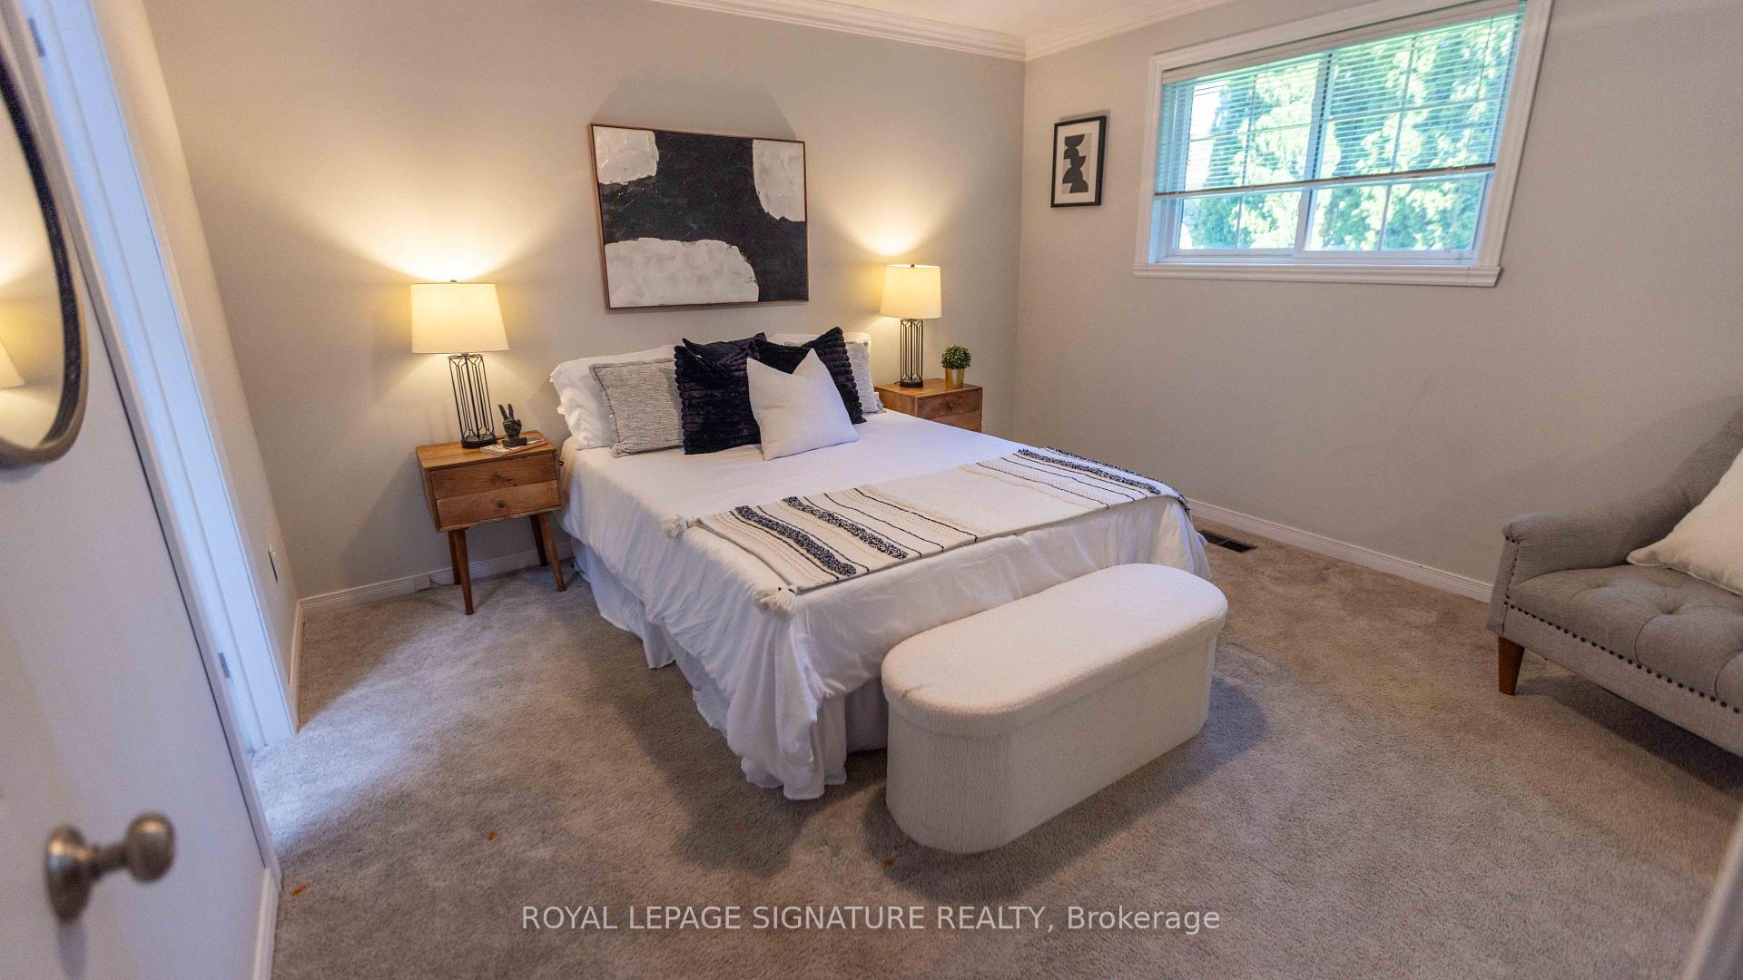
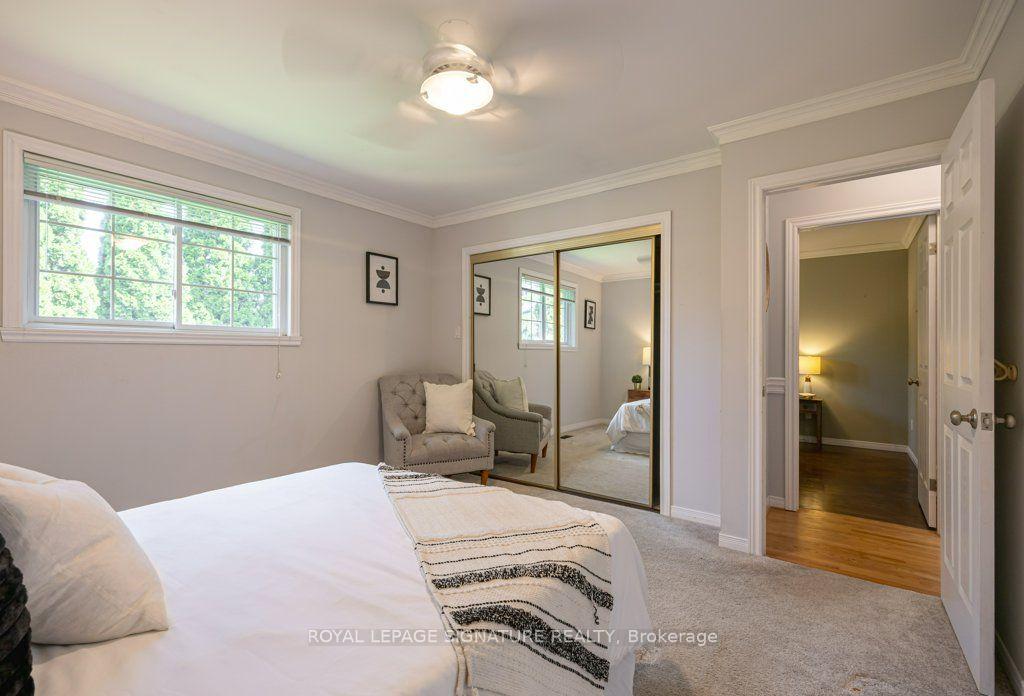
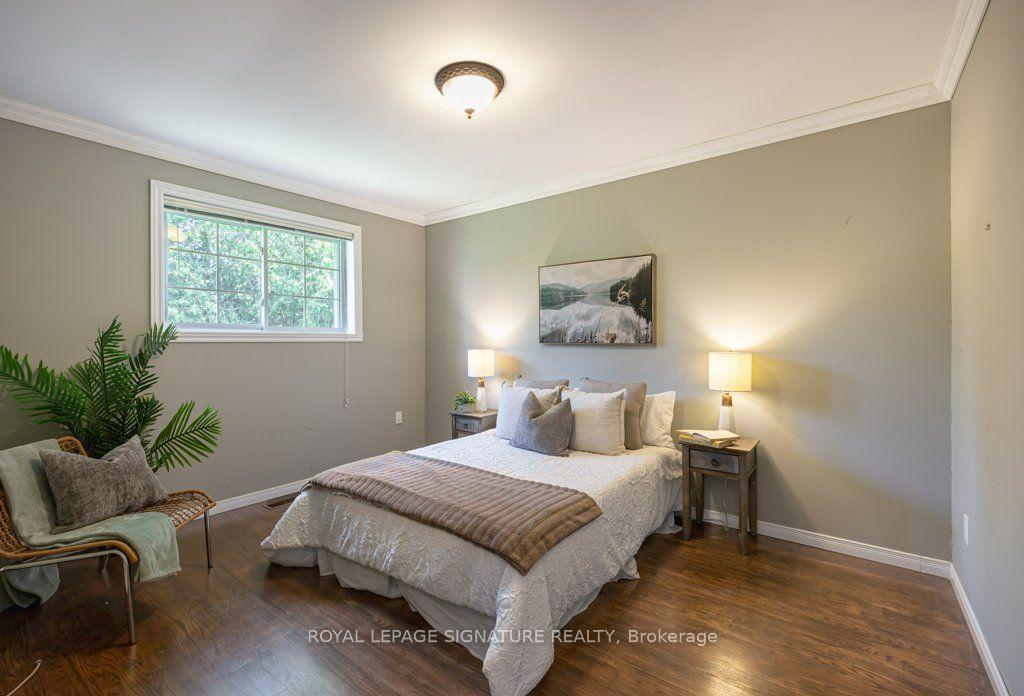
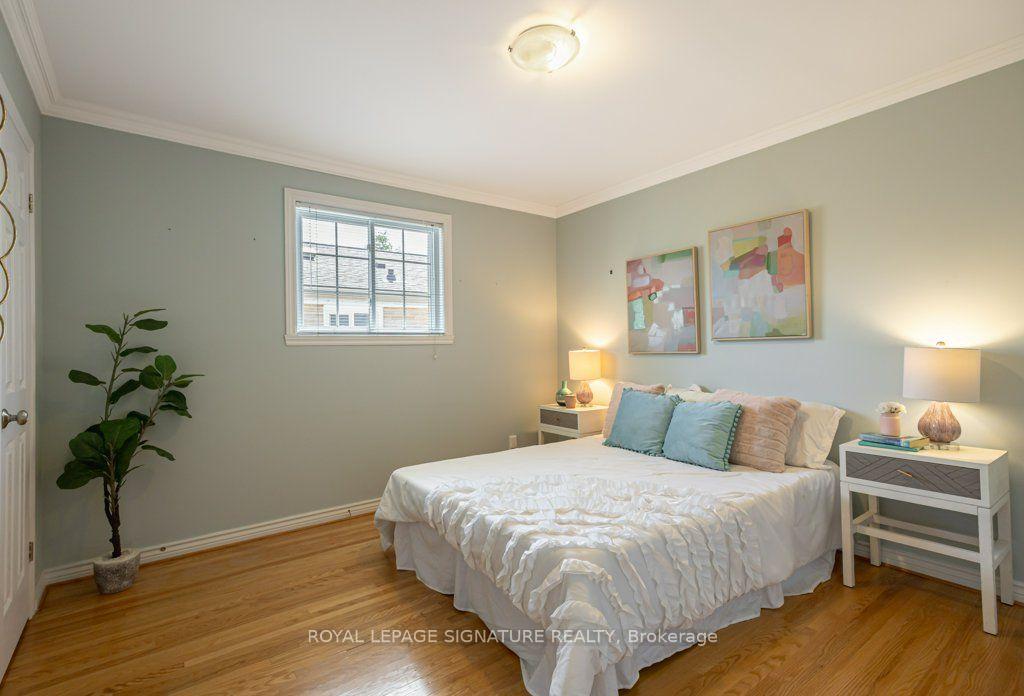
- Bedroom—Ground level, Hardwood Floor, Closet, Overlooks Backyard
- Living Room—Ground level, Bow Window, Hardwood Floor, Crown Moulding
- Dining Room—Ground level, Crown Moulding, Hardwood Floor, Window
- Study—Basement level, Broadloom, B/I Desk
- Breakfast—Ground level, Overlooks Backyard, Hardwood Floor, Skylight
- Laundry—Basement level, Large Window, Closet
- Family Room—Second level, Vaulted Ceiling(s), Broadloom, Overlooks Backyard
- Recreation—Basement level, Gas Fireplace, Hidden Lights, Broadloom
- Bedroom—Ground level, Closet, Hardwood Floor, Window
- Kitchen—Ground level, Centre Island, Pot Lights, Pantry
- Primary Bedroom—Ground level, Semi Ensuite, Overlooks Backyard, Large Closet
- Workshop—Basement level
Washrooms
- 3-piece, Ground
- 3-piece, Basement
- Municipality
- Scarborough
- Neighbourhood
- Centennial Scarborough
- Main cross streets
- Meadowvale & Lawrence
- Directions
- East on Lawrence just past Meadowvale
- MLS® number
- E13812376
- Data source
- Toronto Regional Real Estate Board
- Status change
- 2026-10-07
- Listed on
- 2026-09-22
- Days on market
- 15 days
- Possession type
- Flexible
- Co-op commission
- 2.5%
- Seller
- Listed by
- ROYAL LEPAGE SIGNATURE REALTY
Home Market Value
Current home valuation for 7 Paulander Avenue, Scarborough, Centennial Scarborough, Scarborough, ON. Listed for $1,125,000
HOMEH Estimate
$1,123,971
Estimated Sales Range
$786,780 - $1,461,162
HOMEH Estimate for 7 Paulander Avenue, Scarborough, Centennial Scarborough
Calculated with a real agent's CMA method — 45+ years of experience, codified. Not an AI guess.
For the owner
Is this your home? Track its value.
Get this home's HOMEH Estimate by email once a month, with how many homes are for sale around you.
Mortgage Payment Calculator
Compare up to 4 down payment scenarios
5% on first $500K + 10% on $625,000 over $500K
$87,500
| Scenario 1 | Scenario 2 | Scenario 3 | Scenario 4 | |
|---|---|---|---|---|
−Down payment | % $ | % $ | % $ | % $ |
+CMHC insurance | $41,490 | $31,388 | $26,775 | $0 |
=Total mortgage | $1,078,740 | $1,043,888 | $983,025 | $900,000 |
Amortization | ||||
Mortgage rate | % | % | % | % |
| Payment frequency | ||||
=Mortgage payment | $5,267monthly | $5,097monthly | $4,800monthly | $4,394monthly |
Land Transfer Tax
$18,975
$18,975
$37,950
Around this home
No schools found nearby
Data provided by OpenStreetMap & Fraser Institute School Rankings
Ask HOMEH
New!Hi there!
👋Text or call (416) 301-9001
Recommended for you
Based on homes you've looked at.
No recommended properties found.
Nearby similar homes
No nearby properties found.
More real estate resources
Other homes nearby
Explore this area
Nearby neighbourhoods
No nearby listings available.