
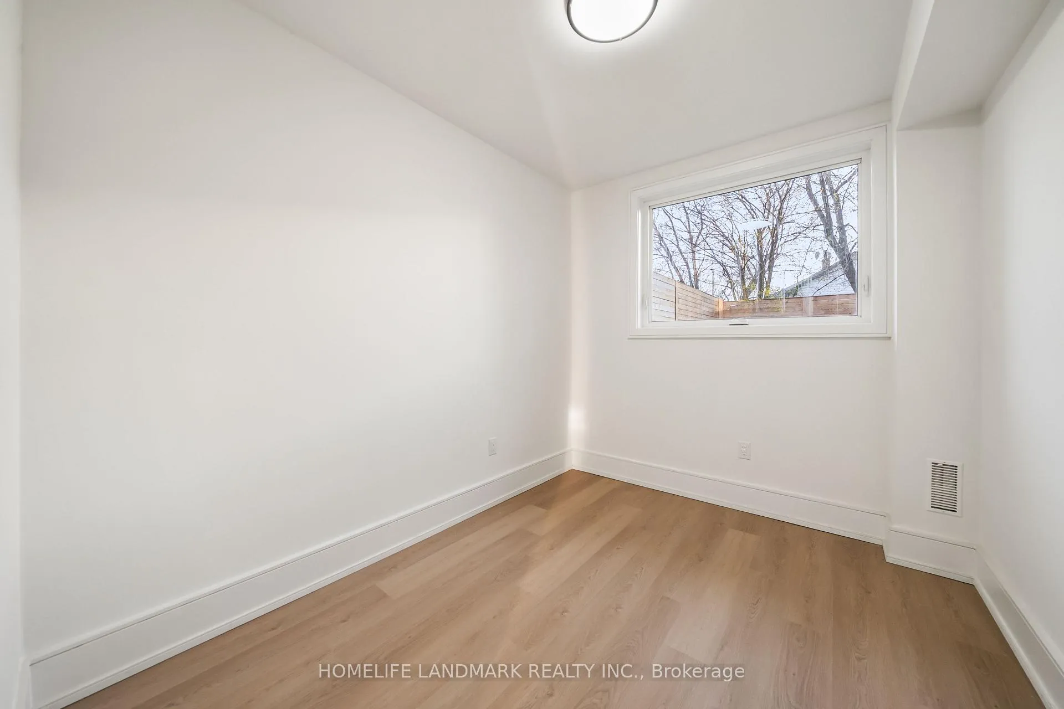
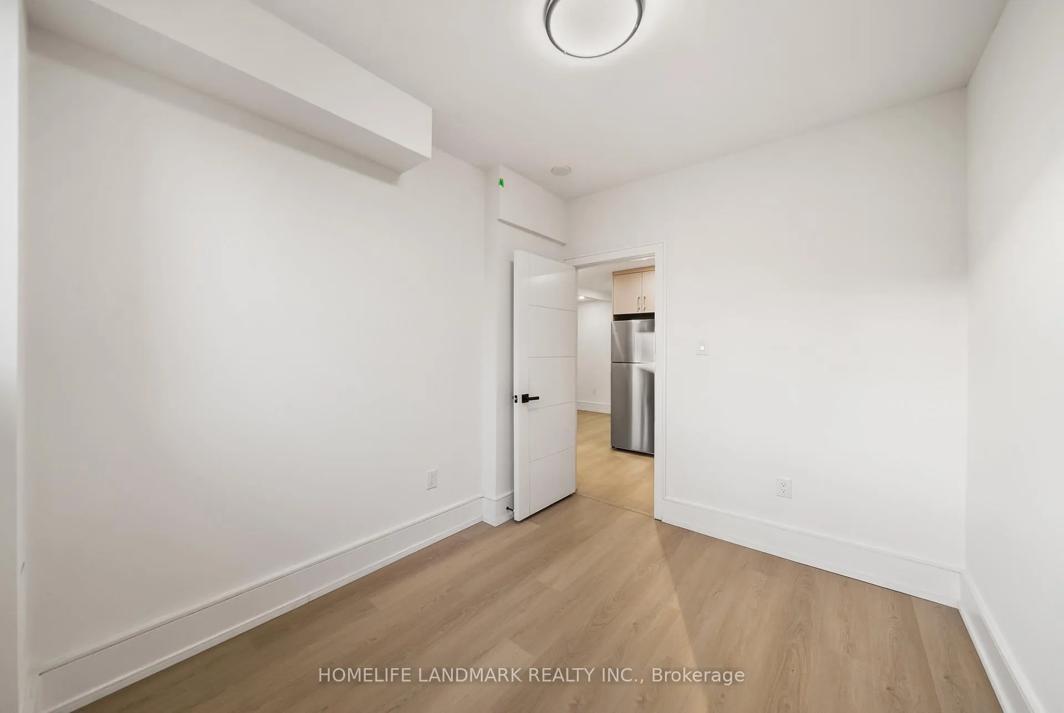
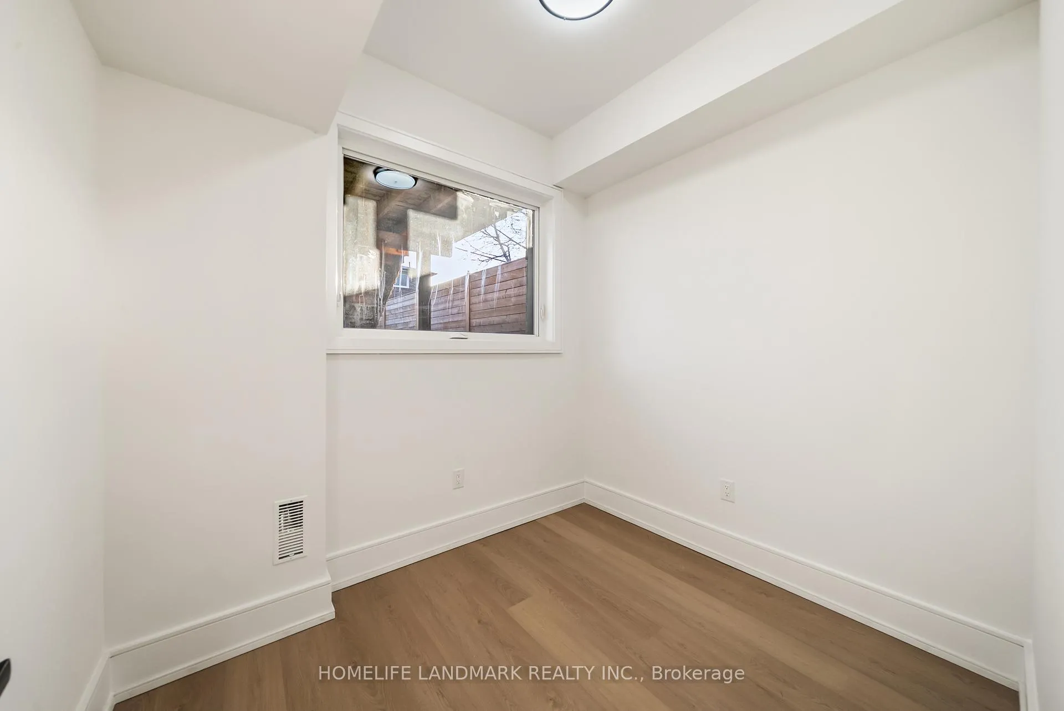
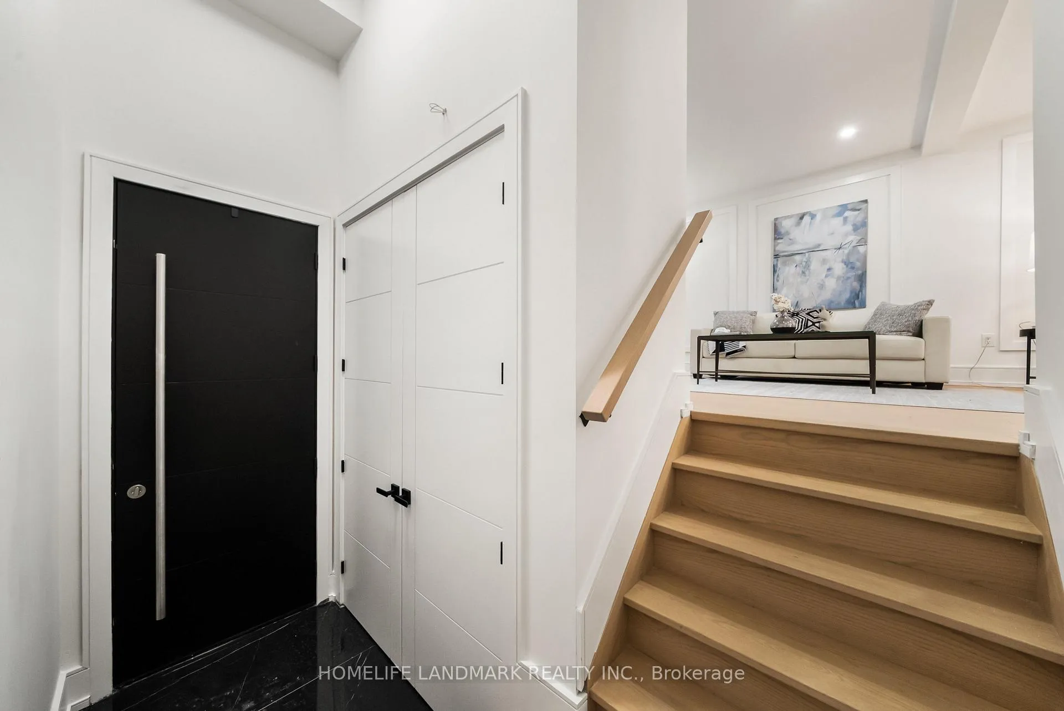
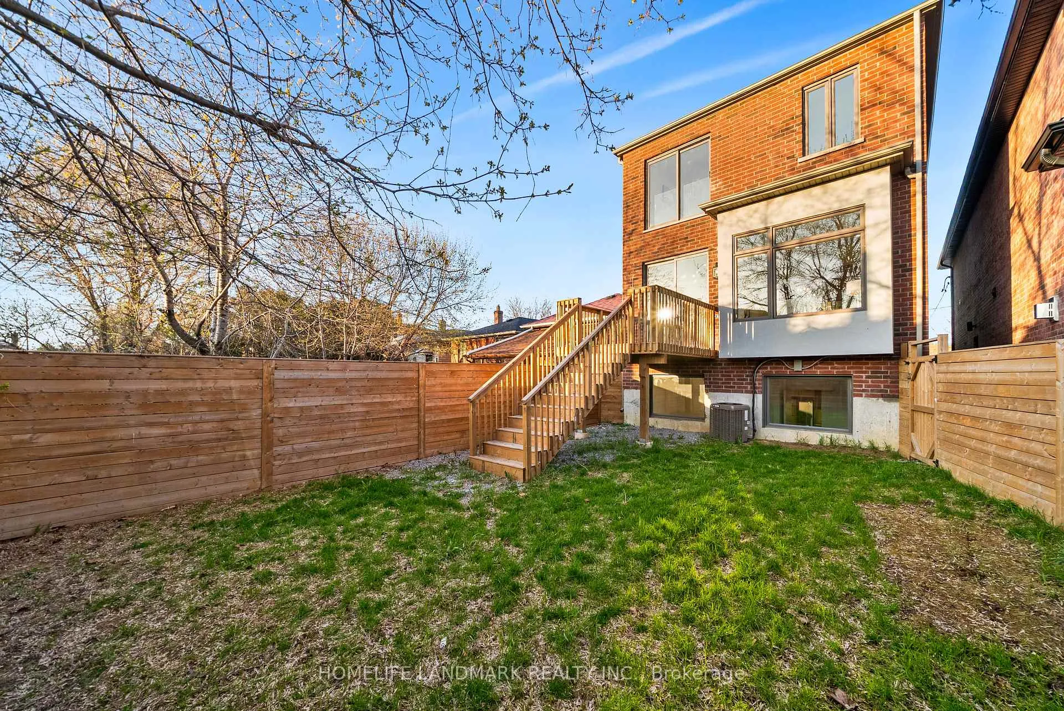
70 Granger Avenue
Scarborough (Kennedy Park), ON M1K 3L3
- 4+2Bedrooms
- 5Bathrooms
- 1Garage
- 2K~2.5KSq.Ft.
- —Tax
- 25×109 ftLot Size
Sale & price history
- Login to See Prices
Terminated2026-04-23 – 2026-06-17
MLS® e13037806
- Login to See Prices
Expired2026-01-22 – 2026-03-24
- Login to See Prices
Terminated2026-01-07 – 2026-01-22
- Login to See Prices
Terminated2025-12-05 – 2026-01-07
- Login to See Prices
Terminated2025-11-28 – 2025-12-04
Real estate boards require you to or to see the full details of this property.
*Sold prices and complete sale & price history are regulated data. Under the Trust in Real Estate Services Act, 2002 (TRESA) and the rules of the Real Estate Council of Ontario (RECO), and pursuant to the Multiple Listing Service® rules of the Canadian Real Estate Association (CREA) and the Toronto Regional Real Estate Board (TRREB), this information may be shown only to registered users who have agreed to the applicable terms of use (a Virtual Office Website, or "VOW," arrangement). HOMEH Inc., Brokerage therefore provides it to signed-in members only. Creating an account is free and takes under a minute.
70 Granger Avenue, Scarborough(opens Google Maps in a new tab)
Summarized Description
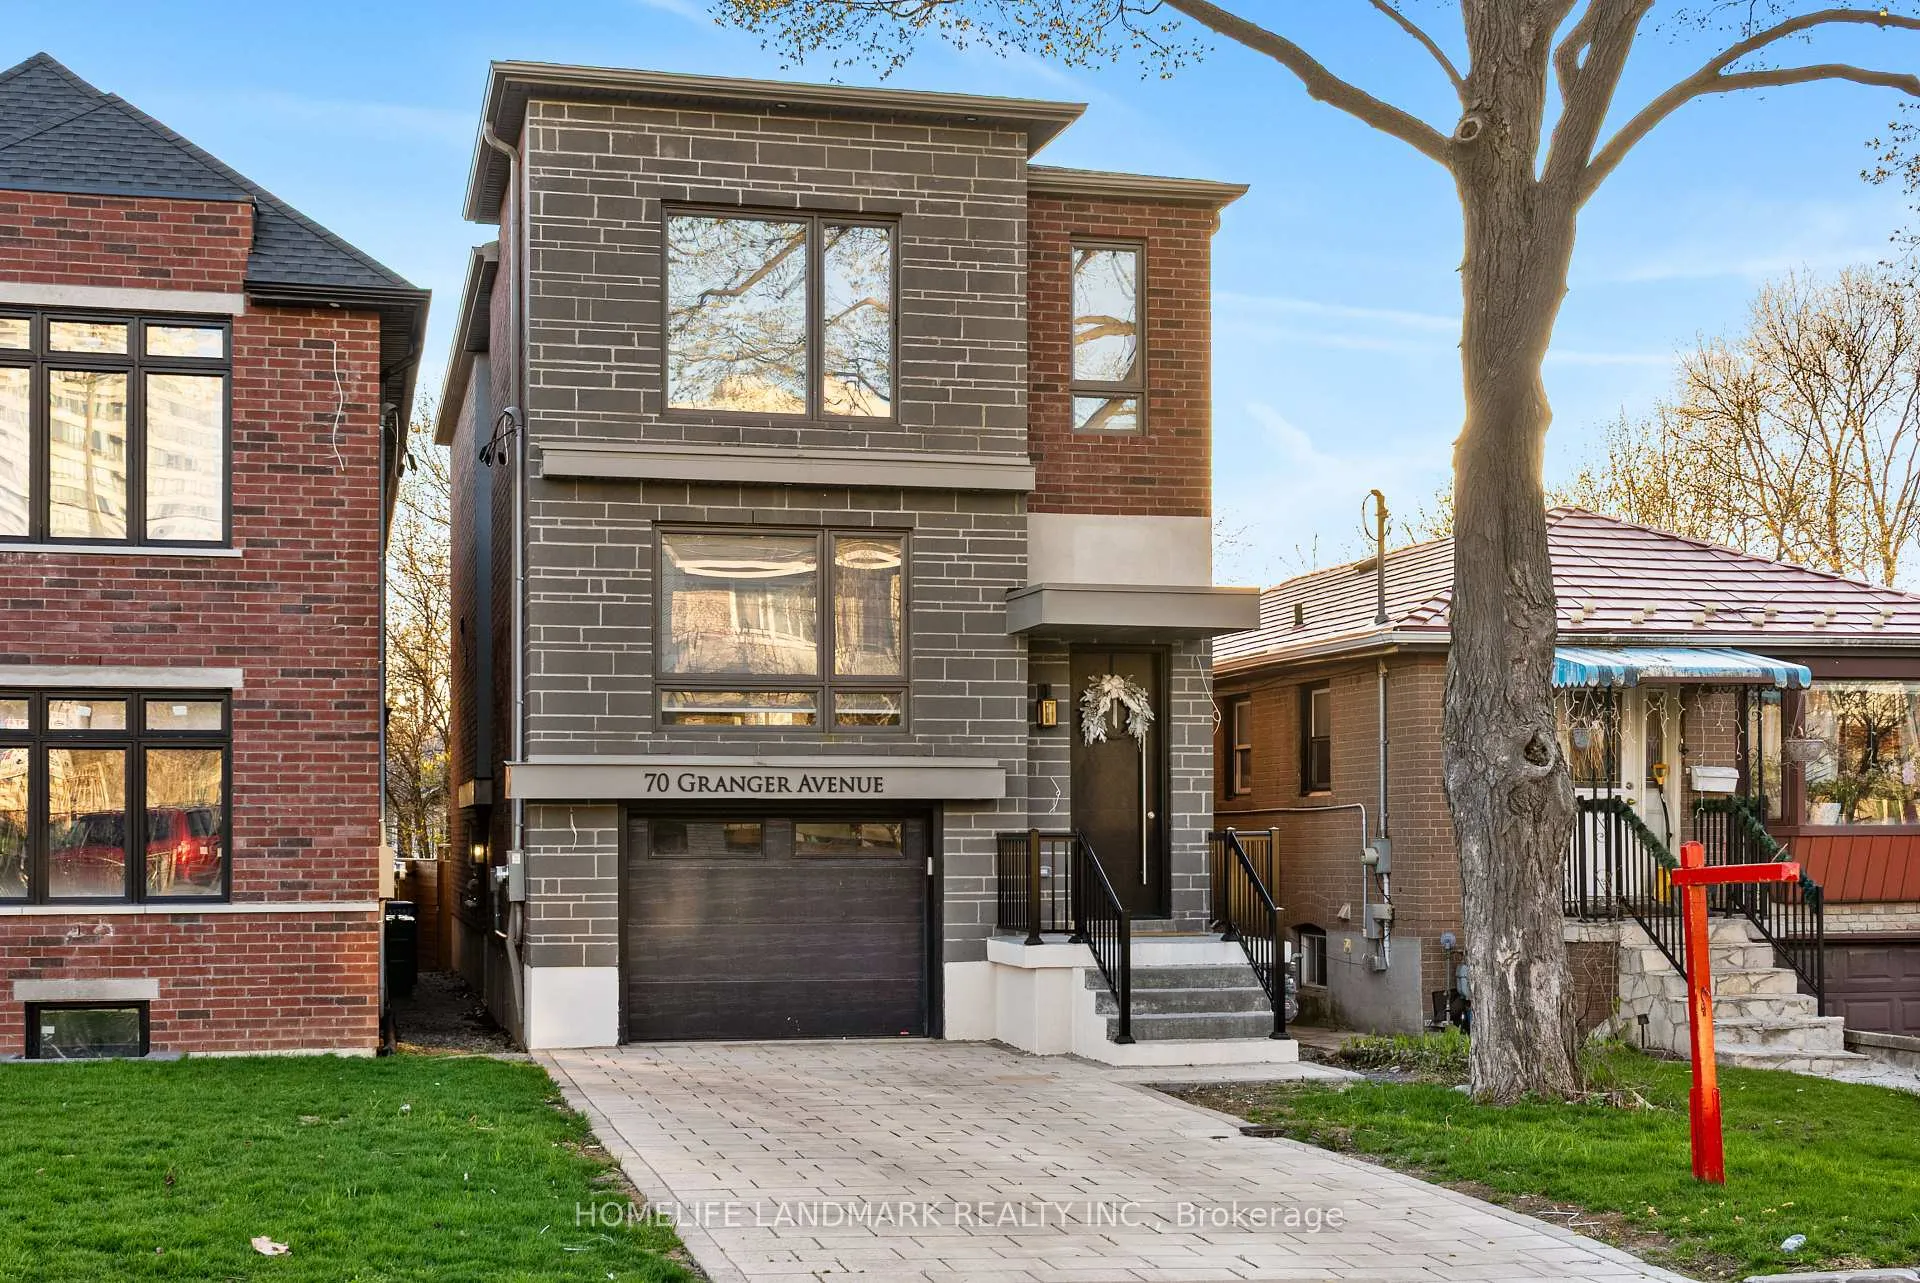
- Custom-built home with high-end finishes throughout.
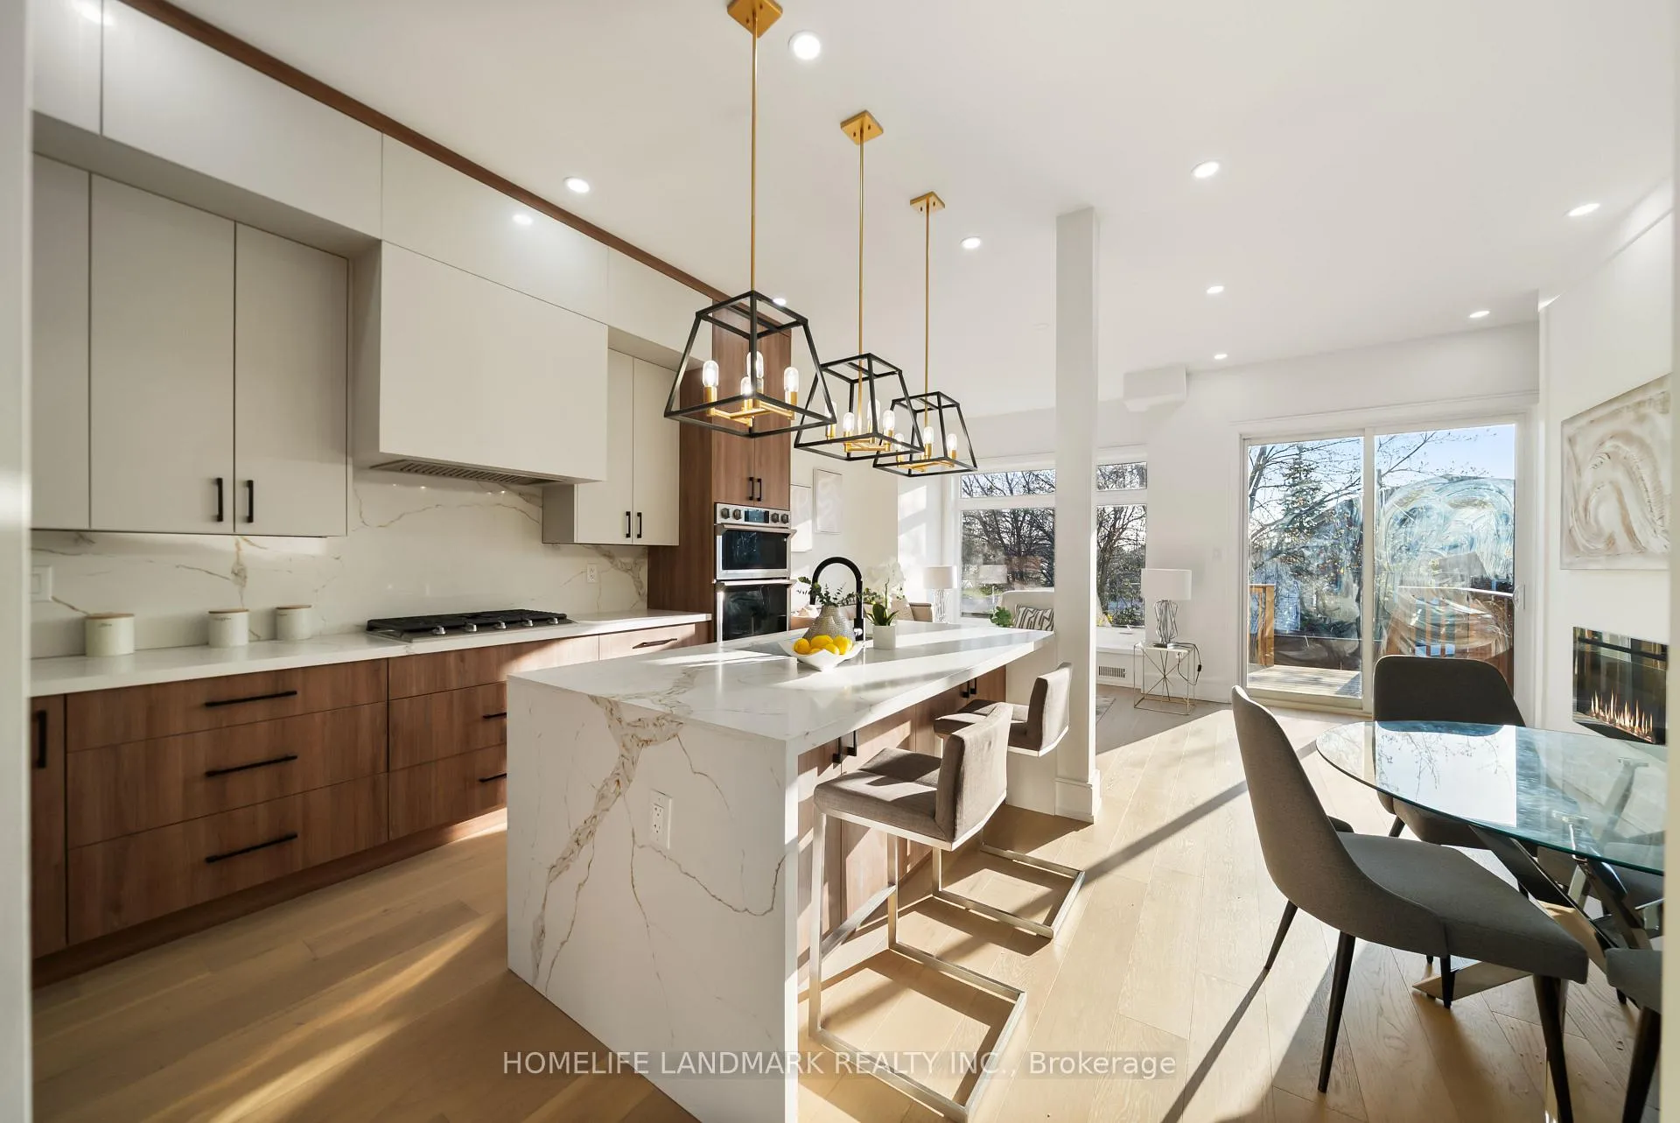
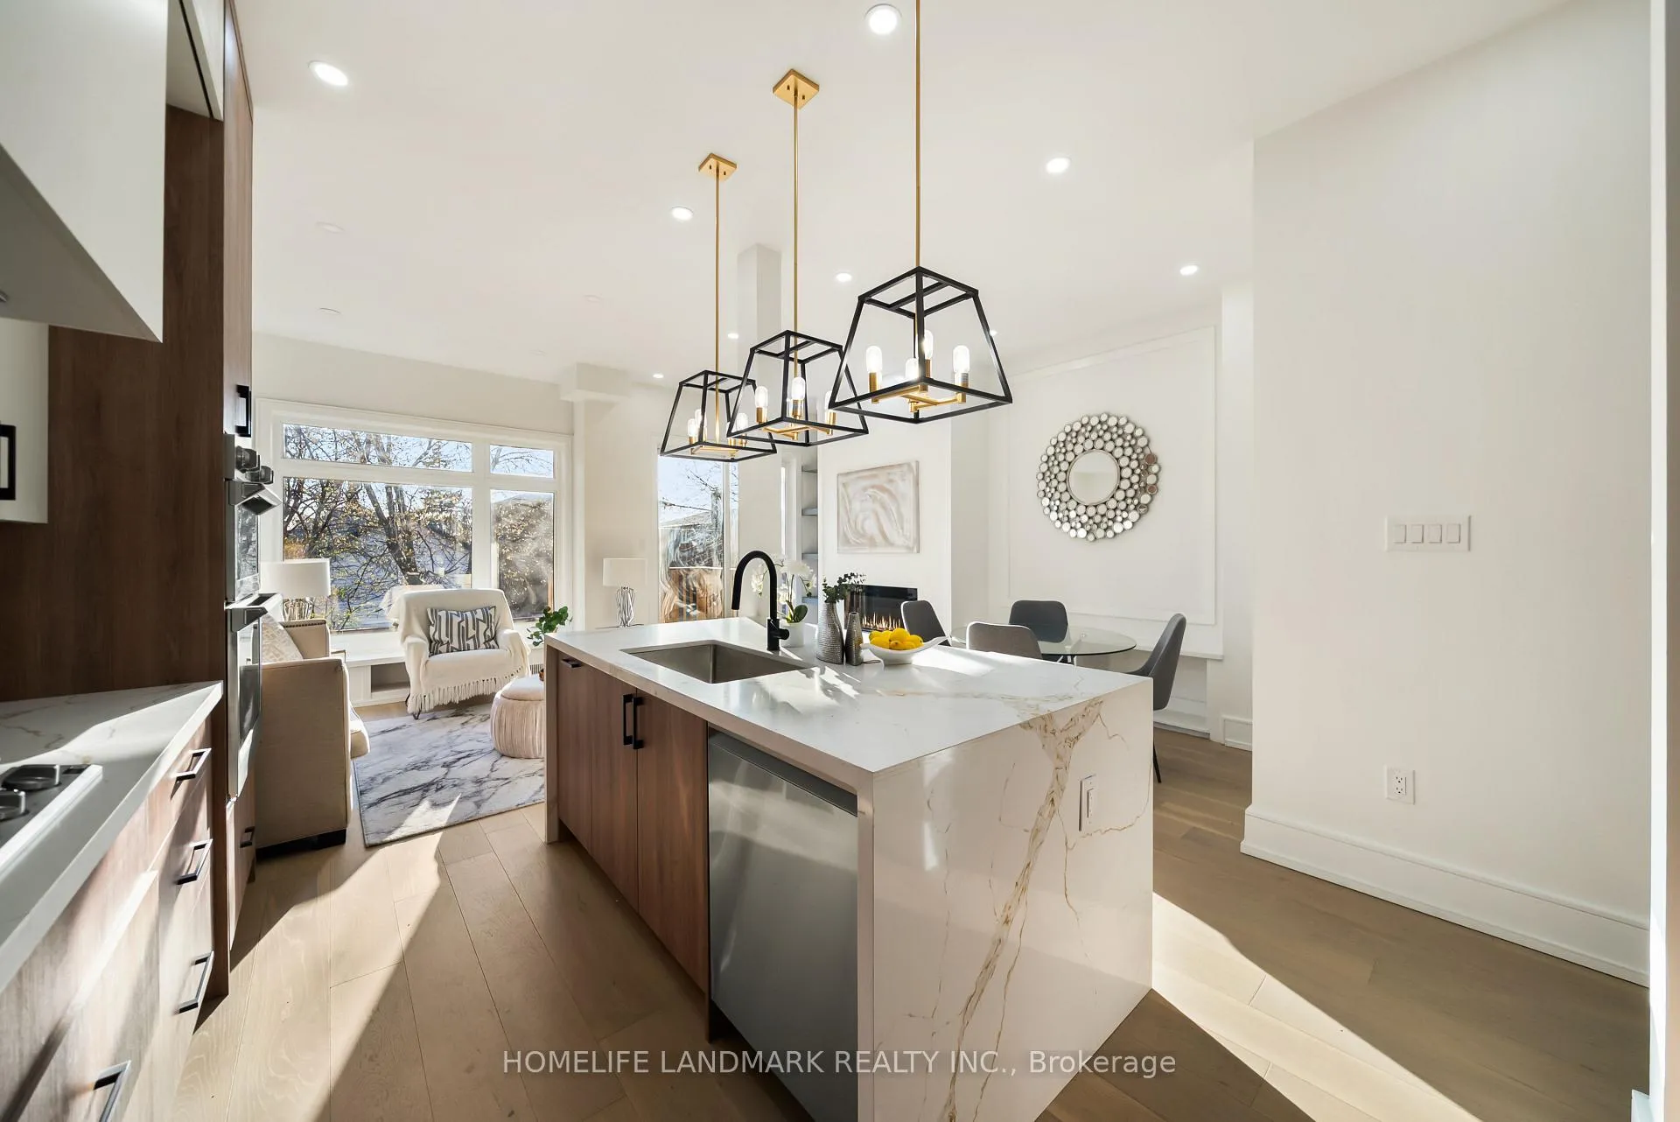
- Luxury chef's kitchen with built-in cabinetry.
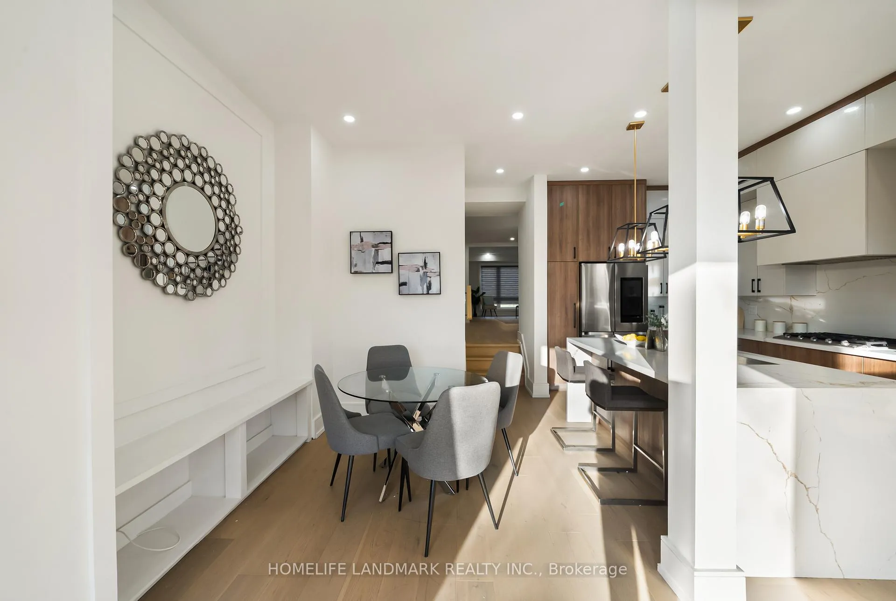
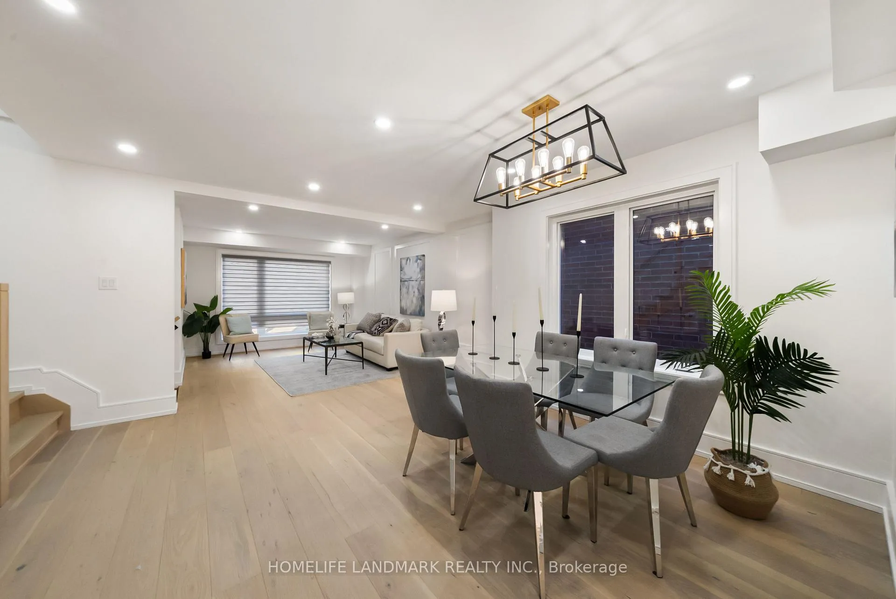
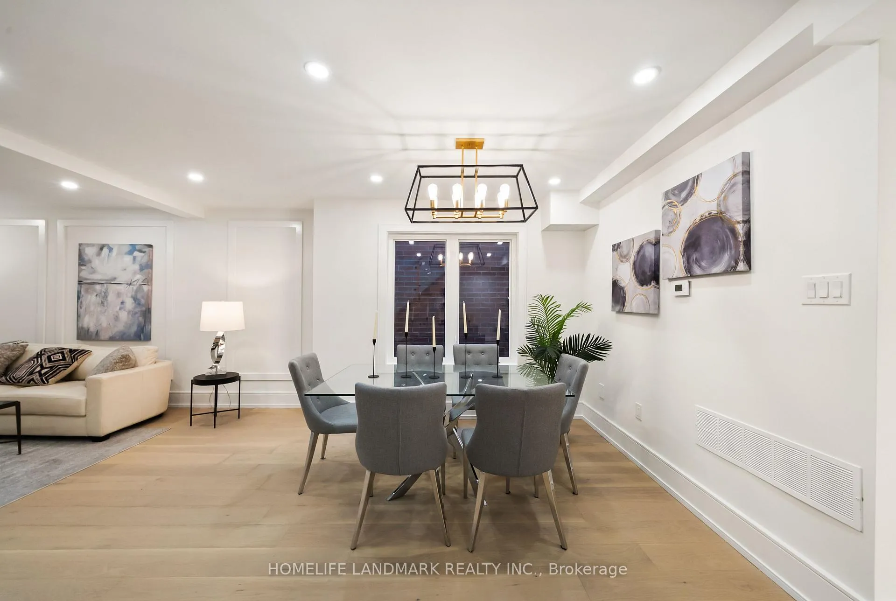
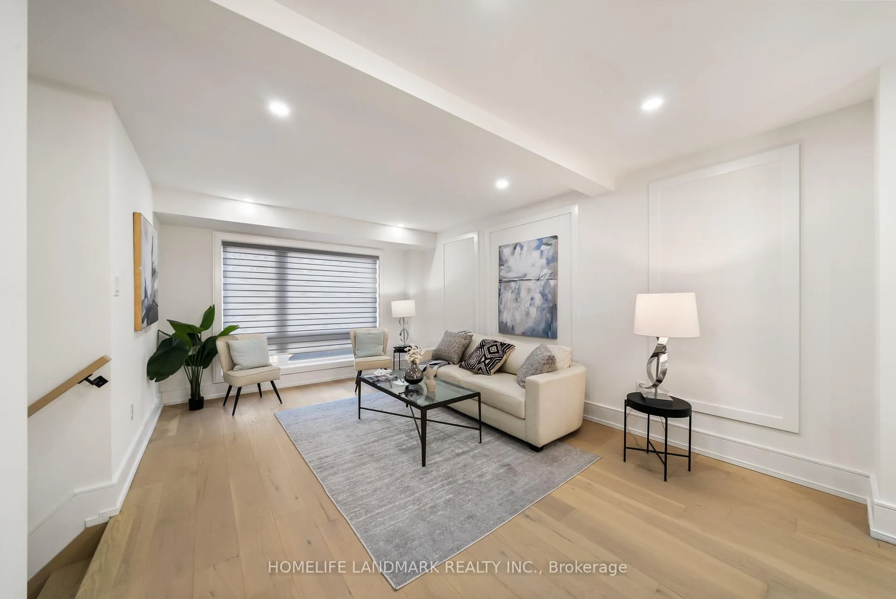
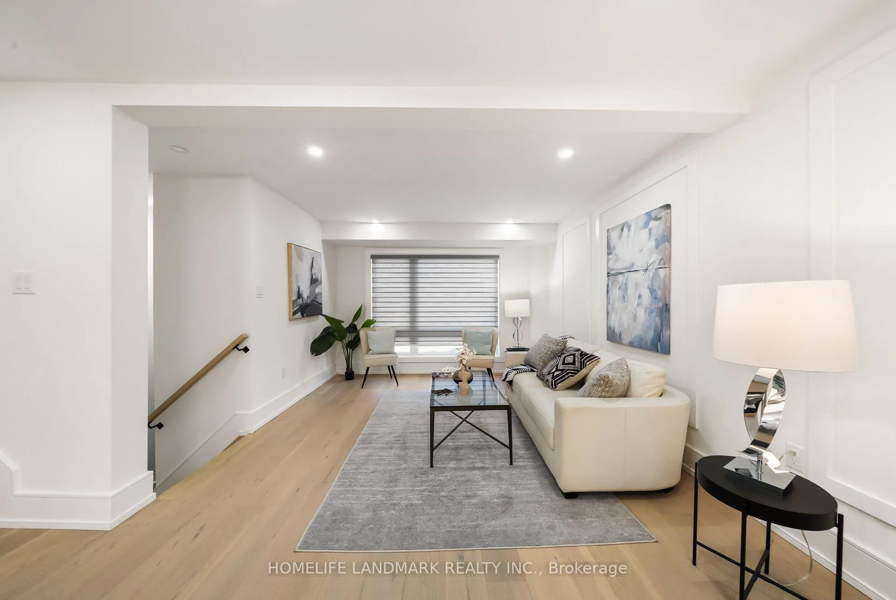
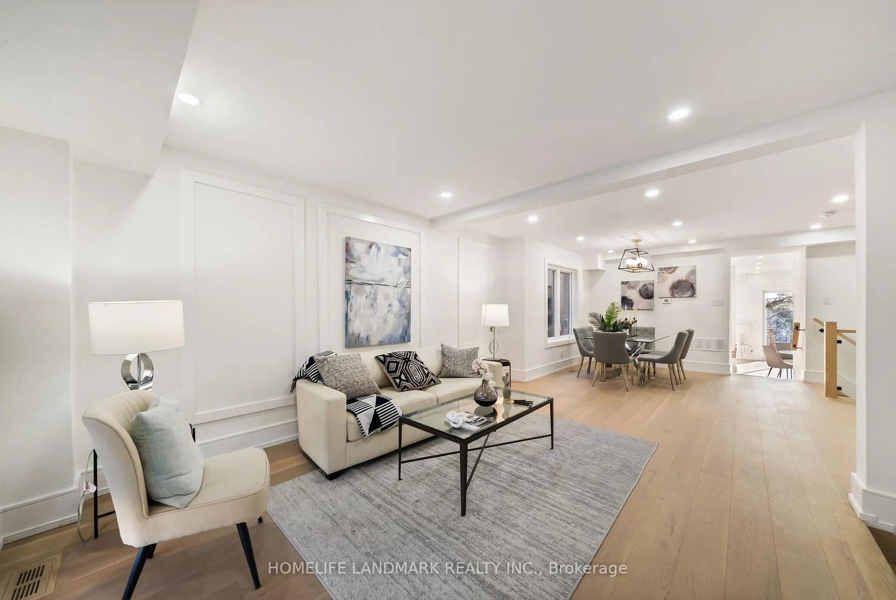
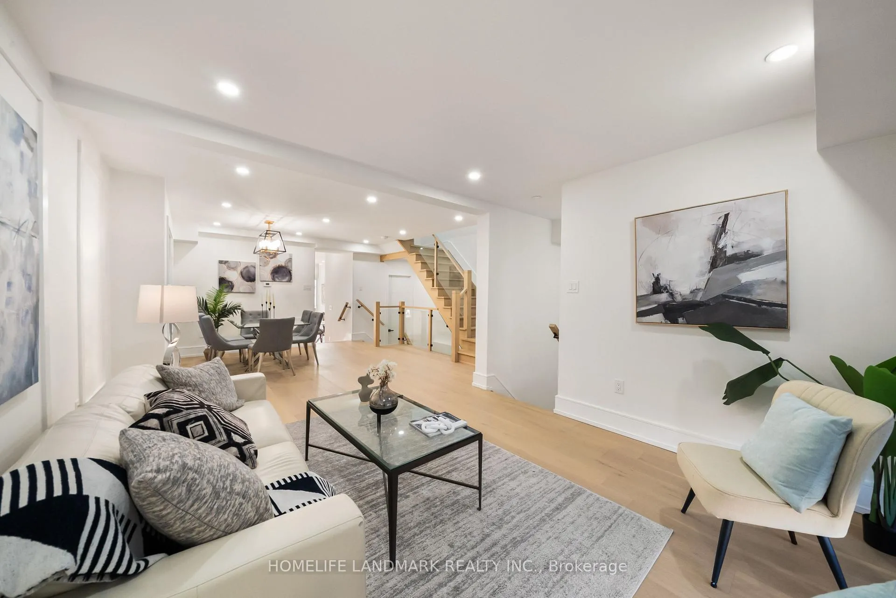
- Unique layout with separate family, dining, and living rooms.
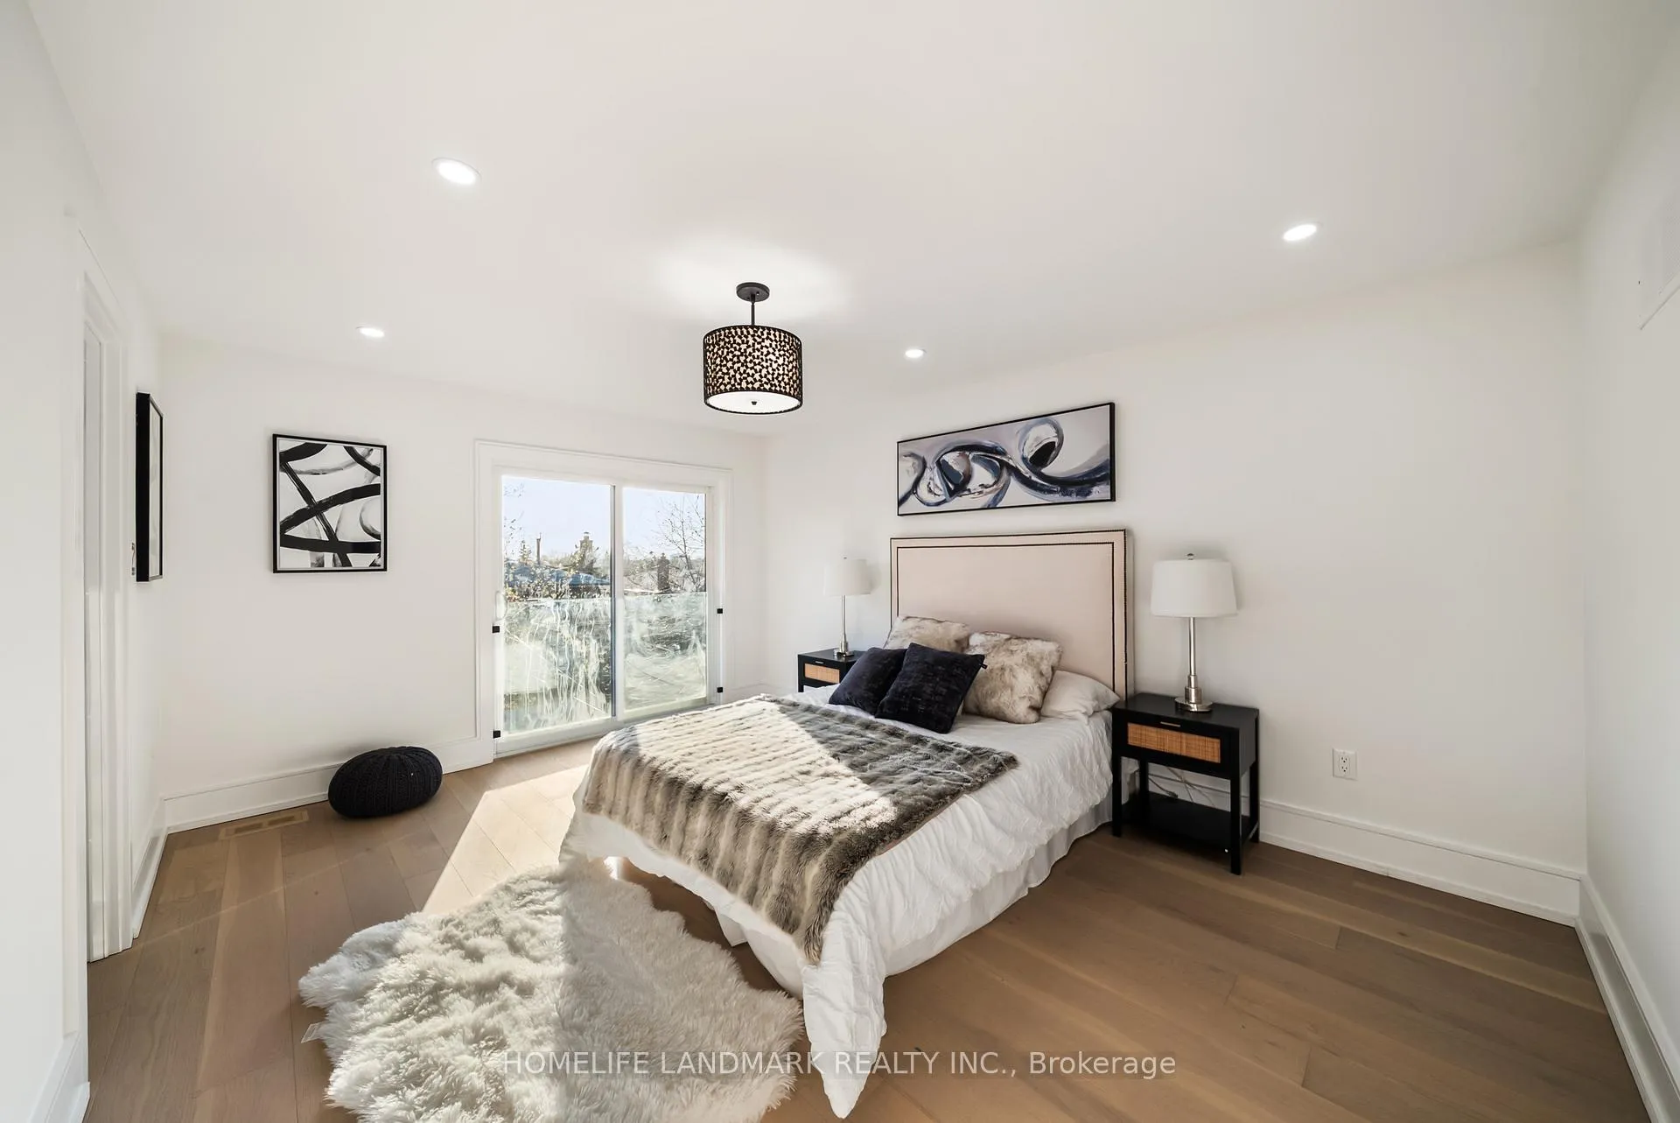
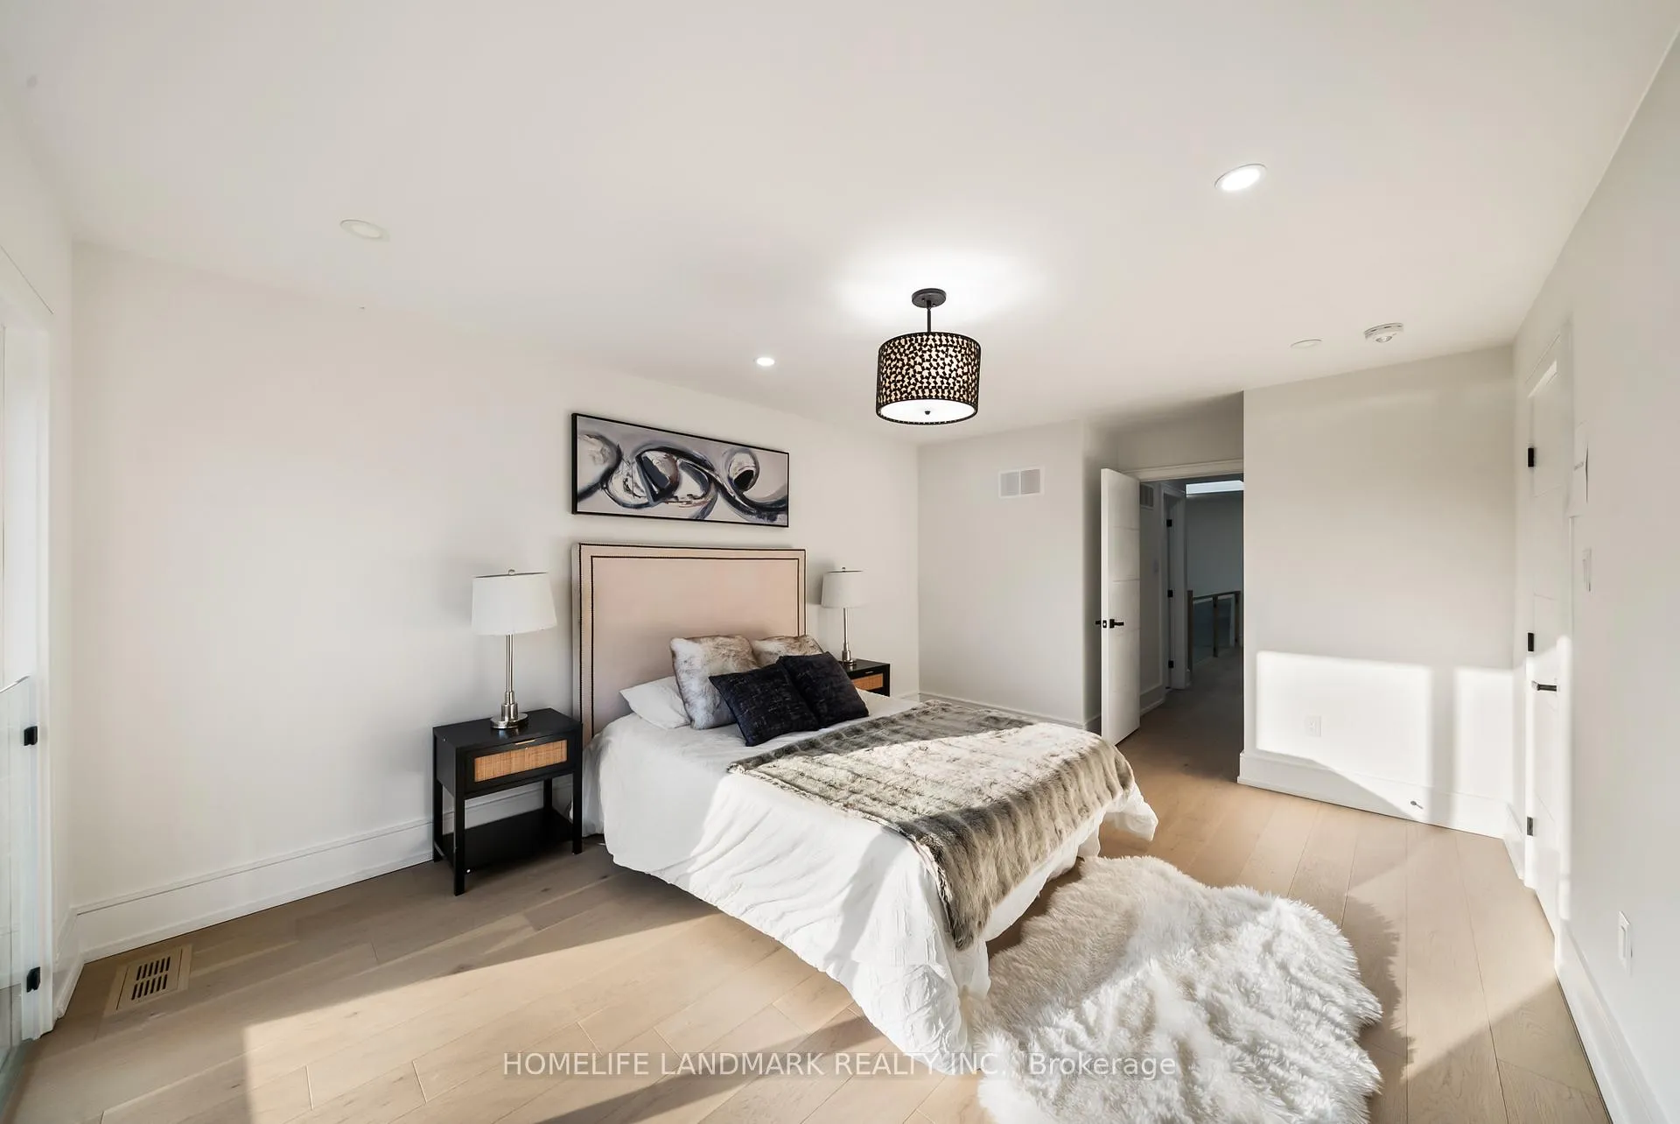
- Four spacious bedrooms with natural light.
- In-law suite potential with separate entrance.
- Located near Scarborough GO Station for easy commuting.
- Close to top-rated schools and major amenities.
- Nestled on a quiet dead-end street.
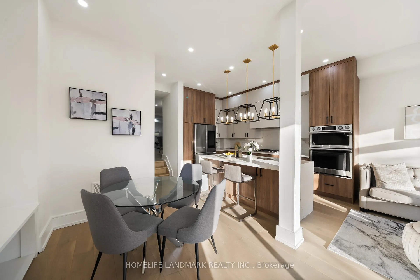
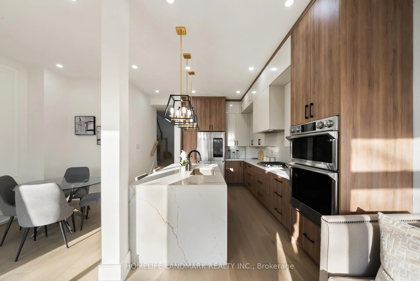
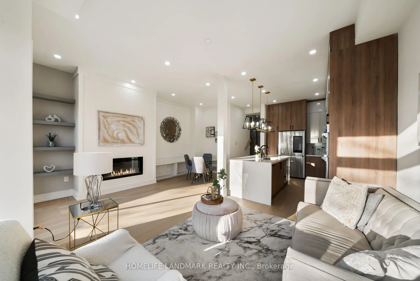
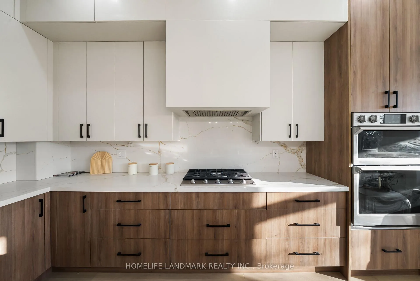
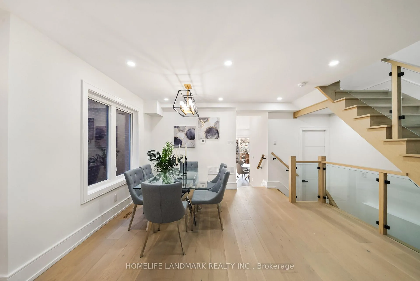
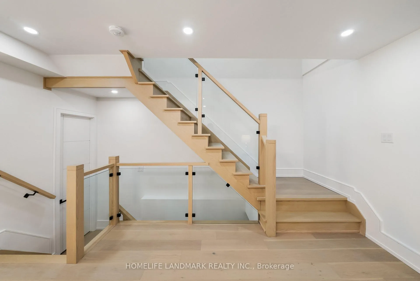
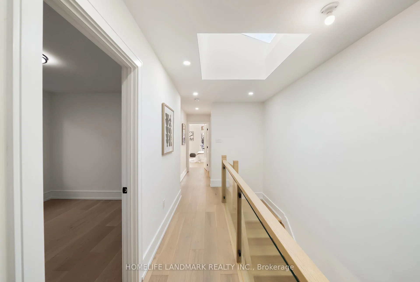
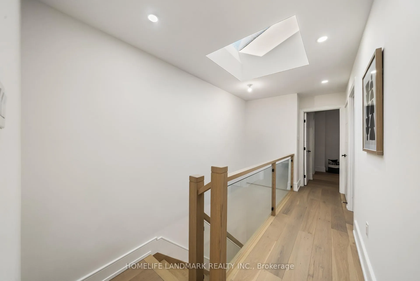
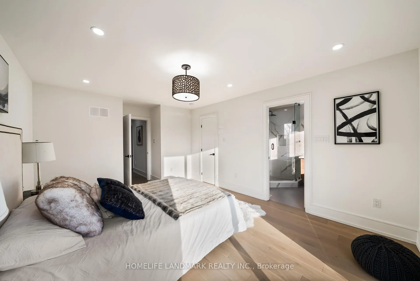
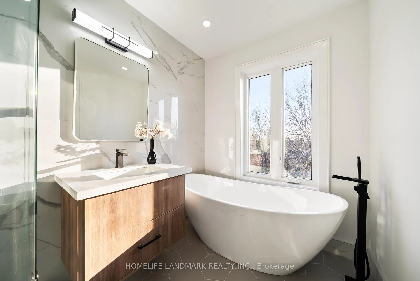
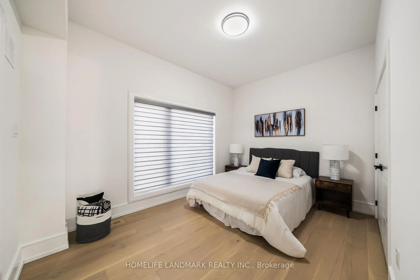
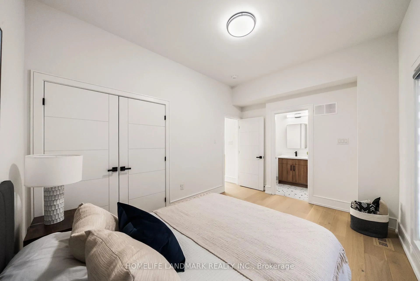
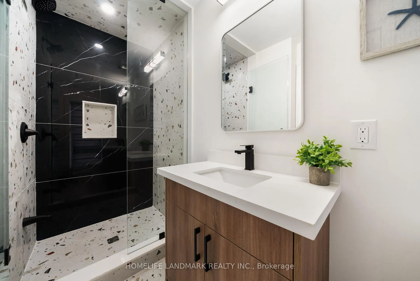
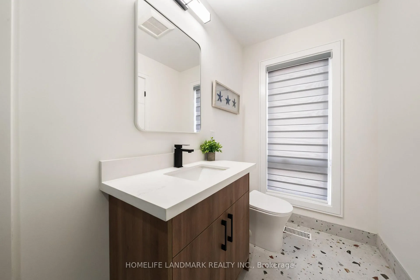
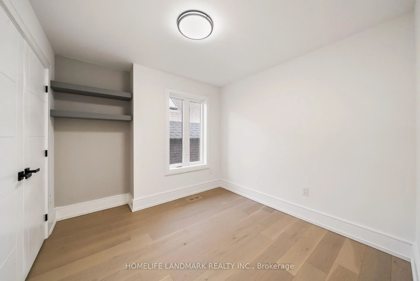
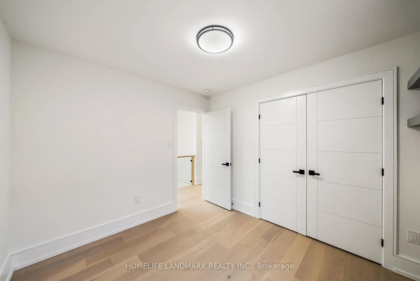
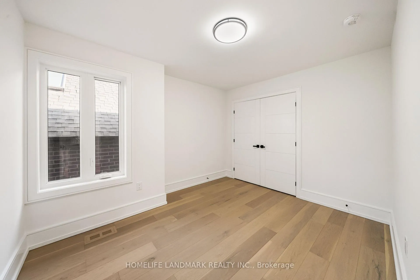
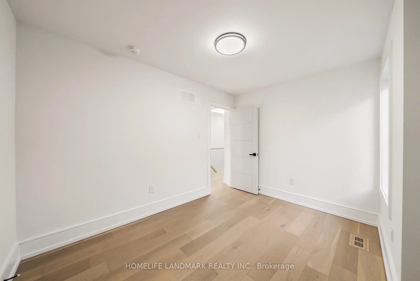
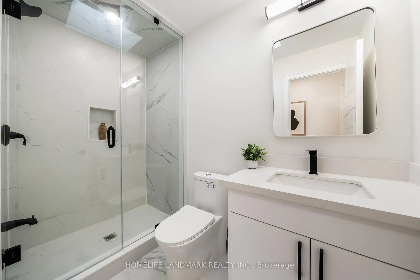
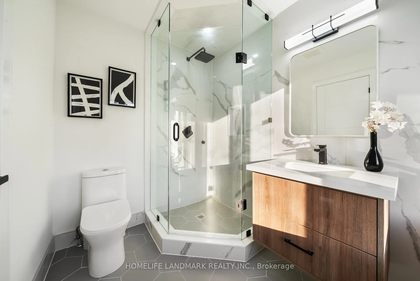
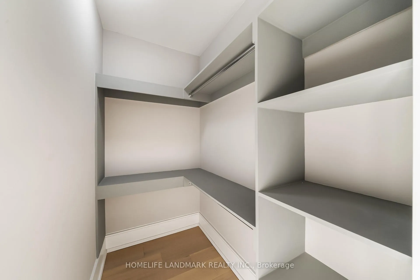
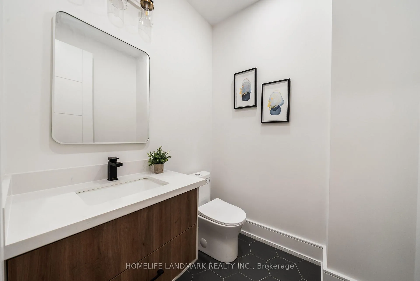
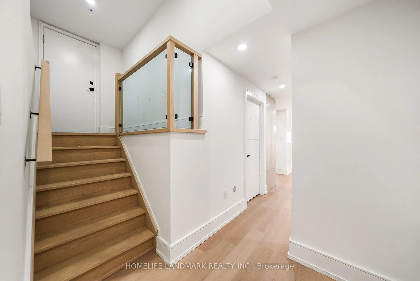
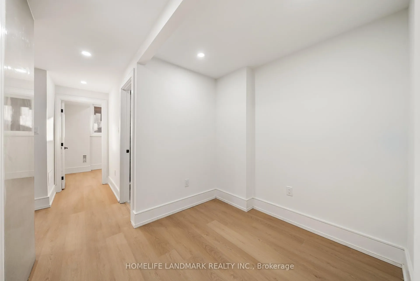
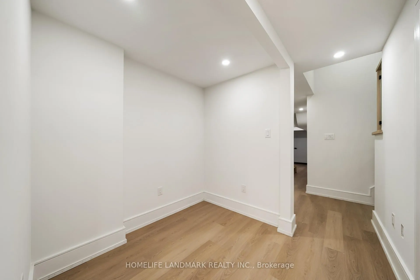
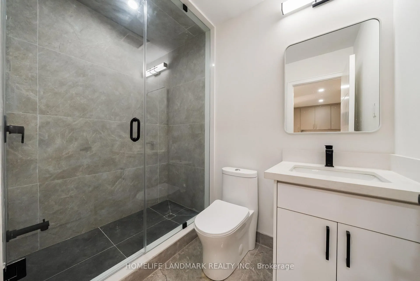
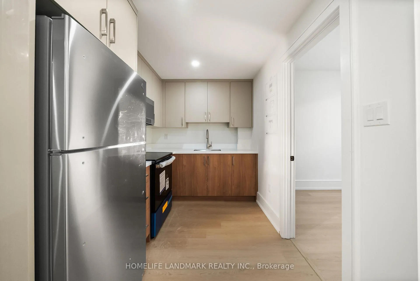
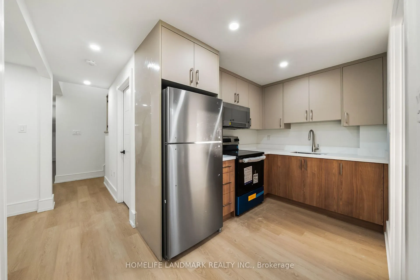
Welcome To Luxury Living In The Heart Of East Toronto! This Beautiful Custom-Built Home Offers 4+2 Bedrooms, 5 Bathrooms, And An Exceptionally Rare Layout With Separate Family, Dining, And Living Rooms Across Two Main Levels - Truly An Architectural Gem. Crafted With High-End Finishes Throughout, This Home Features A Luxury Chef's Kitchen With Built-In Cabinetry. Upstairs Find 4 Large Sun-Filled Bedrooms, A Primary With A 4 Pc Ensuite And Walk In Closet, A Special Secondary Bedroom Ensuite Overlooking The Front Of The House, And Two More Bedrooms, The Basement Features A Separate Entrance With 2 Bedrooms Plus A Den And A Kitchen Perfect For An In-Law Suite Or Future Rental Potential. Gorgeously Nestled On A Dead-End Street Just Steps To Scarborough GO Station Quick Commute To Union, Top-Rated Schools (John A. Leslie PS, RH King Academy), Major Amenities, Bluffer's Park, And More. **Your Home Search Ends Here**
- Auto Garage Door Remote
- Built-In Oven
- Carpet Free
- In-Law Capability
- Other
- Sump Pump
- Clear View
- Public Transit
- Fenced Yard
- Park
- Privacy
- Landscaped
- Patio
Key Facts & Features
Property Costs
- Annual Property Tax Amount
- $0
- Land Transfer Tax Fee
- $48,950
Rental Items
- Rental Equipment
- Hot Water Tank
- Basement Type
- Separate Entrance, Finished
Interior Features
- Interior Extras
- Auto Garage Door Remote, Built-In Oven, Carpet Free, In-Law Capability, Other, Sump Pump
- Security Features
- Carbon Monoxide Detectors
- Fireplace/Stove
- Yes
- Fireplace Features
- Electric
- Elevator
- No
Exterior Features
- Exterior Extras
- Privacy, Landscaped, Patio
- Pool
- None
- Property Features
- Clear View, Public Transit, Fenced Yard, Park
Building
- Building Type
- Detached
- Building Style
- 3-Storey
- Approx Age
- 0-5
Construction
- Exterior Finish
- Stone, Stucco (Plaster)
- Roof
- Flat
- Foundation Details
- Poured Concrete
- Special Designation
- Unknown
Lot
- Lot Front
- 24.92 ft
- Lot Depth
- 108.89 ft
- Lot Size
- 2709.28
Inclusions
- Inclusions
- S/S Refrigerator, S/S Stove, S/S Dish Washer, S/S Hood, Tankless Hot Water Heater Furnace and A/C. Basement Appliances.
Parking & Garages
- Garage Type
- Built-In
- Garage Spaces
- 1
- Parking Spaces
- 3
- Total Garage And Parking Spaces
- 4
Heating & Cooling
- Heat Source
- Gas
- Heat Type
- Forced Air
- Air Conditioning
- Central Air
- Water
- Municipal
- Sewers
- Sewer
- Municipality
- Scarborough
- Neighbourhood
- Kennedy Park
- Main cross streets
- Midland and Danforth
- Directions
- Use Waze :)
Ask about this home
A HOMEH agent will answer your questions about this home.

Around this home
Norman Cook
Public · elementary · 590 m
6.1/10Corvette
Public · elementary · 630 m
2.9/10St Maria Goretti
Private · elementary · 1.1 km
5.6/10Walter Perry
Public · elementary · 1.1 km
5.1/10Anson Park
Public · elementary · 1.1 km
8.6/10John A Leslie
Public · elementary · 1.2 km
6.6/10St Theresa Shrine
Private · elementary · 1.4 km
6.3/10R H King
Public · secondary · 1.4 km
7.3/10Jean Vanier
Private · secondary · 1.6 km
4.7/10Cardinal Newman
Private · secondary · 1.6 km
6.2/10Glen Ravine
Public · elementary · 1.6 km
4.9/10General Brock
Public · elementary · 1.7 km
7.2/10Chine Drive
Public · elementary · 1.9 km
9.3/10H A Halbert
Public · elementary · 1.9 km
4.3/10Fairmount
Public · elementary · 2.0 km
7.6/10
Data provided by OpenStreetMap & Fraser Institute School Rankings
For the owner
Is this your home? Track its value.
Get this home's HOMEH Estimate by email once a month, with how many homes are for sale around you.
Monthly payment
$5,468/month
On $1,400,000
$280,000
Estimate only. Not a mortgage offer.
How much is your home worth?
Get a home value estimate from a local HOMEH agent, then sell with confidence.
- MLS® number
- E13037806
- Data source
- Toronto Regional Real Estate Board
- Status change
- 2026-06-17
- Listed on
- 2026-04-23
- Days on market
- 55 days
- Possession date
- 2026-05-23
- Possession type
- Immediate
- Co-op commission
- 2.5%+HST
- Seller
- Listed by
- HOMELIFE LANDMARK REALTY INC.
Recommended for you
Based on homes you've looked at.
No recommended properties found.
Nearby similar homes
No nearby properties found.
More real estate resources
Other homes nearby
Explore this area
Nearby neighbourhoods
No nearby listings available.
Ask HOMEH about this home
Price, neighbourhood, monthly cost. Ask anything.
HOMEH Intelligent Agent is an AI, not a licensed representative. Check anything important with your agent.