
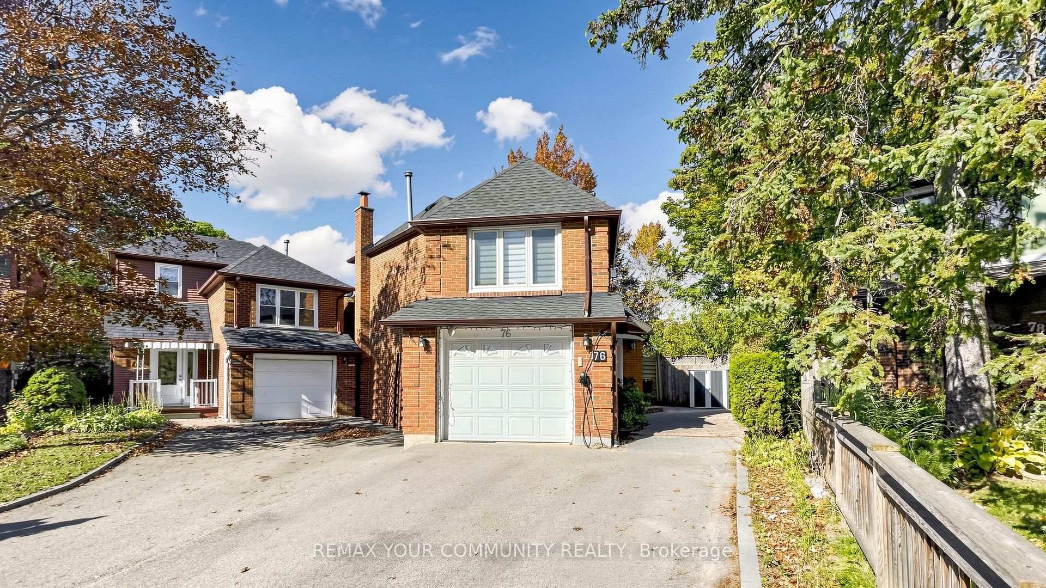
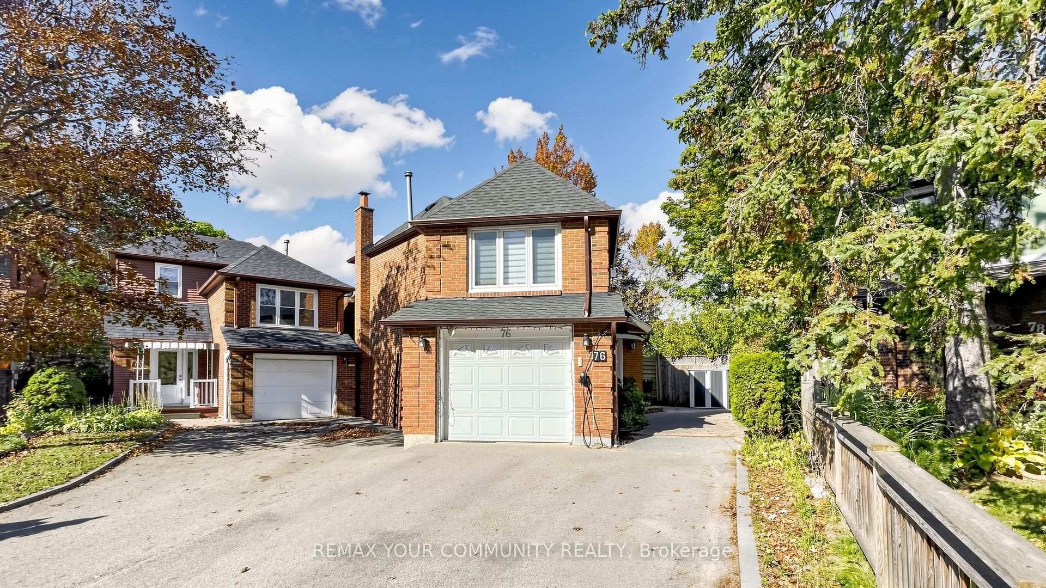
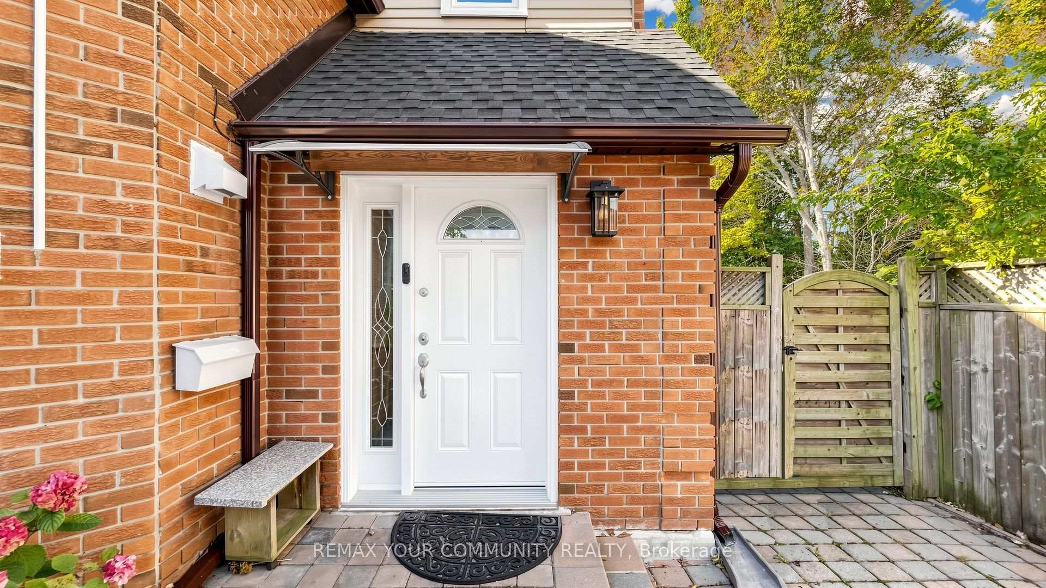
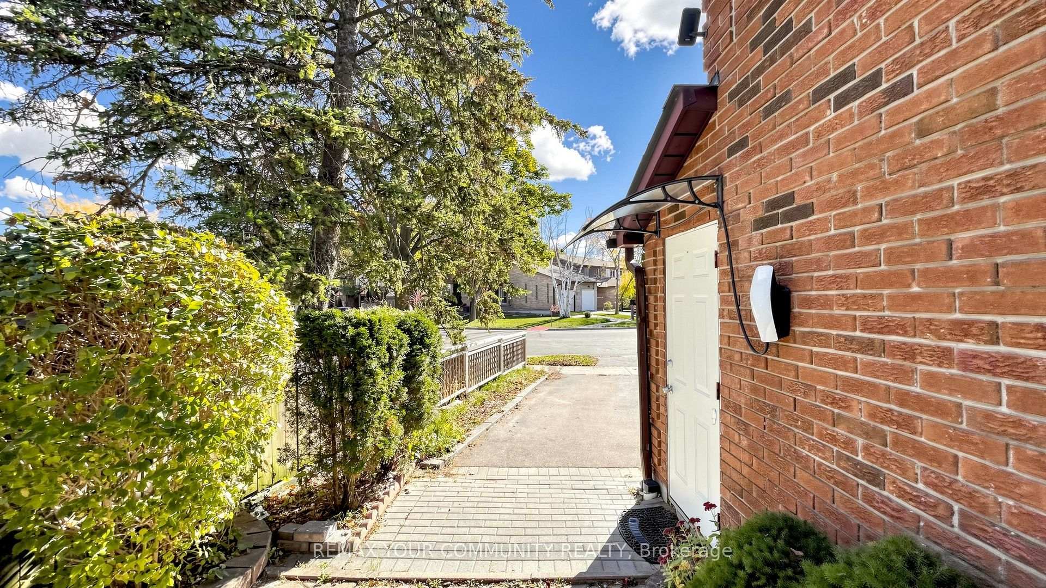
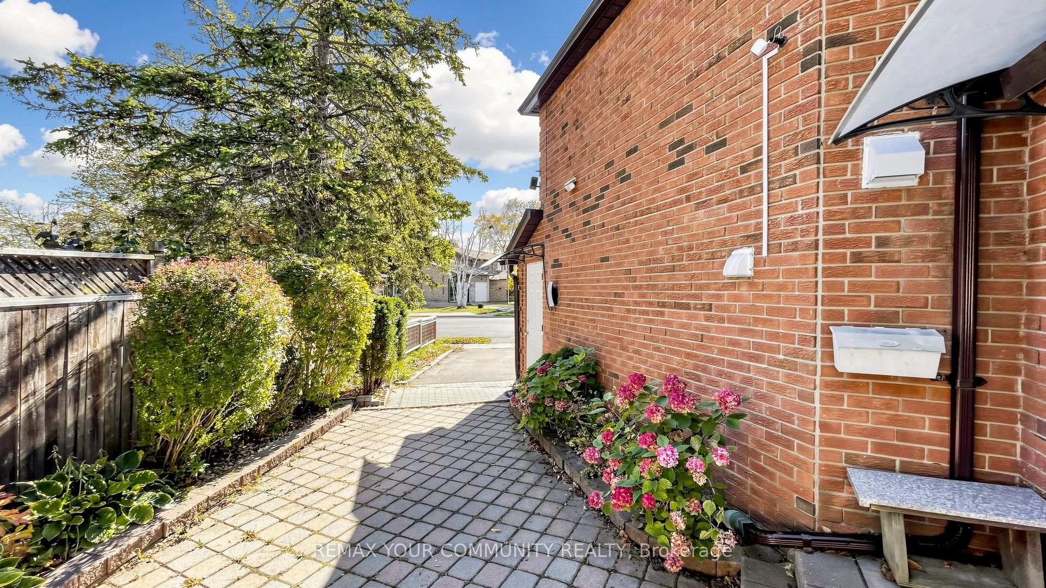
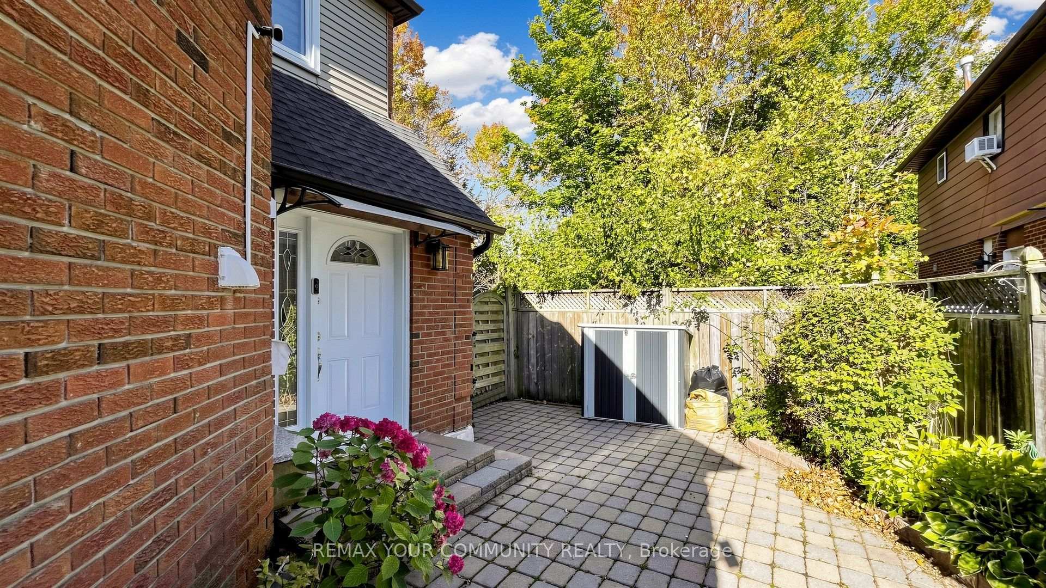
76 Deanscroft Square
Scarborough (West Hill), ON M1E 4W9
- 4+1Bedrooms
- 4Bathrooms
- 1Garage
- 1500–2000Sq Ft
- $3,898Tax
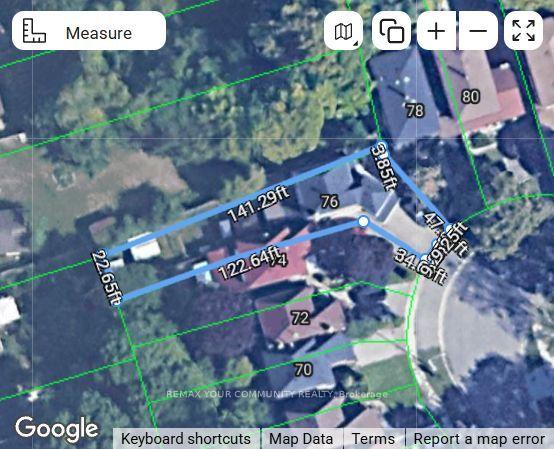
- 18×141 ftLot Size
 Estimated Value:$832,797See Free Estimate Report

Sale & Price History for 76 Deanscroft Square, Scarborough, West Hill
| Start Date | End Date | Price | Event | MLS# |
|---|---|---|---|---|
| No listing history available | ||||
Real estate boards require you to or to see the full details of this property.
*Sold prices and complete sale & price history are regulated data. Under the Trust in Real Estate Services Act, 2002 (TRESA) and the rules of the Real Estate Council of Ontario (RECO), and pursuant to the Multiple Listing Service® rules of the Canadian Real Estate Association (CREA) and the Toronto Regional Real Estate Board (TRREB), this information may be shown only to registered users who have agreed to the applicable terms of use (a Virtual Office Website, or "VOW," arrangement). HOMEH Inc., Brokerage therefore provides it to signed-in members only. Creating an account is free and takes under a minute.
About 76 Deanscroft Square, Scarborough, West Hill
Summarized Description
- Updated family home in a quiet crescent
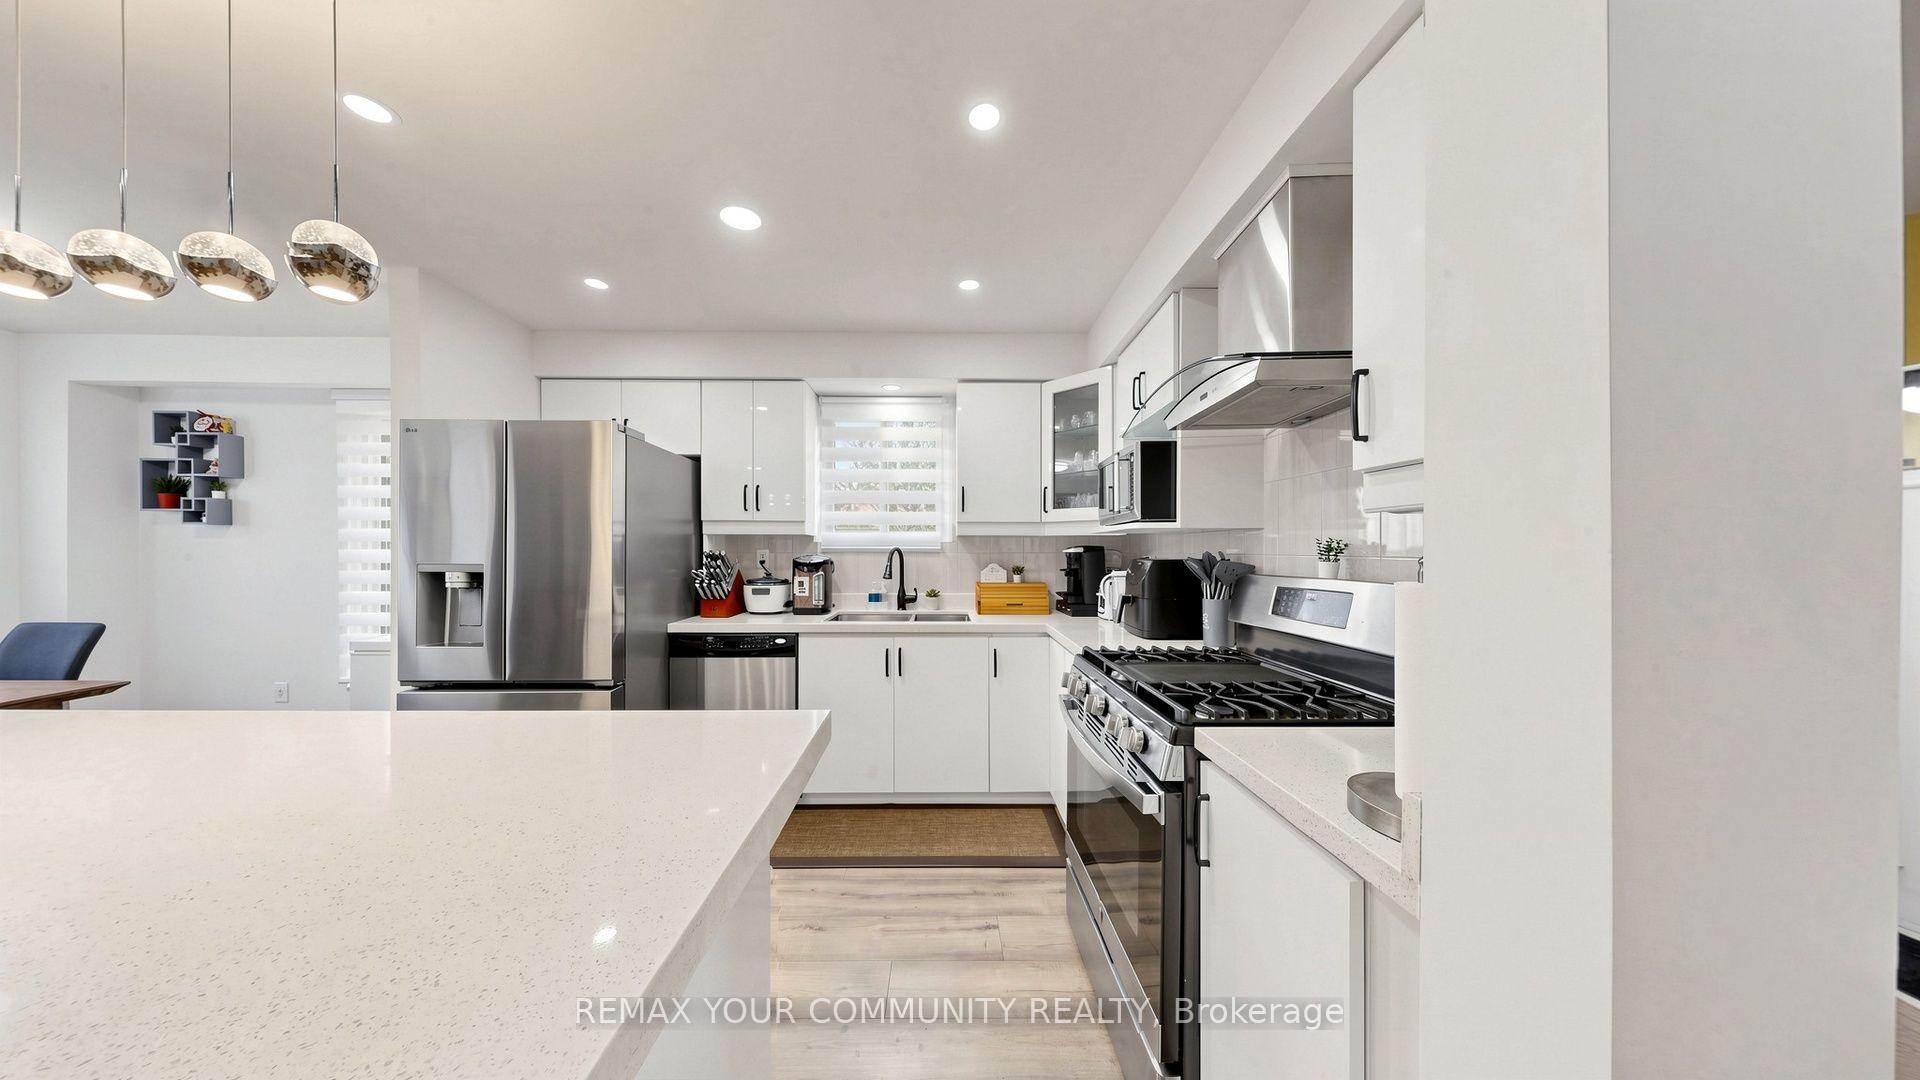
- High-end kitchen with stainless steel appliances
- Luxurious ensuite with soaker tub and glass shower
- Fully finished basement with private entrance
- Exceptionally deep lot with unique V-shape
- Natural light floods every level
- Nearby schools, parks, and community amenities
- Spacious island perfect for family gatherings
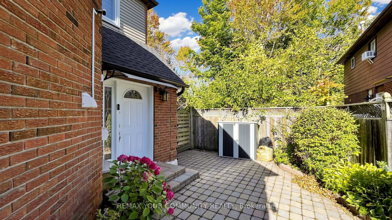
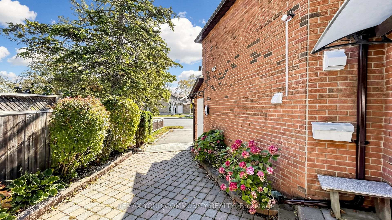
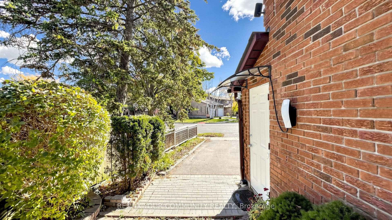
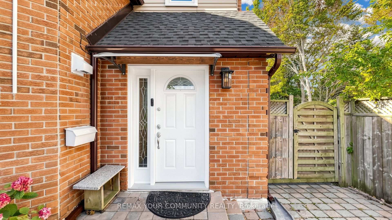
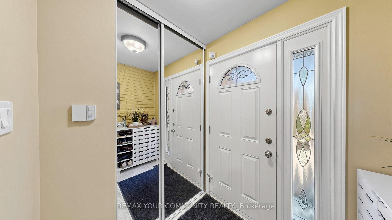
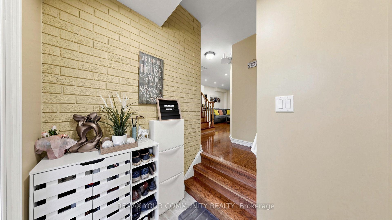
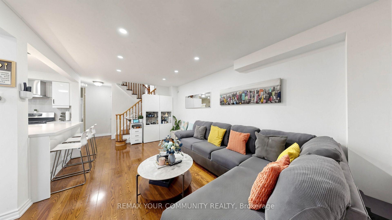
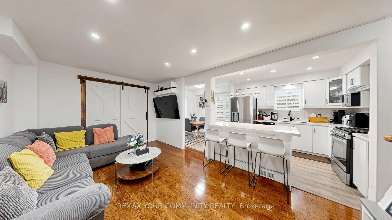
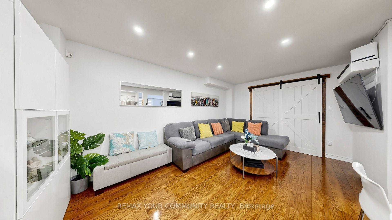
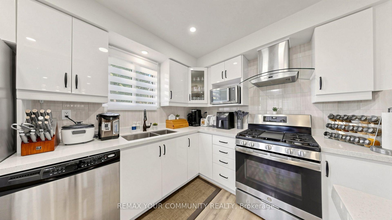
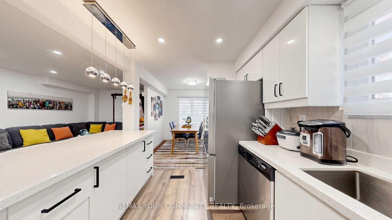
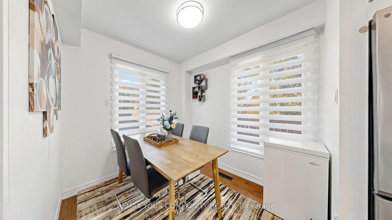
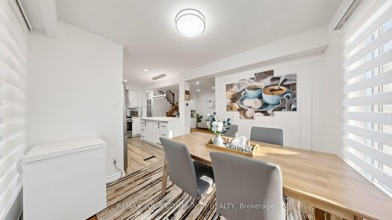
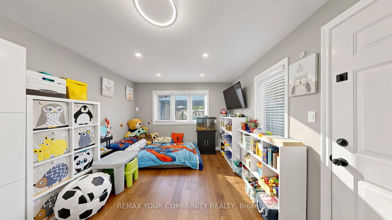
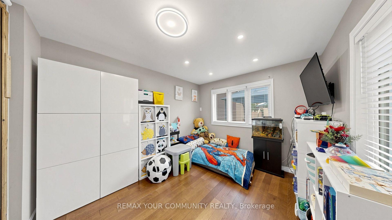
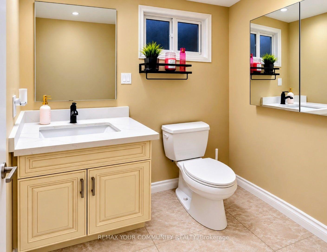
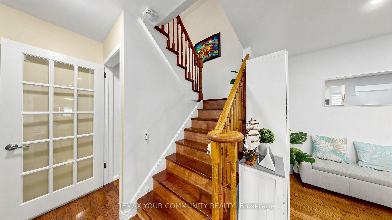
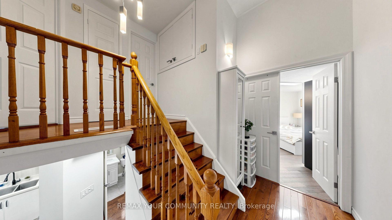
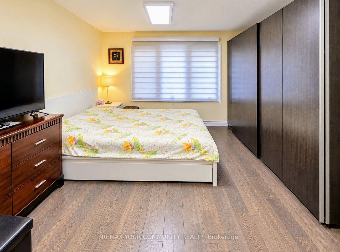
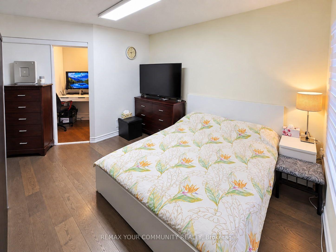
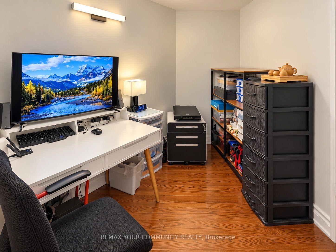
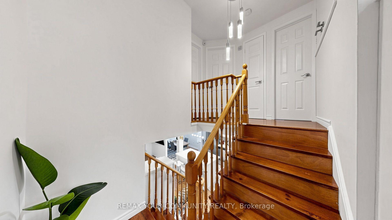
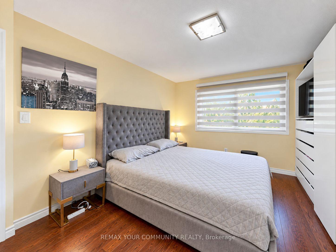
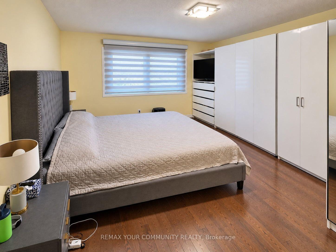
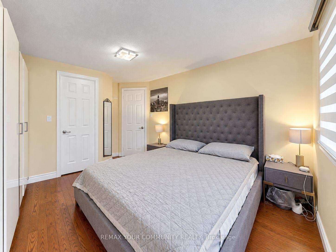
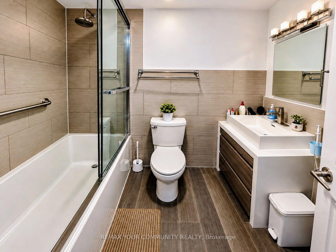
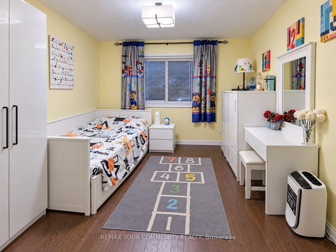
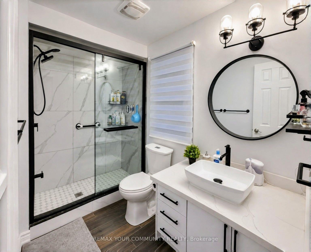
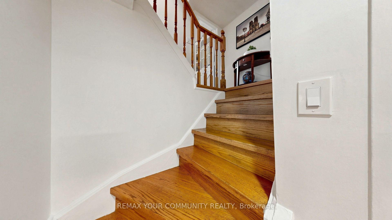
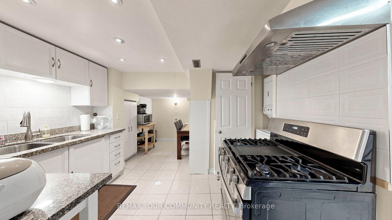
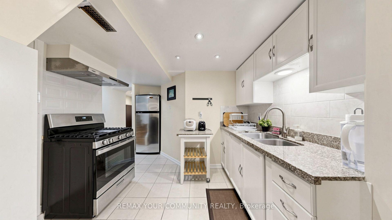
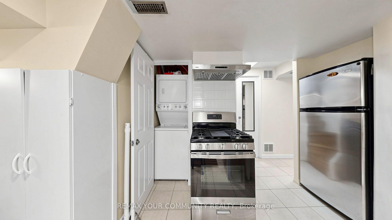
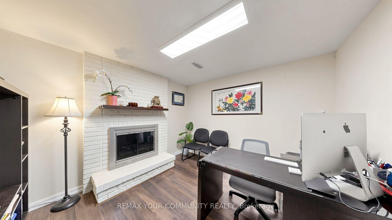
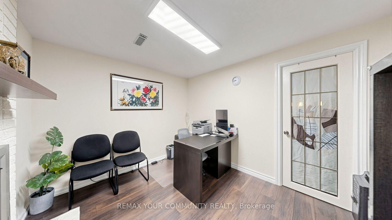
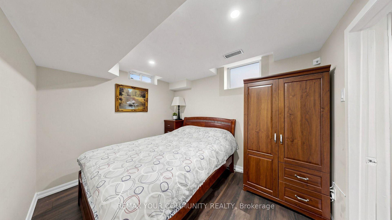
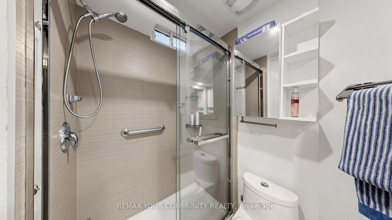
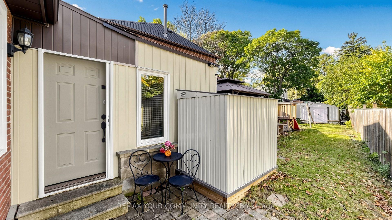
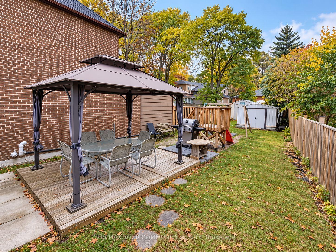
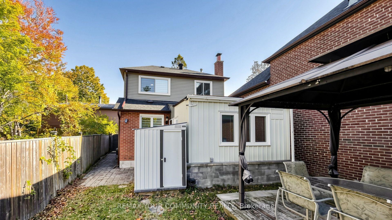
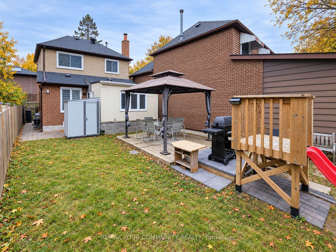
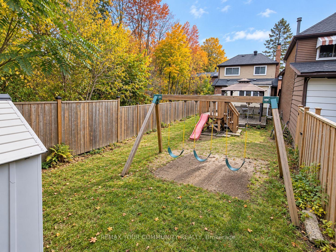
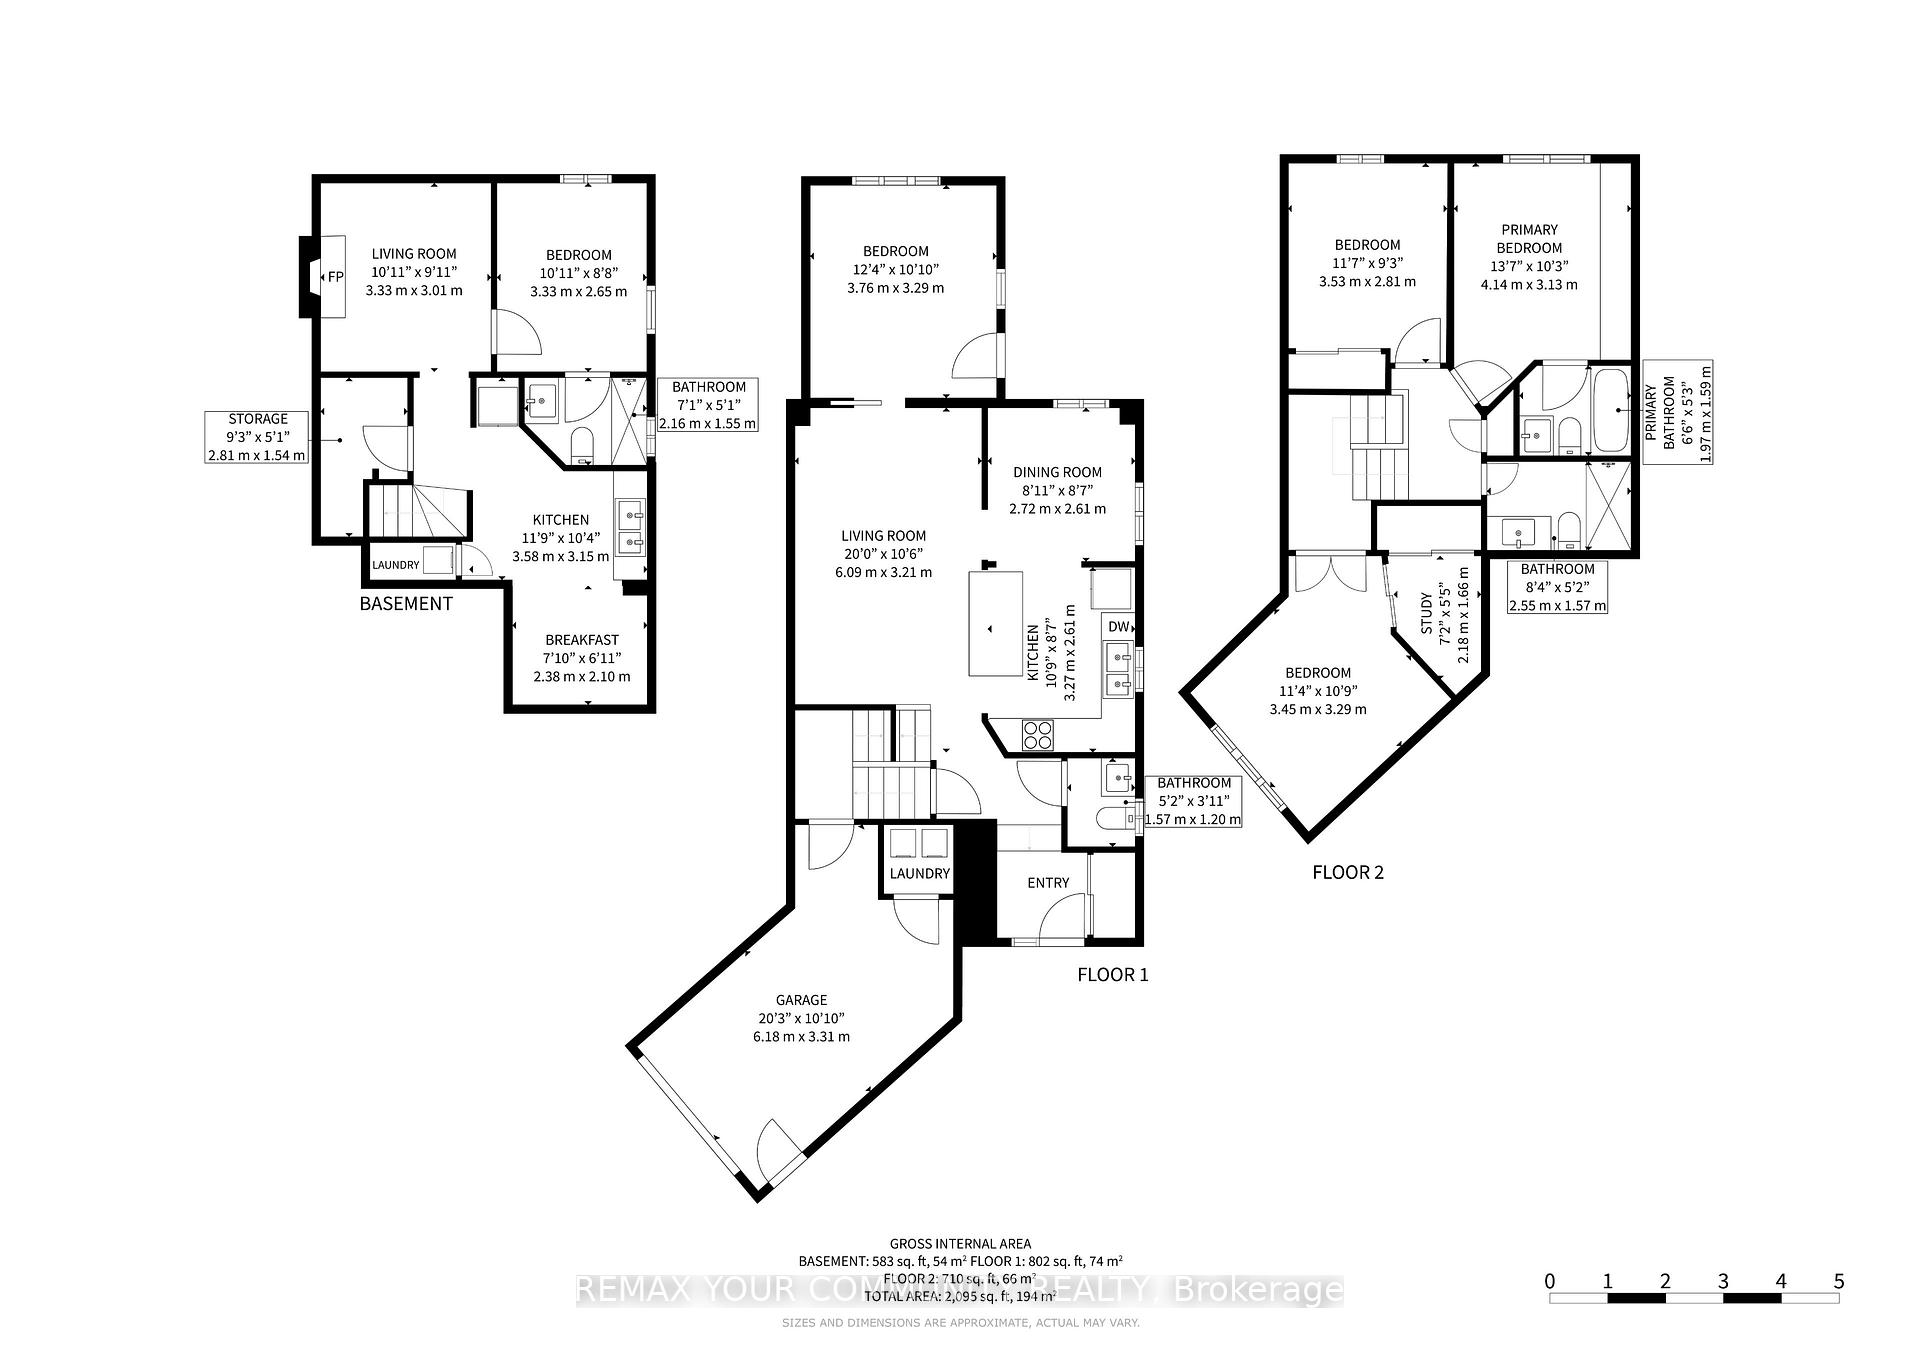
This beautifully updated family home nestled on a quiet, safe, and family-oriented crescent where traffic is minimal & neighbours are wonderful. Life here is effortlessly convenient-schools, grocery stores, popular restaurants, the library, Heron Park Community Ctr, a Blue Jays-sponsored baseball field, multiple playgrounds, scenic parks & the Waterfront Trails are all just a stroll away. Step inside & you'll immediately notice the refined finishes: hardwood, laminate, and marble tile flooring flow throughout, while pot lights, modern fixtures, and an abundance of large windows flood every level with natural light. Main floor centres around a stylish kitchen featuring high-end stainless steel appliances including gas range, 3 door fridge, quartz countertops, and spacious island that offers generous counter & cabinet space-perfect for family gatherings and everyday living. A modern powder room and an large bright bedroom or family room. Upstairs, primary suite offers a true retreat with a luxurious ensuite complete with soaker tub, glass shower, modern vanity, while the main beautifully appointed bathroom showcases a large shower with gleaming and marble tiles and glass doors, a granite vanity. The fully finished basement in-law suite is complete with its own private entrance from the garage side door, a full second kitchen with granite countertops and stainless steel appliances including a gas range, a comfortable living area anchored by a wood-burning fireplace (currently sealed and insulated but easily reopened), bedroom and ensuite bathroom with glass shower-all brightened by large above-grade windows including a generous awning-style egress window. Outside, the home sits on an exceptionally deep lot measuring over 141 feet; the unique V-shaped configuration creates room for a larger garage and a spacious bedroom above it, which includes a walk-in closet that has been thoughtfully converted into private office w/ it's own double closet.
Key Facts & Features
Property Costs
- Annual Property Tax Amount
- $3,898
- Land Transfer Tax Fee
- $26,070
Rental Items
- Rental Equipment
- Hot Water Heater
- Under Contract
- Hot Water Heater
- Basement Type
- Finished, Separate Entrance
Interior Features
- Interior Extras
- Auto Garage Door Remote, Water Heater
- Fireplace/Stove
- Yes
- Fireplace Features
- Wood
- Elevator
- No
Exterior Features
- Pool
- None
- Property Features
- Electric Car Charger, Wooded/Treed
Building
- Building Type
- link
- Building Style
- 2-Storey
Construction
- Exterior Finish
- Brick, Metal/Steel Siding
- Roof
- Asphalt Rolled, Asphalt Shingle
- Foundation Details
- Unknown
- Special Designation
- Unknown
Lot
- Lot Front
- 18.49 ft
- Lot Depth
- 141.29 ft
- Lot Shape
- Irregular
Inclusions
- Inclusions
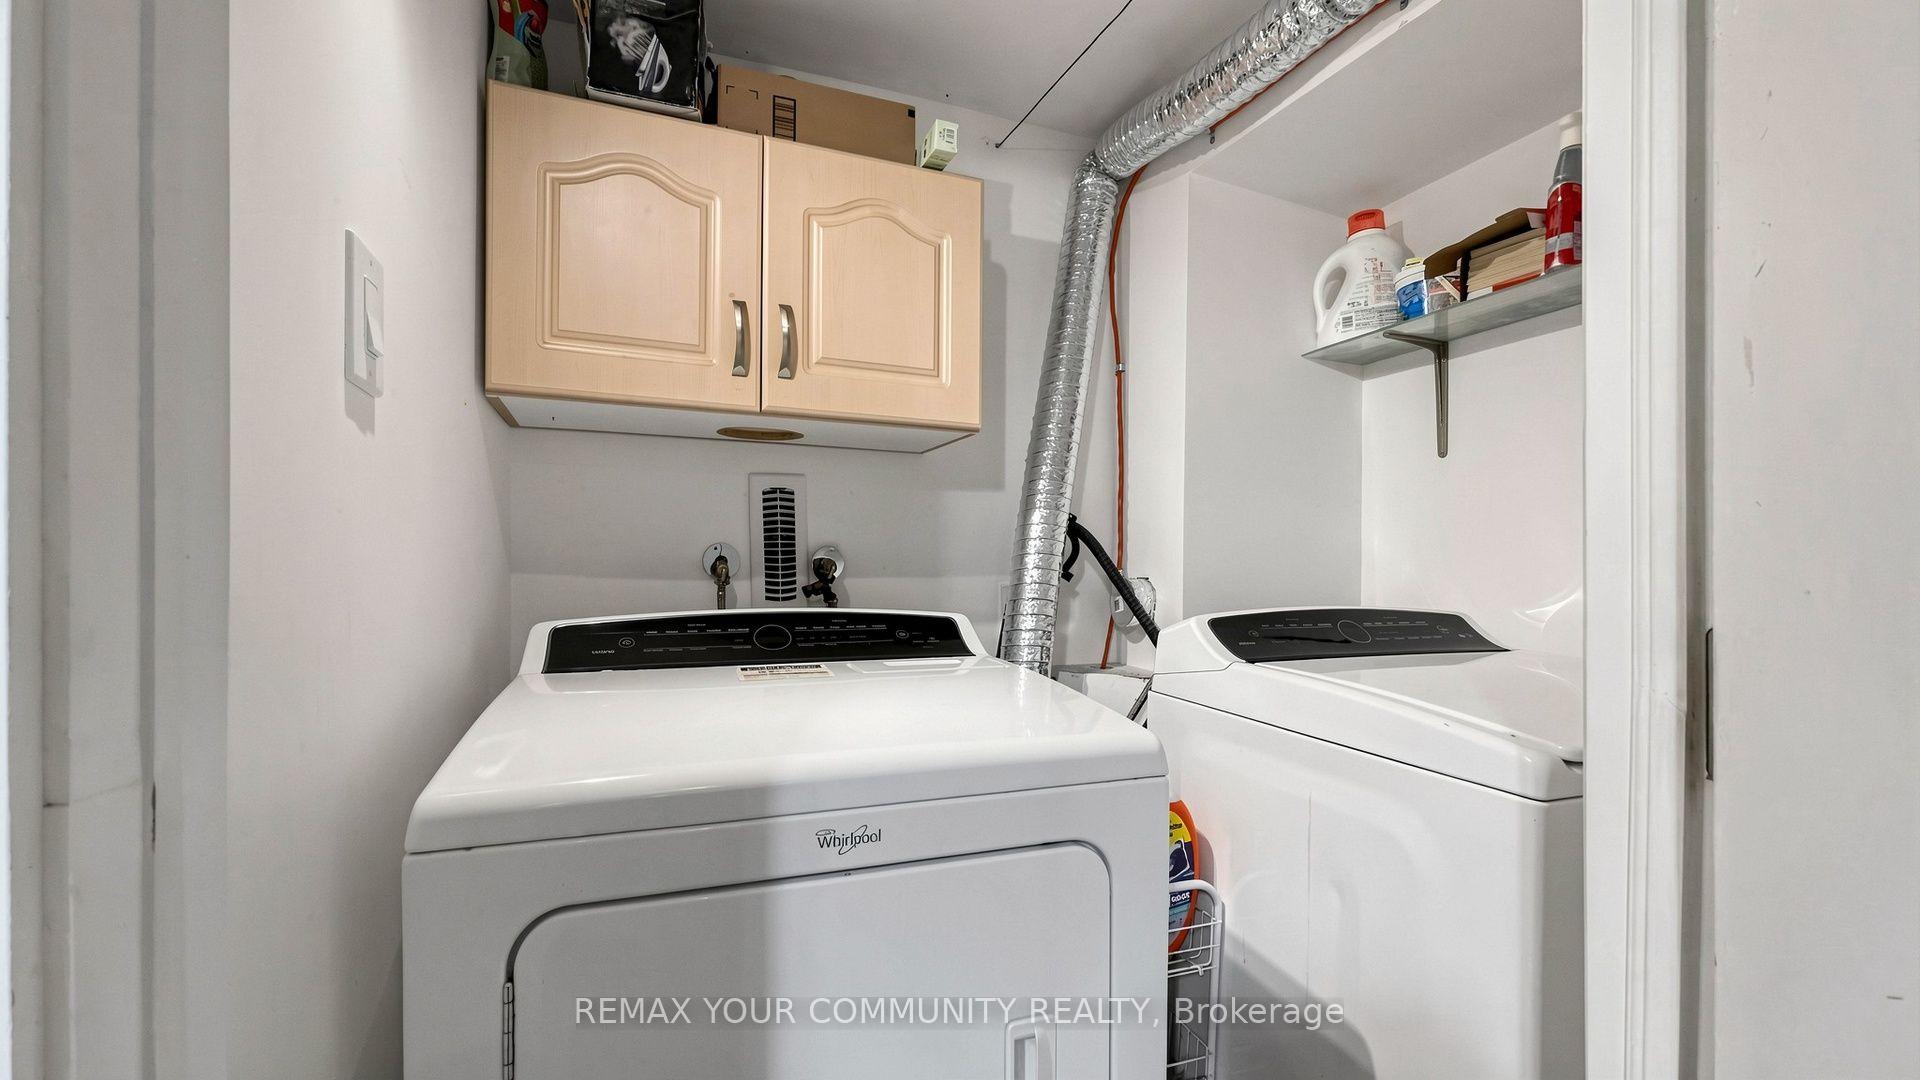
- Carrier high eff gas furnace 2017, Rheem rental hot water heater 2023, High quality roof shingles & new gutter repalced 2020, 2 x GE s/s gas stoves main floor and bsmt 2023, LG S/S 4 s/s door fridge w/ water/ice dispenser 2025, Aereo s/s curved glass chimney rangehood 2019, Whirlpool s/s dishwasher, Kemmore stacked washer & dryer in bsmt laundry closet, Whirlpool H/E Washer & Dryer in main floor laundry room, Nest smart thermostat and fire/CO2 detectors throughout, 4 Sheds in the backyard. Kids playground with swings and accessories. Platform deck and metal gazebo with 6 chairs patio set, Tesla Home Charger (optional at additional cost or can be removed professionally before clsoing), Garage Door Opener with Wall Remote (inside) and PIN Remote (outside to be setup).
Exclusions
- Exclusions
- None
Parking & Garages
- Garage Type
- Attached
- Garage Spaces
- 1
- Parking Spaces
- 2
- Total Garage And Parking Spaces
- 3
Heating & Cooling
- Heat Source
- Gas
- Heat Type
- Forced Air
- Air Conditioning
- Central Air
- Water
- Municipal
- Sewers
- Sewer
- Natural Gas
- Available
- Hydro
- Available
- Cable
- Available
- Telephone
- Available
- Bedrooms
- 4 + 1
- Washrooms
- 4
- Kitchens
- 2
- Family / bonus room
- Yes
Room sizes
- Dining Room—Main level, Hardwood Floor, Large Window
- Kitchen—Main level, Stainless Steel Appl, Quartz Counter, Centre Island
- Bedroom 4—Main level, Hardwood Floor, Casement Windows
- Dining Room—Basement level, Ceramic Floor, Combined w/Laundry
- Room—Second level, Hardwood Floor, Double Closet, Large Window
- Bedroom 3—In Between level, Hardwood Floor, Large Closet
- Living Room—Main level, Hardwood Floor, Combined w/Kitchen, Large Window
- Primary Bedroom—Second level, Hardwood Floor, Large Closet, 5 Pc Ensuite
- Office—In Between level, Double Closet, Large Window
- Bedroom 5—Basement level, Laminate, Above Grade Window, 3 Pc Ensuite
- Living Room—Basement level, Laminate, Stone Fireplace
- Kitchen—Basement level, Ceramic Floor, Granite Counters, Stainless Steel Appl
Washrooms
- 3-piece, Second
- 4-piece, Second
- 2-piece, Main
- 3-piece, Basement
- Municipality
- Scarborough
- Neighbourhood
- West Hill
- Main cross streets
- Manse Road and Coronation Drive
- Directions
- Manse Road and Coronation Drive
- MLS® number
- E14117804
- Data source
- Toronto Regional Real Estate Board
- Listed on
- 2026-10-26
- Updated on
- 2026-10-26
- Days on market
- 1 day
- Possession date
- 2026-12-23
- Possession type
- 30-59 days
- Co-op commission
- 2.5%+HST with thanks
- Seller
- Listed by
- REMAX YOUR COMMUNITY REALTY
Home Market Value
Current home valuation for 76 Deanscroft Square, Scarborough, West Hill, Scarborough, ON. Listed for $828,000
HOMEH Estimate
$832,797
Estimated Sales Range
$657,910 - $1,007,684
HOMEH Estimate for 76 Deanscroft Square, Scarborough, West Hill
Calculated with a real agent's CMA method — 45+ years of experience, codified. Not an AI guess.
For the owner
Is this your home? Track its value.
Get this home's HOMEH Estimate by email once a month, with how many homes are for sale around you.
Mortgage Payment Calculator
Compare up to 4 down payment scenarios
5% on first $500K + 10% on $328,000 over $500K
$57,800
| Scenario 1 | Scenario 2 | Scenario 3 | Scenario 4 | |
|---|---|---|---|---|
−Down payment | % $ | % $ | % $ | % $ |
+CMHC insurance | $30,802 | $23,101 | $19,706 | $0 |
=Total mortgage | $800,842 | $768,301 | $723,506 | $662,400 |
Amortization | ||||
Mortgage rate | % | % | % | % |
| Payment frequency | ||||
=Mortgage payment | $3,910monthly | $3,751monthly | $3,533monthly | $3,234monthly |
Land Transfer Tax
$13,035
$13,035
$26,070
Around this home
No schools found nearby
Data provided by OpenStreetMap & Fraser Institute School Rankings
Ask HOMEH
New!Hi there!
👋Text or call (416) 301-9001
Recommended for you
Based on homes you've looked at.
No recommended properties found.
Nearby similar homes
No nearby properties found.
More real estate resources
Other homes nearby
Explore this area
Nearby neighbourhoods
No nearby listings available.