
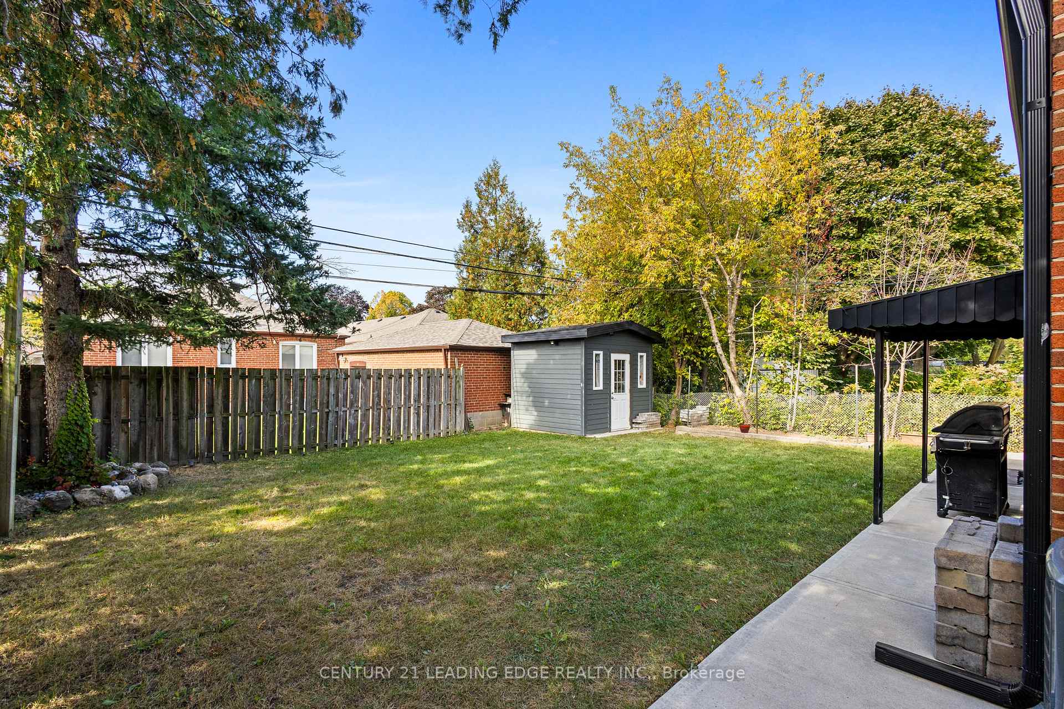
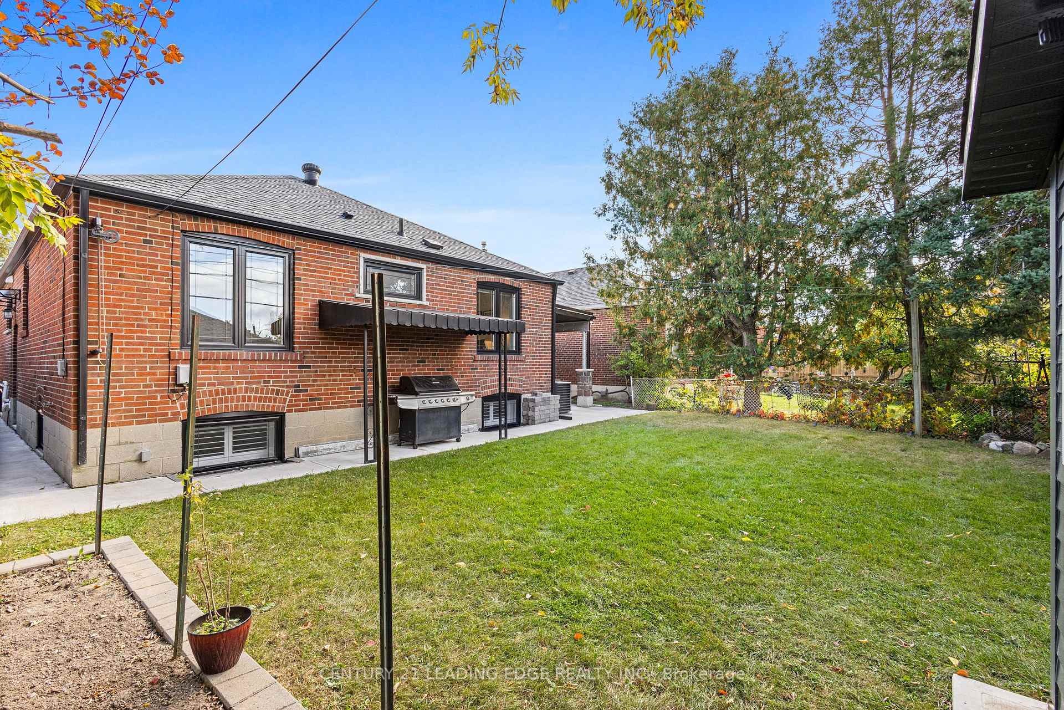
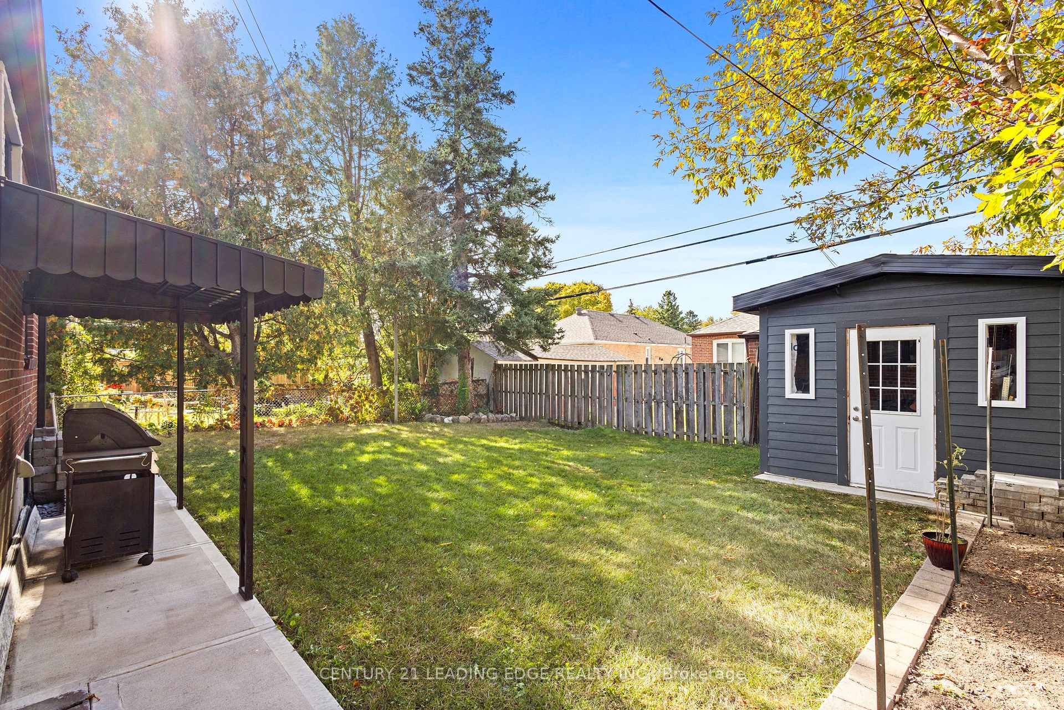
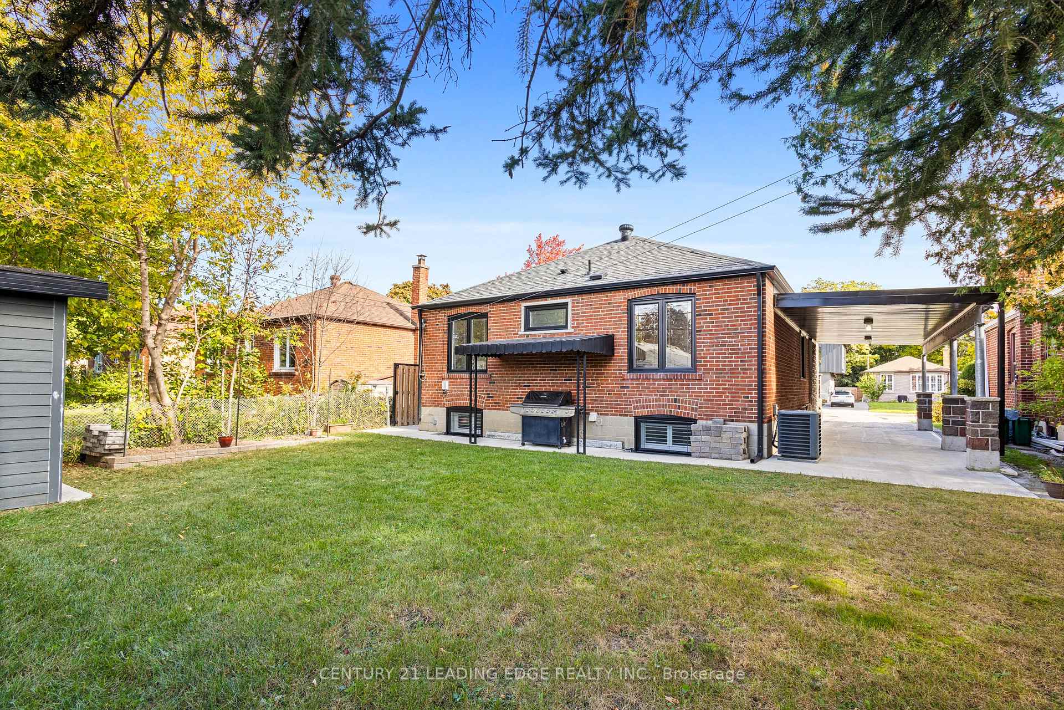
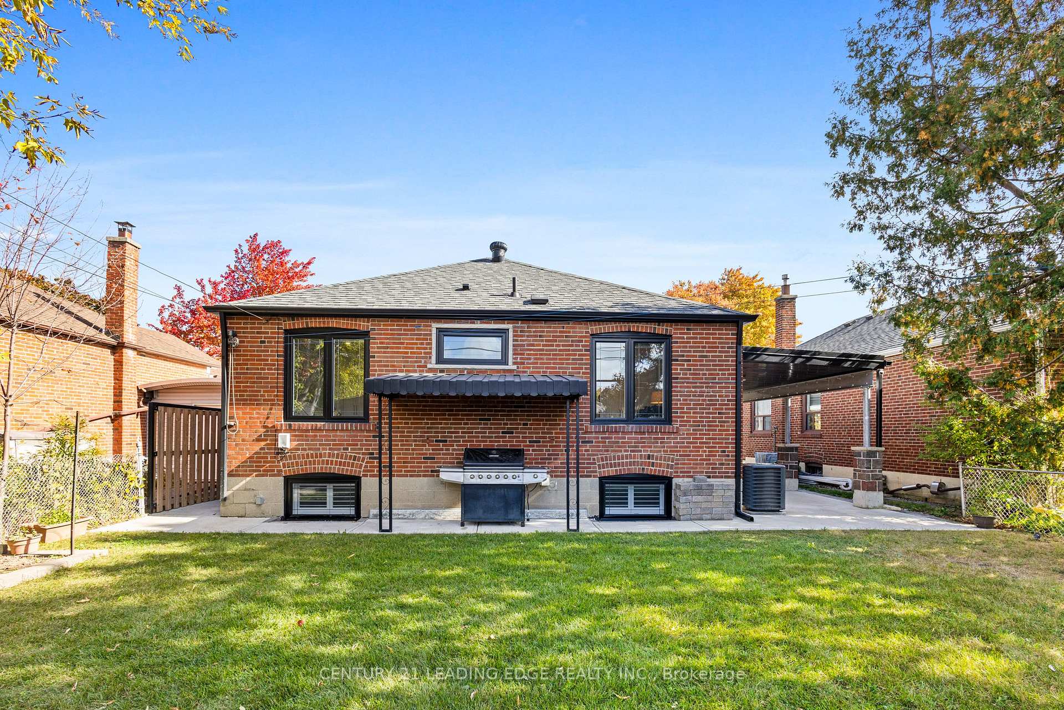
82 Lynvalley Crescent
Scarborough (Wexford-Maryvale), ON M1R 2V4
- 3+2Bedrooms
- 3Bathrooms
- 2Garage
- 1100–1500Sq Ft
- $5,276Tax
- 45×112 ftLot Size
 Estimated Value:$924,482See Free Estimate Report

This home has sold. It is no longer available.
Property not available for sale or for rent.
Sale & Price History for 82 Lynvalley Crescent, Scarborough, Wexford-Maryvale
Real estate boards require you to or to see the full details of this property.
*Sold prices and complete sale & price history are regulated data. Under the Trust in Real Estate Services Act, 2002 (TRESA) and the rules of the Real Estate Council of Ontario (RECO), and pursuant to the Multiple Listing Service® rules of the Canadian Real Estate Association (CREA) and the Toronto Regional Real Estate Board (TRREB), this information may be shown only to registered users who have agreed to the applicable terms of use (a Virtual Office Website, or "VOW," arrangement). HOMEH Inc., Brokerage therefore provides it to signed-in members only. Creating an account is free and takes under a minute.
About 82 Lynvalley Crescent, Scarborough, Wexford-Maryvale
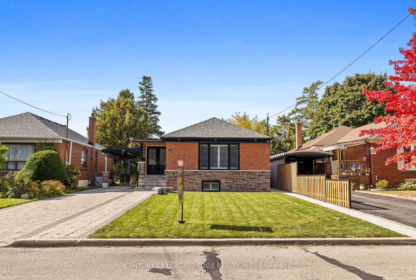
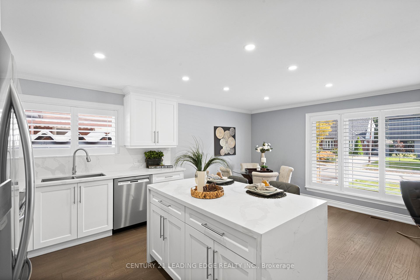
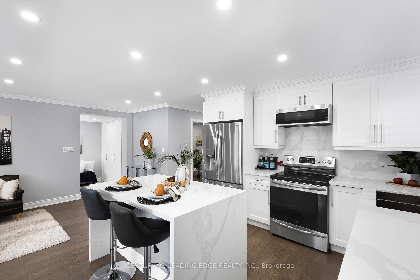
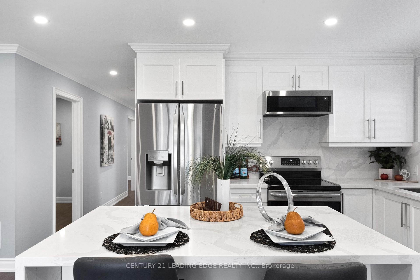
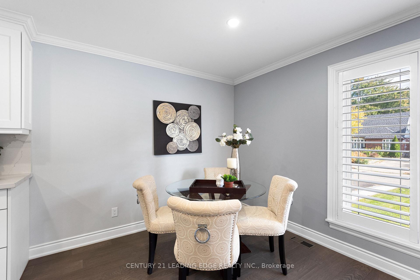
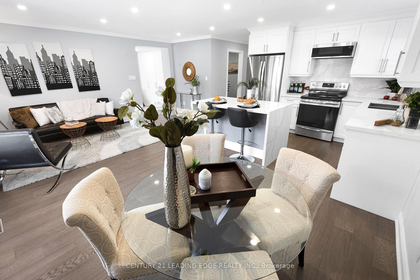
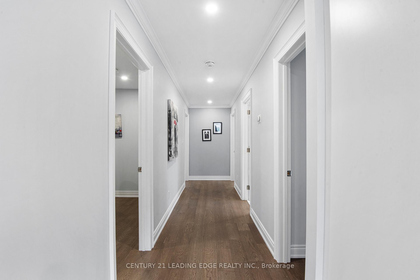
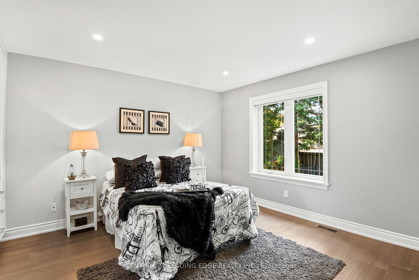
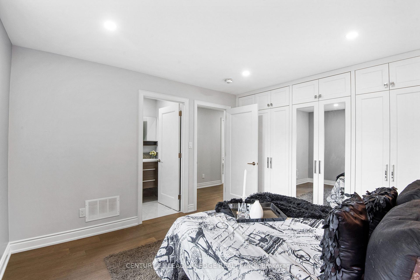
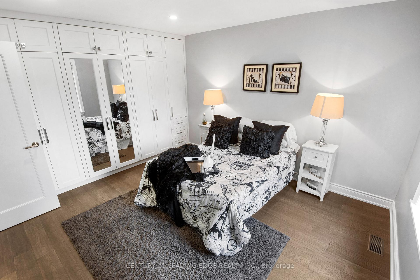
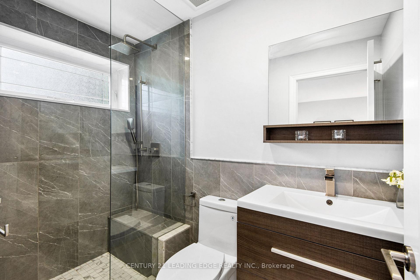
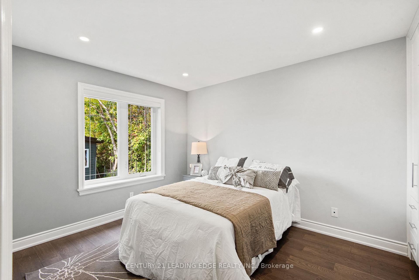
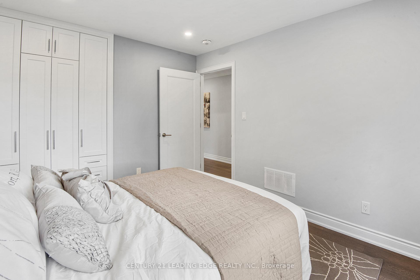
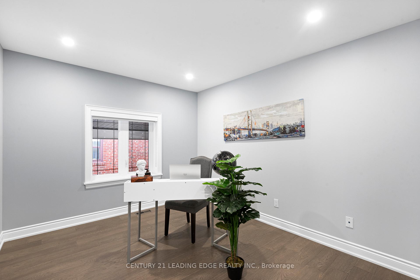
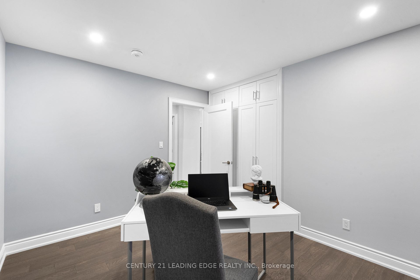
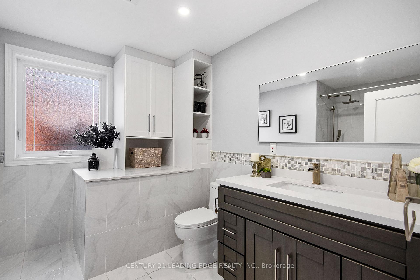
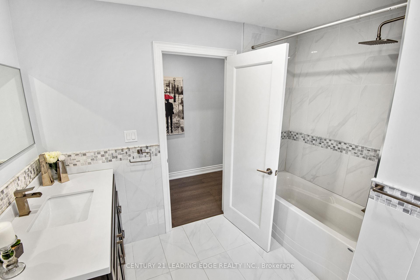
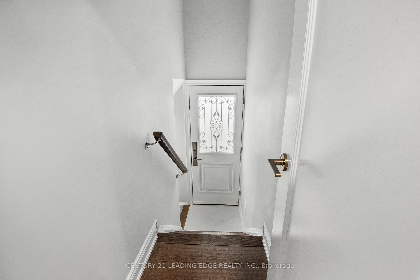
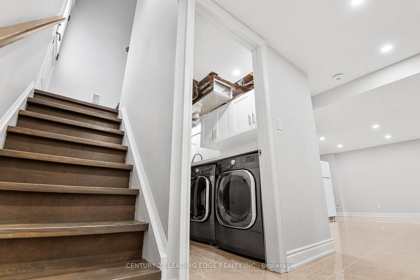
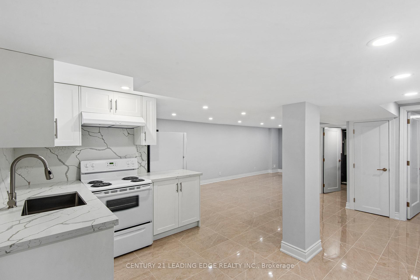
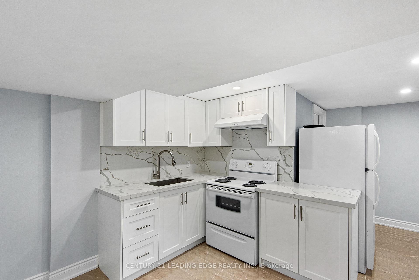
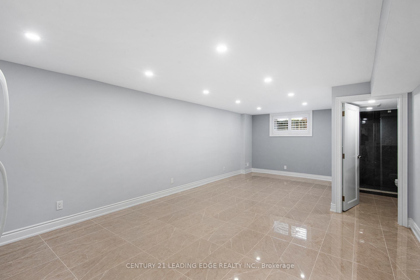
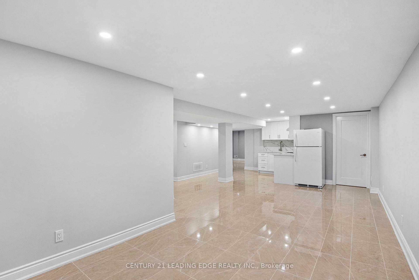
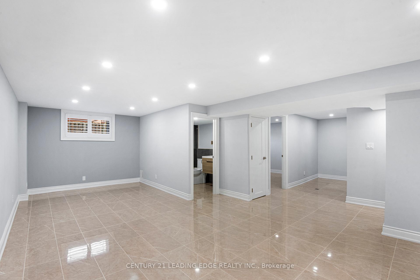
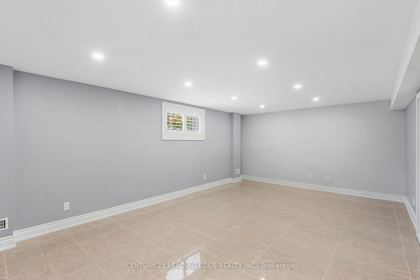
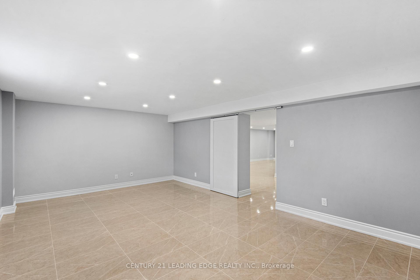
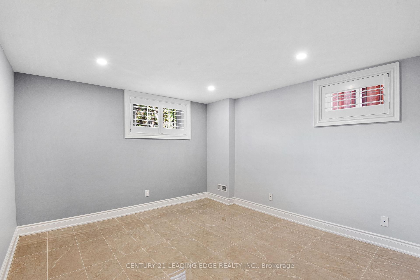
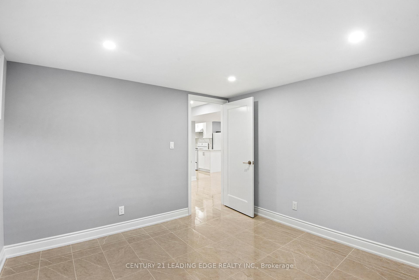
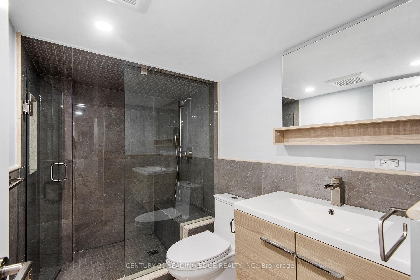
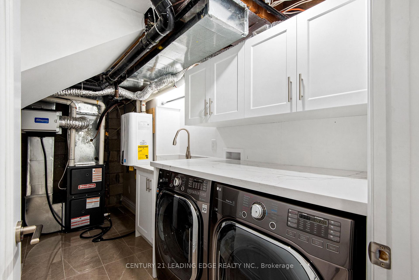
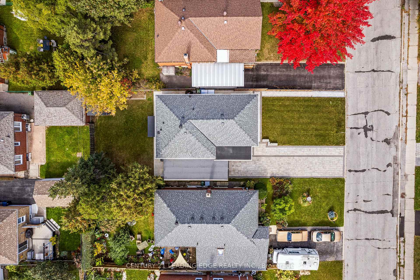
Welcome to this stunning, fully renovated detached bungalow in the highly sought-after Wexford Maryvale neighborhood! Nestled in a peaceful, family-friendly community and minutes from Hwys 401 & DVP/404, this 3+2 bedroom, 3-bath home is ideal for first-time buyers, growing families, or downsizers seeking modern comfort, convenience & style. With over $300k in upgrades, this home was completely gutted and professionally rebuilt from top to bottom using premium materials and high-end finishes. Major upgrades include: new 200 amp electrical panel, new furnace & A/C, new windows throughout, owned hot water tank, full spray foam insulation, full waterproofing, interlock driveway, new carport, & an extension that added valuable utility, storage & cold rooms. Every detail was thoughtfully executed to ensure energy efficiency, durability & curb appeal. Inside, youll find a bright, modern & spacious open-concept layout with large windows, fresh paint, engineered hardwood floors, and sleek pot lights throughout. The modern kitchen is a chefs dream, featuring high-end stainless steel appliances, quartz countertops & backsplash, custom cabinetry with undermount lighting & a center island with a stunning waterfall edge. The stylish primary bedroom includes a private ensuite and a large built-in closet, offering a peaceful retreat at the end of the day. The two additional main floor bedrooms offer generous space, big windows & built-in closets, making them ideal for family, guests, or a home office. Downstairs, the fully finished basement with a separate entrance offers endless possibilities. It includes a full kitchen, two additional bedrooms, a bathroom, and a generous living area, making it ideal for multi-generational families, in-laws, or potential rental income. Located steps away from the TTC, parks, schools, shopping centers & more, this home offers everything you need for a convenient and comfortable lifestyle. Its truly a remarkable property that should not be missed!
Key Facts & Features
Property Costs
- Annual Property Tax Amount
- $5,276
- Land Transfer Tax Fee
- $44,942
- Basement Type
- Finished, Separate Entrance
Interior Features
- Laundry Level
- Lower Level
- Interior Extras
- Water Heater Owned, Storage, Primary Bedroom - Main Floor, In-Law Capability, Countertop Range, Carpet Free, In-Law Suite
- View
- Garden
- Security Features
- None
- Fireplace/Stove
- No
- Elevator
- No
Exterior Features
- Exterior Extras
- Canopy, Landscape Lighting, Lighting, Porch
- Pool
- None
- Property Features
- Library, Park, Place Of Worship, Public Transit, Rec./Commun.Centre, School
- Other Structures
- Garden Shed, Storage
Building
- Building Type
- Detached
- Building Style
- Bungalow
Construction
- Exterior Finish
- Stone, Brick
- Roof
- Unknown
- Foundation Details
- Unknown
- Special Designation
- Unknown
Lot
- Lot Front
- 45.00 ft
- Lot Depth
- 112.00 ft
- Lot Shape
- Rectangular
Inclusions
- Inclusions
- Appliances (Stove x 2, Fridge x 2, Built-in rangehoods, microwave, dishwasher); BBQ; 2x Kitchen Island Stools; Washer and Dryer; Forced Air Gas Furnace; All window coverings; All bathroom mirrors.
Parking & Garages
- Garage Type
- Carport
- Garage Spaces
- 2
- Parking Spaces
- 3
- Total Garage And Parking Spaces
- 5
Heating & Cooling
- Heat Source
- Gas
- Heat Type
- Forced Air
- Air Conditioning
- Central Air
- Water
- Municipal
- Sewers
- Sewer
- Bedrooms
- 3 + 2
- Washrooms
- 3
- Kitchens
- 2
Room sizes
- Living Room—Ground level, Open Concept, Hardwood Floor, Large Window
- Dining Room—Ground level, Combined w/Kitchen, Open Concept
- Kitchen—Ground level, Quartz Counter, Centre Island, Stainless Steel Appl
- Primary Bedroom—Ground level, 3 Pc Ensuite, B/I Closet, W/W Closet
- Bedroom 2—Ground level, B/I Closet, Large Window
- Bedroom 3—Ground level, B/I Closet, Large Window
- Living Room—Basement level, Open Concept, Above Grade Window
- Dining Room—Basement level, Open Concept
- Kitchen—Basement level, Open Concept, Quartz Counter
- Bedroom—Basement level, Above Grade Window
- Laundry—Basement level, Quartz Counter
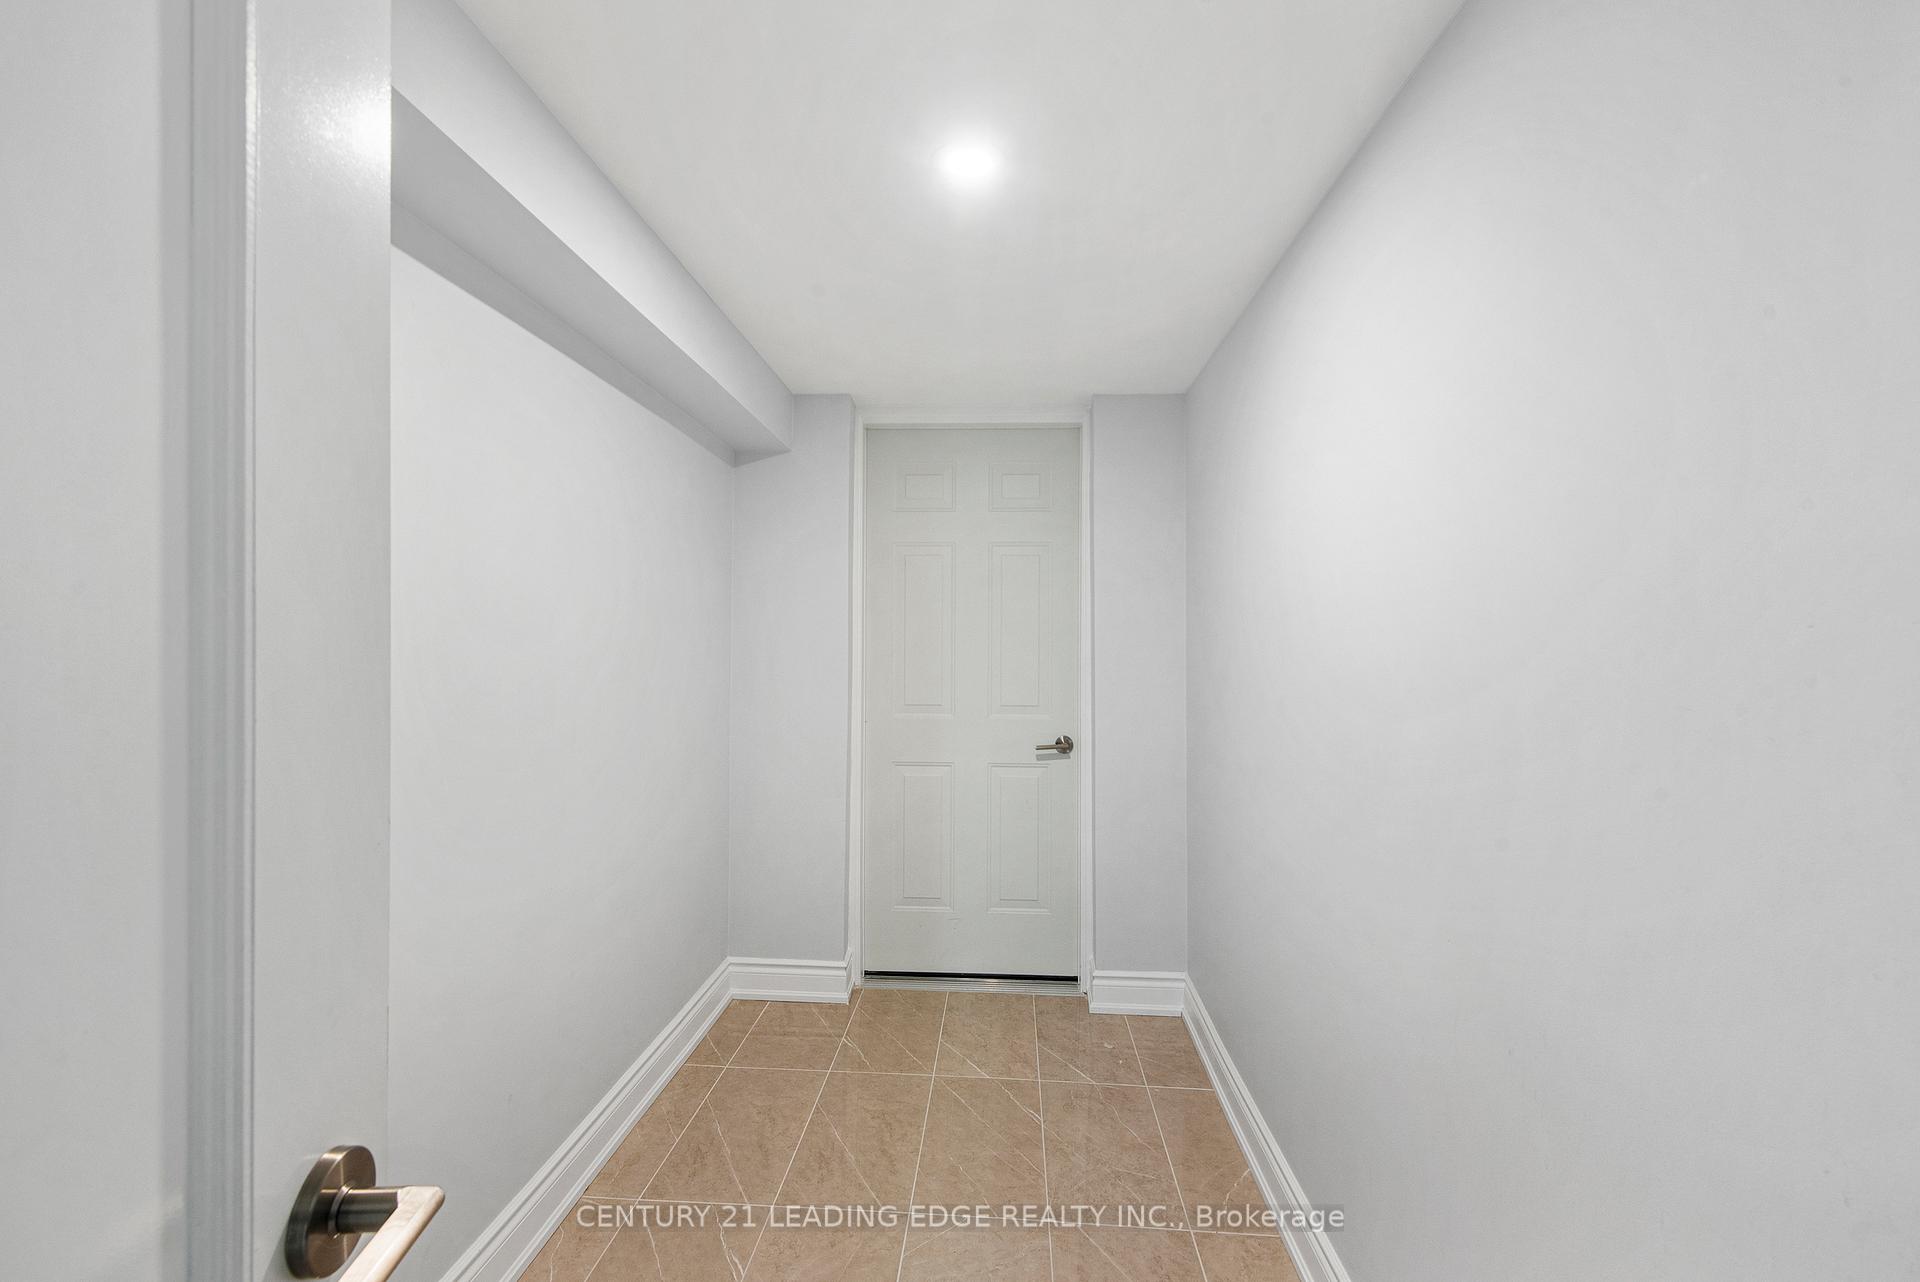
- Cold Room/Cantina—Basement level
- Other—Basement level
- Bedroom 2—Basement level, Above Grade Window
Washrooms
- 4-piece, Ground
- 3-piece, Ground
- 3-piece, Basement
- Municipality
- Scarborough
- Neighbourhood
- Wexford-Maryvale
- Main cross streets
- Ellesmere Rd & Victoria Park Ave
- Directions
- Ellesmere Rd & Victoria Park Ave
- MLS® number
- E12096770
- Data source
- Toronto Regional Real Estate Board
- Status change
- 2025-05-09
- Listed on
- 2025-04-22
- Days on market
- 17 days
- Possession type
- Flexible
- Co-op commission
- 2.5% + HST
- Seller
- Listed by
- CENTURY 21 LEADING EDGE REALTY INC.
Home Market Value
Current home valuation for 82 Lynvalley Crescent, Scarborough, Wexford-Maryvale, Scarborough, ON. Listed for $1,299,800
HOMEH Estimate
$924,482
Estimated Sales Range
$730,341 - $1,118,623
HOMEH Estimate for 82 Lynvalley Crescent, Scarborough, Wexford-Maryvale
Calculated with a real agent's CMA method — 45+ years of experience, codified. Not an AI guess.
For the owner
Is this your home? Track its value.
Get this home's HOMEH Estimate by email once a month, with how many homes are for sale around you.
Mortgage Payment Calculator
Compare up to 4 down payment scenarios
5% on first $500K + 10% on $799,800 over $500K
$104,980
| Scenario 1 | Scenario 2 | Scenario 3 | Scenario 4 | |
|---|---|---|---|---|
−Down payment | % $ | % $ | % $ | % $ |
+CMHC insurance | $47,781 | $36,264 | $30,935 | $0 |
=Total mortgage | $1,242,297 | $1,206,084 | $1,135,765 | $1,039,840 |
Amortization | ||||
Mortgage rate | % | % | % | % |
| Payment frequency | ||||
=Mortgage payment | $6,066monthly | $5,889monthly | $5,545monthly | $5,077monthly |
Land Transfer Tax
$22,471
$22,471
$44,942
Around this home
Data provided by OpenStreetMap & Fraser Institute School Rankings
Ask HOMEH
New!Hi there!
👋Text or call (416) 301-9001
Recommended for you
Based on homes you've looked at.
No recommended properties found.
Nearby similar homes
No nearby properties found.
More real estate resources
Other homes nearby
Explore this area
Nearby neighbourhoods
No nearby listings available.