
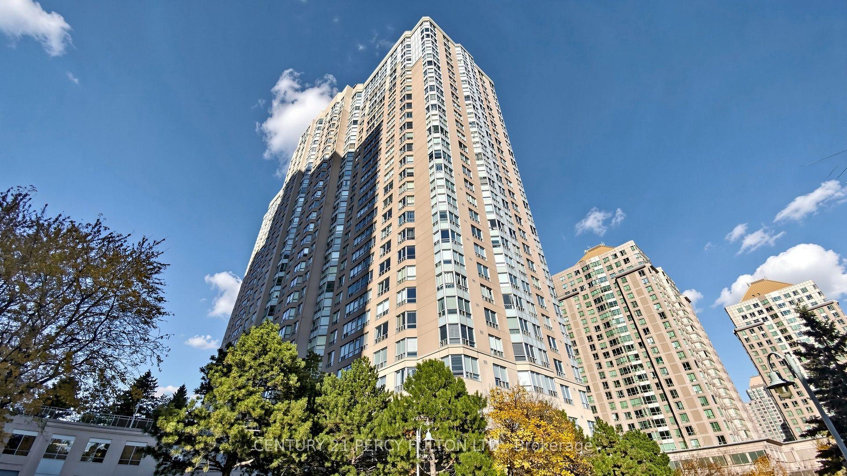
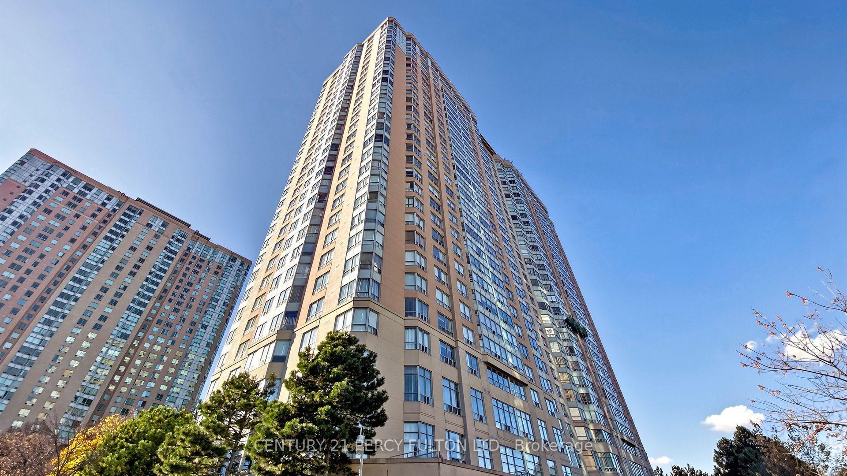
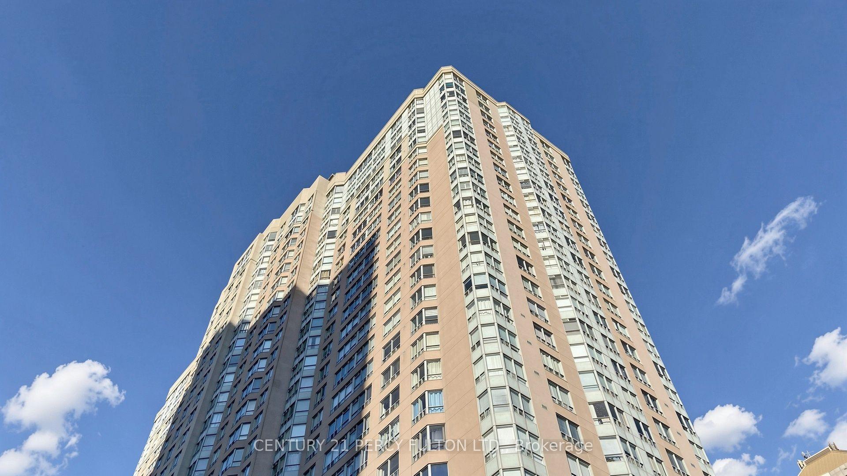
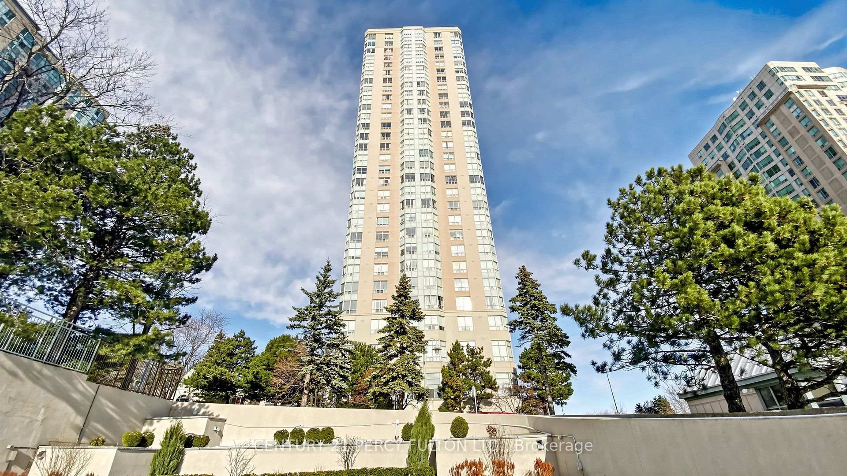
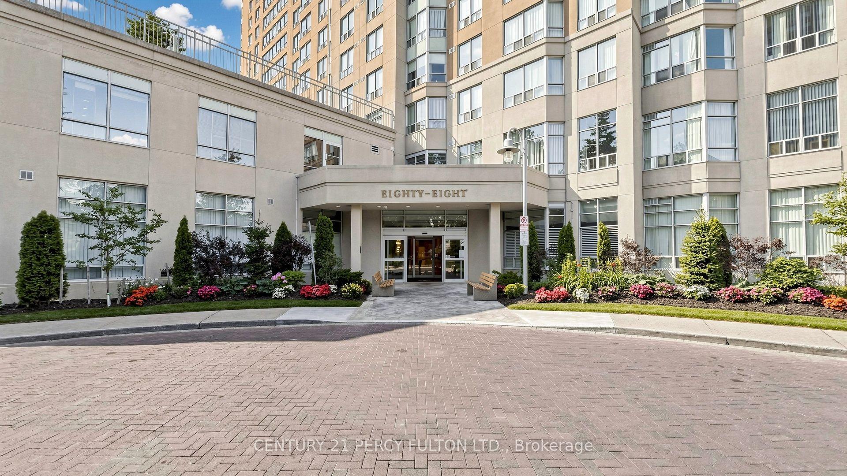
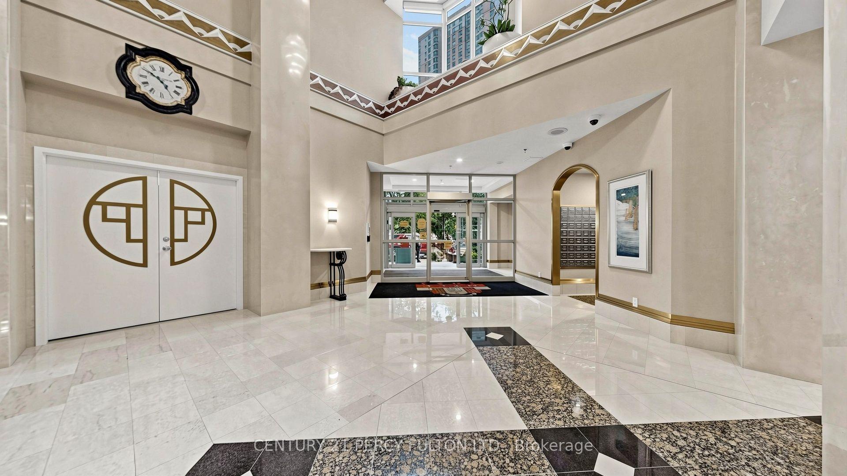
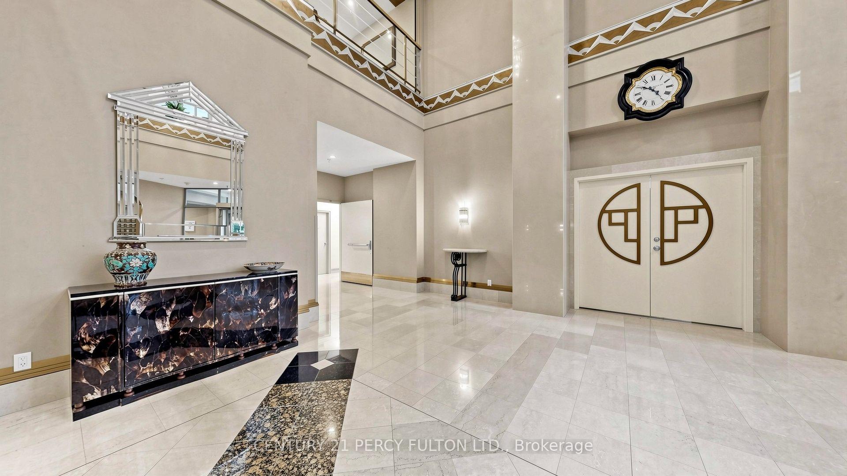
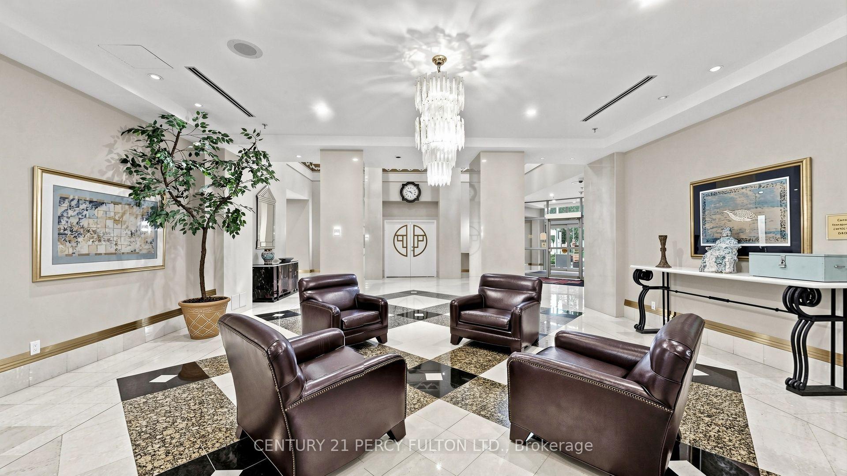
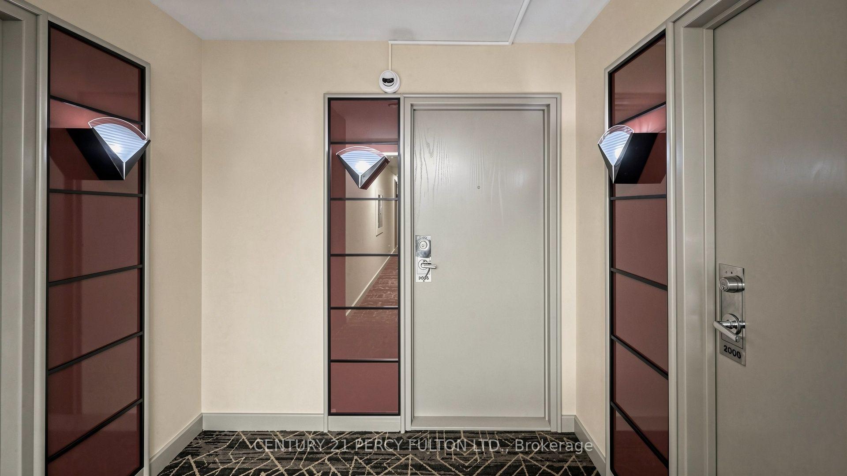
Unit 2005, 88 Corporate Drive
Scarborough (Woburn), ON M1H 3G6
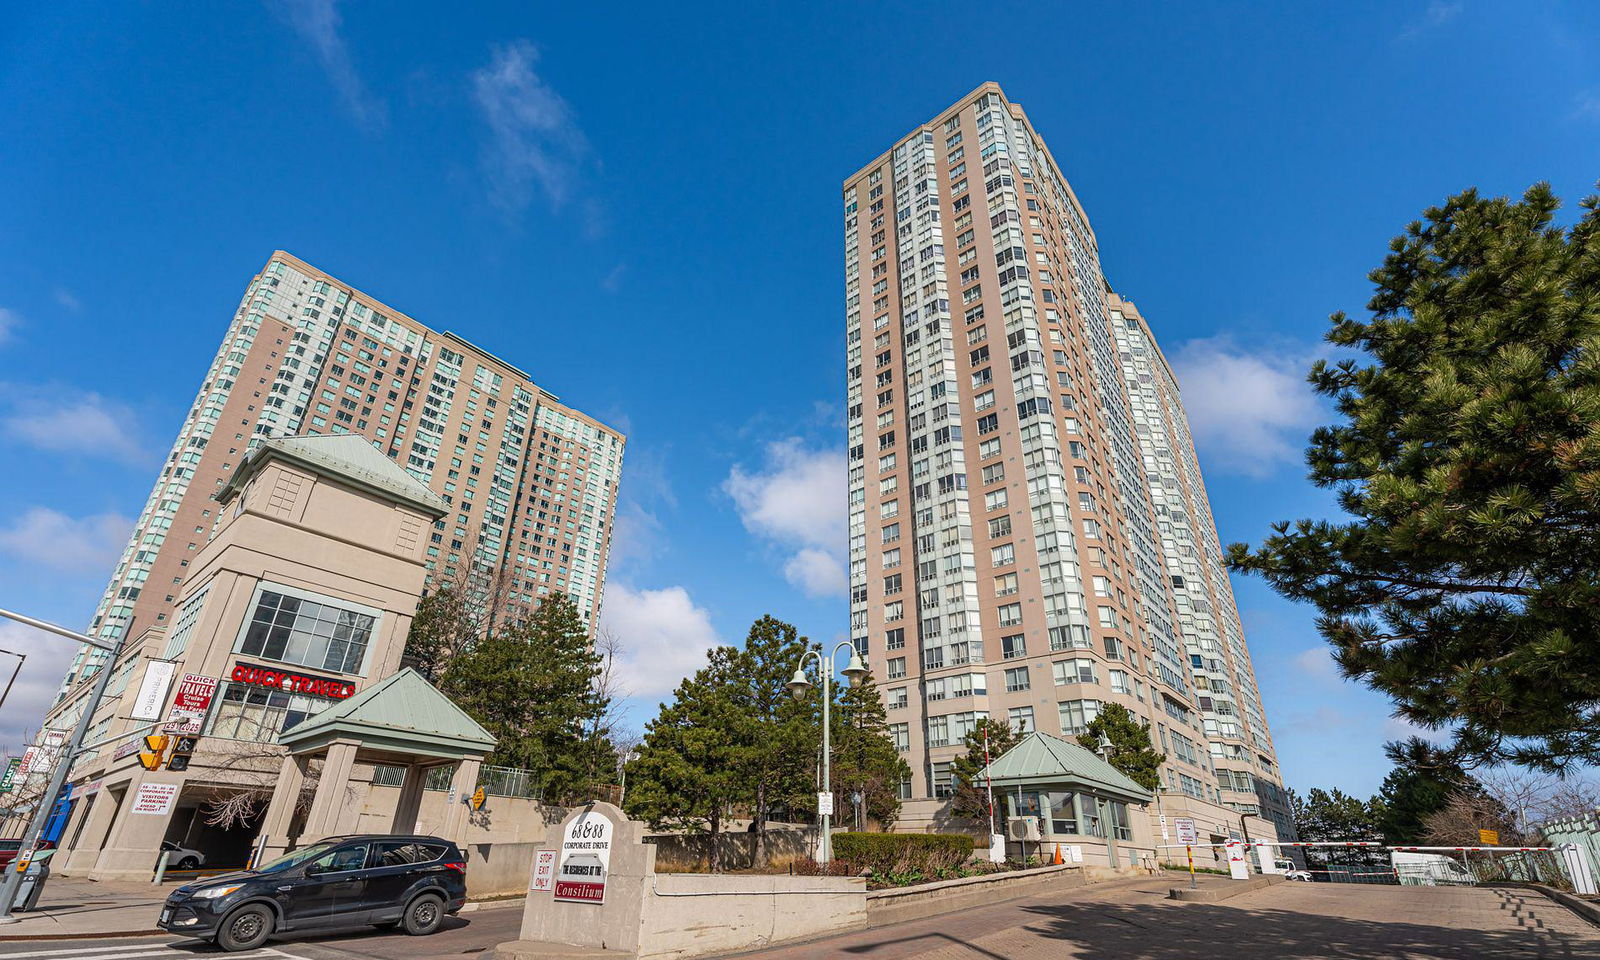 The Residences at The Consilium I29 storeys, 557 suites, built 1992
- 1+1Bedrooms
- 1Bathroom
- 1Parking
- 700–799Sq Ft
- $1,826Tax
- $657/moCondo Fee
 Estimated Value:$382,836See Free Estimate Report

Sale & Price History for Unit 2005, 88 Corporate Drive, Scarborough, Woburn
| Start Date | End Date | Price | Event | MLS# |
|---|---|---|---|---|
| No listing history available | ||||
Real estate boards require you to or to see the full details of this property.
*Sold prices and complete sale & price history are regulated data. Under the Trust in Real Estate Services Act, 2002 (TRESA) and the rules of the Real Estate Council of Ontario (RECO), and pursuant to the Multiple Listing Service® rules of the Canadian Real Estate Association (CREA) and the Toronto Regional Real Estate Board (TRREB), this information may be shown only to registered users who have agreed to the applicable terms of use (a Virtual Office Website, or "VOW," arrangement). HOMEH Inc., Brokerage therefore provides it to signed-in members only. Creating an account is free and takes under a minute.
About Unit 2005, 88 Corporate Drive, Scarborough, Woburn
Summarized Description
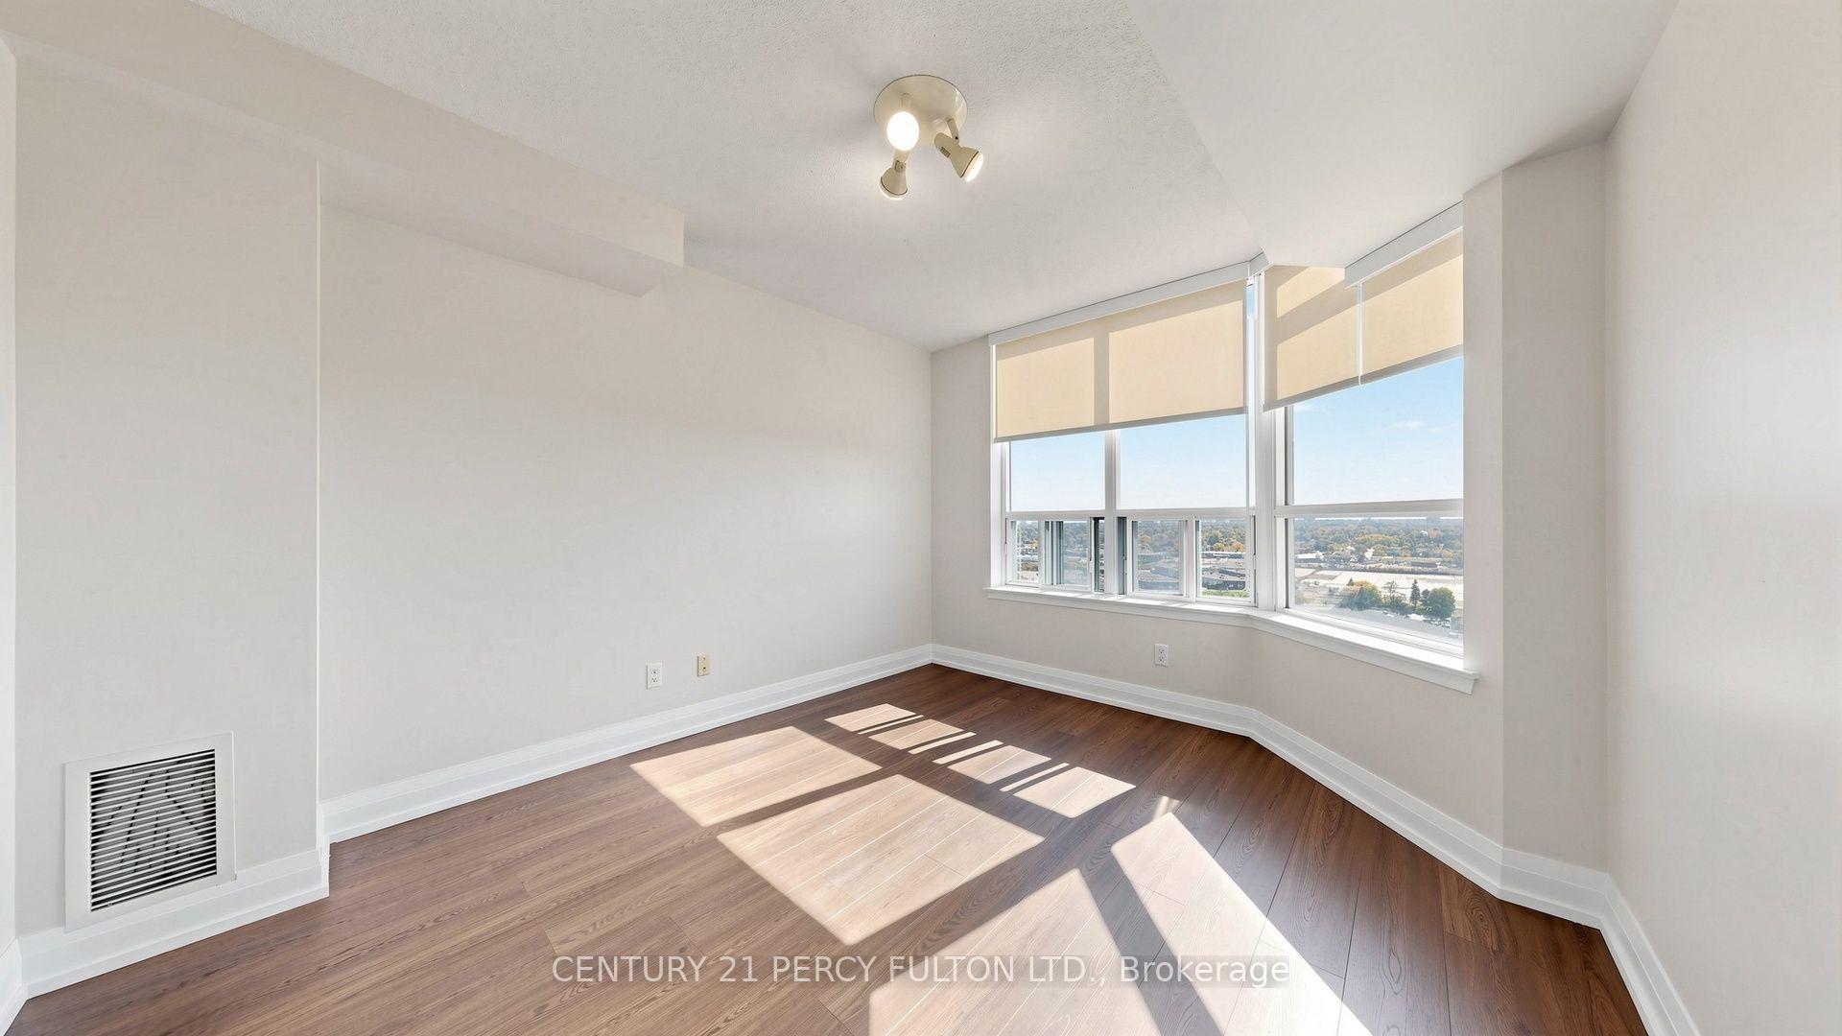
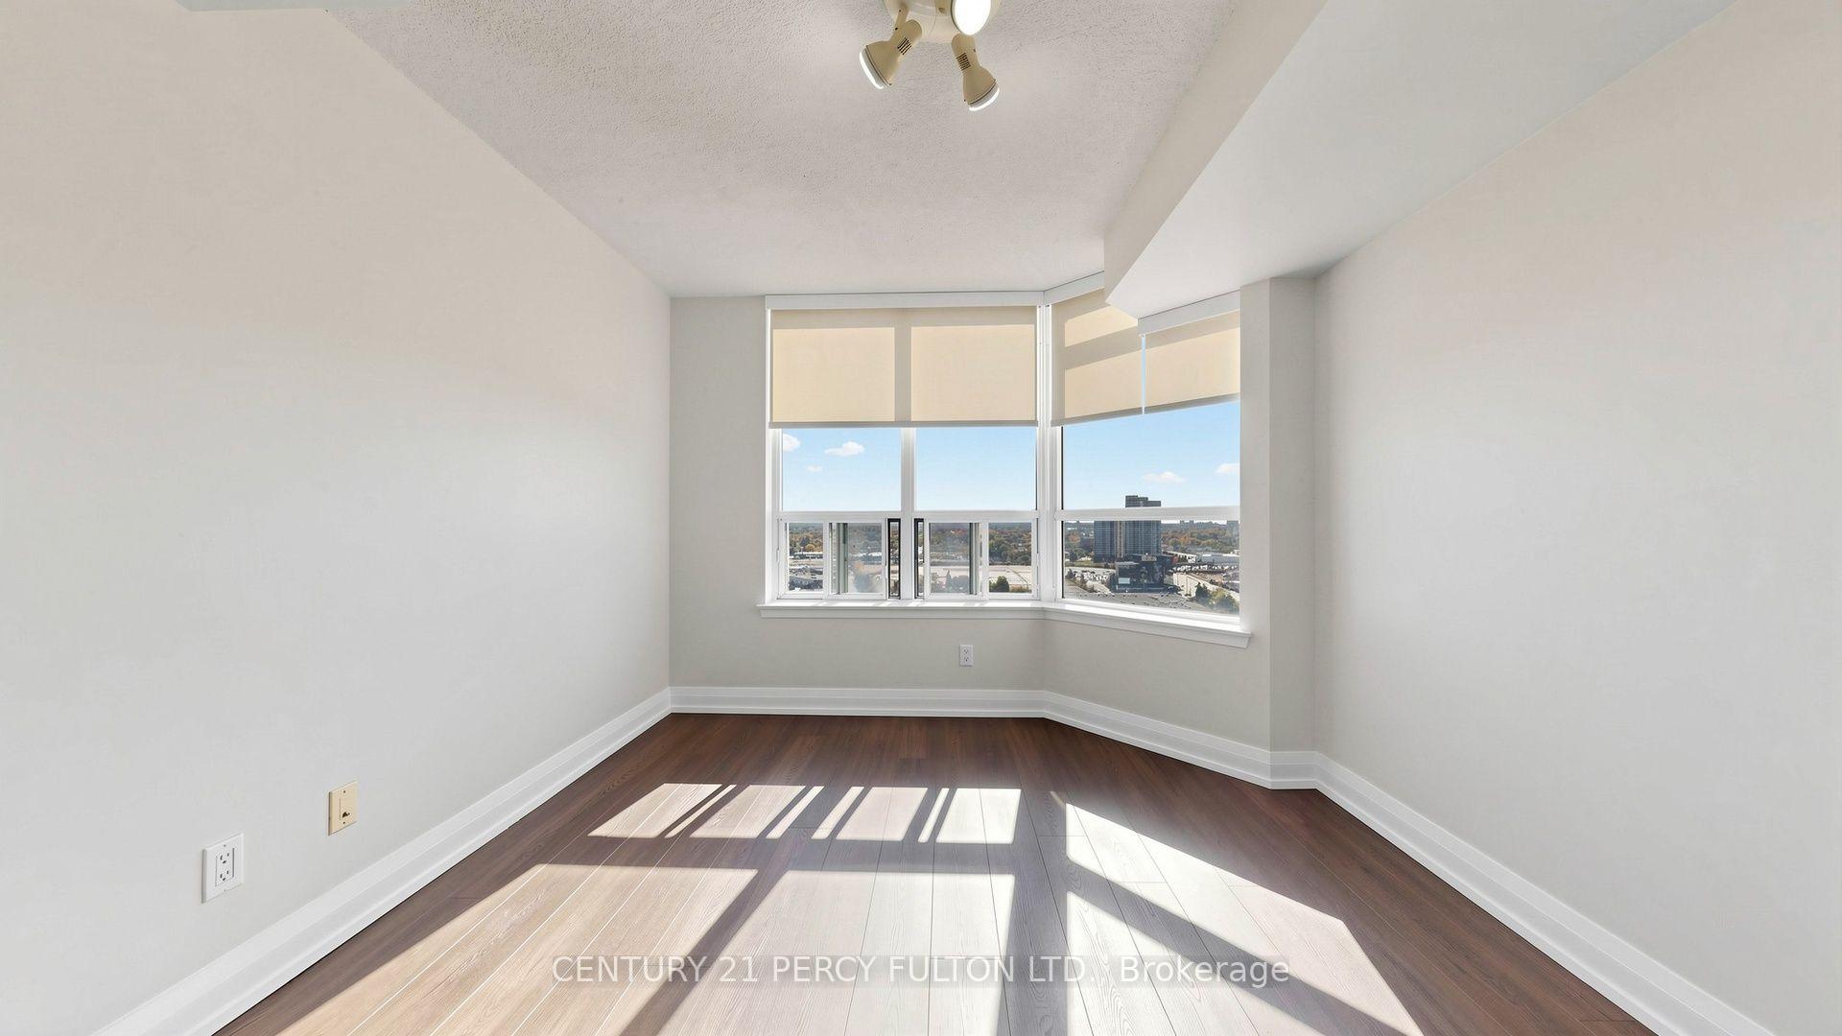
- Versatile solarium for home office or extra sleeping space.
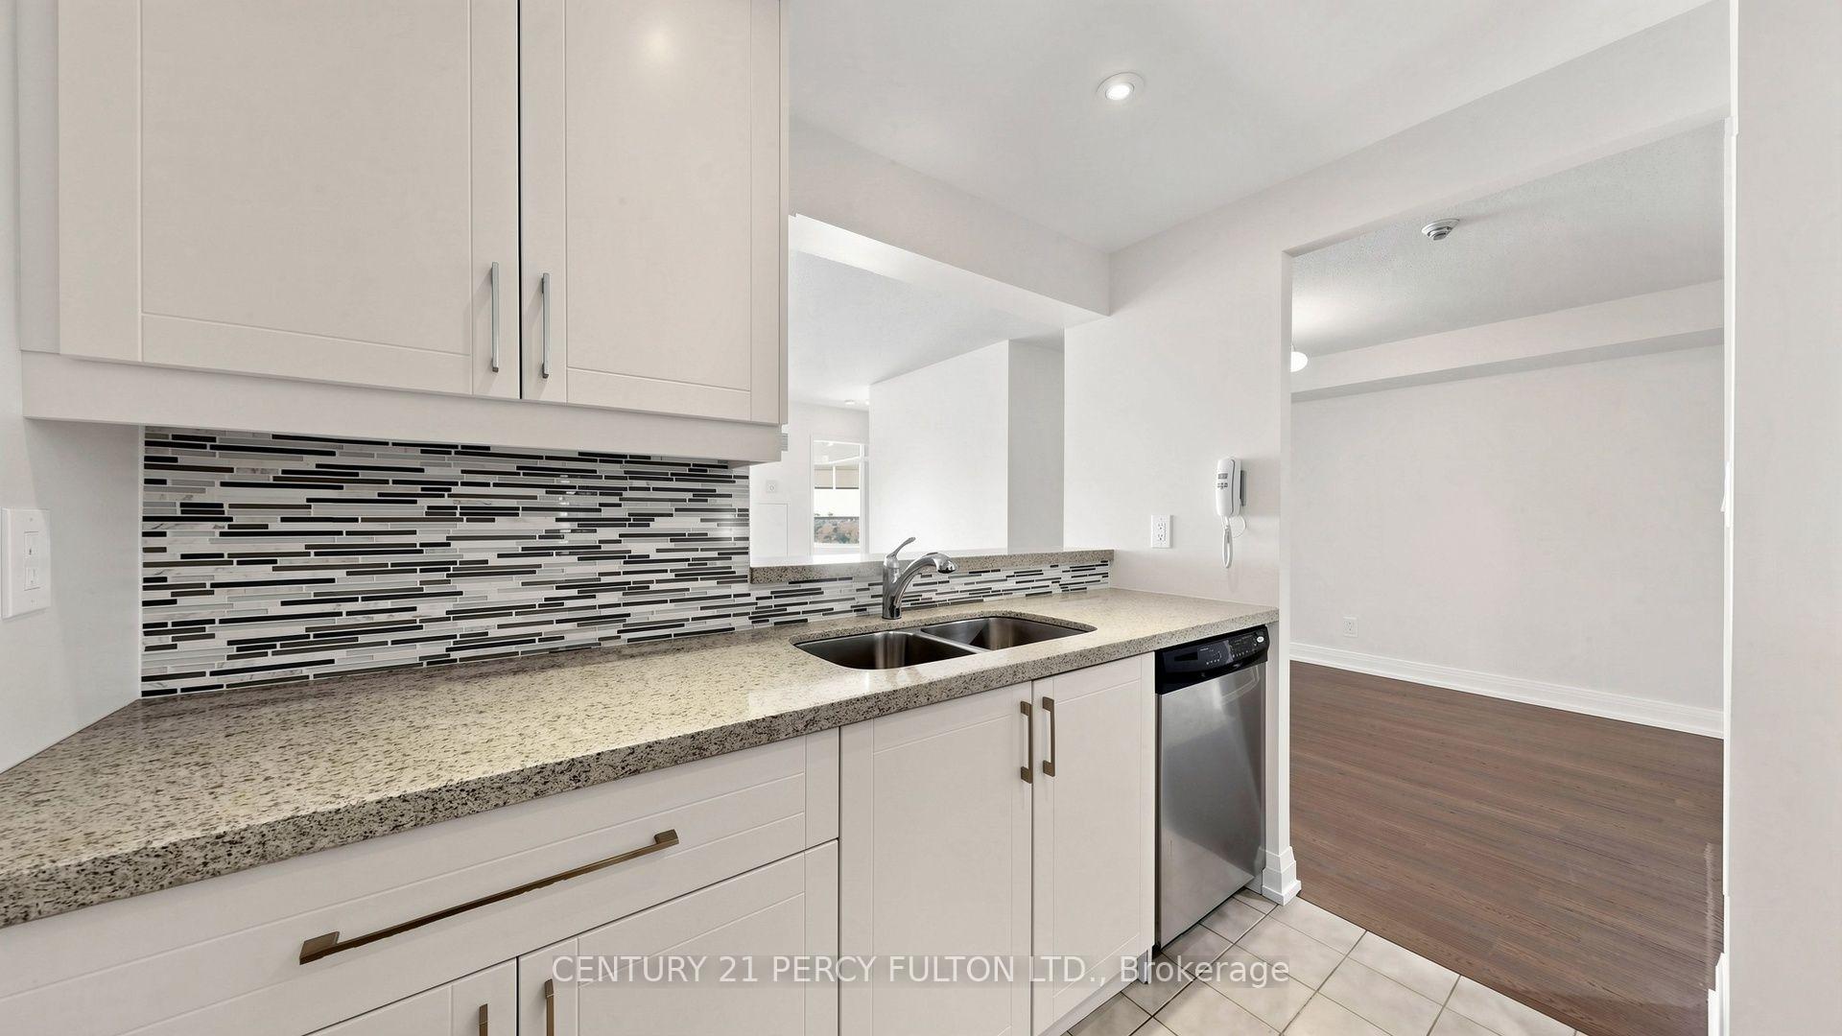
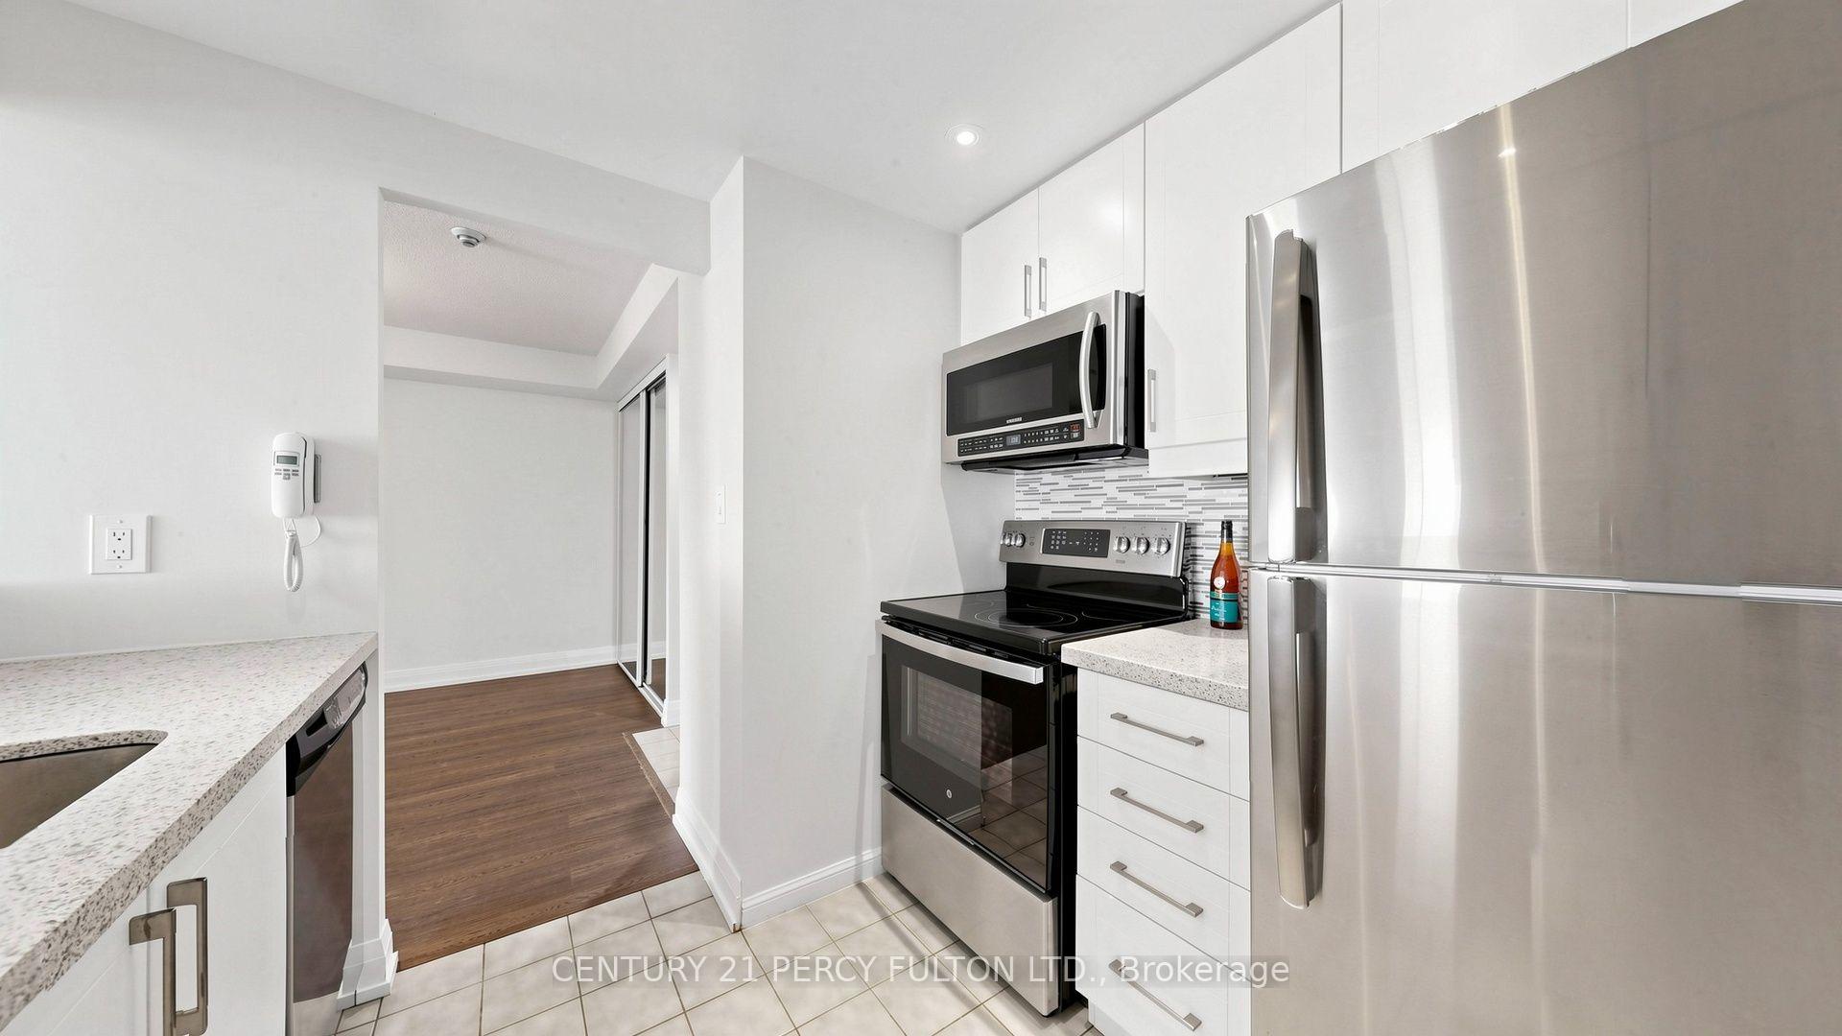
- Modern kitchen adds stylish touch to living area.
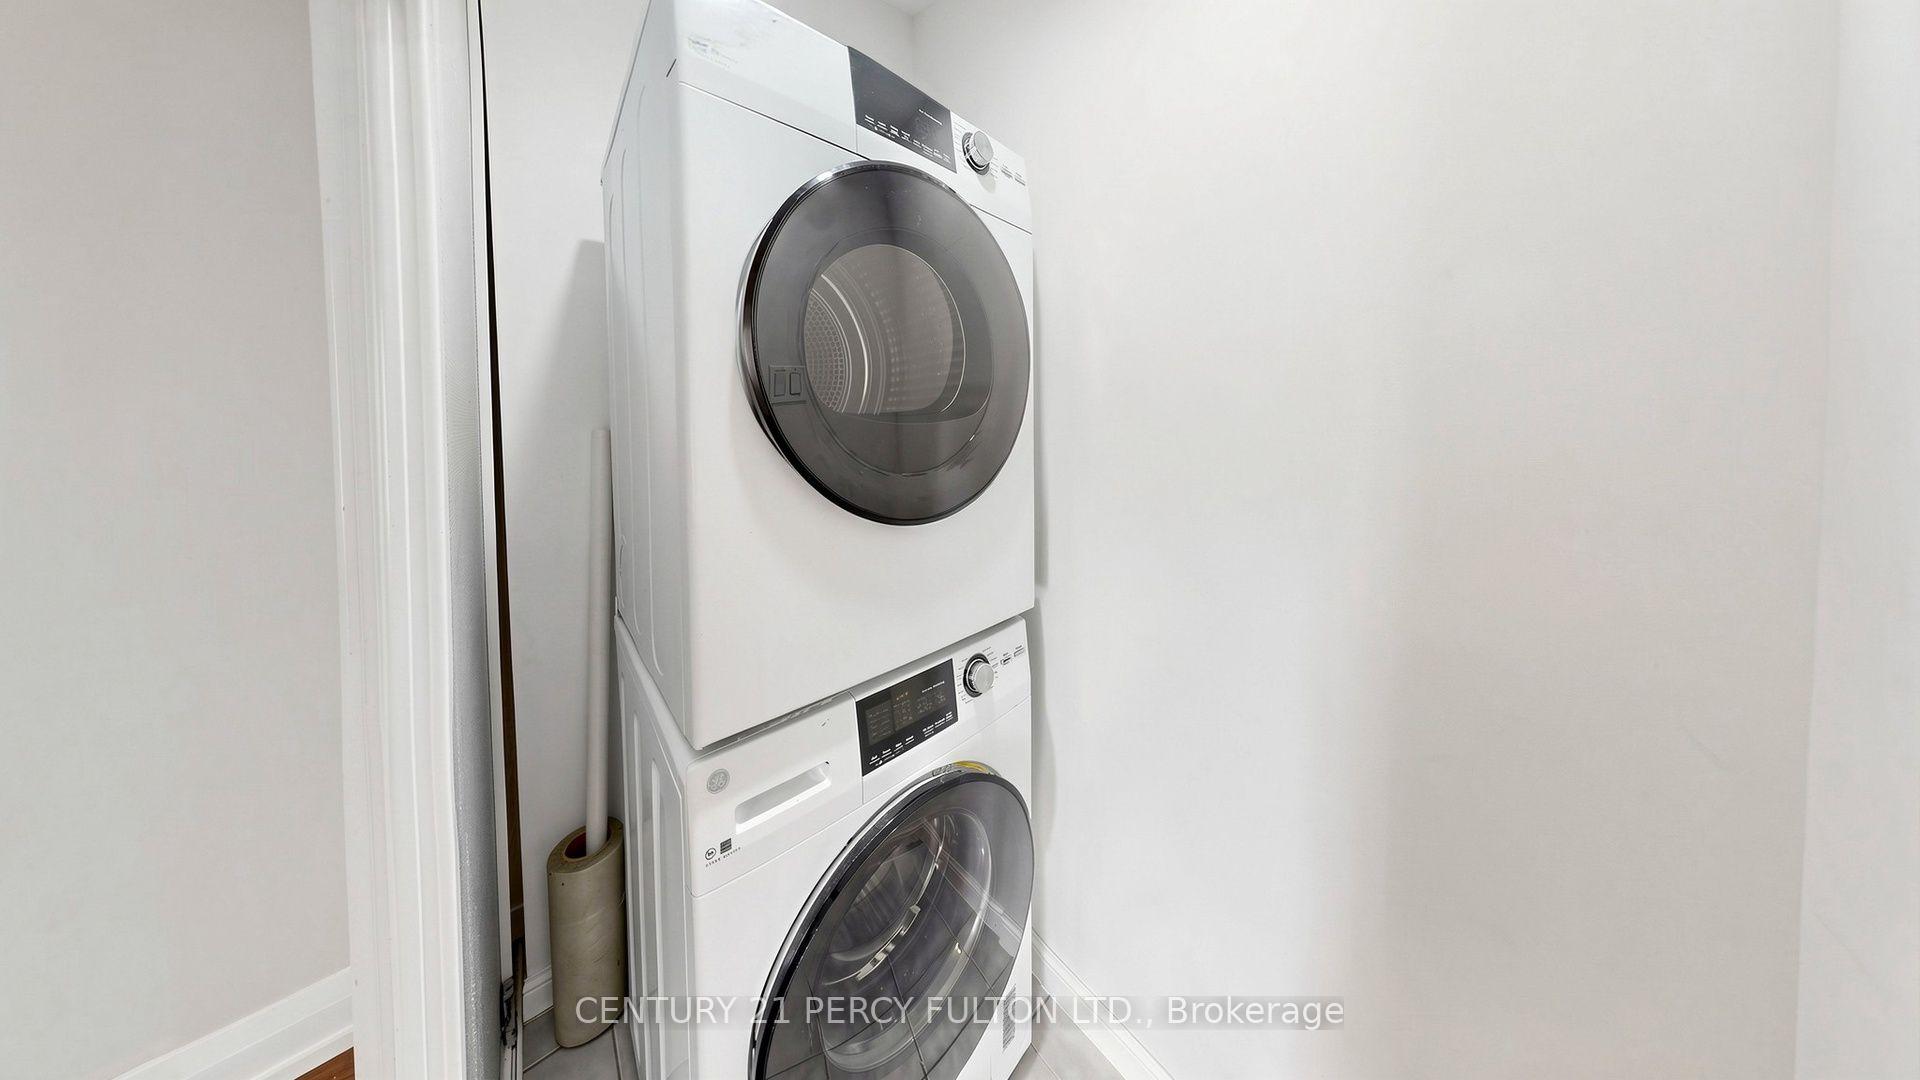
- Convenient ensuite laundry and underground parking included.
- Located in desirable Scarborough Centre community.
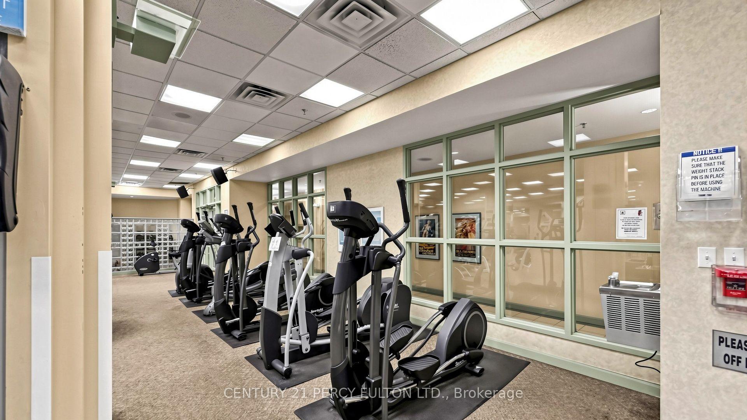
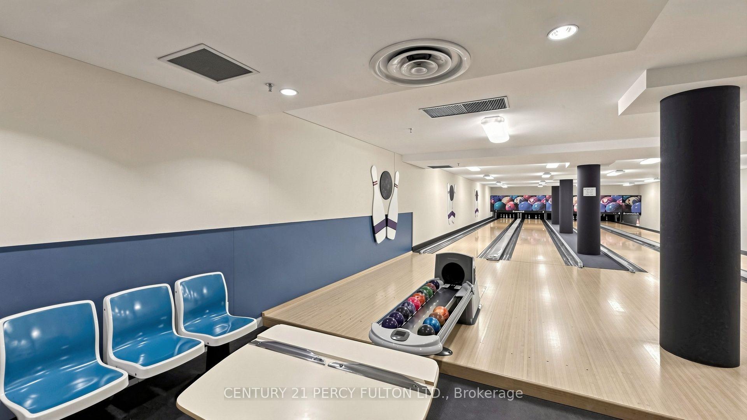
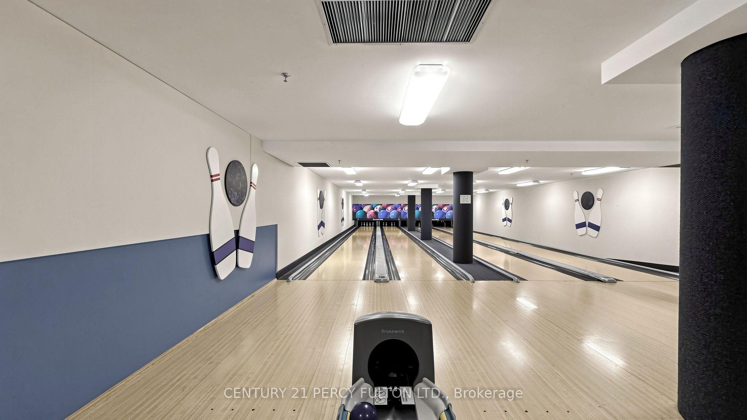
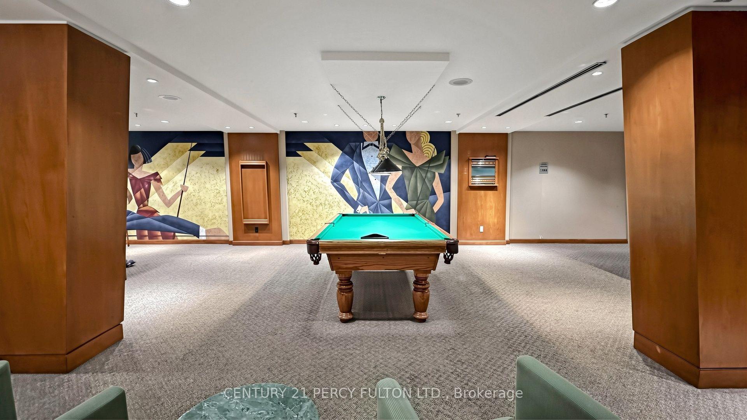
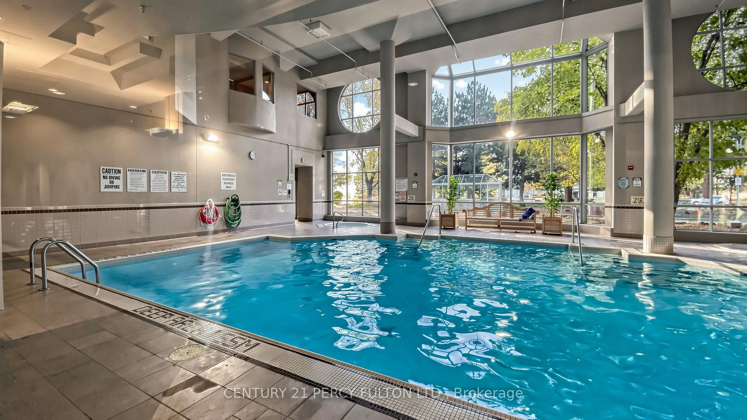
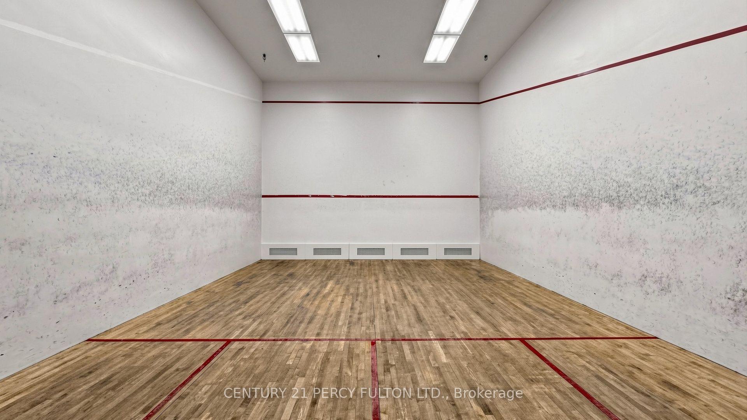
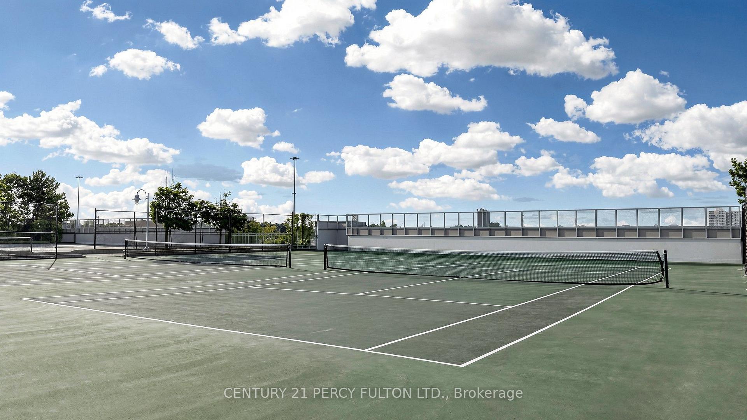
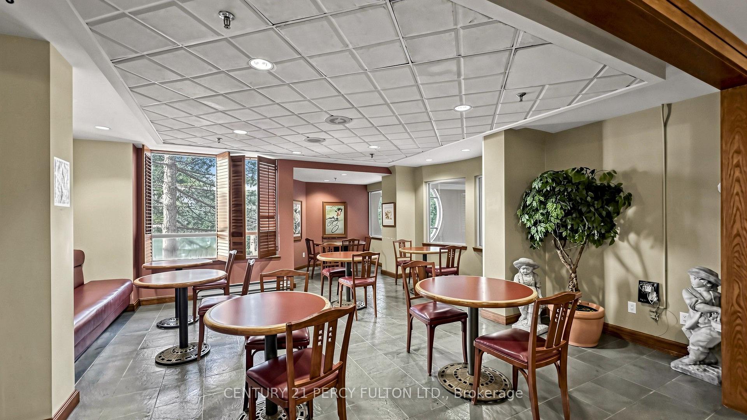
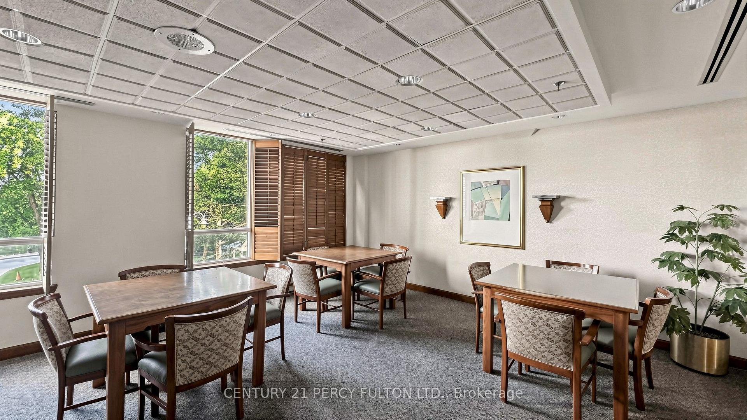
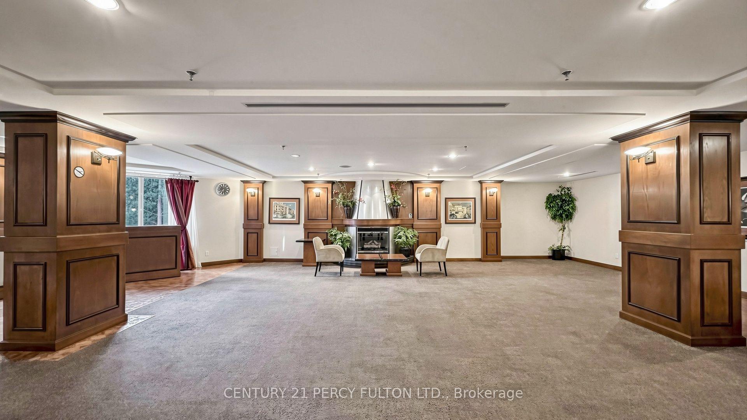
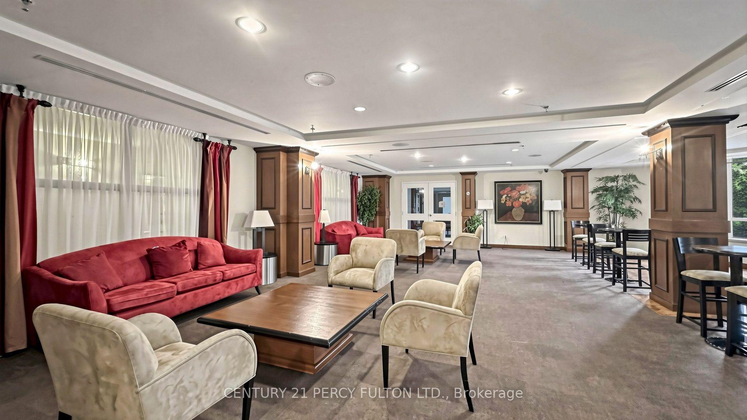
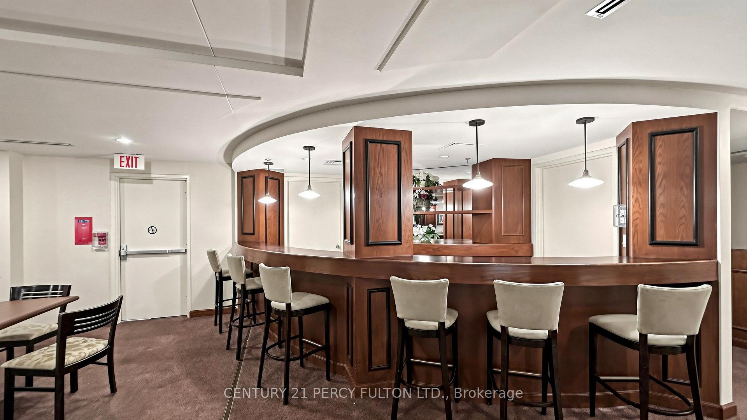
- Access to extensive resort-style amenities.
- Monthly maintenance fee covers heat, hydro, and water.
- Close proximity to shopping, parks, and TTC.
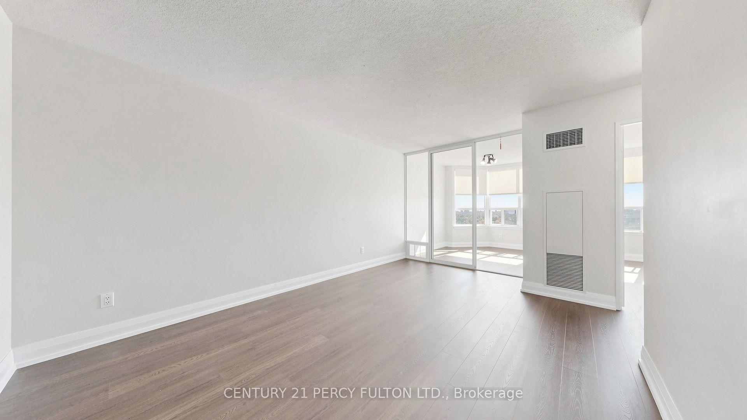
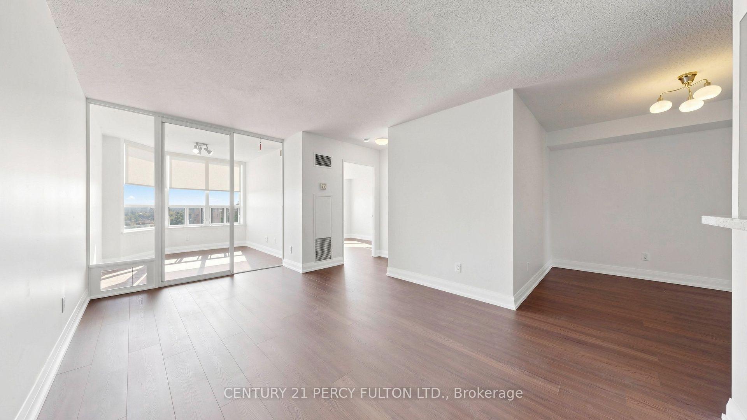
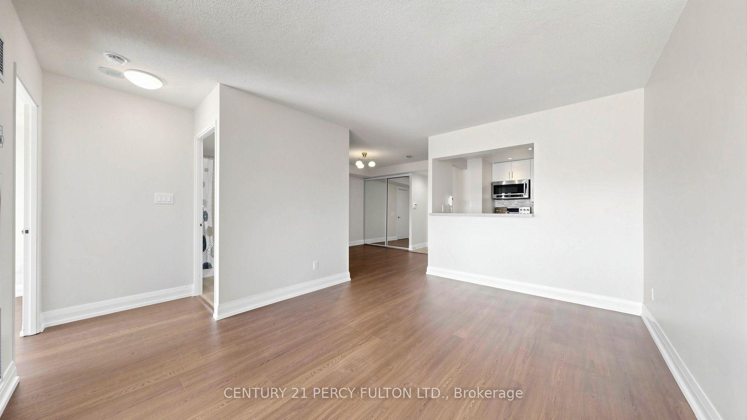
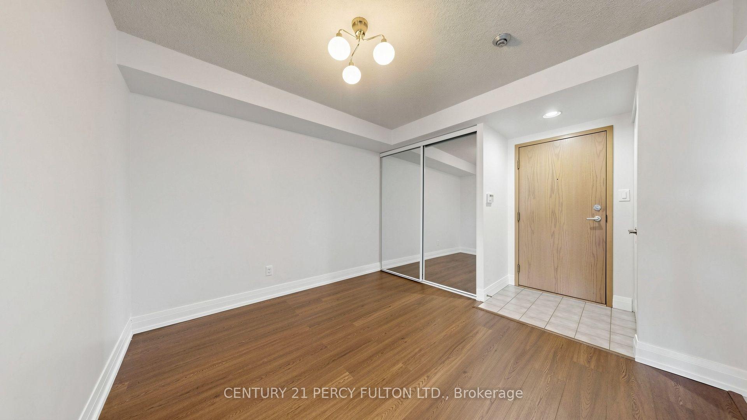
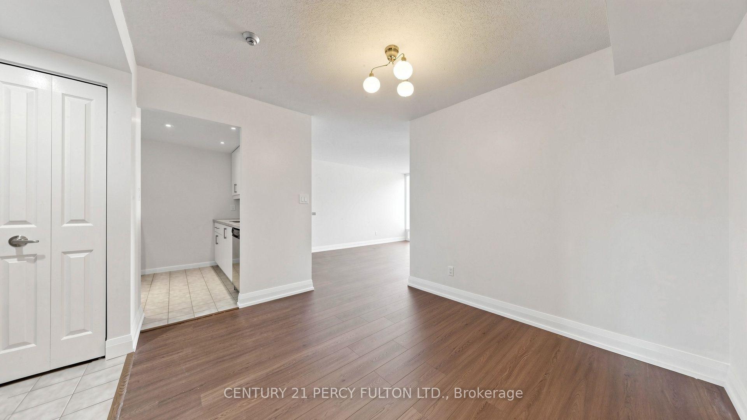
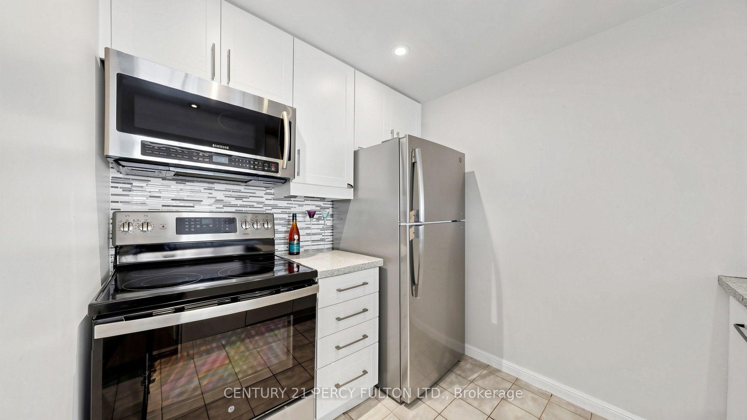
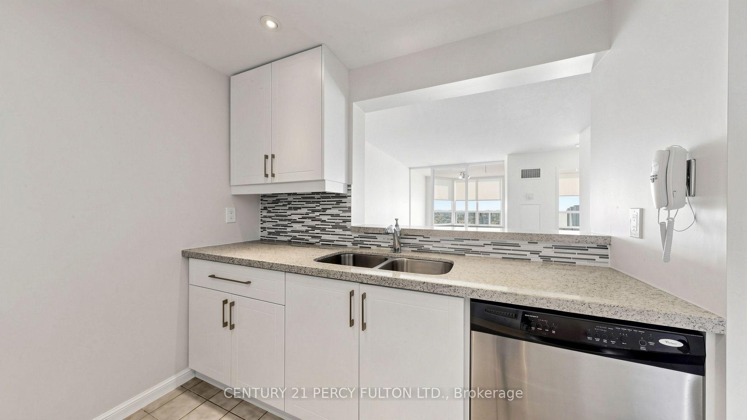
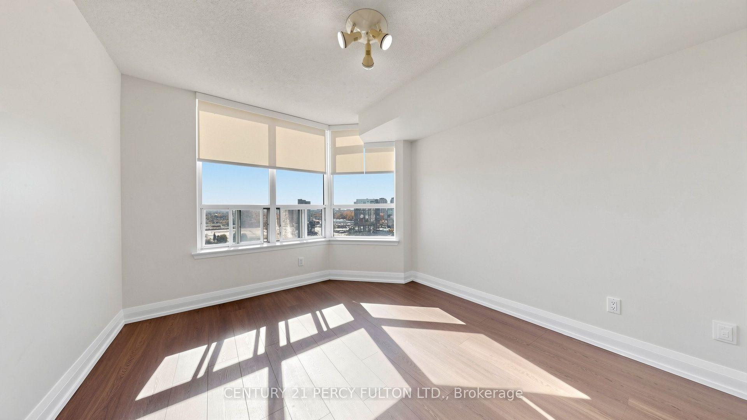
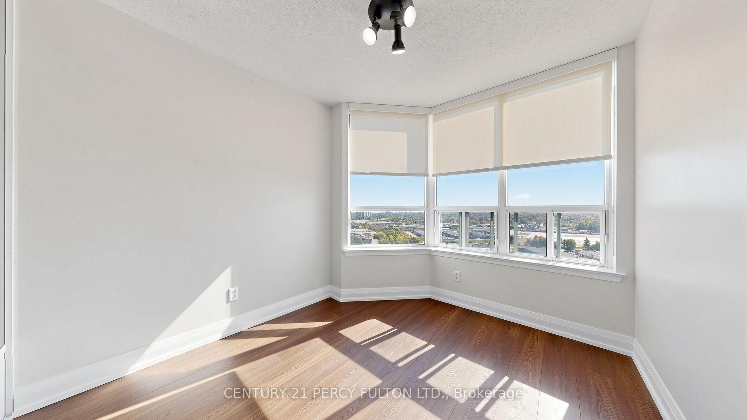
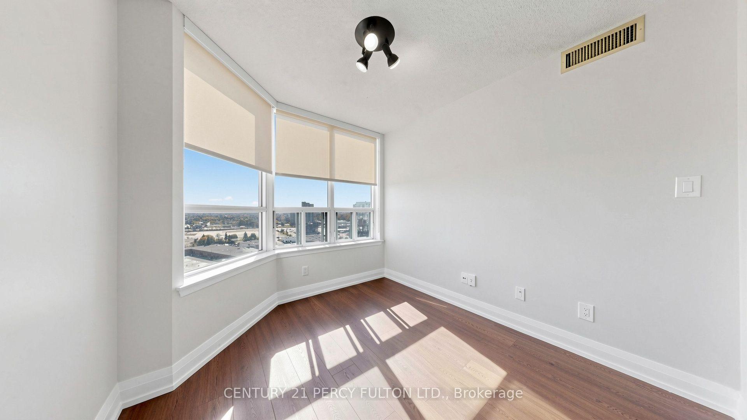
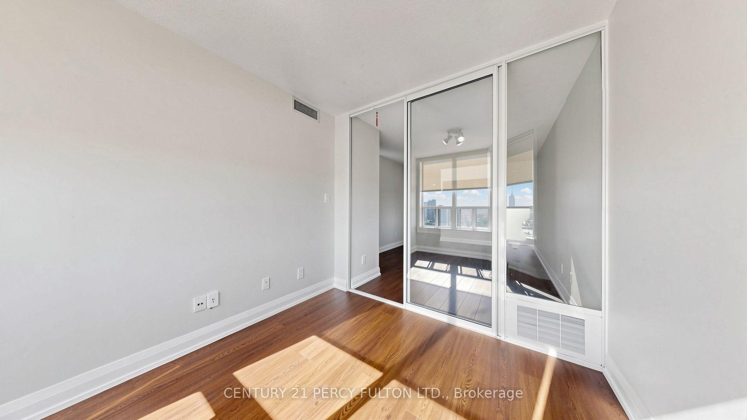
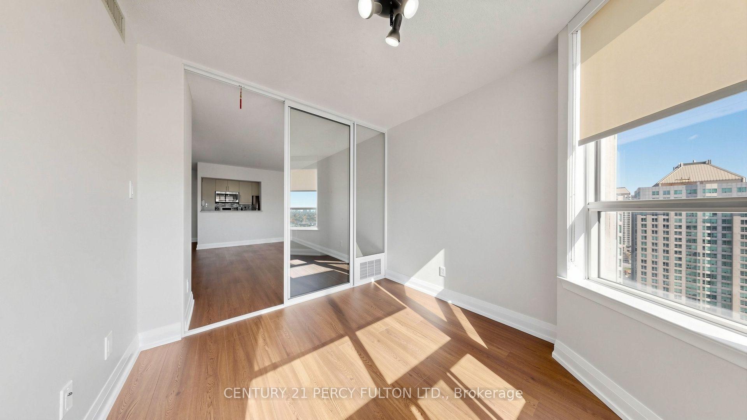
What If Your Next Move Could Bring More Flexibility To The Way You Live? Welcome To This 1+1 Bedroom, 1-Bath Suite At 88 Corporate Drive In The Sought-After Consilium Community. The Inviting Living And Dining Area Provides A Welcoming Setting For Daily Life, From Quiet Evenings To Catching Up With Family And Friends, While The Modern Kitchen Adds A Stylish Touch. The Versatile Solarium Offers Additional Possibilities, Whether You Envision A Home Office, Reading Nook, Sitting Area Or Even A Potential Sleeping Area, Depending On Your Needs. Vinyl Flooring Adds A Clean, Practical Touch, While Ensuite Laundry And One Underground Parking Space Bring Everyday Convenience. The Maintenance Fee Also Includes Heat, Hydro, Air Conditioning And Water, Helping Make Monthly Budgeting More Predictable. Beyond Your Suite, Enjoy Three Floors Of Resort-Style Amenities, Including Indoor And Outdoor Pools, Fitness Facilities, Squash And Tennis Courts, Sauna, Party Rooms, A Cafeteria And Much More. Ideally Located In The Heart Of Scarborough Centre, You're Close To Scarborough Town Centre, Shopping, Restaurants, Parks And TTC, With Easy Access To Highway 401. Whether You're Looking To Make The Move From Renting, Find A Home That Suits Your Lifestyle, Or Simplify Without Giving Up The Amenities You Enjoy, This Suite Offers An Appealing Combination Of Convenience, Comfort And Lifestyle.
Key Facts & Features
Property Costs
- Annual Property Tax Amount
- $1,826
- Land Transfer Tax Fee
- $10,106
Condo/Maintenance Fee
- Maintenance Fee
- $657 /month
Included In Maintenance Fee
- Heat Included
- Hydro Included
- Water Included
- CAC Included
- Common Elements Included
- Building Insurance Included
- Parking Included
- Basement Type
- None
Interior Features
- Pets Permitted
- Yes-with Restrictions
- Laundry Features
- Ensuite
- Interior Extras
- Carpet Free, Other
- Security Features
- Security Guard, Security System
- Fireplace/Stove
- No
- Elevator
- No
Exterior Features
- Balcony
- None
Building Amenities
- Car Wash
- Exercise Room
- Game Room
- Guest Suites
- Party Room/Meeting Room
- Visitor Parking
Building
- Building Type
- Condo Apartment
- Building Style
- Apartment
- Condo Corp Number
- 1023
Construction
- Exposure
- South
- Exterior Finish
- Concrete
- Special Designation
- Unknown
Inclusions
- Inclusions
- Fridge, Stove, B/I Microwave, Dishwasher, Washer & Dryer, And All Existing Window Coverings & Elfs
Parking & Garages
- Garage Type
- Underground
- Garage Spaces
- 1
- Parking Type
- Owned
- Parking Spaces
- 0
- Total Garage And Parking Spaces
- 1
Lockers
- Locker Type
- None
Heating & Cooling
- Heat Source
- Gas
- Heat Type
- Forced Air
- Air Conditioning
- Central Air
- Bedrooms
- 1 + 1
- Washrooms
- 1
- Kitchens
- 1
Room sizes
- Living Room—Main level, Vinyl Floor, Open Concept
- Dining Room—Main level, Vinyl Floor, Open Concept
- Kitchen—Main level, Quartz Counter, Pot Lights, Stainless Steel Appl
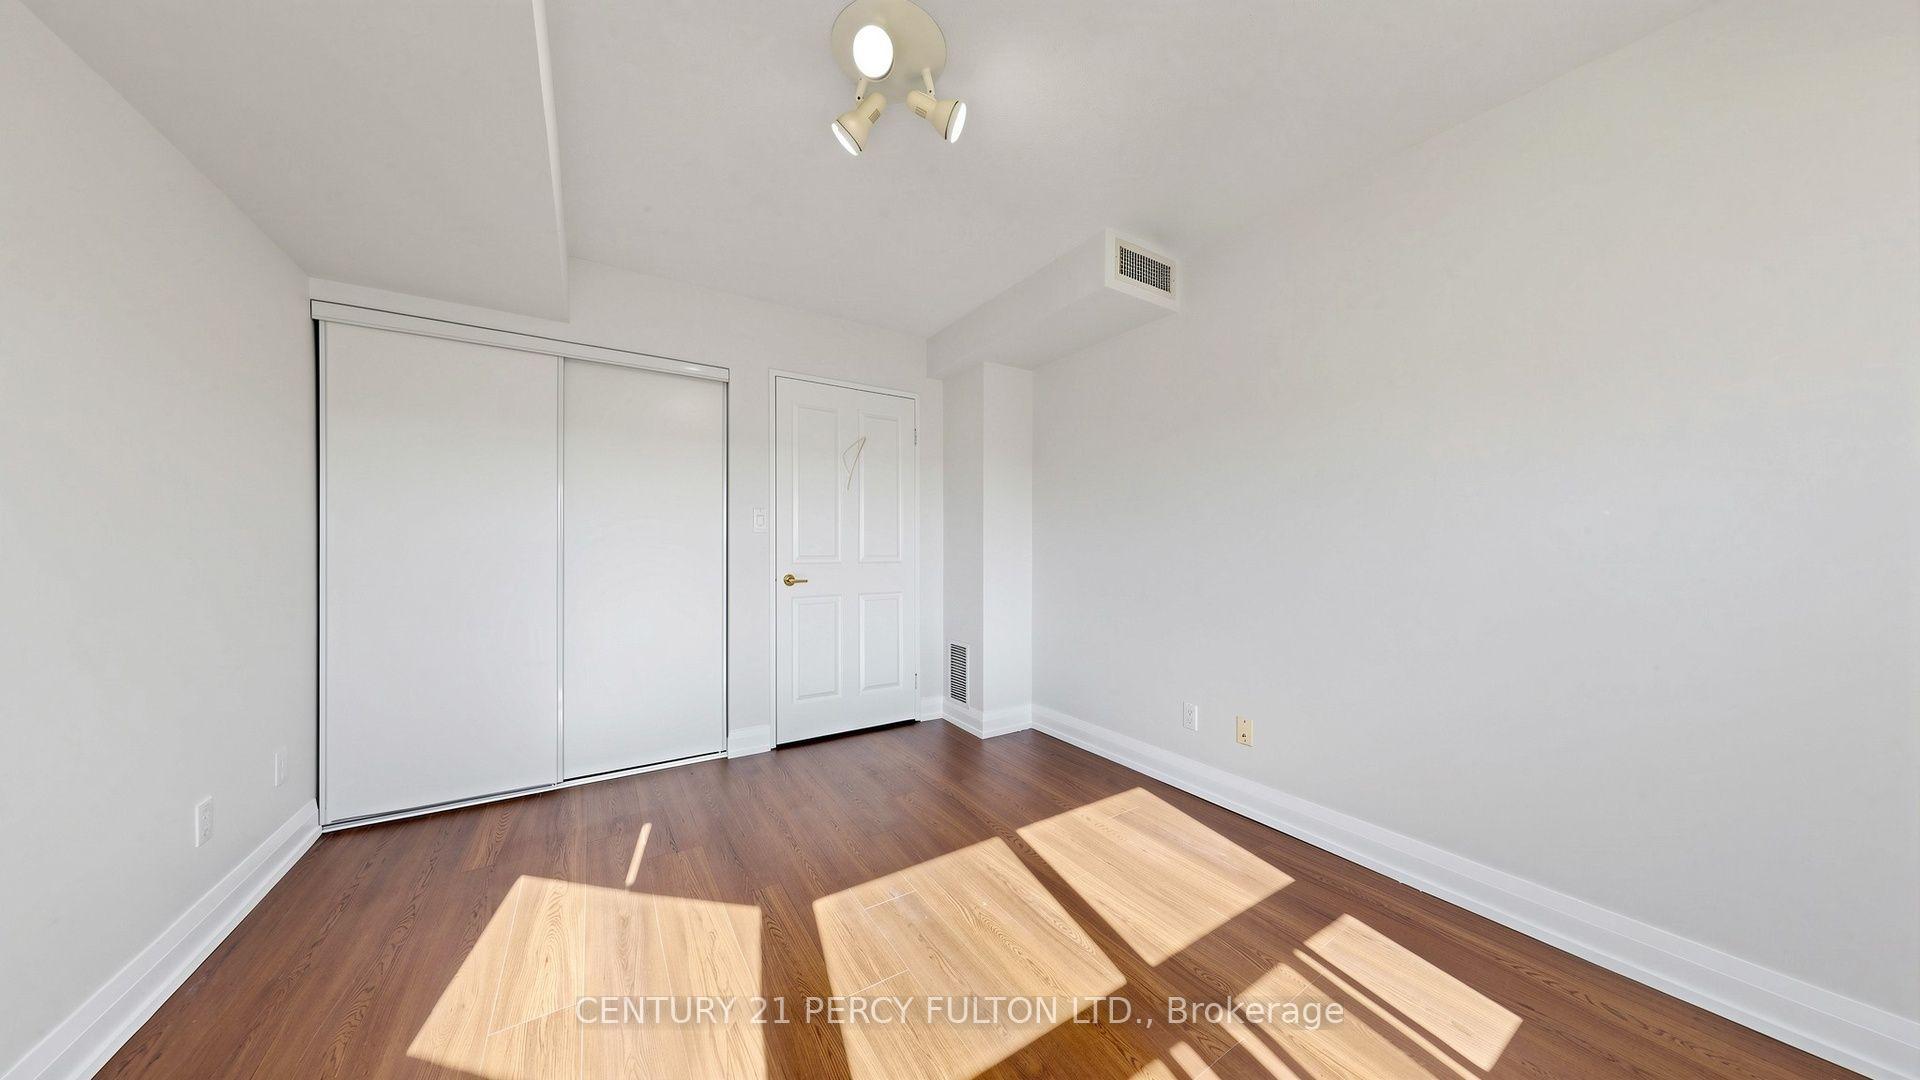
- Primary Bedroom—Main level, Vinyl Floor, Closet
- Solarium—Main level, Vinyl Floor, Sliding Doors
Washrooms
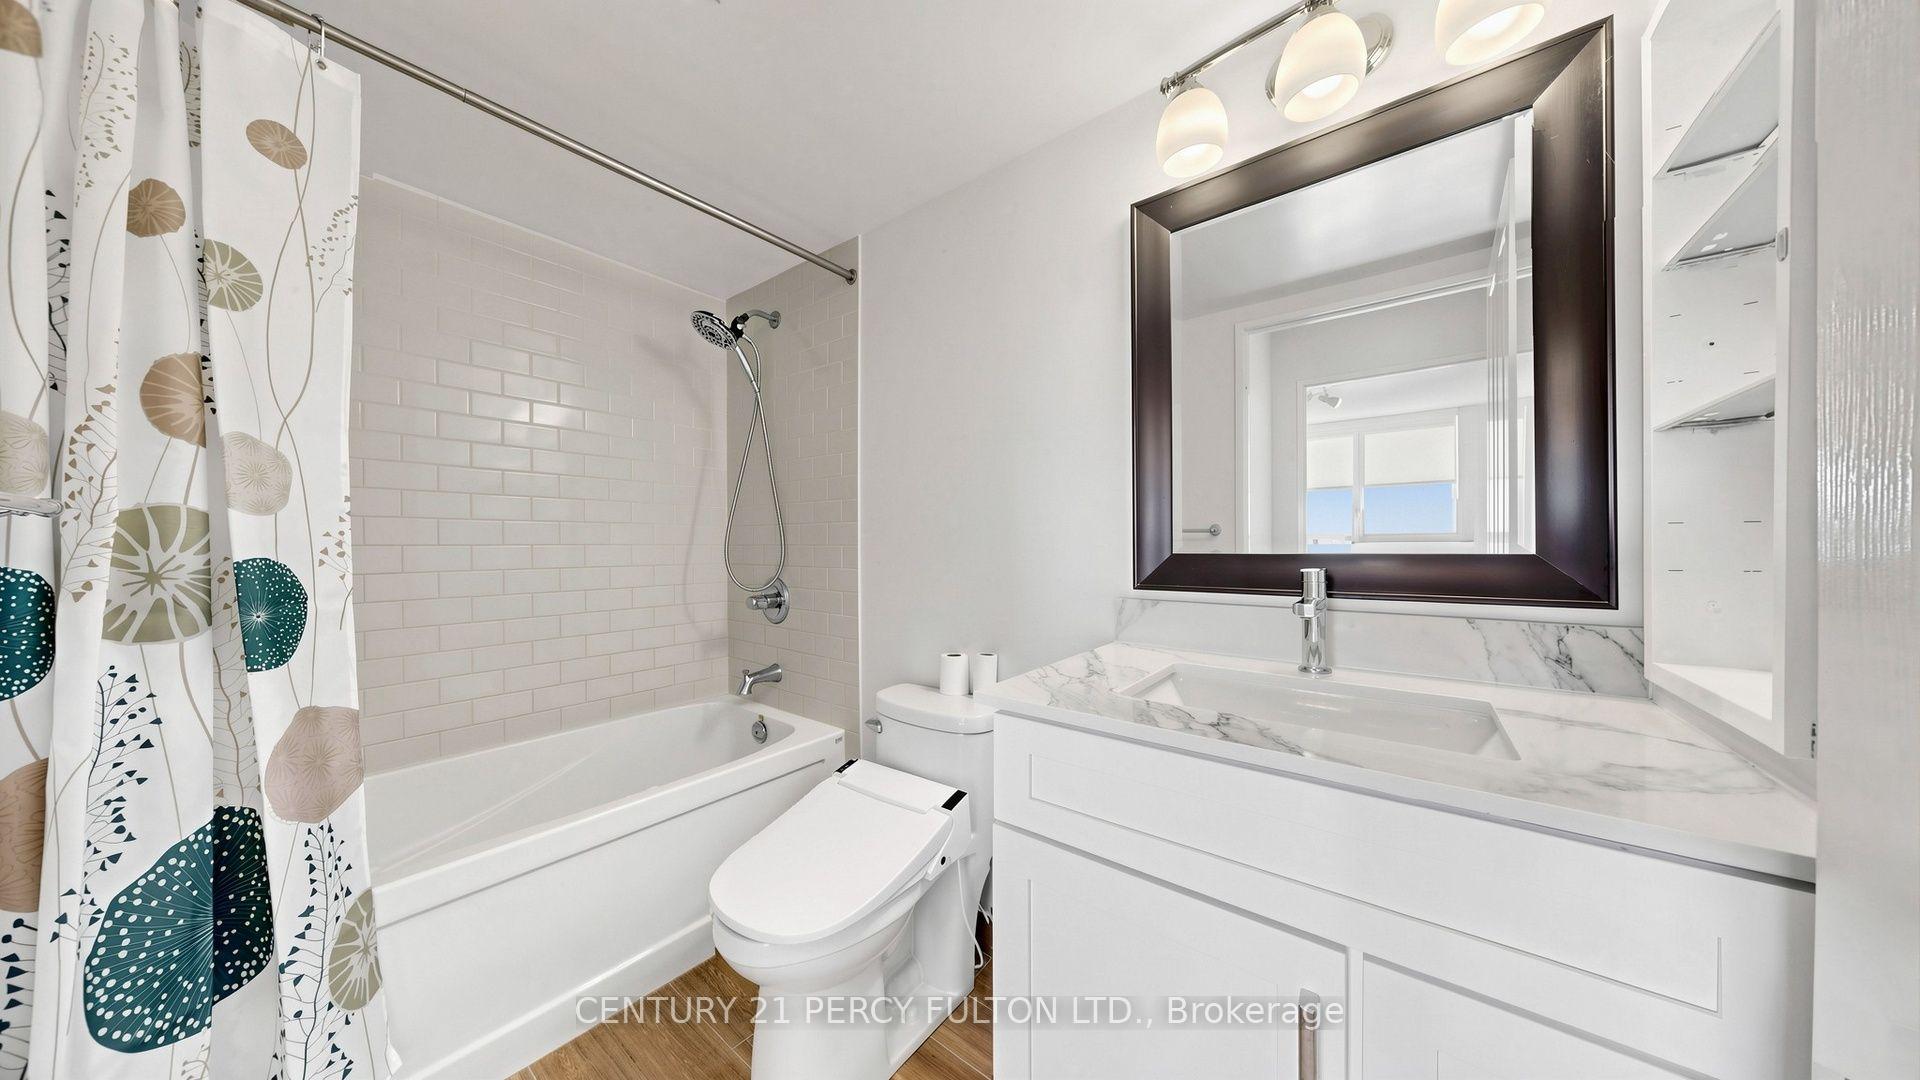
- 4-piece, Main
- Municipality
- Scarborough
- Neighbourhood
- Woburn
- Main cross streets
- Mccowan / 401
- Directions
- Mccowan / 401
- MLS® number
- E14106032
- Data source
- Toronto Regional Real Estate Board
- Listed on
- 2026-10-22
- Updated on
- 2026-10-22
- Days on market
- 4 days
- Possession type
- Flexible
- Co-op commission
- 2.5% + HST
- Seller
- Listed by
- CENTURY 21 PERCY FULTON LTD.
Home Market Value
Current home valuation for Unit 2005, 88 Corporate Drive, Scarborough, Woburn, Scarborough, ON. Listed for $428,888
HOMEH Estimate
$382,836
Estimated Sales Range
$302,440 - $463,232
HOMEH Estimate for Unit 2005, 88 Corporate Drive, Scarborough, Woburn
Calculated with a real agent's CMA method — 45+ years of experience, codified. Not an AI guess.
For the owner
Is this your home? Track its value.
Get this home's HOMEH Estimate by email once a month, with how many homes are for sale around you.
Mortgage Payment Calculator
Compare up to 4 down payment scenarios
5% of purchase price for homes $500K or less
$21,445
| Scenario 1 | Scenario 2 | Scenario 3 | Scenario 4 | |
|---|---|---|---|---|
−Down payment | % $ | % $ | % $ | % $ |
+CMHC insurance | $16,298 | $11,966 | $10,208 | $0 |
=Total mortgage | $423,742 | $397,965 | $374,763 | $343,110 |
Amortization | ||||
Mortgage rate | % | % | % | % |
| Payment frequency | ||||
=Mortgage payment | $2,069monthly | $1,943monthly | $1,830monthly | $1,675monthly |
Land Transfer Tax
$5,053
$5,053
$10,106
Around this home
Data provided by OpenStreetMap & Fraser Institute School Rankings
Ask HOMEH
New!Hi there!
👋Text or call (416) 301-9001
Recommended for you
Based on homes you've looked at.
No recommended properties found.
Nearby similar homes
No nearby properties found.
More real estate resources
Other homes nearby
Explore this area
Nearby neighbourhoods
No nearby listings available.